Education Center Kössen
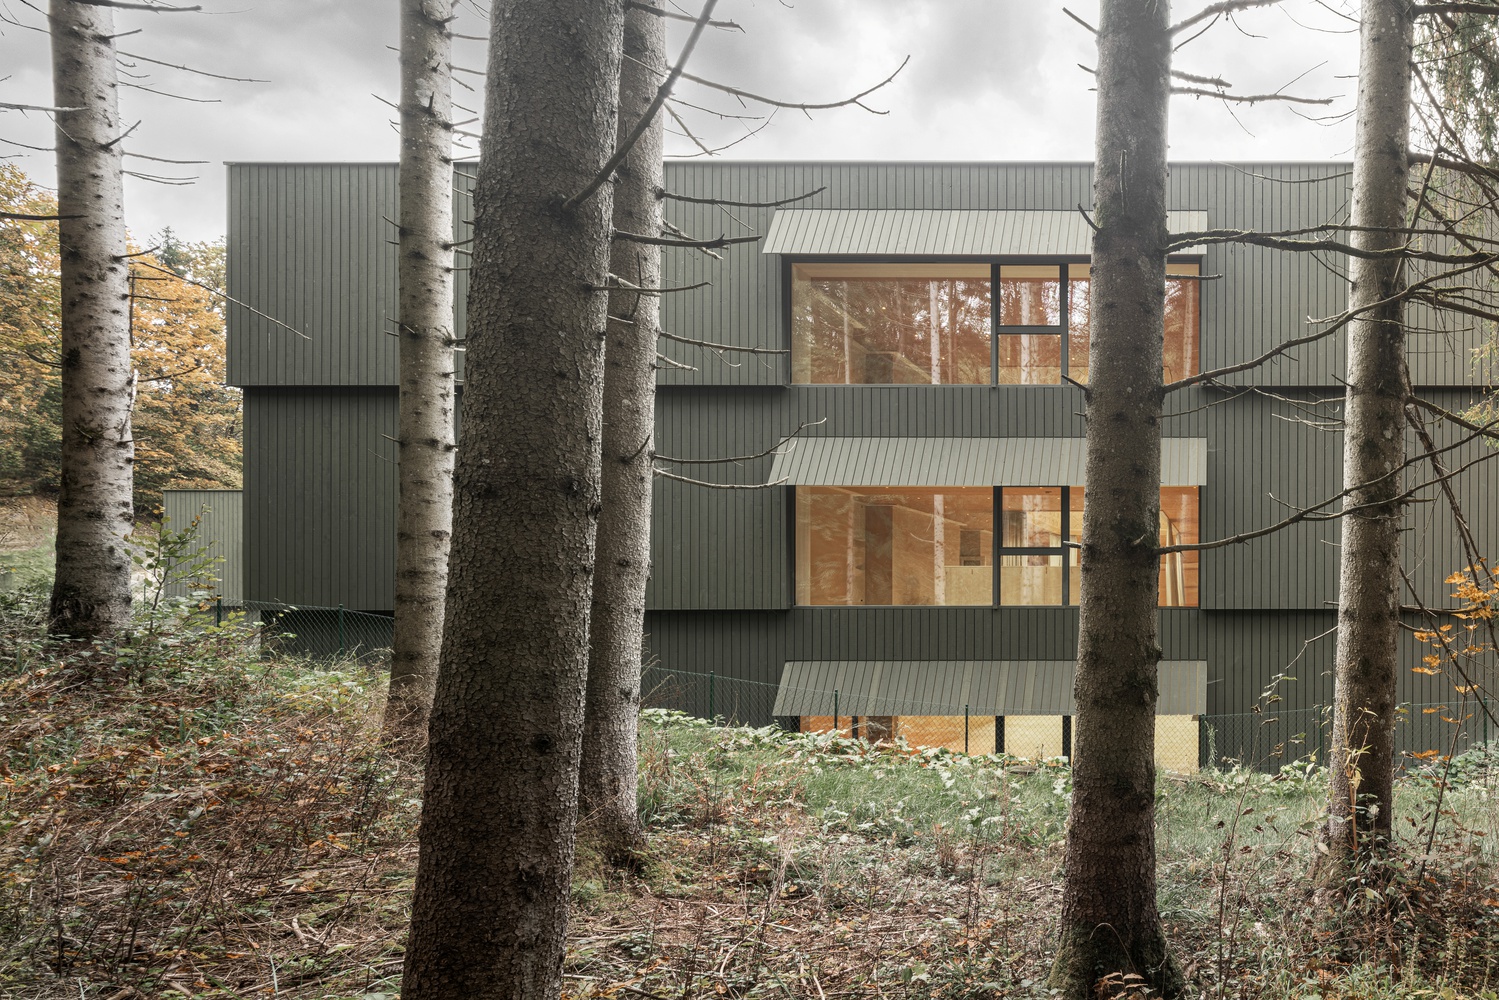
EDUCATION CENTER KÖSSEN
Pedevilla Architects
ARCHITECTS
Pedevilla Architects
LEAD TEAM
Alexander Pedevilla, Armin Pedevilla
DESIGN TEAM
Franziska Nuber, Johanna Herzog, Paula Thurow, Anna-lena Bodendörfer, Roman Holzinger, Pia Engler
PHOTOGRAPHS
Gustav Willeit
AREA
1870 m²
YEAR
2025
LOCATION
Kössen, Austria
CATEGORY
Educational Architecture
English description provided by the architects.
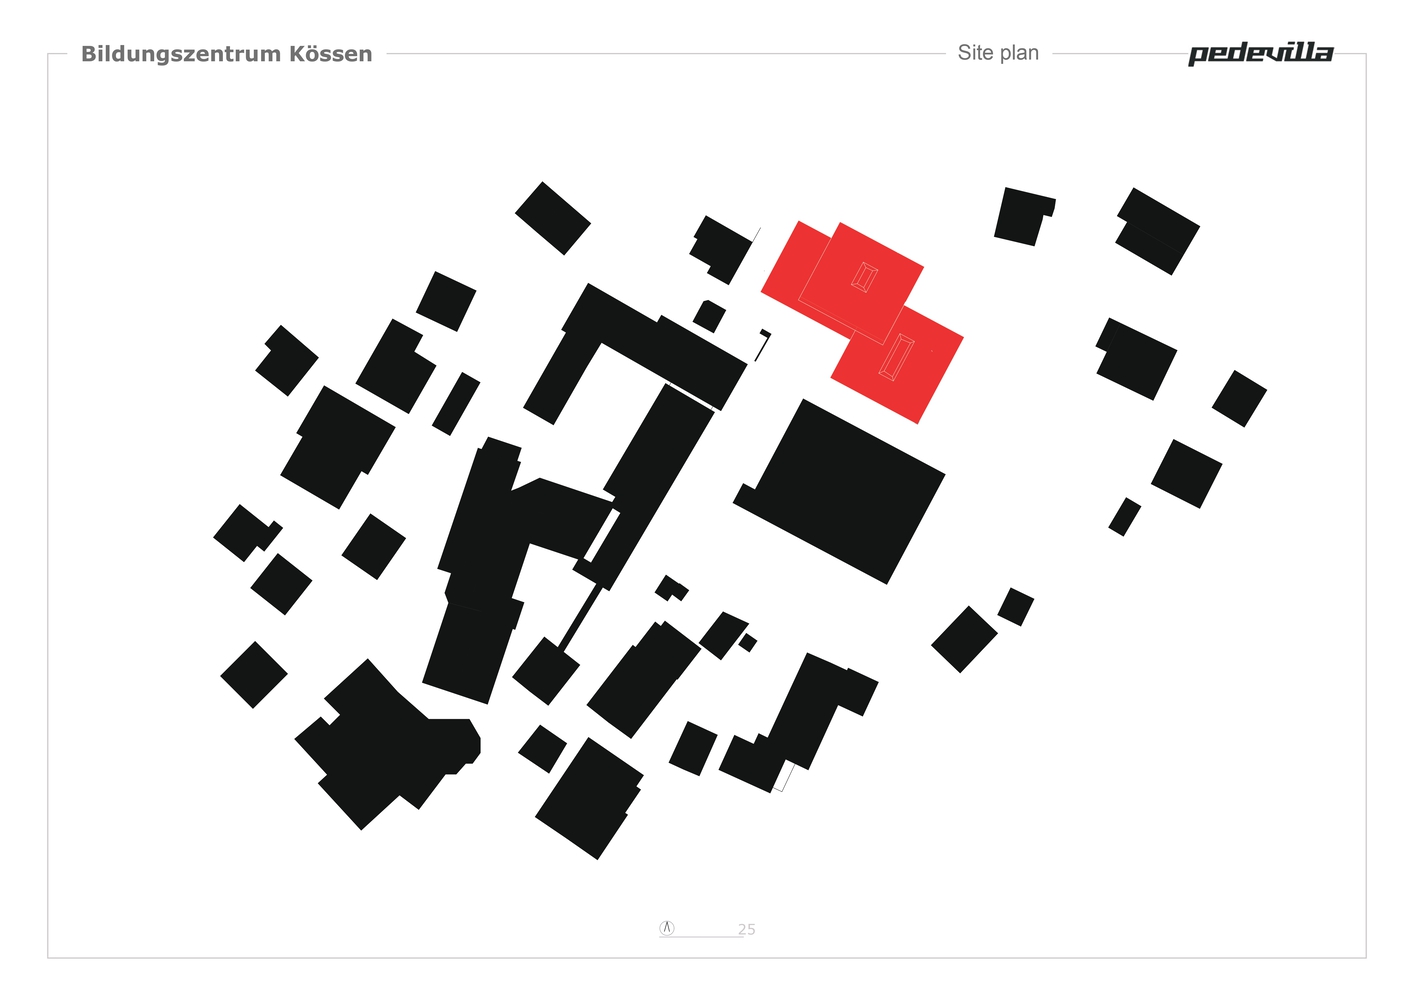
At the northern edge of Kössen's settlement core, where the road leads toward the triple sports hall and the residential and nursing home for the elderly, everyday village life becomes particularly concentrated.
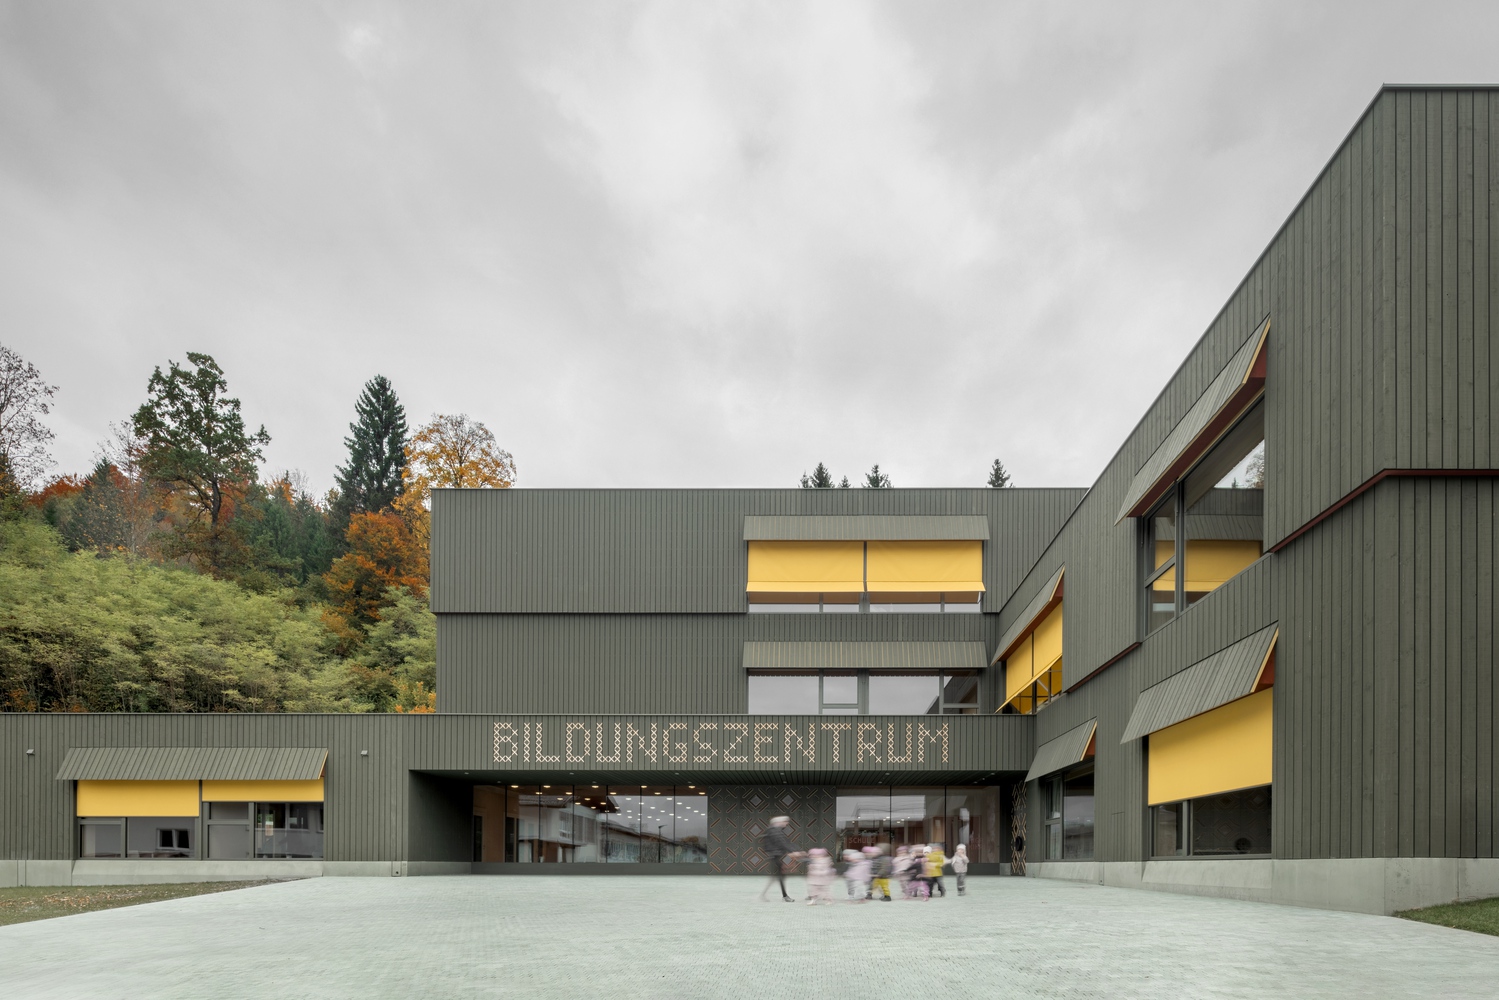
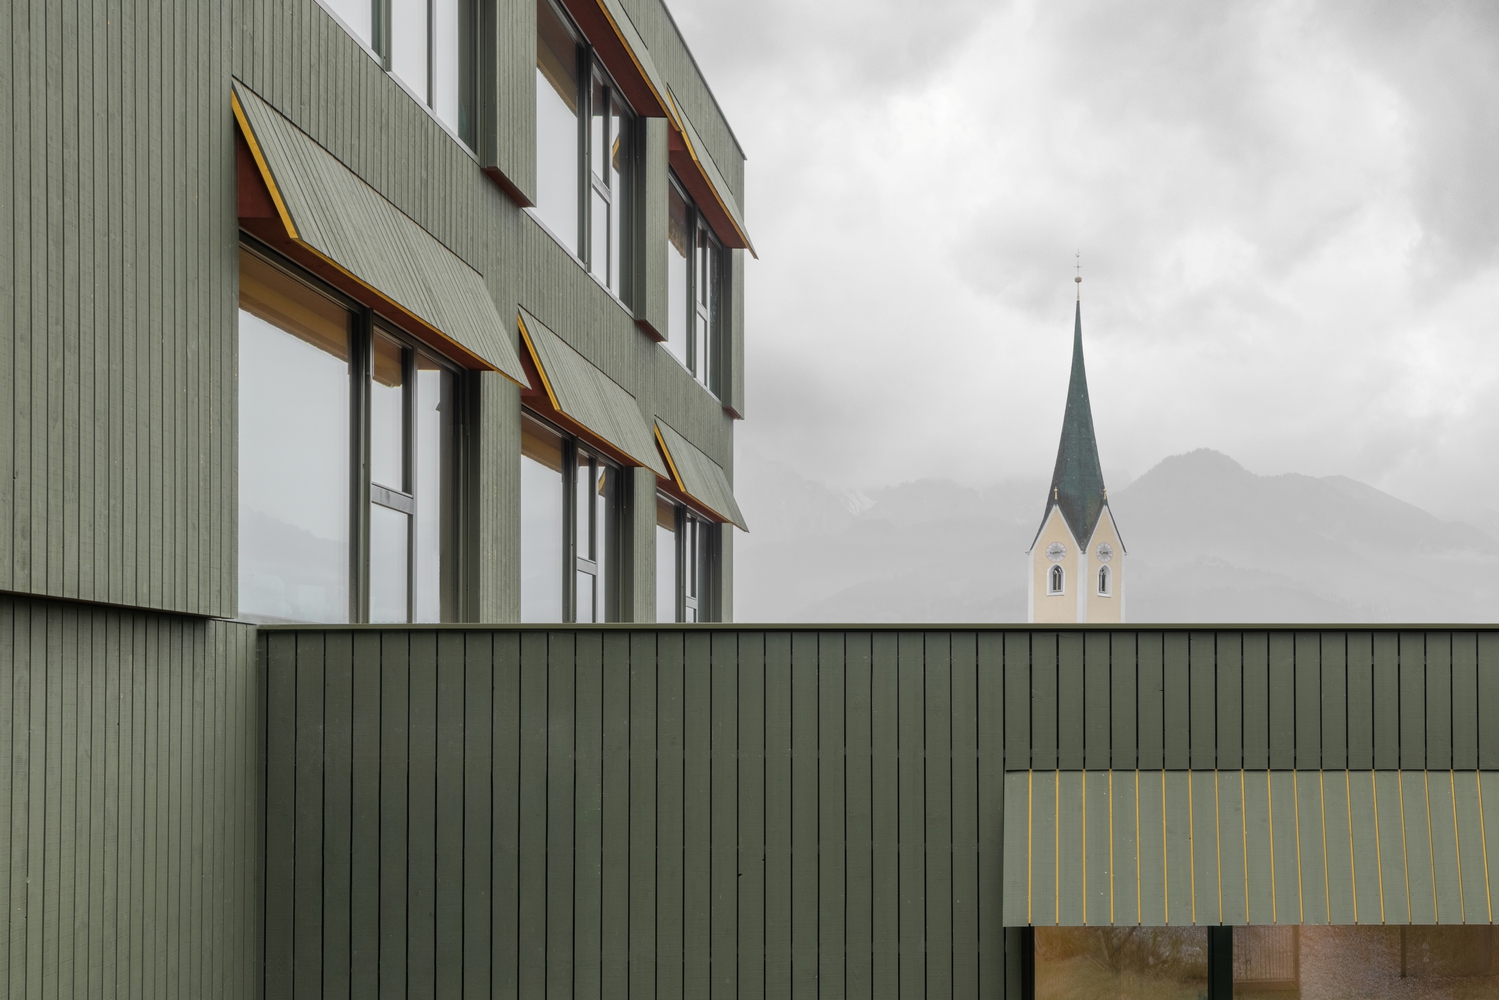
Between the town hall, the church, and the local theatre – the familiar center of communal life – a new building is emerging that quietly seeks to connect all these places: the Kössen Education Center.
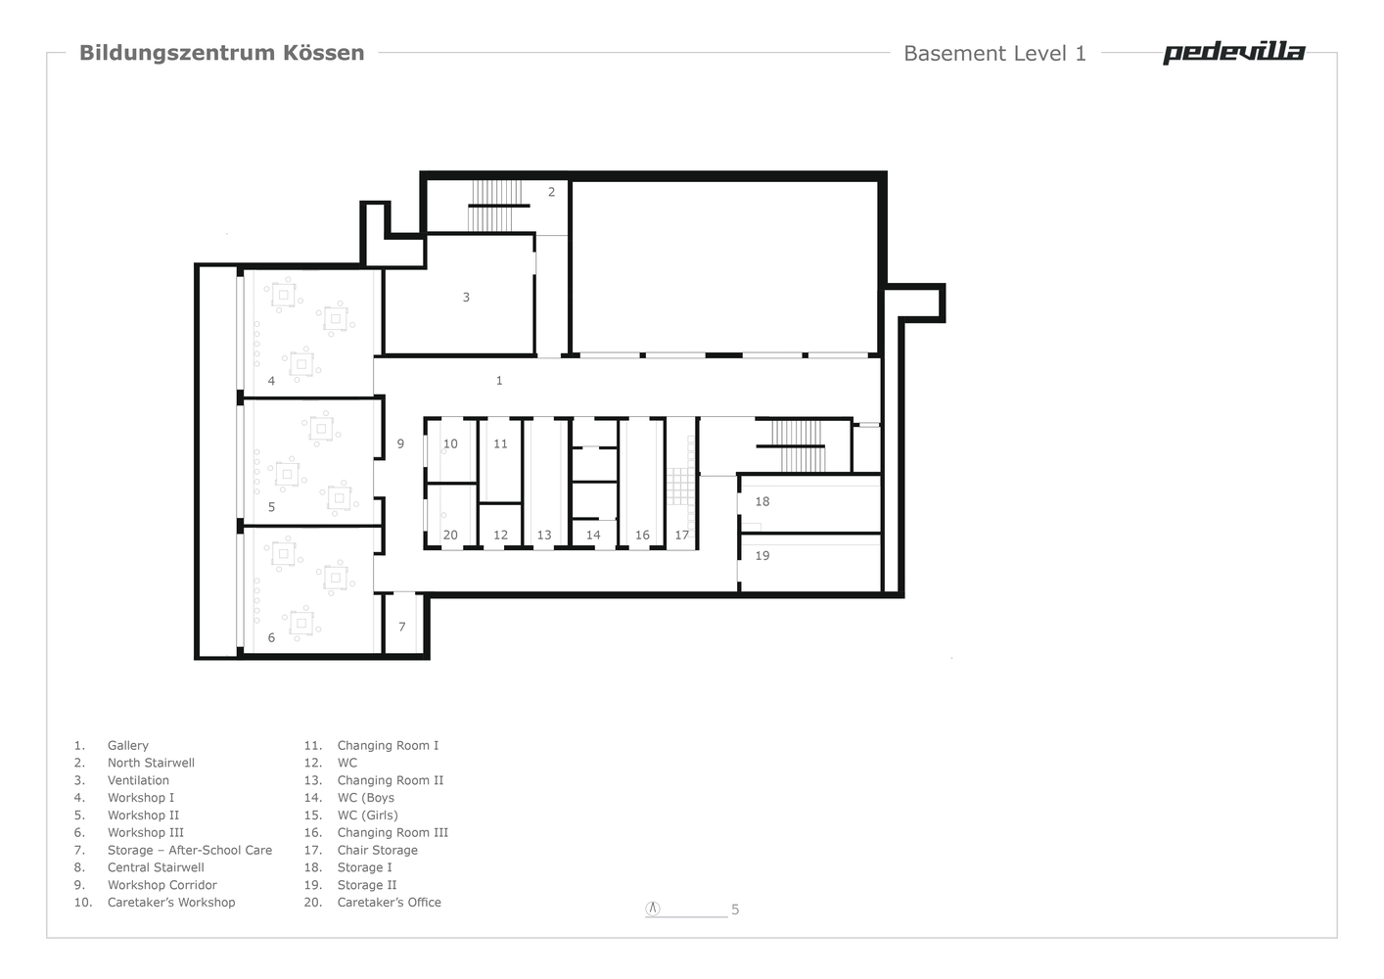
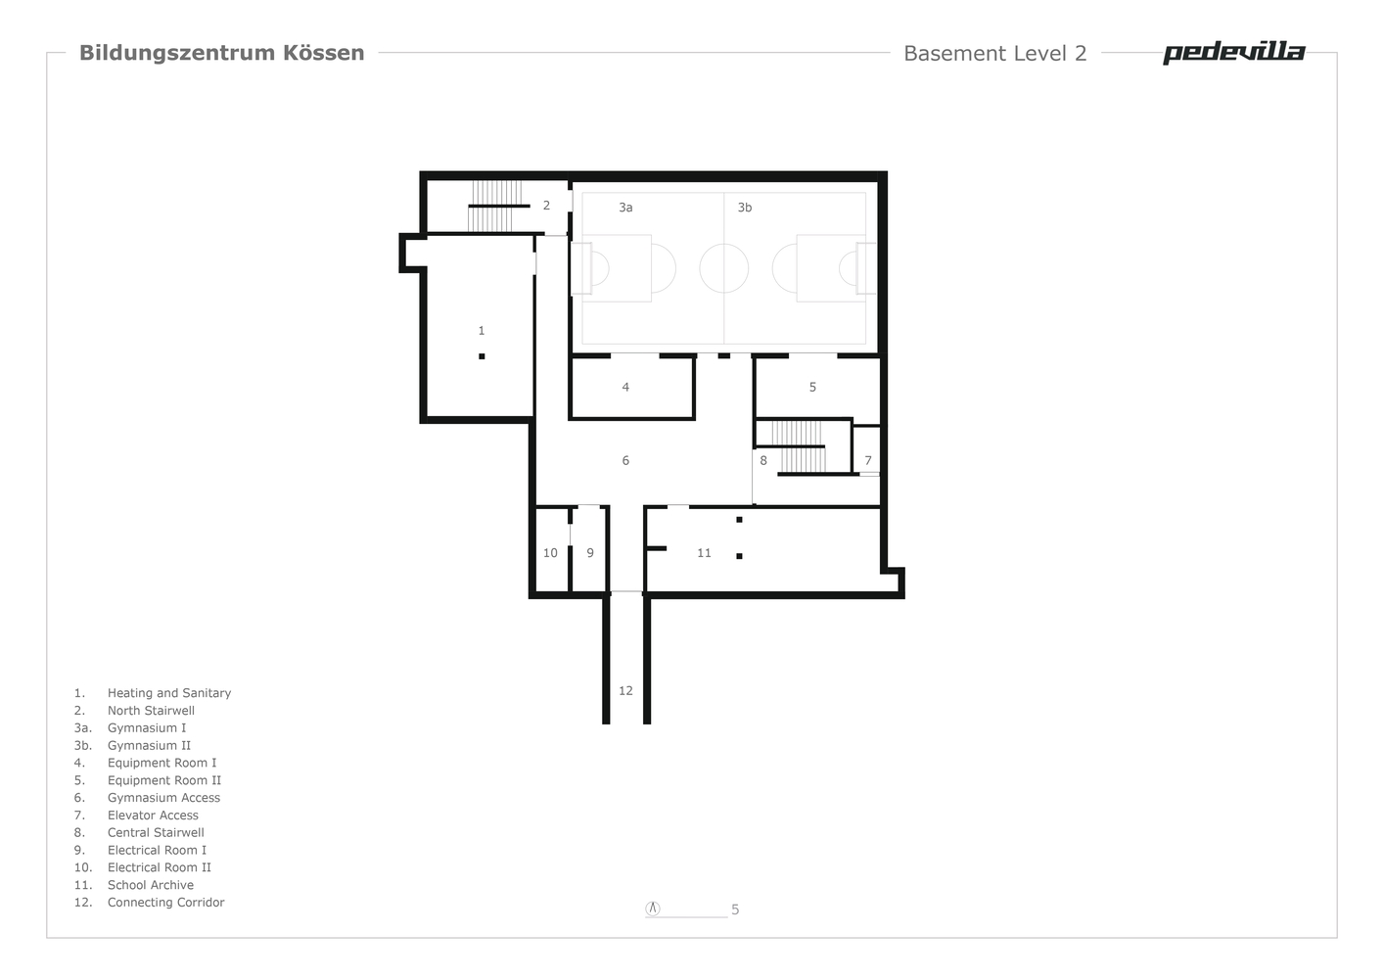
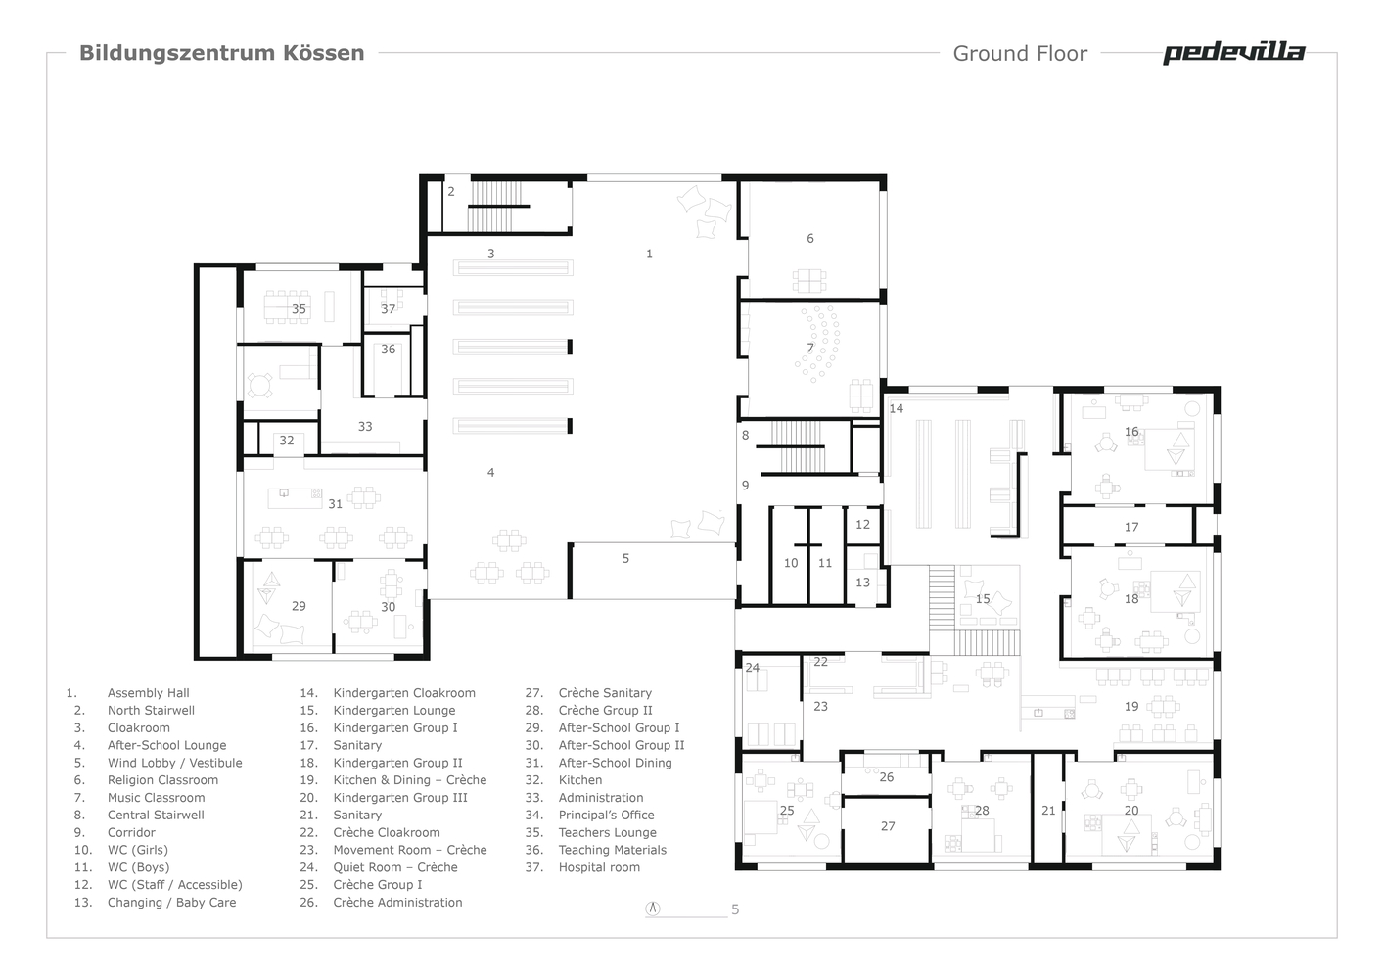
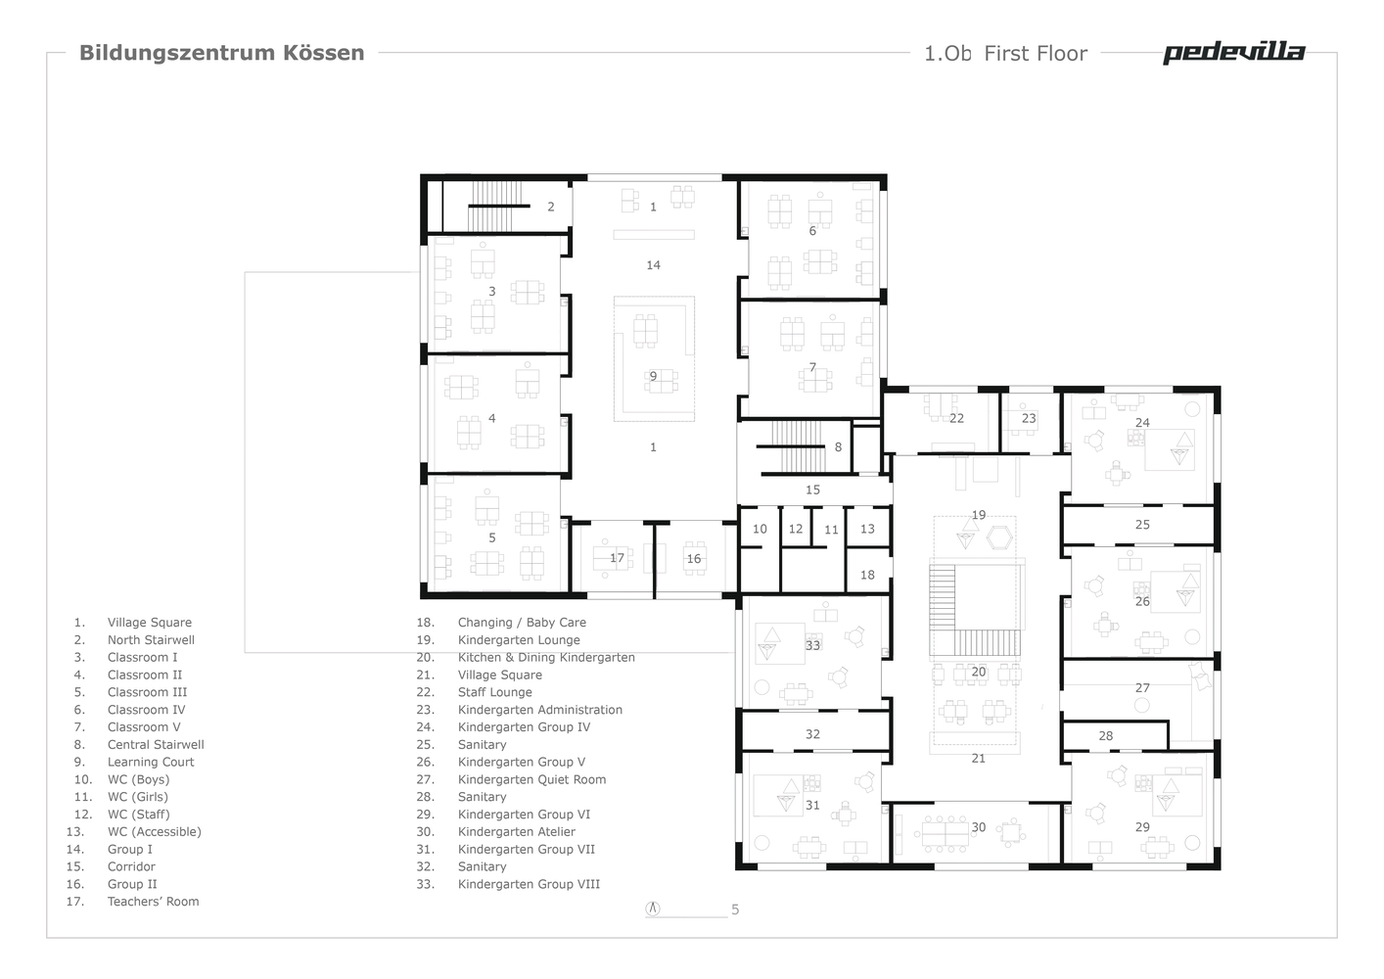
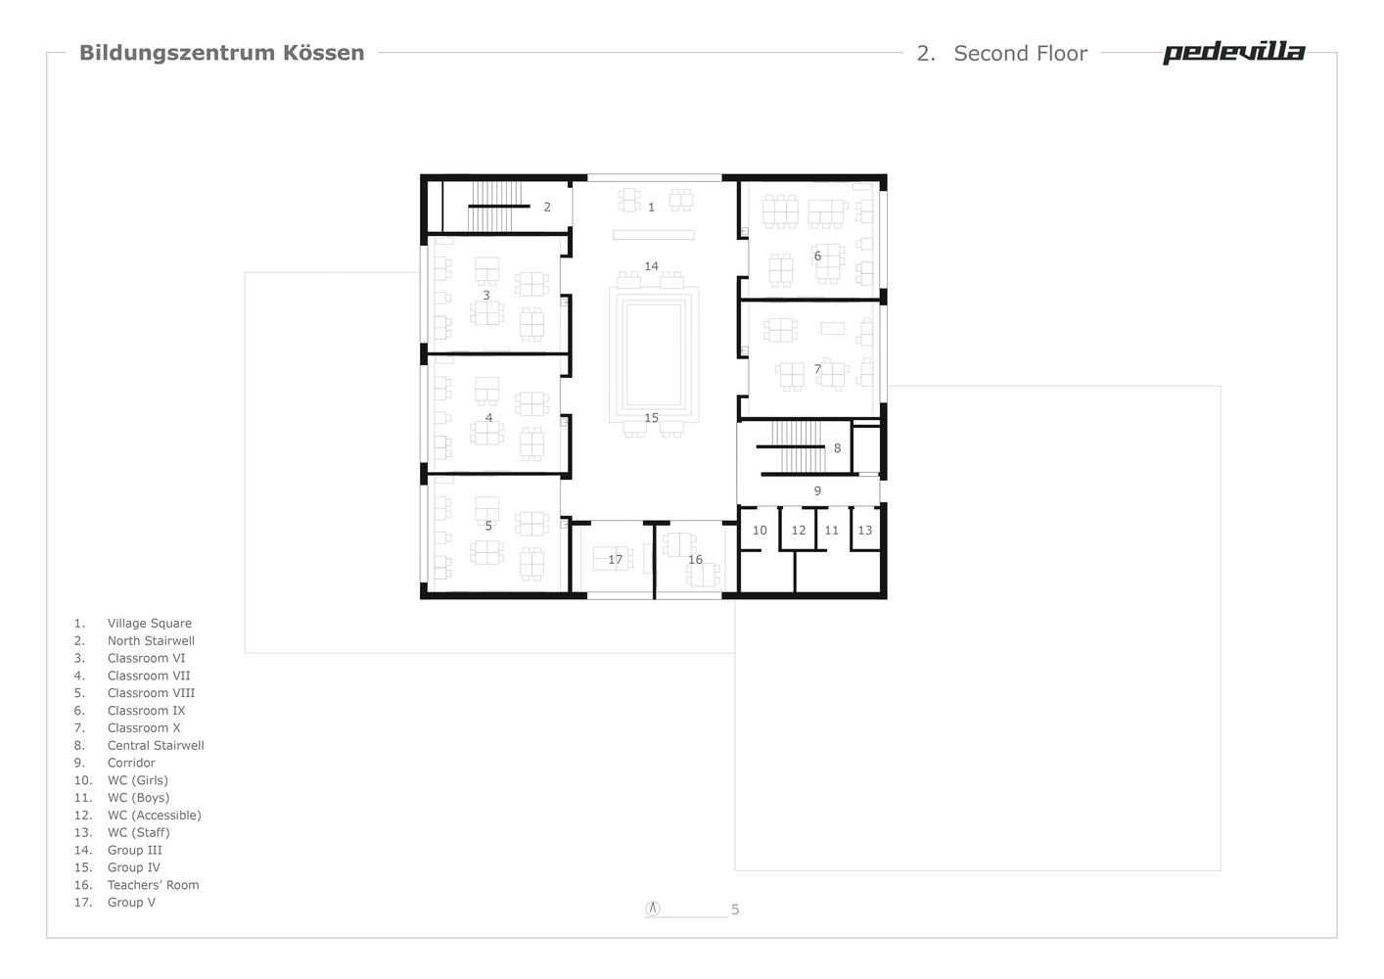
Here, primary school, kindergarten, nursery, after-school care, and sports hall are brought together under one roof.
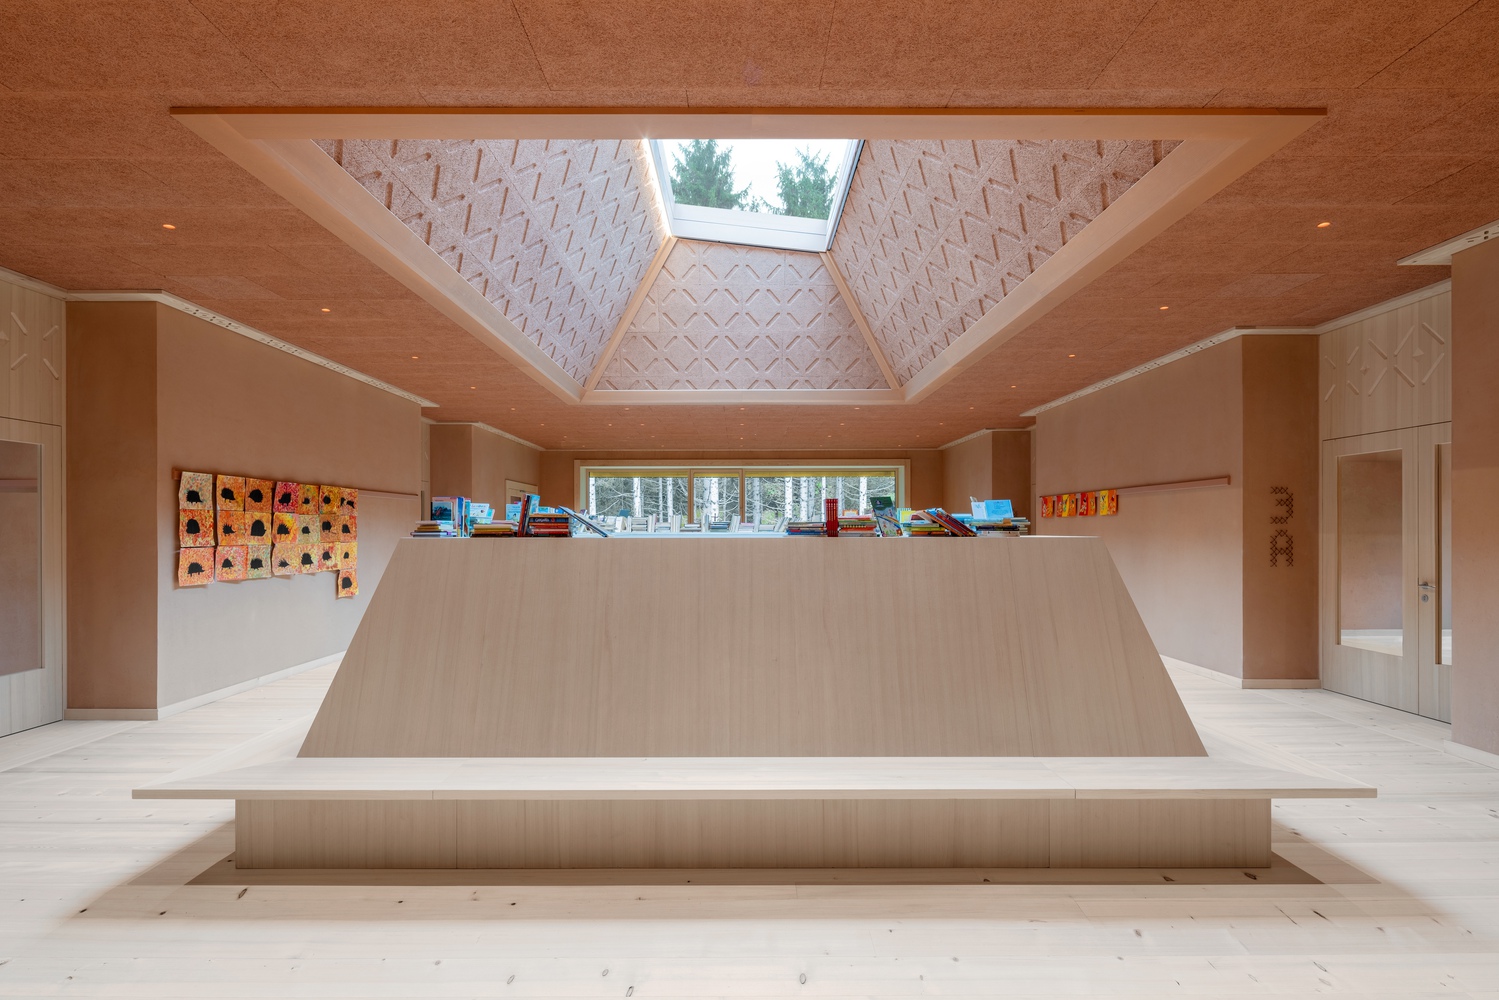
What at first glance may appear to be a functional consolidation is in fact a strong statement: a commitment to an educational landscape that connects generations, where learning, playing, working, arriving, and lingering naturally interweave.
The education center positions itself as a new focal point at the edge of the village, as a link between the public life of the center and the surrounding residential neighborhoods.
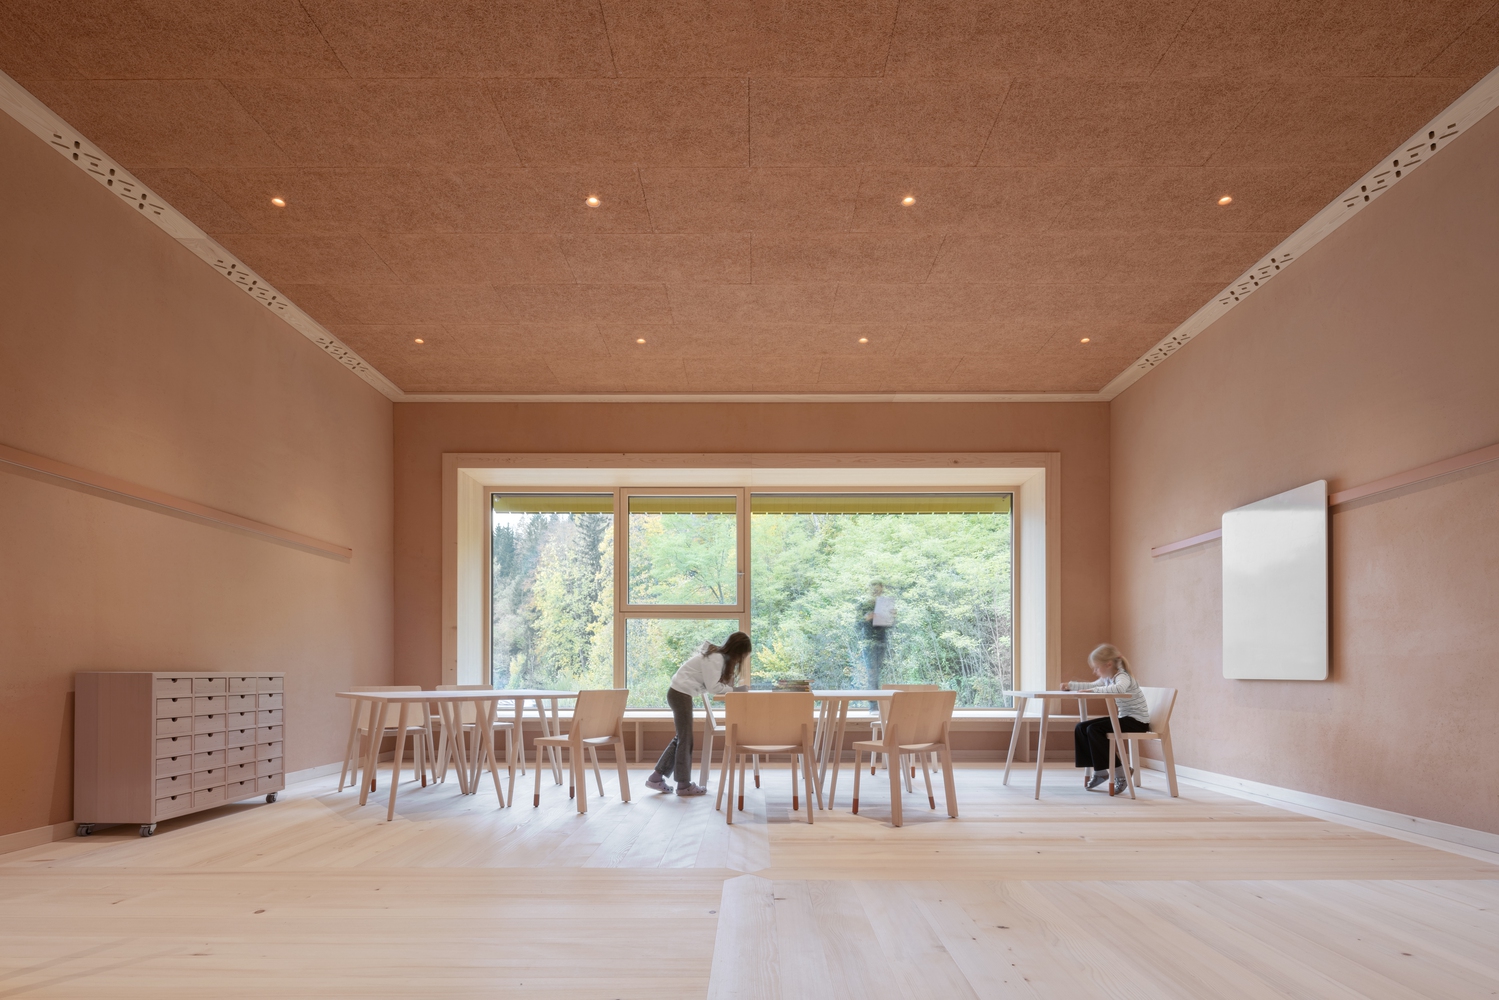
The creation of this building is not a linear process behind closed doors, but a continuous dialogue: between the place, the users, and the people who build it. Project development is deliberately conceived as a sequence of phases.
Initially, user workshops were held to collect needs and everyday scenarios. Milestones mark moments of collective reflection: the competition decision on 30 August 2022, planning approval on 30 May 2023, the groundbreaking ceremony on 16 October 2023, the topping-out ceremony on 8 August 2024, and the opening on 26 September 2025.
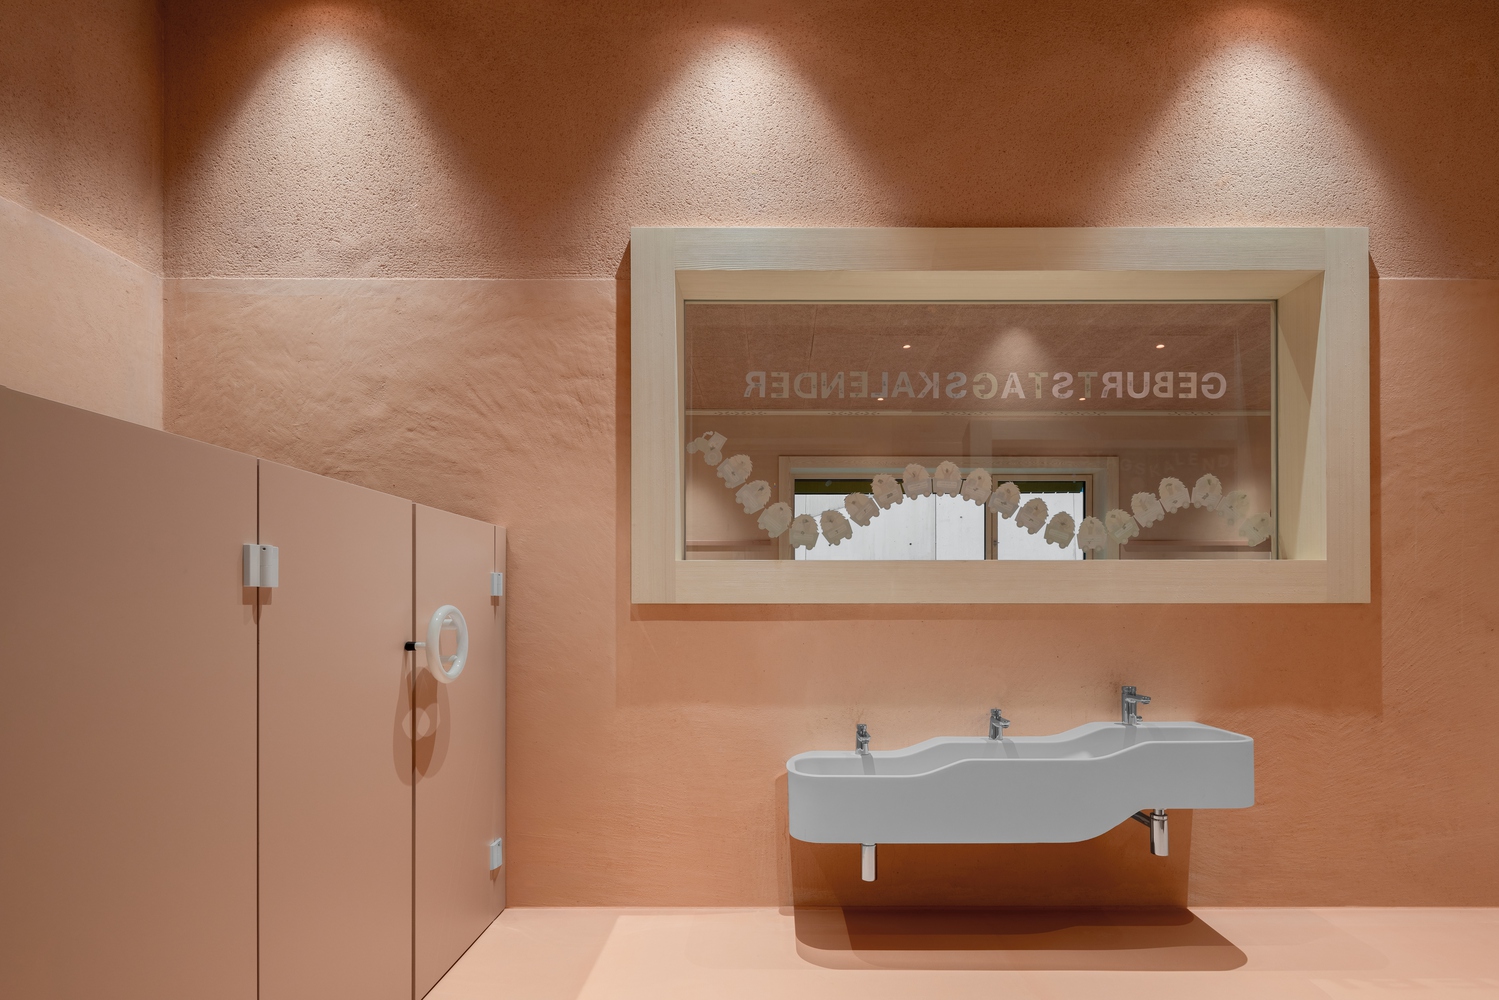
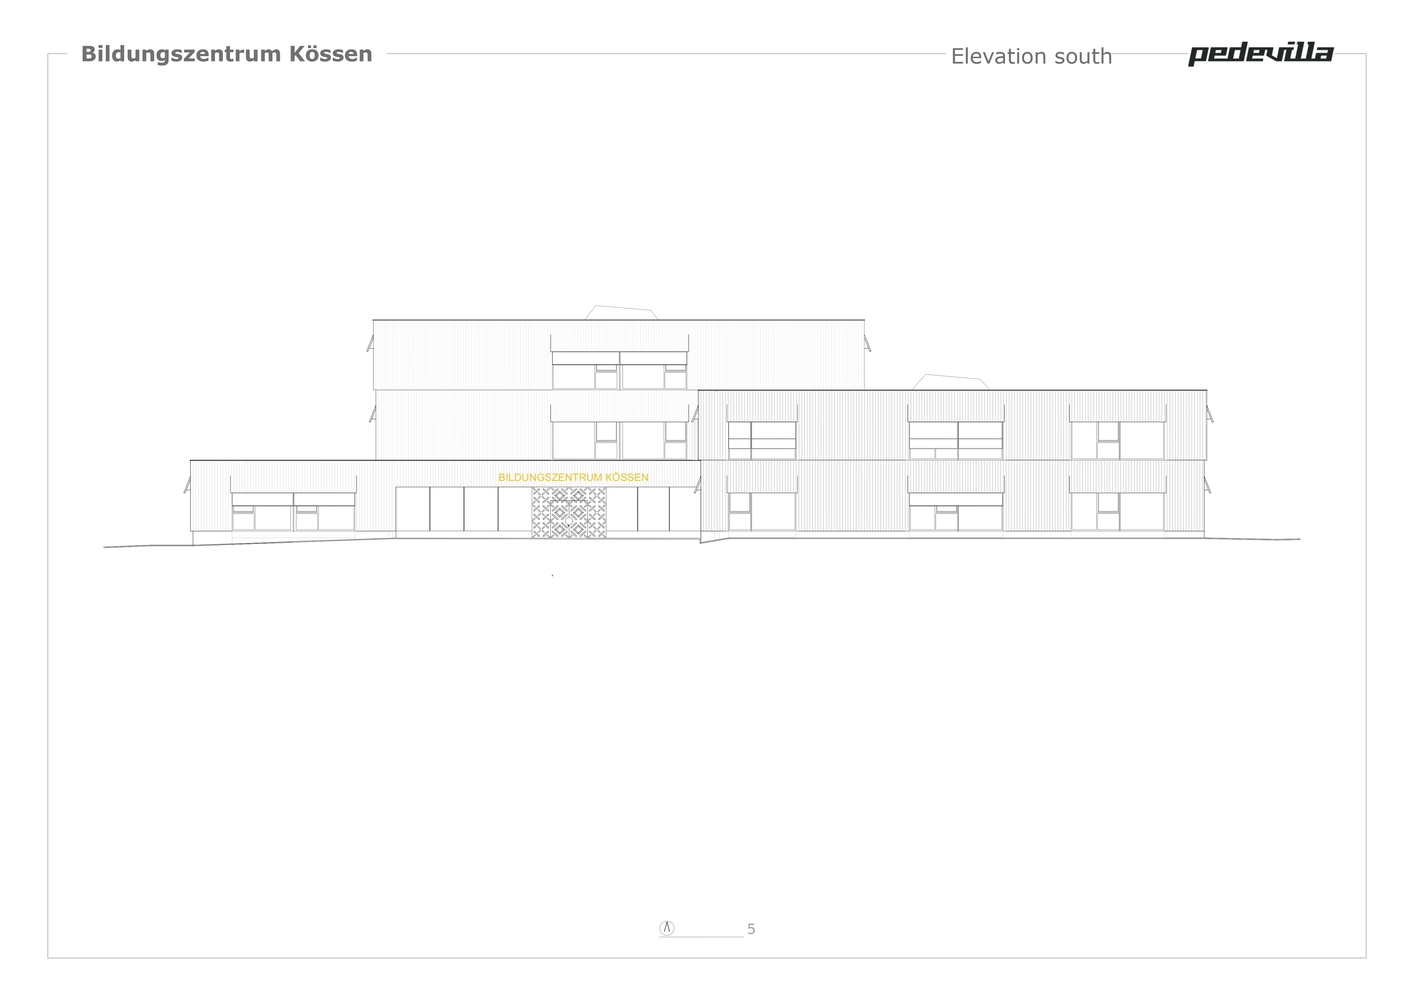
At the beginning stands an attentive look at what already exists: the traditional village and farmhouses of Kössen tell of a robust and calm way of building. Wide overhanging roofs protect the building volumes, wooden cladding defines the masses, and balconies create distinctive horizontal lines. Small, carefully placed openings cut precisely into the façades.
These images are not simply adopted, but translated into a concept for the education center: robustness and groundedness on the outside, atmosphere and sensory perception on the inside.
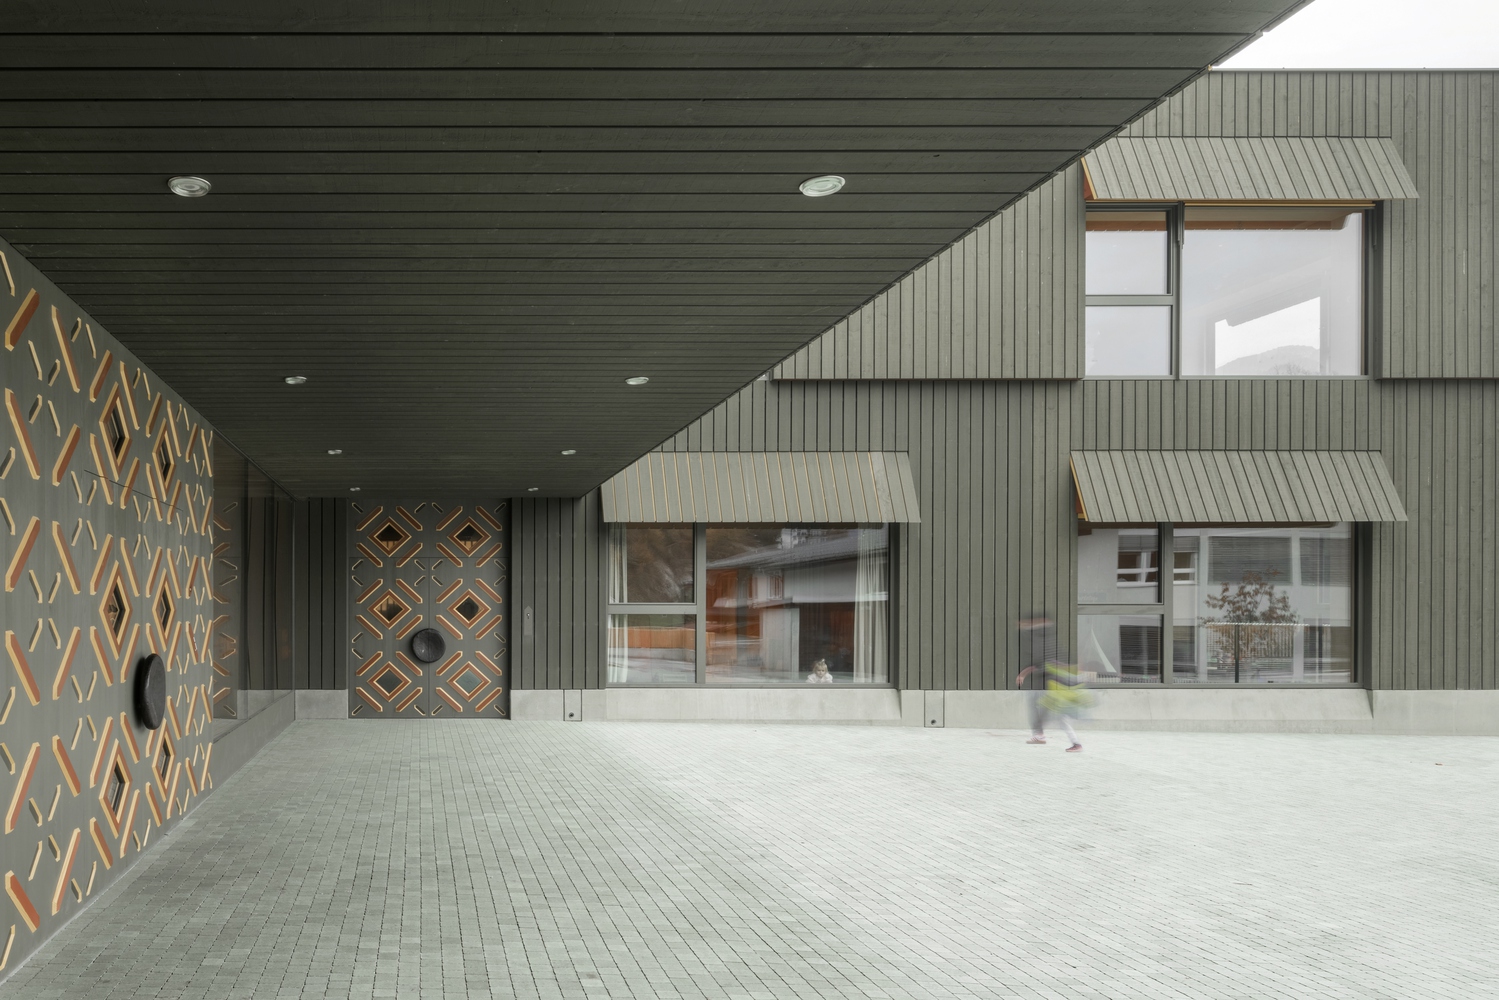
The education center is conceived as a layered spatial landscape. Kindergarten, school, and after-school care each have their own entrances, all oriented toward a shared, covered forecourt. This forecourt functions not only as a distributor, but as the common address of the building.
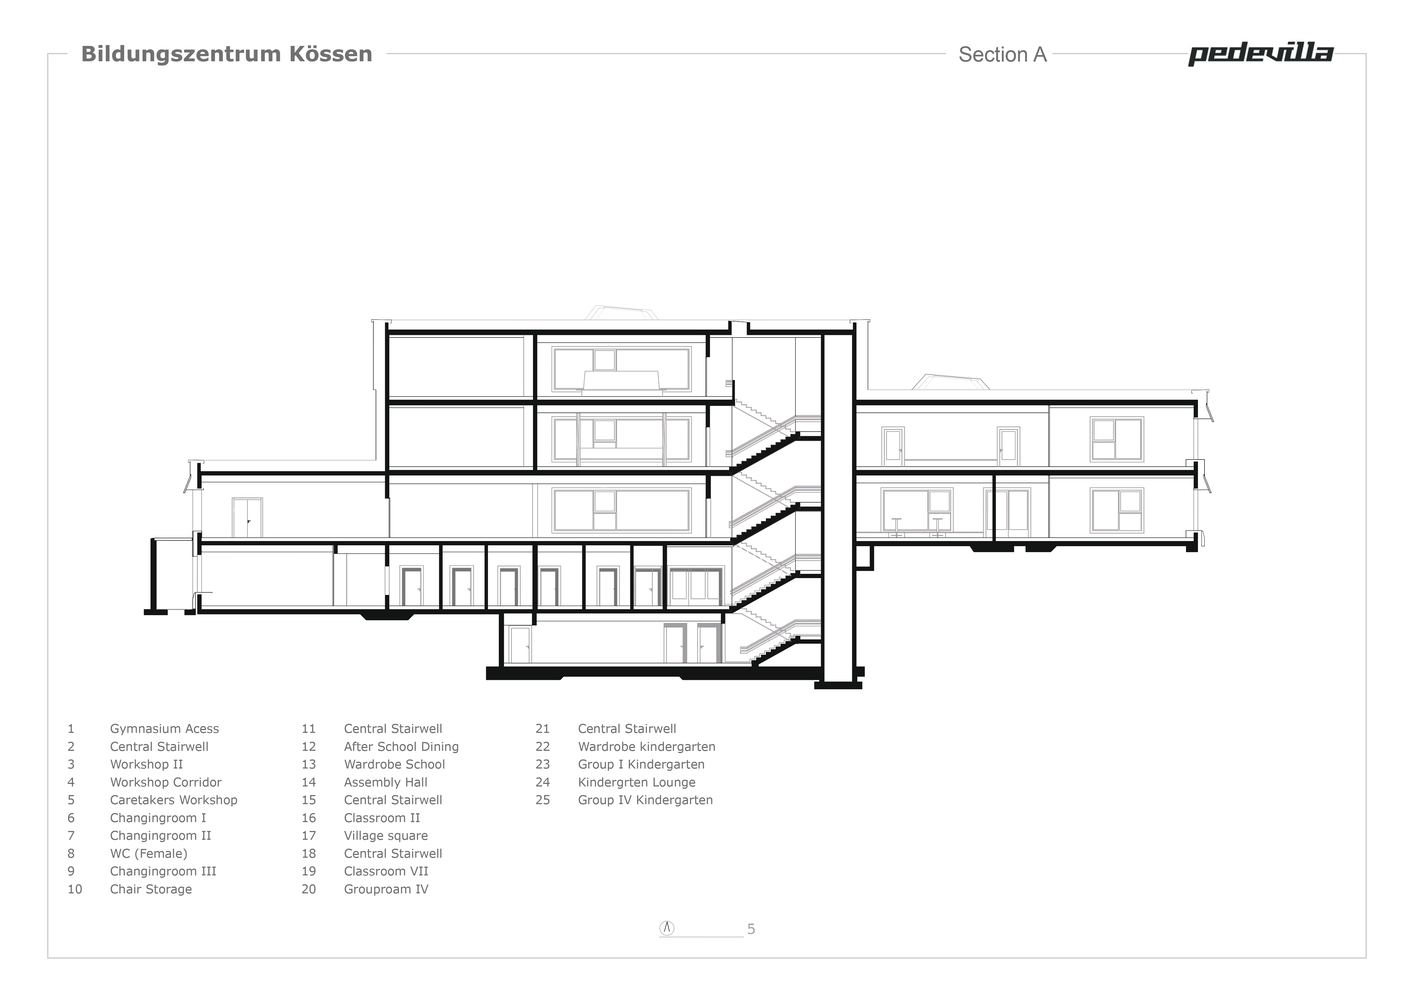
The placement of the building volumes tells this story: the three-story school building extends the existing main axis and marks the edge of the settlement structure, the two-story kindergarten forms a balanced relationship with the sports hall, and the single-story after-school care building mediates toward the housing area.
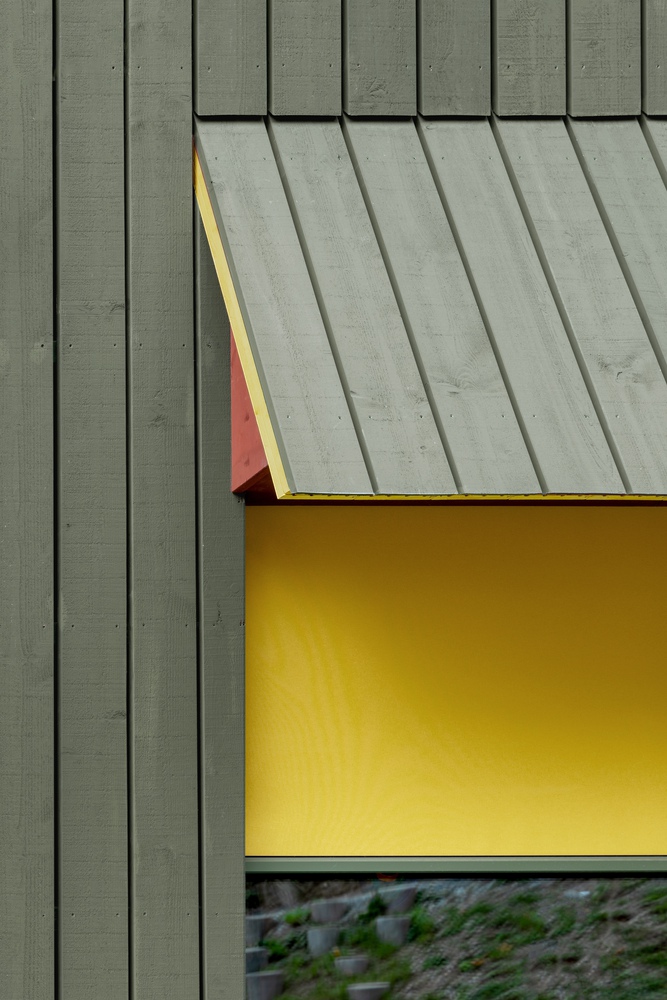
The building's color scheme is closely linked to Kössen. The green-stained wooden façade forms the base, complemented by yellow soffits and red accents. Color becomes a means of order and orientation.
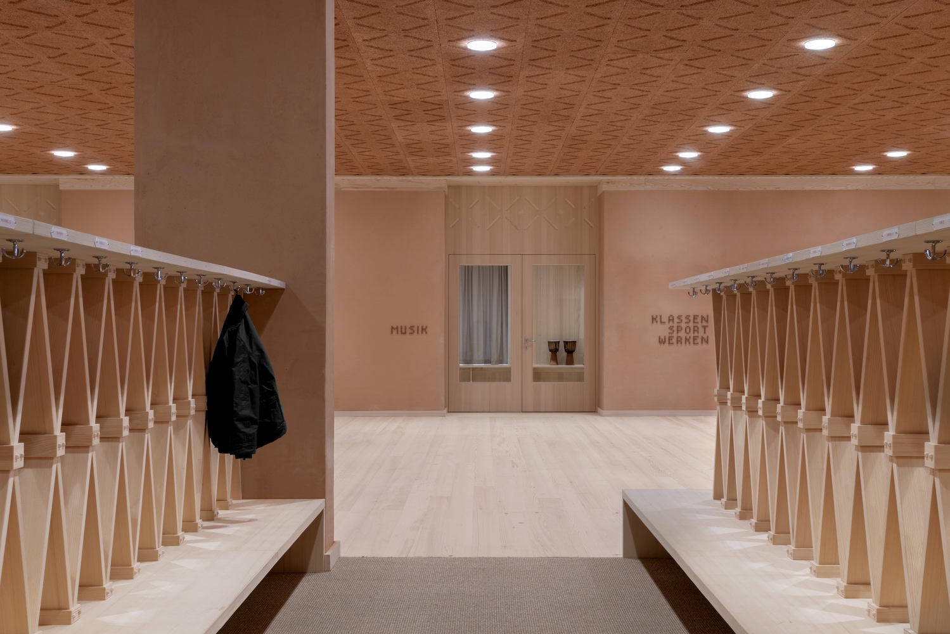
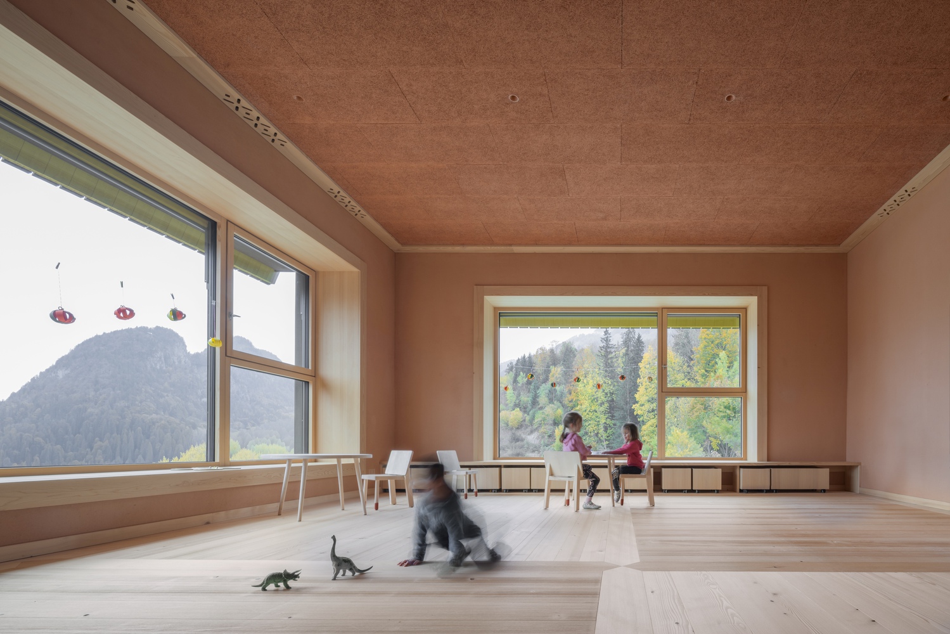
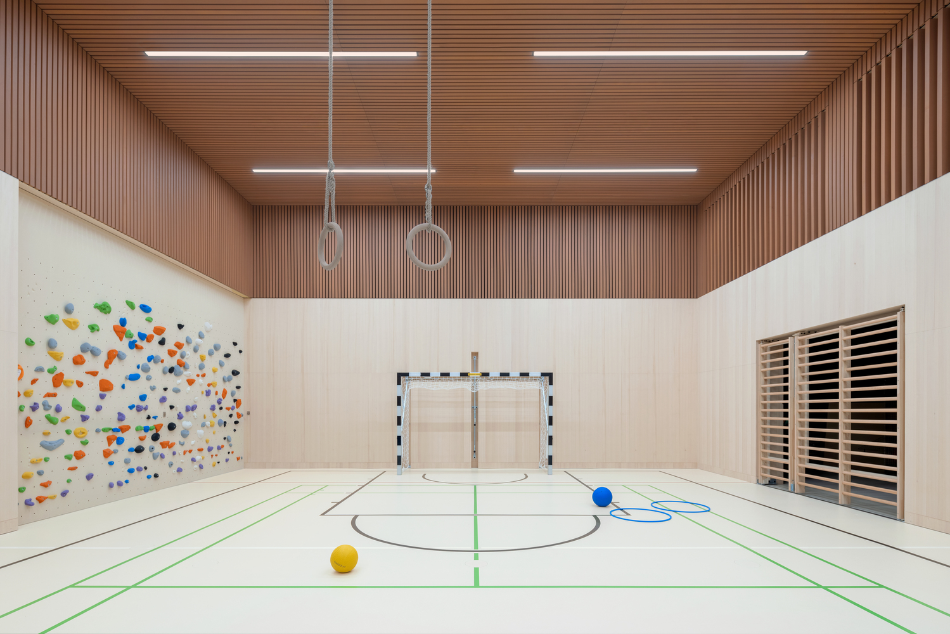
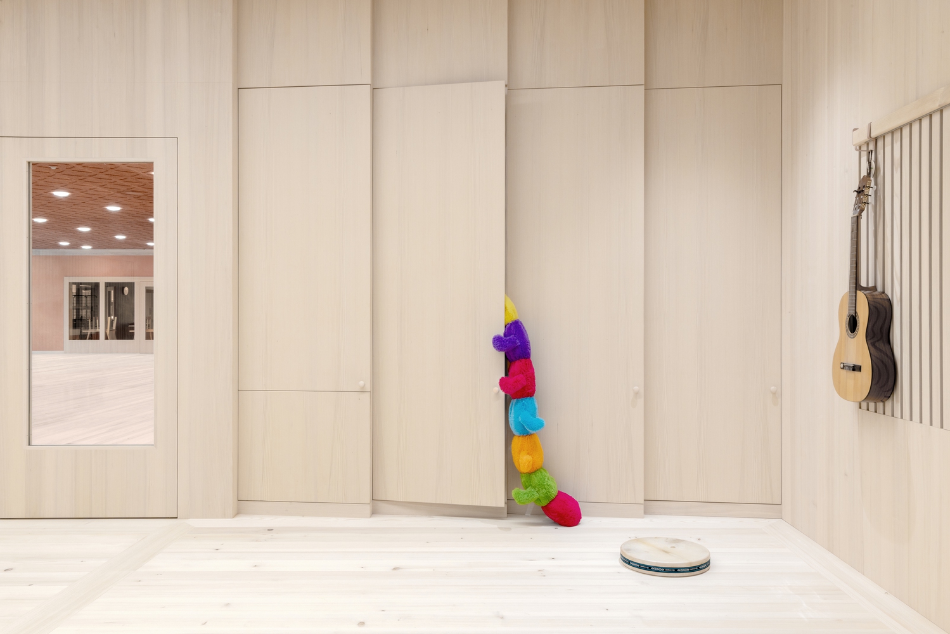
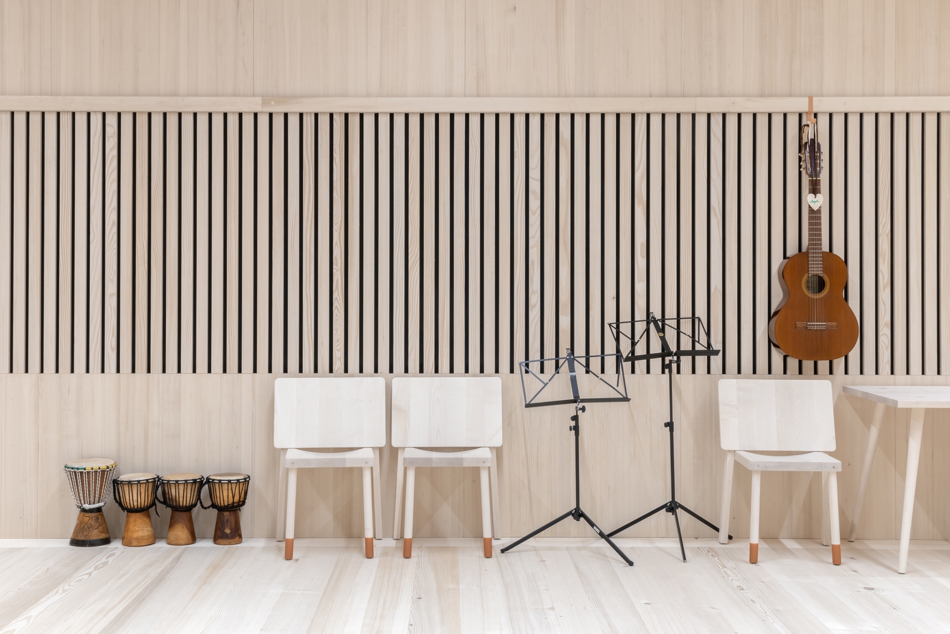
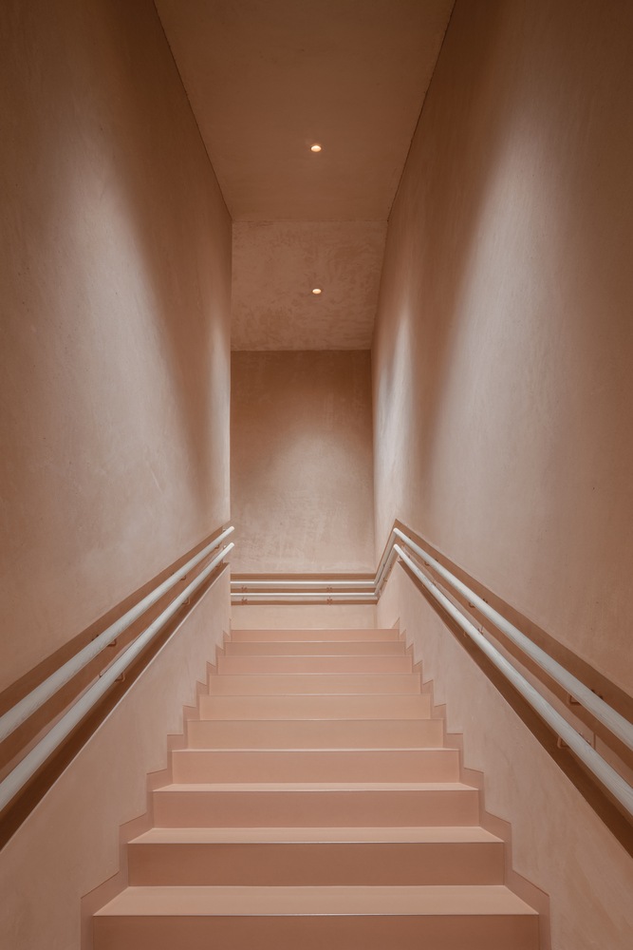
This attitude continues consistently in the interior. Almost all surfaces and built-in elements are made from natural, regional materials, used in as raw and authentic a manner as possible. They are explicitly allowed to age and mature.
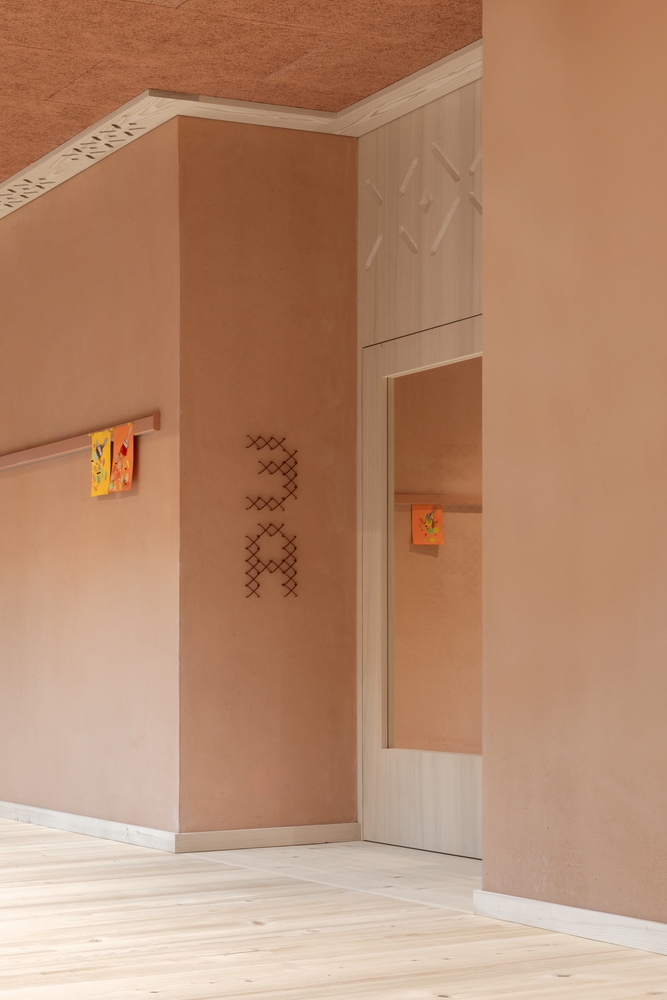
A contemporary reinterpretation of the traditional cross-stitch runs through the entire building as a quiet yet consistent thread, functioning as wayfinding, orientation, and identity.
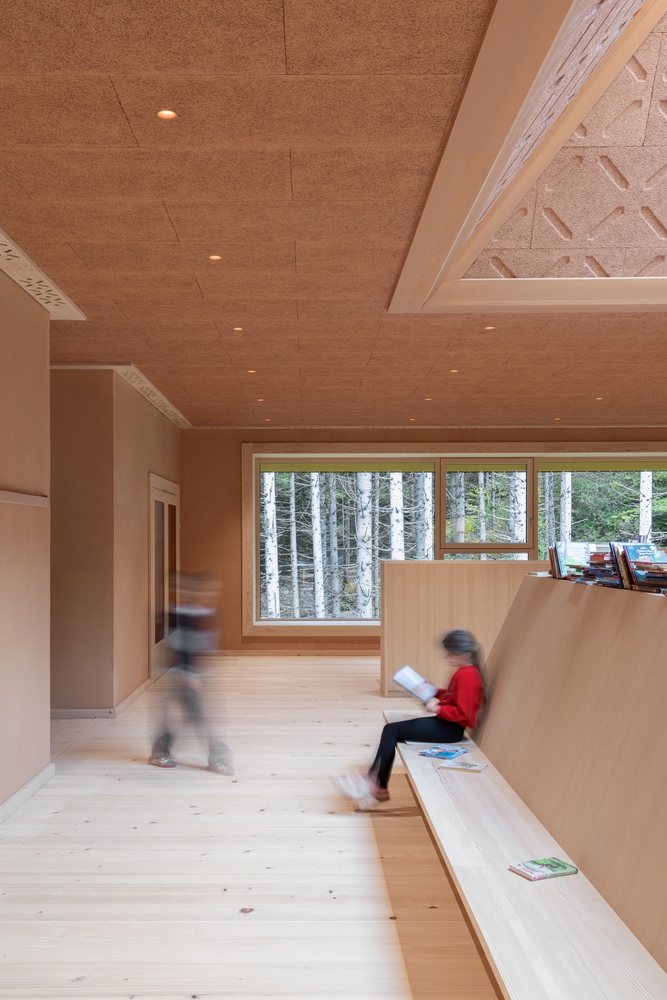
The Kössen Education Center is far more than a functional infrastructure. It understands itself as an emotional space that accompanies the formative early years of children and their families.
The Kössen Education Center thus represents an investment in the future of the community: a building that conveys not only education, but also strengthens emotions, social skills, and cultural identities – day after day, year after year.