City Hall In Přerov
CITY HALL IN PŘEROV
Atelier Gram
ARCHITECTS
Atelier Gram
LEAD ARCHITECTS
Anne-Sereine Tremblay, Jan Kudlička (atelier gram); Marina Kounavi (anagram architecture)
LEAD DESIGNERS
Konstantina Lola, Sebastian Prado Alcala, Maria Karatsiompani, Petr Kalivoda, Simos Makaronas, David Vaculík, Klára Lanžhotská
ENGINEERING & CONSULTING > CIVIL
Vces A.s.
MANUFACTURERS
JIKA - CZ, Wiesner-Hager Project s.r.o.
ENGINEERING & CONSULTING > ENVIRONMENTAL SUSTAINABILITY
Energy Benefit Centre
PHOTOGRAPHS
Maxime Delvaux
AREA
5000 m²
YEAR
2026
LOCATION
Czechia
CATEGORY
Public Architecture, Government, Town & City Hall
English description provided by the architects.
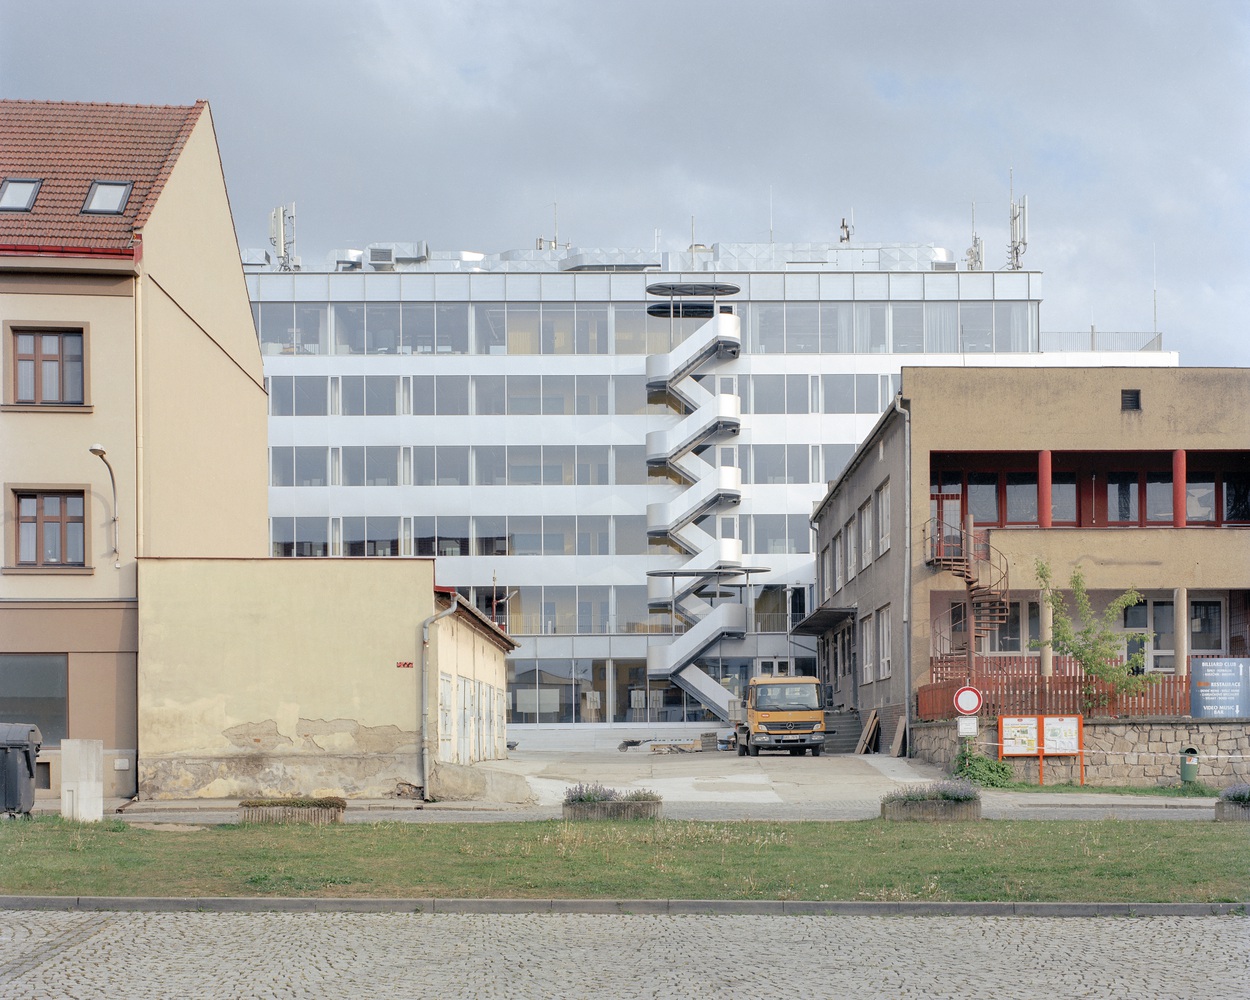
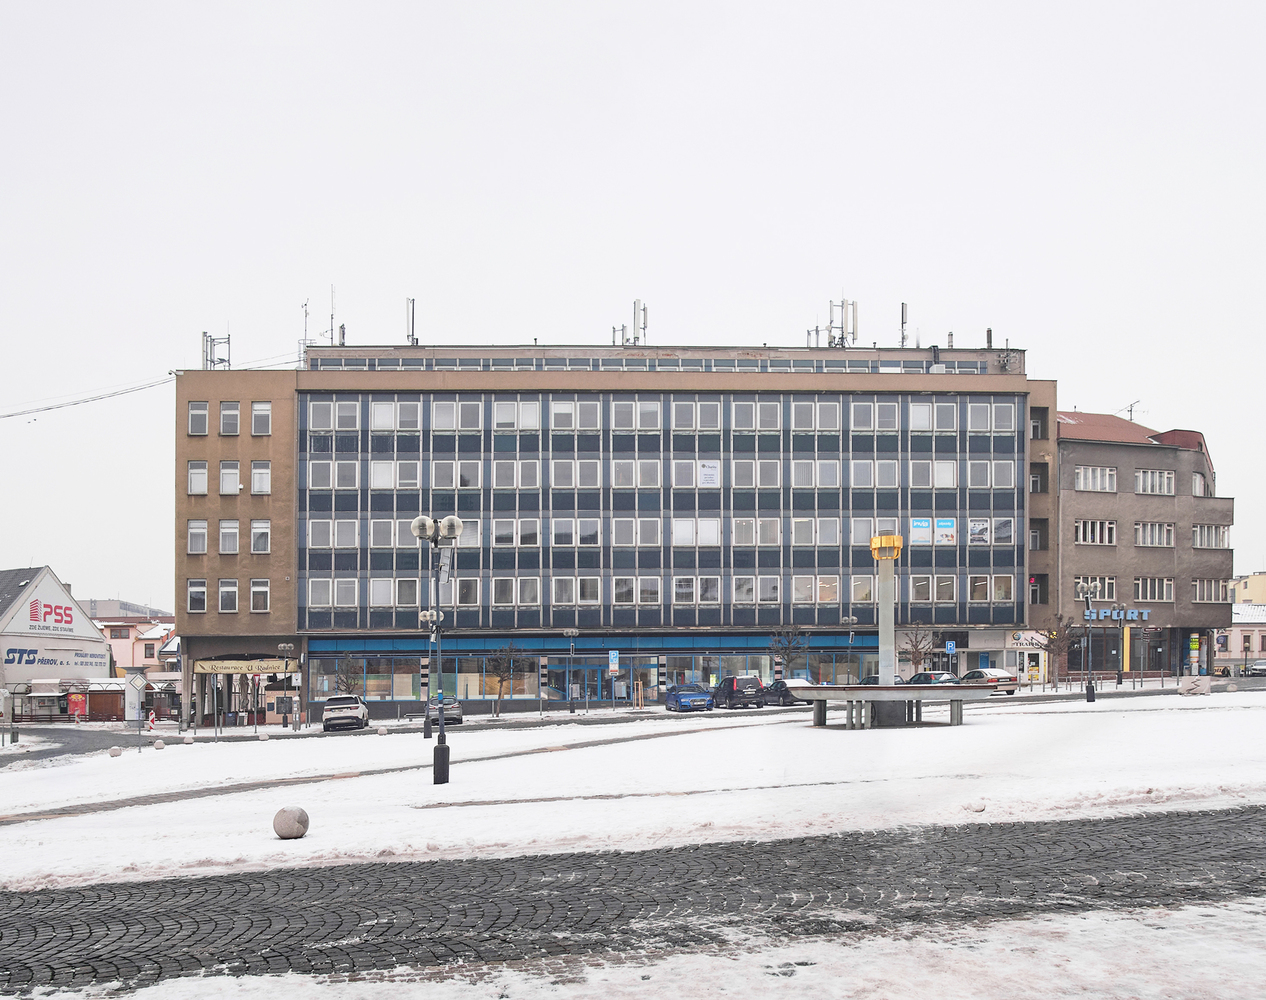
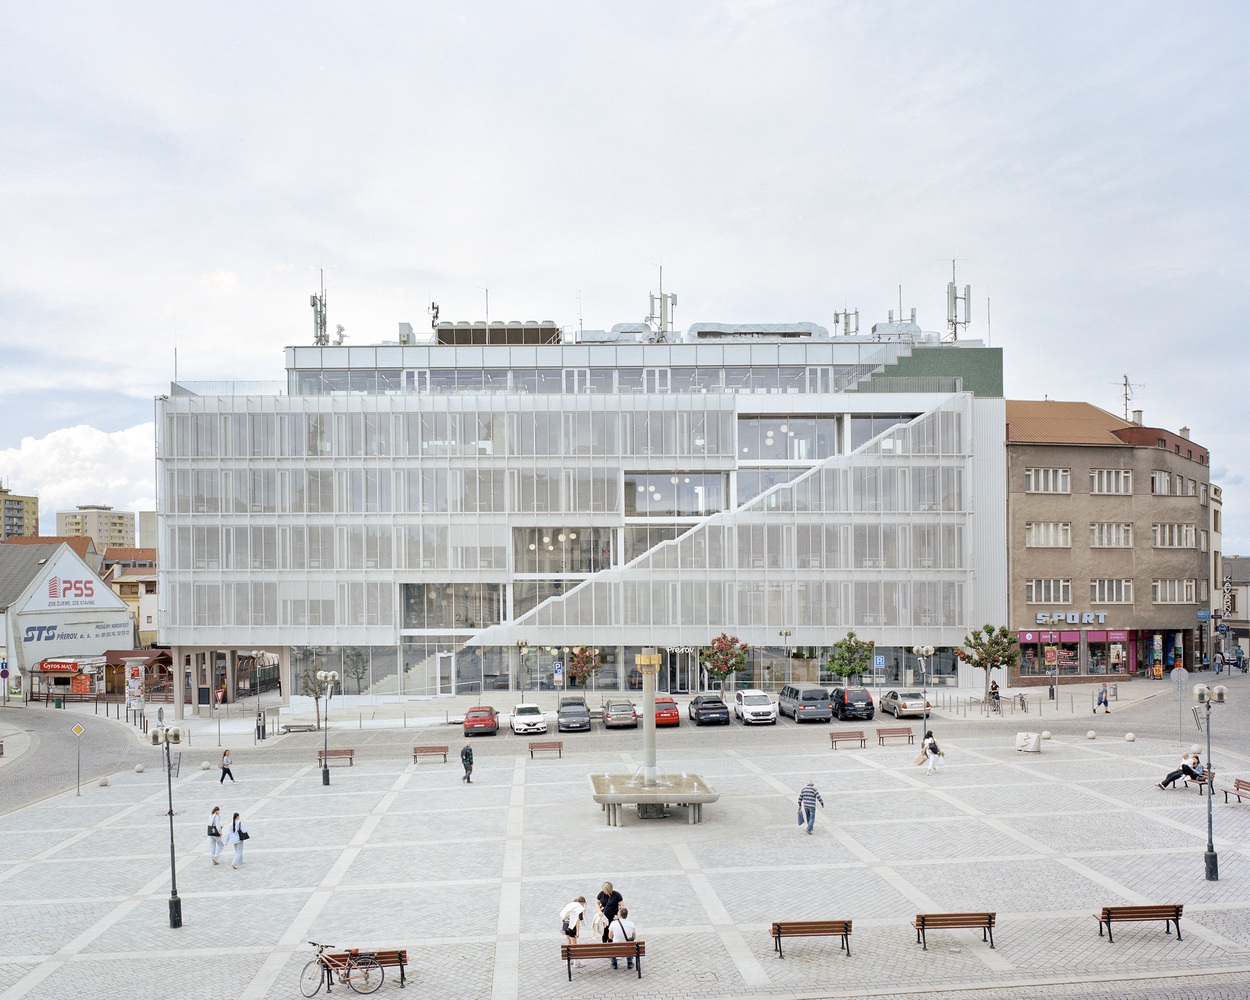
Přerov's 1969 town hall - a functional, institutionally focused example of Czechoslovak modernist public architecture - turns itself inside out with a new monolithic staircase that makes the everyday workings of local government legible to the public square it once turned away from.
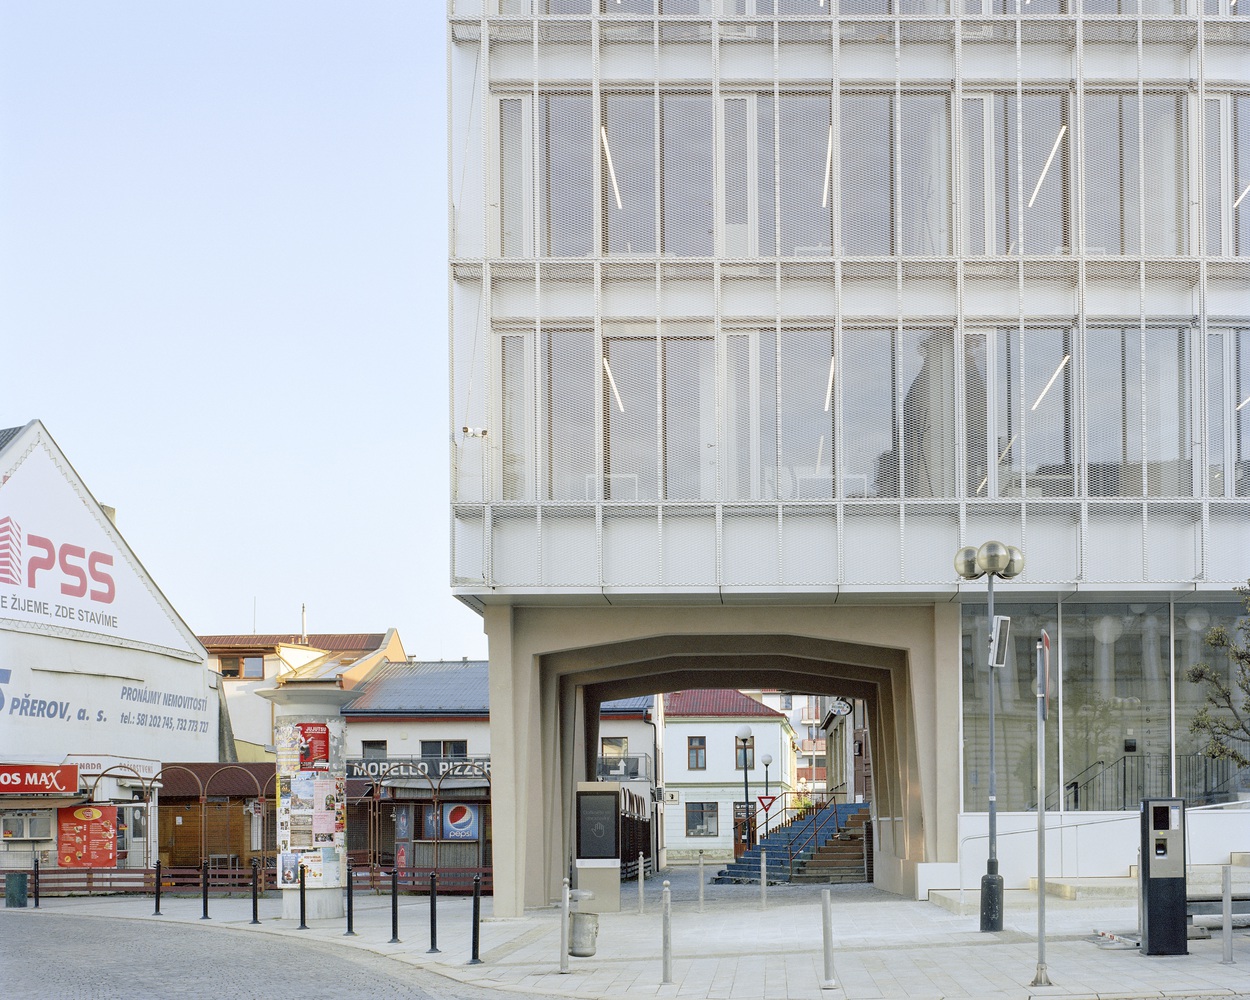
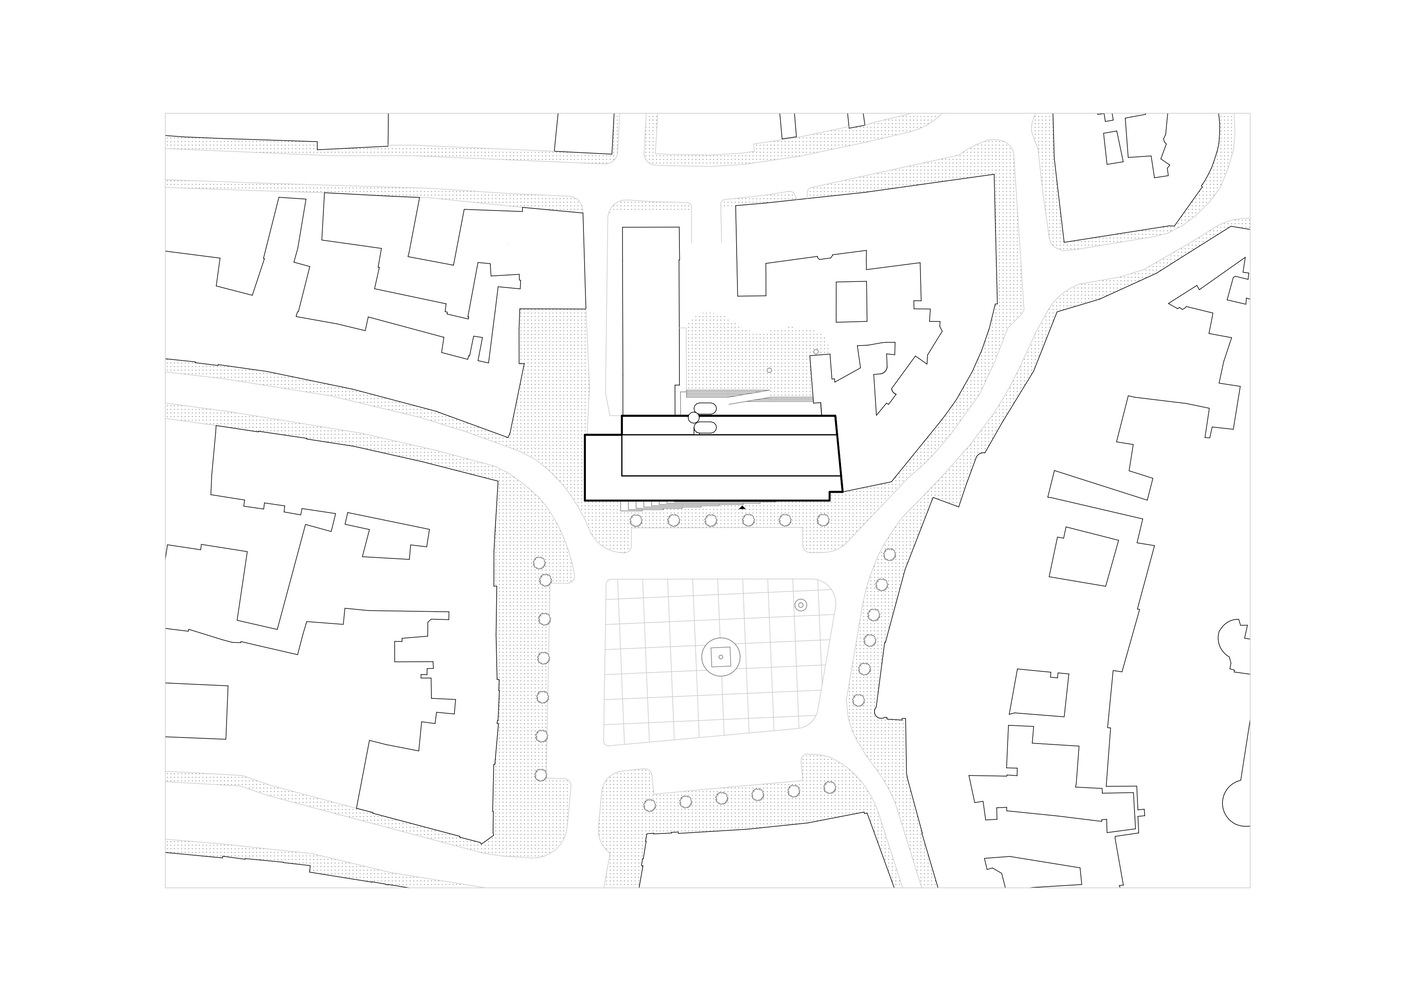
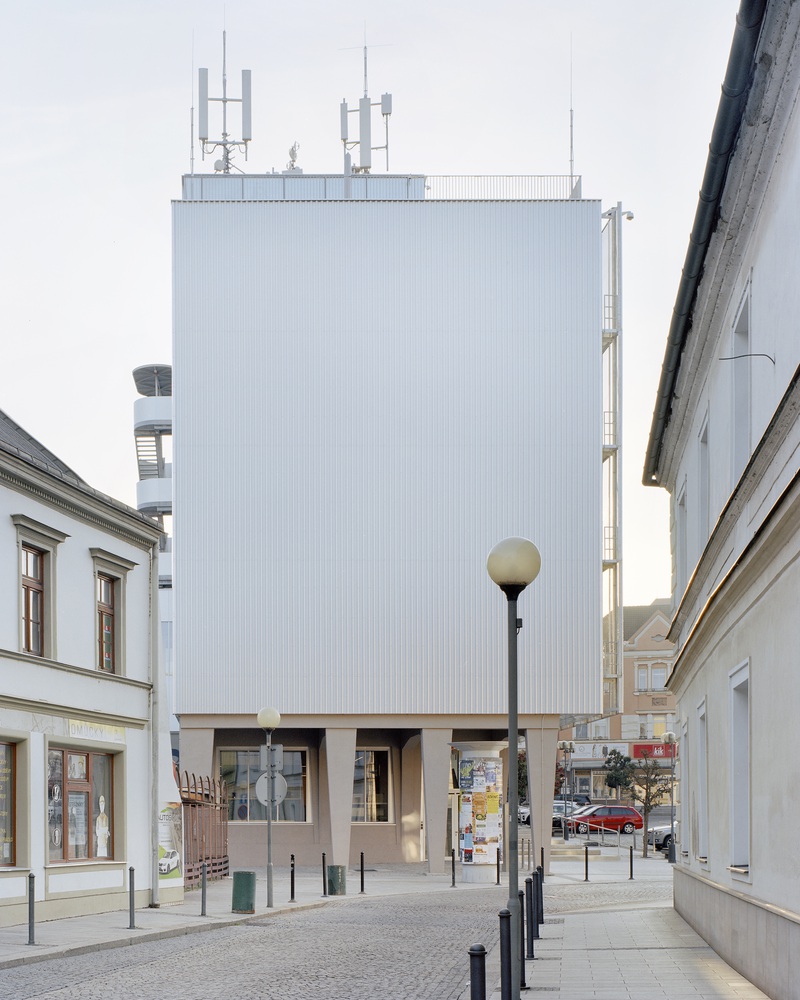
The building stands as a dominant feature of T. G. Masaryk Square in Přerov, rising above the surrounding historic fabric at the very core of the city. Despite this prominent civic position, its original design offered the square little more than a closed facade.
When the Statutory City of Přerov launched an open architecture competition in 2021, the brief went beyond a technical upgrade: the aging structure needed improved energy performance, accessibility, and spatial flexibility, but the client also sought to redefine what a town hall could be for its citizens.
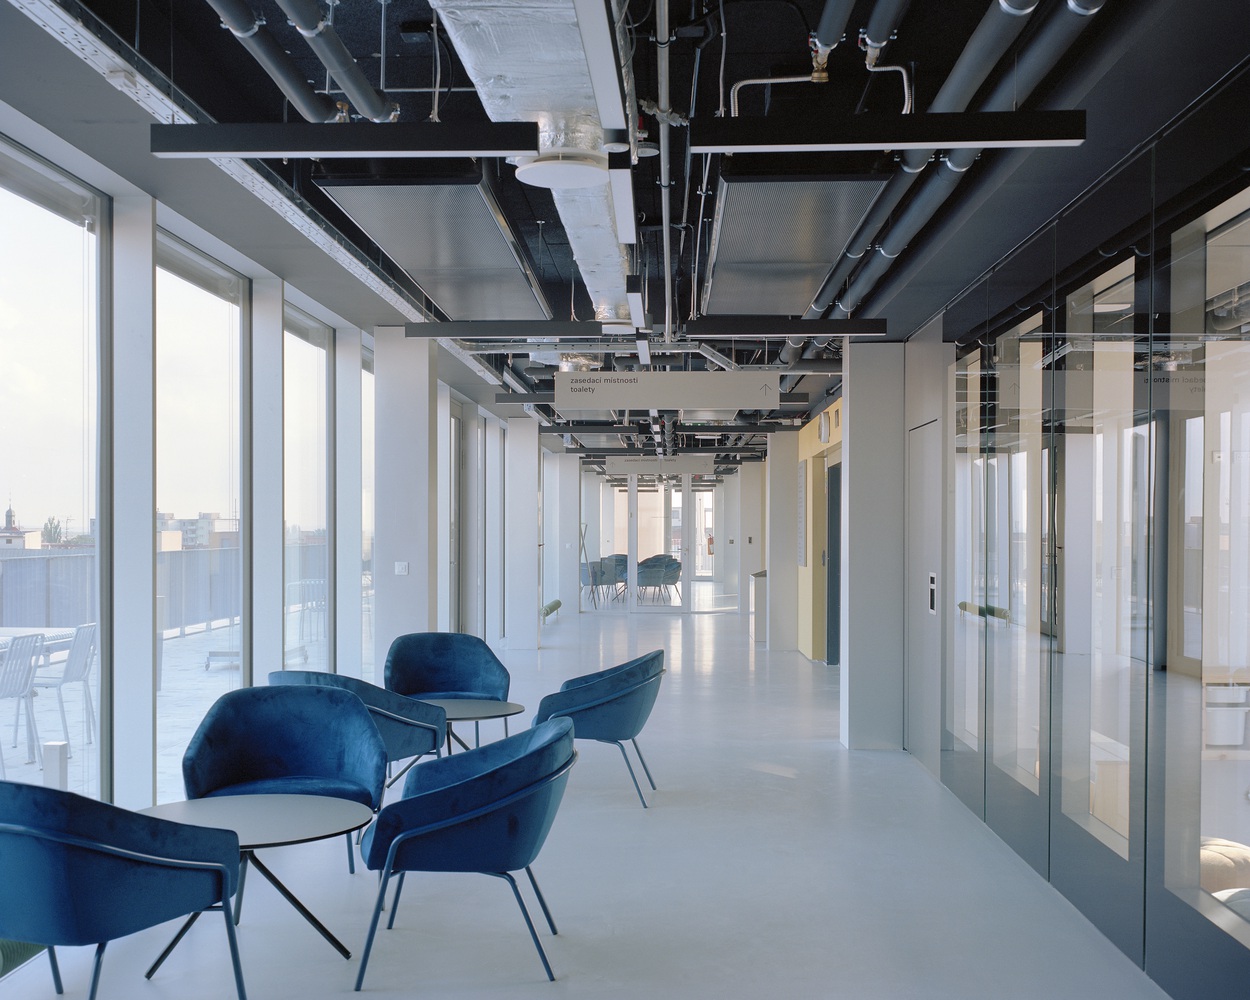
The winning proposal, developed under a tight construction budget, set an additional constraint on the design team: retain the building's original reinforced-concrete structural grid and overall volume rather than demolish and rebuild, both for cost efficiency and to preserve an authentic piece of the city's postwar architectural history.
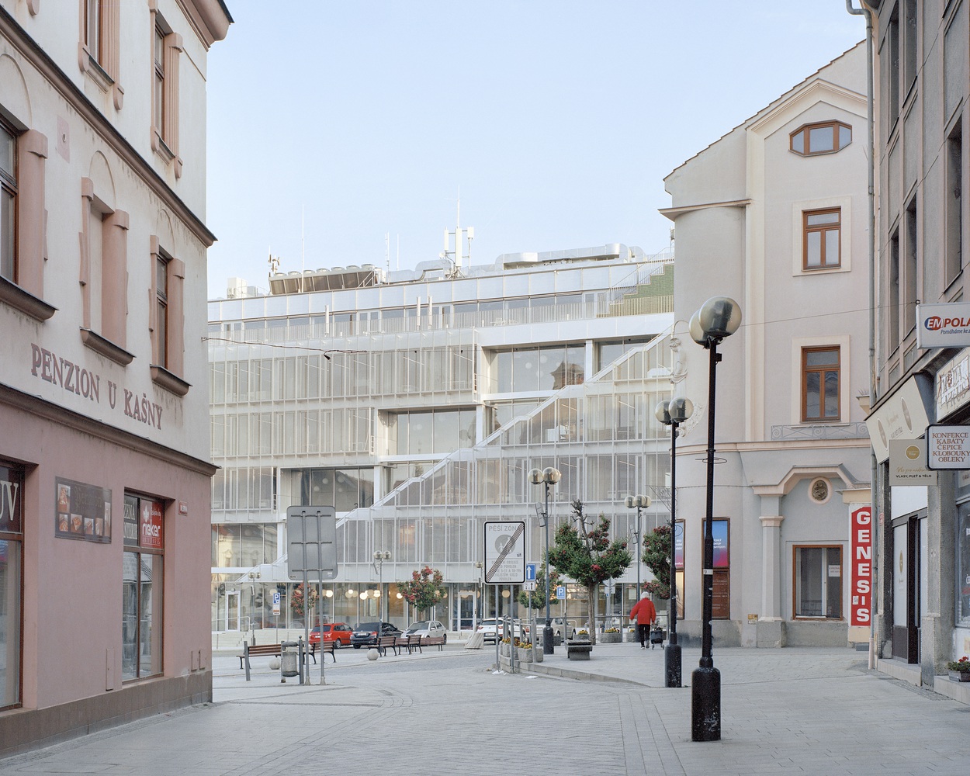
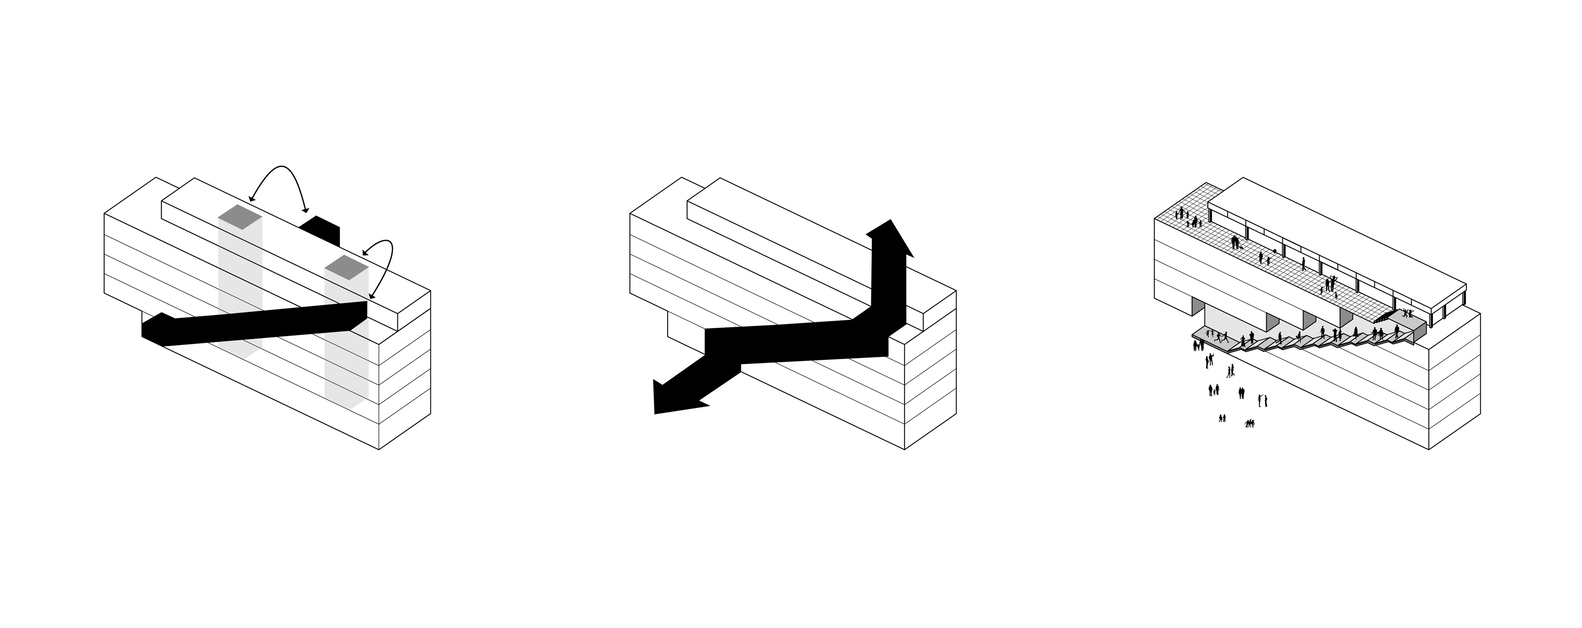
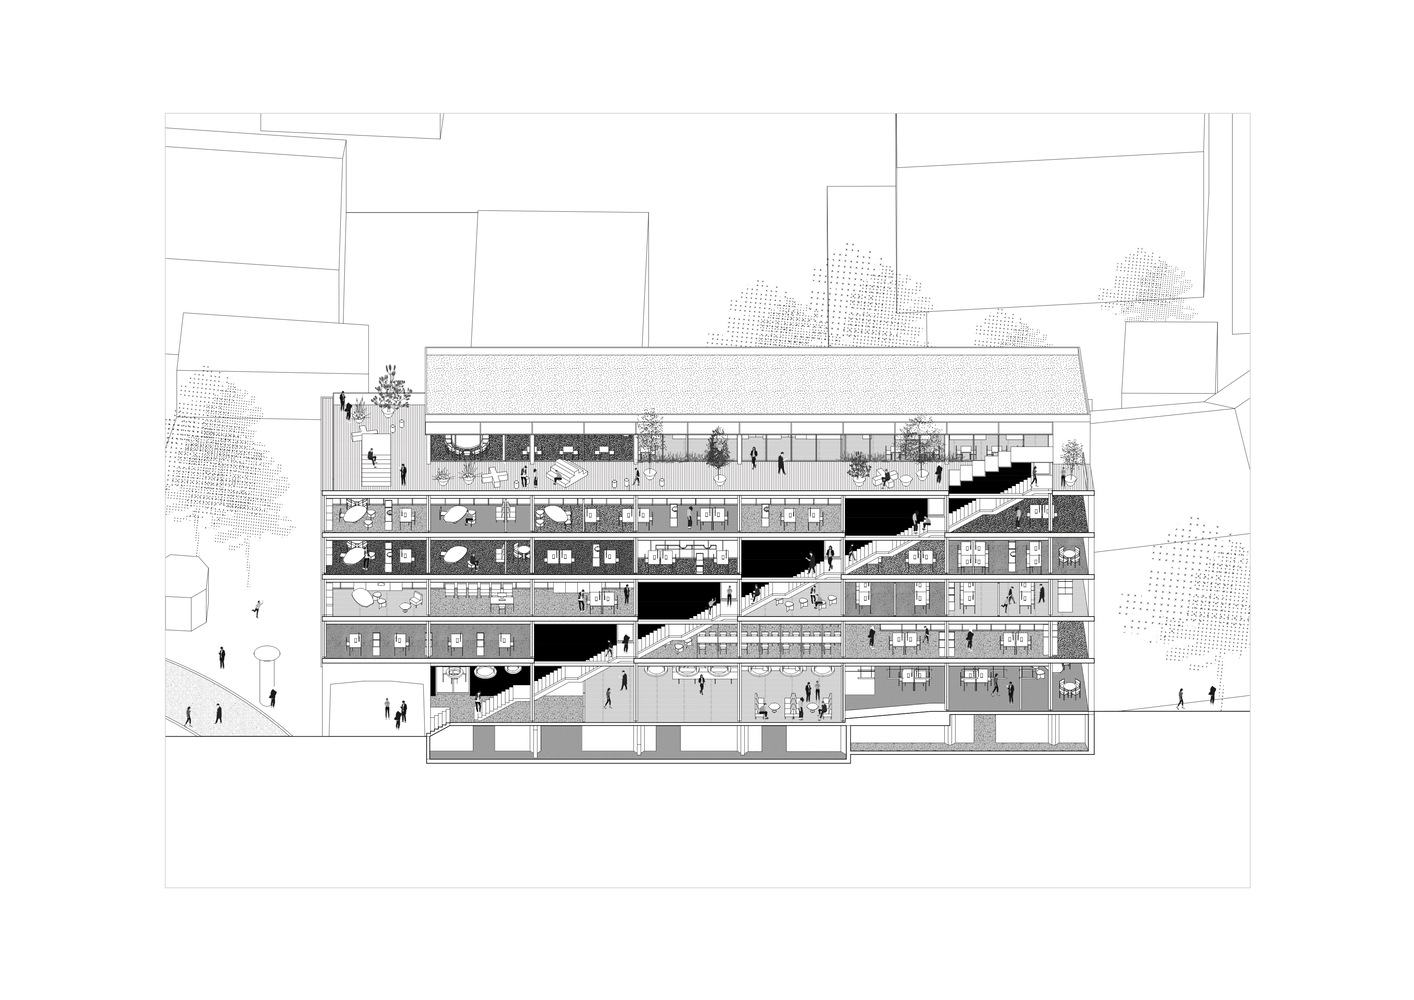
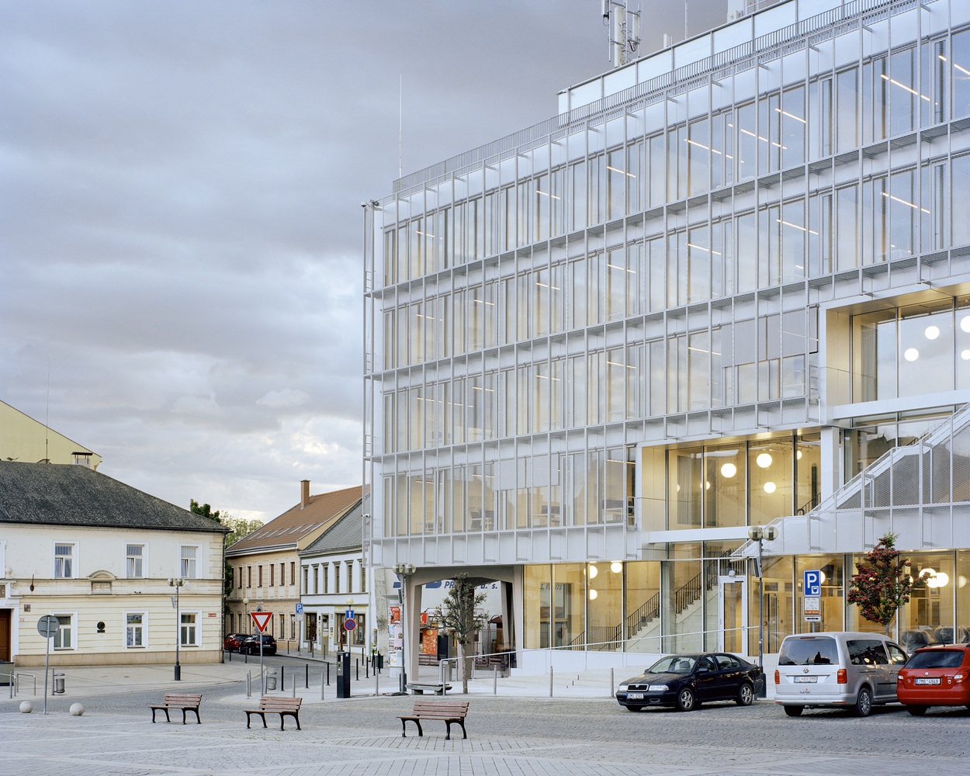
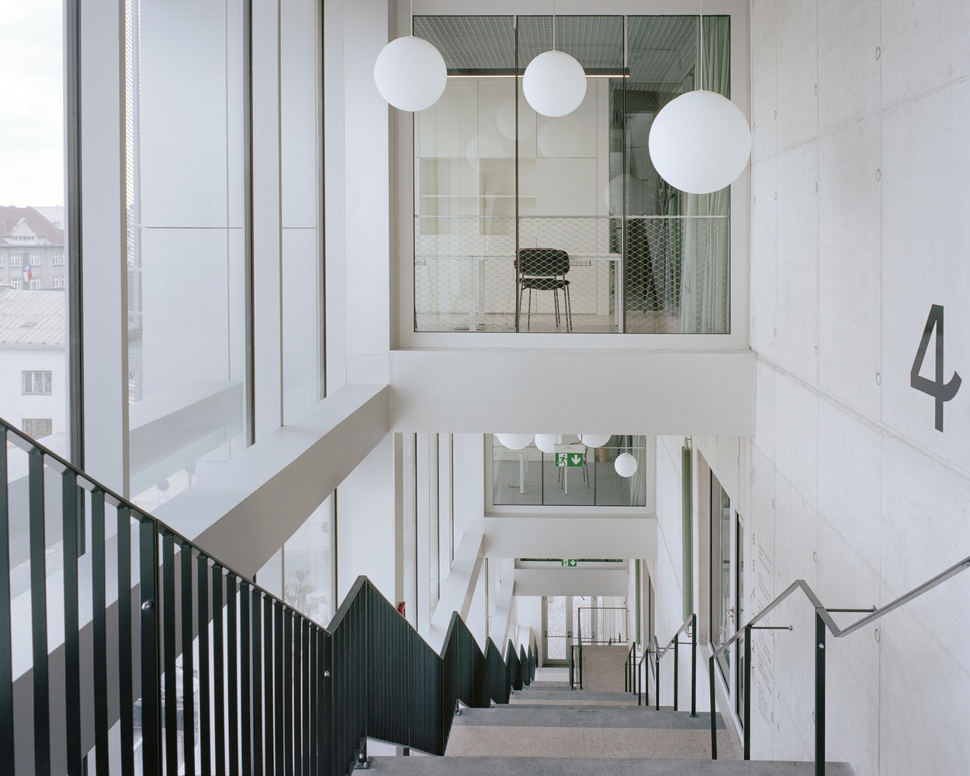
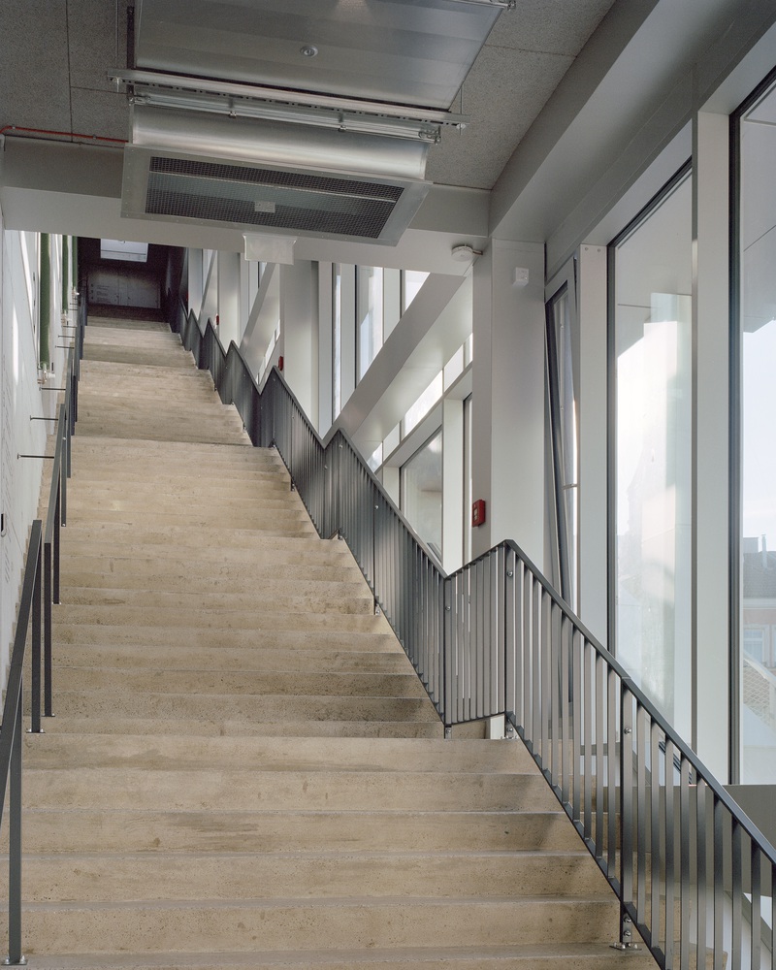
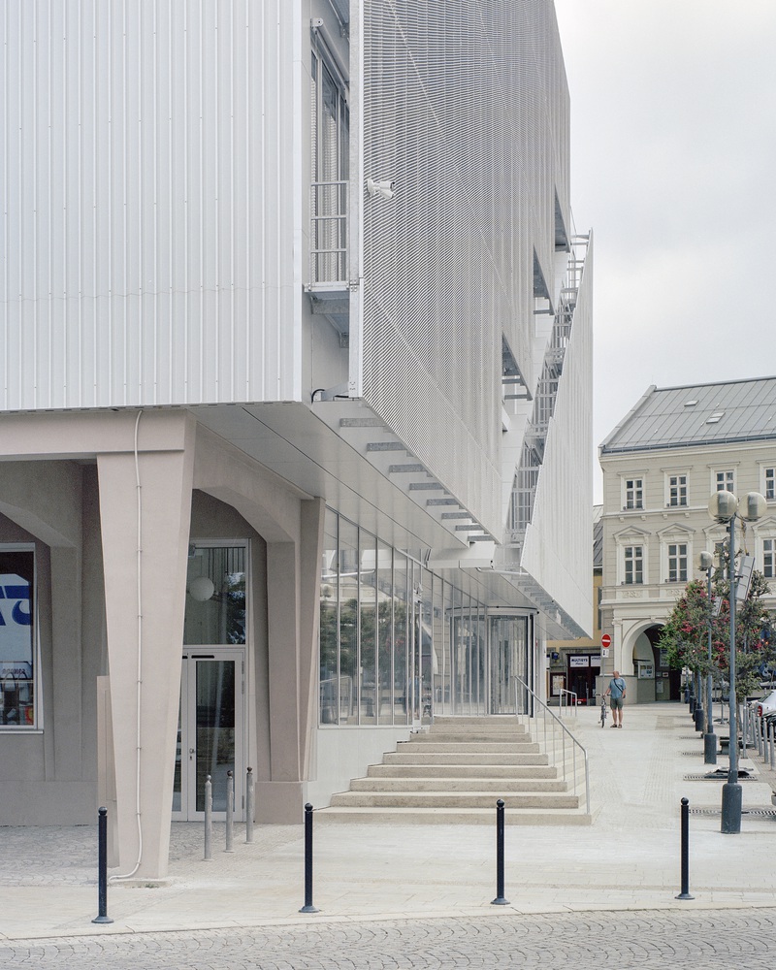
The design concentrates its intervention on three key moves. The first is a new south façade of perforated steel sheeting that unifies the building's expression while shading its interior from solar gain. The second, and most defining, is The Scala - a monolithic staircase anchored to a new reinforced-concrete wall that rises through all floors of the south facade within a glazed volume.
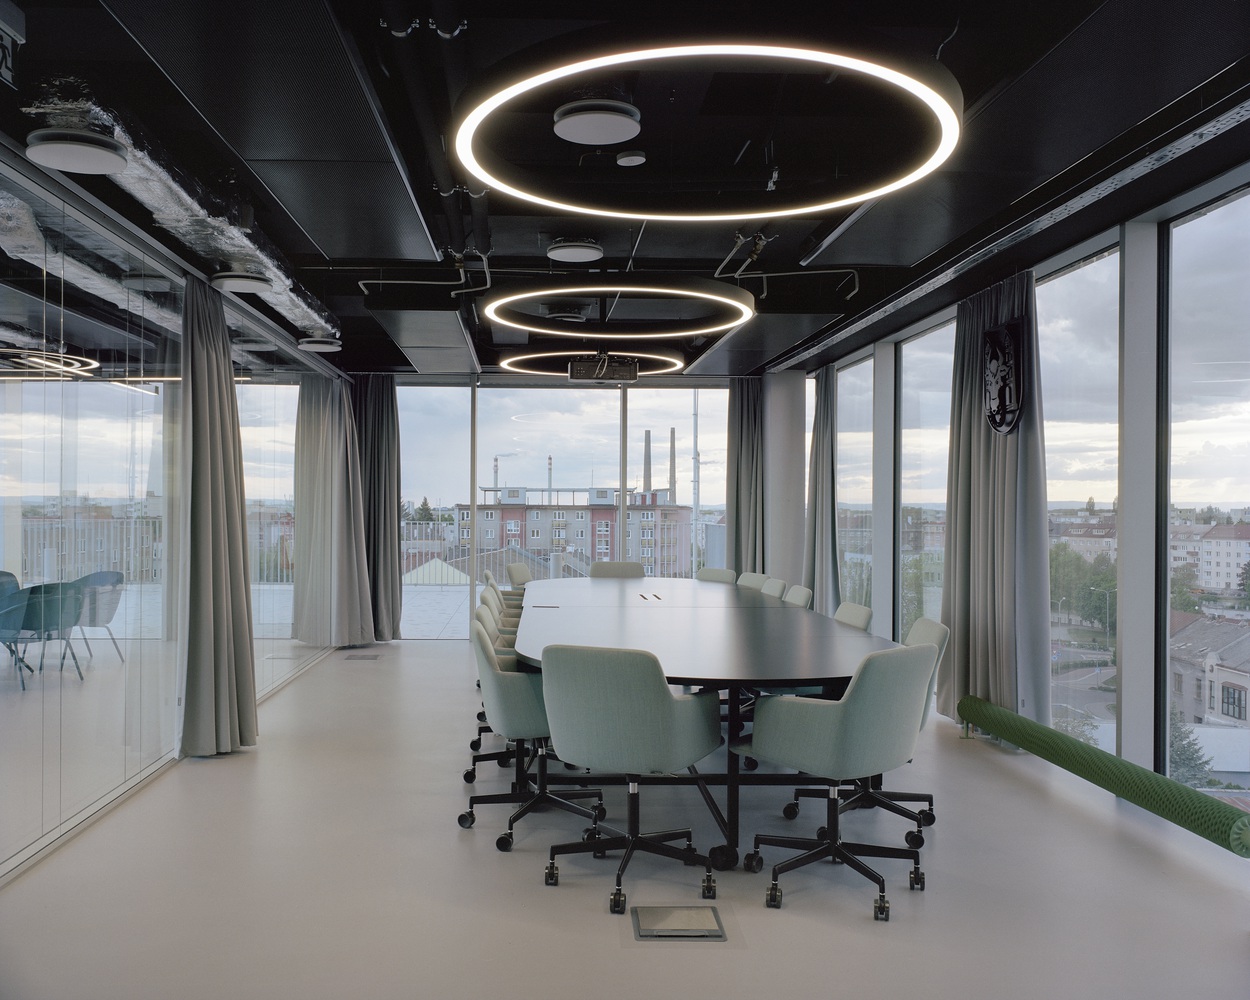
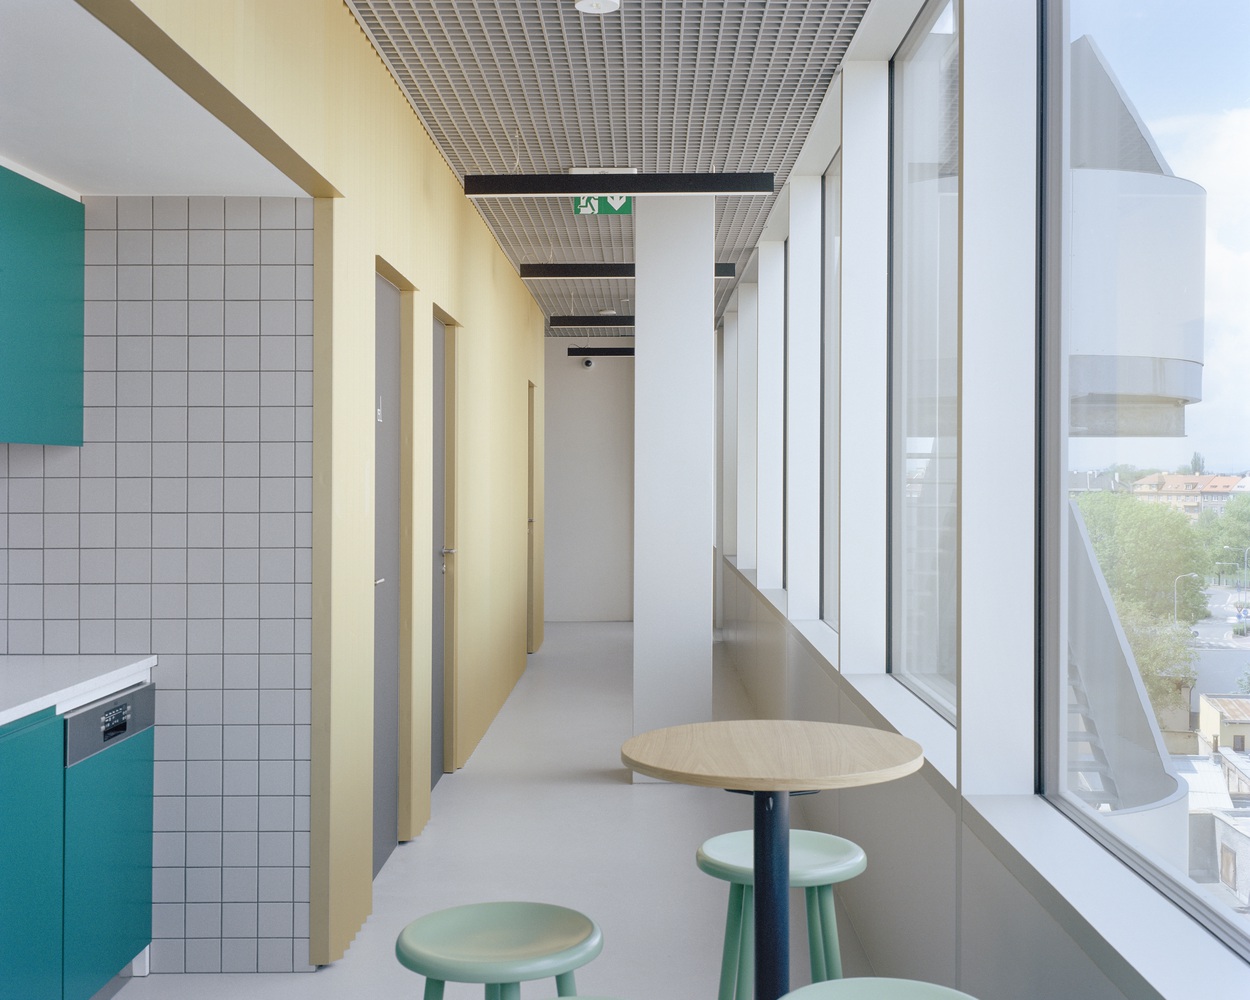
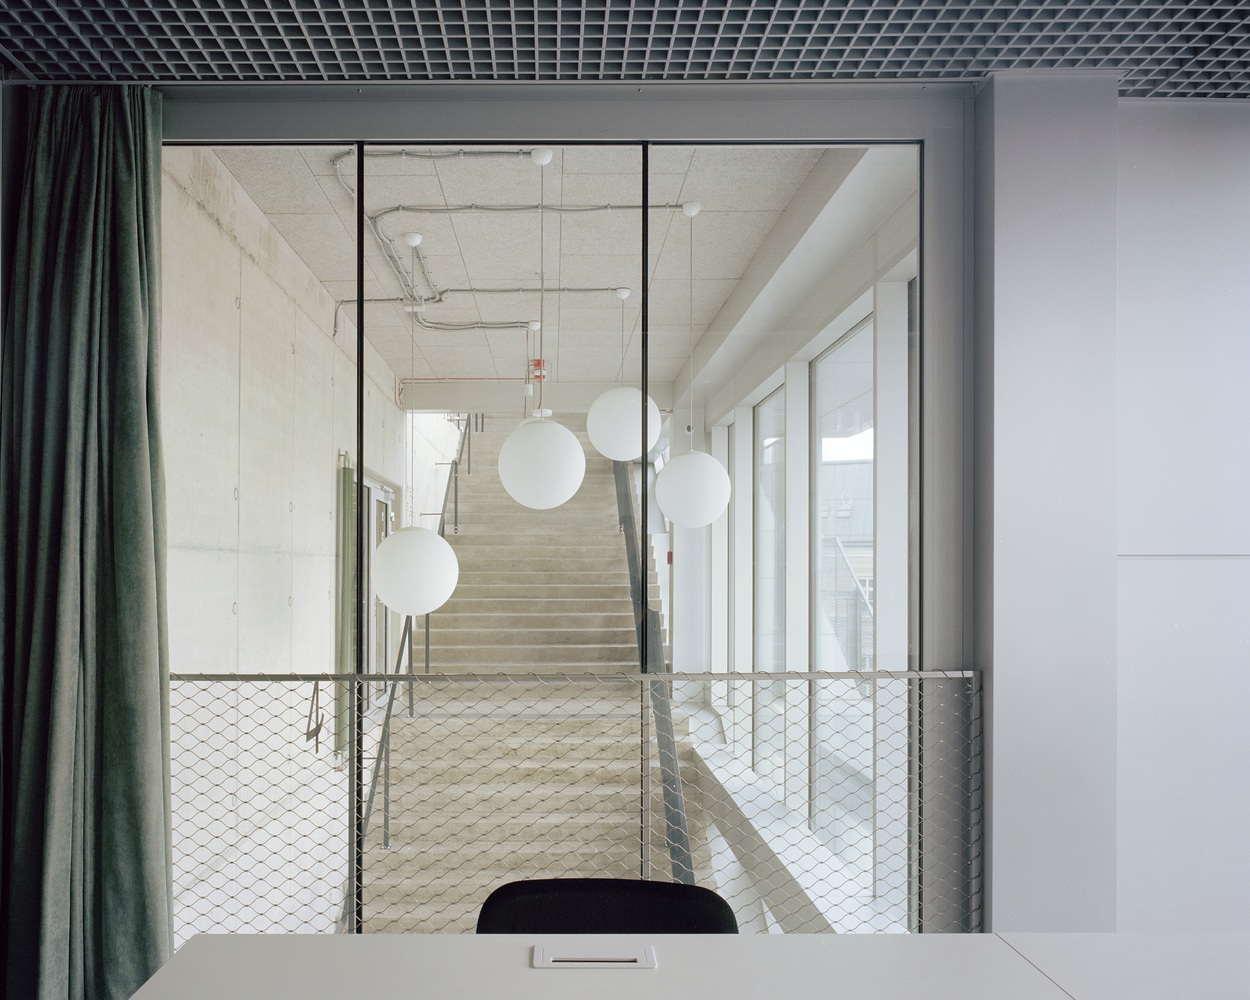
More than vertical circulation, it is conceived as a symbolic link between the institution and the public: the movement of both officials and visitors becomes visible from the square, exhibition areas and informal meeting spaces line its route, and the administration's internal life becomes a legible, spatial act rather than a hidden procedure.
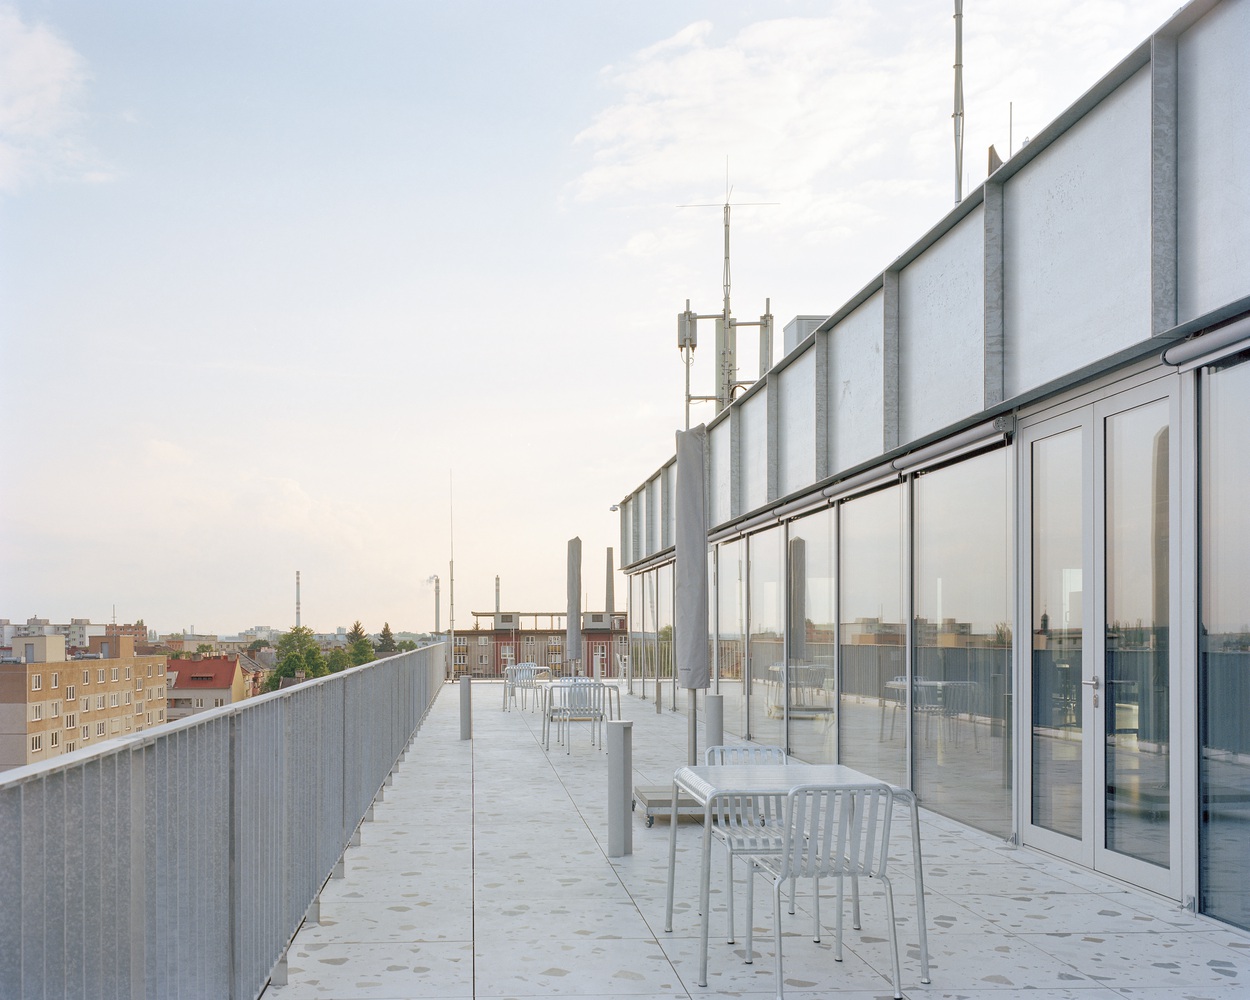
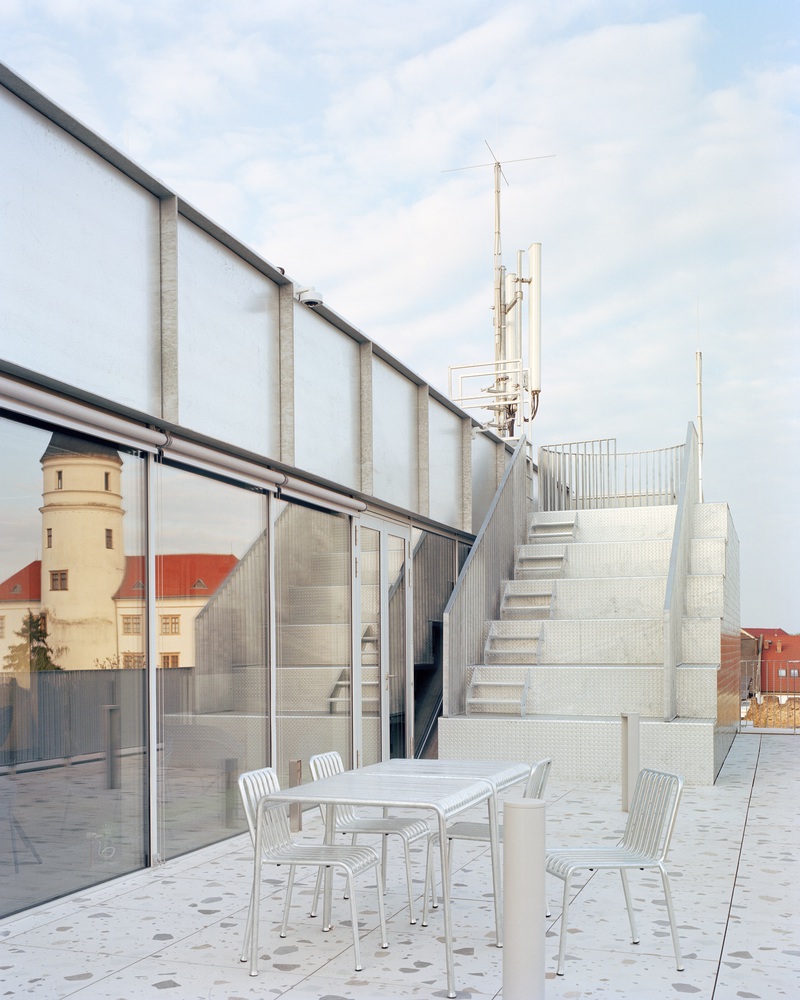
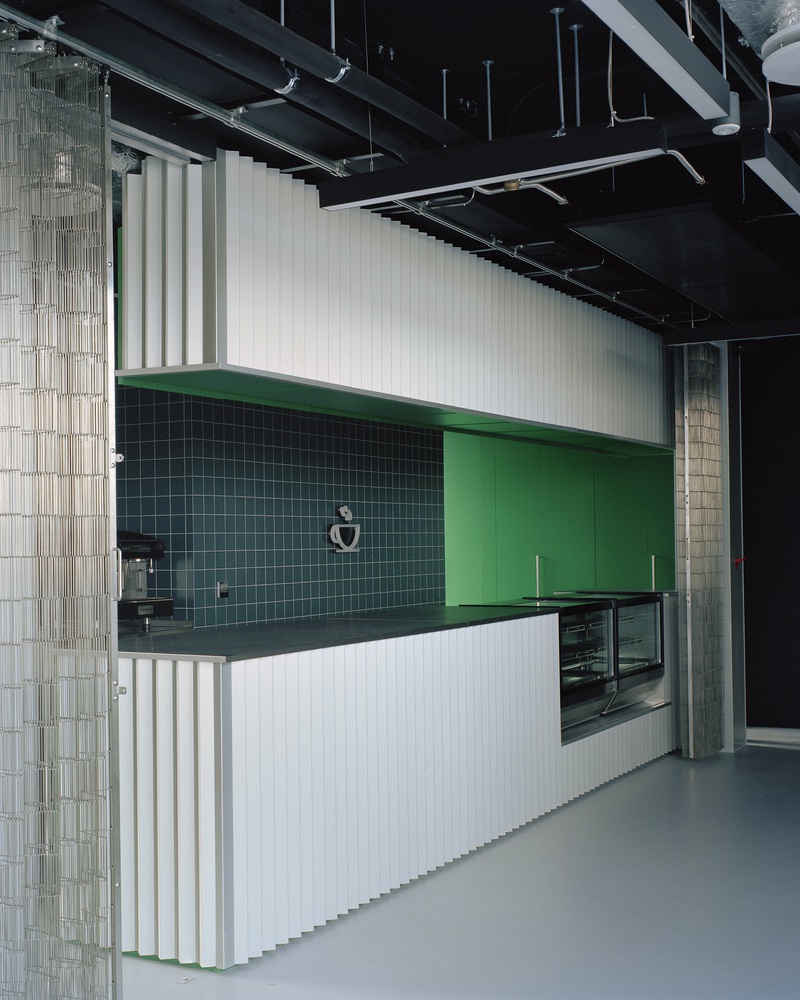
The third move opens the roof to the public for the first time, with an accessible terrace and café replacing what was once purely technical space.
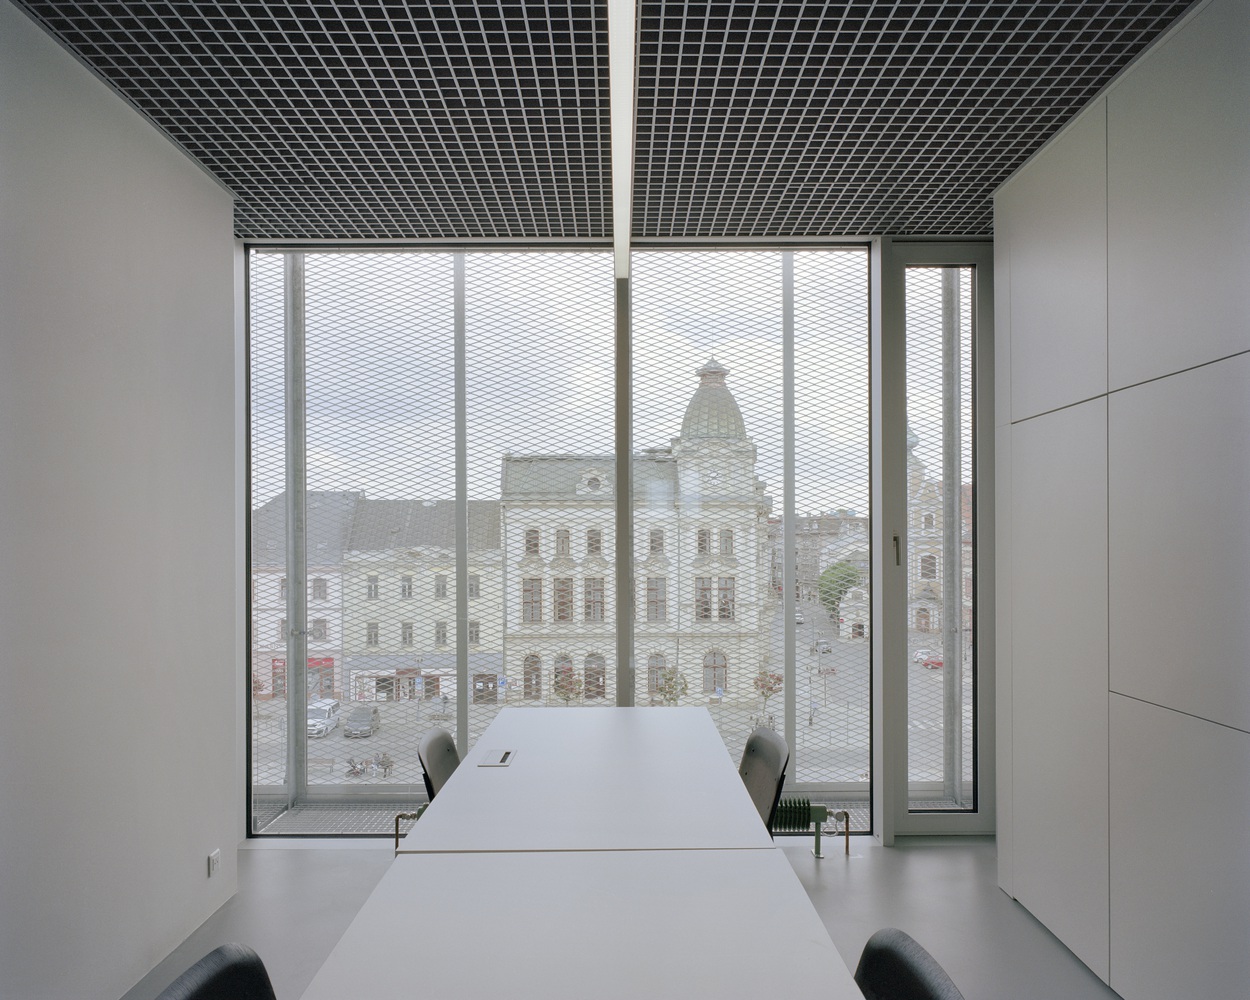
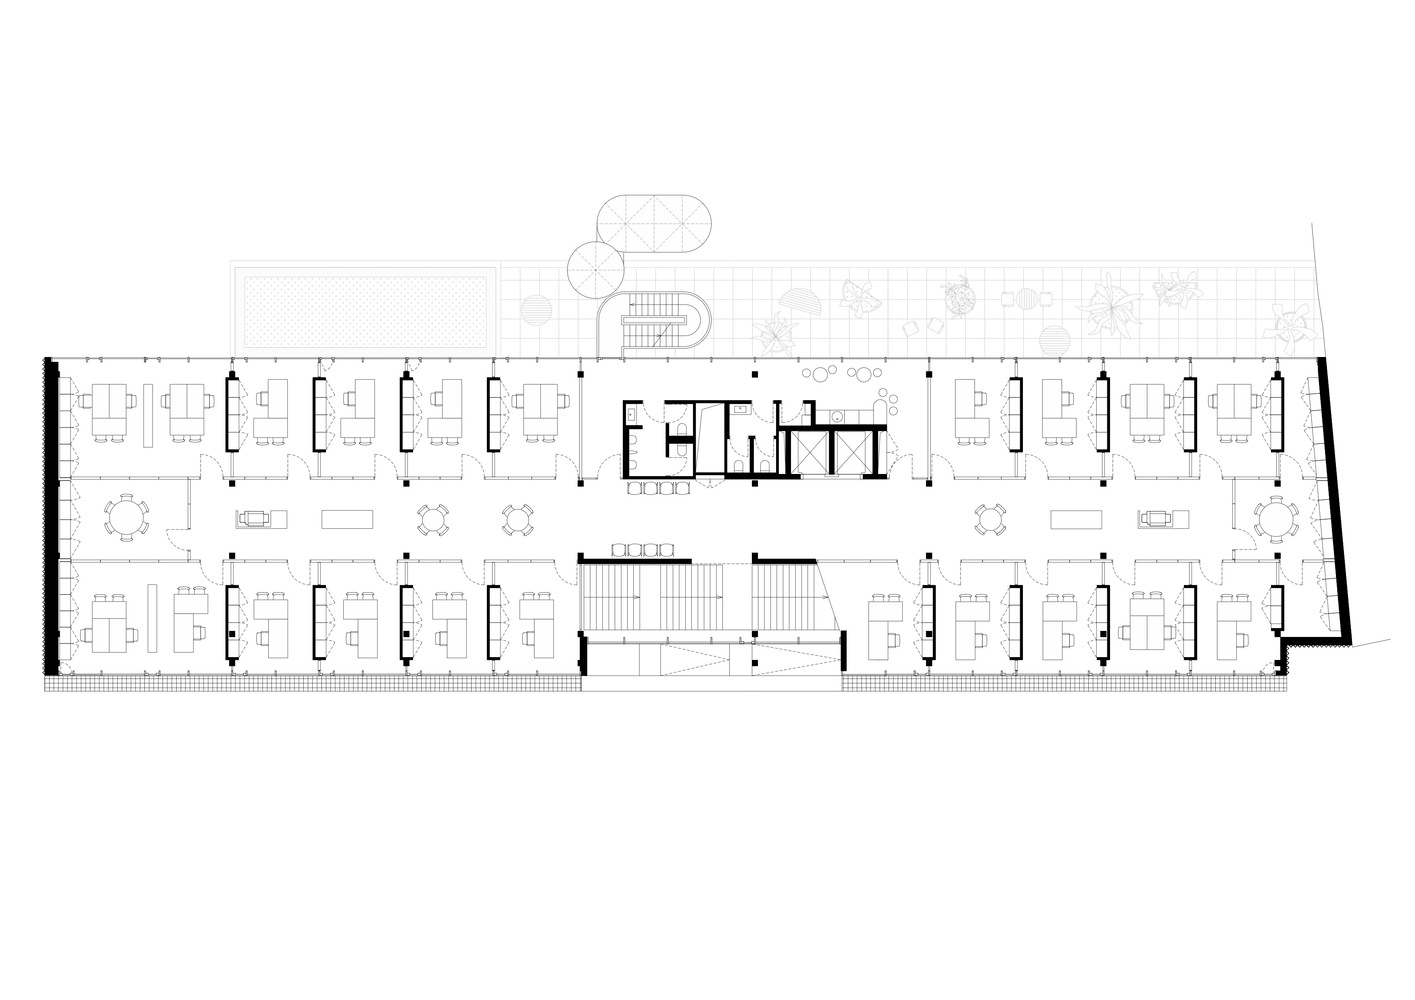
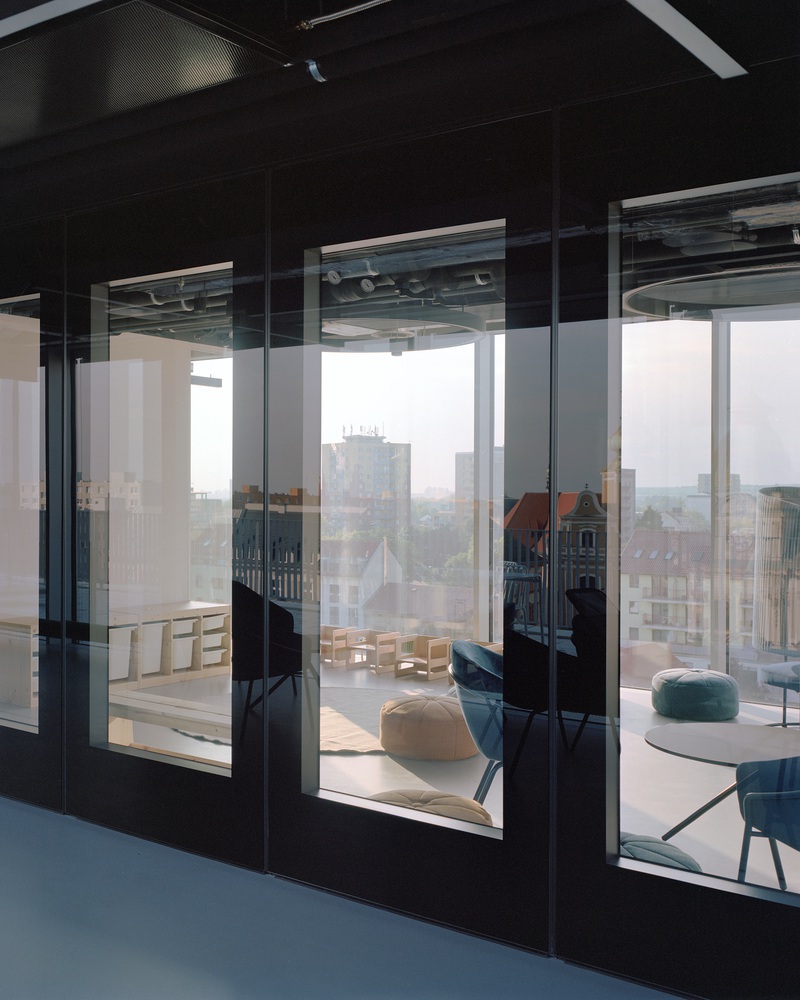
Inside, non-load-bearing partitions have been stripped away to liberate the floor plates around a stable structural core, giving the administration a flexible, easily reconfigurable layout at low construction cost.
The original steel skeleton of columns and beams remains the primary structural system, now clad in fire-protective plasterboard finished with anodized aluminum sheeting - a treatment that reads as a deliberate, legible boundary between the historic substance of the building and its new layer.
The exposed, honest use of this steel structure throughout the interiors reflects the same material transparency found on the exterior.
Reinforced-concrete arcade elements on the building's west side, an important trace of the original architecture, have been preserved and refinished in traditional pebble-dash render, tying the new work back to the city's postwar material vocabulary.
The result is a town hall that functions as an informal lookout over Přerov as much as a seat of administration - a building citizens now visit even without official business, drawn by the café, the terrace views, or simply the desire to pass through a public institution that no longer keeps them at arm's length.
In retaining and reinterpreting a Modernist structure rather than replacing it, the project also offers a model for the many comparable municipal buildings across Central Europe now facing the same question of how to remain civic infrastructure for the twenty-first century.