Amonti Chalets
AMONTI CHALETS
Architekt Andreas Gruber
ARCHITECTS
Architekt Andreas Gruber
PHOTOGRAPHS
Gustav Willeit
AREA
6500 m²
YEAR
2025
LOCATION
Molini, Italy
CATEGORY
Hospitality Architecture, Cabins & Lodges, Sustainability
English description provided by the architects.
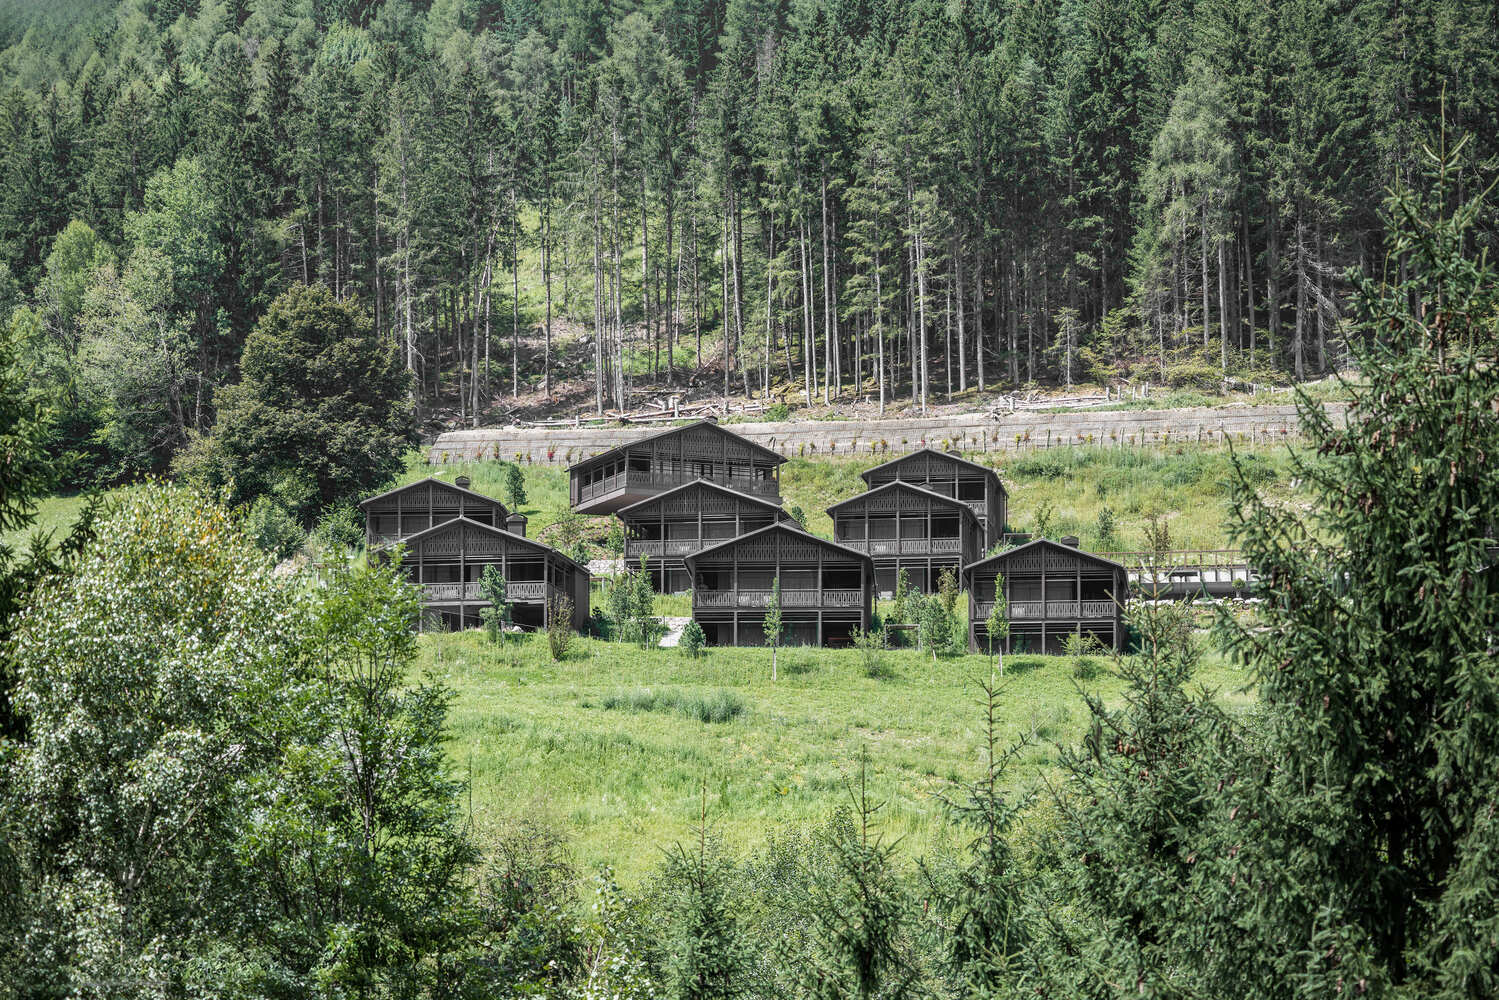
Nestled in the breathtaking Ahrntal Valley of South Tyrol, the Amonti Chalets blend traditional alpine craftsmanship with modern, sustainable design.
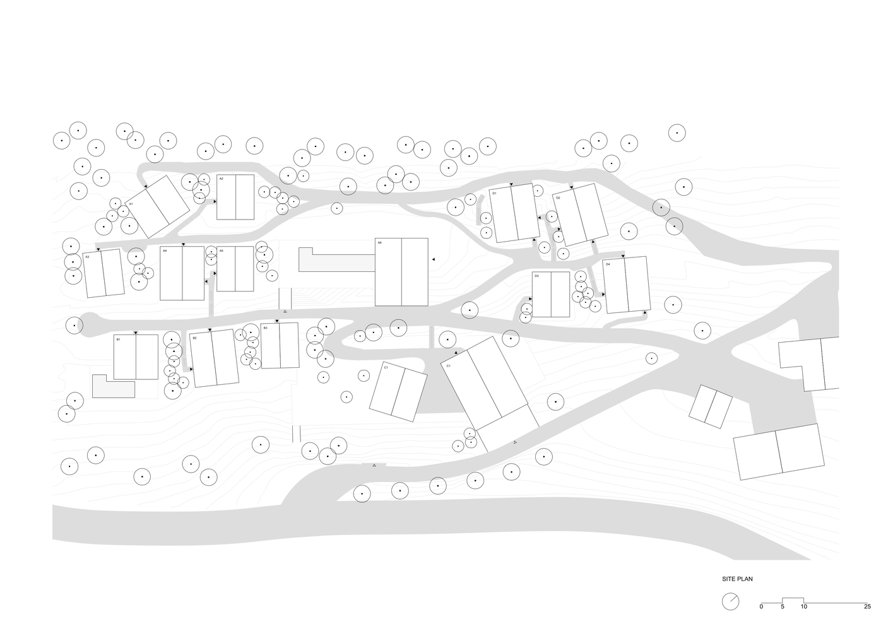
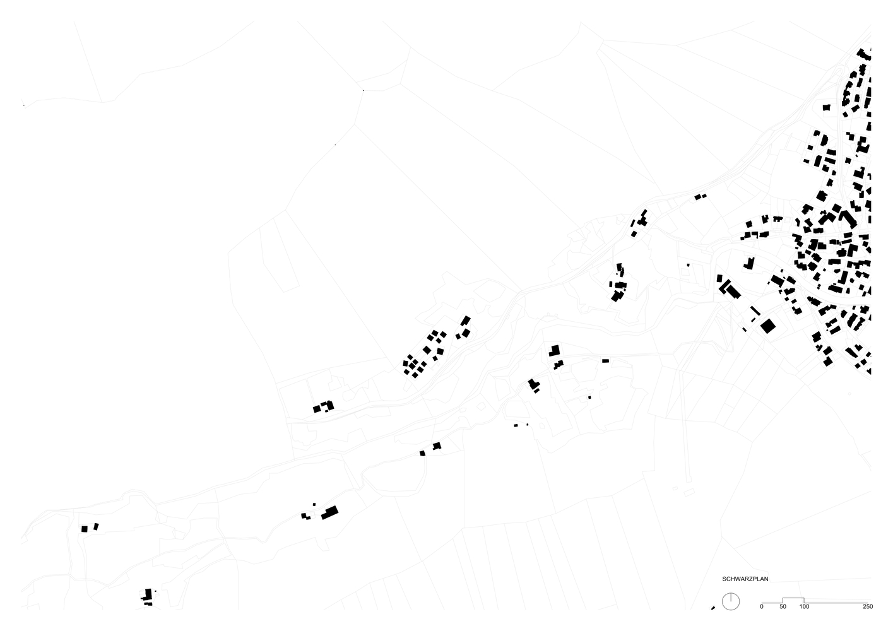
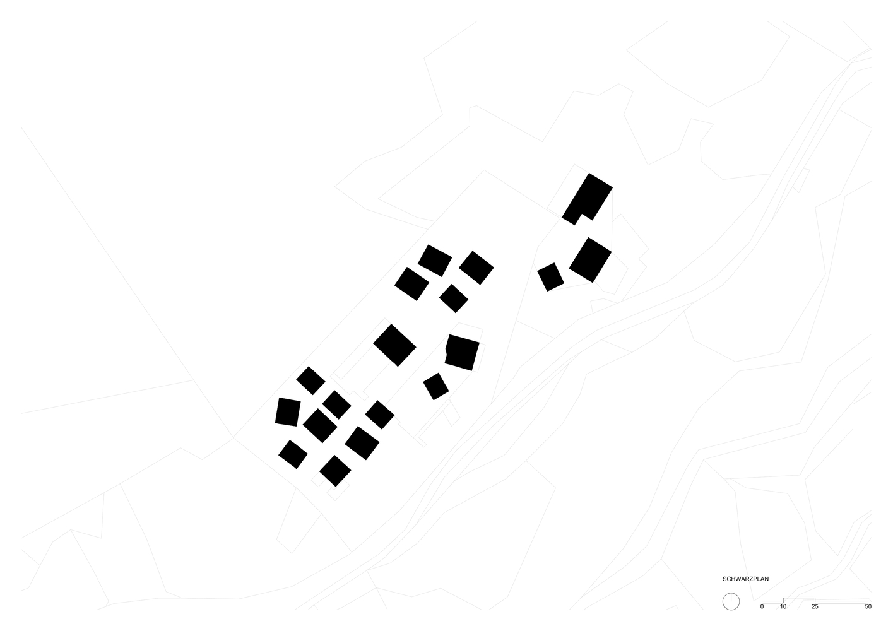
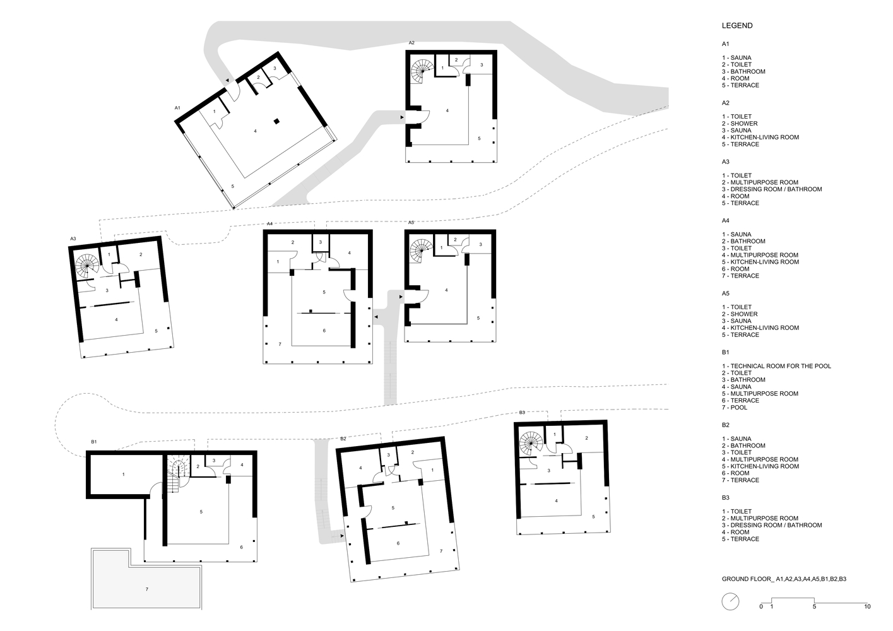
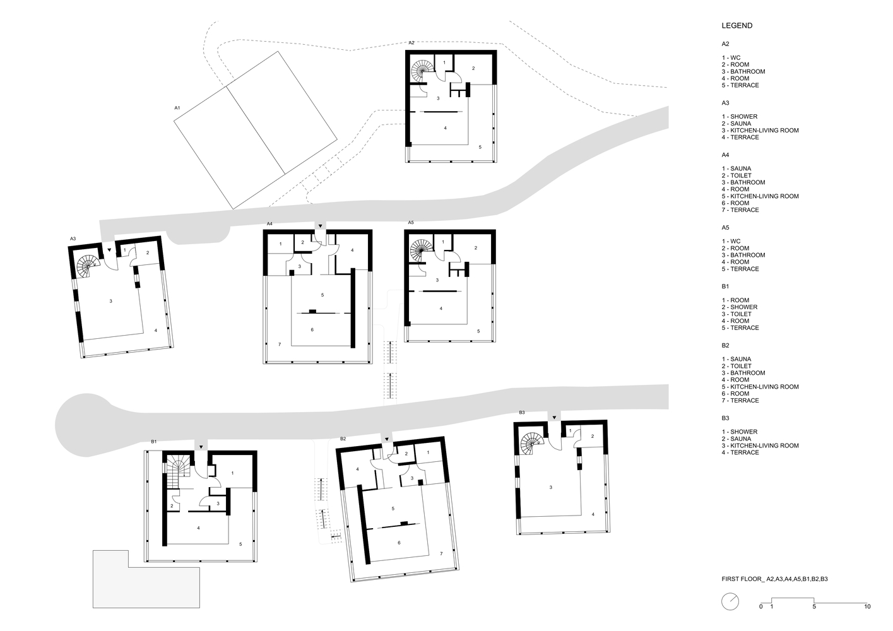
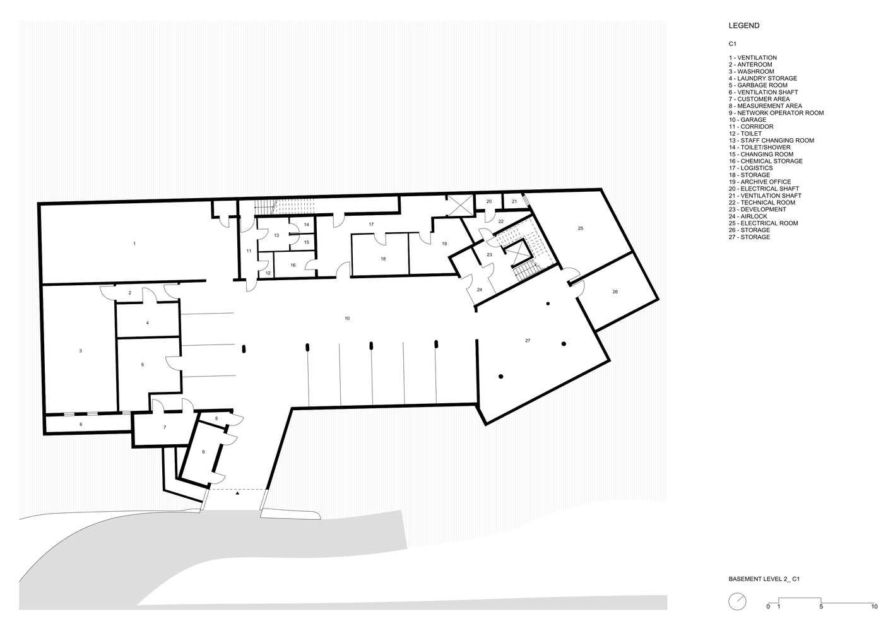
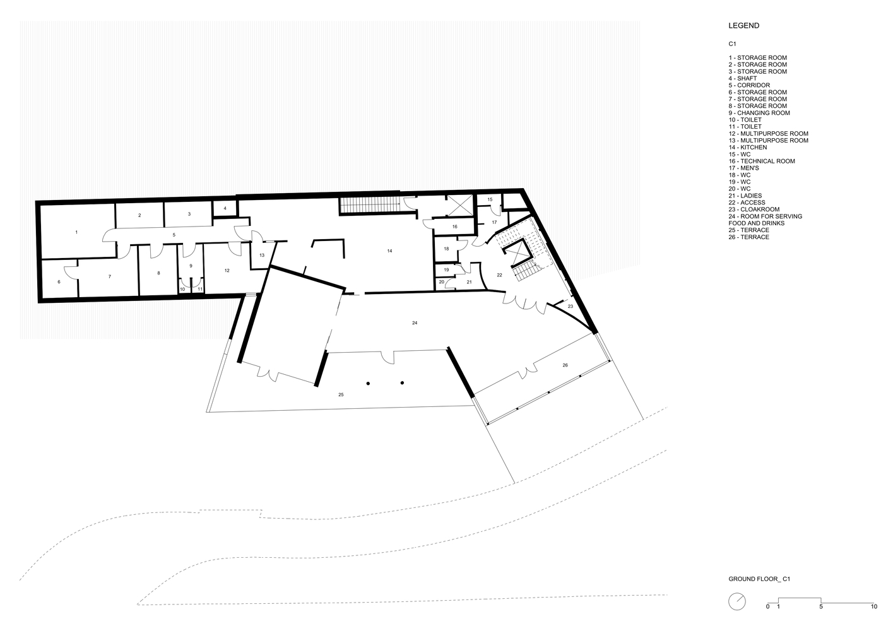
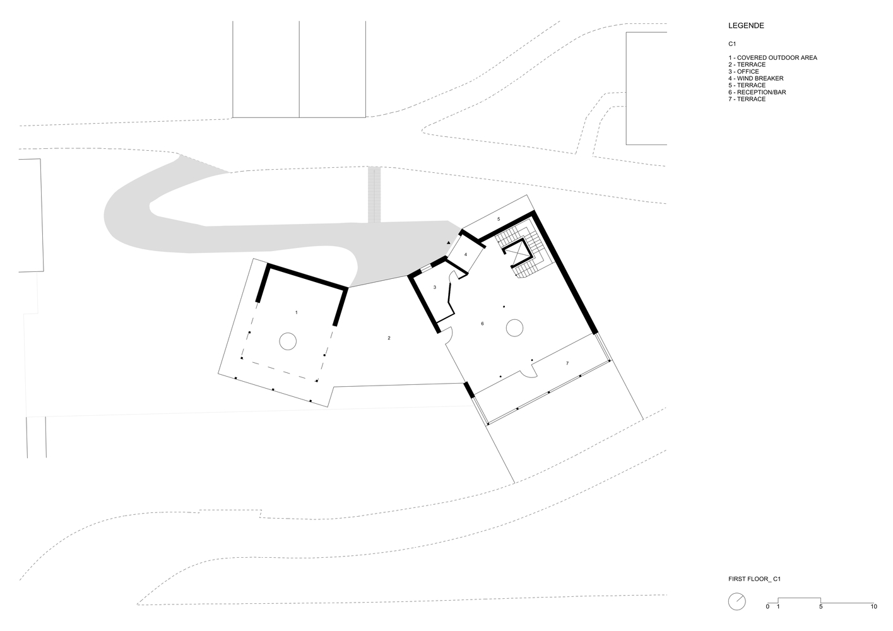
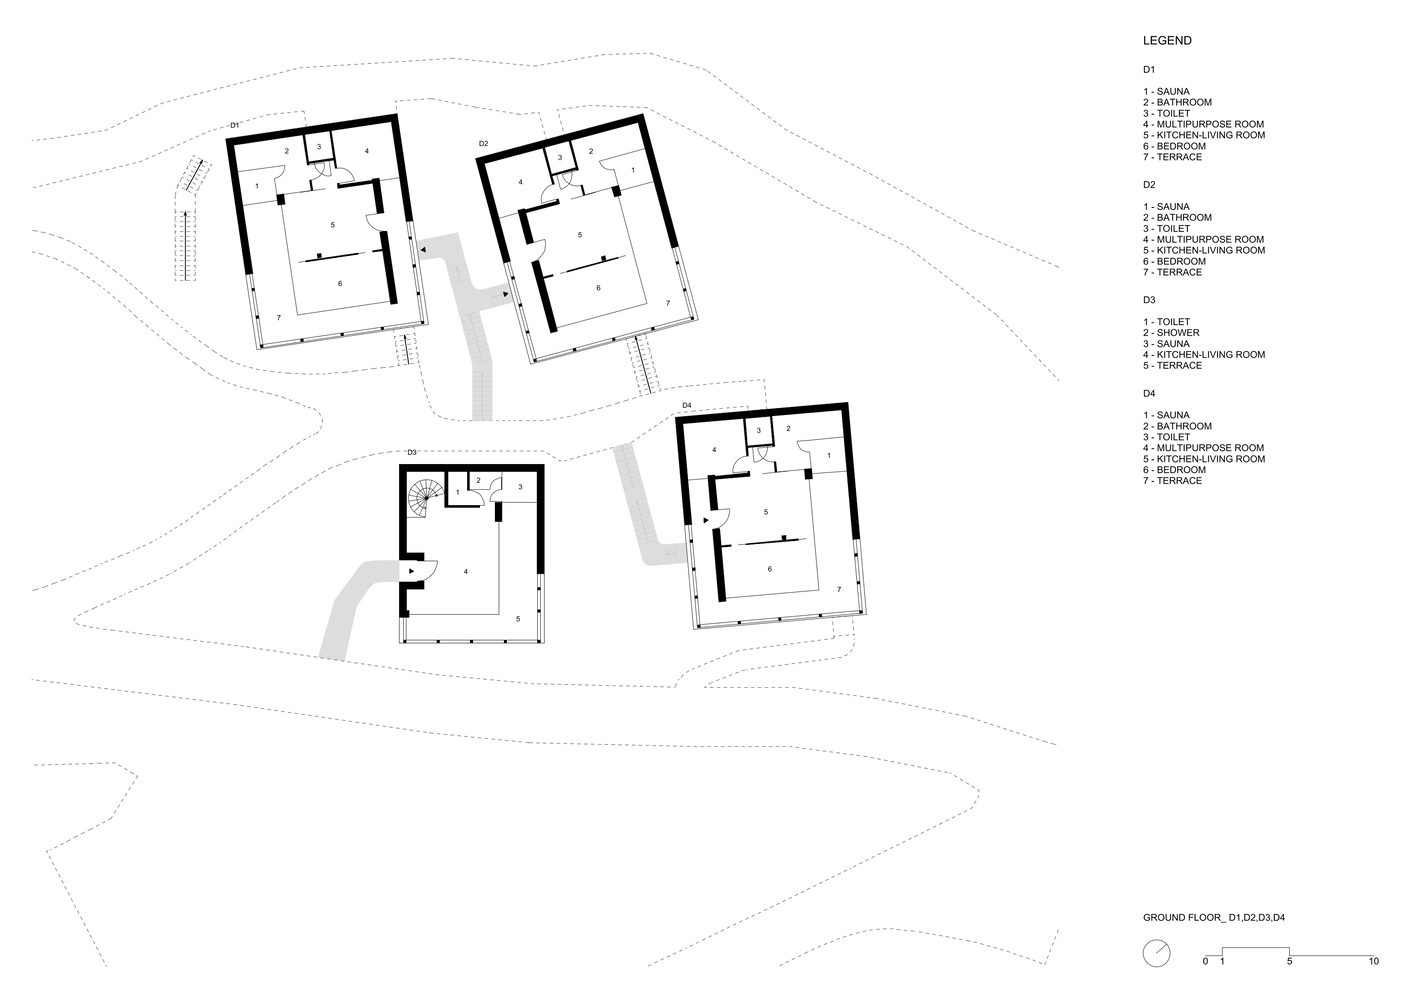
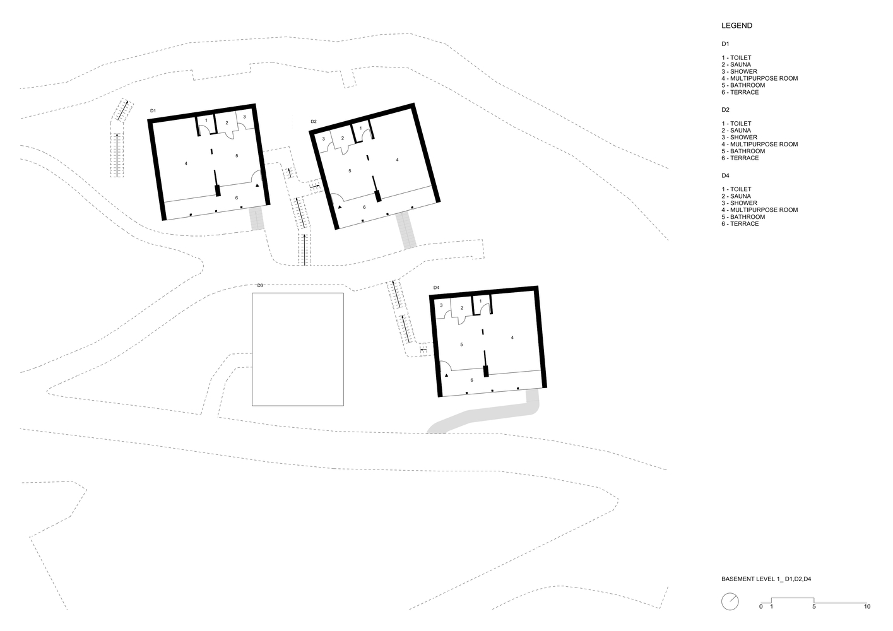
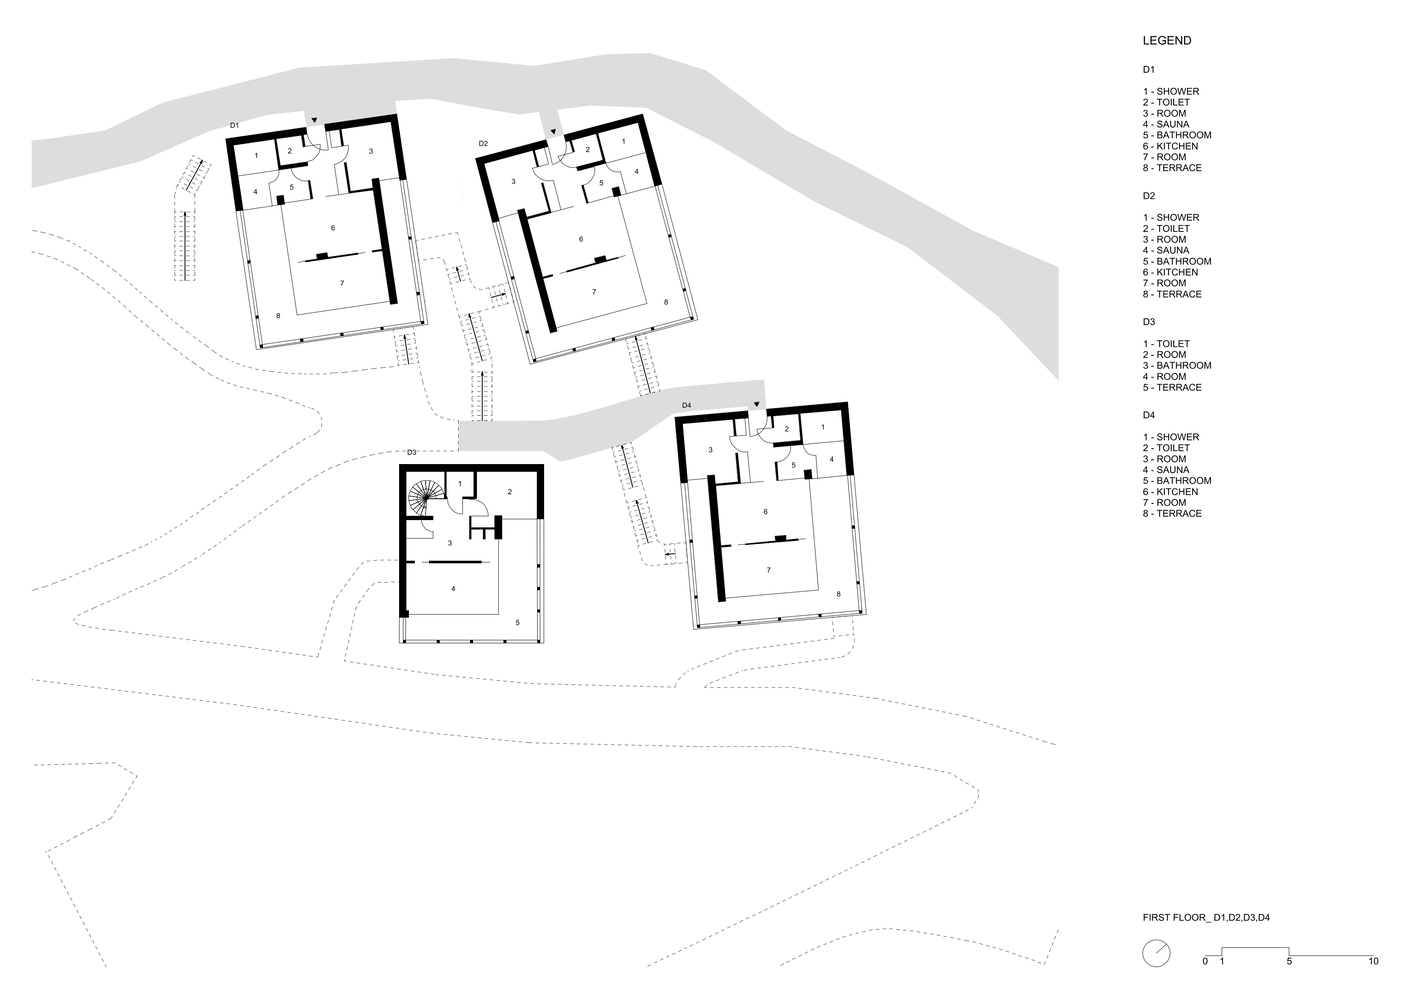
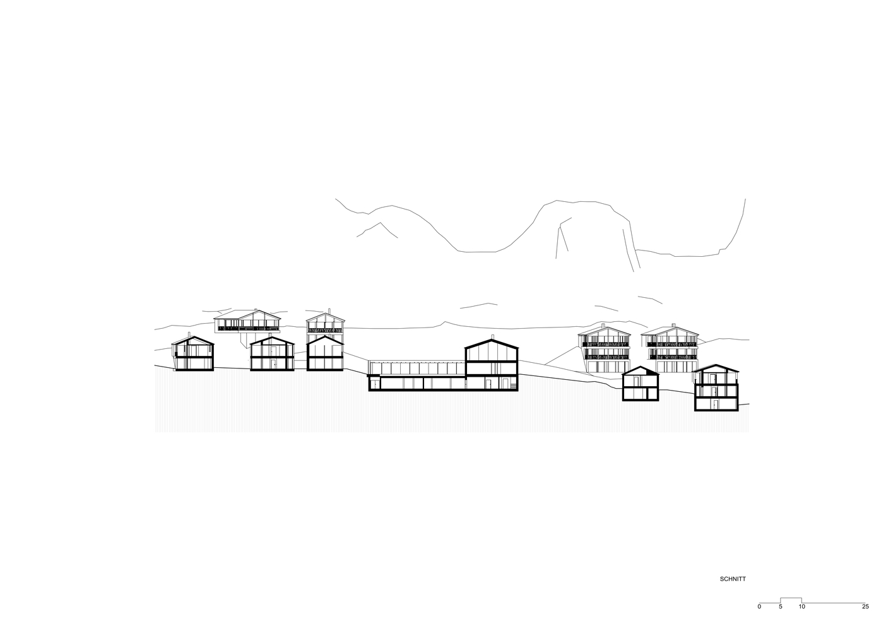
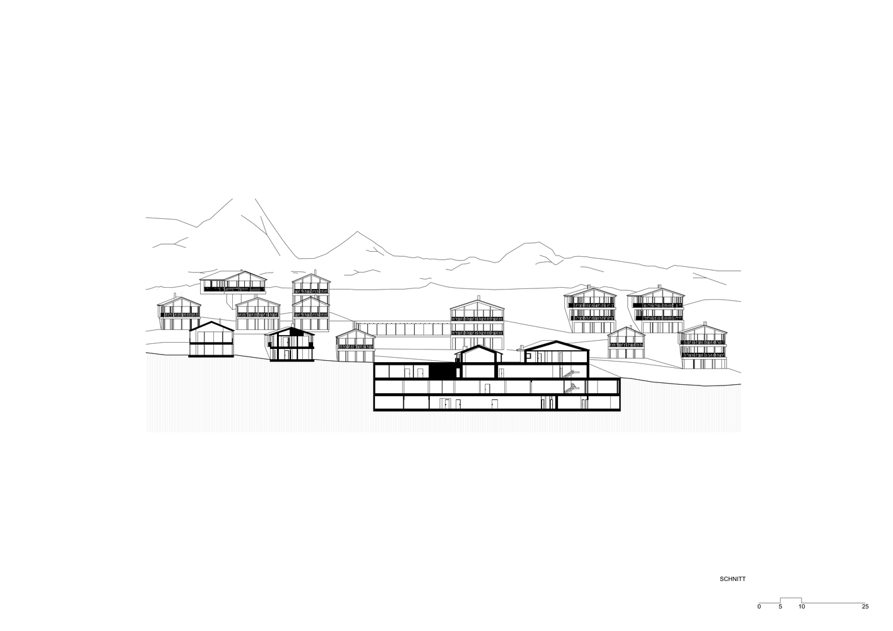
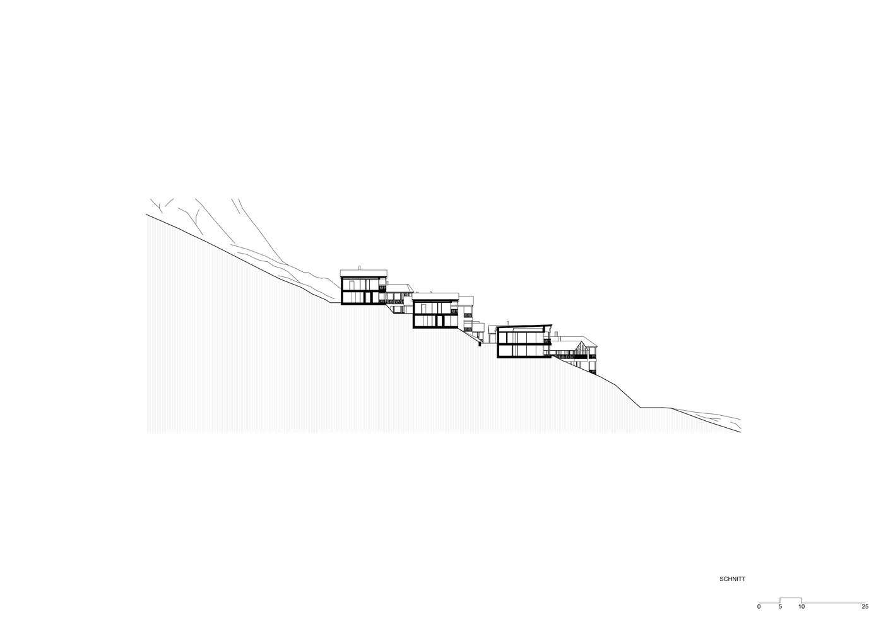
The project consists of 23 exclusive chalet apartments and a central main building, arranged like a historic mountain hamlet that follows the natural contours of the terrain.
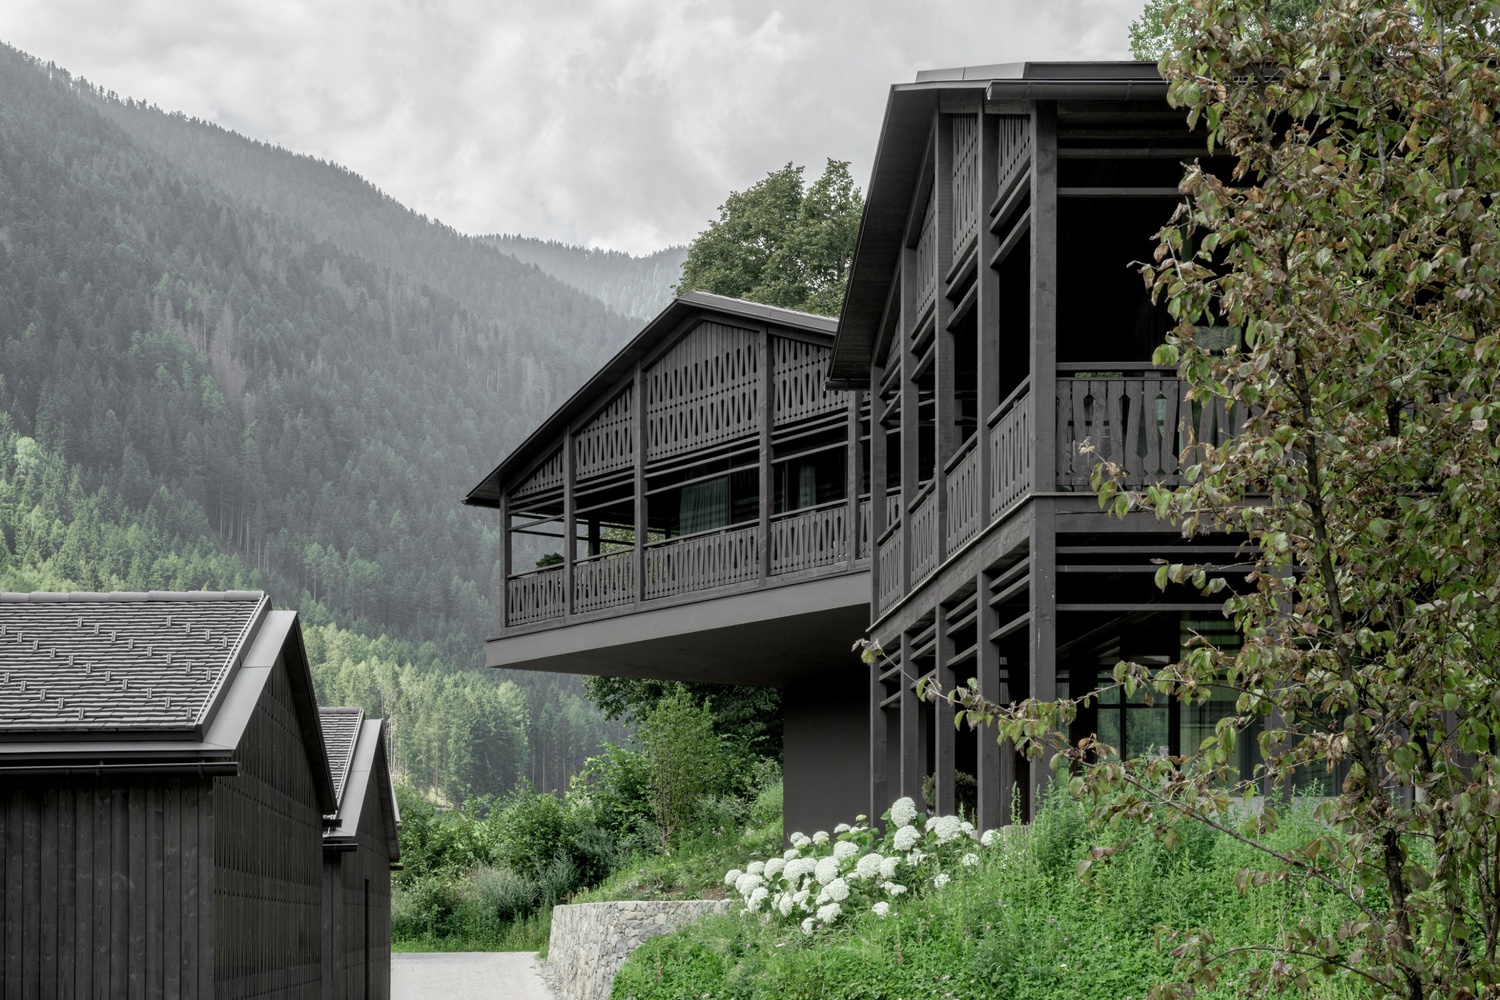
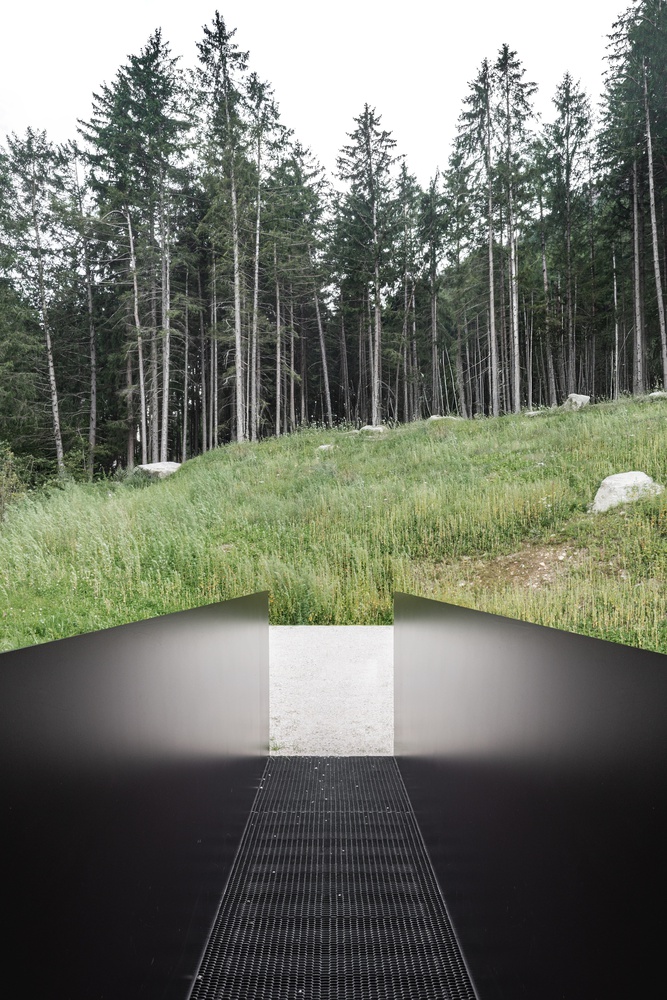
Guided by the principle of contextual integration, the Amonti Chalets harmonize scale, form, and materials with the regional building tradition. The site-specific layout allowed the complete avoidance of retaining walls, enabling the architecture to merge seamlessly with the landscape.
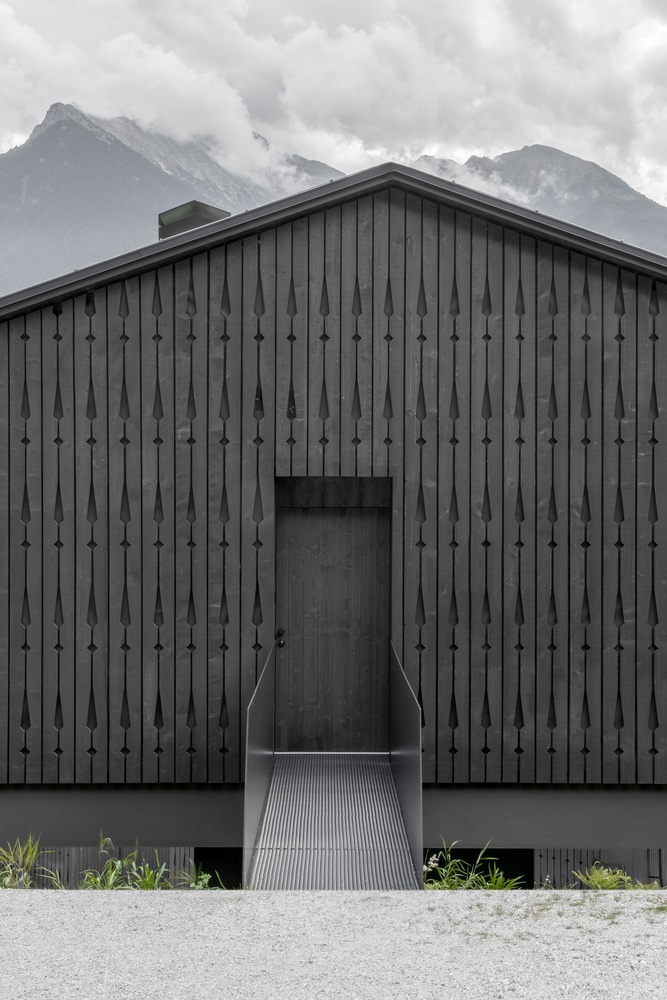
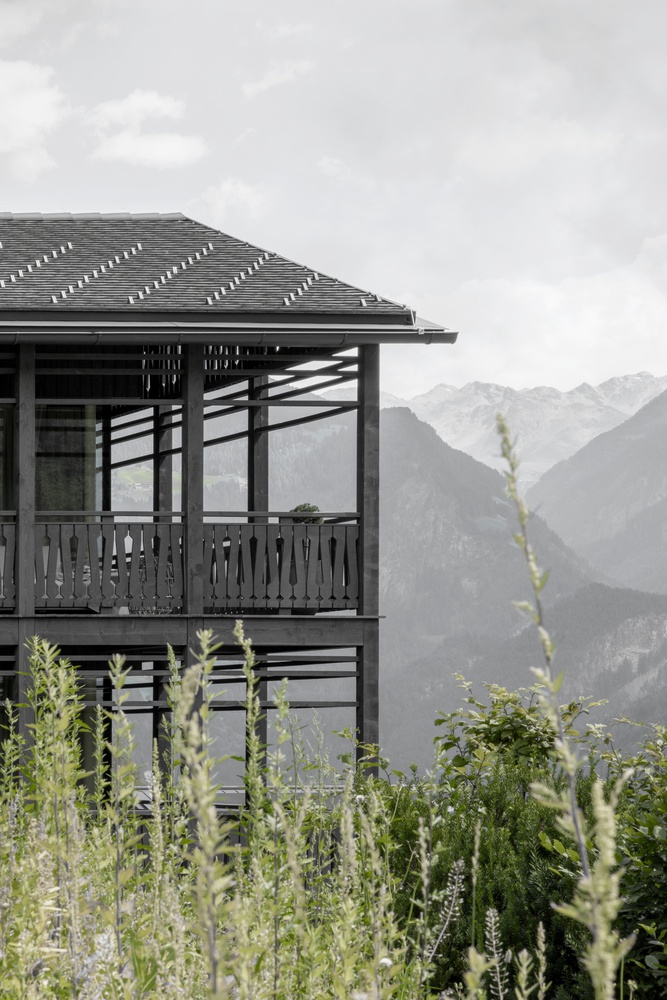
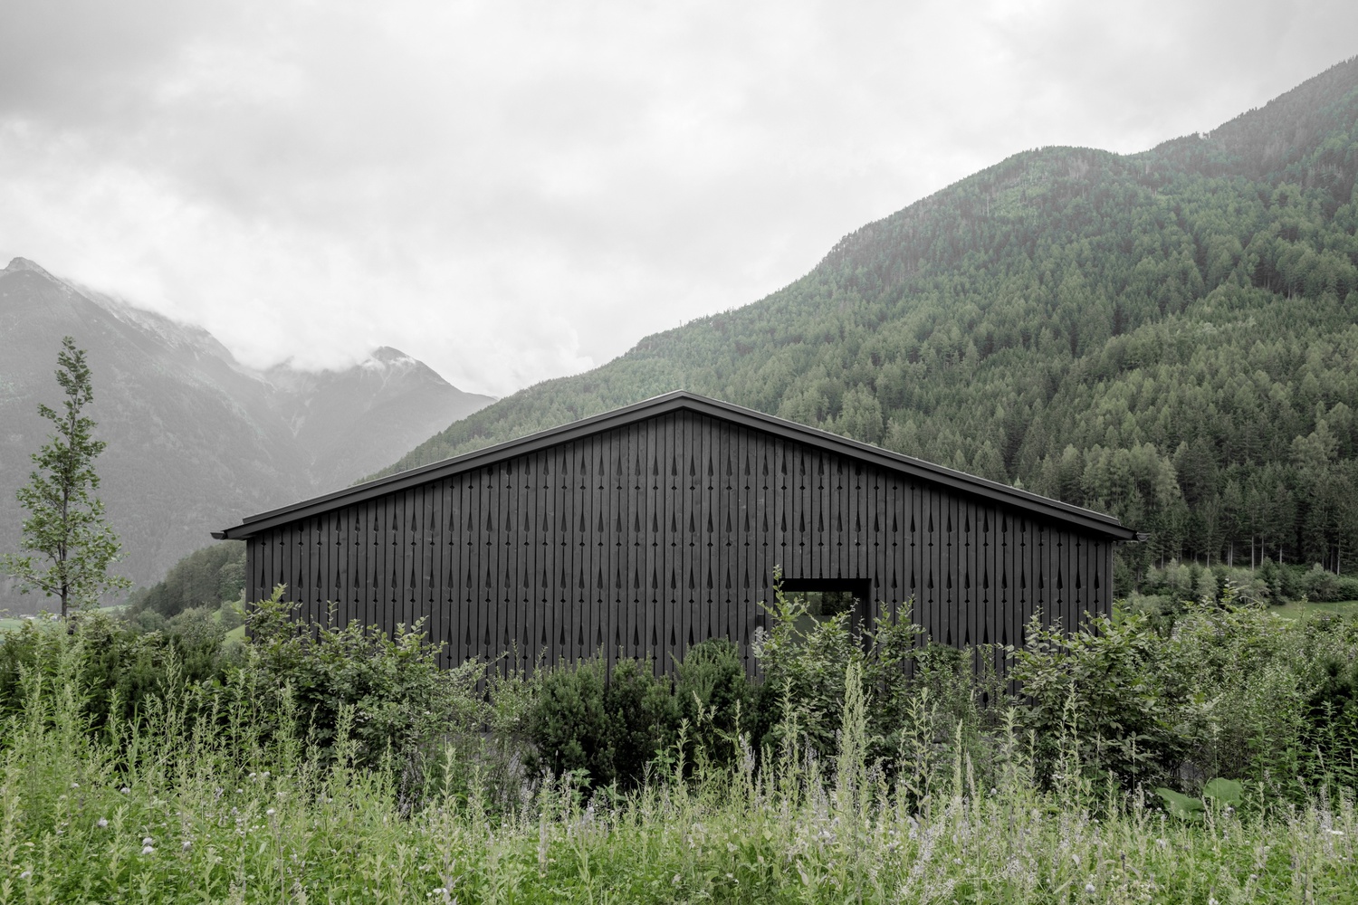
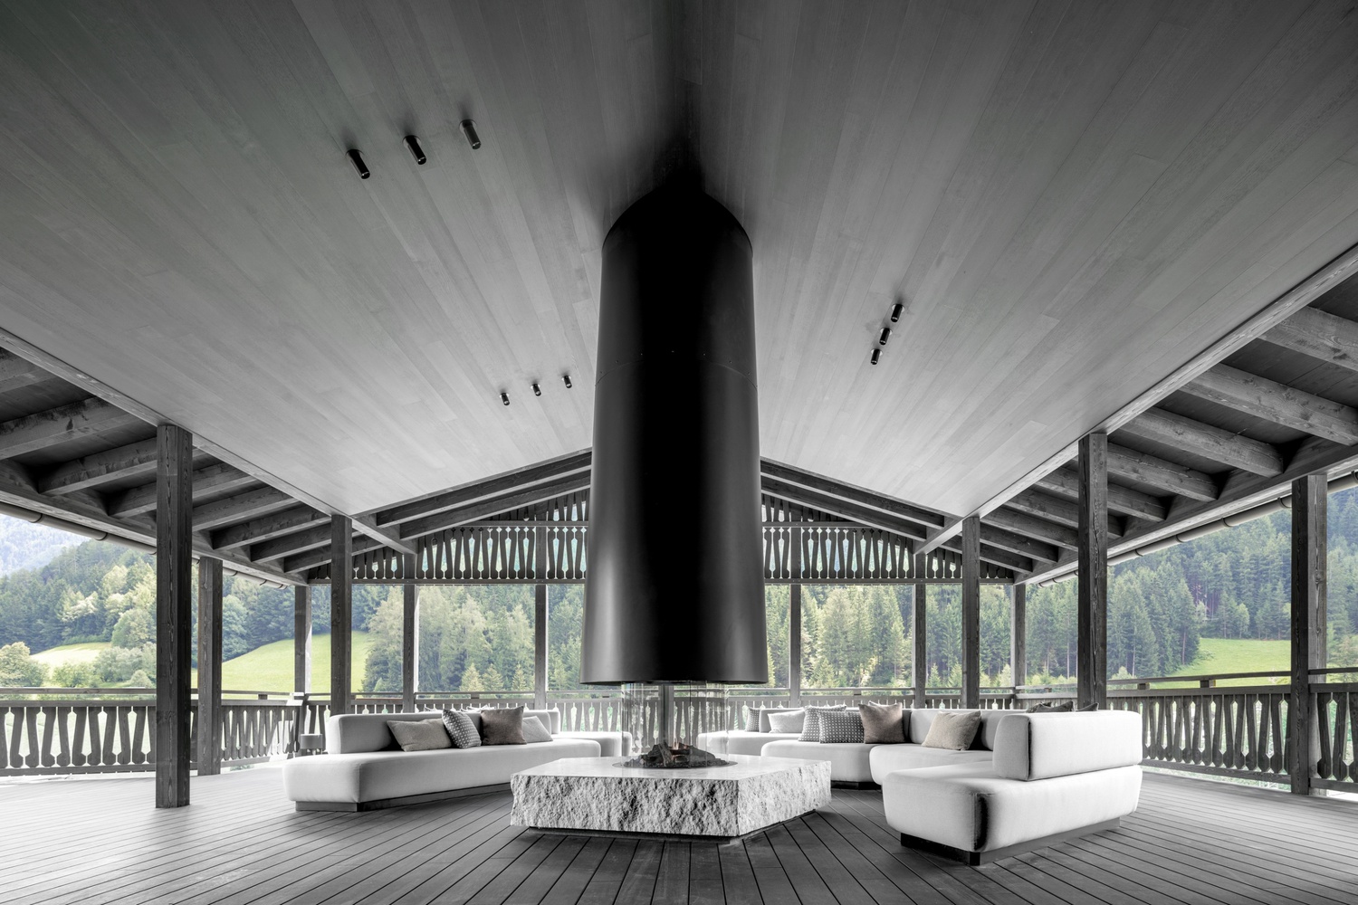
Local timber façades lend the chalets warmth and authenticity, while expansive panoramic glazing and continuous wooden verandas open the interiors to the surrounding mountains, providing both privacy and shade.
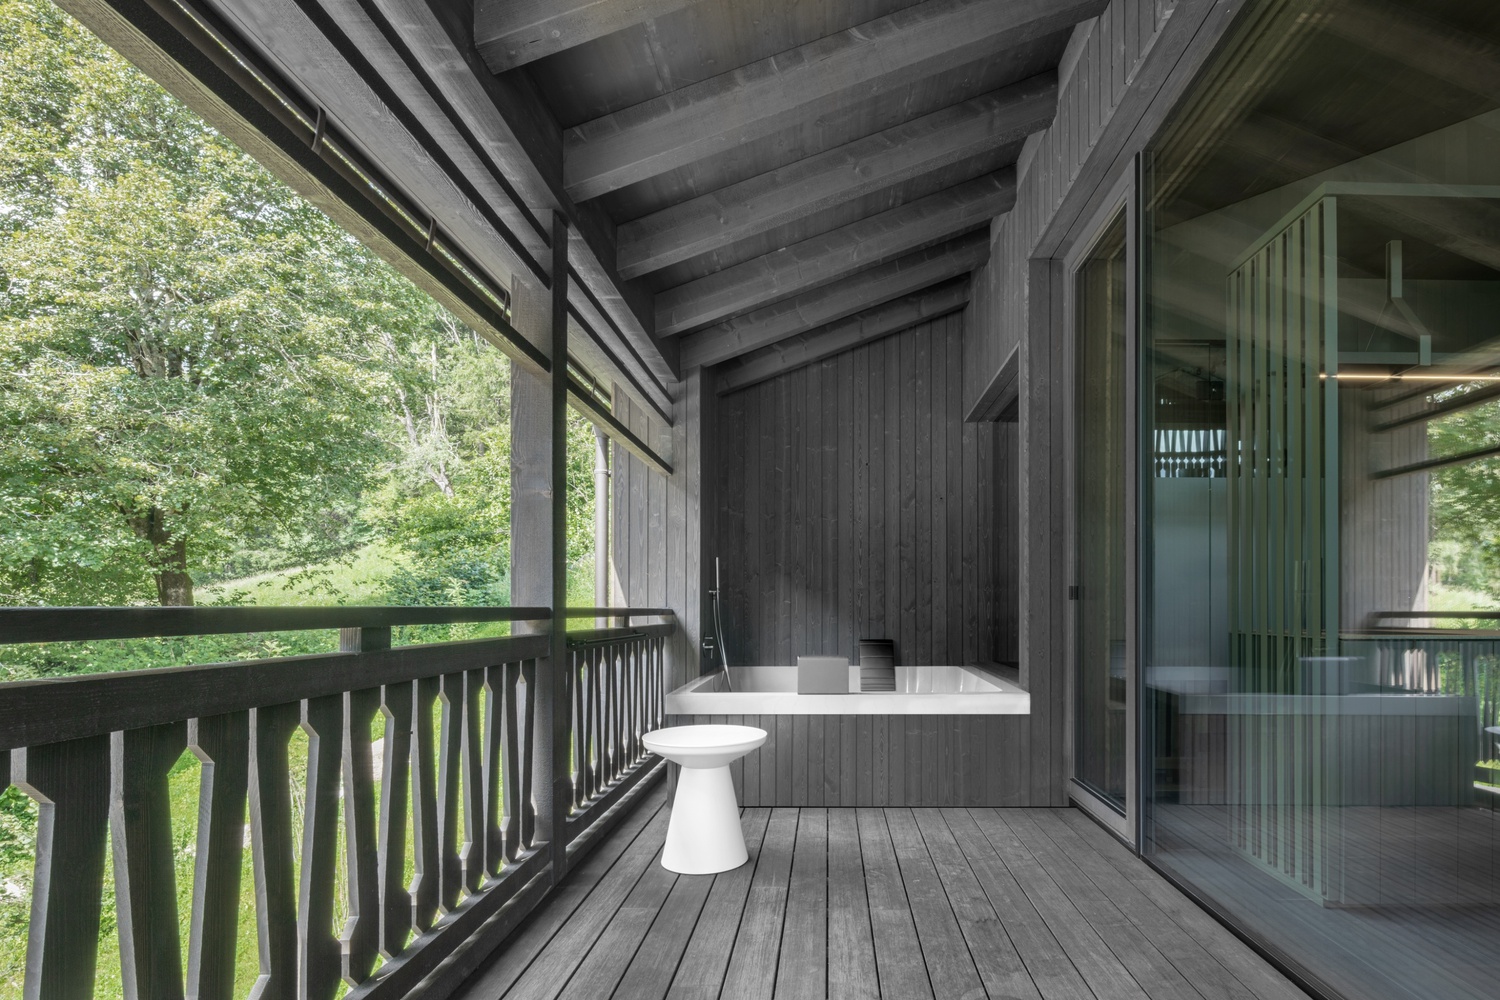
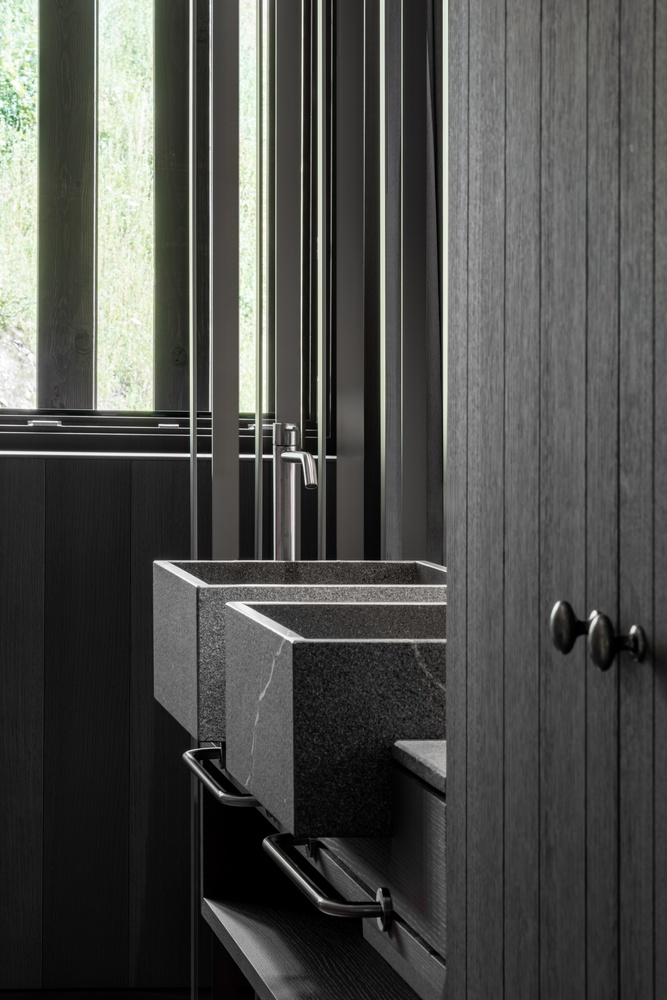
Sustainability is at the core of the project. Energy-efficient building methods, ecological materials, and a biomass heating system ensure low environmental impact and self-sufficiency.
Construction took place from February 2024 to May 2025, with a consistent focus on environmental responsibility and local craftsmanship.
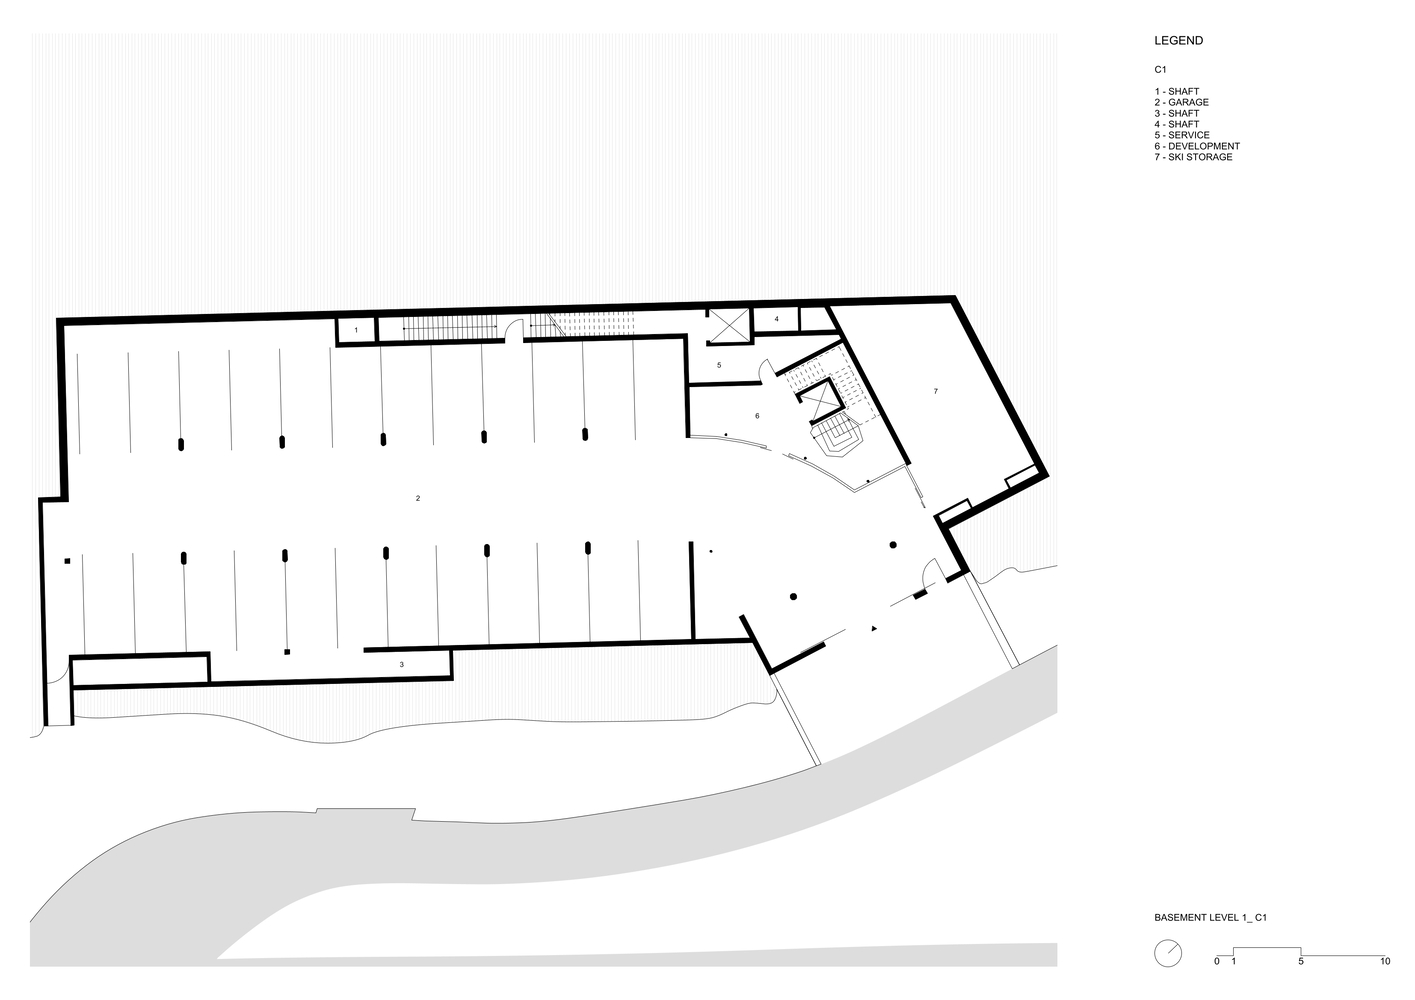
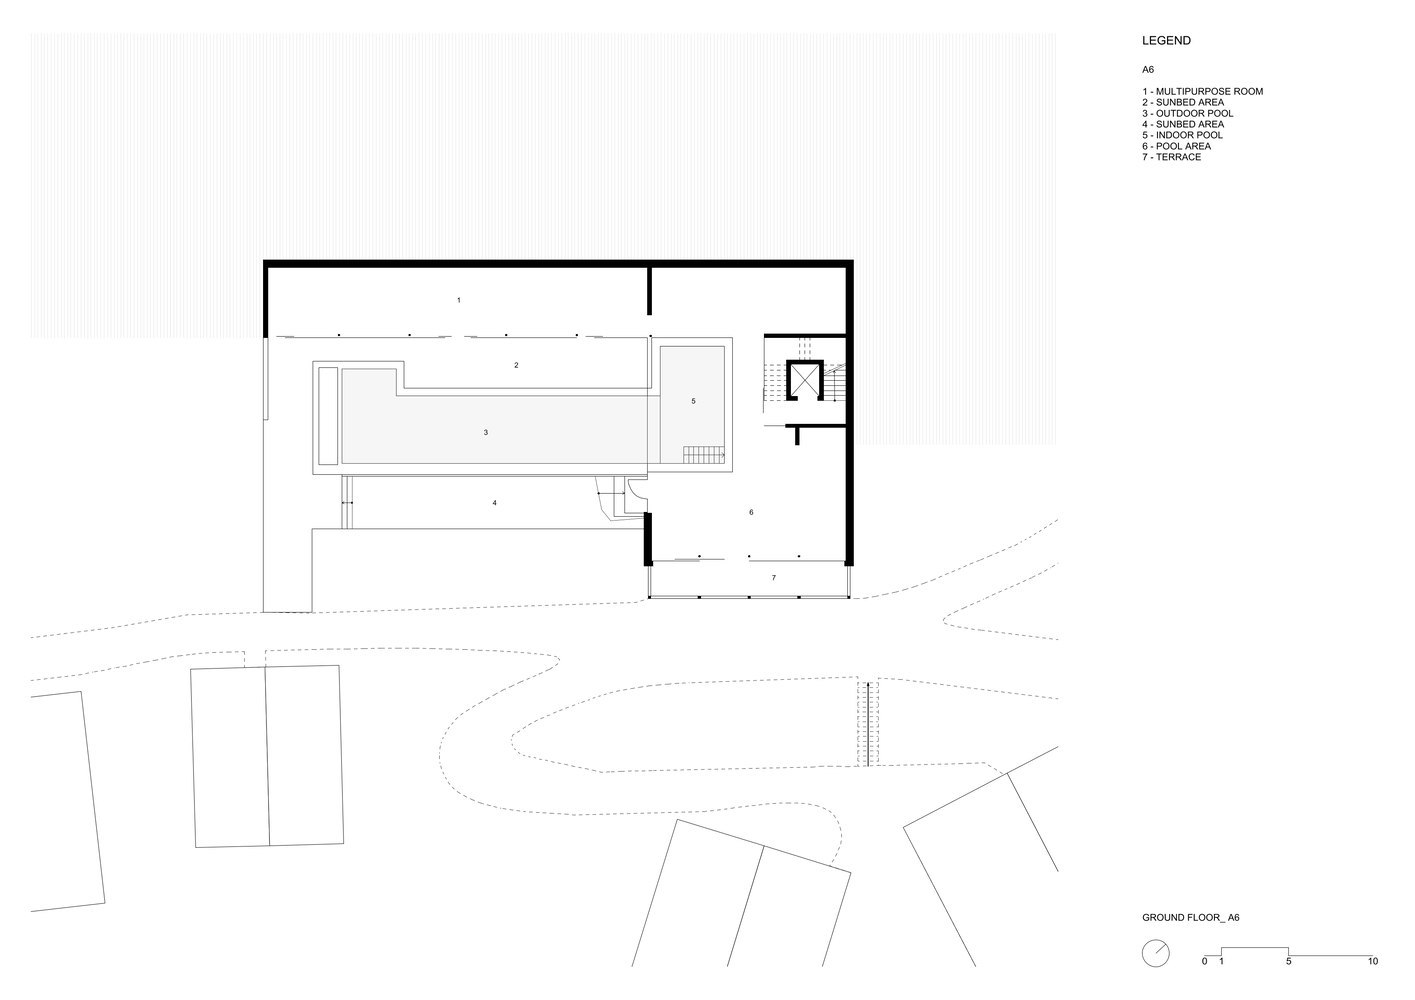
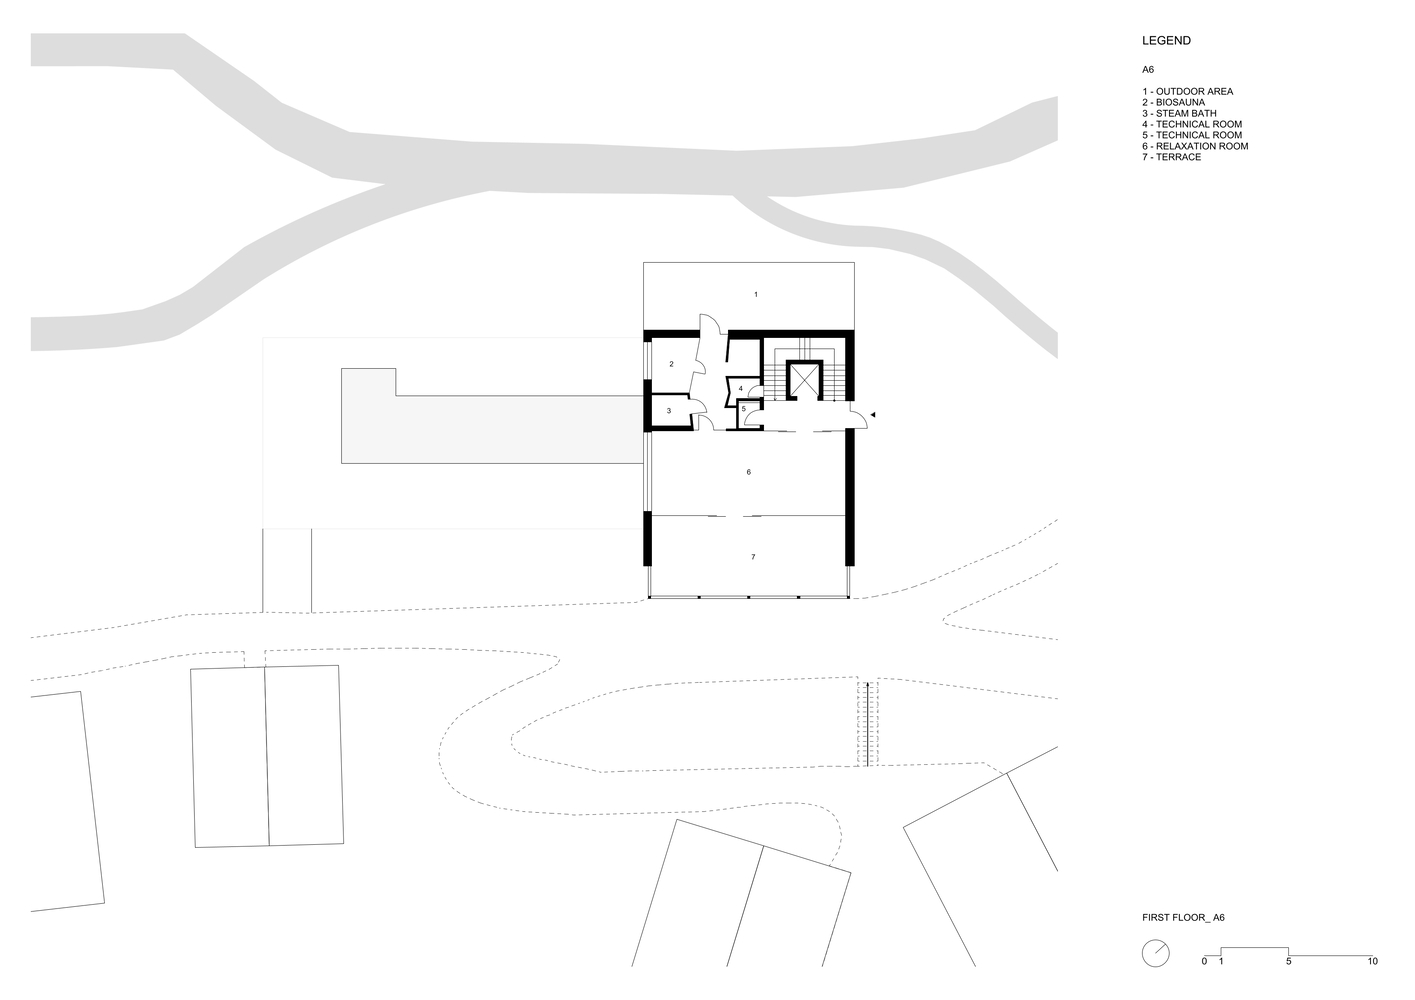
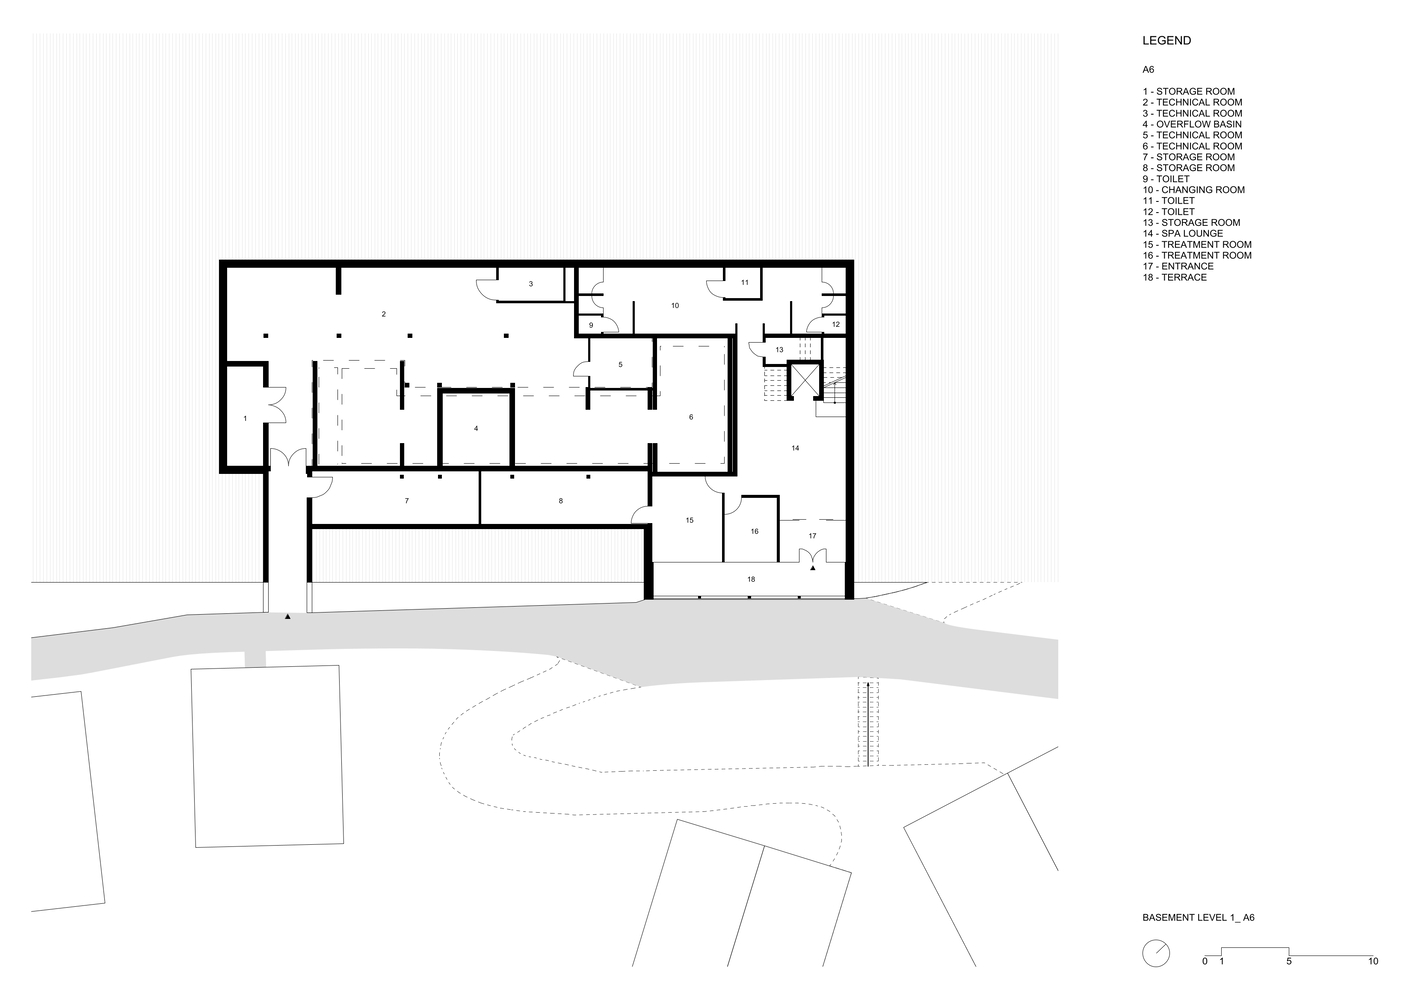
The separate three-story wellness house offers a holistic spa experience with a 25-meter indoor-outdoor pool, a Finnish sauna, a herbal steam bath, light-filled relaxation areas, and two exclusive massage rooms.
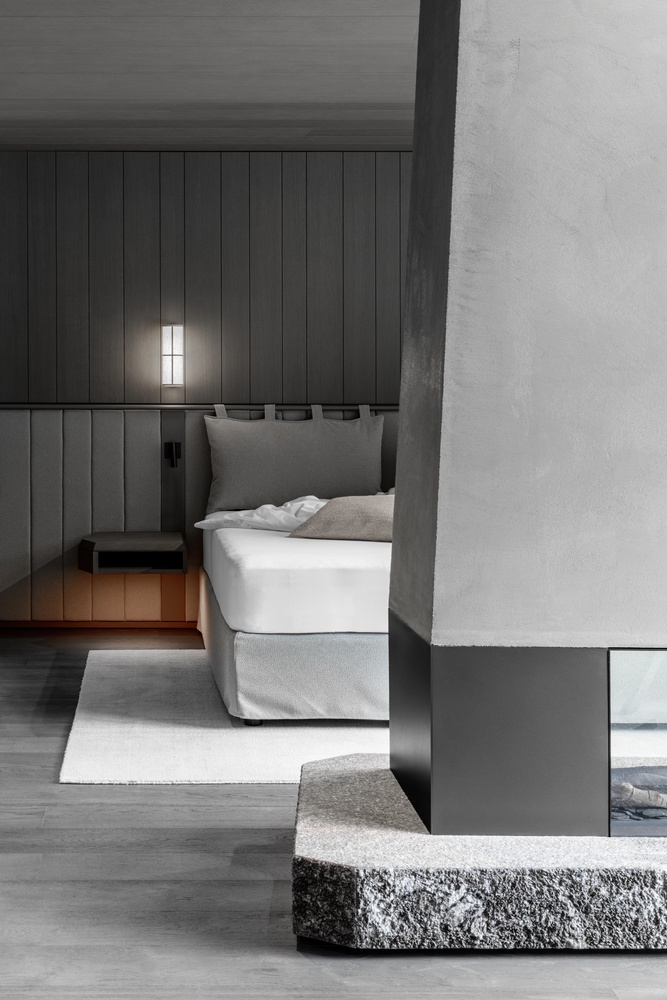
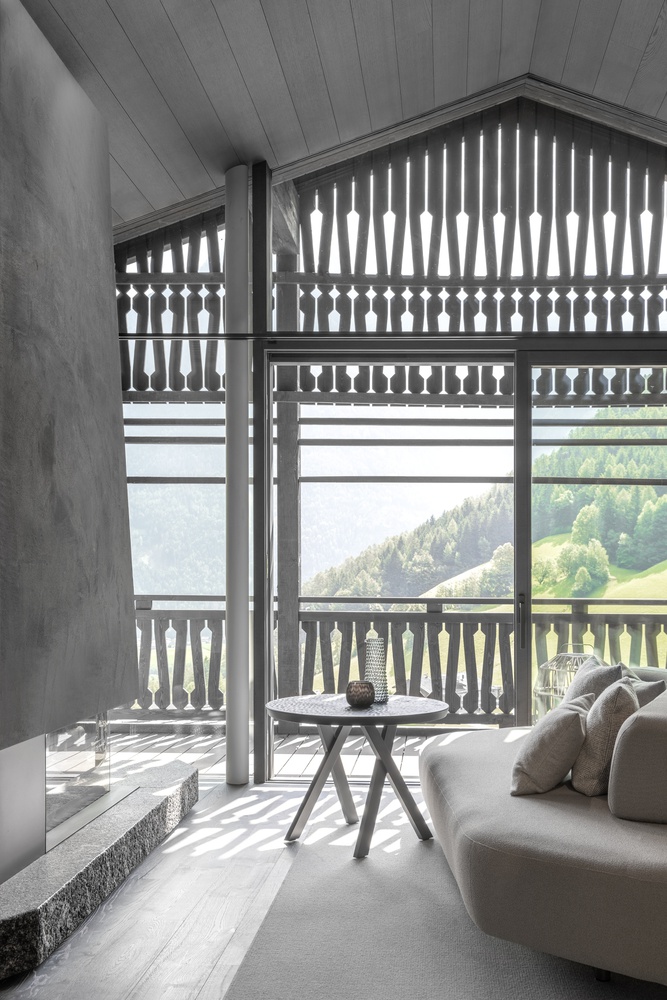
Culinary excellence awaits at the Gourmet Restaurant "Johanns," led by award-winning chef Tina Marcelli, who reinterprets regional cuisine with contemporary flair, served in the restaurant or privately in the chalets.
An integrated farmhouse complex—including a chalet, holiday apartments, a private residence, and utility buildings—anchors the project in its agricultural heritage and supports a decentralized energy concept.
The Amonti Chalets embody a holistic vision of alpine architecture: rooted in tradition, crafted from sustainable materials, and shaped by a profound respect for place.