Valle House
VALLE HOUSE
DAFdf arquitectura Y urbanismo
ARCHITECTS
DAFdf arquitectura Y urbanismo
LEAD ARCHITECTS
Gabriela Bojalil, Paul van der Voort
TECHNICAL TEAM
Jassiel Cante, Israel Reyes, Pablo Moisés
ENGINEERING & CONSULTING > MEP
Juventino Mercado
ENGINEERING & CONSULTING > STRUCTURAL
Joaquín Gutiérrez Vega
GENERAL CONSTRUCTION
Jorge Cornish Álvarez
MANUFACTURERS
Interceramic, Kolorines
PHOTOGRAPHS
César Belio
AREA
425 m²
YEAR
2025
LOCATION
Valle de Bravo, Mexico
CATEGORY
Houses
English description provided by the architects.
In the upper part of the town of Valle de Bravo, Casa Valle is built on a plot with irregular topography and complex polygonal geometry.
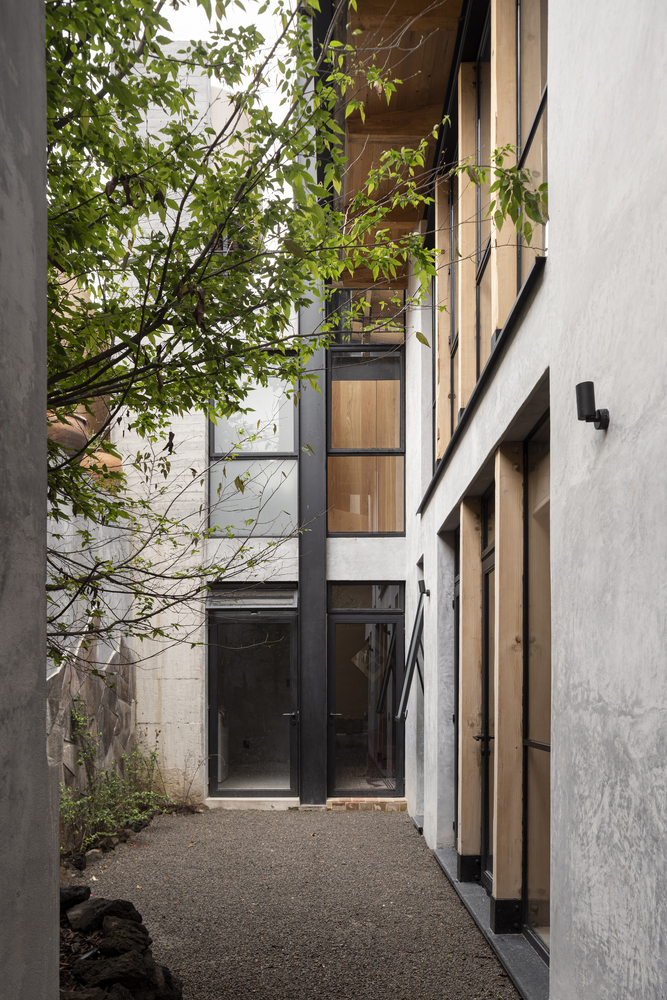
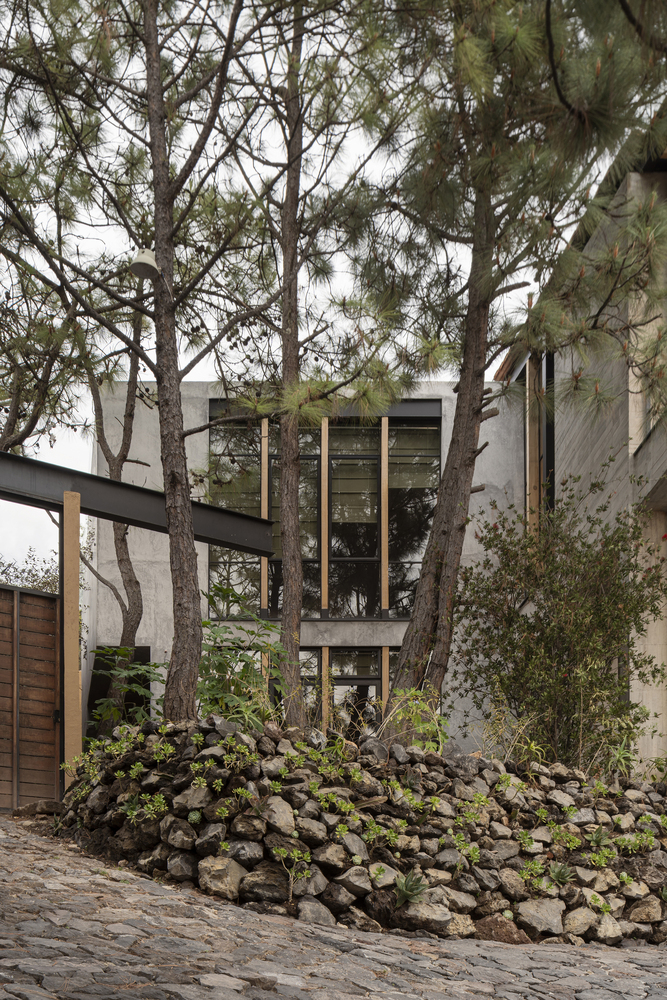
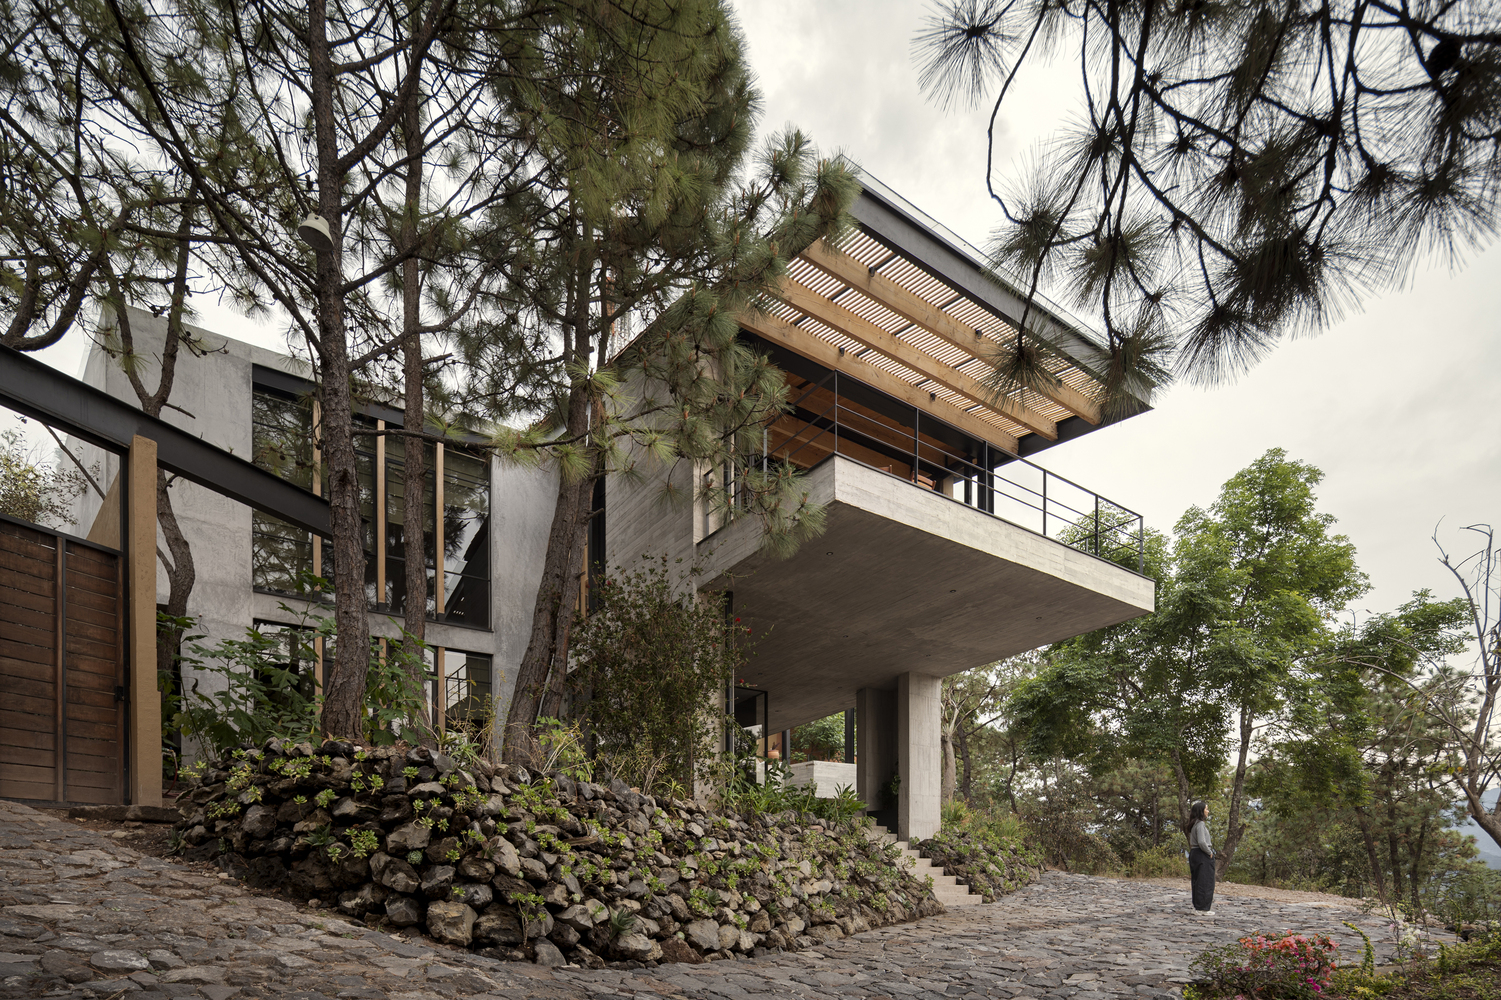
After a steep climb, vertical planes of glass, steel, and wood appear among pine trunks. Above them, a concrete platform projects toward the treetops, hovering over a rocky slope with its vegetation.
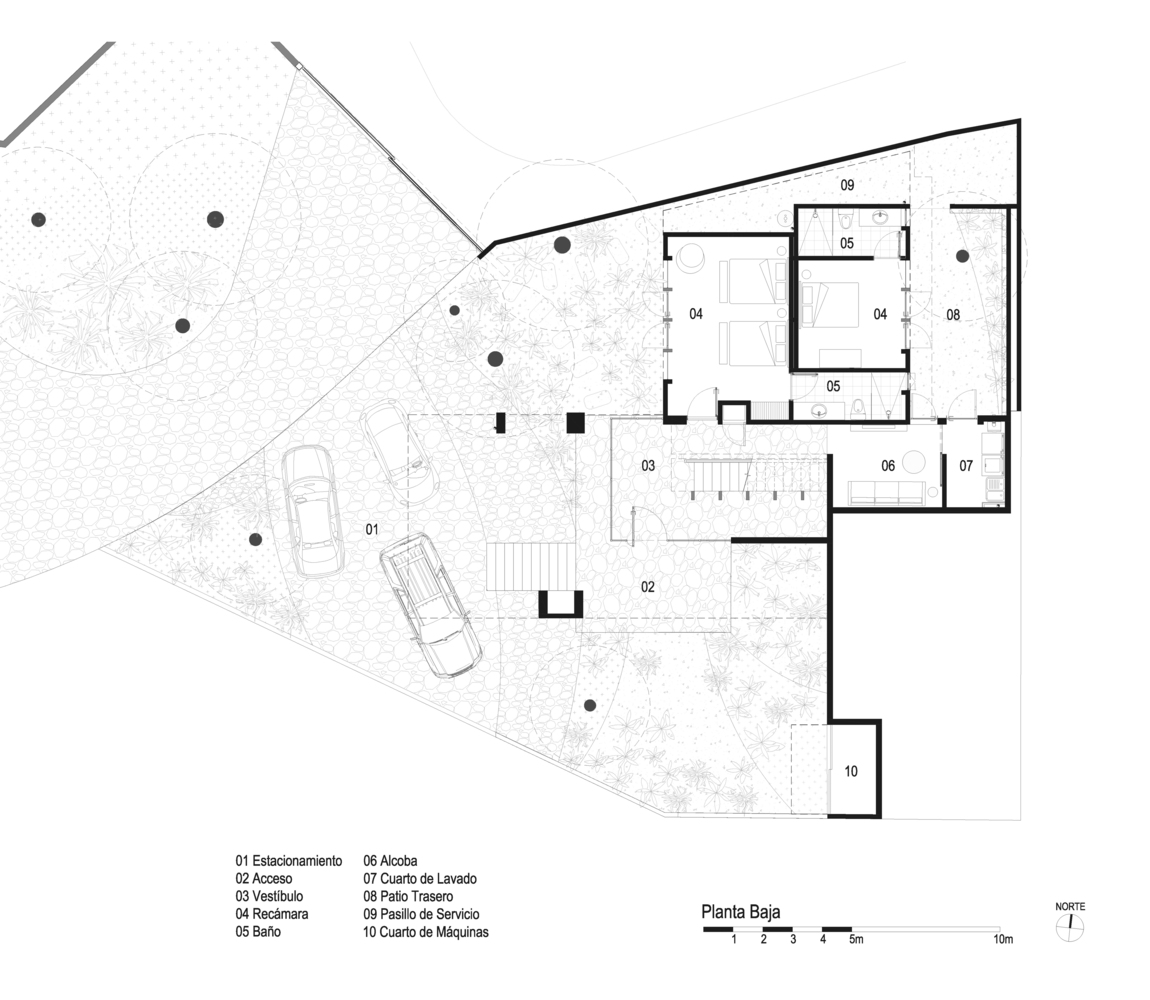
Ascending the slope, the house is accessed through a glazed lobby set between gardens of rock, succulents, herbs, and shrubs.
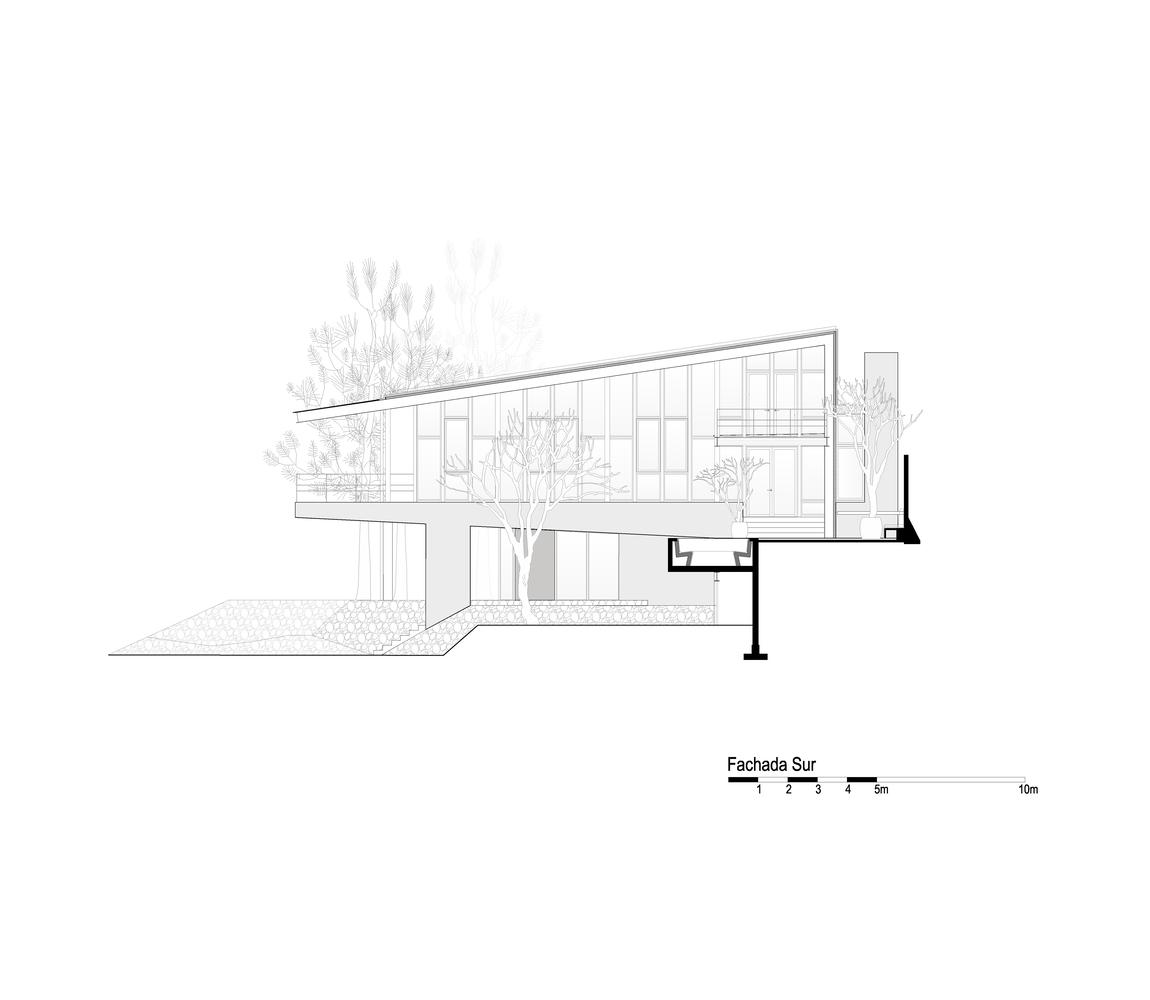
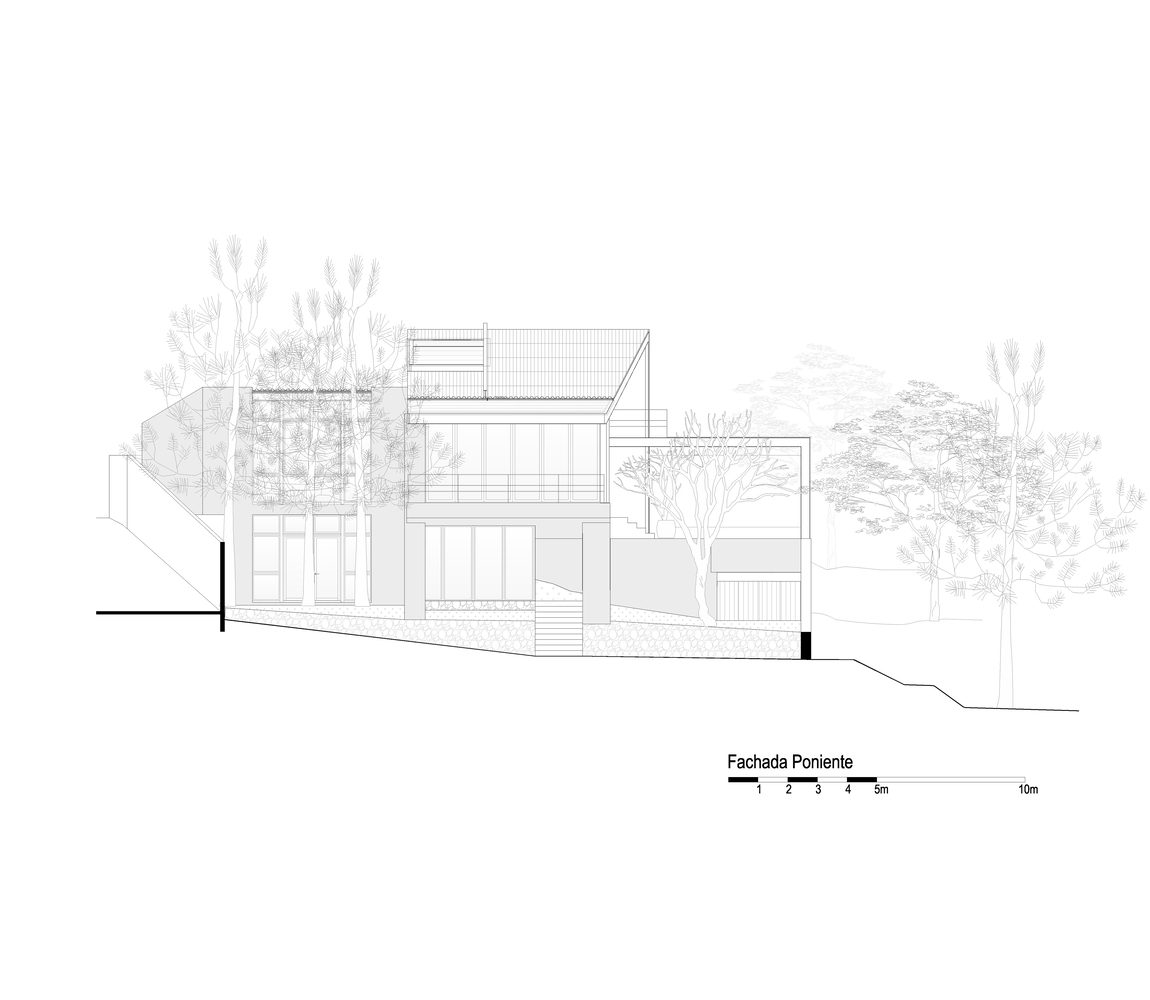
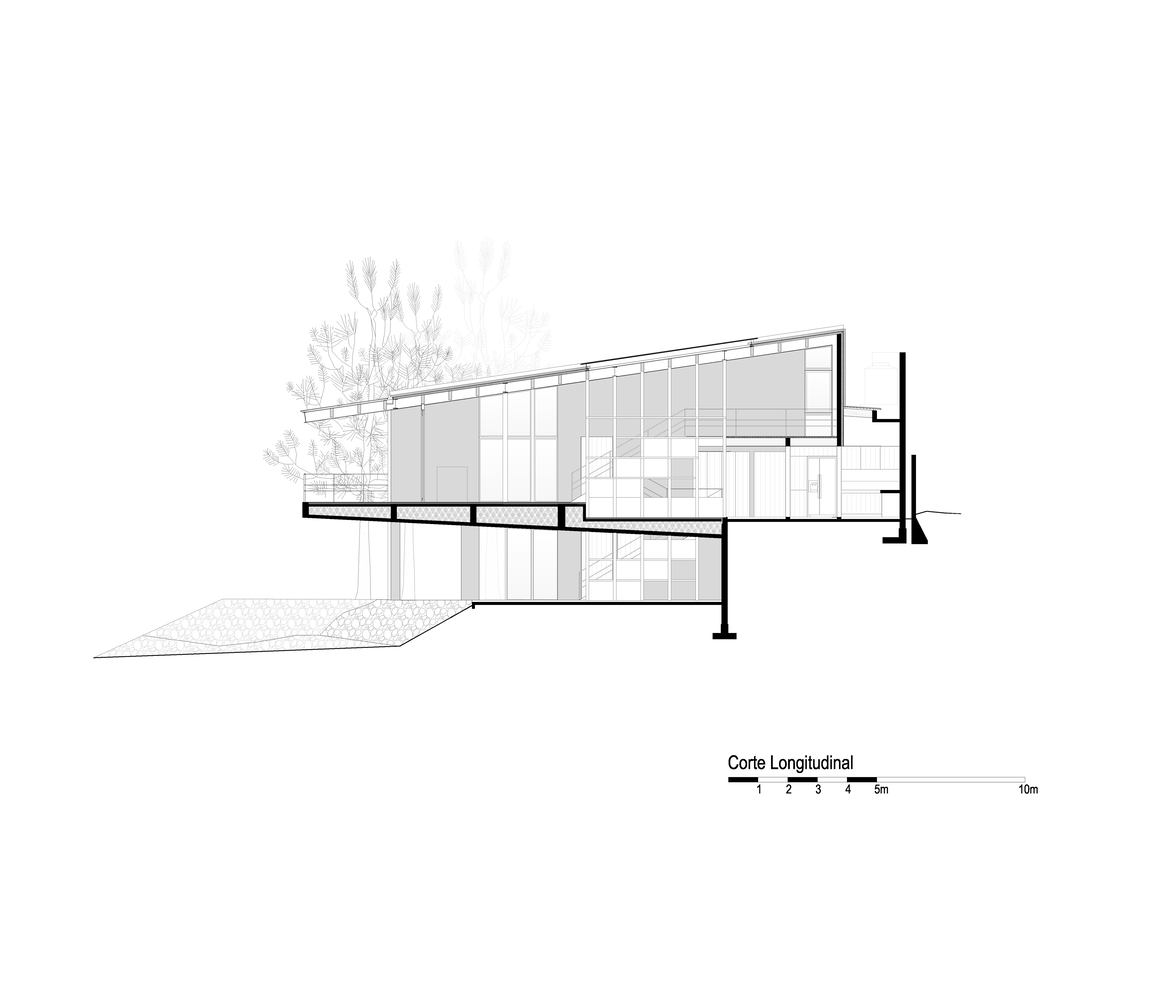
Addressing the constraints of levels and height, the house develops according to the slope of the terrain, a gesture accentuated by the counter-inclination of the concrete ceiling.
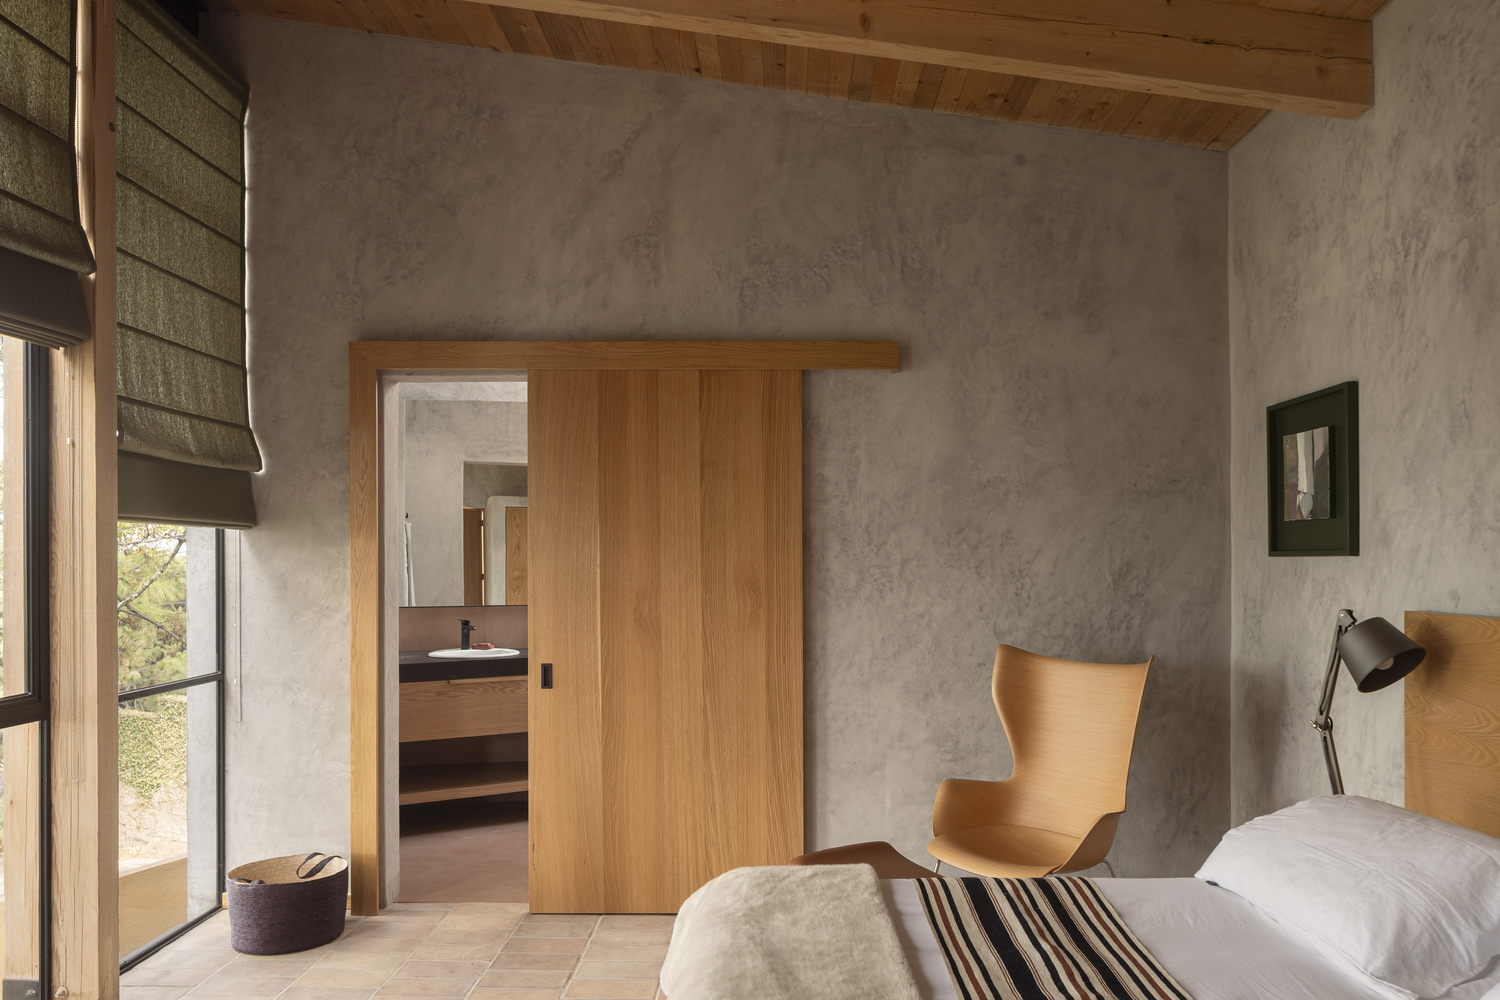
The house is divided into two volumes with roofs sloping in opposite directions. In the more secluded portion of the site, the four bedrooms face the pine trees and a backyard.
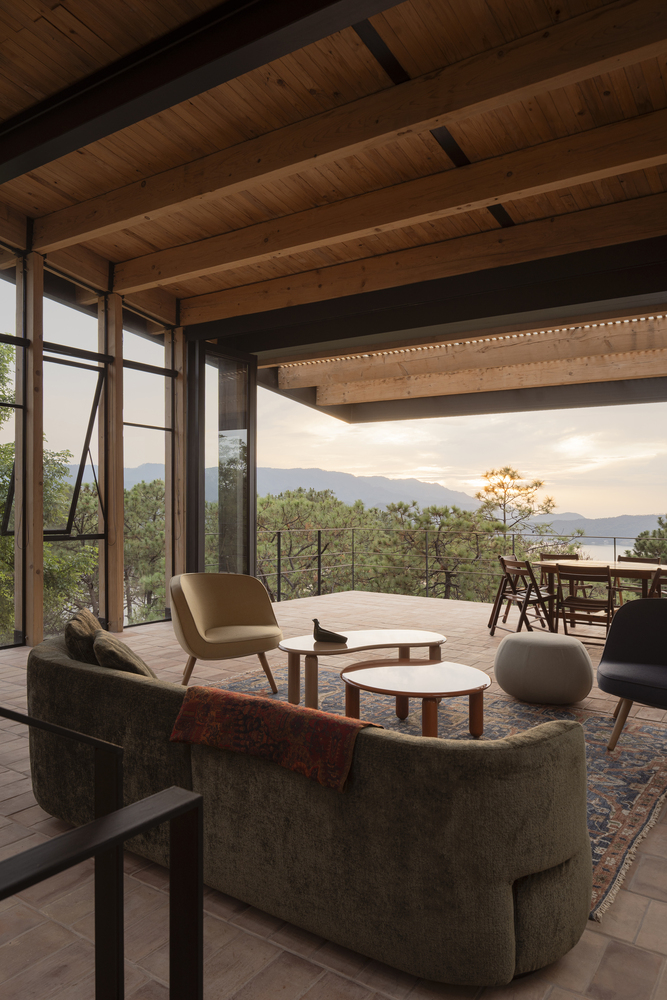
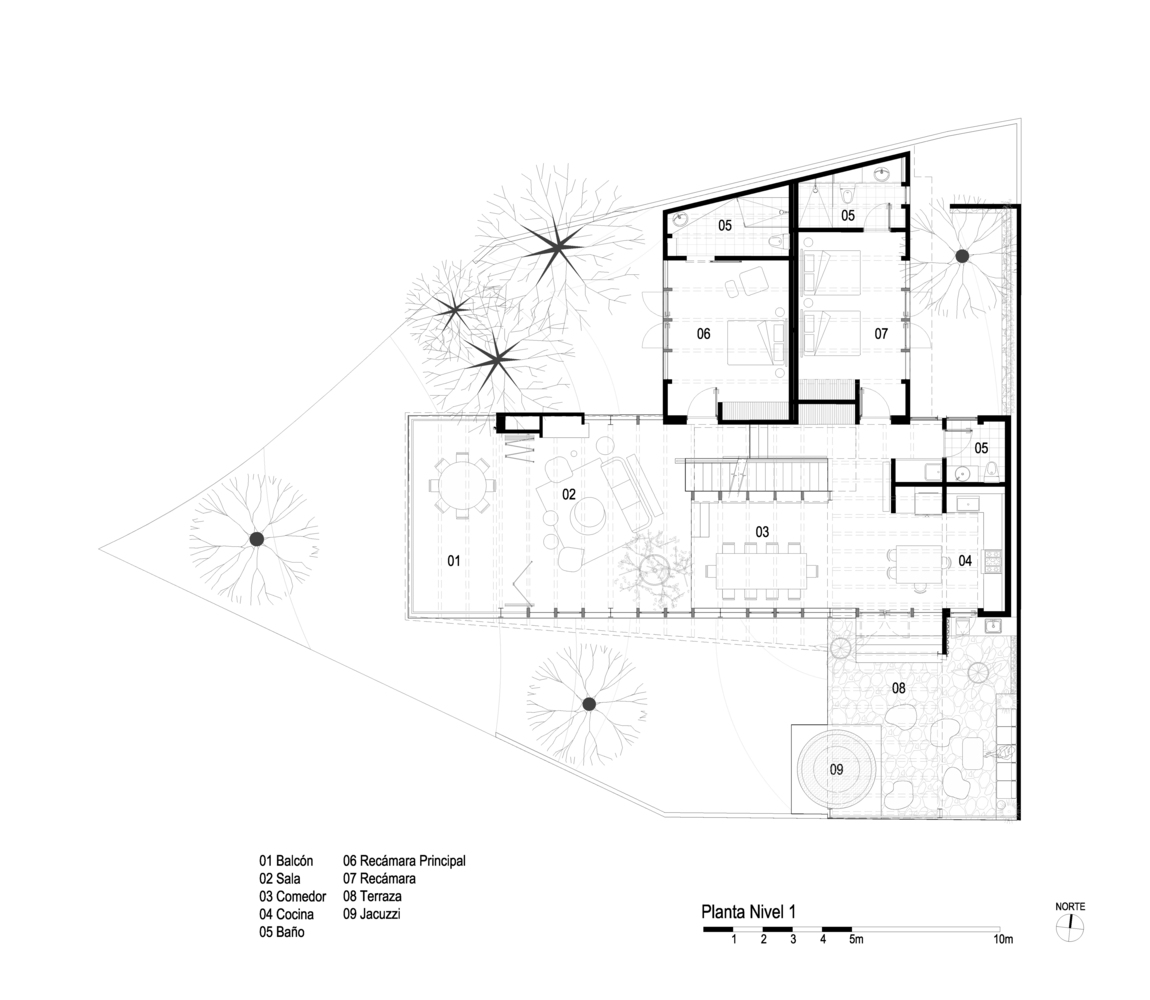
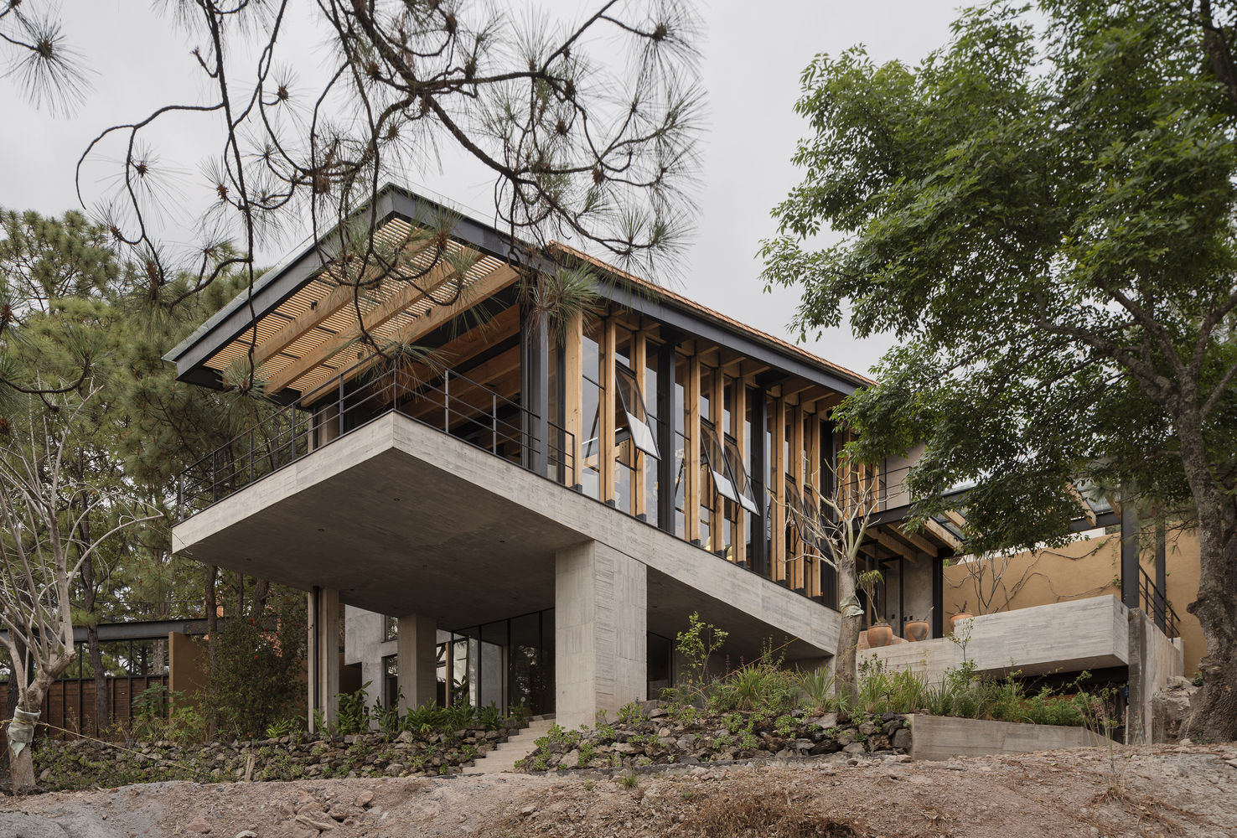
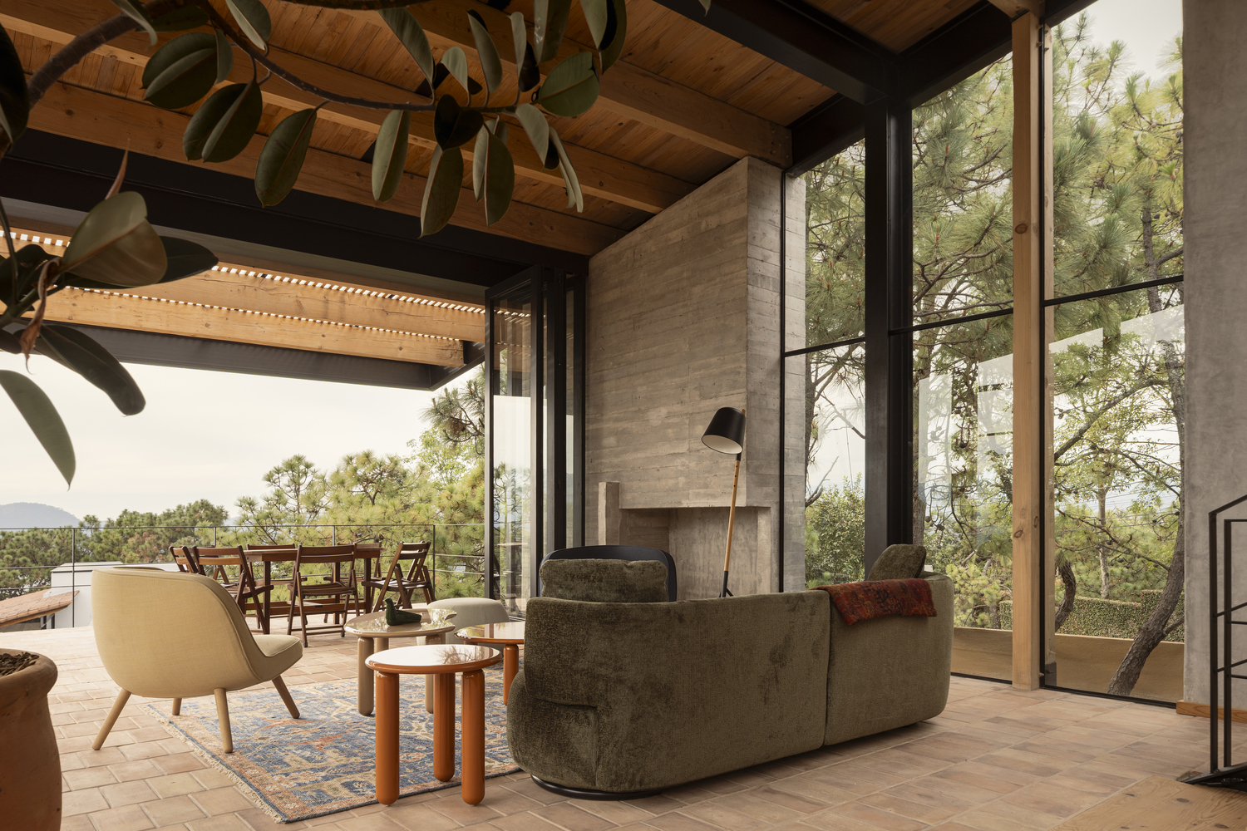
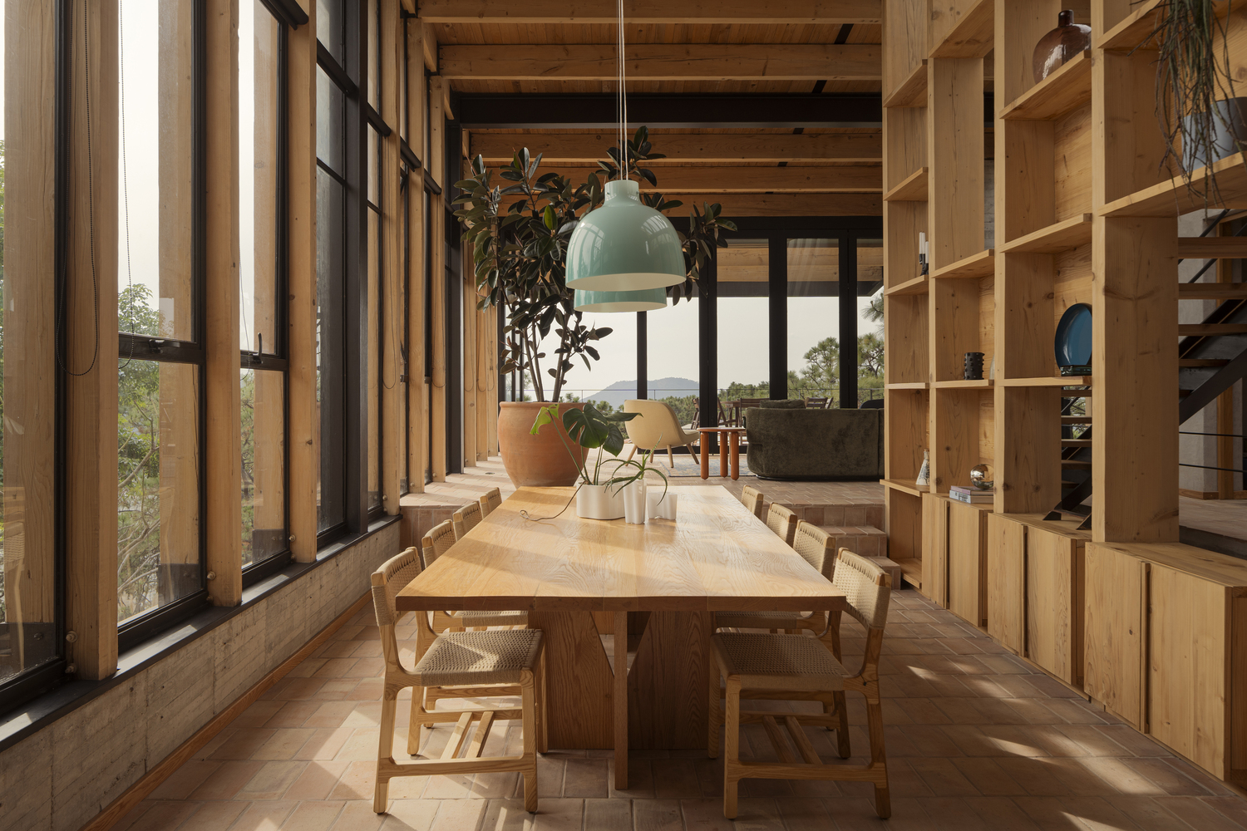
The main volume, which houses the kitchen and living area, sits on the expressive concrete platform. With subtle changes in level, the living and dining rooms step down toward a spacious balcony with an excellent view of the lake and the valley.
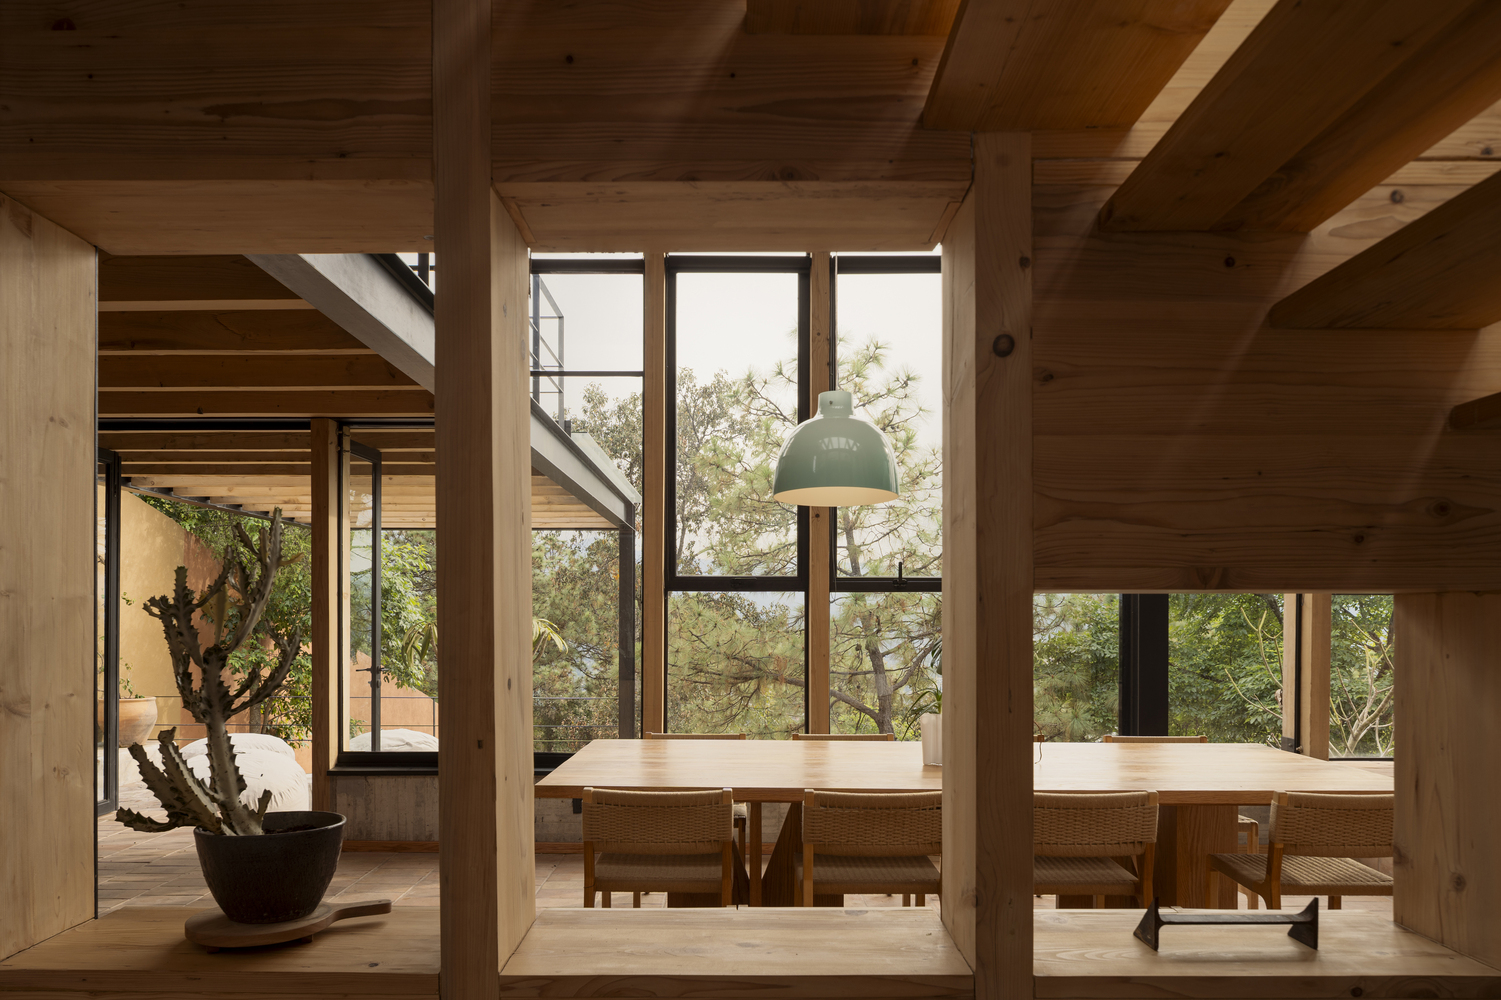
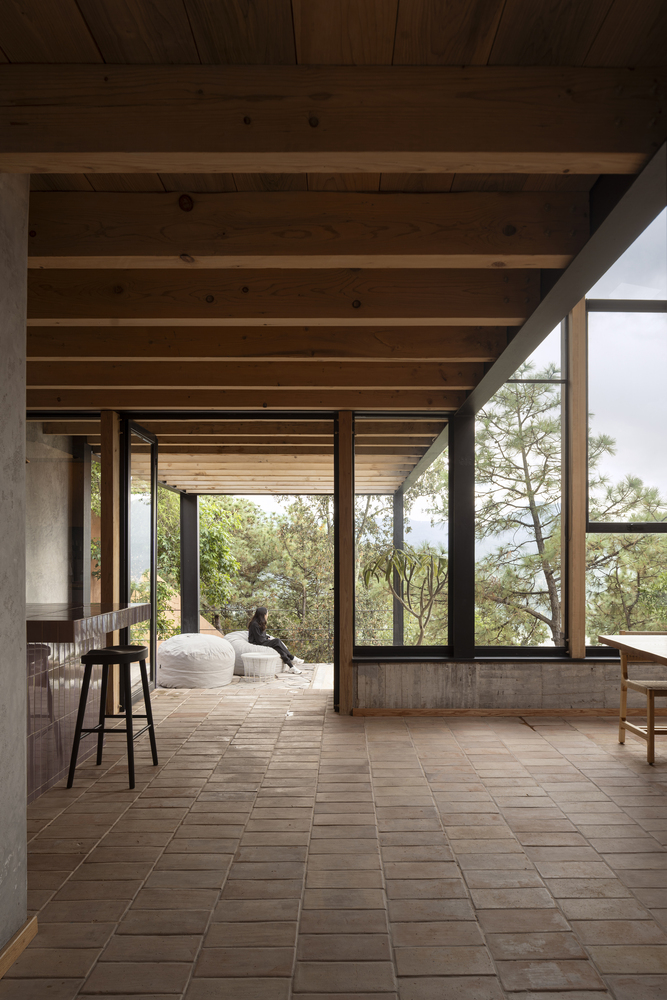
The trapezoidal space of this volume is defined by a sequence of wood and steel frames supporting a sloped roof. The main facade, facing south, features a similar rhythm of wood and steel posts, each longer than the last as the roof rises.
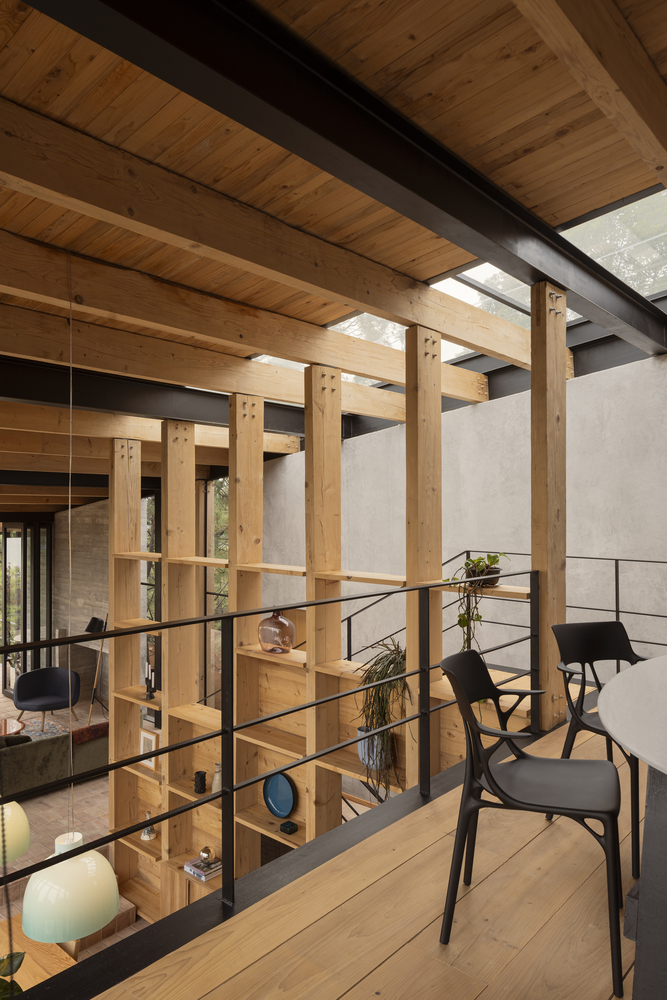
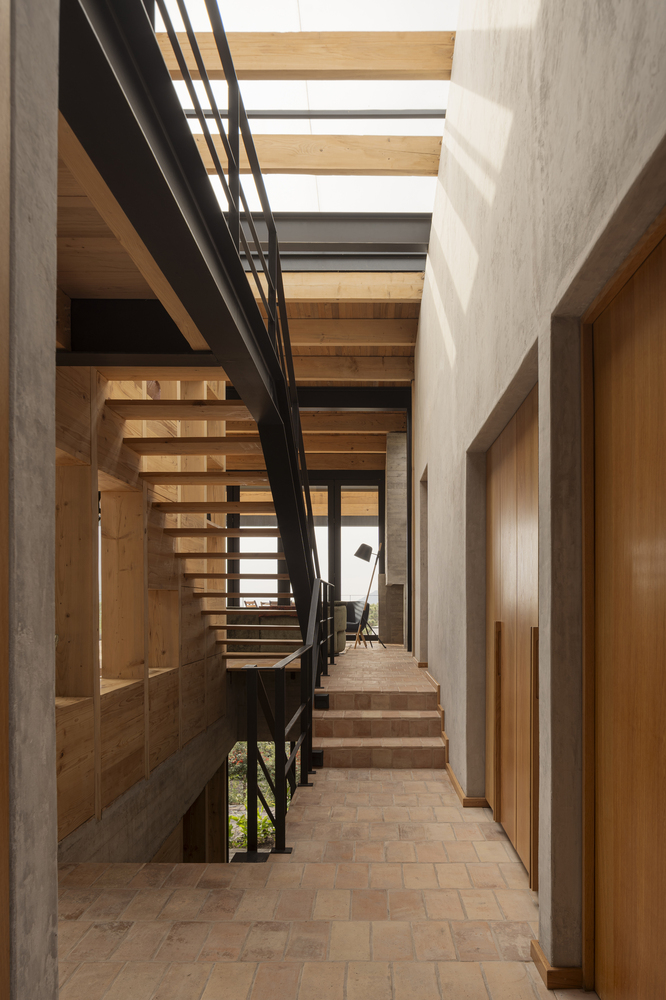
Here, one can observe the continuous changes of light and projected shadows as the sun passes, leaving a soft dynamic of lines "painted" with watercolor on the neutral interior walls and floors.
The facade is like a keyboard, while the interior space of the house is a sounding board for the silent compositions of light played throughout the day and year. The house succeeds in capturing the surrounding forest presence.
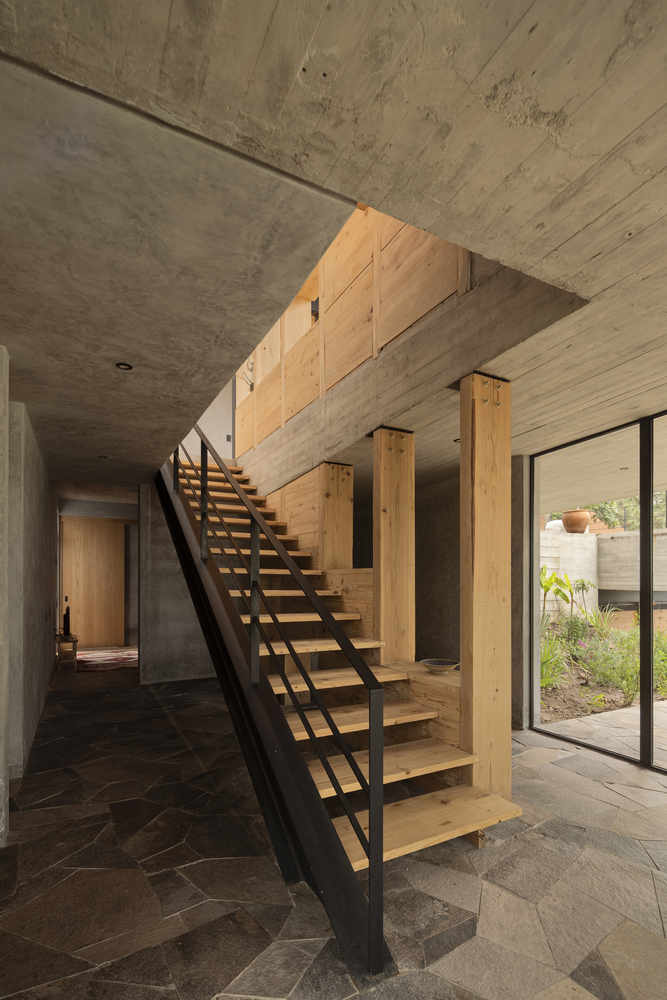
The staircase that crosses the levels is integrated into a double-height piece of furniture made of posts and shelves, blending into the general structure; a screen between the more public areas and the access to the bedrooms.
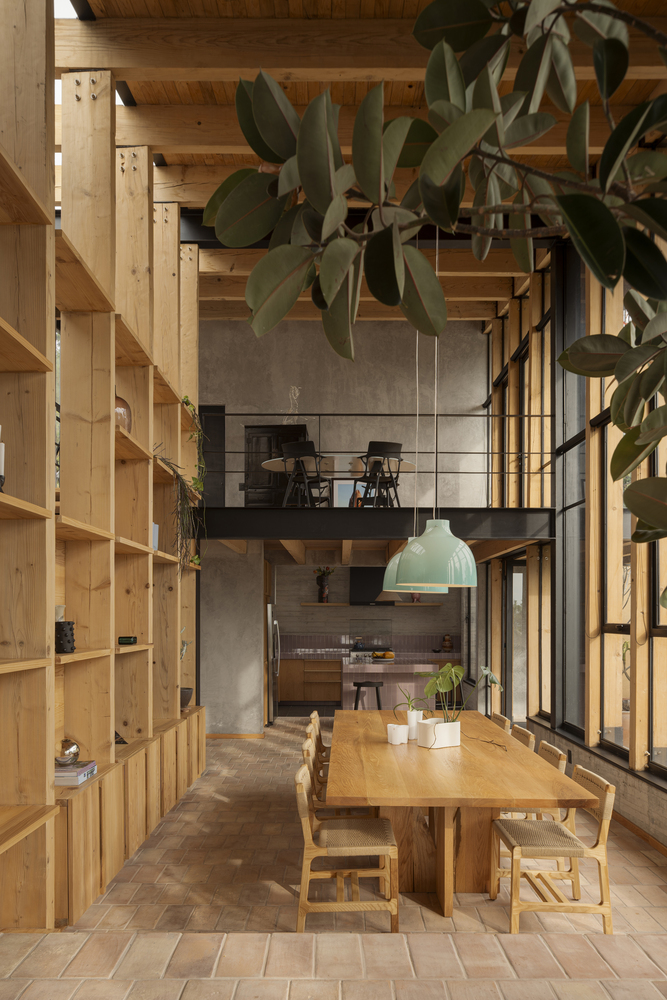
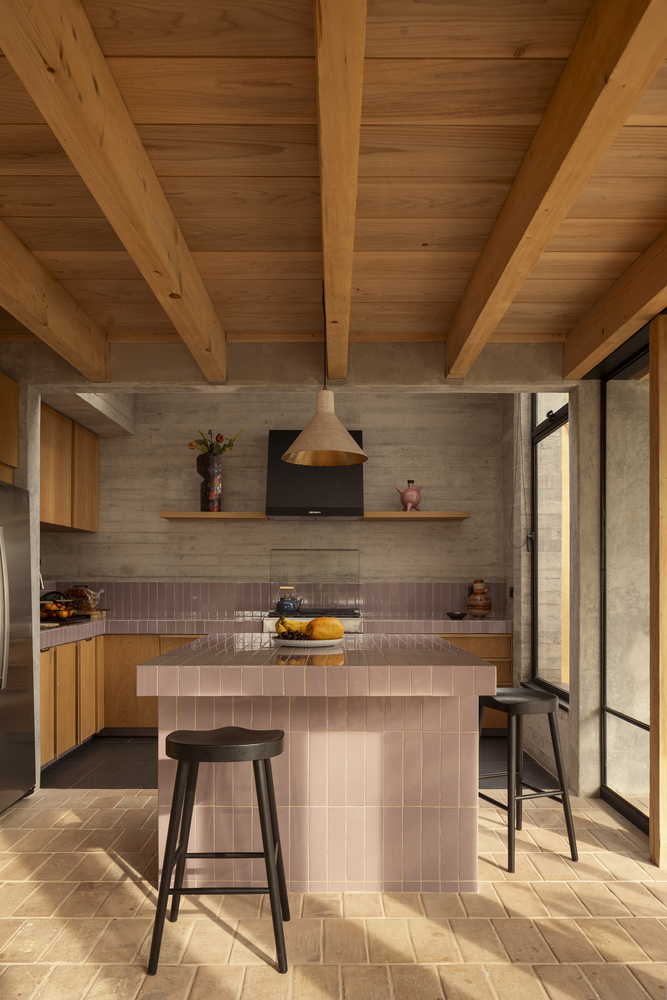
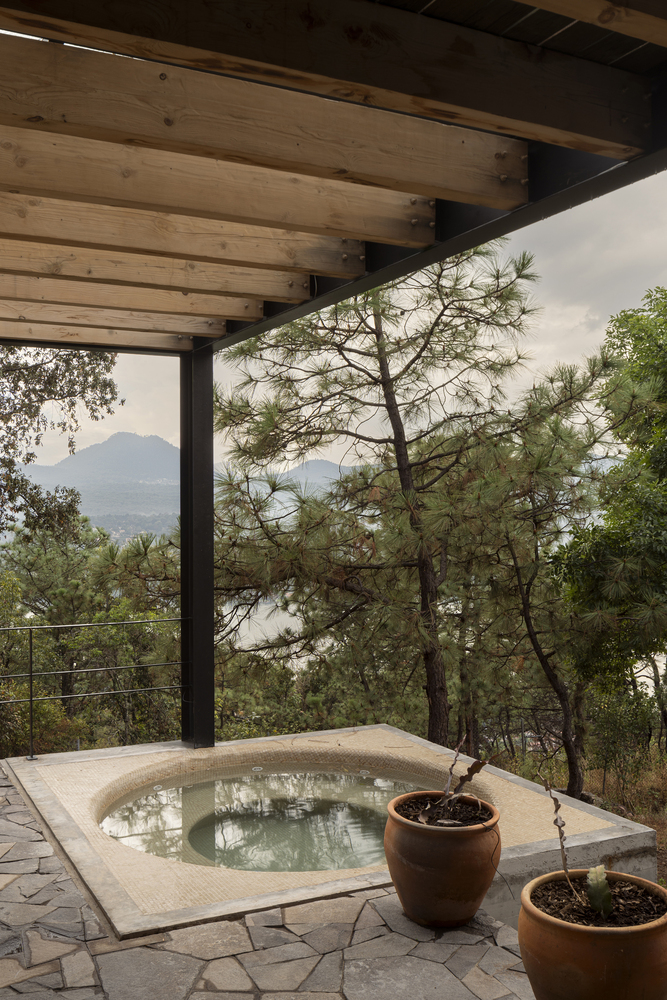
Perpendicular to the orientation of the house, a third, smaller element extends toward the landscape. Under this latter mezzanine is the open kitchen, with access to a stone terrace and a cantilevered pool.
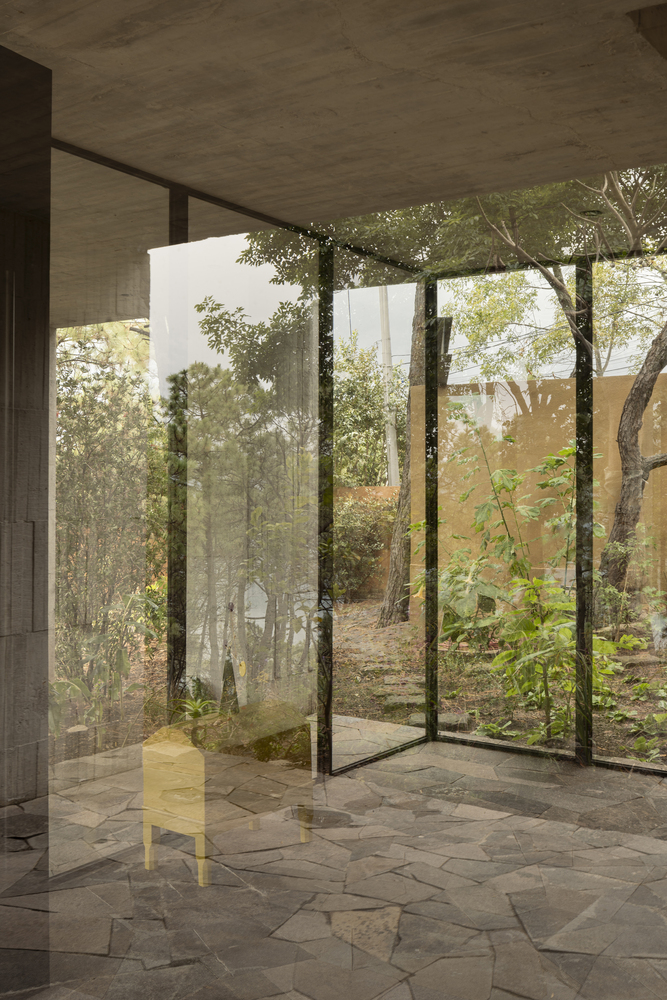
Local materials were used for the construction and finishes: pressed clay tiles, flagstone, wood beams, and carpentry.
Board-formed concrete, stuccoed masonry, steel frames, and steel structure balance warmth with craftsmanship. Colorful tiles and ceramics challenge the neutrality of the palette.