FLUMEN HOUSE
MUTANT Architecture & Design
ARCHITECTS
MUTANT Architecture & Design
LEAD ARCHITECT
Daniel Capela Duarte
PHOTOGRAPHS
Fernando Guerra | FG+SG
AREA
600 m²
YEAR
2024
CATEGORY
Residential Architecture, Houses
English description provided by the architects.
Derived from the Latin flumen, meaning "river," the project's name immediately reveals its essence: a house shaped by the powerful and poetic presence of the Douro River.
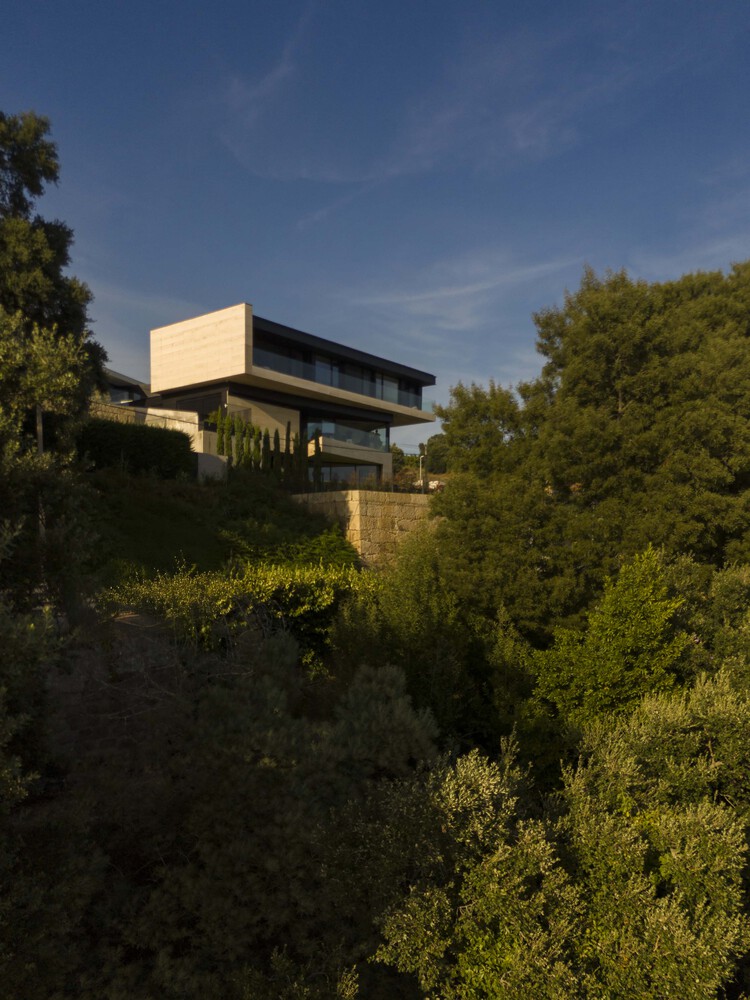
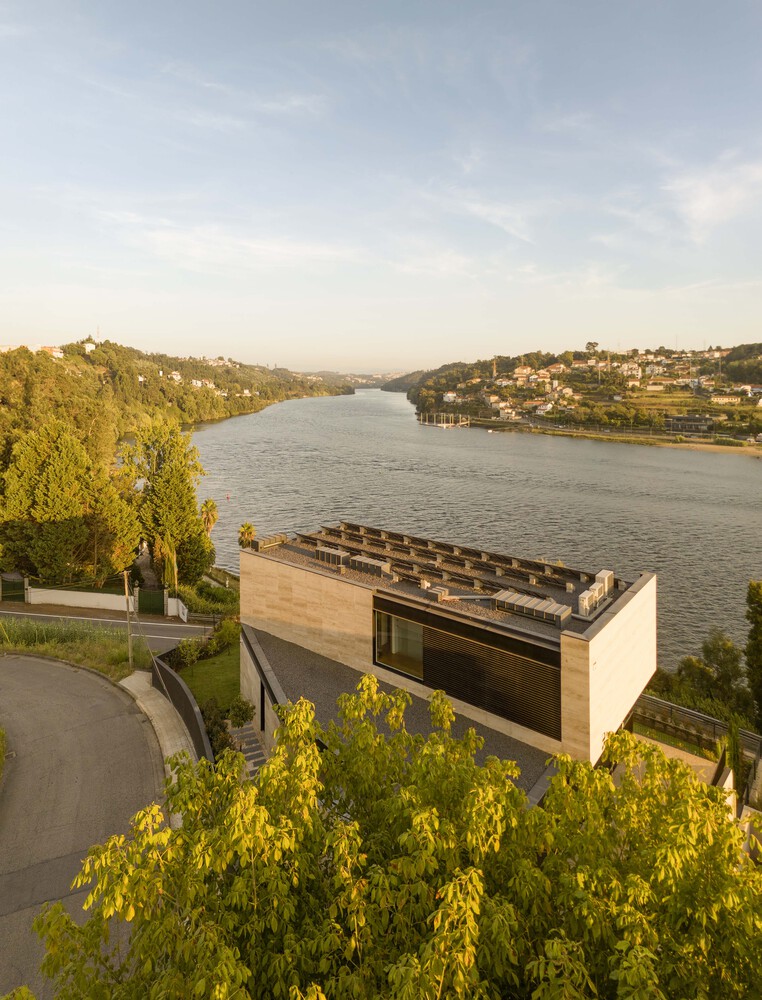
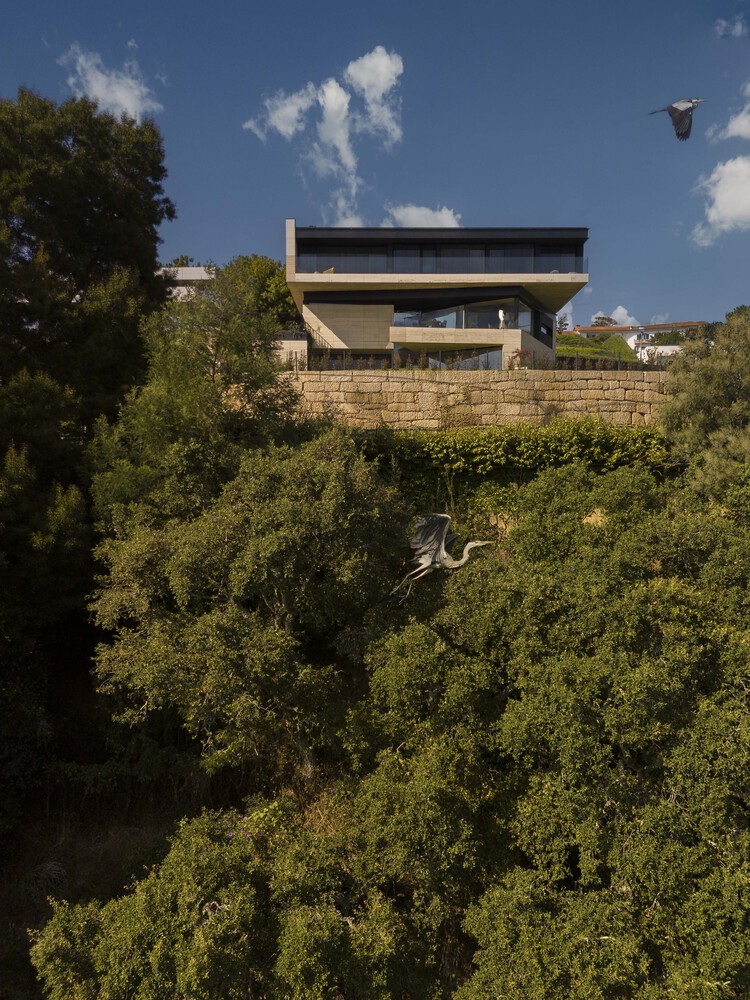
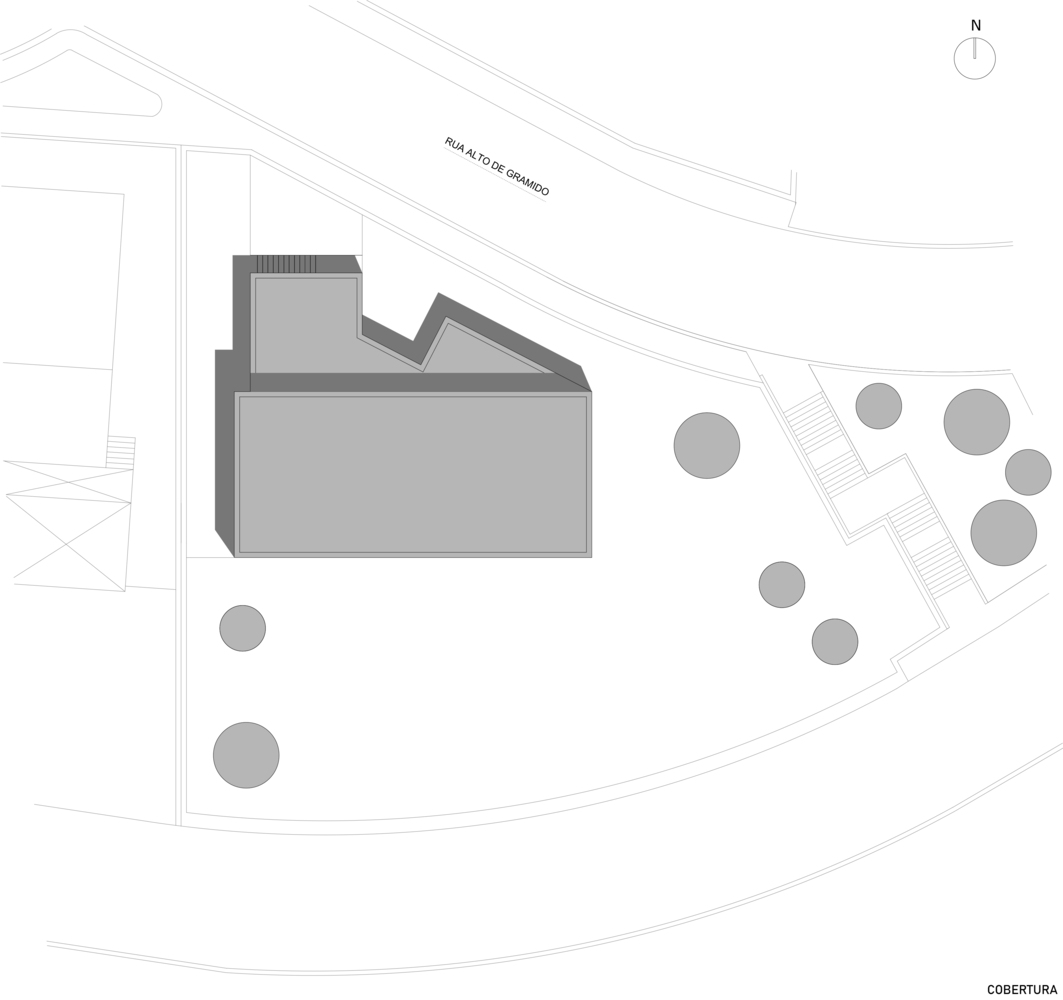
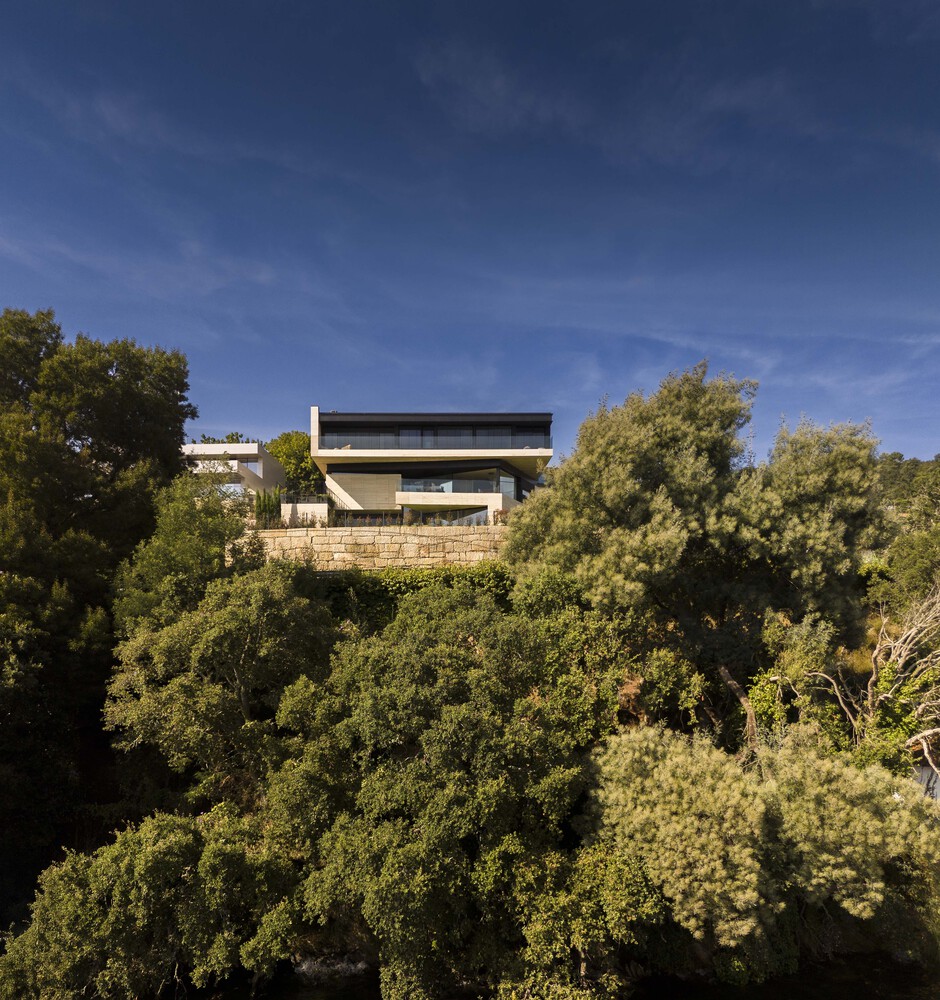
Located on an 800 m² lot in Gondomar, in the Porto district, FLUMEN House spans 600 m² of construction distributed across three floors, integrated into a steep and challenging topography.
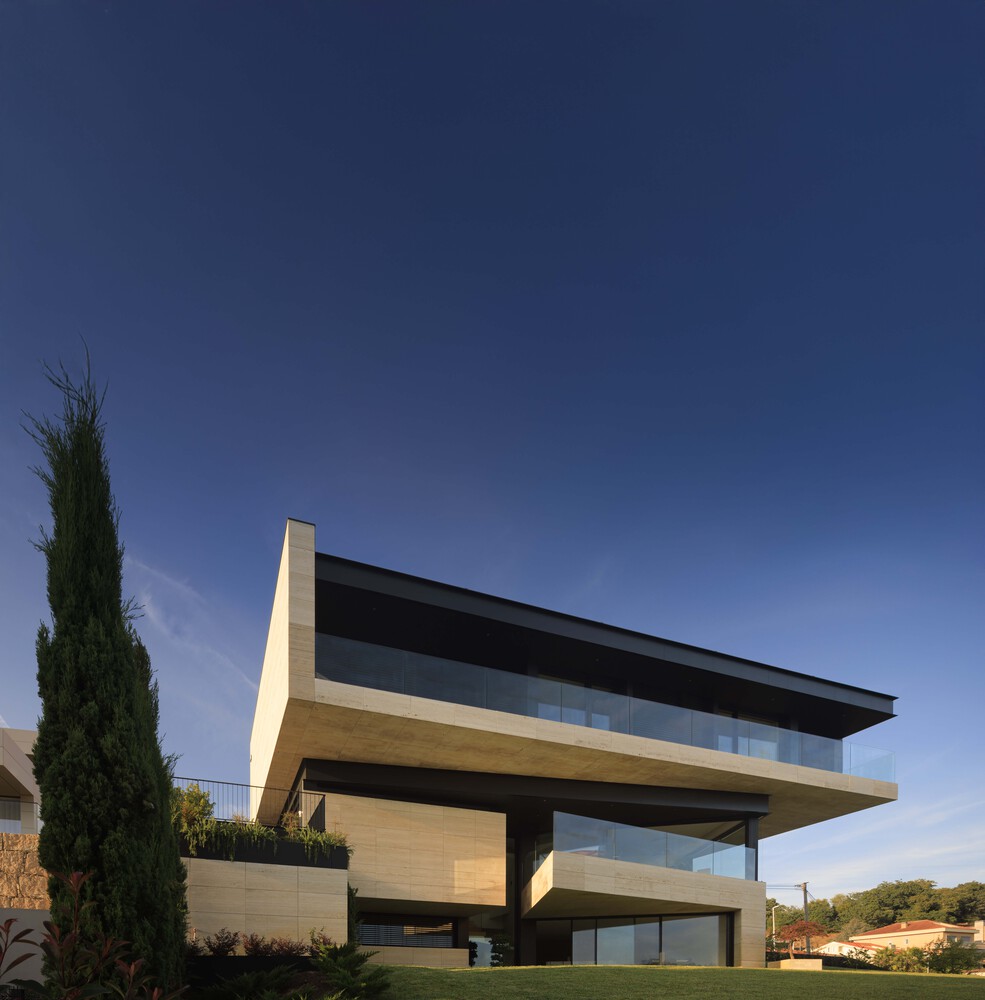
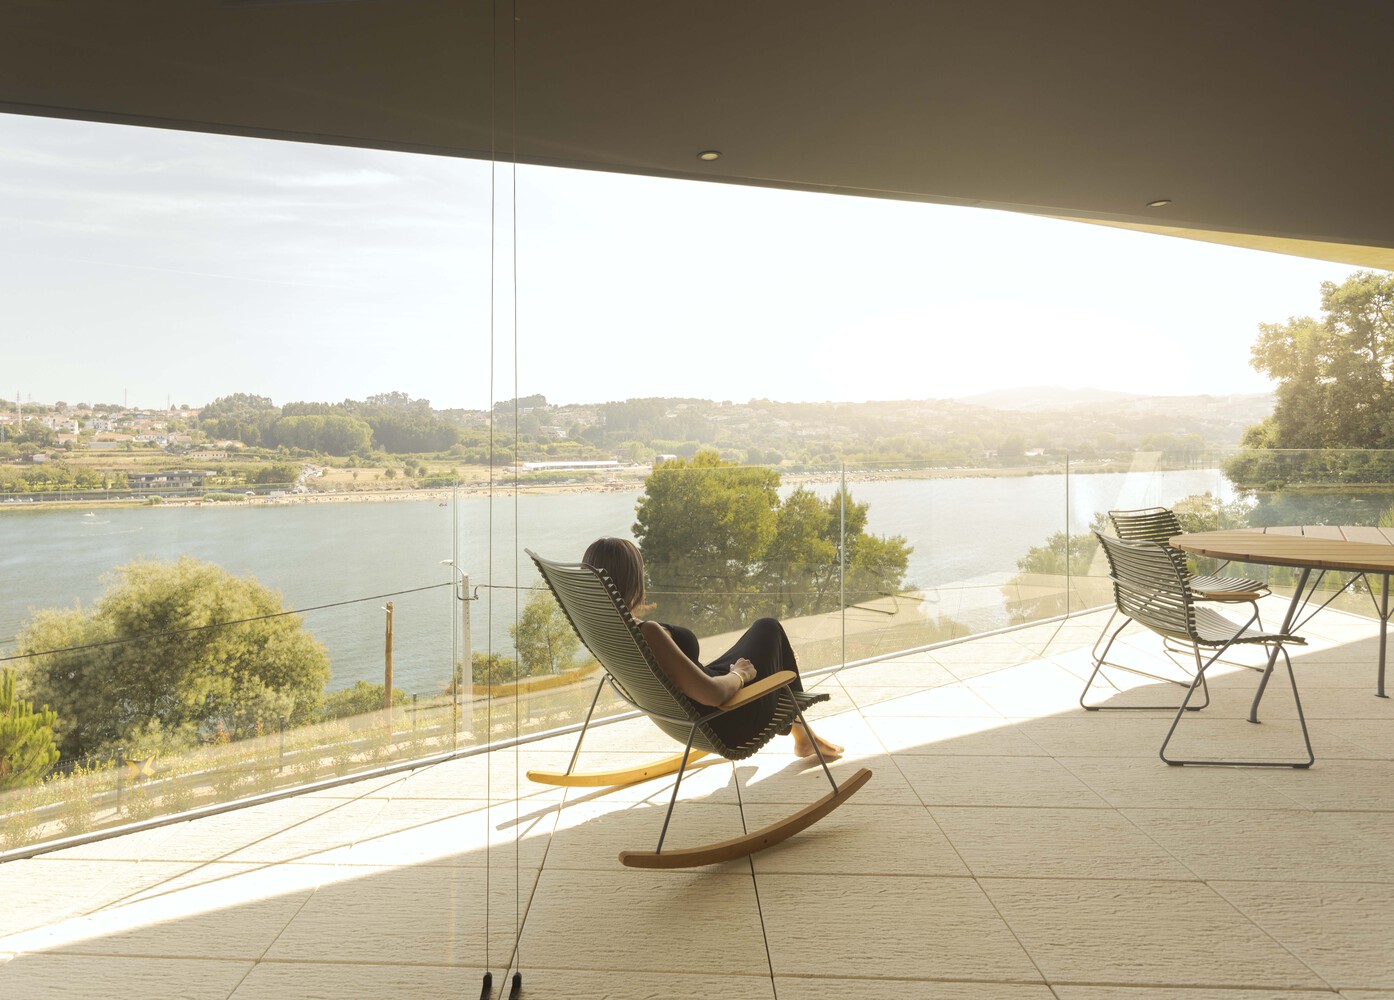
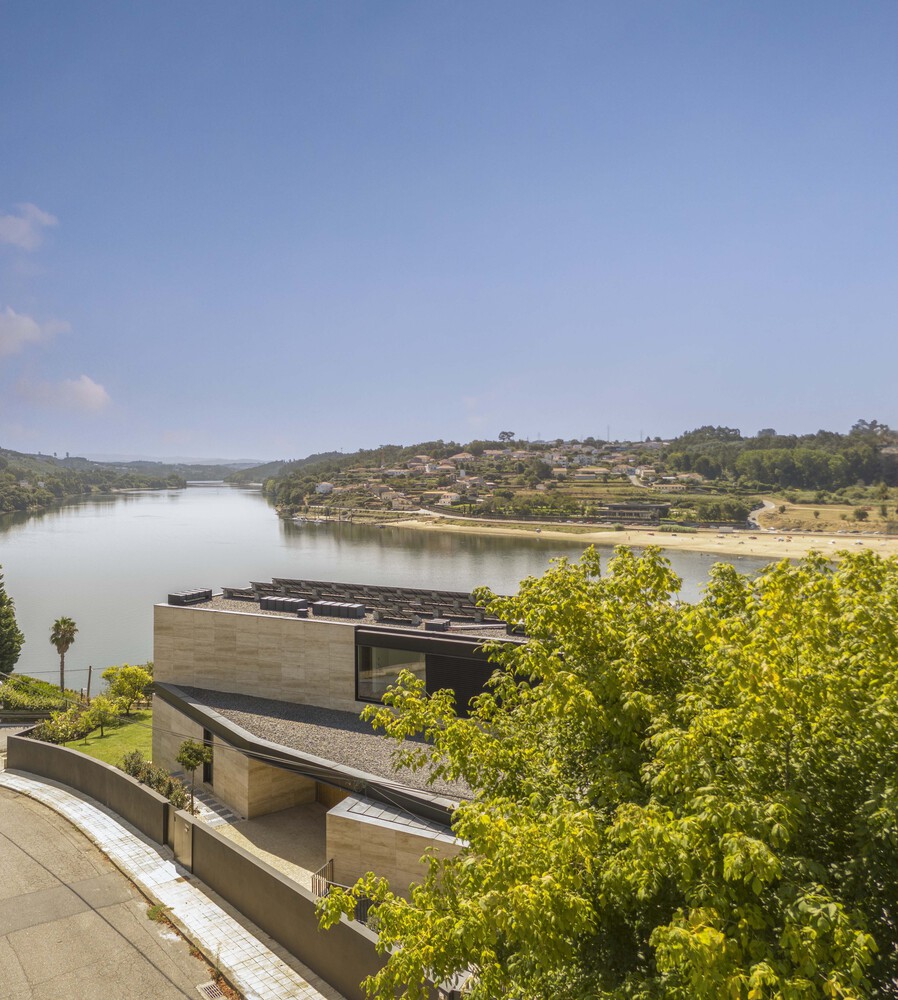
The terrain offers a striking panorama of the Douro, a landscape that can be read in two distinct ways: one defined by a clear parallelism with the river's southern bank; the other more intimate and enigmatic, revealing in depth the winding path of the water. This duality between clarity and mystery became the driving force of the architectural concept.
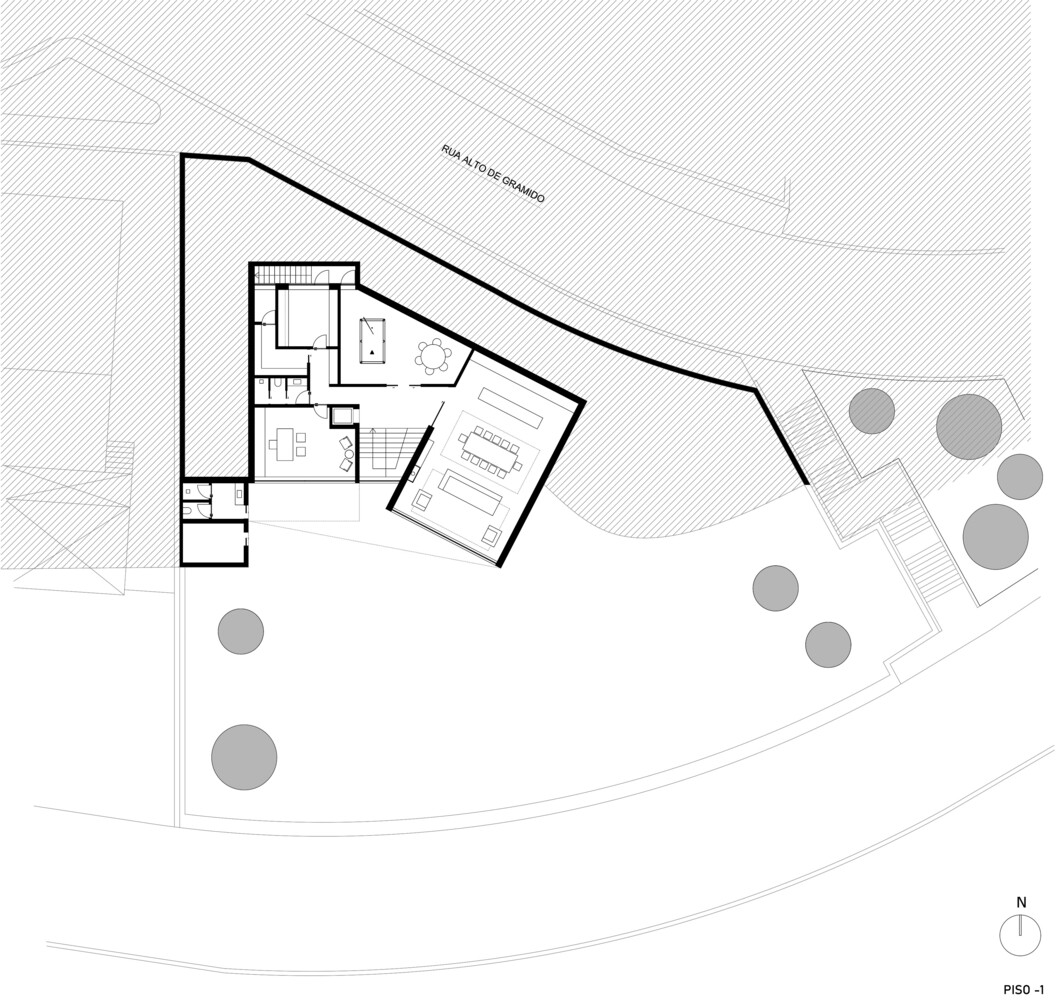
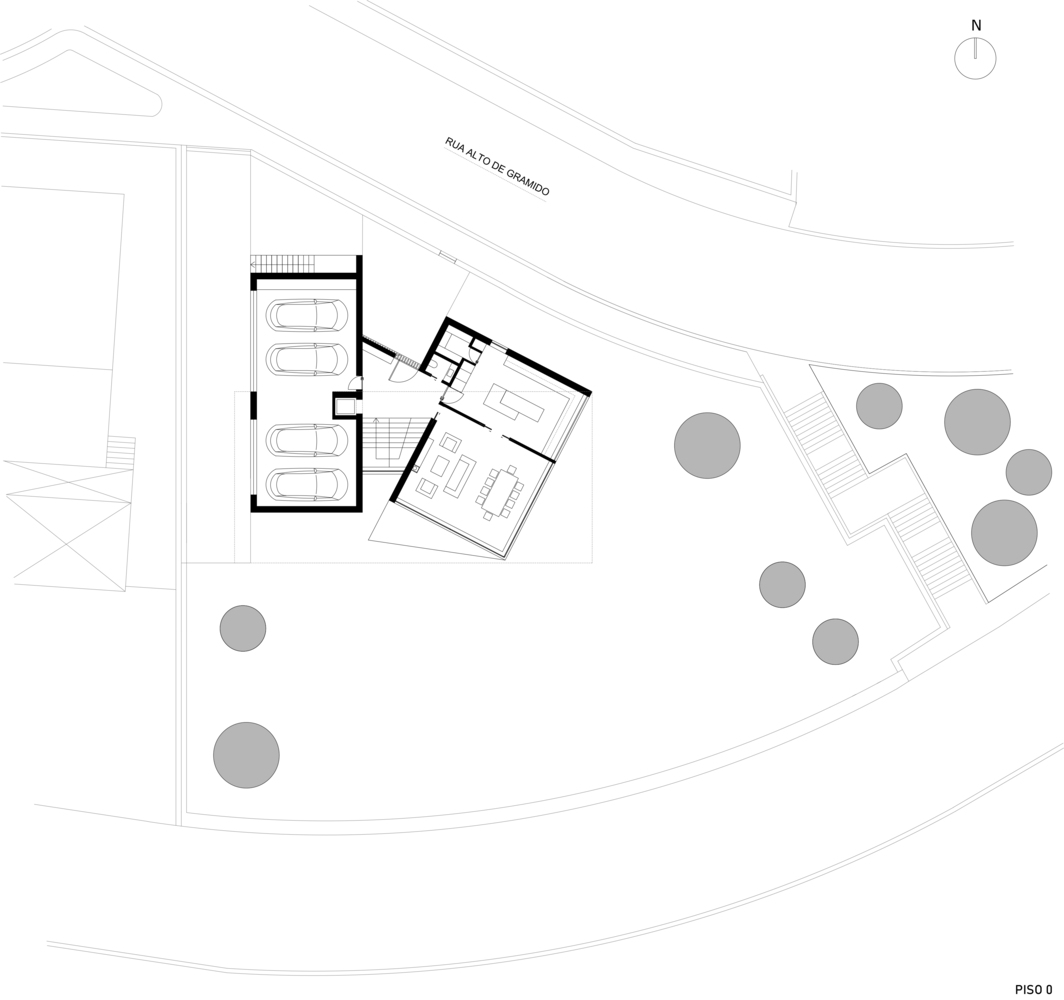
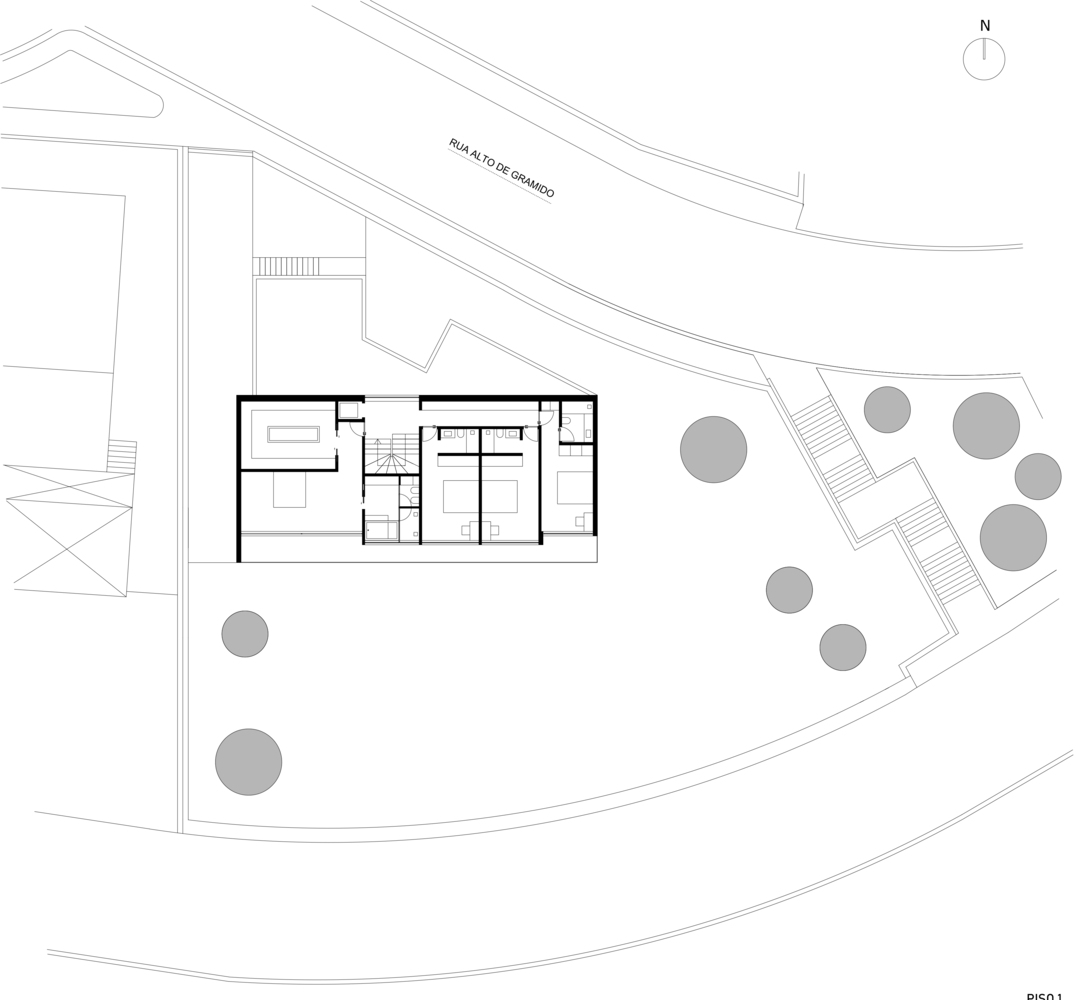
The program is organized as follows: the entry level houses the social areas and the garage; the upper floor accommodates four bedrooms, including three en-suite bedrooms and a primary suite with a walk-in closet; the lower floor opens to the garden through an office, game room, and lounge. Based on this structure, the goal was to transform the relationship with the river on each level.
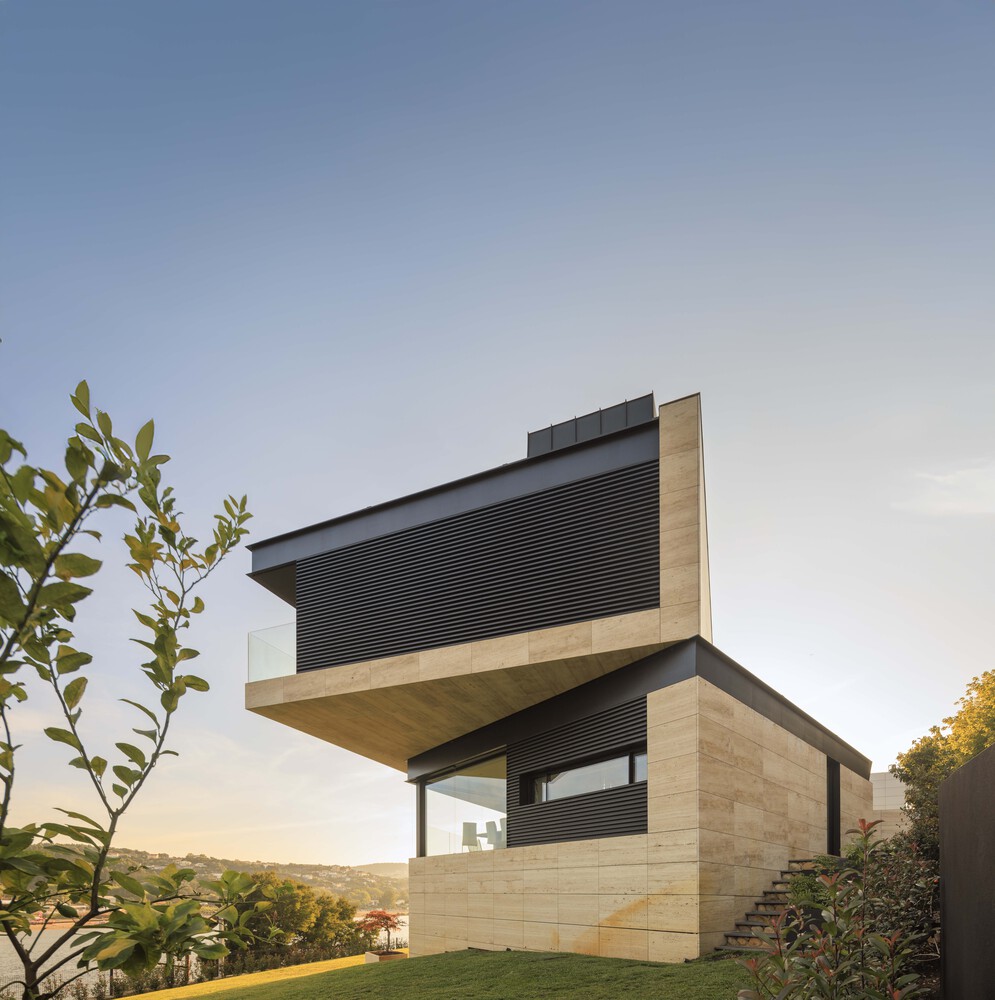
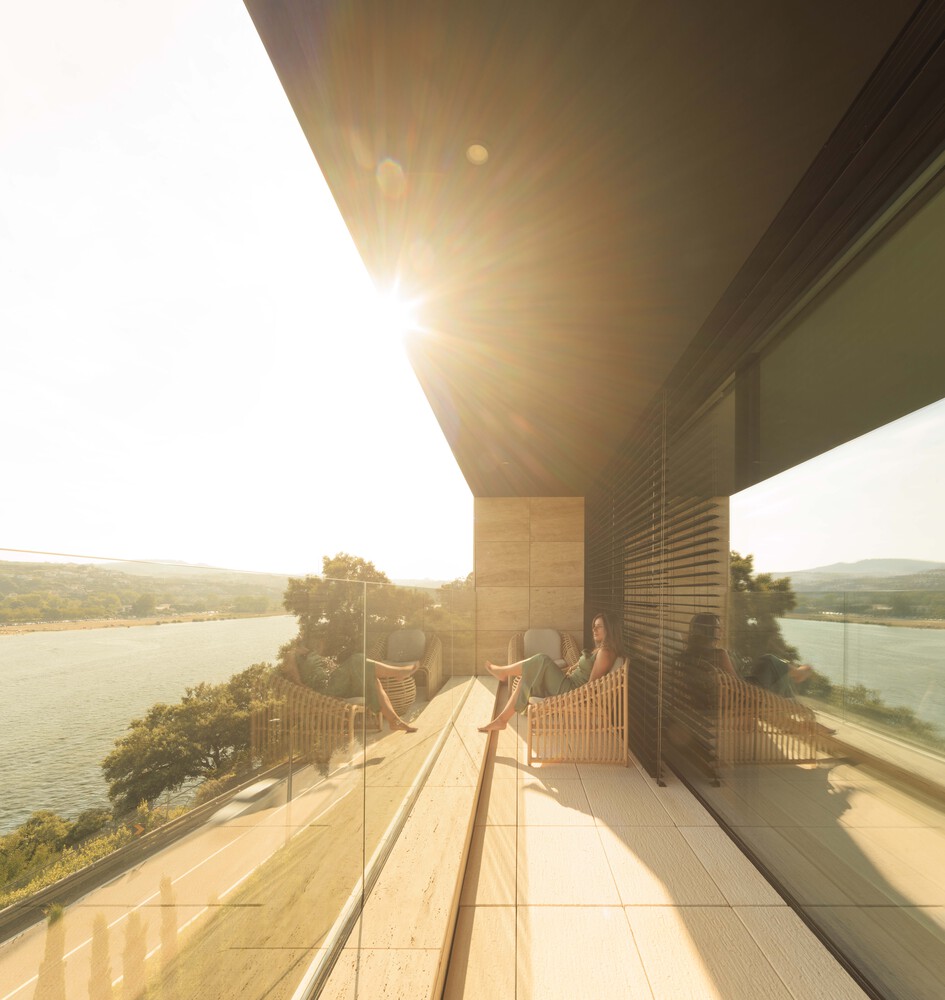
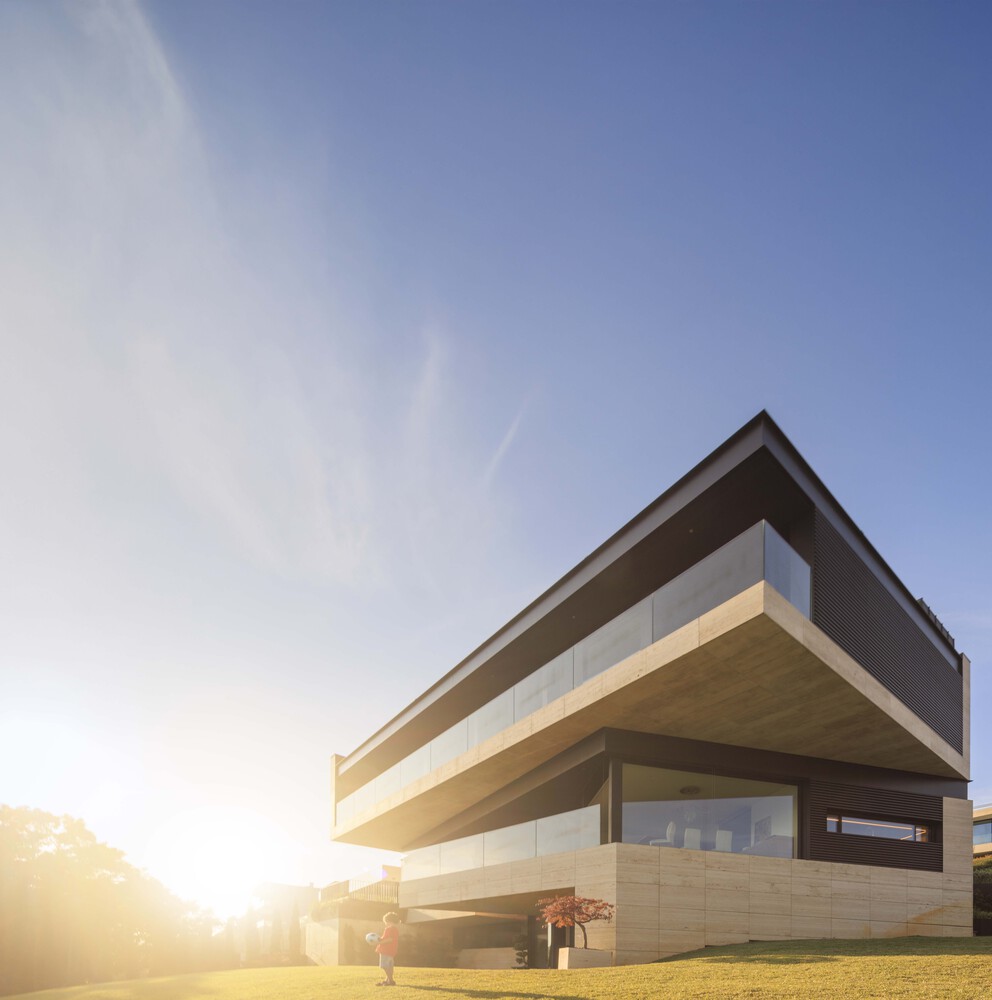
The solution stems from a single, decisive gesture: a twist between the three volumes. Each floor is gently rotated in relation to the one below, generating three distinct orientations and perspectives of the Douro.
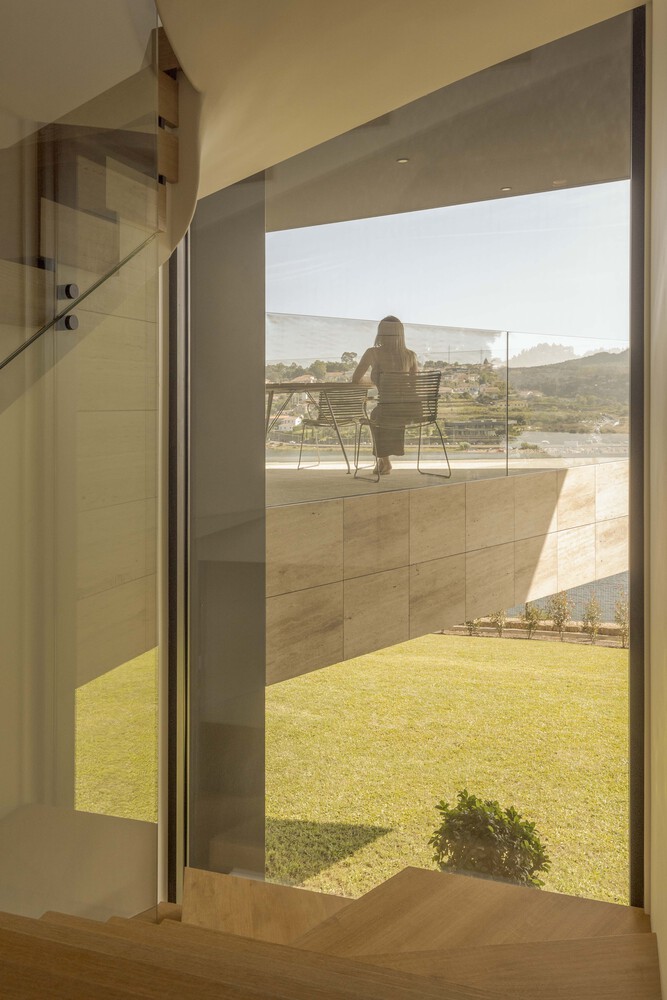
This movement reconfigures the spatial experience, offering a new interpretation of the river with every change of floor, while simultaneously creating balconies, covered terraces, and outdoor spaces resulting from the interplay and overlapping of the volumes.
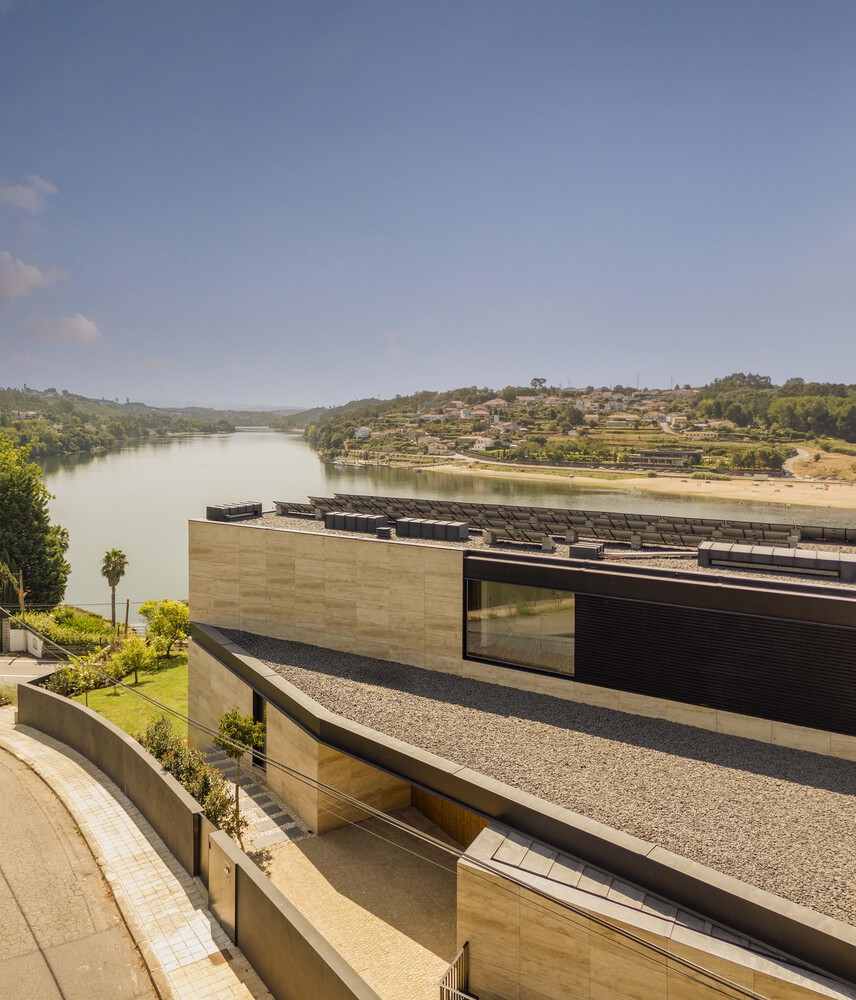
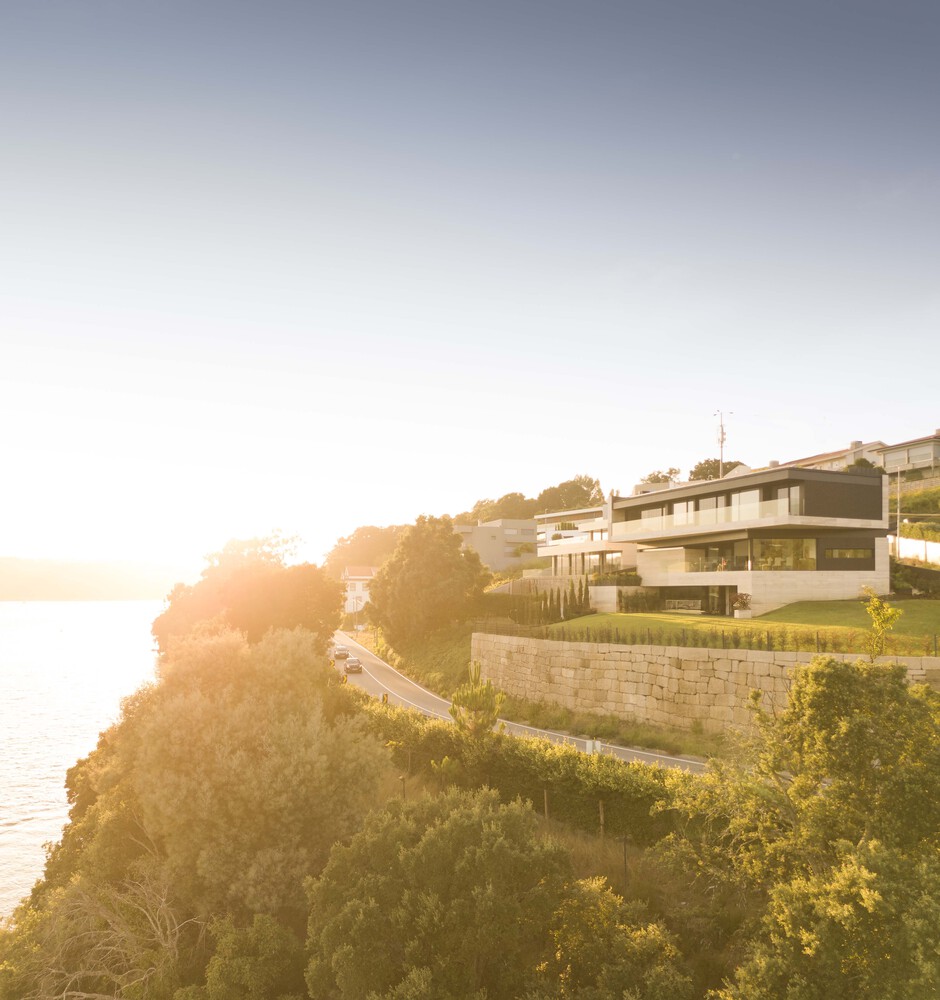
The rotation of the planes and volumes also allows for strategic alignments that diversify the entry of natural light into the house and establish distinct visual relationships with the surroundings, always marked by the presence of the river.
The movement of the volumes, by representing the different floors, seeks to dematerialize the body of the dwelling, making it lighter and more dynamic—evoking the herons that fly over the waters of the Douro.
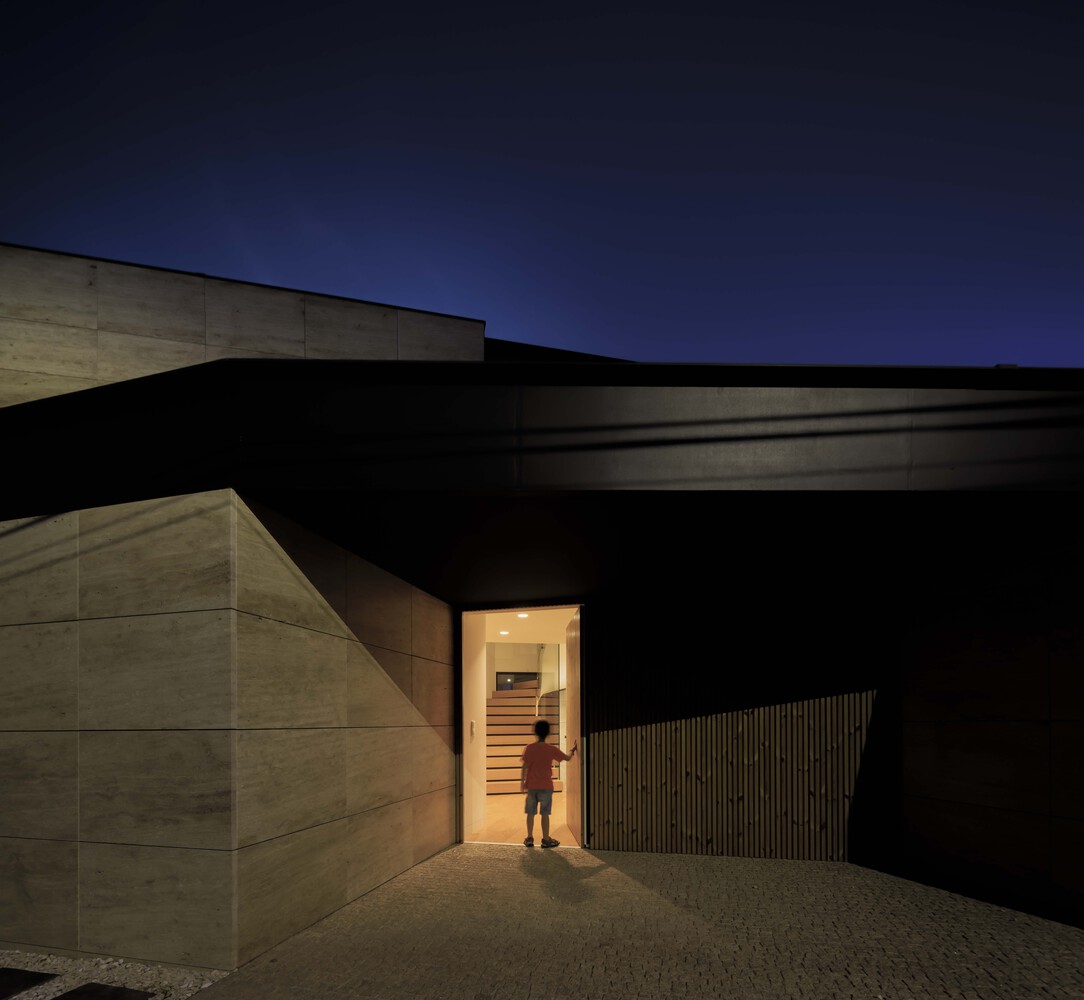
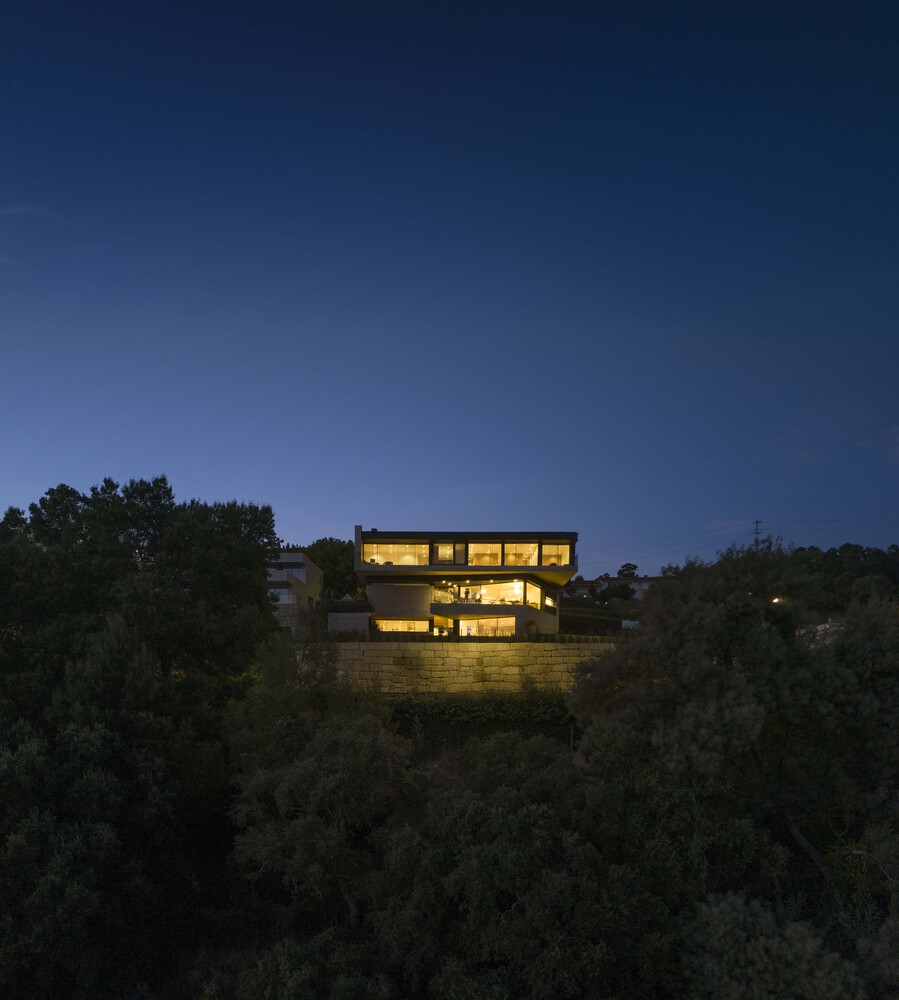
FLUMEN House thus stands as a piece of architecture that echoes the very nature of the river: fluid, constantly transforming, and continuously revealing itself.