AE HOUSE
Taller Ezequiel Aguilar Martinez
ARCHITECTS
Taller Ezequiel Aguilar Martinez
LEAD ARCHITECT
Ezequiel Aguilar Martínez
DESIGN TEAM
Néstor Ramón Zárate Ibarra
GENERAL CONSTRUCTION
Triplet
ENGINEERING & CONSULTING > STRUCTURAL
Grado 50
MANUFACTURERS
Helvex, ACERORED , Cemex México S.A. de C.V., RENOMAT
PHOTOGRAPHS
Amy Bello
AREA
491 m²
YEAR
2024
CATEGORY
Houses
English description provided by the architects.
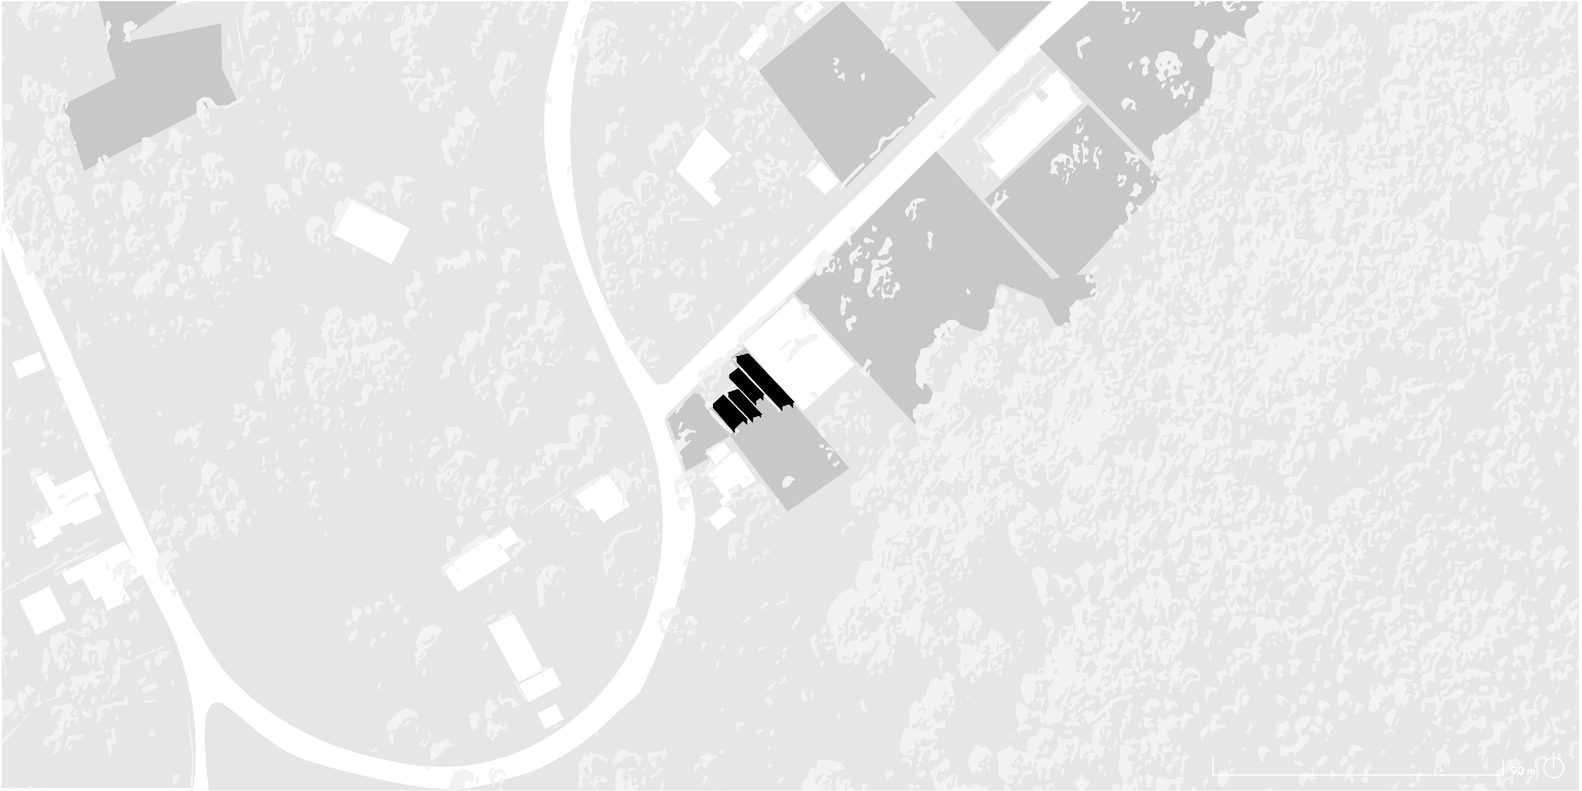
AE House is located in Haras del Bosque, a real estate development and nature reserve in southeastern Puebla, Mexico.
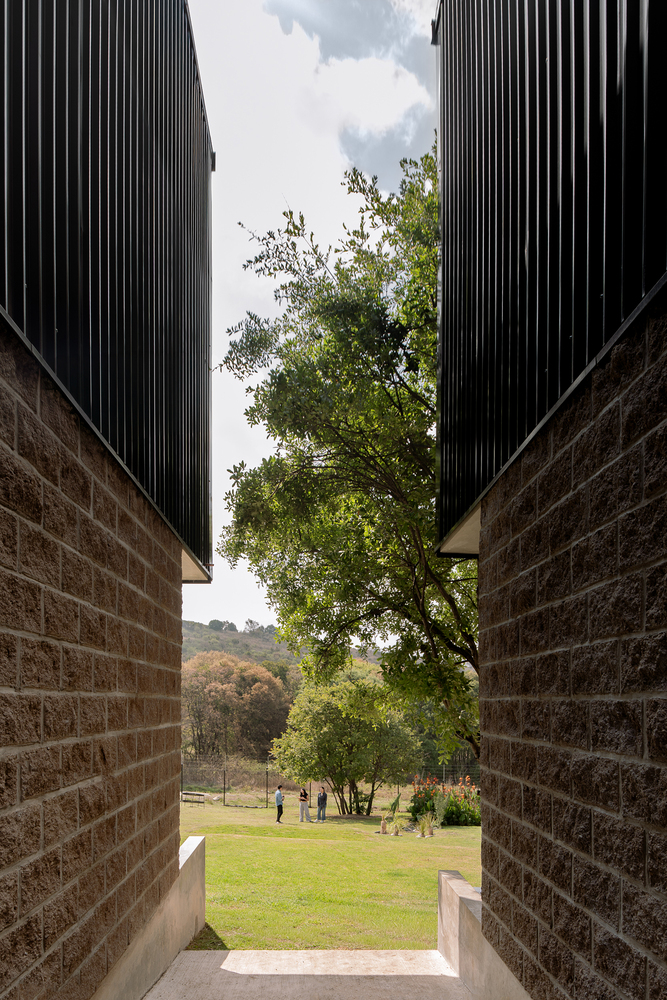
The site's dense vegetation guides the home's relationship with the landscape and establishes a sense of shelter from its immediate surroundings.
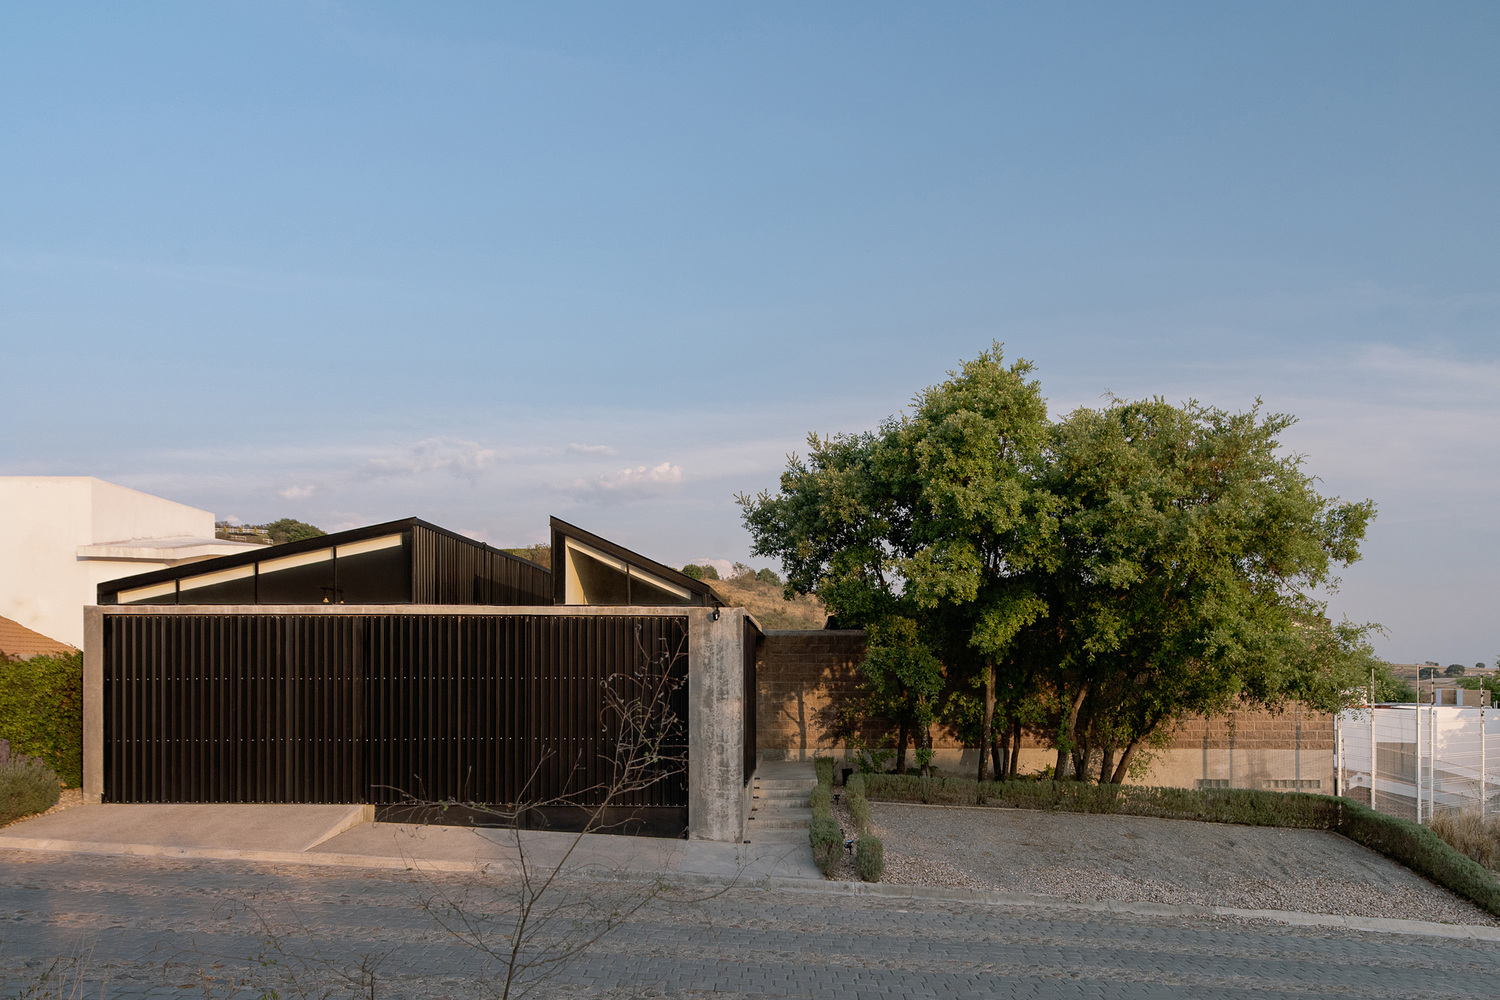
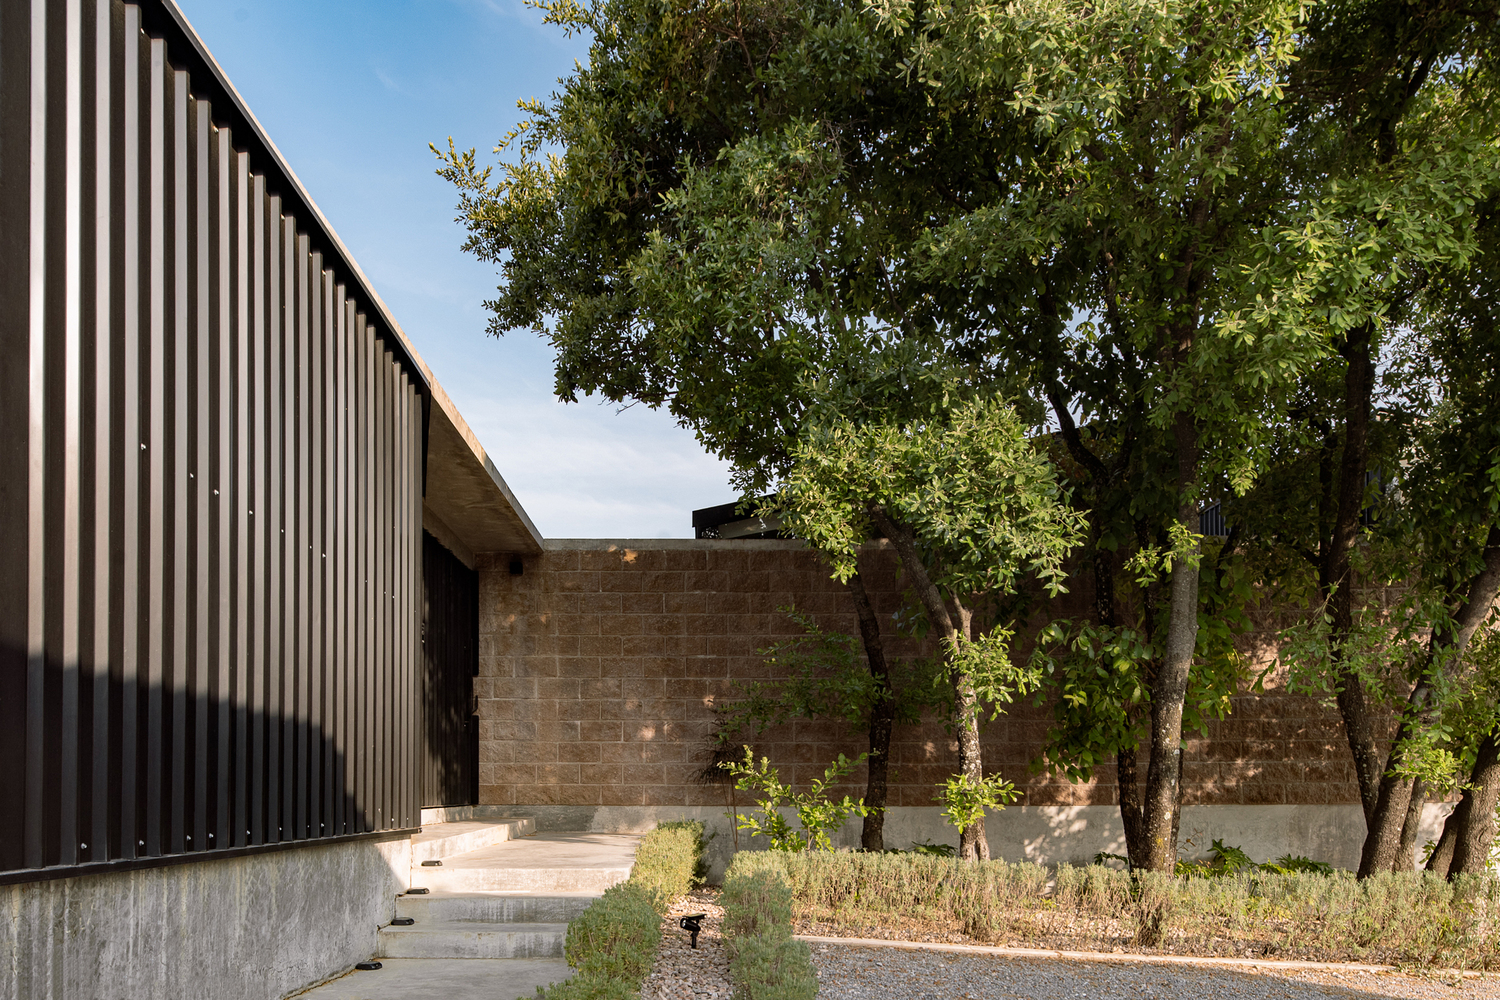
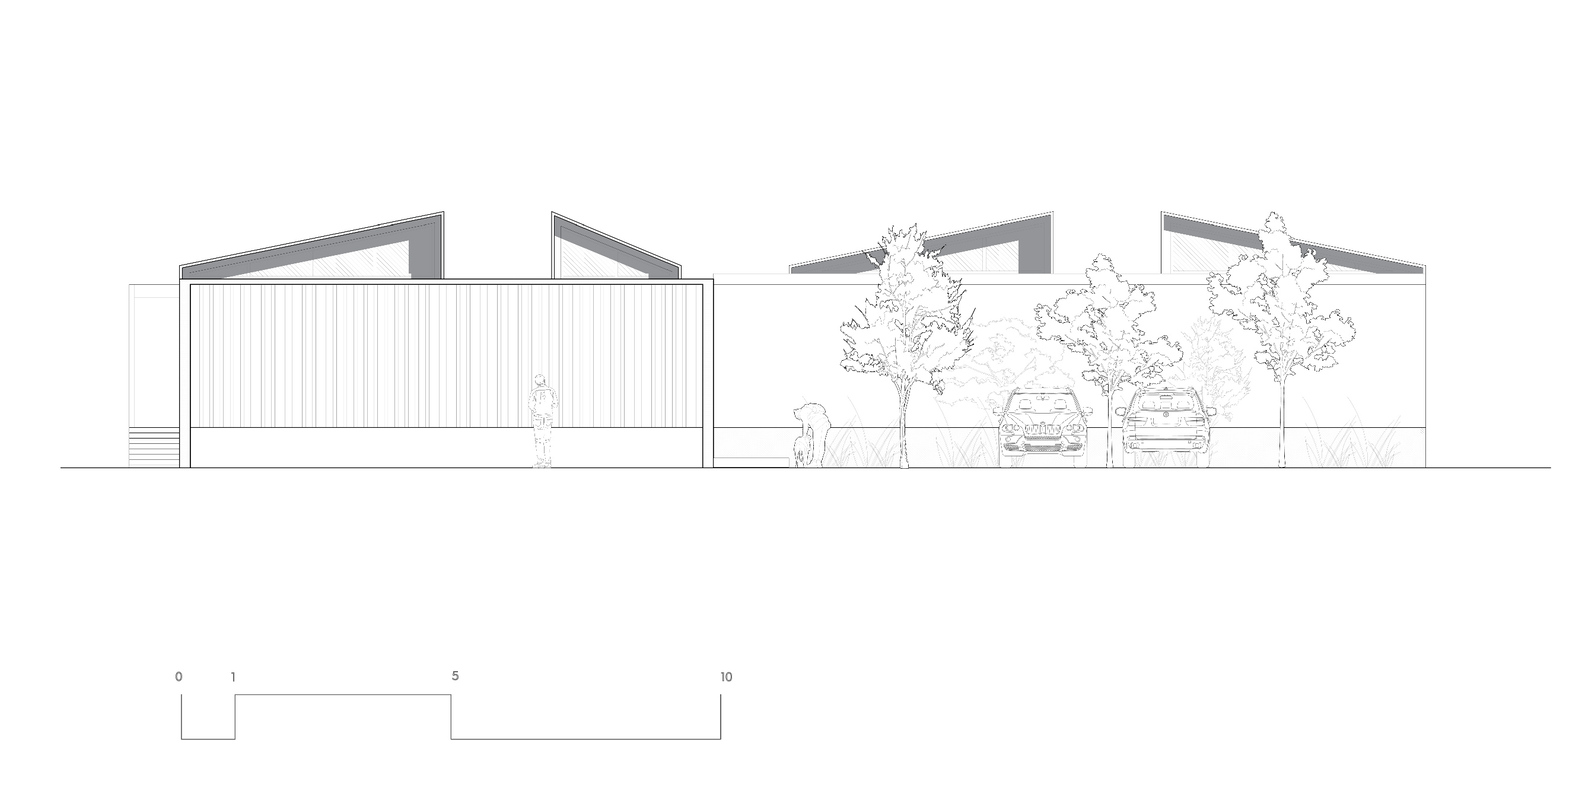
Facing the street, AE House maintains a horizontal, sober, and discreet presence, preserving the privacy of the interior.
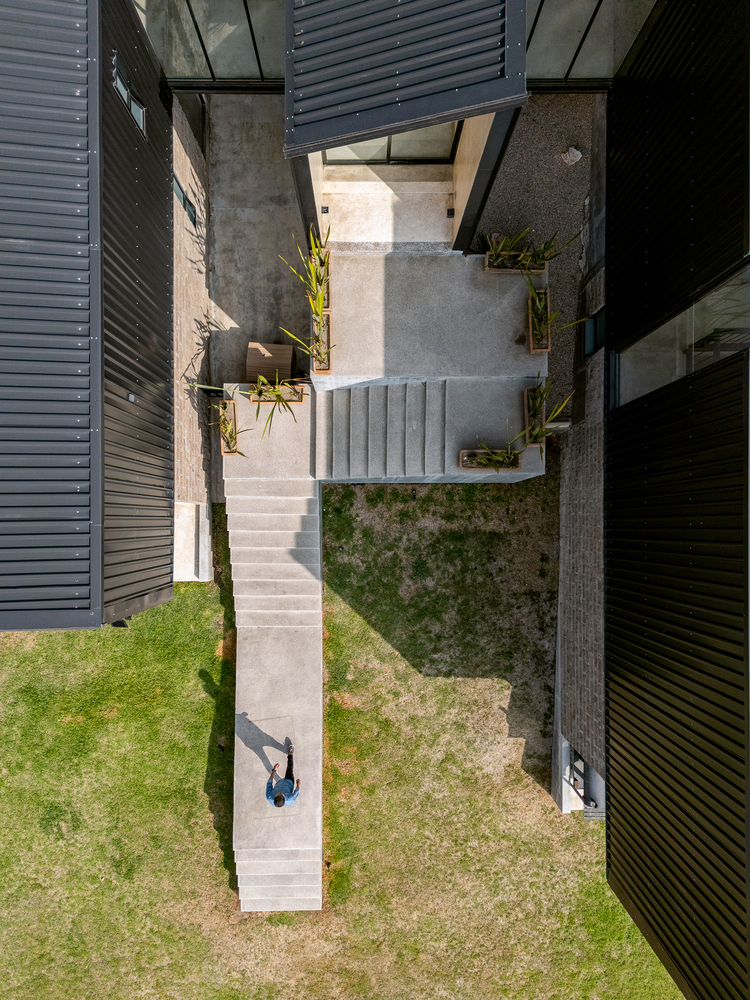
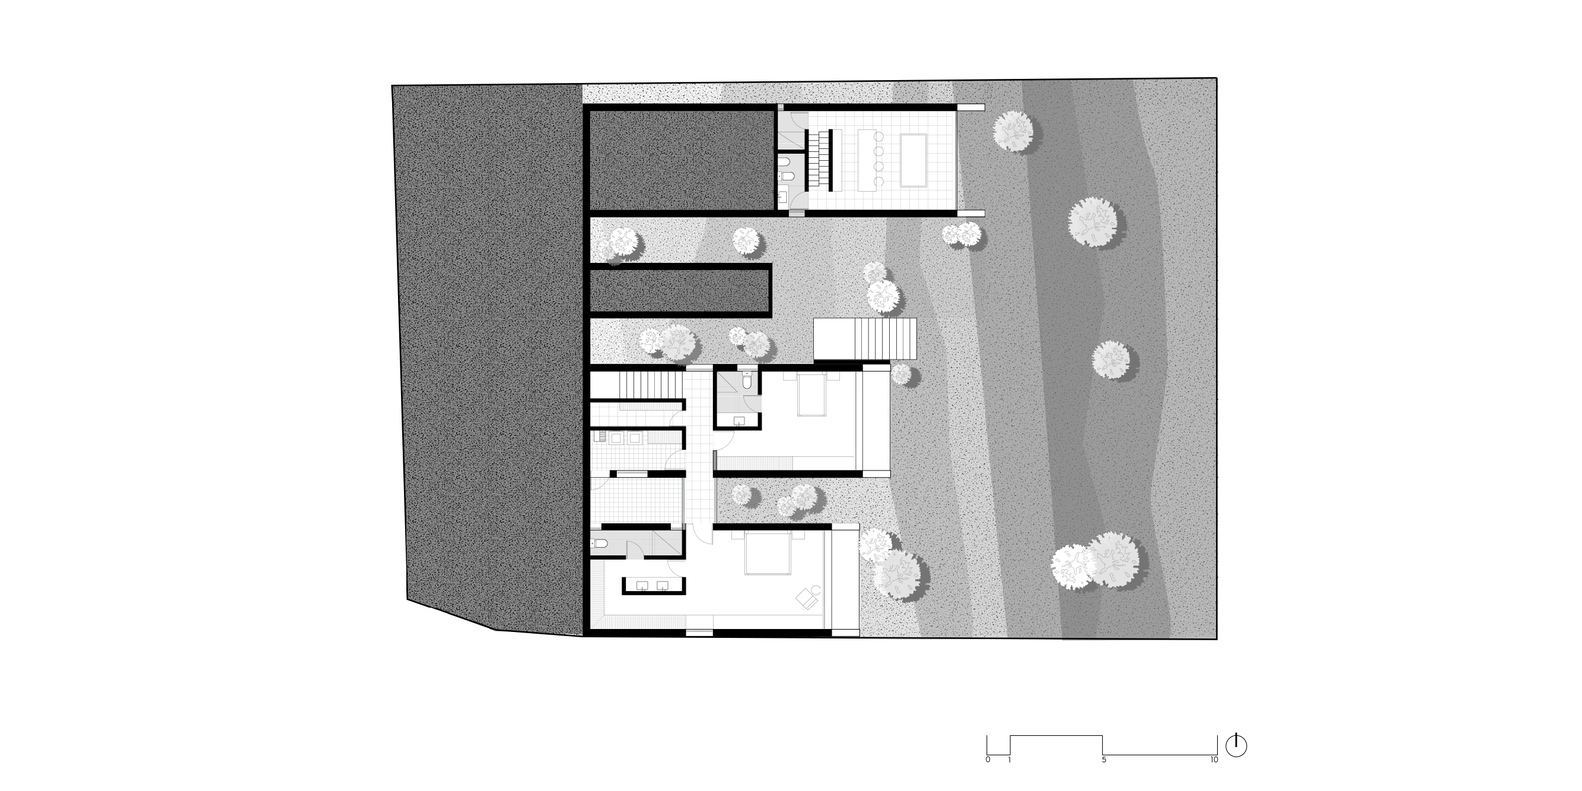
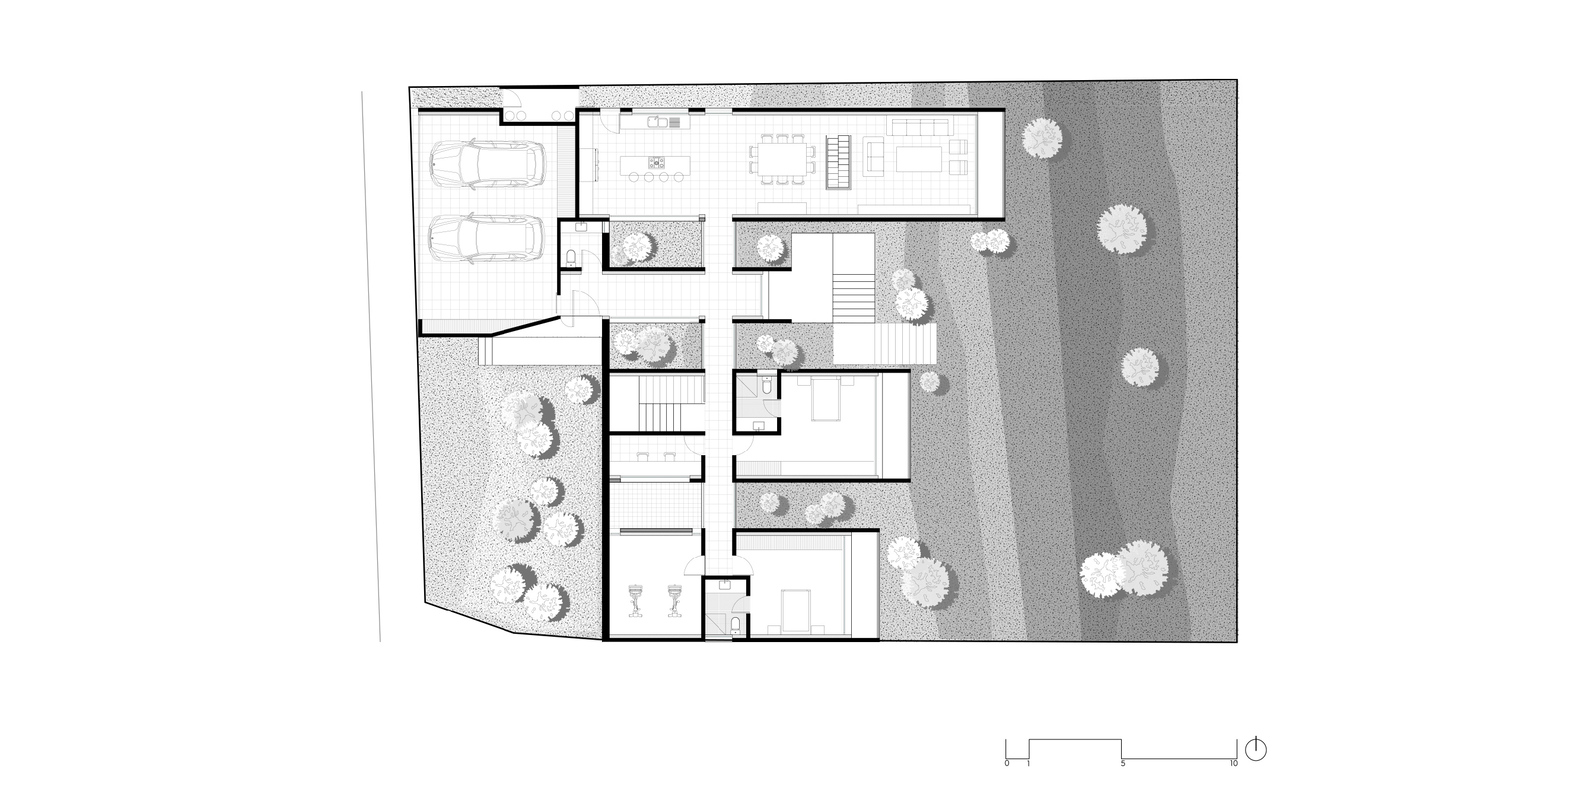
Upon entering, the scale transforms. The space expands and is organized by a central hallway that structures the project, guiding the experience toward courtyards, voids, bridges, and platforms.
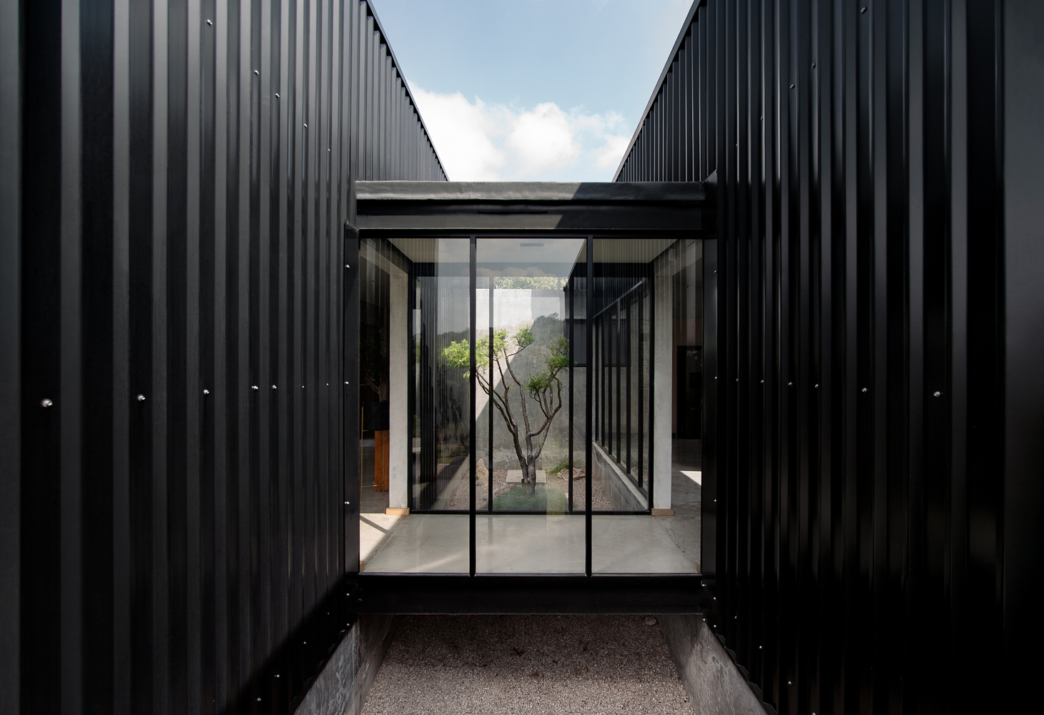
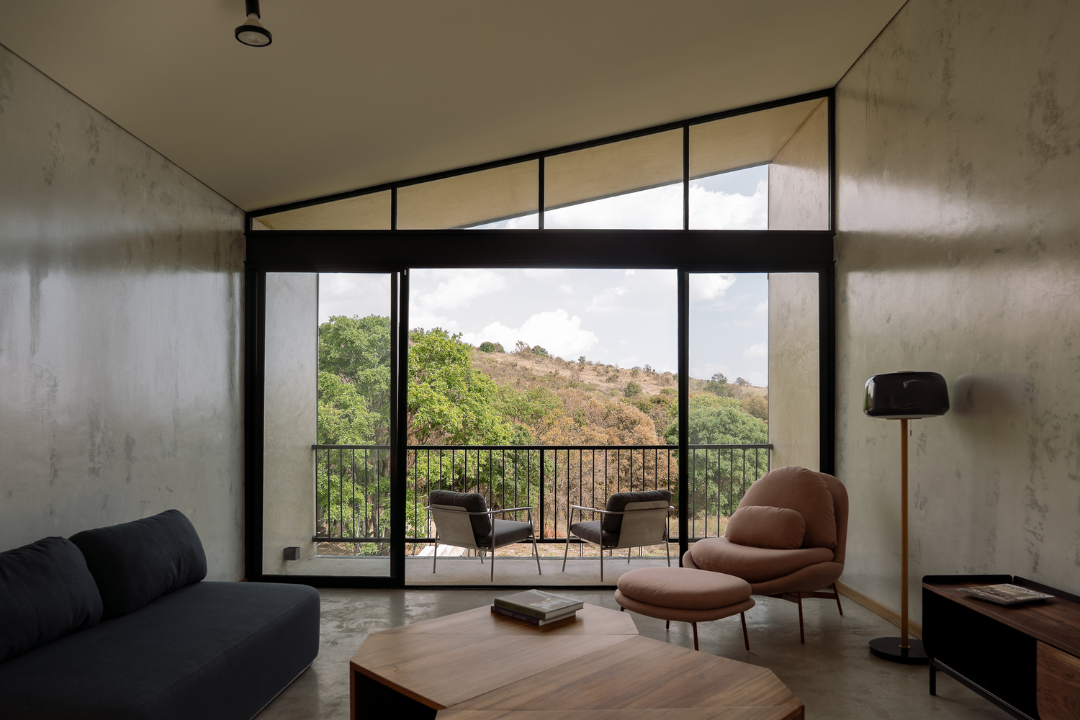
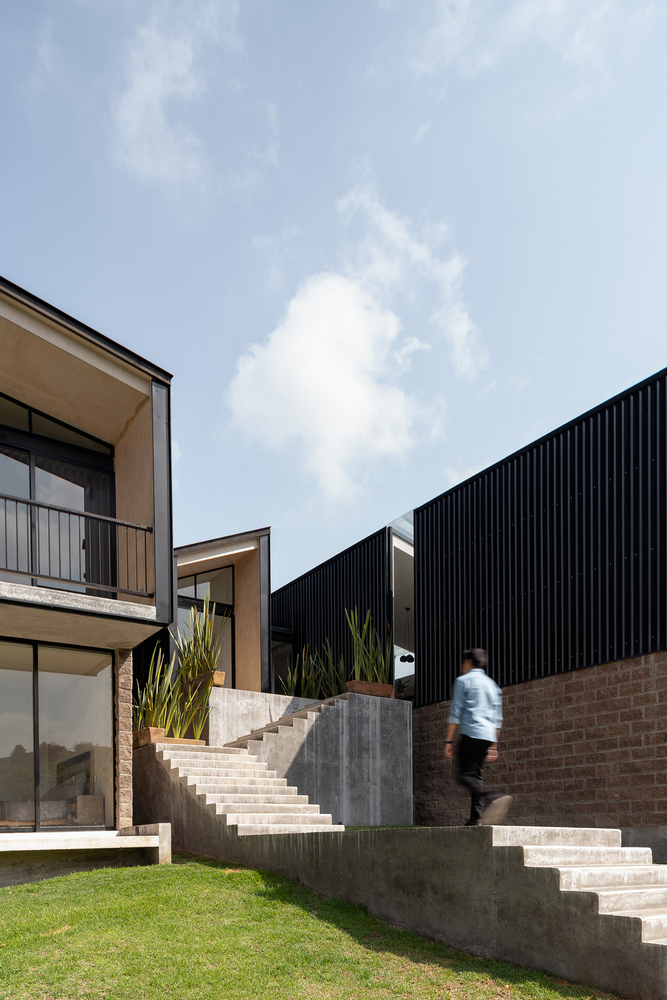
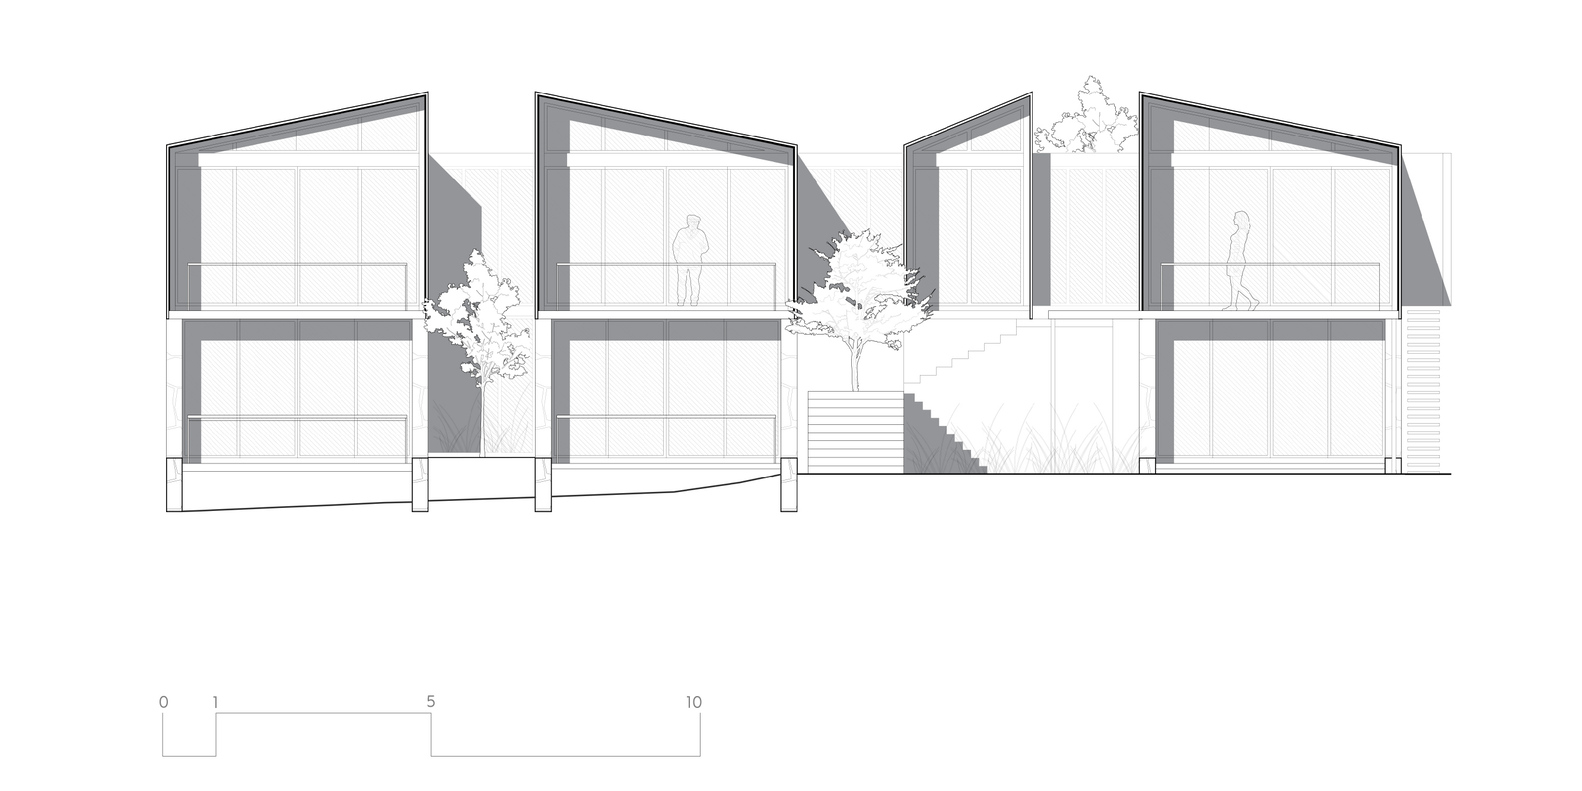
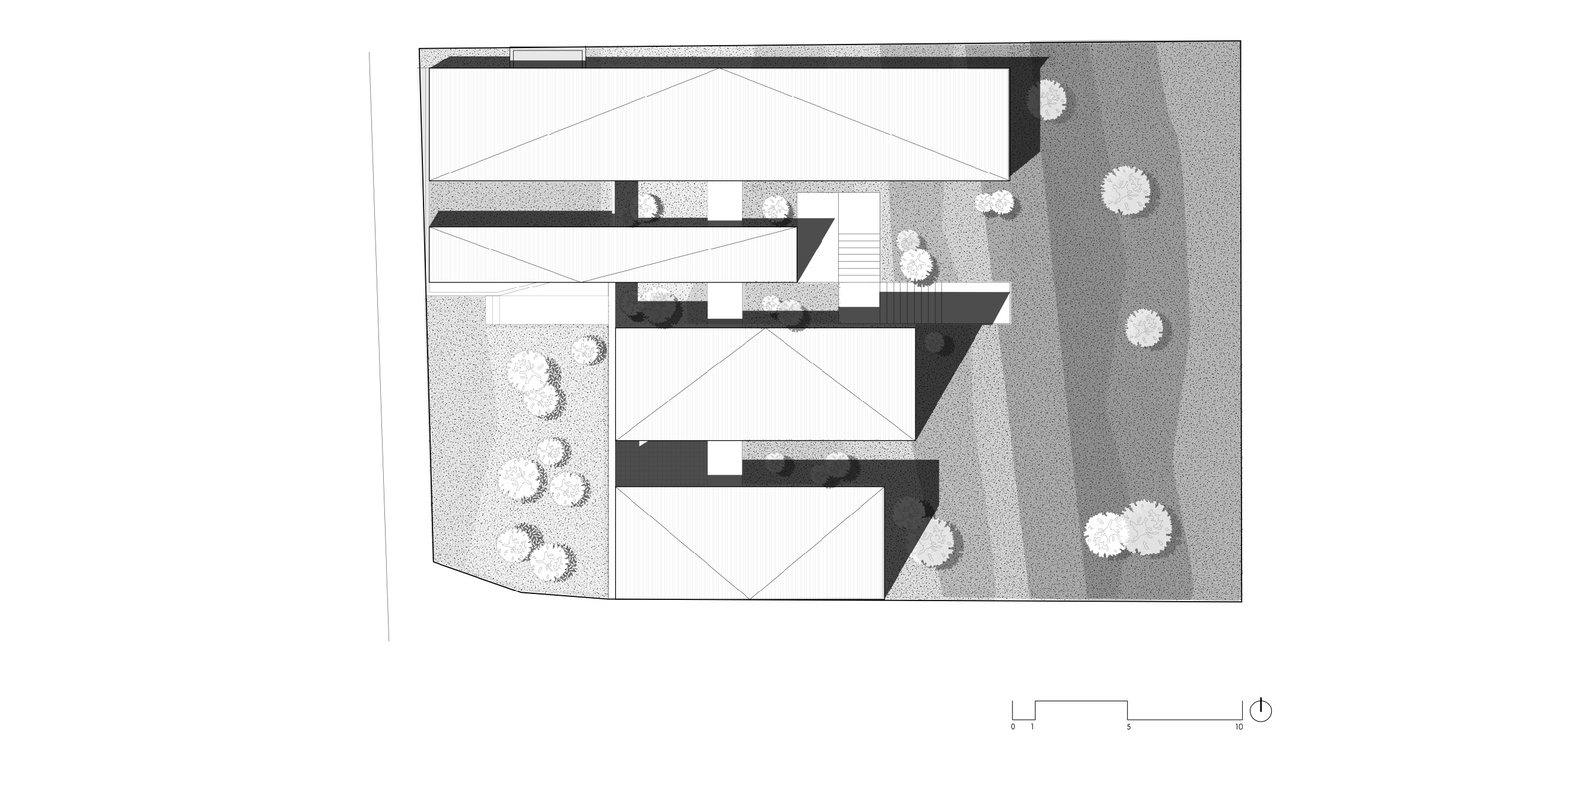
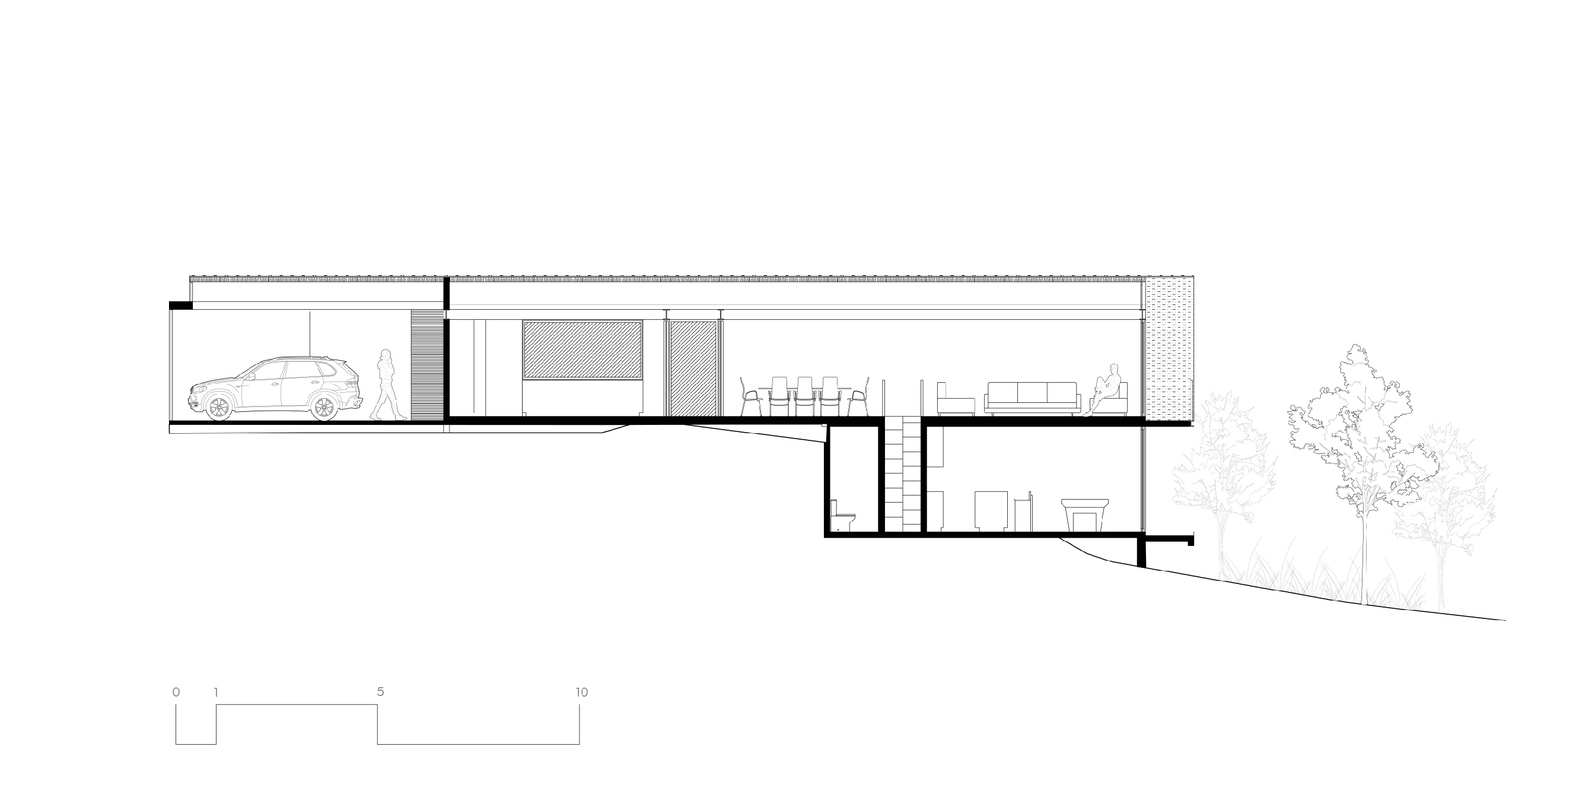
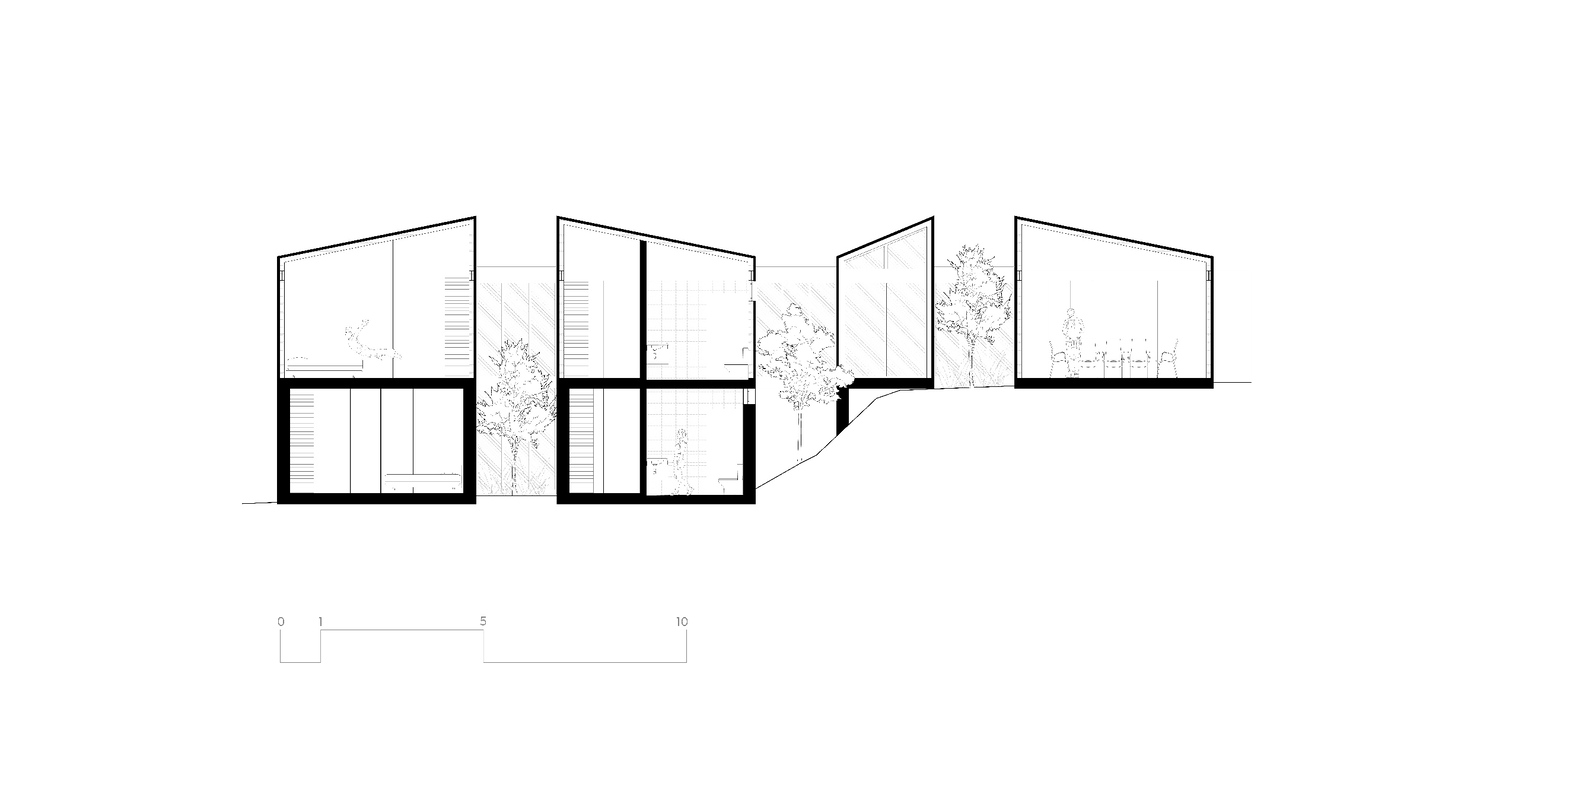
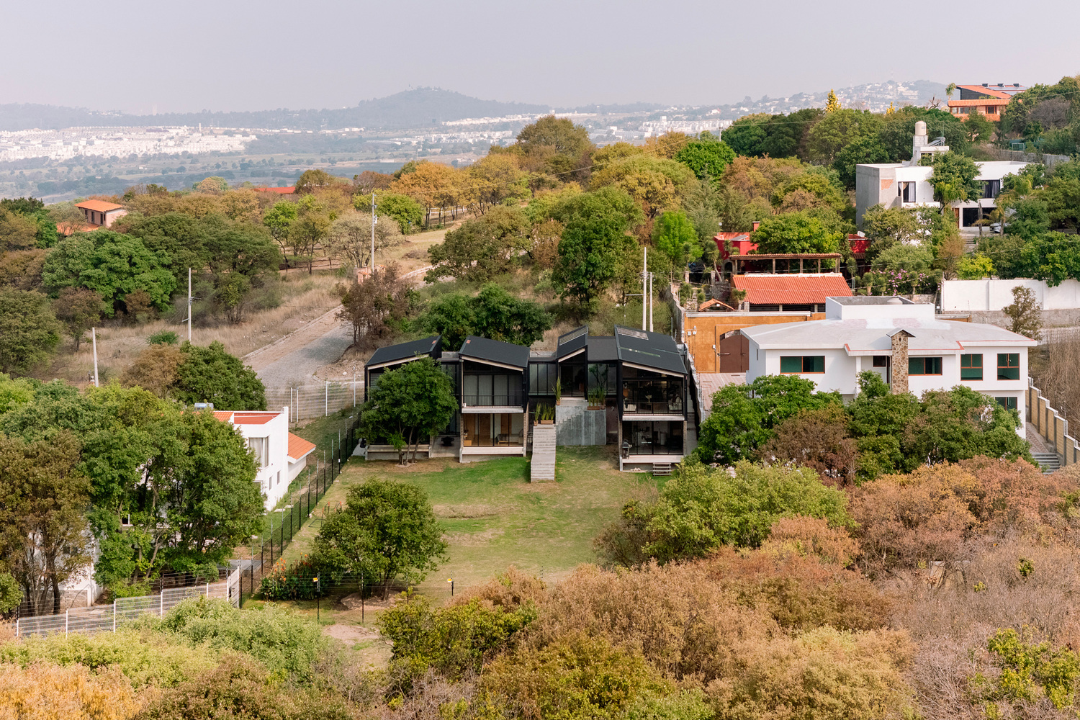
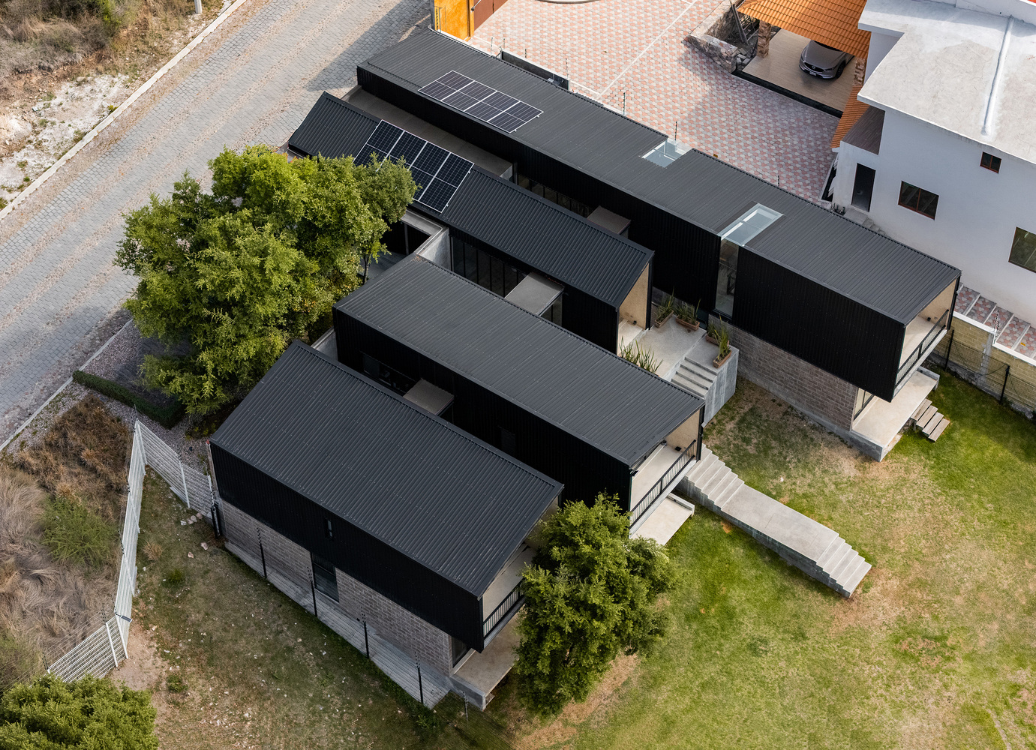
The house is fragmented into offset volumes that adapt to the slope, opening its spaces toward the adjacent hill and the pine and oak forest.
This layout establishes a direct link between architecture and views, blurring the boundary between interior and exterior to turn the domestic experience into a continuously transforming extension of the landscape.
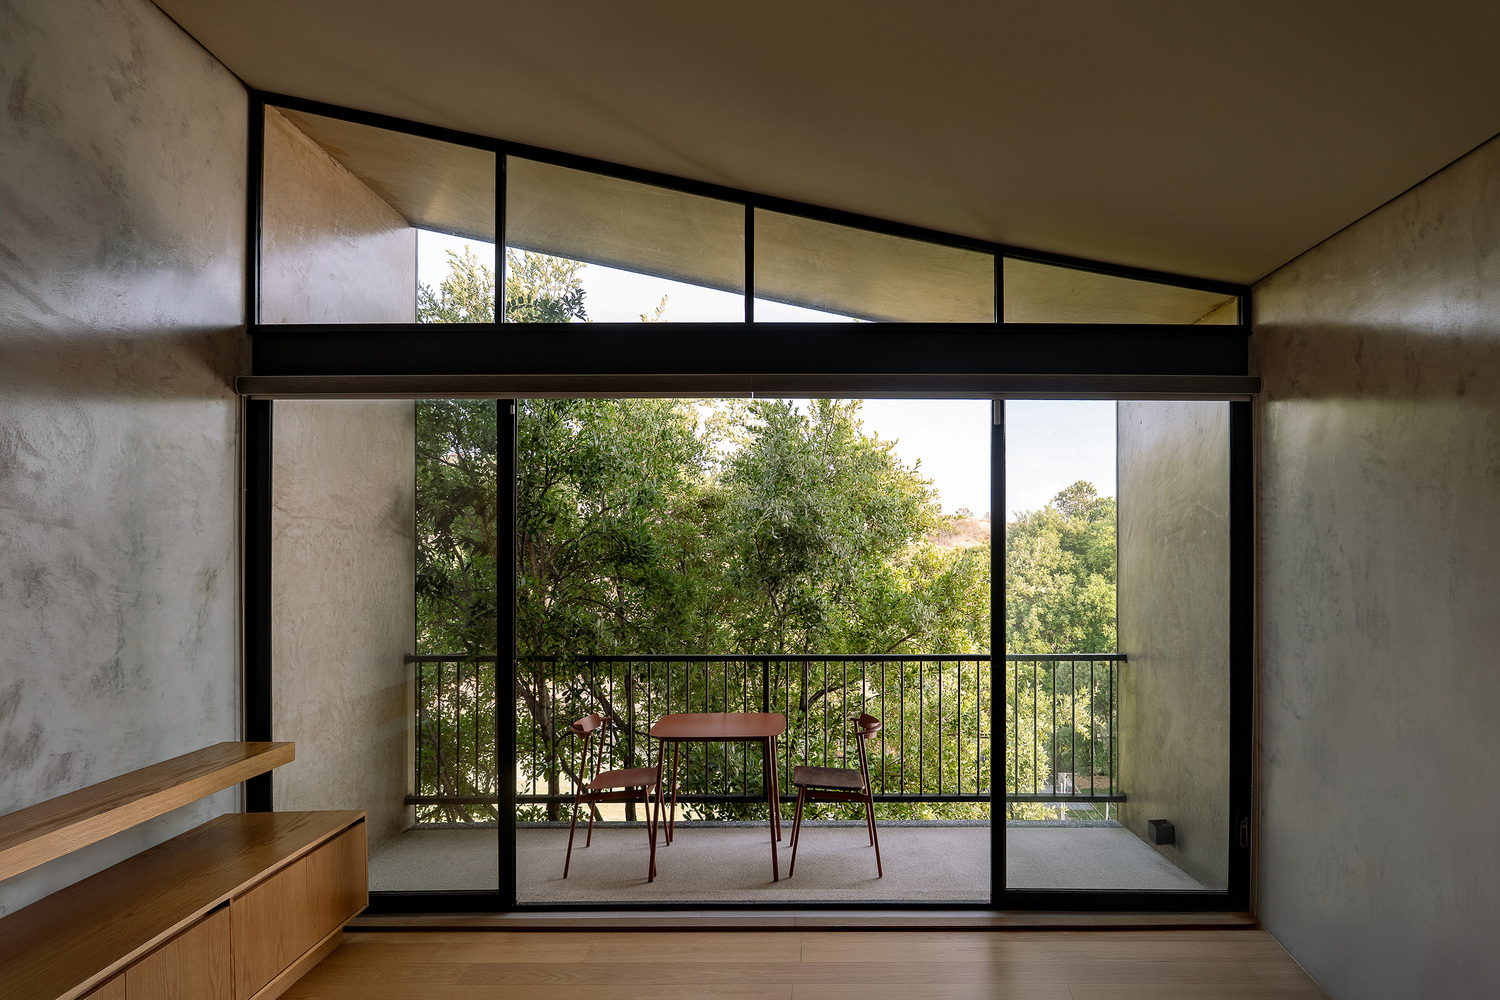
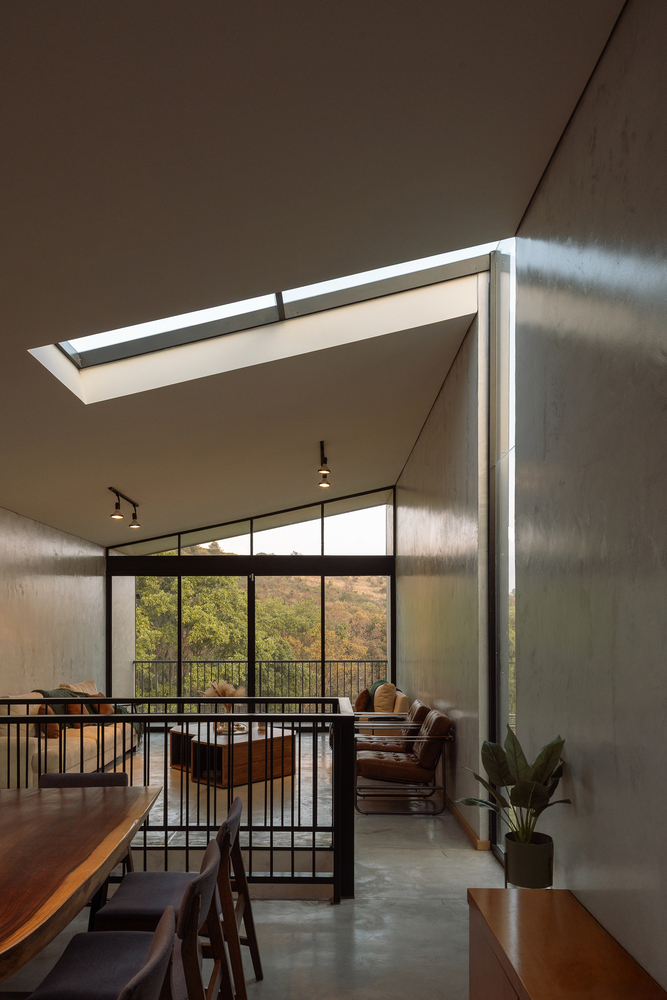
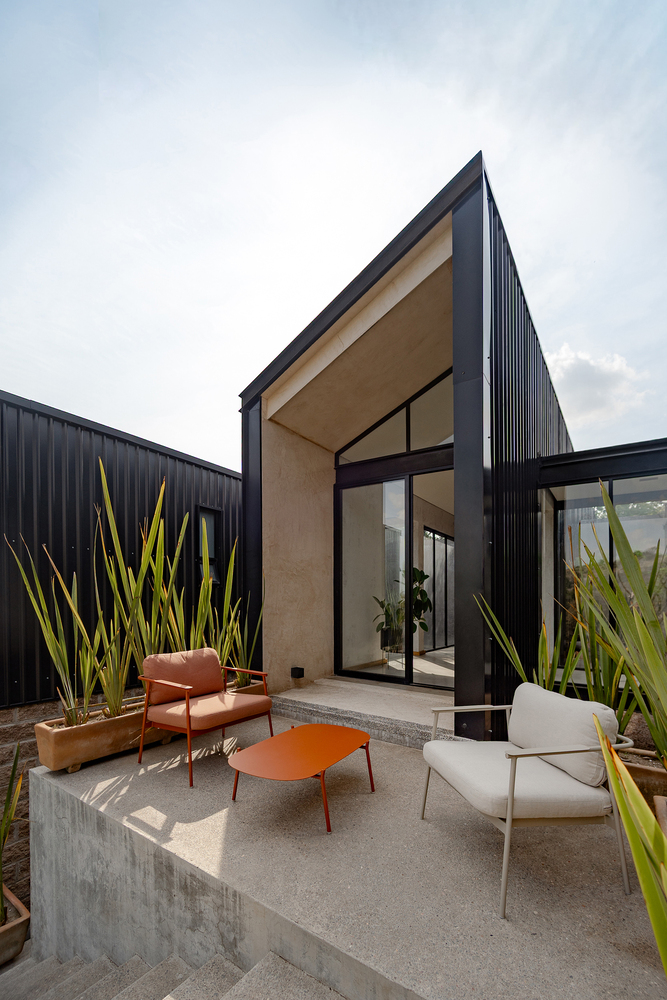
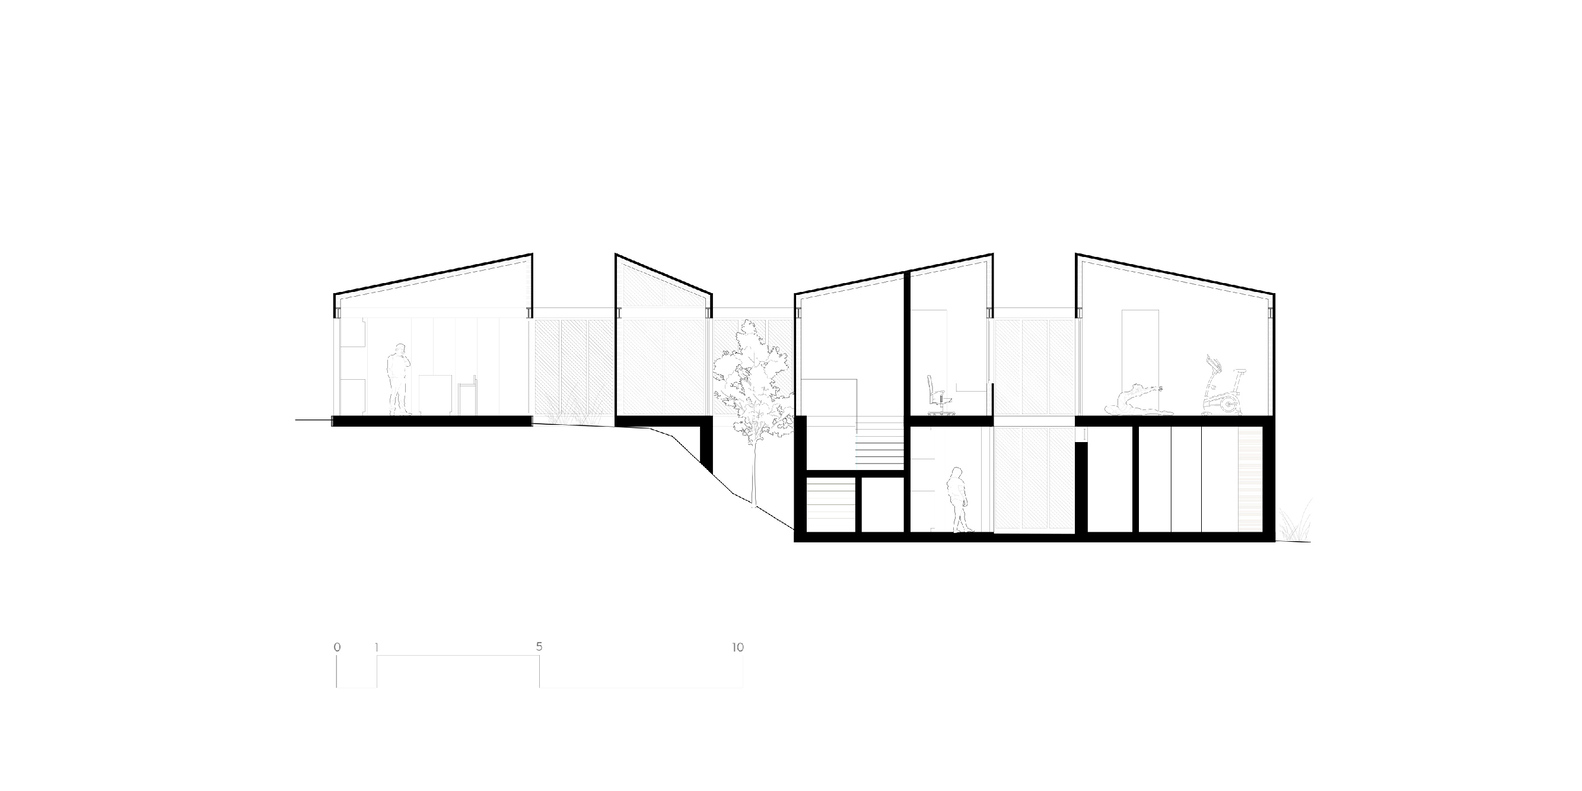
The continuity between walls and pitched roofs creates a clean volumetric reading that reinterprets the elemental silhouette of the home through a contemporary language.
Continuous skylights, running from the wall to the ceiling, bring in natural light and transform the interior atmosphere throughout the day.
Even the most enclosed spaces maintain a sensitive relationship with the outdoors through light and shadow.
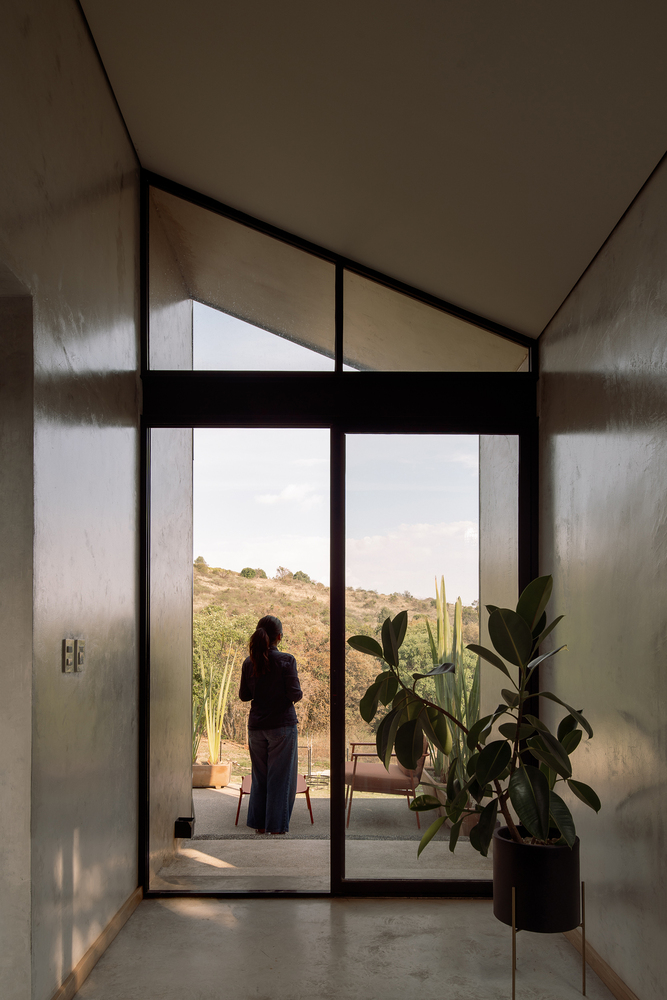
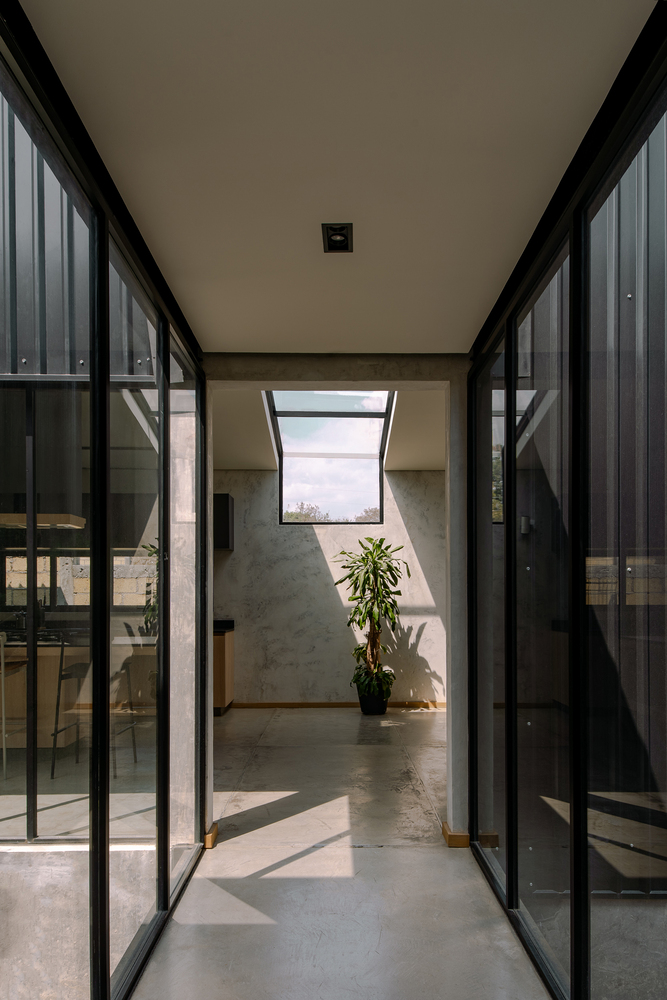
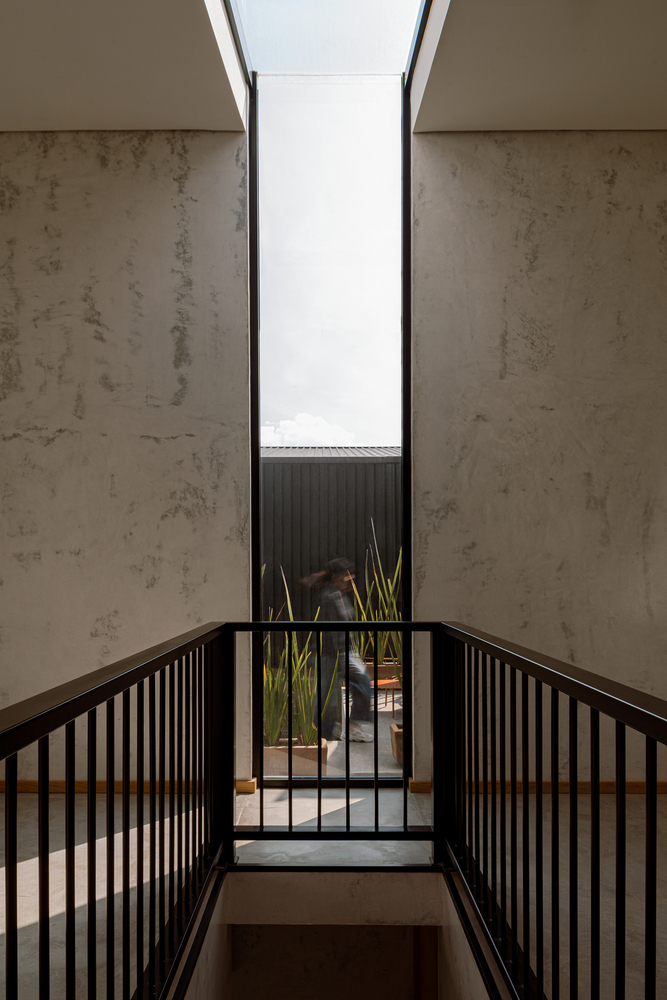
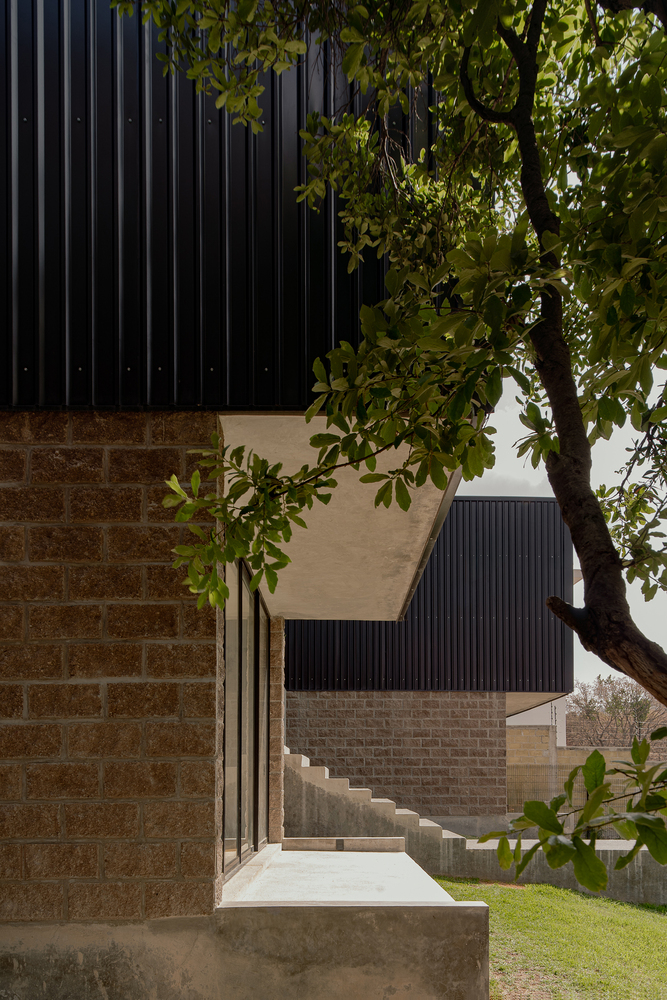
In terms of materials, the house is defined by a relationship between weight and lightness. The ground floor is designed as a solid base of concrete, exposed masonry, and cement finishes, acting as a retaining structure against the slope.
Atop this base, the upper floor takes on a lighter character, using a steel frame and an envelope of dark metal panels.
The layout turns the slope into an active part of the home. Living in the house involves walking through it, climbing, crossing, and pausing to look out from different heights. The journey becomes a pause to contemplate the landscape from a place of shelter.