Immersive Landscape
IMMERSIVE LANDSCAPE
PLUG arquitectura modular
ARCHITECTS
PLUG arquitectura modular
DESIGN TEAM
Mateo Nuss
TECHNICAL TEAM
Juan Martín Roldán
MANUFACTURERS
Etex
PHOTOGRAPHS
Luis Abba
AREA
54 m²
YEAR
2022
LOCATION
Villa Meliquina, Argentina
CATEGORY
Houses
English description provided by the architects.
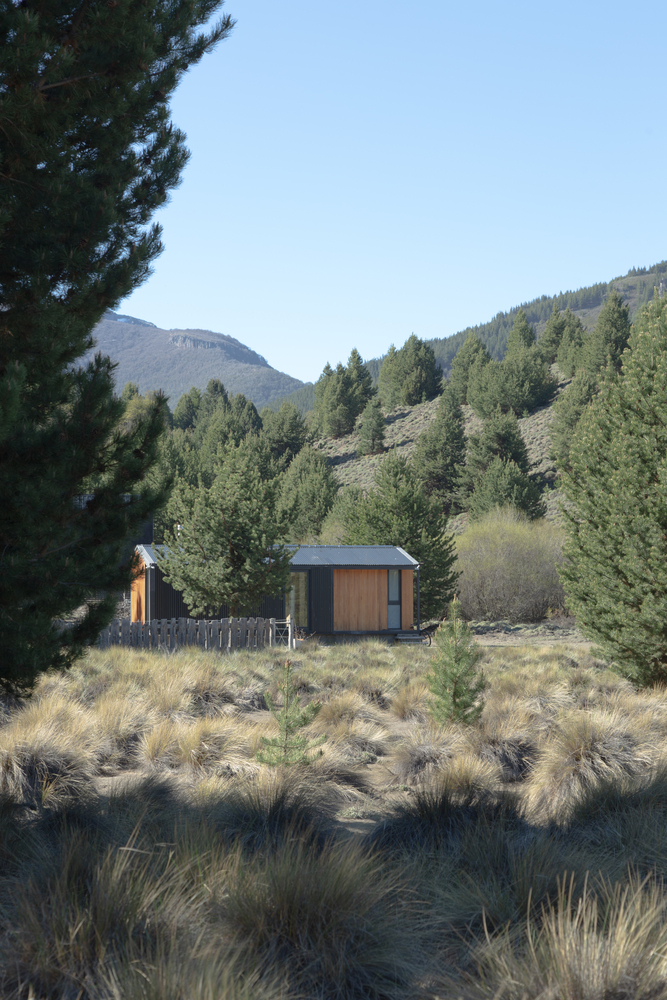
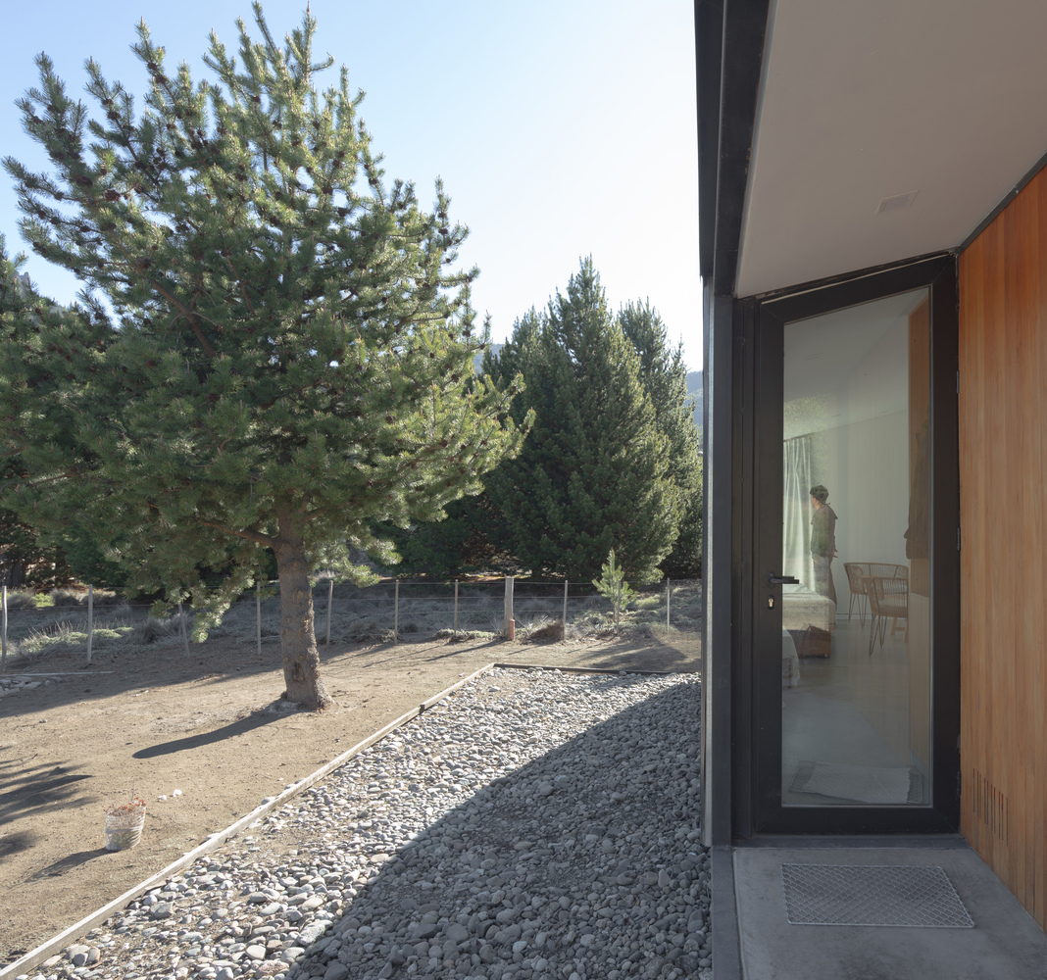
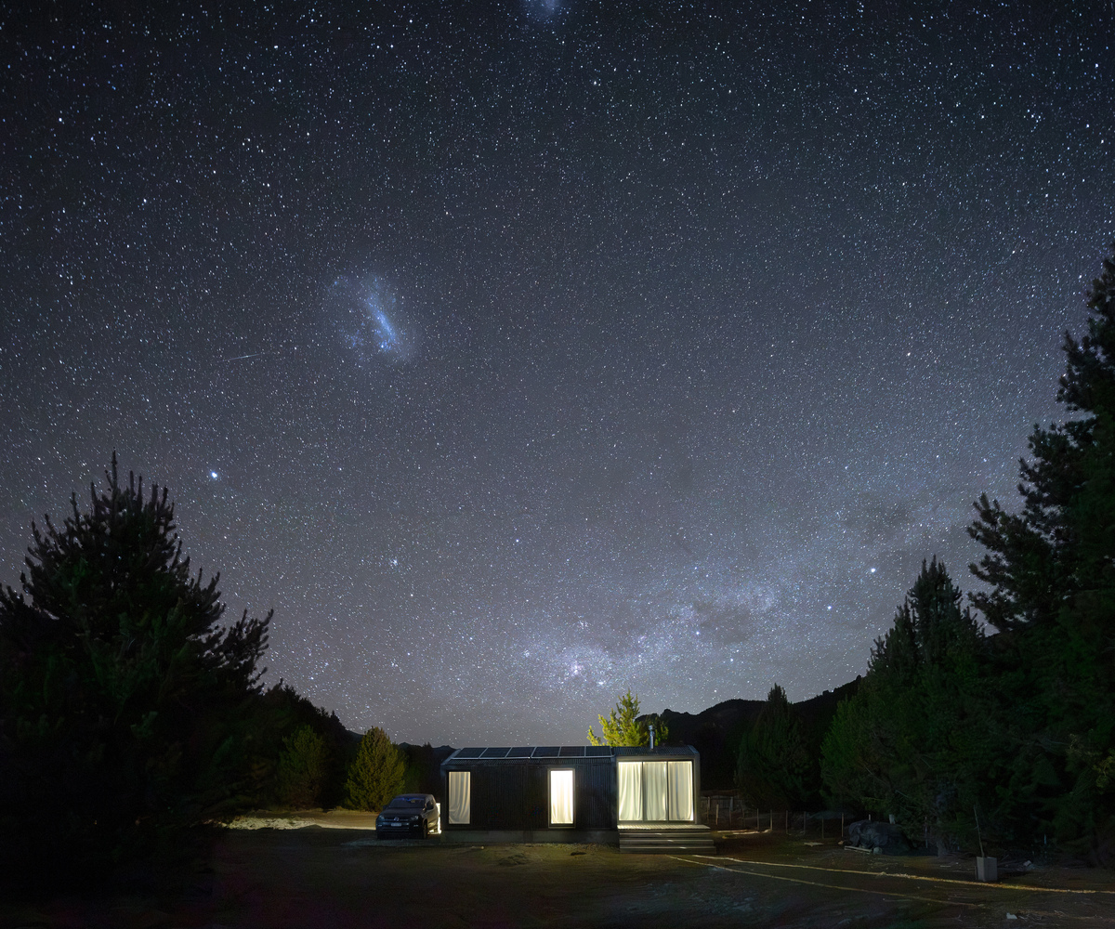
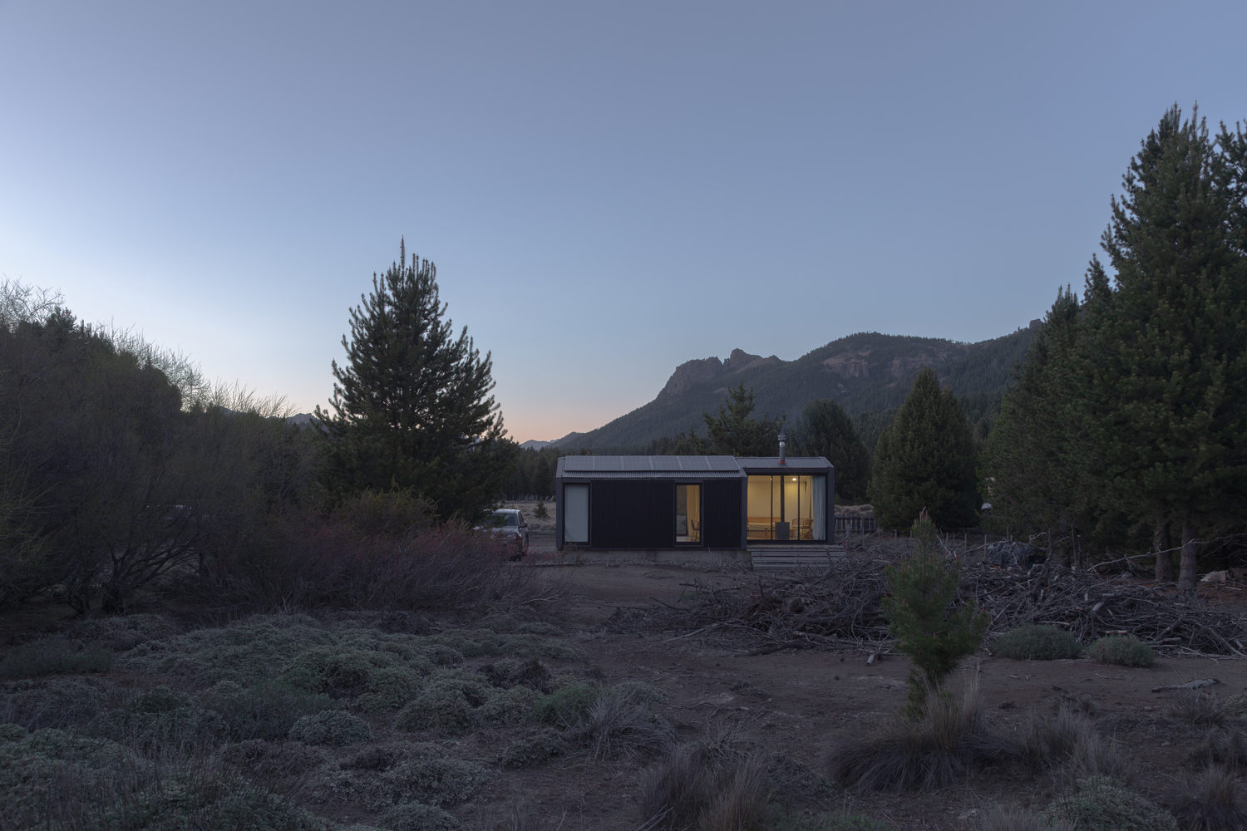
Villa Meliquina is located in the province of Neuquén, in Argentine Patagonia.
The word Meliquina means "four points," referring to the four natural elements surrounding the valley: the river, the lake, the forest, and the mountain range.
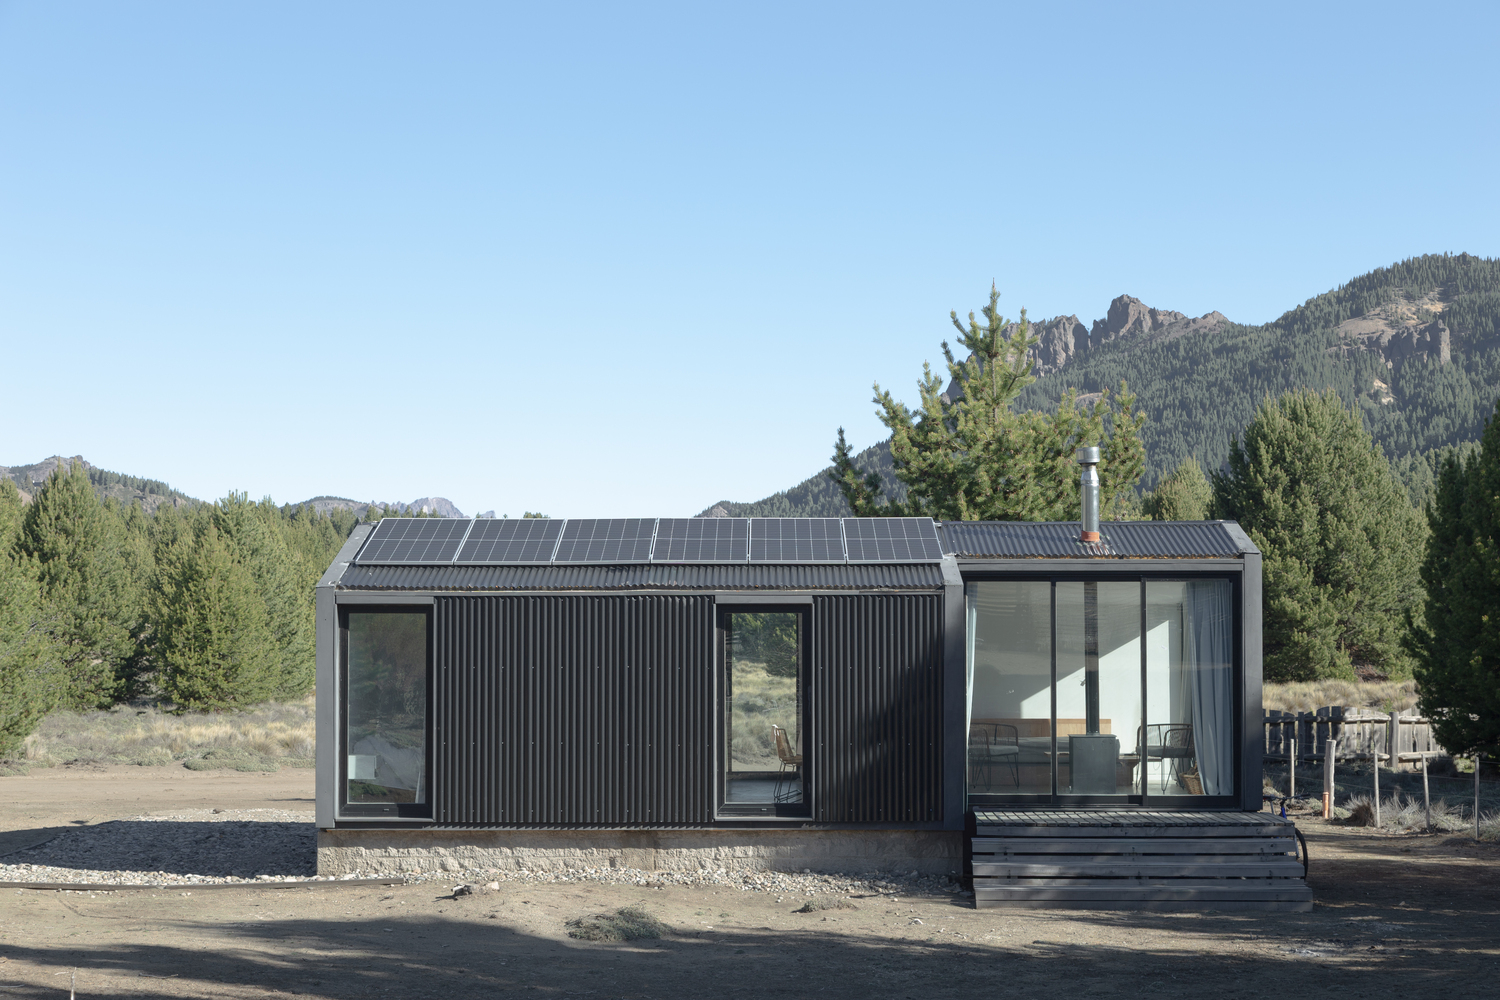
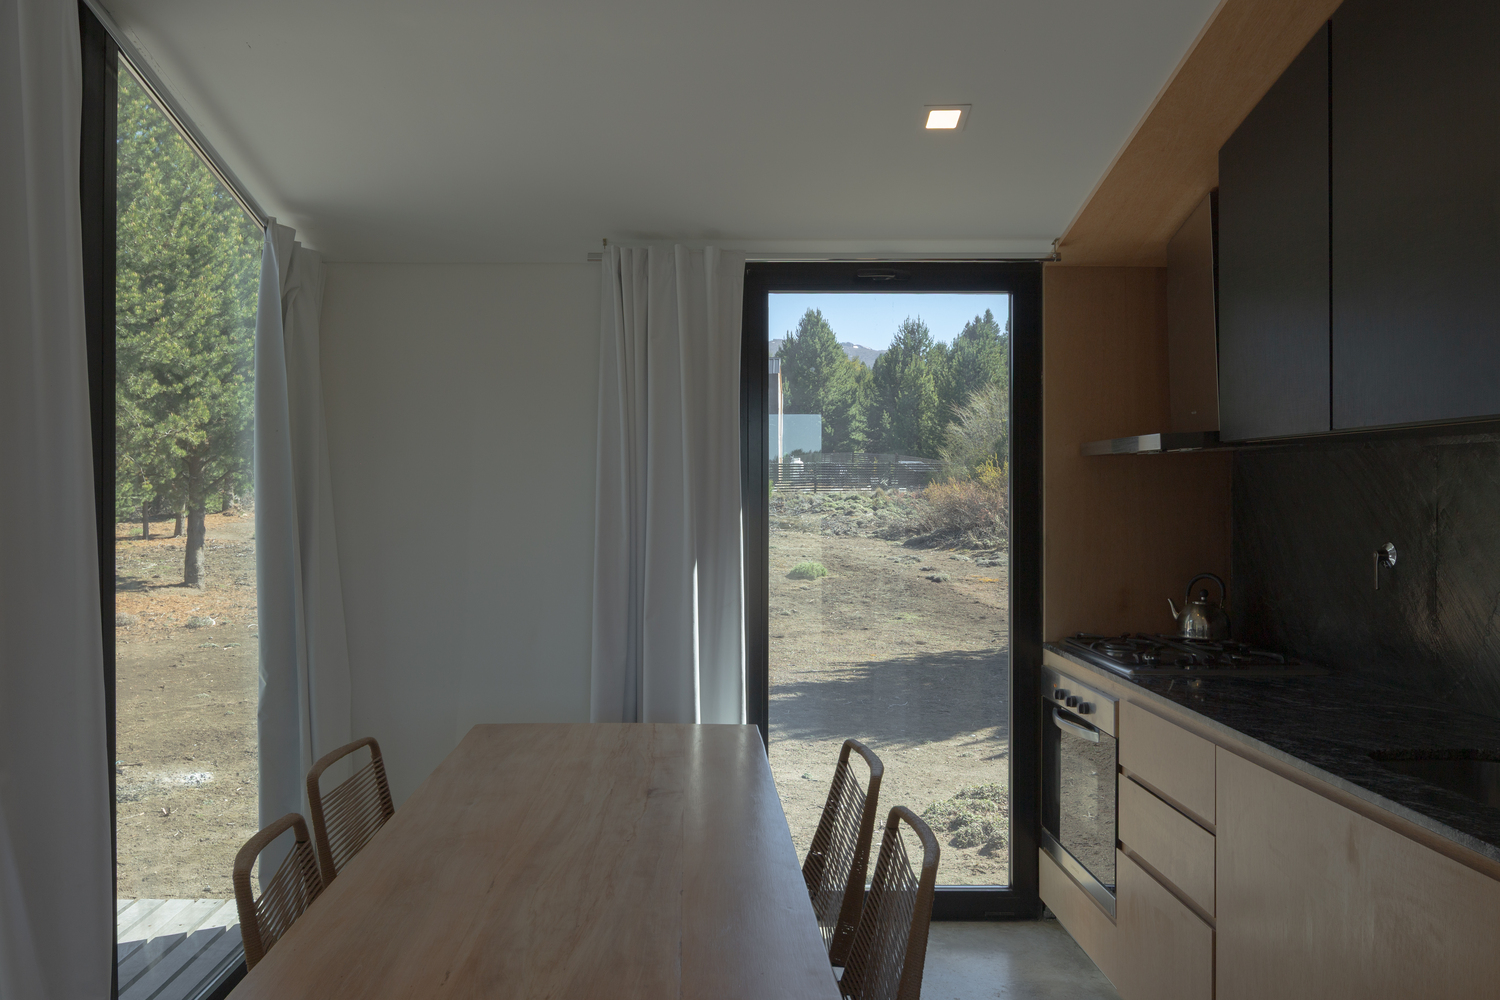
In this remote and idyllic location, a couple of professionals from the city of Santa Fe, in the province of Santa Fe, sought to build a vacation home.
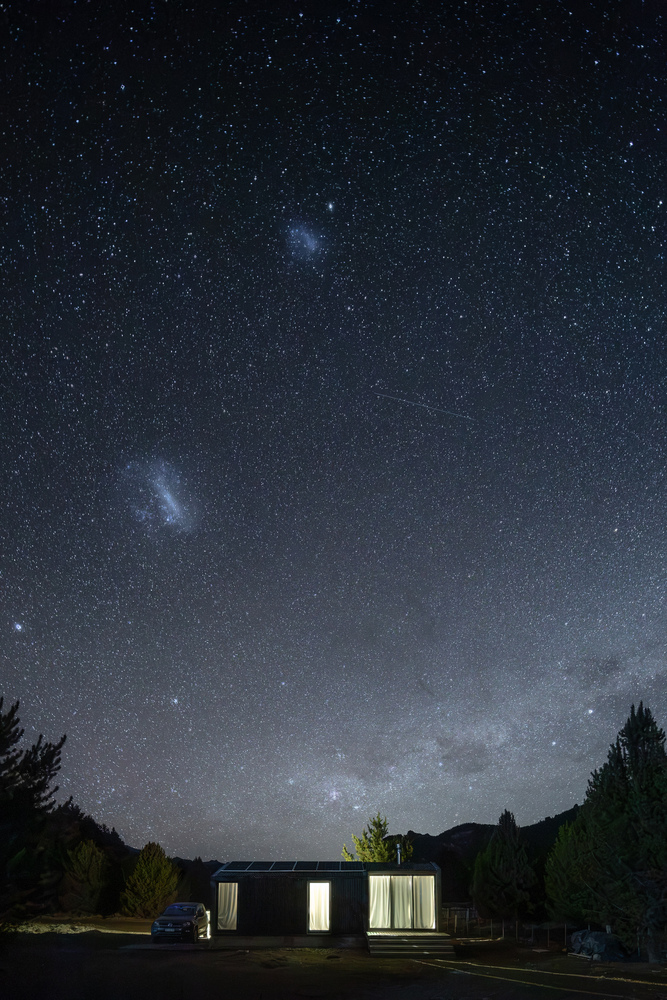
Its remoteness is not so much due to isolation—since it is only 26 miles (42 km) from the city of San Martín de los Andes and 22 miles (36 km) from the Chapelco ski resort—but rather because the town has no electrical grid or cell phone coverage, though it does have Wi-Fi.
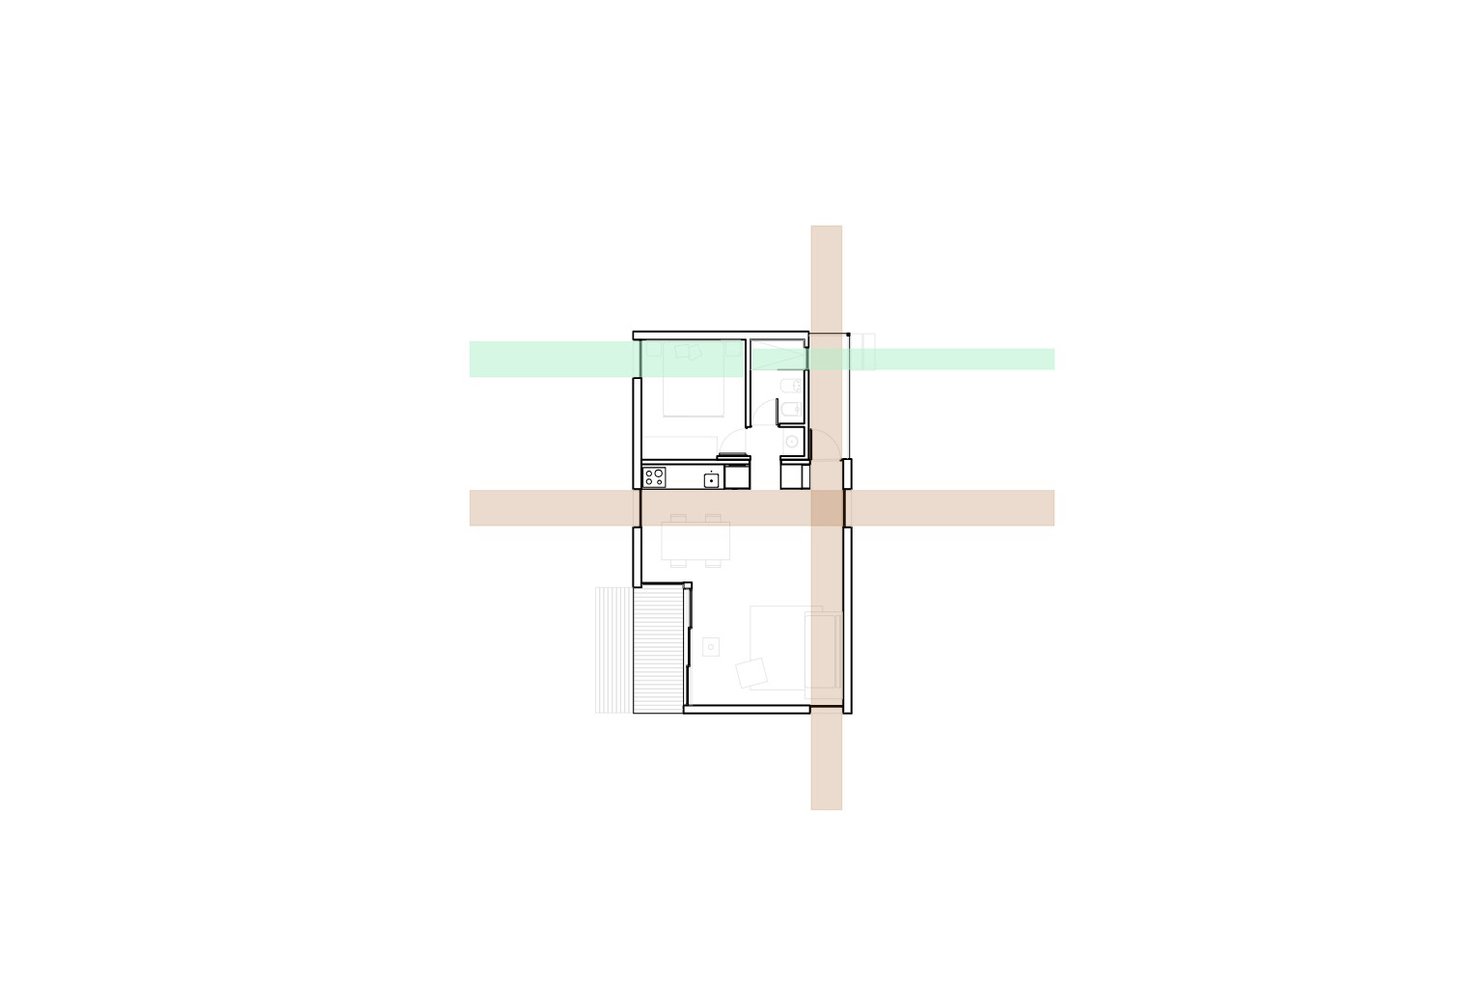
The challenge of building on a site without power lines and managing a project "from a distance" led to the choice of modular construction.
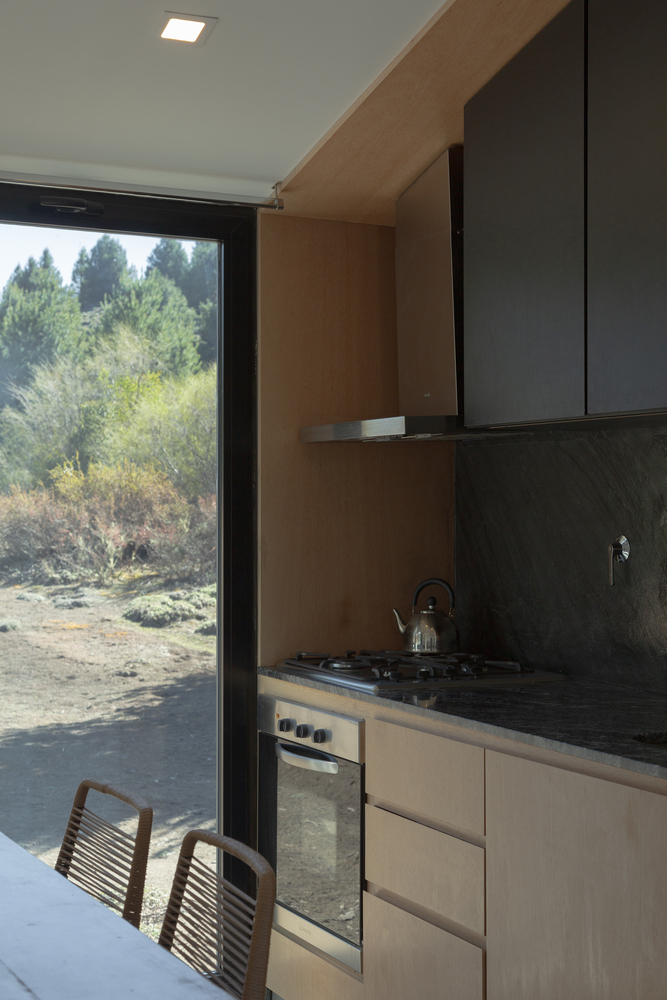
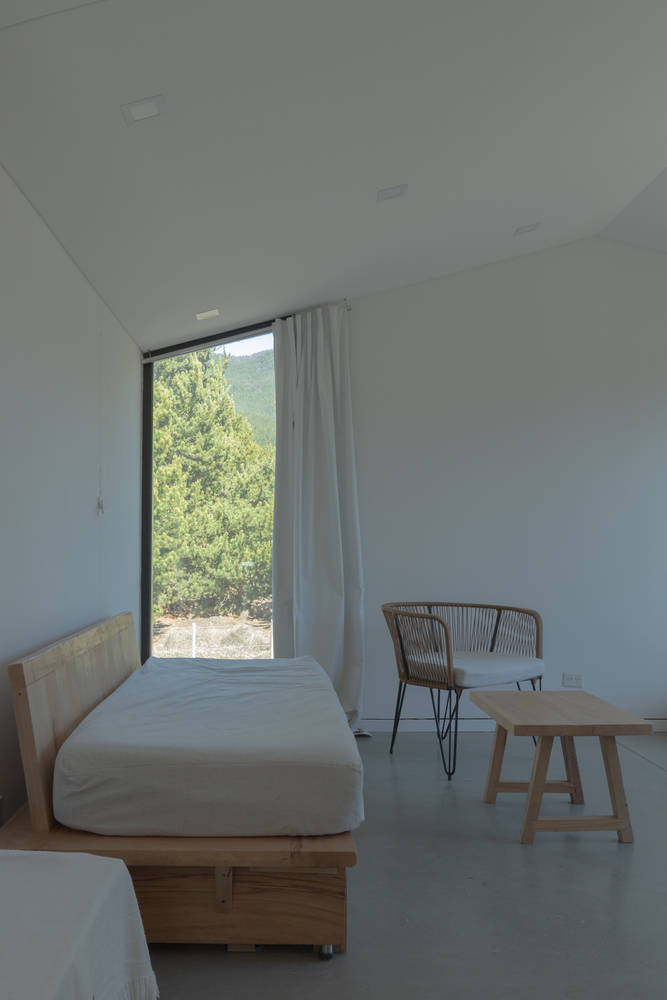
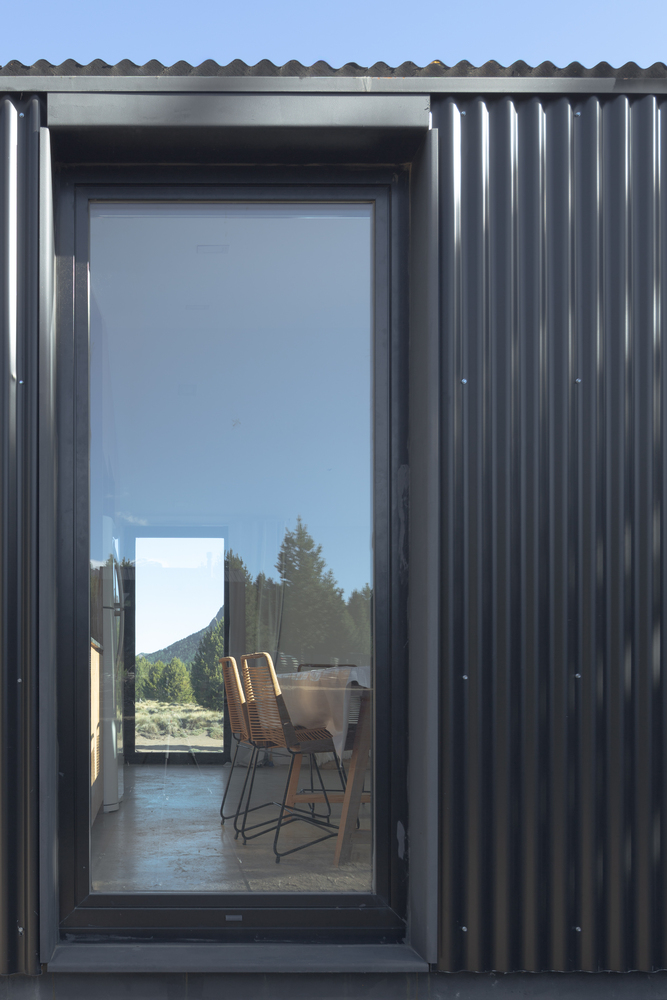
The ingenuity lay in optimizing transportation—specifically, the truck space required to haul the modules.
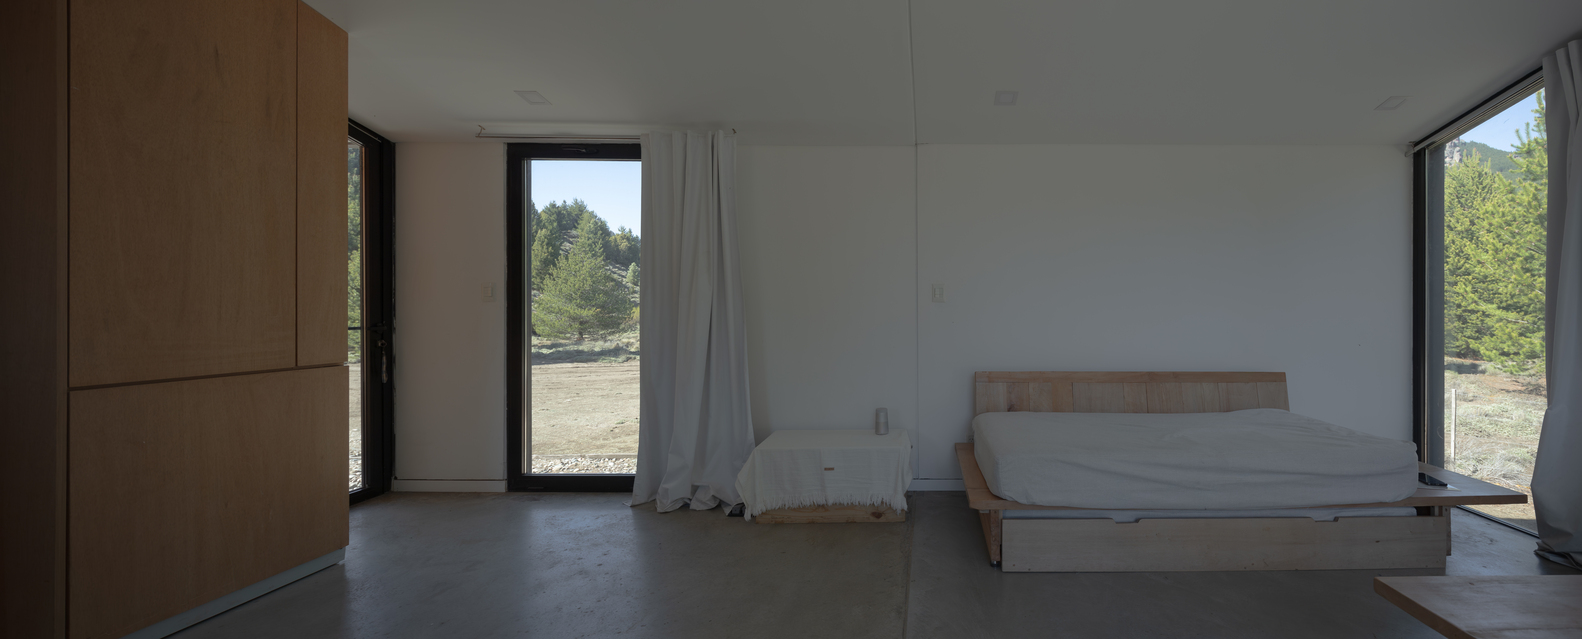
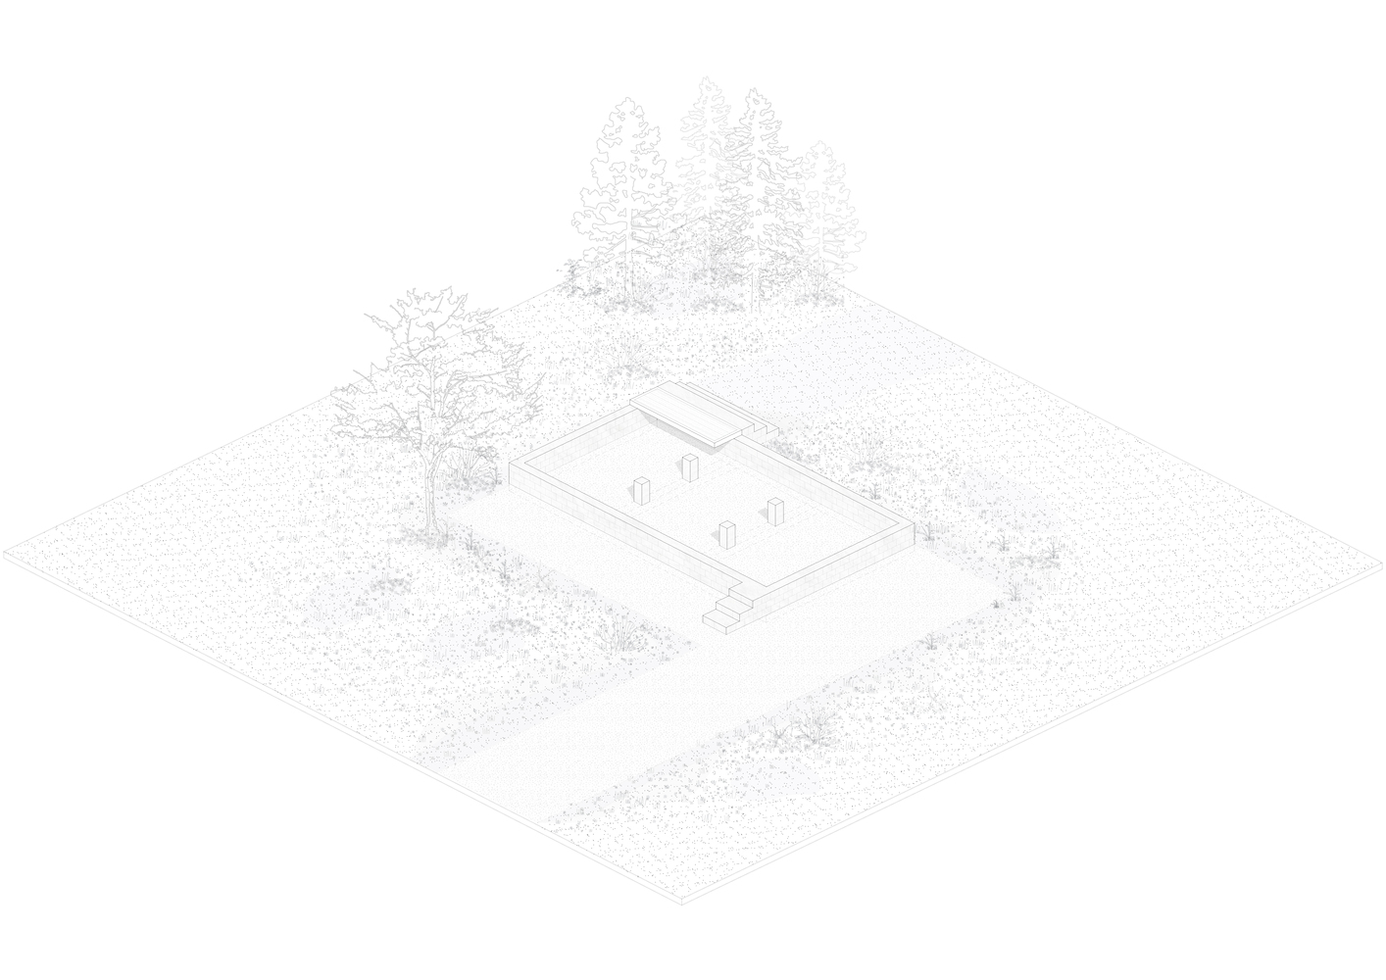
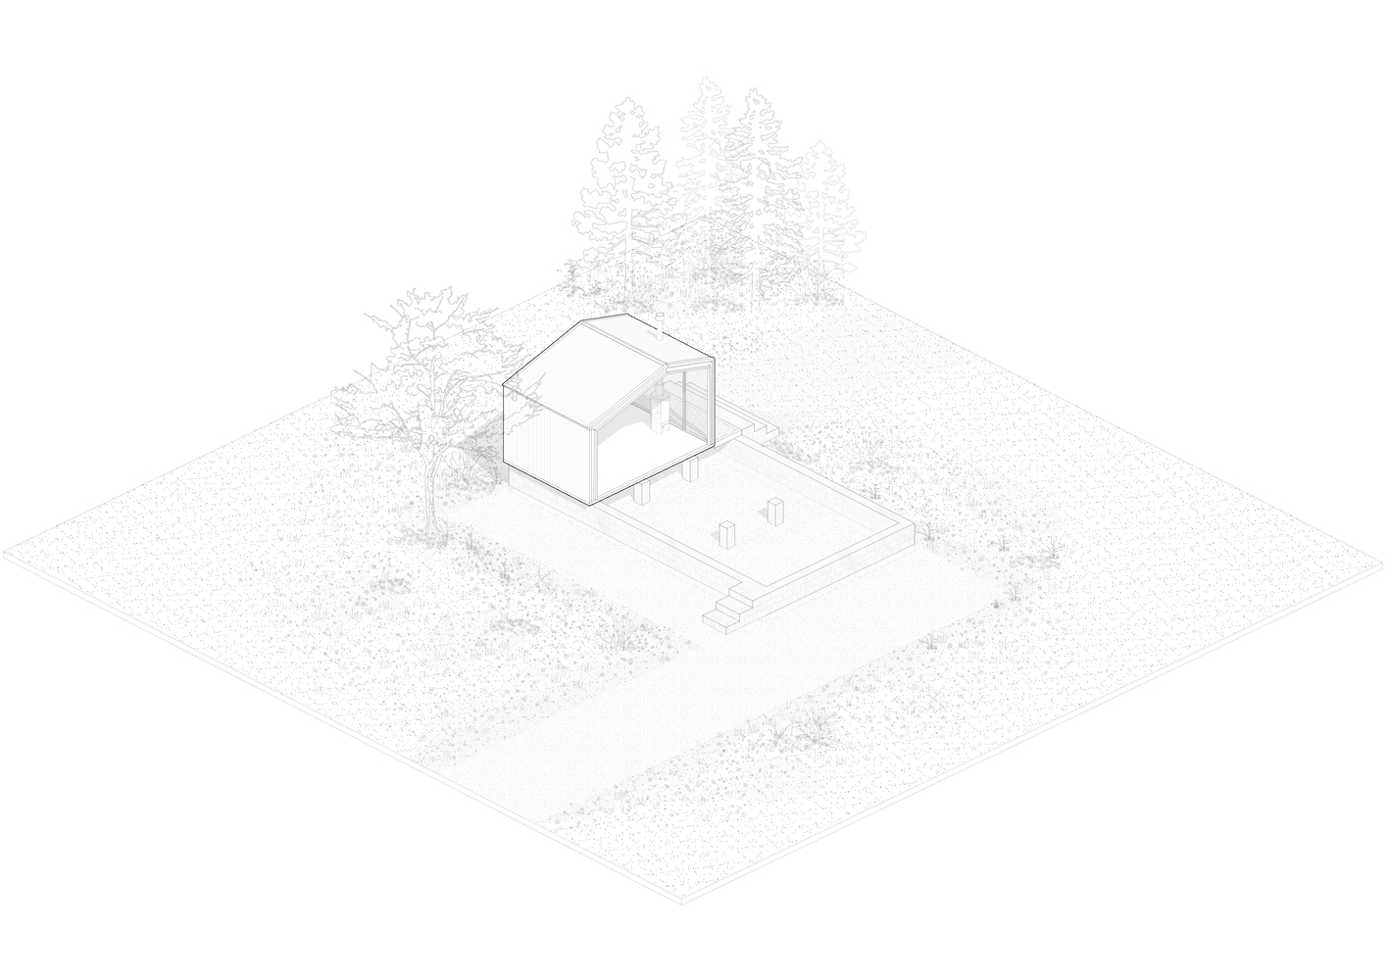
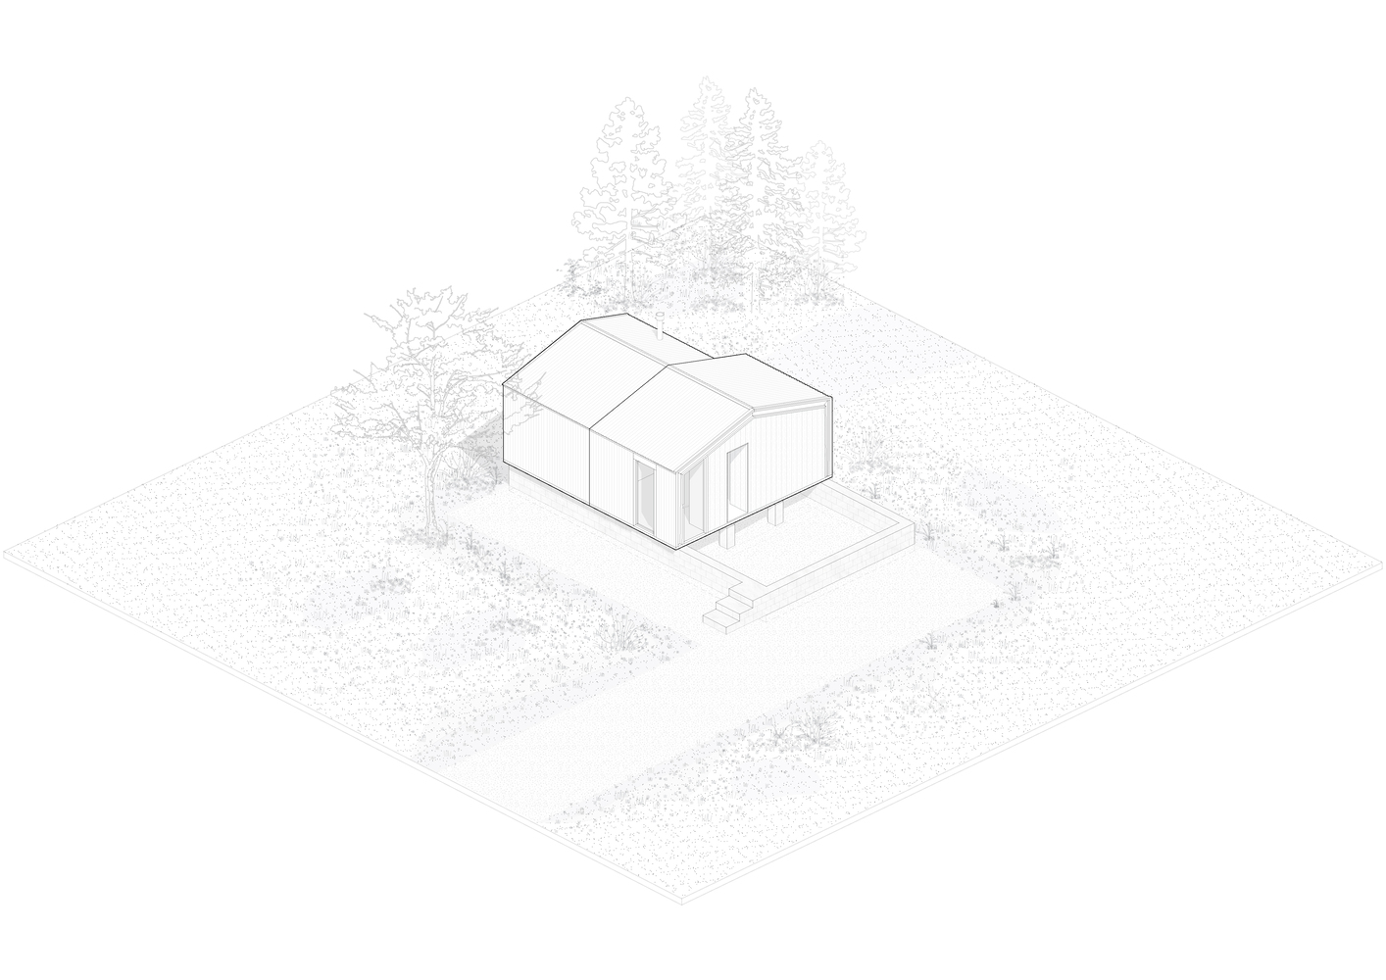
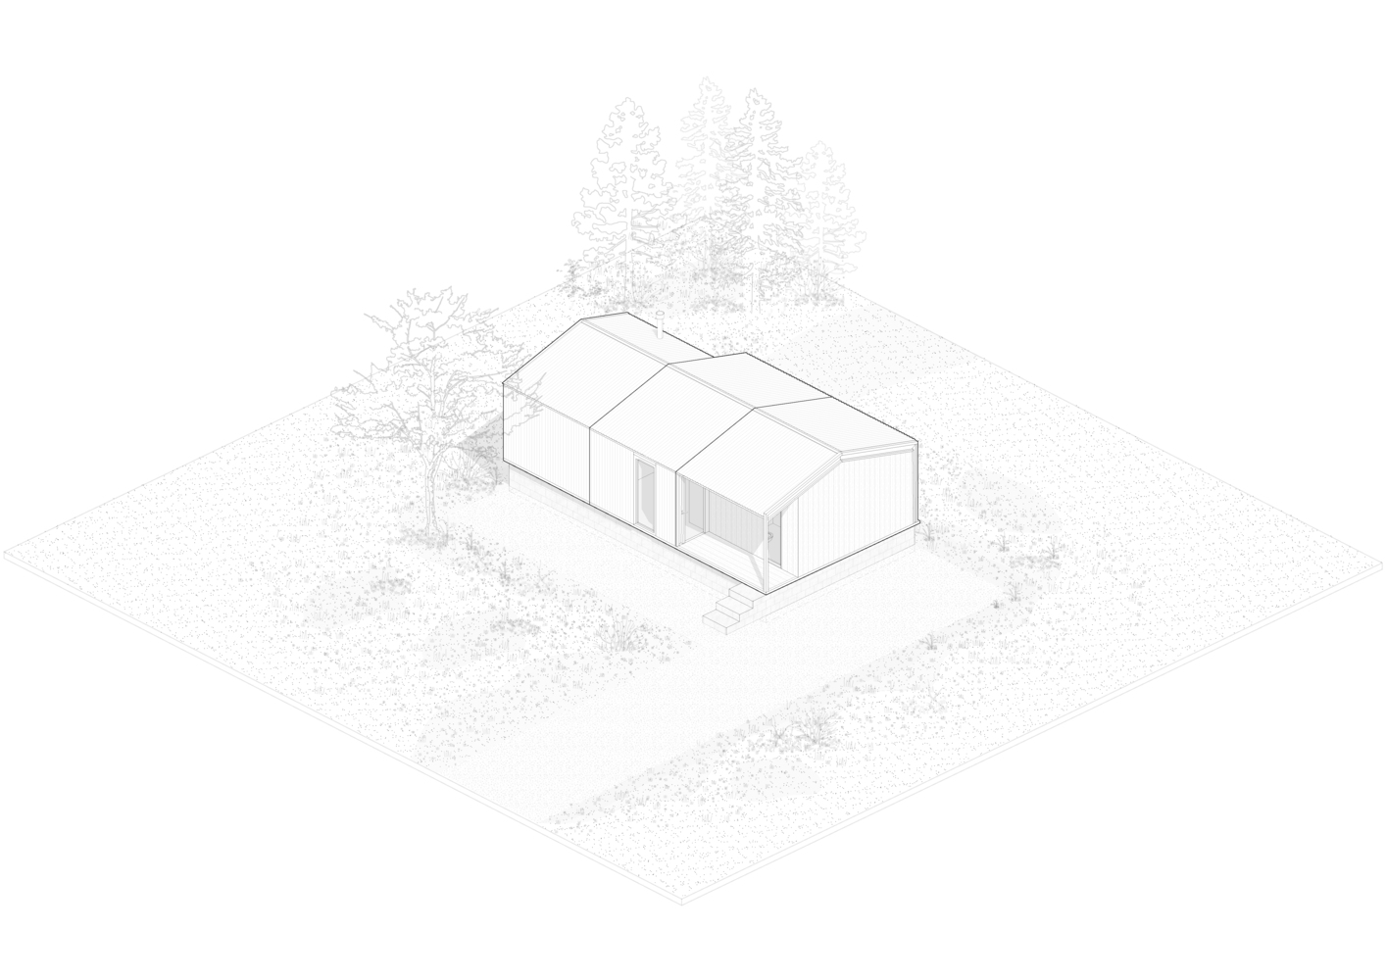
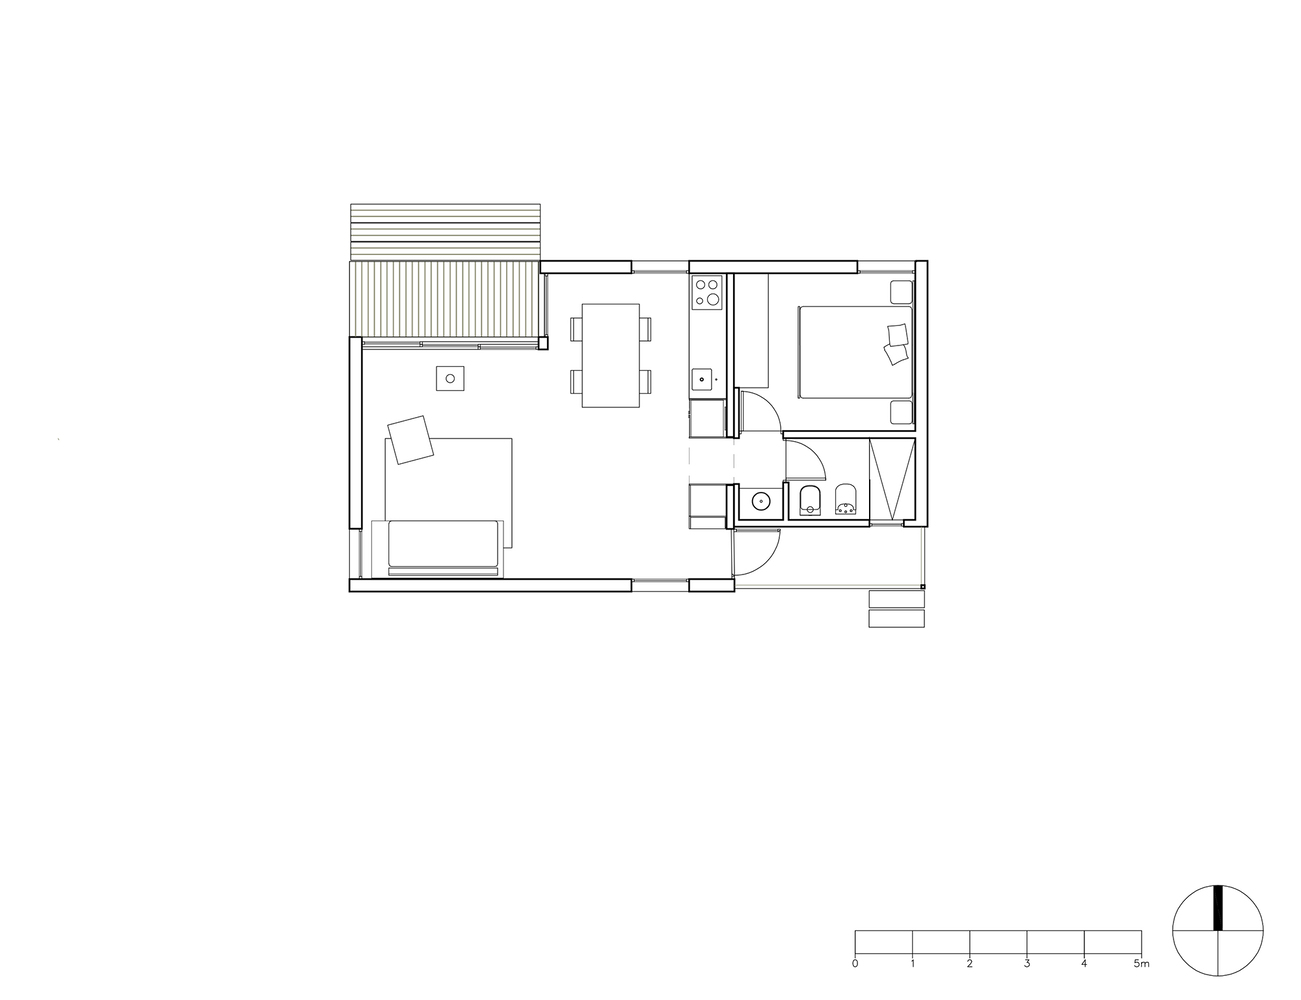
The initial project features one bedroom and a zoned living-dining room that can eventually accommodate more guests. It is designed to expand westward in the future.
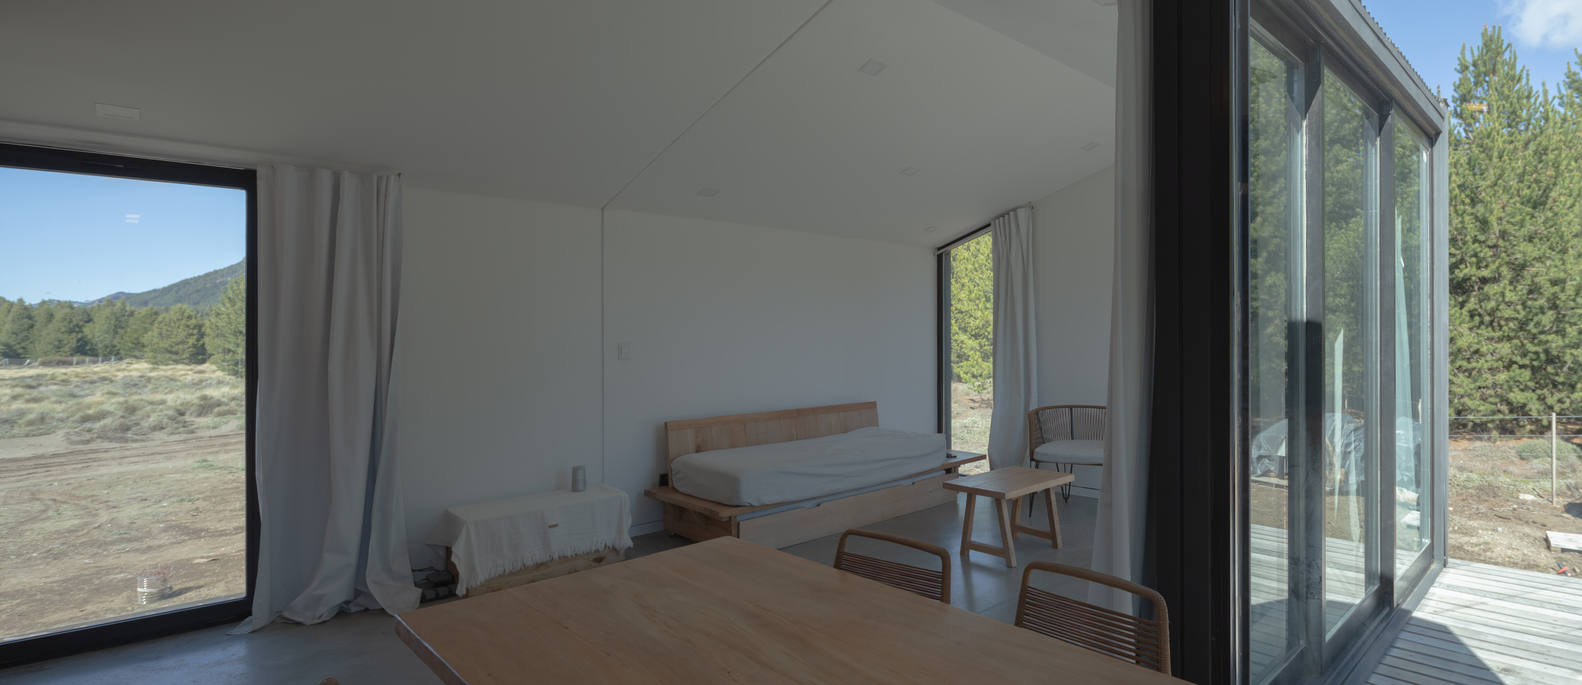
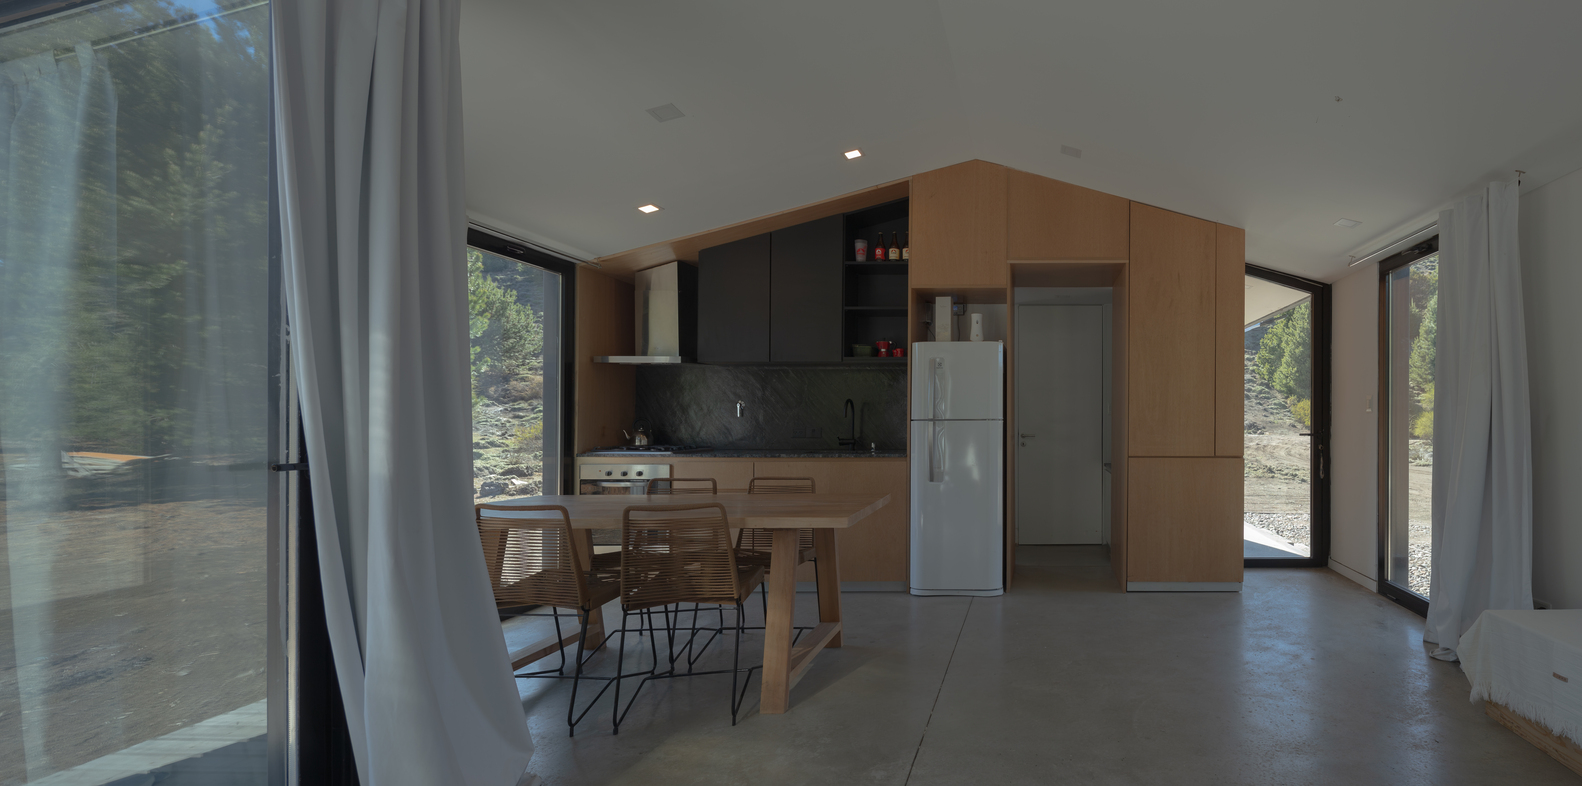
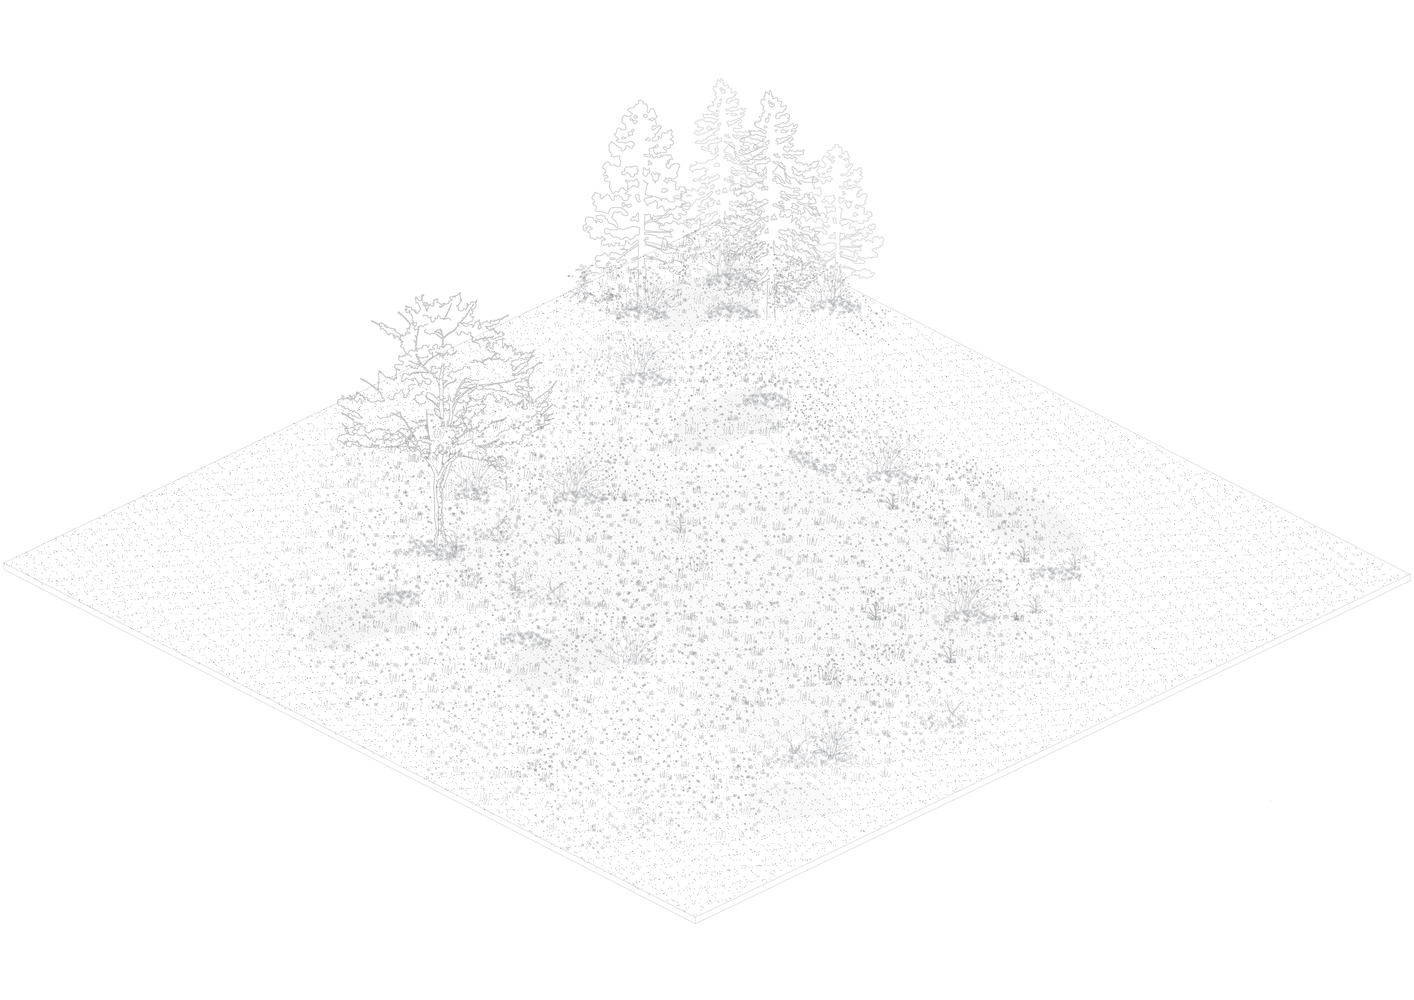
During site planning, areas on the plot were set aside for a second bedroom. The design avoids interior partitions, instead creating different zones—such as the entryway, kitchen, and living-dining area—articulated by a single piece of furniture.
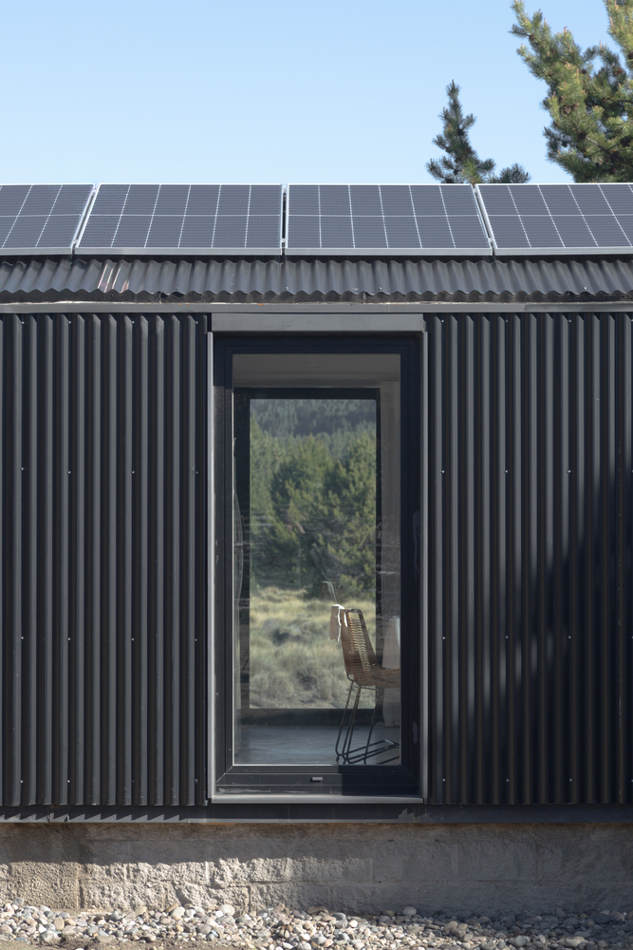
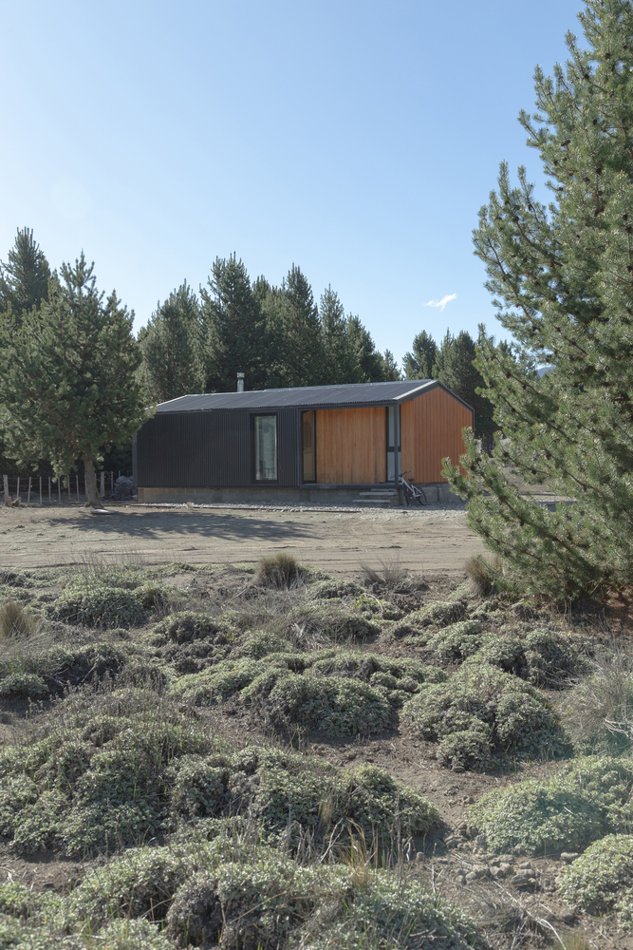
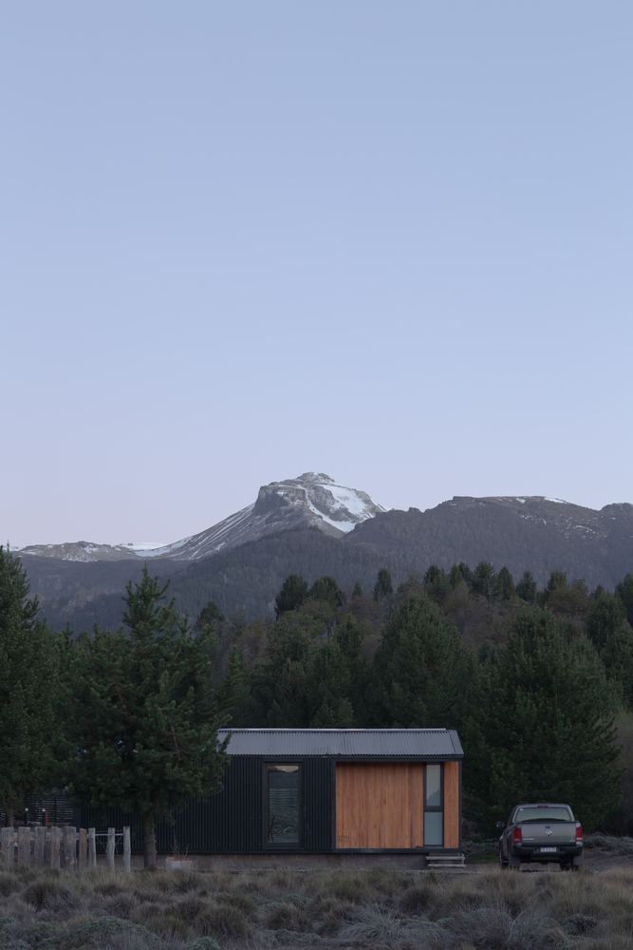
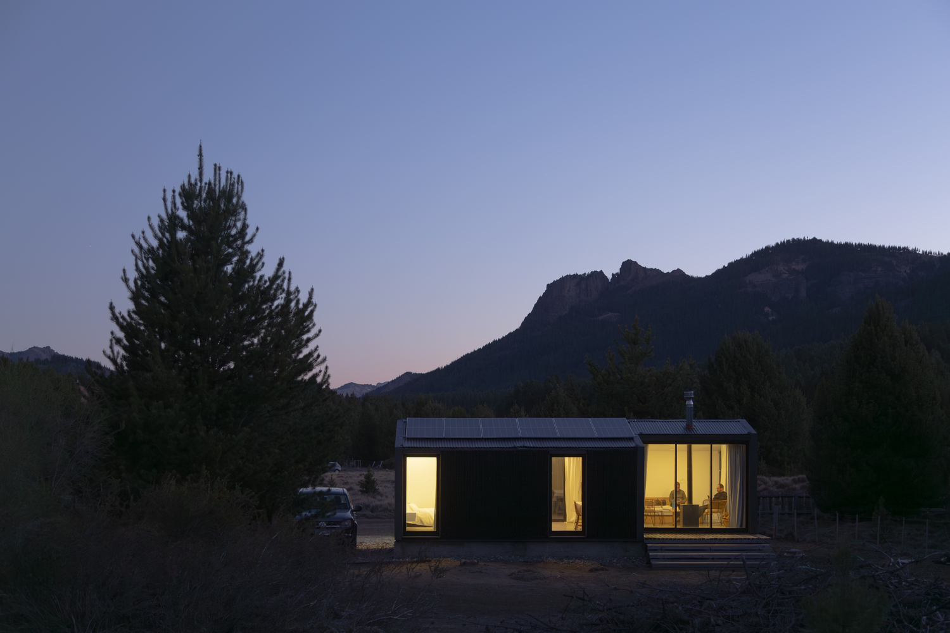
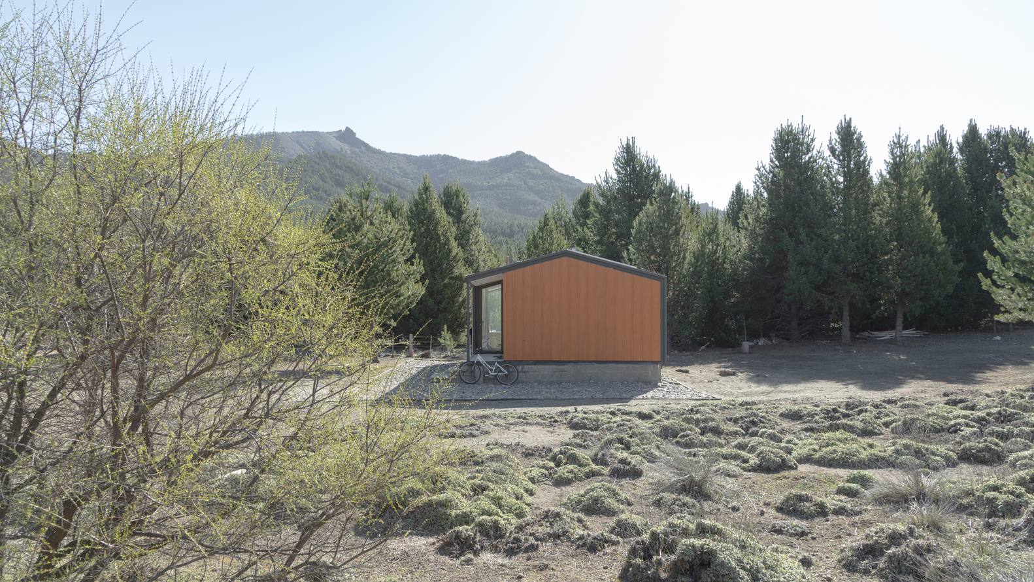
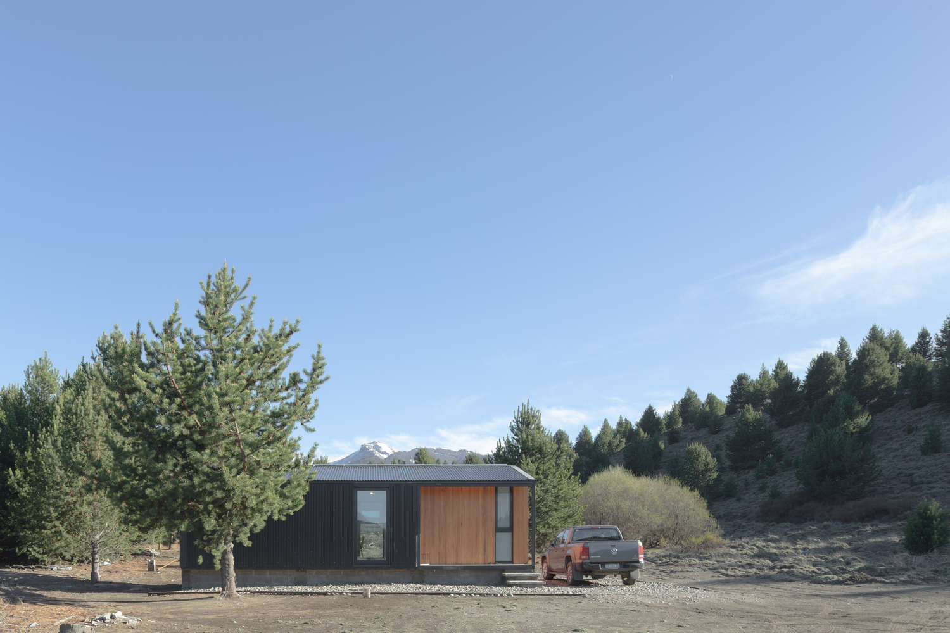
The gable roof, with its ridge running east-west, allows one of the slopes to face directly north, maximizing solar energy absorption. This slope houses the solar panels, which serve as the home's sole source of electricity.
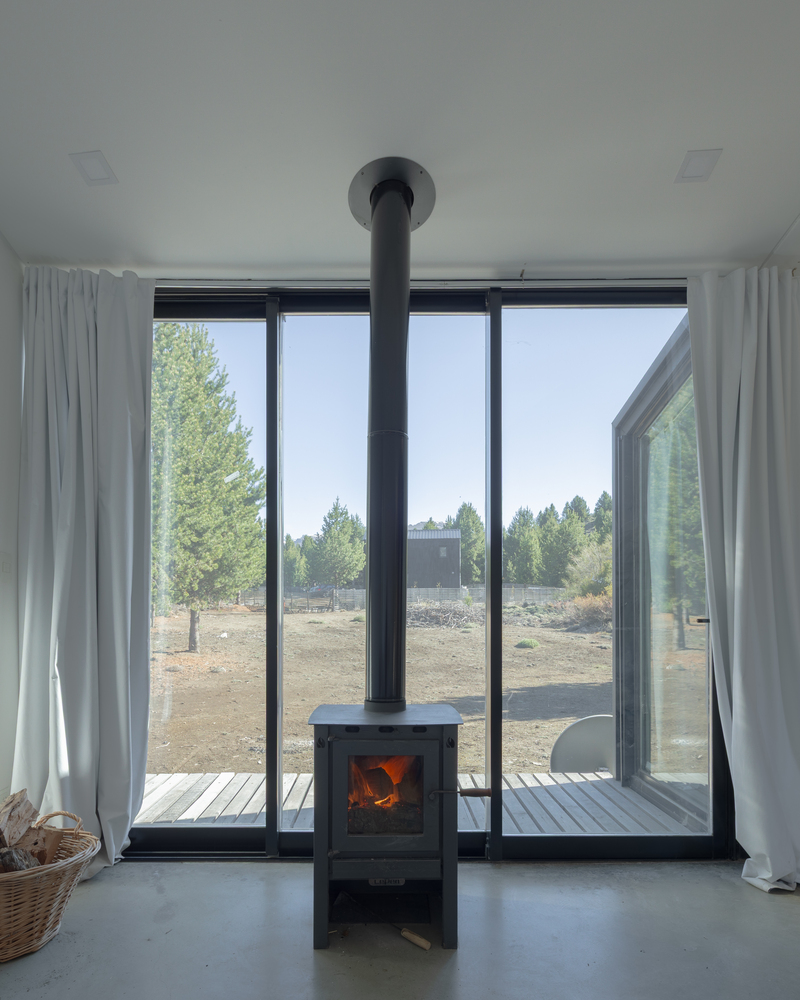
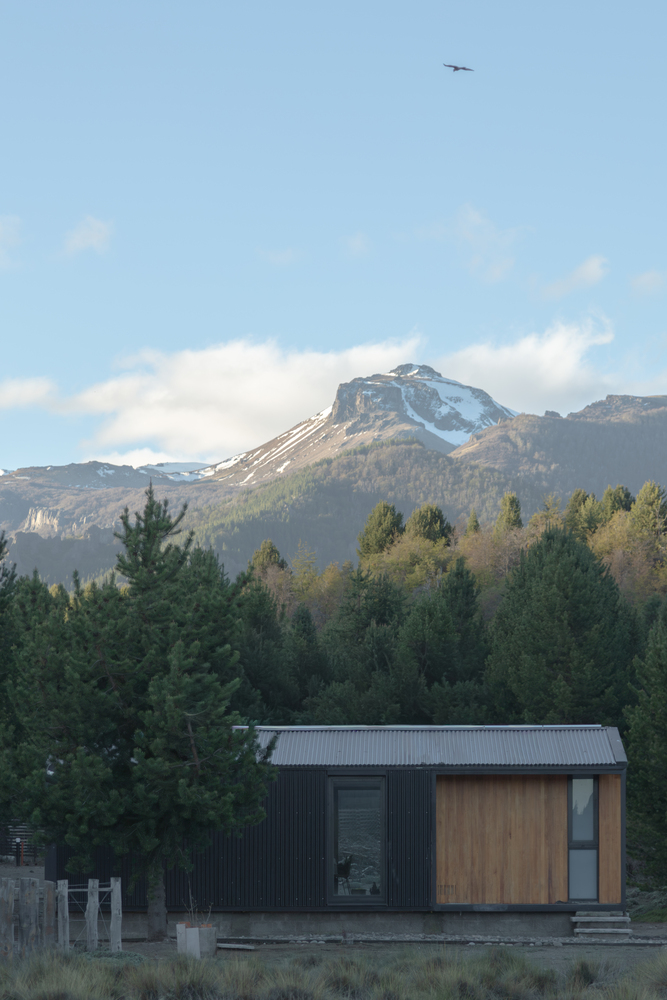
The main view from the living room faces the Chapelco range, where the snow-capped peaks are constantly visible.
To frame this, an outdoor deck sets the window back from the edge of the module, allowing the opening to increase in height, capture more of the sky, and bring the landscape inside.