Gardenias House
GARDENIAS HOUSE
Vrtical
ARCHITECTS
Vrtical
LEAD ARCHITECTS
Luis Beltrán del Río, Andrew Sosa
DESIGN TEAM
Luis Beltrán Del Río, Andrew Sosa, Vanesa Quiroz
PHOTOGRAPHS
Rafael Gamo, Vania Olivares
AREA
210 m²
YEAR
2026
LOCATION
Naucalpan de Juárez, Mexico
CATEGORY
Houses
English description provided by the architects.
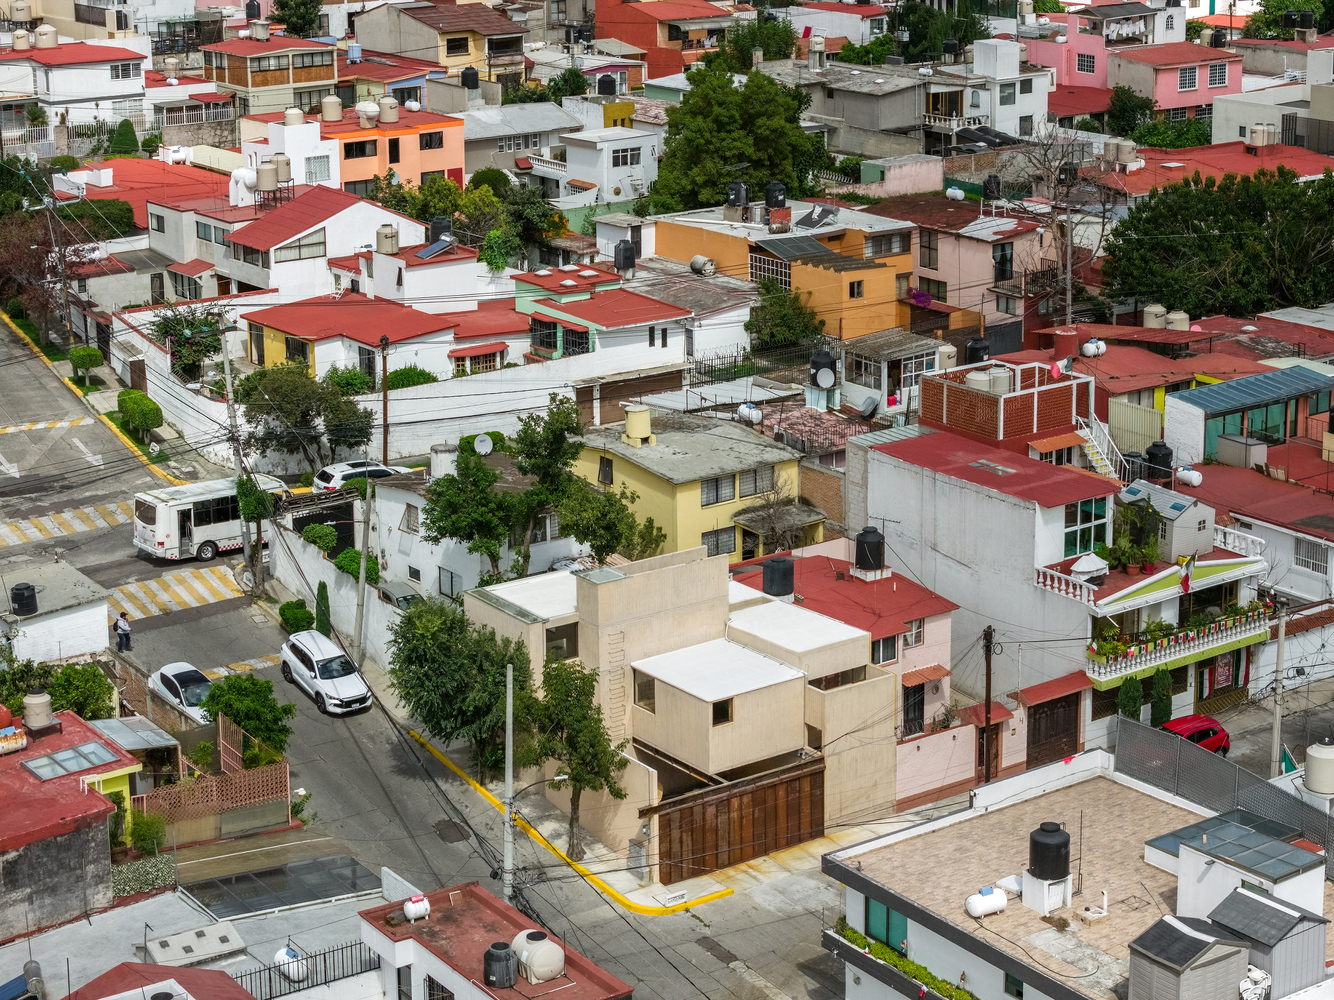
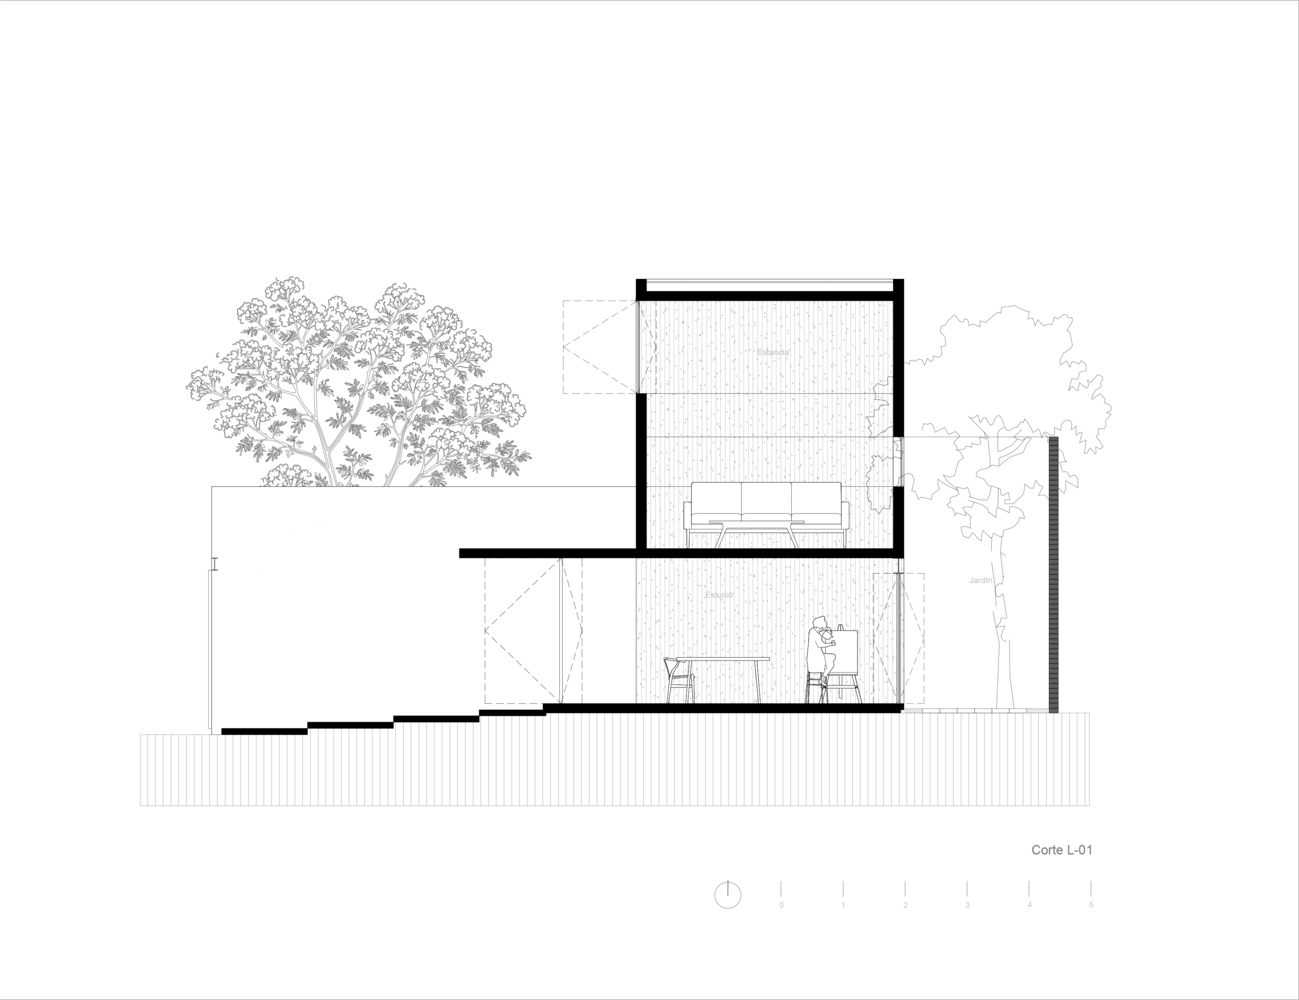
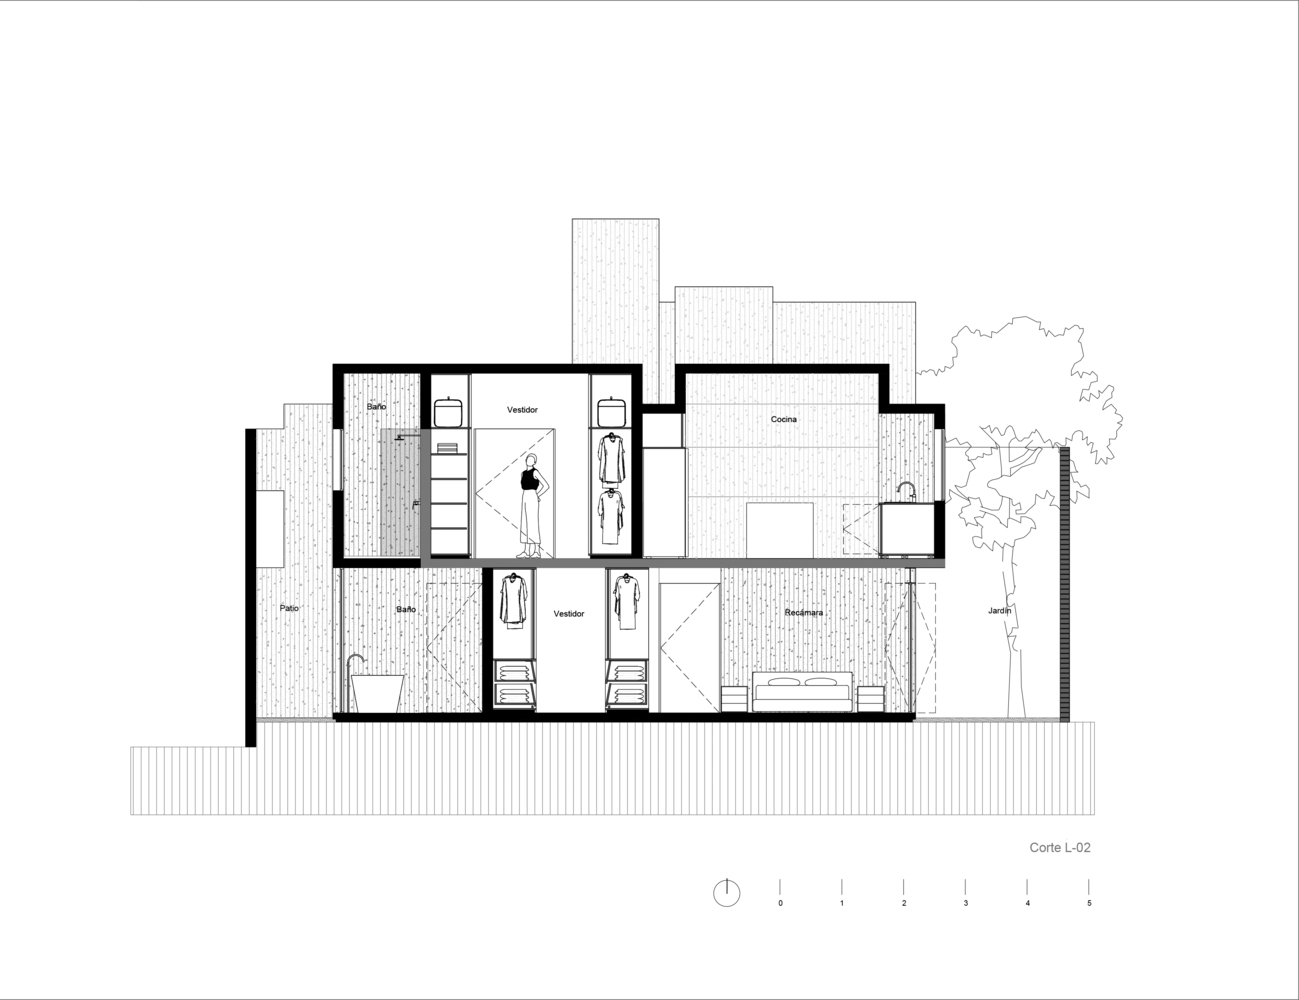
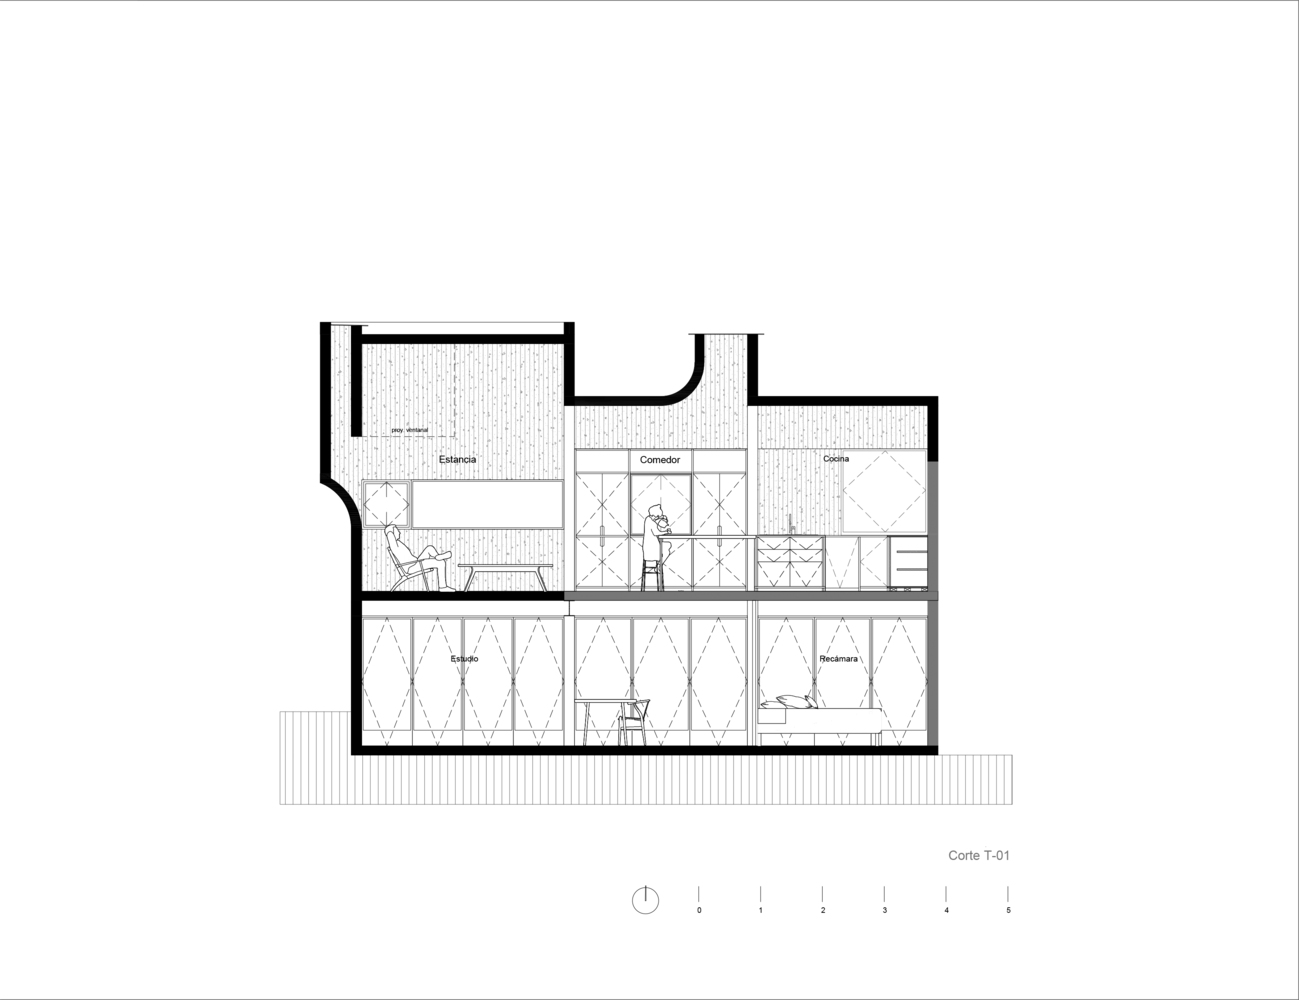
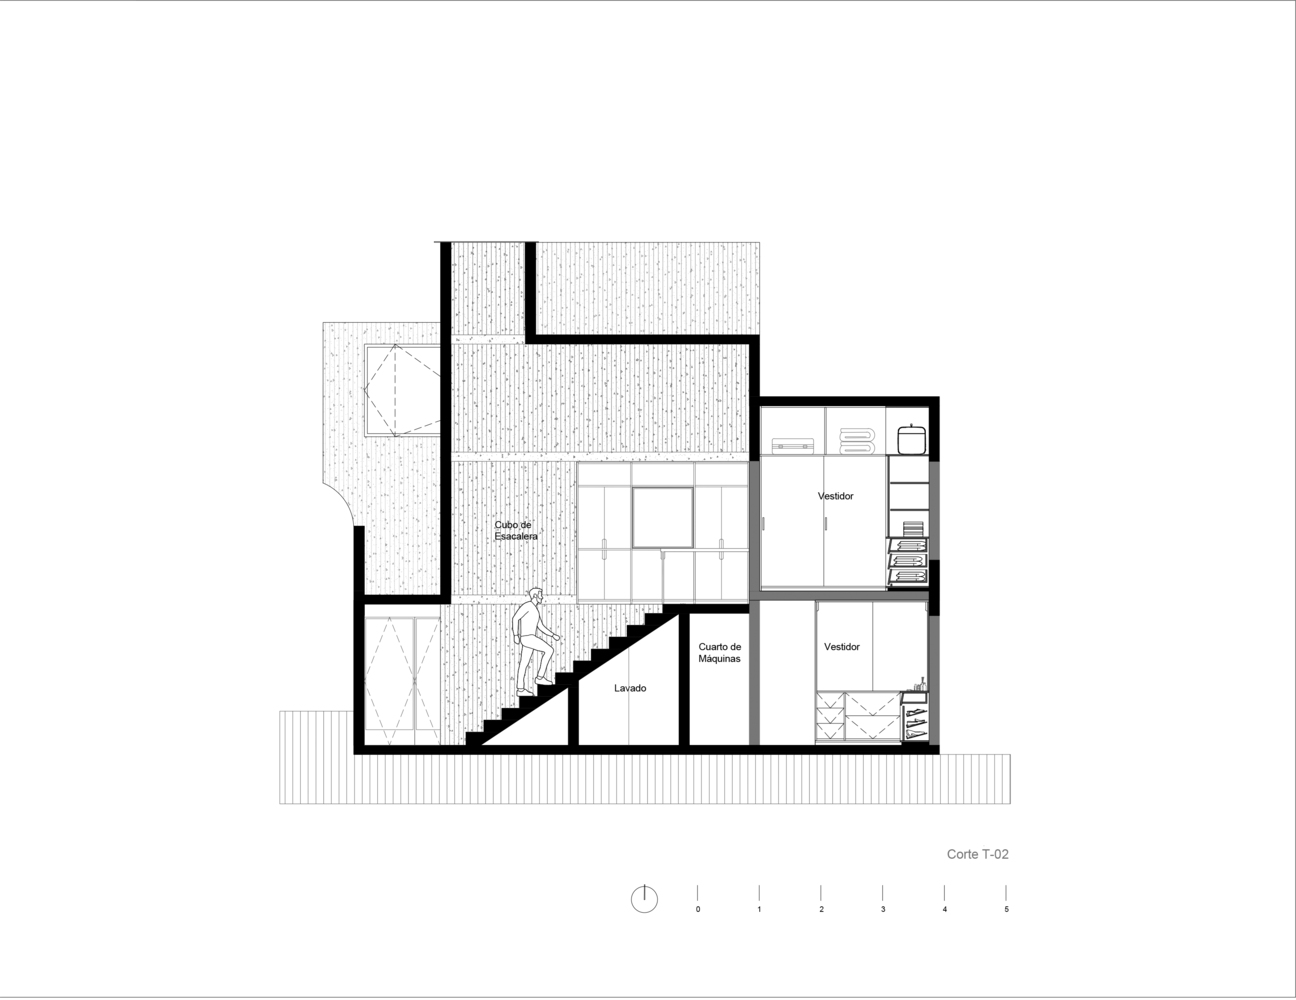
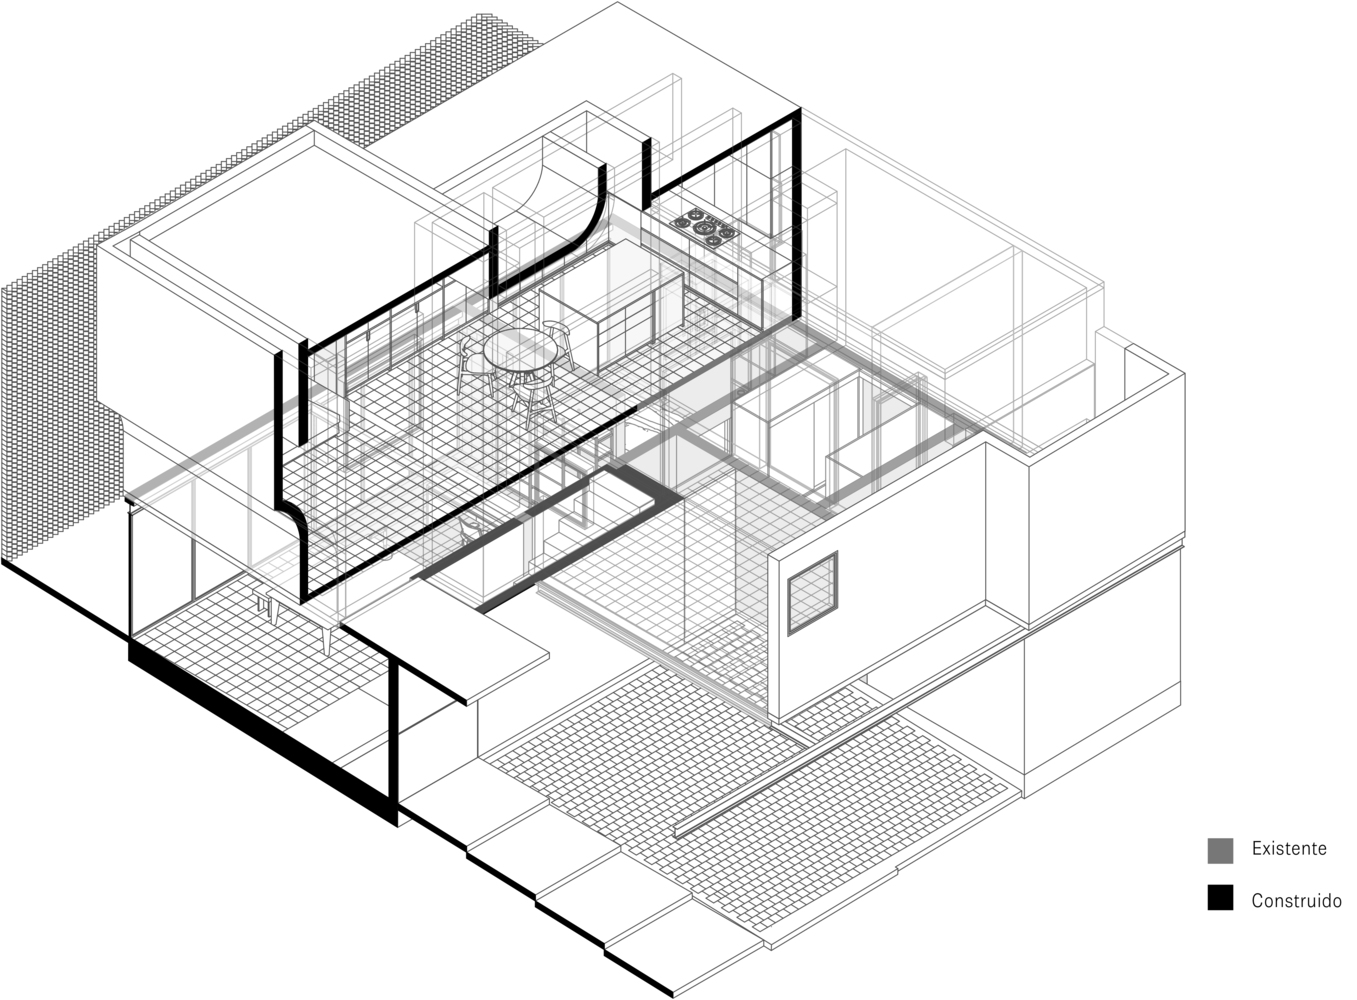
In Naucalpan, Estado de México, a small house is reconfigured from the remnants of a previous construction—an unremarkable structure with no heritage value, yet substantial enough to be reused.
The project begins with a clear stance: to recover existing walls and foundations without allowing them to dictate the architectural language of the new intervention.
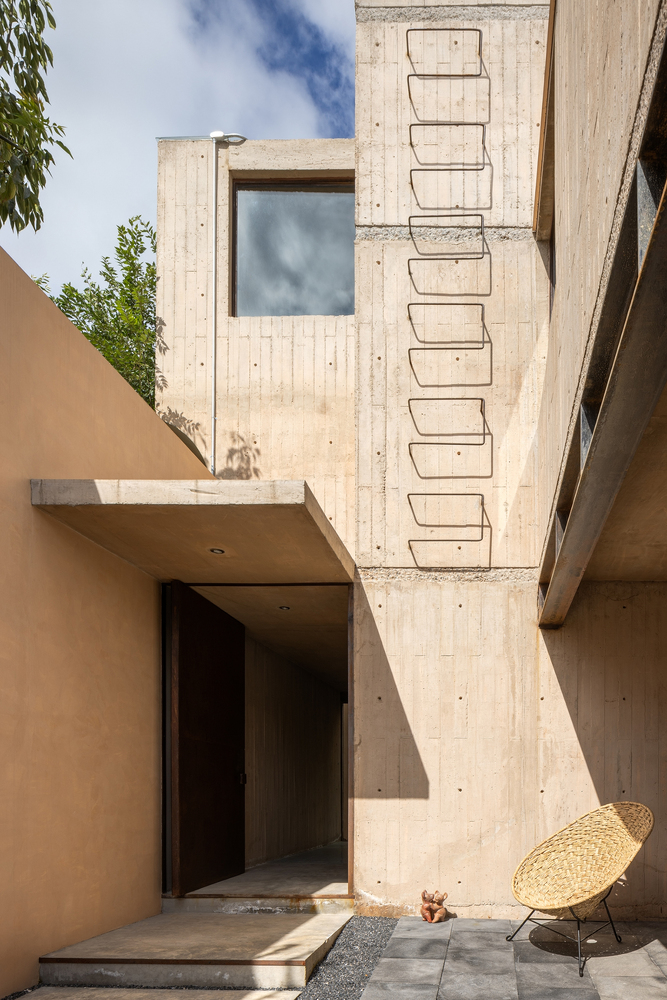
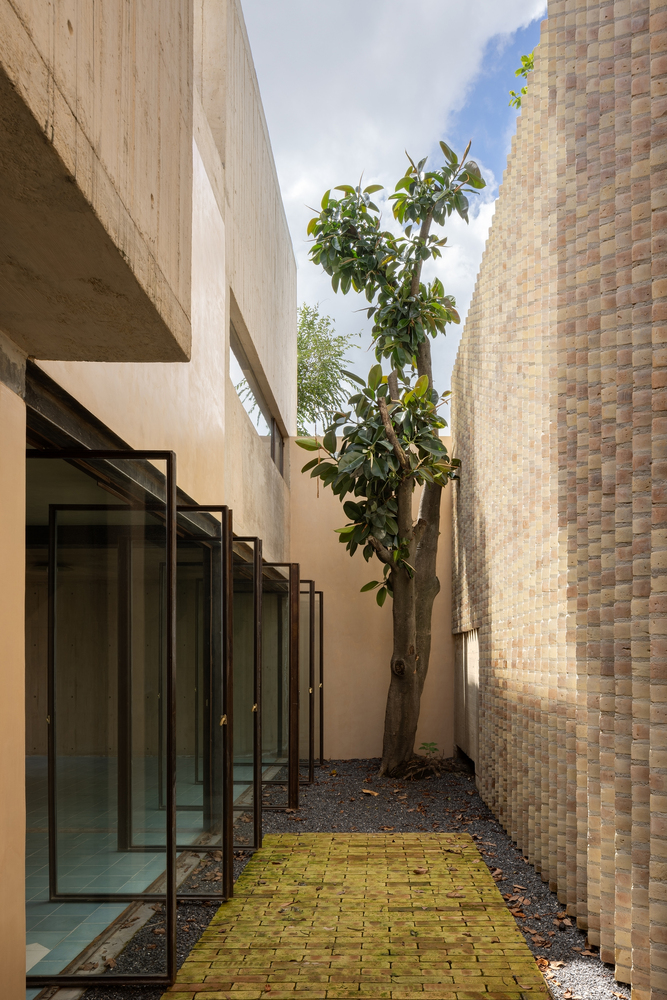
The operation was never about nostalgia; instead, it emerged as an ecological and economic strategy, a way of weaving with what was already there while remaining free to redefine its character.
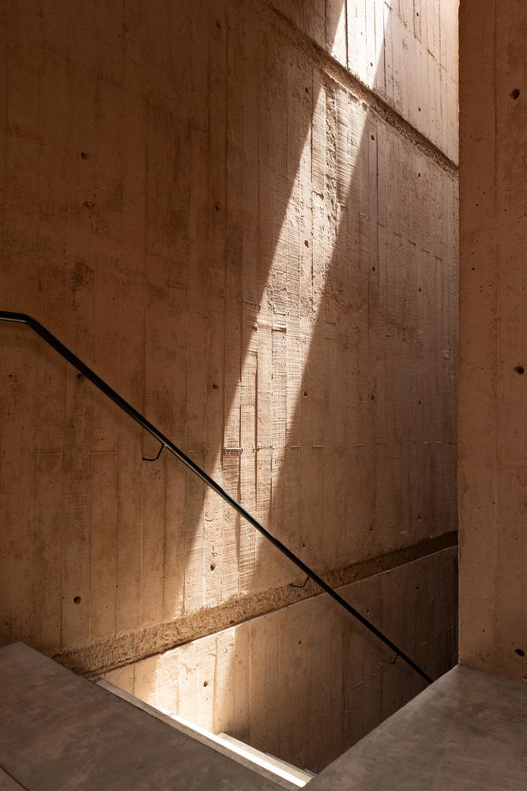
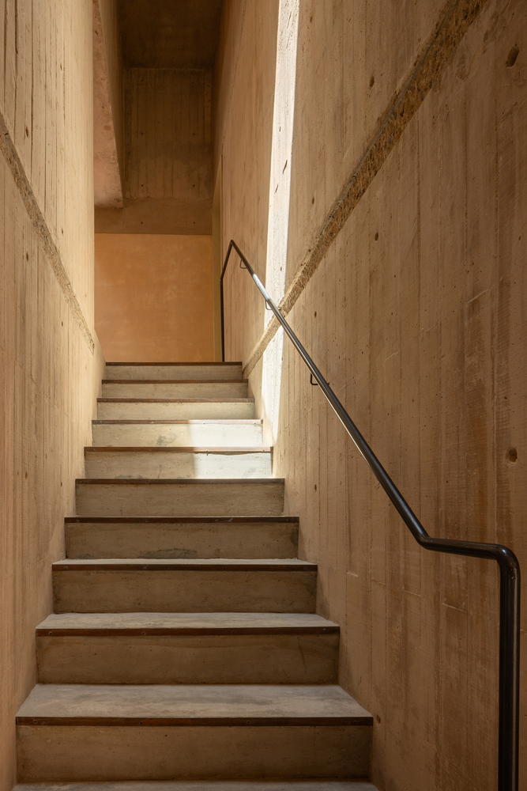
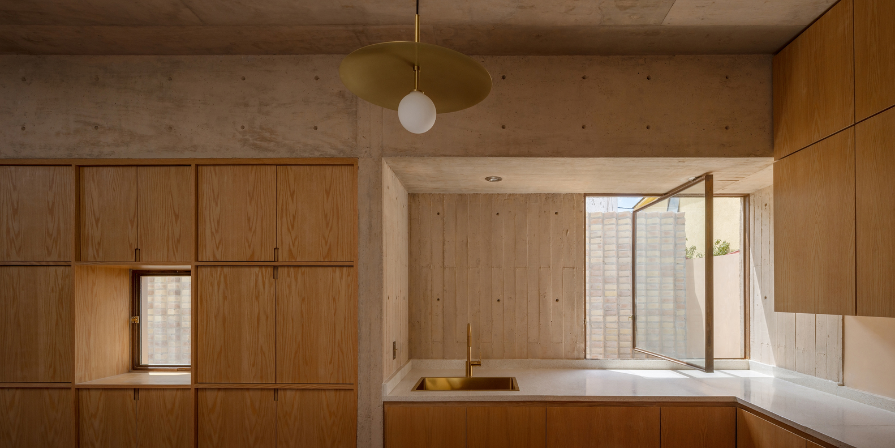
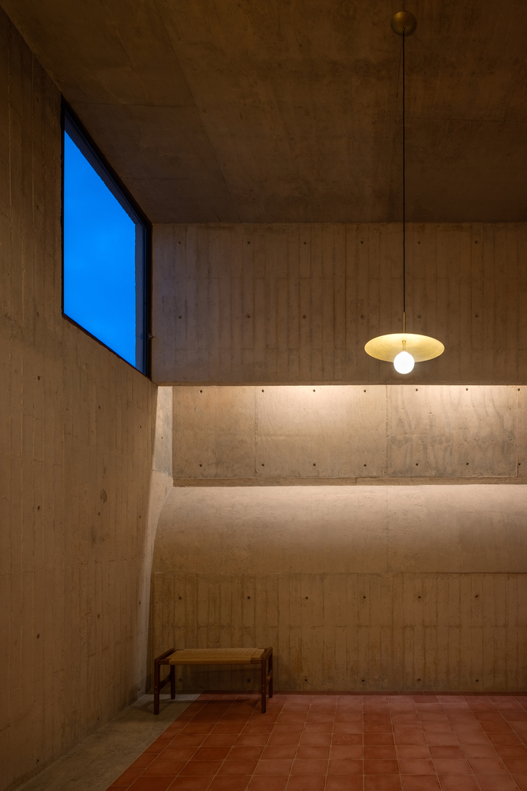
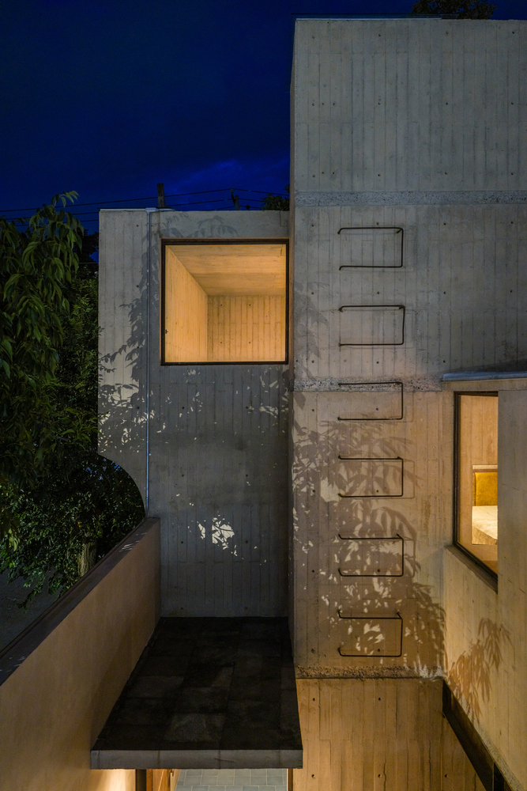
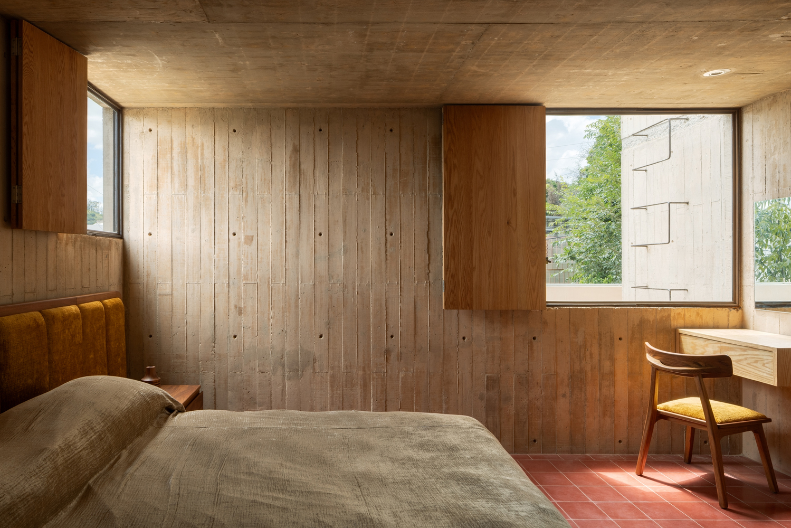
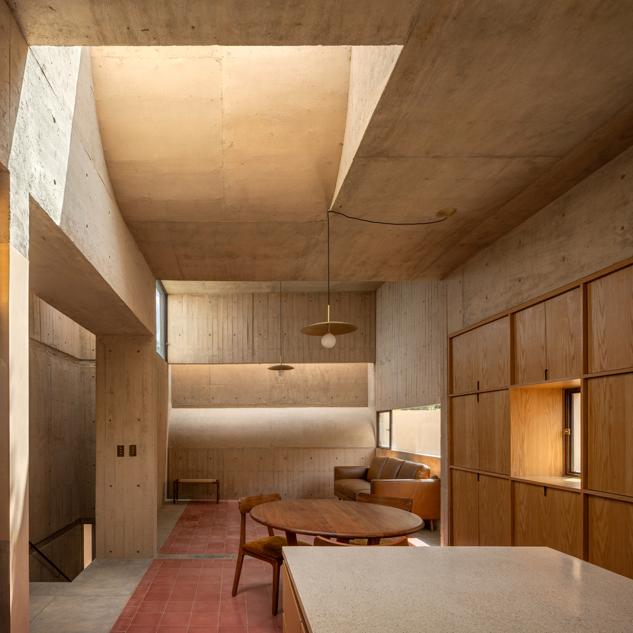
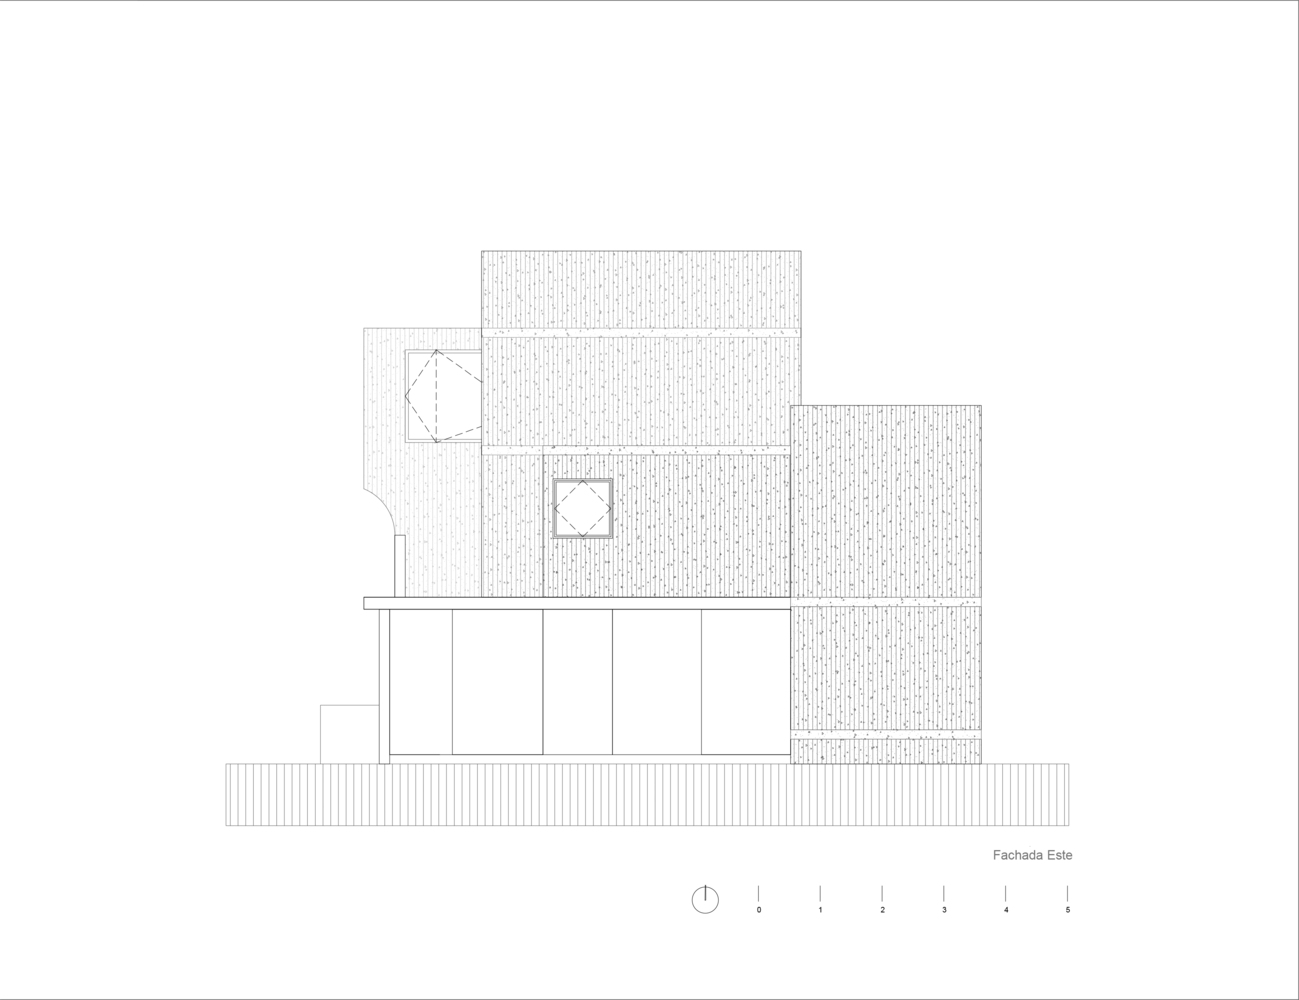
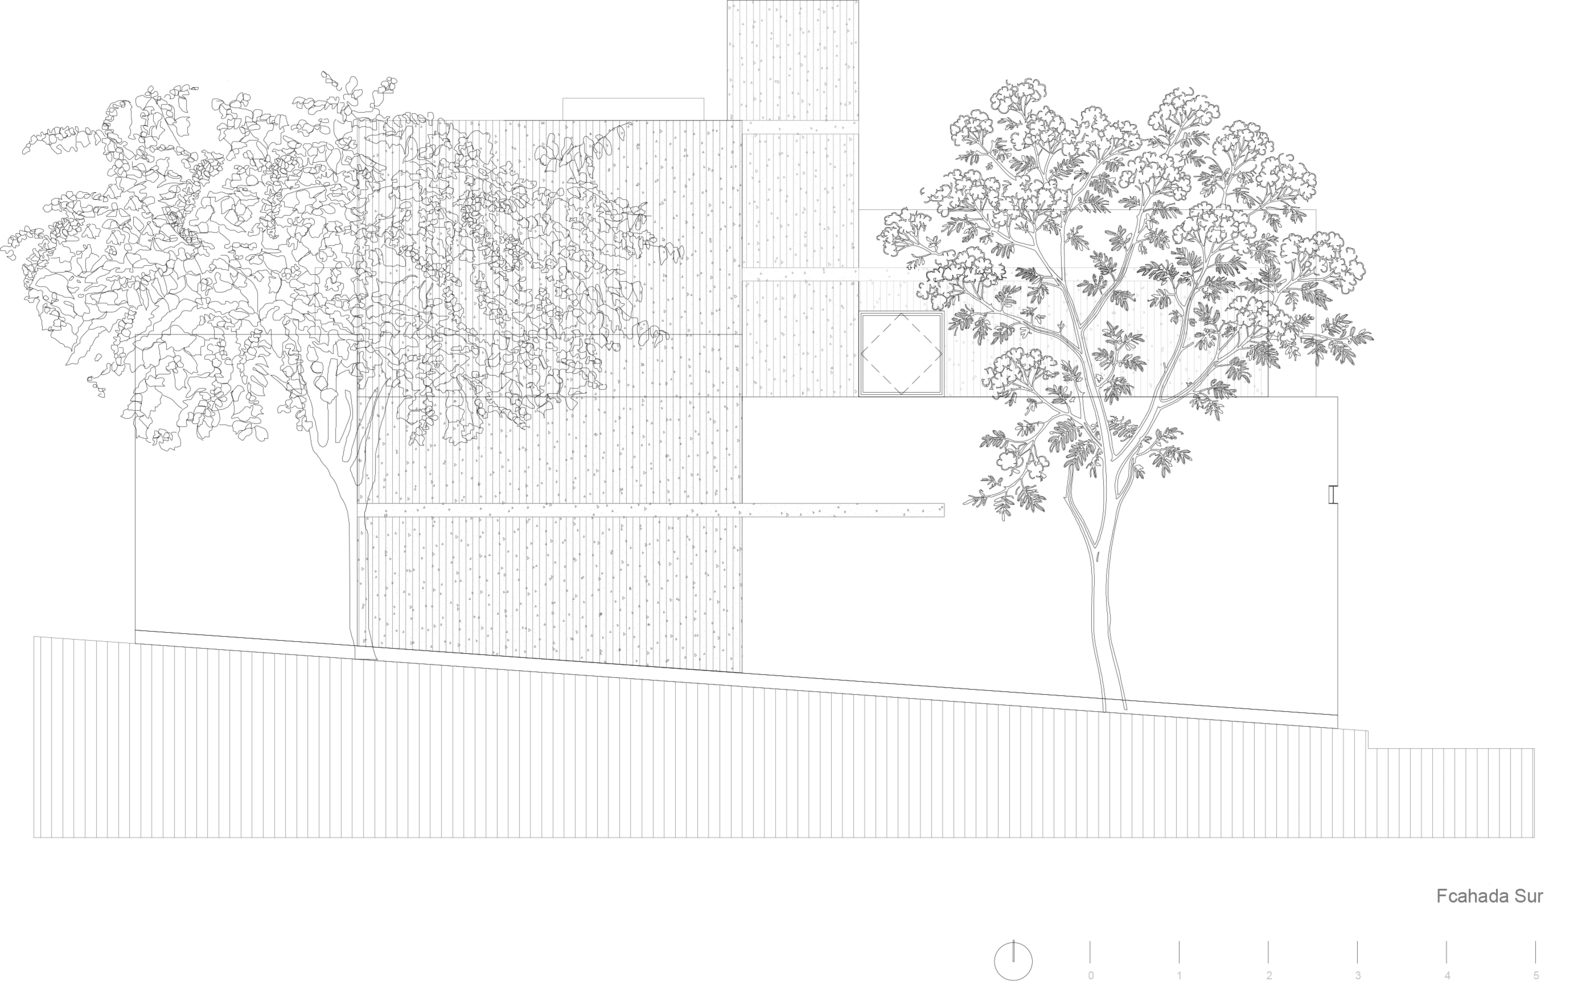
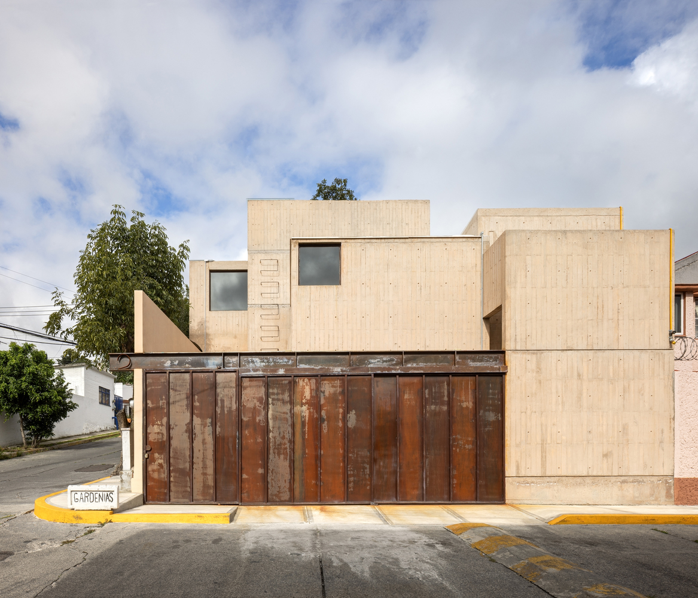
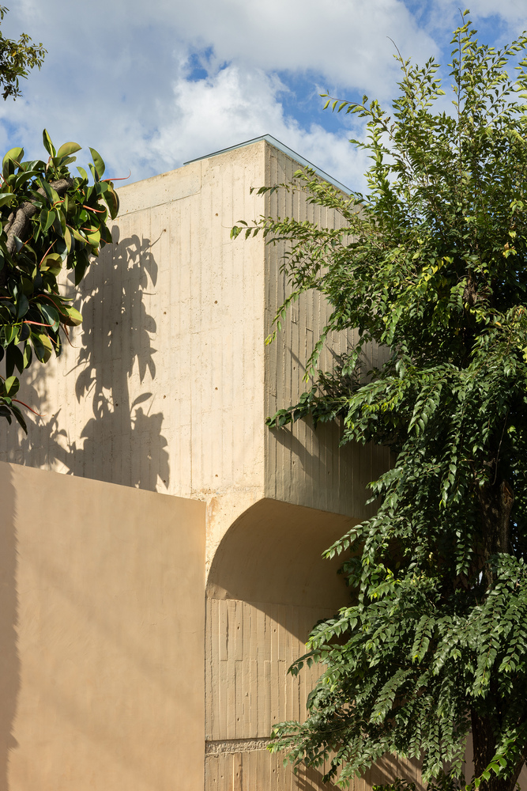
The extensions were built in exposed concrete, establishing a deliberate contrast with the recovered elements.
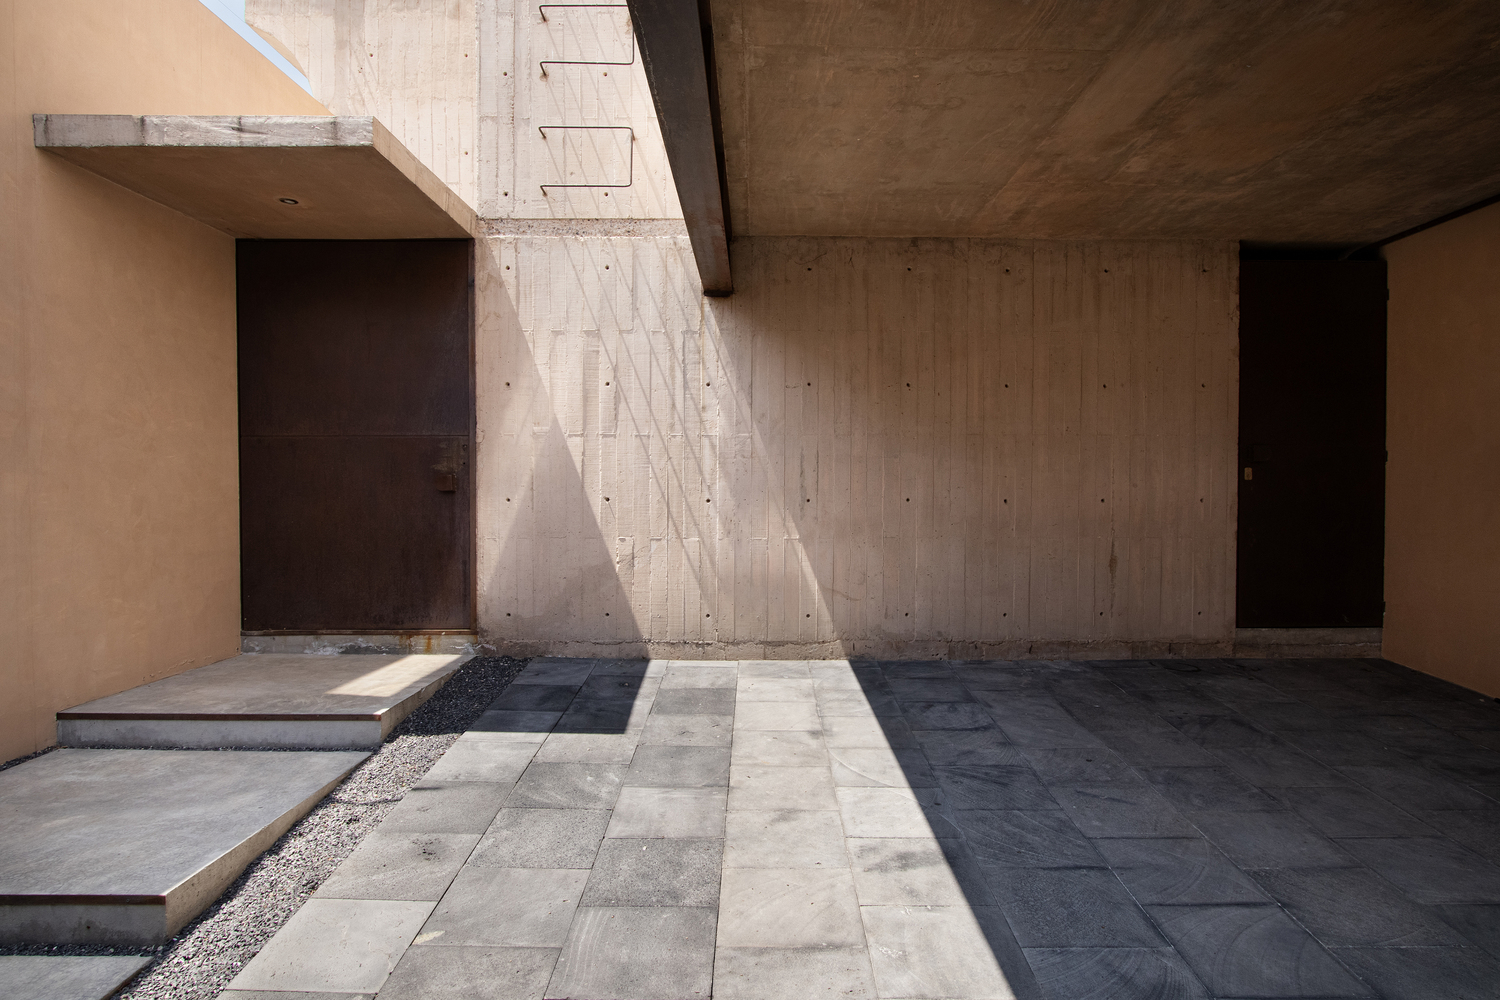
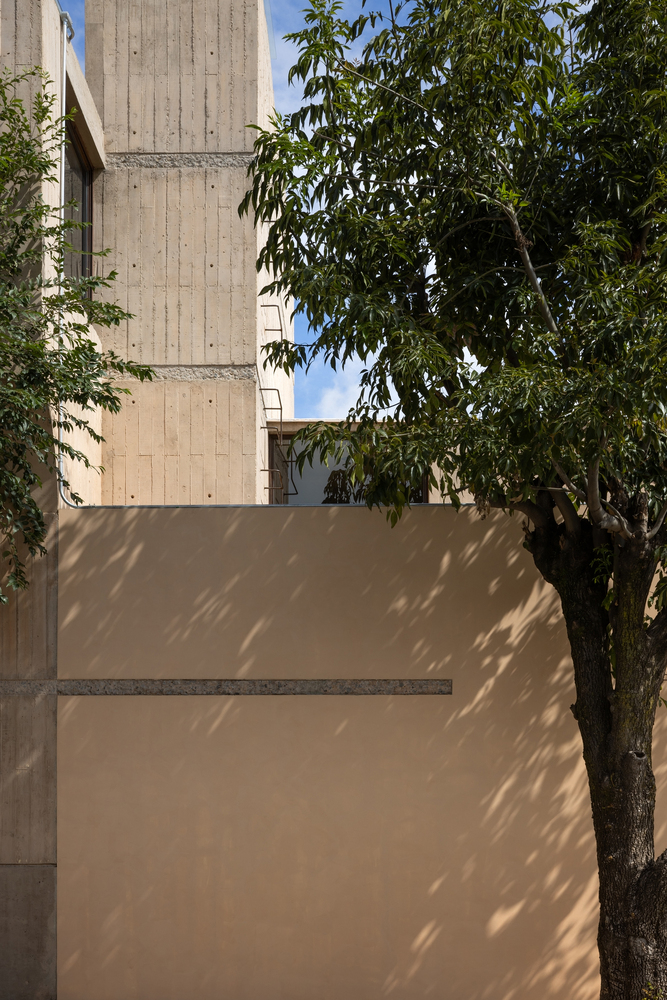
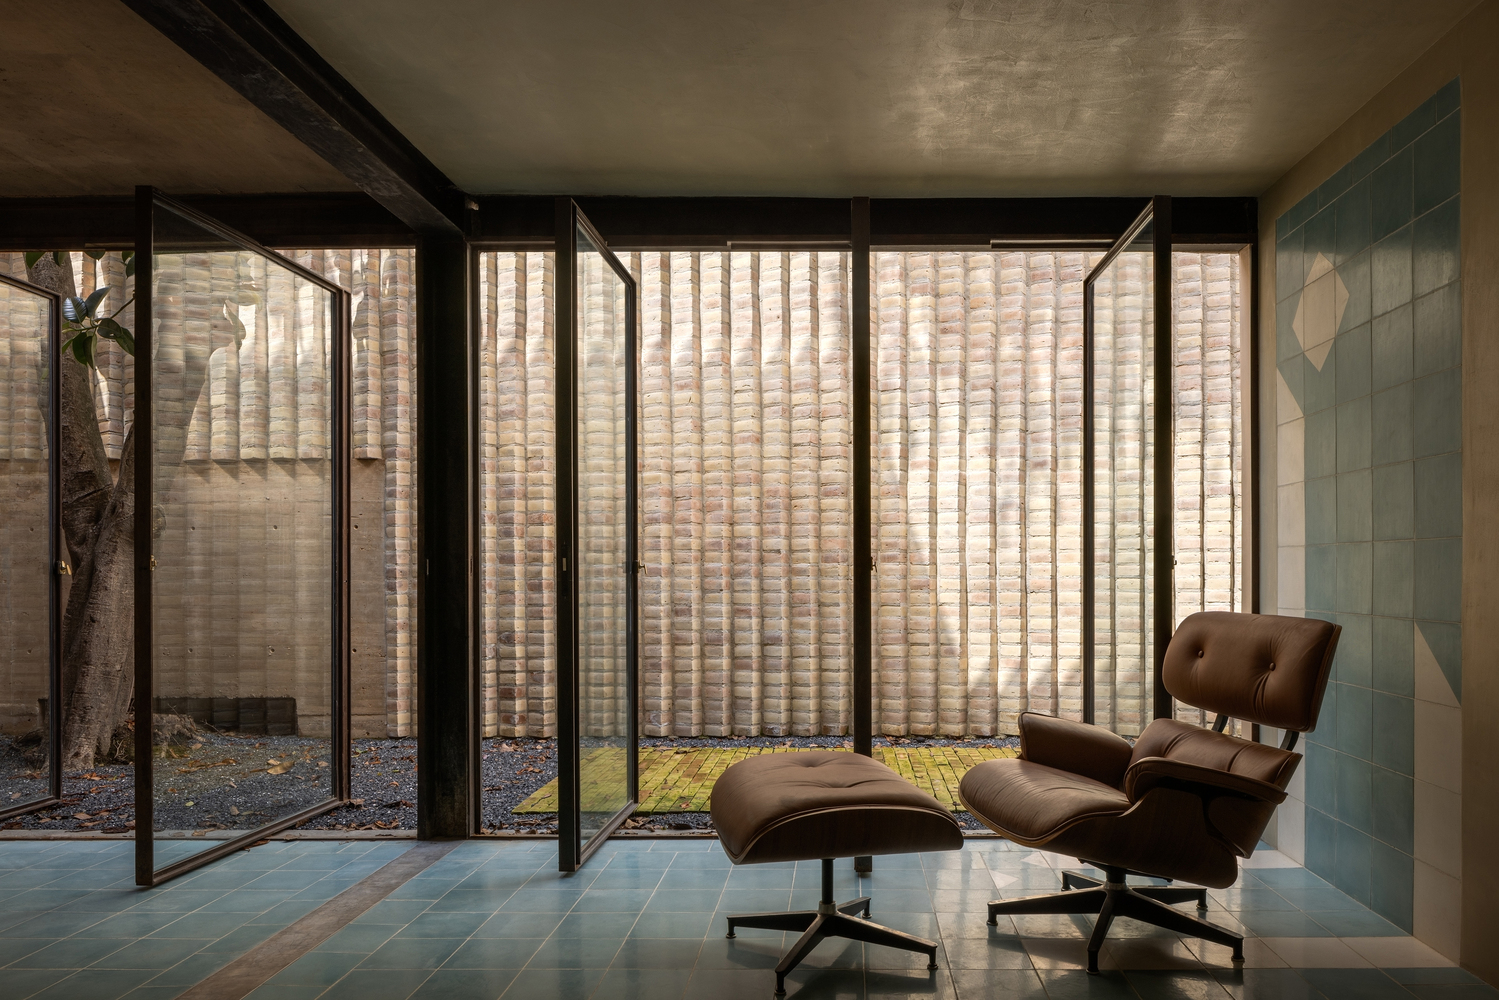
The original walls were coated with a limestone-based plaster mixed with natural pigments, giving them a soft, mineral texture that coexists with the controlled austerity of the new concrete volumes.
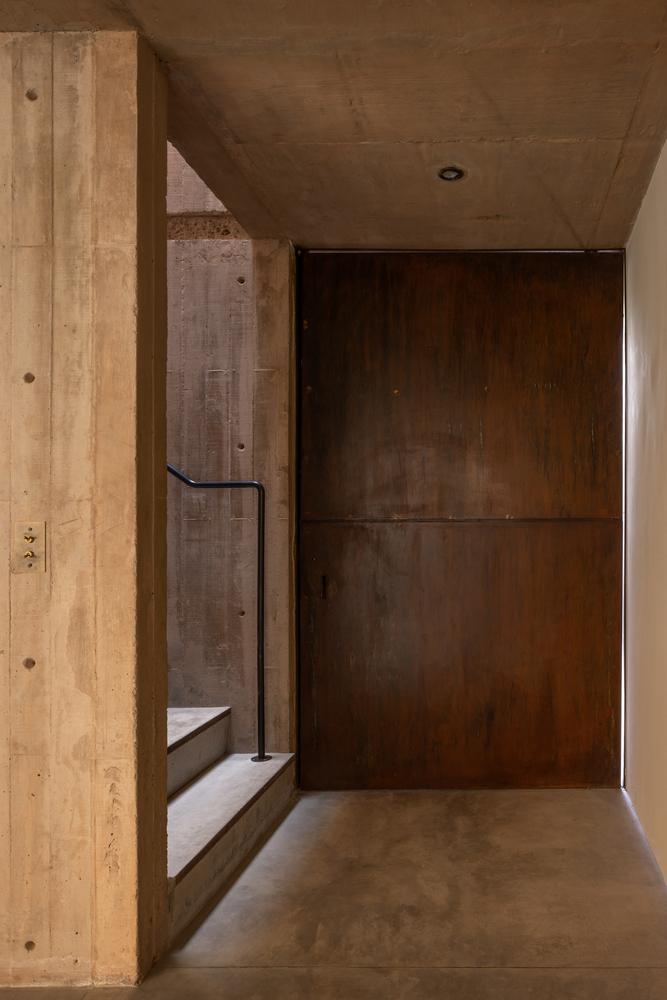
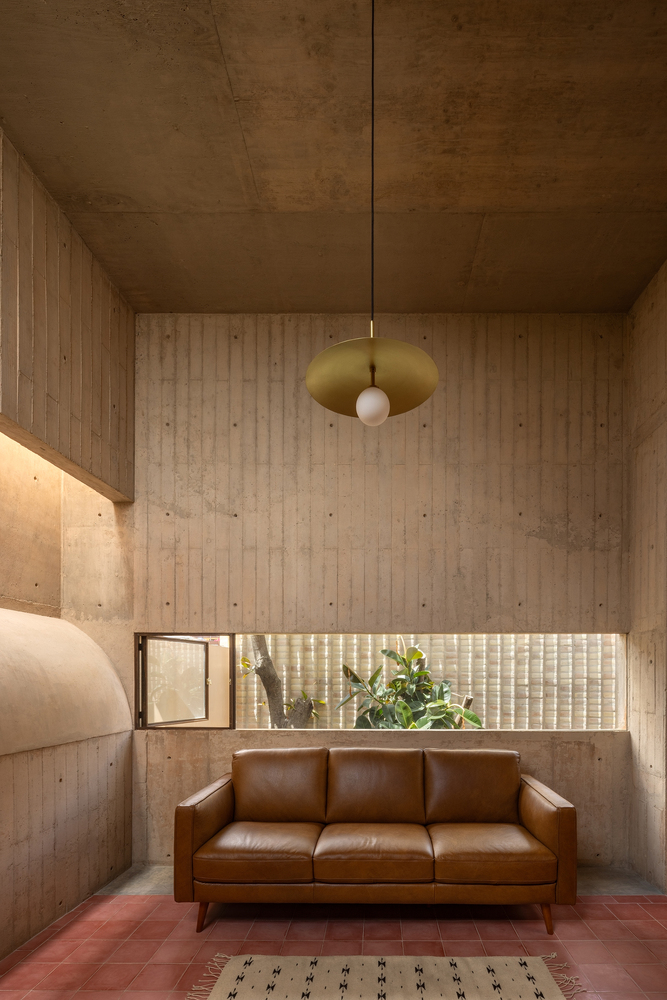
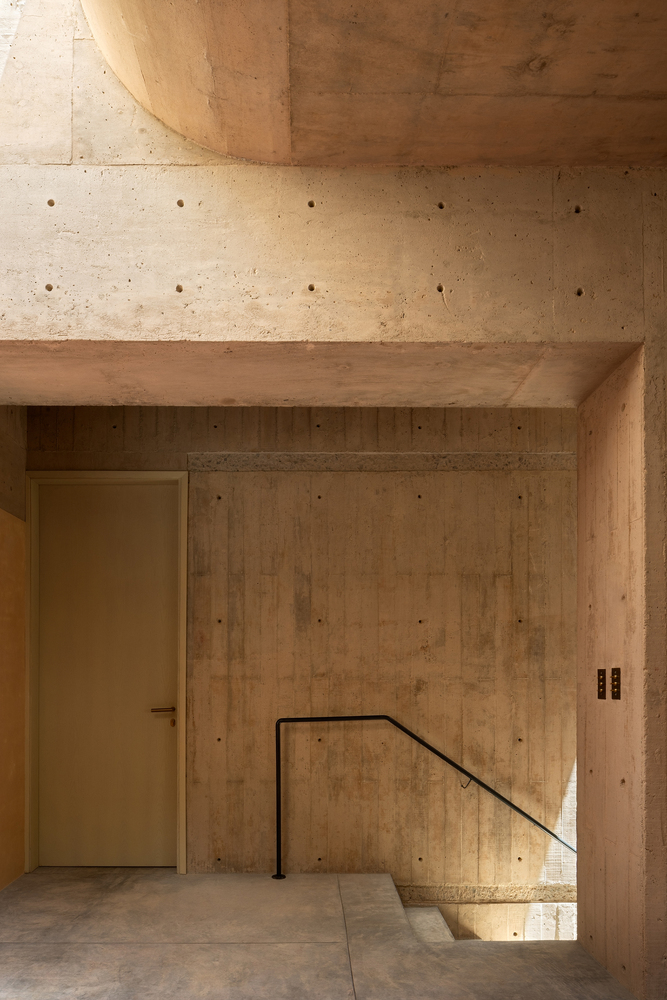
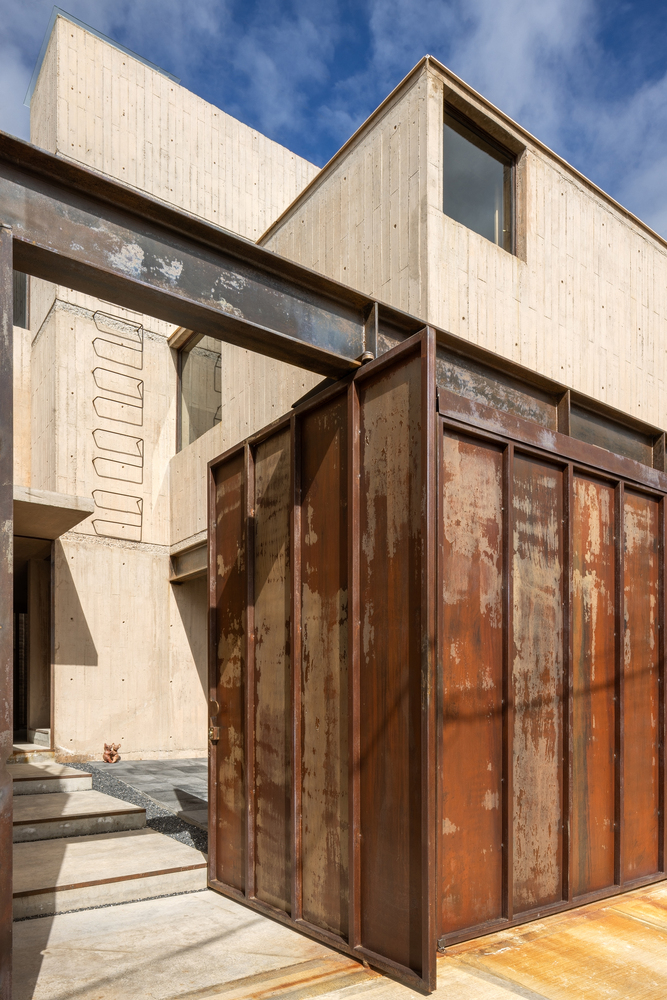
Oxidized steel lintels work as visible sutures, marking the transition between what has been expanded and what has been preserved.
These material gestures—lintels, textures, surface treatments—are the only clues that reveal the hybrid condition of the house.
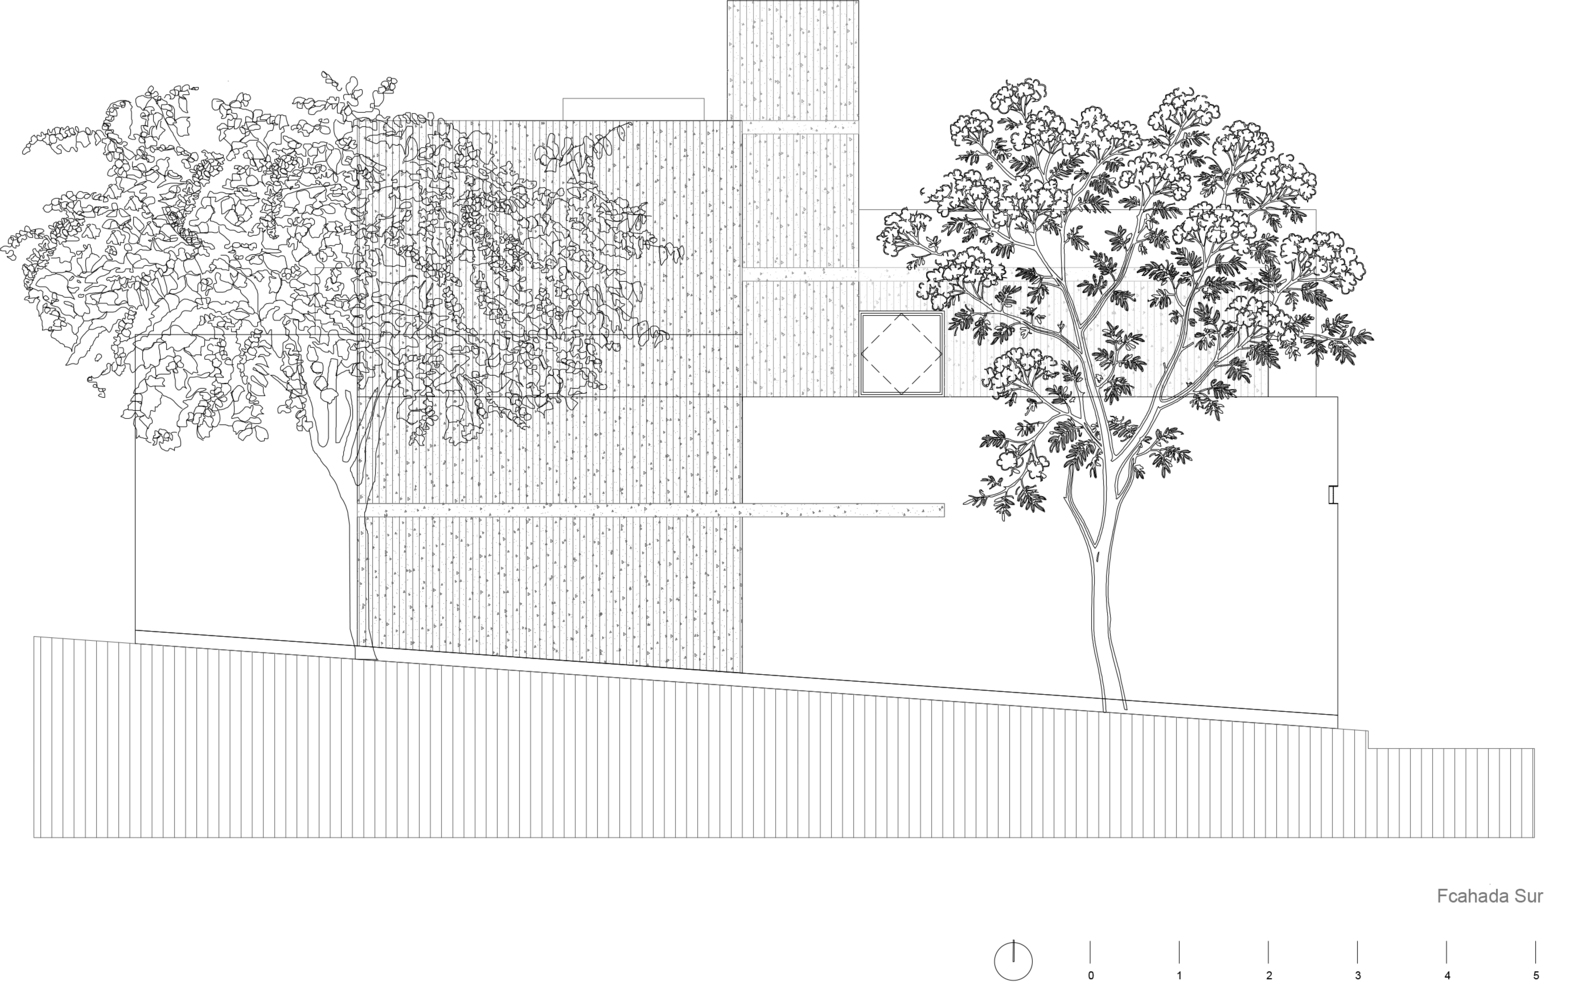
Outwardly, the house assumes a hermetic presence, intentionally turning its back on the immediate urban context.
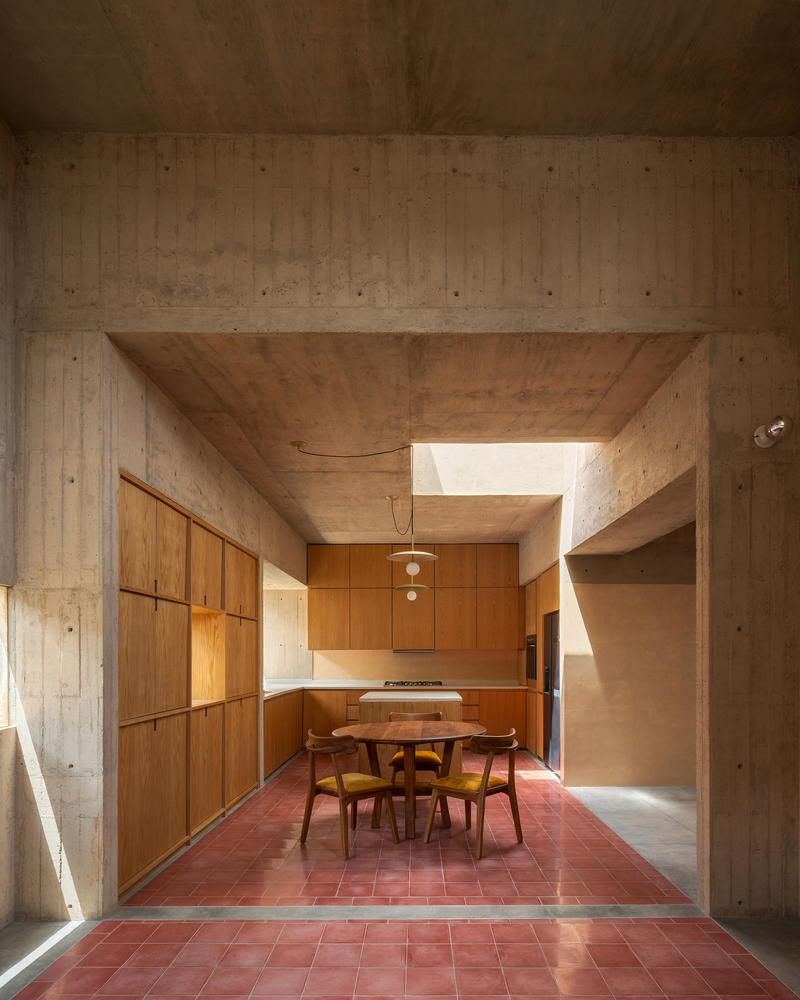
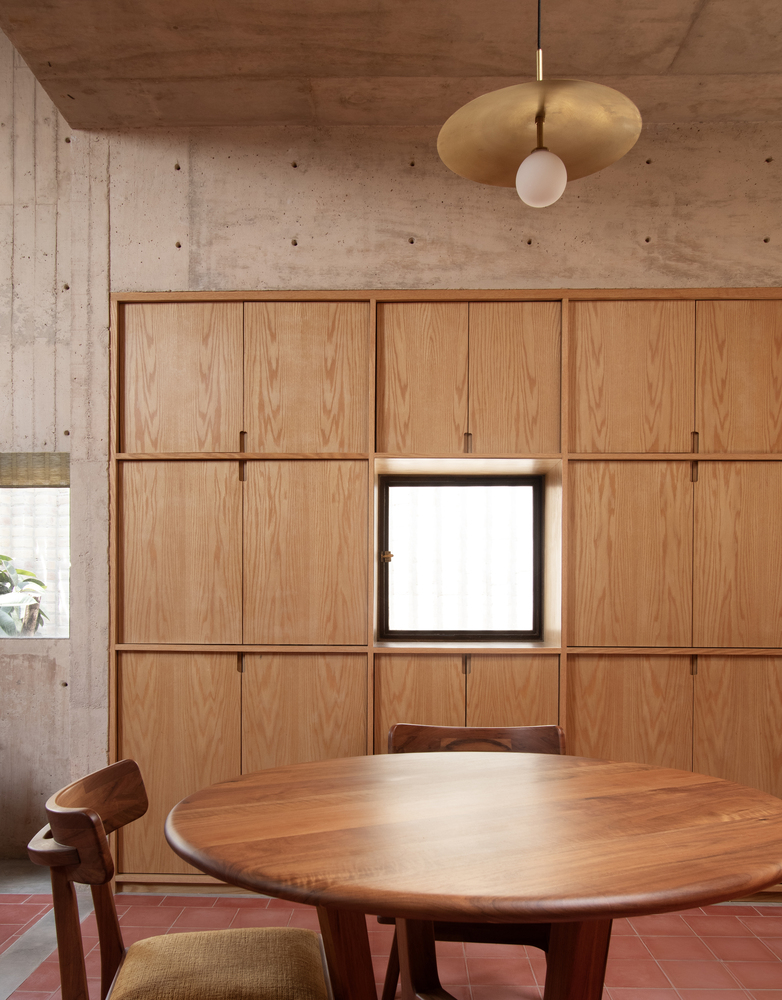
This decision responds to a desire for privacy within a heterogeneous and visually fragmented environment.
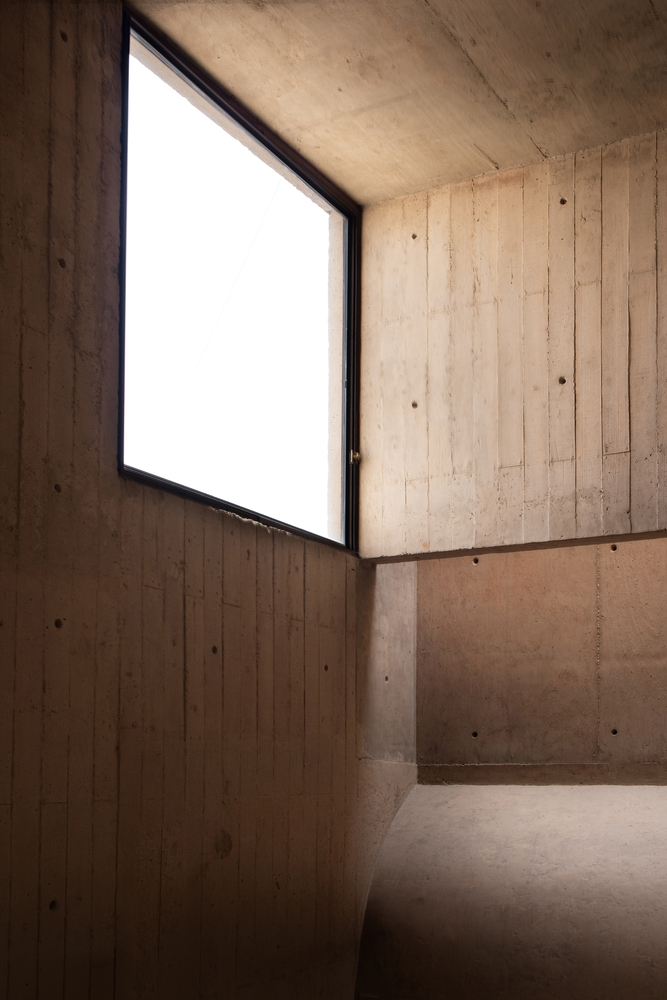
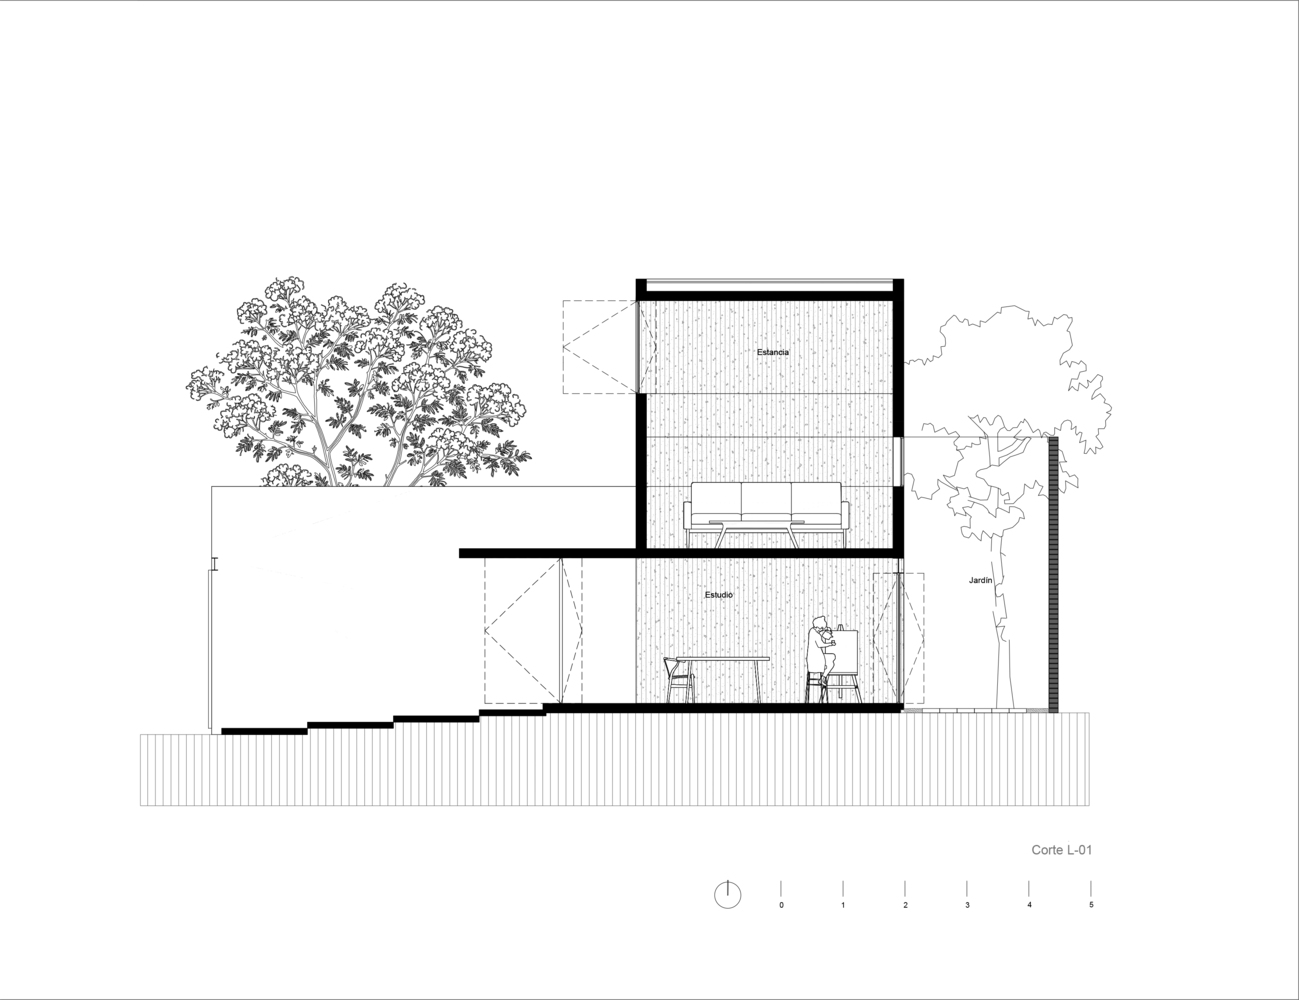
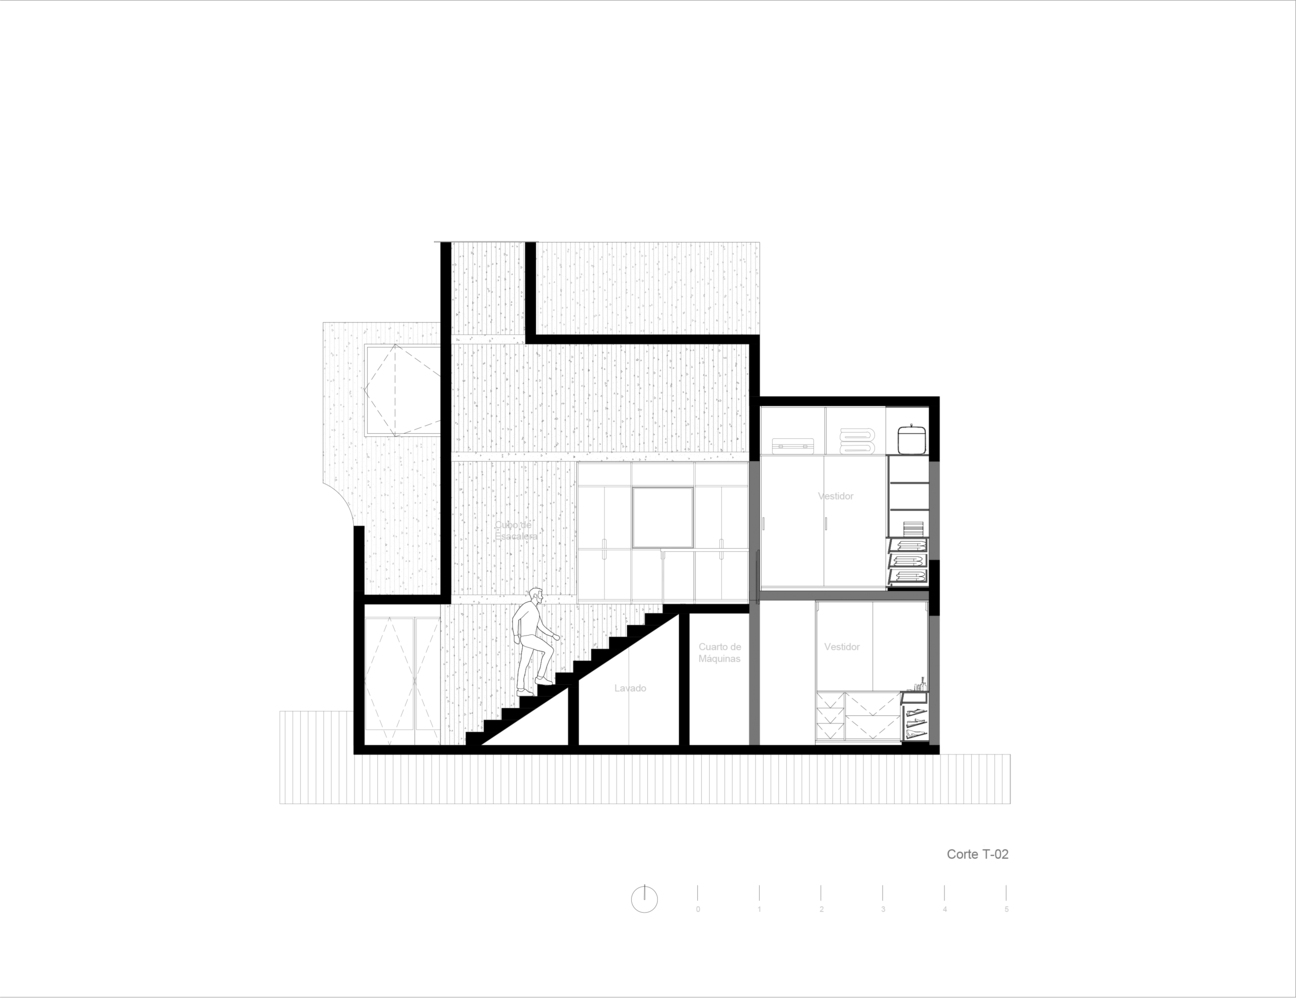
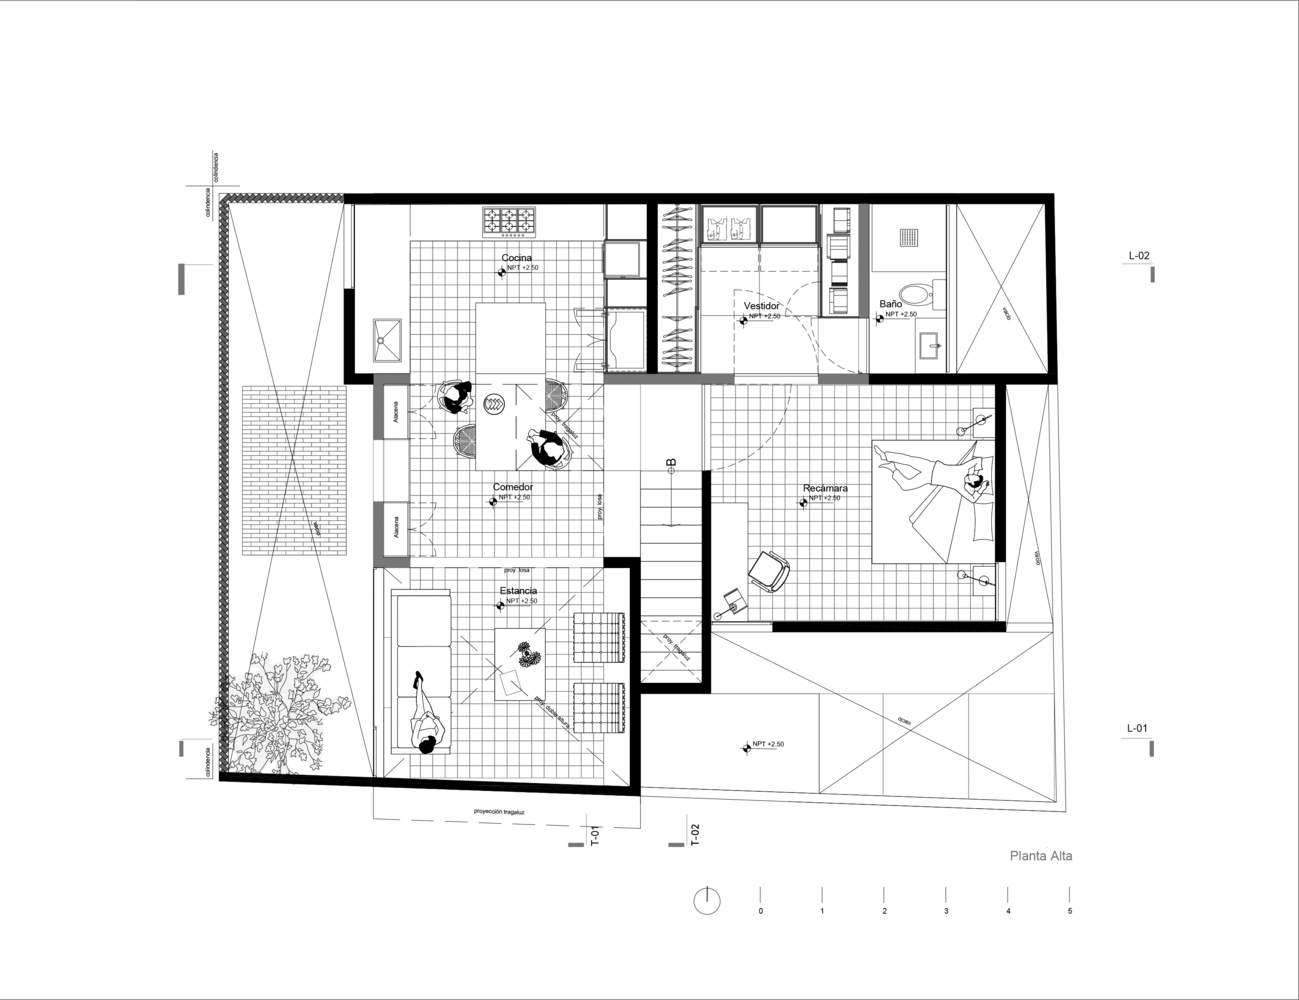
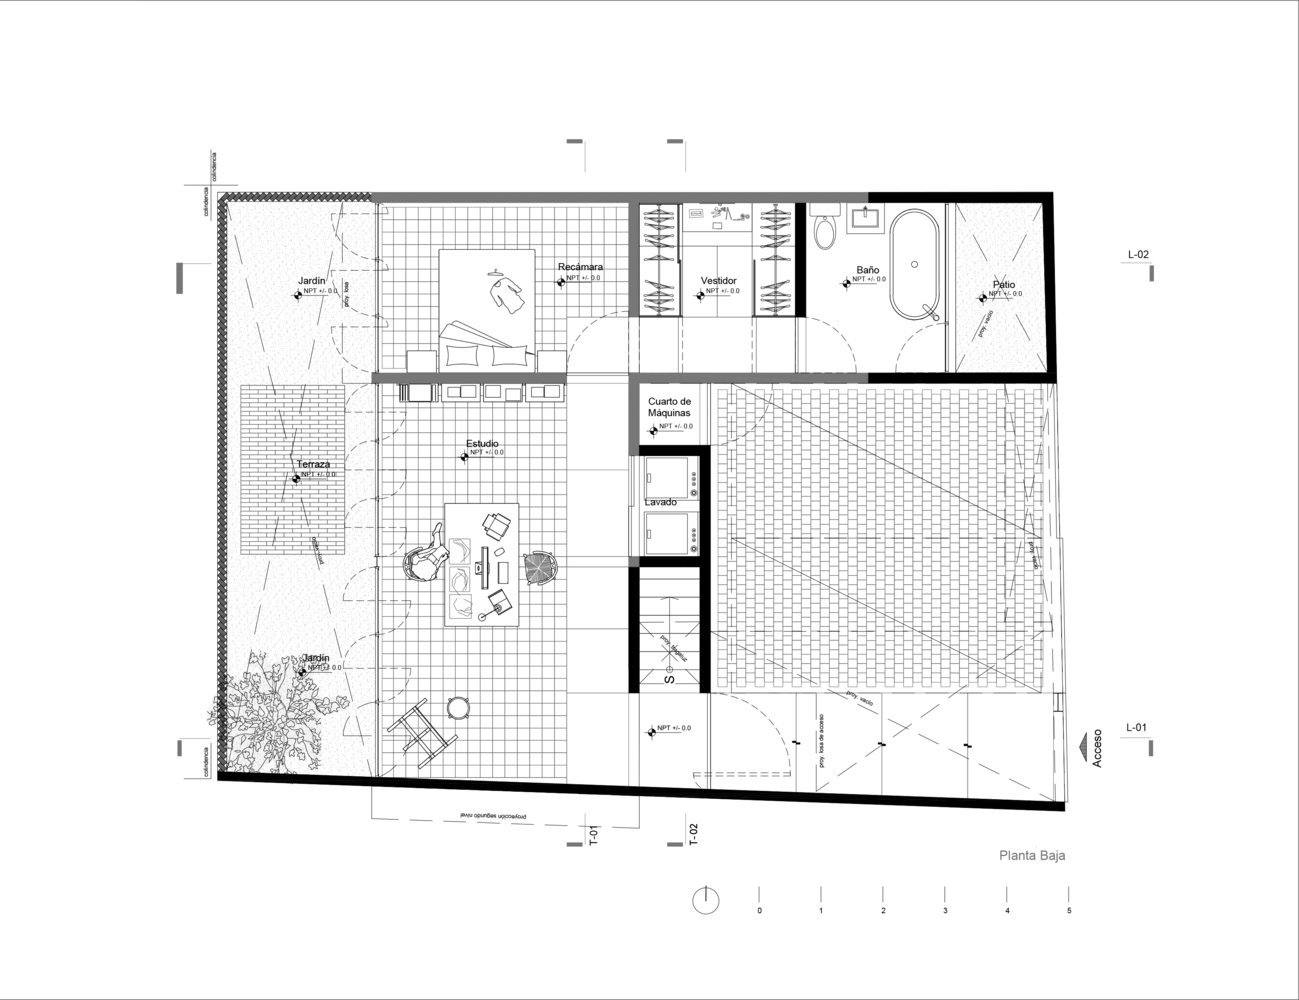
The main challenge, therefore, was to create interiors that remained bright, ventilated, and open despite the building's introverted exterior.
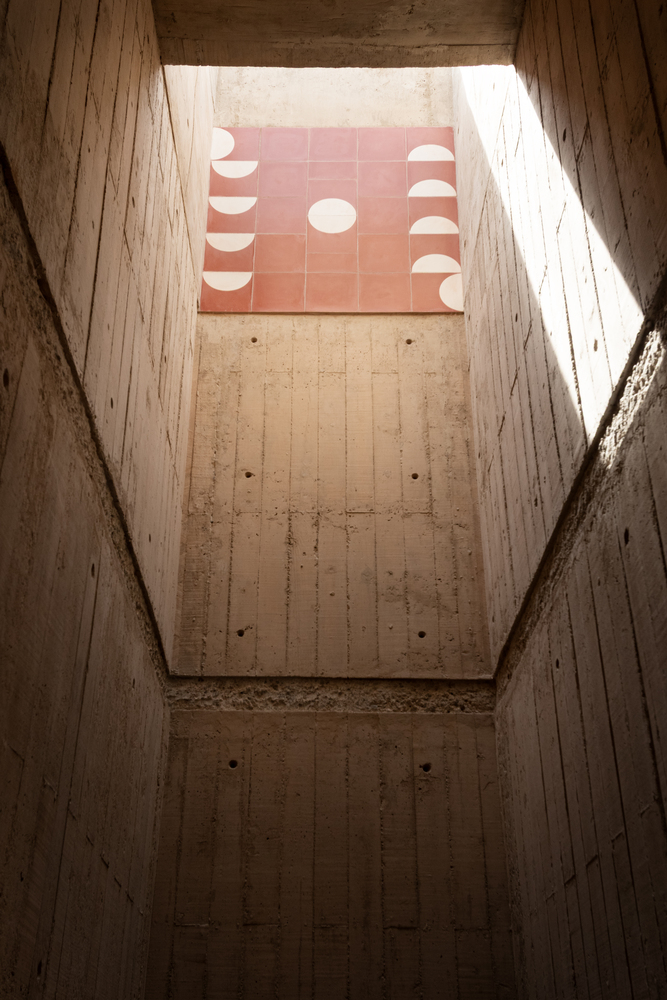
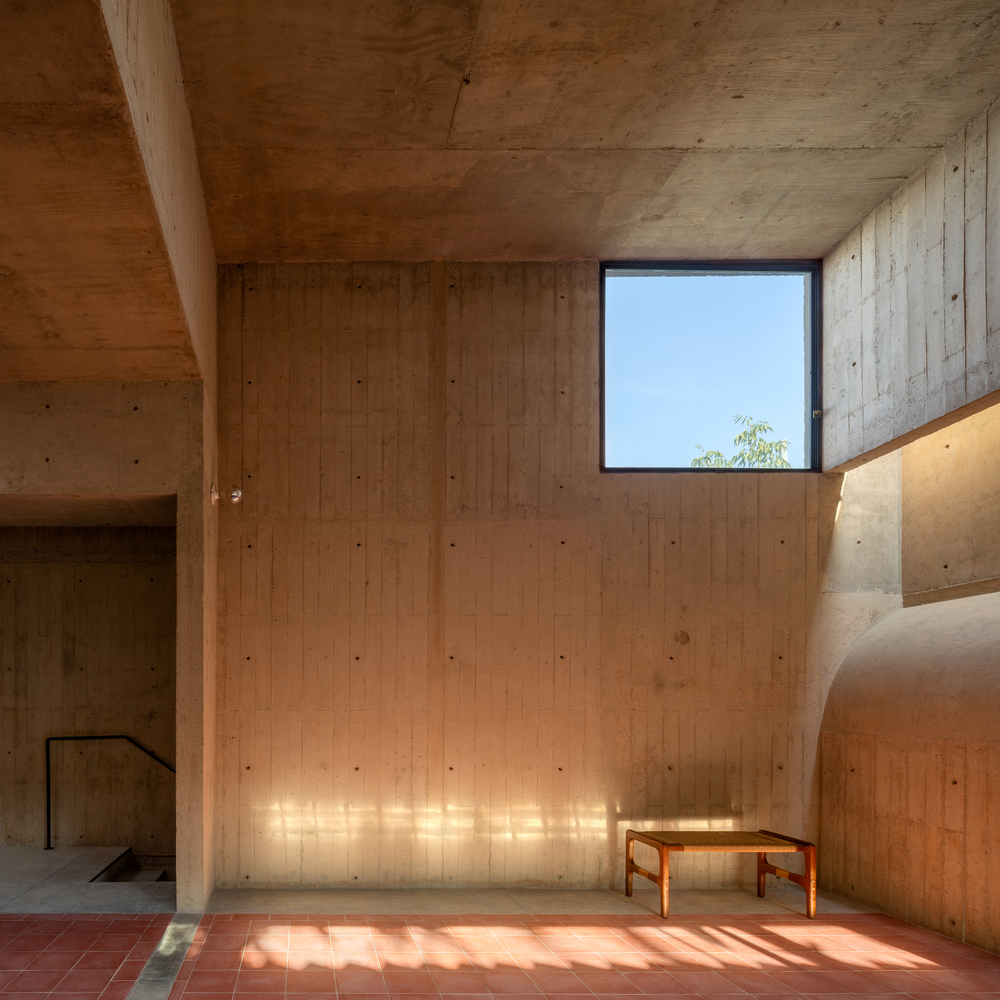
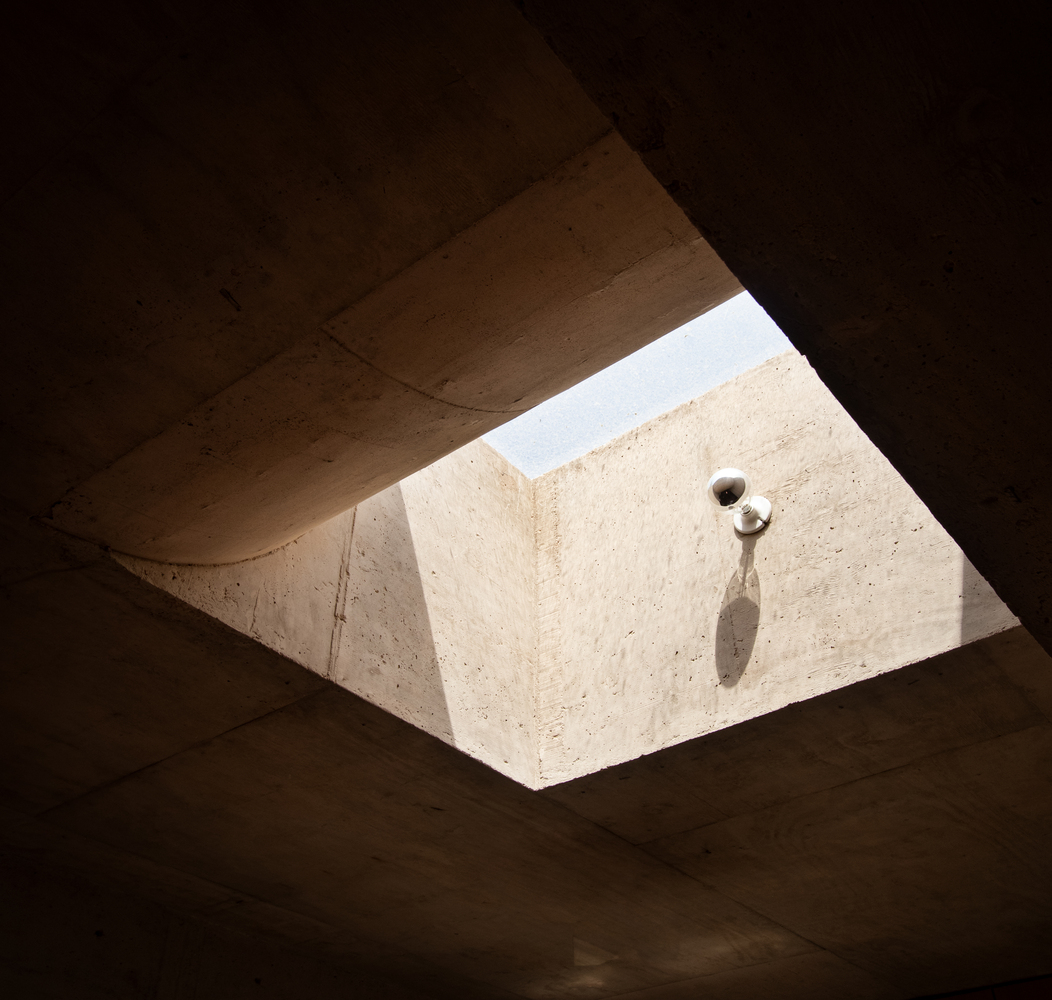
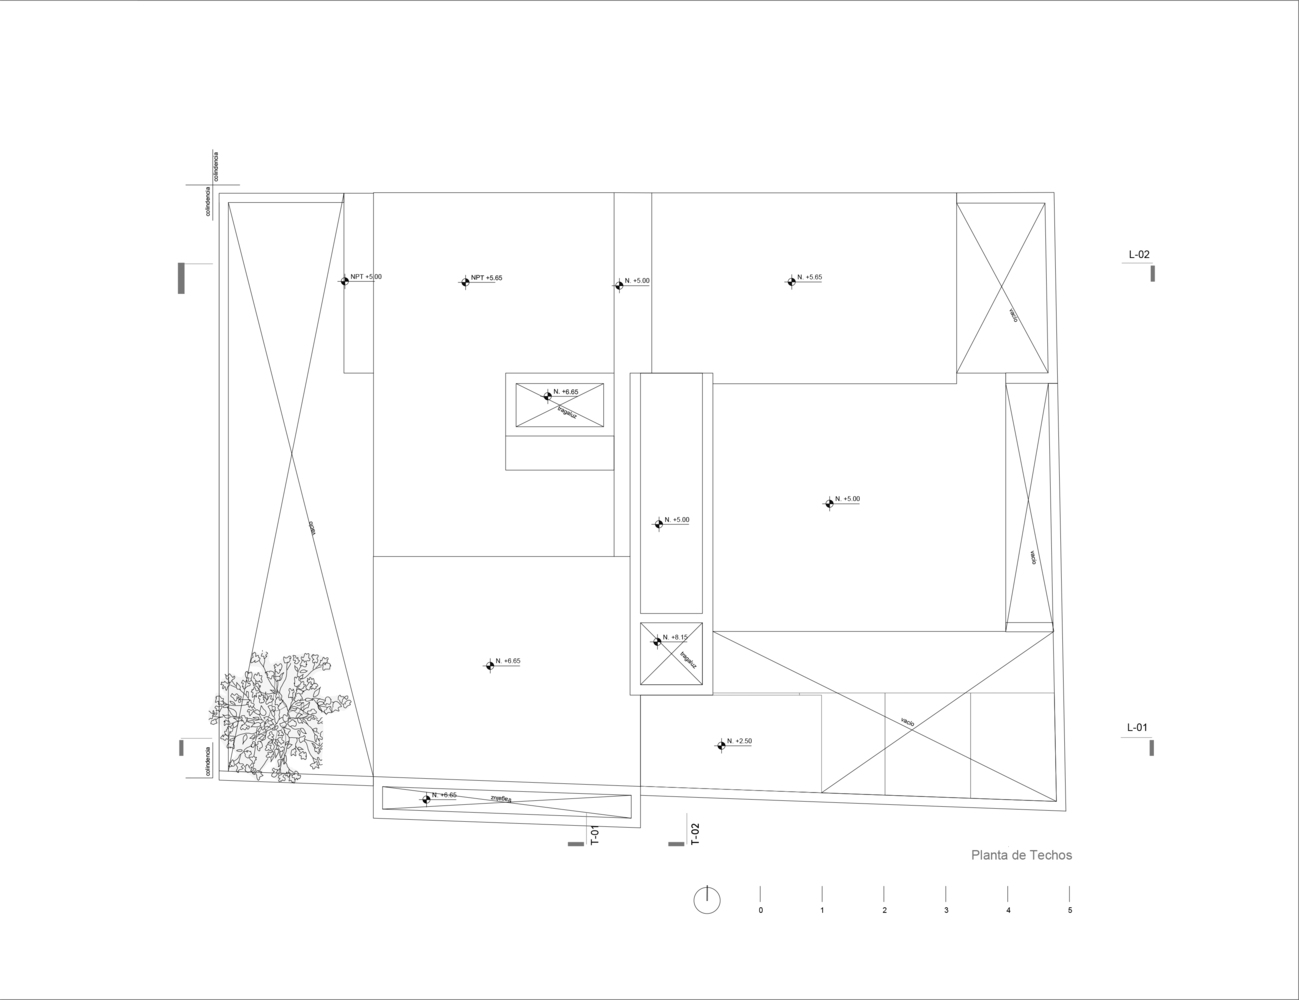
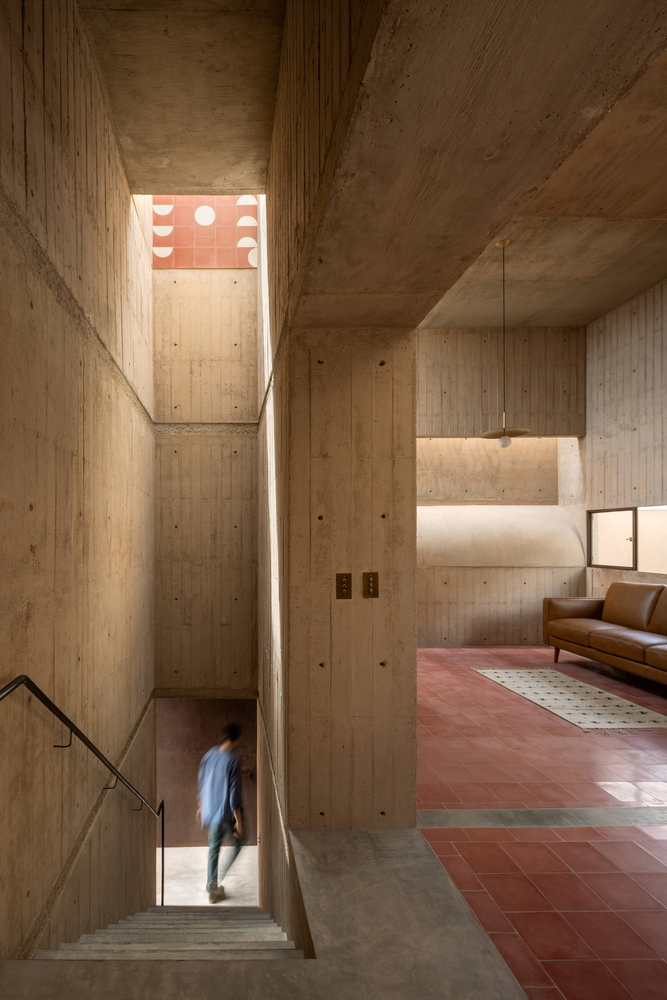
A sequence of skylights, elevated windows with unusual proportions, a rear patio, and a "garage-patio" allow light and air to flow through the interior, constructing a subtly poetic reading of time as sunlight shifts, settles, and transforms throughout the day.
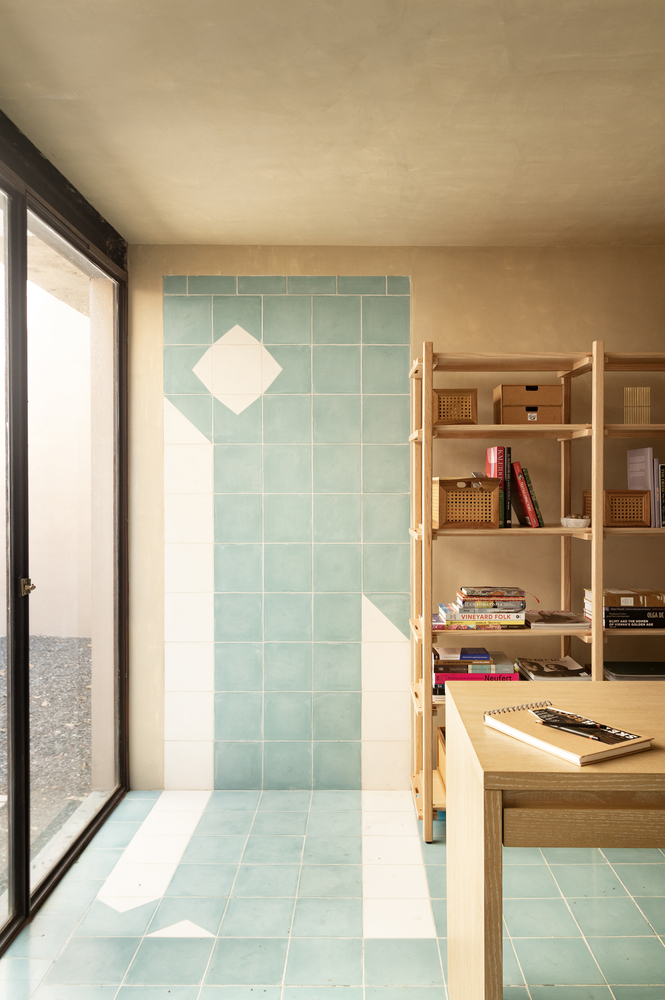
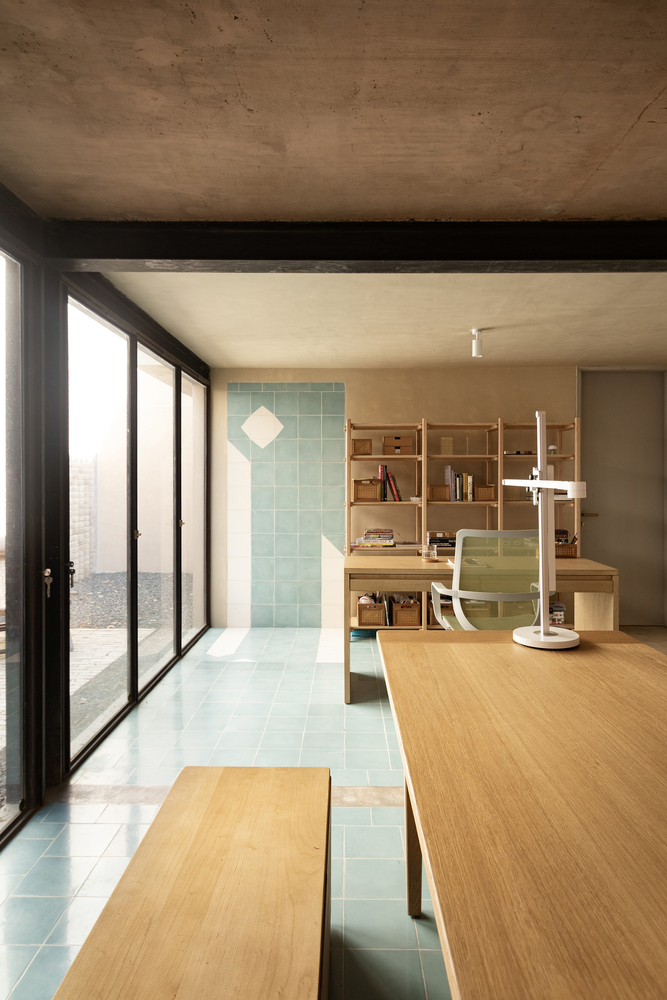
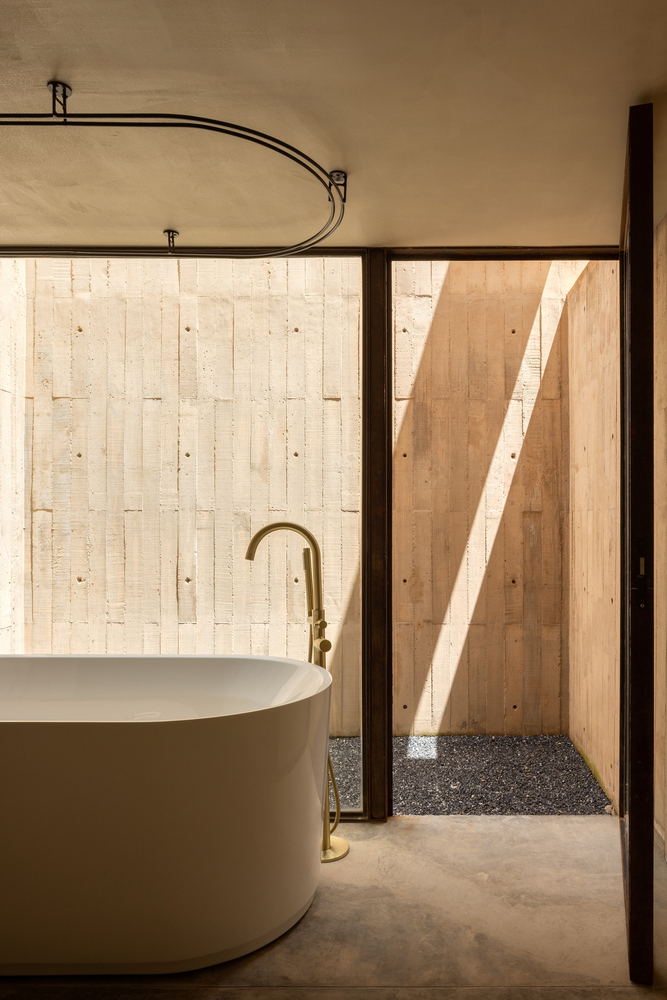
The process of casting the exposed concrete also became a design element: the joints between pours were hammered to highlight their artisanal nature, while the patterned divisions of the pasta floors occasionally form small, accidental murals—quiet celebrations of the craft and time embedded in the project.