Shenzhen Galaxy World
SHENZHEN GALAXY WORLD
AECOM
ARCHITECTS
AECOM
LEAD ARCHITECTS
Yimin Wang
PHOTOGRAPHS
ZCStudio
AREA
1600000 m²
YEAR
2023
LOCATION
Shenzhen, China
CATEGORY
Office Buildings
English description provided by the architects.
In a high-density and ever-growing city like Shenzhen, the RMB 28 billion Galaxy WORLD is far more than a conventional campus development.
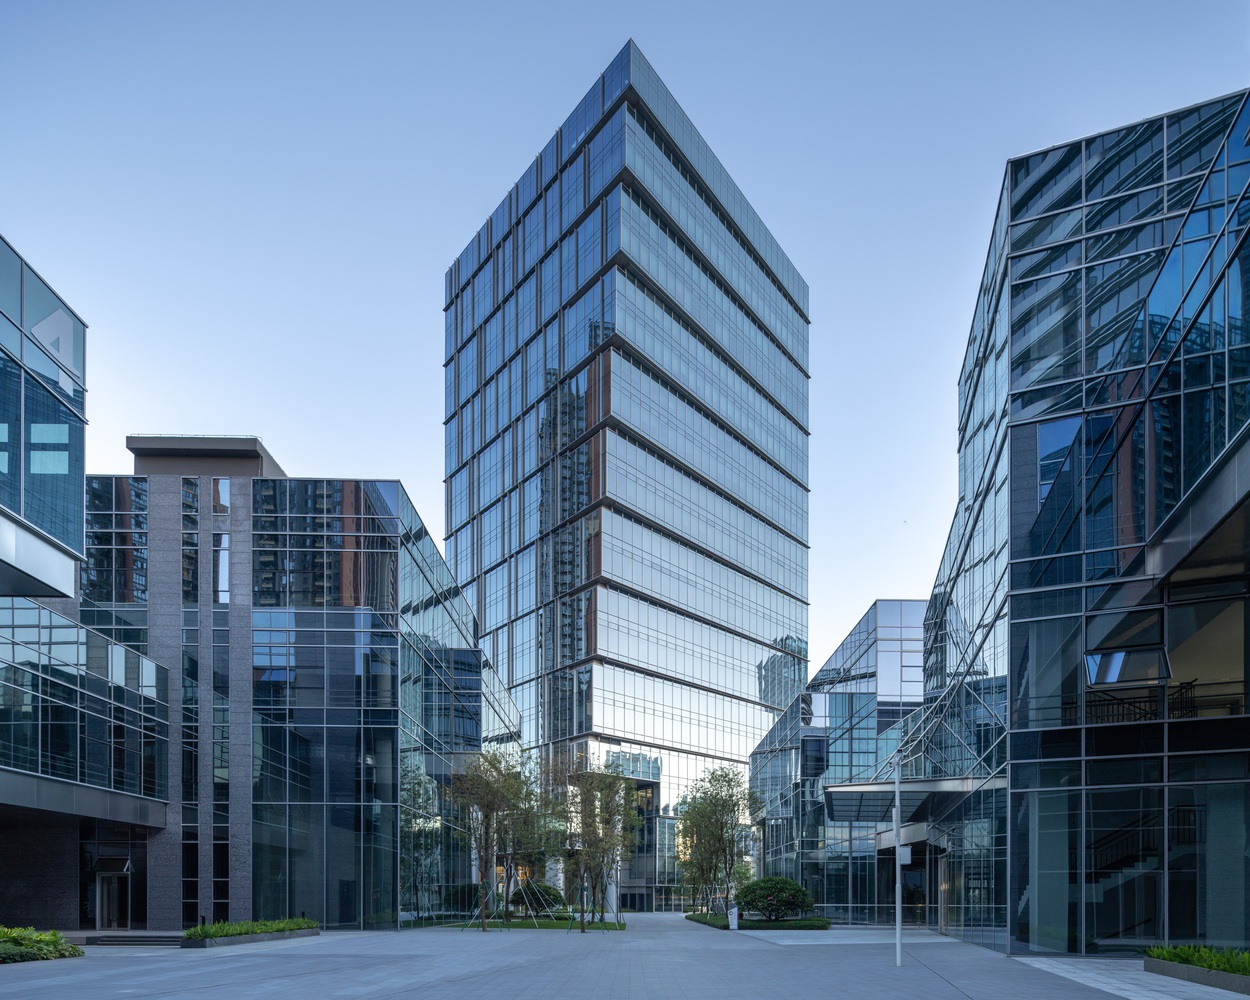
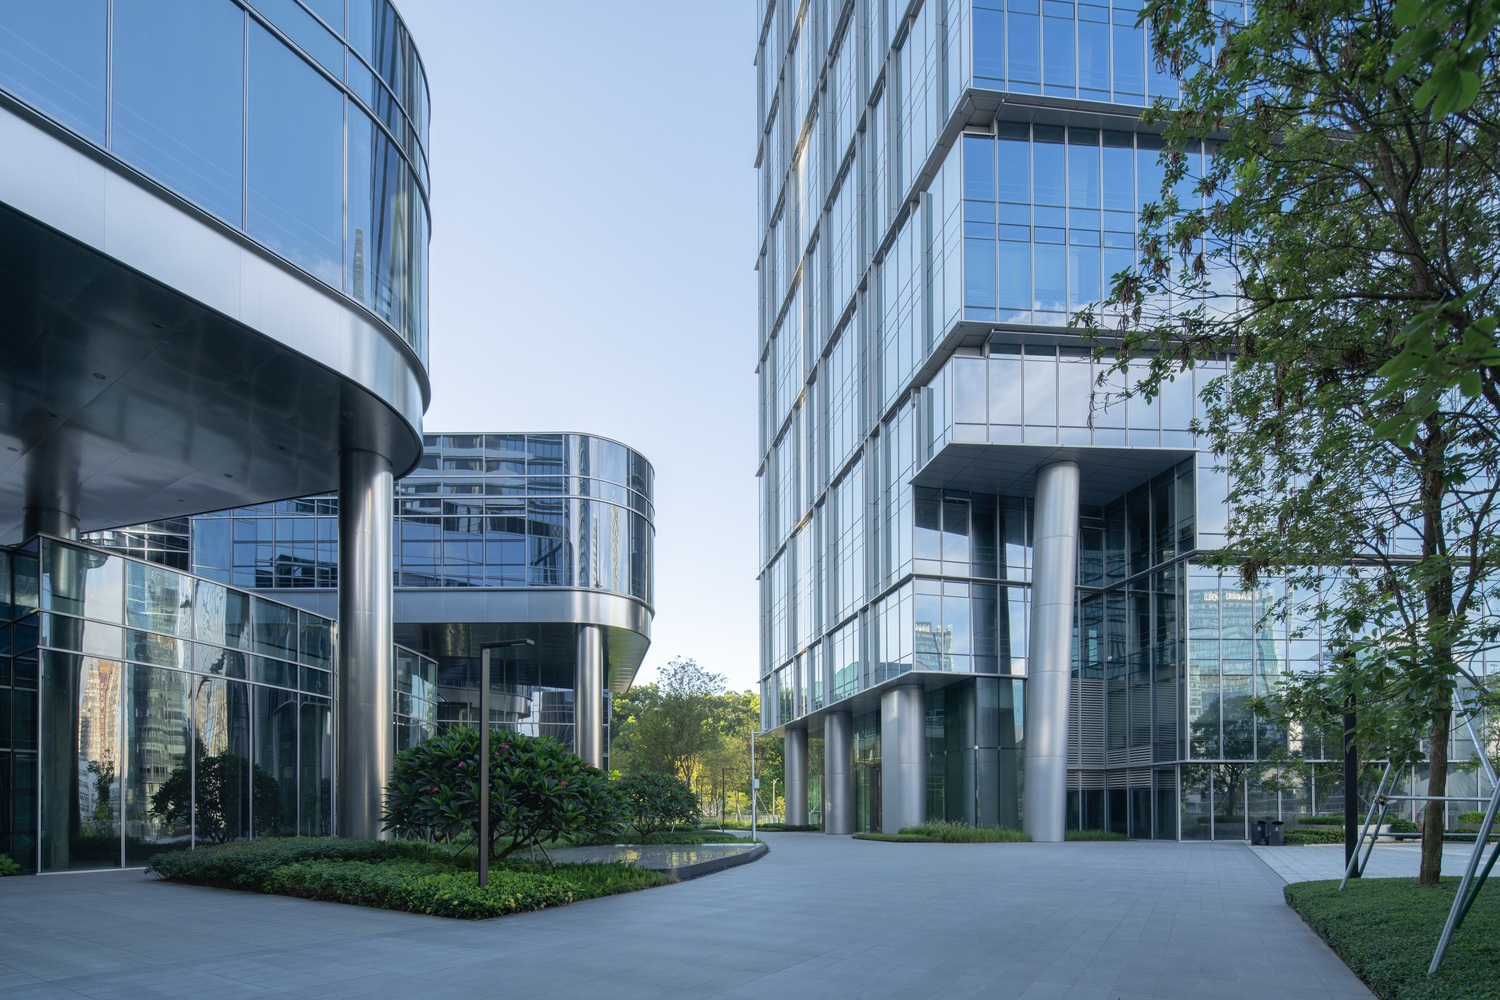
Anchored on a complex mountain–water base, the project creates a highly distinctive landmark while accommodating the layered needs of industry growth, urban life, and public activity on limited urban land — realizing the vision of "industry as foundation, city as catalyst, capital as connector, and ecology as co-creator."
From day one, we at AECOM have been deeply embedded in the overall delivery of Galaxy WORLD — across master planning and implementation of core buildings, with architecture, structure, mechanical, electrical and plumbing (MEP), and landscape engaged end-to-end.
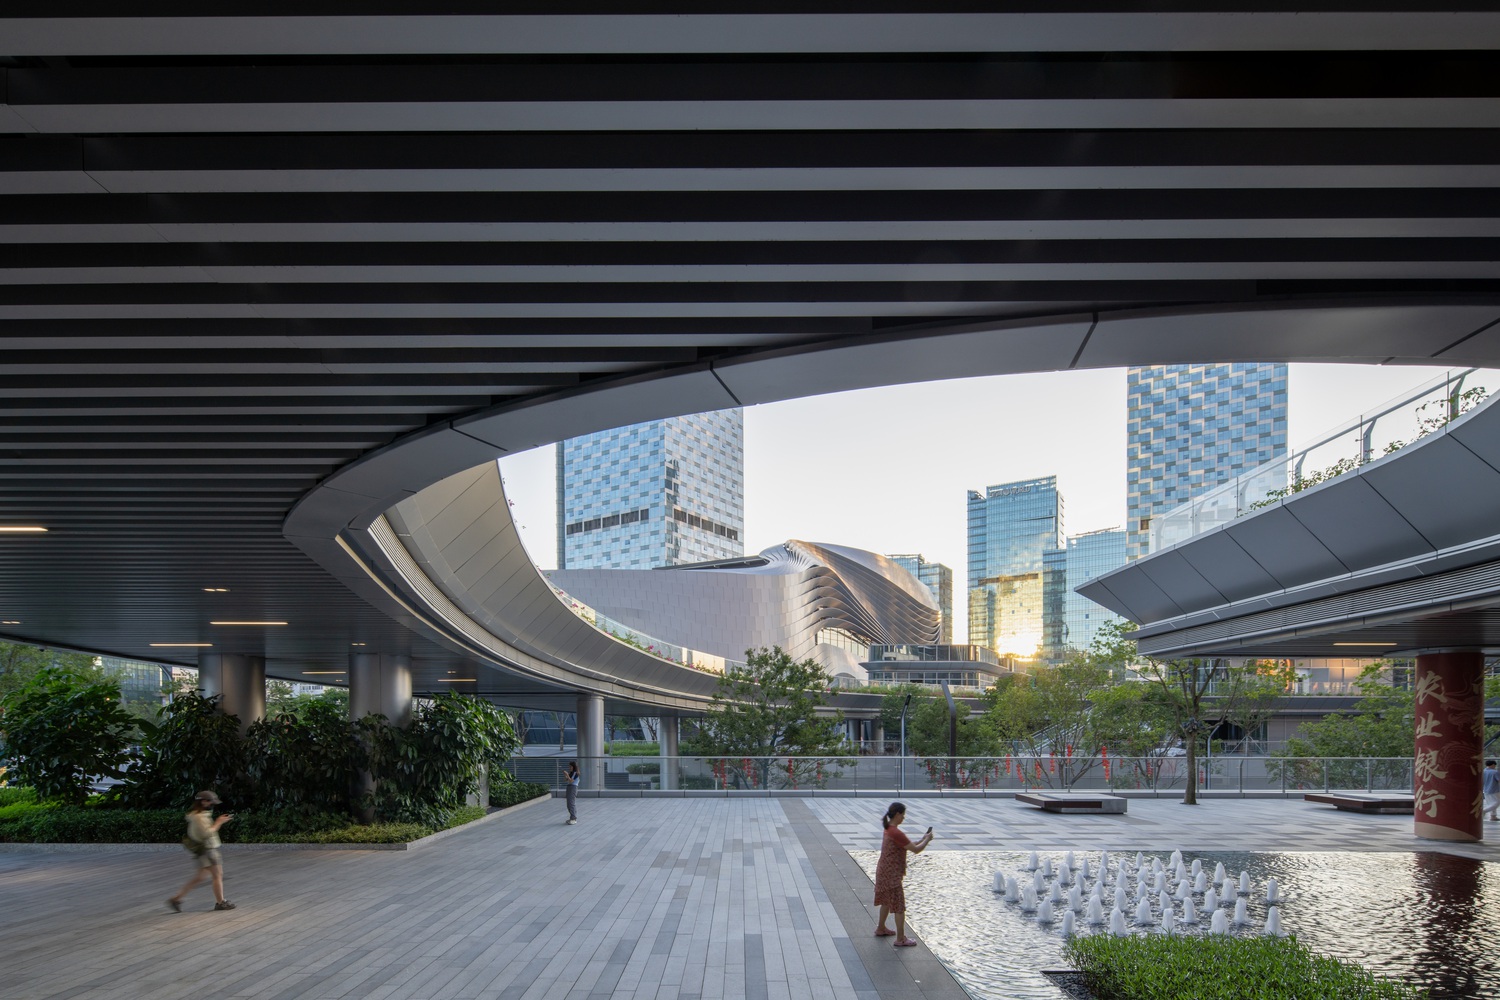
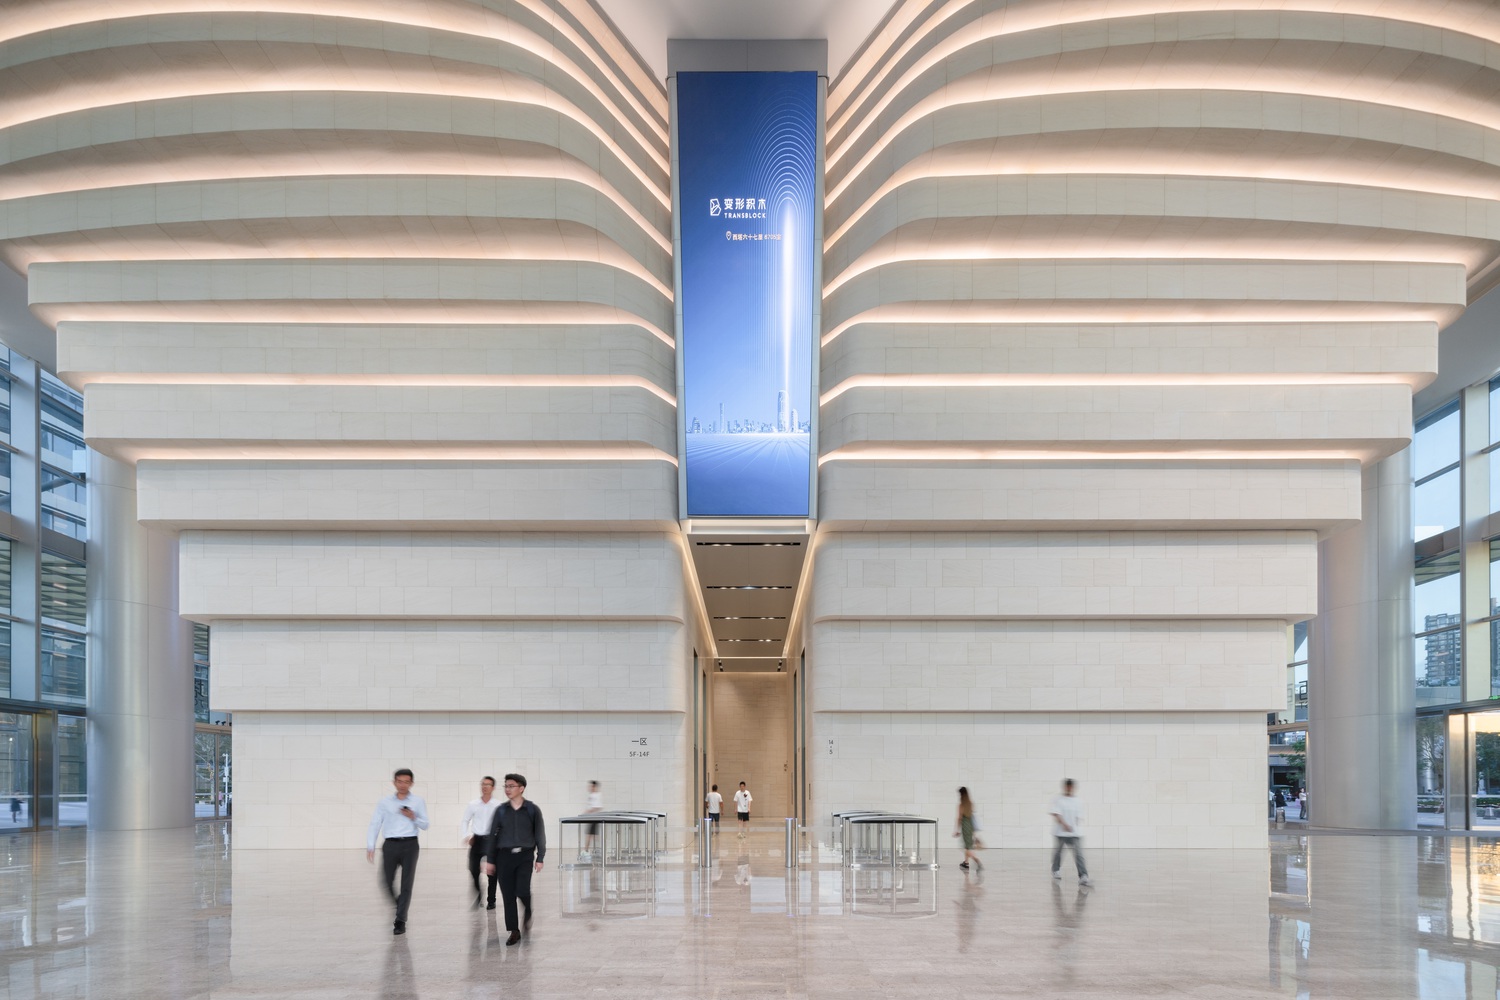
Over more than a decade, we witnessed its transformation from muddy, derelict factory plots into a new industry–finance alliance city along Shenzhen's central axis — now generating over RMB 36 billion in output value and home to more than 2,600 enterprises.
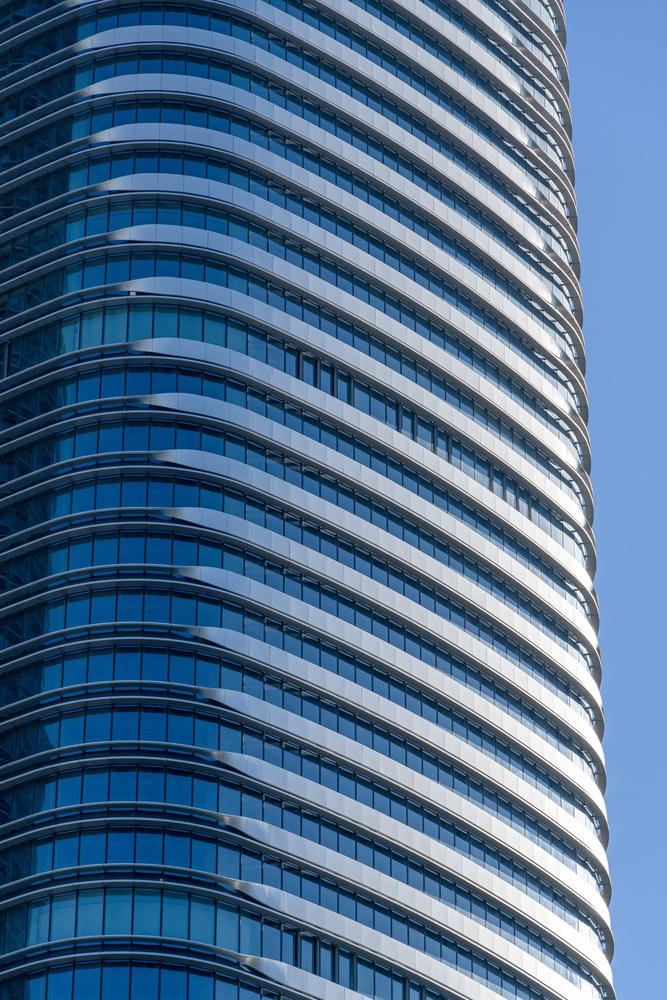
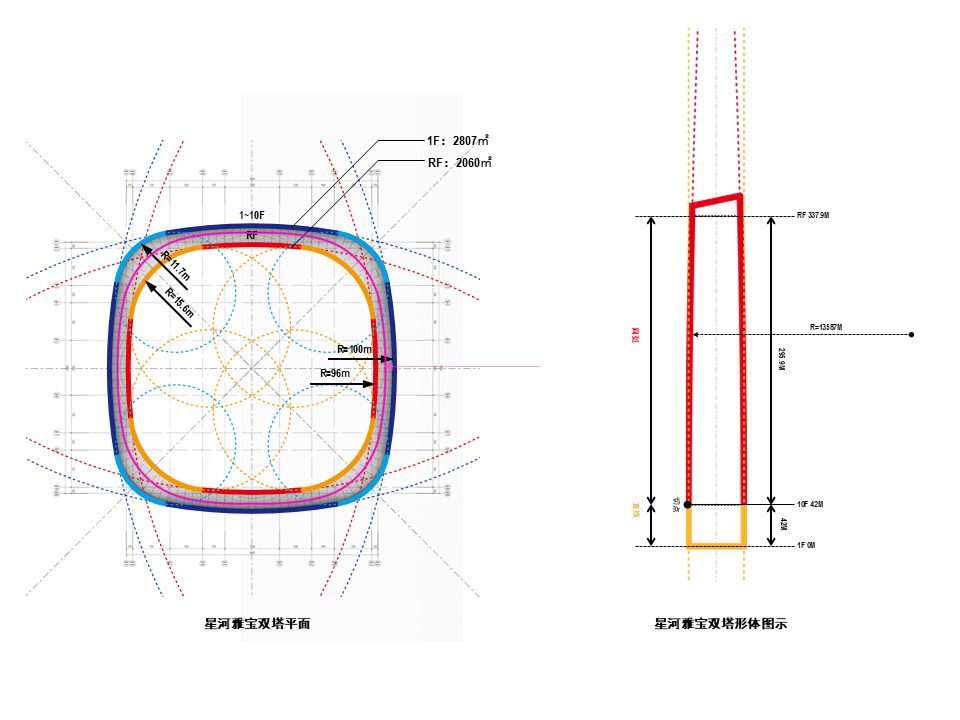
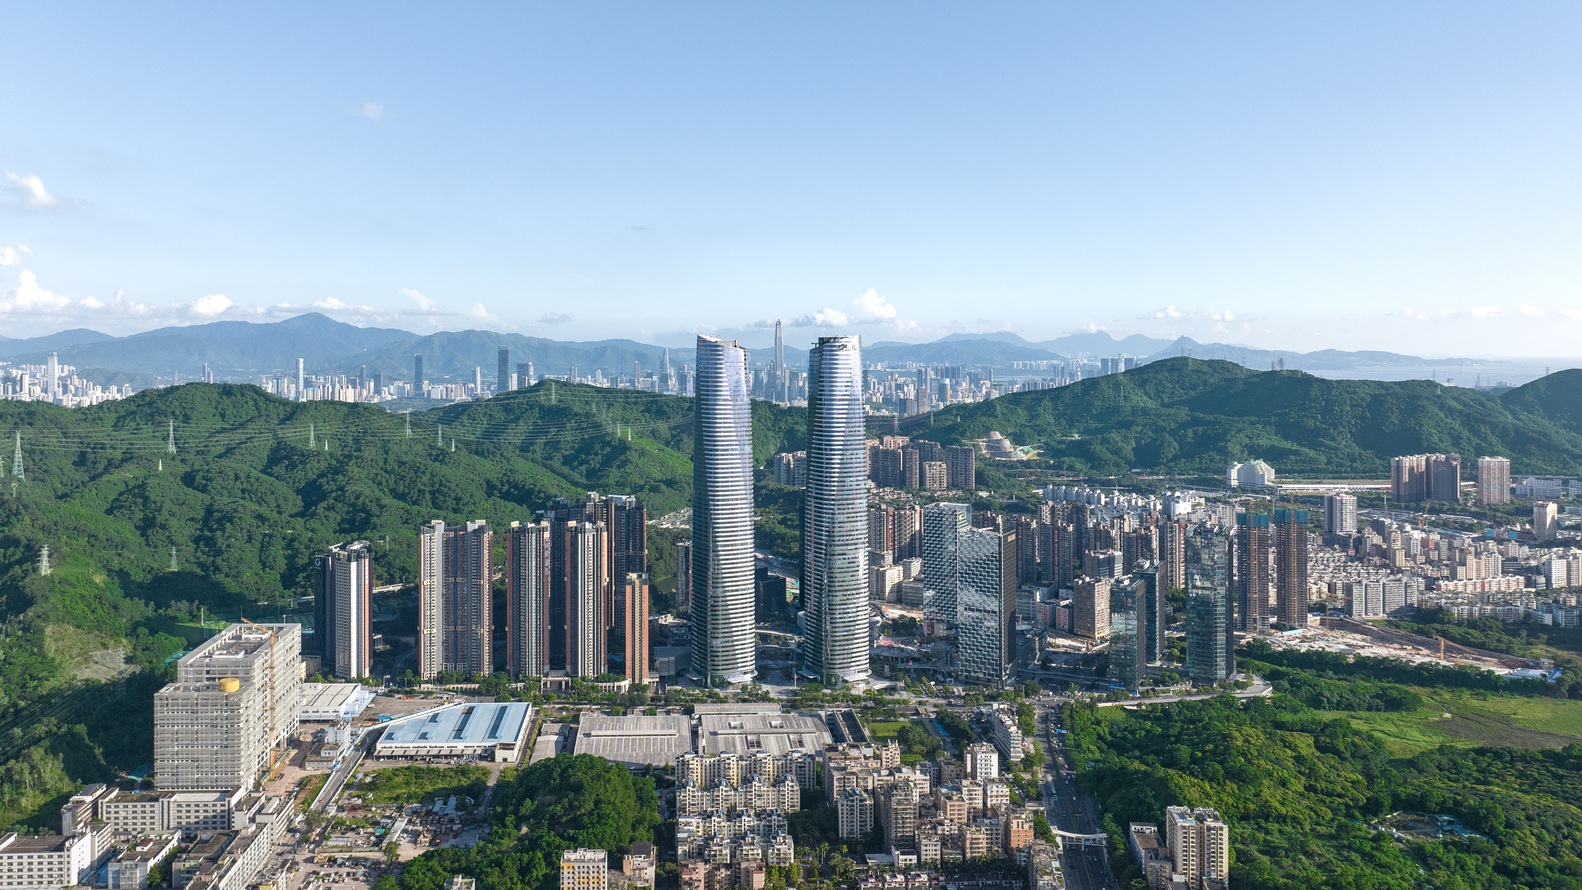
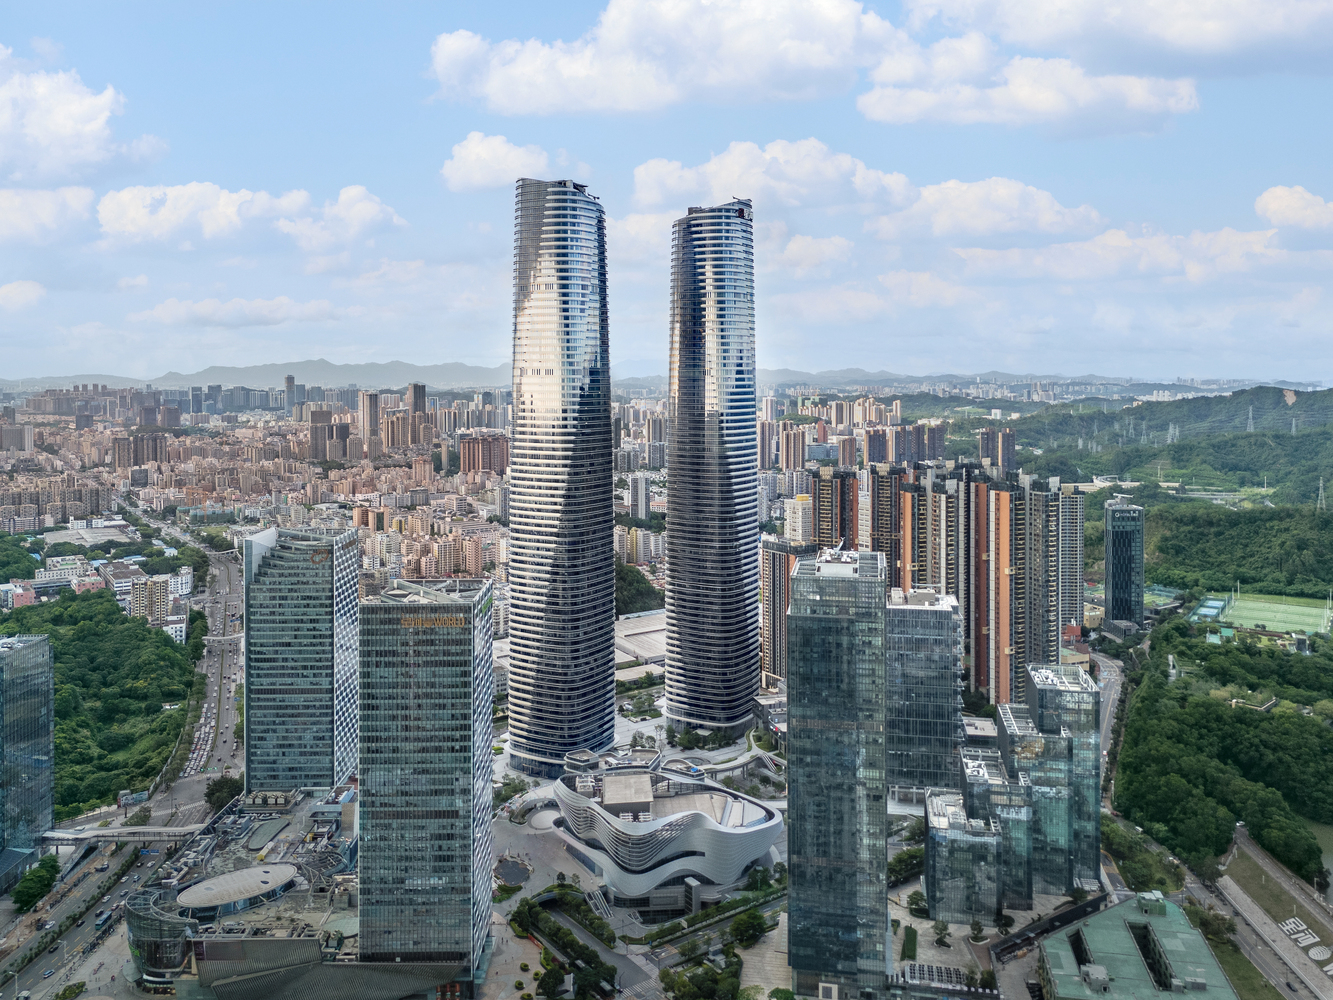
As the capstone and engine of the campus, the 369-meter Galaxy Twin Towers have been certified by the Council on Tall Buildings and Urban Habitat (CTBUH) as "Tallest Twin Buildings of Equal Height in China".
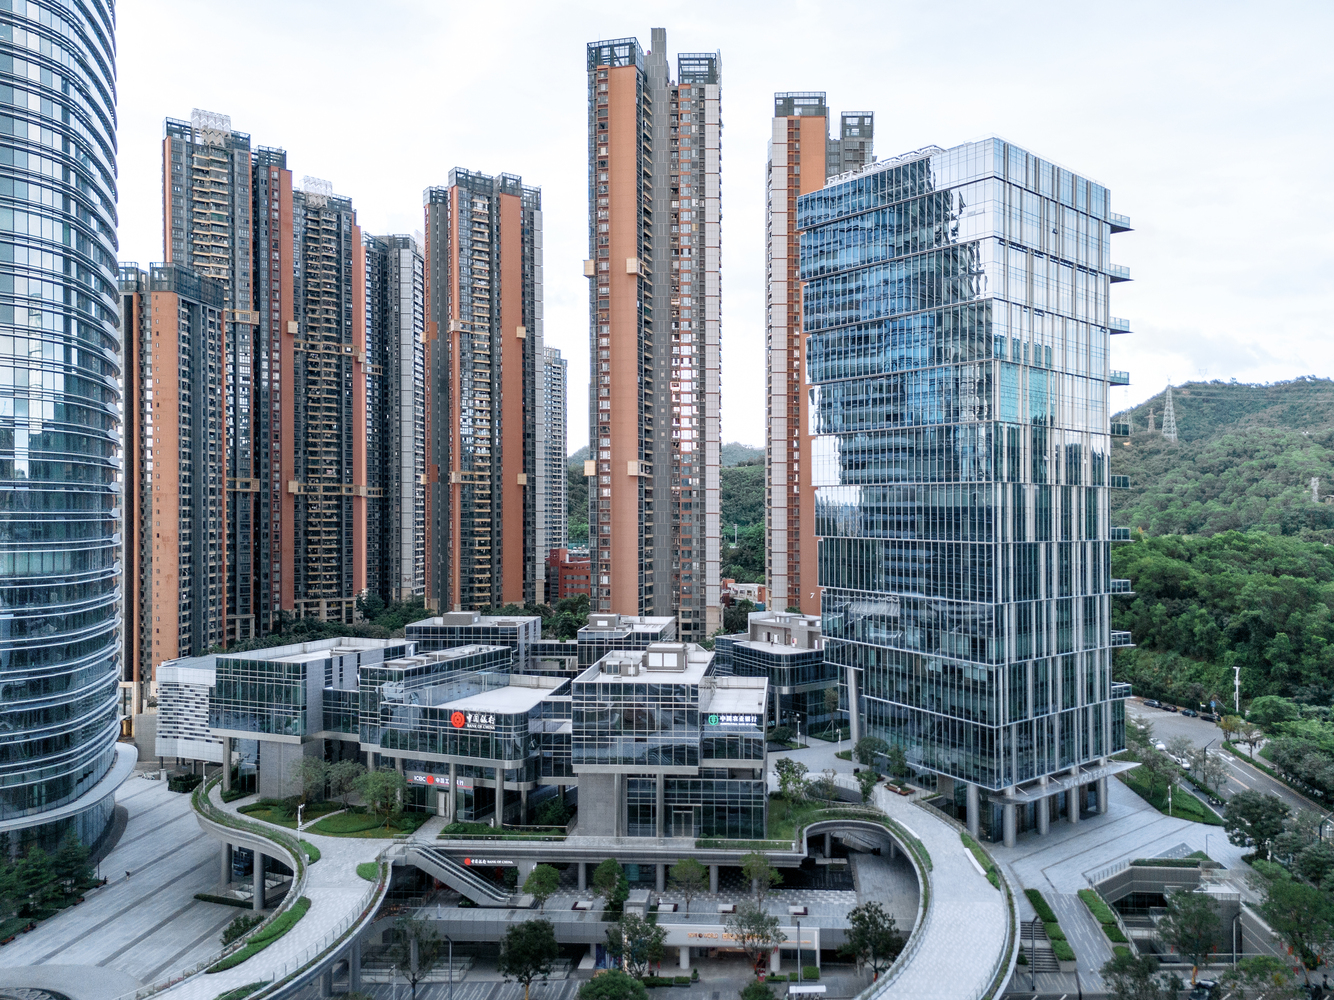
Around the Twin Towers, two core areas have evolved into a composite ecosystem integrating supertalls, eco office towers, IEO headquarters clusters, and diversified retail.
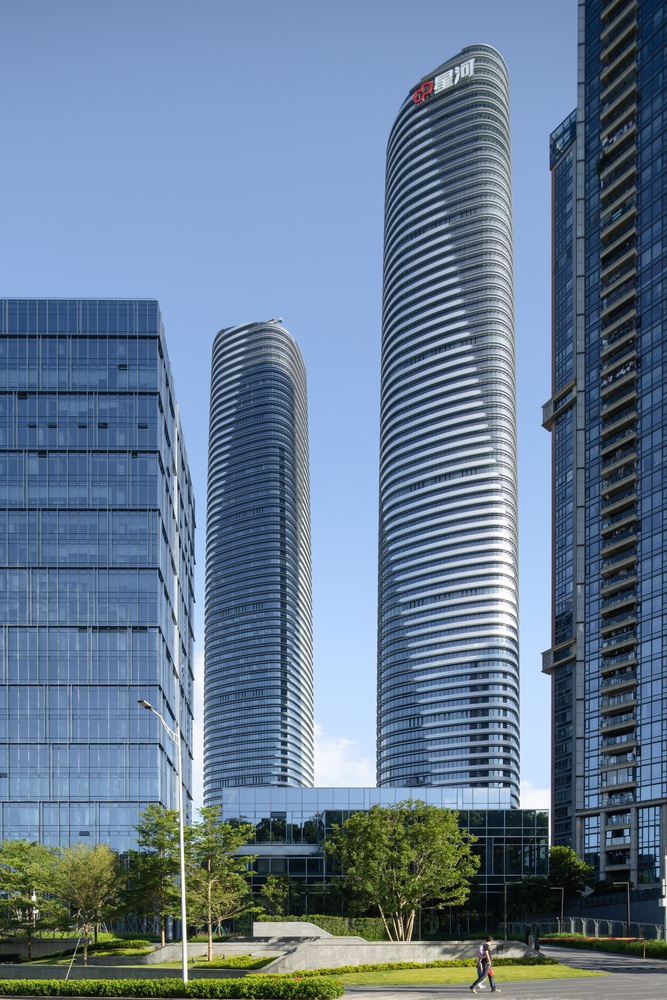
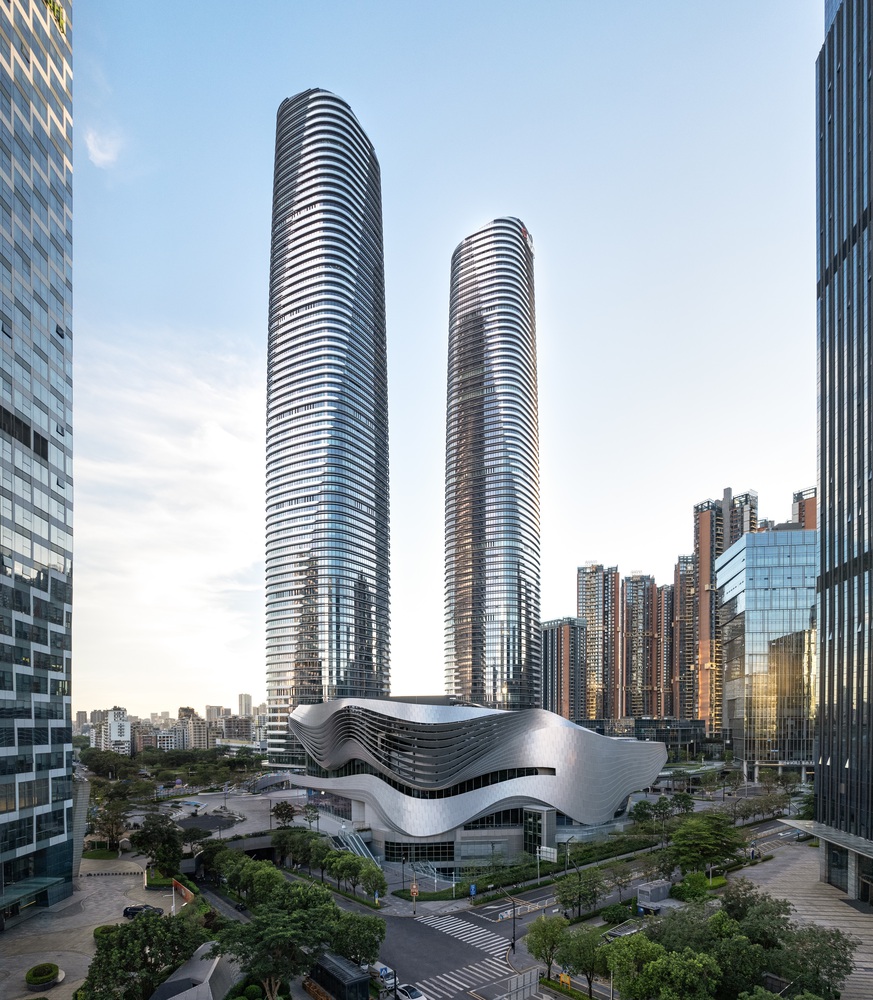
This is not only a leap in urban height — it is a complete and well-thought-out answer to building a "vertical city in the sky" that supports close to 30,000 people that work and live within a high-density context.