AF PROJECT
Ábaton
ARCHITECTS
Ábaton
LEAD ARCHITECTS
ÁBATON
PHOTOGRAPHS
Belén Imaz
AREA
900 m²
YEAR
2019
LOCATION
Madrid, Spain
CATEGORY
Residential Architecture, Houses
English description provided by the architects.
This project is a benchmark in our urban residential architecture and the ÁBATON way of life. A project that adapts to its surroundings and encourages the connection of its inhabitants.
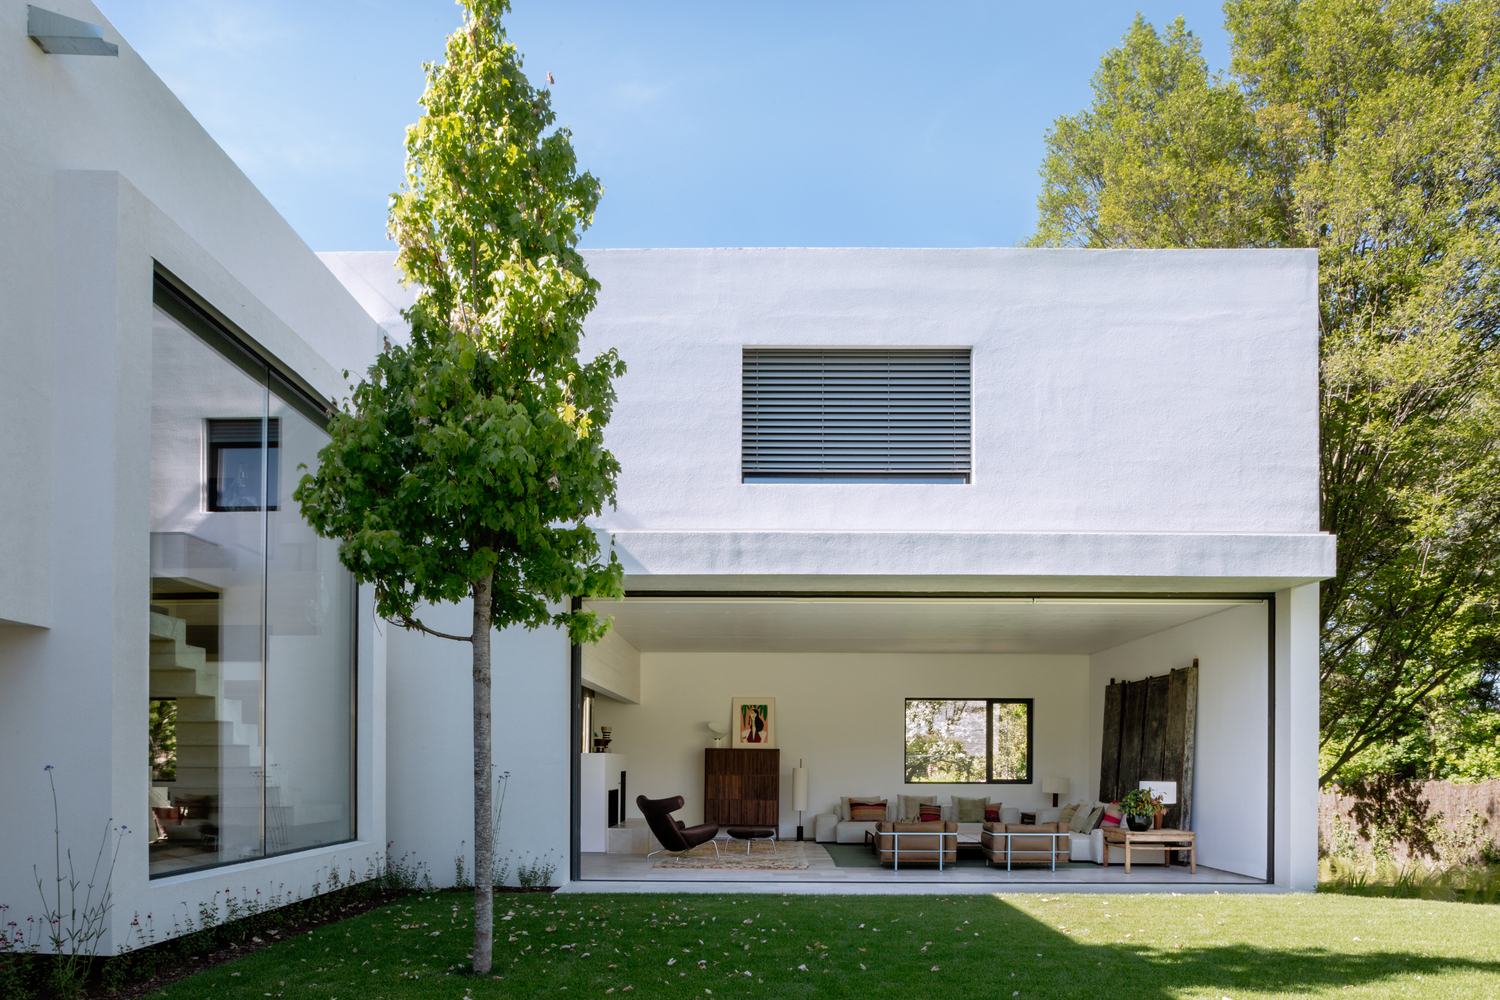
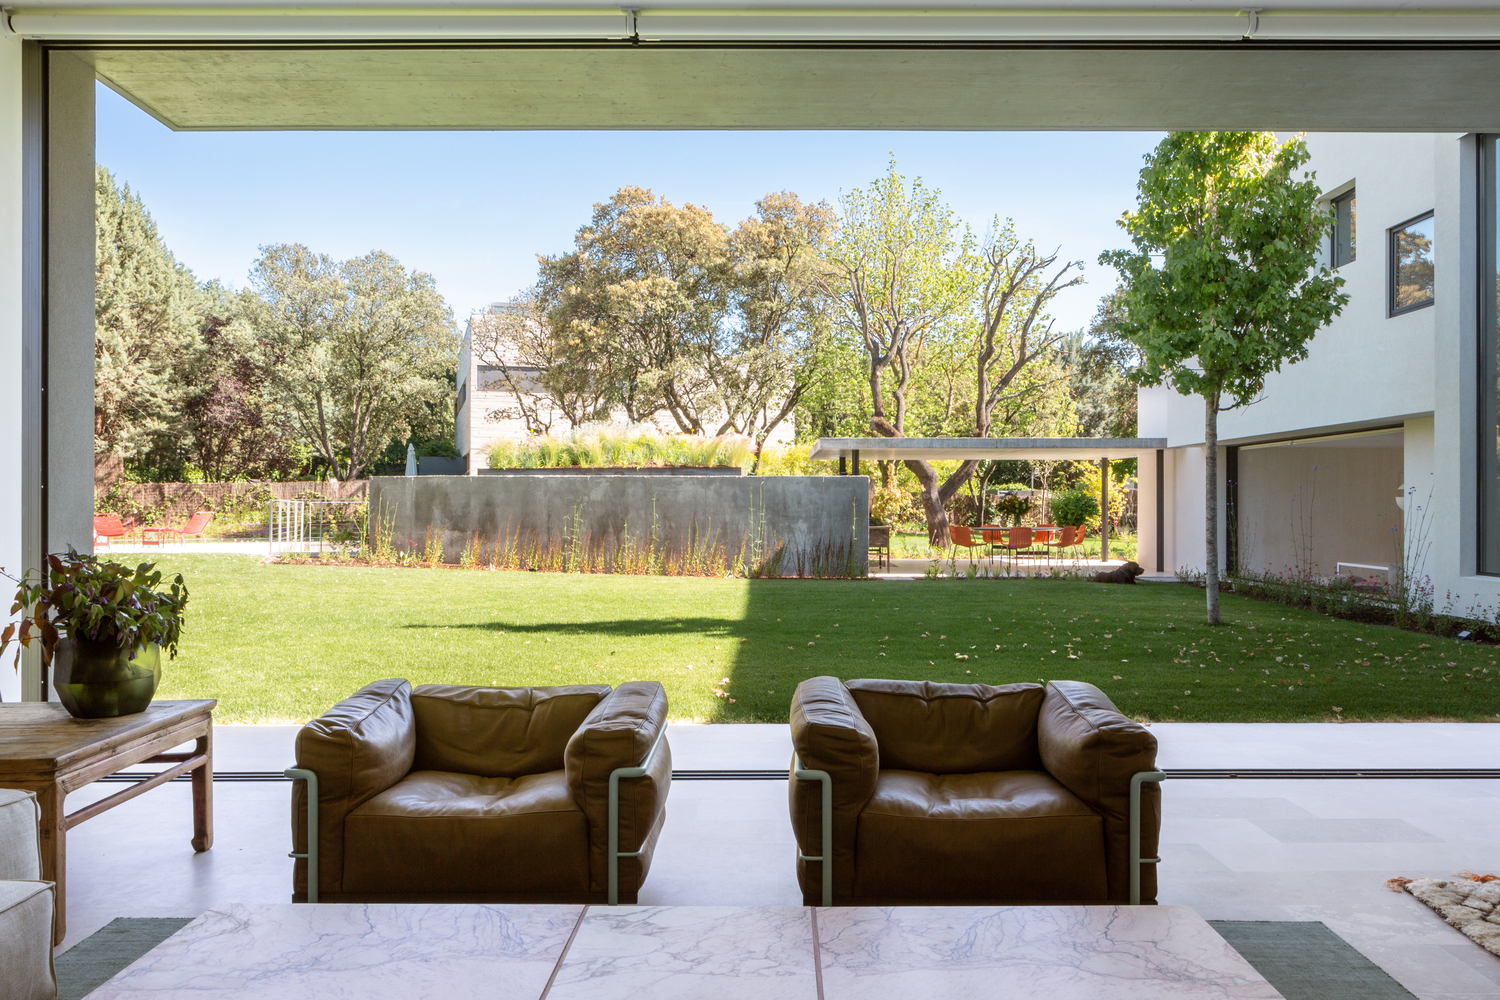
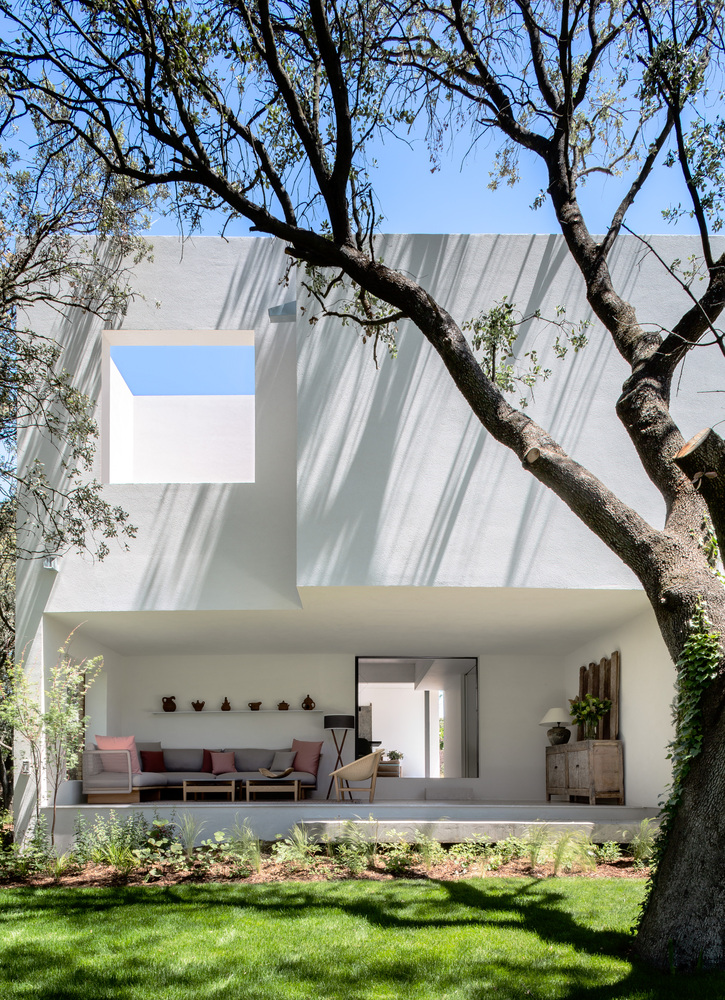
The architecture is generated as part of the previous composition of the plot, with a valuable oak tree grove that marked the layout of the architectural volumes to integrate them as a whole.
Facing south, the most private rooms are arranged towards the interior of the plot. The best sunlight was sought in all the most lively spaces and in the garden, receiving the best illumination.
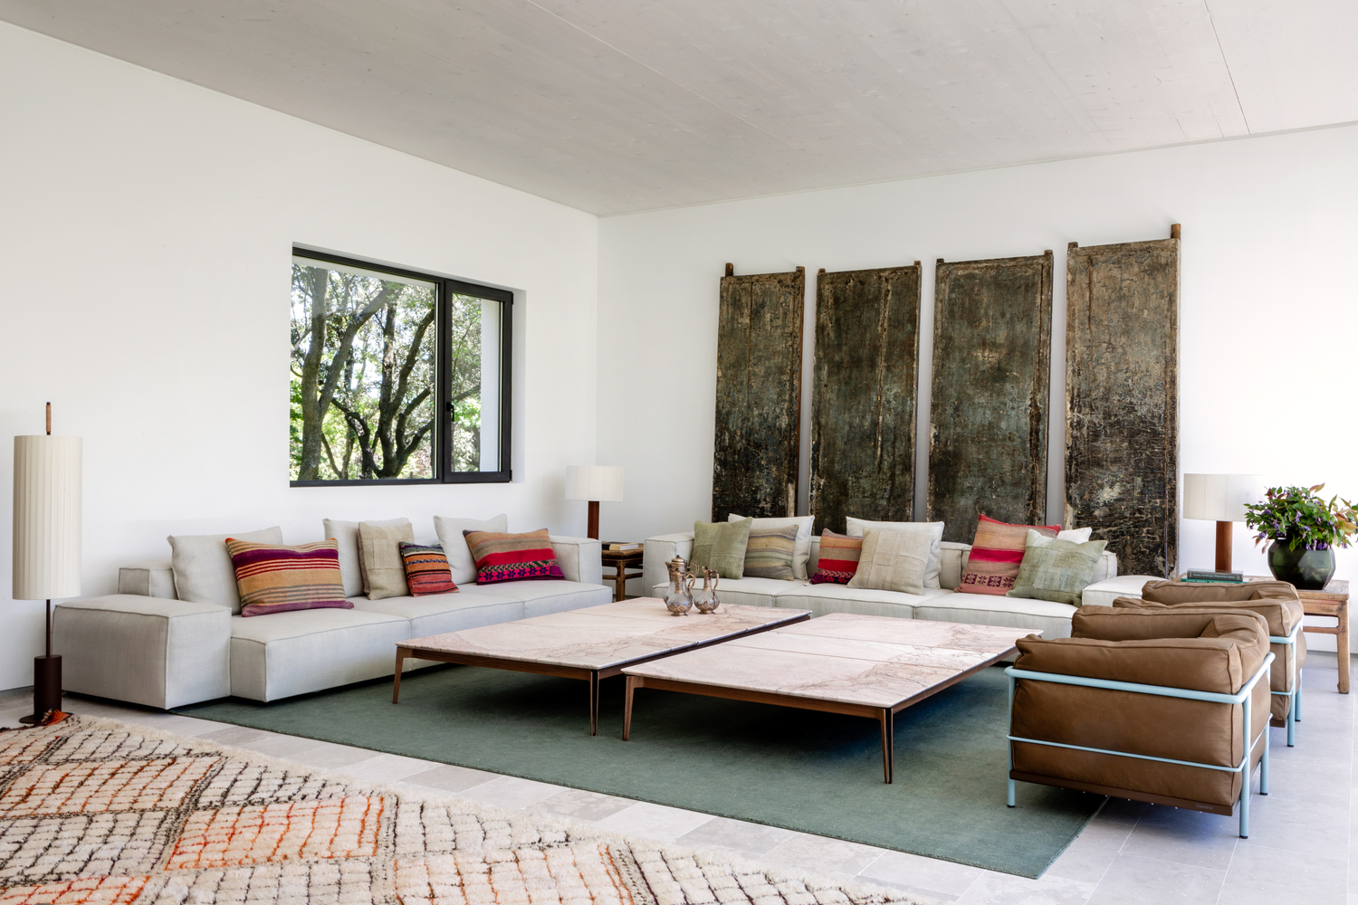
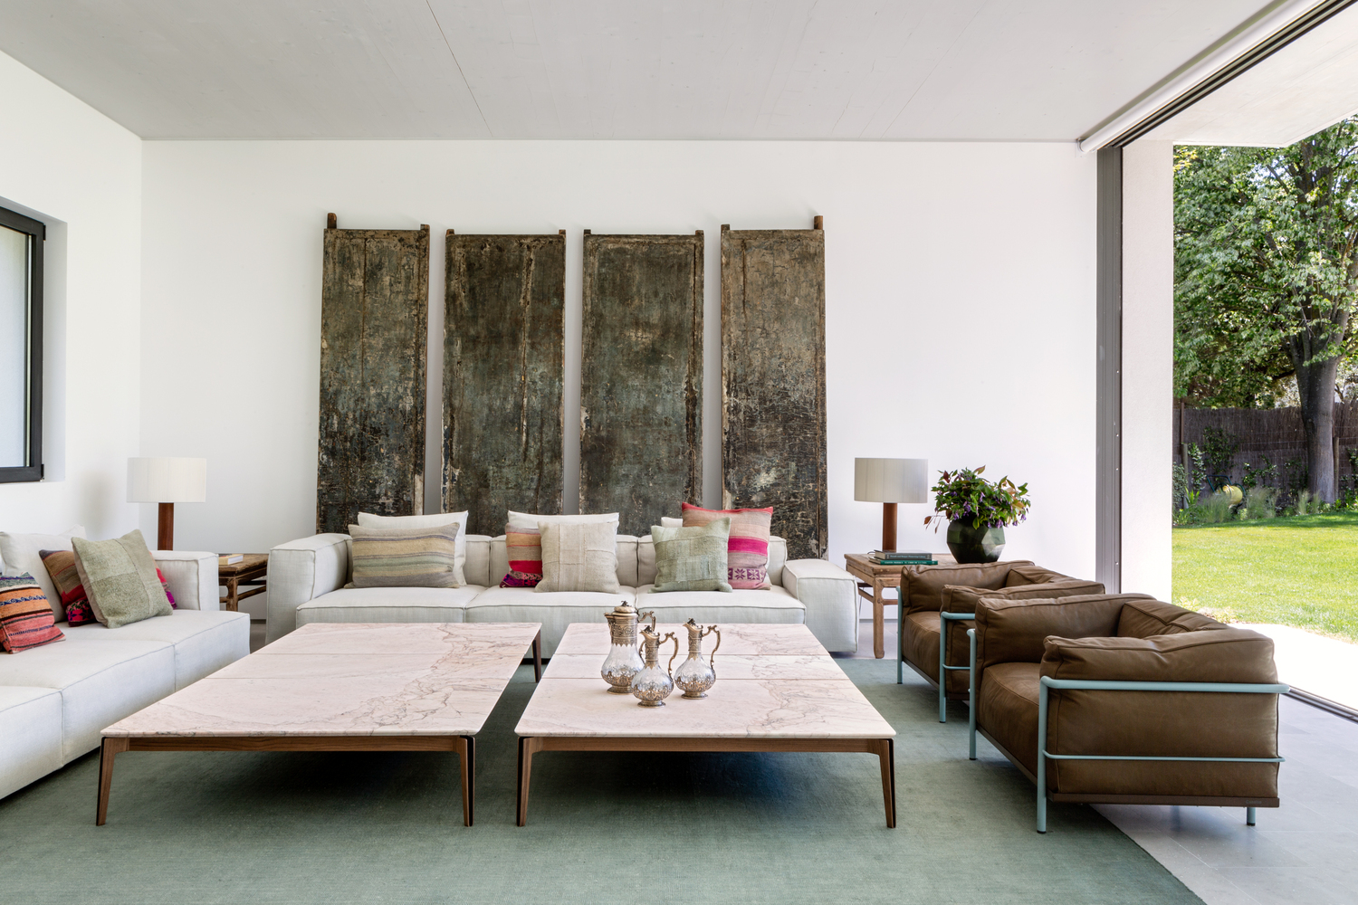
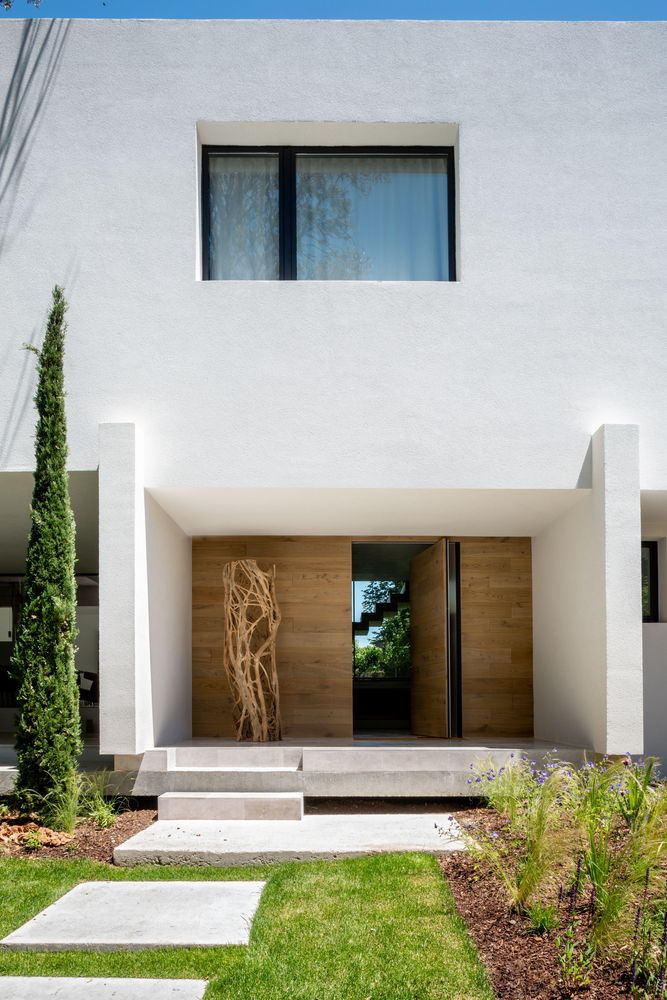
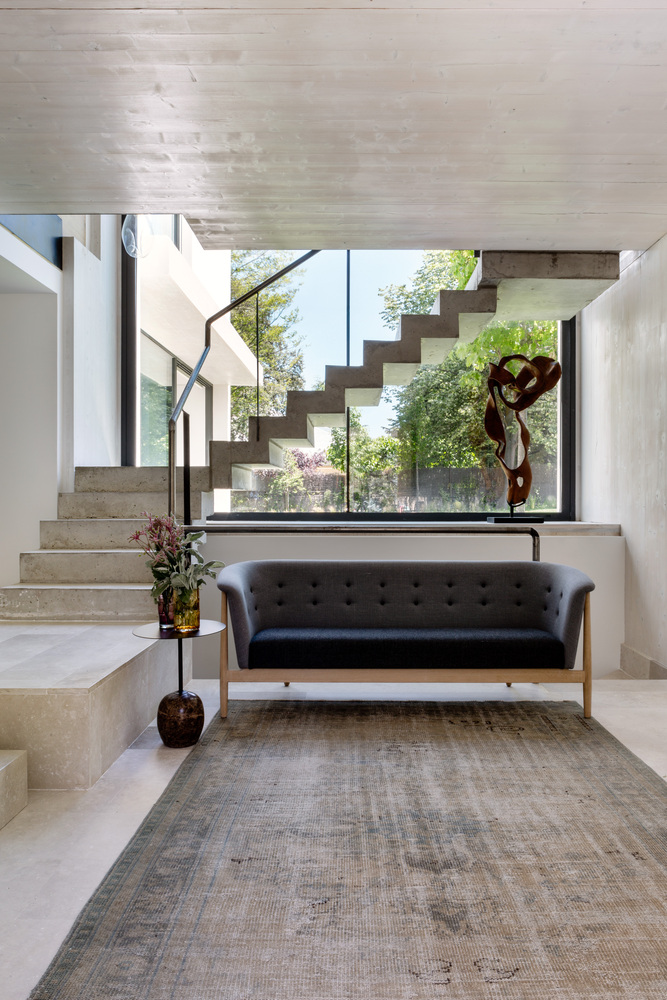
With a cubic building volume that creates a visual contrast with the exterior and a contemporary style, the cross-laminated timber (CLT) structure rests on the concrete structure of the lower level, enhancing these material dualities.
The choice of CLT wood as the structural material, together with the installation of an aerothermal system combined with low-temperature underfloor heating, gives the house high energy efficiency and low environmental impact during and after construction.
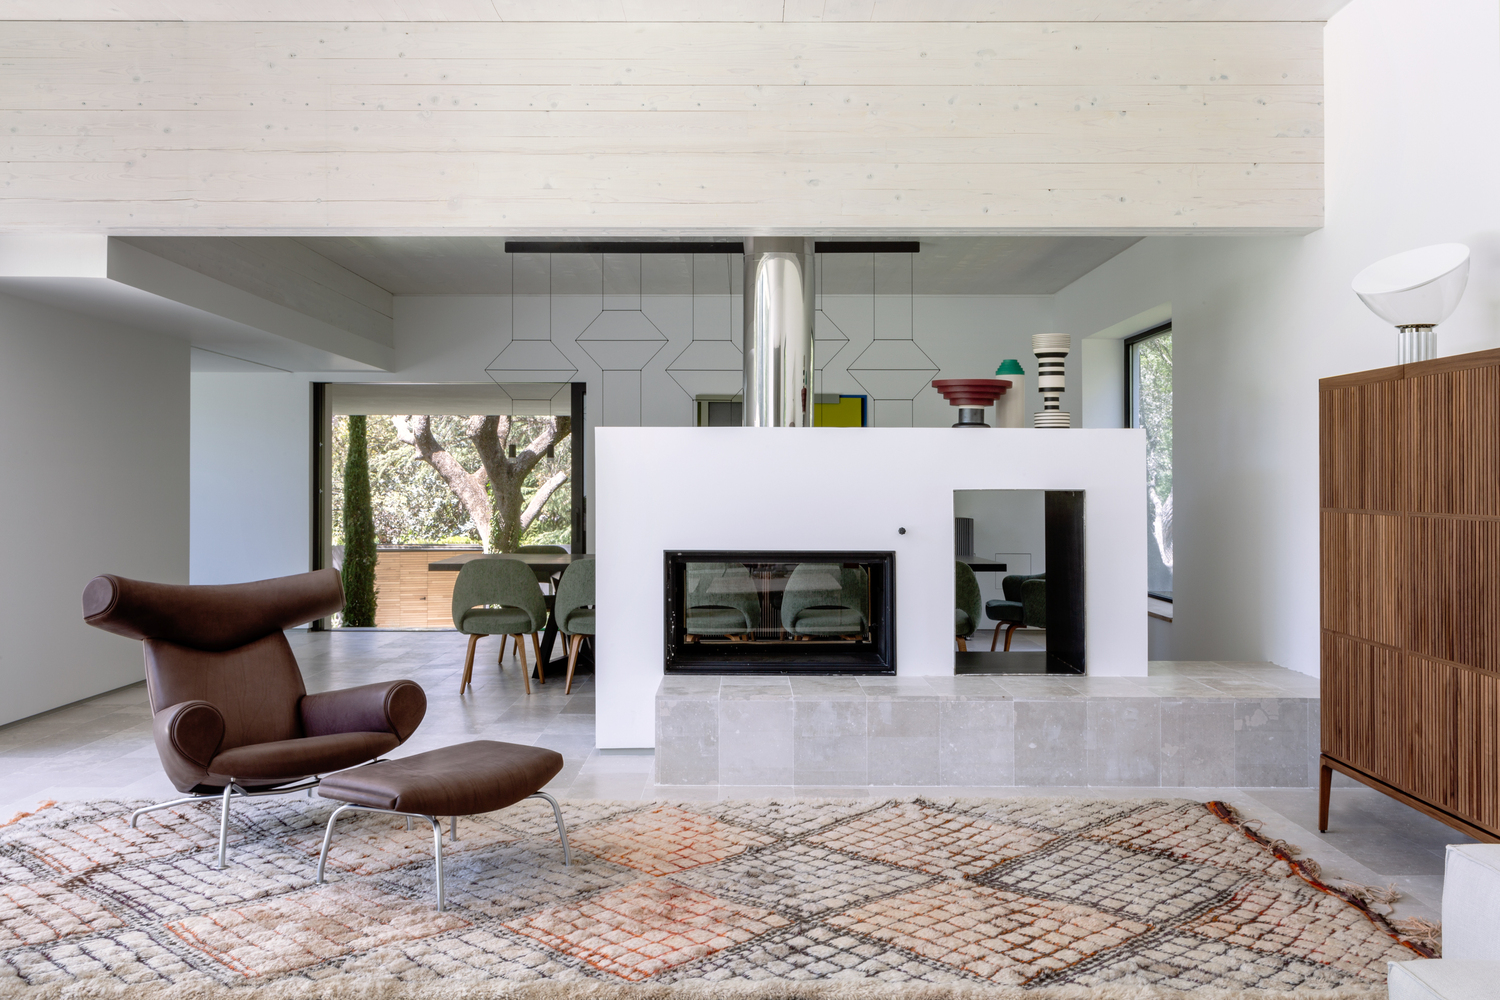
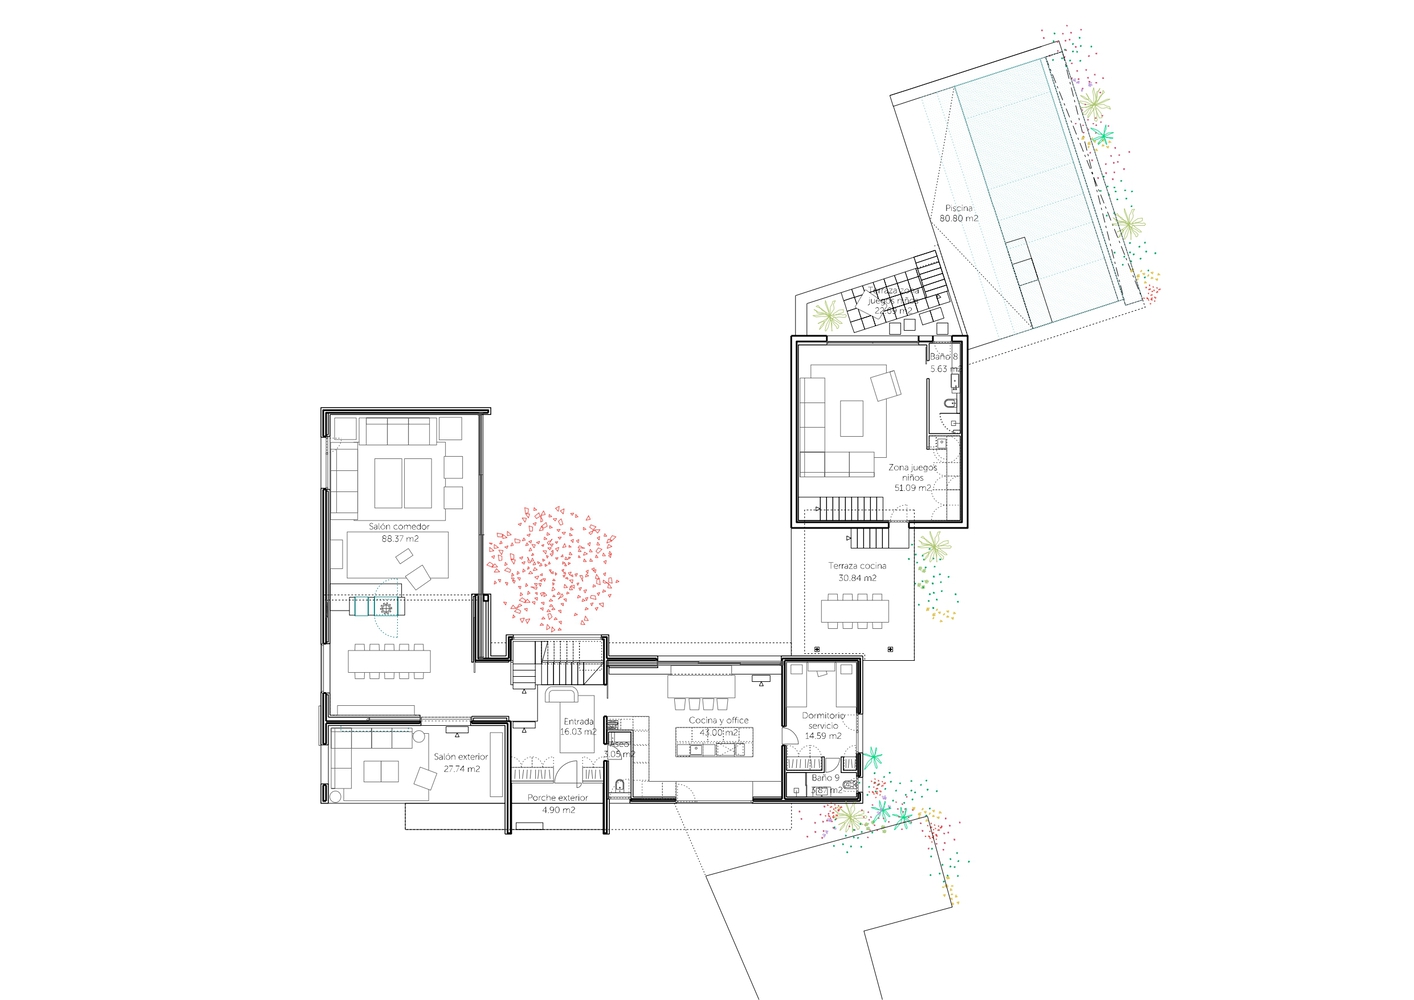
In order to offer total privacy on the plot, the building was arranged in an "L" shape, gathering a garden area that becomes more intimate as it is detached from the street.
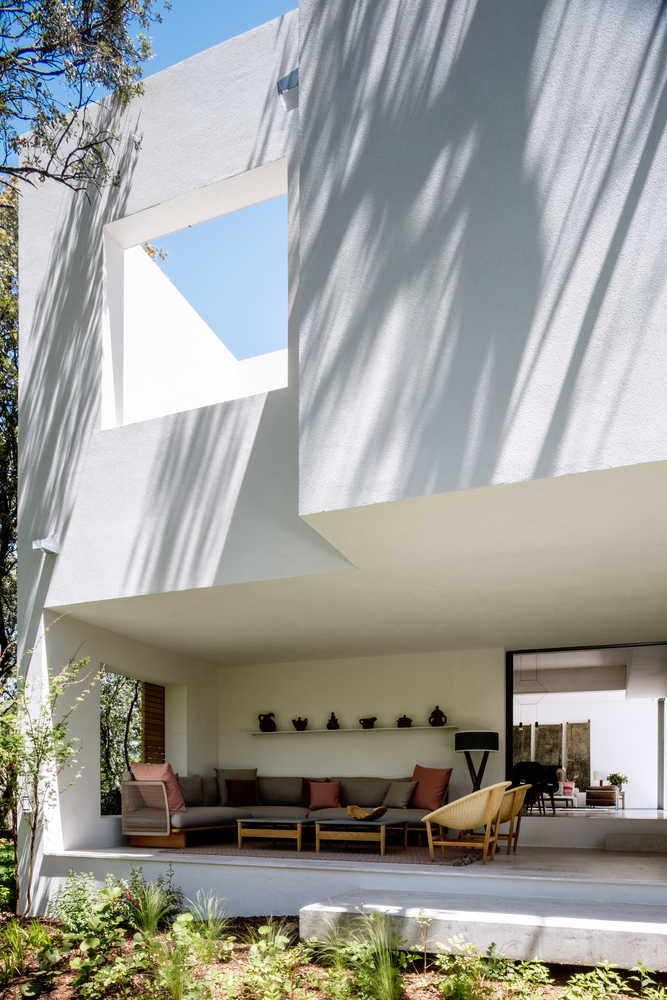
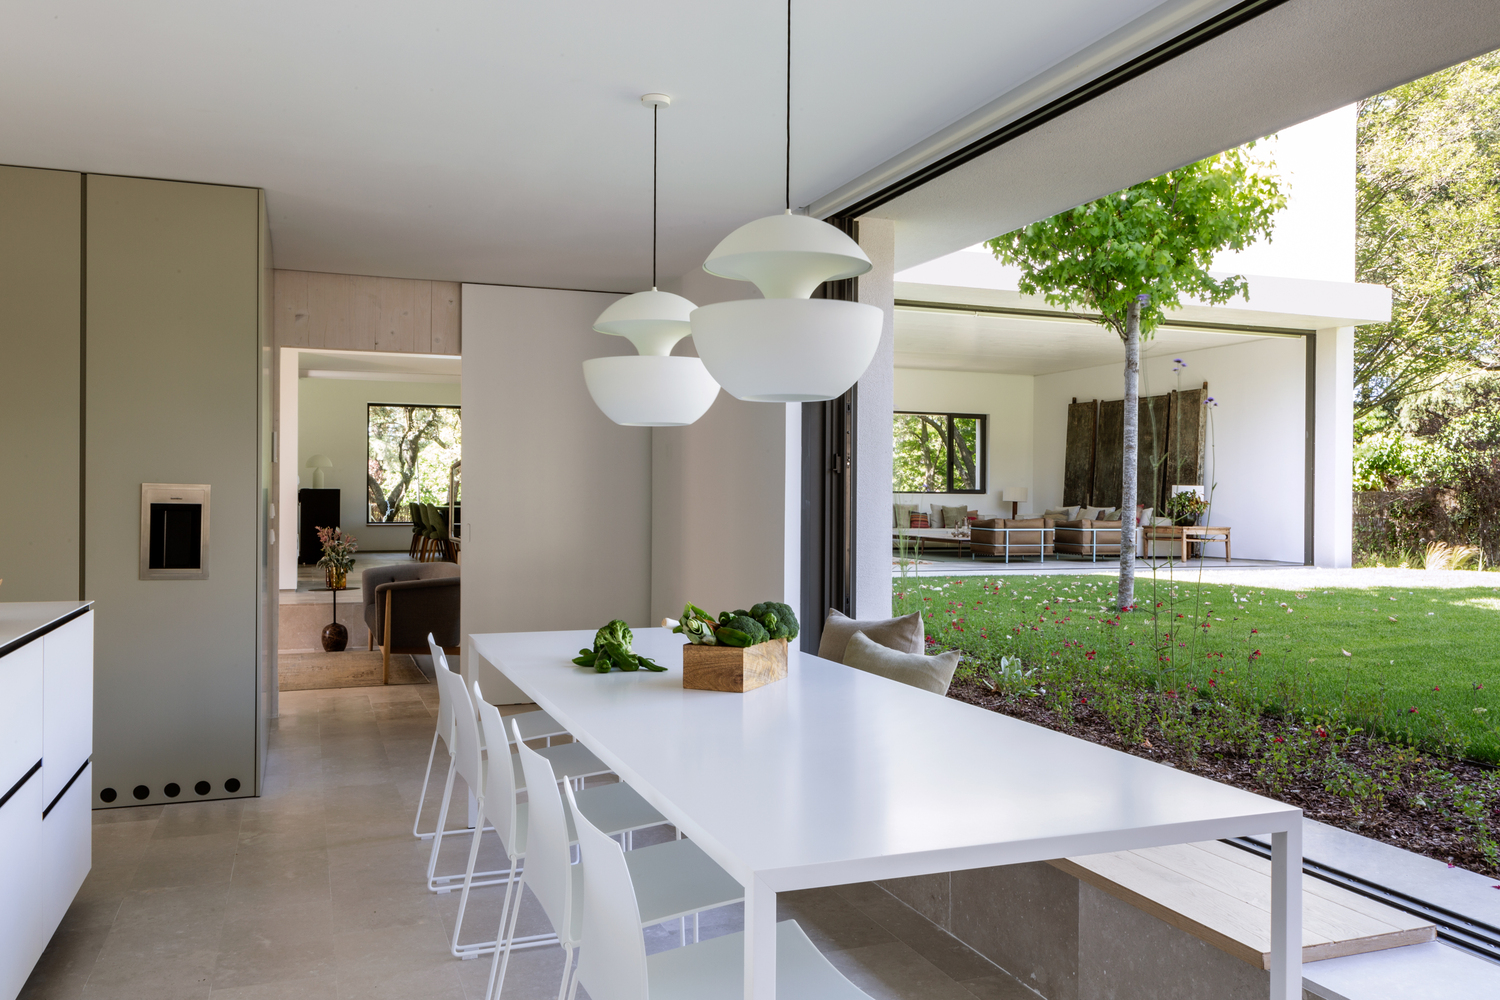
In succession and turning to the garden, the living room, kitchen, outdoor dining room and play area recede to the edges of the plot, interrupted by the tall vegetation and oaks, which create a vegetal backdrop that isolates from the noise and traffic of the street.
The only south-facing volume is semi-buried and wrapped with a green roof, visually extending this garden to where the swimming pool is located.
Upstairs, on the other hand, the rooms are organized always looking for natural lighting and visual continuity between inside and outside. The result is a very bright house in which the presence of the garden and the oaks is omnipresent.
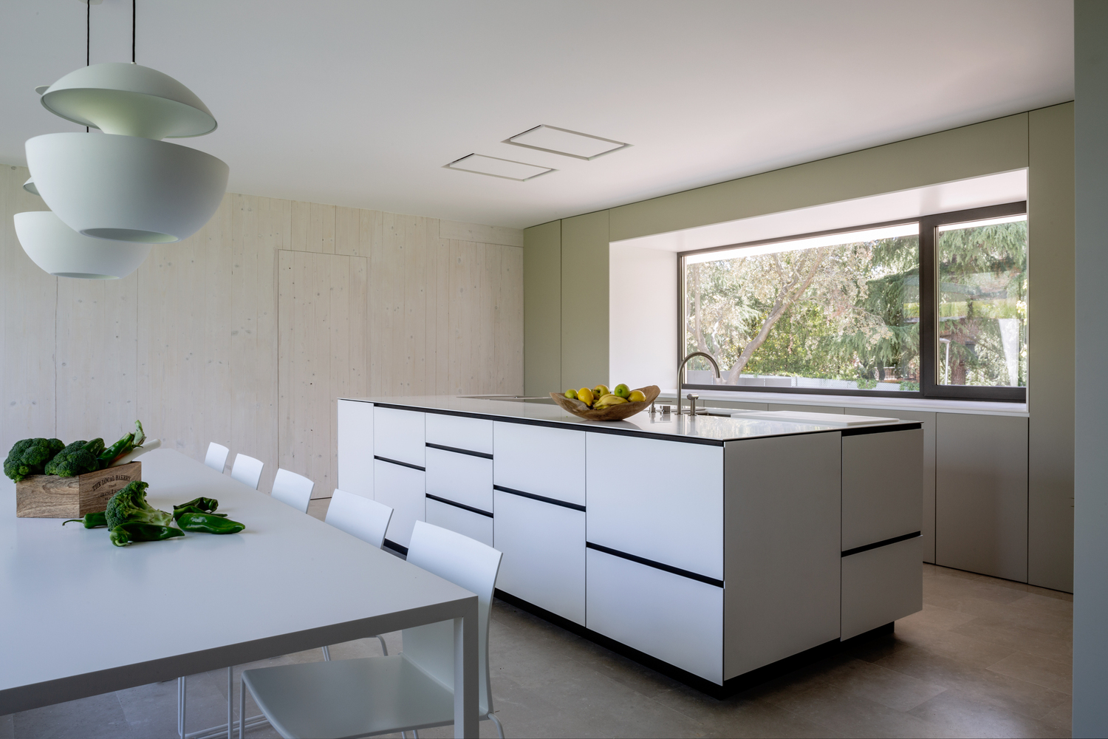
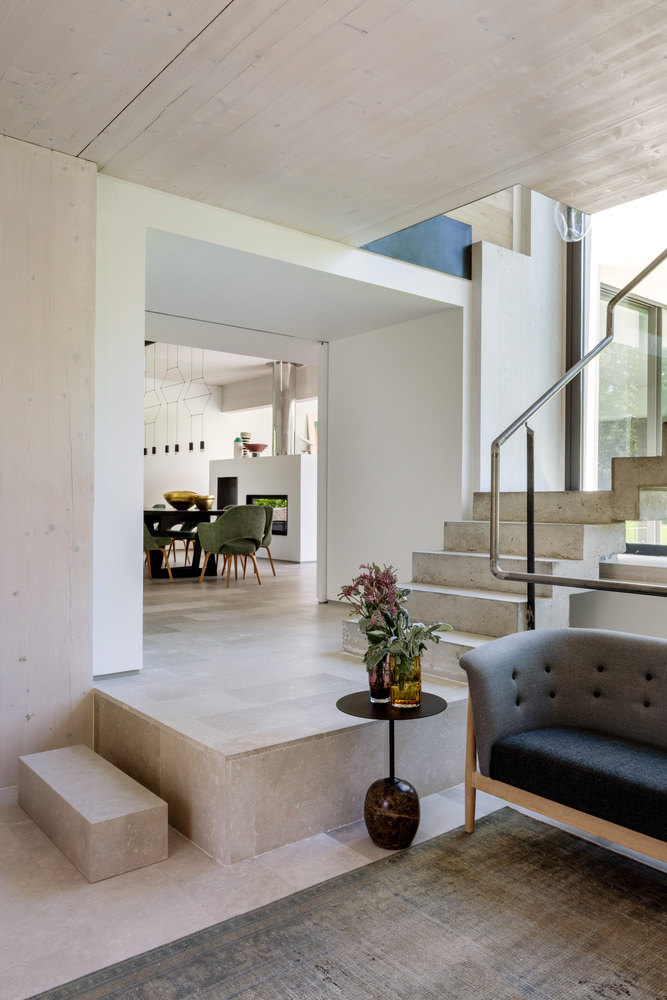
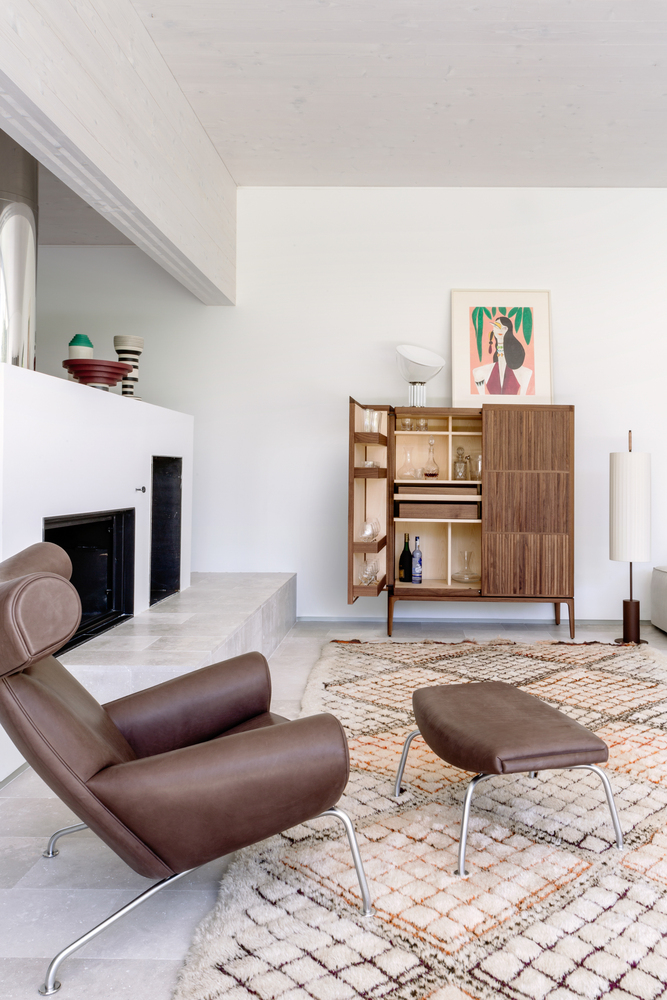
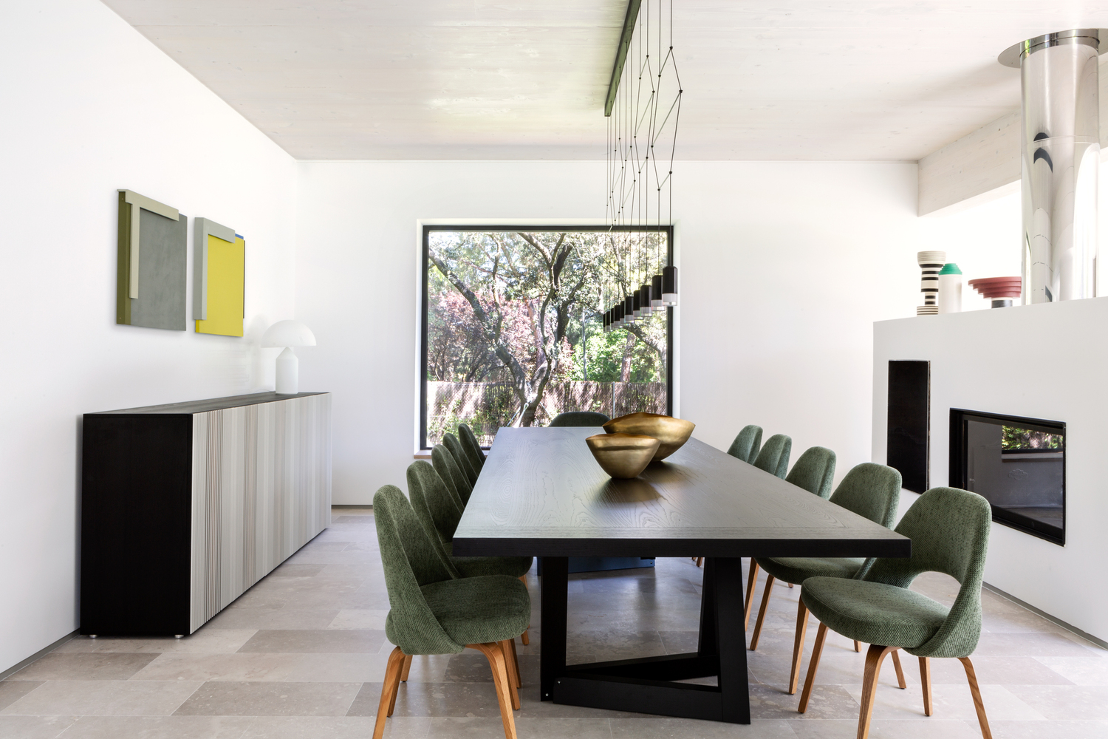
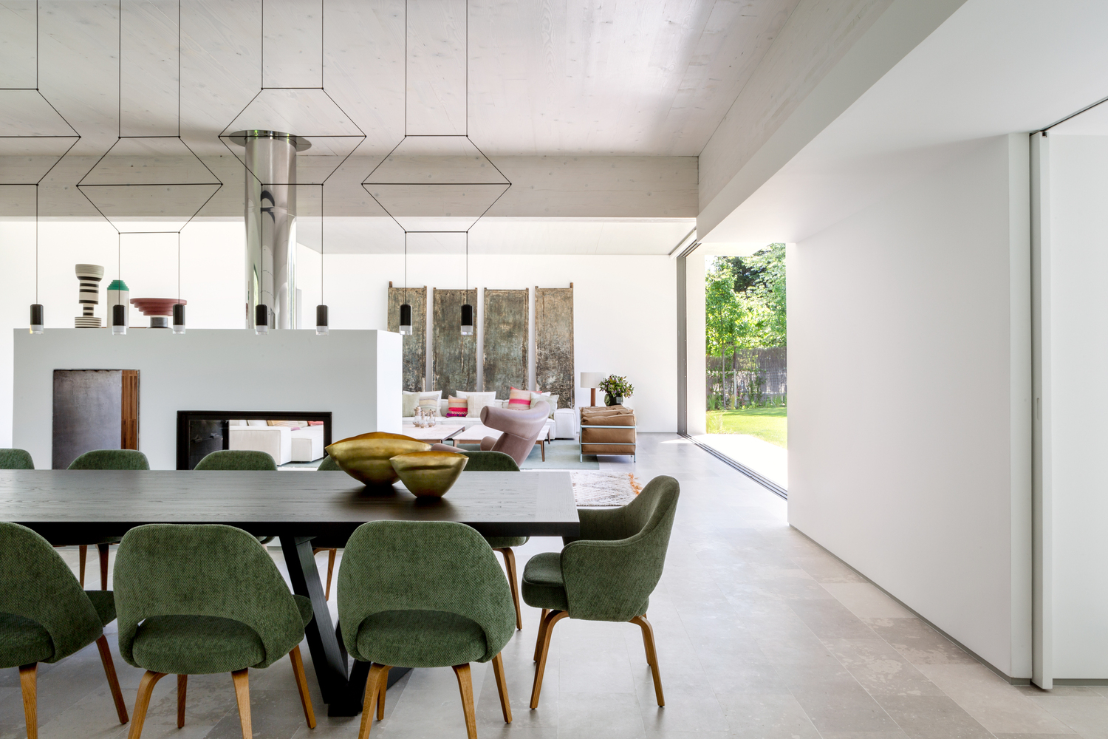
On the access floor are located the living room, dining room, outdoor lounge and, separated by the access and stairs, the service room and kitchen.
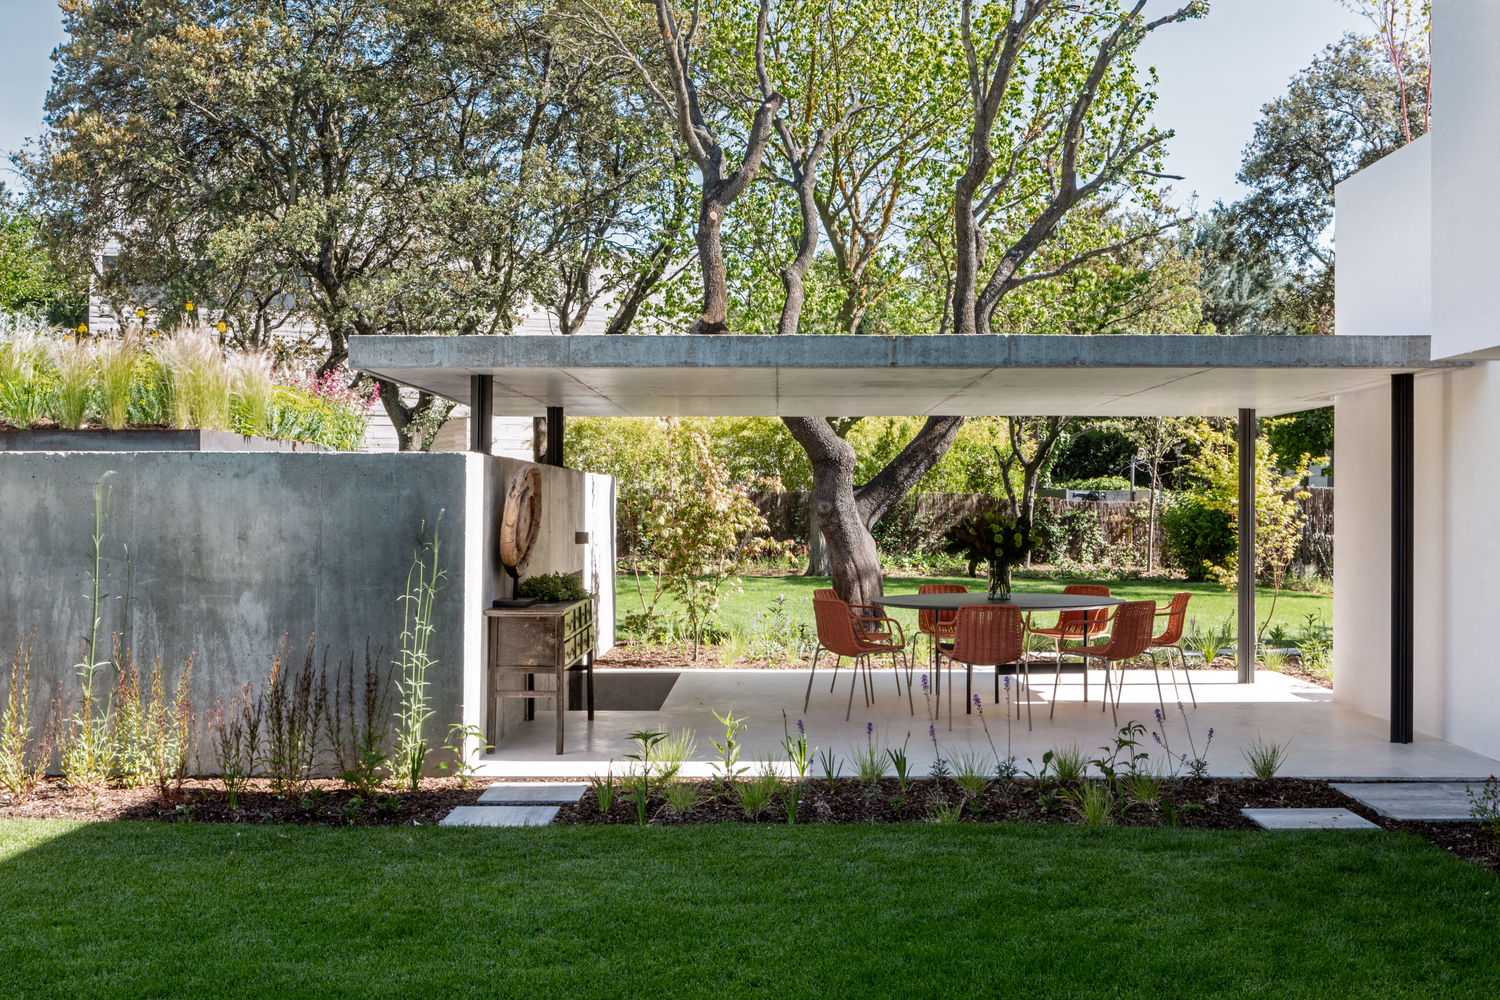
This has direct communication with the garden and is linked by a pergola that covers an outdoor dining room, with a semi-buried concrete volume that constitutes the chill-out, cinema and games area linked to the pool.
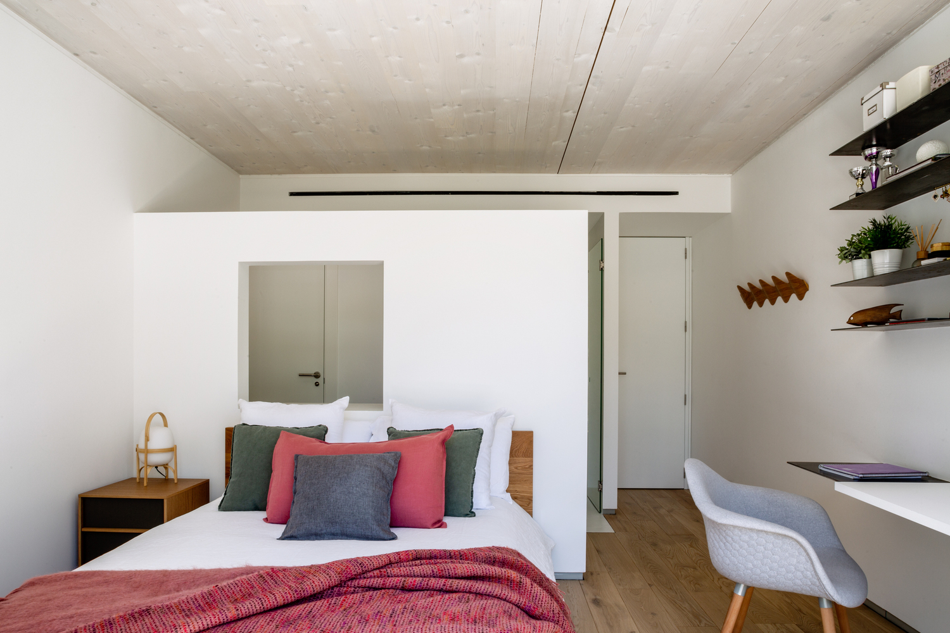
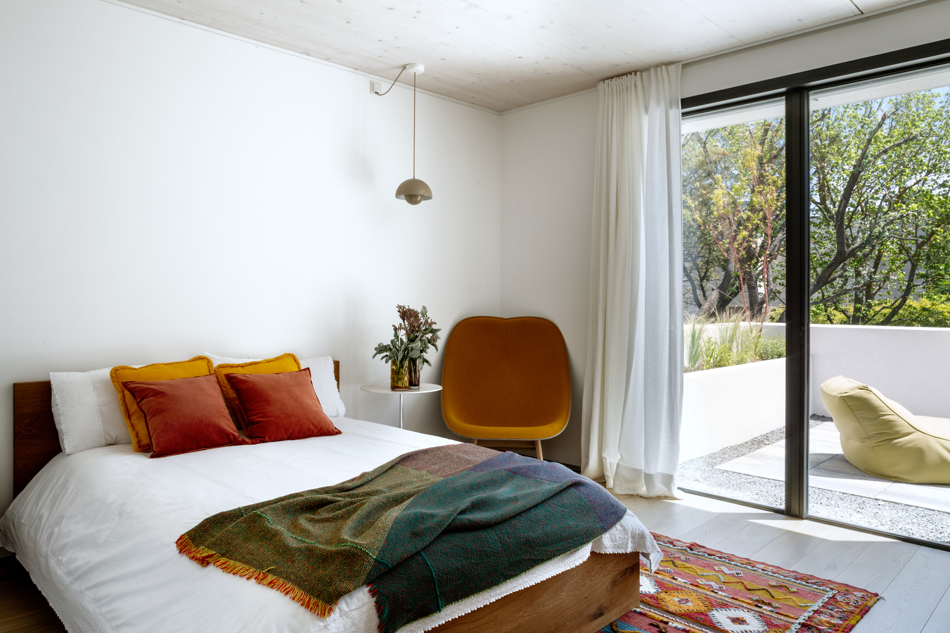
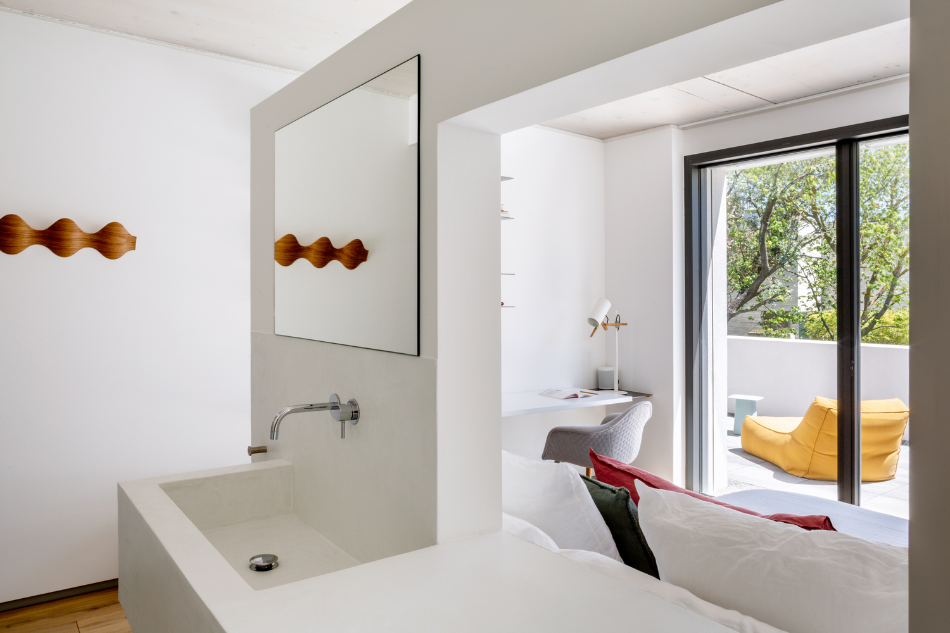
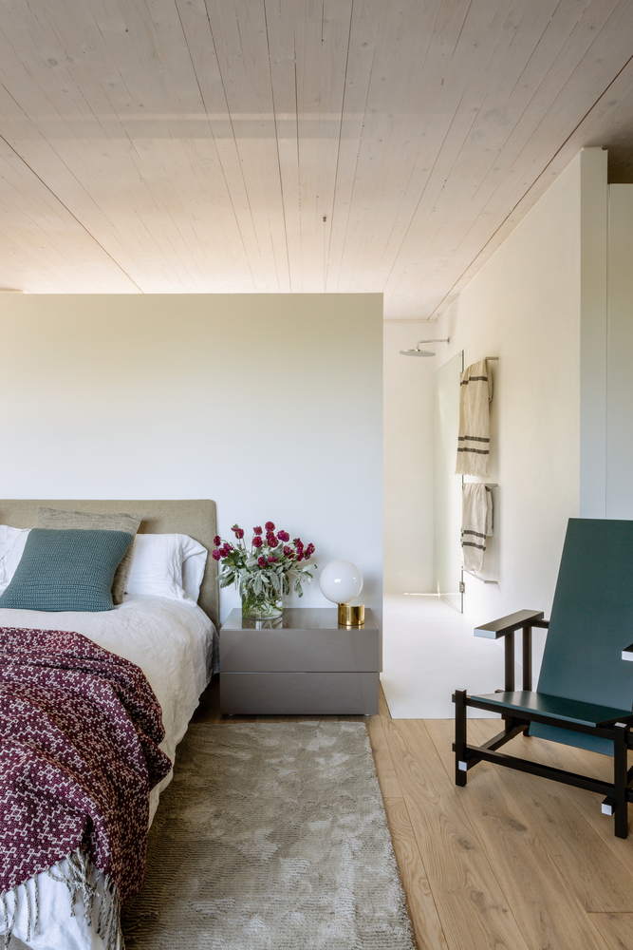
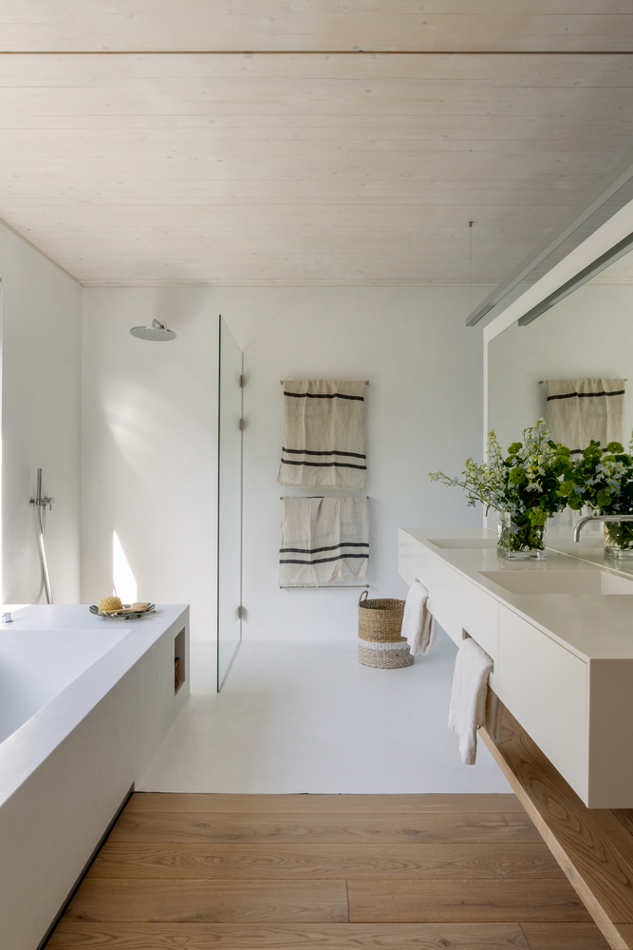
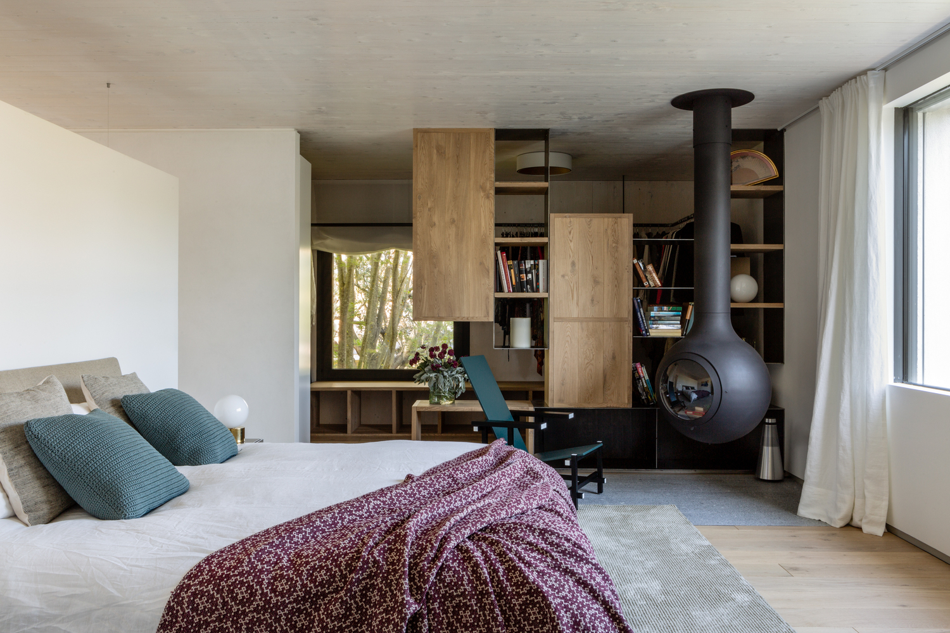
On the second floor, the most private living room of the family distributes the master bedroom, facing south, with a linked bathroom and two dressing rooms, and three other bedrooms with bathrooms and separate terraces.
In the basement are located the garage, laundry, gym, sauna, storage rooms and two other rooms linked to English patios that bathe them in natural light. This is a project where we are looking for a way of living in privacy, but creating an intimate connection between the family.