C21 Residence
C21 RESIDENCE
Raiz Arquitetura
ARCHITECTS
Raiz Arquitetura
LEAD ARCHITECTS
Elias Souza, Alexandre Ferraz
ENGINEERING & CONSULTING > LIGHTING
Tok Iluminar
PROJECT TEAM
Alexandre Nascimento, Daielle Medeiros, Guilherme Alonso Souza, João Vitor Rodrigues, Leonardo Rubo
MANUFACTURERS
Portobello
LANDSCAPE
Semente Nativa, Farias Jardim
PHOTOGRAPHS
Manuel Sá
AREA
604 m²
YEAR
2025
CATEGORY
Residential Architecture, Houses
English description provided by the architects.
Designed for a couple and their two teenage children, the C21 Residence, located on the coast of São Paulo, was created by architects Alexandre Ferraz and Elias Souza from Raiz Arquitetura.
The project was designed to explore the characteristics of a deep lot, balancing privacy, environmental comfort, and integration with the outdoor spaces.
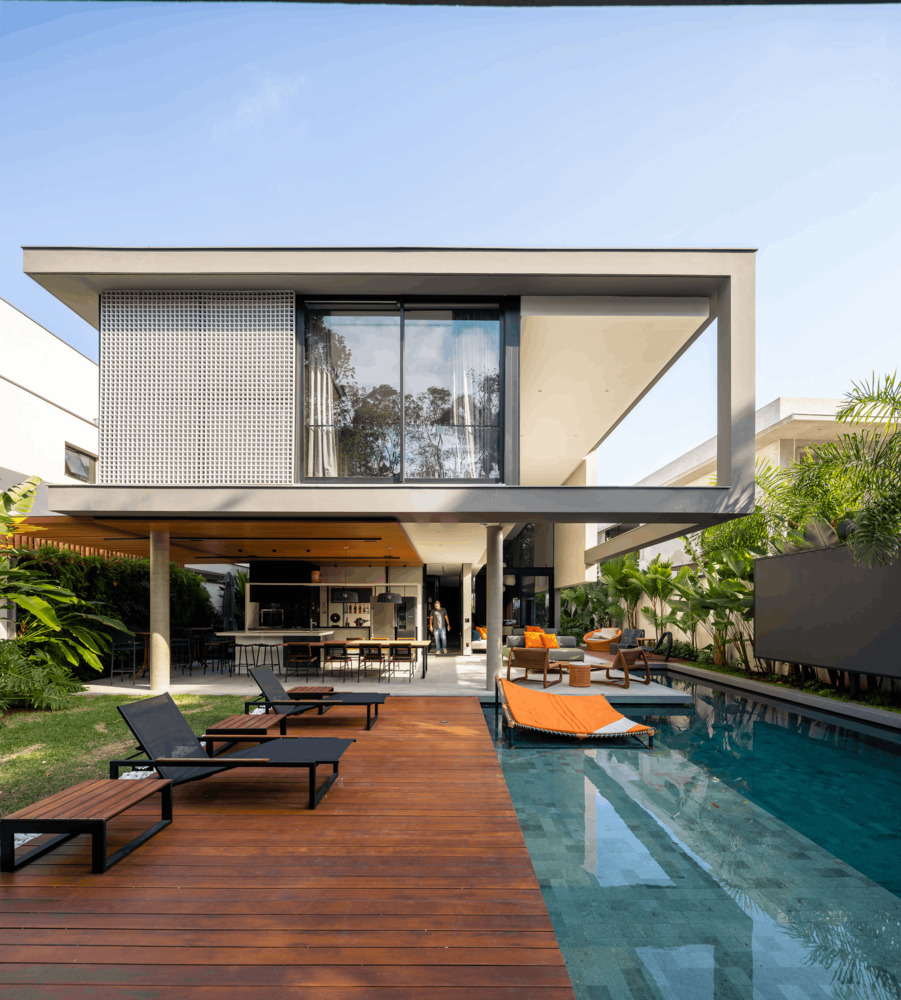
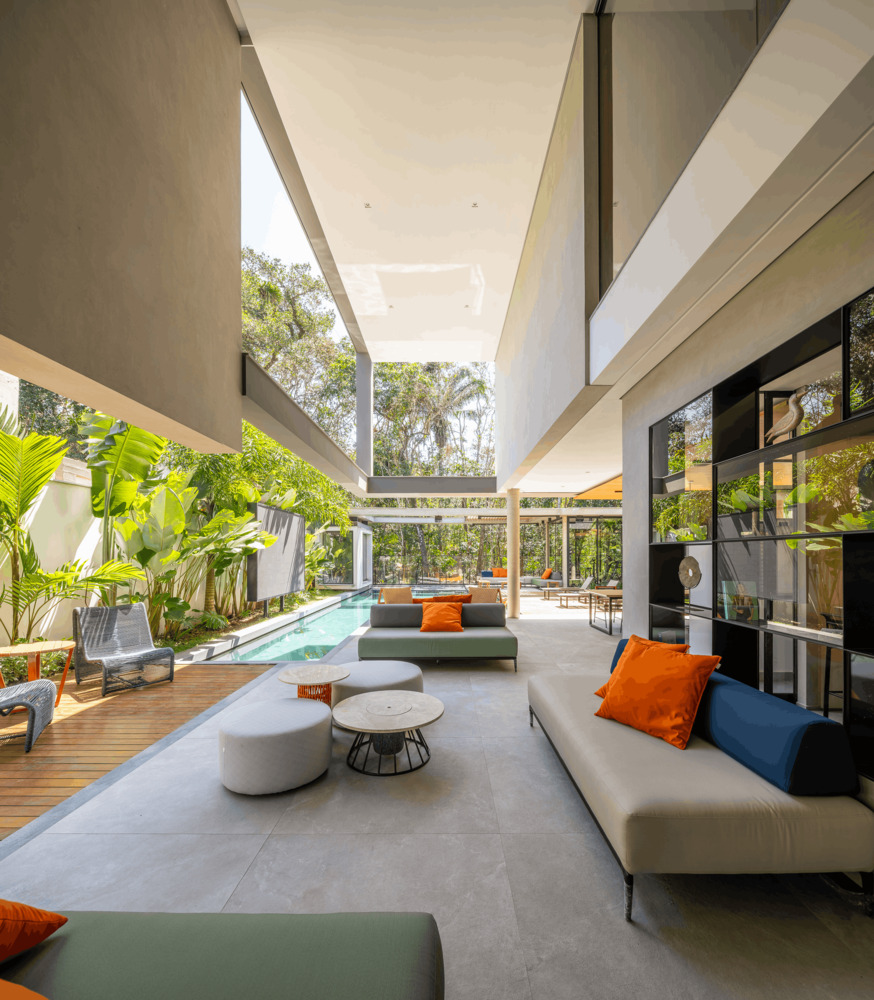
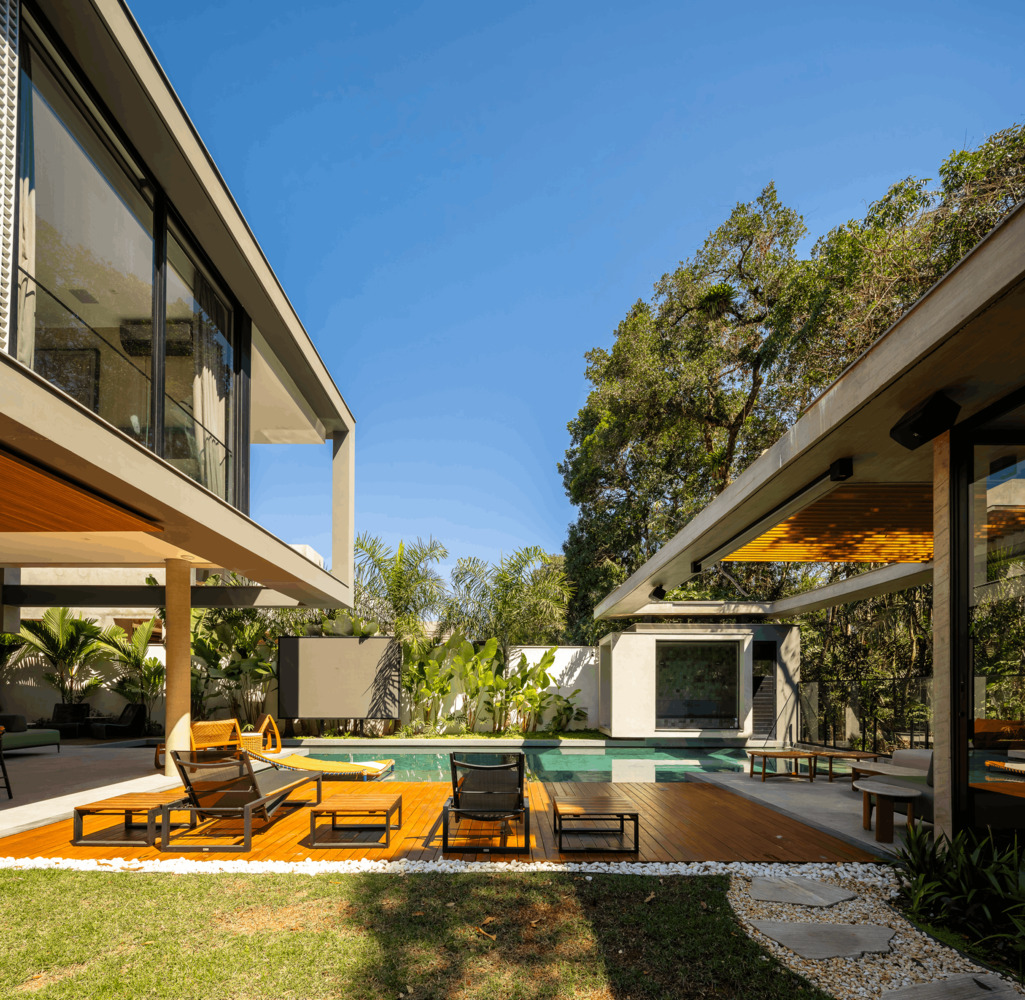
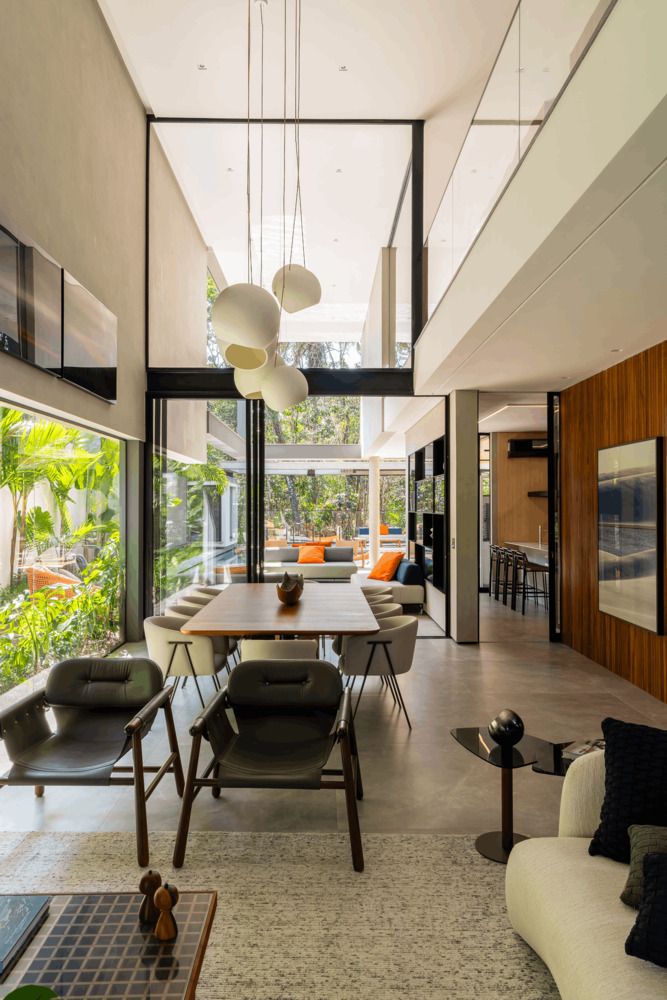
The solution adopted was to organize the residence into longitudinal blocks interspersed with landscaped courtyards, which bring natural light, cross-ventilation, and greenery into the center of the composition. A double-height ceiling spans the social area from the main entrance to the back of the lot, visually connecting the spaces and enhancing the sense of spaciousness.
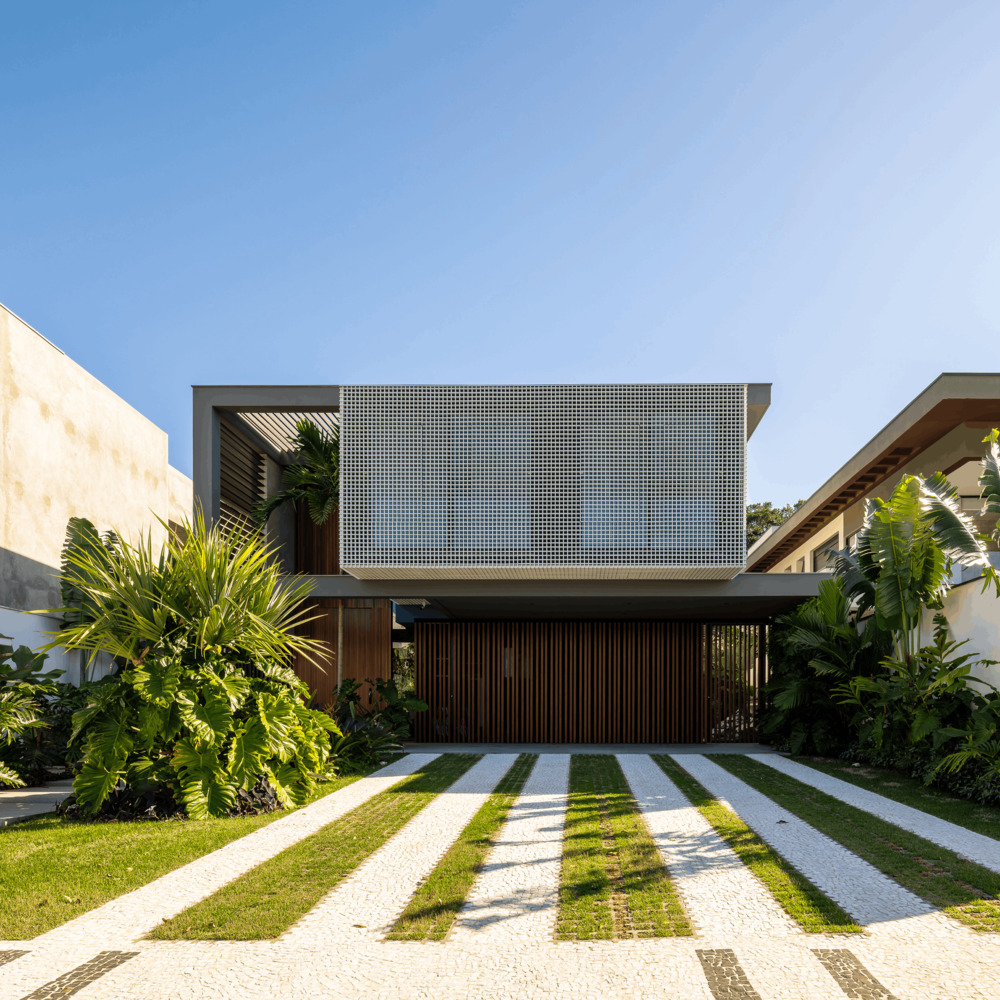
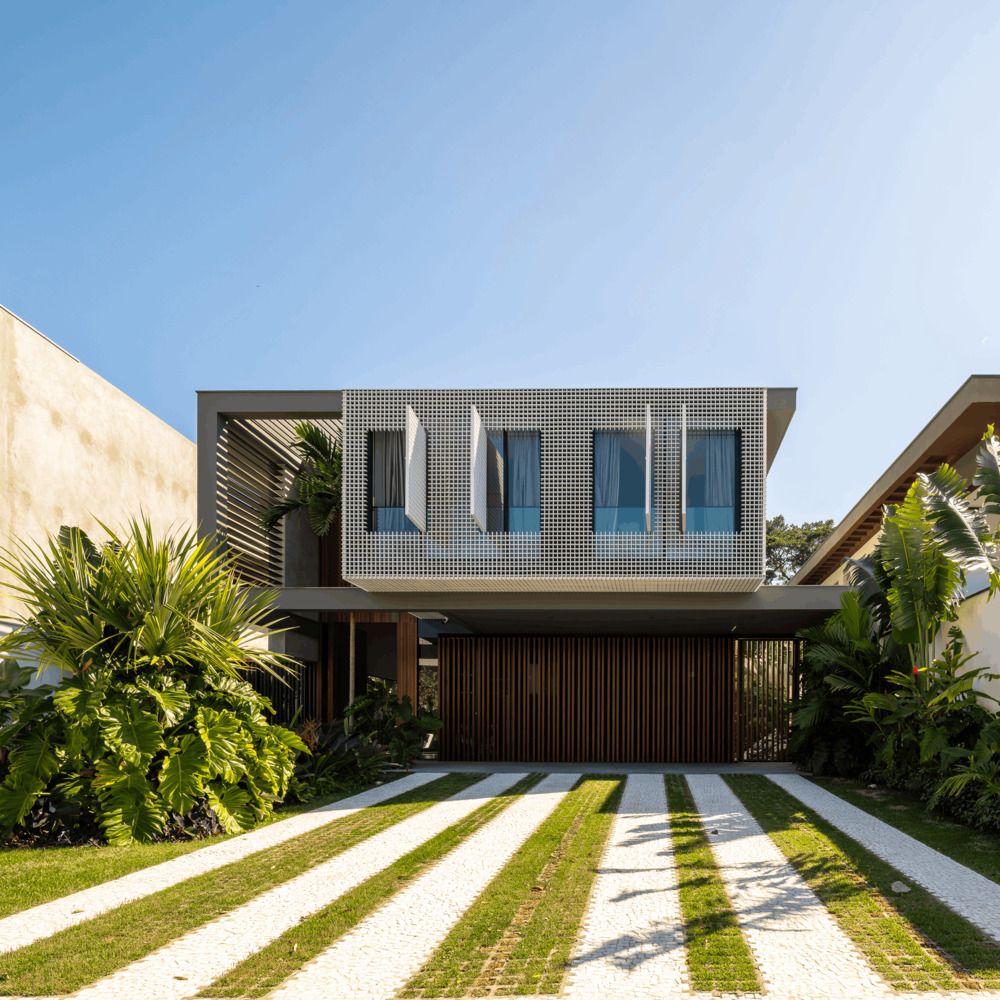
The design also explores the contrast between the external perception and the internal experience of the residence. "The intention was to create a home that presents itself in a more reserved and protected way to those looking at it from the street, but completely open, light, and integrated for those experiencing it from the inside," explain the architects.
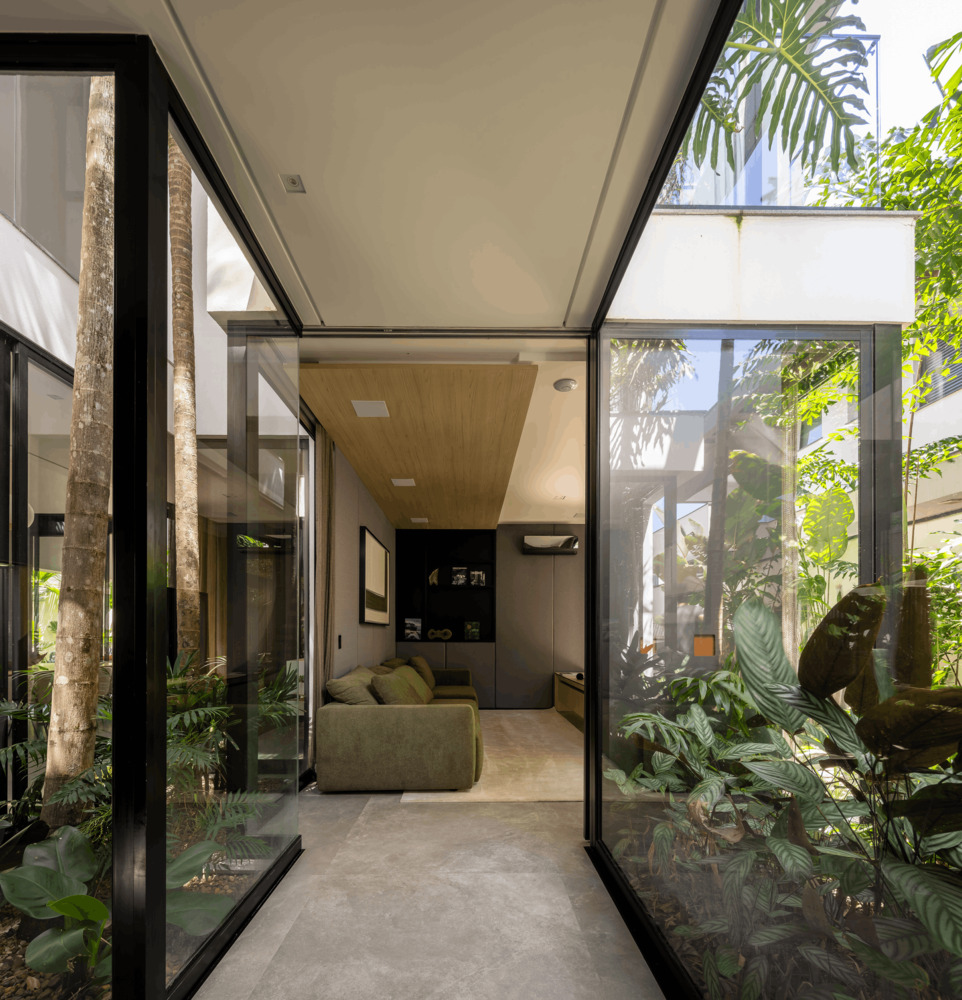
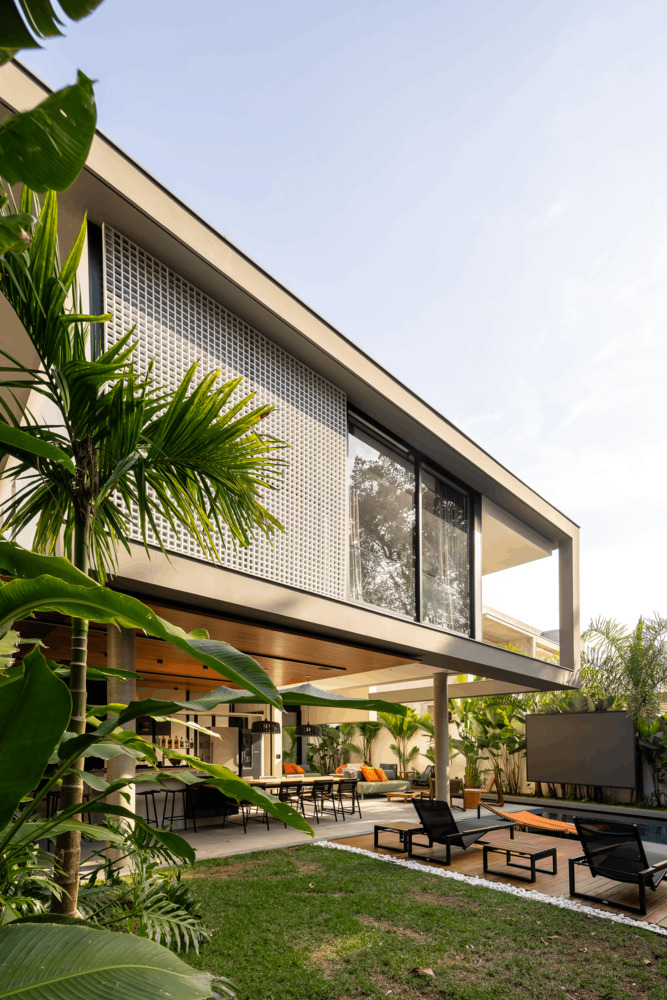
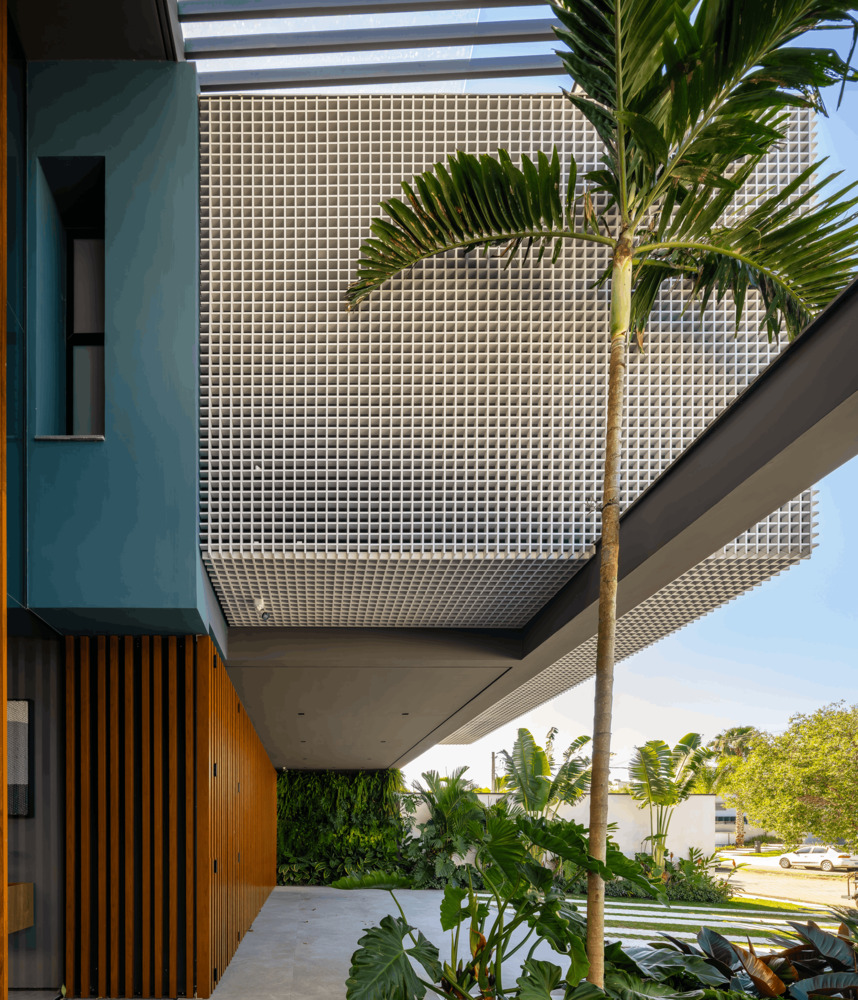
This concept is translated into a facade marked by white hollow concrete blocks (cobogós) positioned in front of the upper floor, which ensure privacy and help control solar heat gain in the interiors.
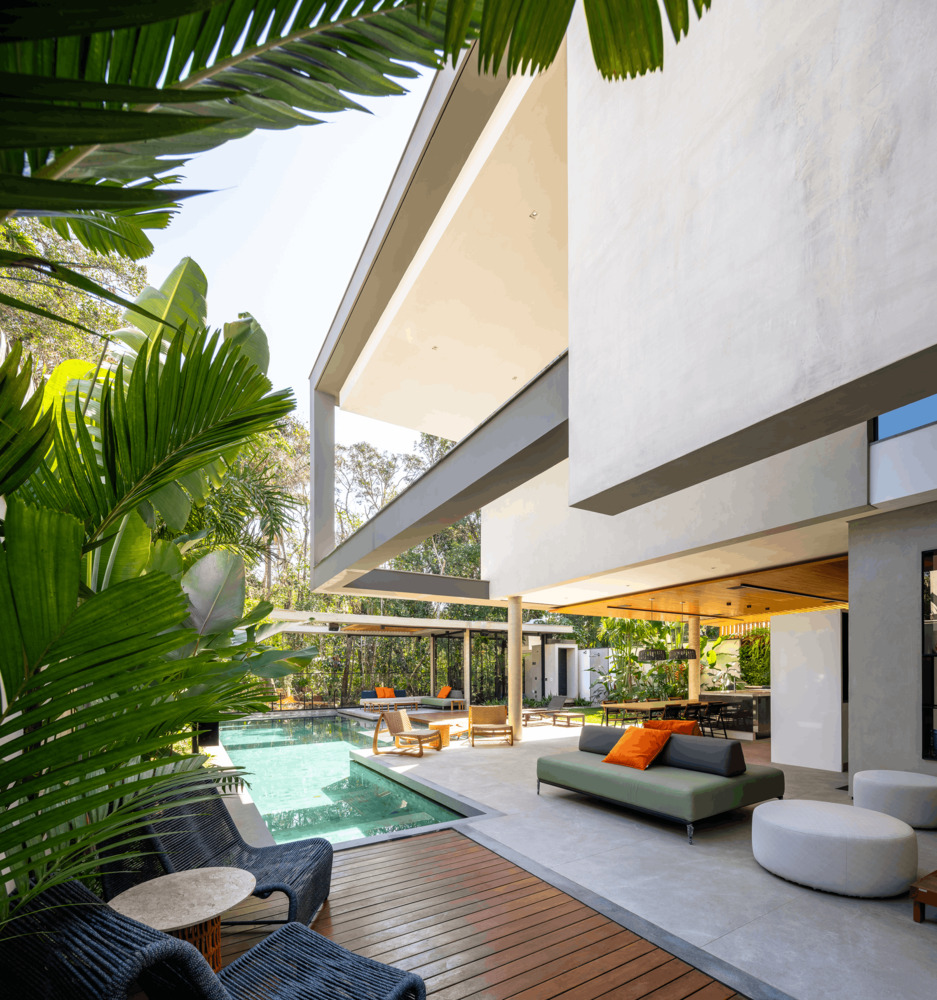
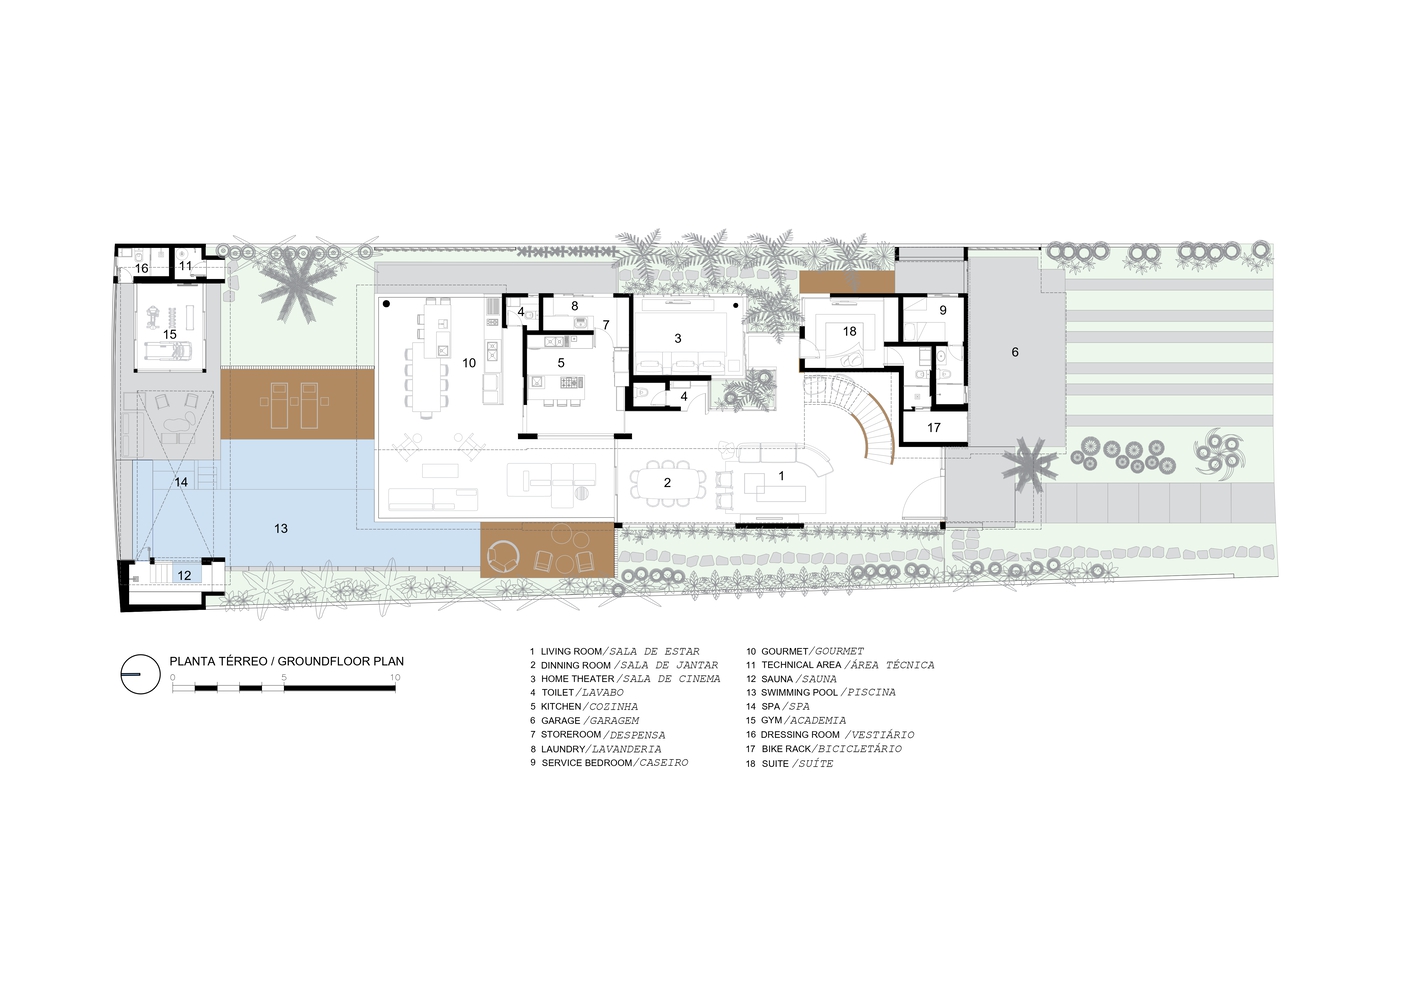
On the ground floor, the social area integrates the living, dining, kitchen, and gourmet areas into a single path connecting to the outdoor living spaces.
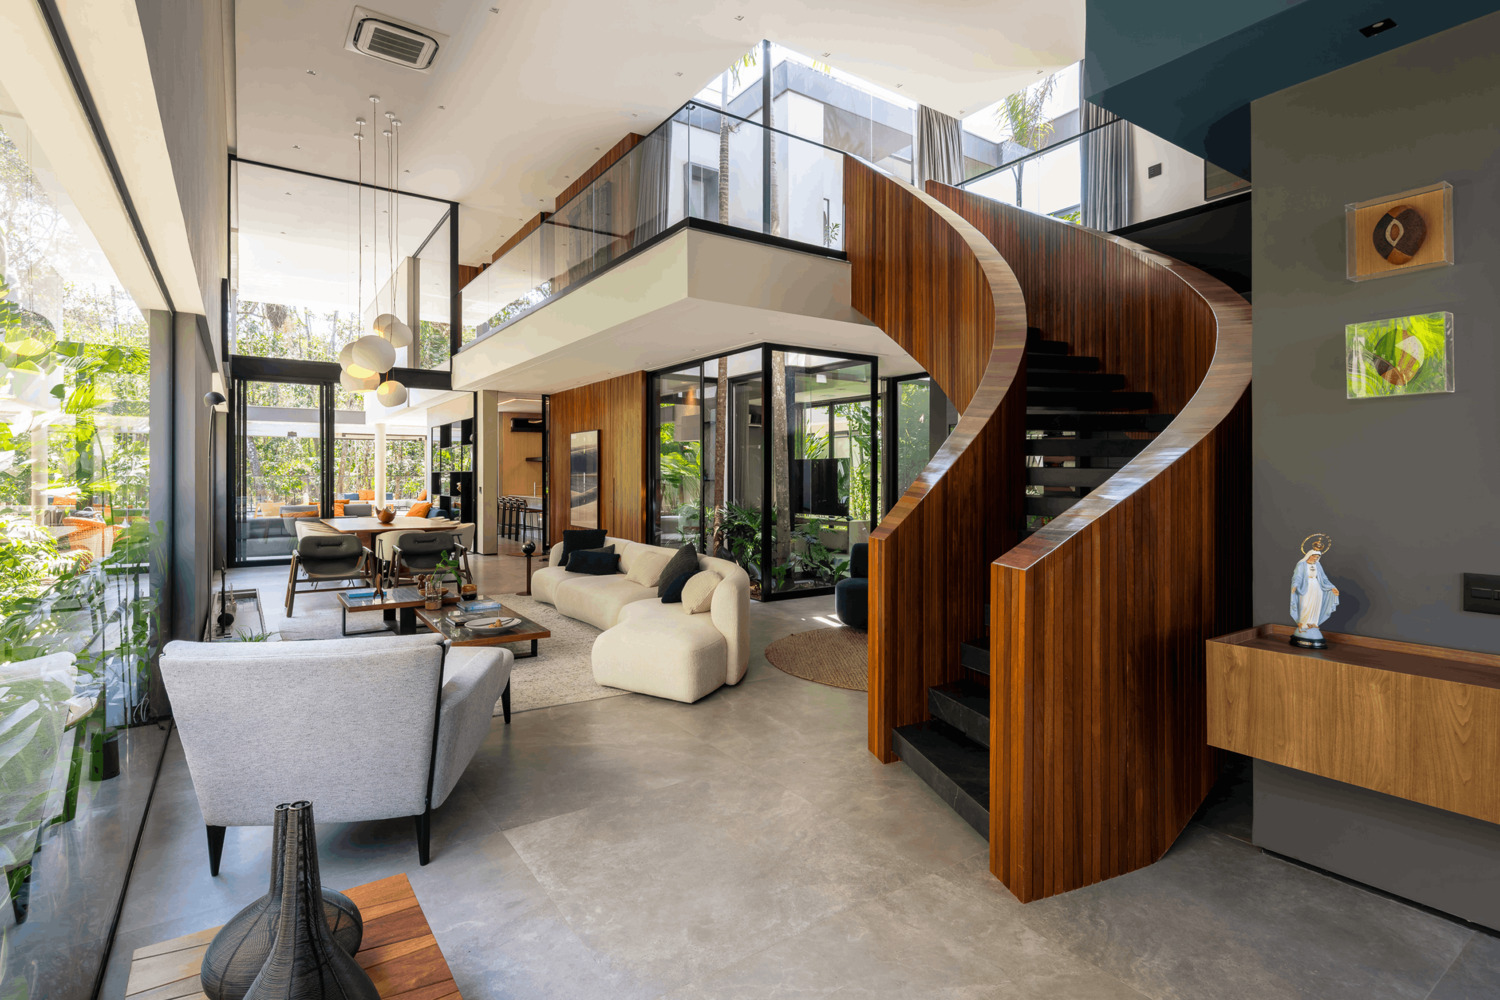
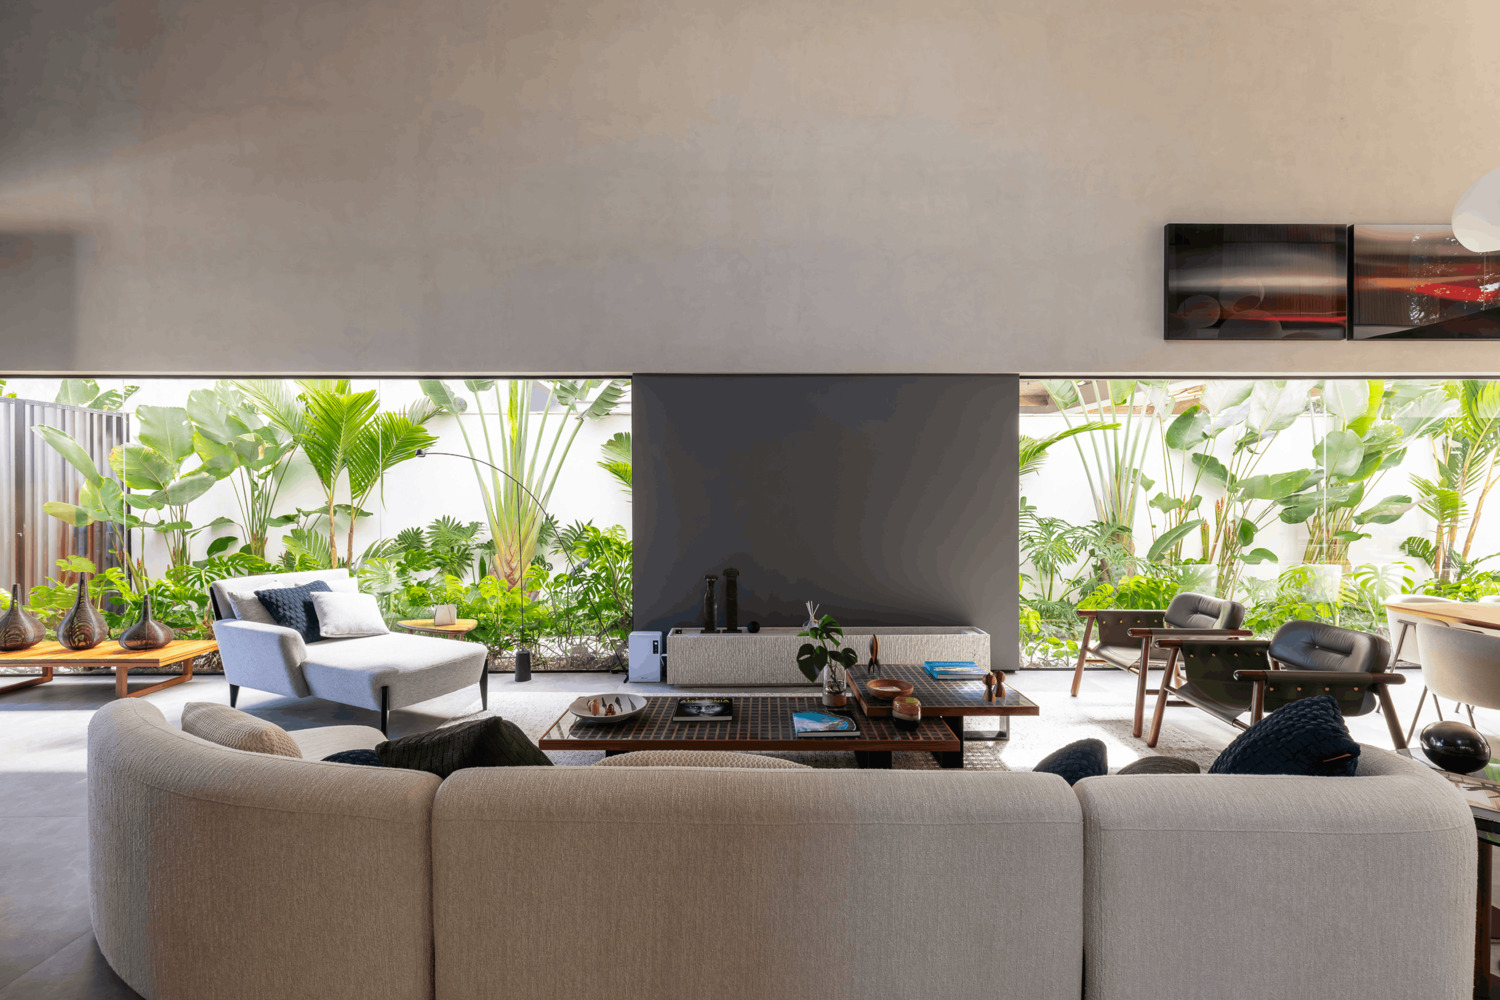
Next to the entrance, a sculptural staircase in natural wood serves as a structuring element for the interiors, guiding circulation between floors while reinforcing the architectural character of the residence.
The program also includes a ground-floor suite designed for the comfort and accessibility of an elderly family member.
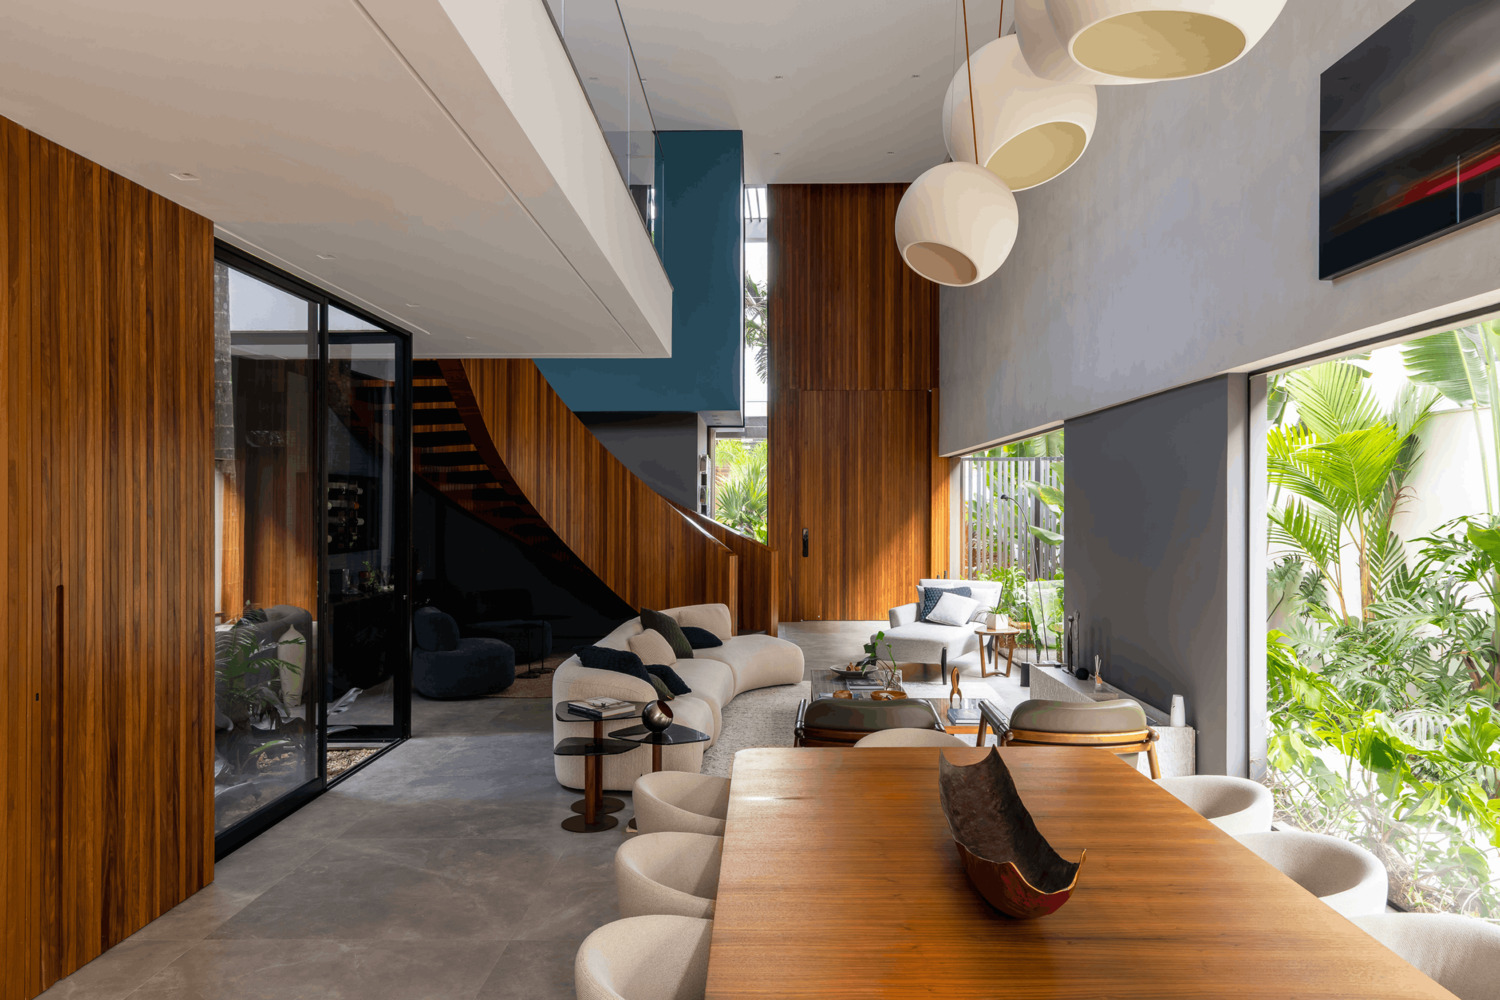
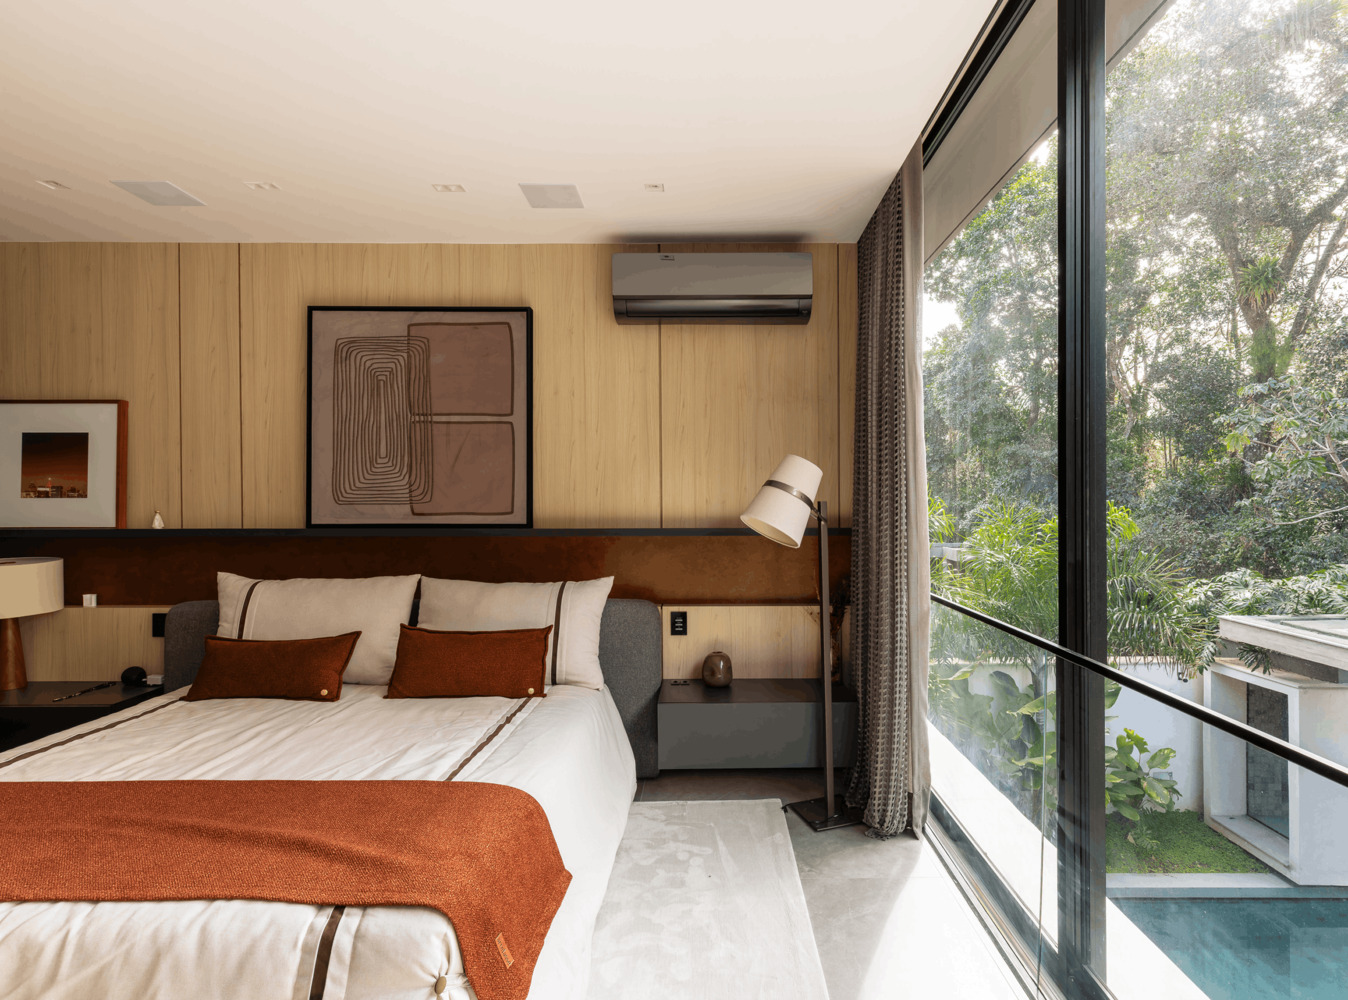
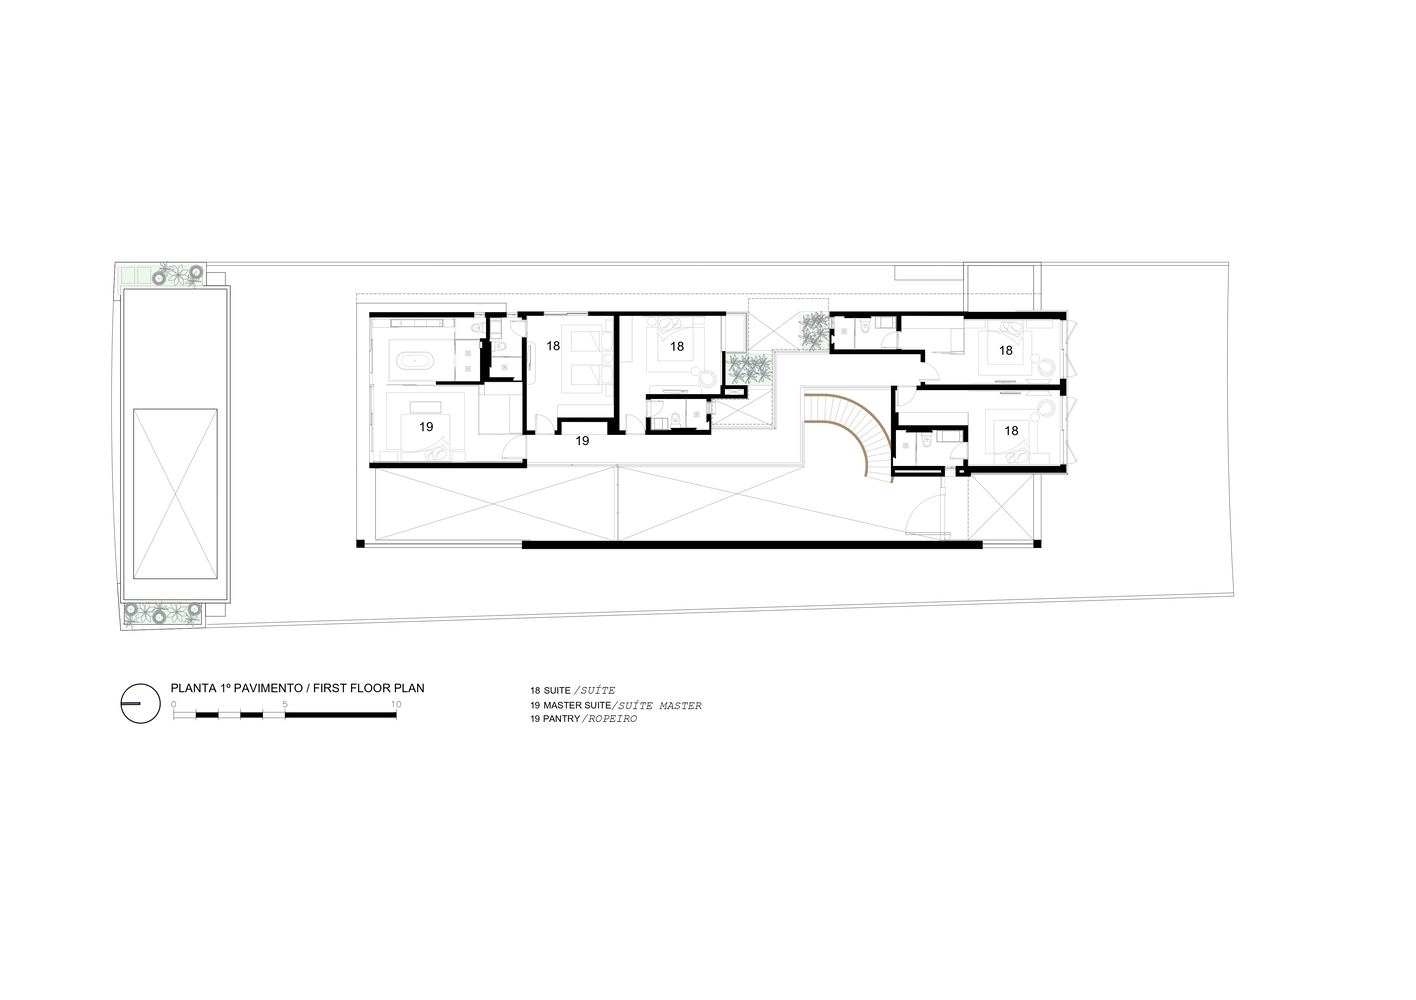
Five suites are located on the upper floor. The two facing the main facade are protected by a second skin of white cobogós, an element that brings unity to the composition and creates a play of light and shadow throughout the day.
A third bedroom opens onto the internal garden located in the center of the house, while the fourth bedroom faces one of the side setbacks.
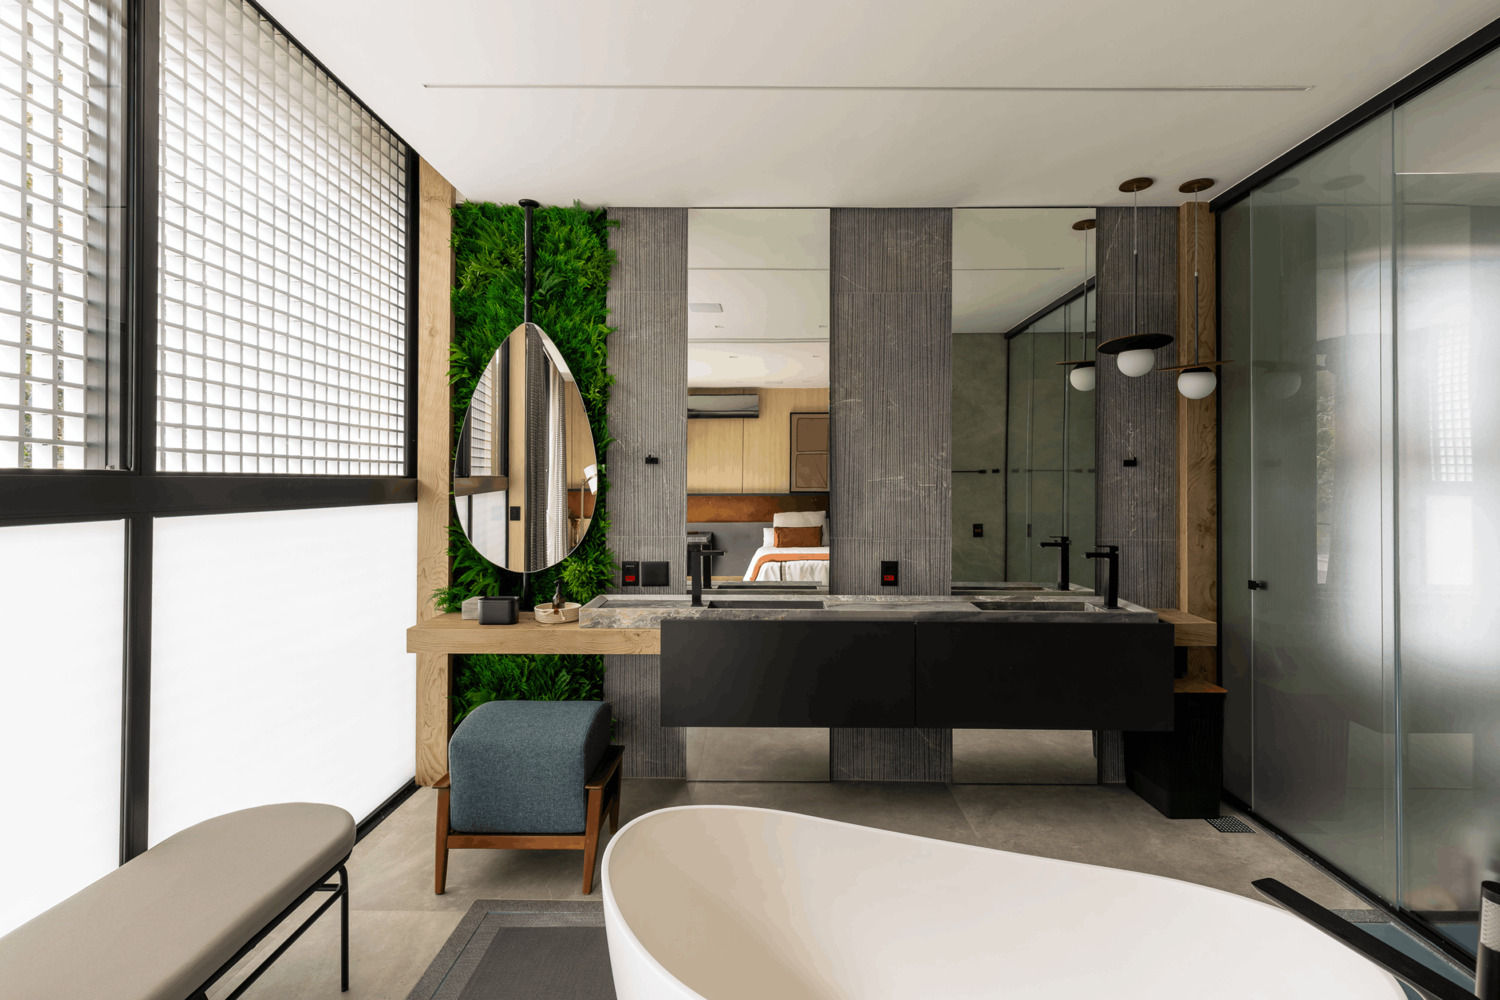
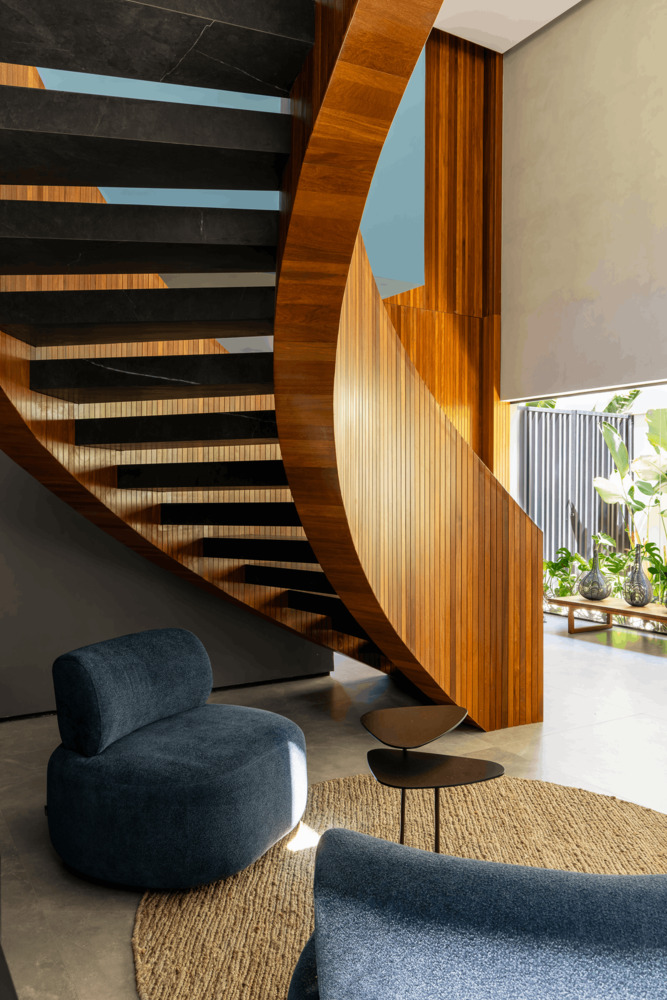
The master suite occupies the rear portion of the floor, facing the forest at the back of the lot. Integrated into the bedroom, the bathroom features a soaking tub positioned in front of the landscape, reinforcing the connection with nature.
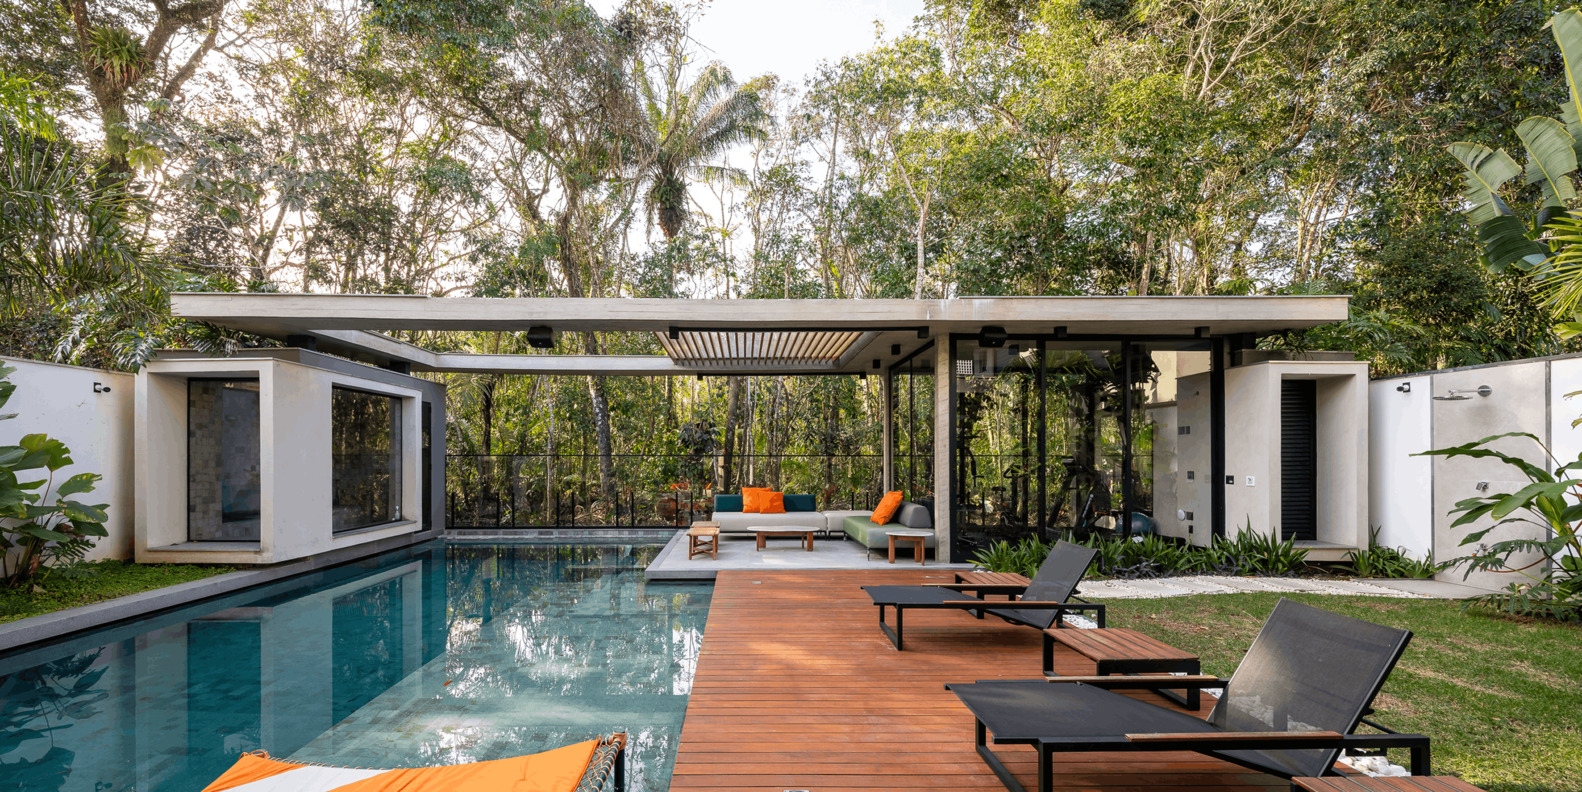
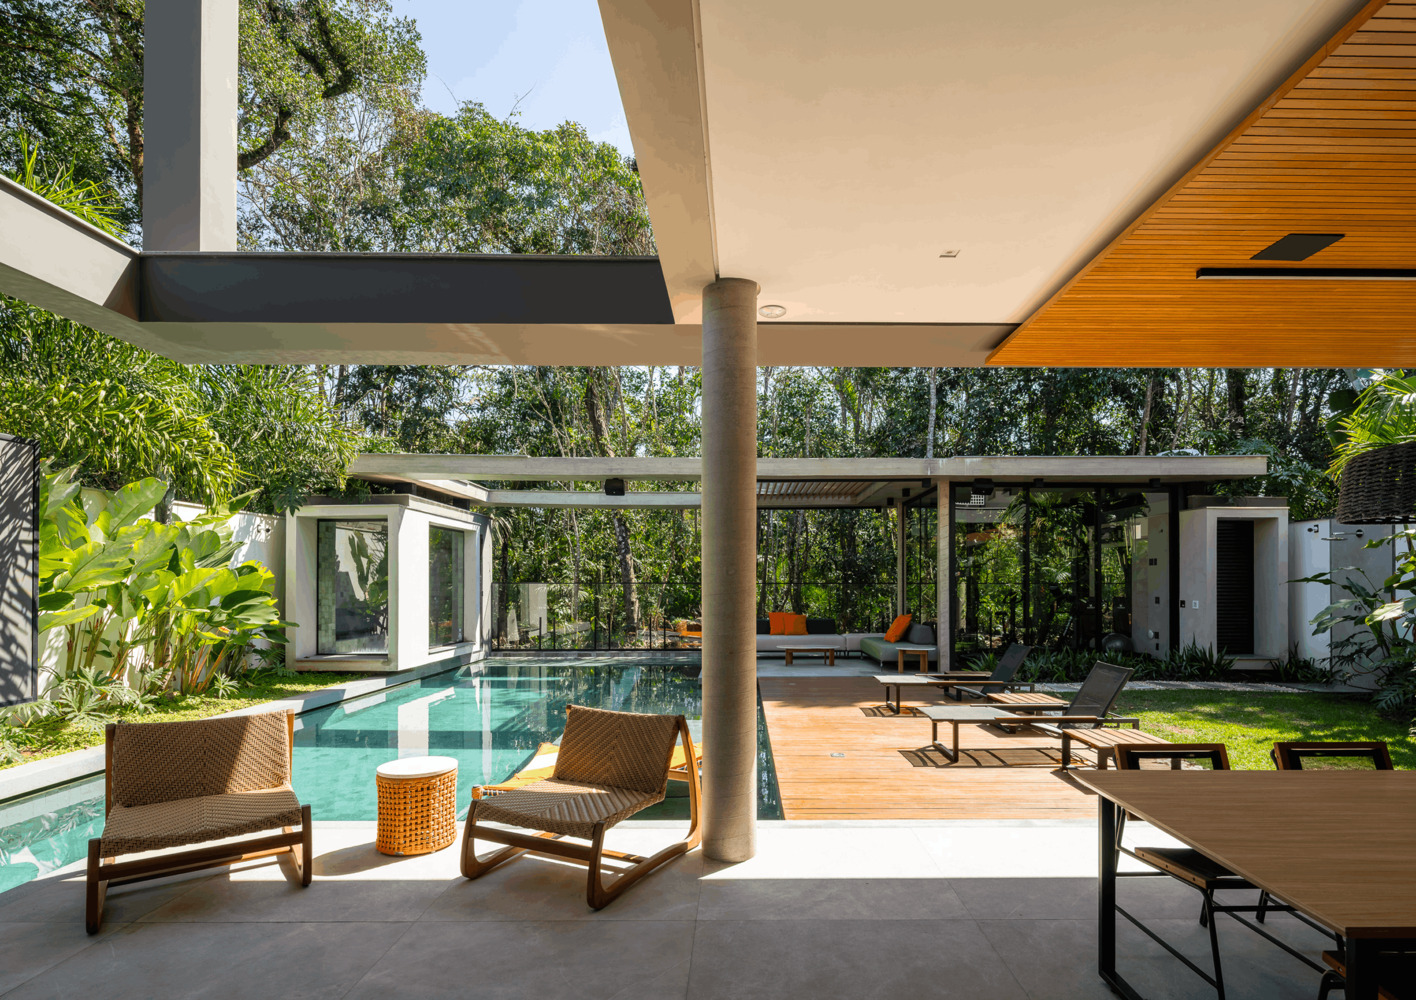
The leisure area occupies the back of the lot and acts as an extension of the social area. The swimming pool, gym, sauna, and gourmet space share the same axis of use, facilitating different ways of occupying the house during the summer season.
The layout of the spaces encourages social interaction and maintains visual connection among users.
The materiality reinforces the project's contemporary tropical language. On the facade, the combination of burnt cement, white cobogós, wood-finish louvers, and tropical vegetation contributes to the home's volumetric identity.
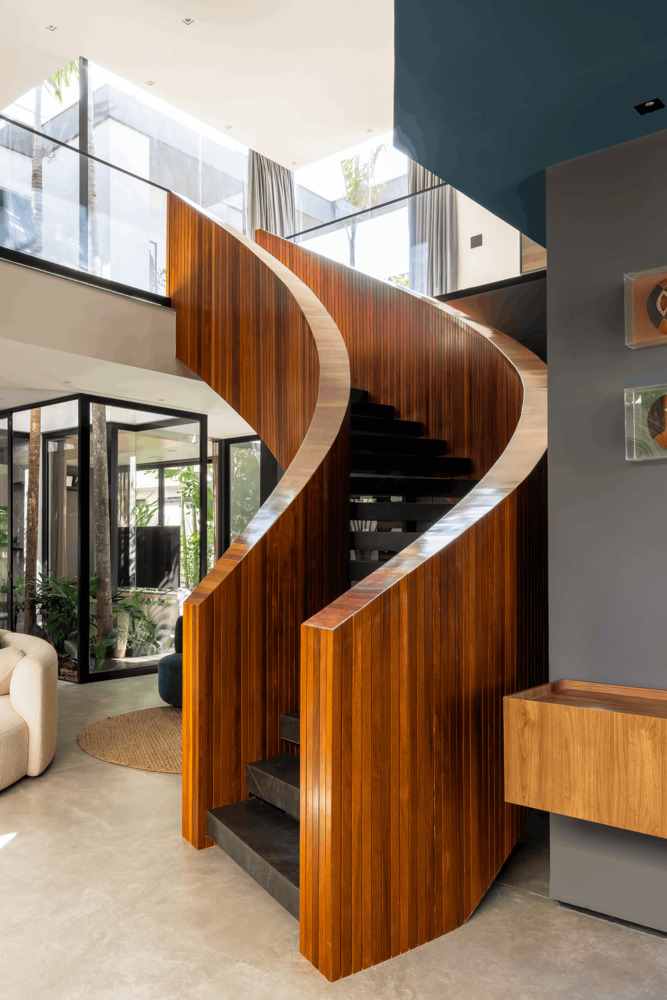
The landscaping, developed with tropical species, actively participates in this composition by creating counterpoints to the mineral textures and wooden elements of the architecture.
In the interiors, natural wood, neutral finishes, and light fabrics create a warm atmosphere, while gardens and landscaped courtyards bring vegetation closer to the living spaces.
Environmental performance also guided the design decisions. A large side wall protects the residence from the afternoon sun, while the landscaped courtyards, large spans, and filtering elements promote cross-ventilation and natural lighting, reducing the demand for artificial air conditioning during the day.