CASA LAGO
More&Co
ARCHITECTS
More&Co
LEAD ARCHITECTS
Paula Rosales
STYLIST
Patricia Semir
TECHNICAL TEAM
Marcos Gómez, Artemisa Espinosa
ENGINEERING & CONSULTING > STRUCTURAL
Altermateria
CONSTRUCTOR
Prologo-07 Sl
PHOTOGRAPHS
Belen Imaz
AREA
259 m²
YEAR
2024
LOCATION
Spain
CATEGORY
Residential Architecture, Houses
English description provided by the architects.
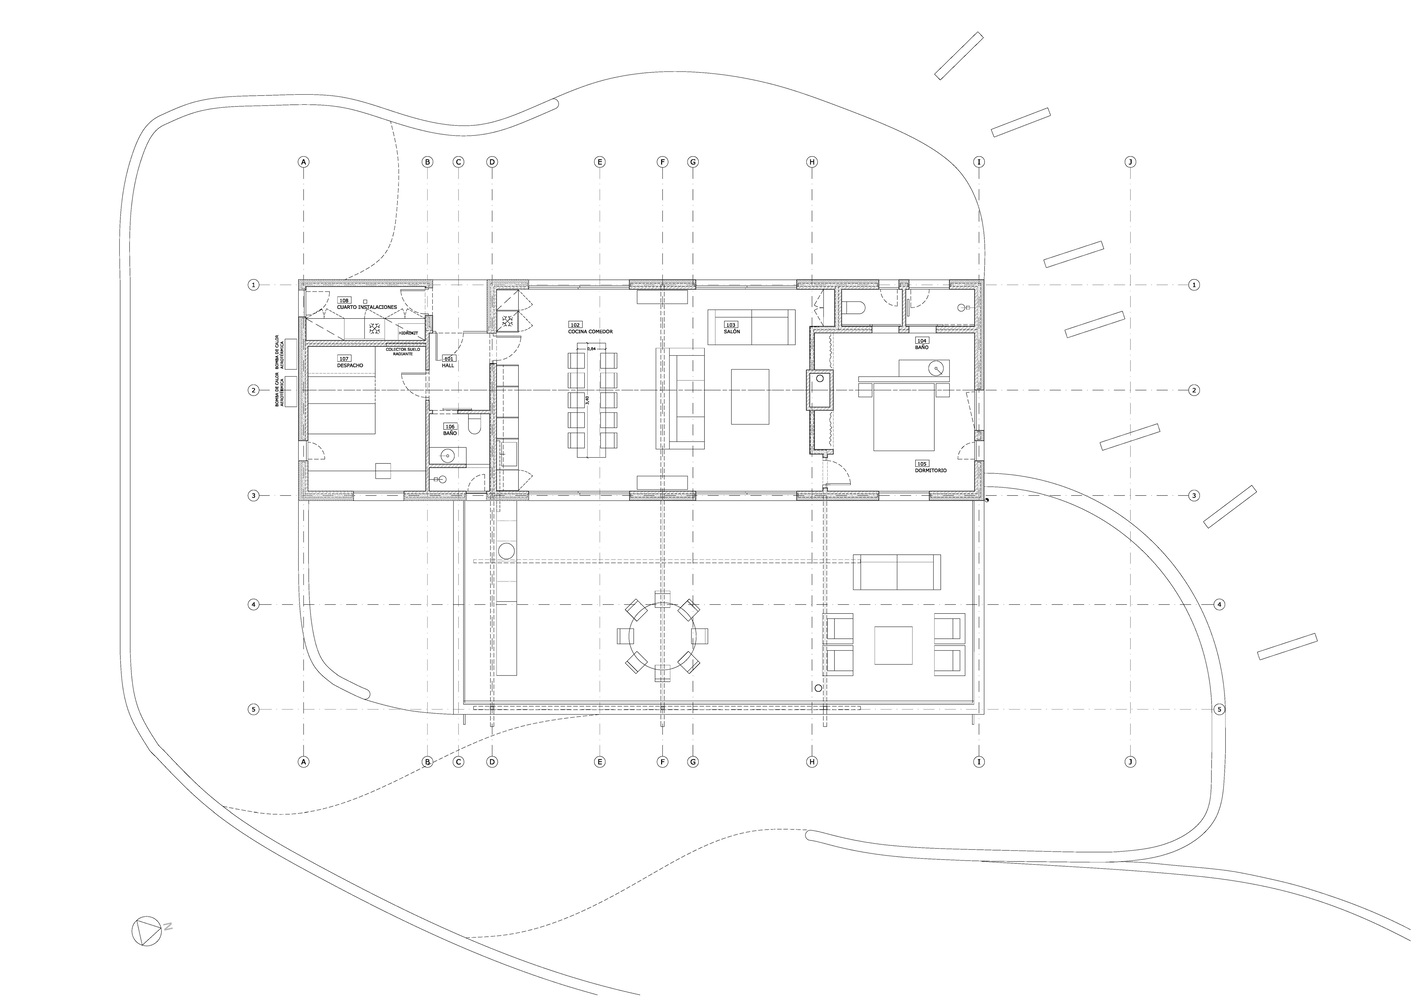
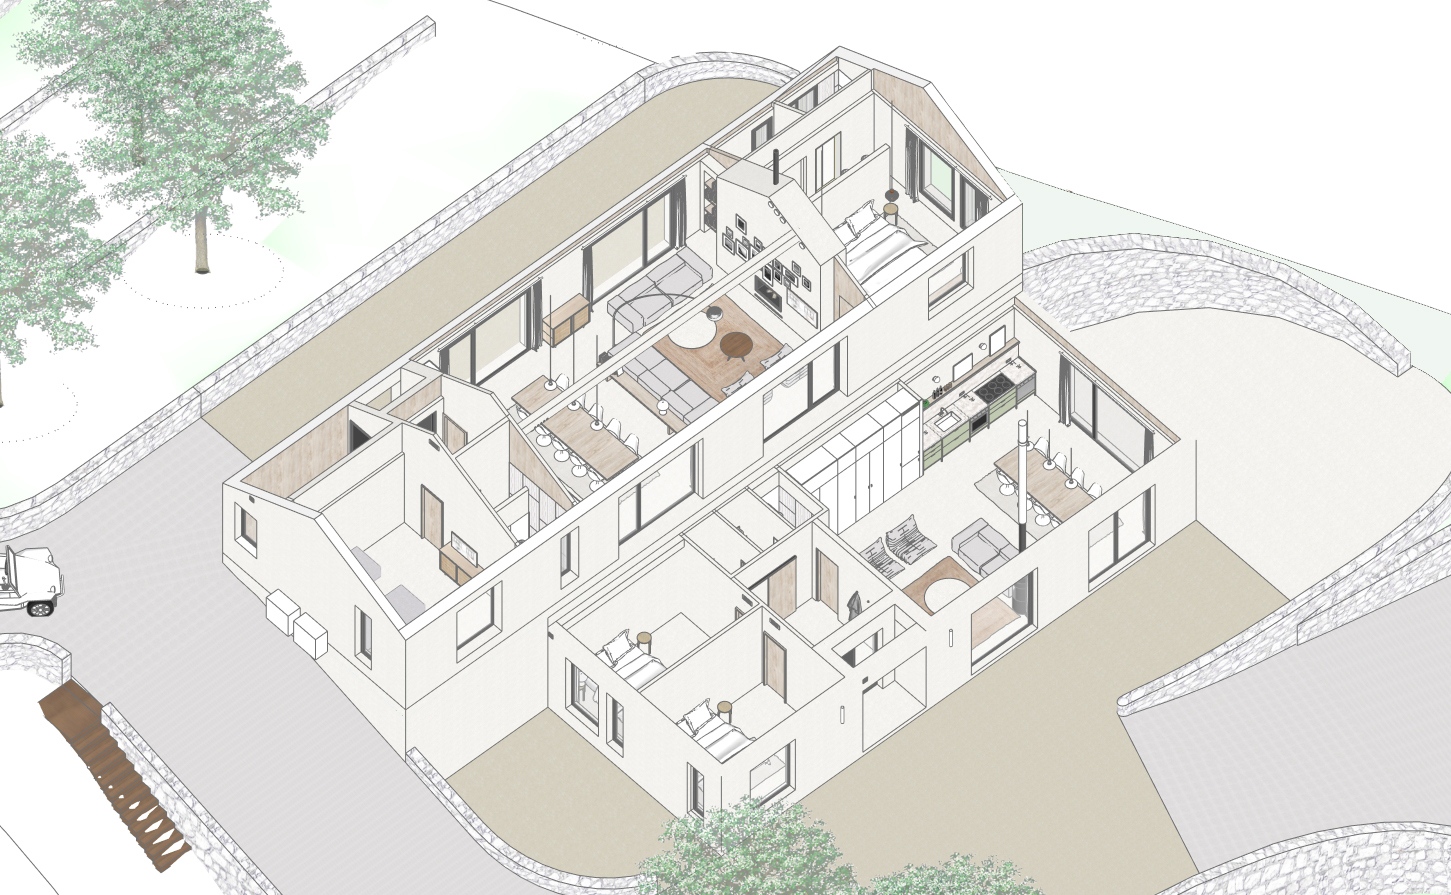
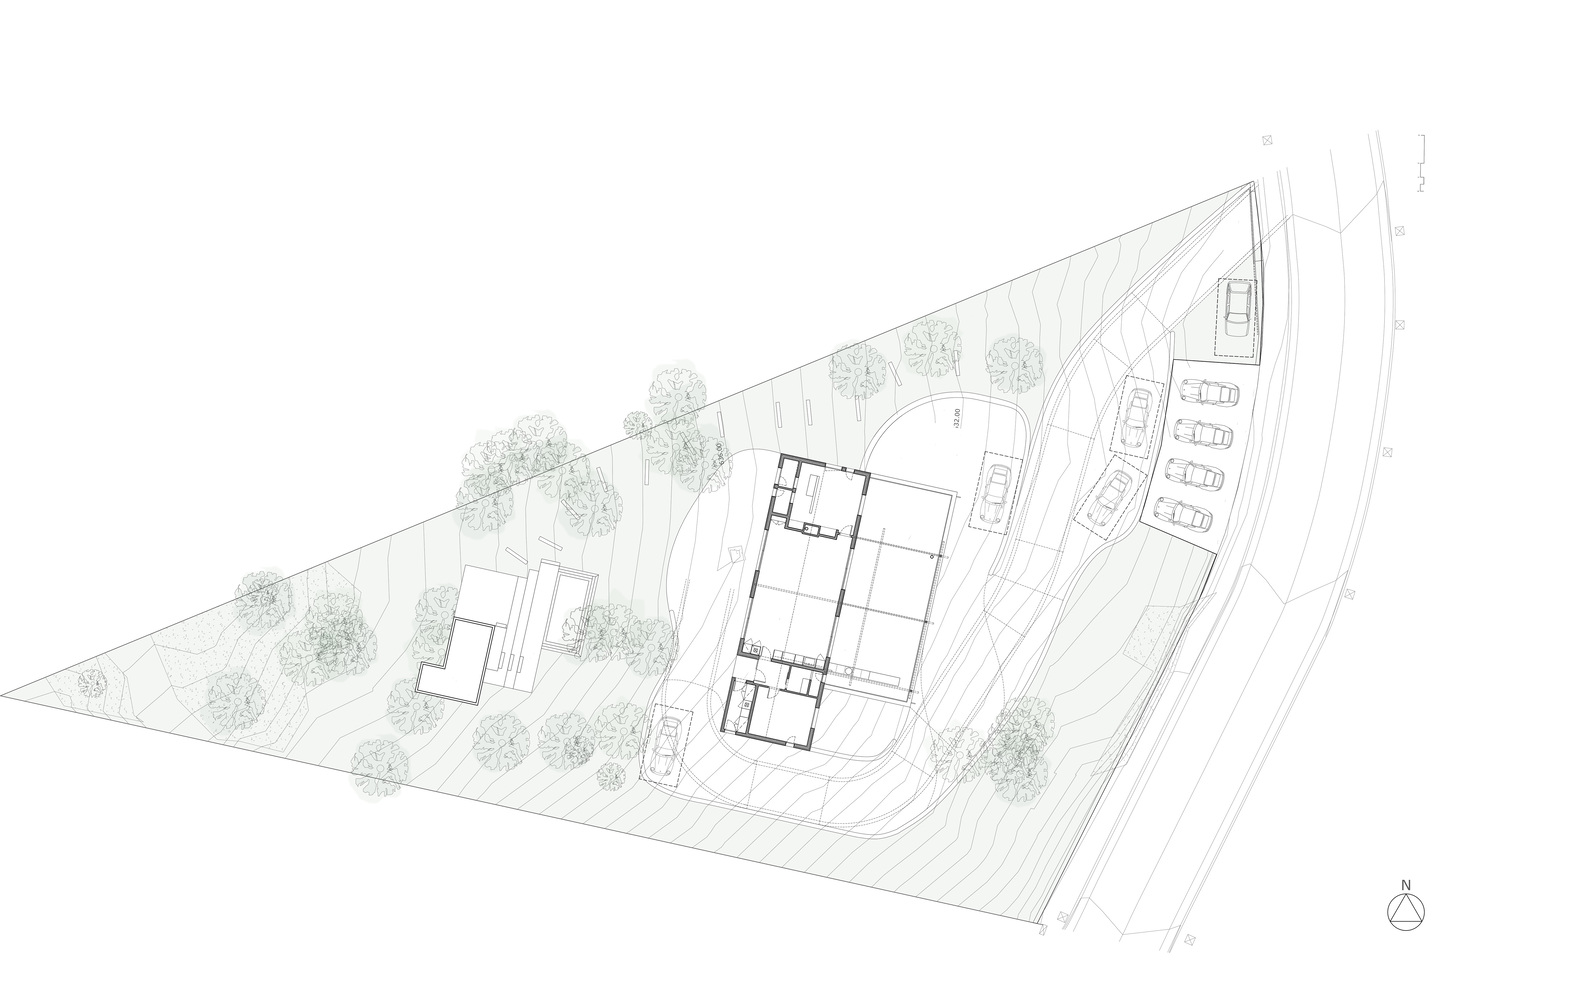
Casa Lago comprises a pair of new-build dwellings designed to adapt to the complex topography of a triangular, steeply sloping plot.
Conceived as "two houses in one," the volumes complement each other without interference; each seeks its own relationship with the landscape among mature pines, generating private outdoor spaces that extend the interior program.
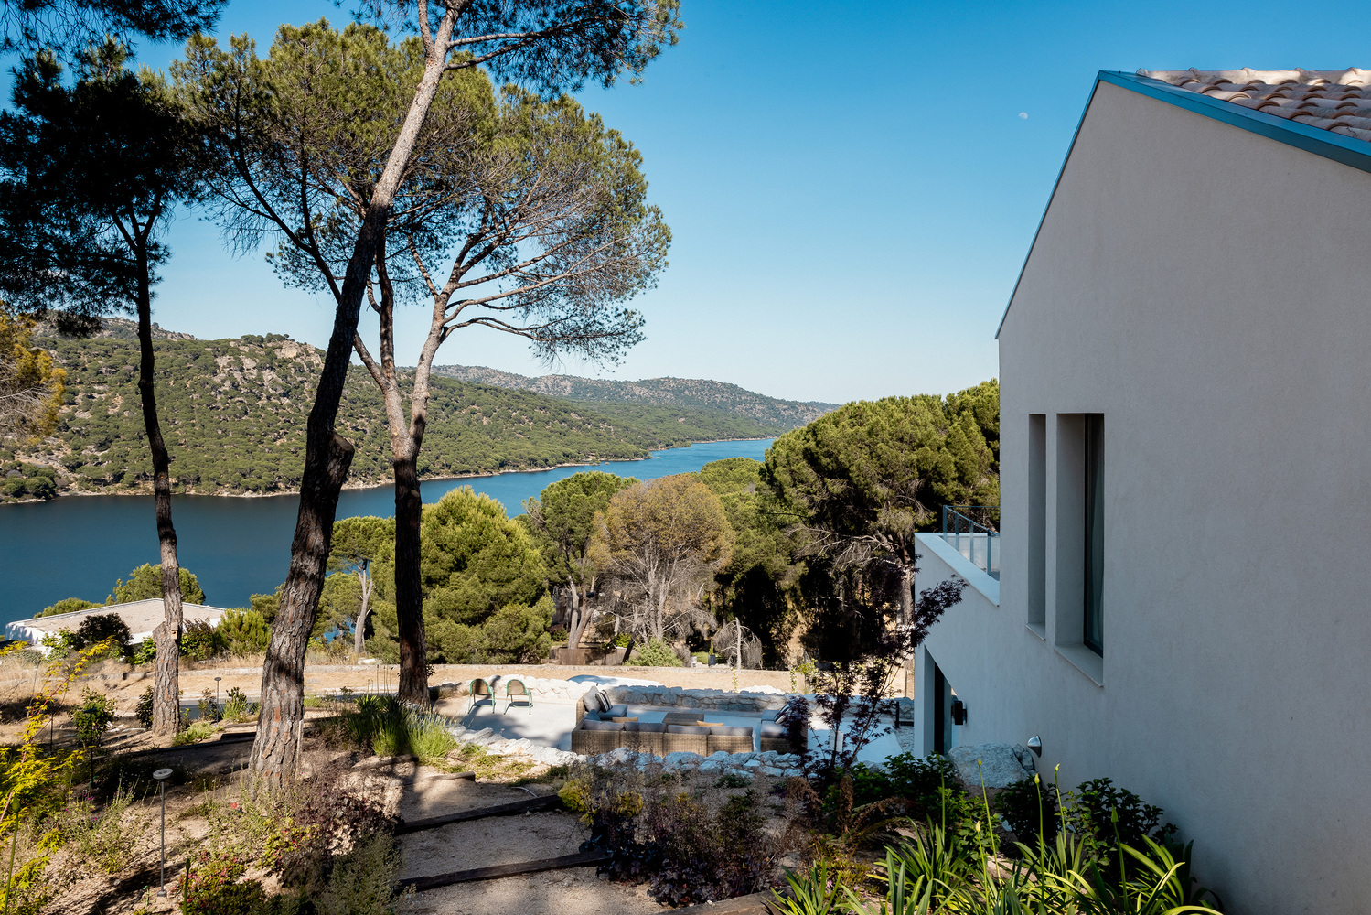
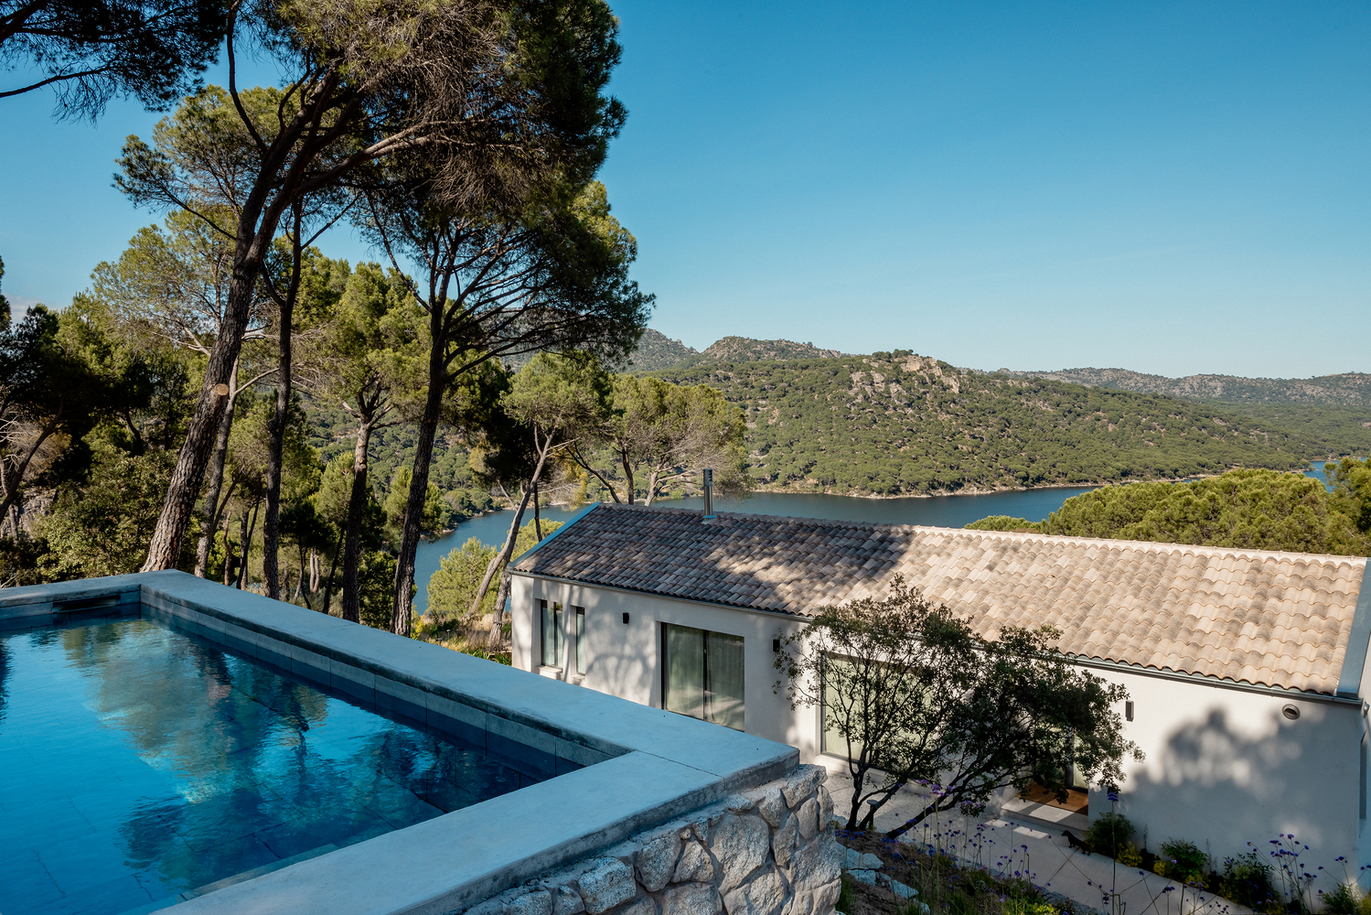
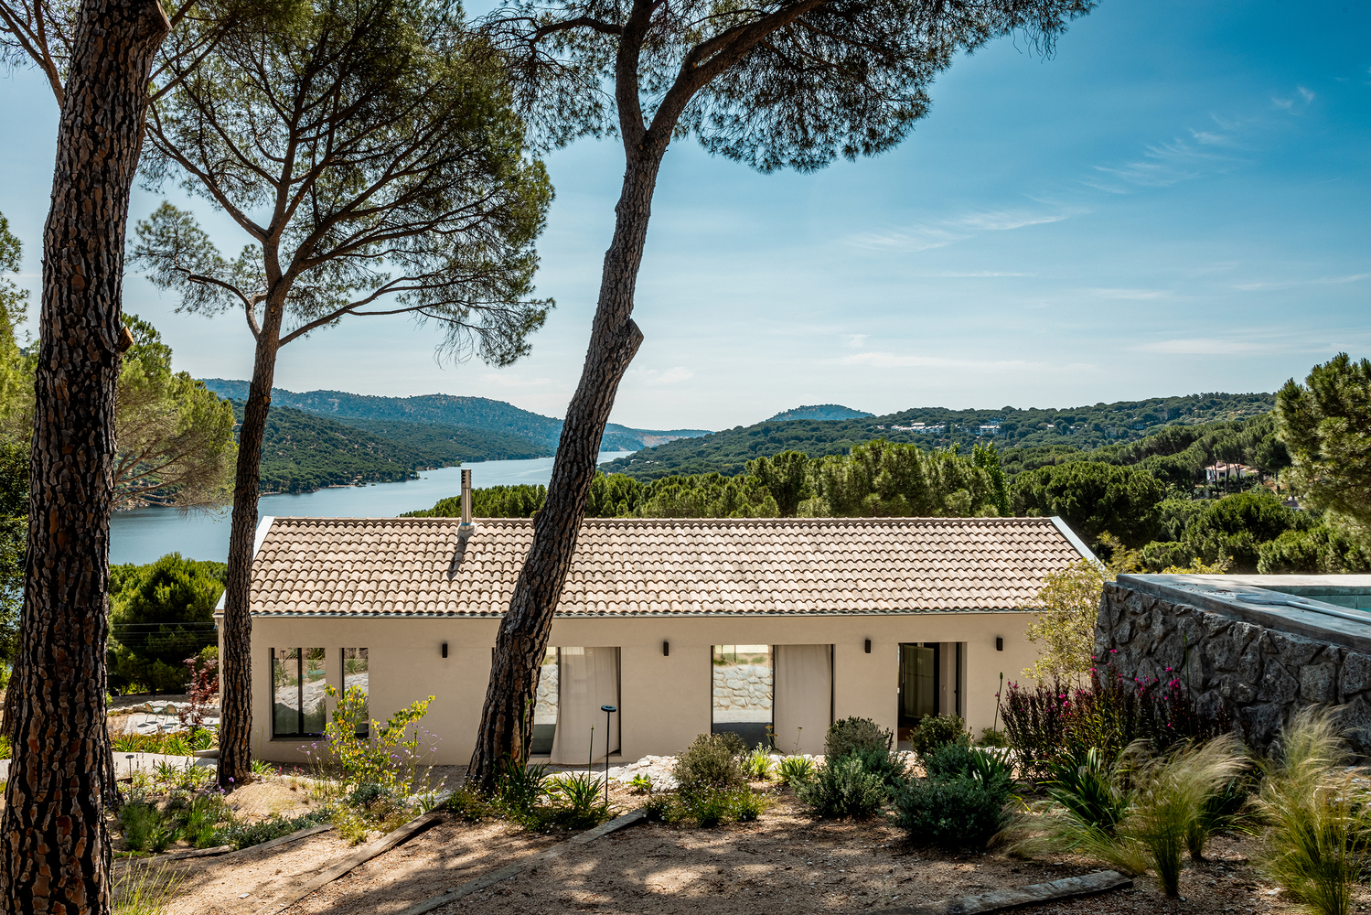
Integrated into the forest without sacrificing open views of the reservoir, the dwellings are understood as lightweight shelters that allow for inhabiting nature in all its dimensions.
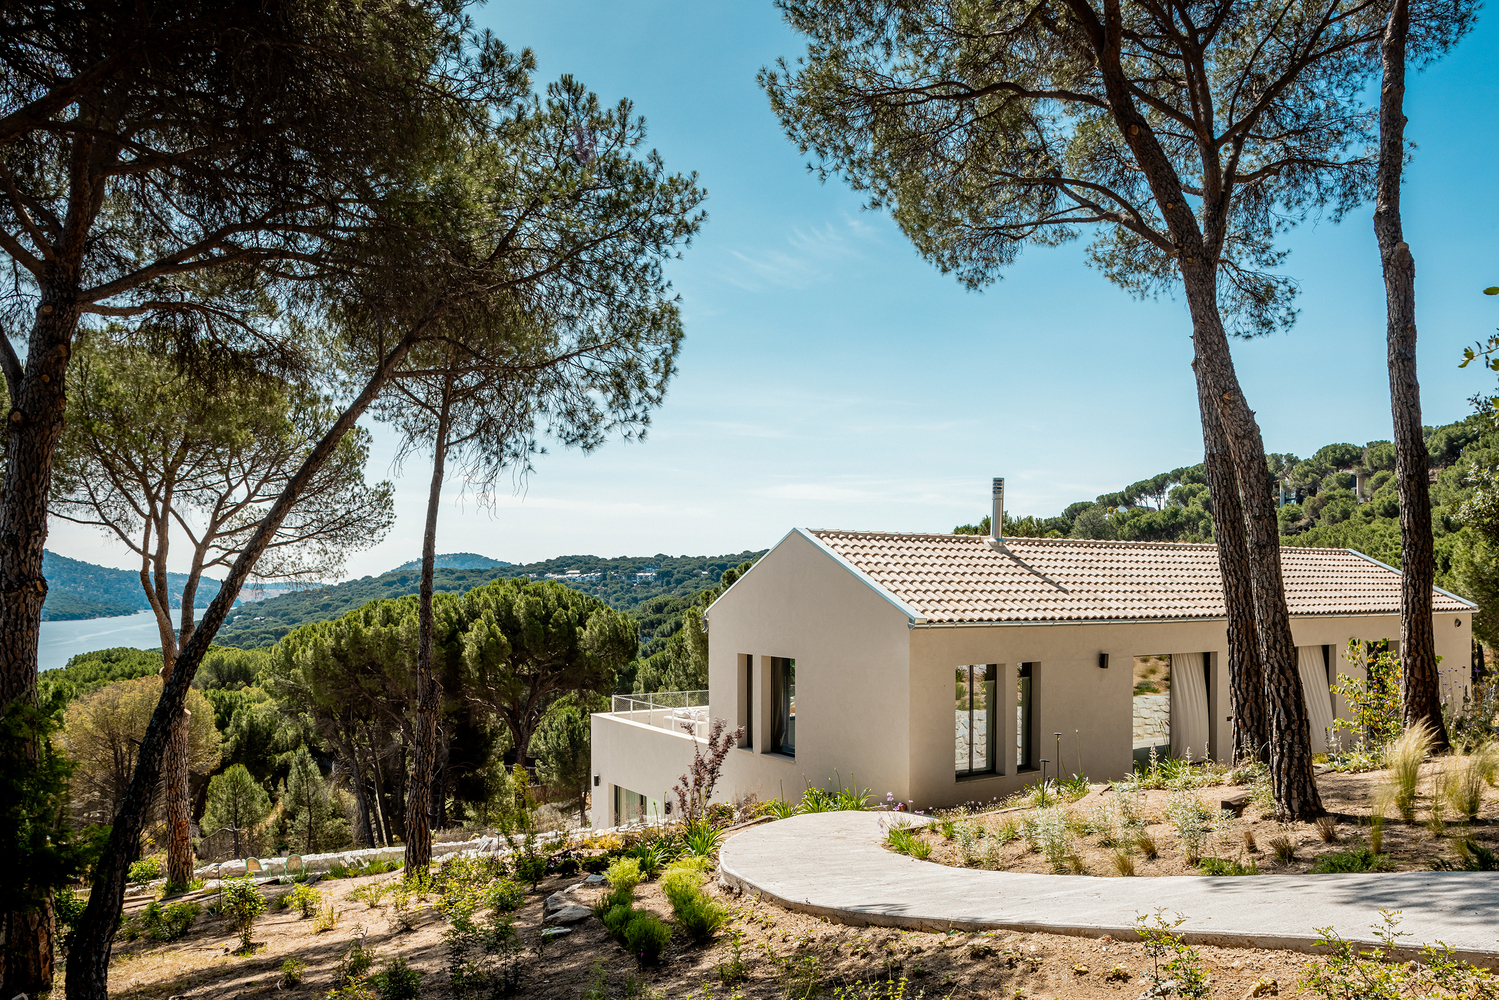
The simple, compact massing responds to an exercise in optimizing the thermal envelope, construction, and program, occupying an existing clearing to preserve the tree canopy.
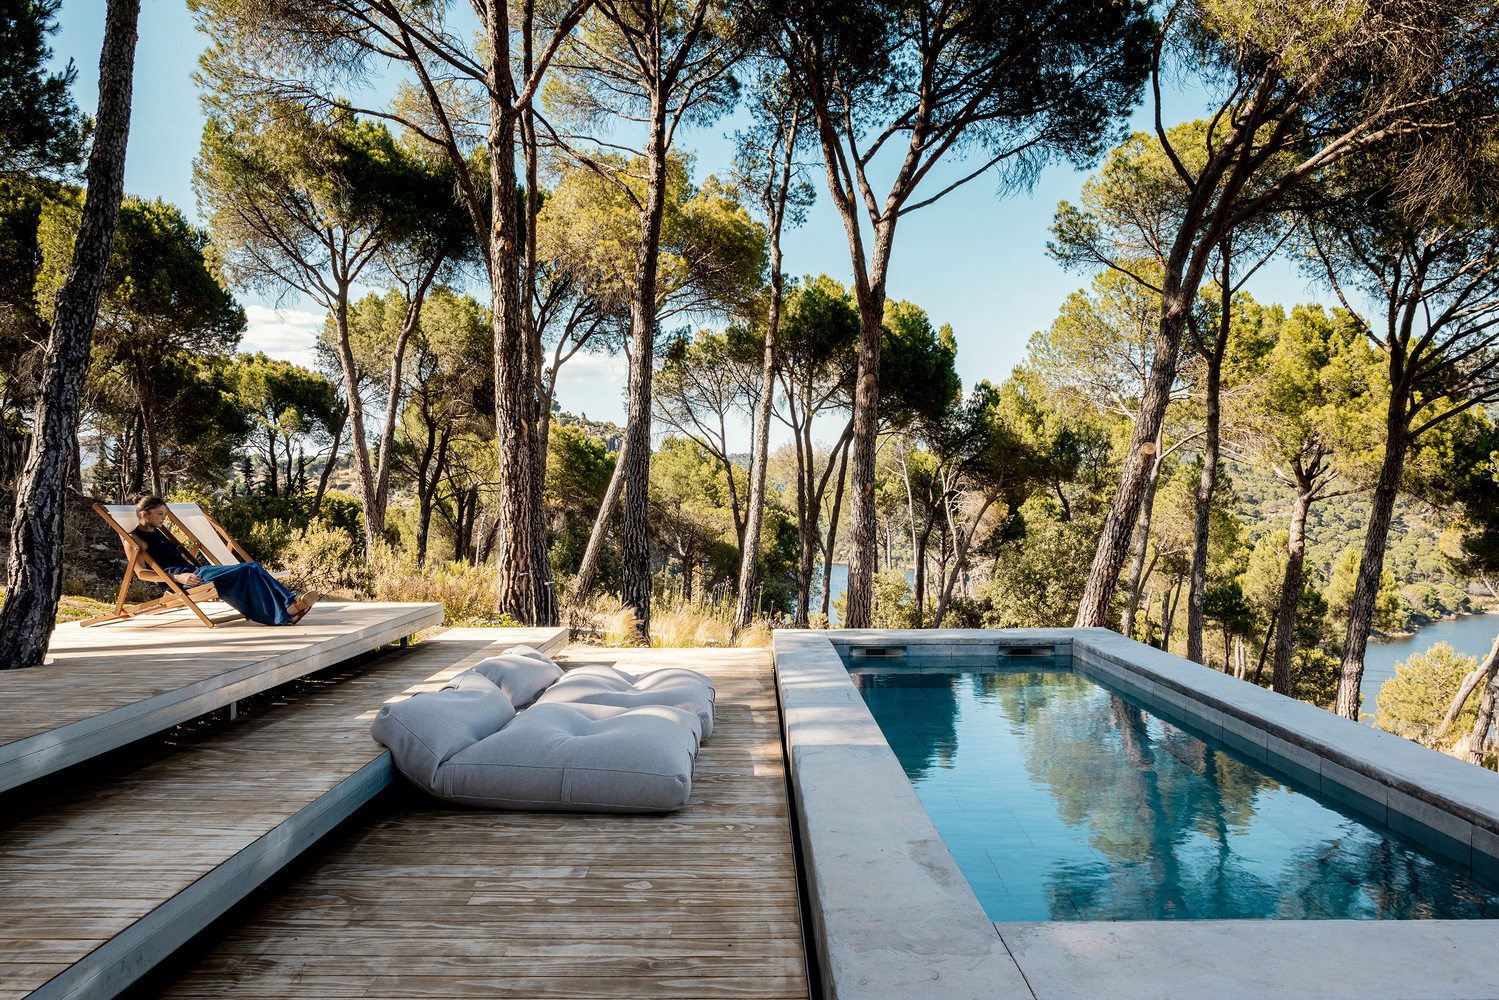
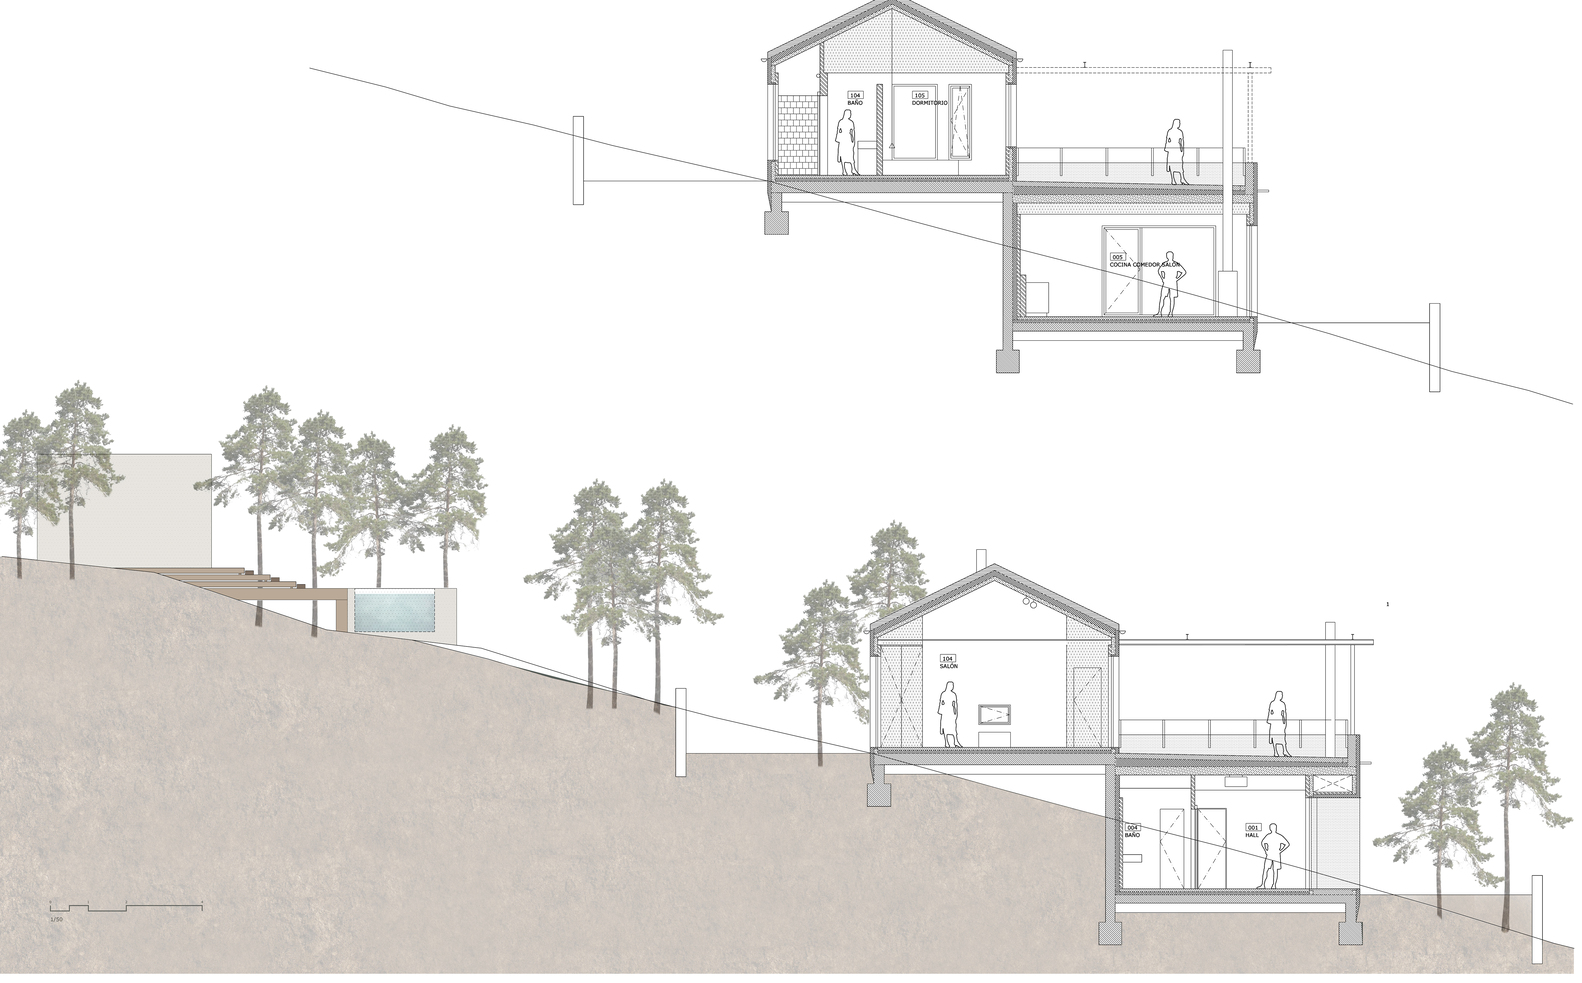
The implementation is resolved through a system of platforms that follow the natural grade, reducing earthworks and minimizing site impact.
The stepped section allows the roof of the lower house to function as the terrace for the upper one, establishing a direct visual link while maintaining absolute independence.
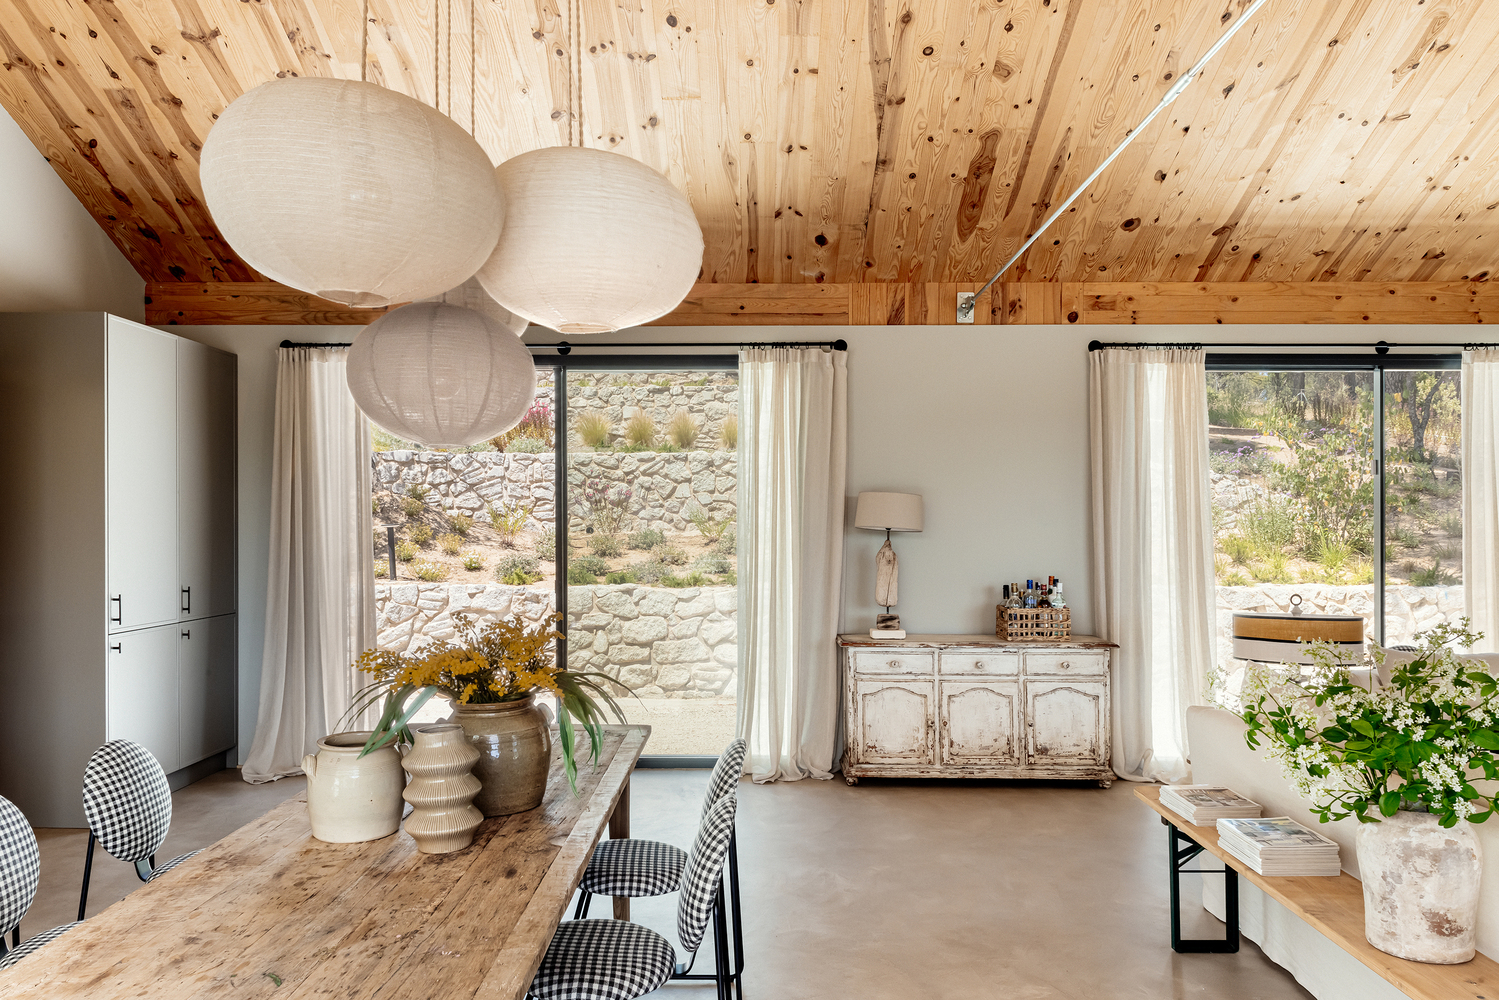
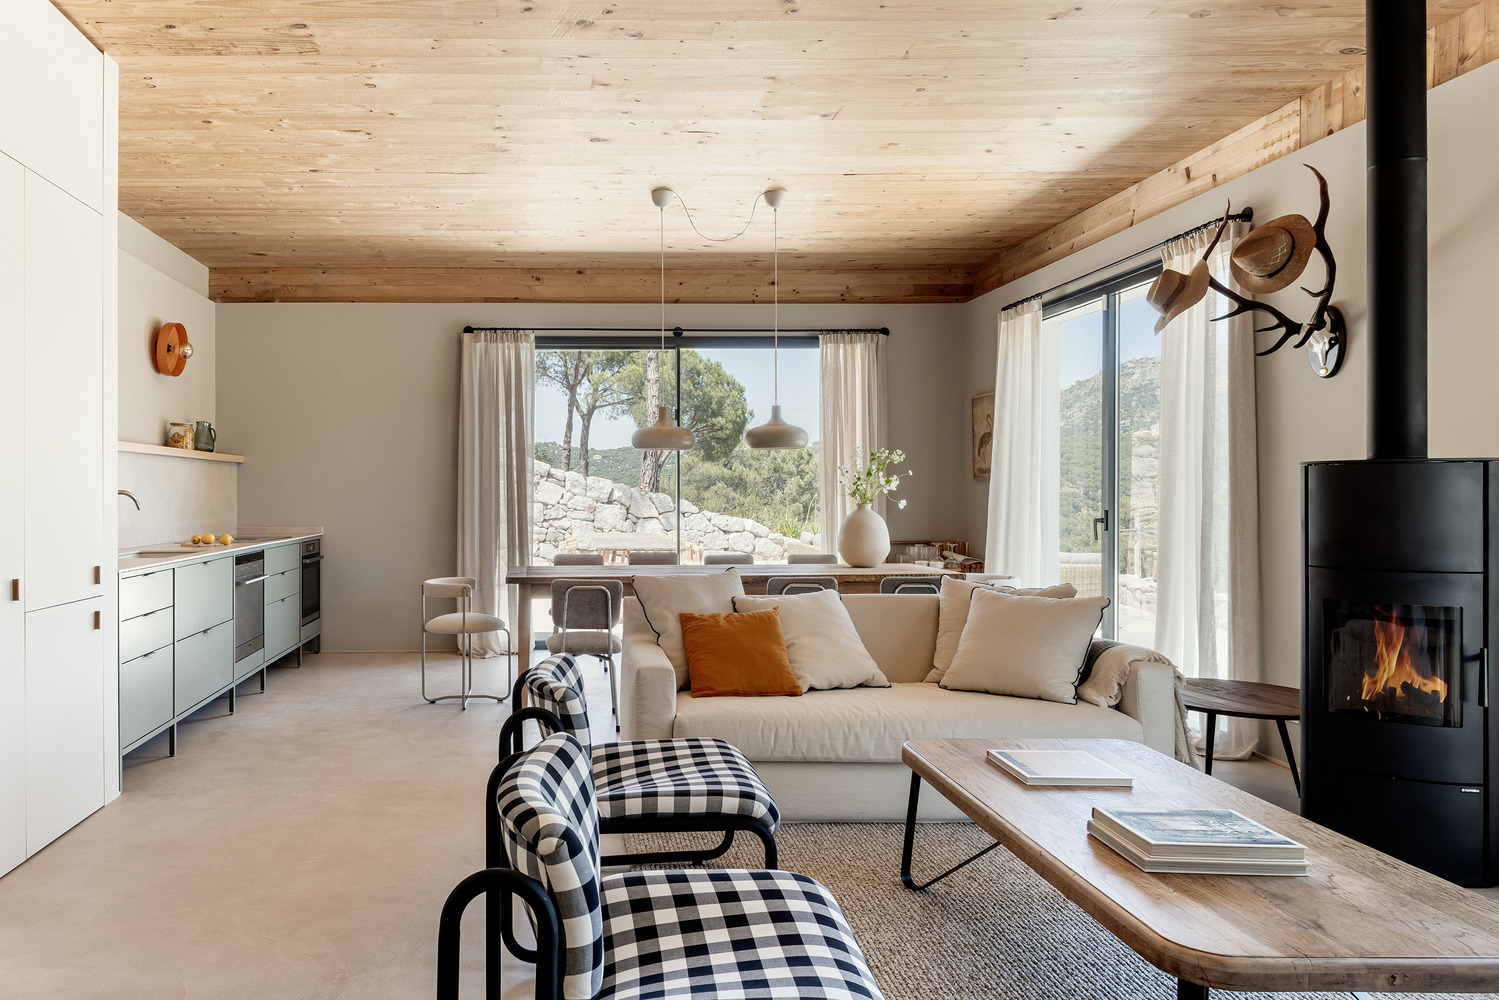
The complex is organized into two units of equivalent surface area, initially intended for parents and children but designed with a spatial logic that allows for an equitable future split between two siblings.
The upper residence enjoys the widest vistas, opening through large spans on two orientations to facilitate cross-ventilation.
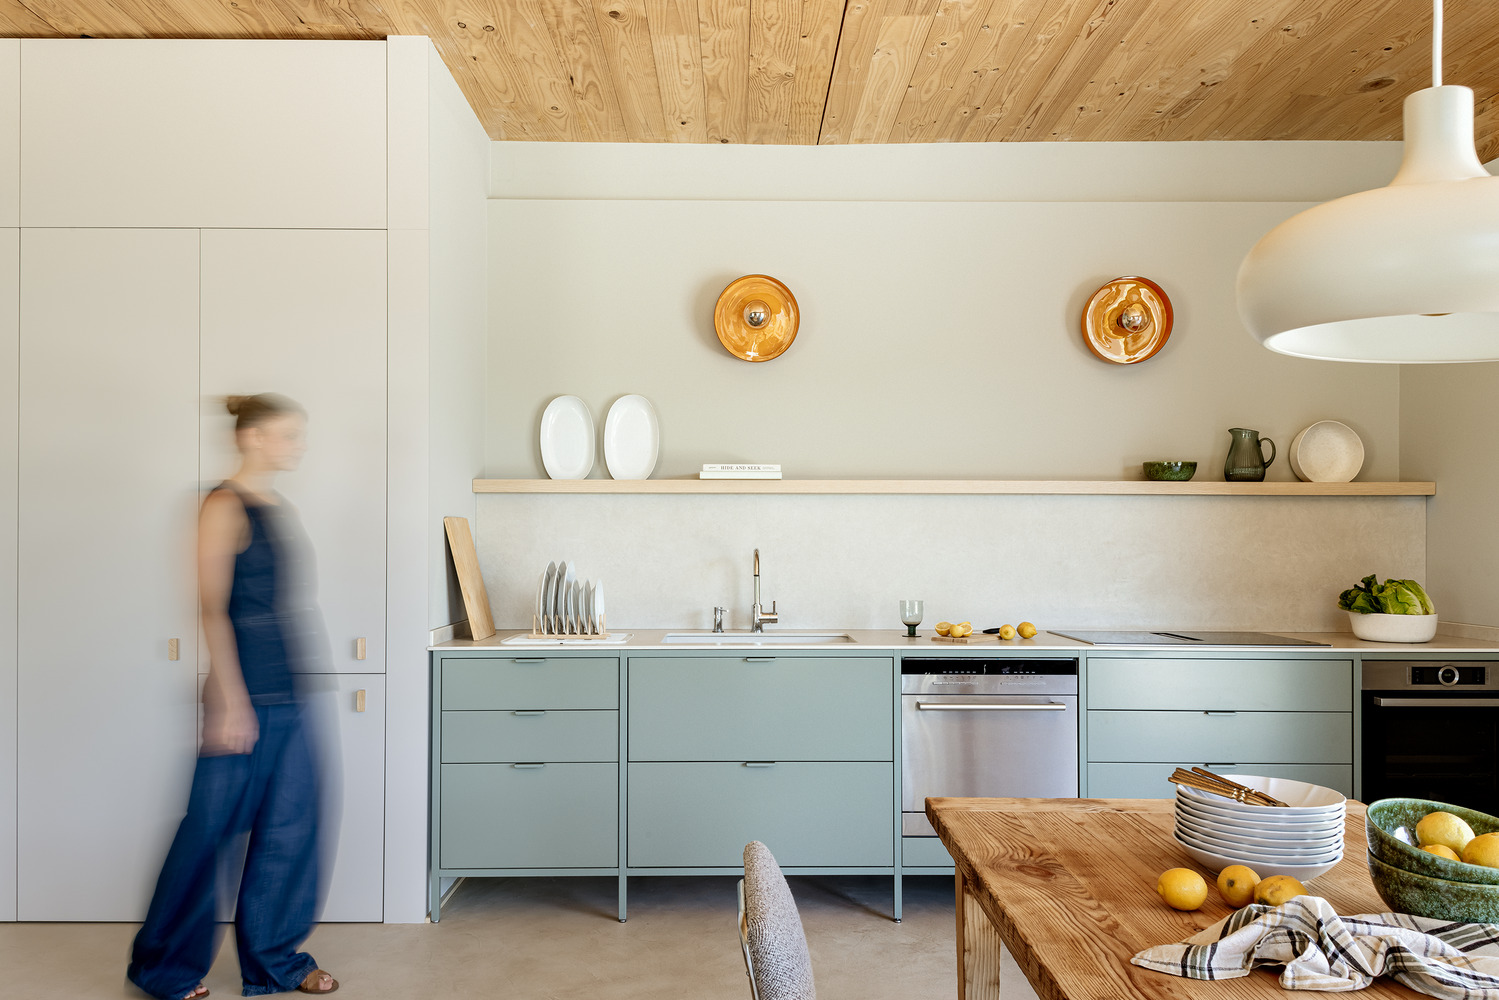
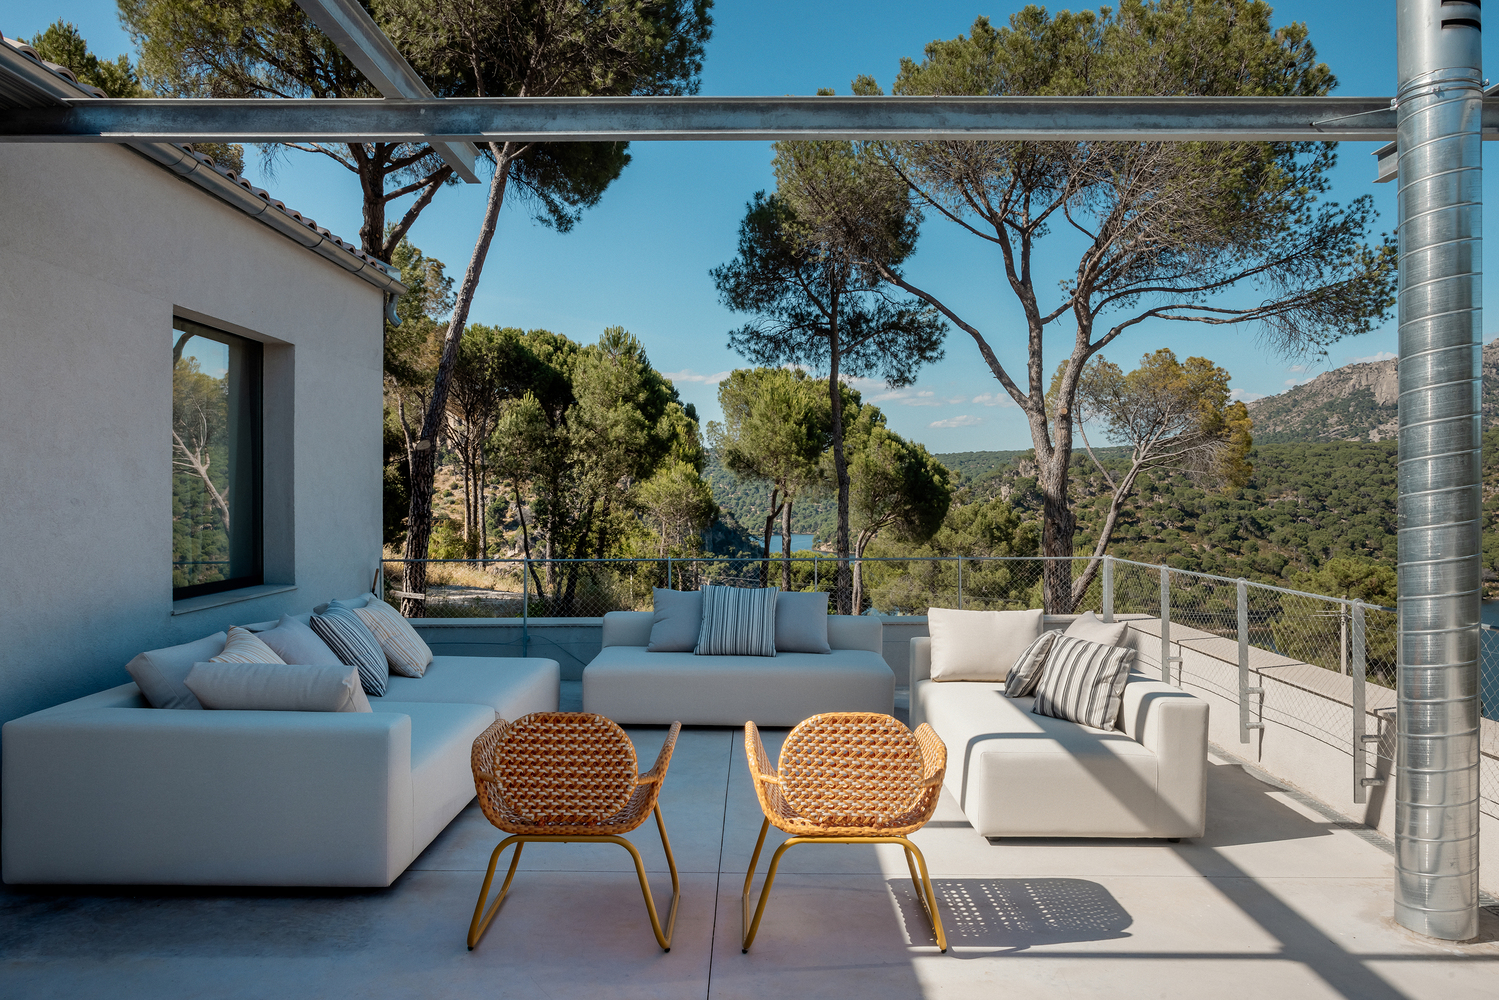
In both homes, bedrooms are placed in the most protected peripheries, while communal areas are linked to the entrances and garden terraces.
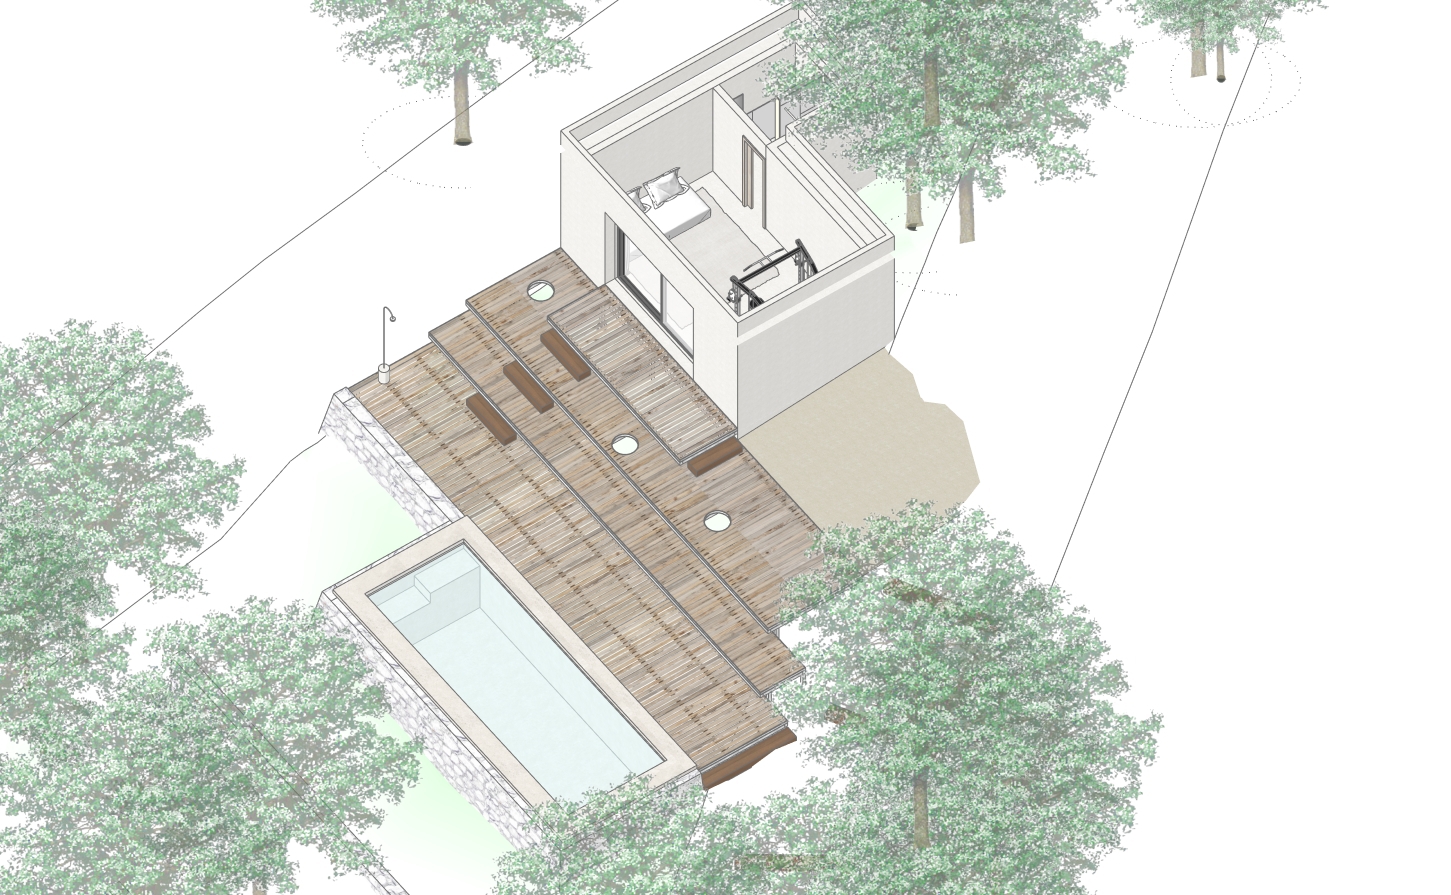
The circulation through the plot is structured as a sequence of platforms that lead through terraces of indigenous vegetation toward a small auxiliary structure by the pool.
This volume, partially concealed among the trees, serves as guest quarters and an elevated lookout toward the lake.The architecture is founded on a logic of low environmental and visual impact.
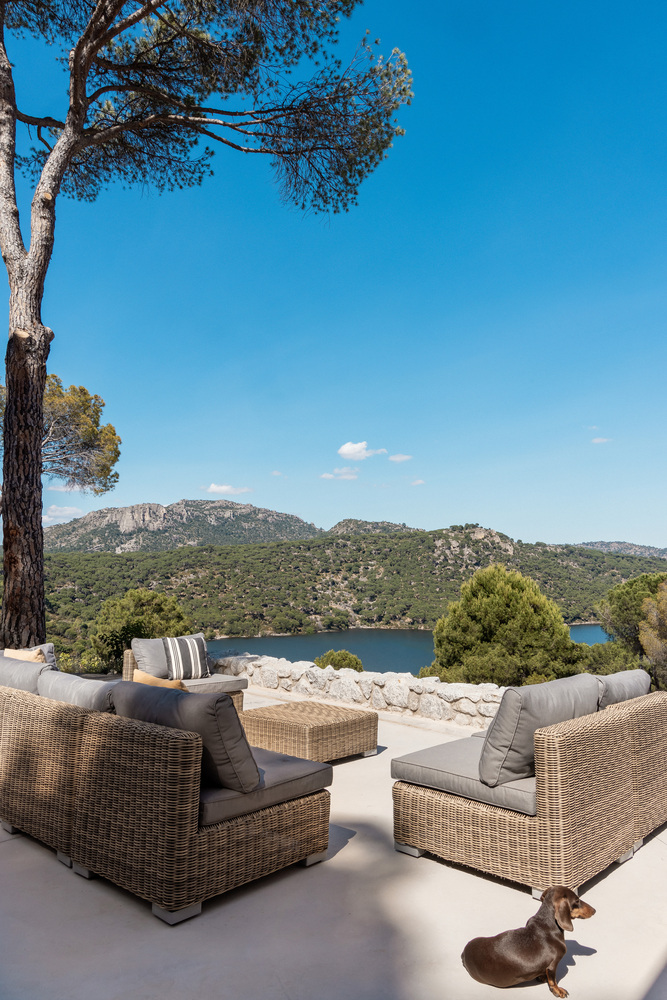
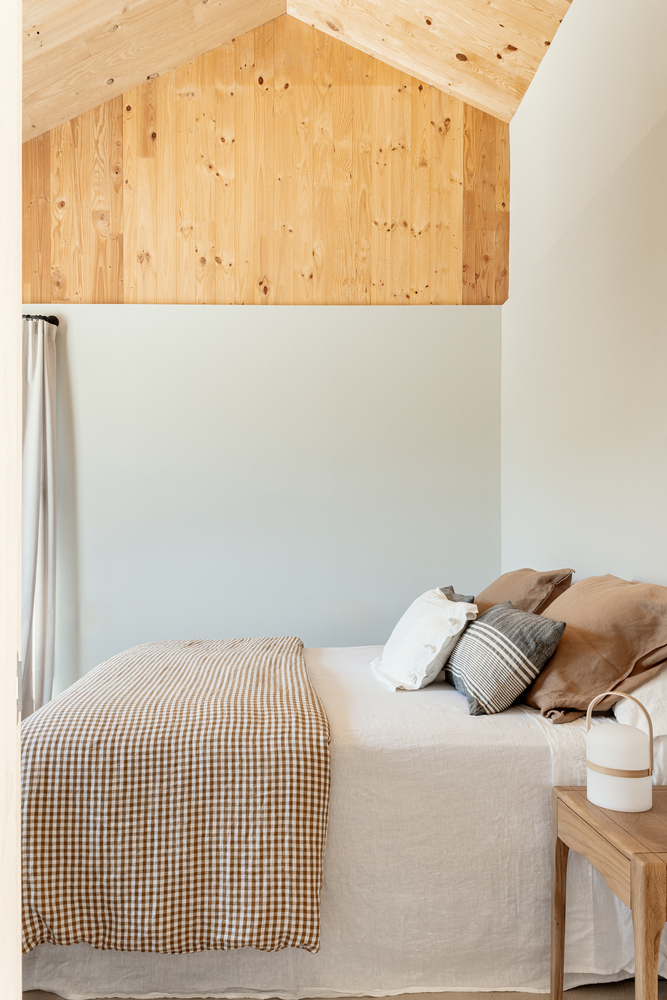
Precise topographical adaptation, low height, and the fragmentation of the volumes ensure a natural insertion into the pine grove.
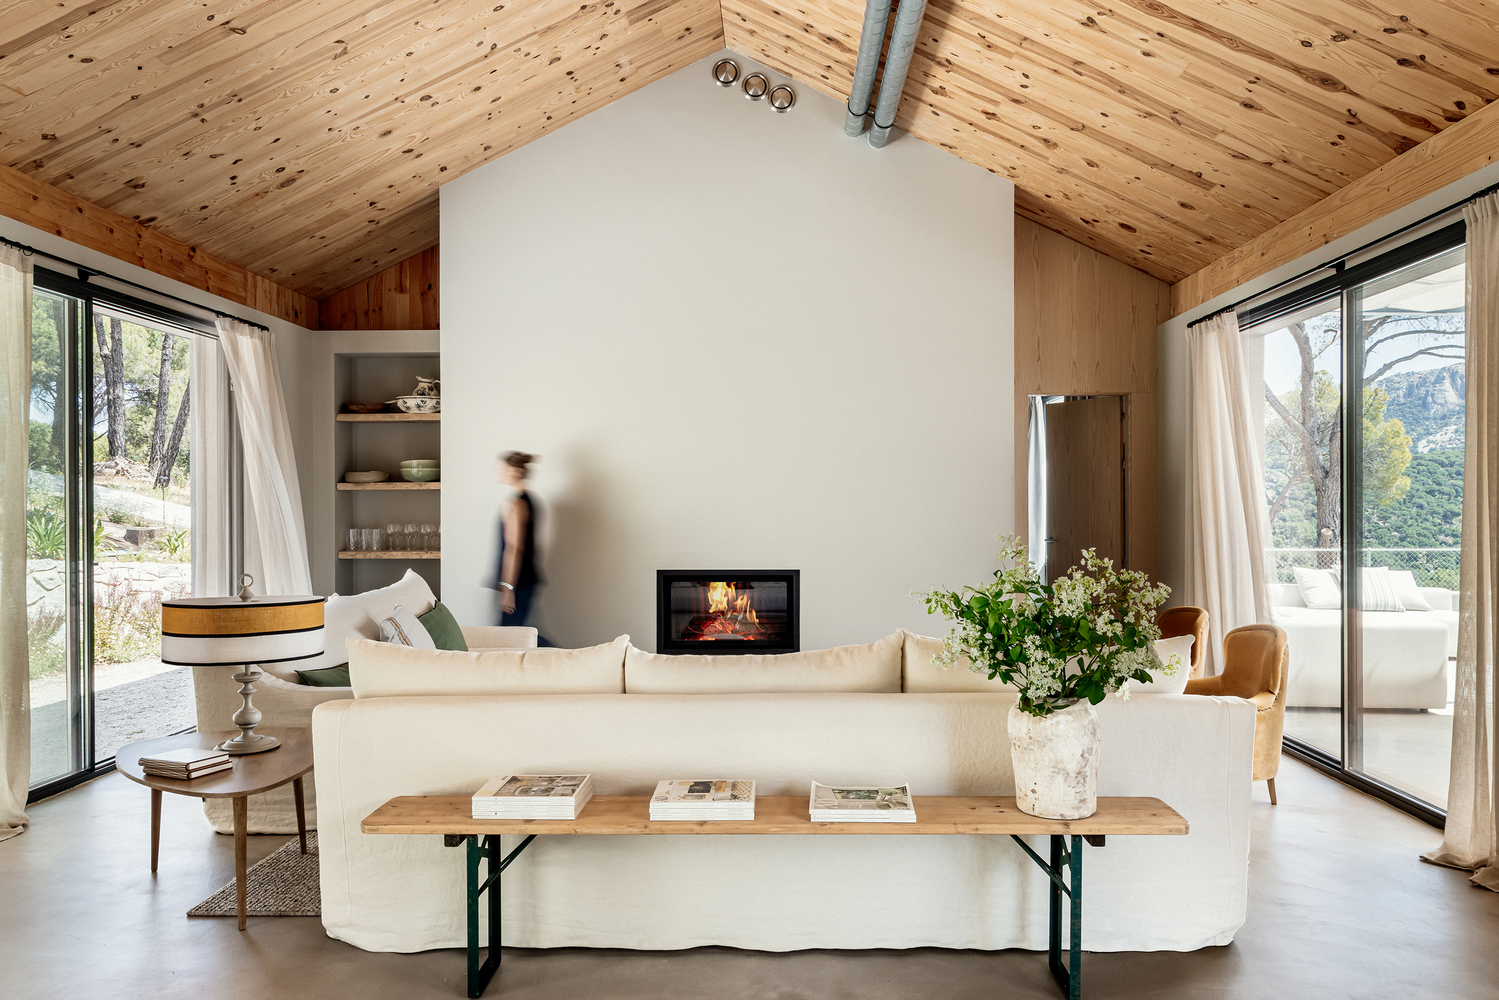
This relationship is reinforced by the material palette: low-carbon construction systems were employed, specifically a Cross-Laminated Timber (CLT) structure, much of which remains exposed internally to reduce additional finishes.
These are complemented by local materials such as stone from a nearby quarry, ceramic tiles, and mineral mortars in earthy tones that dialogue with the landscape and enhance the thermal performance of the envelope.
The project places significant emphasis on energy consumption and interior comfort. The compactness of the dwellings and their connection to the ground reduce envelope exposure, while the natural shade of the trees and southern solar protection control radiation during summer.
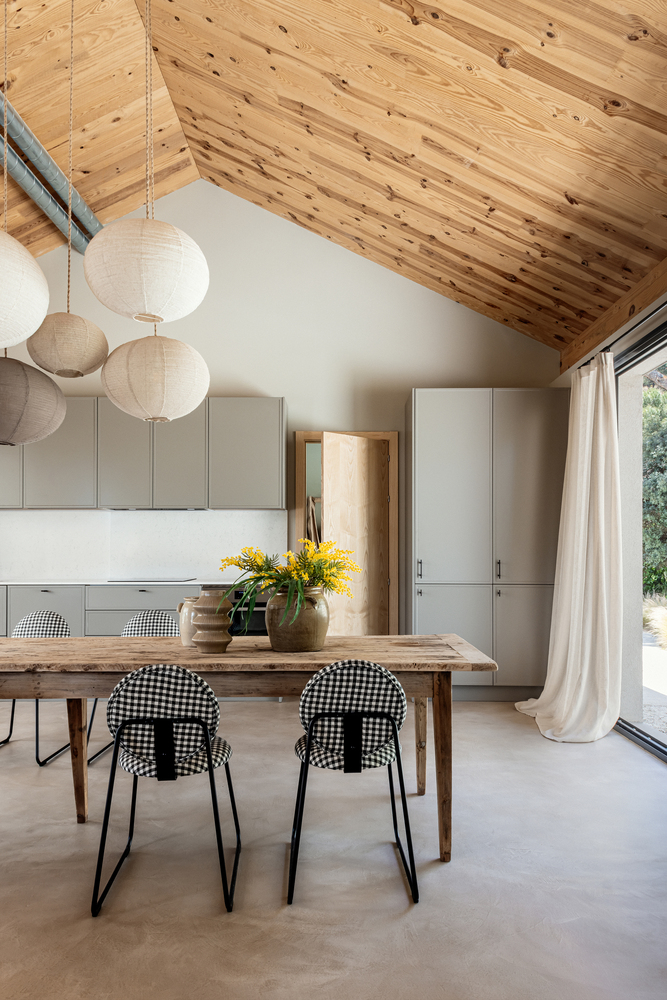
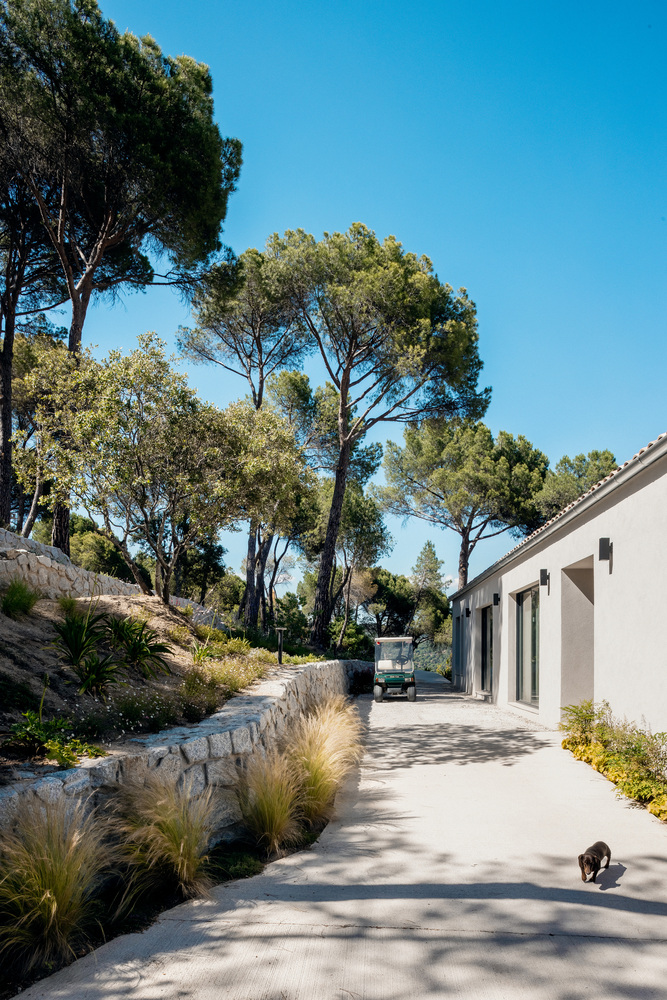
Climate control is managed via aerothermal underfloor heating and cooling, paired with a heat recovery ventilation system to ensure indoor air quality. The envelope is finalized with external thermal insulation (SATE/ETICS) and high-performance, low-transmittance joinery.
Lighting, based on low-intensity LED technology, is strategically placed to avoid light pollution and enhance the domestic atmosphere.
Similarly, water-saving systems—including aerated faucets and efficient irrigation—are integrated alongside a low-maintenance xeriscaping strategy using native species.
Beyond its physical footprint, the project seeks an intimate relationship with the passage of time: the shifting light, the seasonal cycles of the forest, and the evolving lives of its inhabitants.
The house does not compete with its surroundings; it recedes into the background as a silent support from which to observe and inhabit the landscape.
Aligned with the project's sustainability parameters, a "KITCHEN FOR LIFE" system was specified. This kitchen utilizes a lightweight steel profile structure to which doors and drawers are anchored, eliminating traditional particleboard carcasses to minimize material use.
Rooted in the circular economy, the design prioritizes non-toxic, sustainable materials with high durability and adaptability—a kitchen designed to be easily cleaned, disassembled, transported, and lived in.