Milagro House
MILAGRO HOUSE
RAVSTUDIO
ARCHITECTS
RAVSTUDIO
LEAD ARCHITECT
Rodrigo Alonso Barriga Vidales
DESIGN TEAM
Yasmin Alanis, Victor Solis
INTERIOR DESIGN
Cubico Interiorismo
GENERAL CONTRACTOR
Gcpi
LANDSCAPE ARCHITECTURE
Perimetral
PHOTOGRAPHS
Cesar Belio
AREA
1044 m²
YEAR
2024
CATEGORY
Houses
English description provided by the architects.
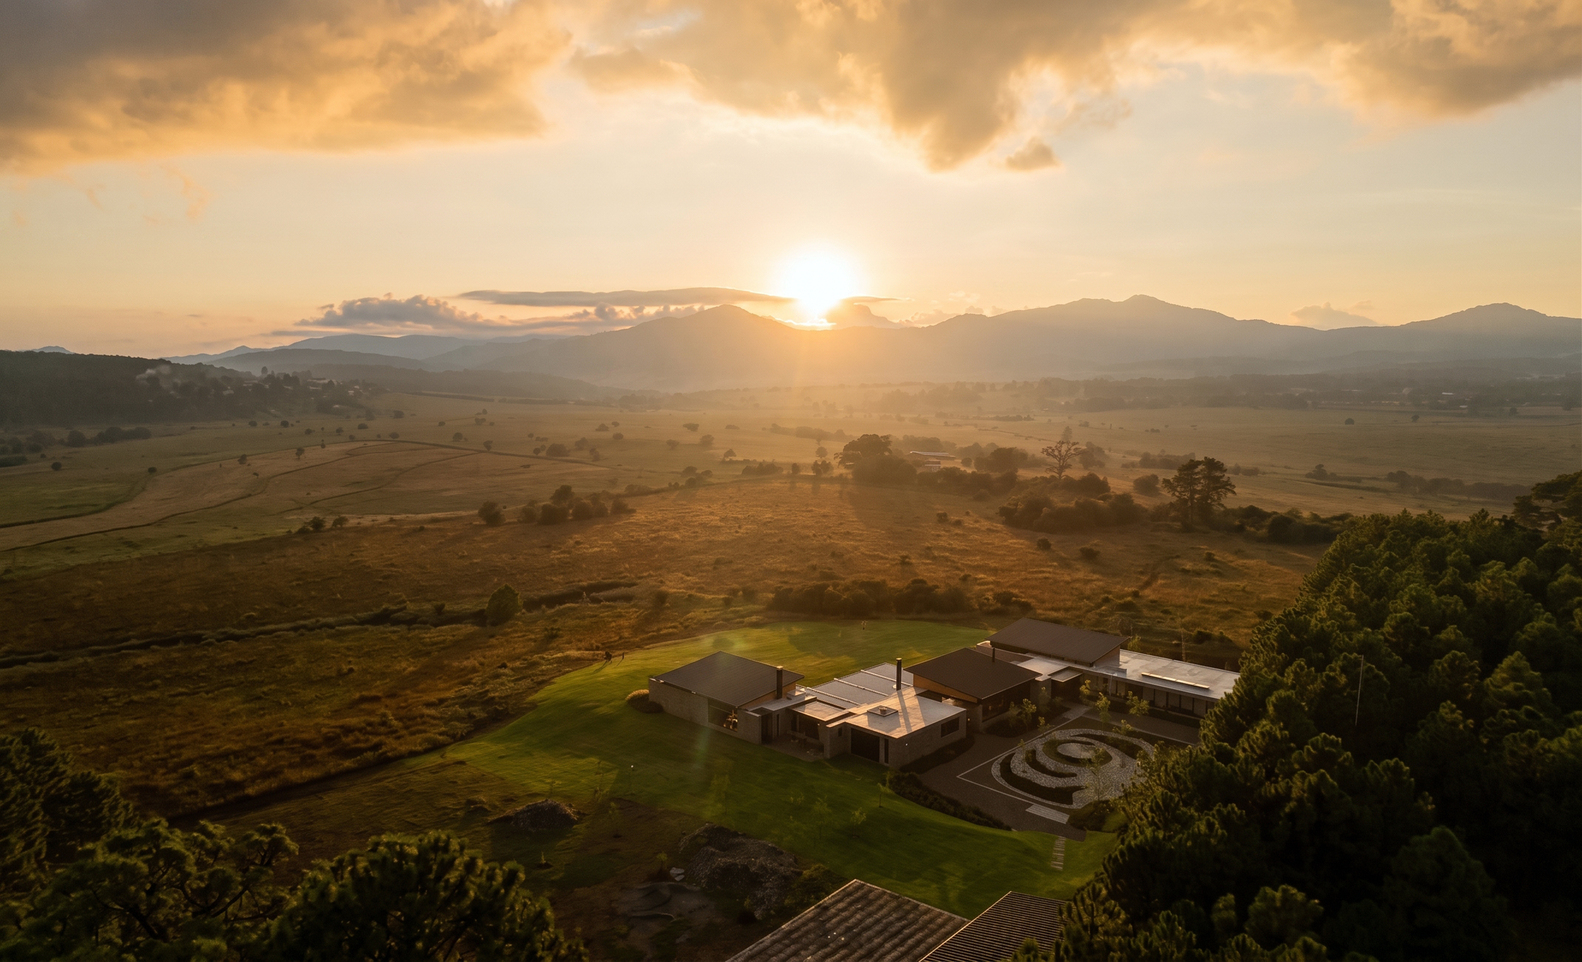
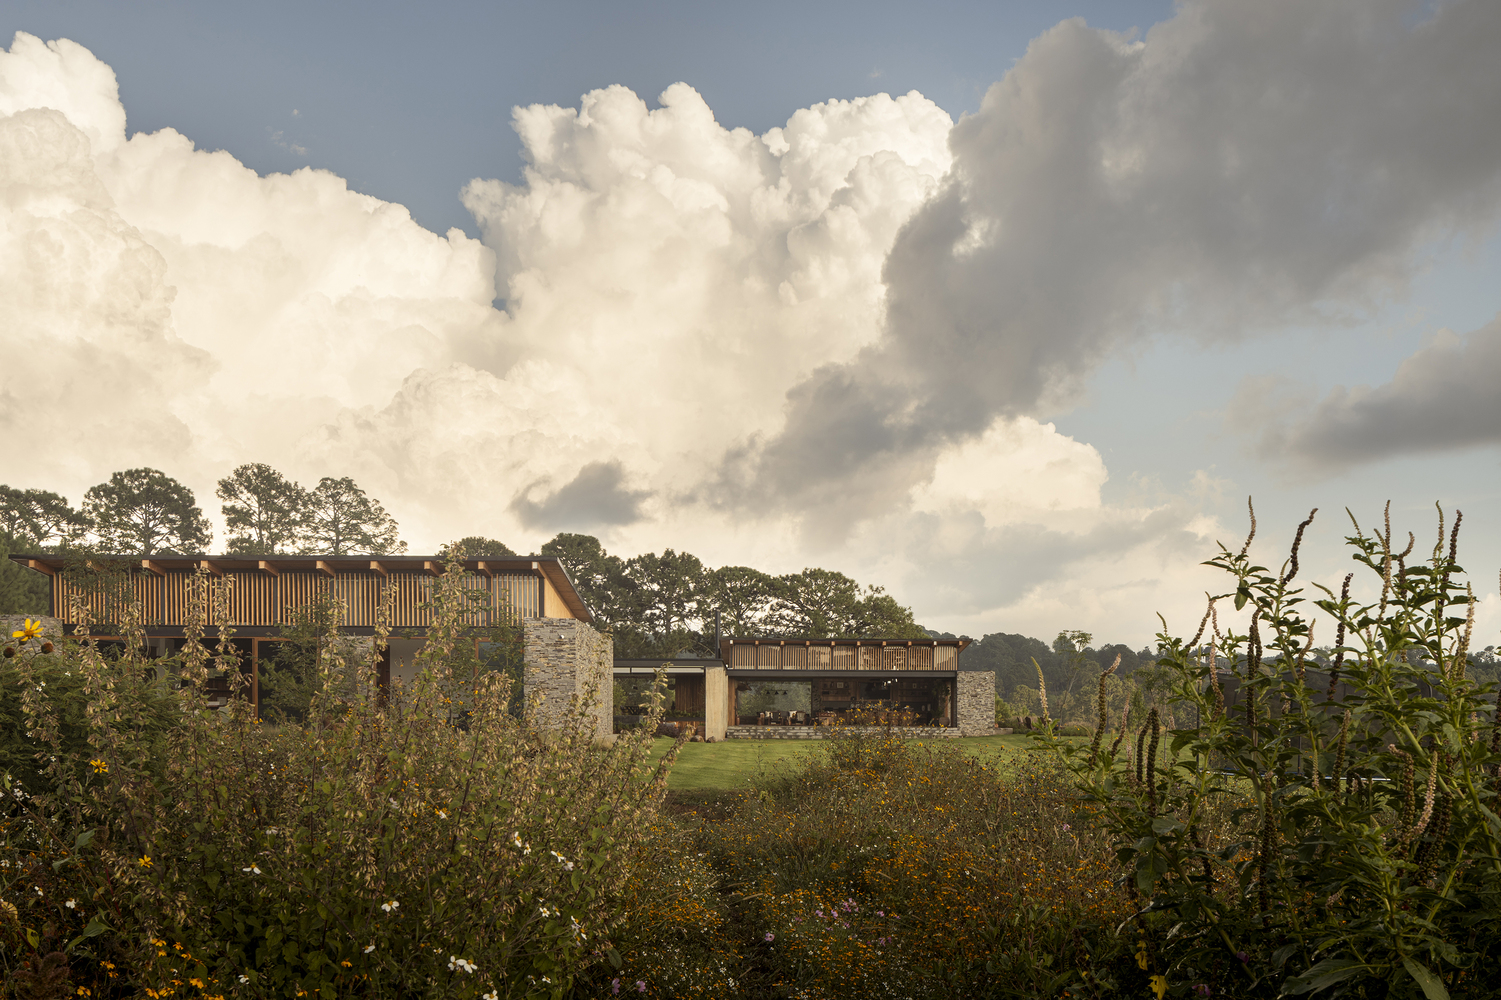
Perched high on a hill, Casa Milagro stands as a contemporary retreat where architecture dialogues in harmony with the landscape.
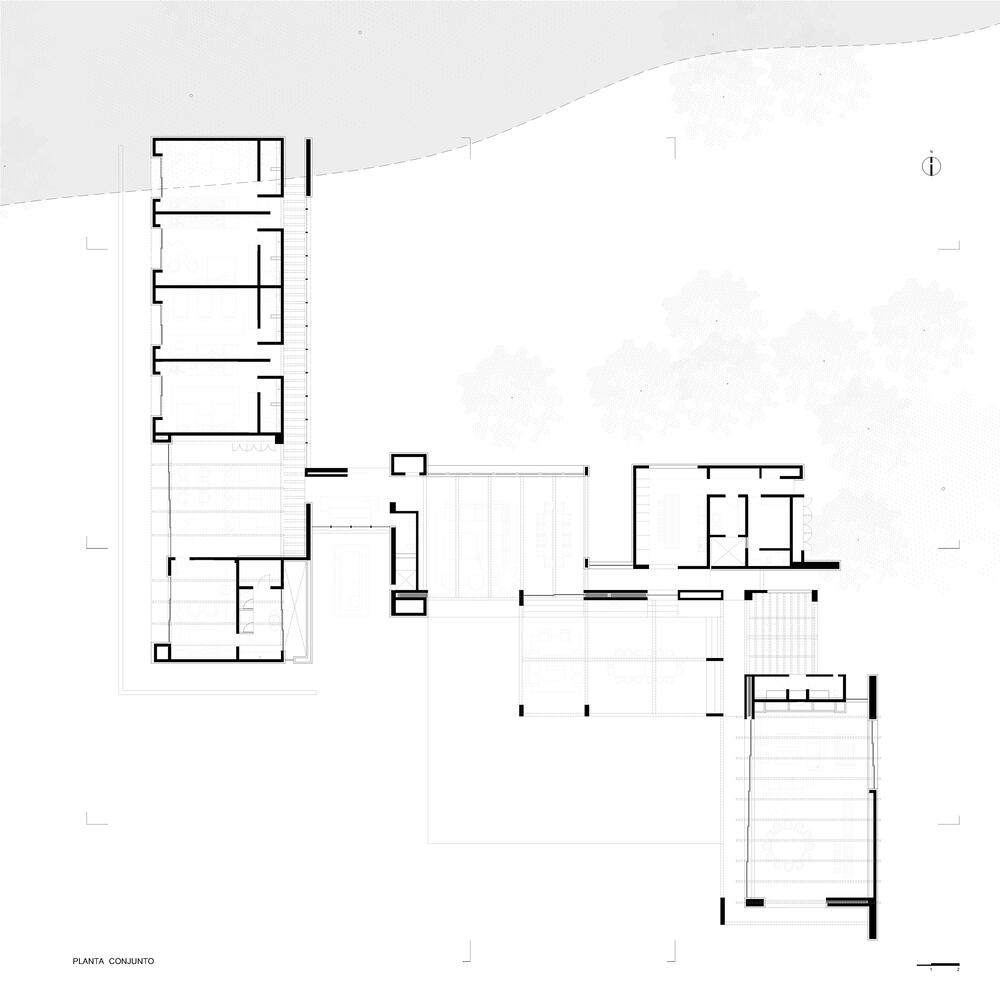
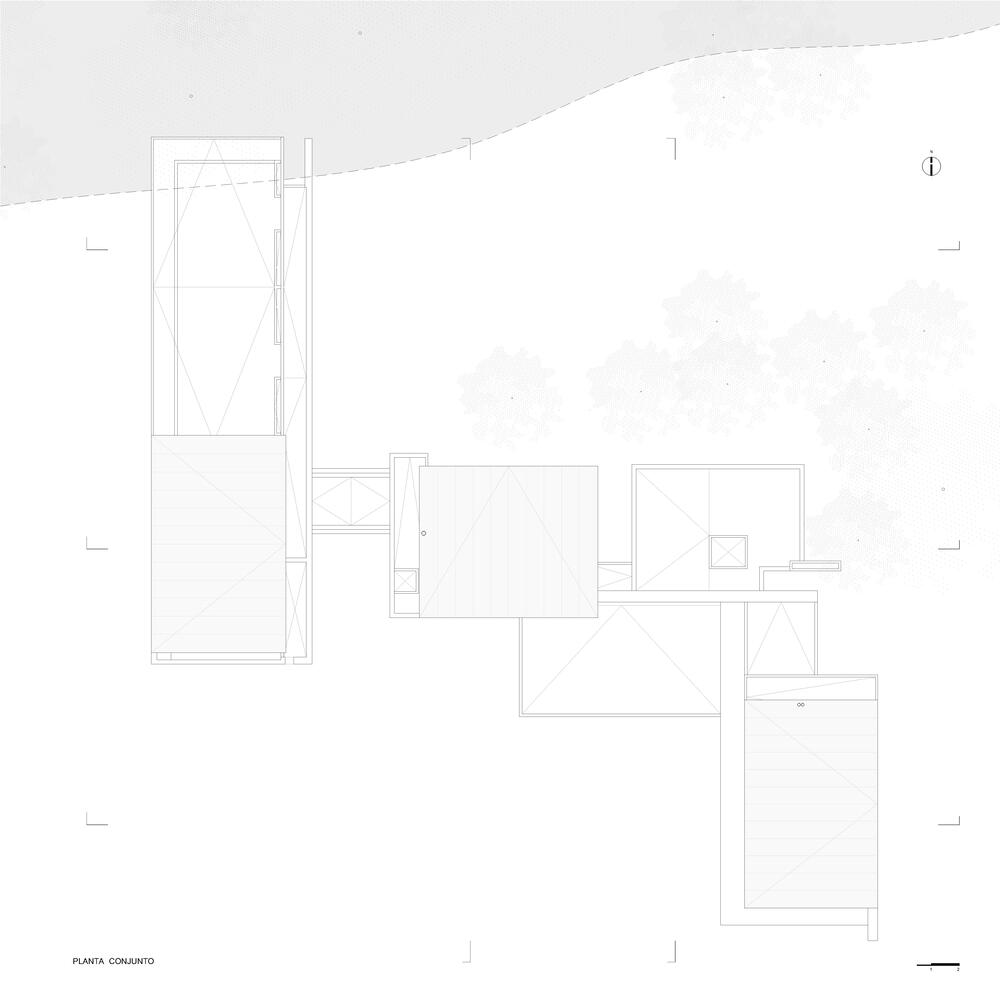
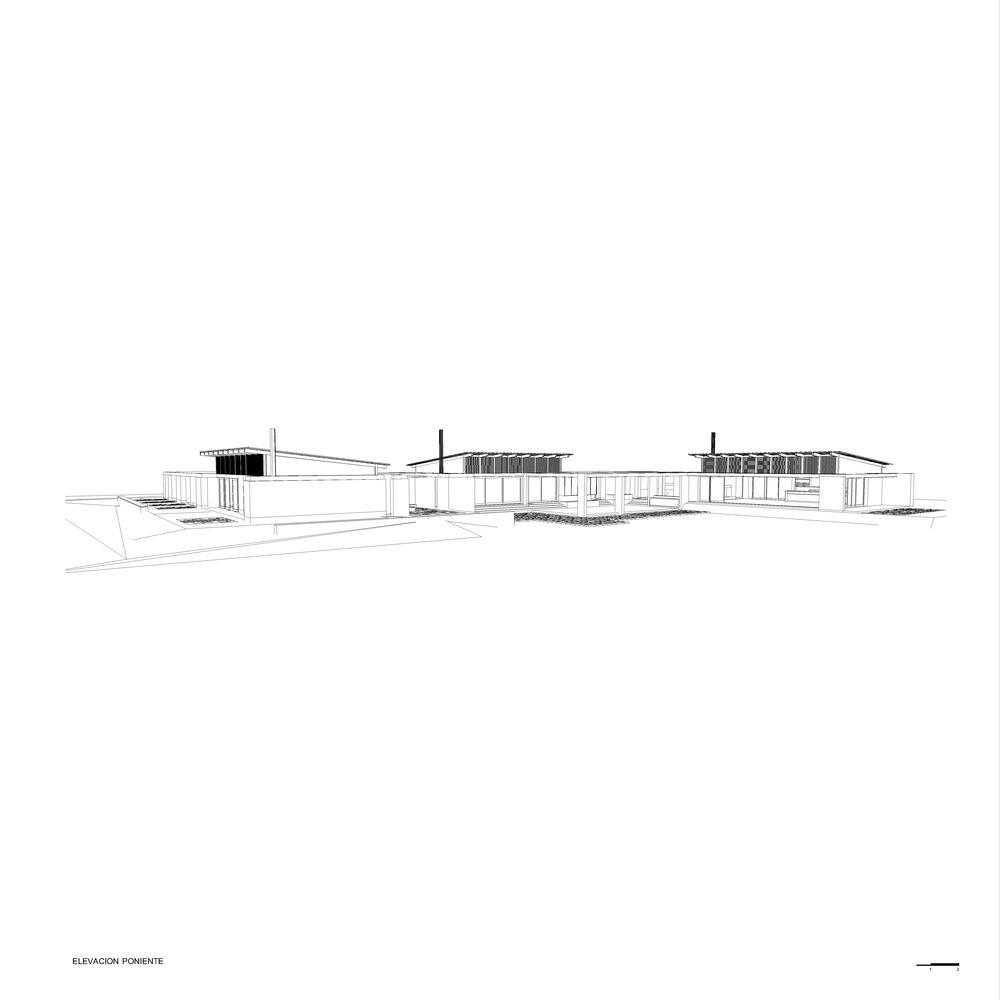
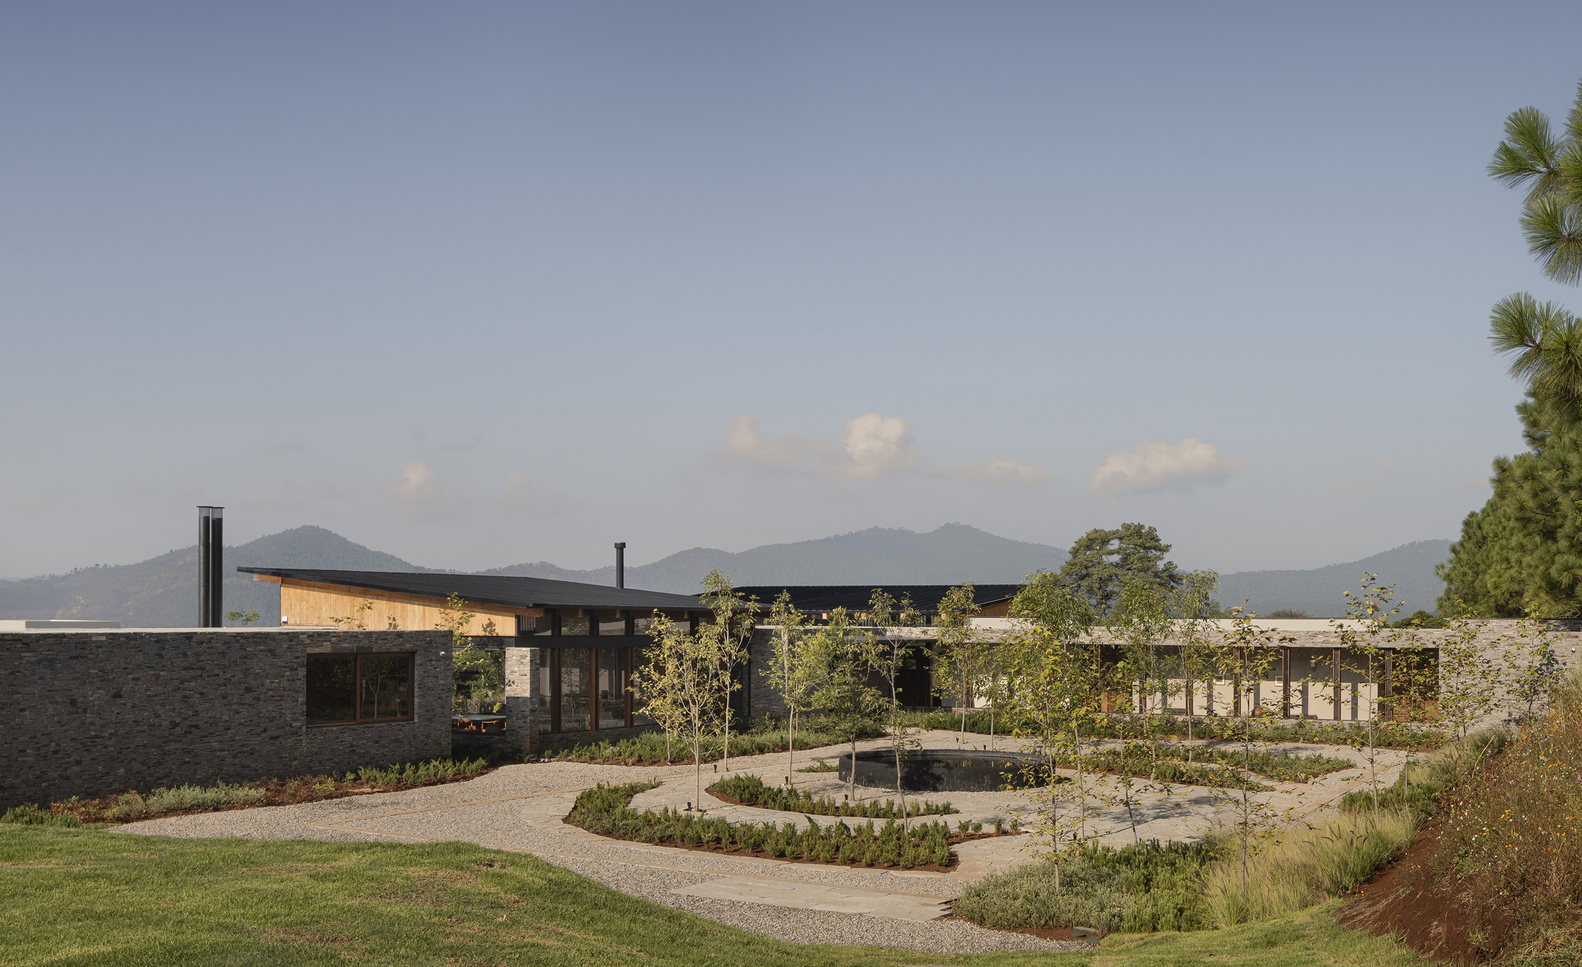
Conceived for relaxation and connection, its design balances communal spaces with private corners, organized across three interconnected volumes that structure the different areas of the program.
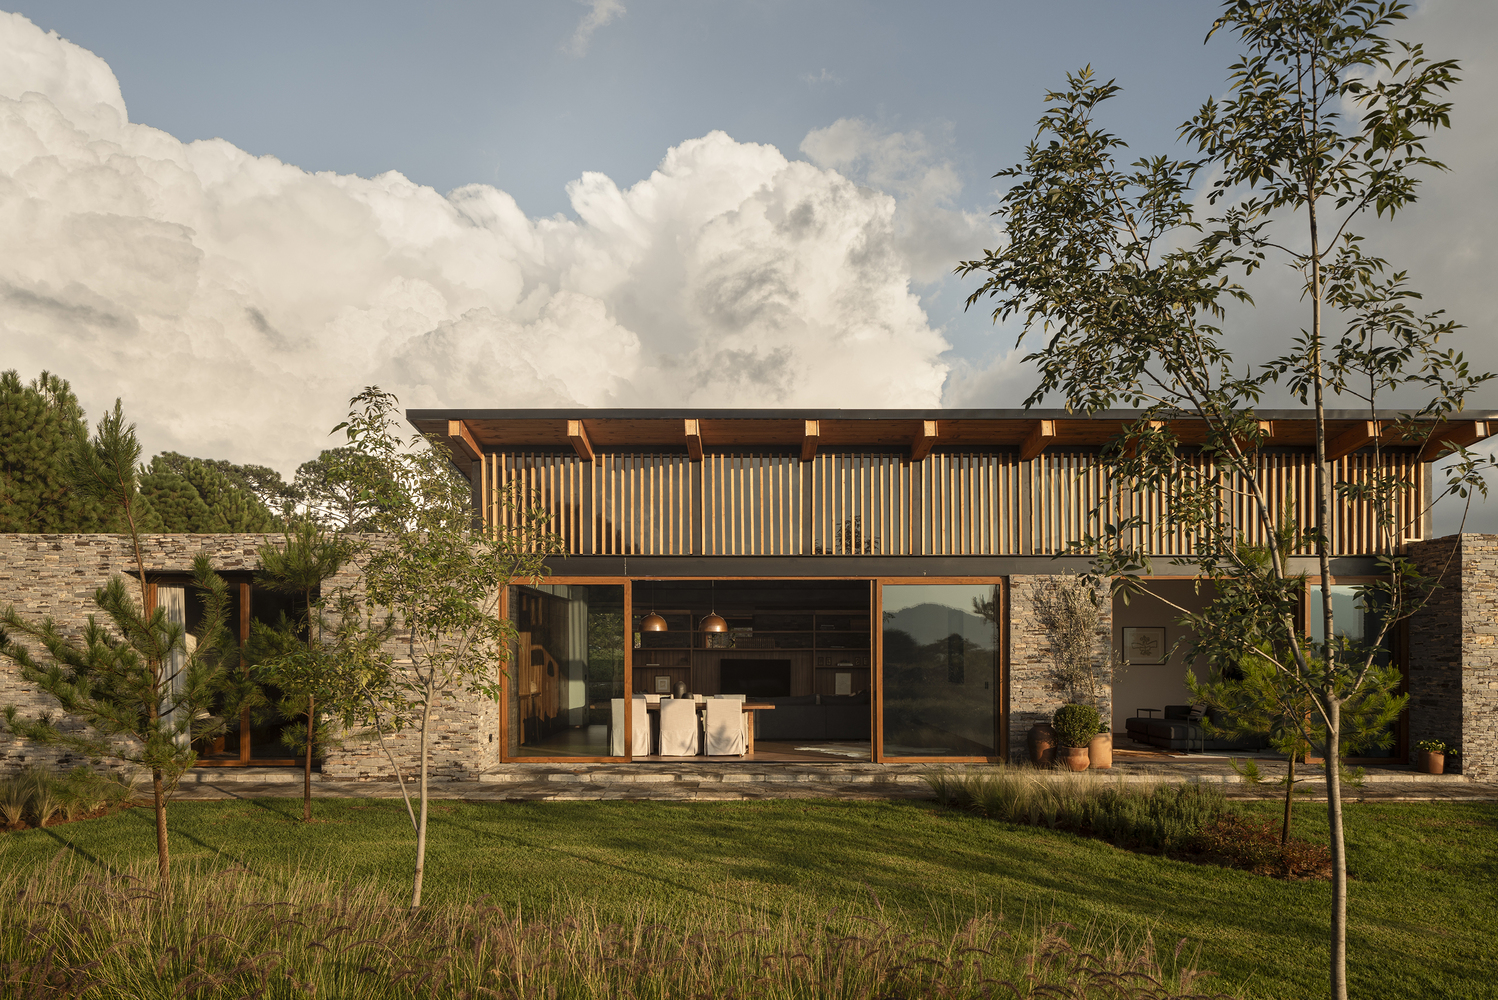
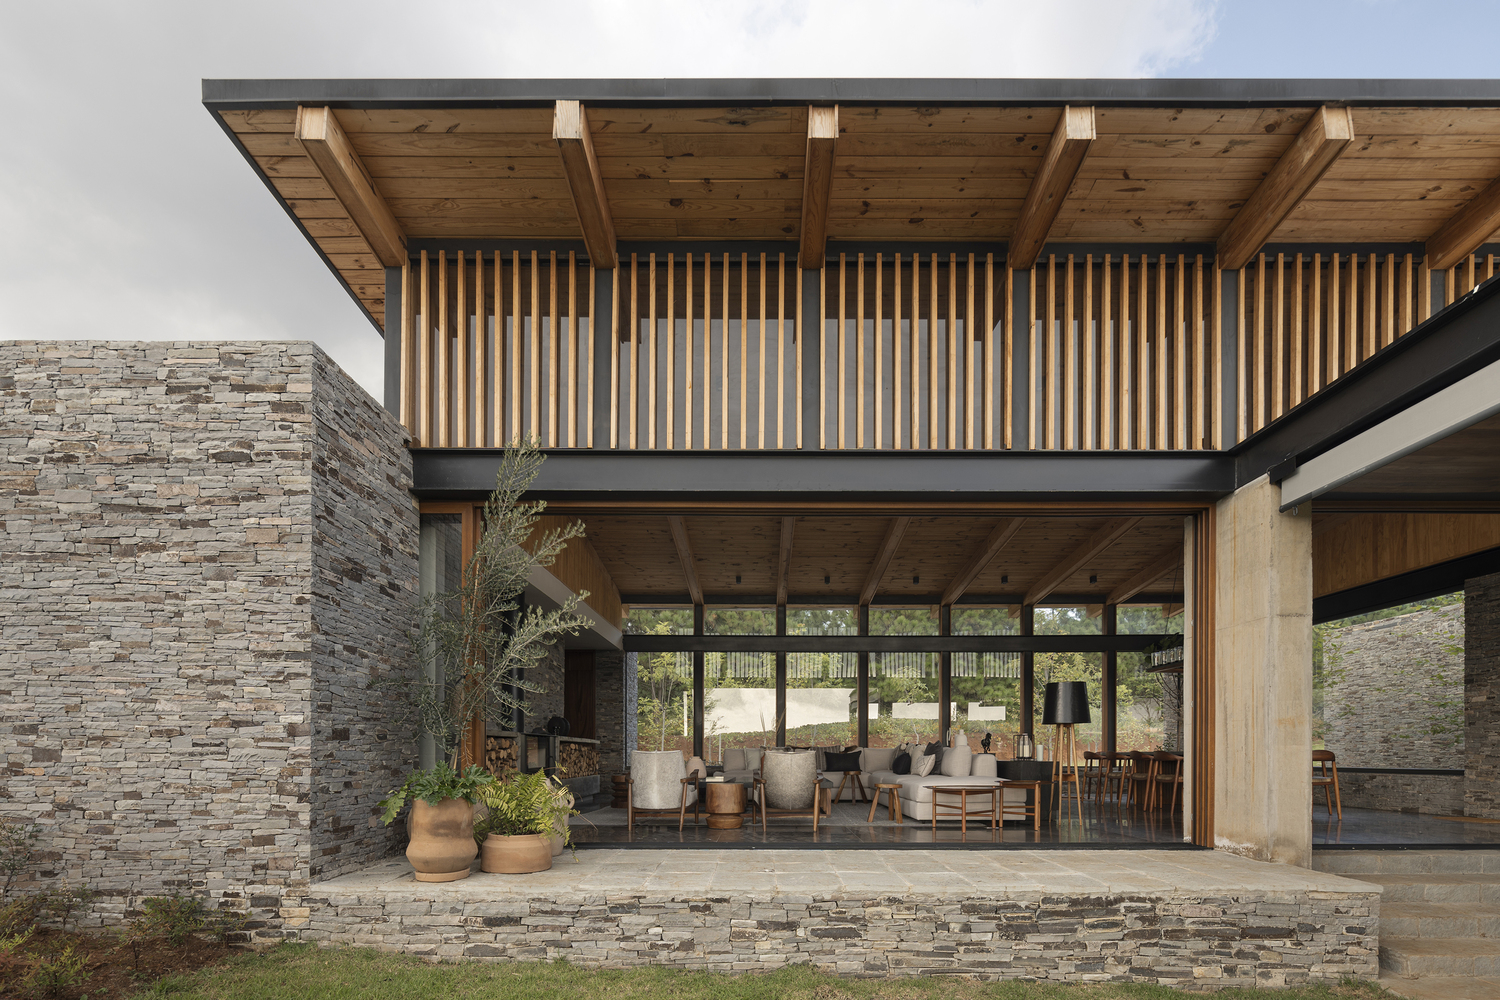
The social area, located at the heart of the project, captures the most expansive views, while the private zones are arranged independently, ensuring greater privacy and a more intimate experience.
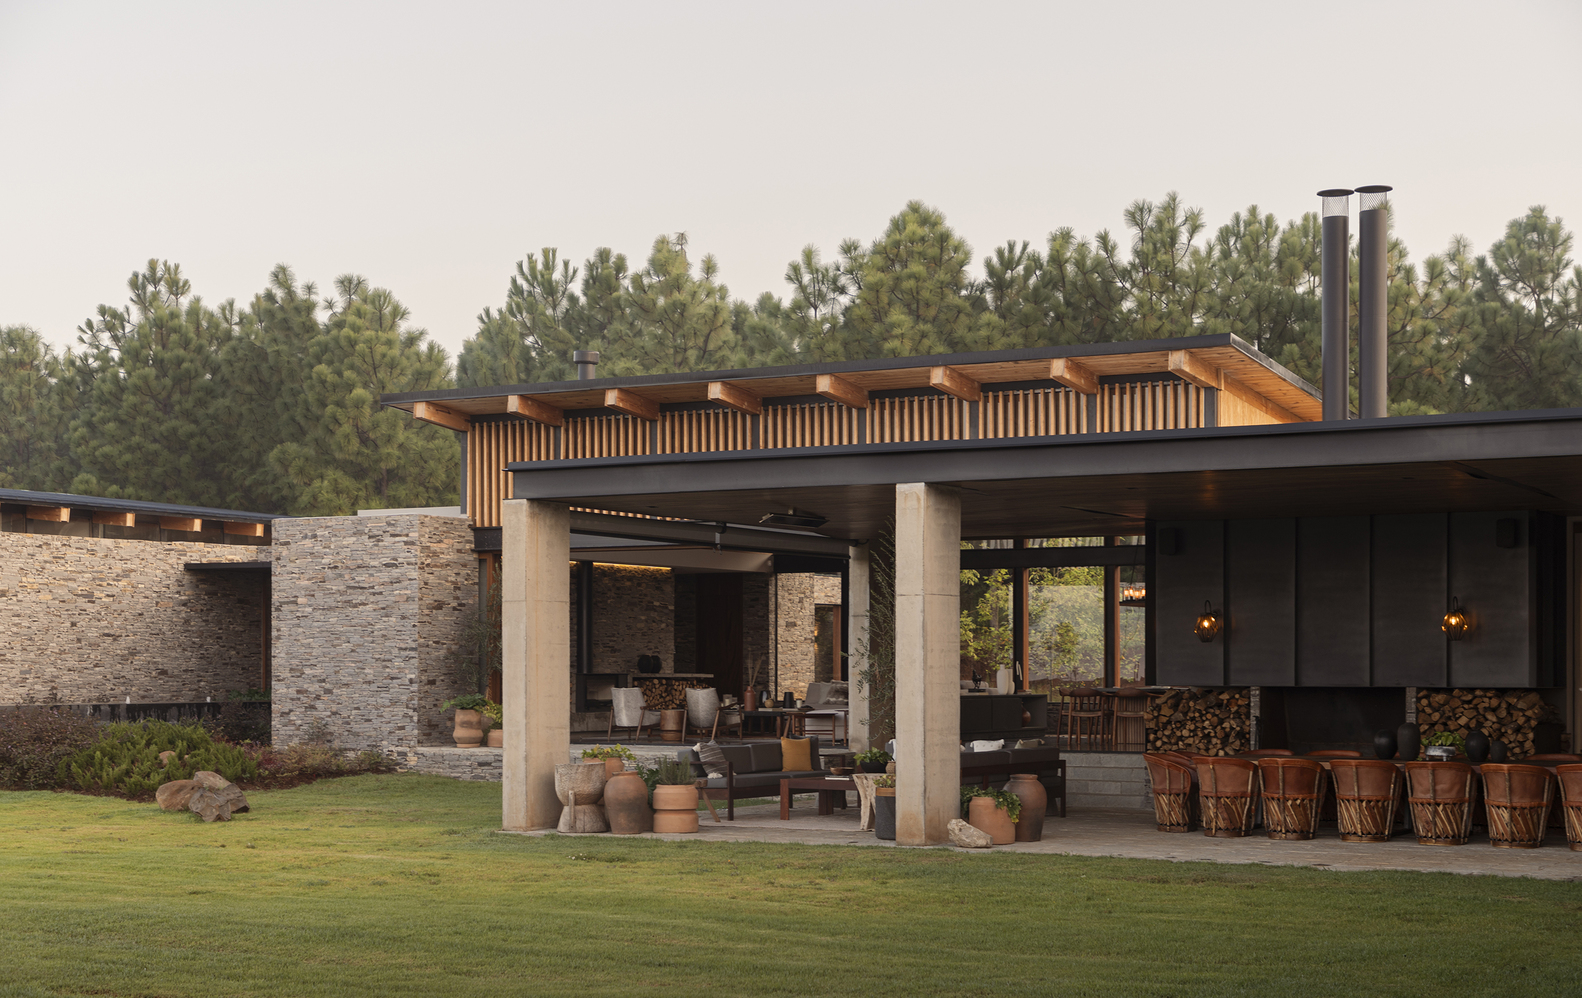
This layout breaks away from linearity, creating varying distances that give rise to outdoor extensions, foyers, and terraces, enriching the spatial experience and creating dynamic facades with changing depths.
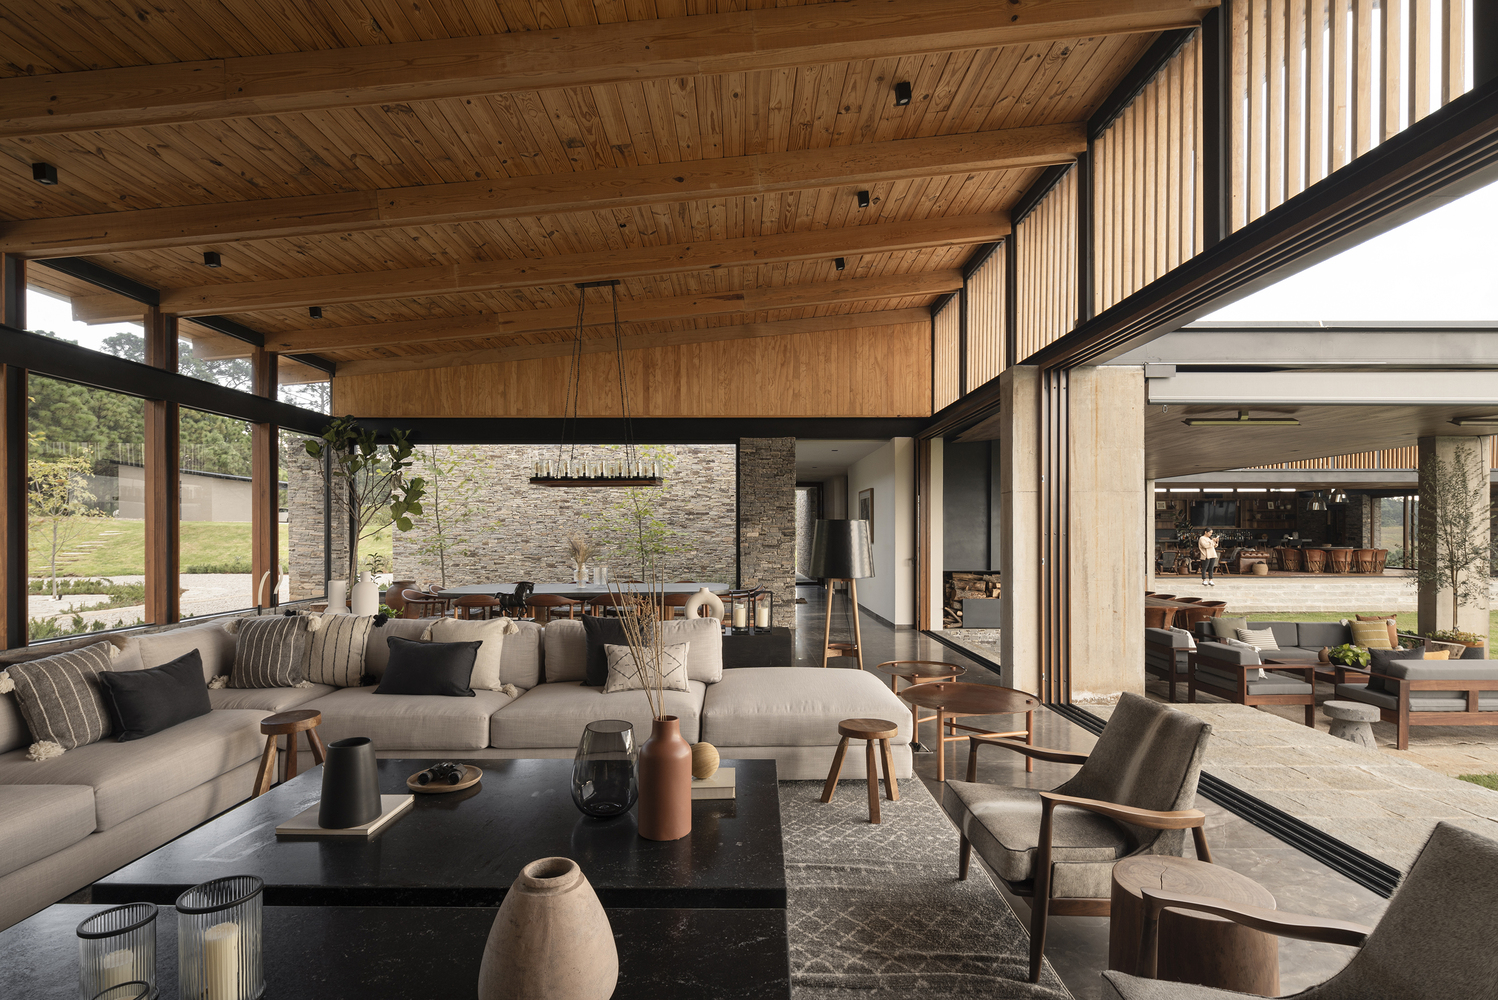
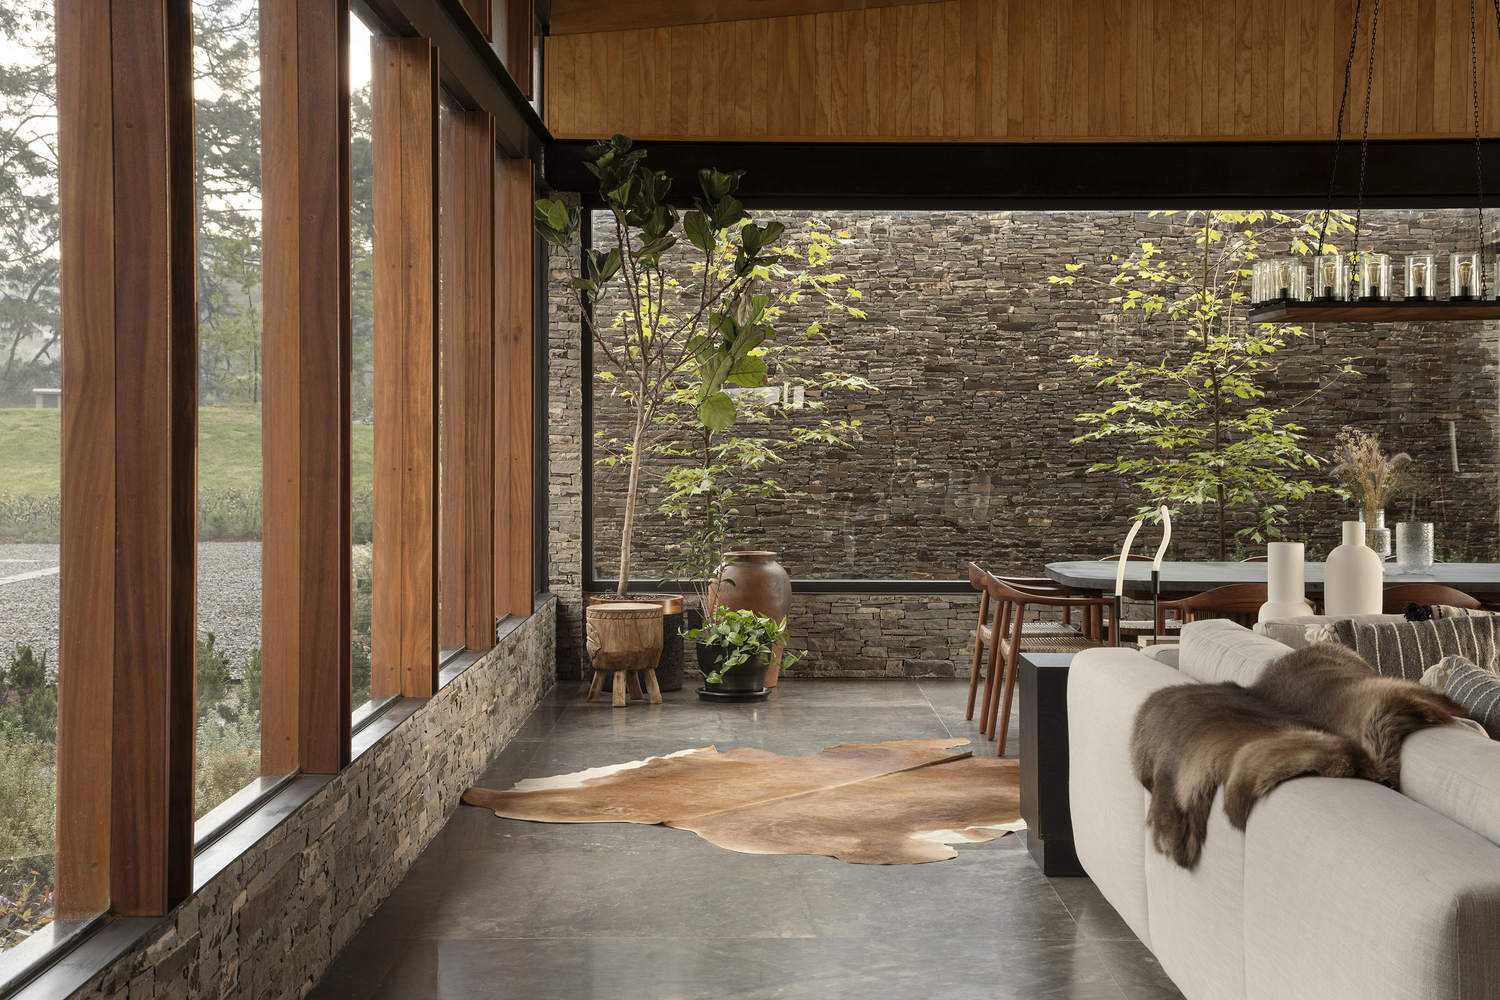
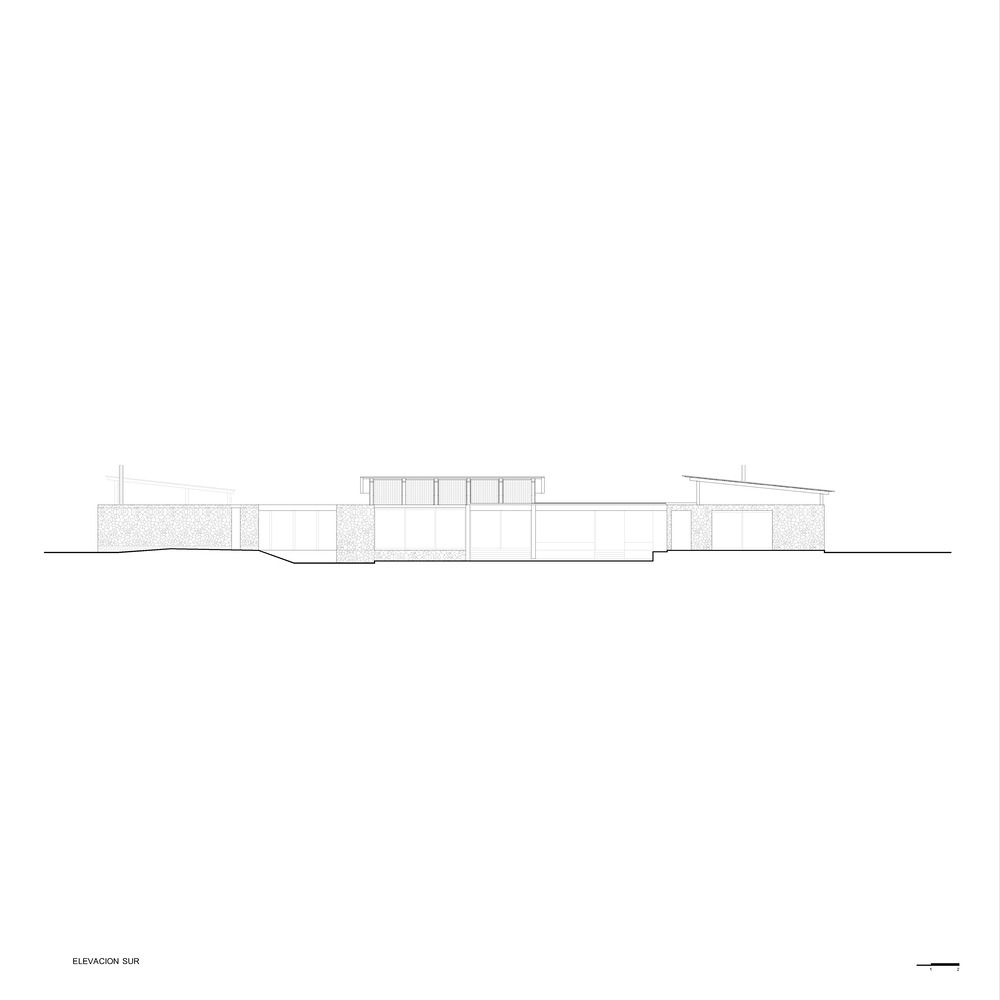
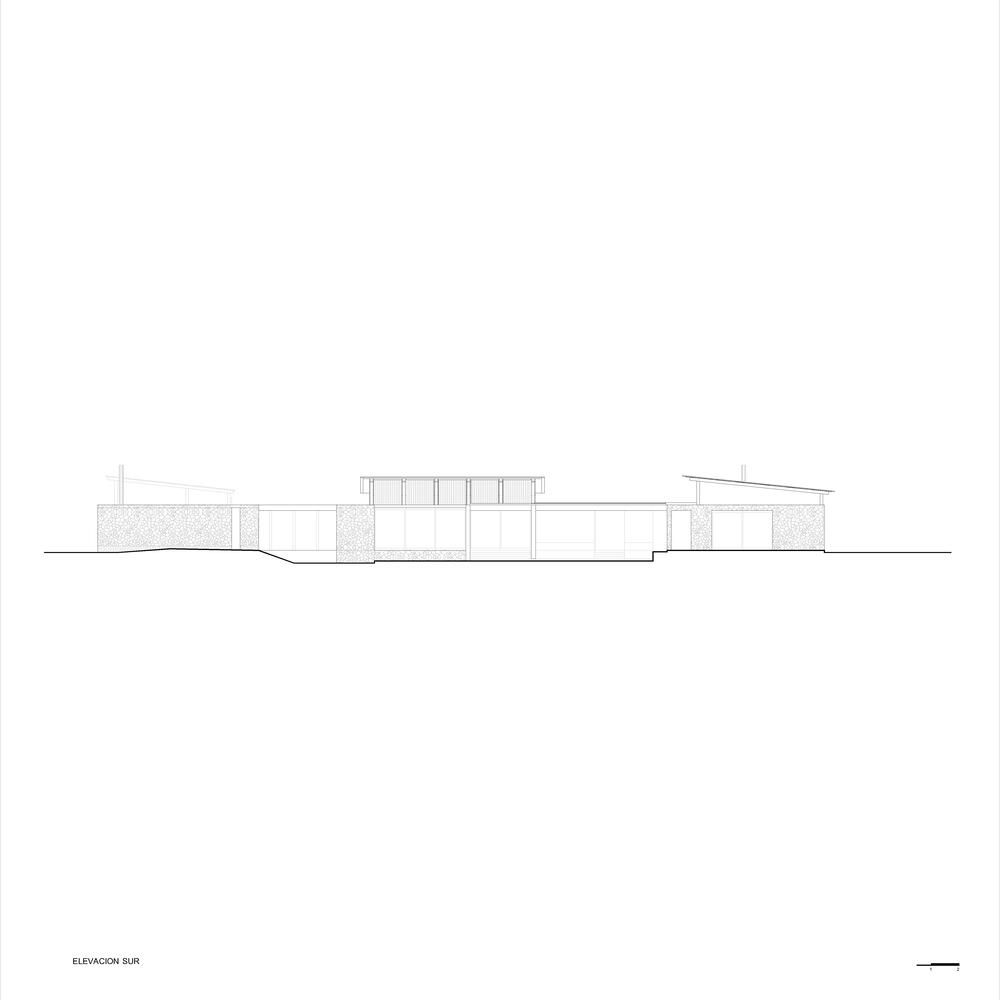
The materiality merges local and contemporary techniques through a hybrid construction system: brick and stone walls and foundations combine with prefabricated metal and wood roofs.
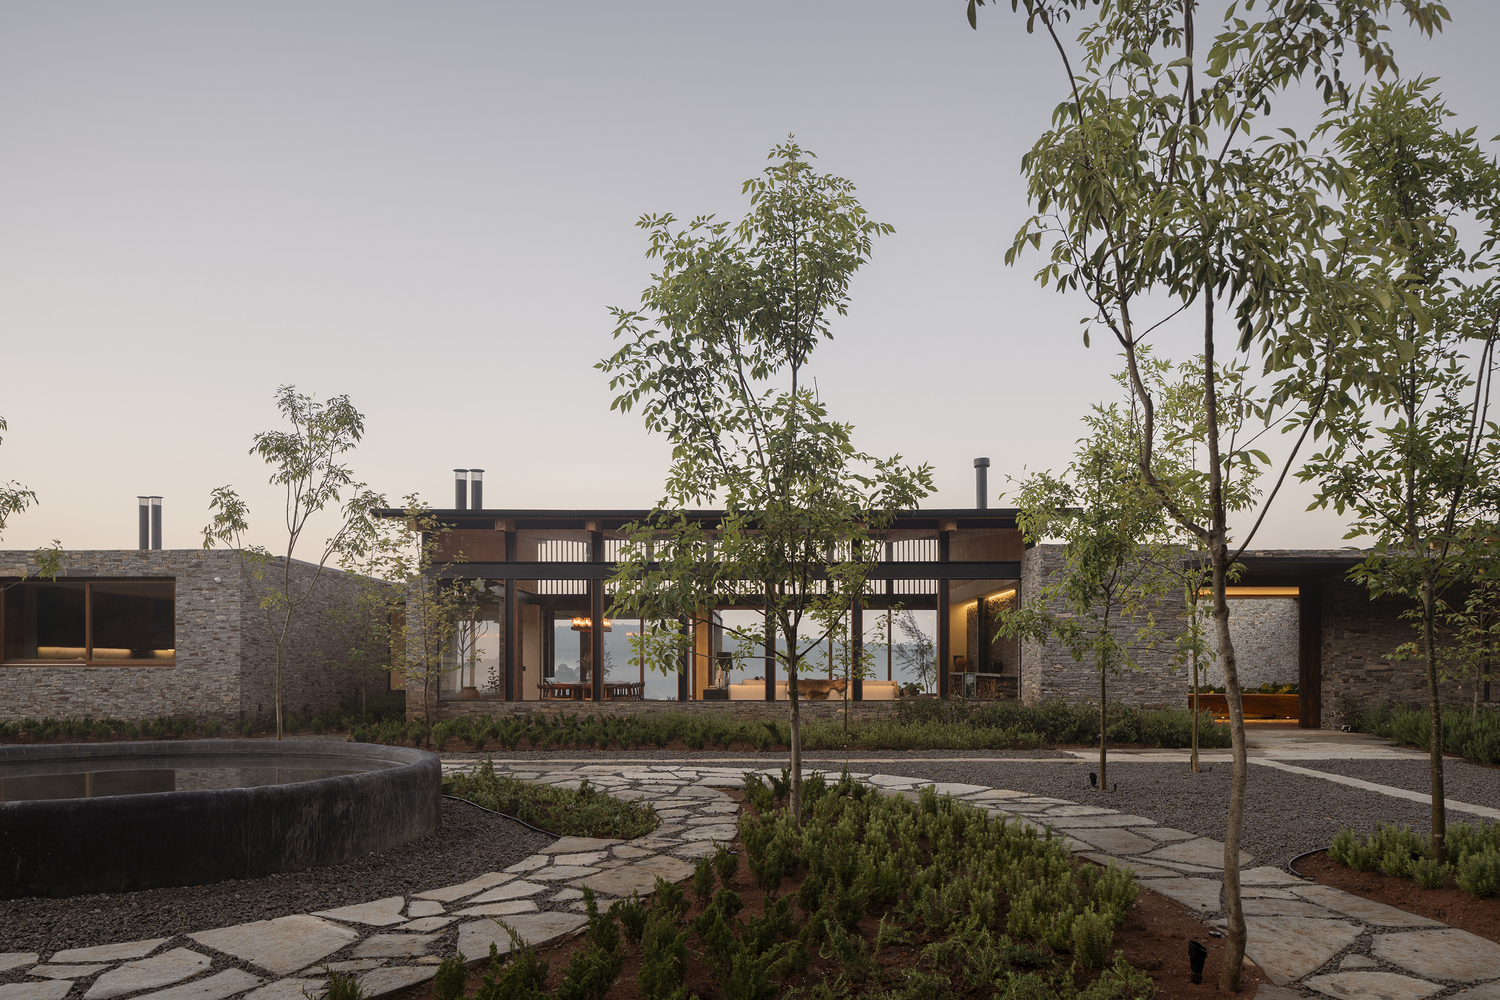
Highlights include local flagstone and a mixed structure of planks and steel, which bring warmth and robustness.
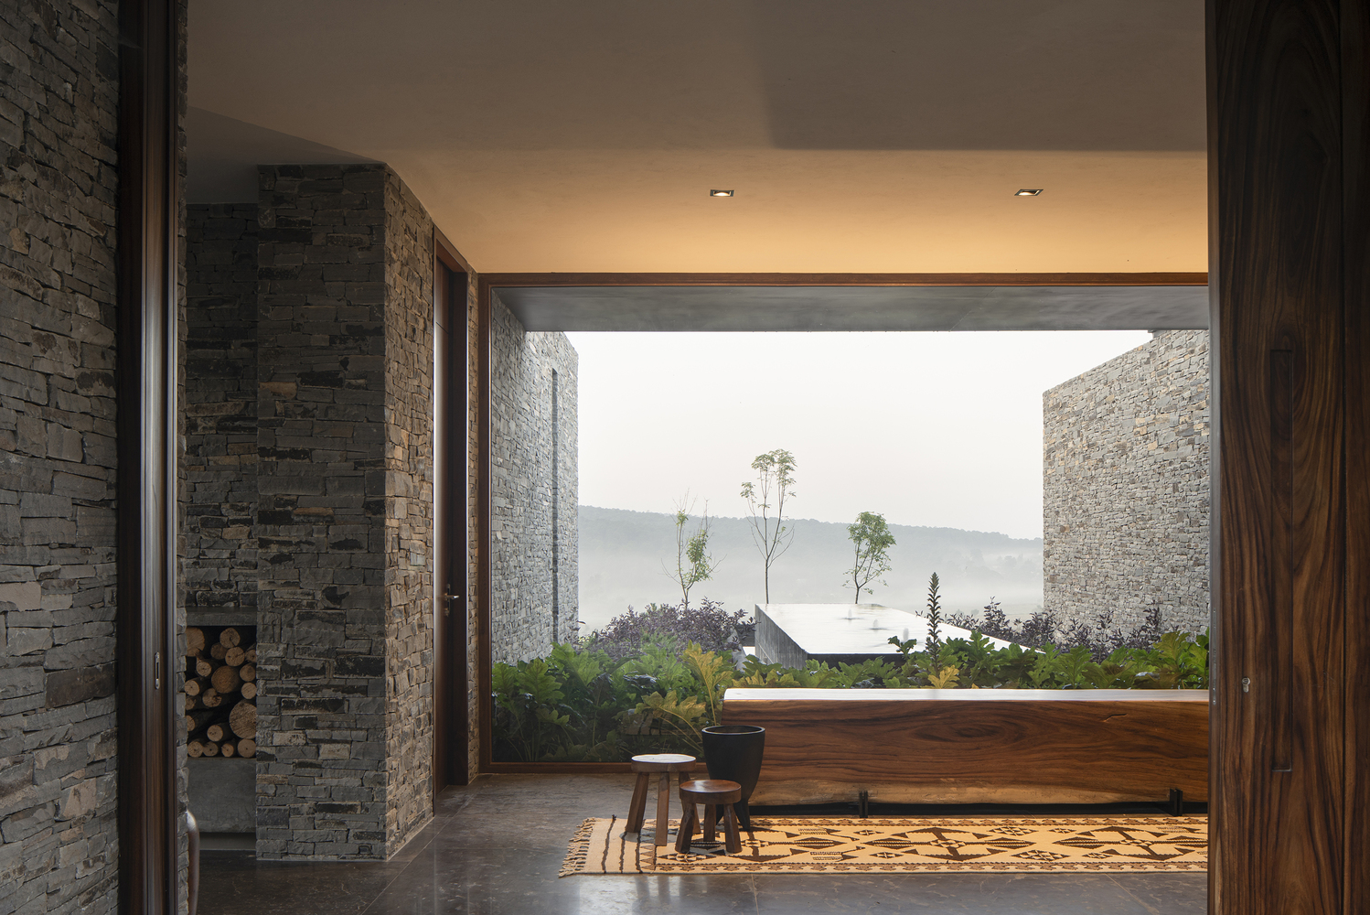
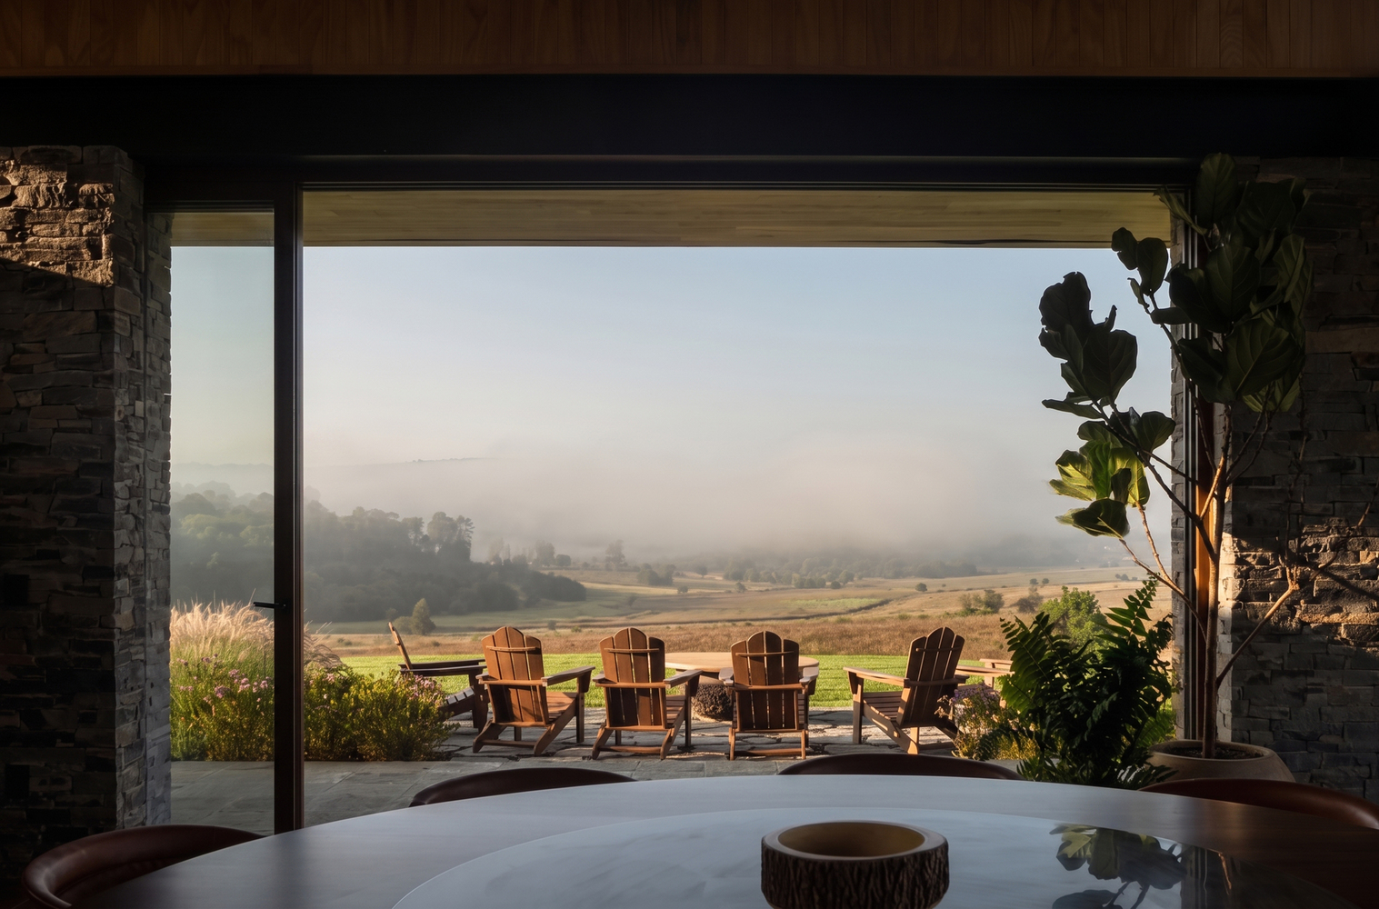
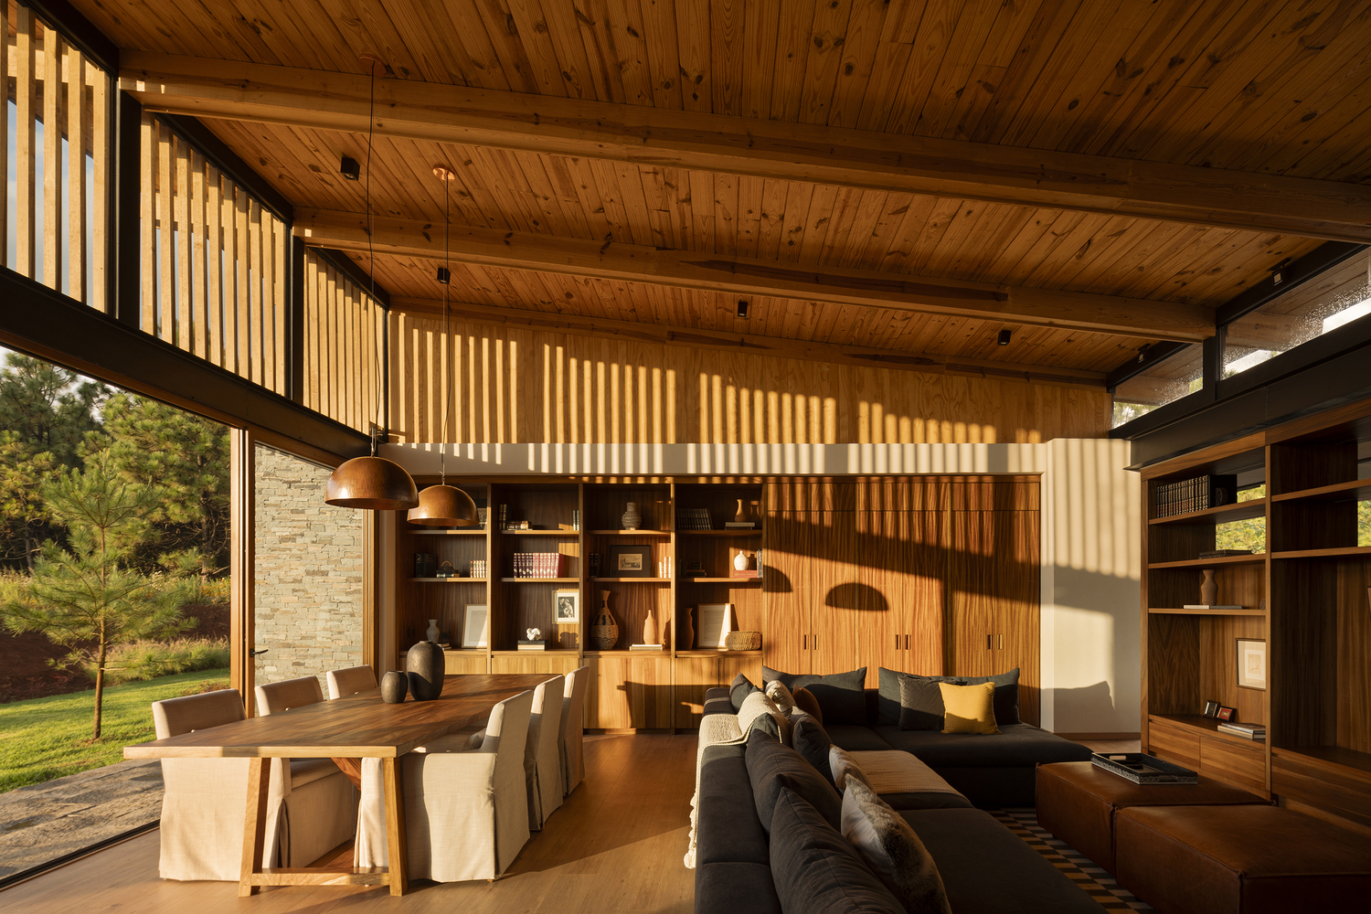
Inside, an atmosphere of natural textures and filtered light dominates the space, enhanced by large windows, stone and wood floors, and furniture carefully selected to reinforce the connection with the surroundings.
The exterior is structured around visual focal points—courtyards and fountains—that welcome visitors at the entryways and integrate into both outdoor and indoor pathways, completing a project where every detail reinforces the connection between architecture and landscape.