SIENA HOUSE
Estúdio Cidade
ARCHITECTS
Estúdio Cidade
LEAD ARCHITECTS
Maísa Deghaidi Jordão
INTERIOR DESIGN
Estúdio Cidade
GENERAL CONSTRUCTION
Hergel Construtora
ENGINEERING & CONSULTING > CIVIL
Efrain Ribeiro Engenharia
LANDSCAPE
Monica Costa Paisagismo
PROJECT MANAGEMENT
Estúdio Cidade
PHOTOGRAPHS
Keniche Santos
AREA
400 m²
YEAR
2025
CATEGORY
Residential Architecture, Houses
English description provided by the architects.
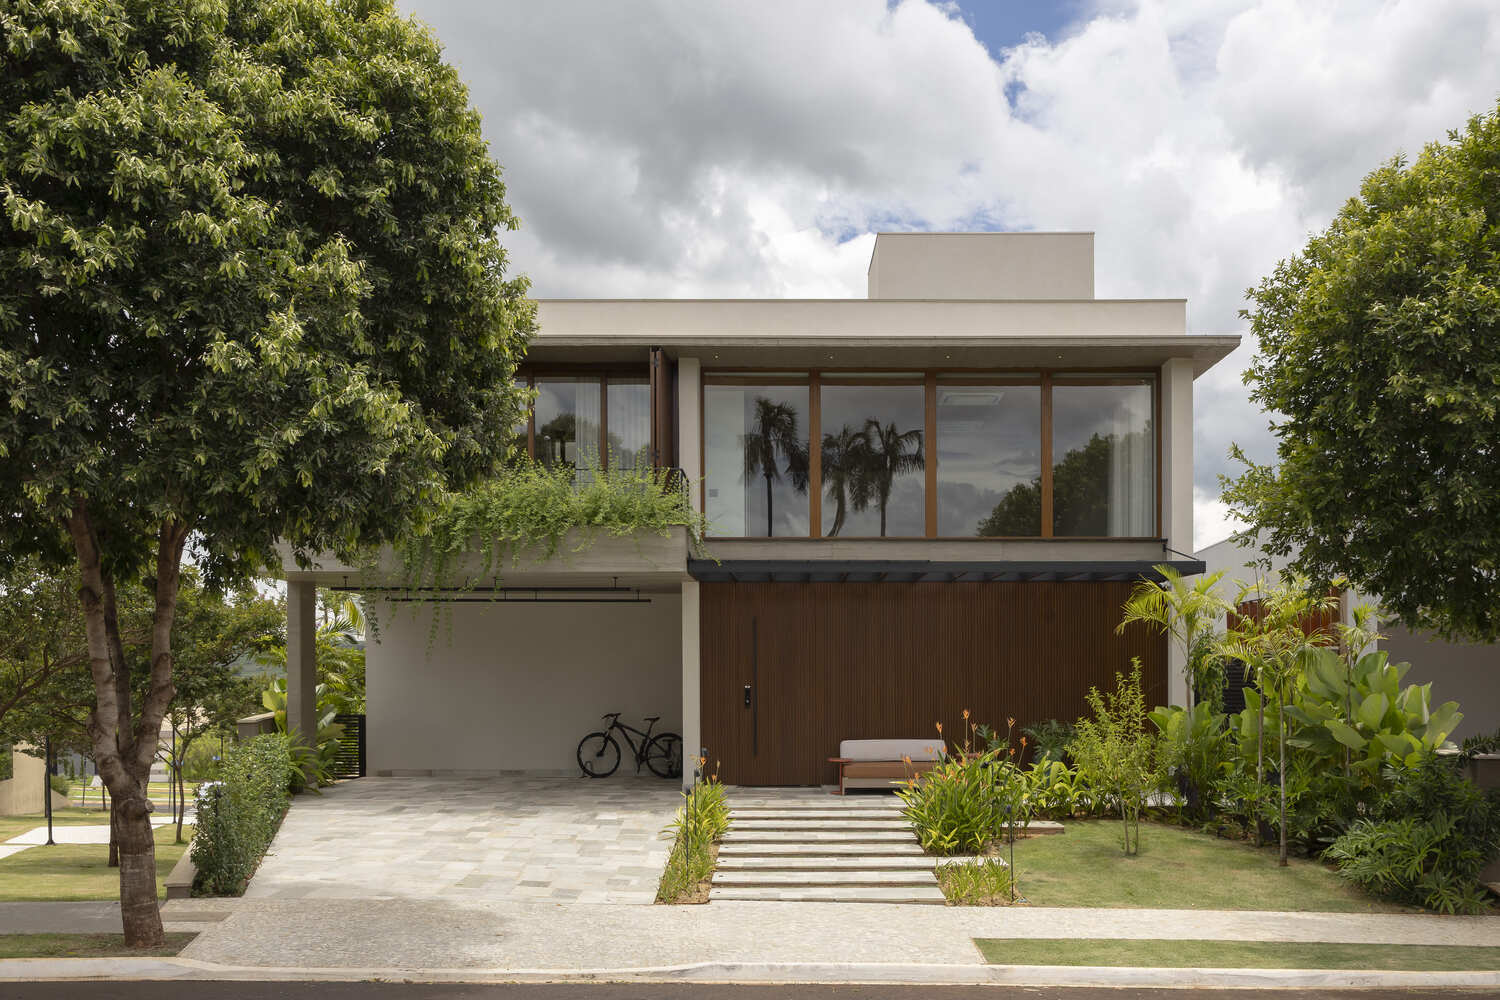
Located in the Vila do Golf region in Ribeirão Preto, Casa Siena is built on a trapezoidal 12 x 20-meter lot.
Situated in an elevated area of the gated community, the site is bordered by a green area and offers privileged views of the surroundings. The project stems from a simple gesture: bringing daily life closer to the landscape.
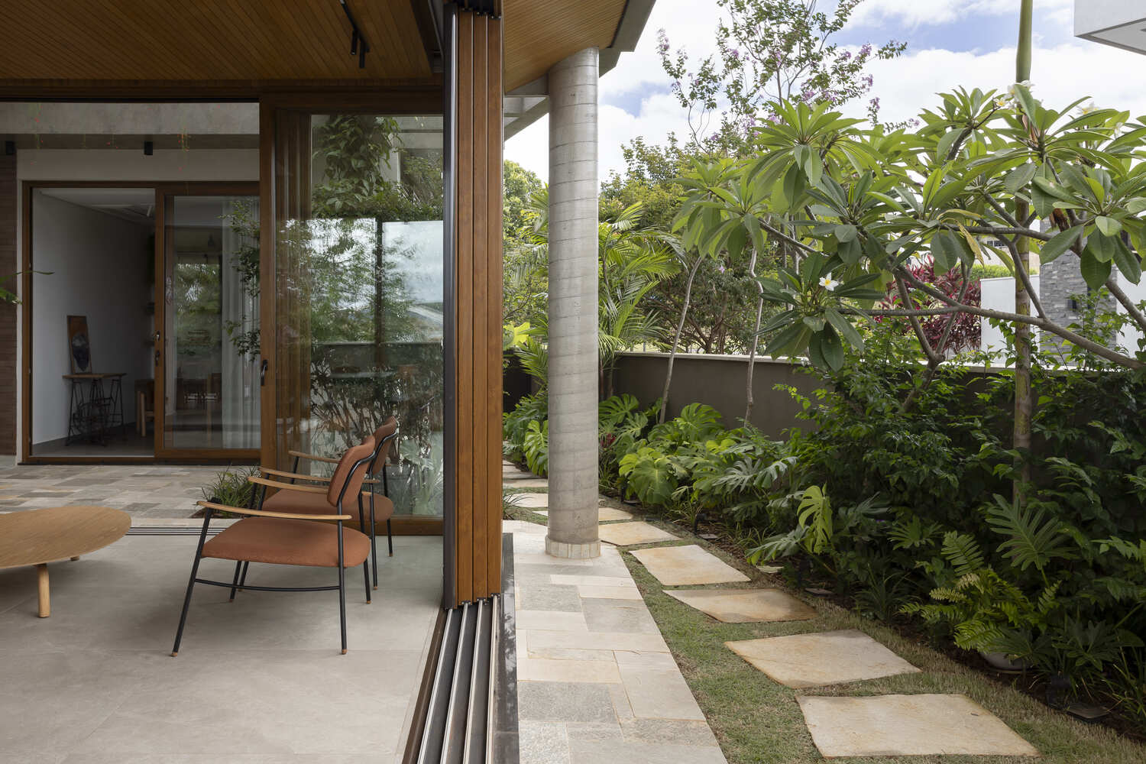
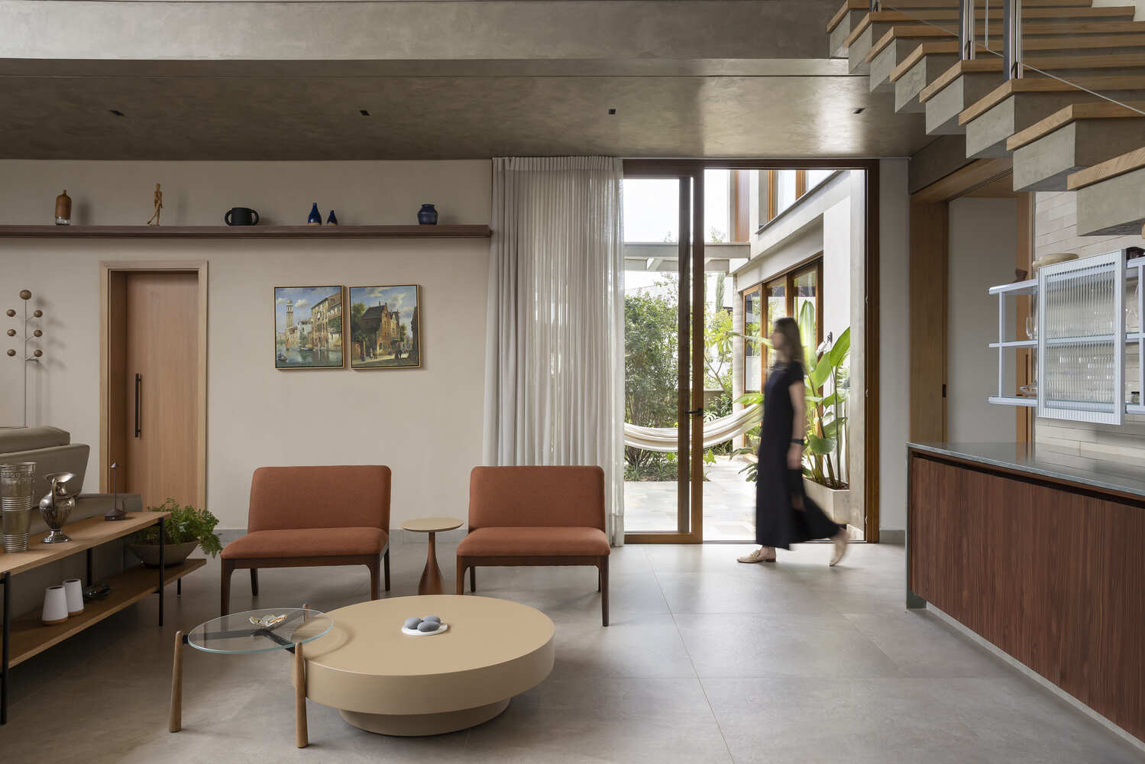
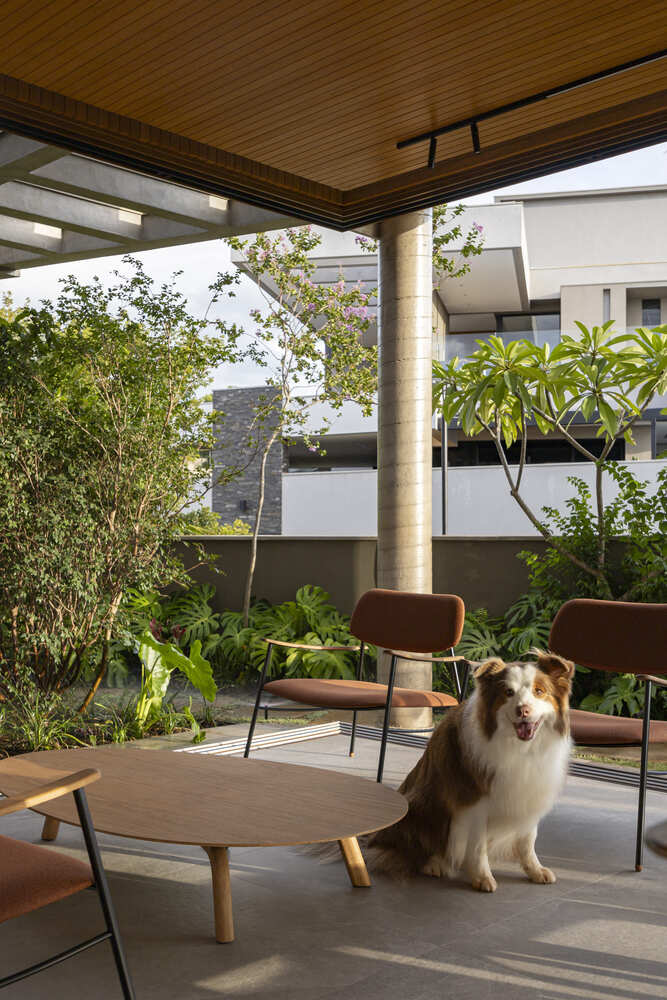
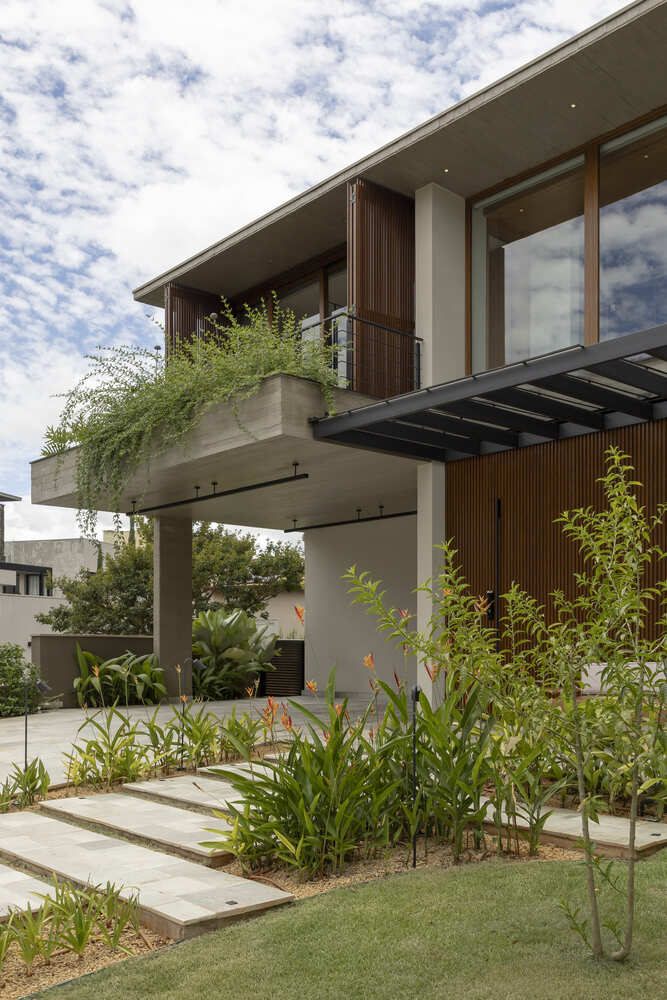
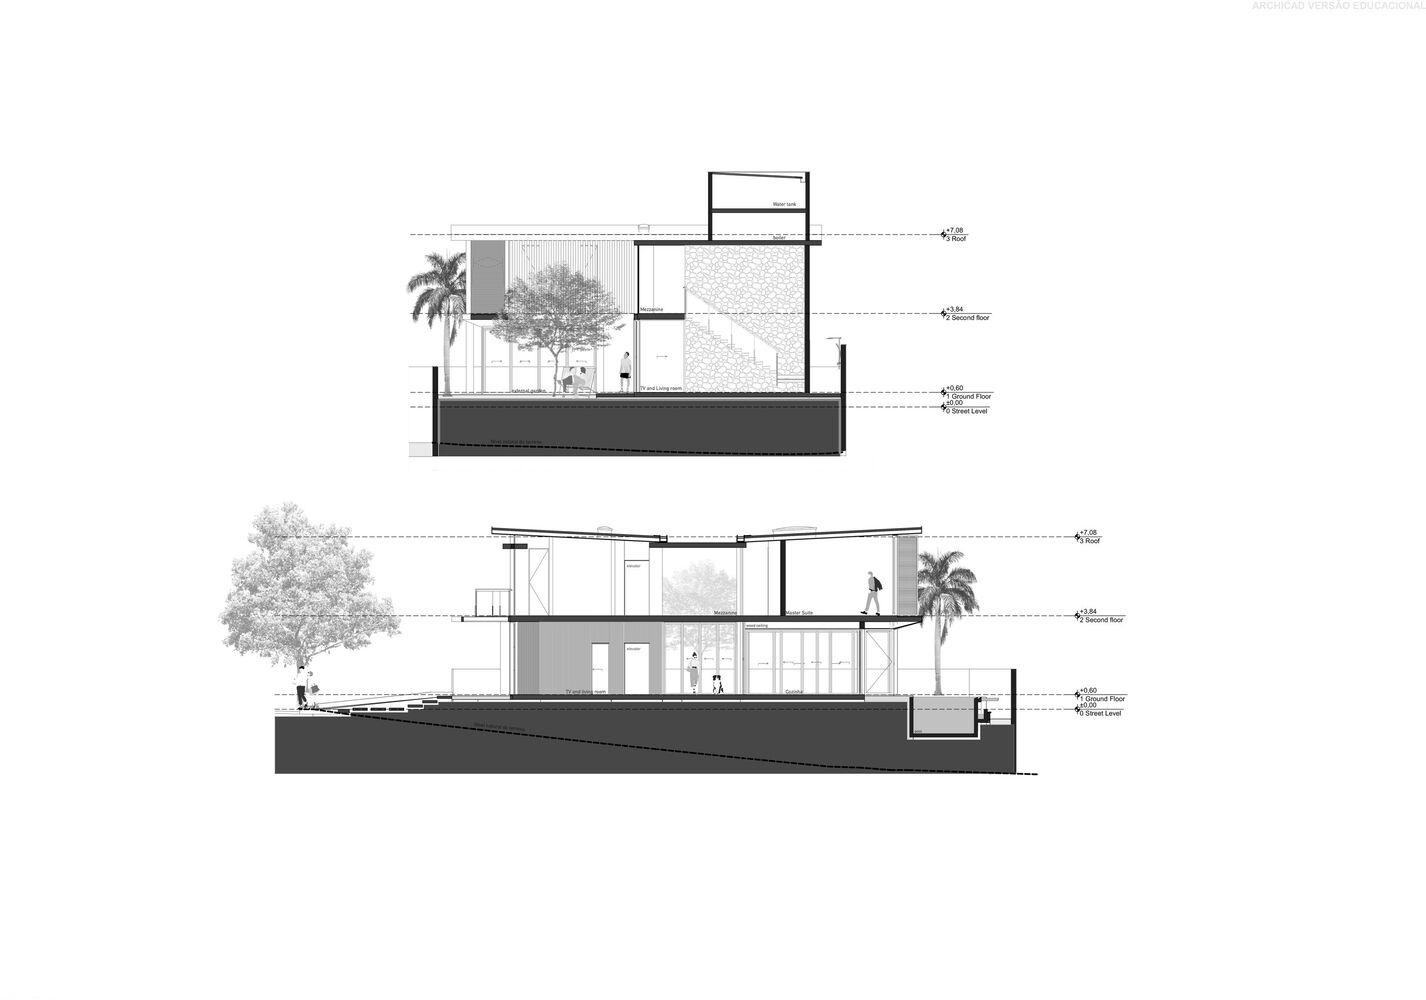
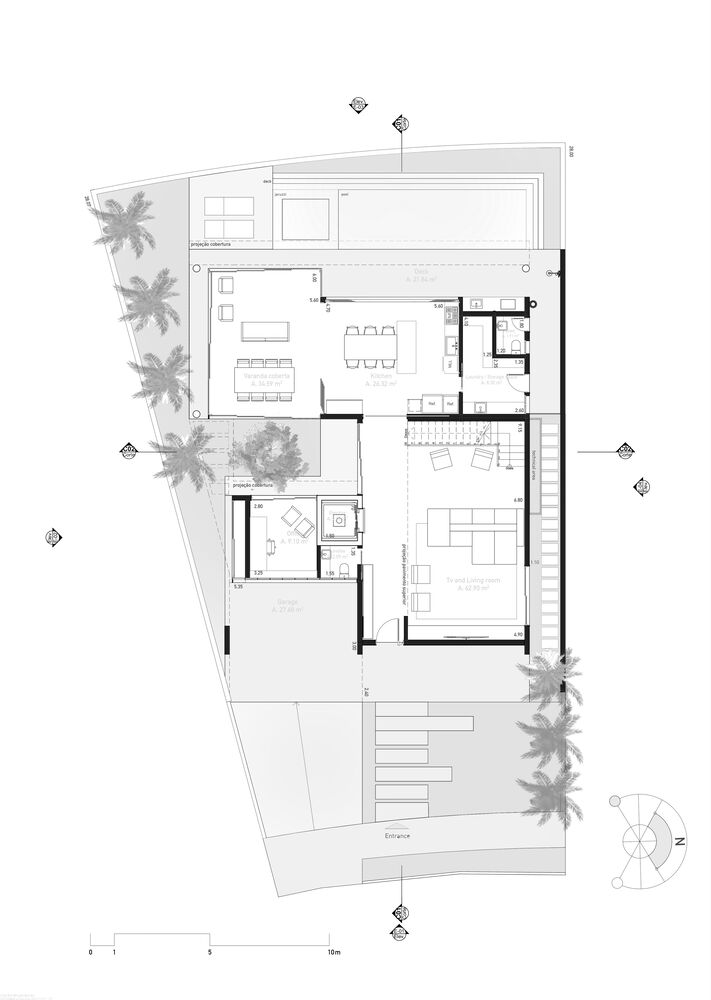
The layout is based on the decision to elevate the ground floor, allowing the living spaces to open up to the landscape without being directly exposed to the street.
The boundary was designed to preserve visual permeability and promote natural ventilation, reinforcing the relationship between the house, the lot, and its surroundings.
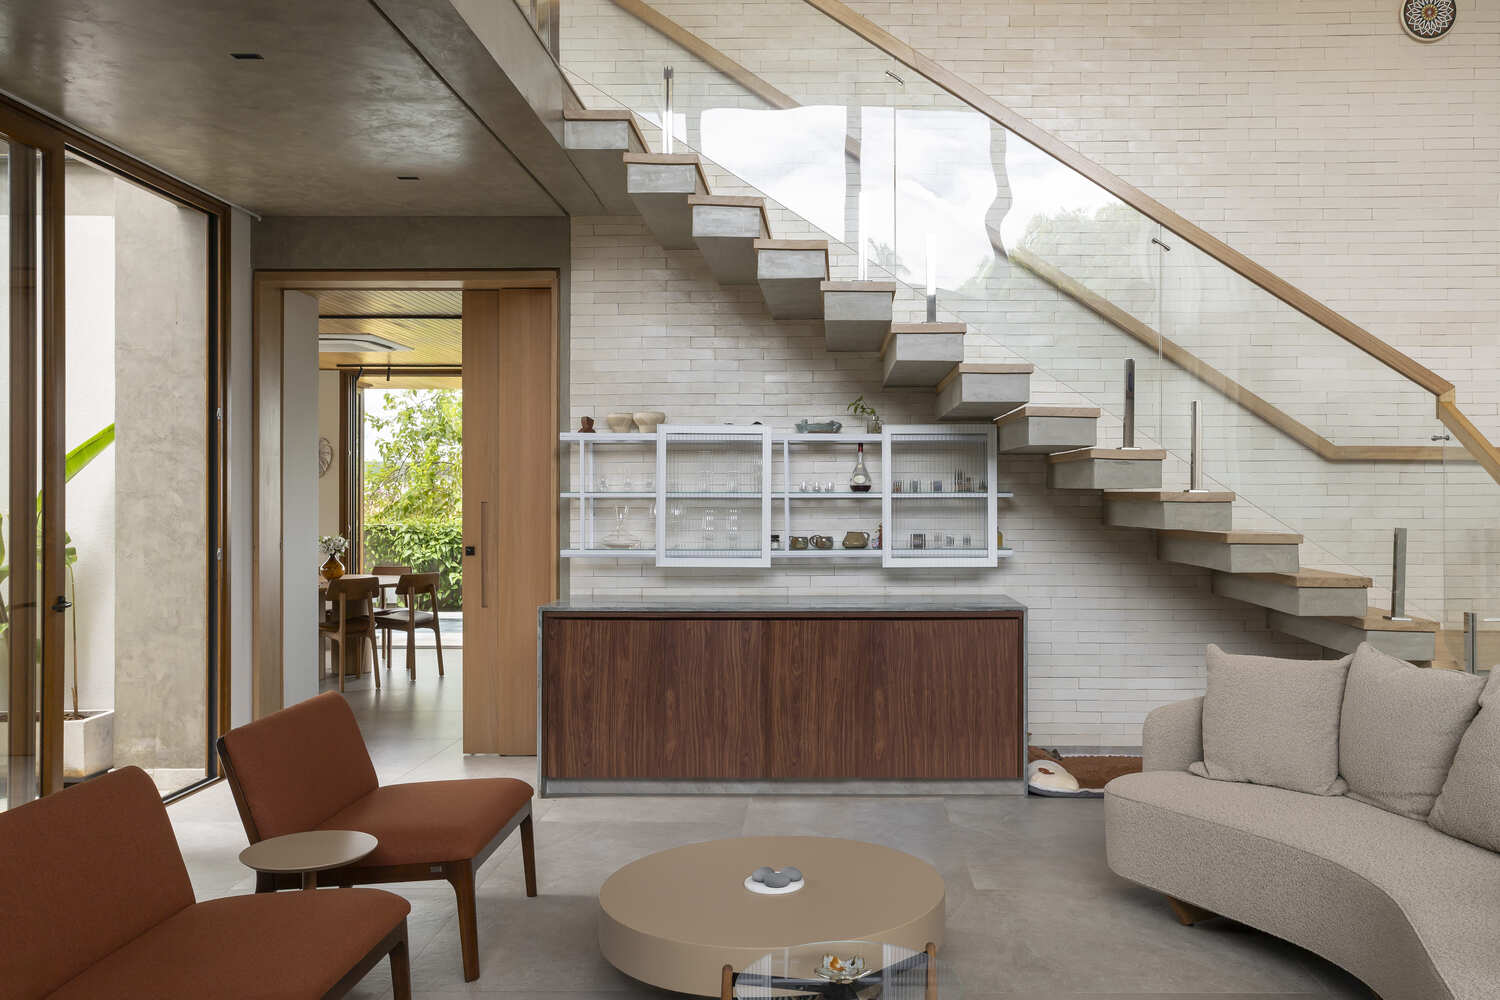
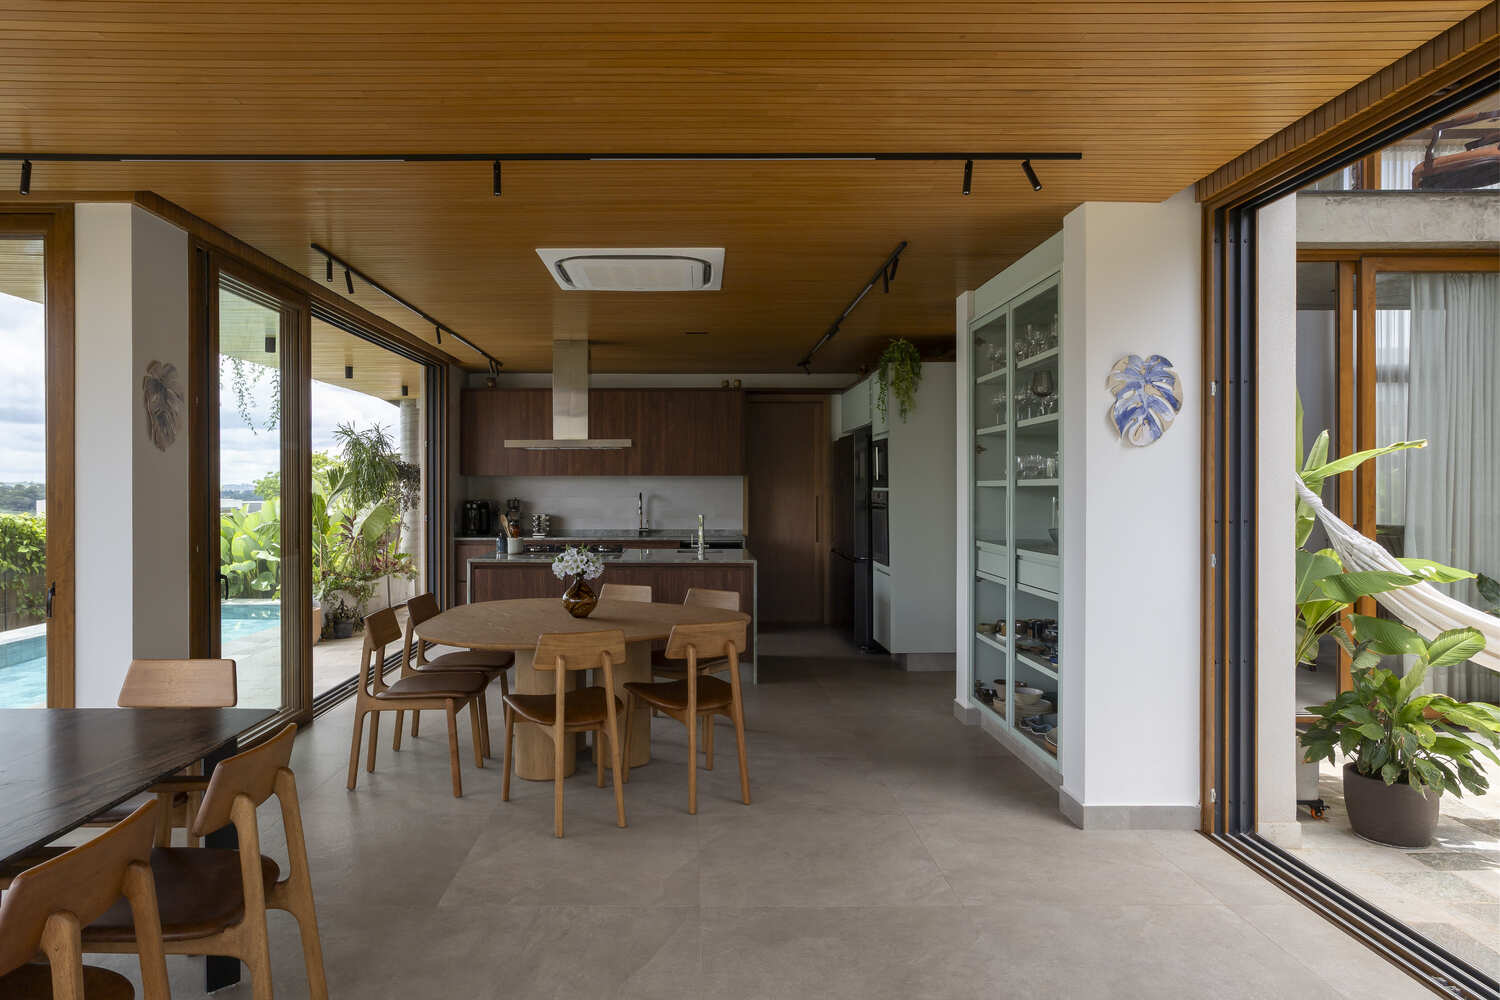
Envisioned by a family who dreamed of this residence for a long time, the house was conceived as a continuous path between the interior and exterior.
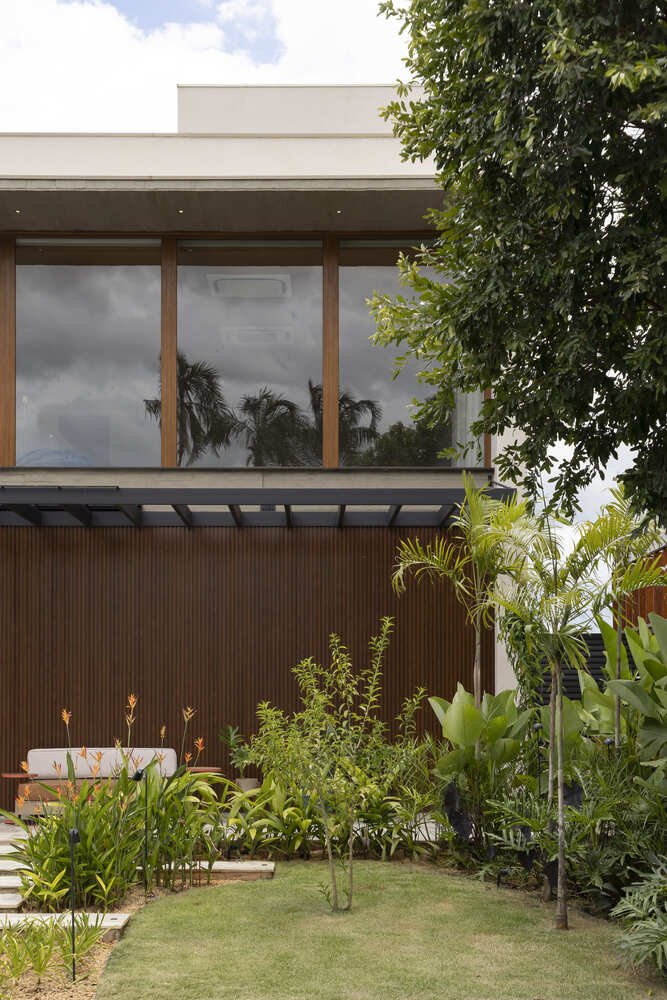
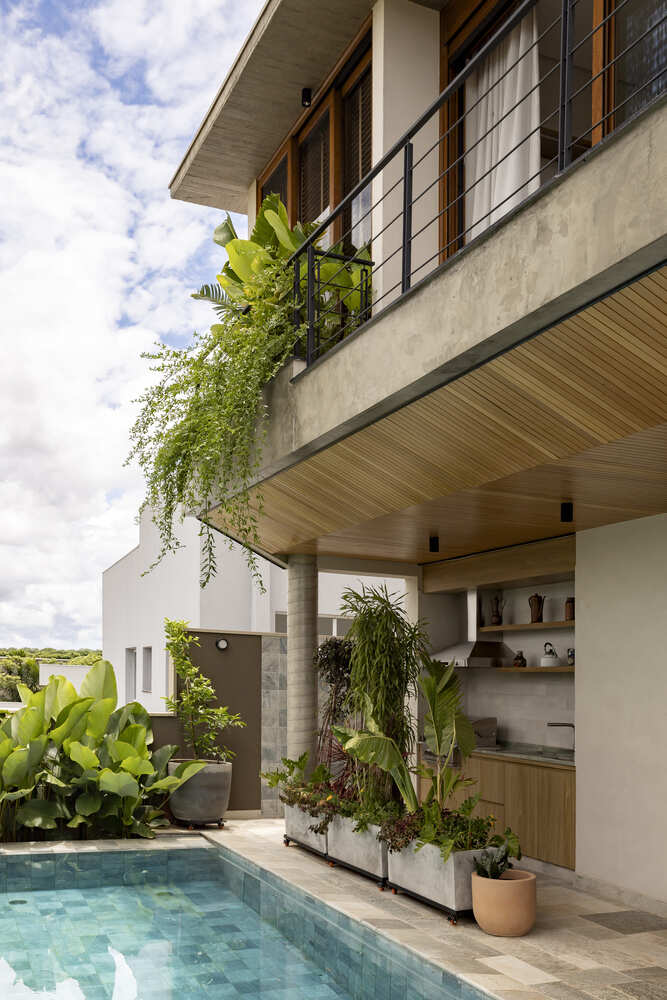
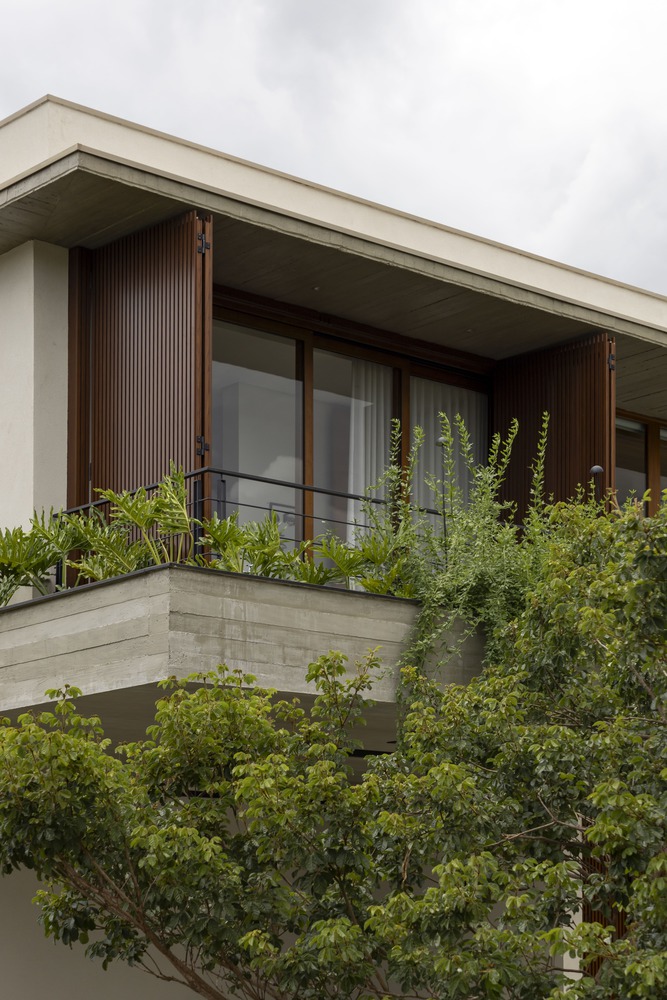
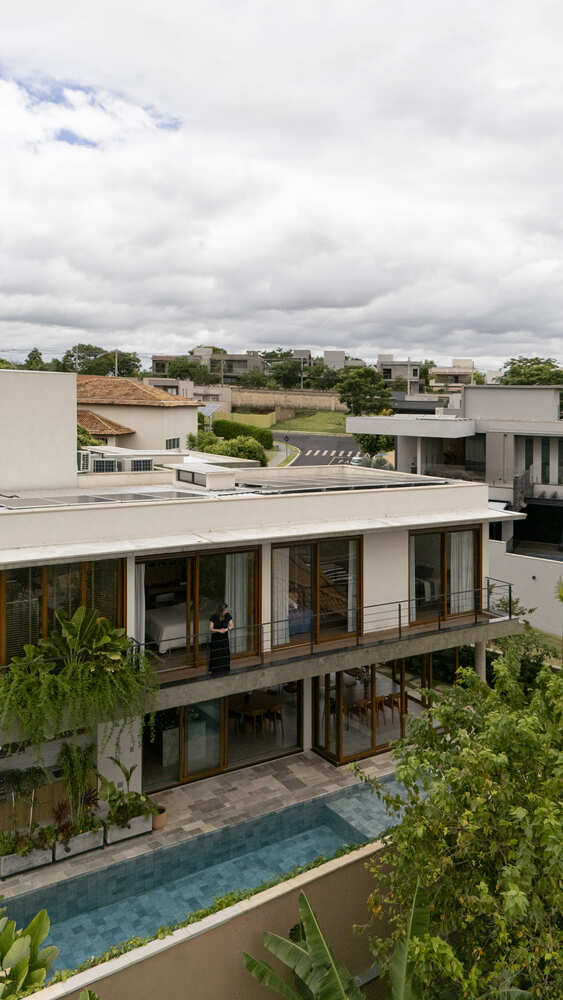
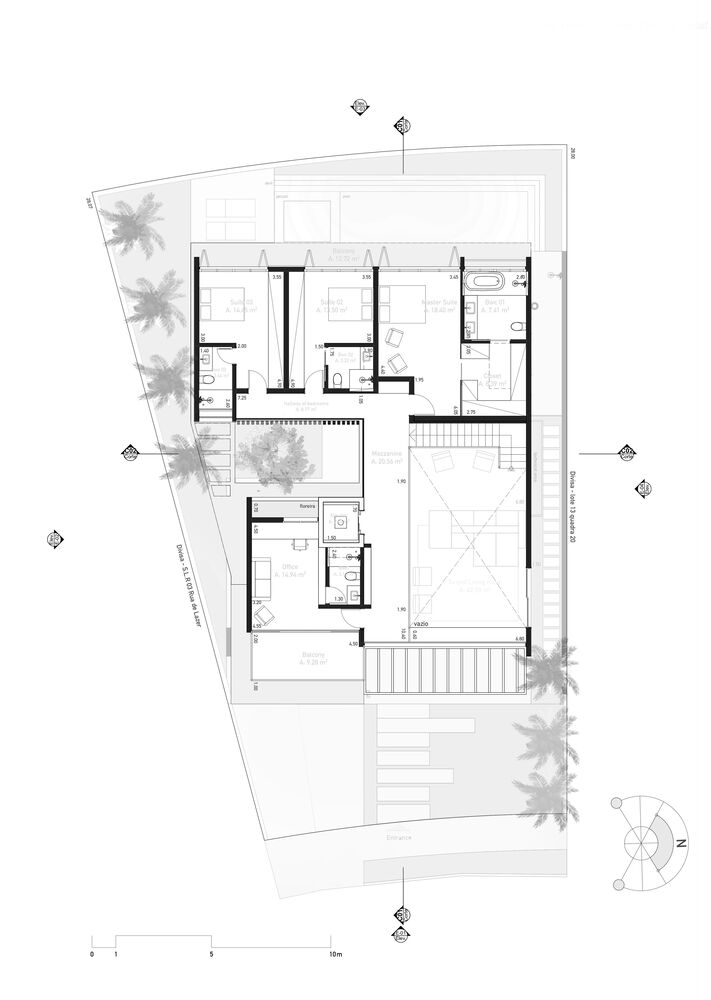
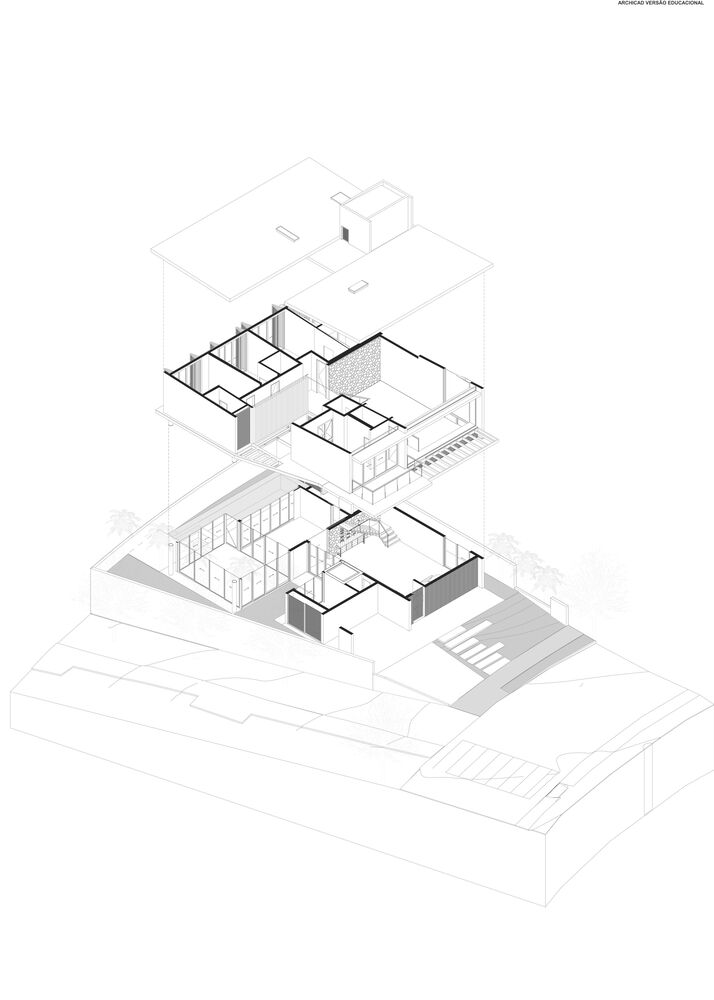
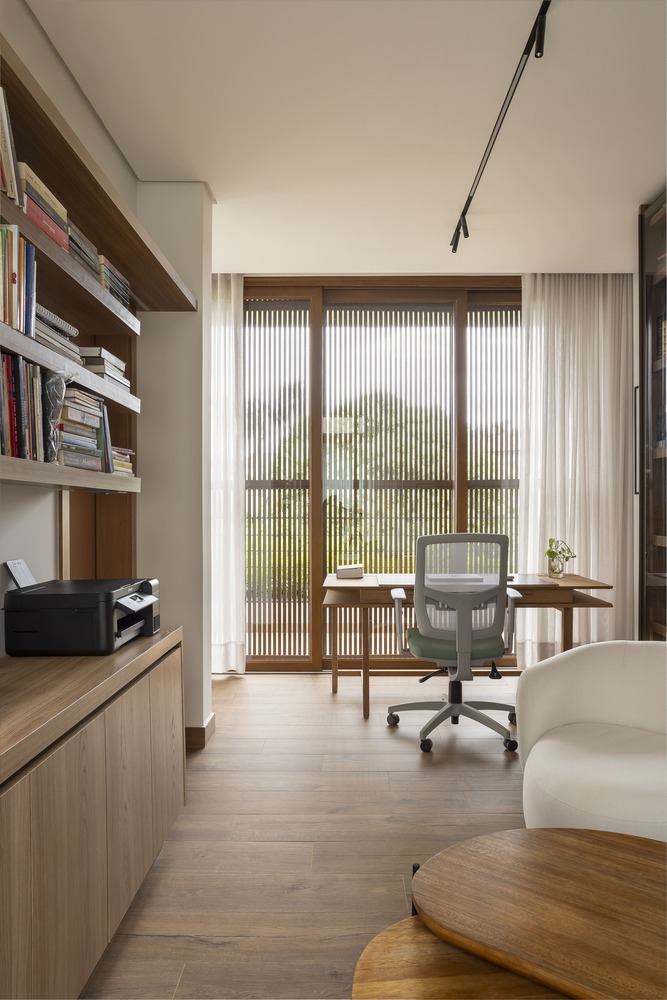
The project is organized across two levels: on the ground floor, the social areas unfold in a fluid and integrated manner; on the upper floor, the private rooms and the office are concentrated, articulated by balconies and brise-soleils facing the landscape.
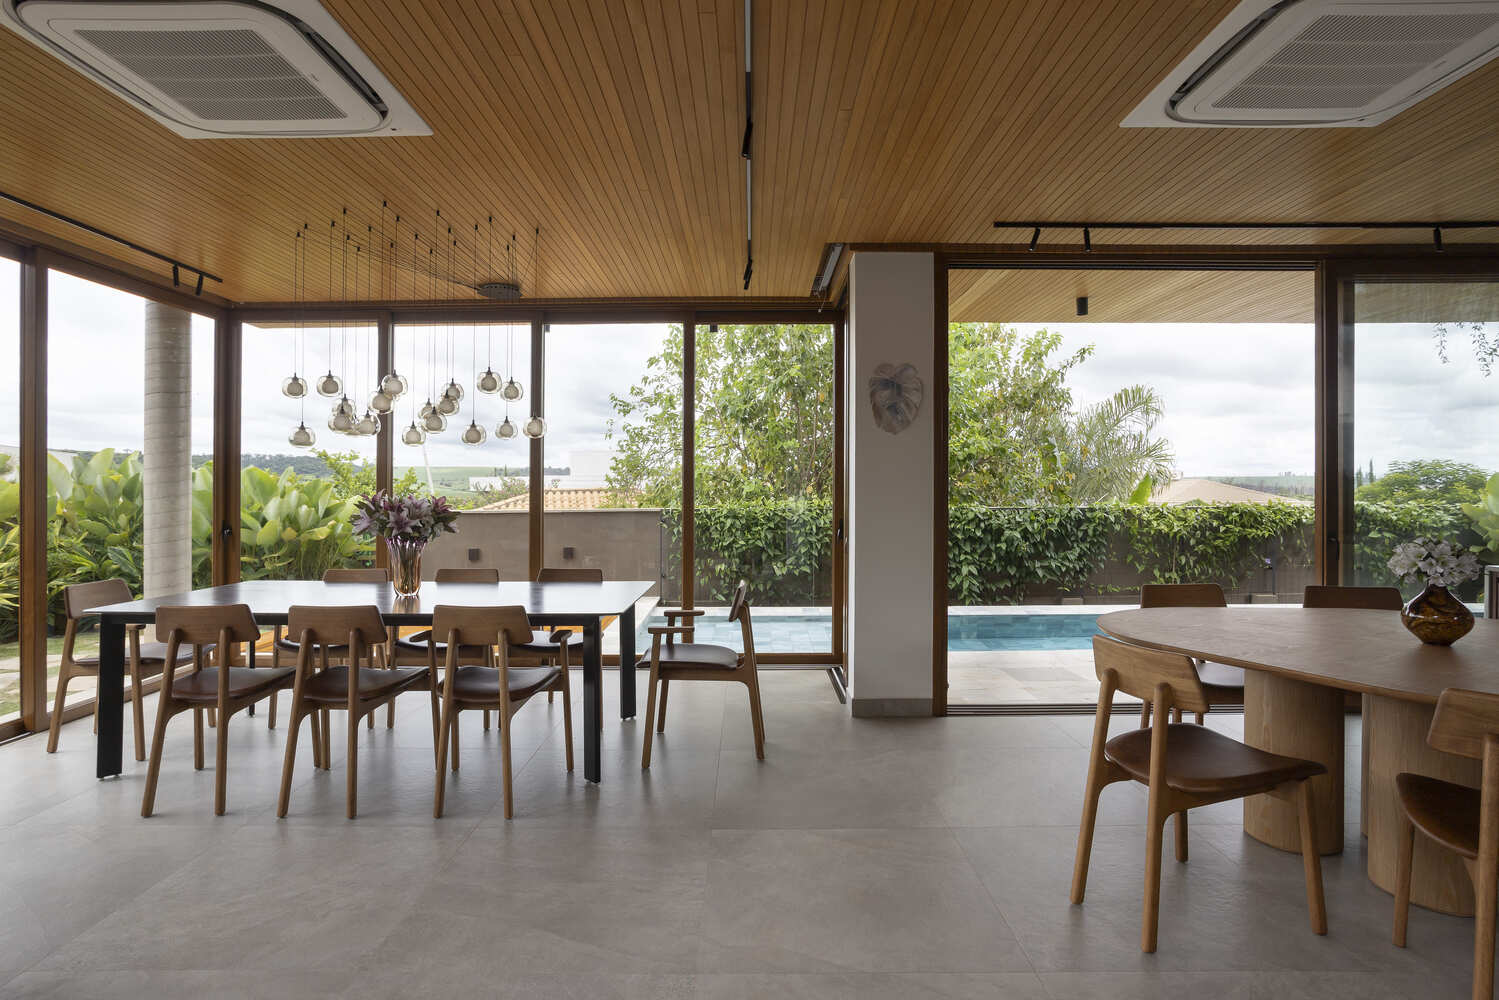
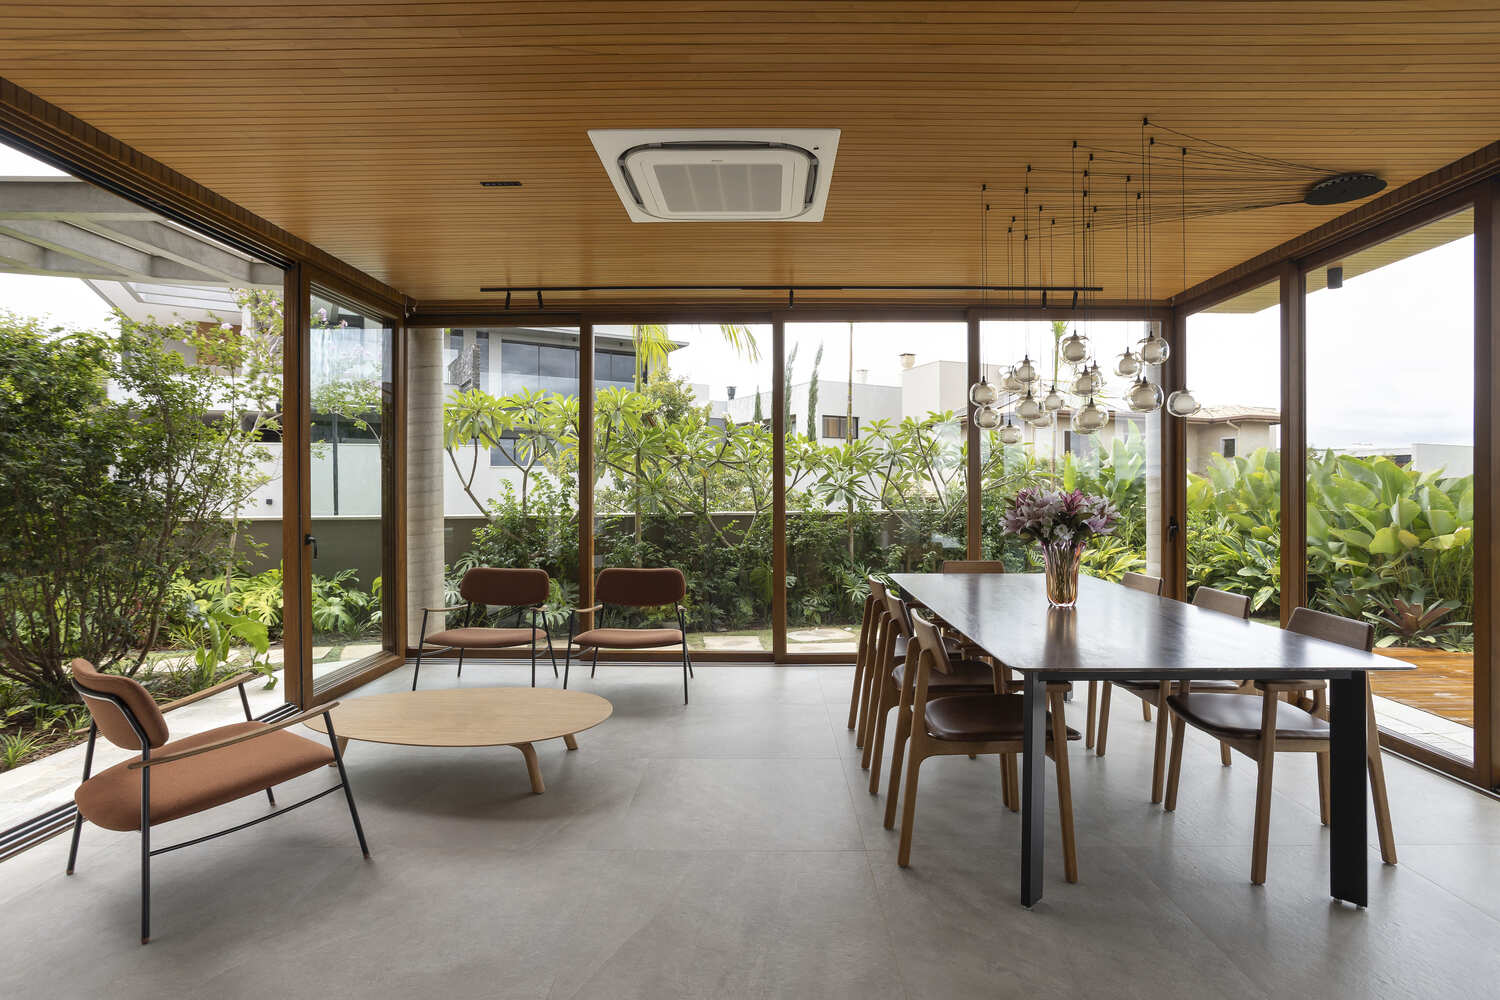
The volume wraps around an internal courtyard, creating a central void that structures circulation and acts as an extension of the garden.
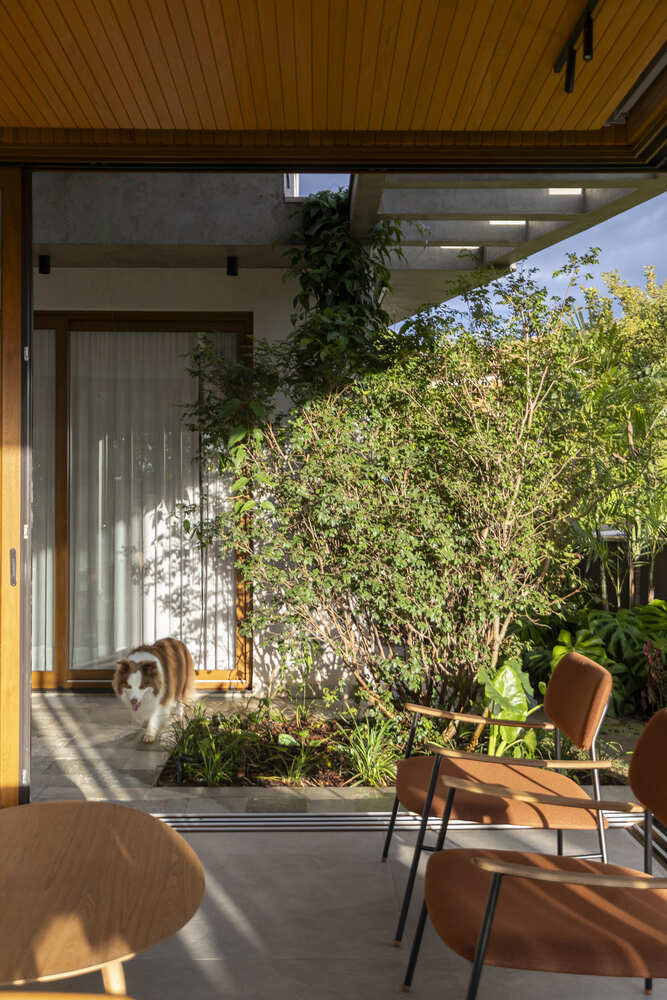
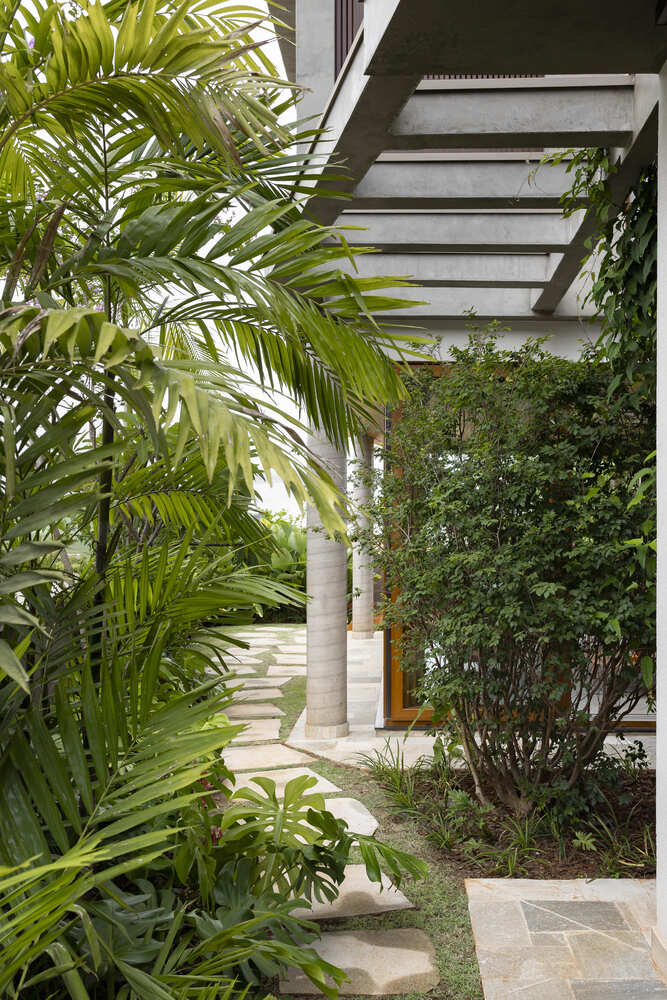
At the same time, the landscaping forms a second layer around the residence, embracing the house and reinforcing the sense of continuity between architecture and landscape.
This configuration establishes a spatial dynamic in which daily paths are always accompanied by the presence of vegetation.
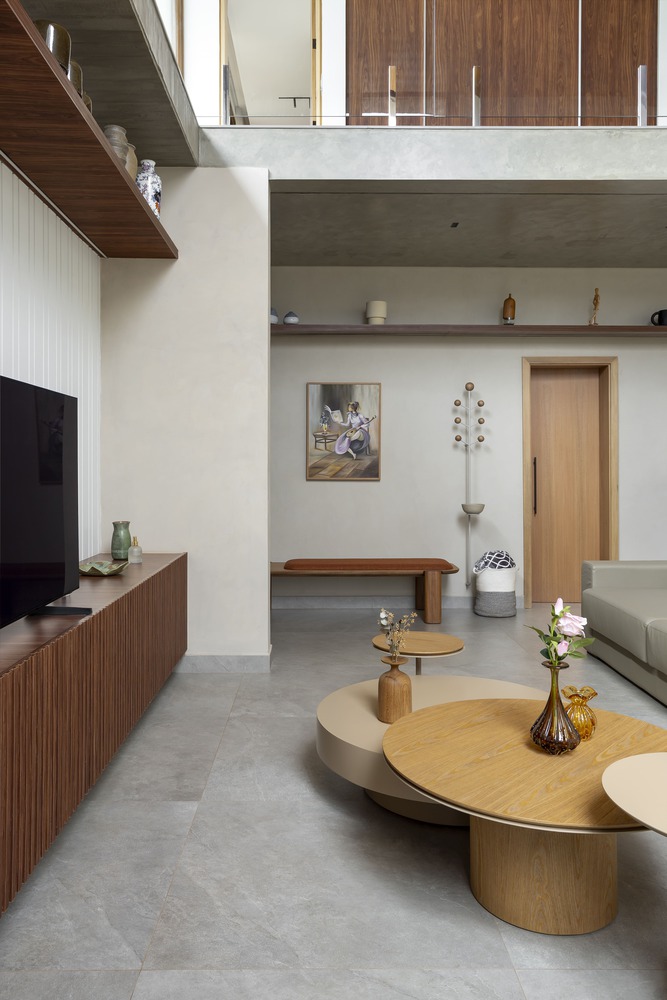
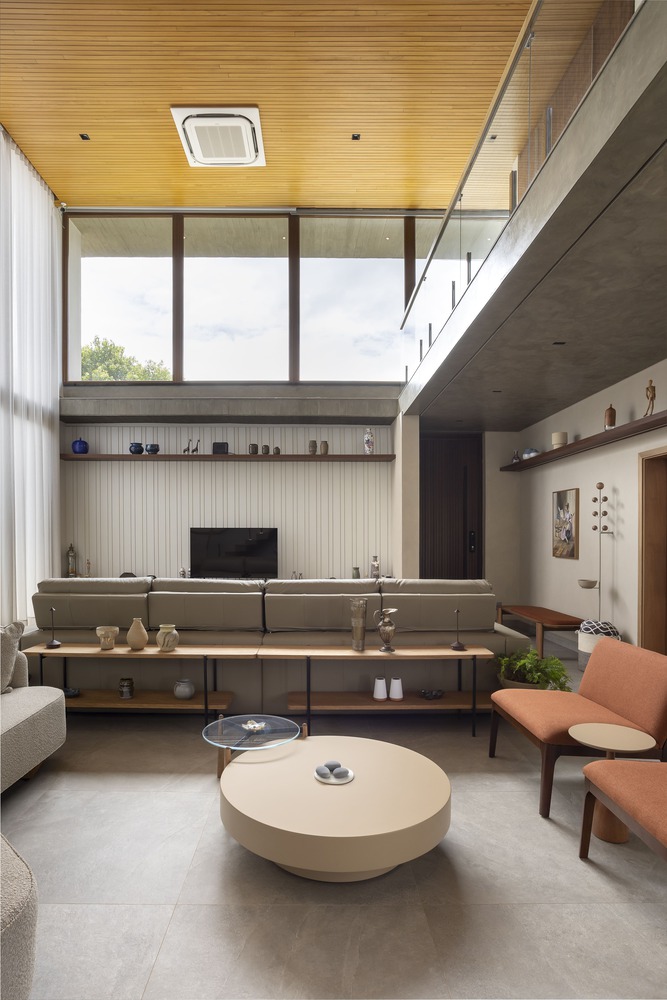
The double-height ceiling in the living room establishes a direct relationship between the two floors, transforming the living area into a space for family gathering and interaction.
The mezzanine overlooks the social area and allows different uses to occur simultaneously while maintaining the visual connection between spaces.
This vertical continuity makes the house more dynamic, bringing private and collective spaces closer together without losing the distinction between them.
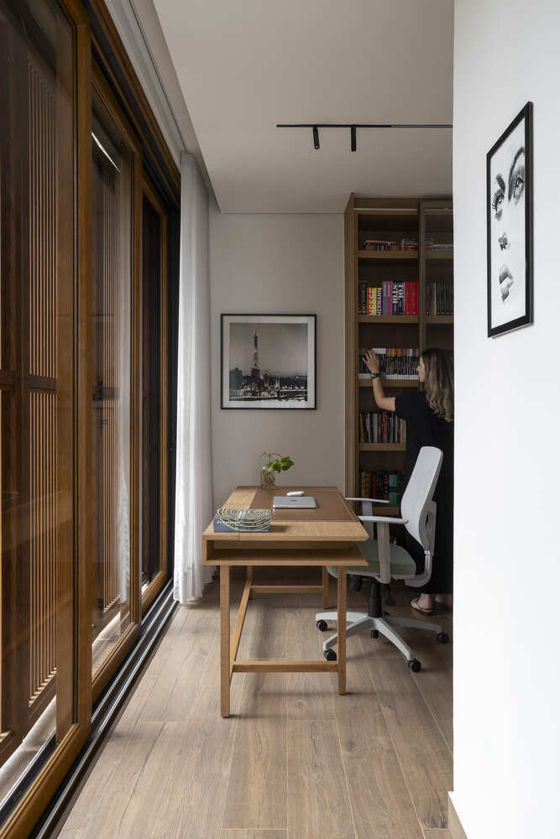
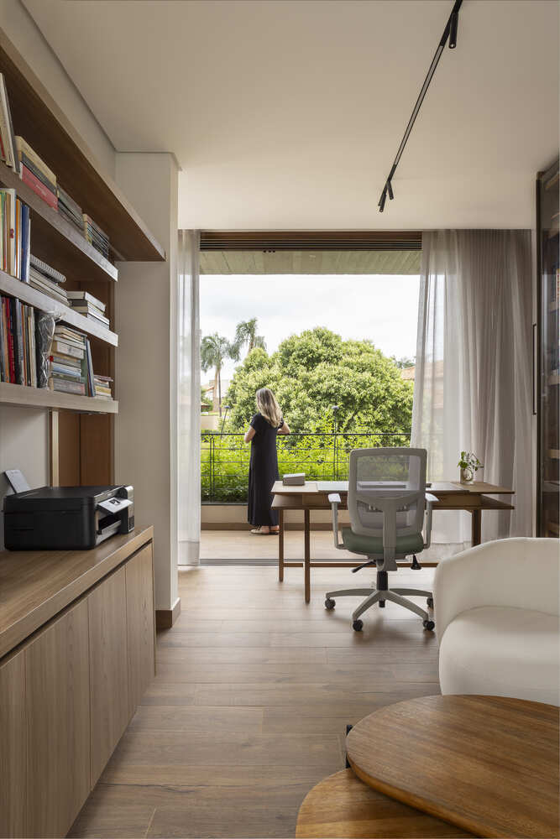
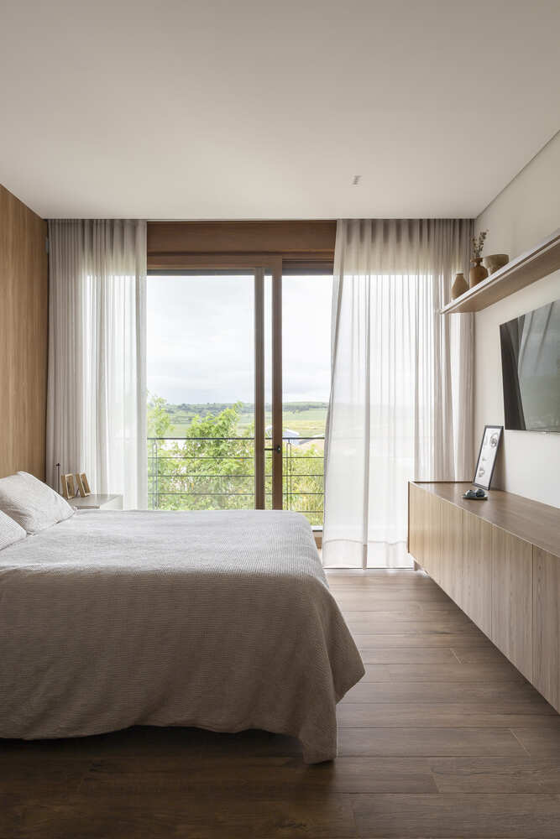
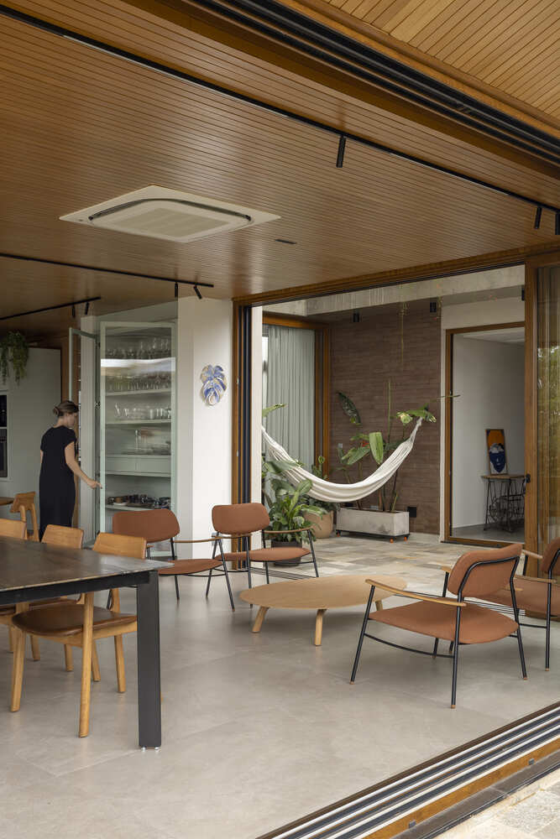
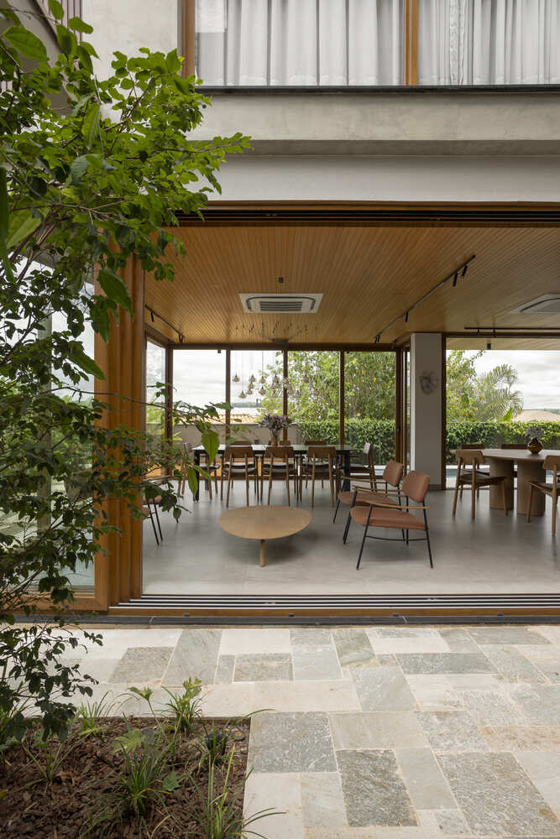
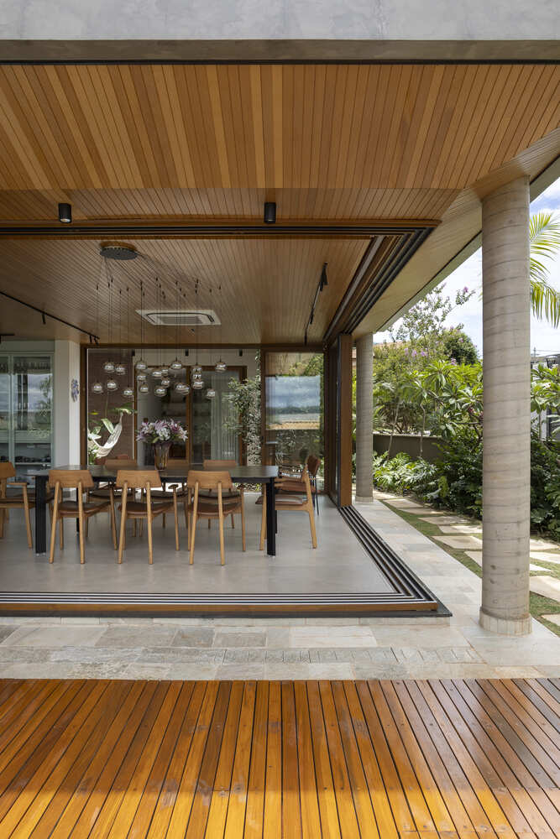
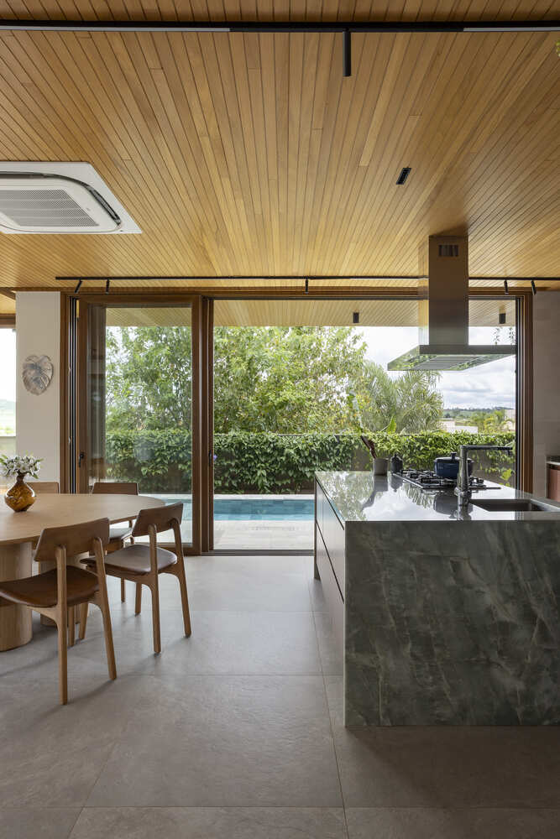
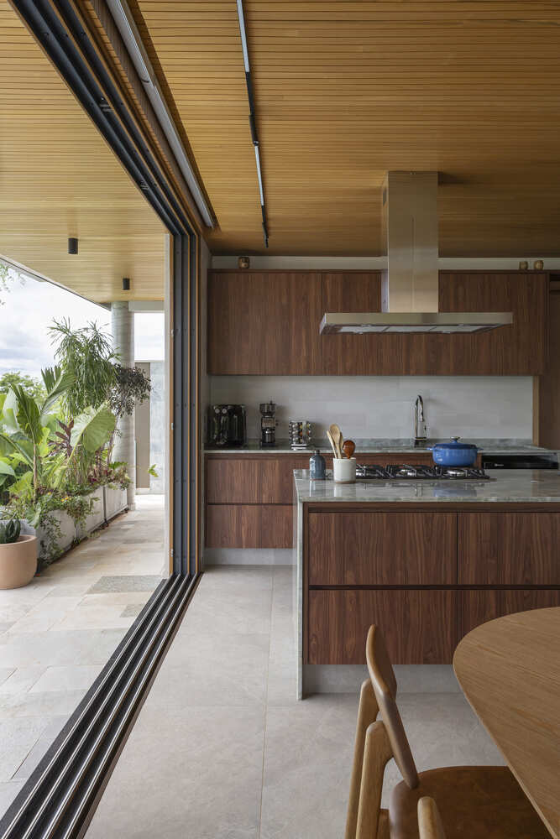
The floor-to-ceiling windows allow the social area to open fully to the garden and the longitudinal pool, dissolving the boundaries between inside and out and promoting cross-ventilation throughout the spaces.
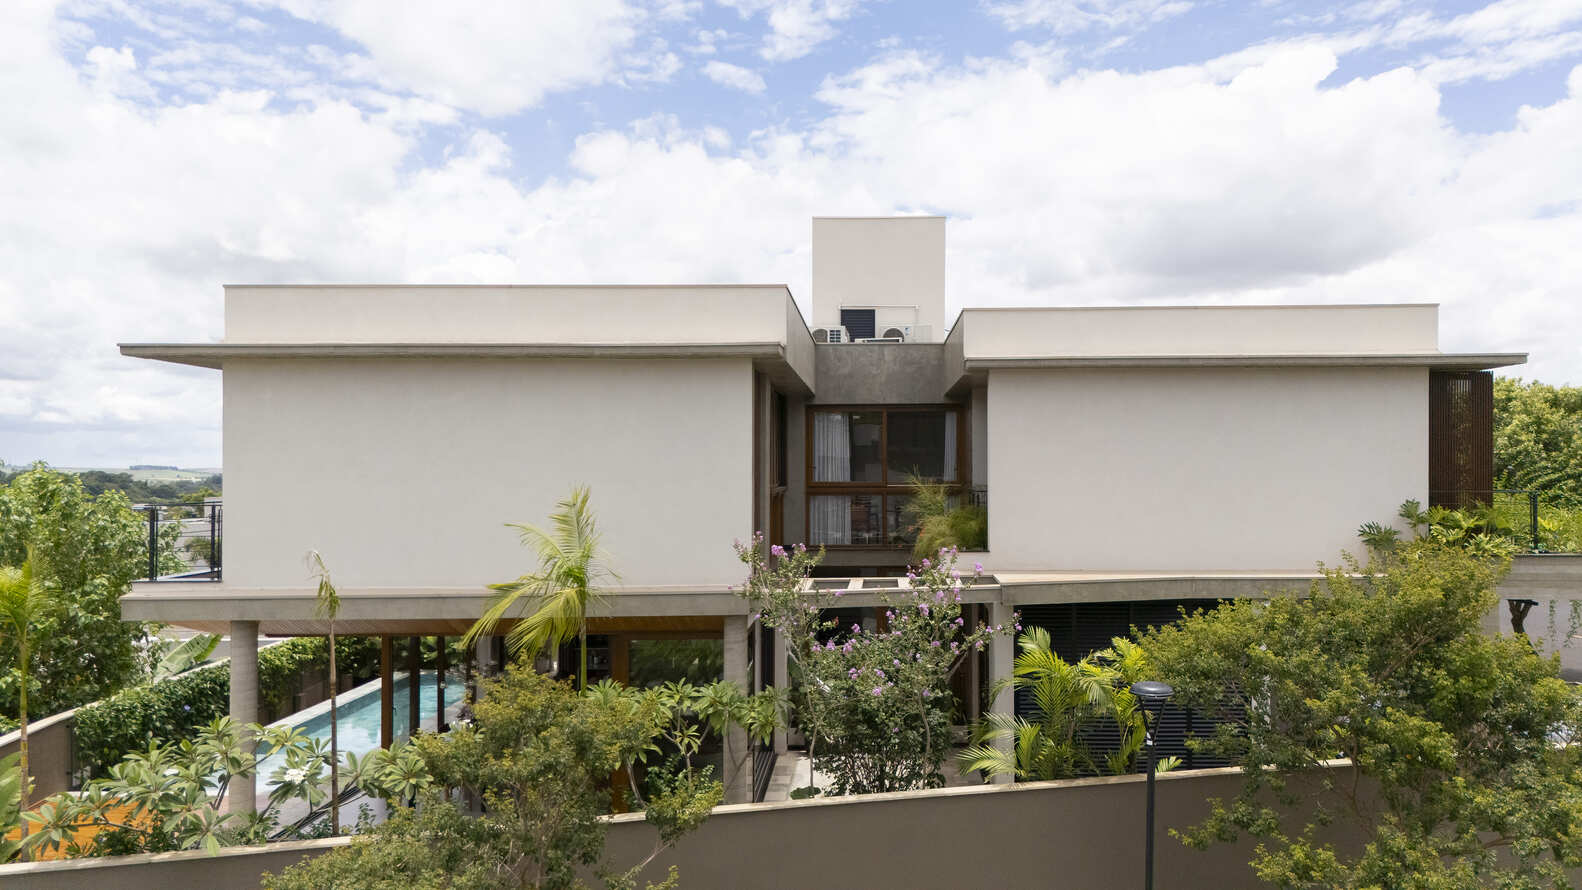
The materiality reinforces the balance between shelter and transparency. Cantilevered slabs and exposed concrete columns define the structure and bring lightness to the elevated volume.
The combination of exposed concrete, wood, and large glass panes shapes the character of the residence, articulating structure, sun protection, and openness to the landscape.
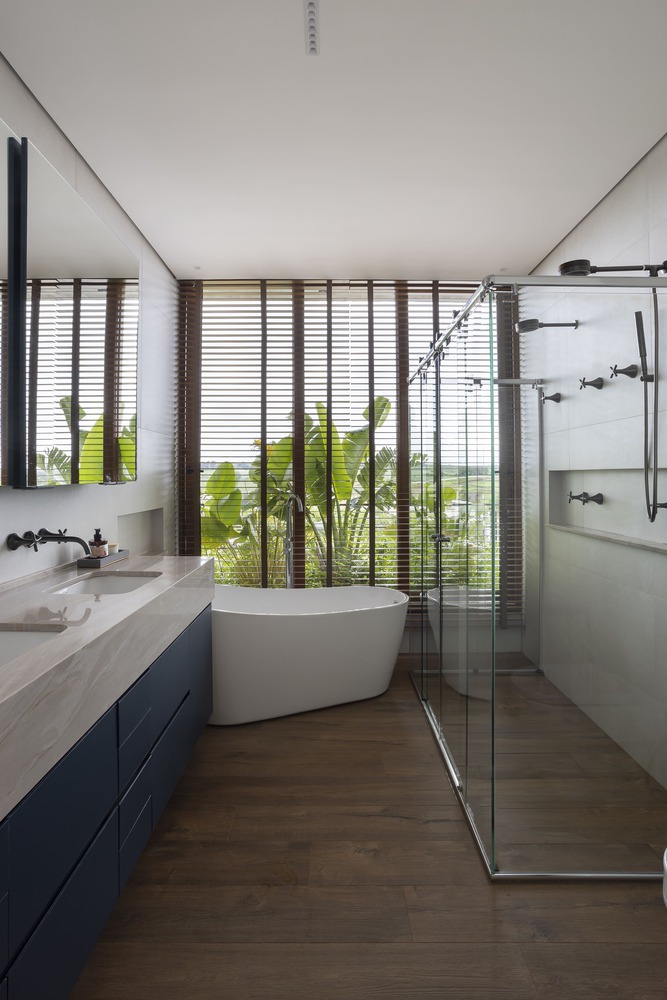
In addition to passive environmental comfort strategies, the residence incorporates photovoltaic energy, solar heating, and rainwater harvesting systems, integrating sustainability into the architectural design.
Rather than isolated technical solutions, these choices reinforce the core concept of the project: a residence open to the landscape, traversed by light and natural ventilation, where the act of dwelling is built in continuity with the garden.