Steenzicht Social Housing
STEENZICHT SOCIAL HOUSING
JVST
ARCHITECTS
JVST
LEAD ARCHITECTS
Jaakko van 't Spijker, Jesse Wijnen
LEAD TEAM
Jaakko Van 't Spijker, Jesse Wijnen
URBAN PLANNING
Palmbout Urban Landscapes
DESIGN TEAM
Julio Gill, Violeta Sánchez Sánchez, Bojana Ronkovic, Stefan Videnov, Ilse Janmaat, Federica Giannone, Jeroen Van Rijen, Mina Intihar
ENGINEERING & CONSULTING > MECHANICAL
Nieman Raadgevende Ingenieurs
ENGINEERING & CONSULTING > STRUCTURAL
Vericon
TECHNICAL TEAM
Hfb Groep
ENGINEERING & CONSULTING > MEP
Ifource
LANDSCAPE ARCHITECTURE
Buro Sant En Co
GENERAL CONTRACTOR
Heijmans
PHOTOGRAPHS
Aiste Rakauskaite
AREA
8500 m²
YEAR
2026
LOCATION
Den Haag, The Netherlands
CATEGORY
Residential Architecture, Social Housing
English description provided by the architects.
Steenzicht 1A is one of the first buildings to be completed within De Zichten, a large-scale densification and renewal plan for the post-war neighborhoods of Dreven, Gaarden and Zichten in the southwest of The Hague.
The building comprises 118 social dwellings and responds to its surroundings – densifying the existing urban fabric while introducing a courtyard typology that brings new green quality, intimacy, and street life to the neighborhood
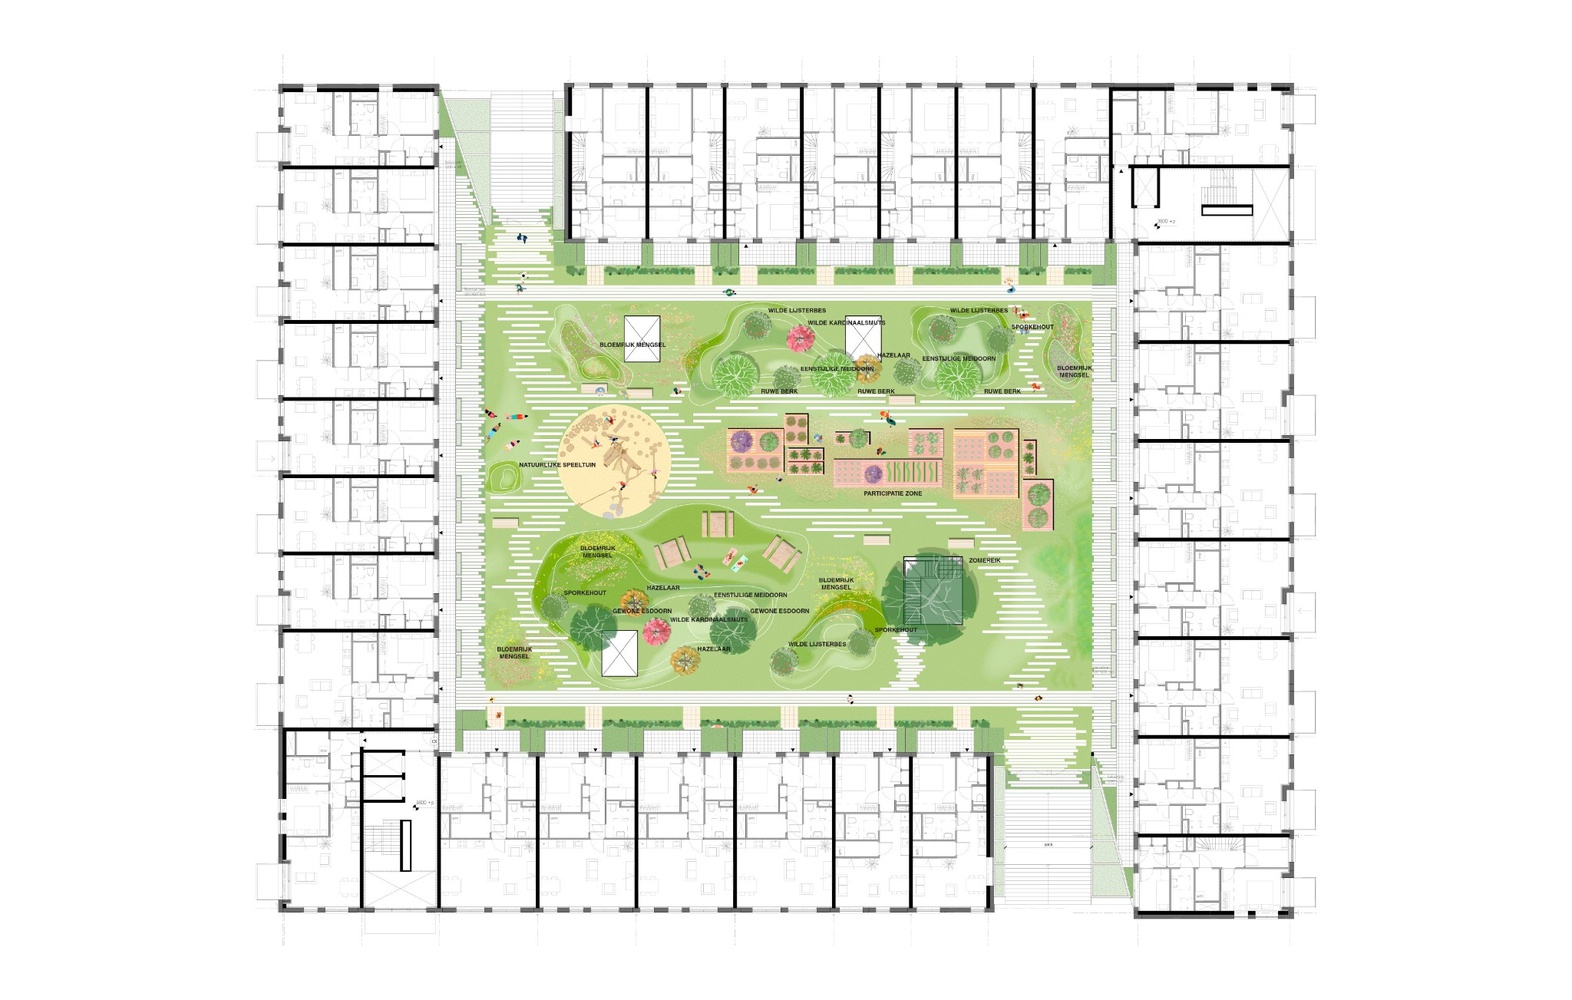
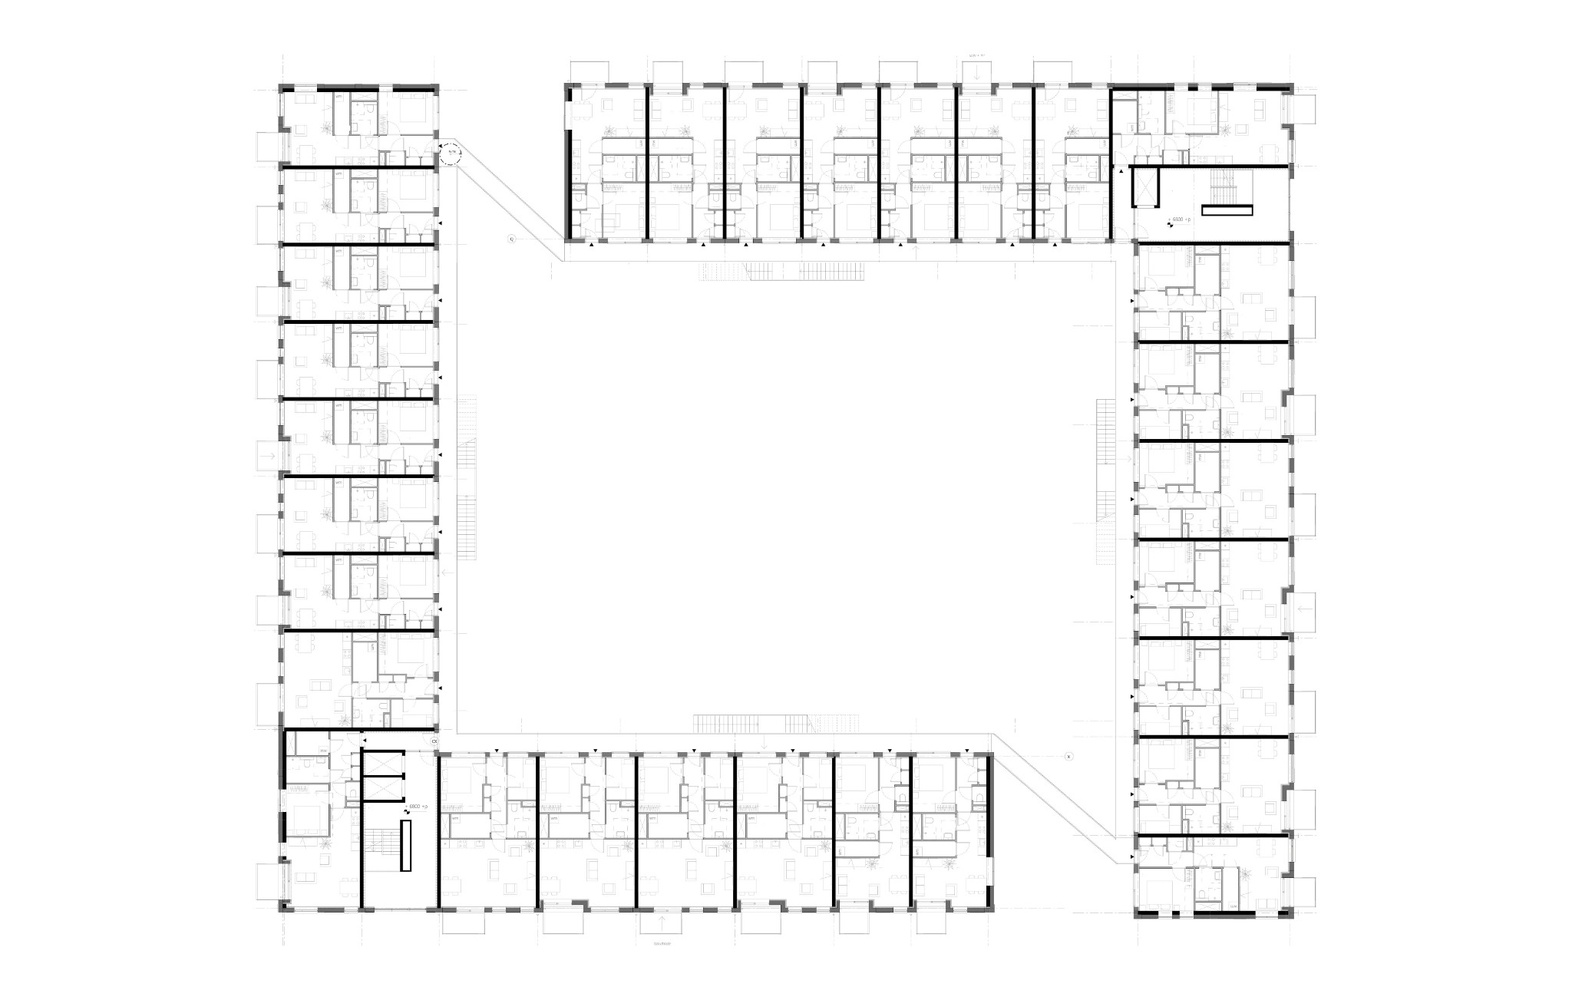
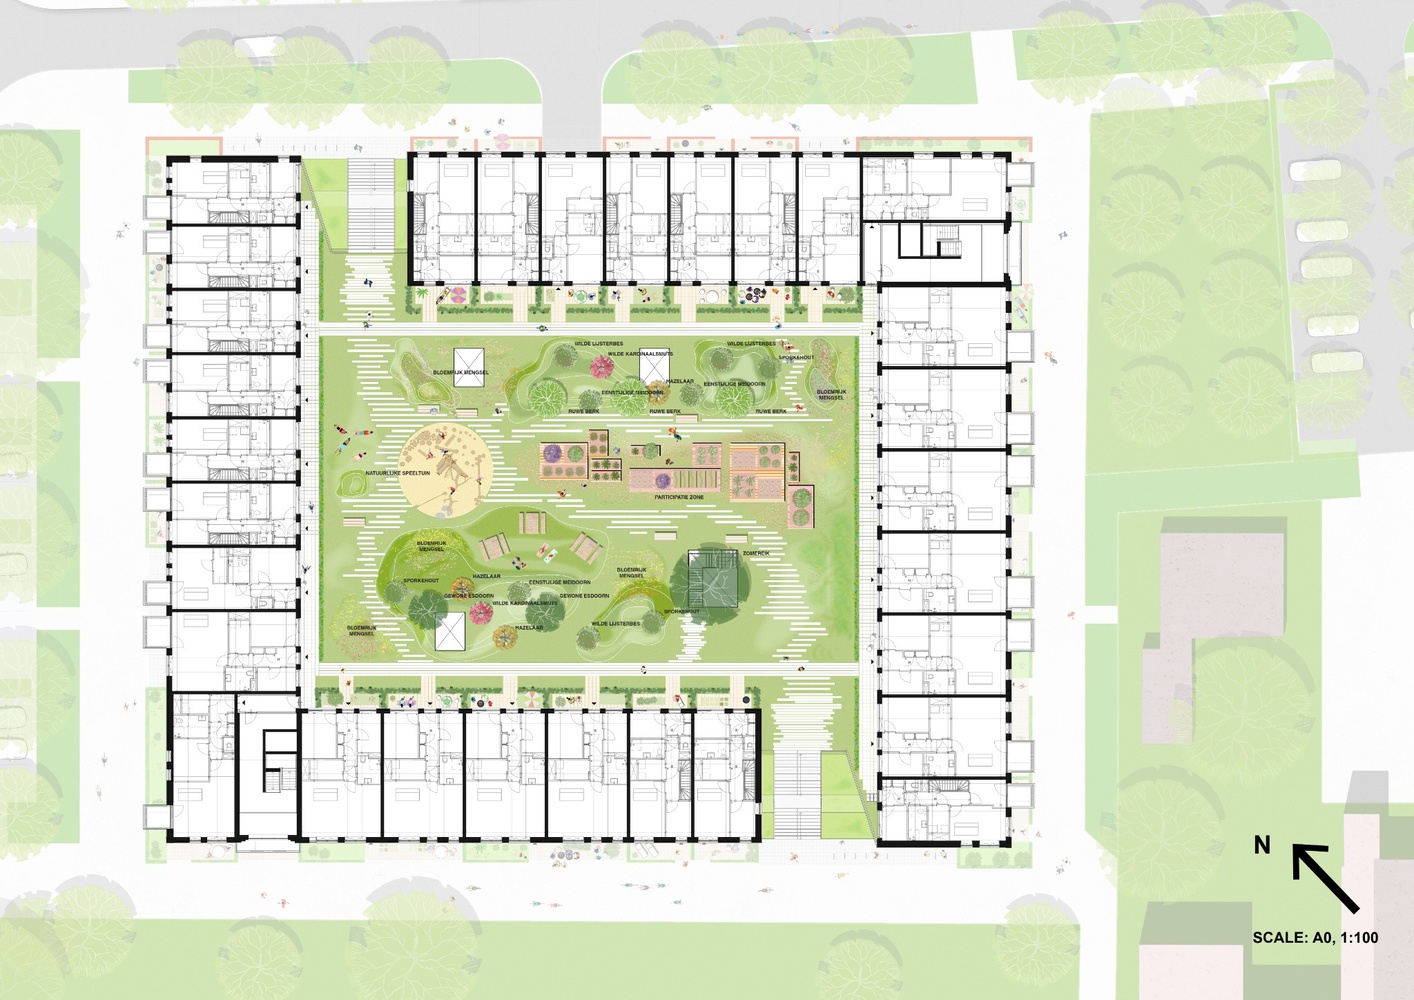
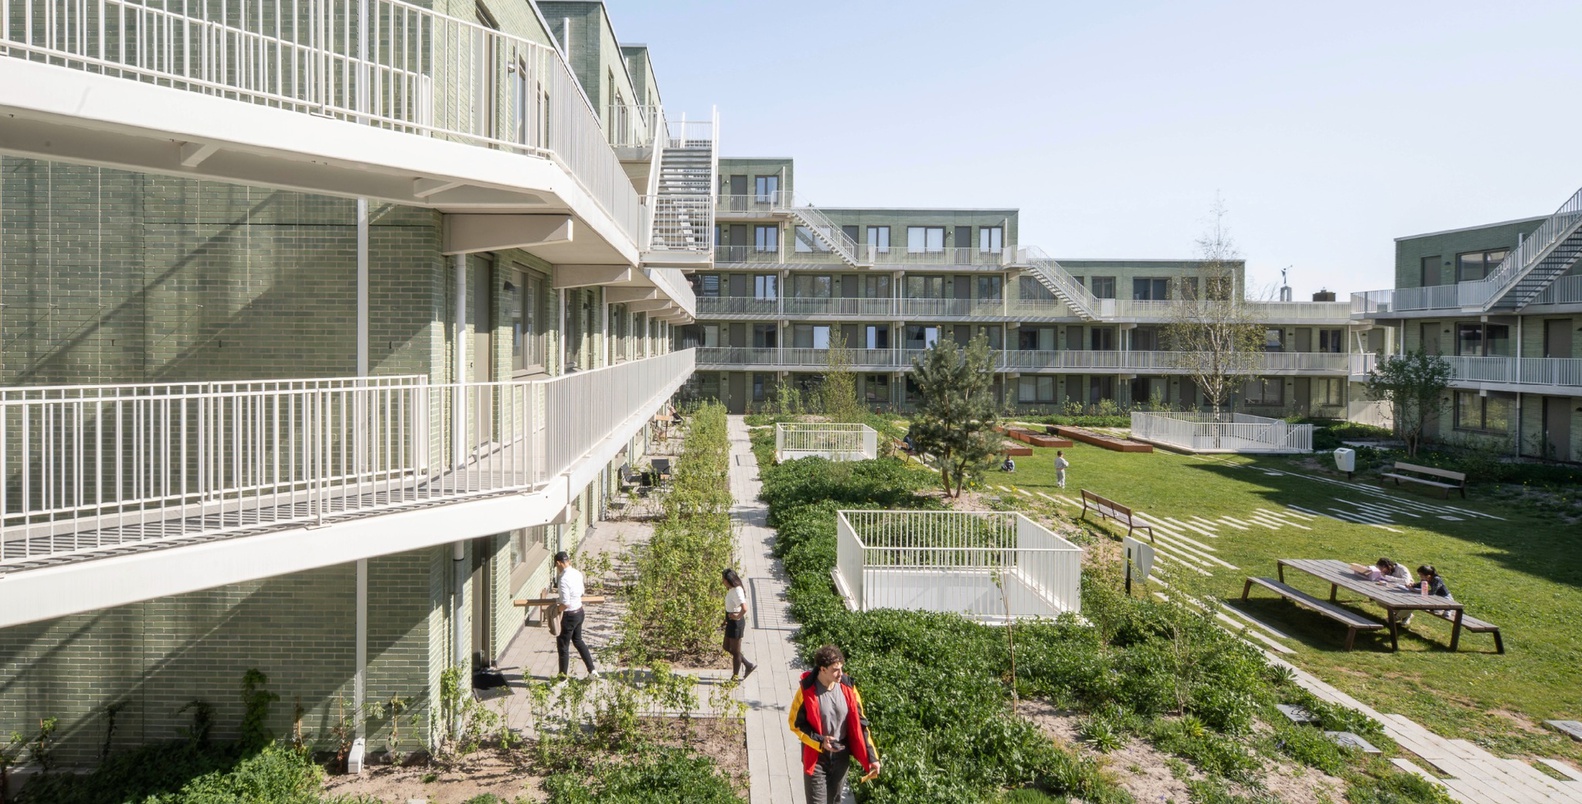
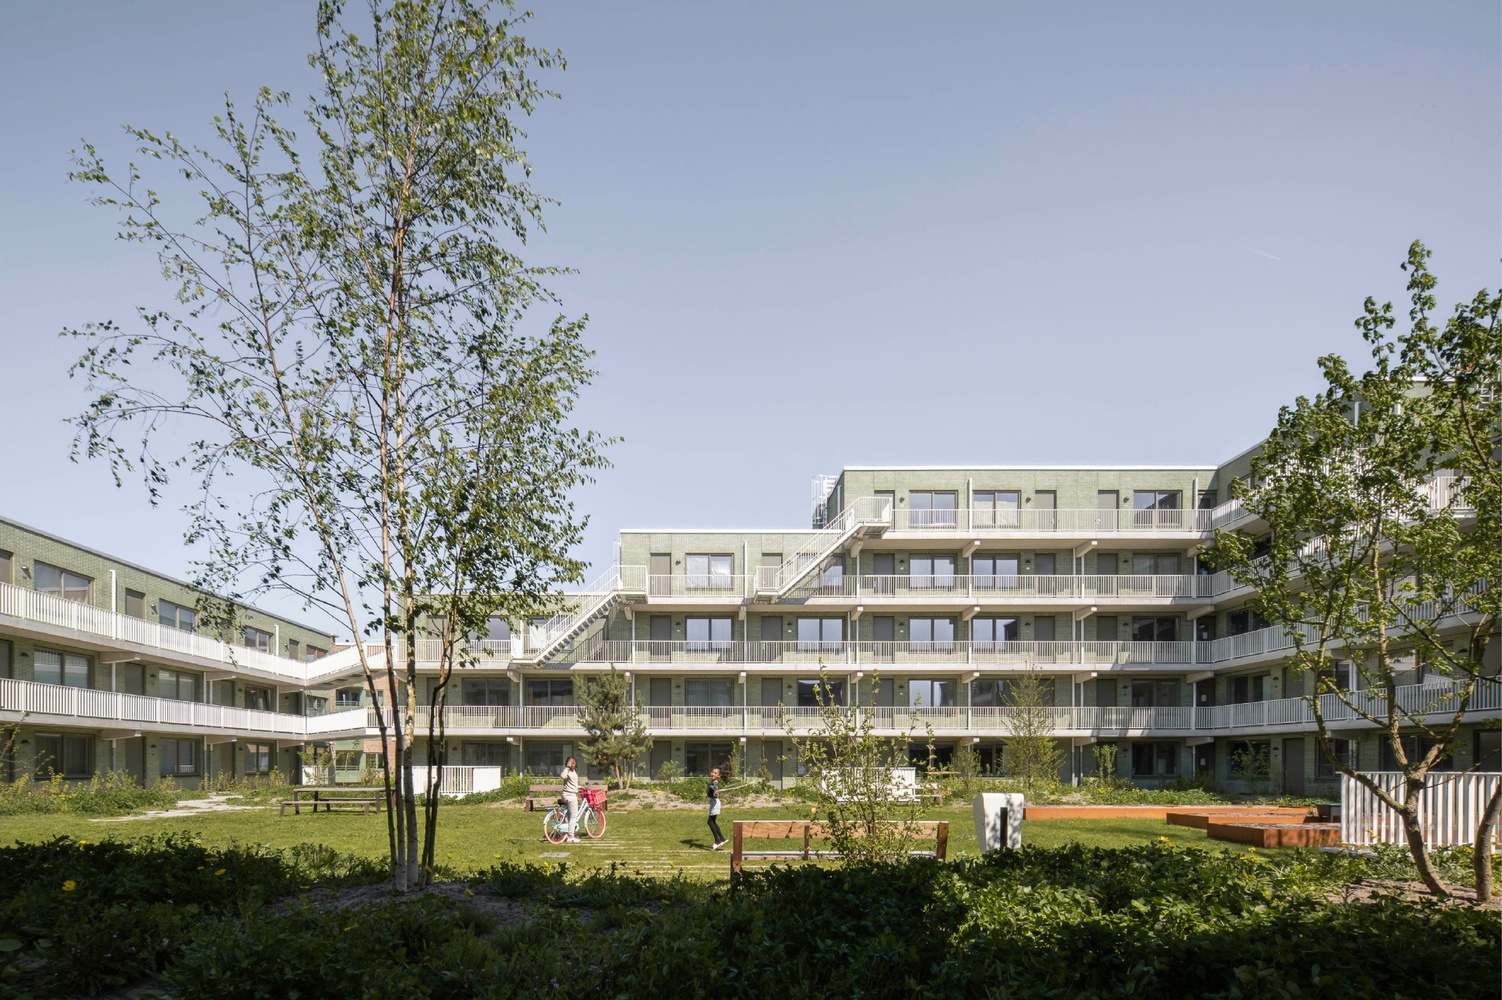
The plan is based on half-open courtyard blocks in which pairs of L-shaped volumes enclose a shared garden.
Rather than continuing the open, anonymous character of the surrounding post-war landscape, the blocks define a more intimate urban grain – one that gives the neighborhood a clearer structure and a greener, more sheltered public realm.
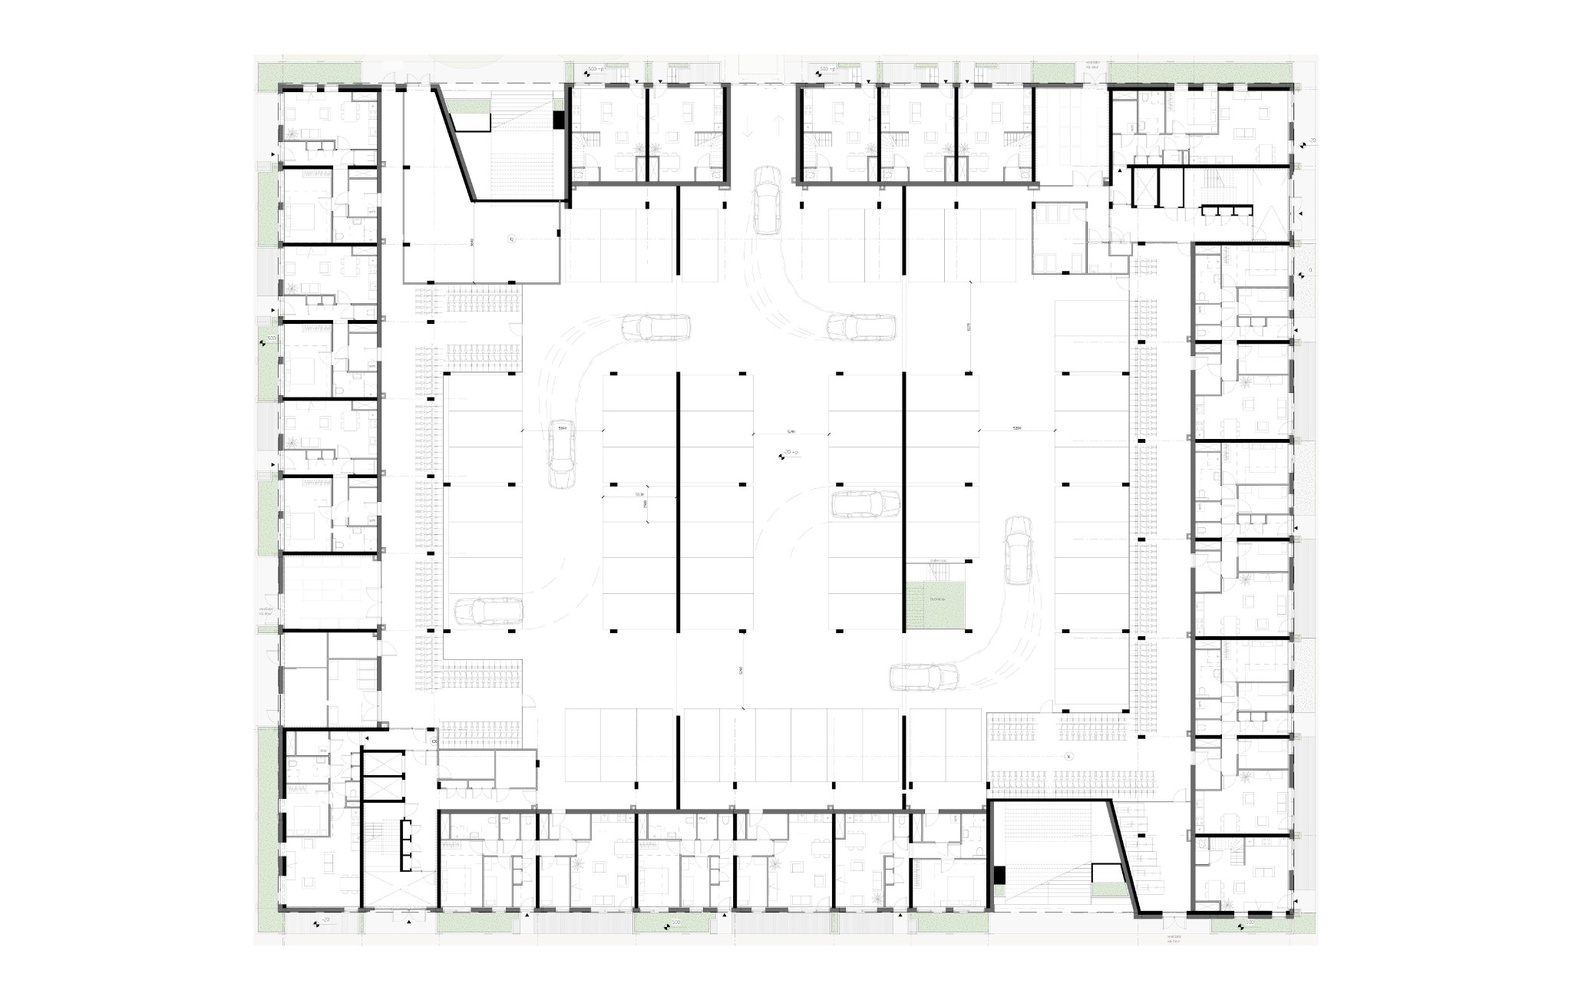
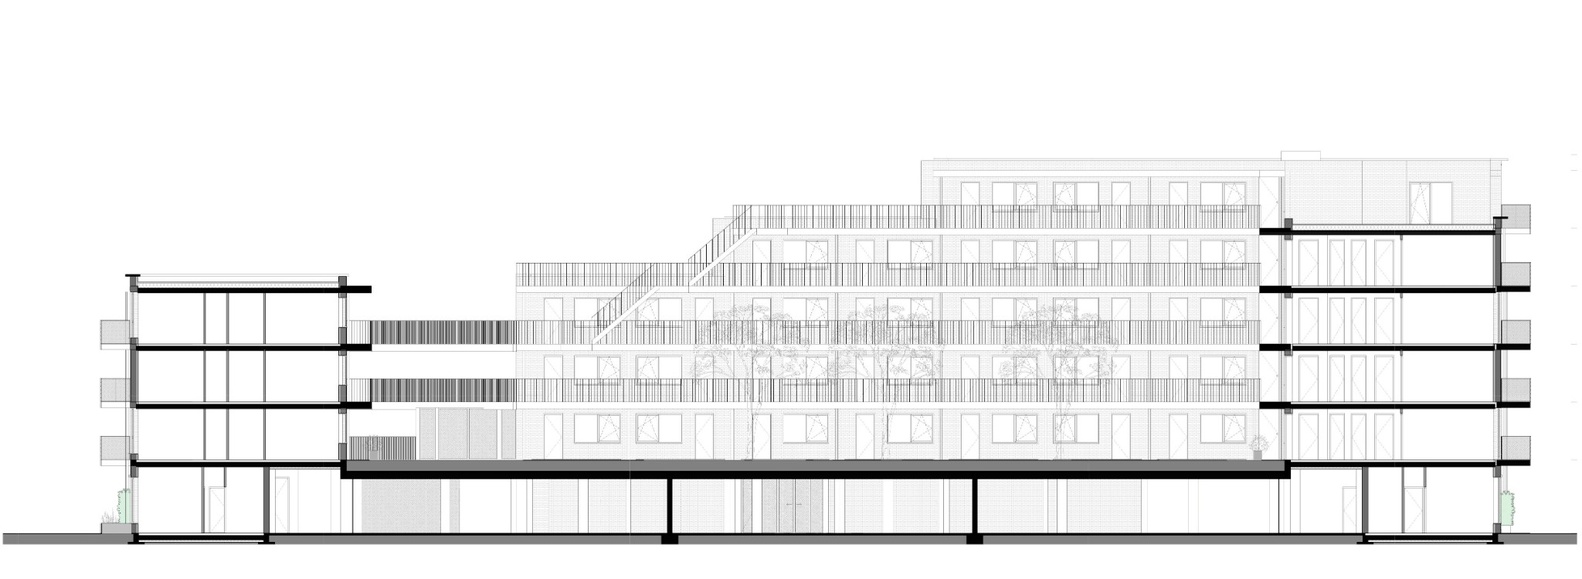
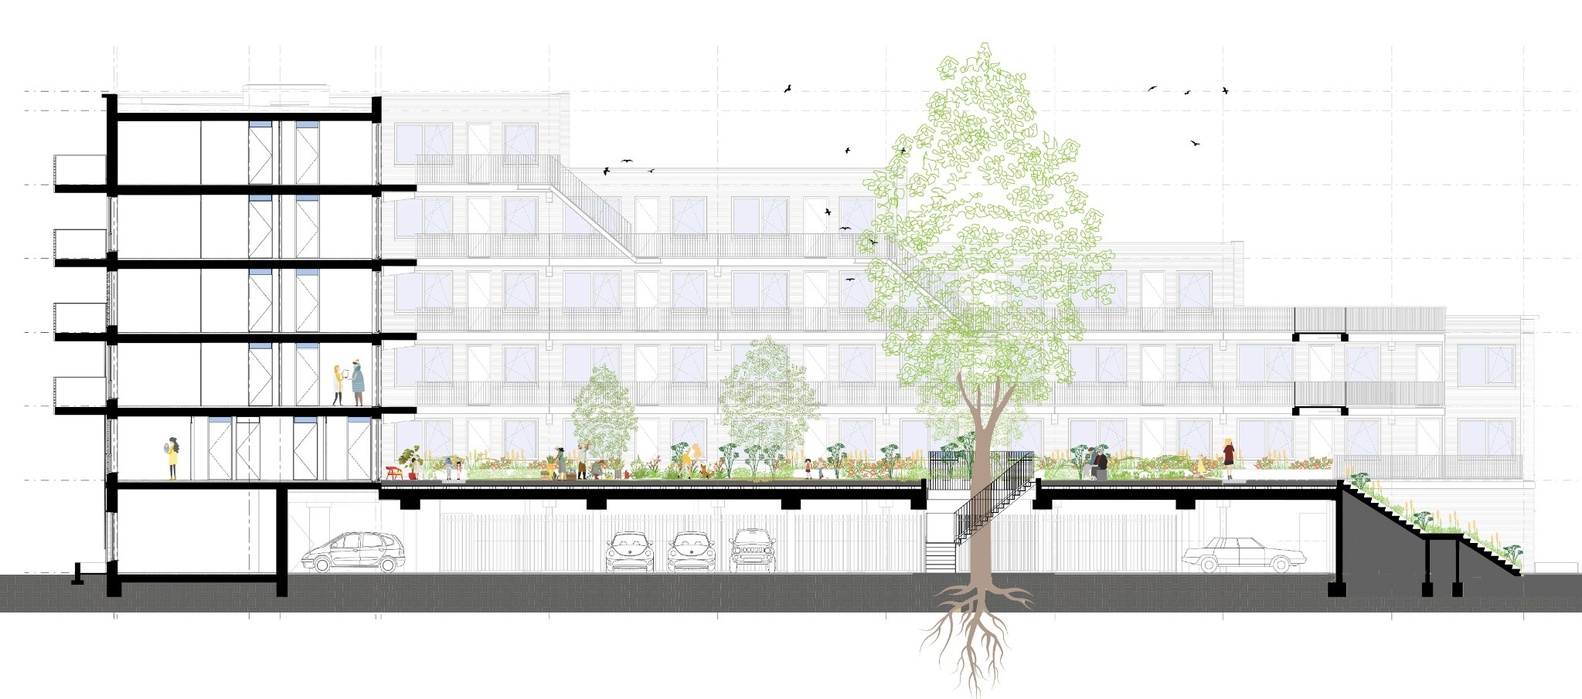
The courtyard sits raised above street level, forming the roof of the parking garage beneath.
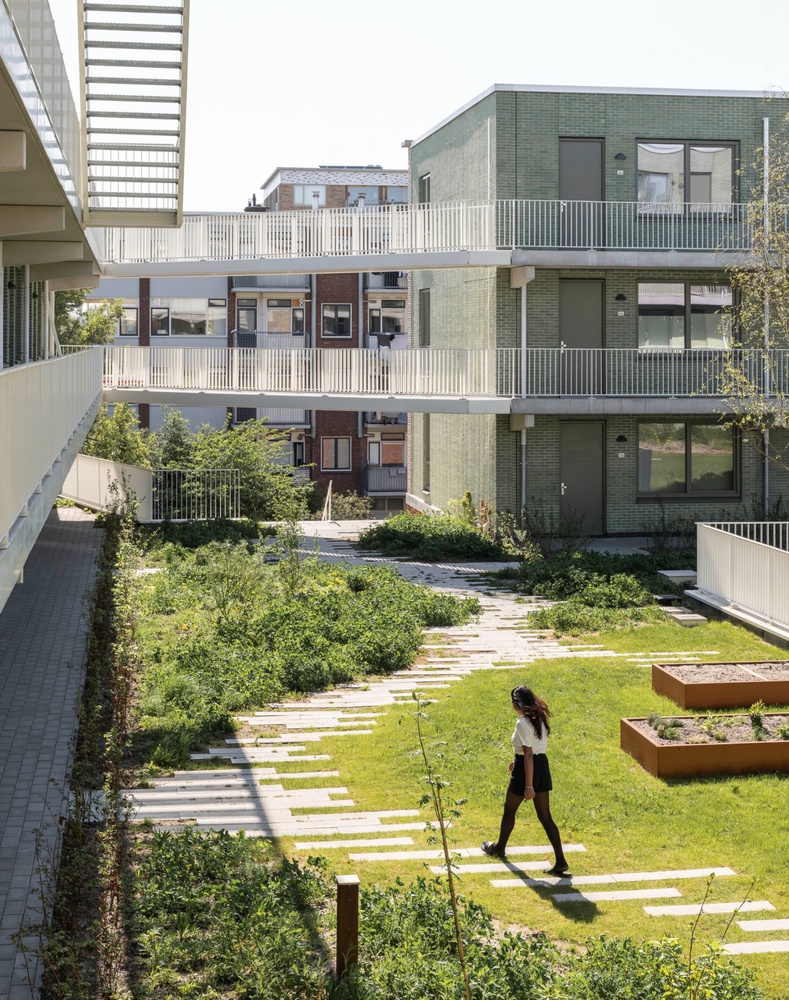
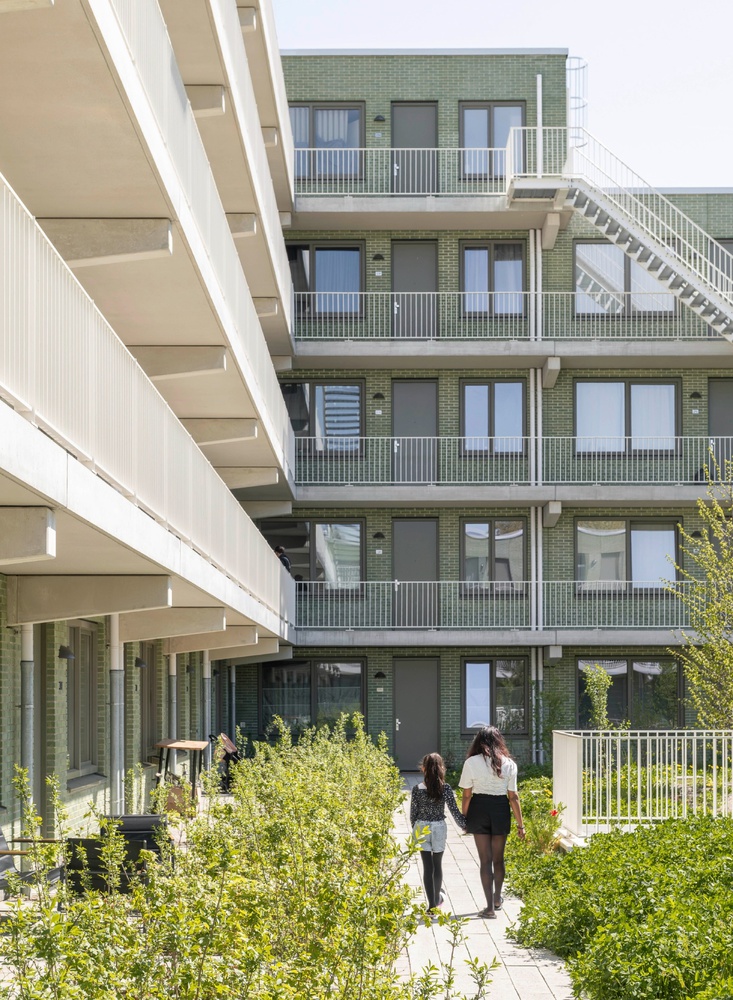
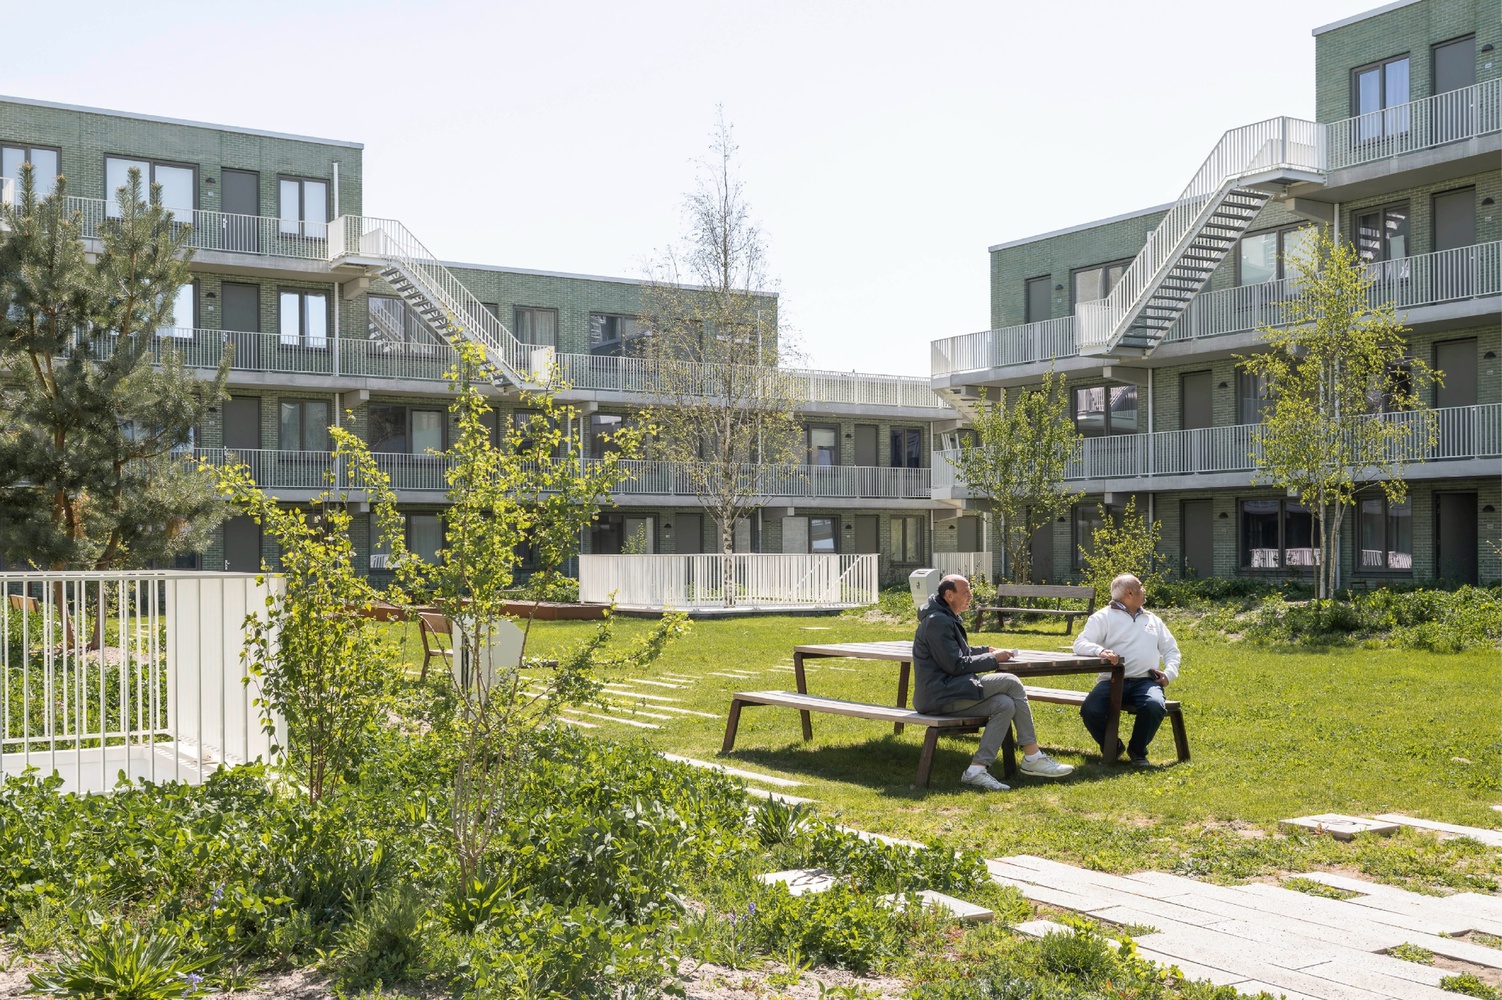
Staircases from the street make it publicly accessible, creating a permeable network of outdoor spaces that feel protected without being closed off.
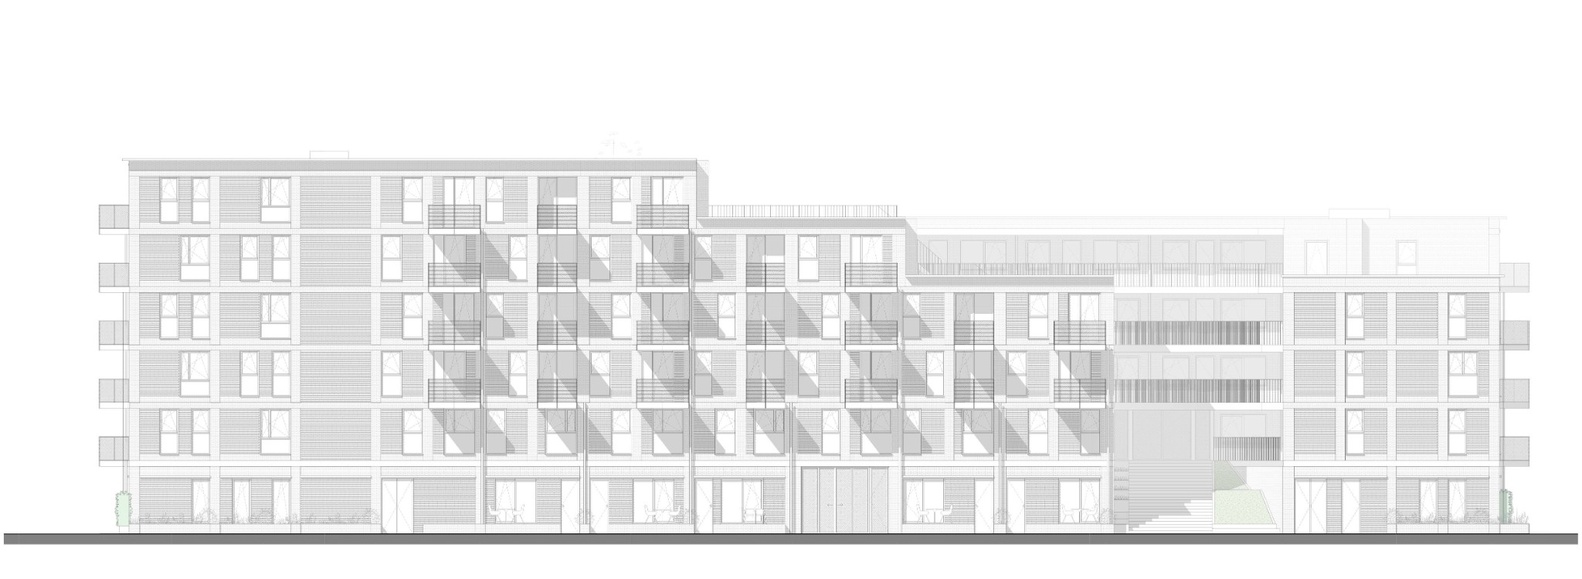
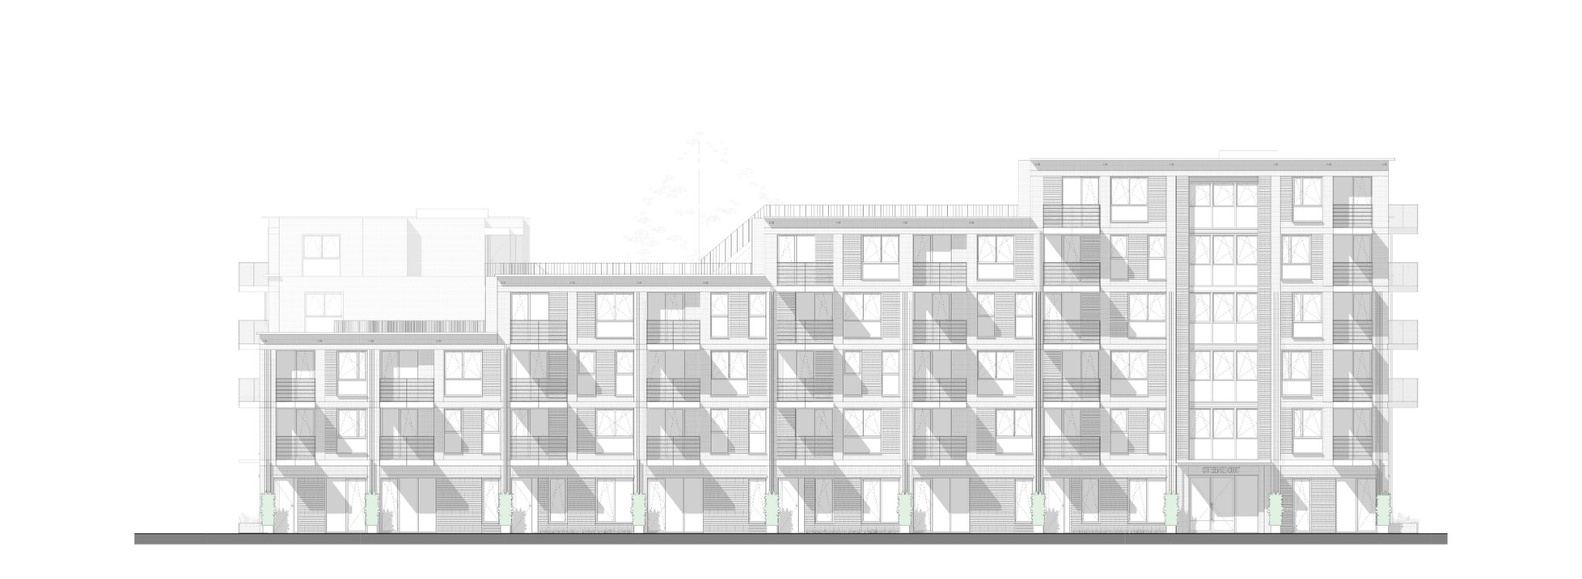
The two L-shaped volumes of Steenzicht 1A are subtly differentiated. One is orthogonal in character, aligning with the rhythm of the surrounding slab buildings.
The other is staggered in section, with a corner accent that gives the building a confident and grounded presence in the streetscape.
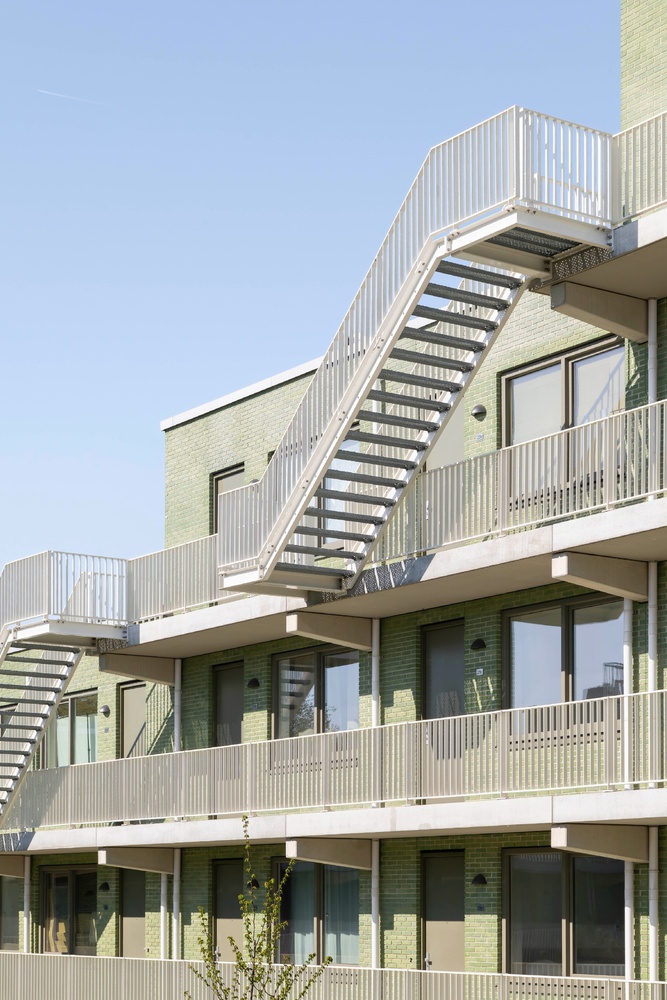
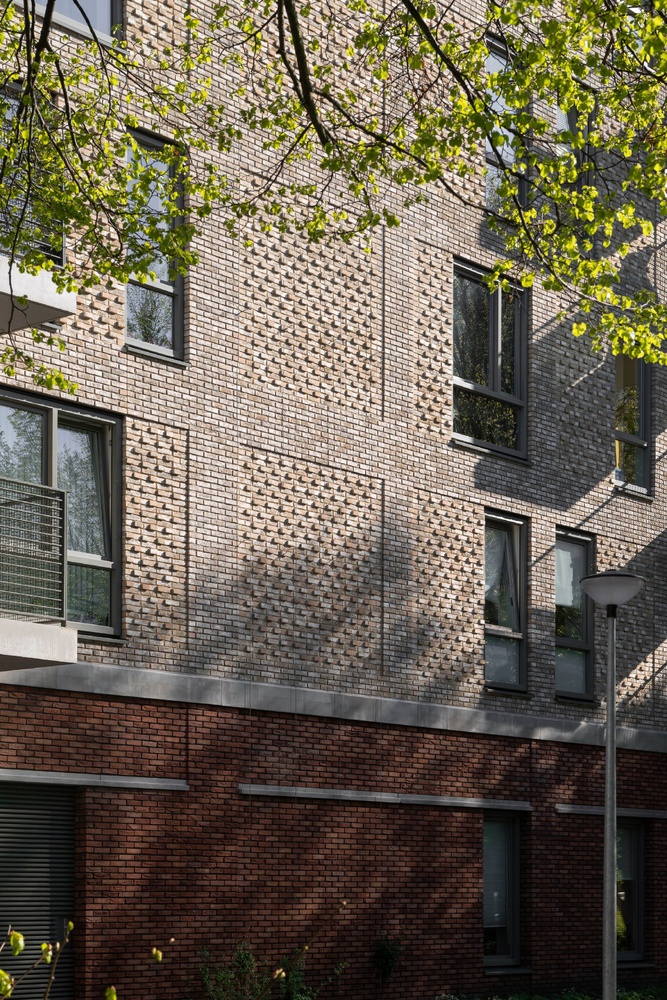
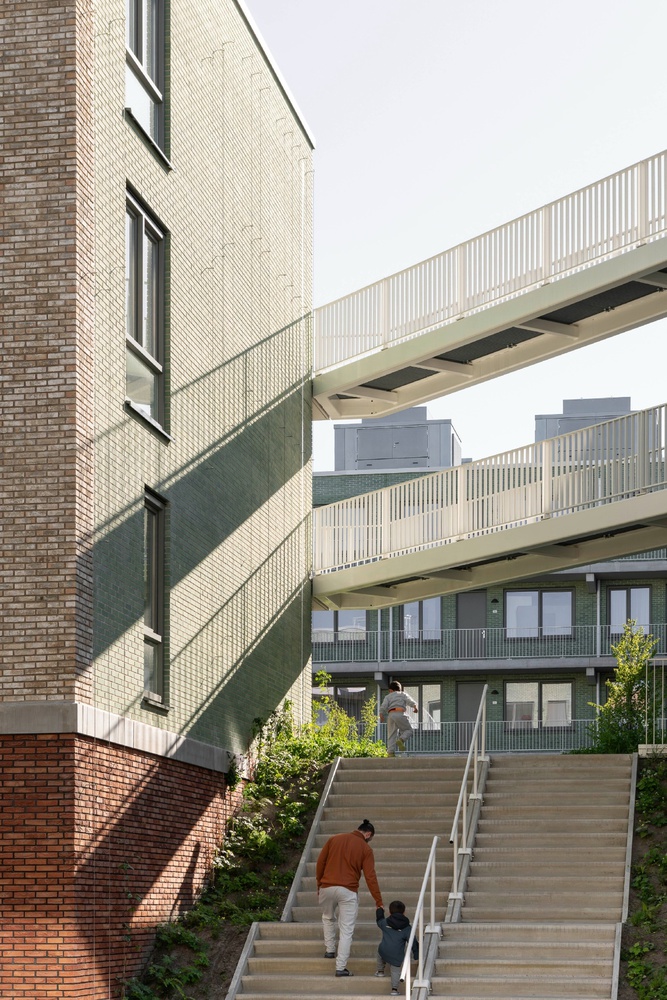
The composition is tuned to optimize sunlight for both the dwellings and the courtyard garden.
The housing program spans a broad range of types – two- and three-room gallery apartments, maisonettes along the street facade, and dwellings with private terraces facing the garden – all within the social segment.
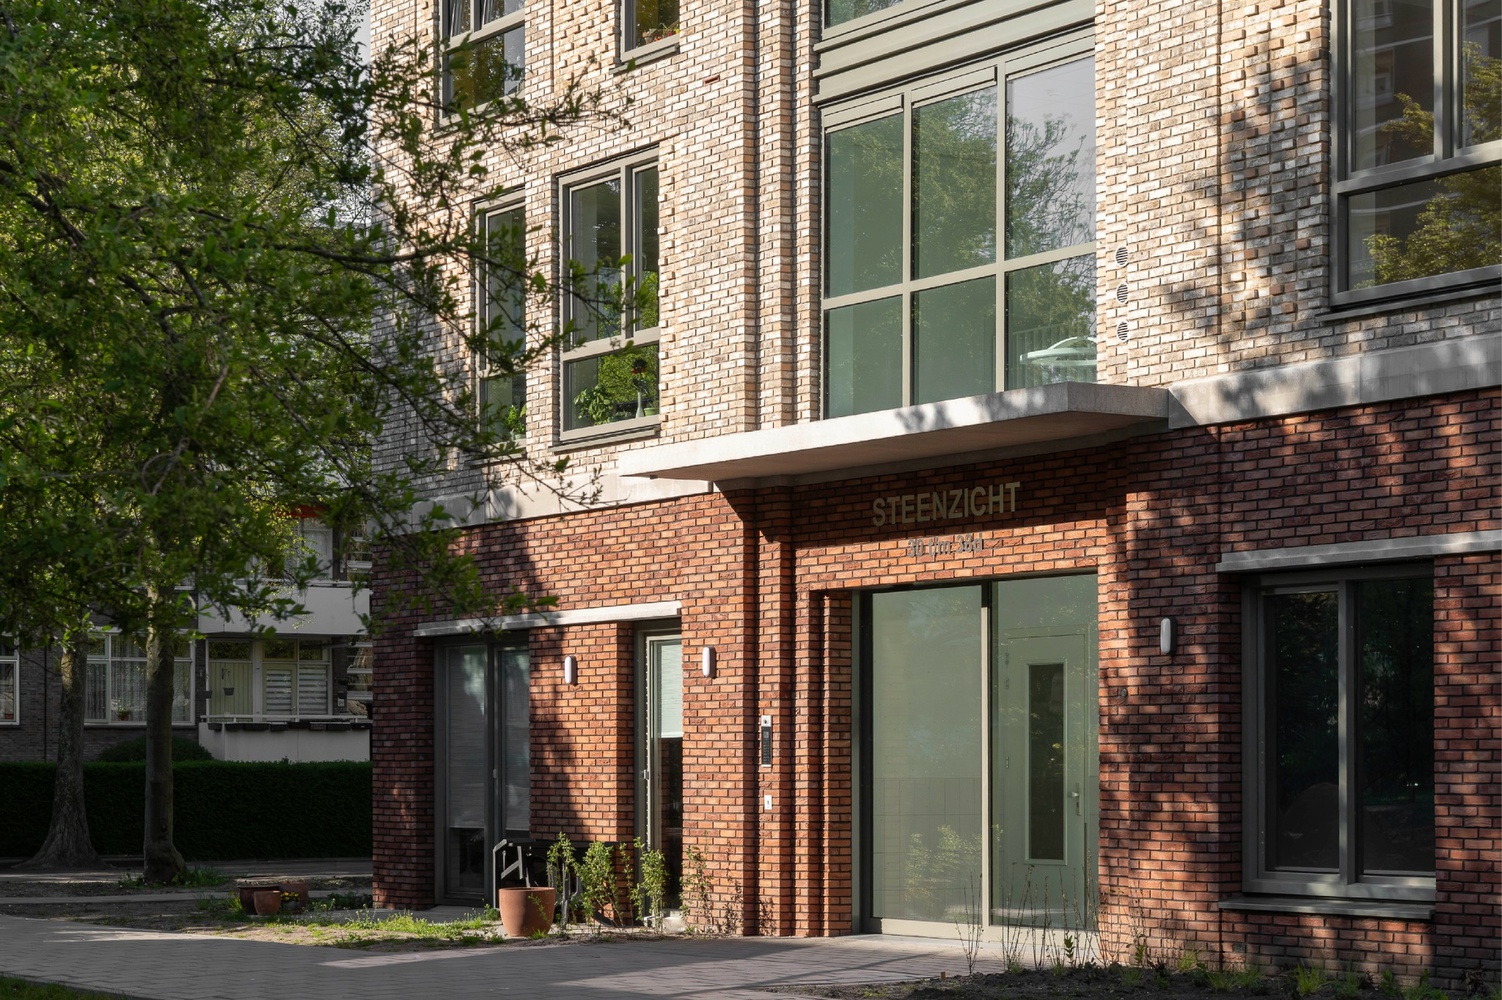
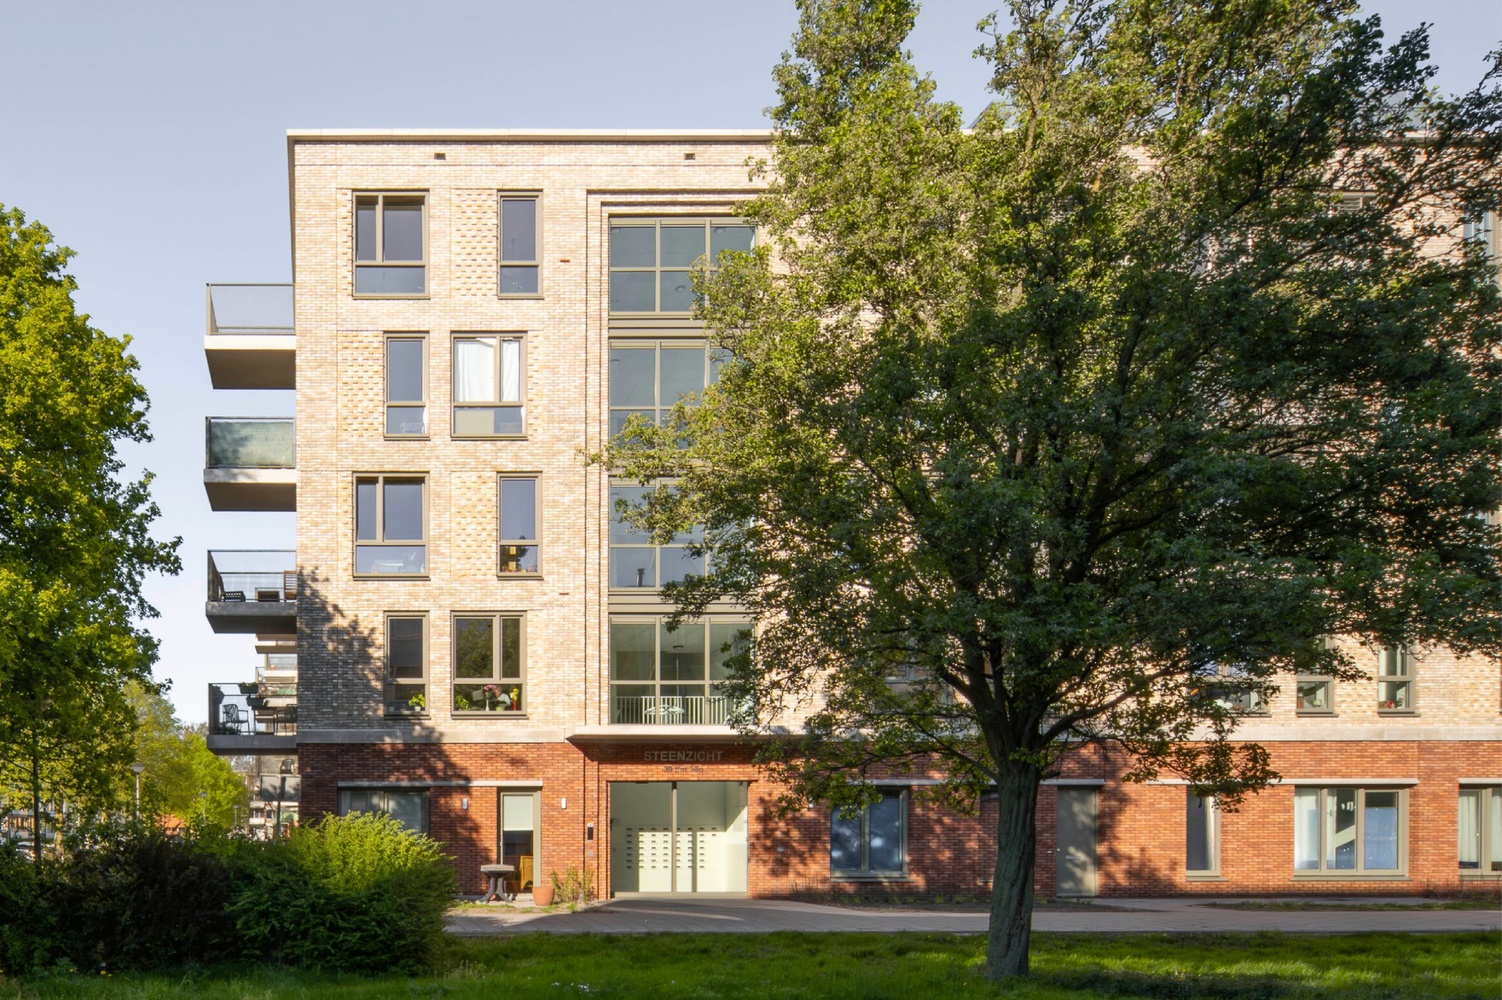
Along the street, the building speaks the material language of the neighborhood: warm yellow brick on an orange-red plinth, with tall vertical masonry frames marking the entrances.
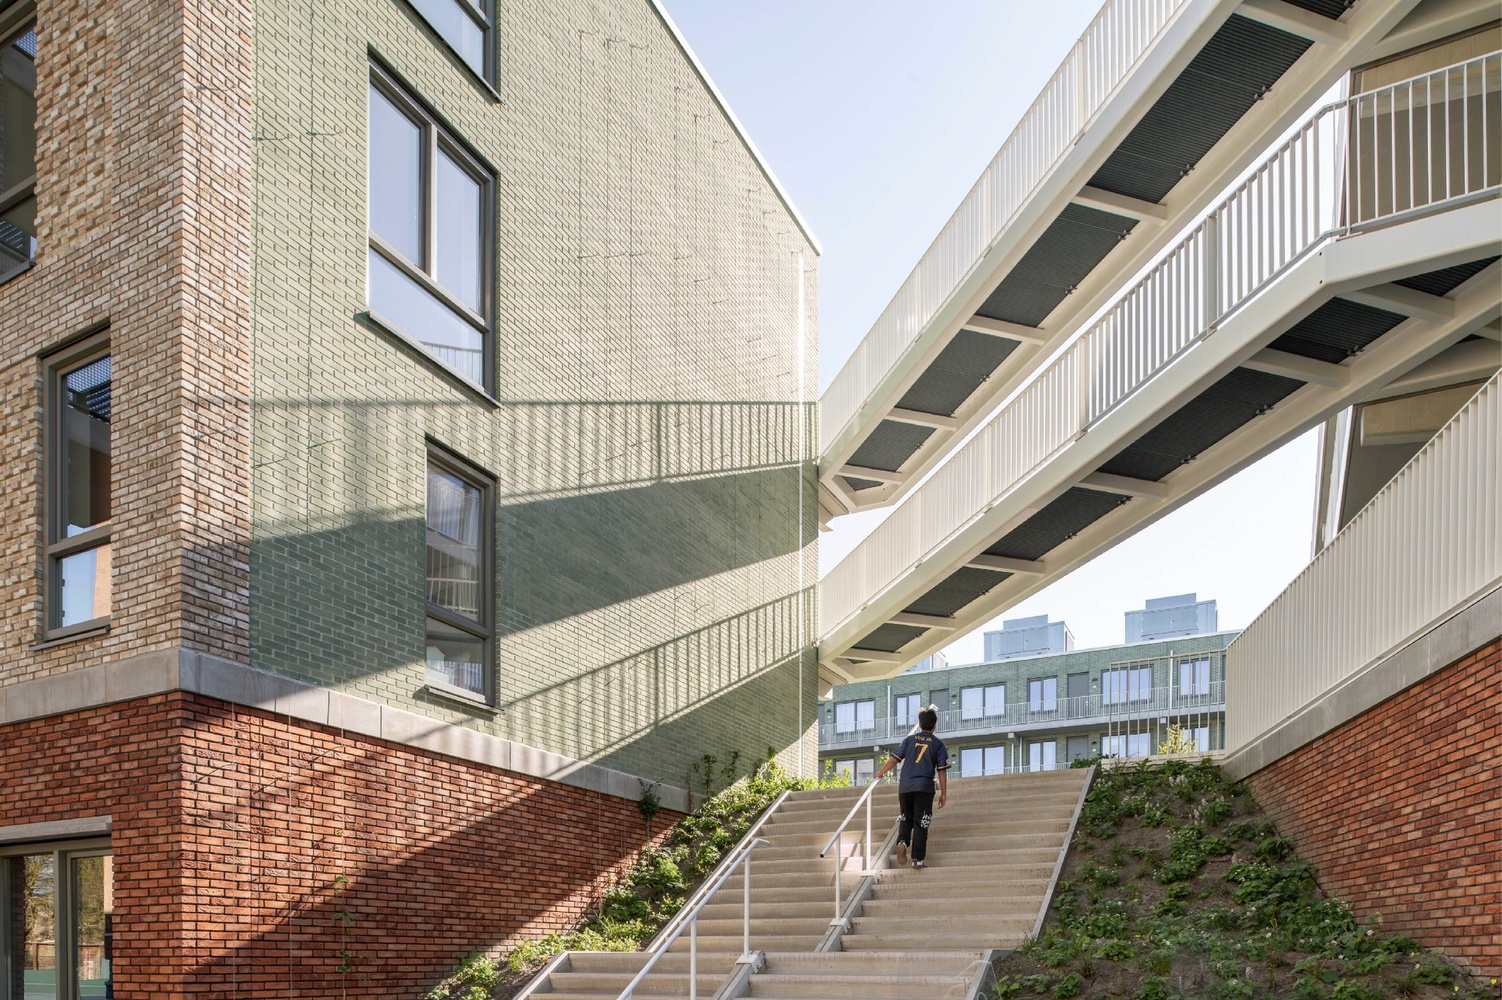
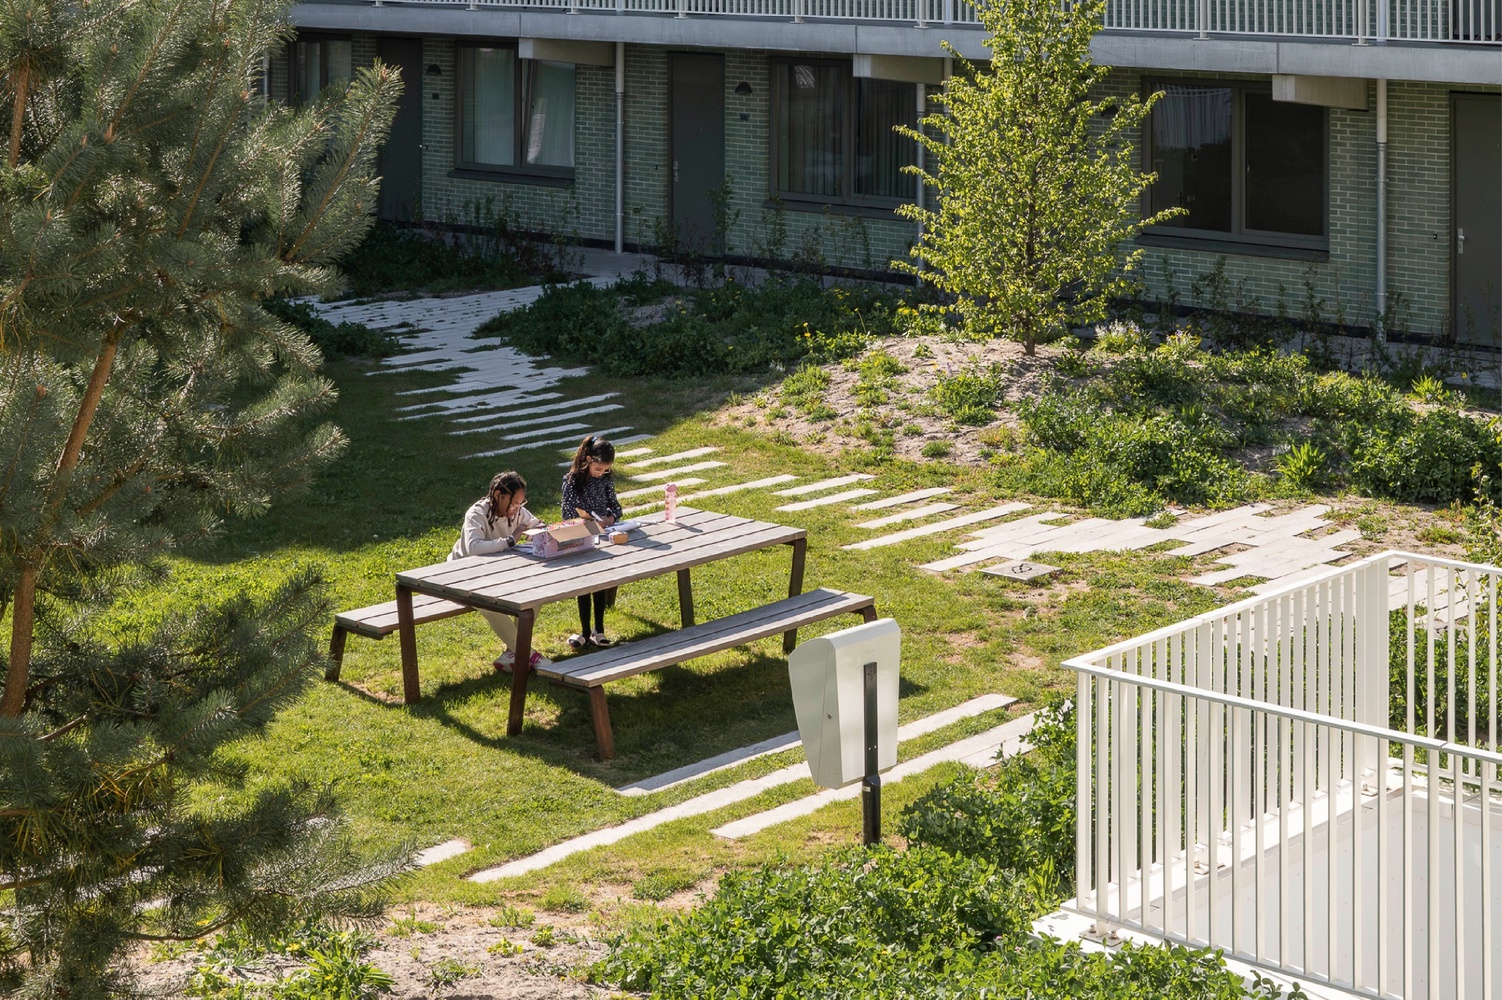
Inside the block, the atmosphere shifts entirely. Courtyard facades in fresh green concrete block and white balustrades along the galleries open onto the shared garden, designed with a nature-inclusive and climate-adaptive character.
Rainwater is harvested from roofs and galleries and used to irrigate the planting.
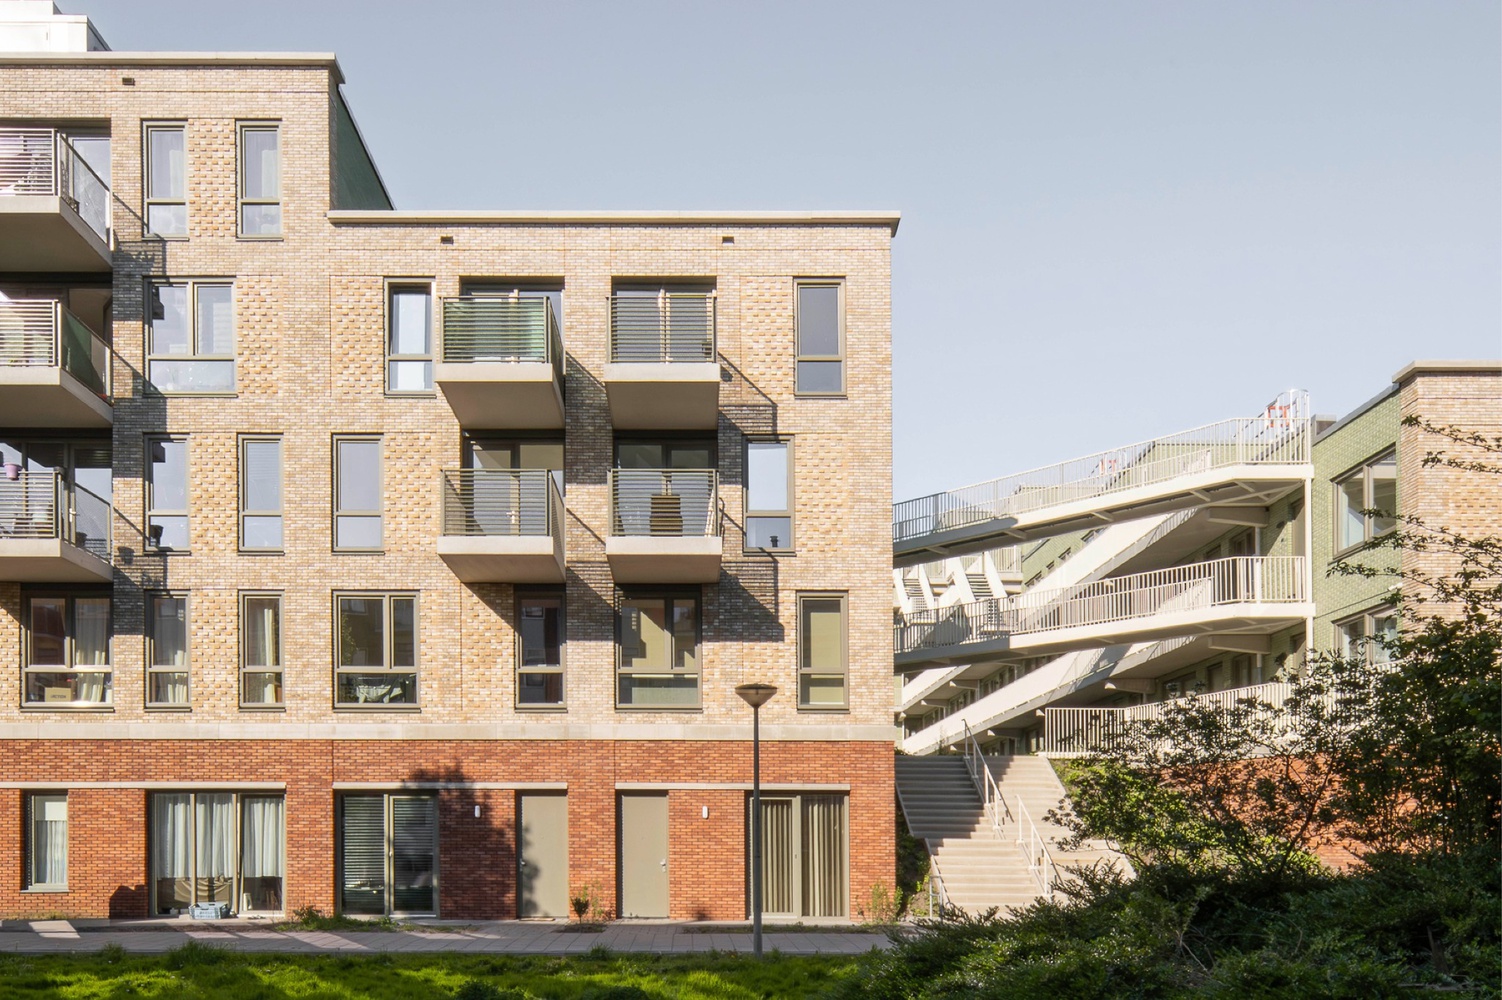
The result is a green and sheltered place of calm at the heart of the block – one that will become a natural part of daily life for its residents.