Brick Tower Mixed Use Building
BRICK TOWER MIXED USE BUILDING
ASA Studio
ARCHITECTS
ASA Studio
LEAD ARCHITECTS
Francesco Stassi, Zeno Riondato, Rocco Cislaghi, Alice Tasca
LEAD TEAM
Rocco Cislaghi
TECHNICAL TEAM
Zeno Riondato, Alice Tasca
GENERAL CONTRACTOR
Max Construction Solutions LTD
ENGINEERING & CONSULTING > MEP
O&m Engineering
DESIGN TEAM
Francesco Stassi, Fabrice Uwiduhaye
PHOTOGRAPHS
Gaël Vande weghe
AREA
835 m²
YEAR
2026
LOCATION
Kigali, Rwanda
CATEGORY
Mixed Use Architecture, Housing, Office Buildings
English description provided by the architects.
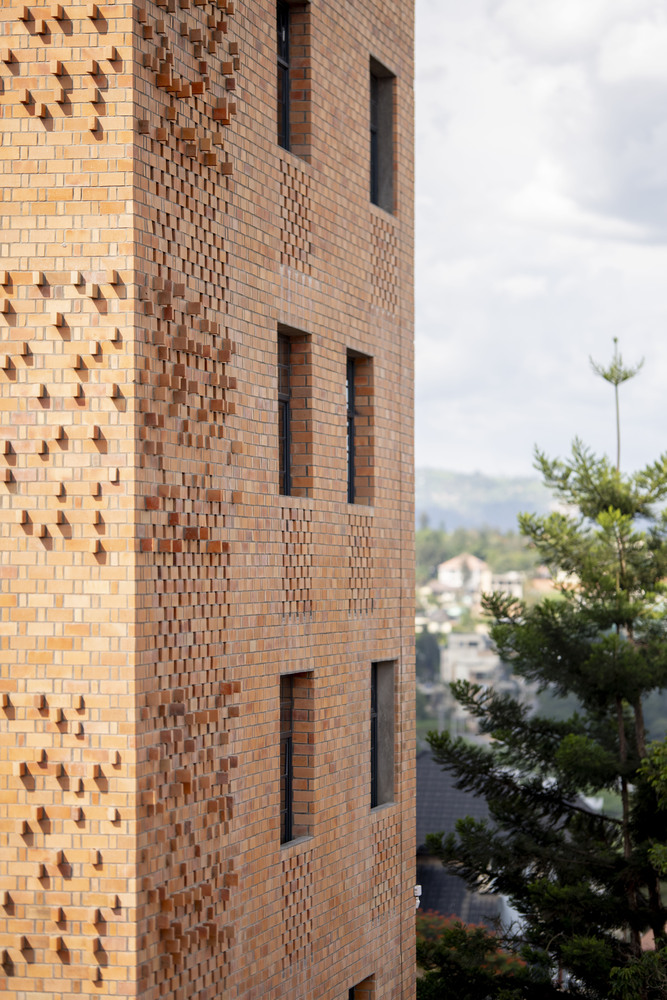
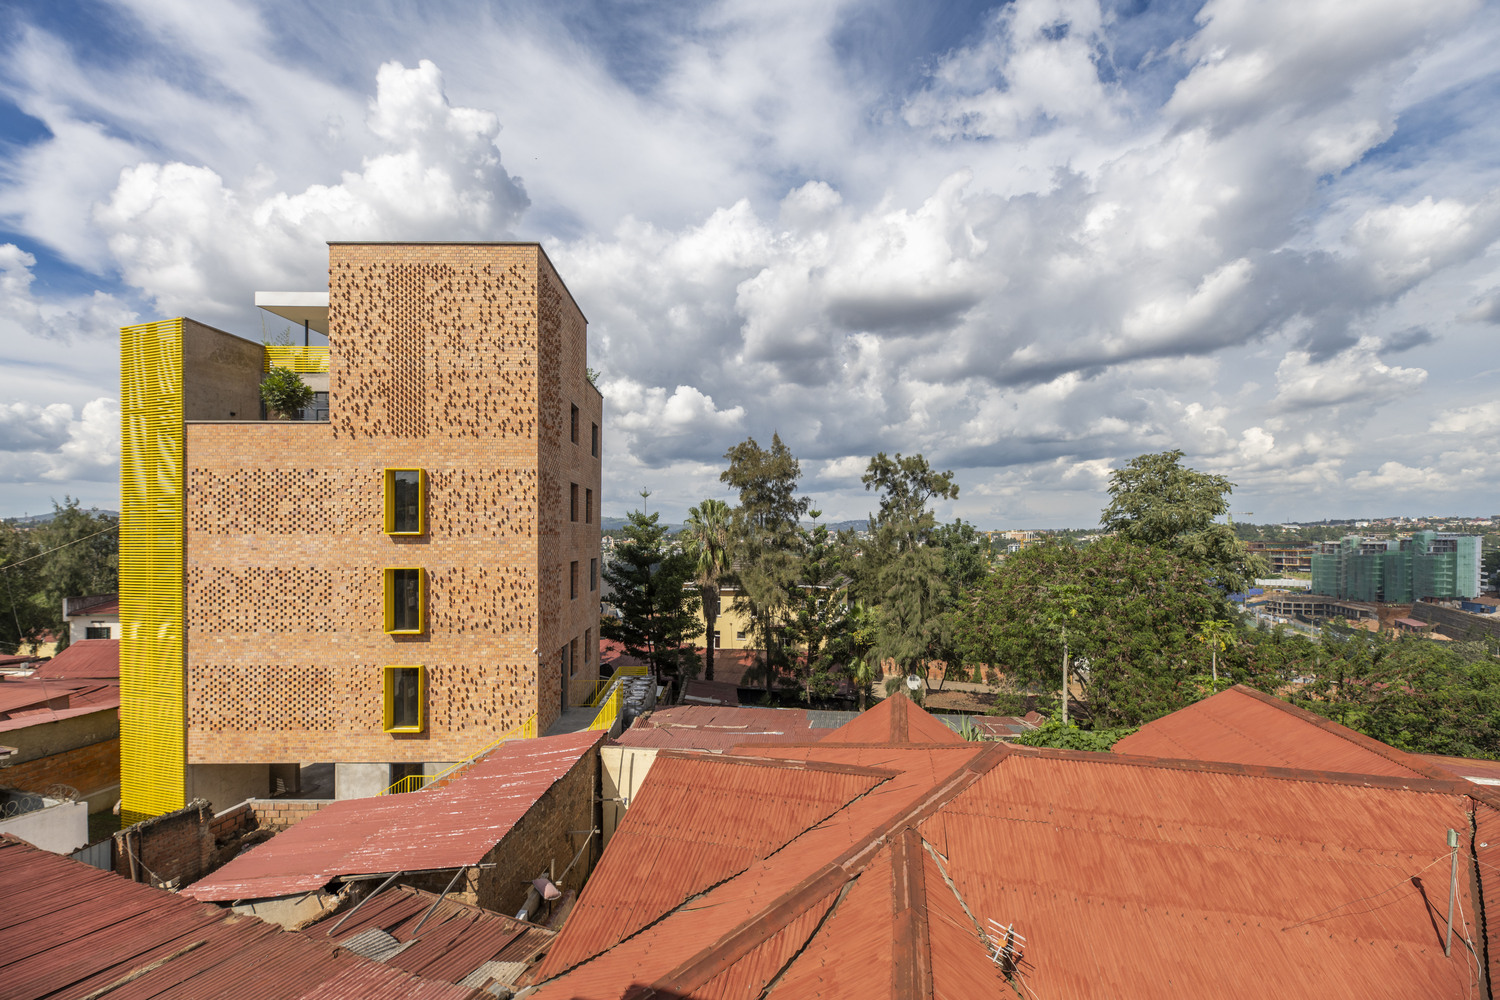
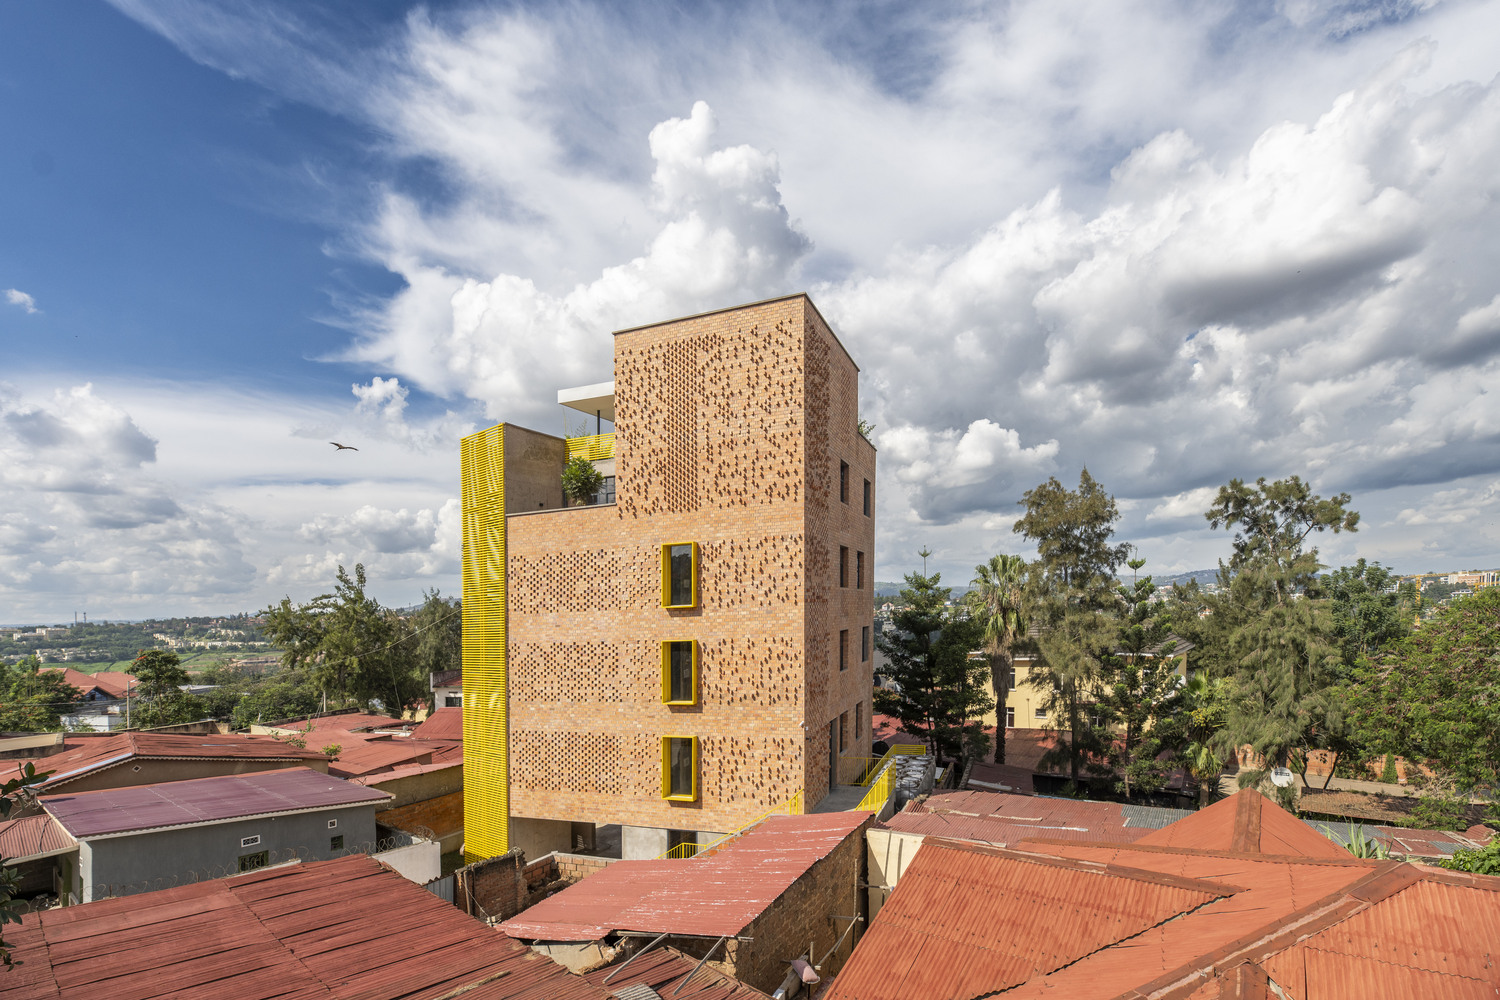
A locally built brick tower rises from a sea of corrugated-iron roofs in an upgrading Kigali neighborhood, proving that a comfortable, naturally ventilated high-rise can be built with local materials, without air conditioning or high technology.
SITE
The building stands in Kacyiru, a rapidly transforming area of Kigali, on a compact, fully landlocked plot of roughly 550 square meters embedded in a dense, informally developed fabric.
Enclosed on all sides by neighboring parcels, it connects to the public road only through a narrow access tongue and emerges visibly from the surrounding red and rusting metal roofscape.
CLIENT
Roger and Sandra Brugger asked ASA Studio to replace the existing single-story dwelling with a mixed-use building that would maximize a small plot while remaining affordable and respectful of its context.
CONSTRAINTS
A minimal footprint, a tight budget, Kigali's seismic conditions, and the need to deliver interior comfort without mechanical cooling defined the limits of the design.
FORM AND FUNCTION
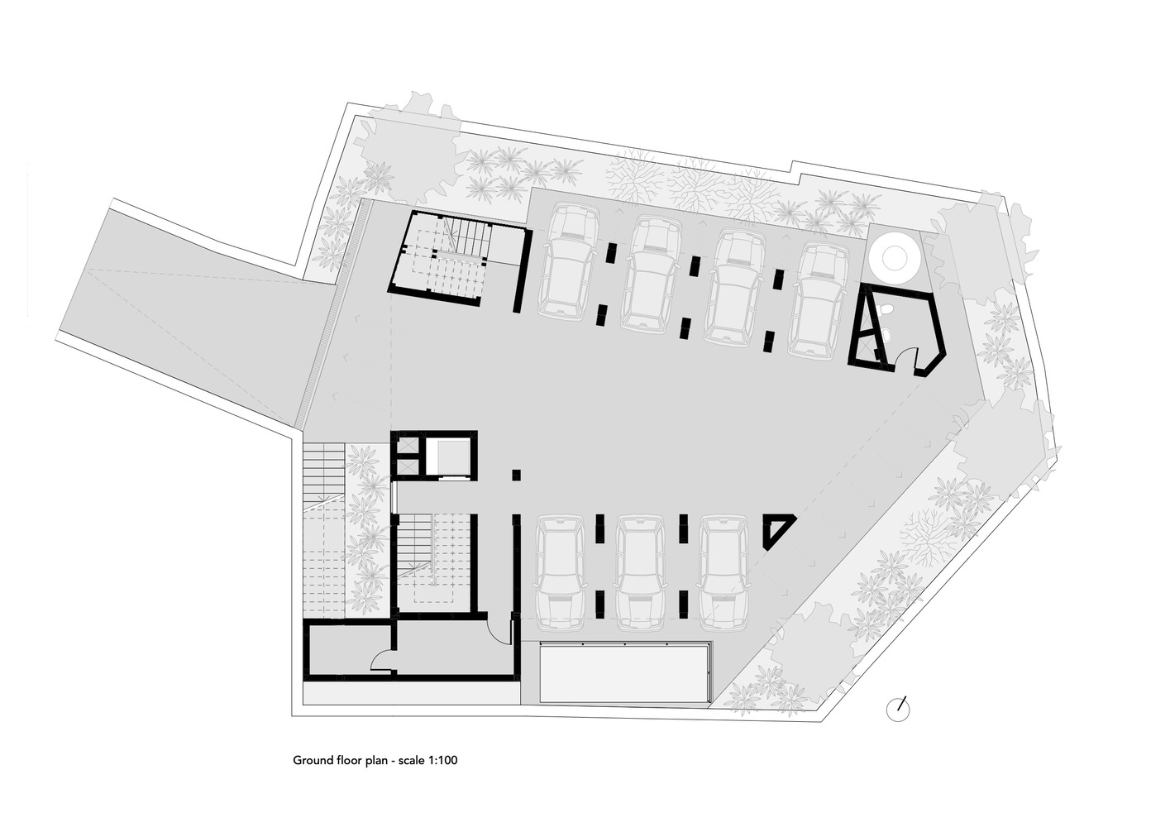
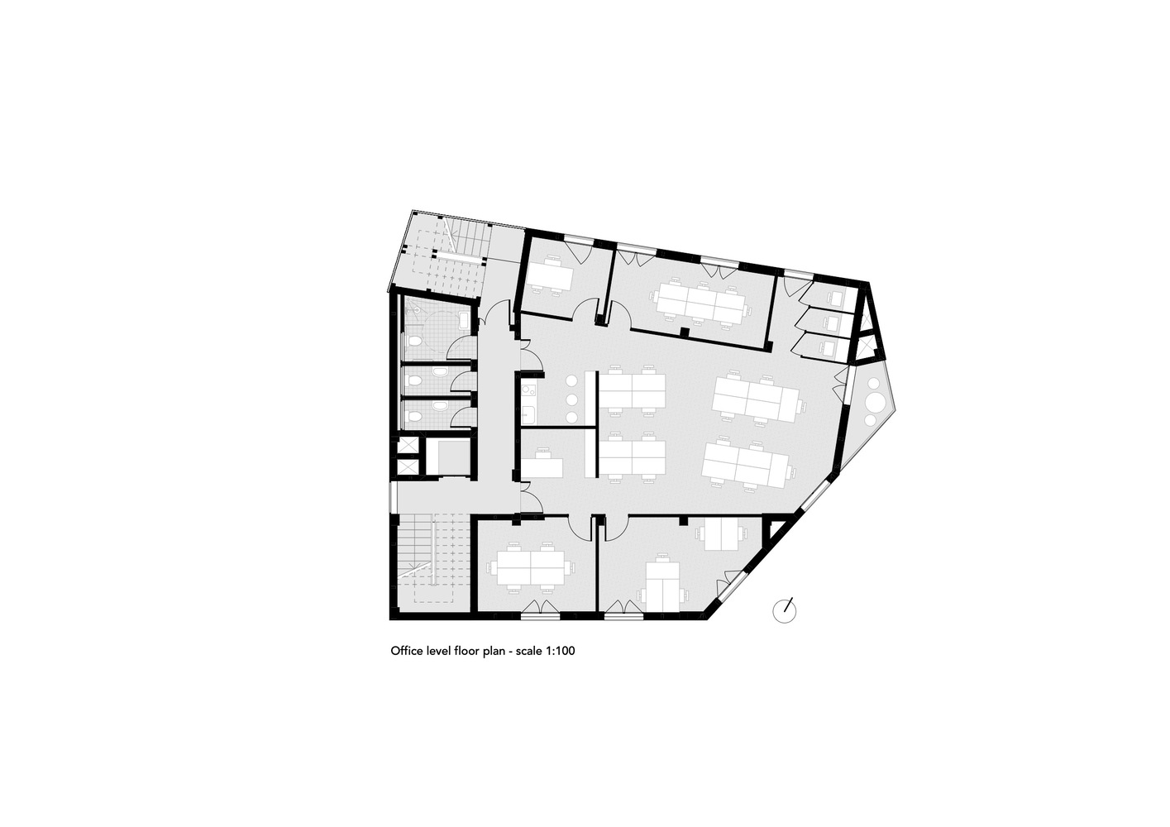
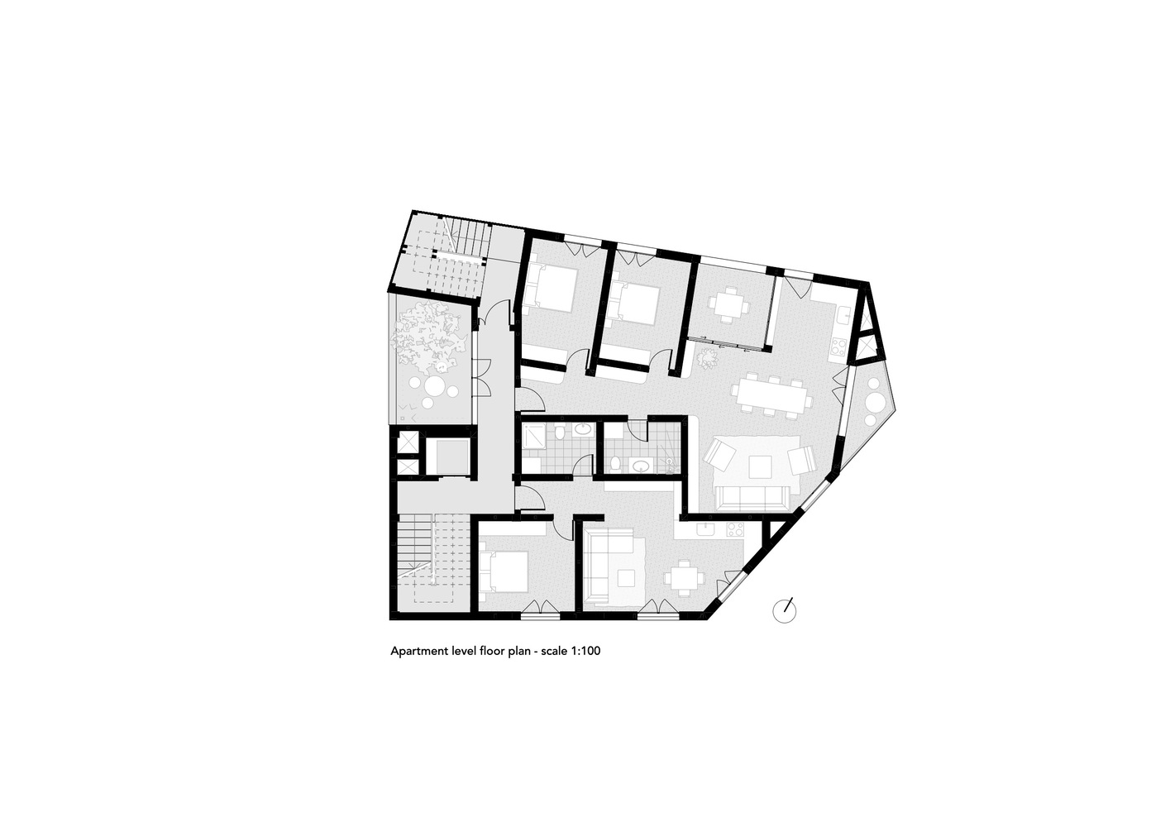
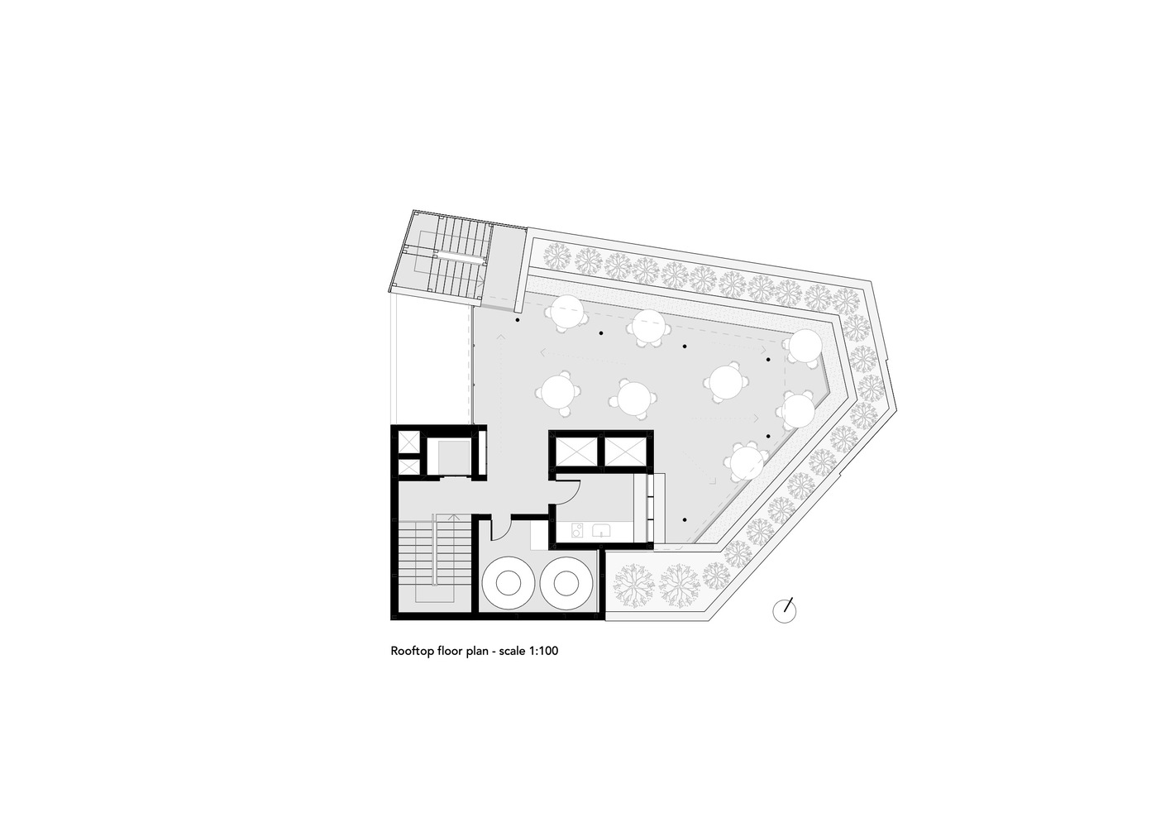
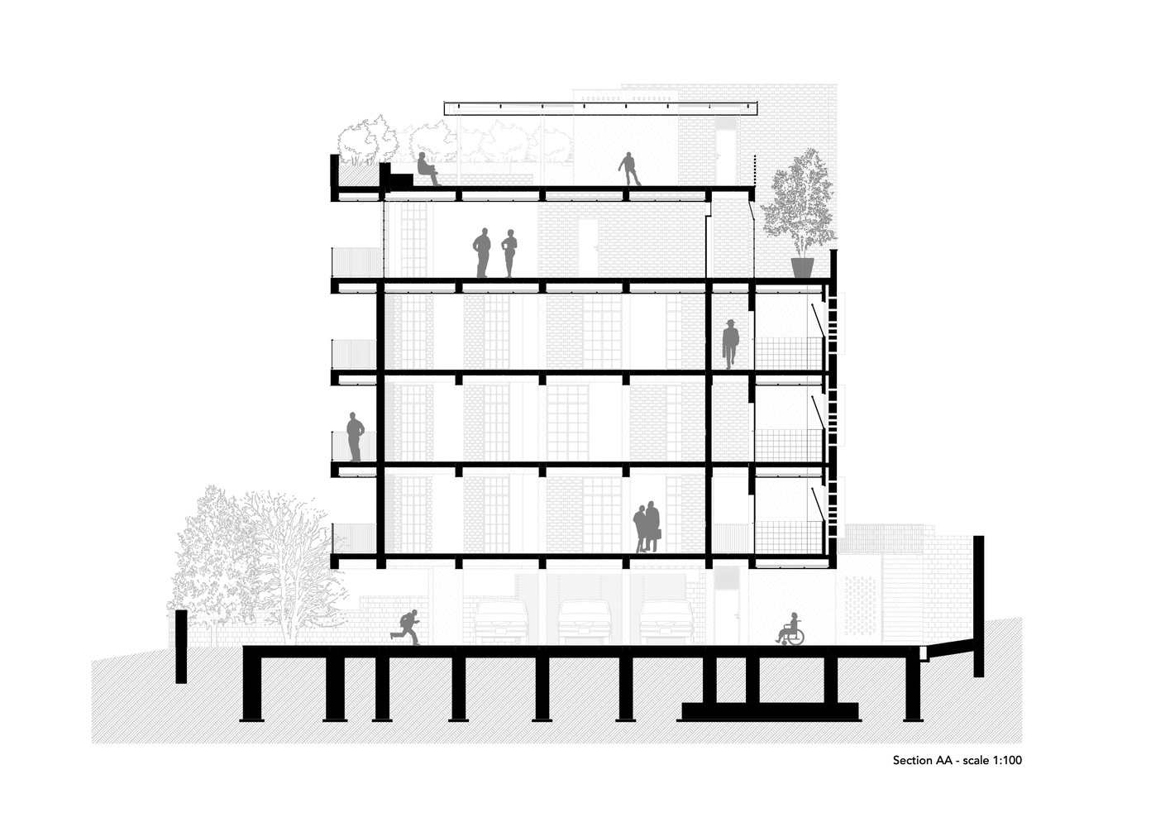
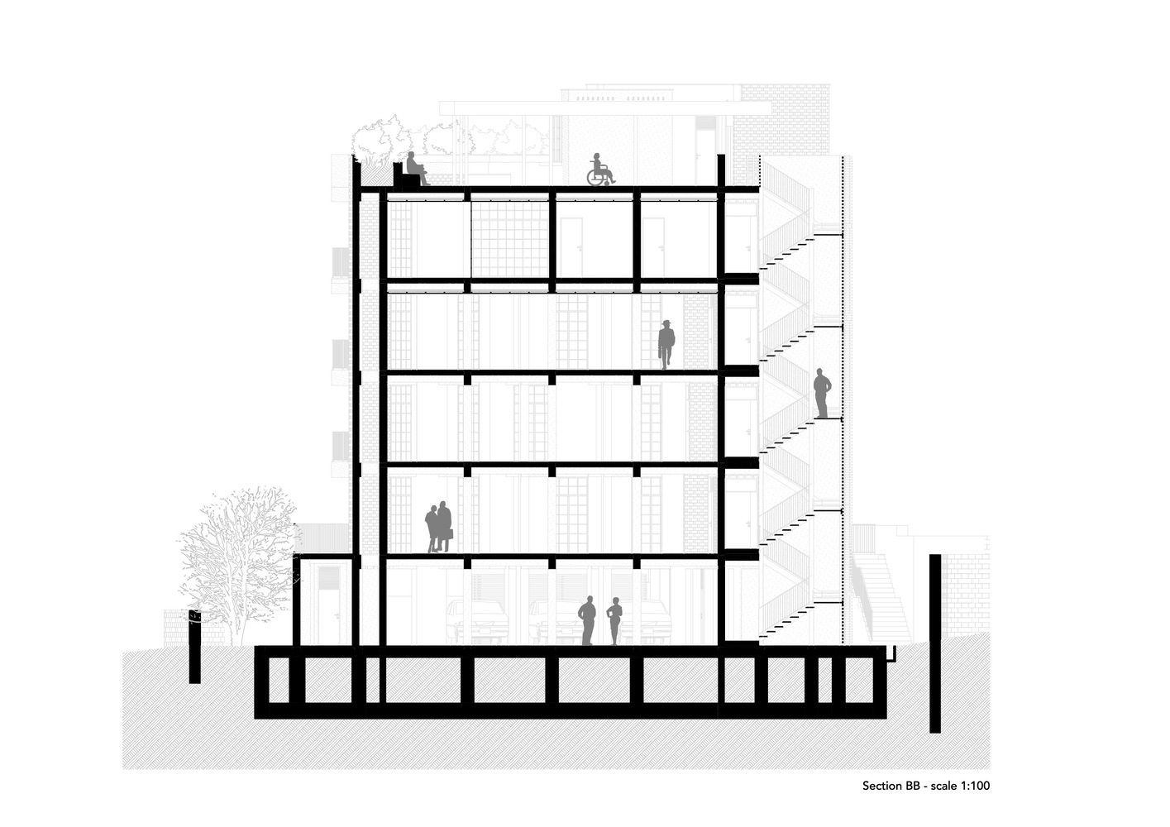
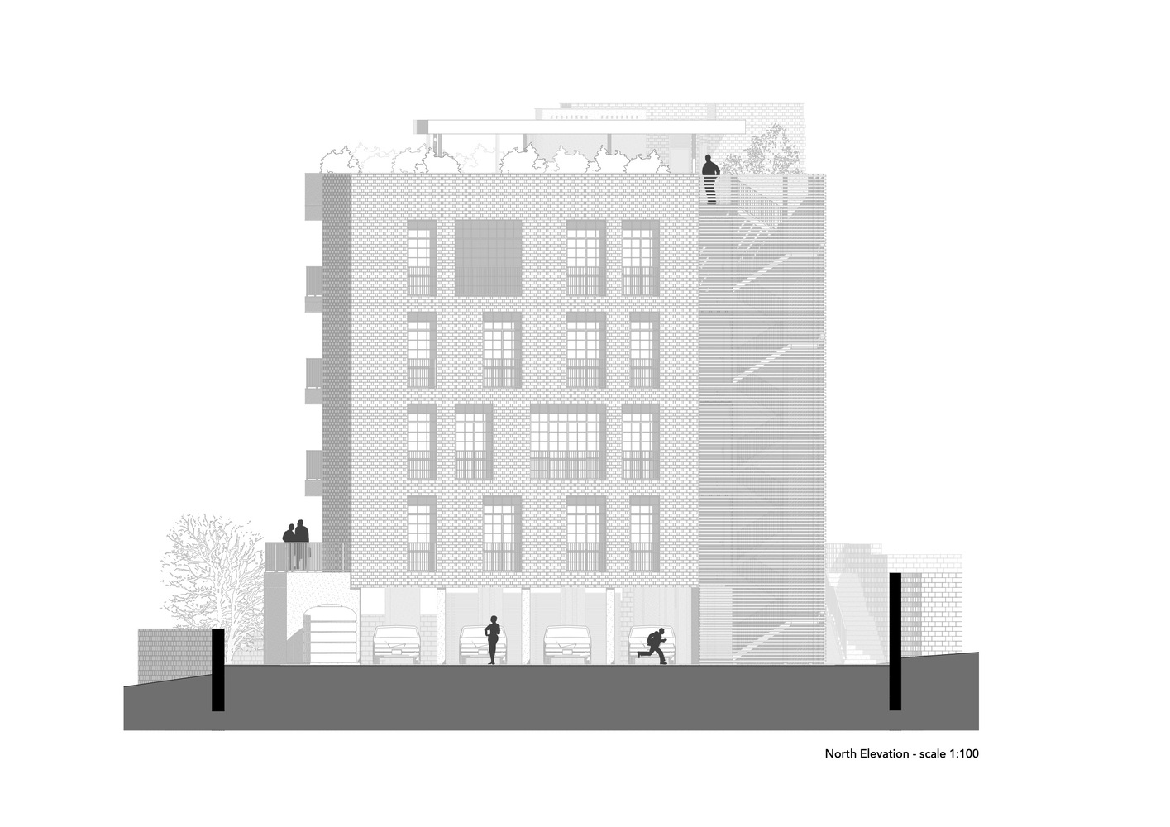
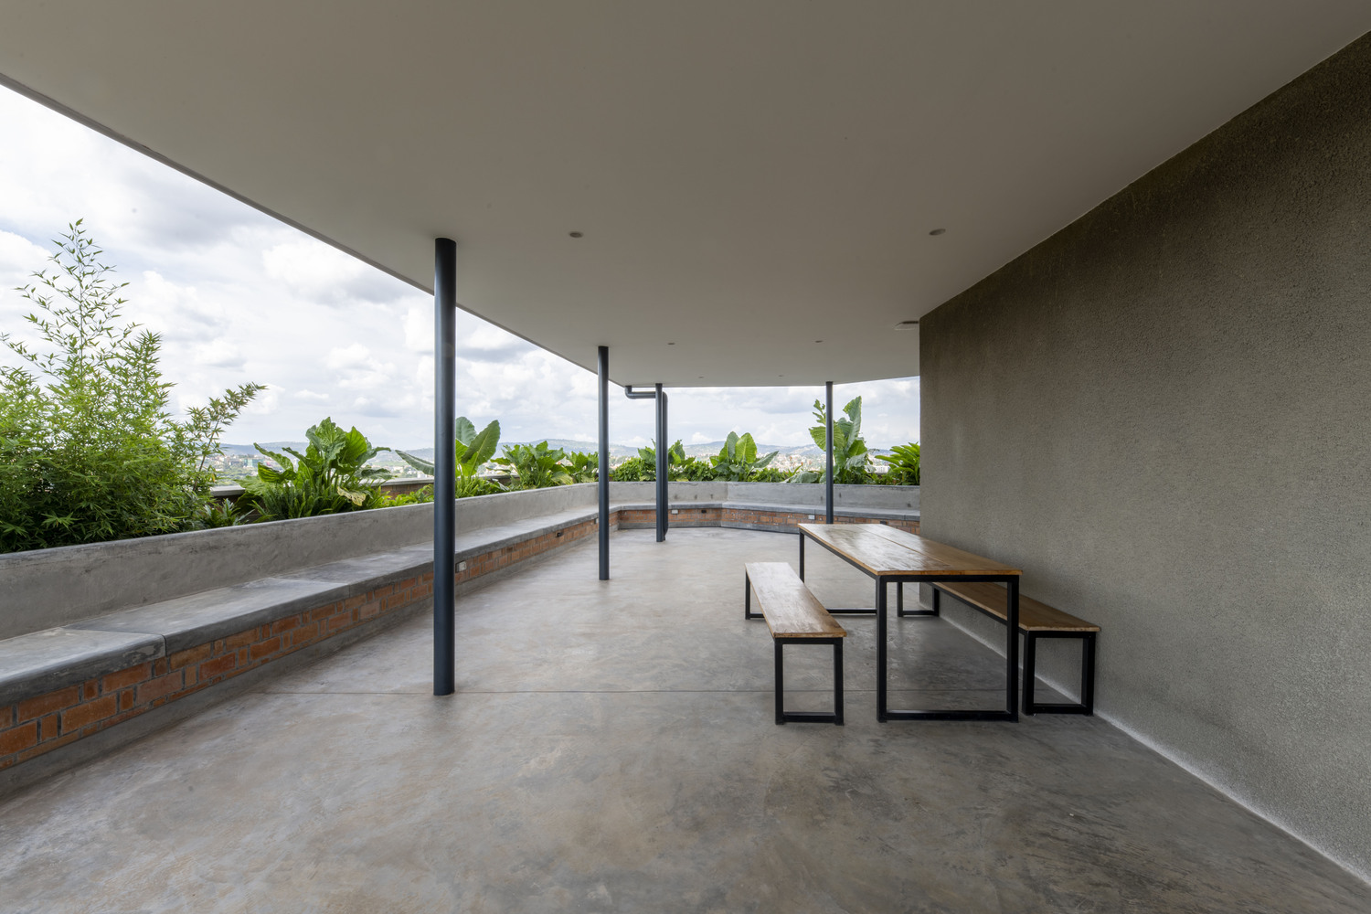
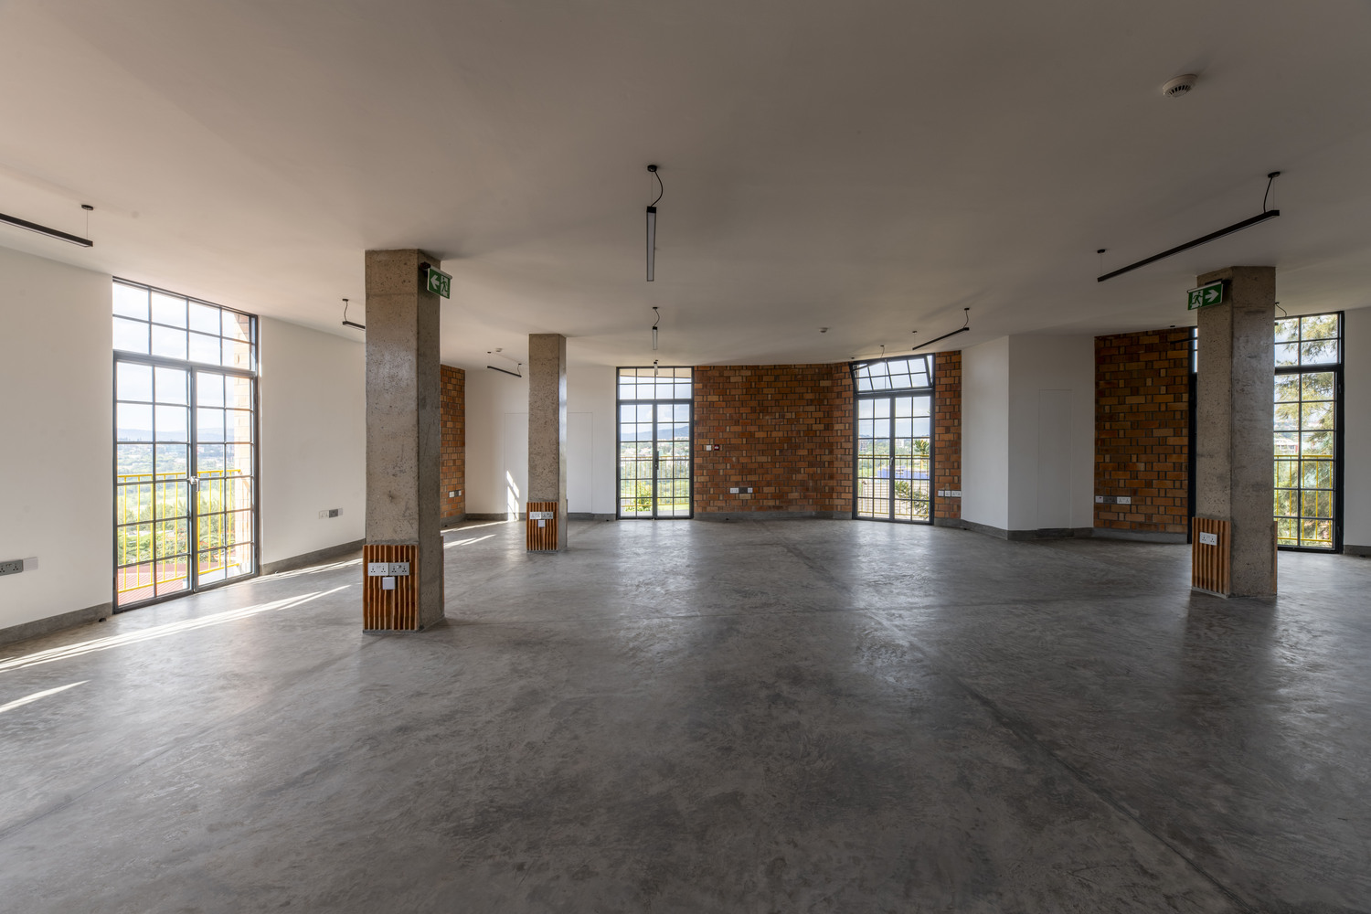
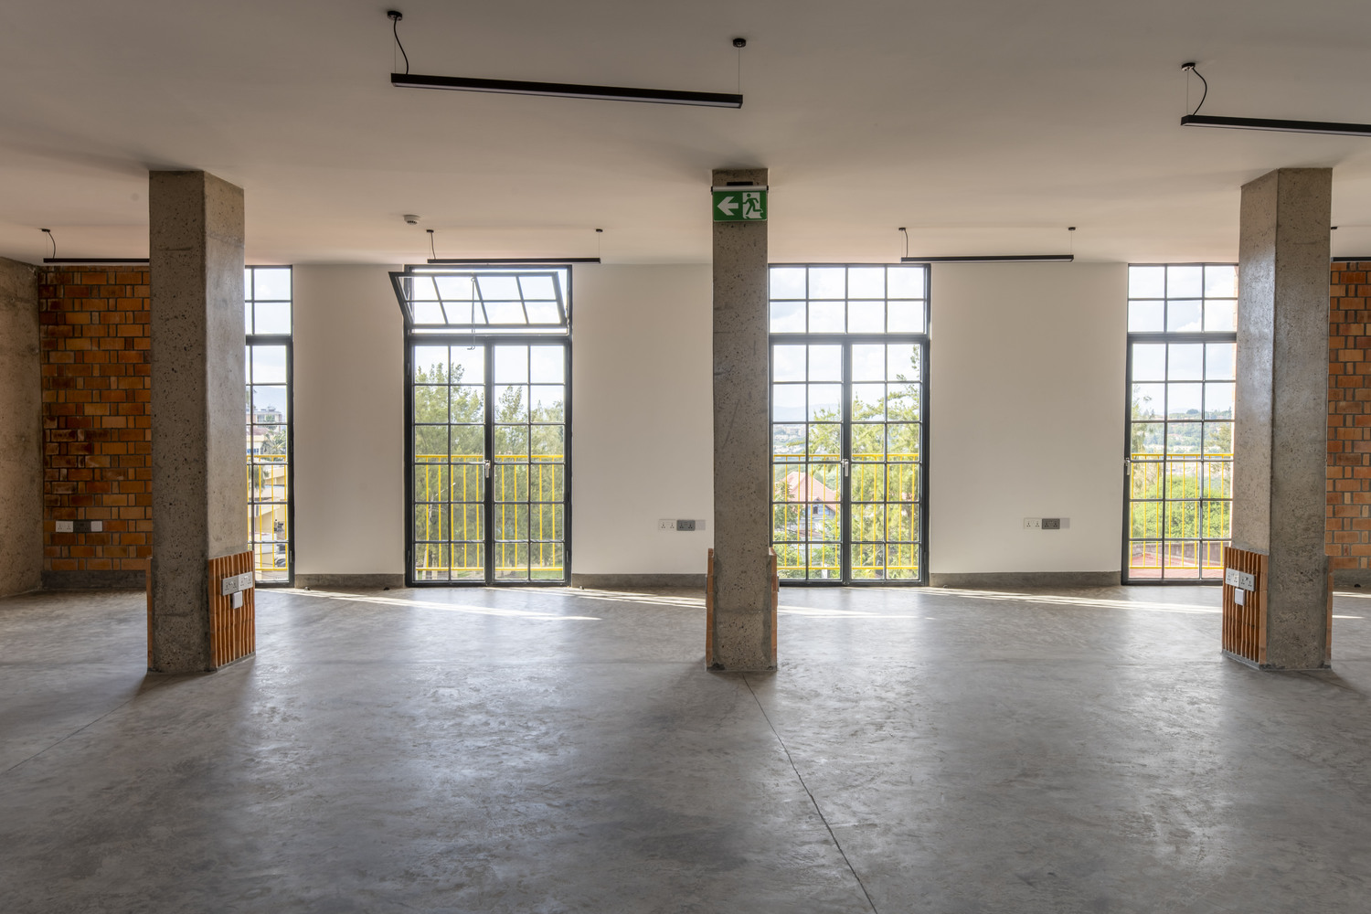
Organized as a G+4 tower, the building stacks parking and services on the ground floor, three levels of open-plan offices above, two apartments on the fourth floor, and a shared rooftop terrace, creating a gradient from public to private.
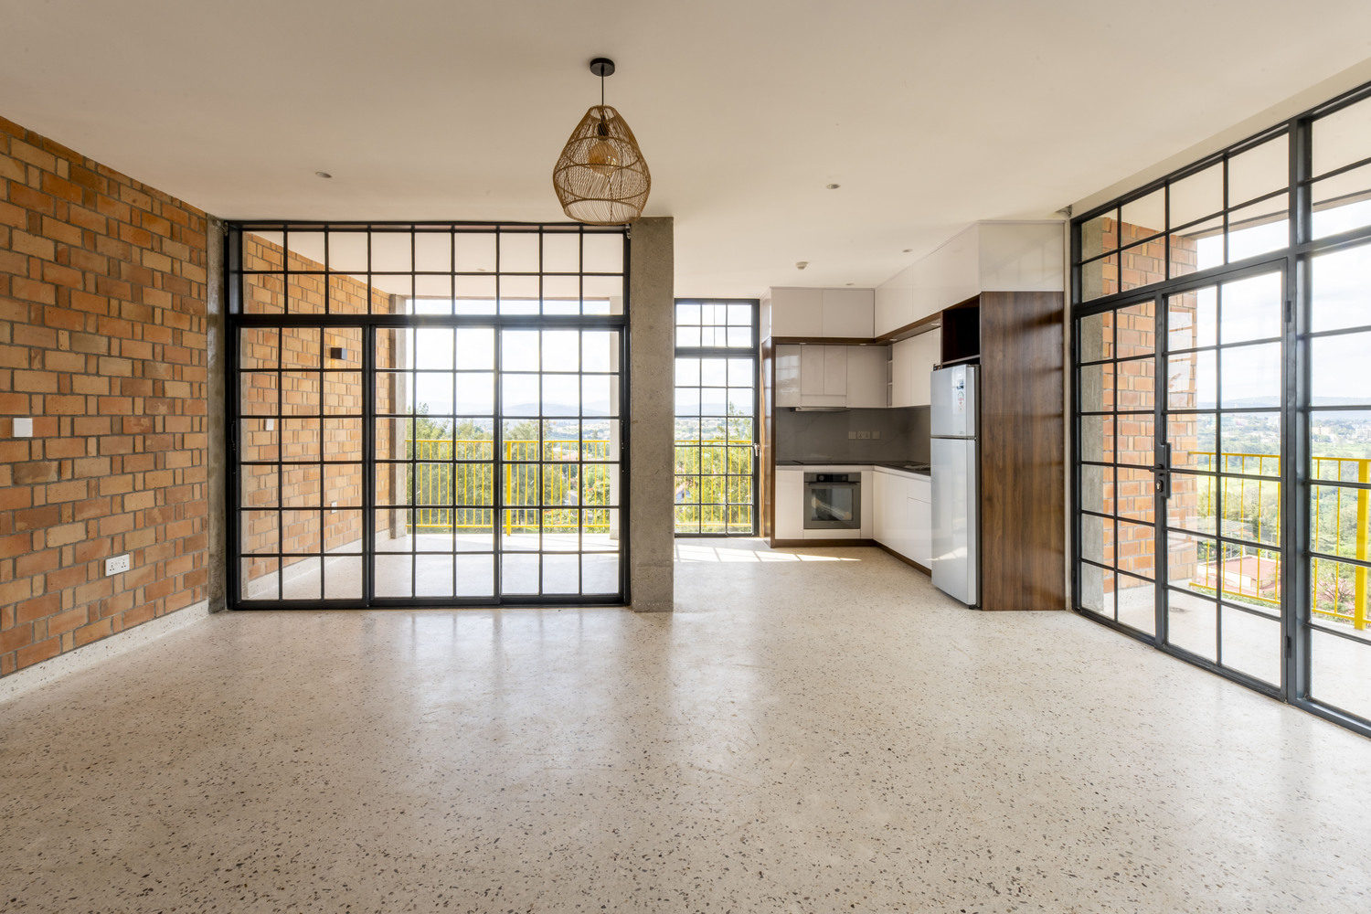
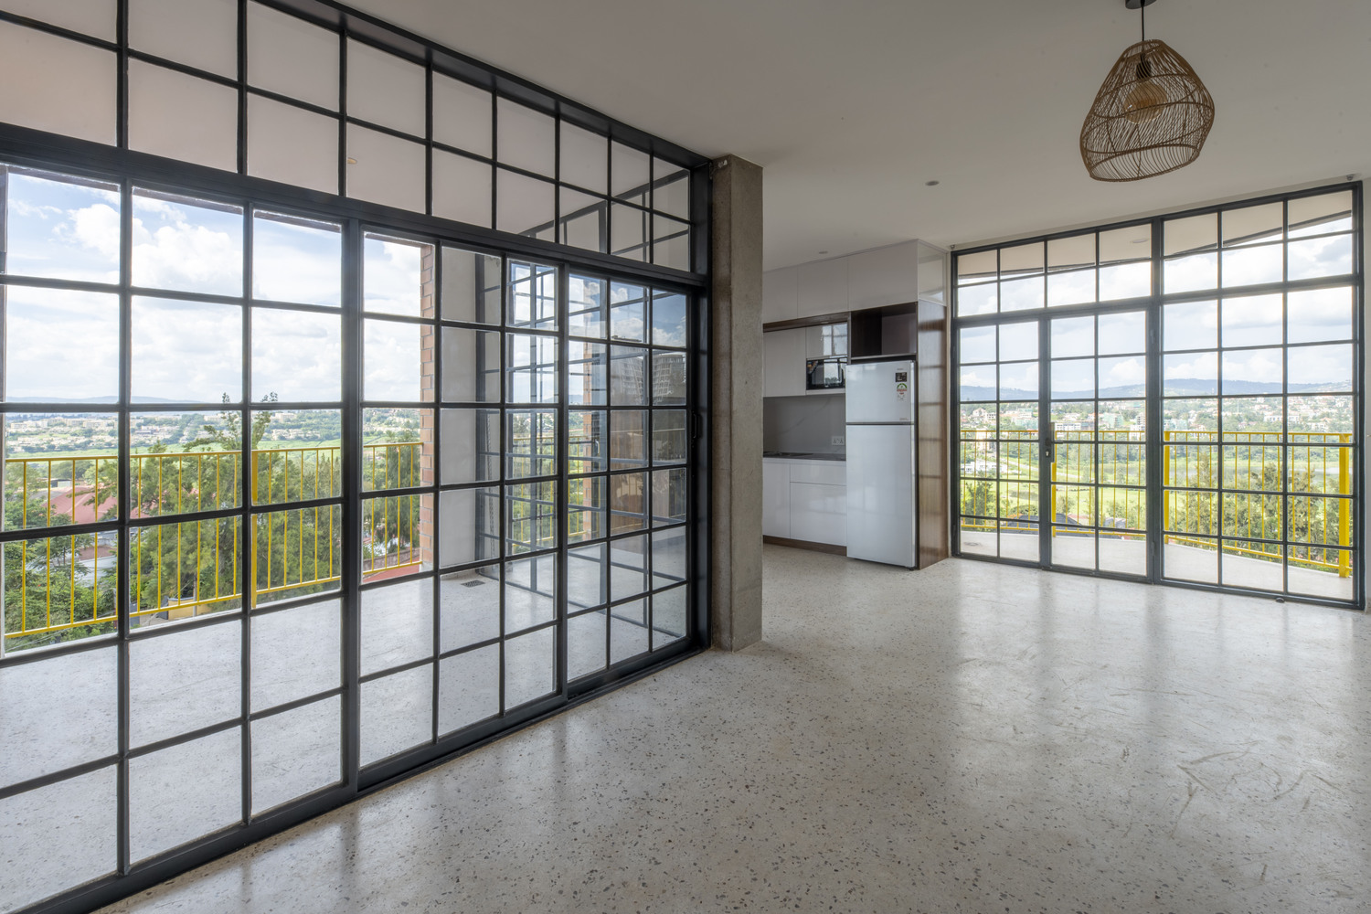
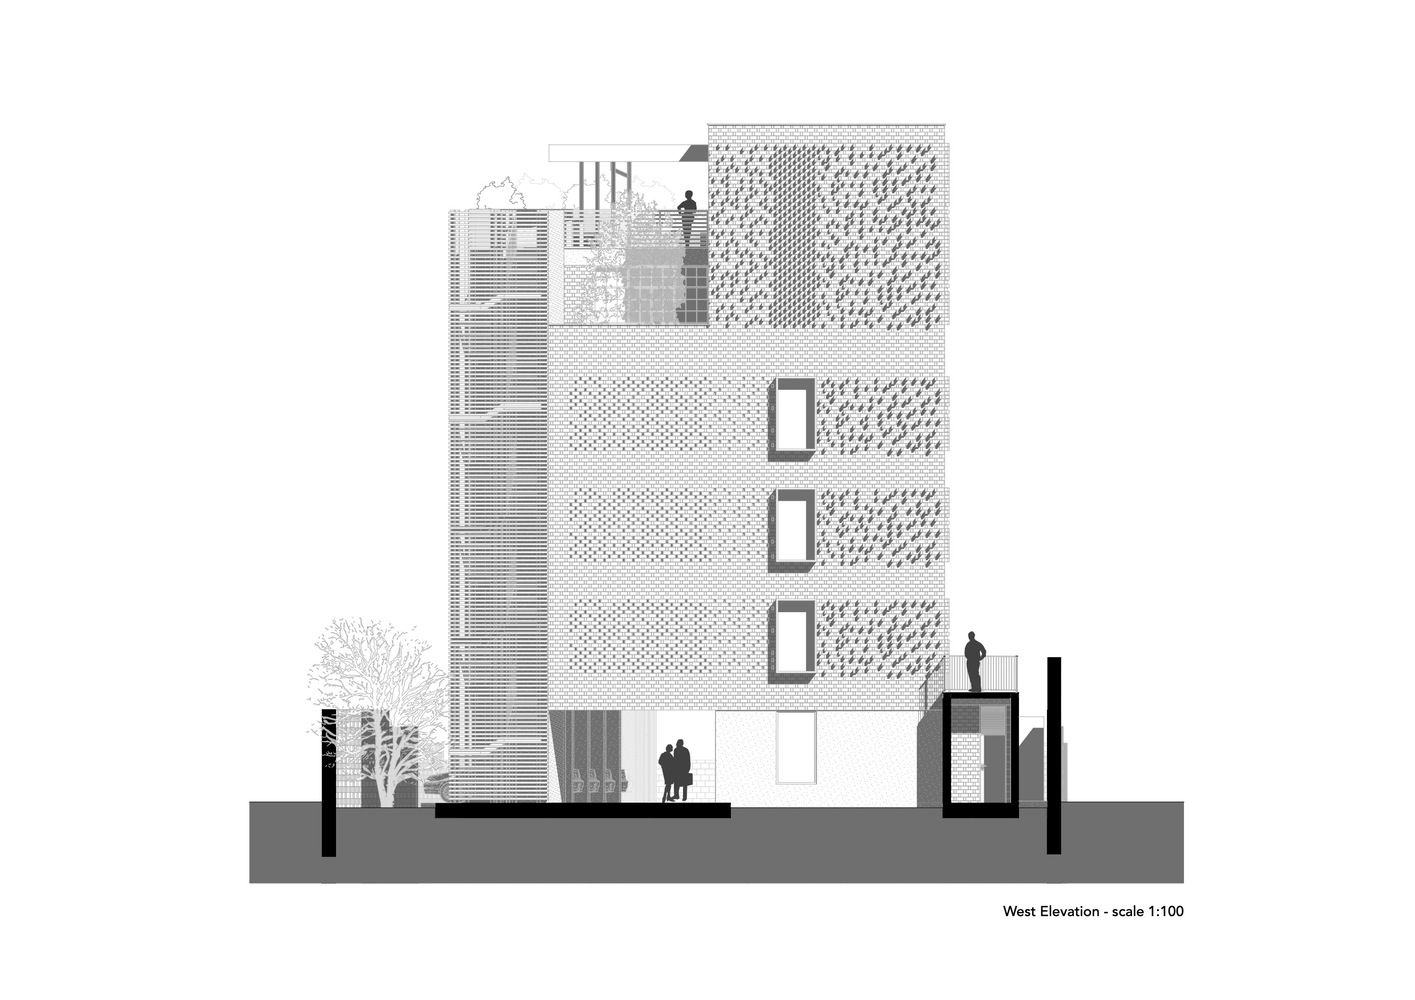
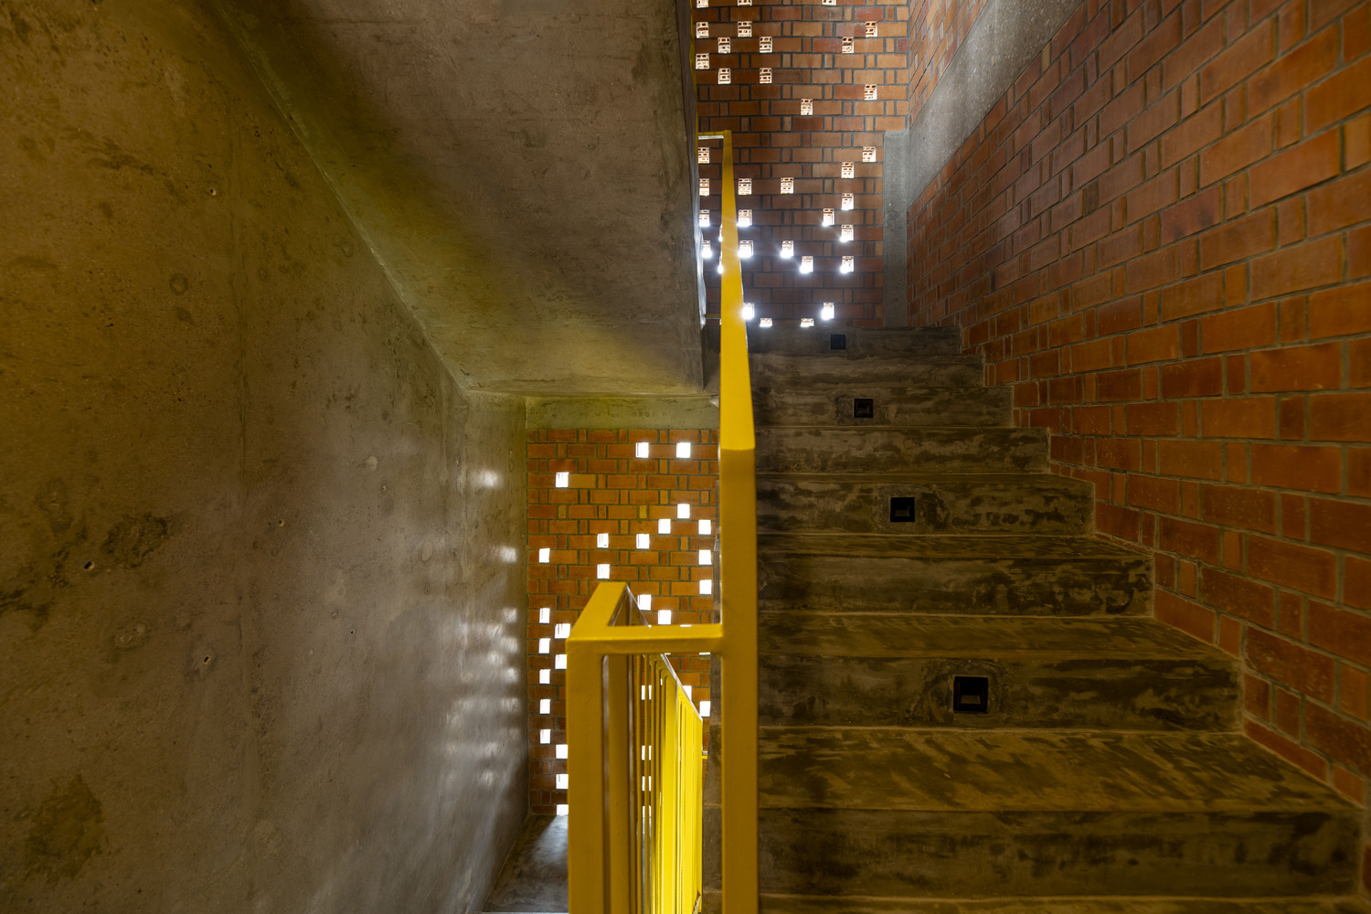
The environmental strategy is embedded in the plan: all servant spaces—stair, elevator, toilets, and storage—are concentrated along the heat-exposed west façade, forming a deep thermal mass that buffers the habitable rooms.
This allows the west façade to be almost entirely closed while freeing every floor to open on three sides—east, north, and south—as flexible, column-light plates that capture daylight, cross ventilation, and valley views without direct heat gain.
MATERIALS AND CONSTRUCTION
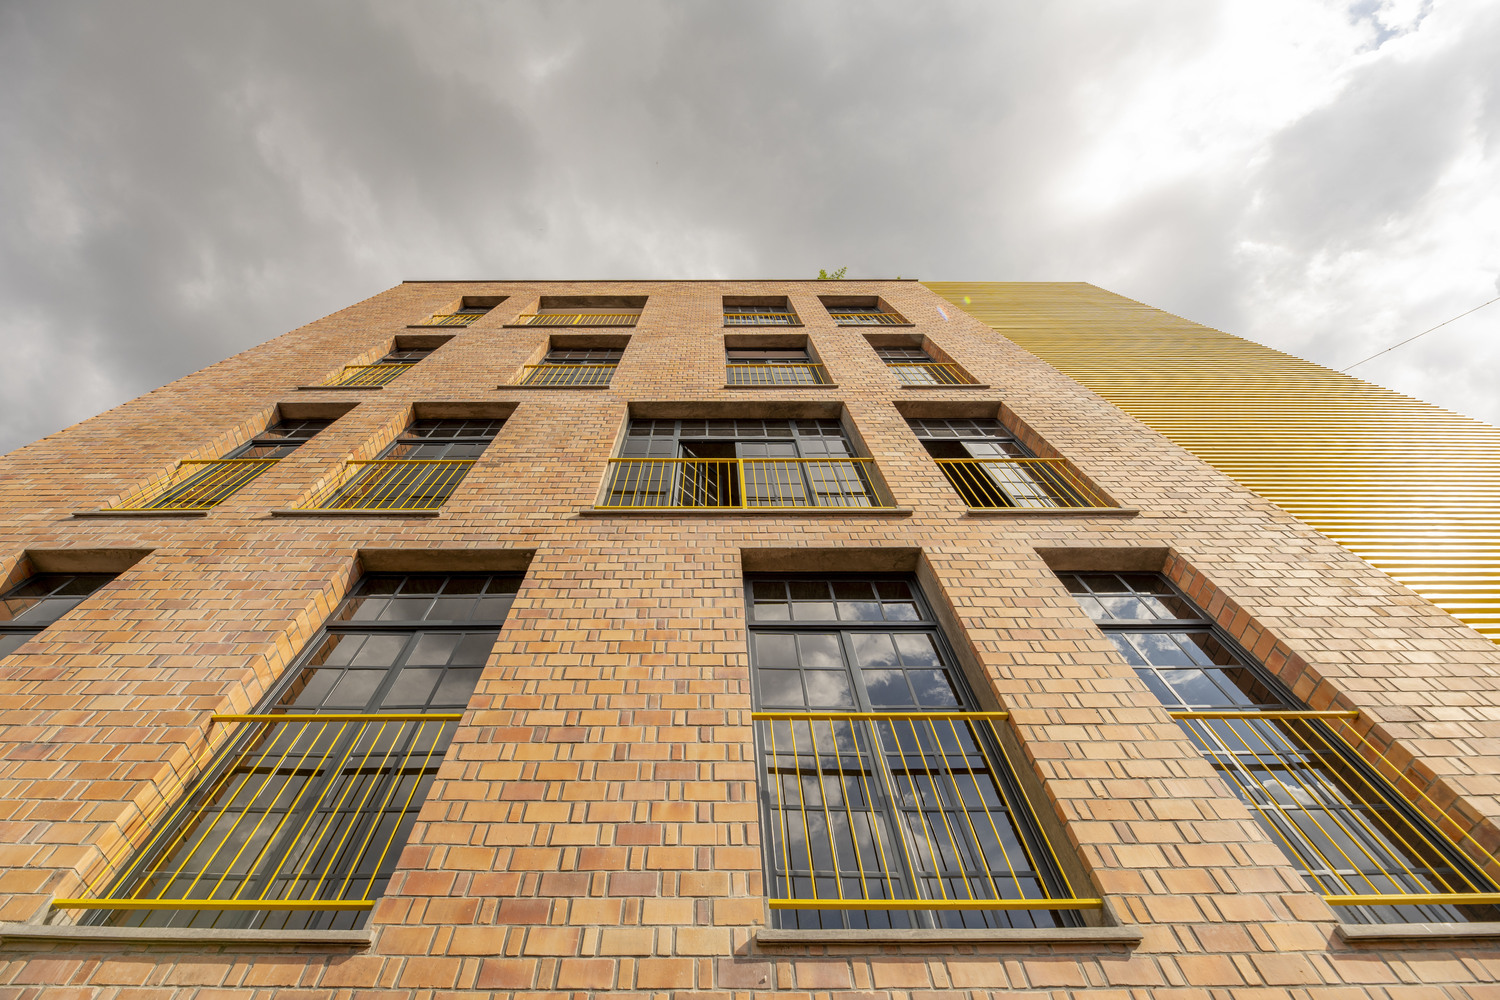
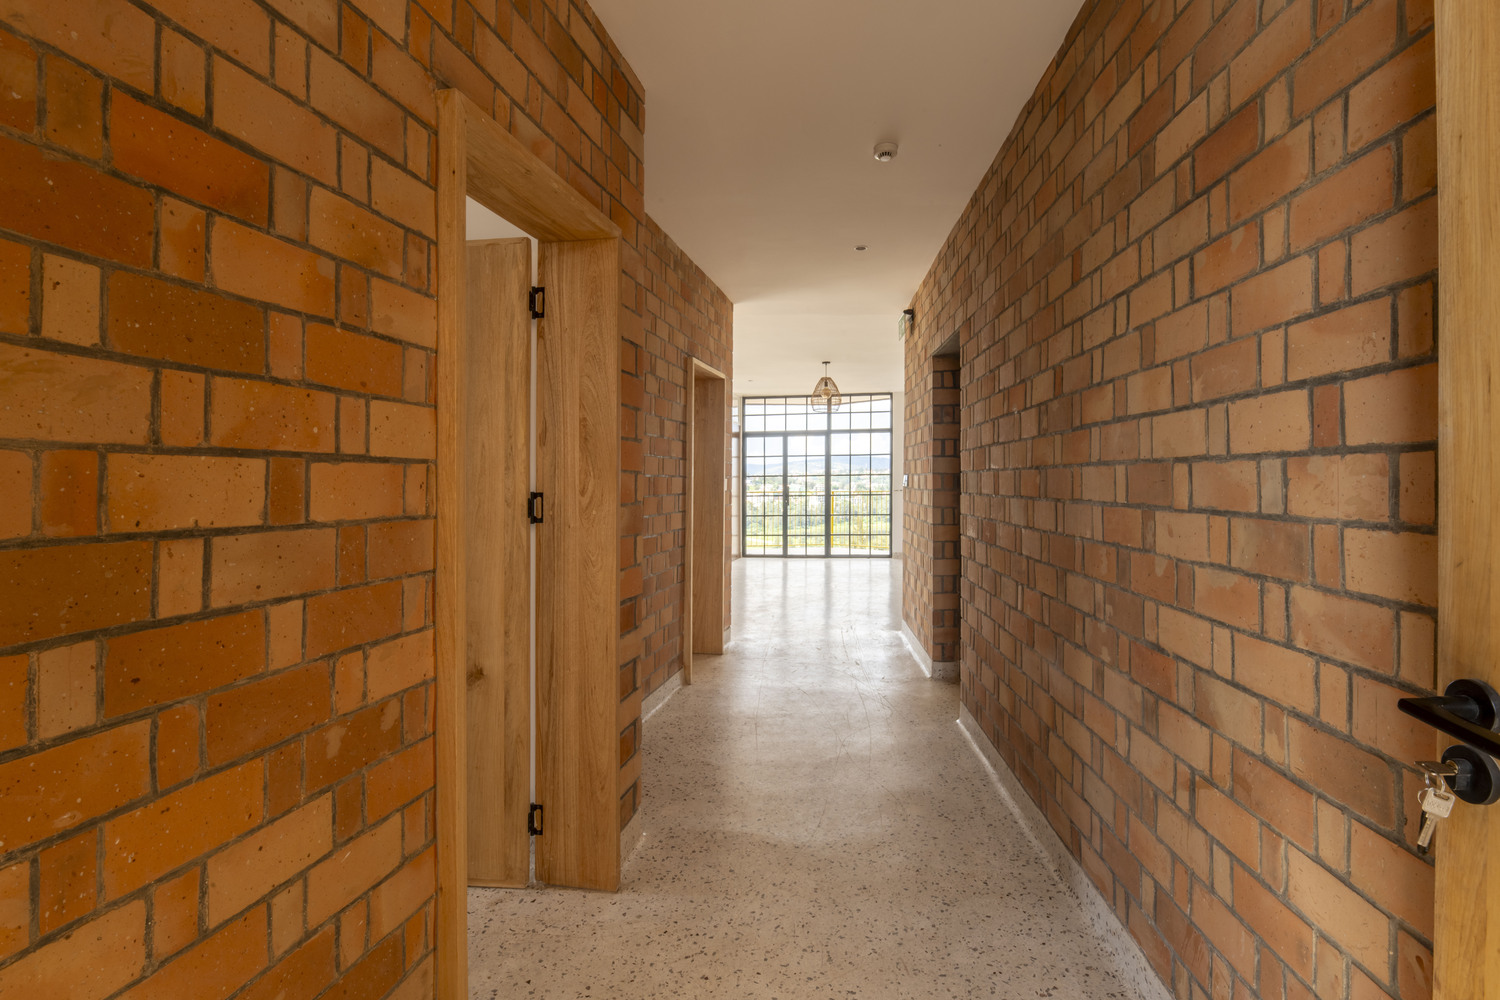
The reinforced-concrete frame, sized for seismic conditions, is fully concealed behind an envelope of locally produced fired clay bricks, made by a women-led cooperative and laid by local masons—many trained under the SKAT-led PROECCO program, a Swiss initiative transforming Rwanda's construction sector toward lower-carbon brick technologies.
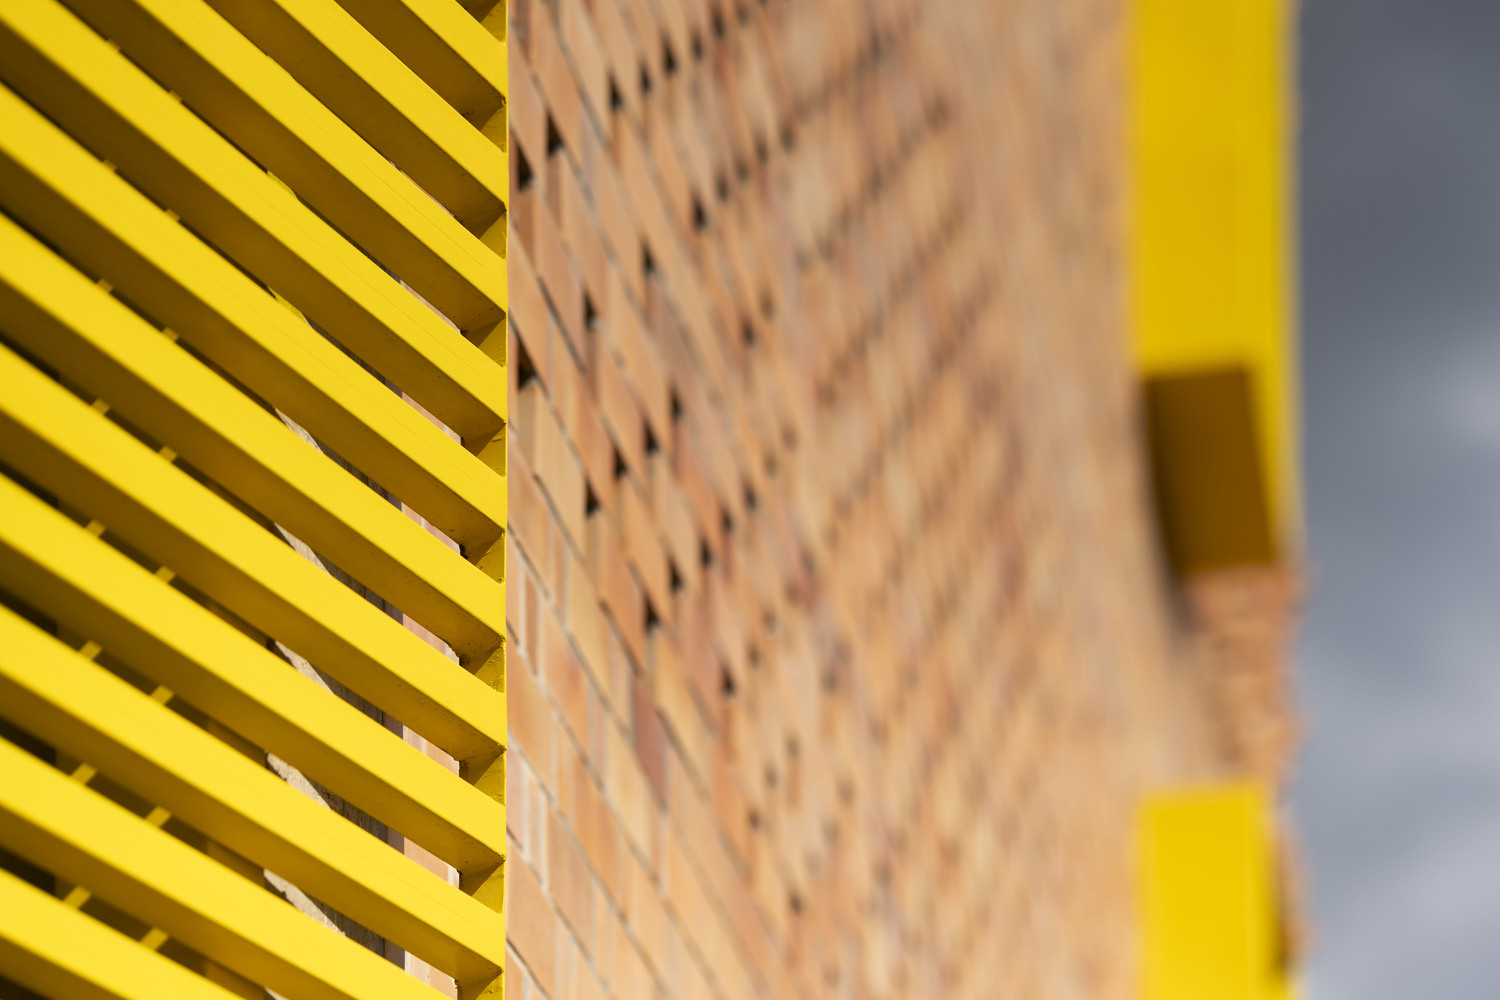
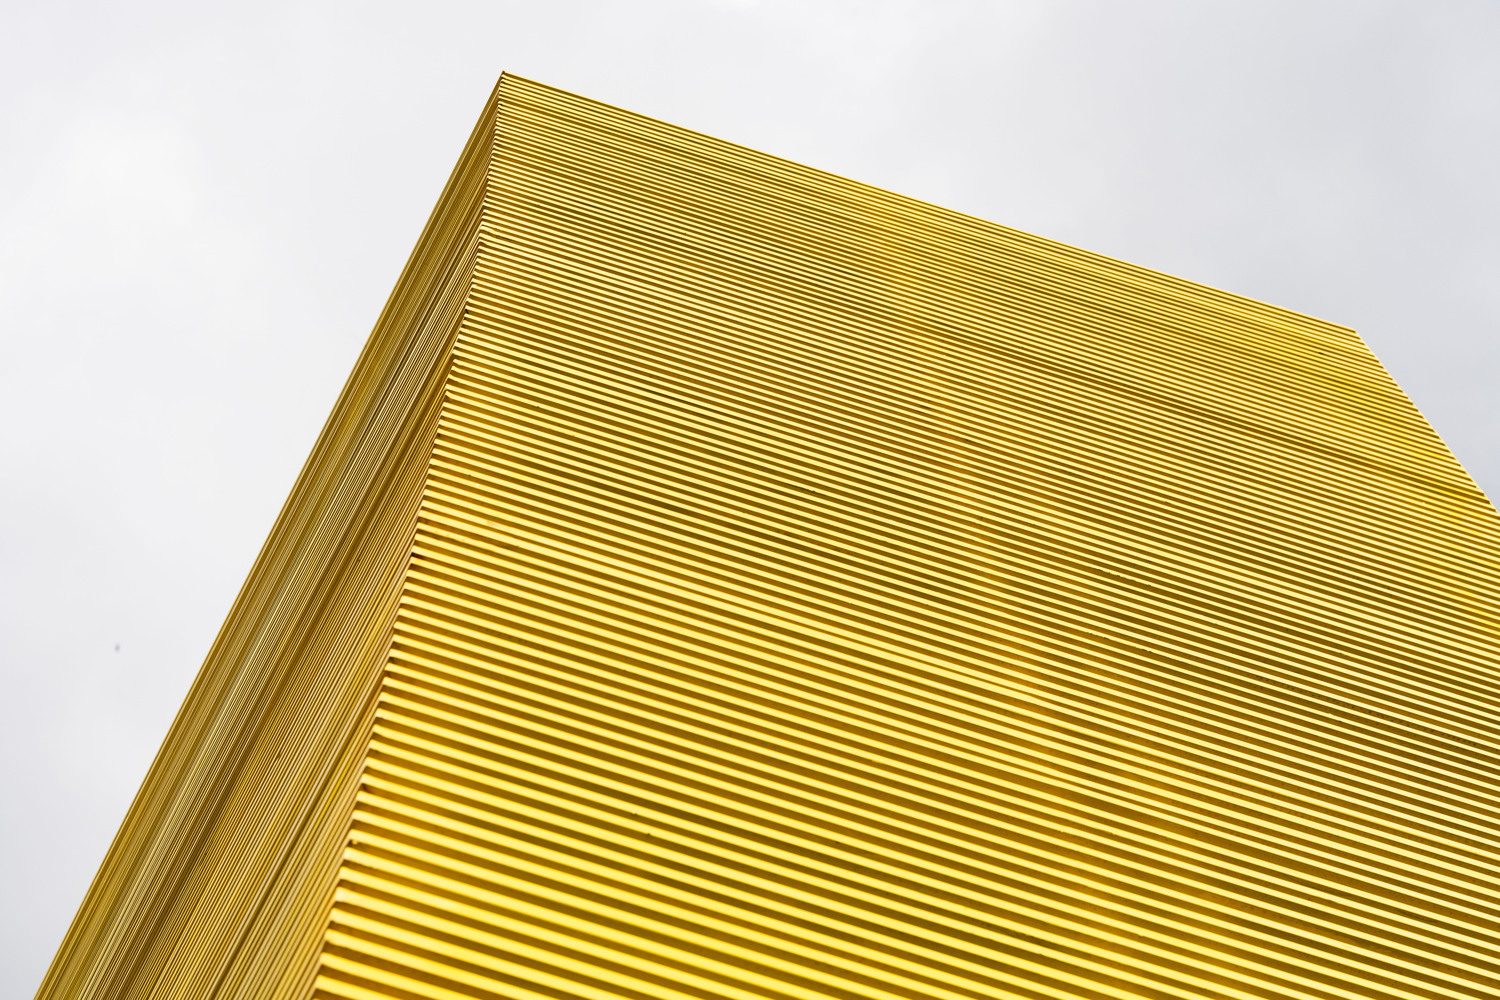
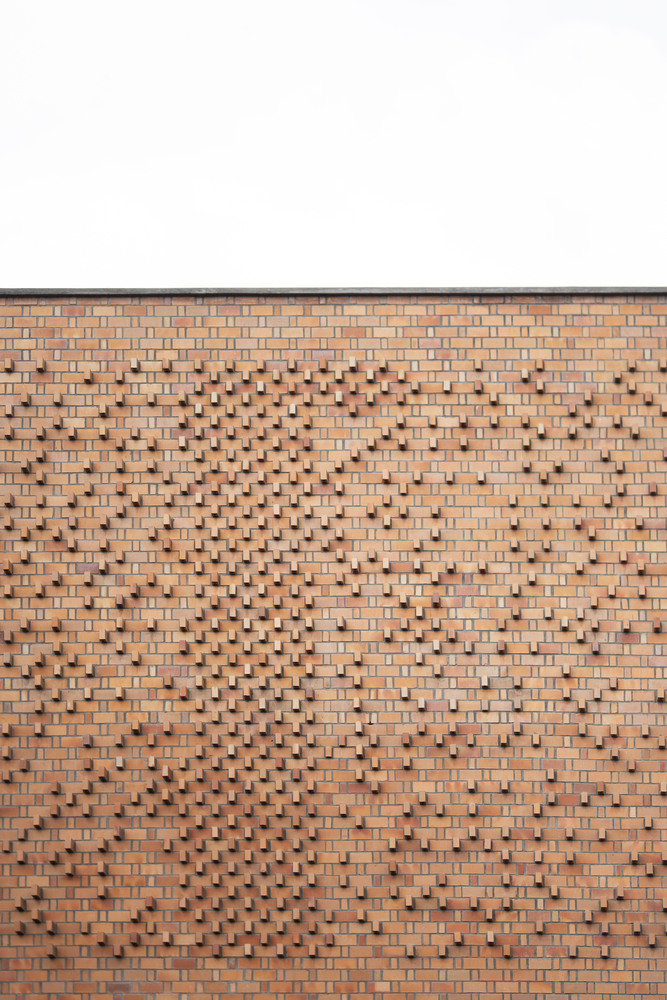
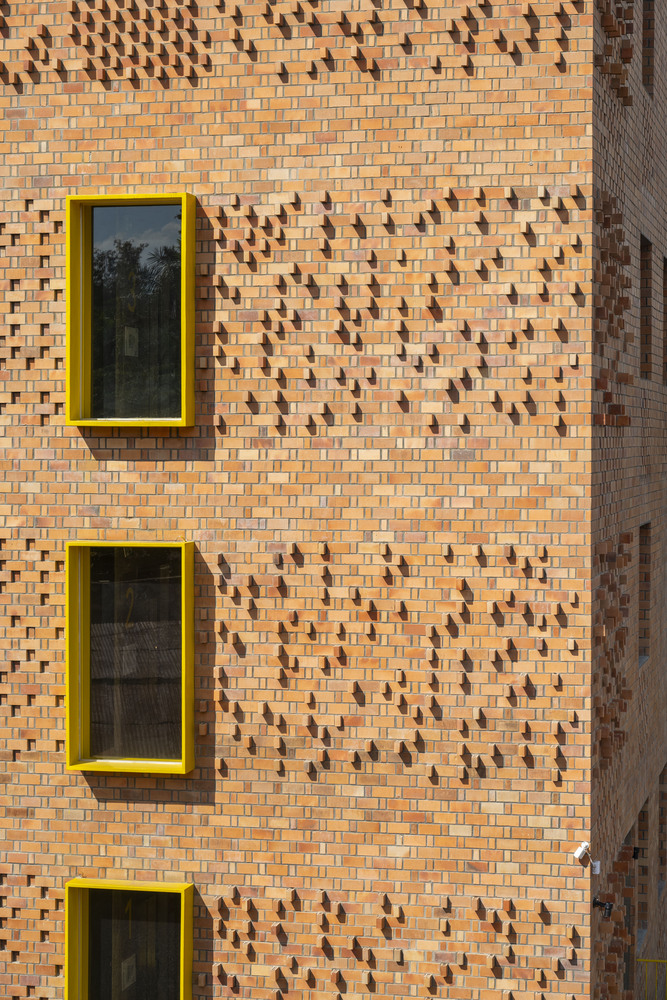
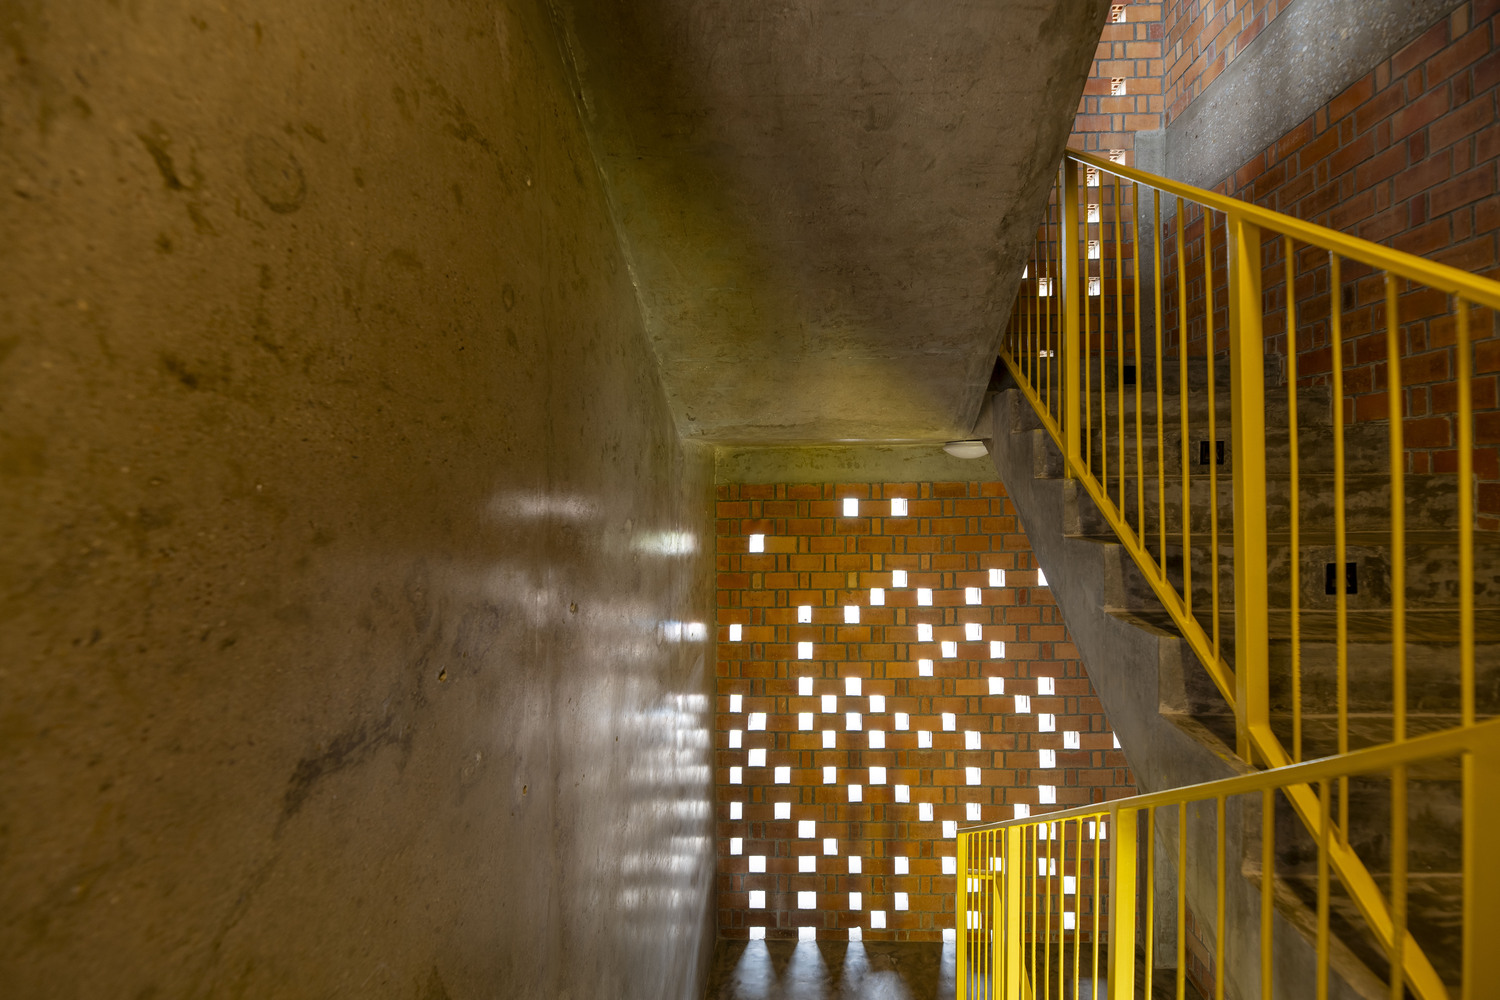
The rowlock-bond walls reduce the use of cement, sand, and stone, while their cavities house services and improve thermal and ventilation performance. Solid, perforated, and protruding bricks compose an earthy, tactile façade, with openings framed by bold, colored reveals.
USER EXPERIENCE
Comfort is achieved through architecture, not machinery.
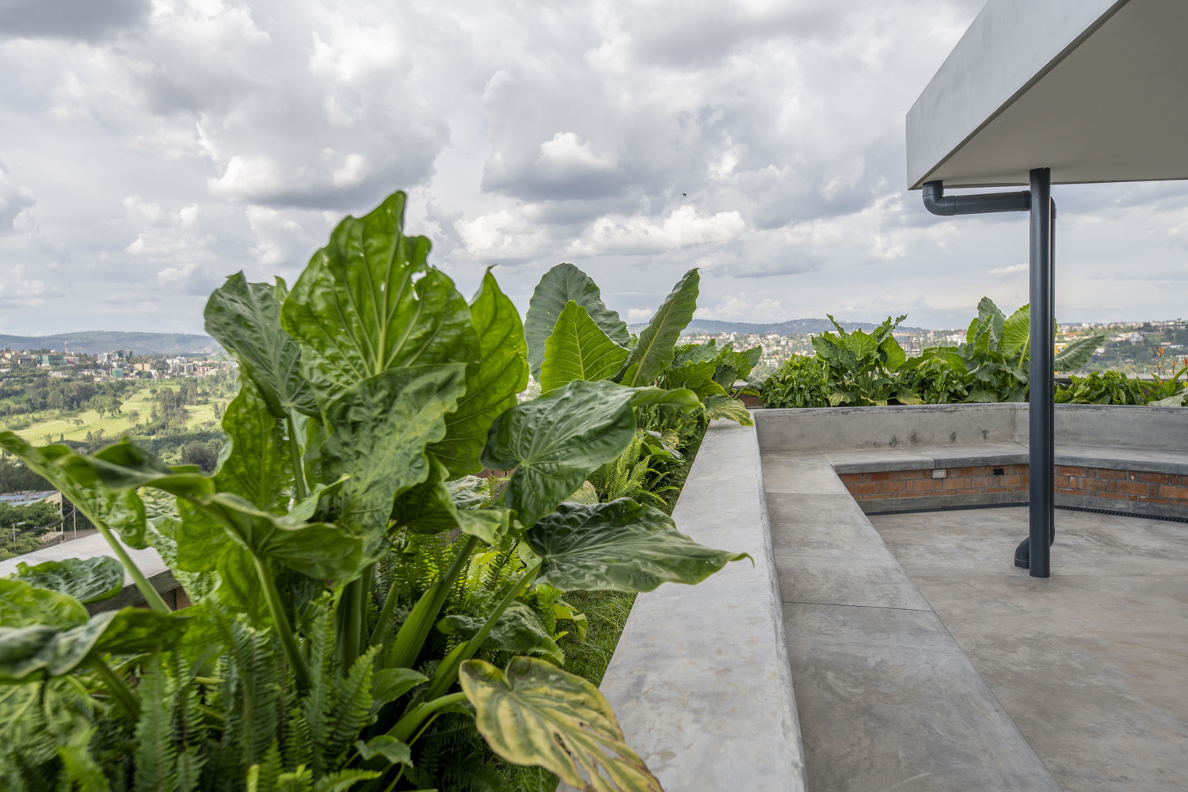
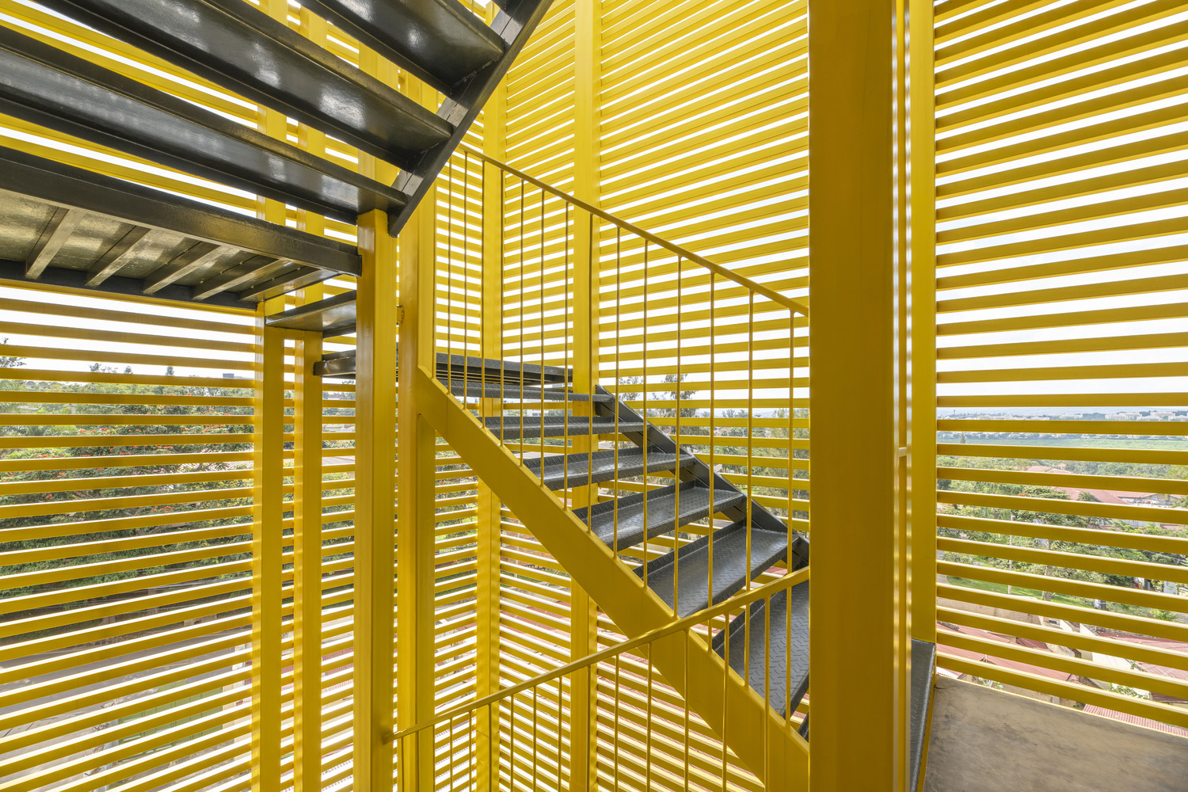
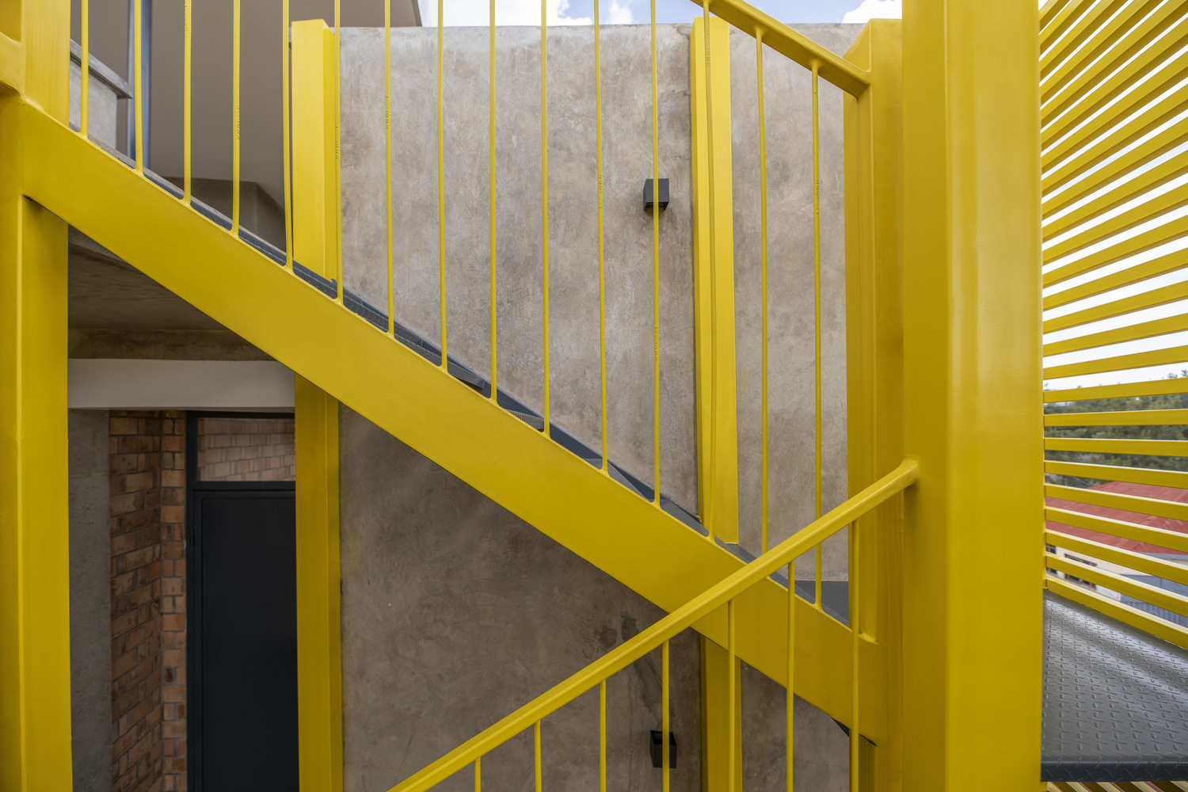
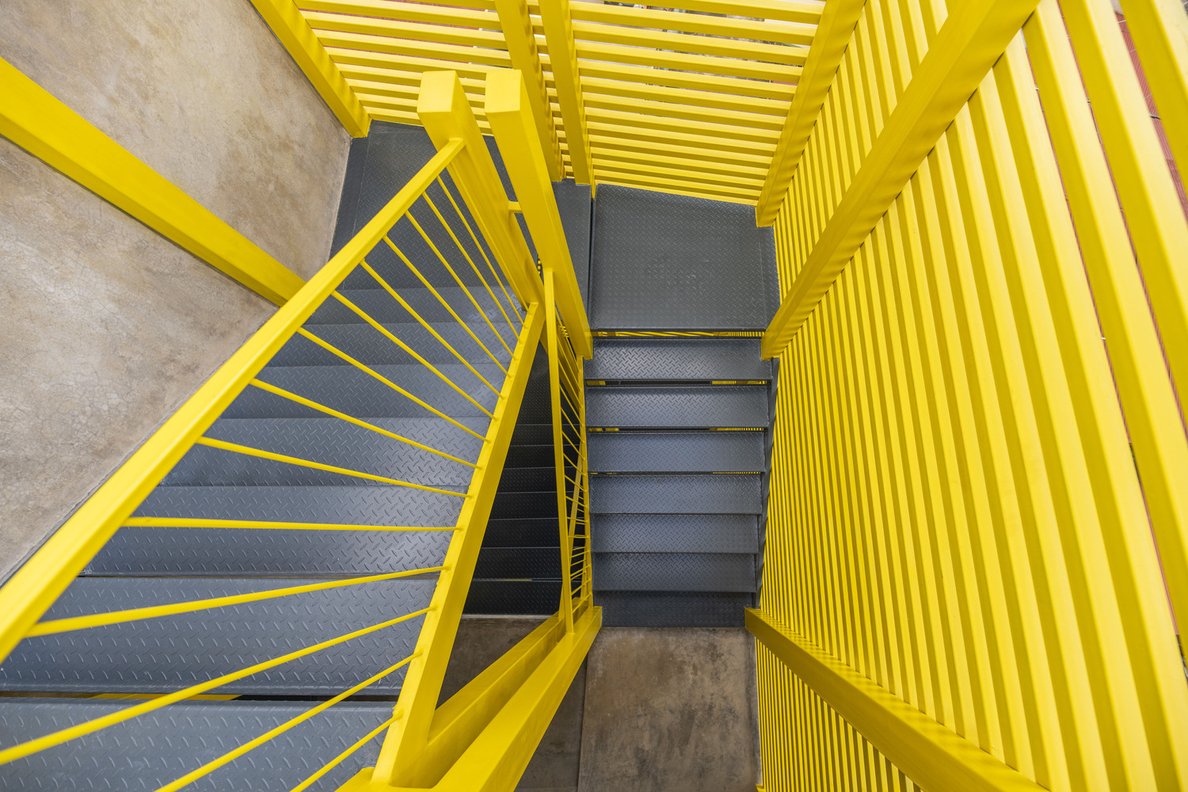
The perforated west wall draws air through the full height of the building and, with the open staircase acting as a stack, ventilates the tower passively. At the fourth floor, the façade opens to a terrace shaded by a single tree—a shared outdoor room reading as a play of solid and void.
Built for under USD 700 per square meter and operating entirely without air conditioning, the building offers a replicable model for affordable mid-rise construction in the African context.
By foregrounding local clay, a women-led cooperative, and PROECCO-trained masons, it keeps value and knowledge within the local economy—a confident demonstration of how an informal neighborhood can build upward and better.