Sublime Comporta Sand
SUBLIME COMPORTA SAND
Fragmentos
ARCHITECTS
Fragmentos
ARCHITECTS
Fragmentos, José Charrua (co-authorship)
INTERIOR DESIGN
Andringa Studio
LANDSCAPE ARCHITECTURE
Greengest
SUPERVISION
Proman
CONSTRUCTION COMPANY
Grupo Aca
ENGINEERING
A400
PHOTOGRAPHS
Francisco Nogueira
AREA
25000 m²
YEAR
2026
LOCATION
Grândola, Portugal
CATEGORY
Hotels
English description provided by the architects.
In Comporta, within a 51-hectare estate defined by a dense canopy of cork oaks and stone pines, the architecture firm Fragmentos has designed the new phase of Sublime Comporta—a project that deepens the relationship between architecture, nature, and experience.
Sublime Comporta Sand stands as an independent development that builds upon a consolidated identity, reinterpreting it through a more complex program and an expanded scale.
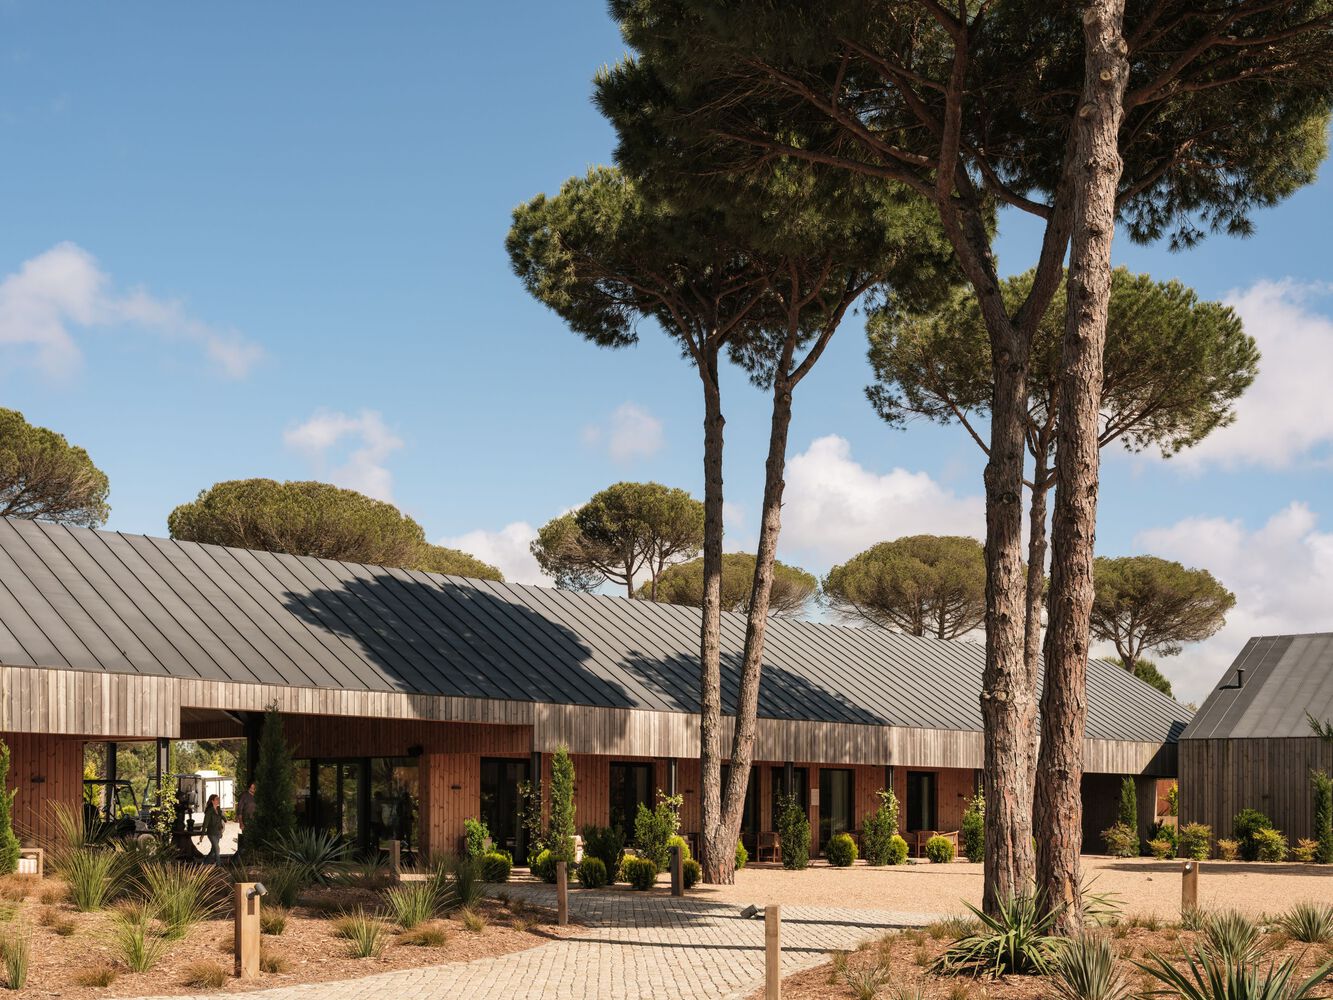
Developed in collaboration with architect José Charrua—author of the initial phase, Sublime Comporta Terracota—the project is the result of a process of critical continuity, where reading the existing context was decisive in shaping a new vision.
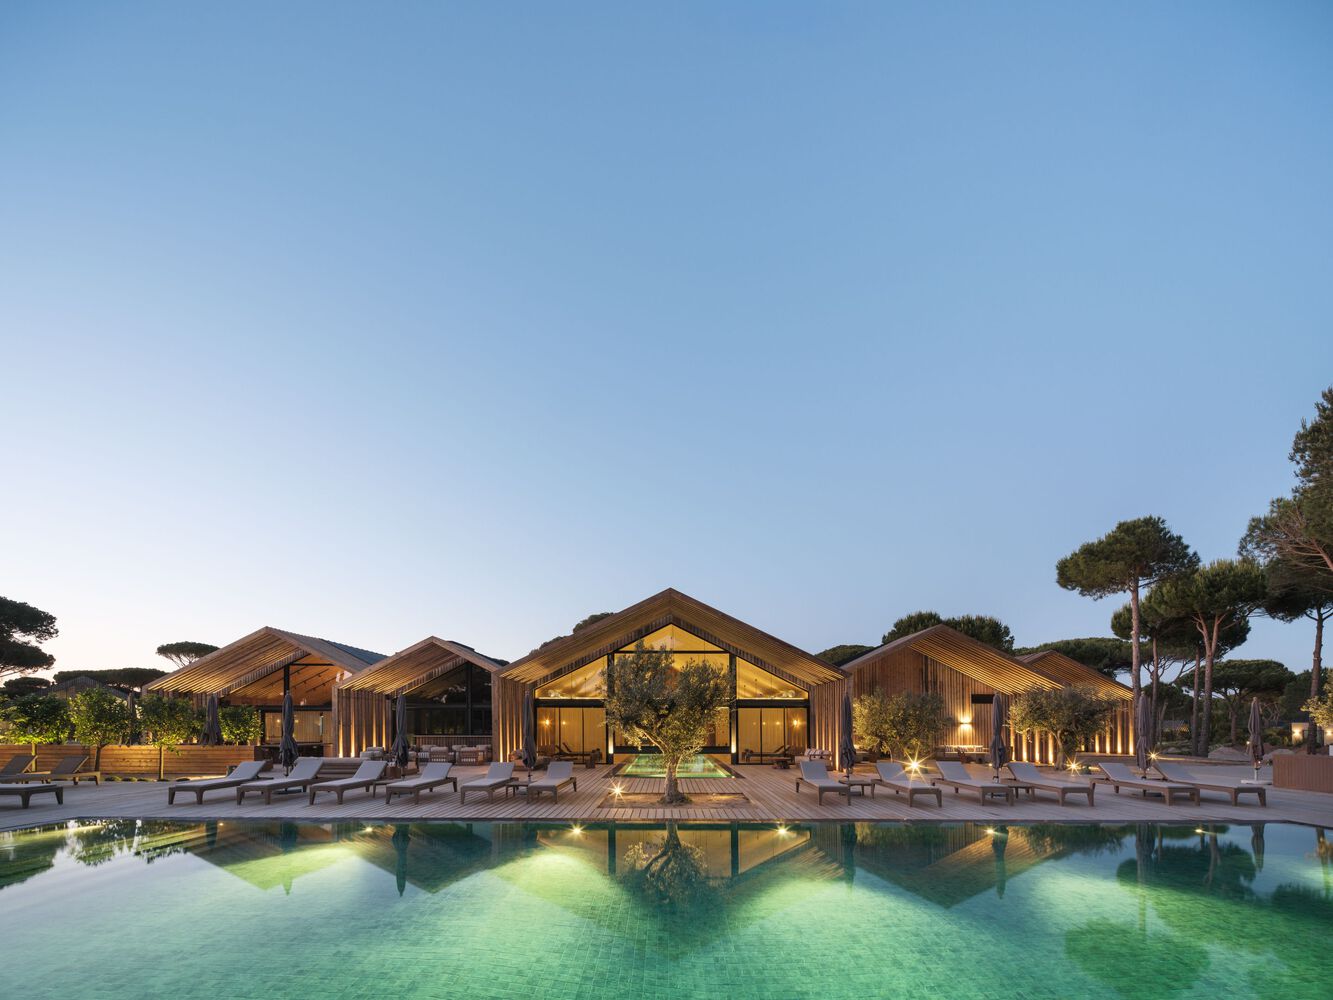
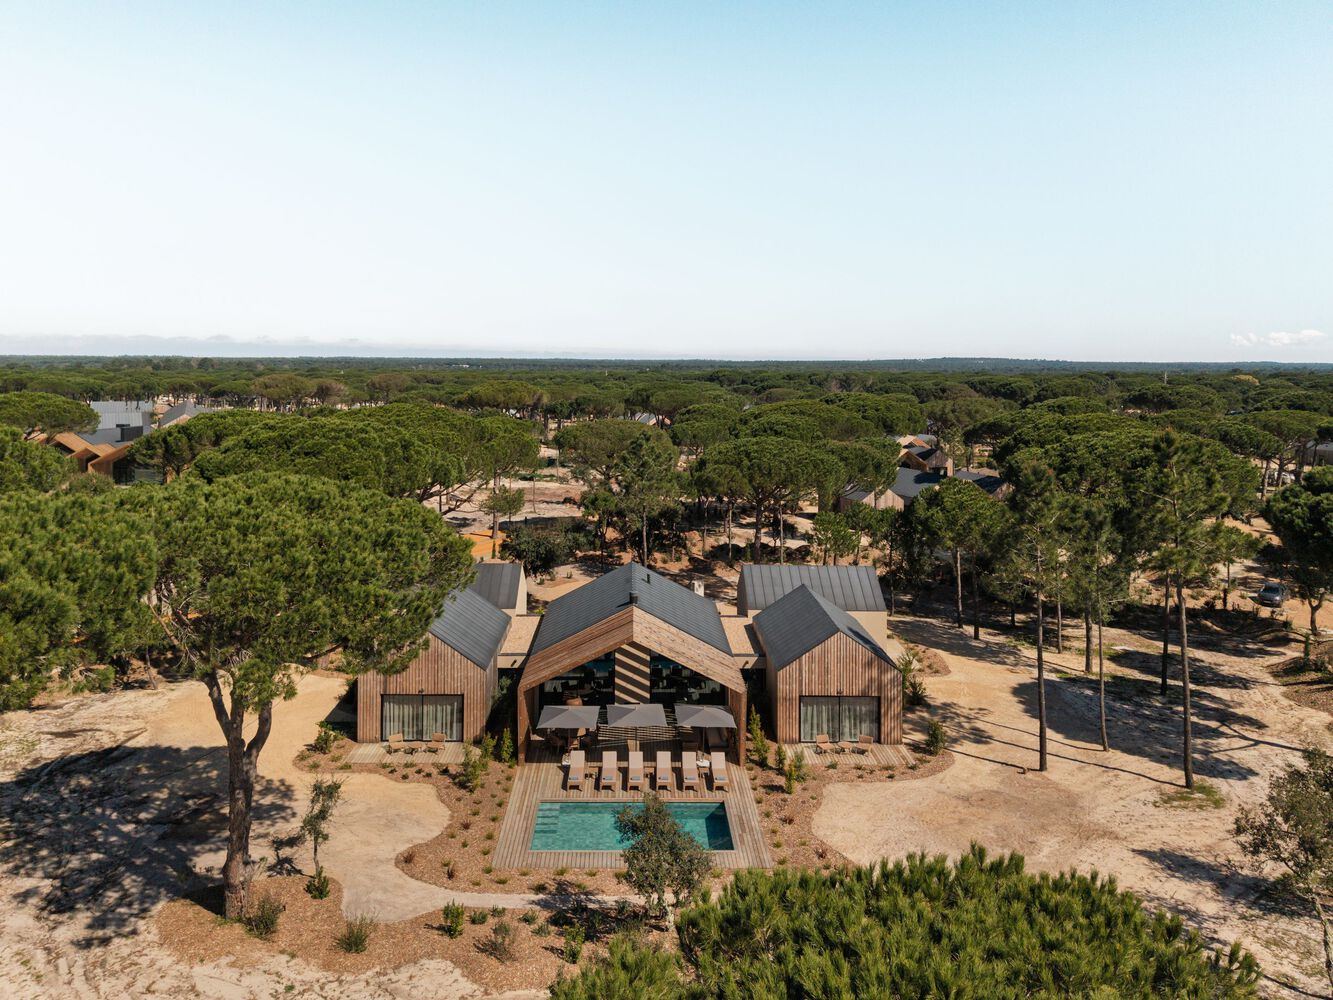
Distributed across a unique landscape, the program includes 43 villas and a series of support buildings and amenities, which together strike a balance between privacy and community. At the heart of the complex, a central building—the Atrium—serves as a social hub, concentrating shared amenities and functioning as the core of collective life.
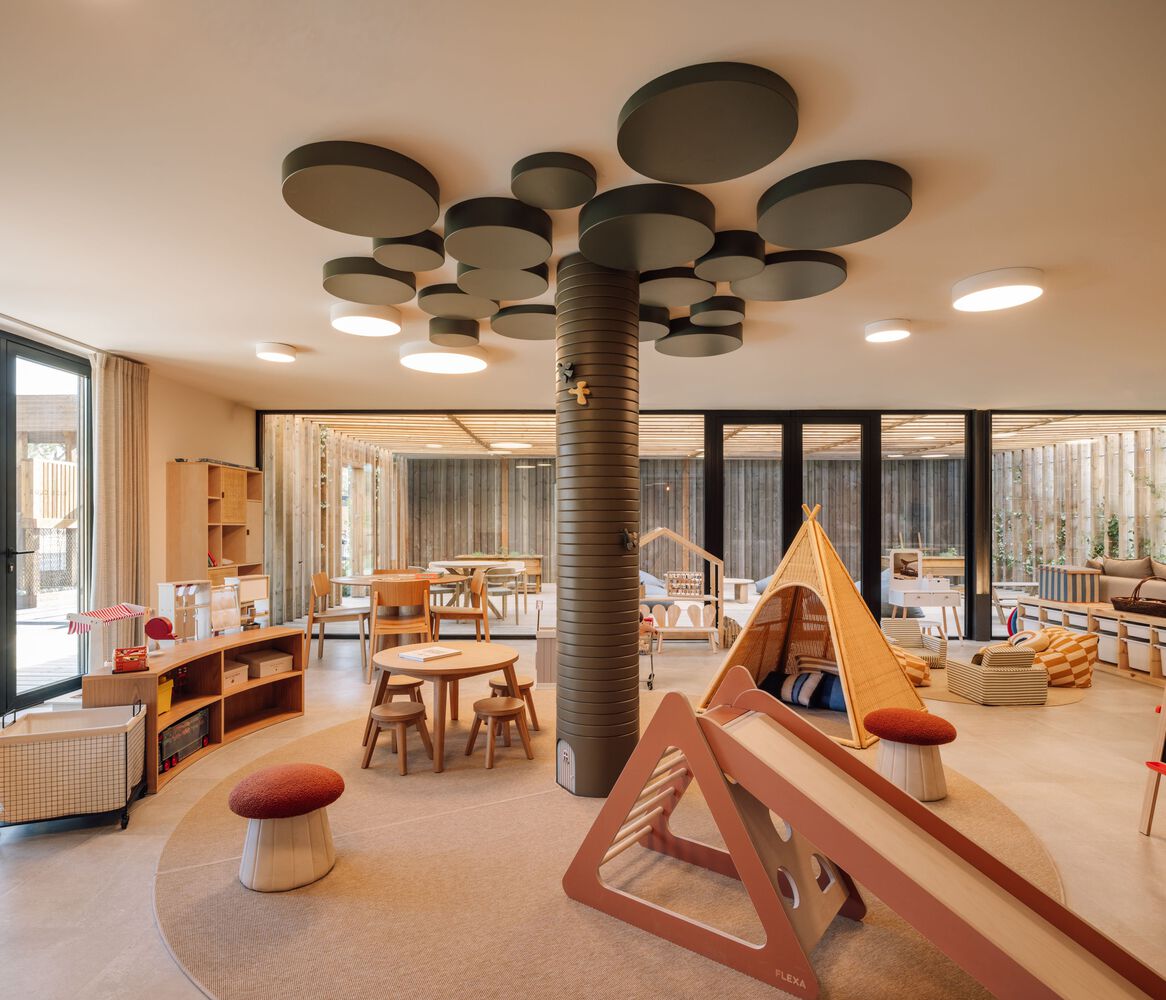
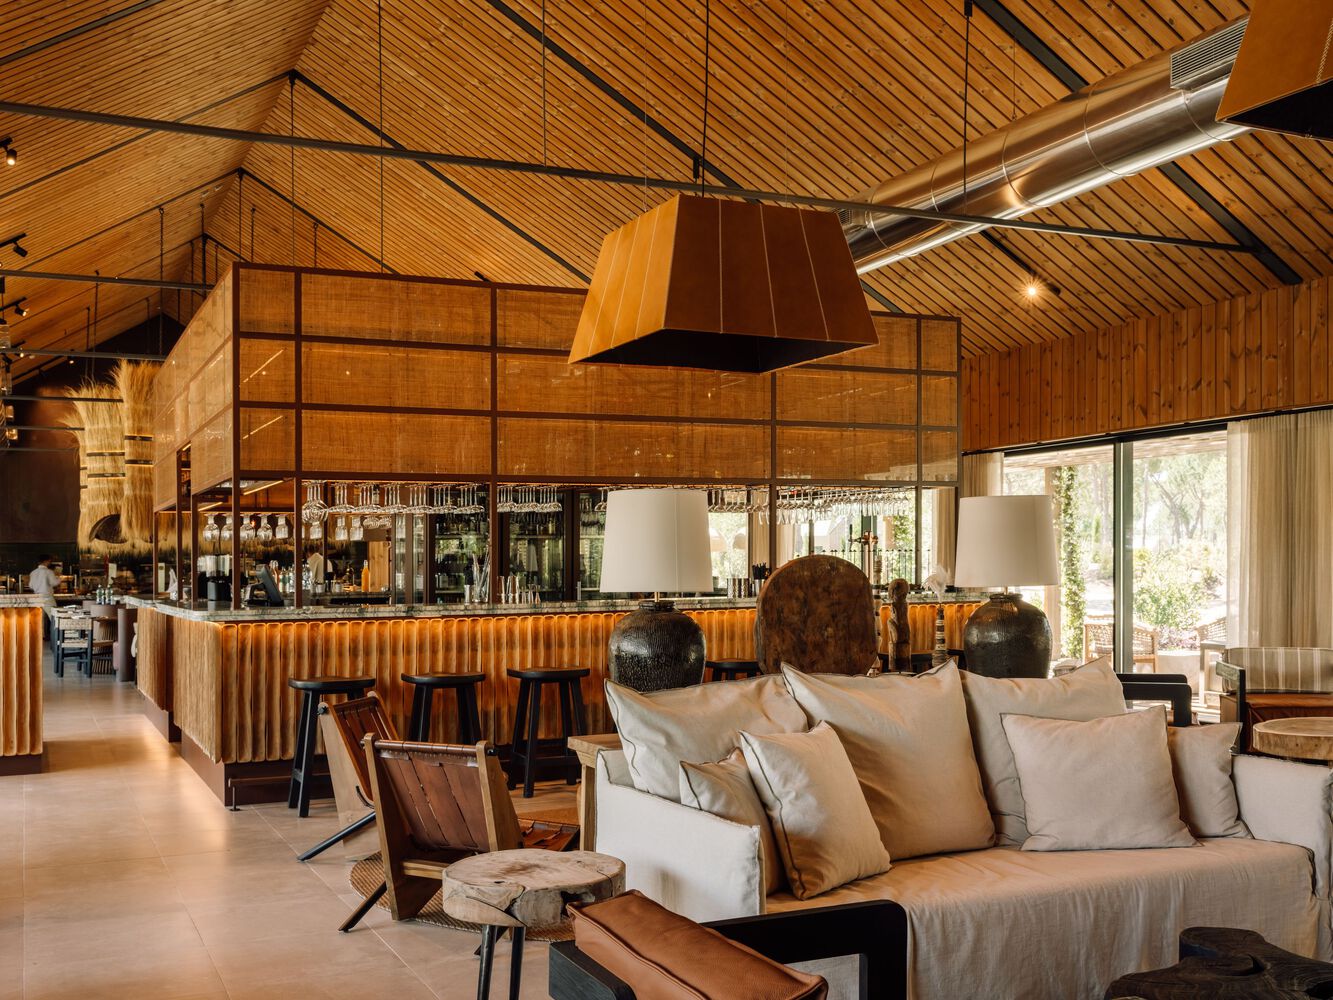
In addition, the events building (Forum) and the wellness center (Aqua) introduce a broader programmatic dimension, responding to the scale and complexity of the resort.
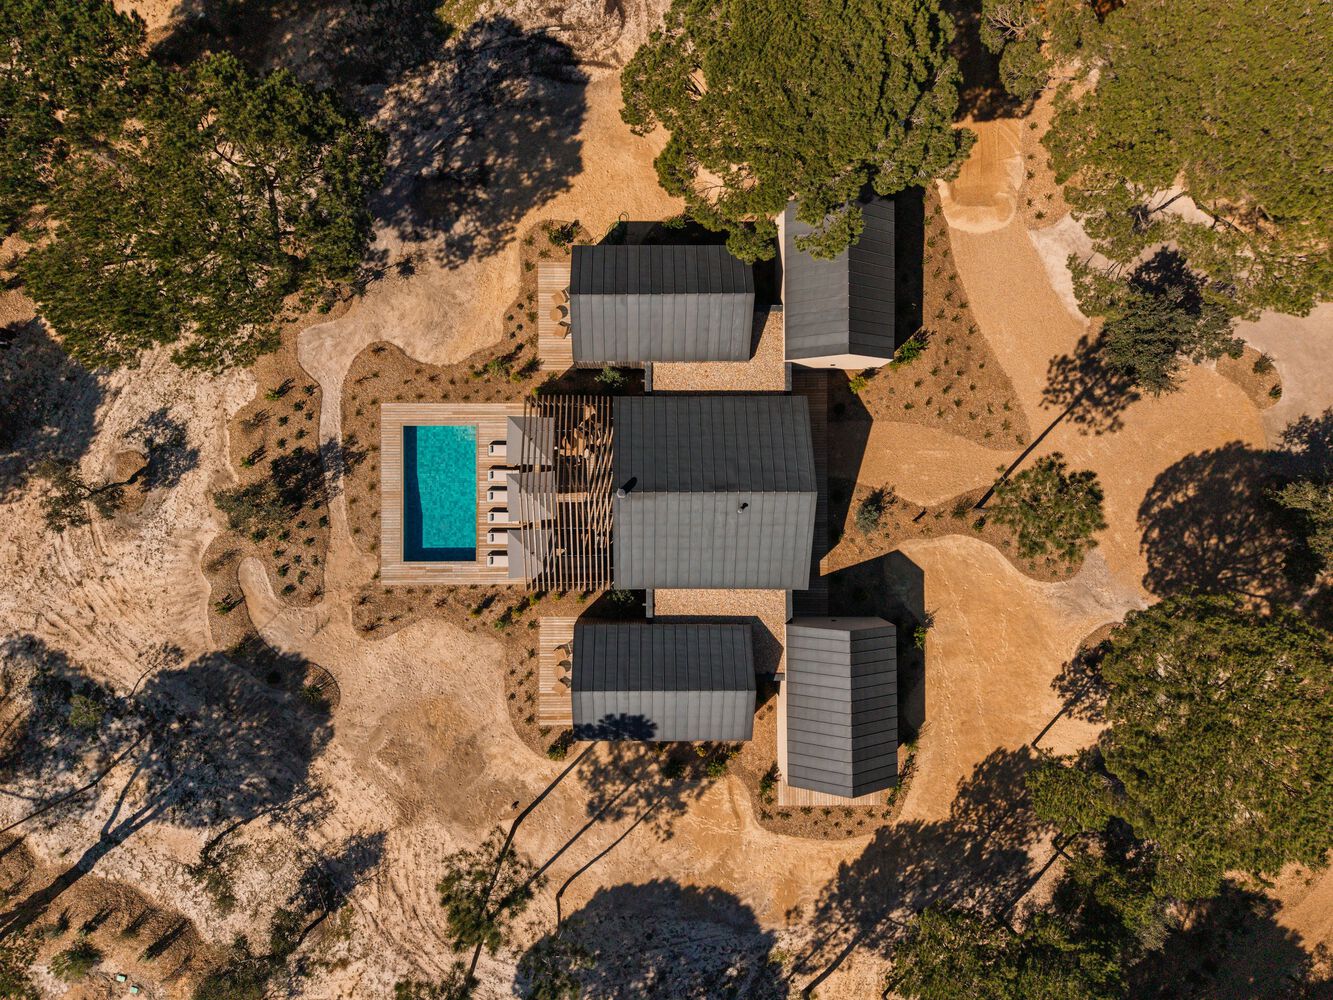
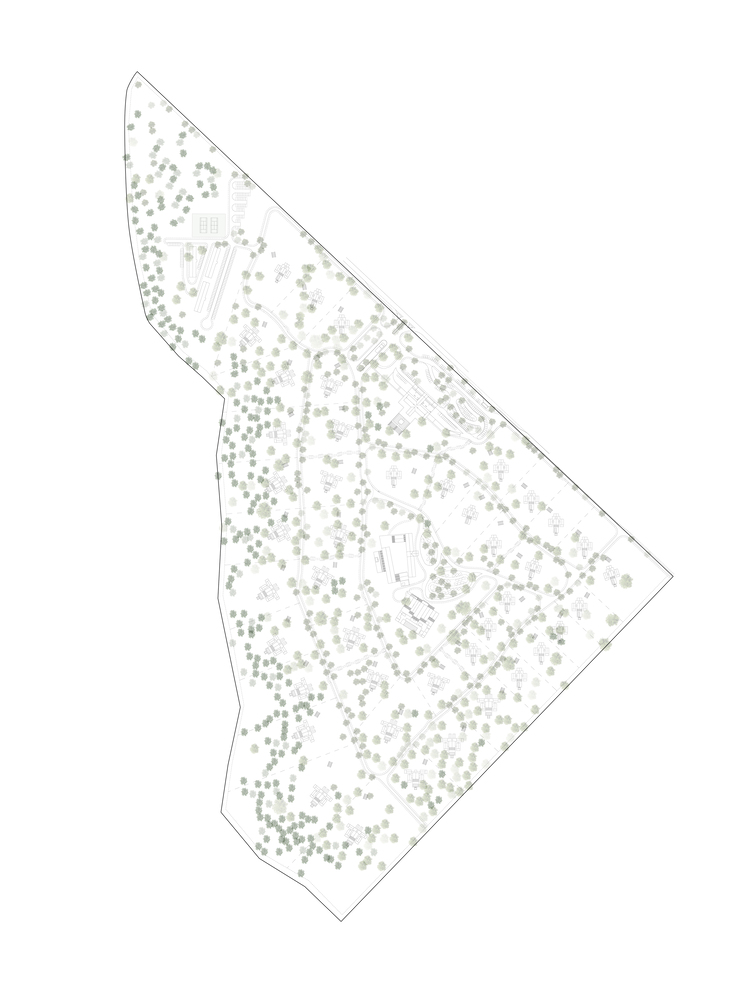
A commitment to the landscape is central to the entire project. The layout of the villas and pathways resulted from a rigorous survey of the existing vegetation, which guided the design and determined the organization of the master plan.
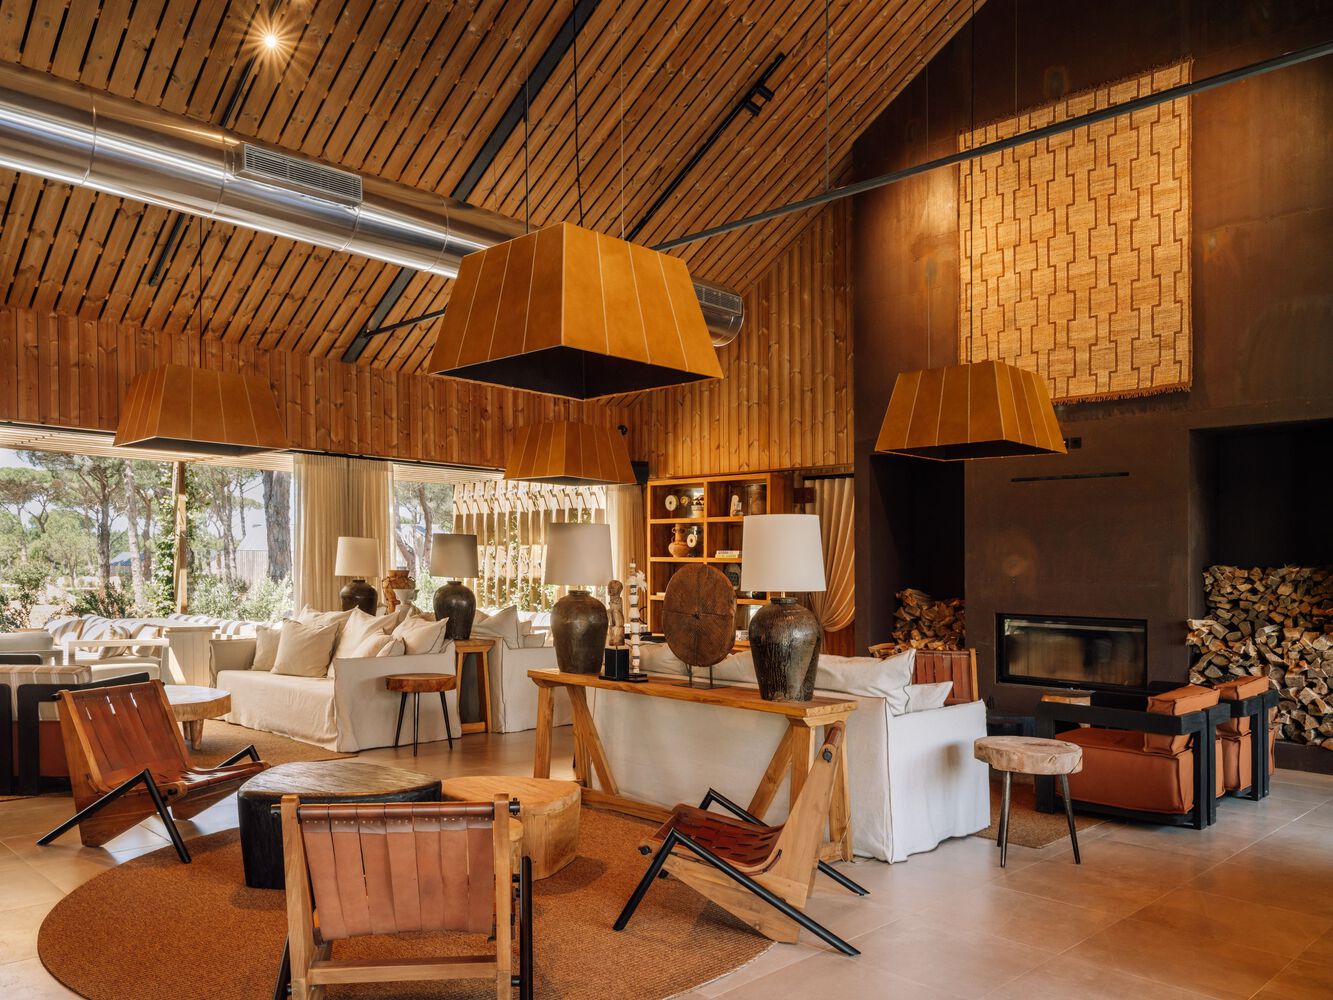
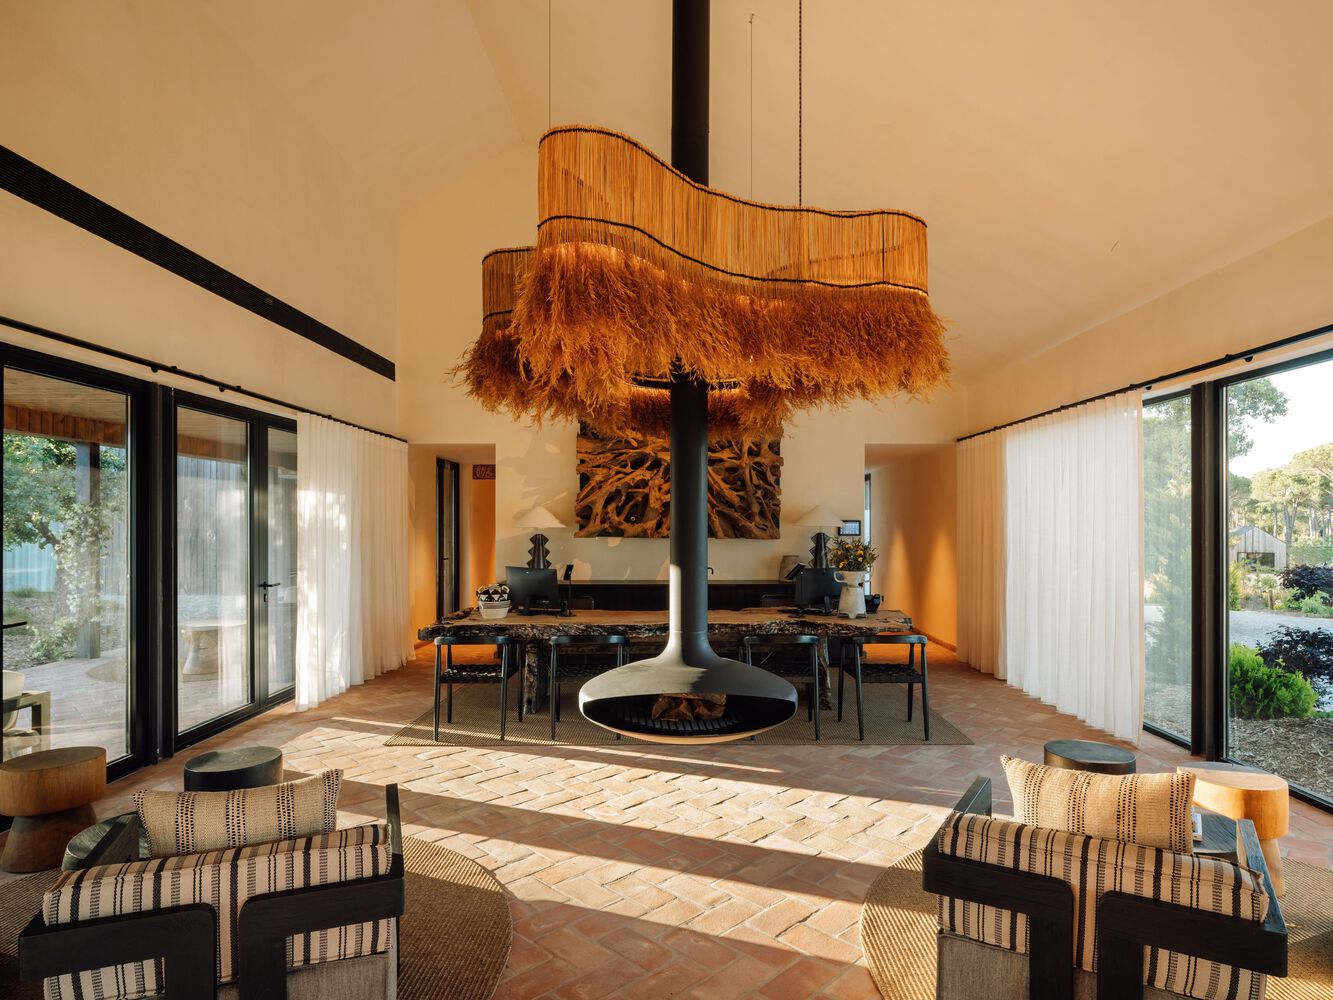
The complete preservation of the existing cork oaks and stone pines was a fundamental principle, shaping the pathways, access points, and location of the units, in a process where the design emerges directly from the land.
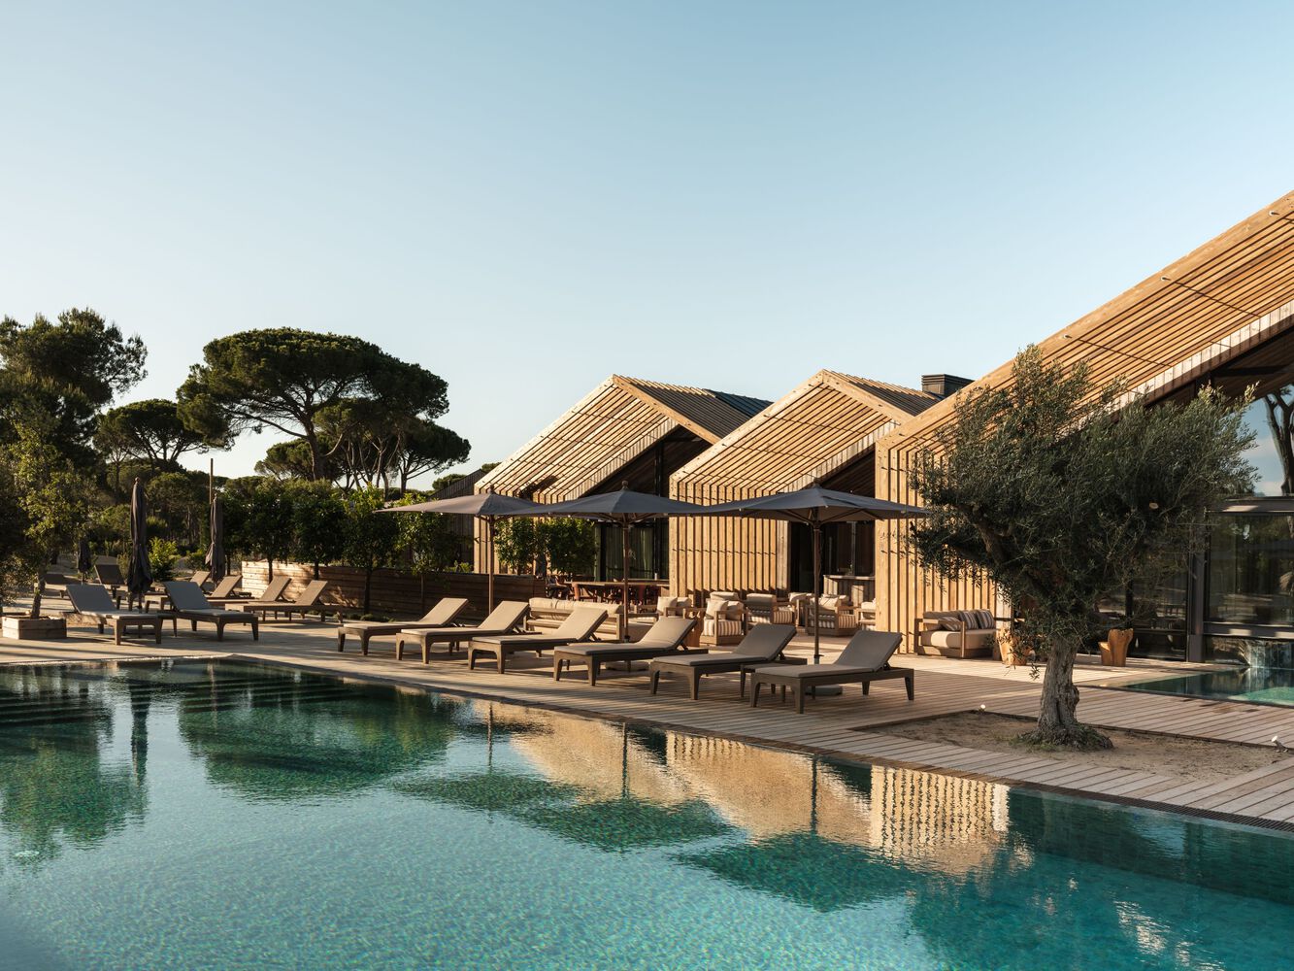
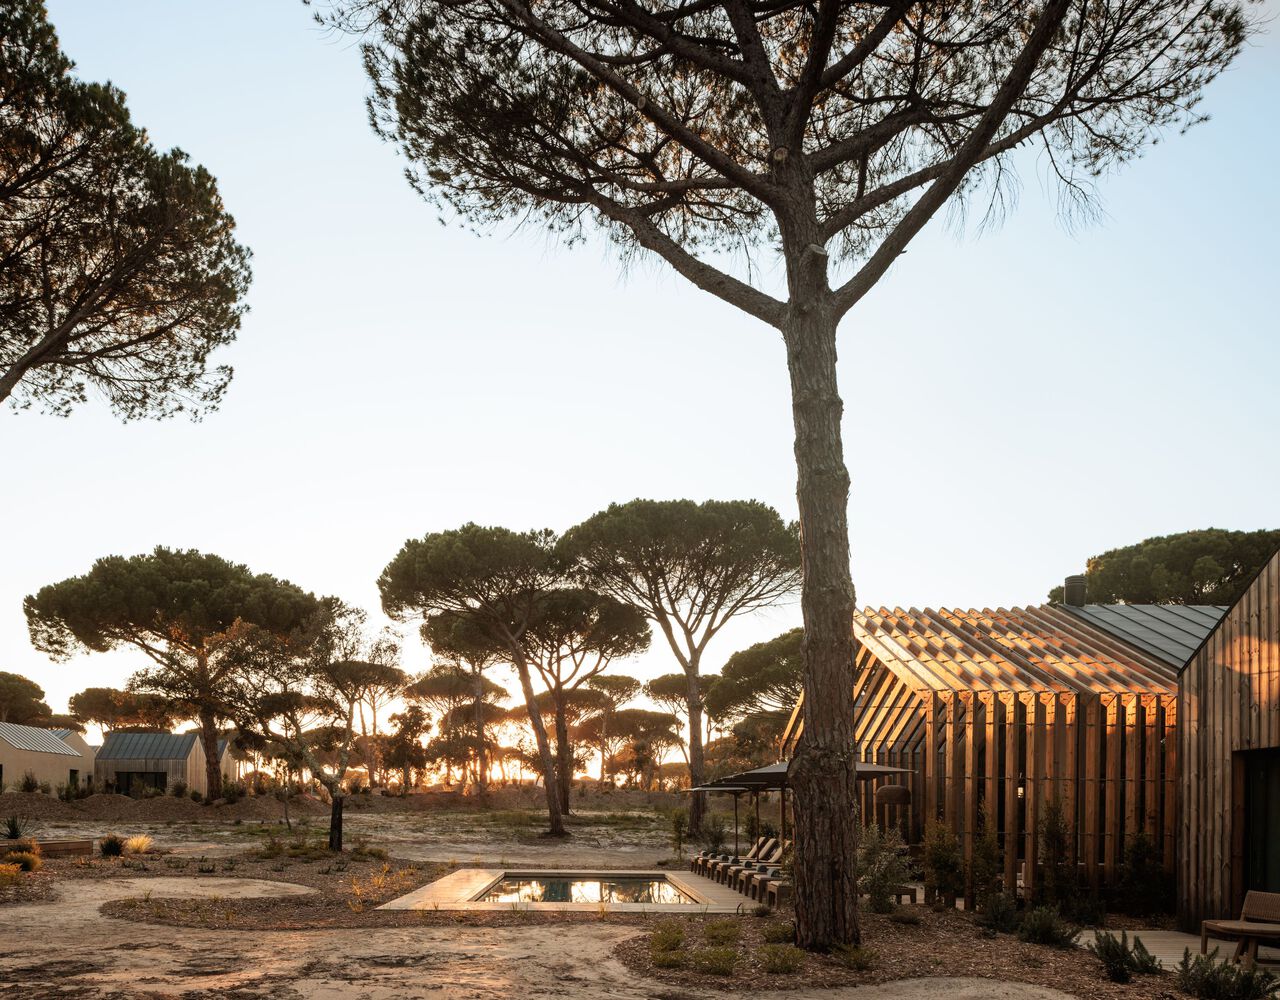
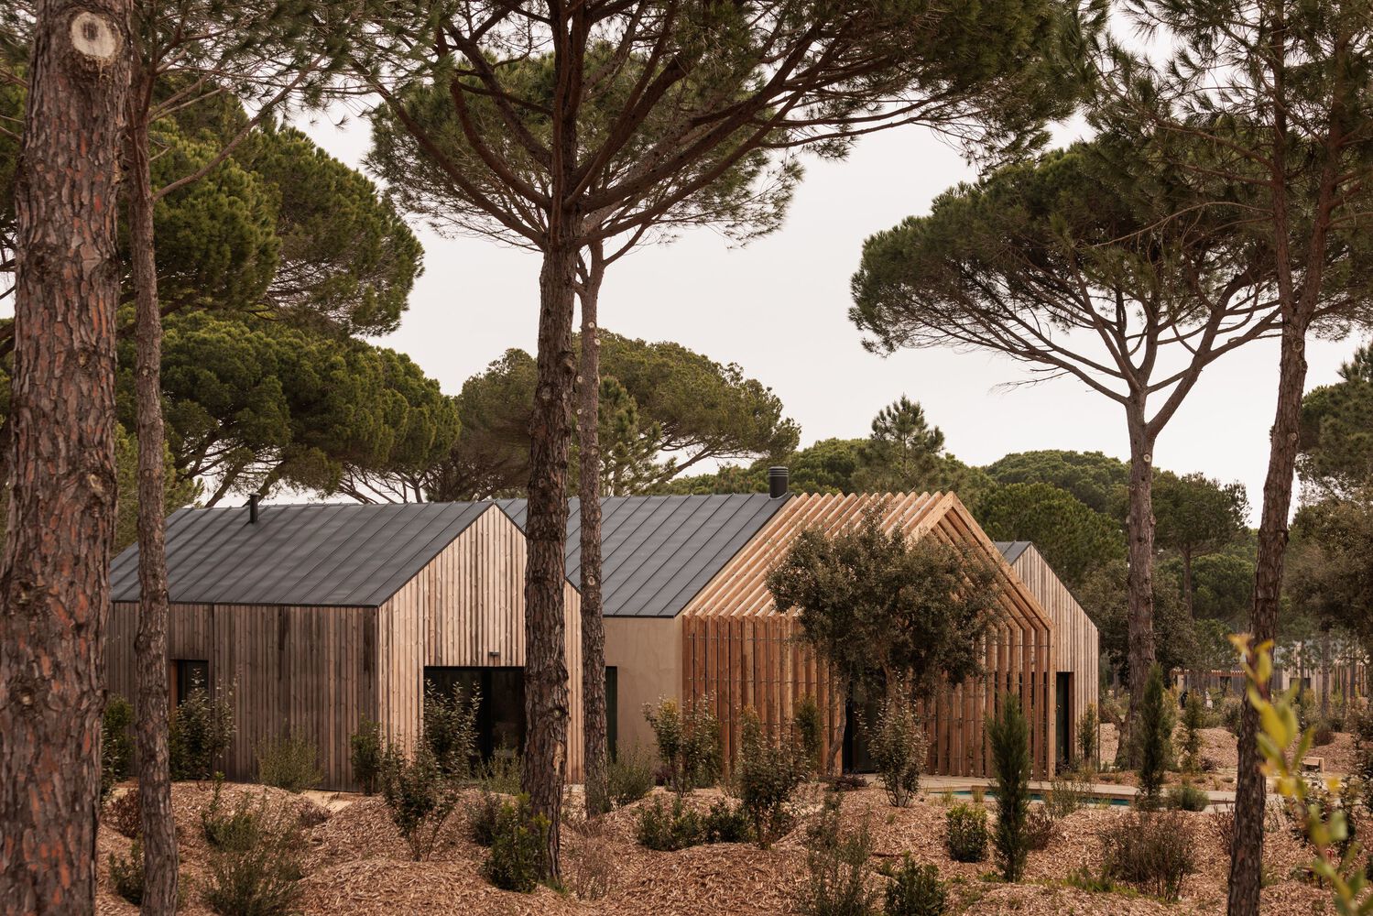
The architectural language is based on a reinterpretation of the contemporary cabin, evoking vernacular references from the region—specifically the traditional fisherman huts of Comporta—reinterpreted with a contemporary expression.
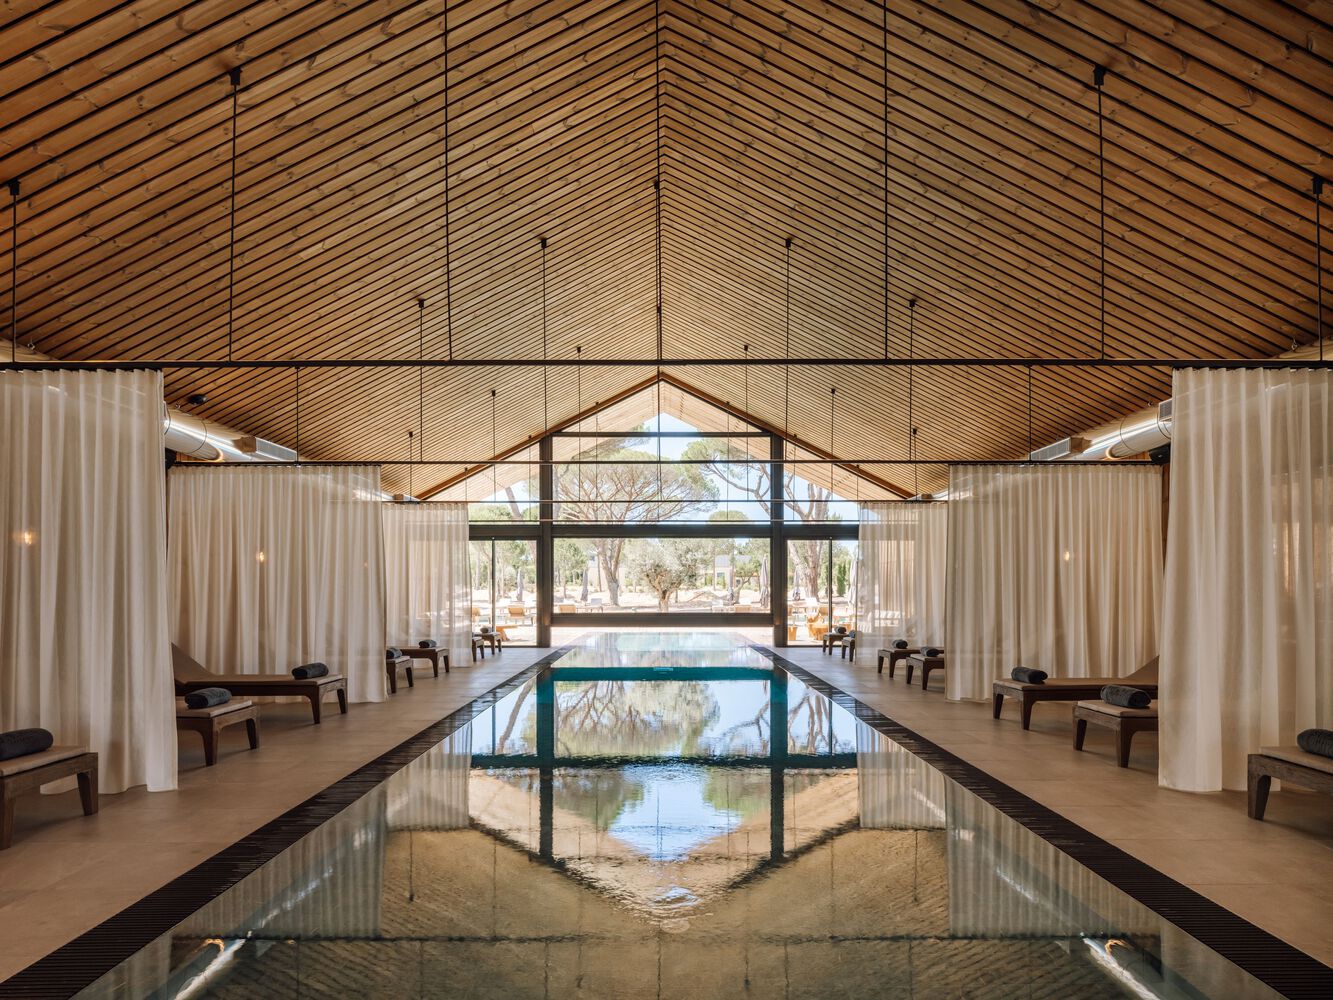
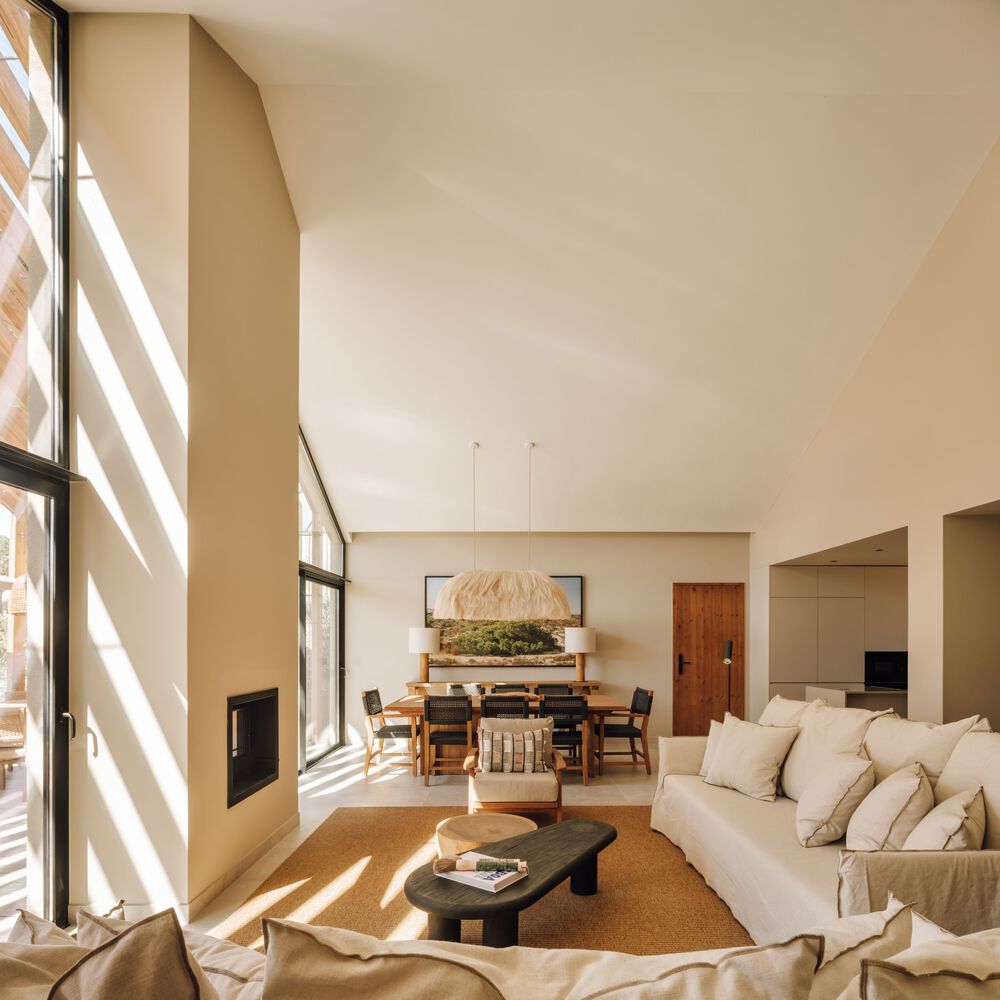
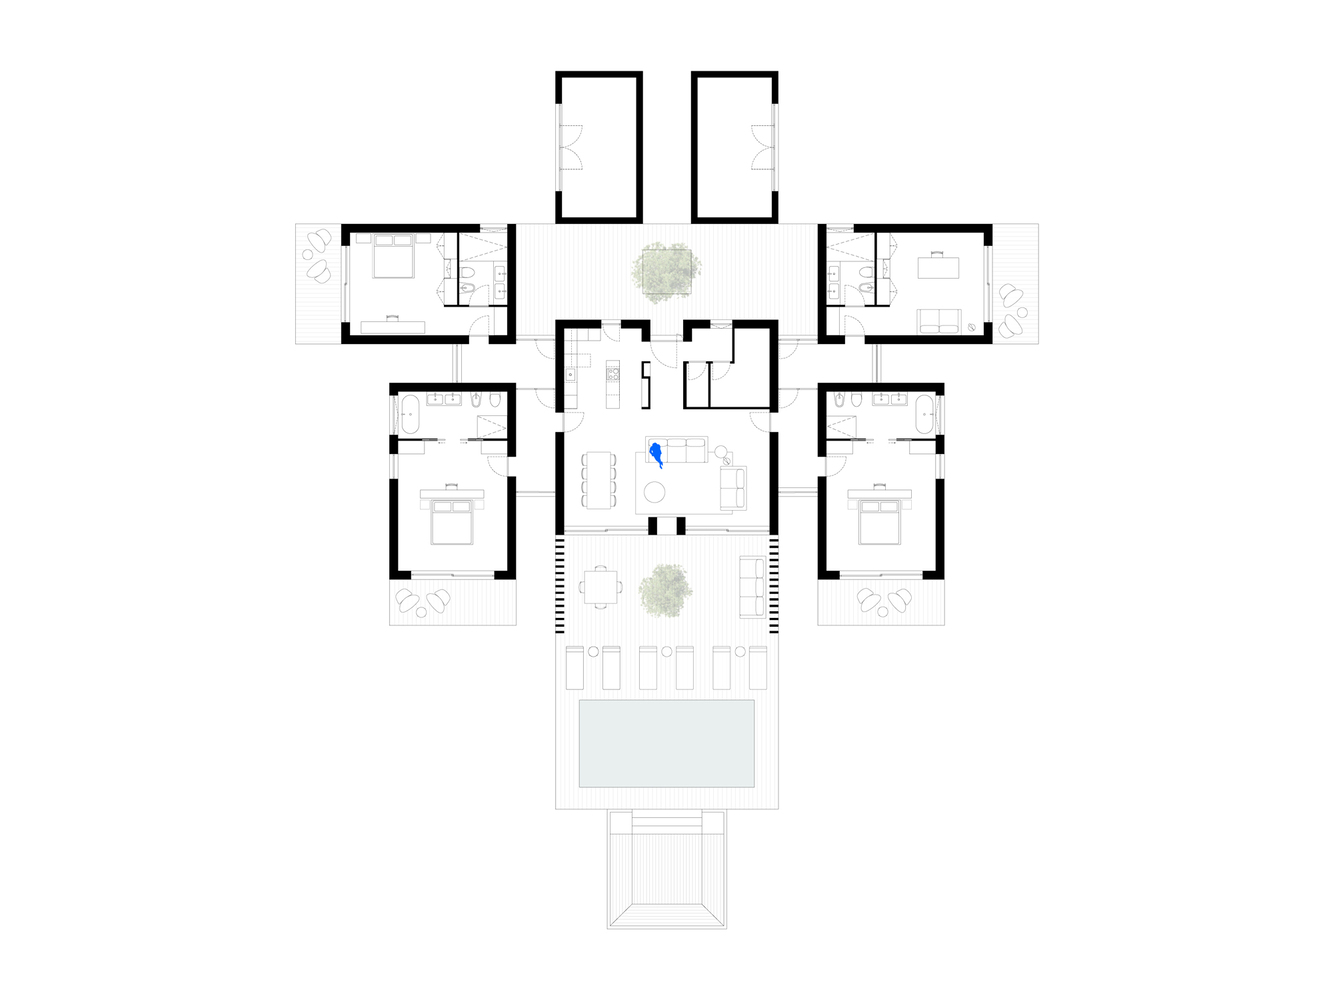
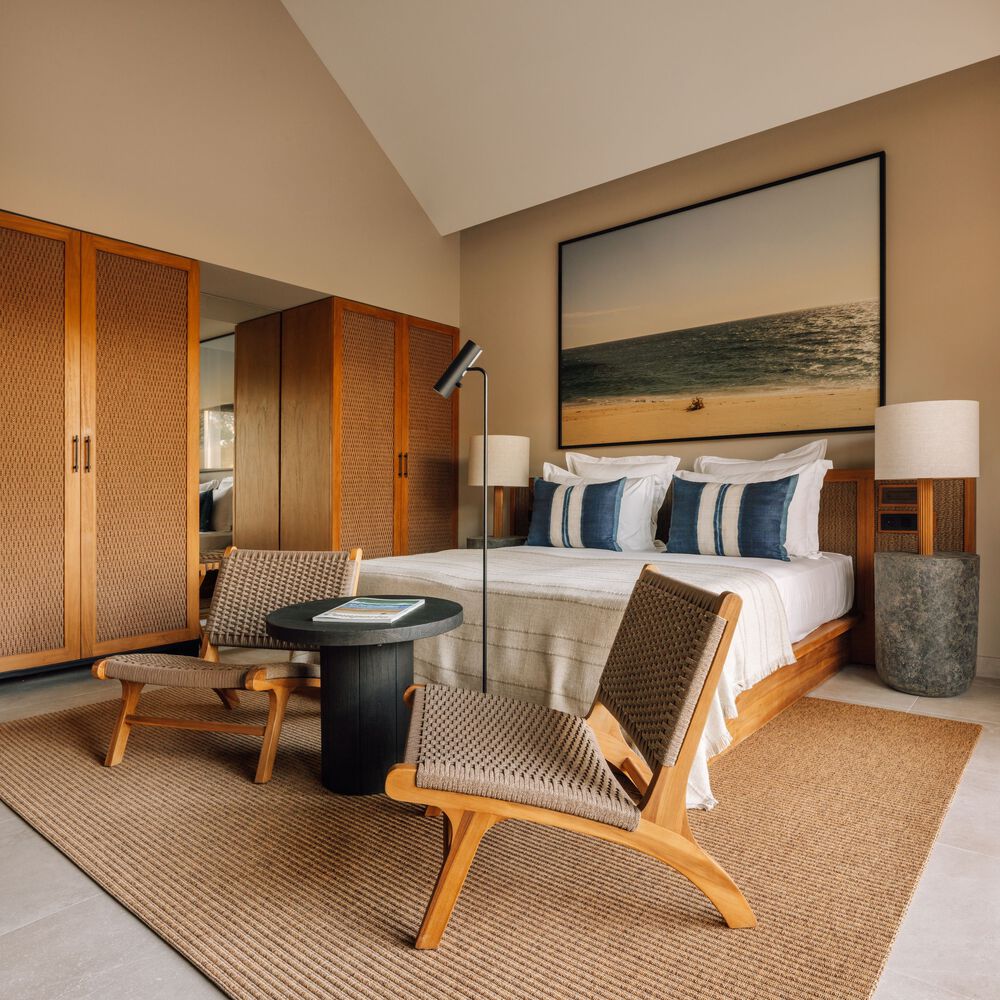
The volumetric simplicity, along with the use of wood and natural tones, helps blend the built presence into the landscape, reinforcing a subtle and seamless integration. The typological repetition of the villas was designed around the unique relationship of each unit with its site, ensuring both spatial diversity within a coherent system and respect for nature.
With Sublime Comporta Sand, Fragmentos reinforces its practice in developing high-end hospitality projects where architecture and place are intrinsically connected.
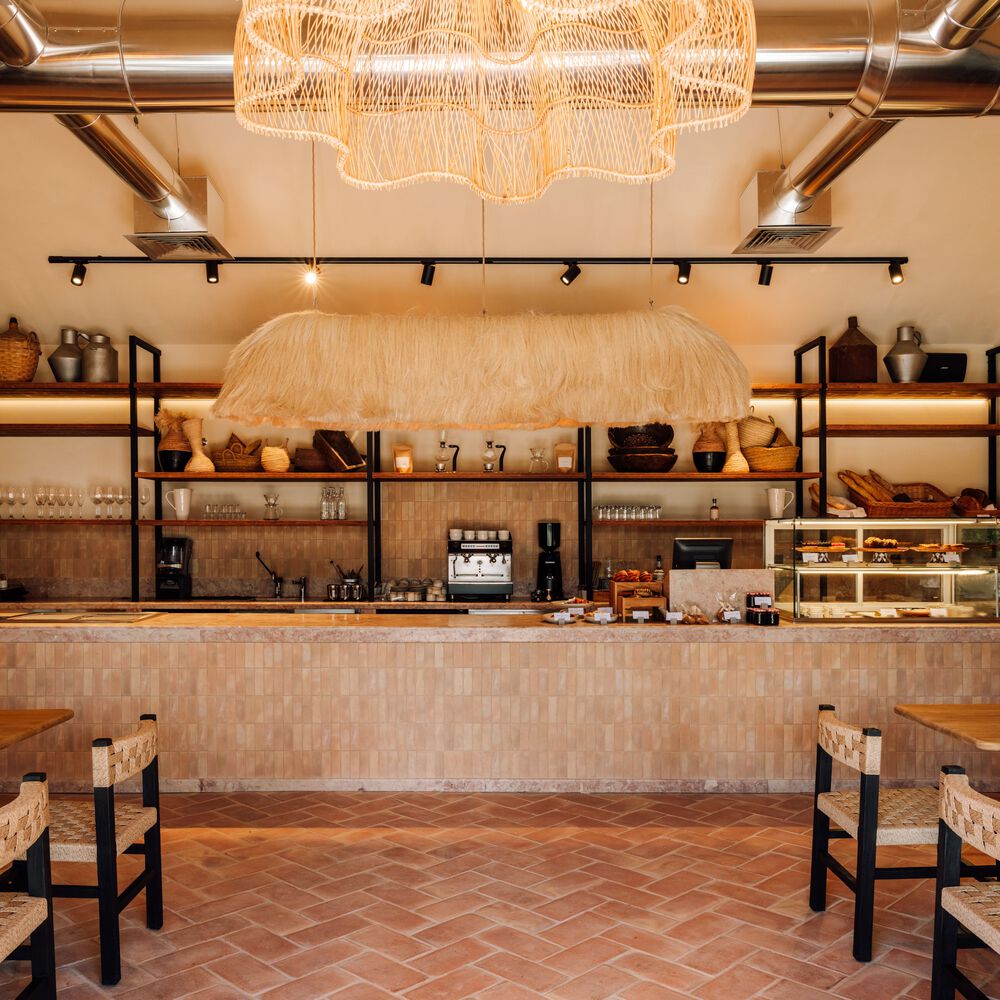
This project is part of the studio's consistent track record in this field—which includes interventions such as the Palace of Tavira, recently awarded the 2026 National Real Estate Award in the Rehabilitation category, and the Palace of Anunciada in Lisbon, which received the National Urban Rehabilitation Award in 2020—confirming an approach that prioritizes local identity, diverse experiences, and new ways of living in a natural context.
Continuing a story is undoubtedly a different exercise than starting one from scratch.
The challenge of this project, beyond maintaining the legacy already established by Gonçalo Pessoa (CEO) and architect José Charrua (author of the 1st phase—Sublime Comporta Terracota, and co-author of this project), was to add a new phase to their vision.
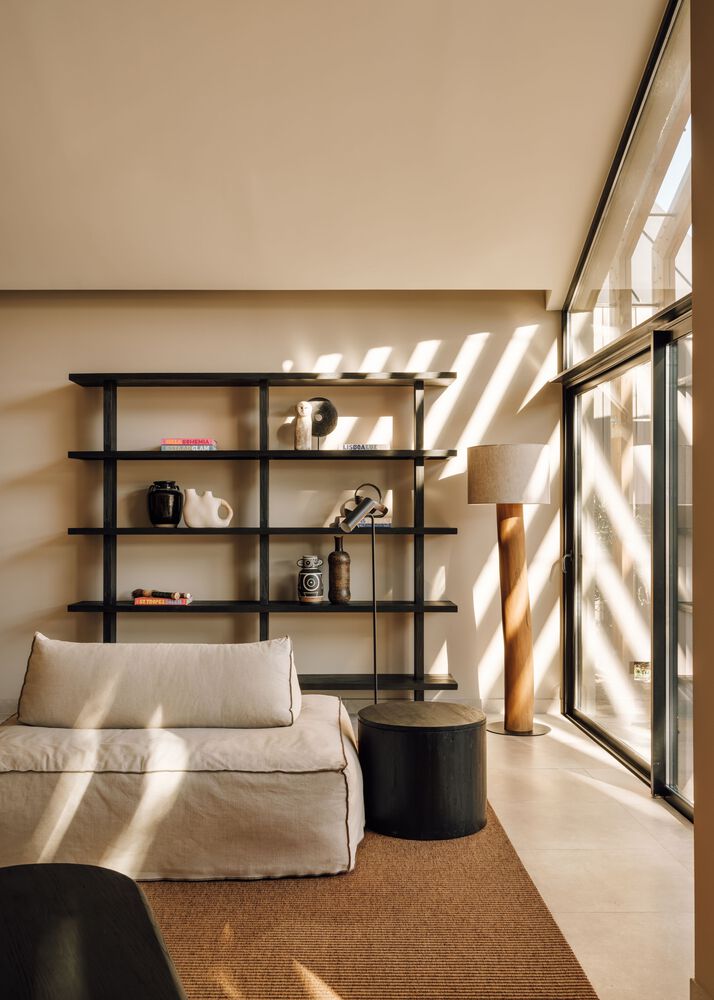
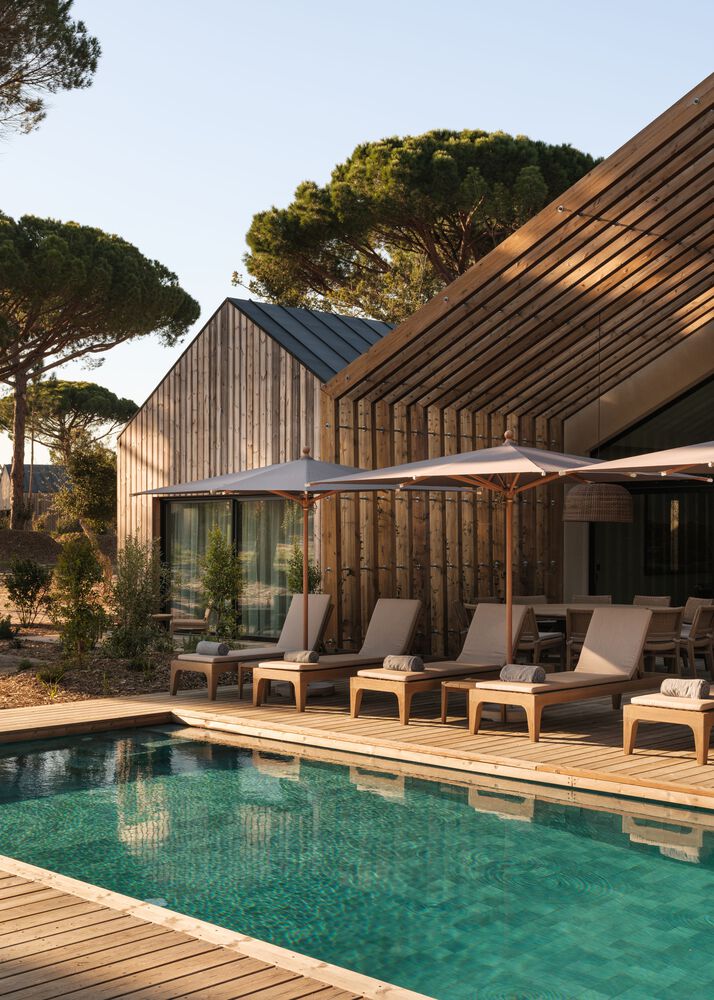
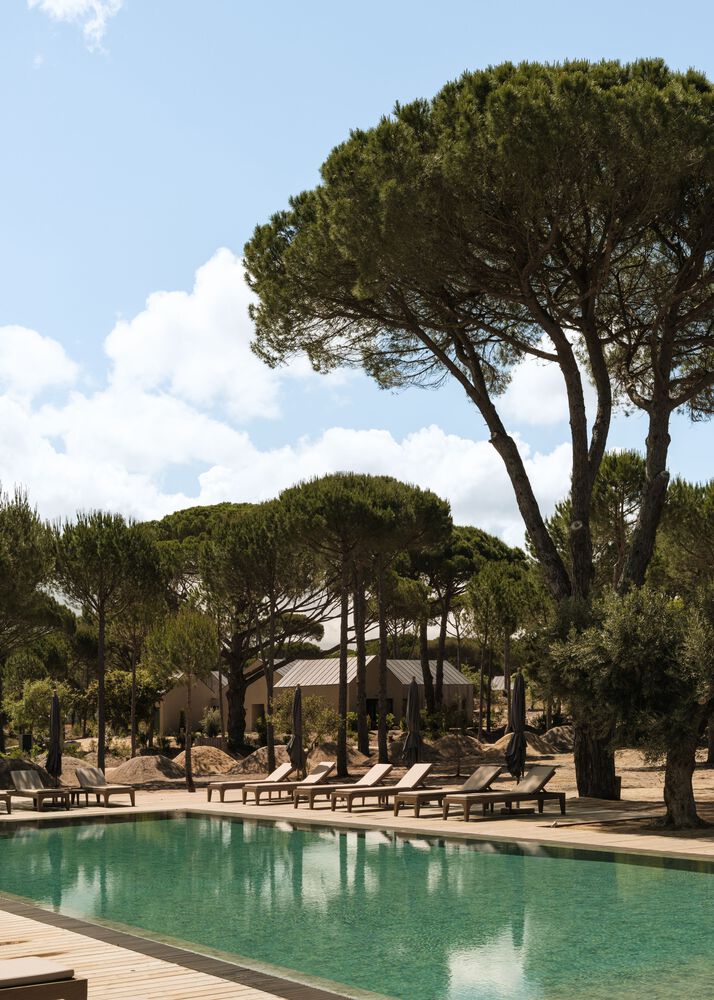
With an extensive program spread across 51 hectares of a territory covered by Alentejo nature, this project maintains the commitment between architecture and its surroundings as a core principle.
The access pathways to the hotel's 43 villas wind around the vast pre-existing pine and cork oak trees.
In designing this project, it was clear that the way to give form to this new phase of the Sublime Comporta brand would be through the design of the amenity and support buildings required to operate this five-star hotel.
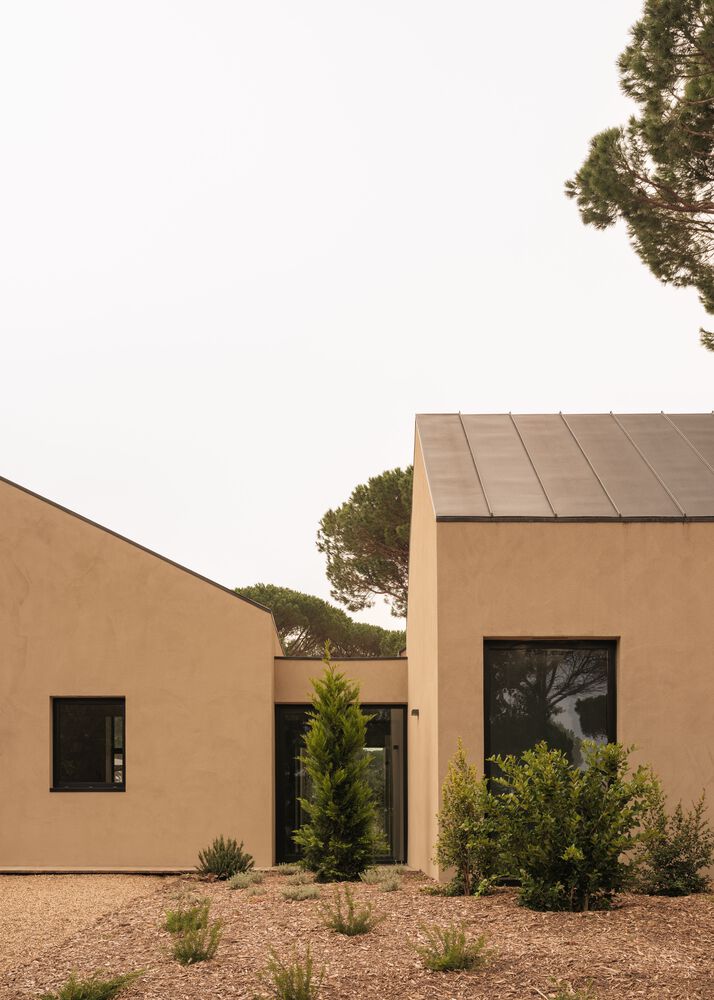
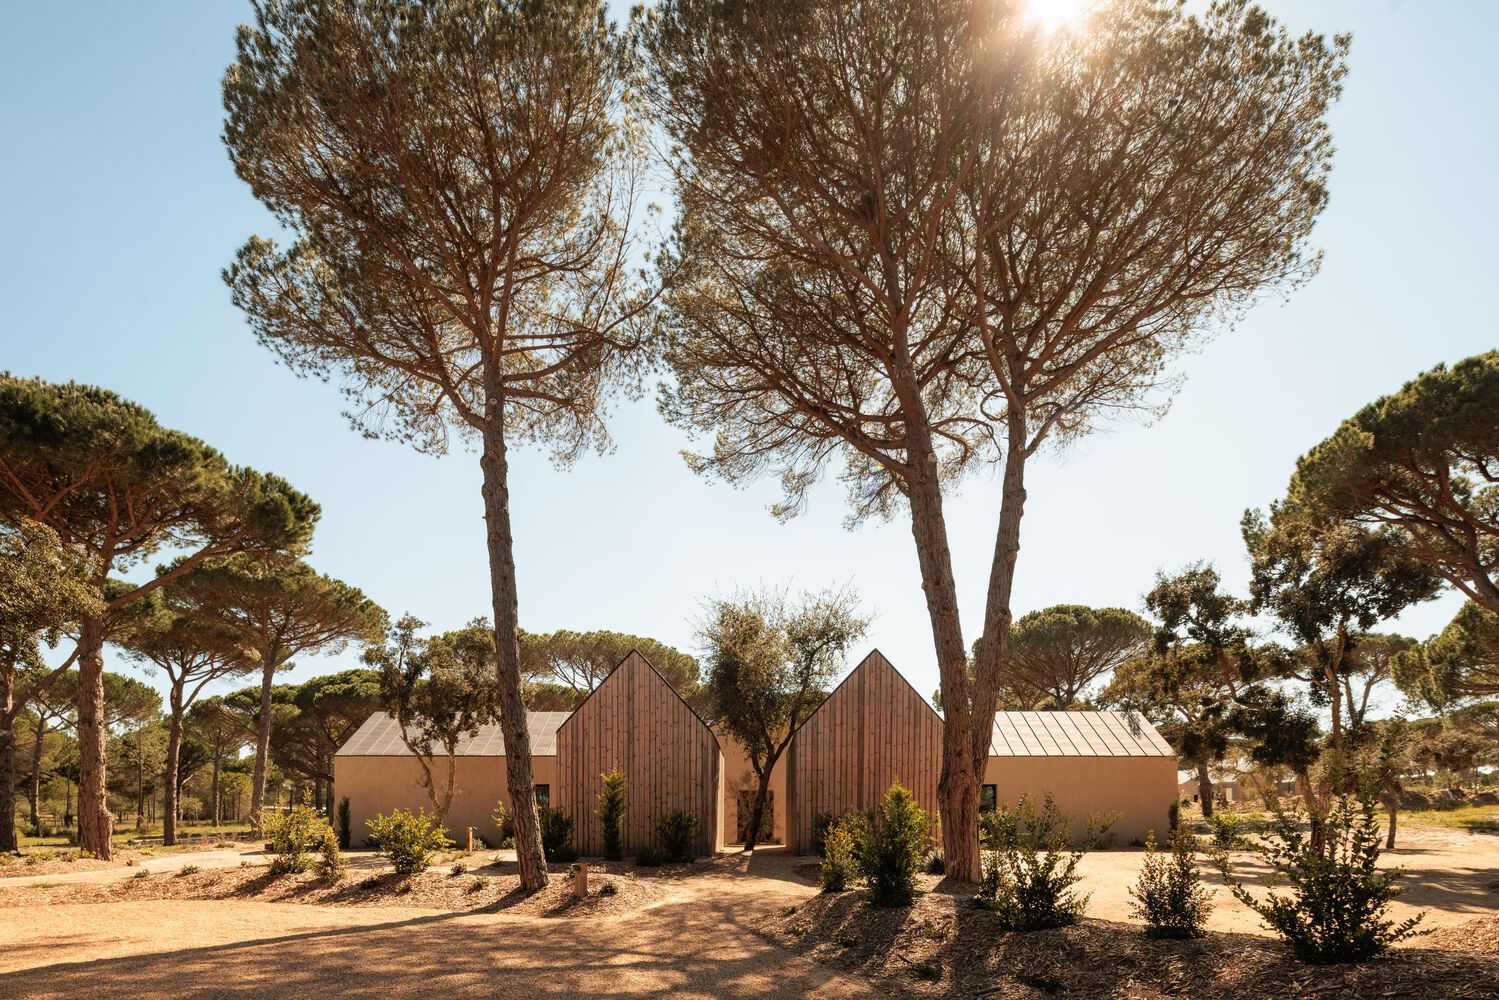
Throughout the creative process, we sought to ensure that the rational flexibility characterizing Sublime remained present in the architecture of both the villas and the communal buildings, whether through the various layout possibilities or the atmospheres that each volume can provide.
The simplicity of a modern cabin's volume, the materiality of wood, and natural tones are the chosen elements to contrast with the permanent green of the site.
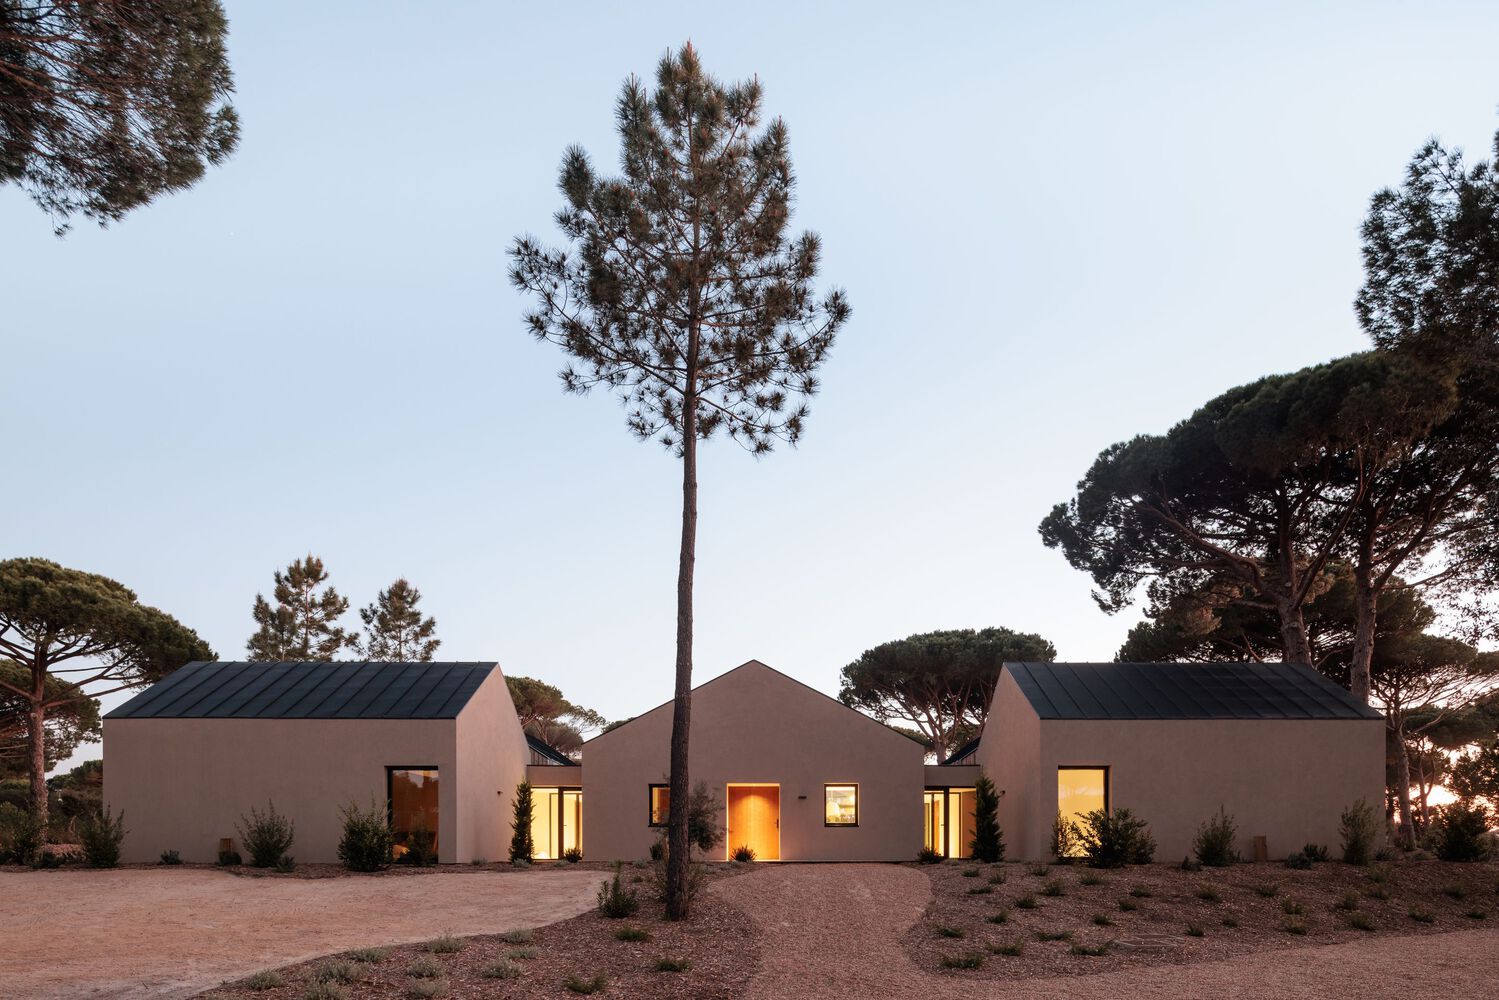
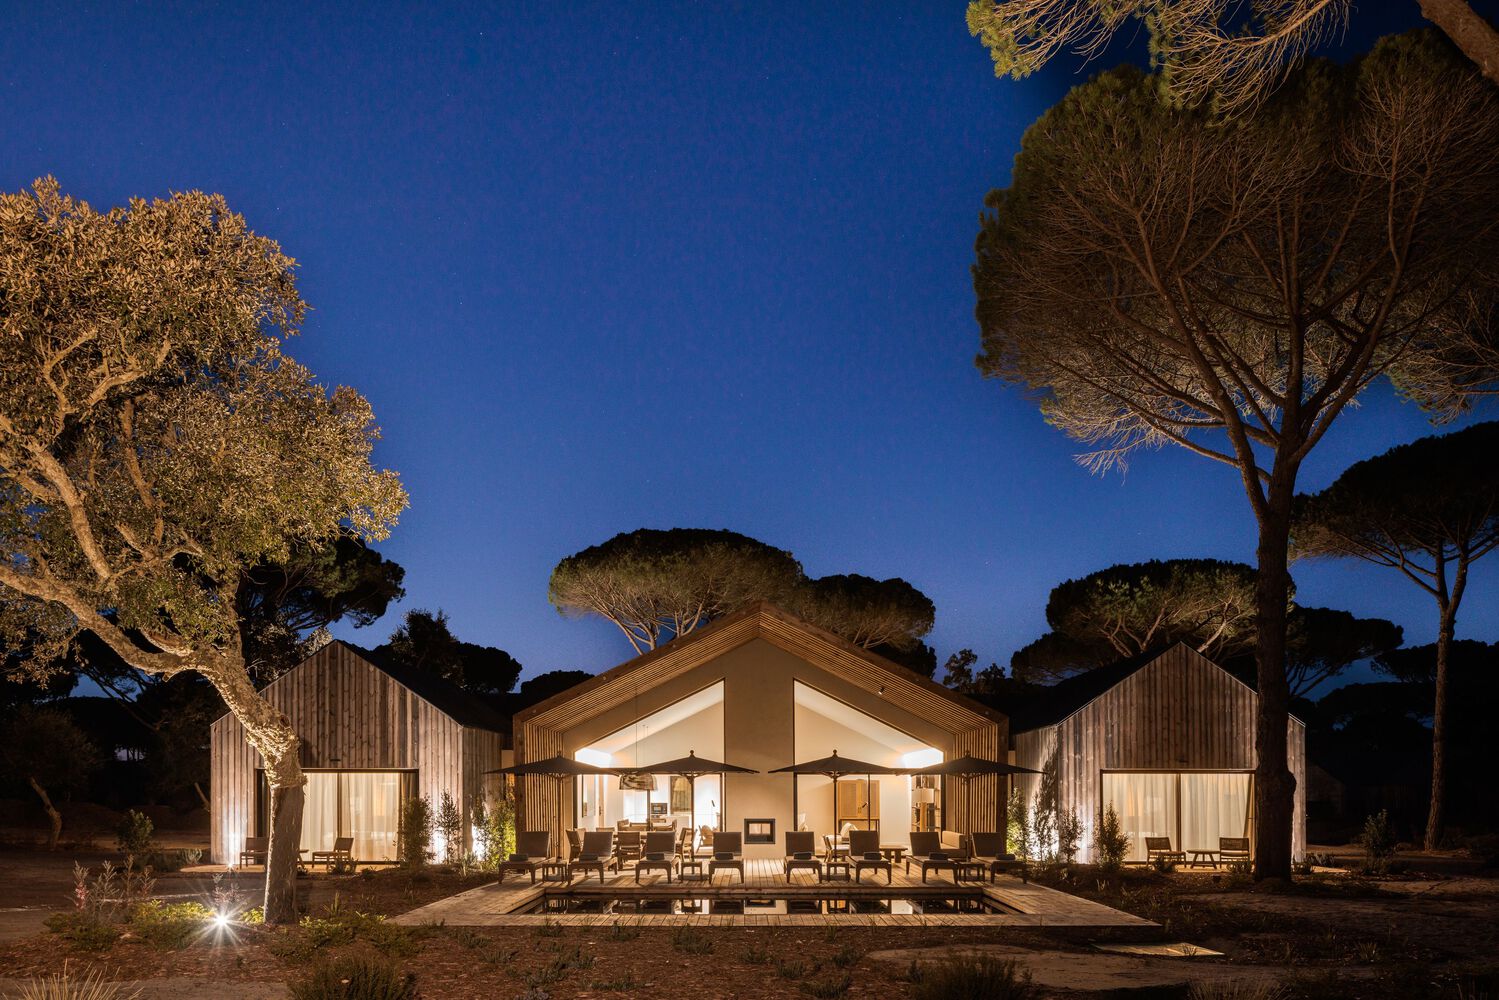
After the vast and intense experience that a project of this scale and multidisciplinary teamwork demands, we can only hope that those who visit will experience the tranquility and harmony we envisioned.