Collège Cardinal Mercier
COLLÈGE CARDINAL MERCIER
Lt2a, Open Architectes
ARCHITECTS
Lt2a, Open Architectes
LEAD ARCHITECTS
Paul Emmanuel Lambert, Foucault Tiberghien
LEAD TEAM
Lt2a
MANUFACTURERS
Knauf
ARCHITECTURE OFFICES
Lt2a, Open Architects
ENGINEERING & CONSULTING > STRUCTURAL
Adem Bureau D'étude
PHOTOGRAPHS
Utku Pekli
AREA
3000 m²
YEAR
2023
LOCATION
Braine-l'Alleud, Belgium
CATEGORY
Educational Architecture, Schools, High School
English description provided by the architects.
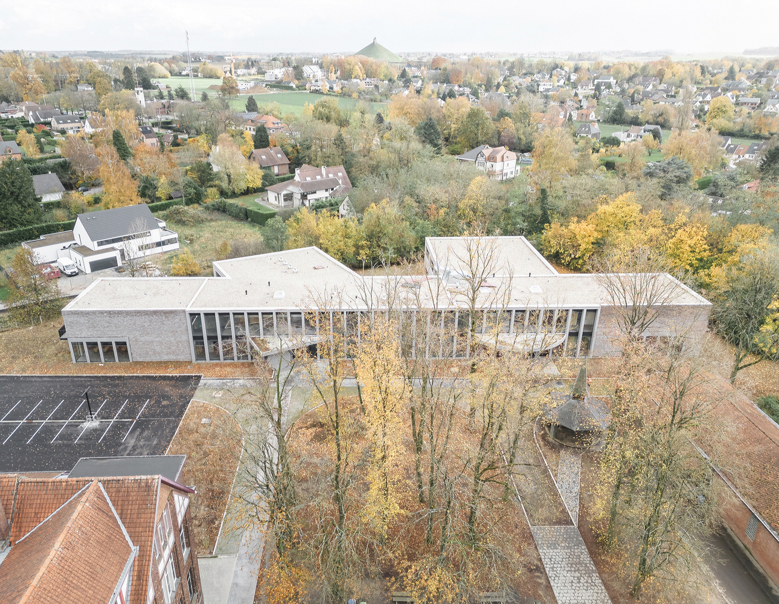
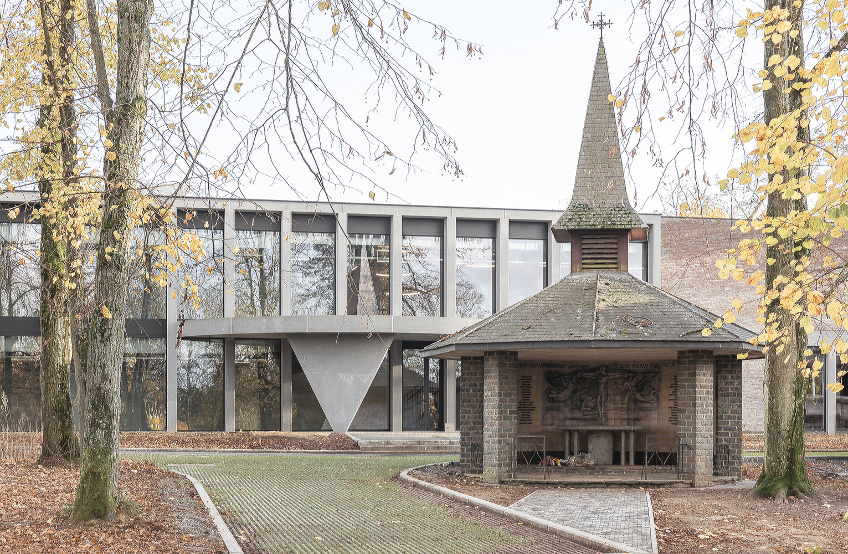
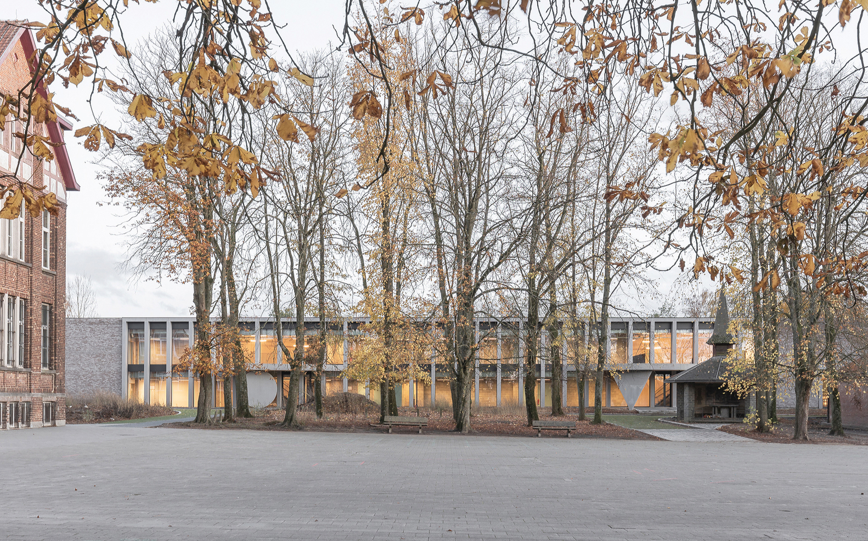
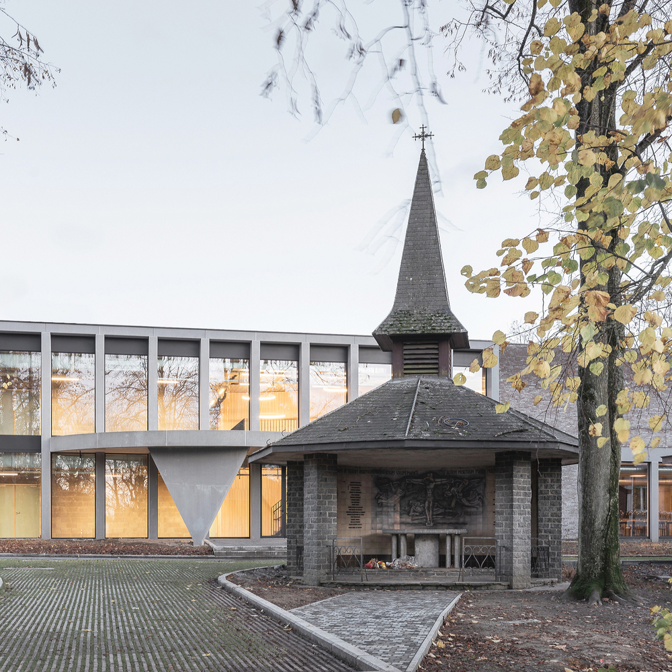
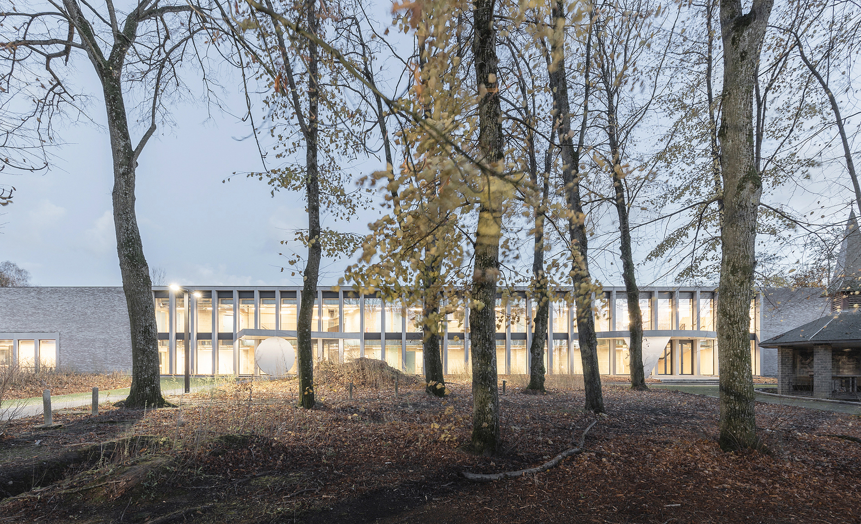
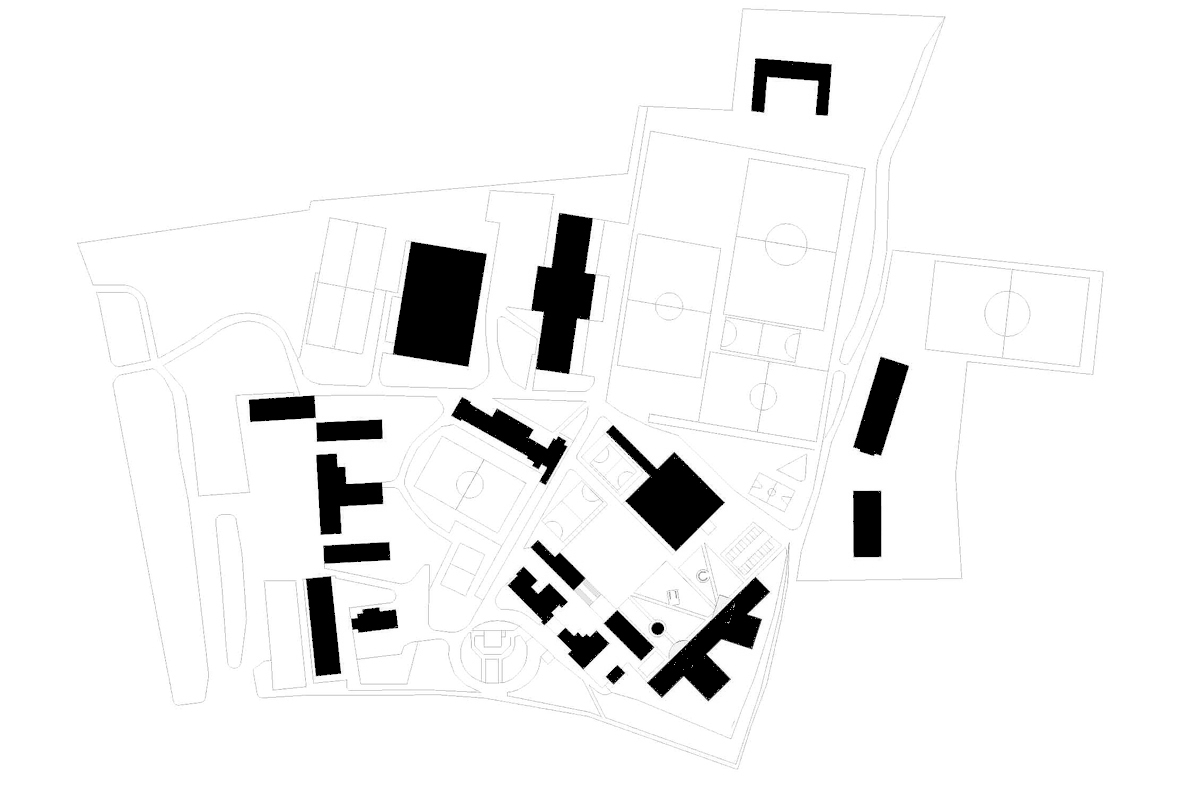
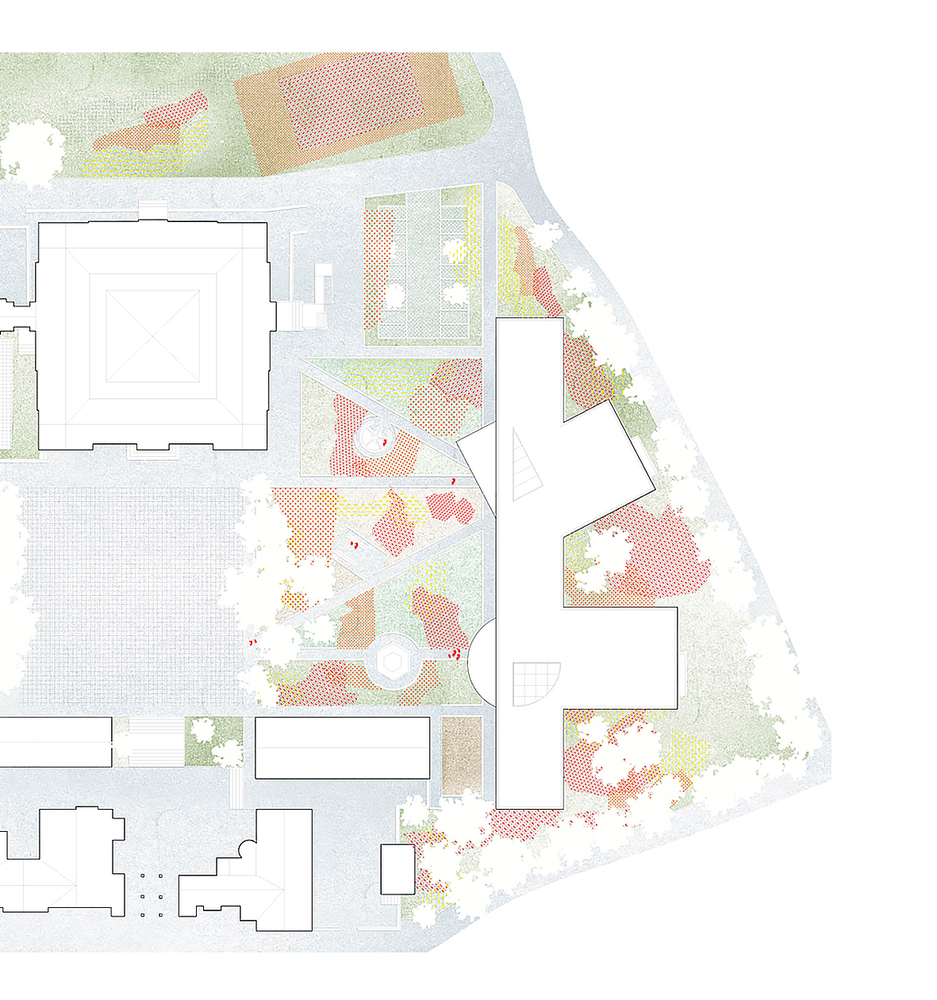
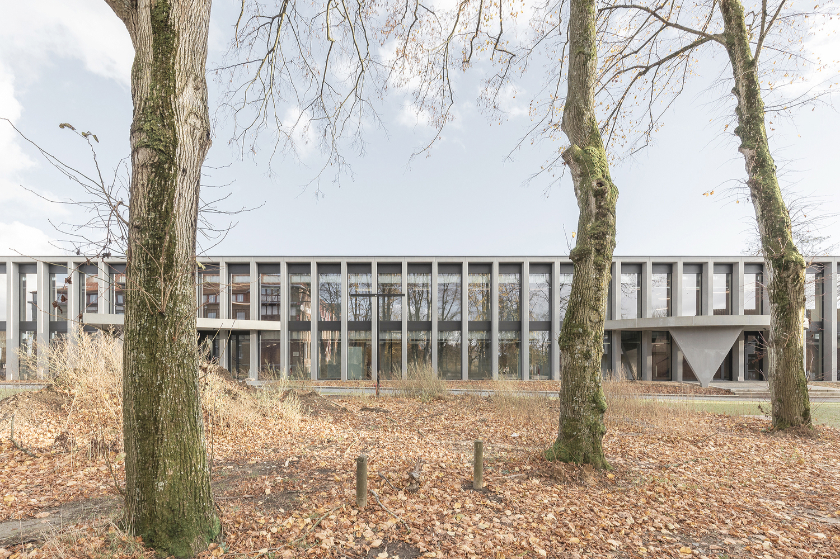
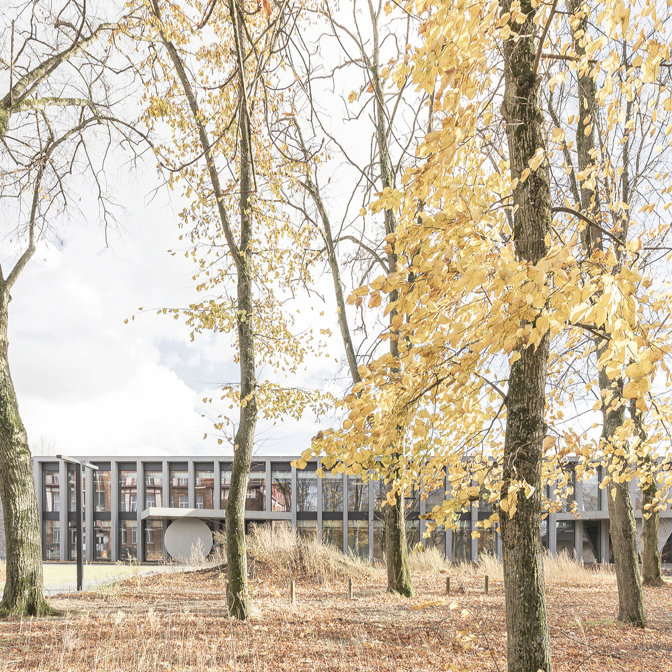
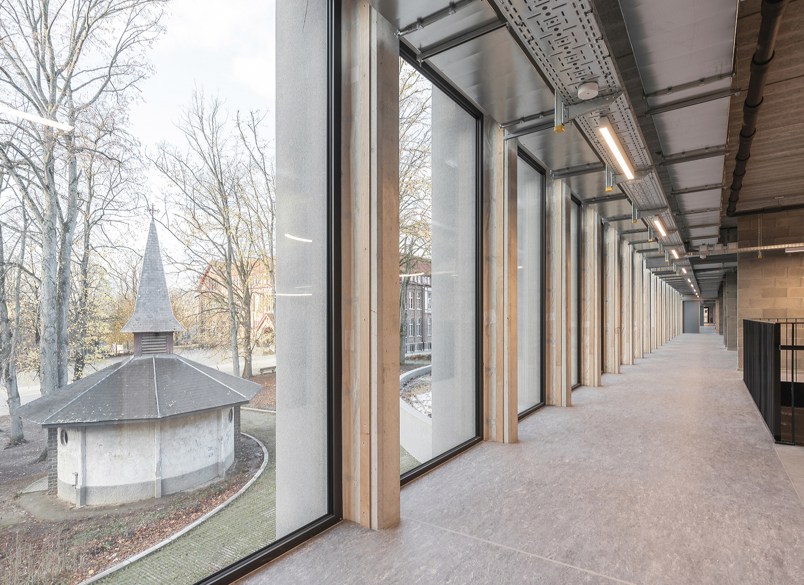
Set within a densely wooded landscape, the new building at Collège Cardinal Mercier continues the legacy of a site with a strong character. The campus is composed of distinct pavilions whose shared identity relies on a deliberately limited palette of materials.
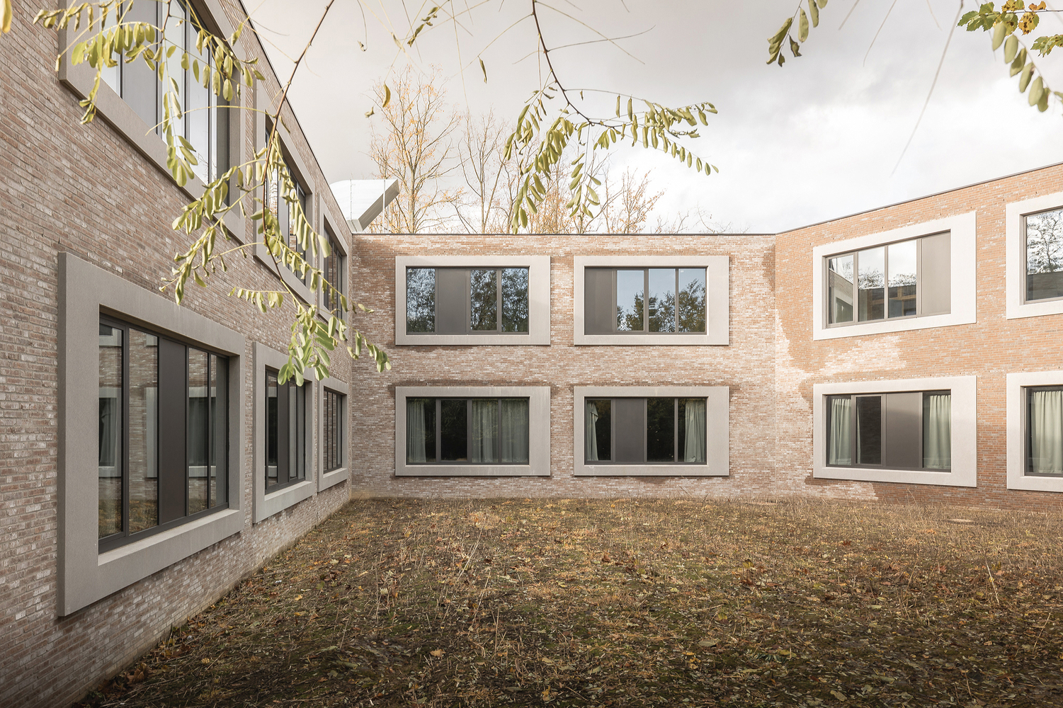
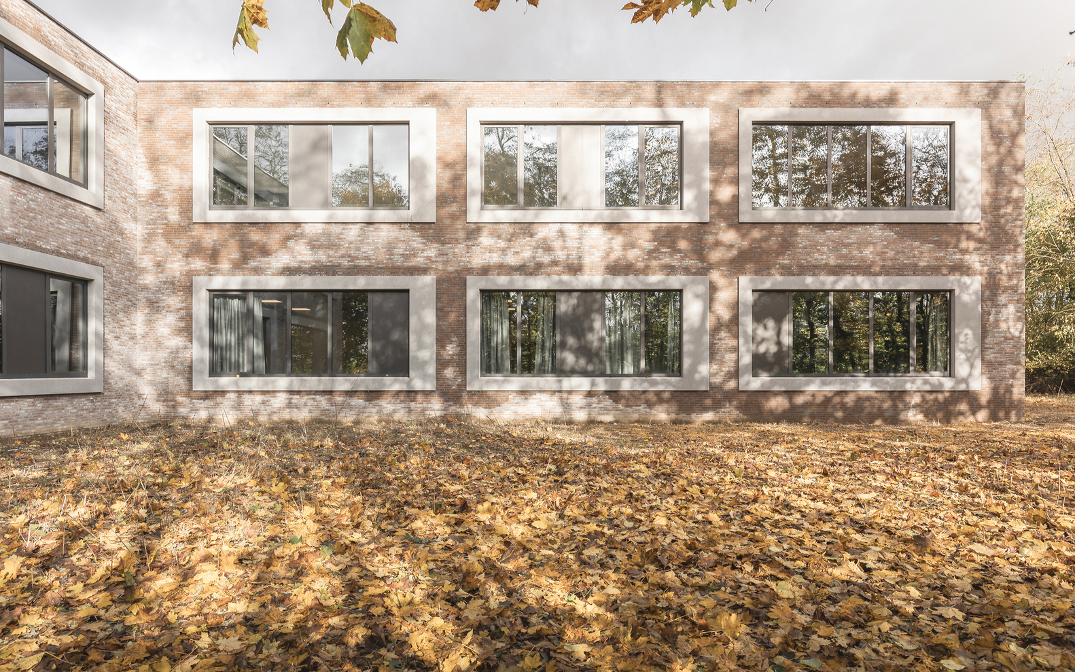
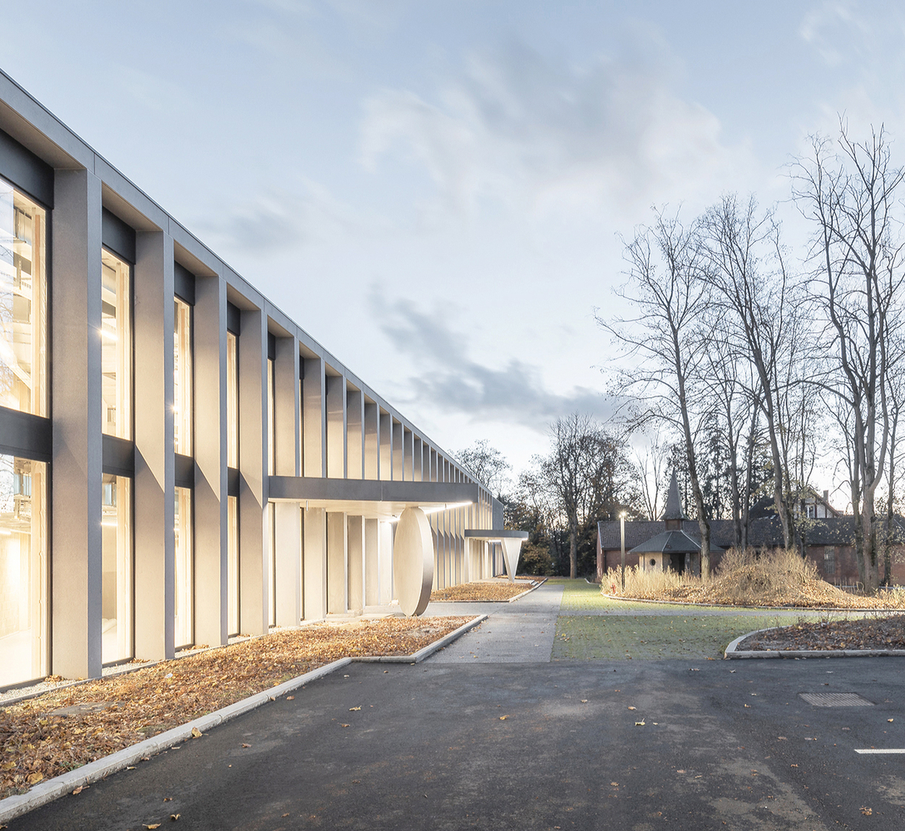
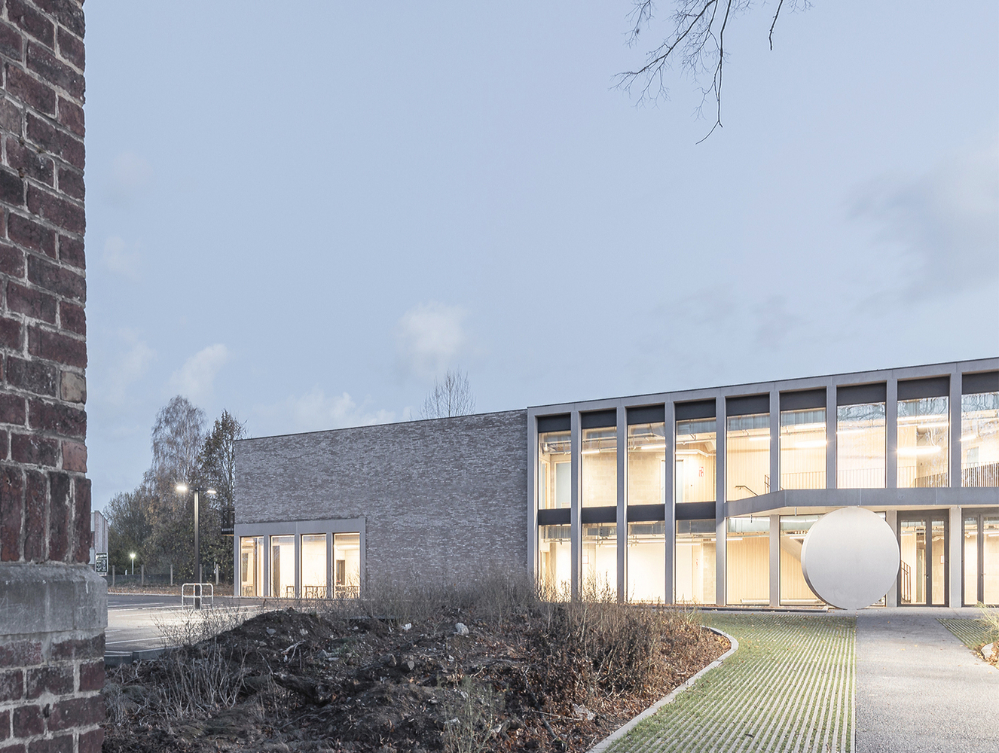
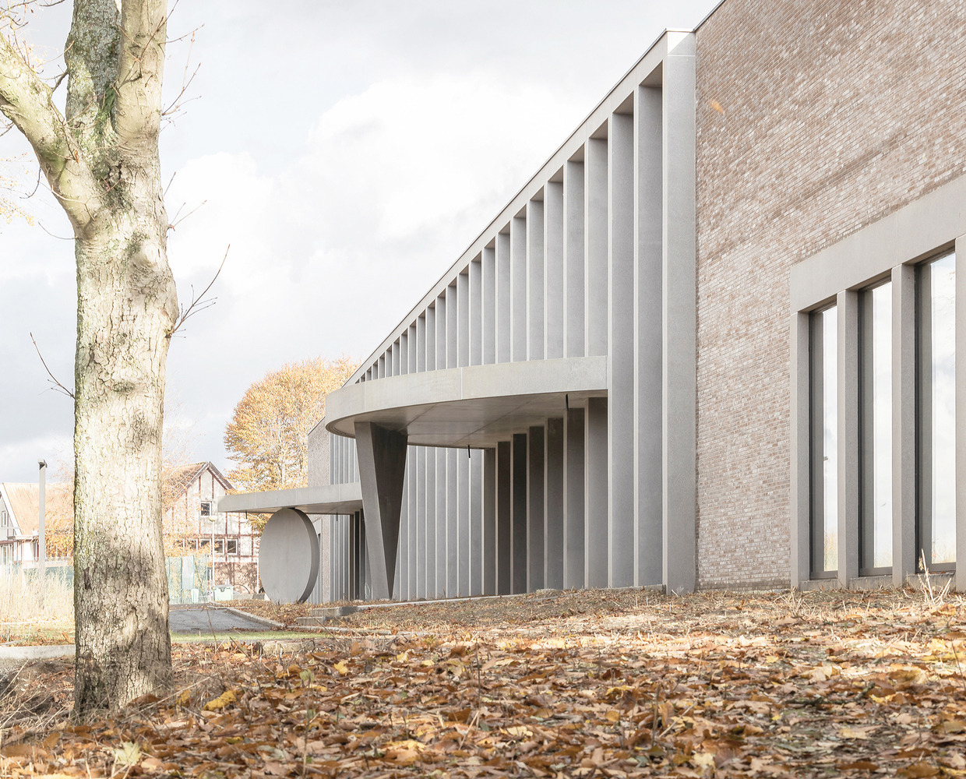
This visual coherence creates a link between the different buildings while preserving their autonomy. Inspired by these qualities, the design aims to extend the spirit of the place without replicating it. Far from any pastiche, the building asserts a resolutely contemporary language, anchored in one of today's major challenges: sustainability.
This commitment to sustainability is expressed through careful attention to environmental performance and energy efficiency. The architecture promotes natural regulation of indoor climates, limiting heat loss in winter and preventing overheating in summer.
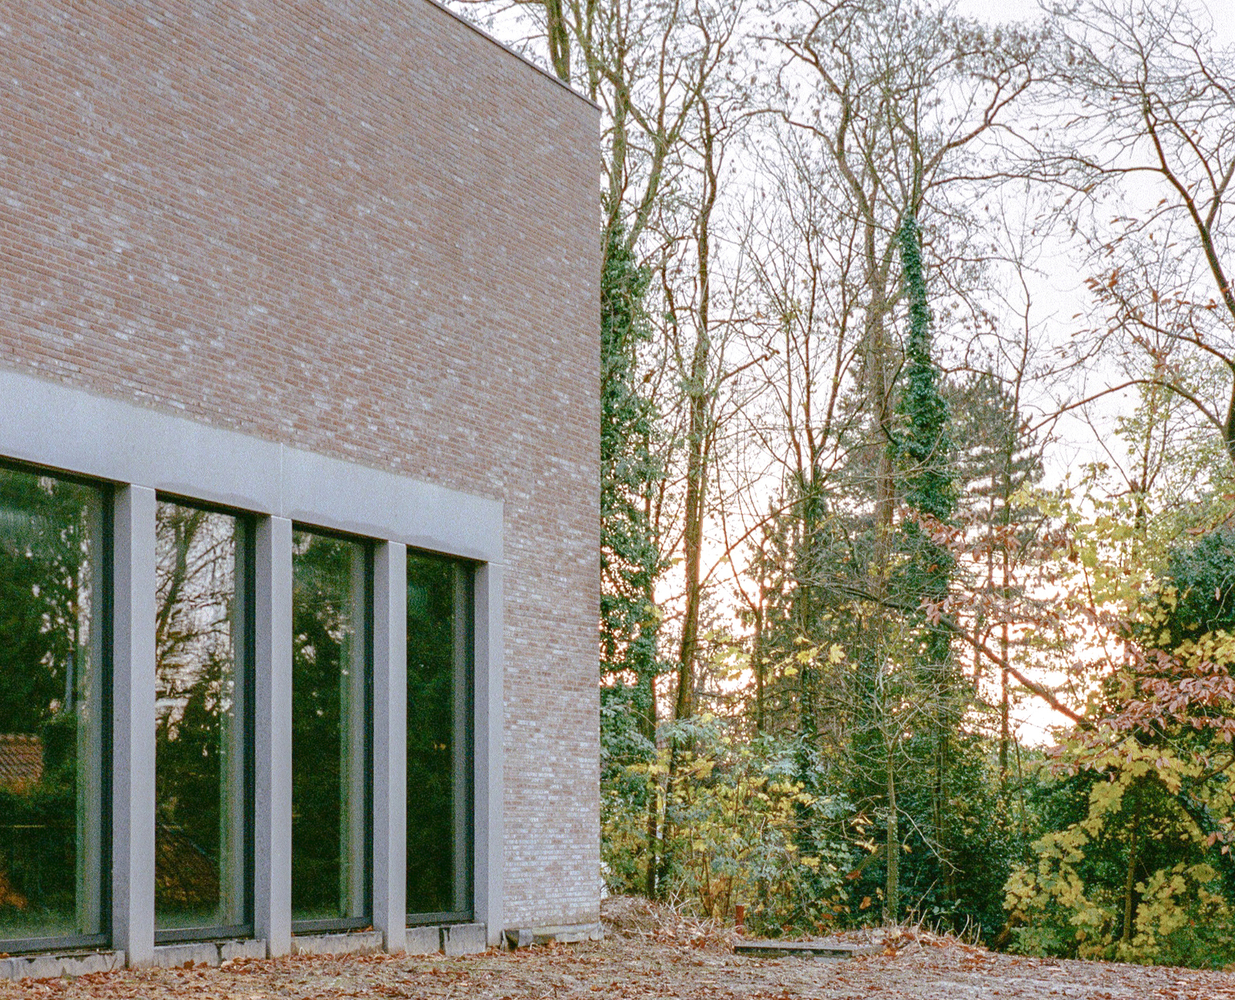
Materials were selected for their durability and longevity, rooting the new building in its context while balancing continuity and renewal.
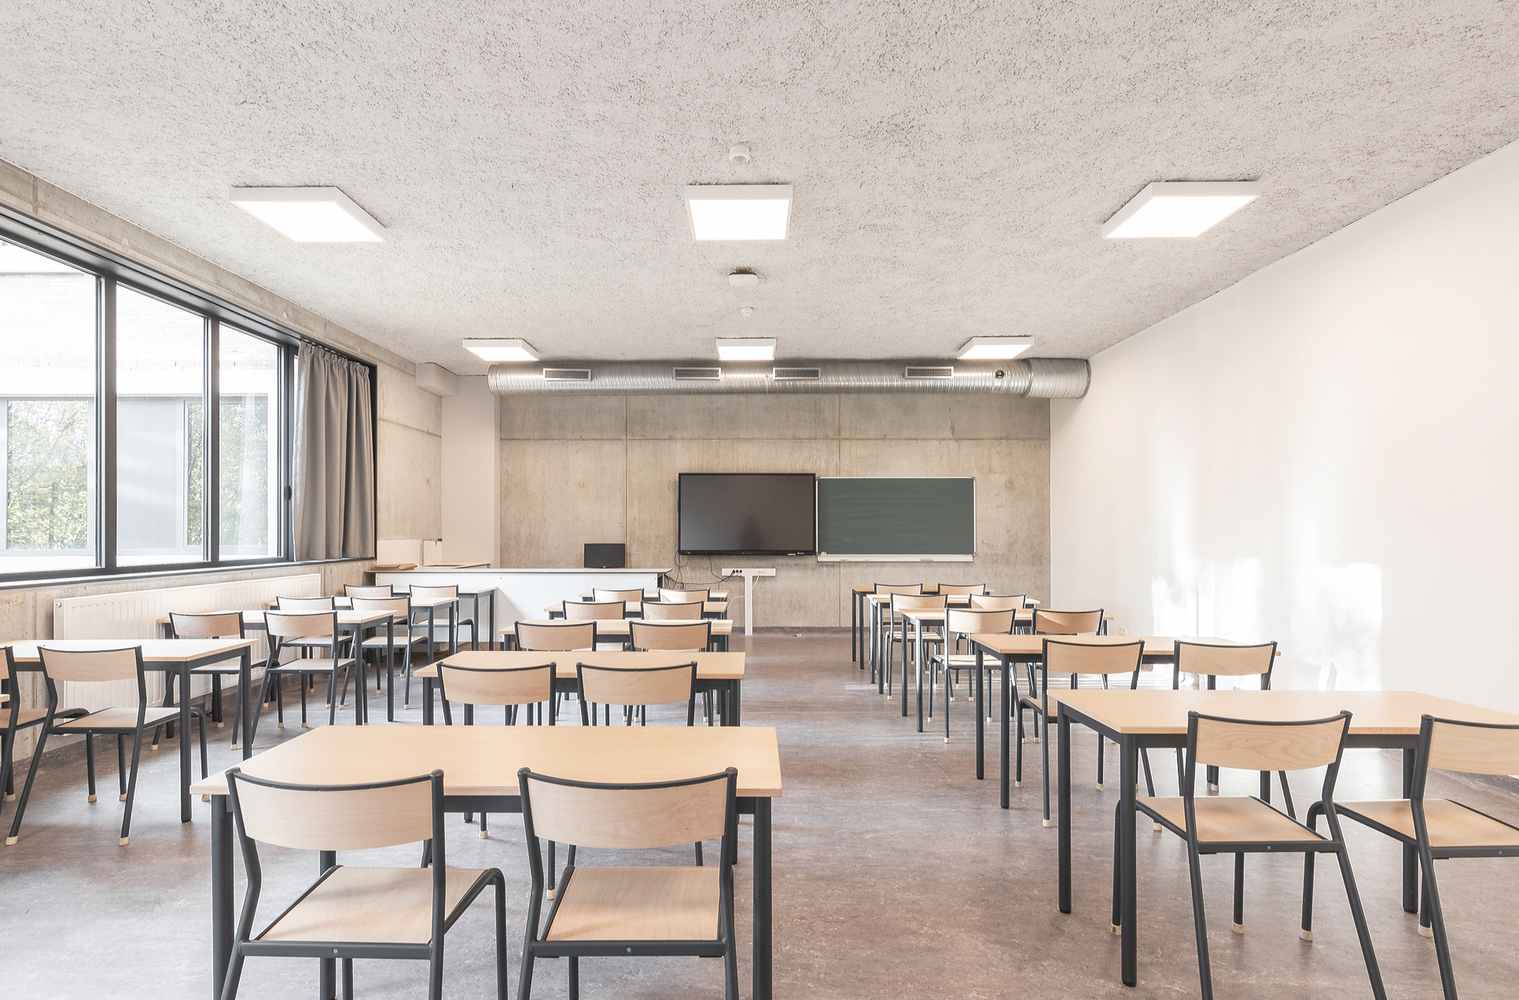
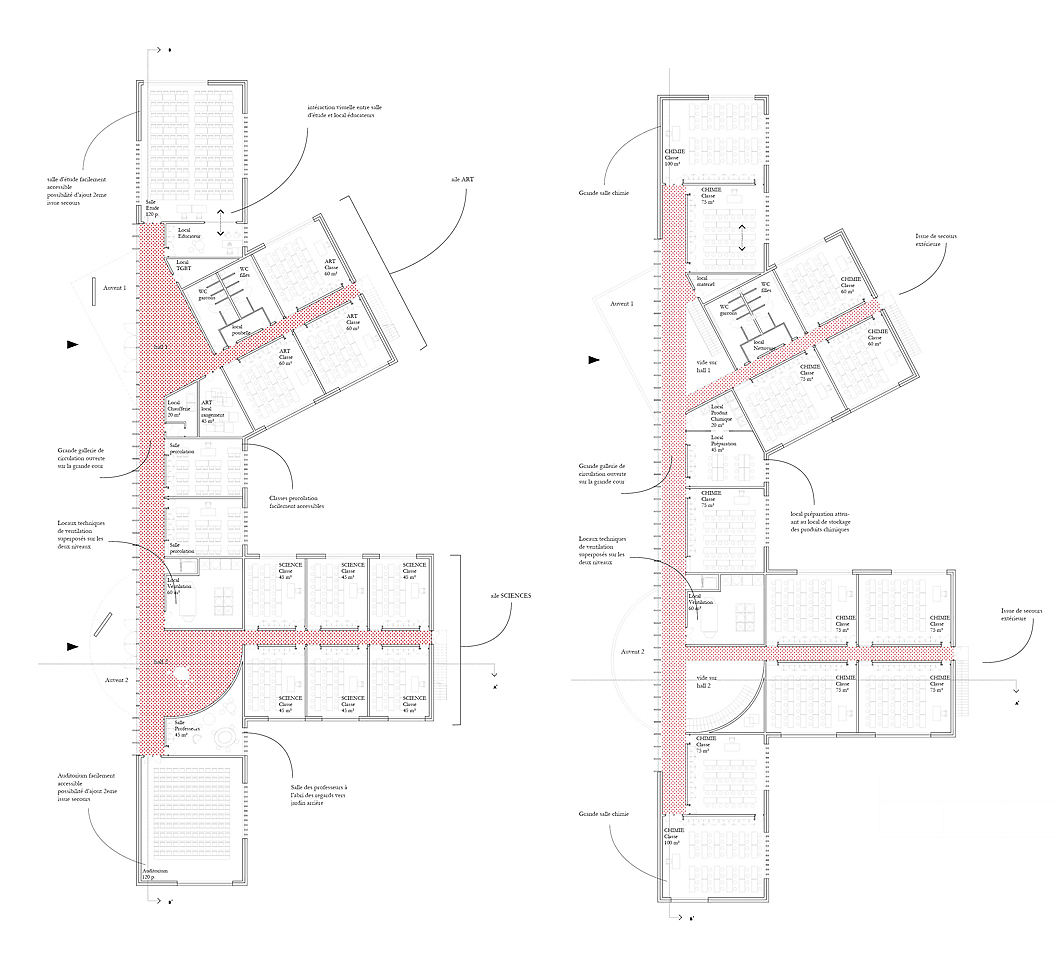
Finally, sustainability is reflected in the building's capacity to adapt over time. Spaces are organized into broad thematic zones, facilitating current use while anticipating future needs.
The structure and specialized systems offer significant flexibility, allowing the layout to be reconfigured as required.
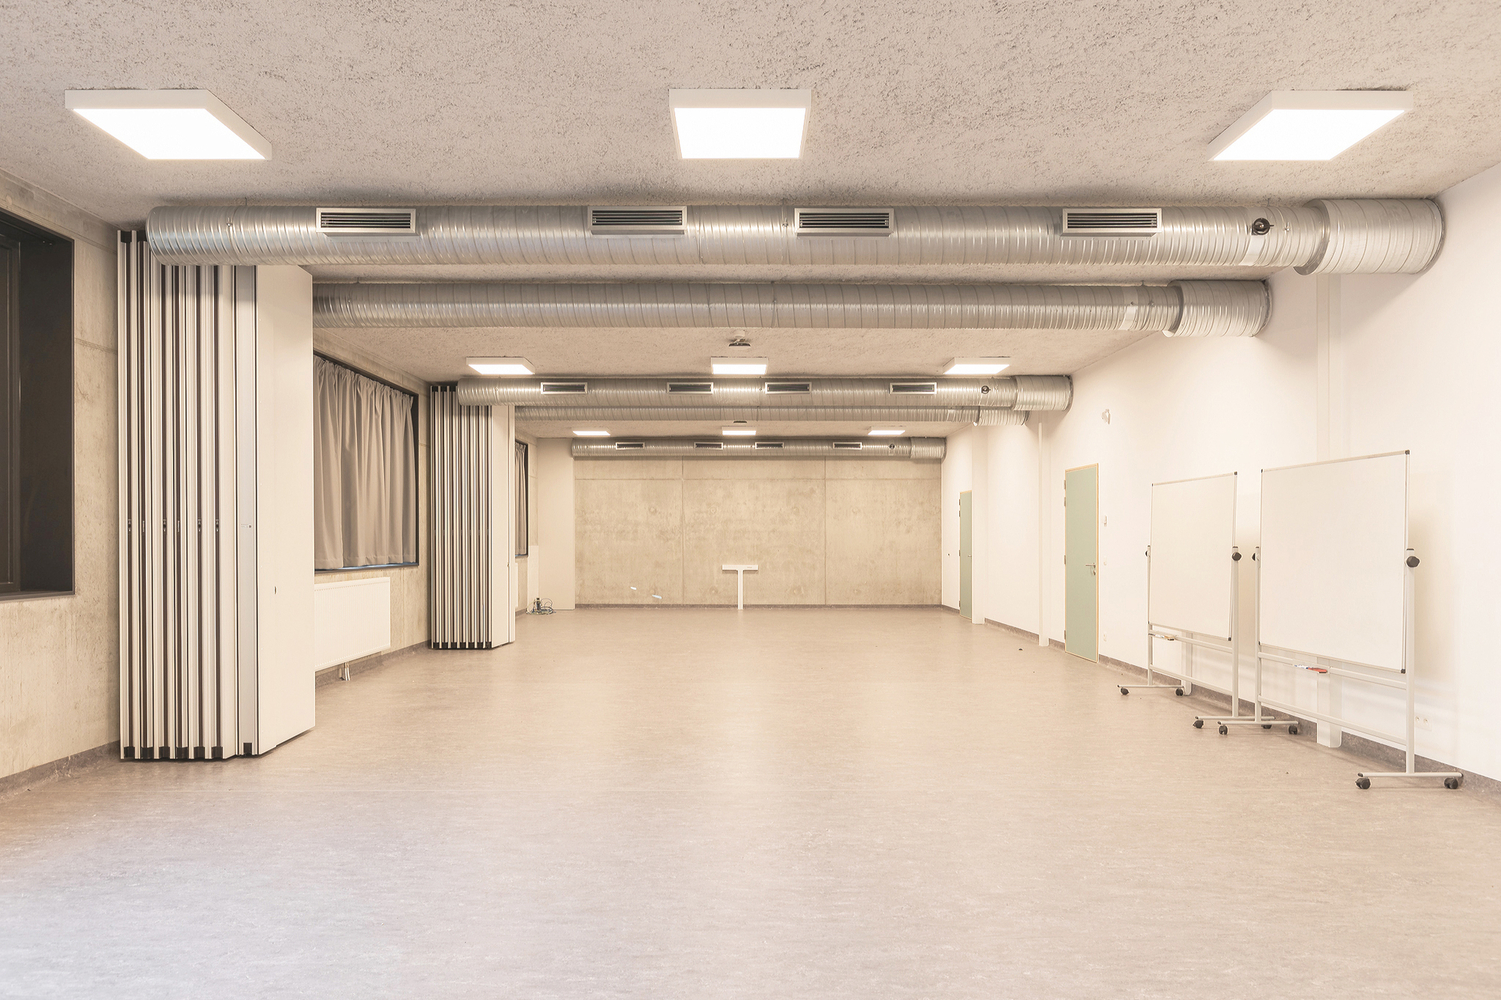
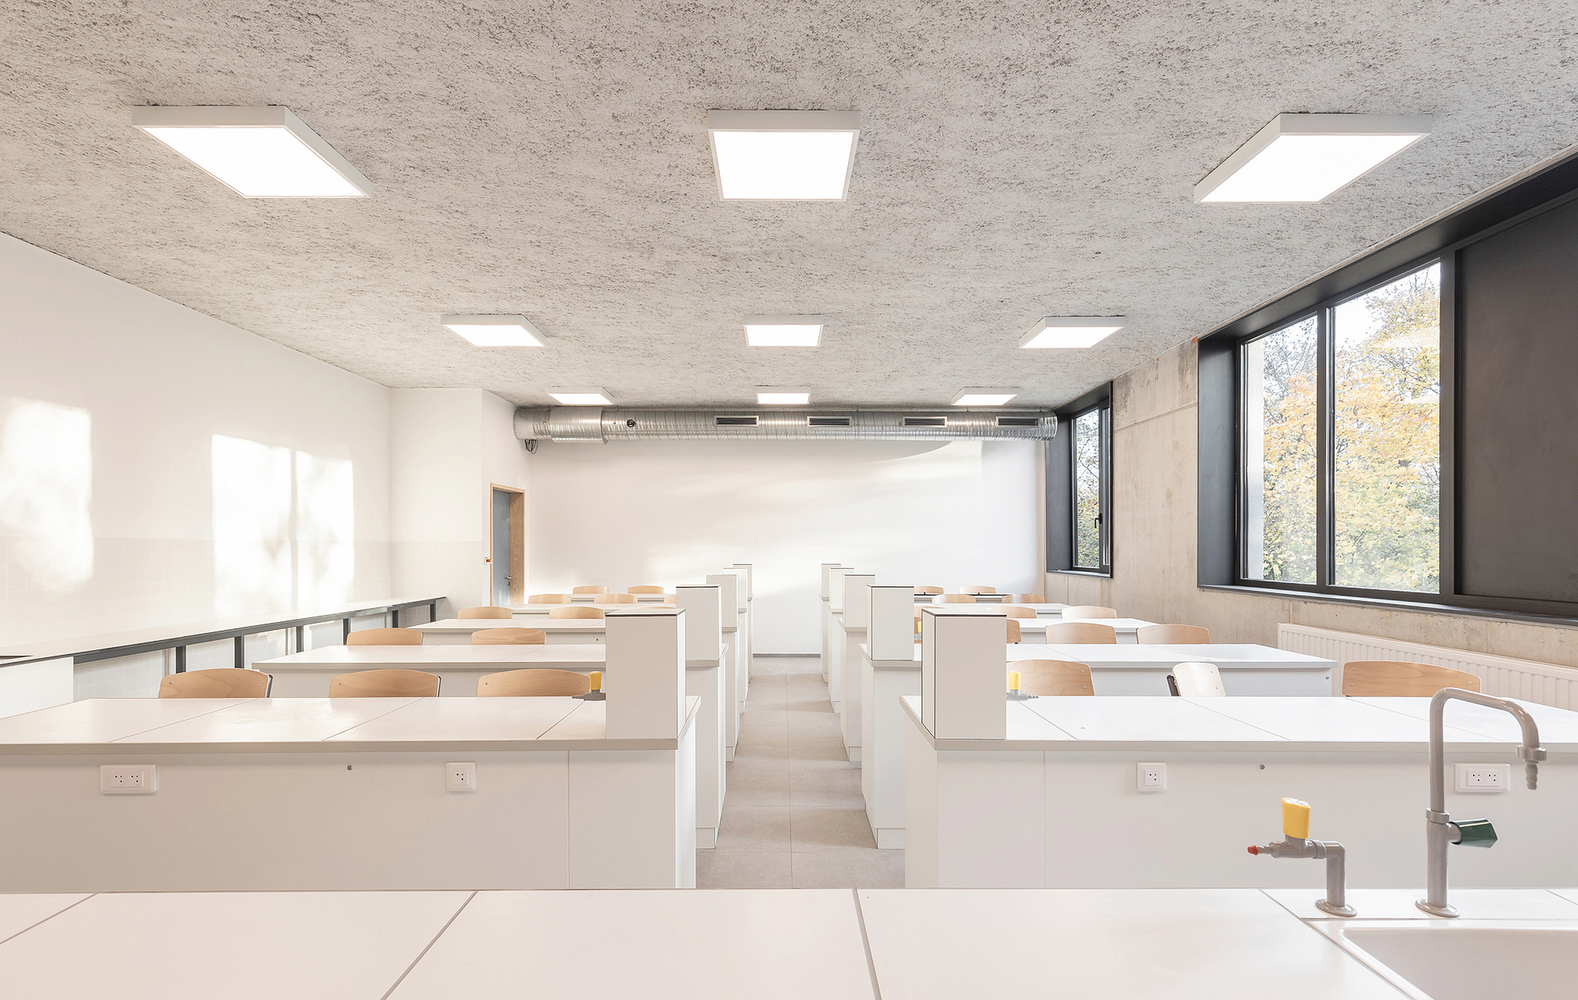
Collège Cardinal Mercier now benefits from a building that is both restrained and enduring, attentive to its environment and its users alike—an architecture designed to last, adapt, and inspire.