2L HOUSE
Labbe Portugueis Arquitectos
ARCHITECTS
Labbe Portugueis Arquitectos
LEAD ARCHITECTS
Carolina Portugueis + Martí n Labbe
STRUCTURAL ENGINEER
Pedro Bartolome
STRUCTURAL TIMBER MACHINING
Timber
EXTERIOR AND LANDSCAPE DESIGN
Bárbara Greene + Labbe Portugueis Arquitectos
LIGHTING
Bárbara Greene
CONSTRUCTION
Constructora Corcovado
PHOTOGRAPHS
Marcos Zegers, Labbe Portugueis
AREA
255 m²
YEAR
2024
CATEGORY
Houses
English description provided by the architects.
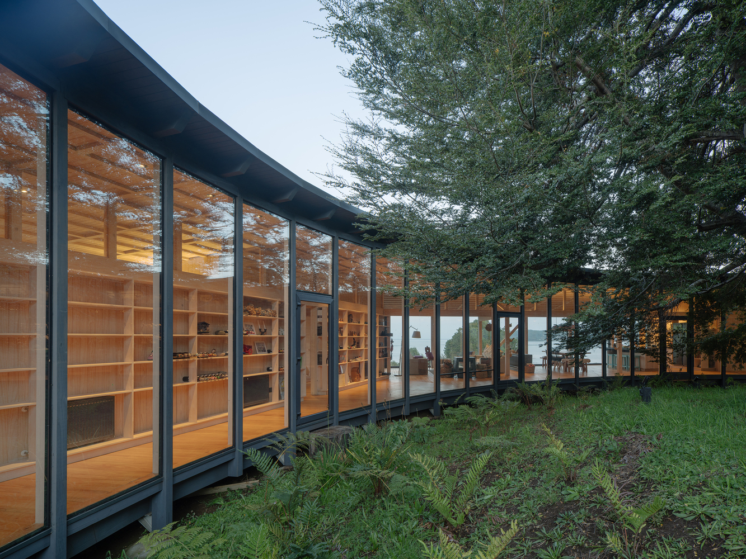
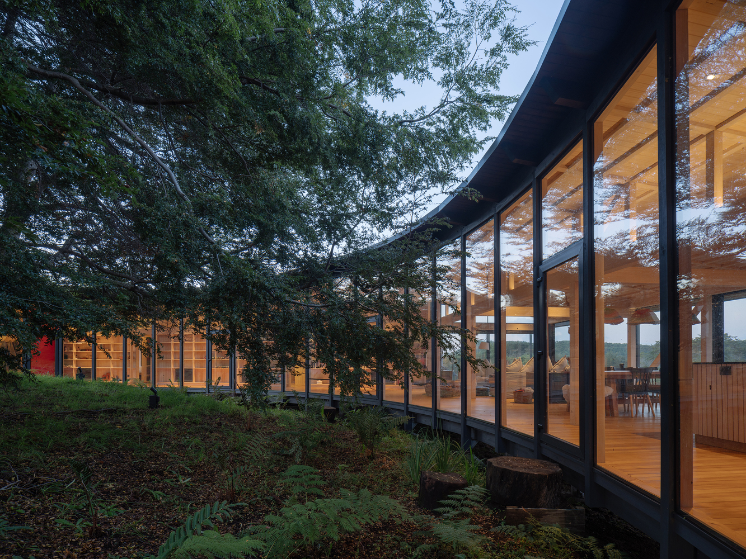
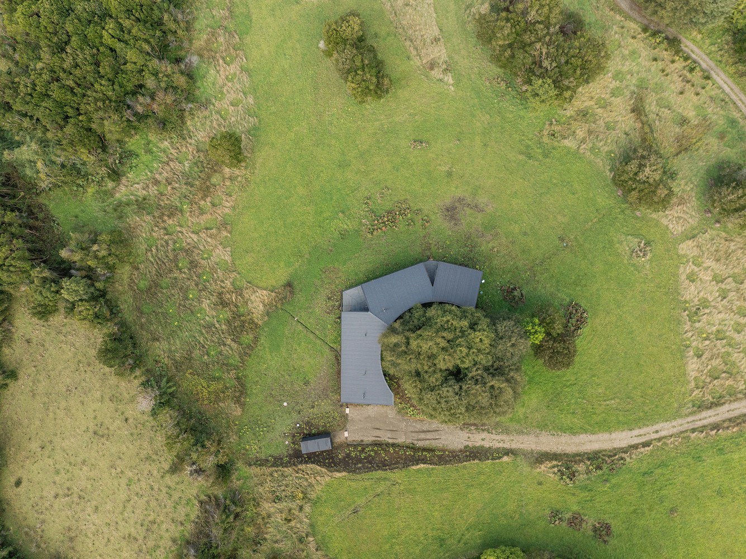
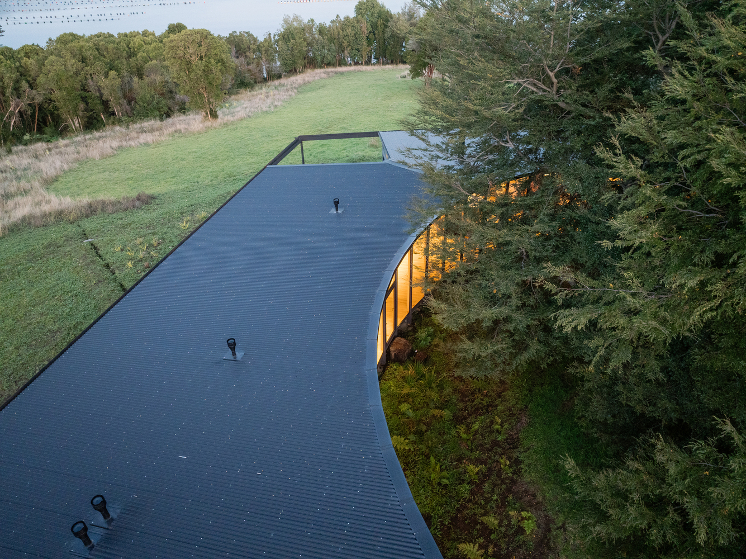
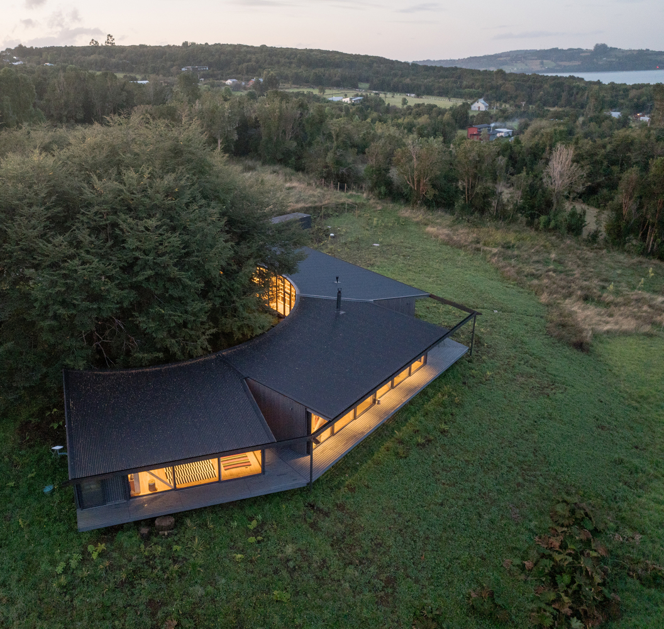
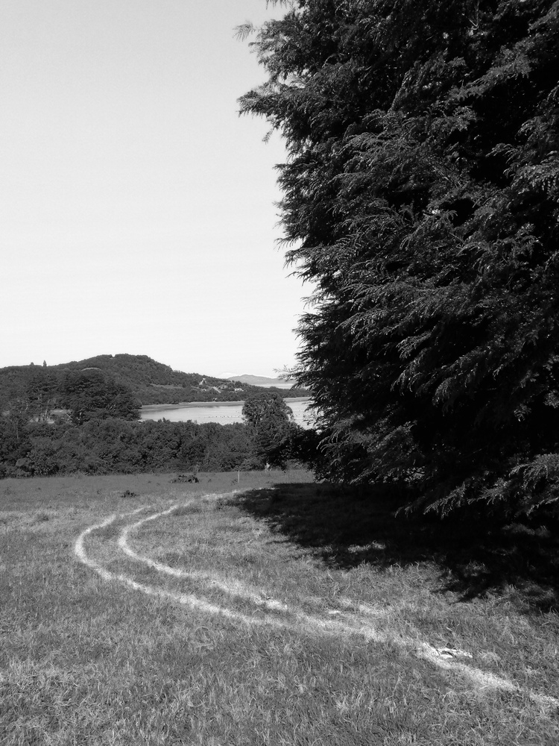
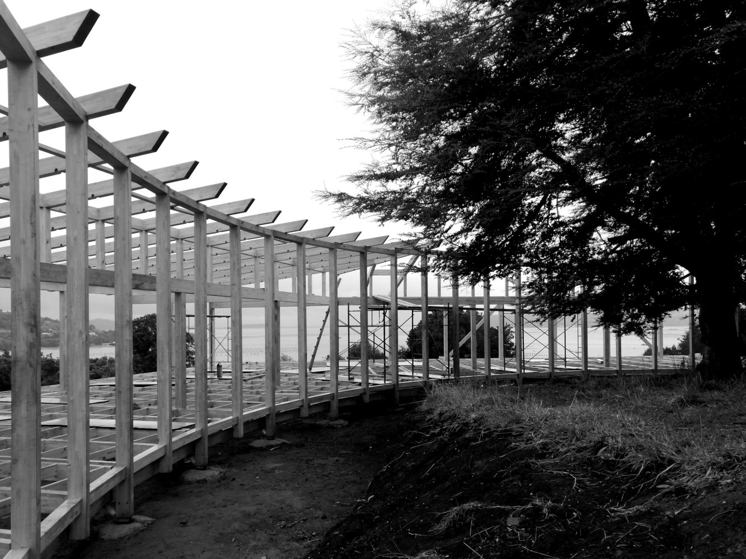
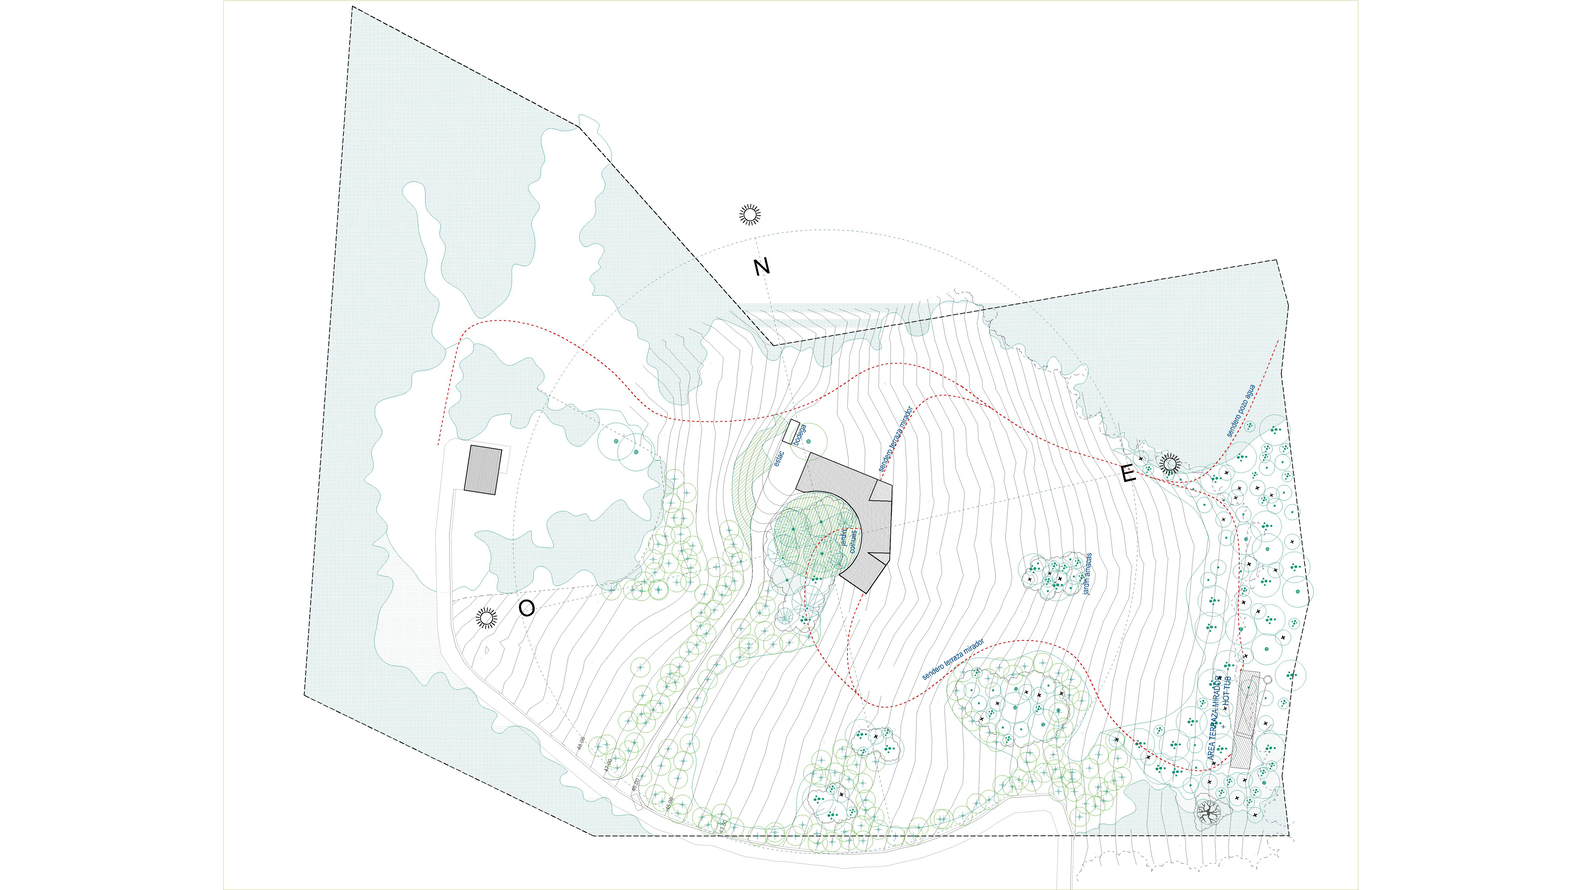
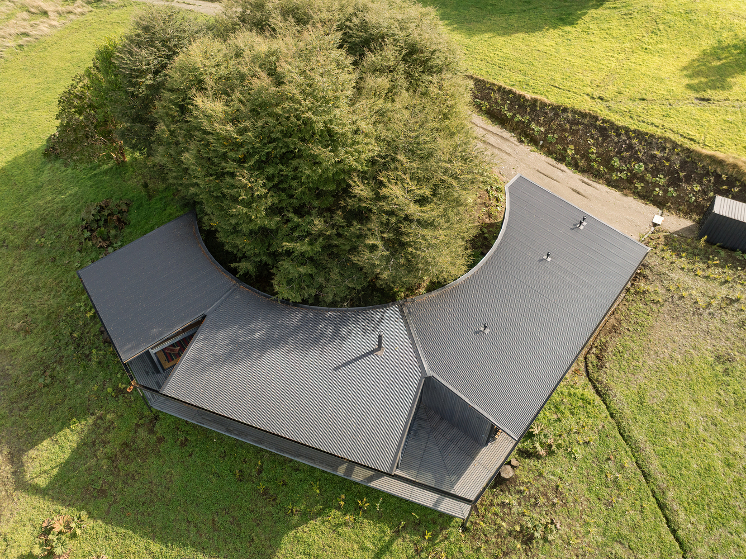
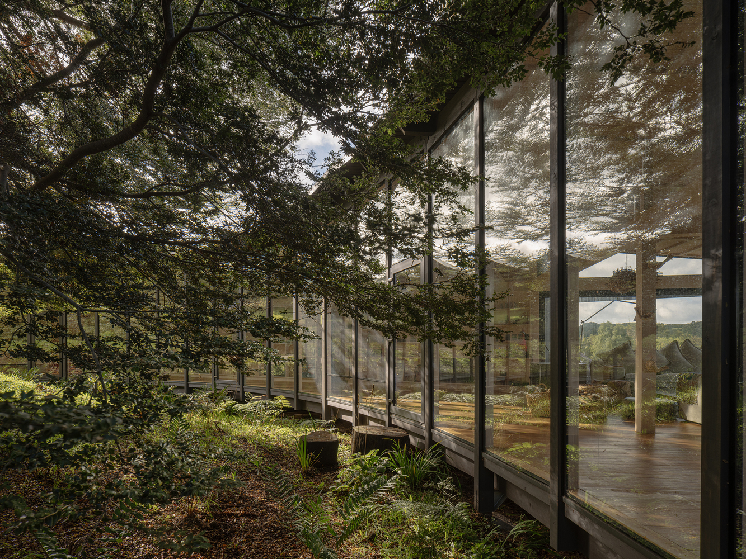
Situated on a gentle slope within a clearing bordering the sea, the house is built around a cluster of existing coihue trees, opening radially to the sun and distant views.
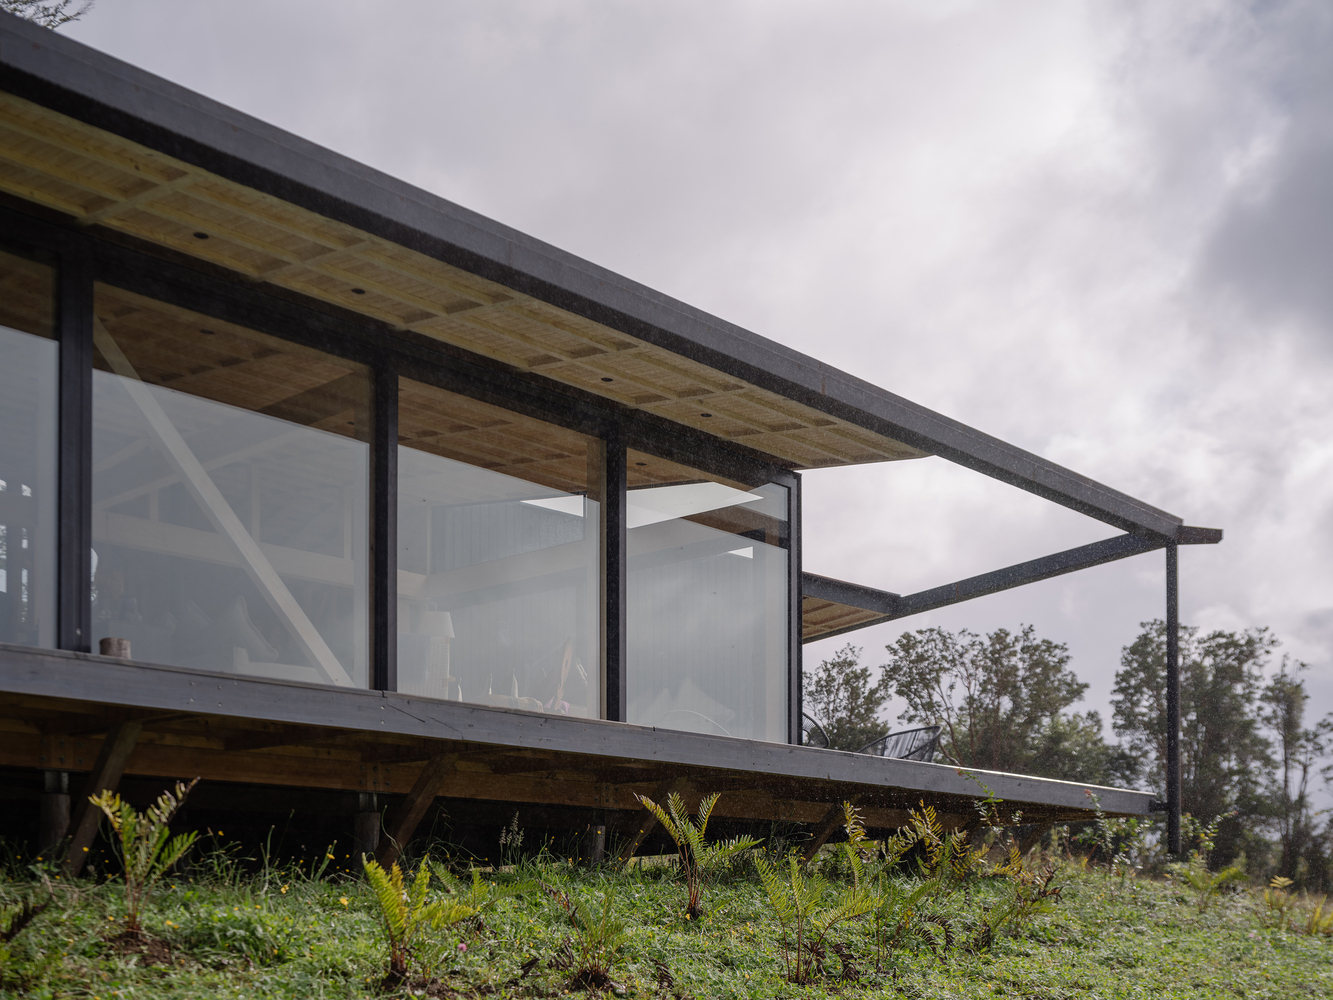
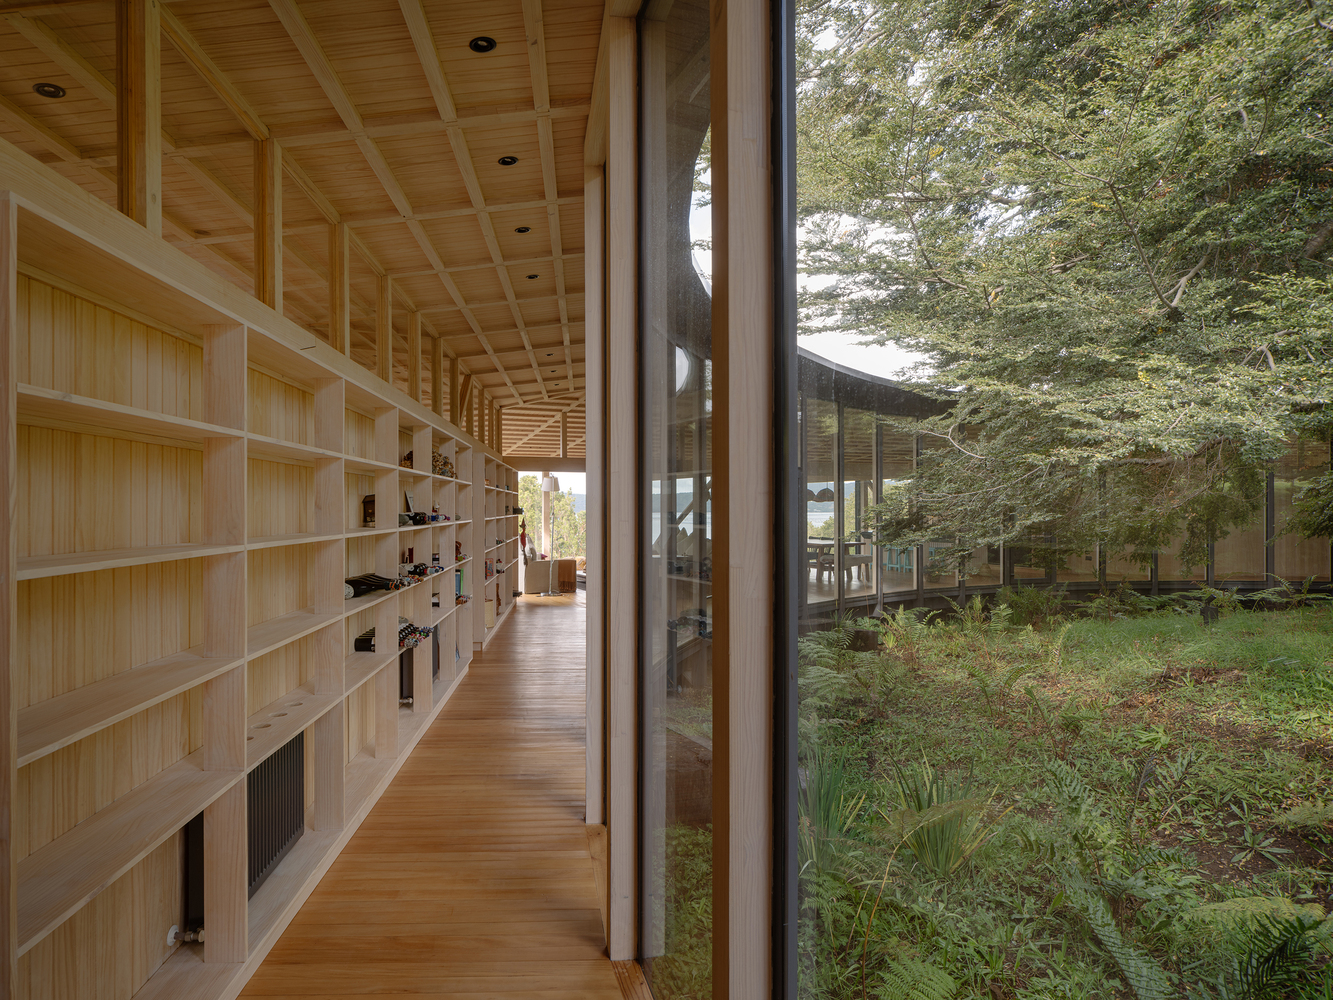
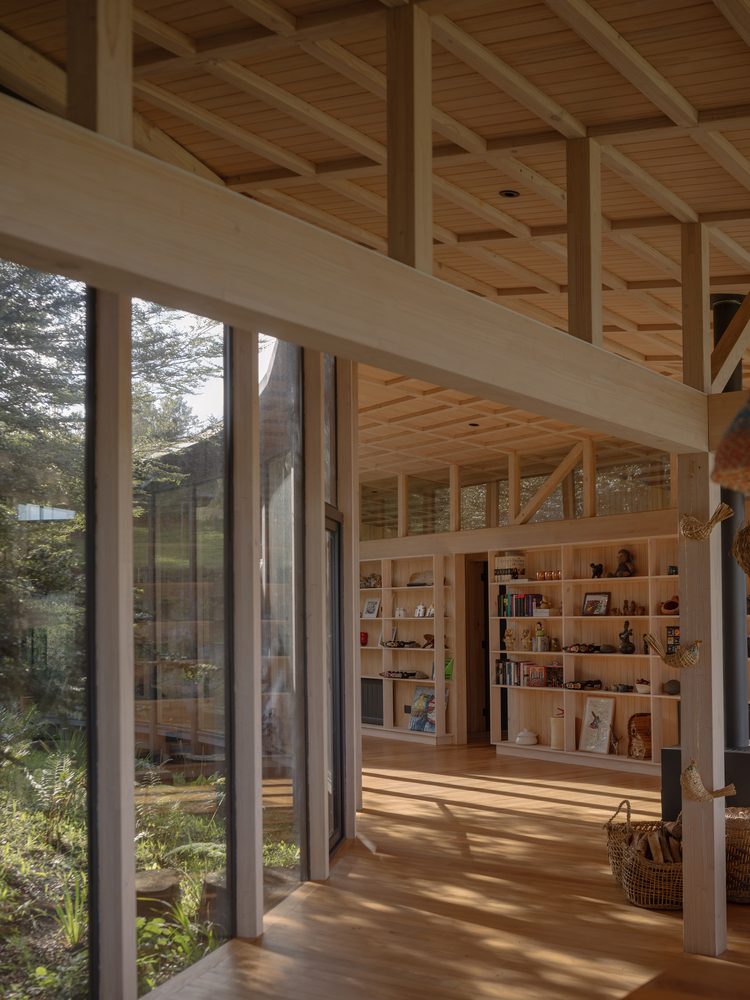
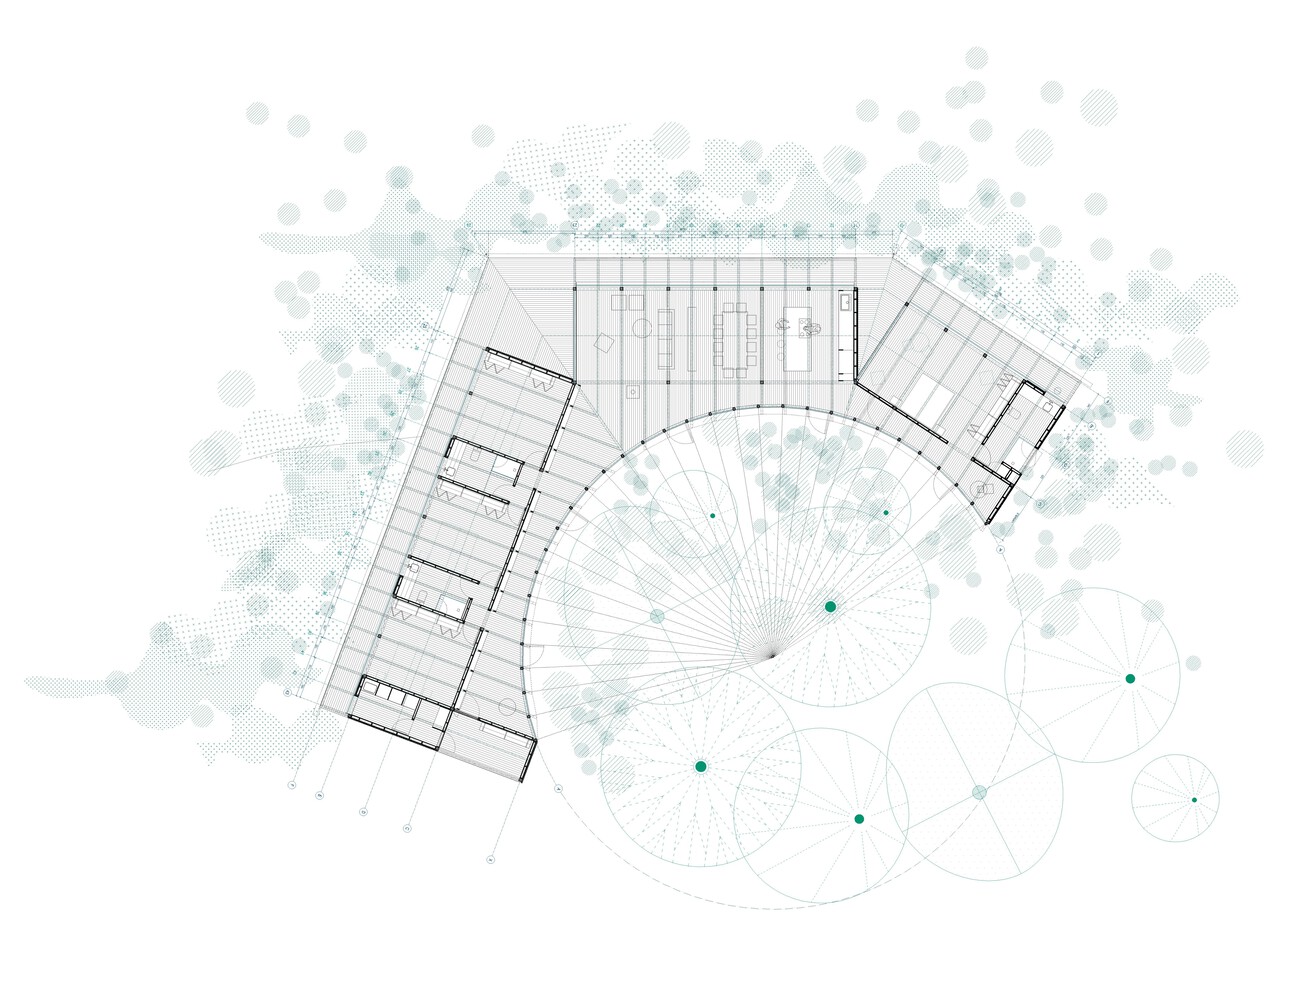
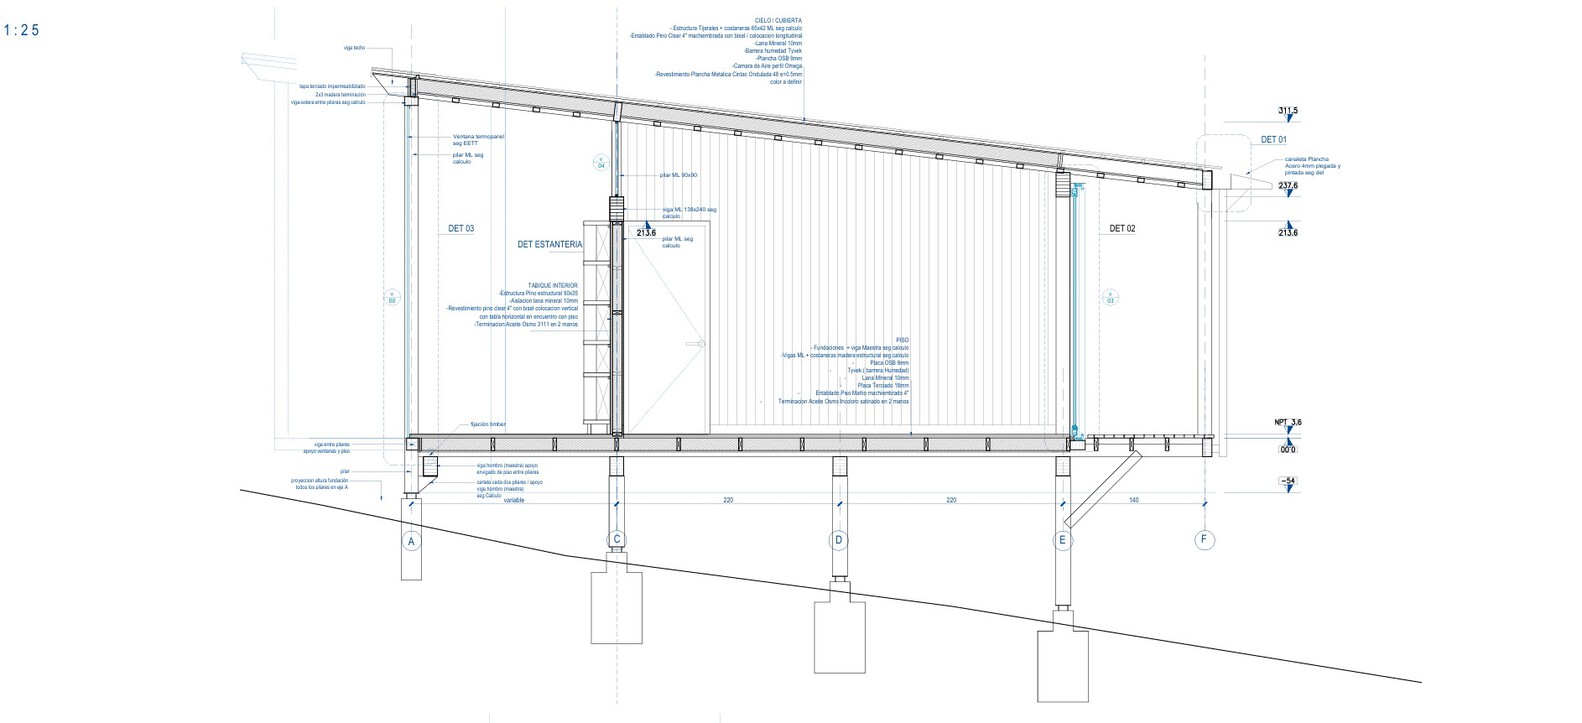
The circulation path that organizes the house wraps around this group of trees, defining a single horizontal platform suspended above the ground.
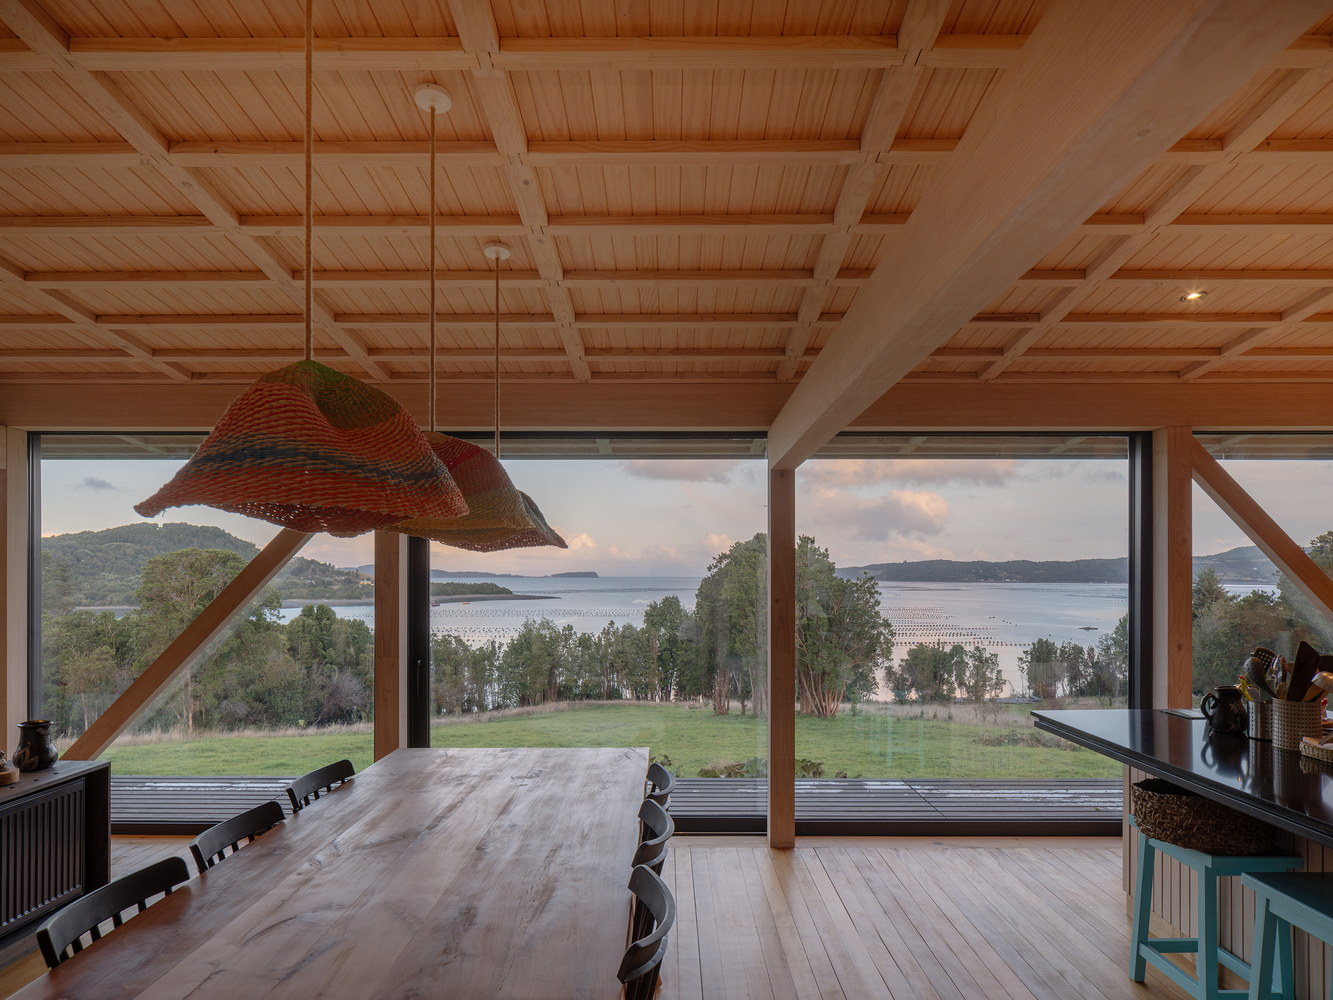
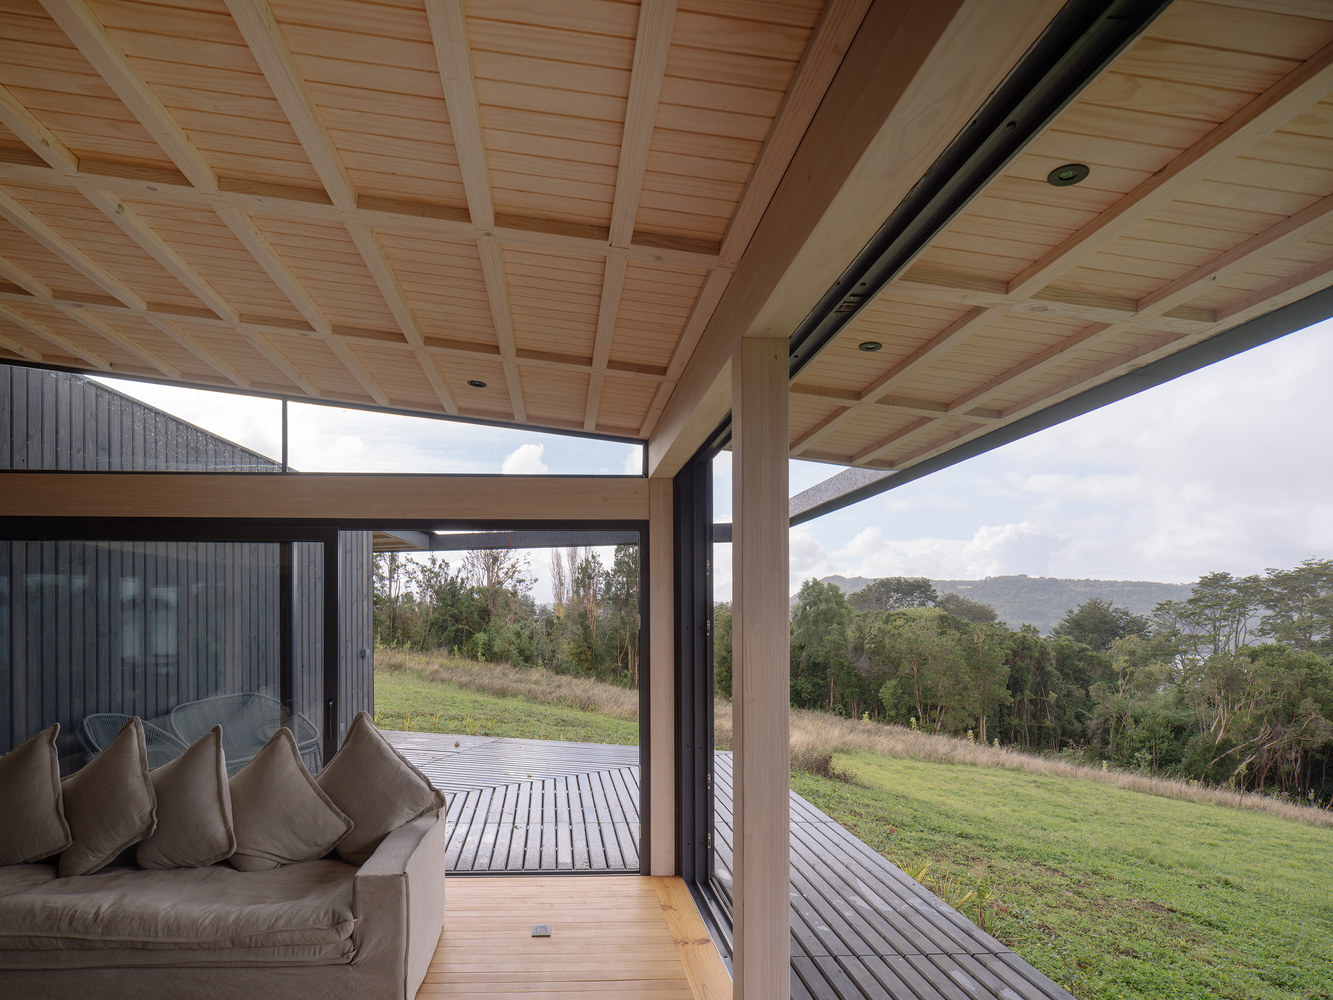
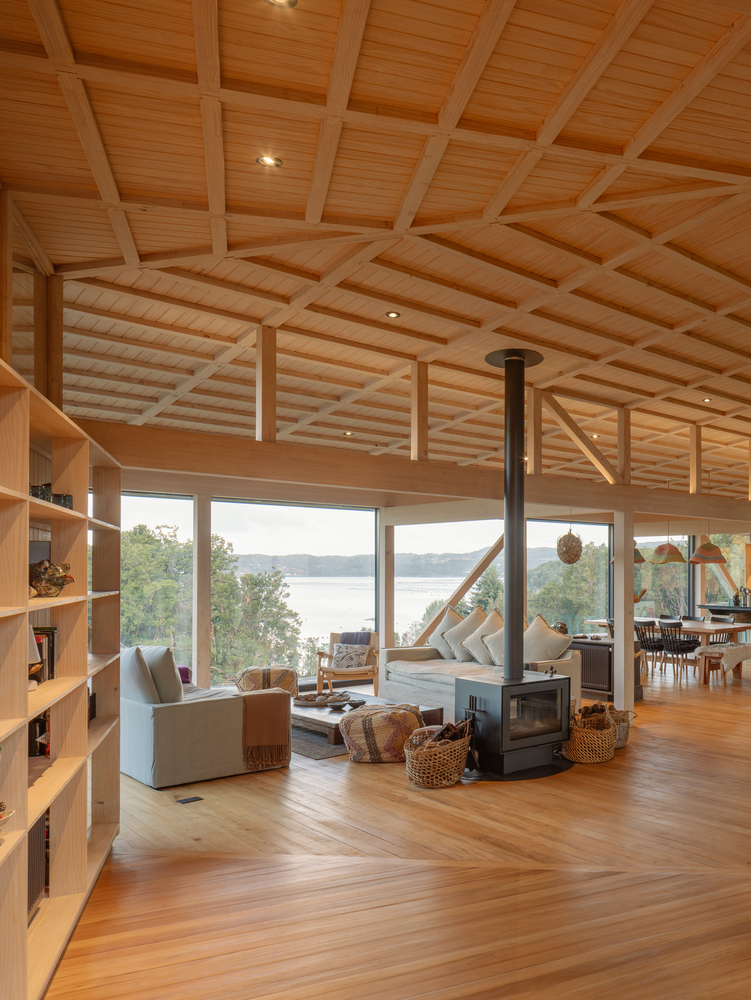
The living areas and kitchen are located at the center of this layout, flanked on both sides by the bedroom volumes, allowing the landscape to pass through the house only at this specific point.
The house thus acts as an intermediary between the close, direct experience of the existing trees and the distant views of the sea and the Andes Mountains.