Villa Riviera Golf Residence
VILLA RIVIERA GOLF RESIDENCE
Atelier130
ARCHITECTS
Atelier130
LEAD ARCHITECT
Halim Khoriaty
PHOTOGRAPHS
Alejandra Loreto
AREA
600 m²
YEAR
2025
LOCATION
Abidjan, Côte d'Ivoire
CATEGORY
Houses
English description provided by the architects.
Villa Riviera Golf is a family residence in Abidjan, Côte d'Ivoire, designed around movement, outdoor living, and the everyday rituals of its inhabitants.
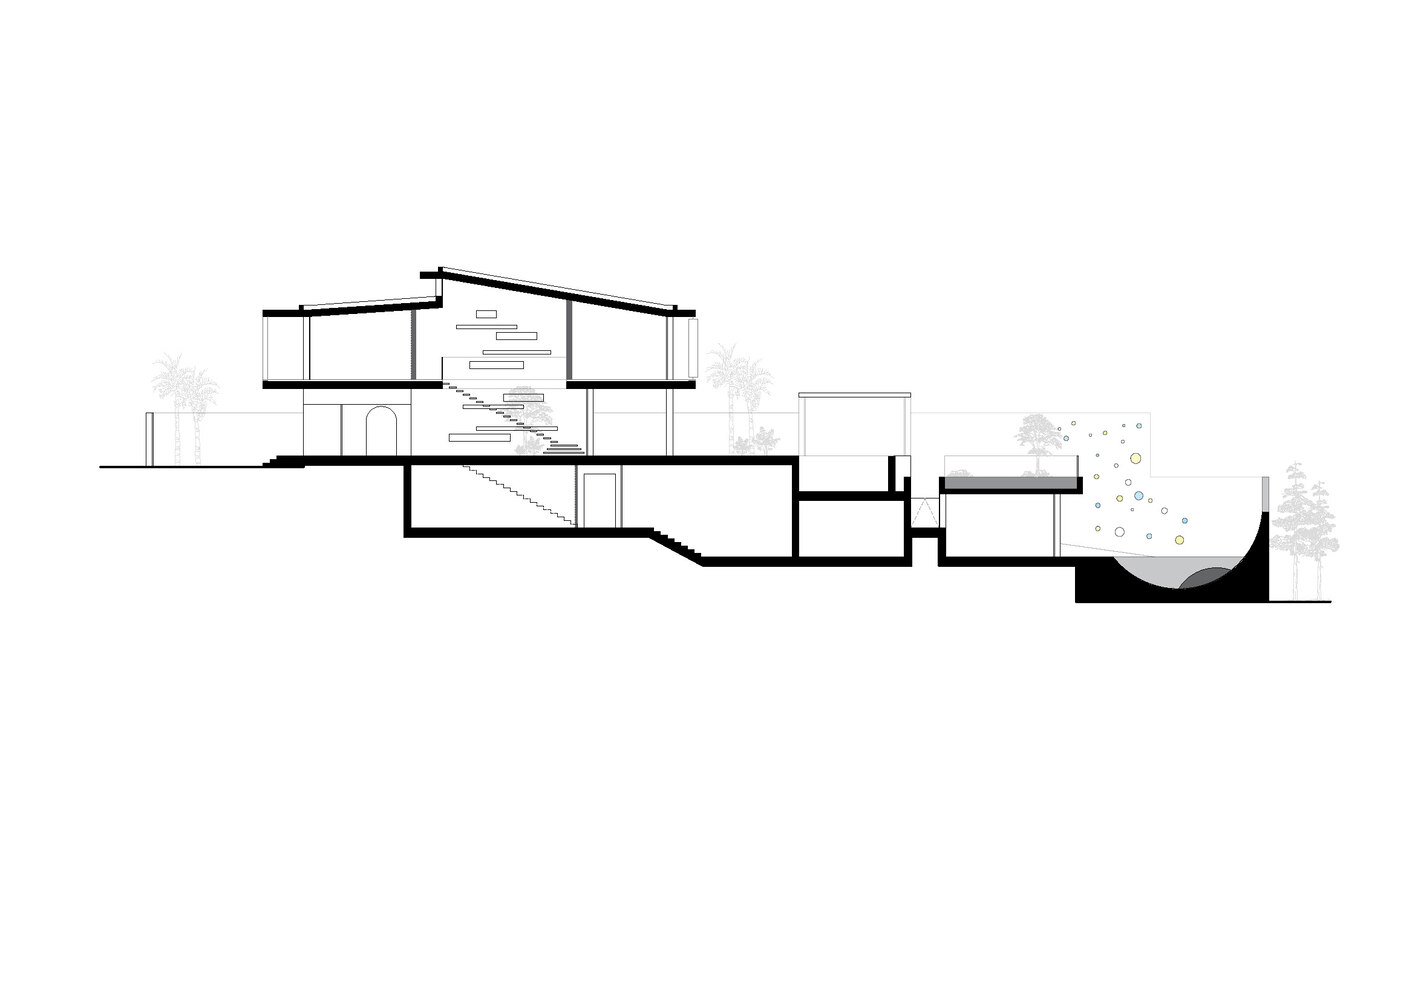
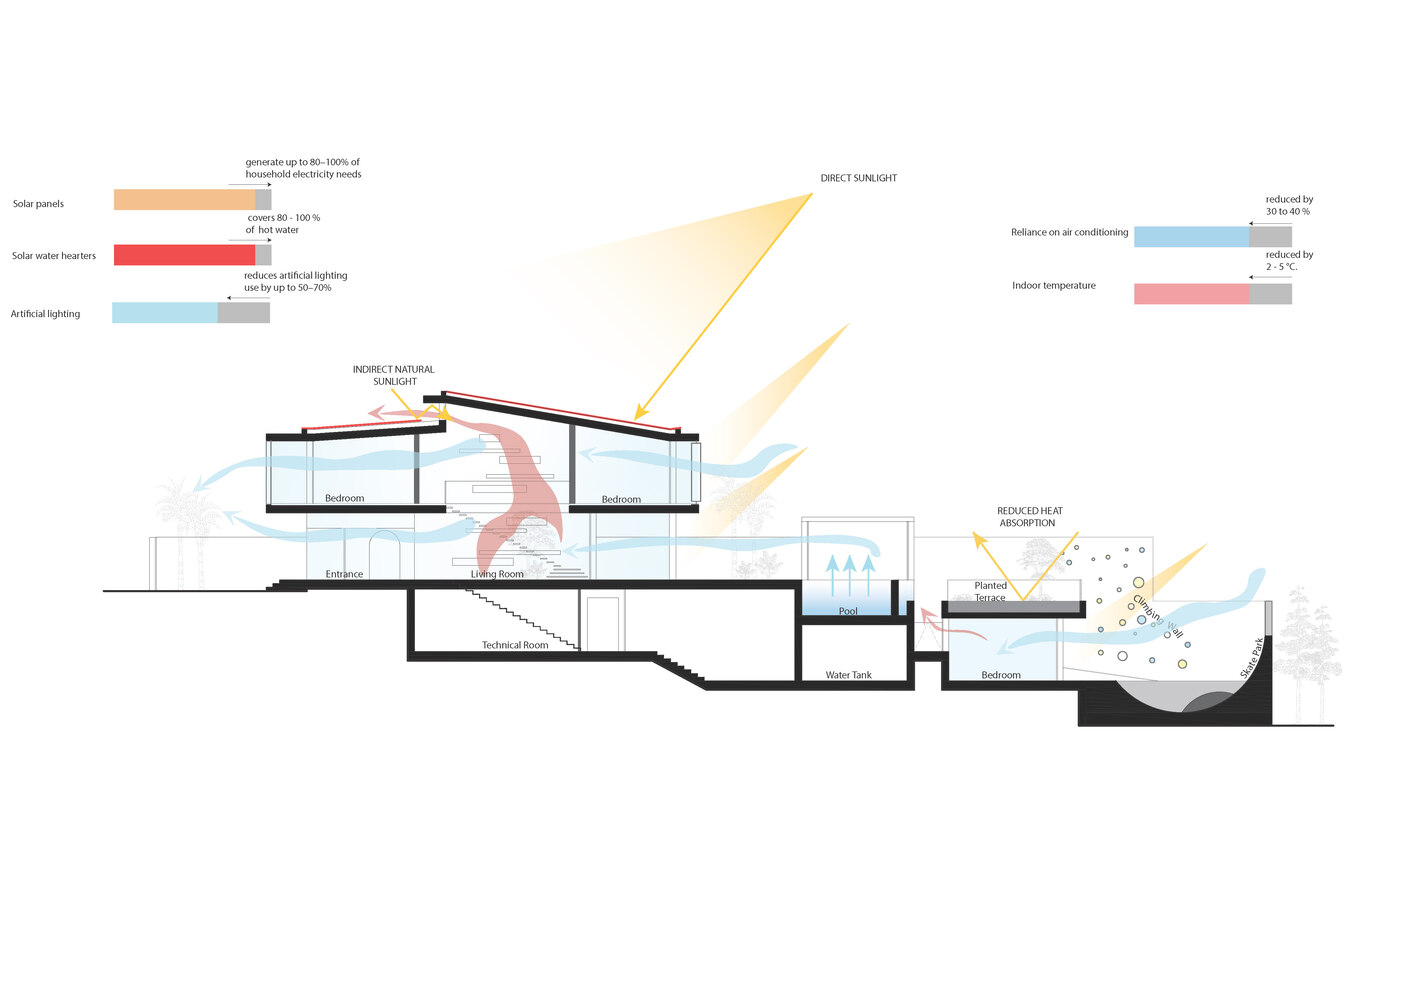
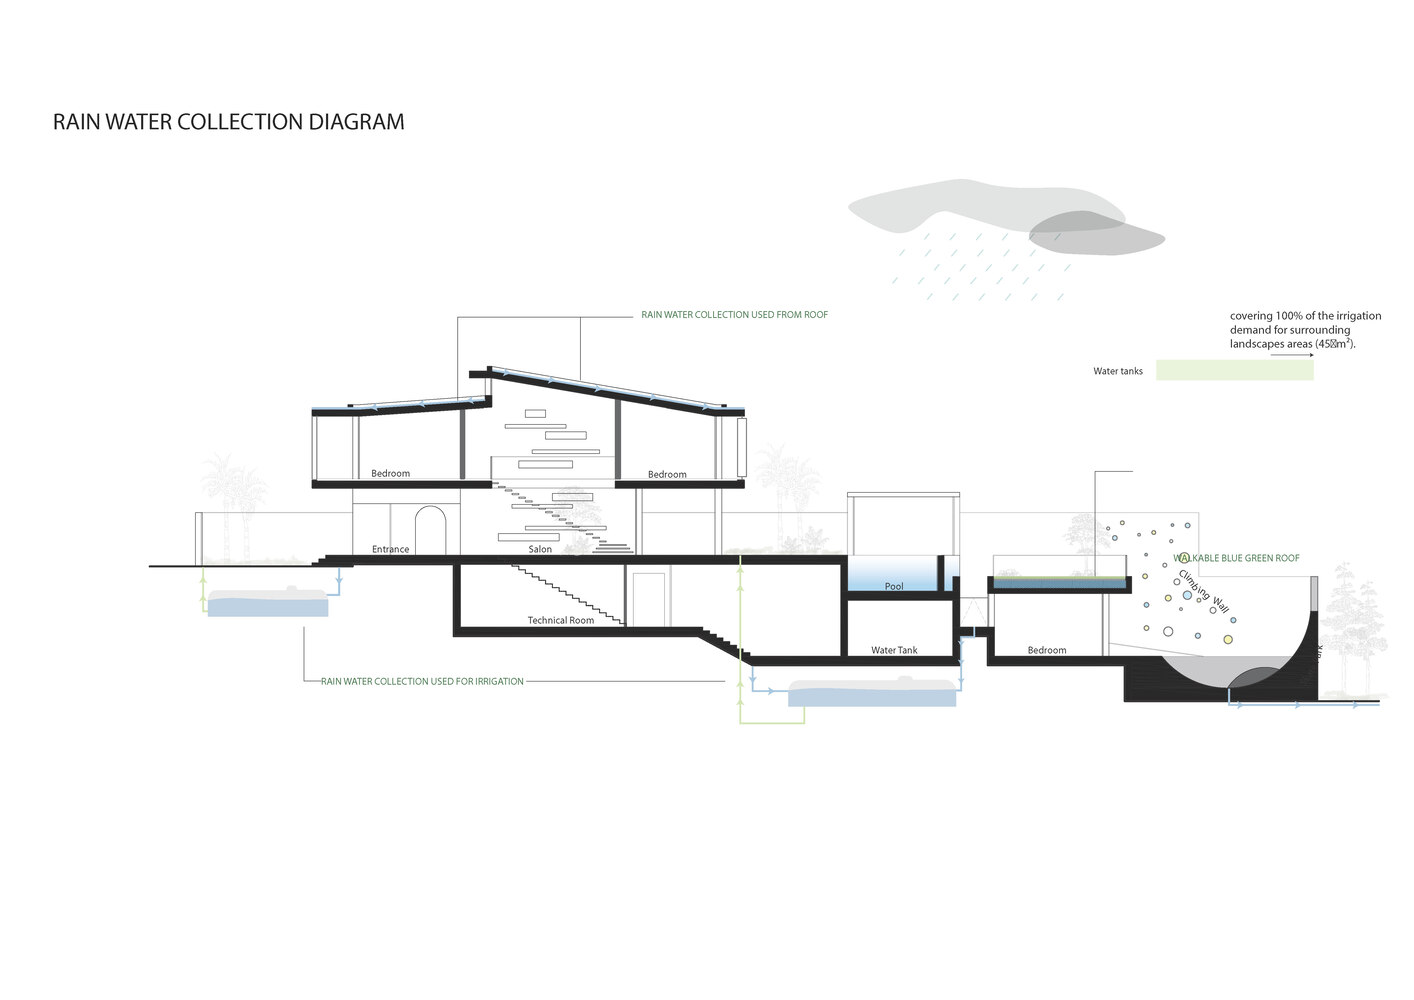
Located on a sloped site, the house responds to the region's tropical conditions through a compact yet expressive volume organized around a naturally ventilated double-height living space.
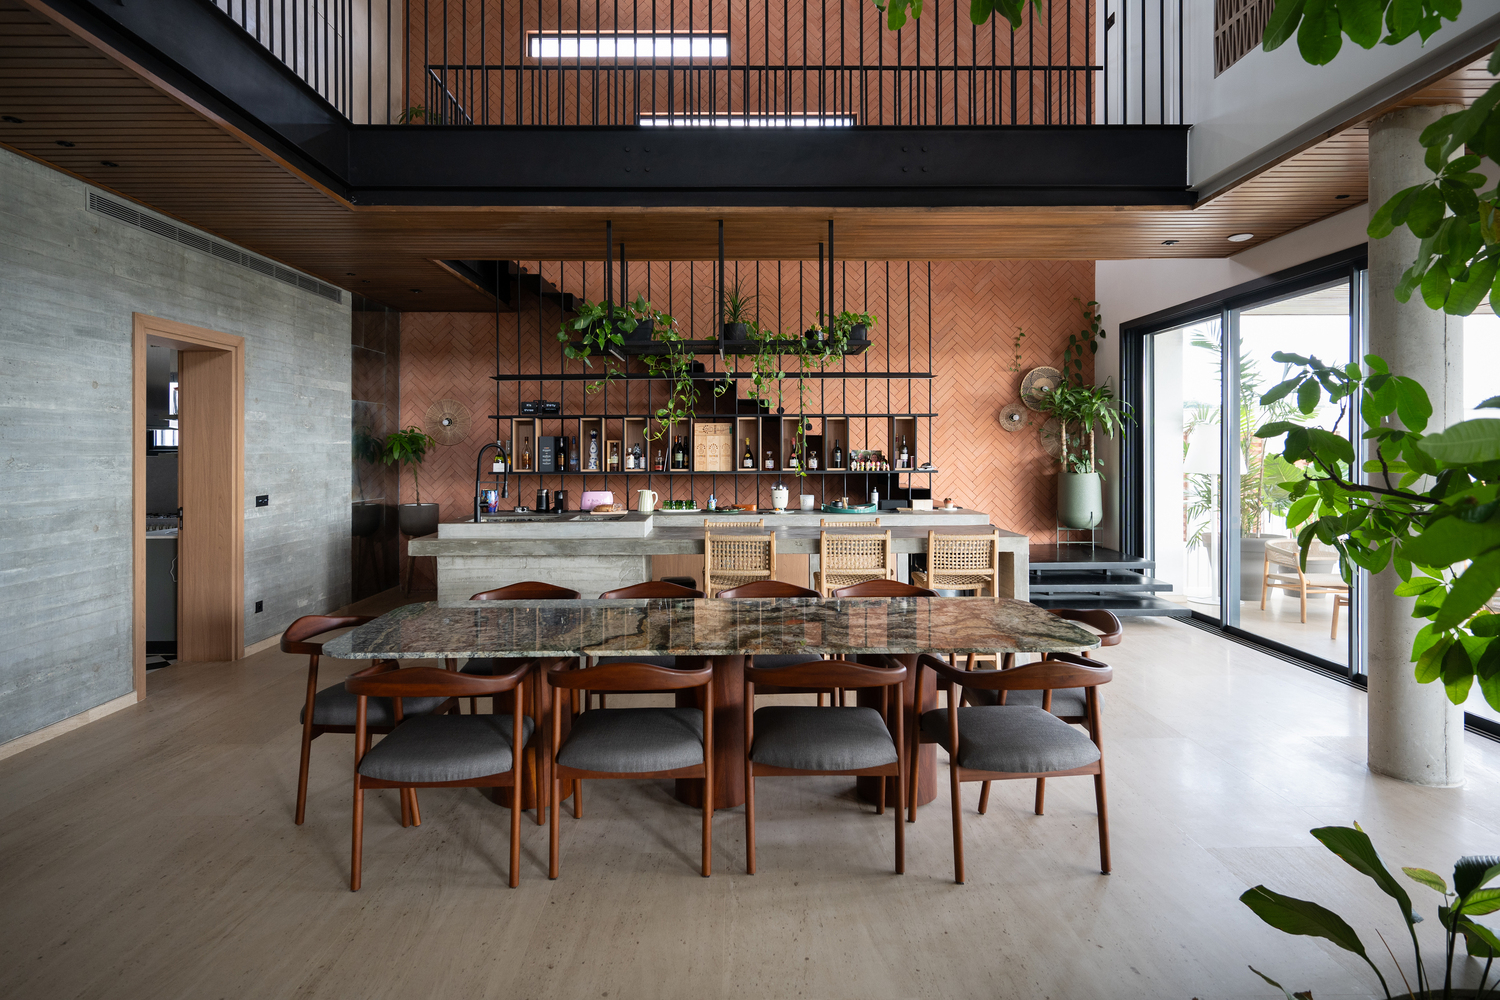
Acting as the social and environmental heart of the project, this central void draws daylight deep into the interior while creating visual and physical connections between the different levels of the home.
Designed for a family whose lifestyle is shaped by skating, surfing, and outdoor activity, the residence integrates spaces that encourage movement, interaction, and shared experiences.
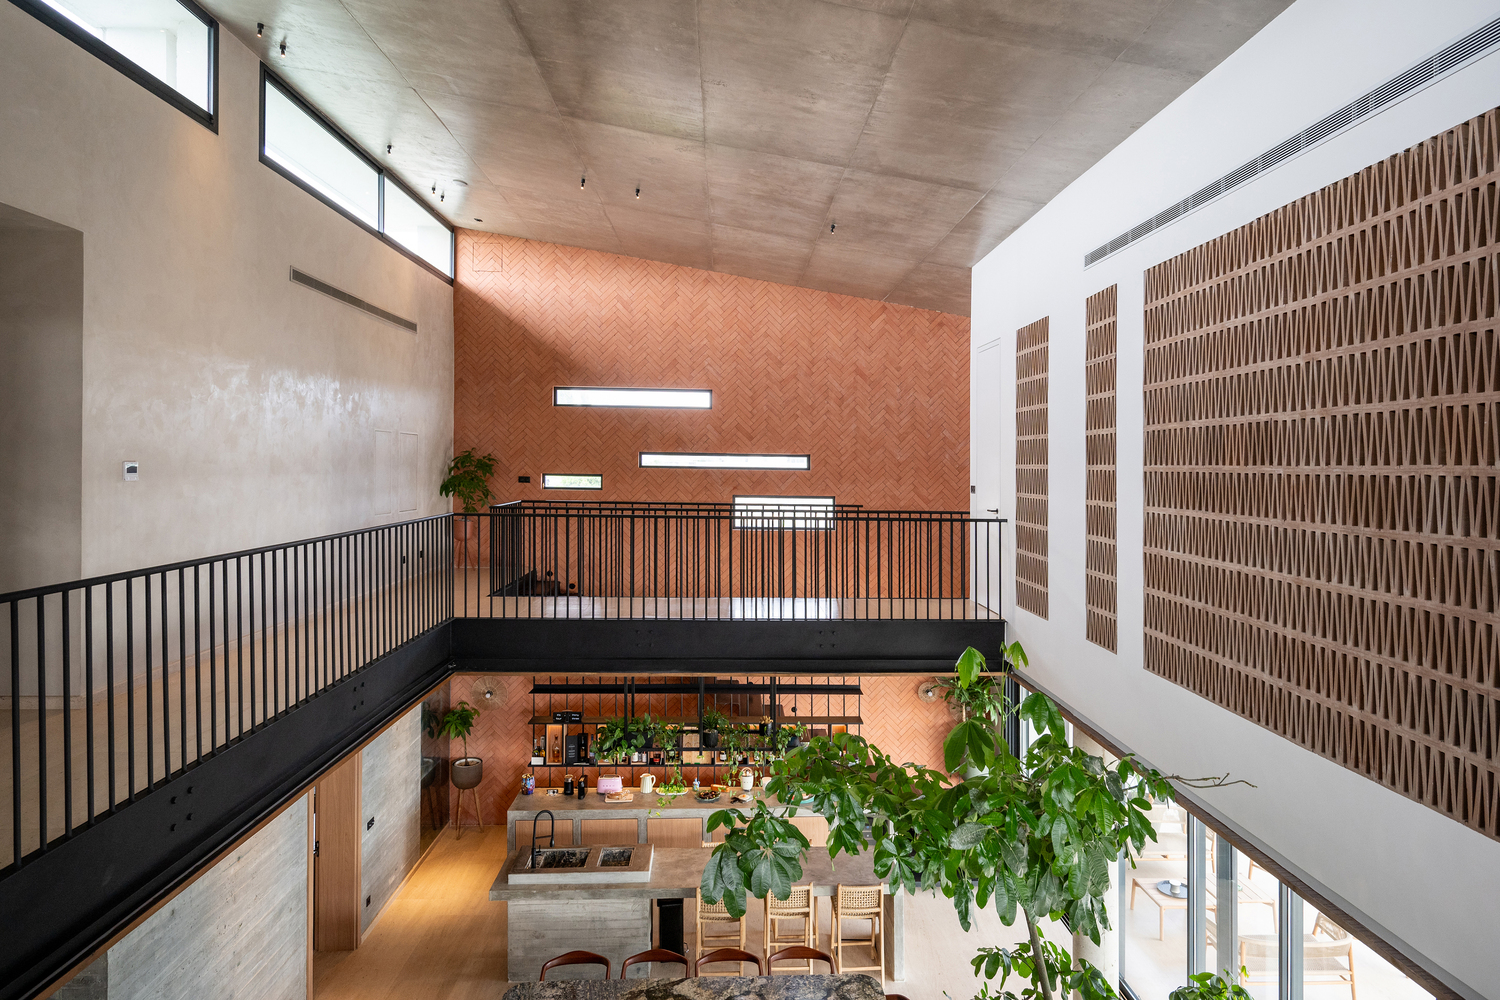
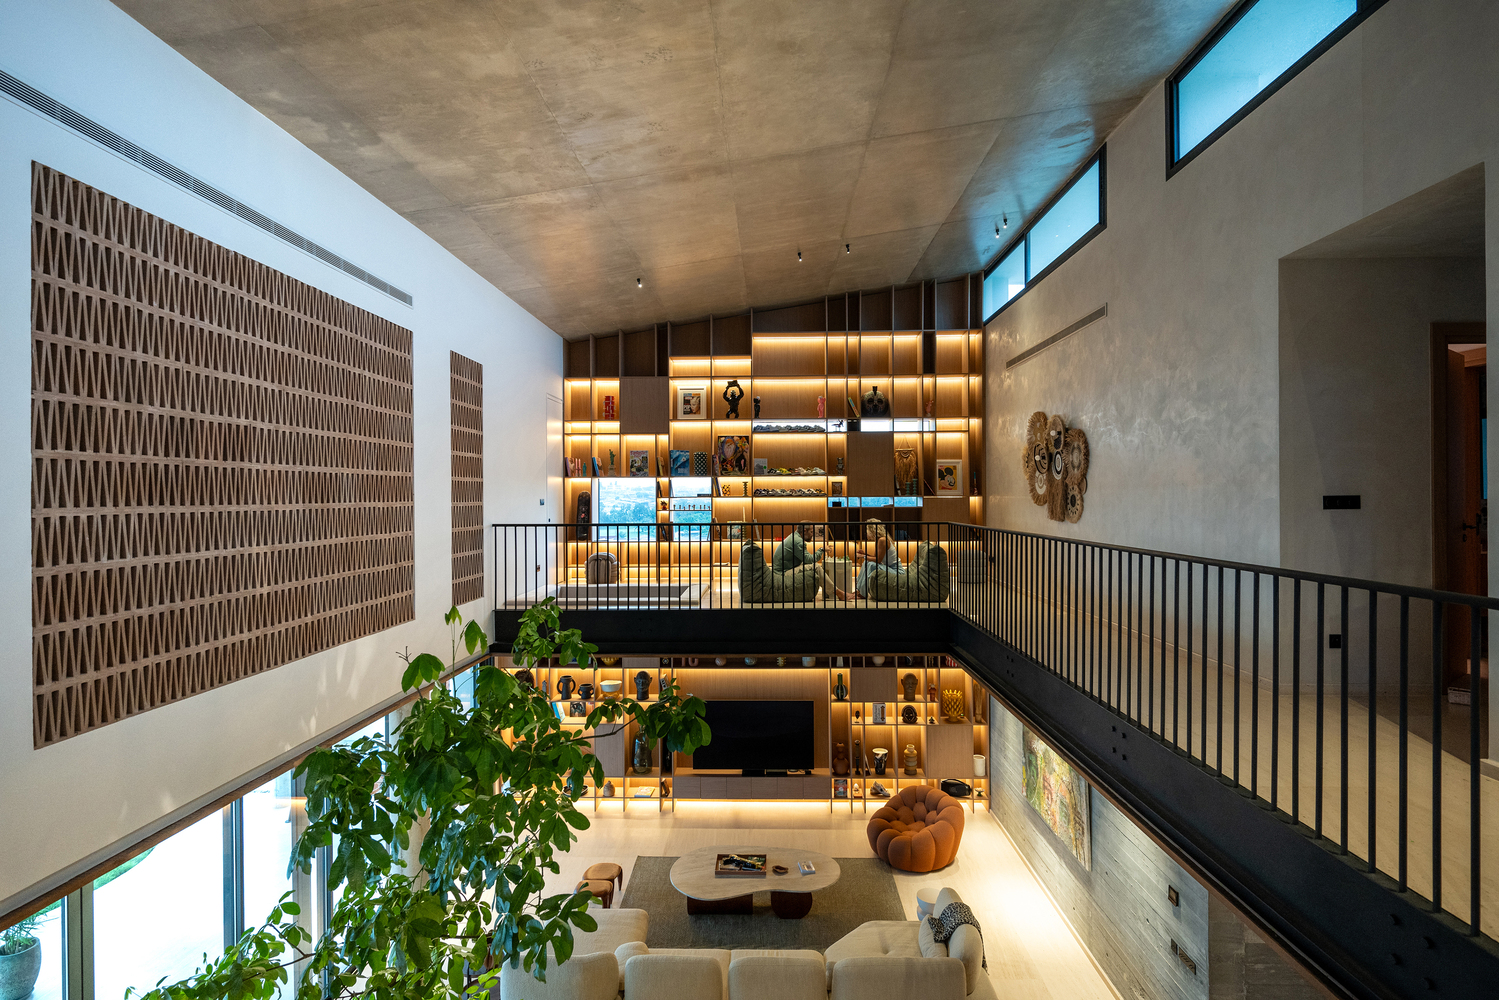
Overlooking the main living area, a mezzanine family corner with suspended net seating provides an informal setting for reading, play, and relaxation while maintaining a strong connection to the spaces below.
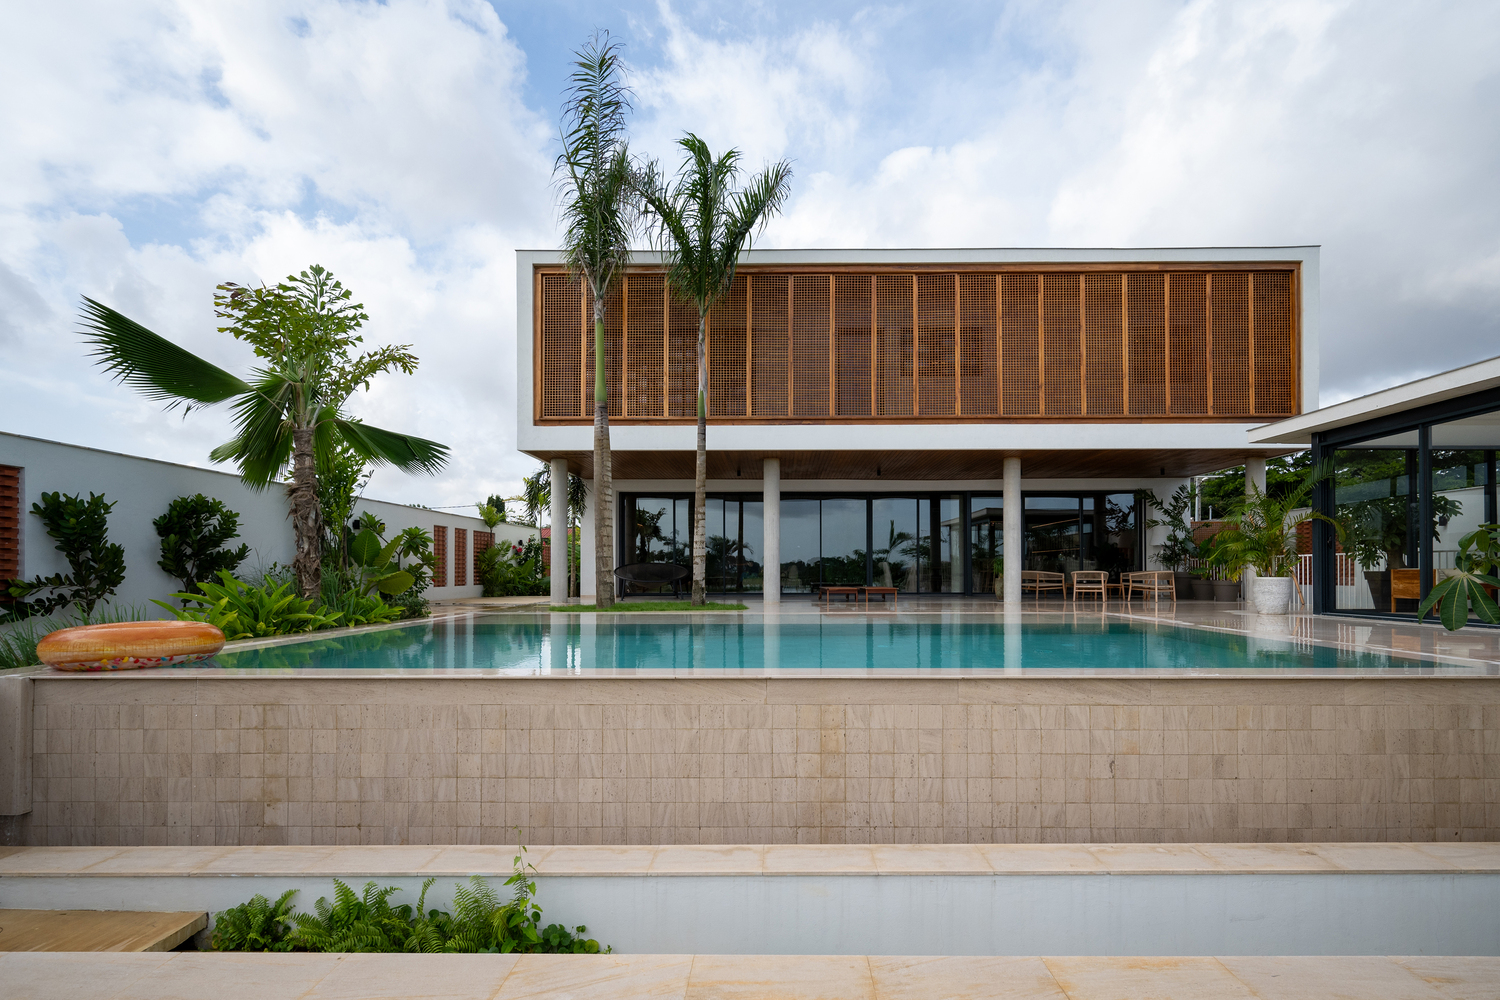
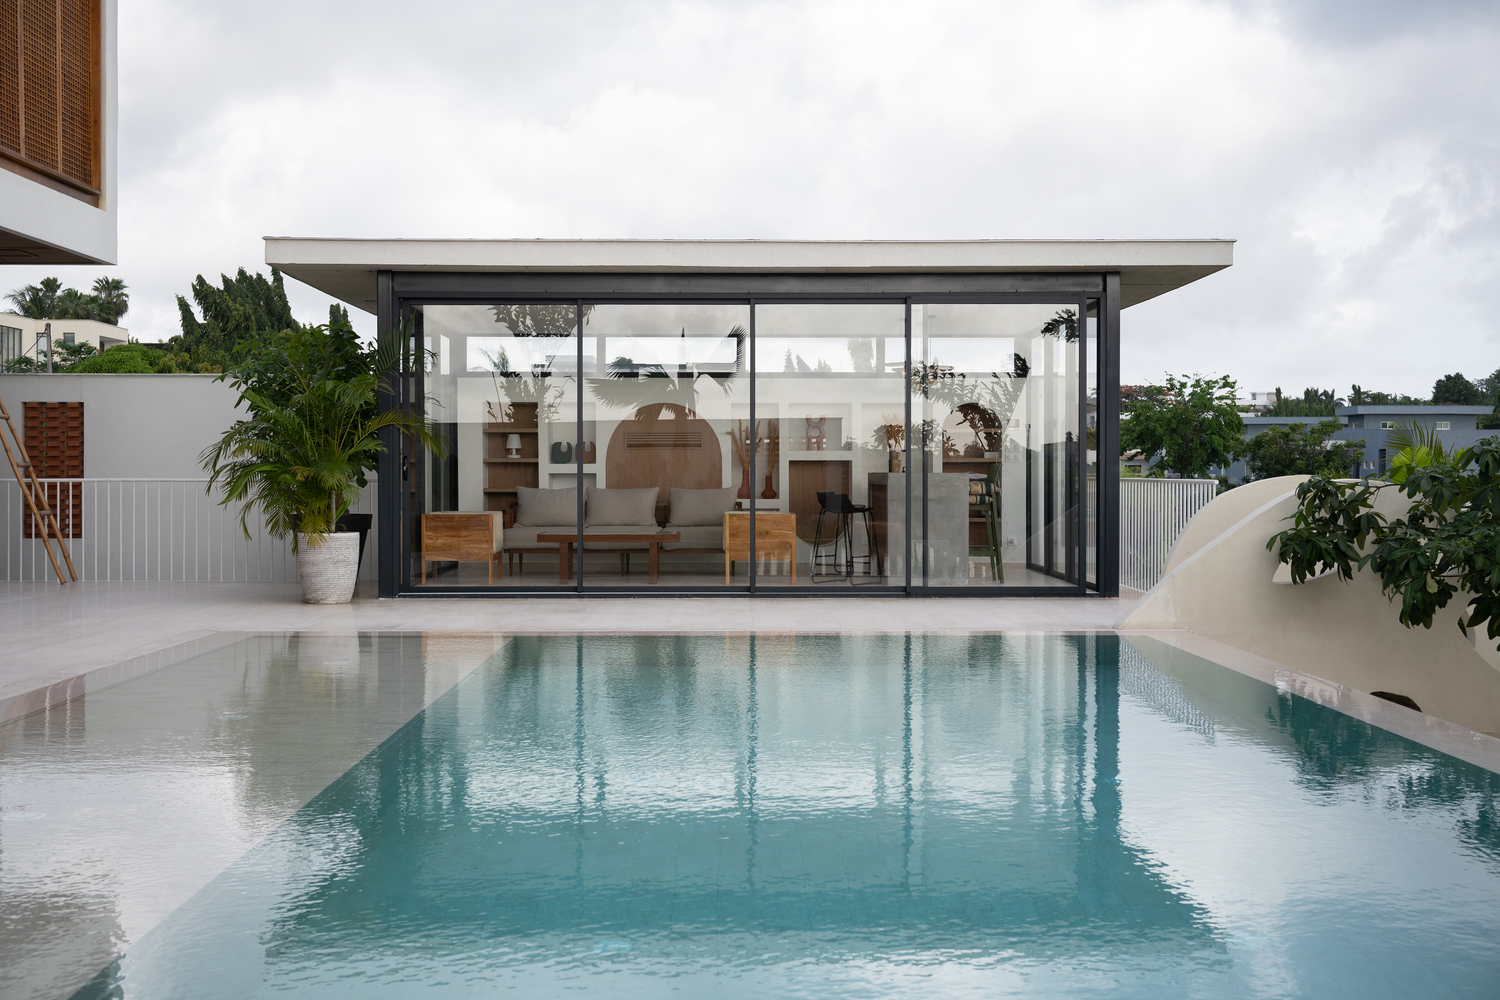
The relationship between architecture and environment informed many of the project's key decisions. A pool positioned along the prevailing southwest winds contributes to natural cooling, while shaded terraces and layered thresholds extend daily life into the landscape.
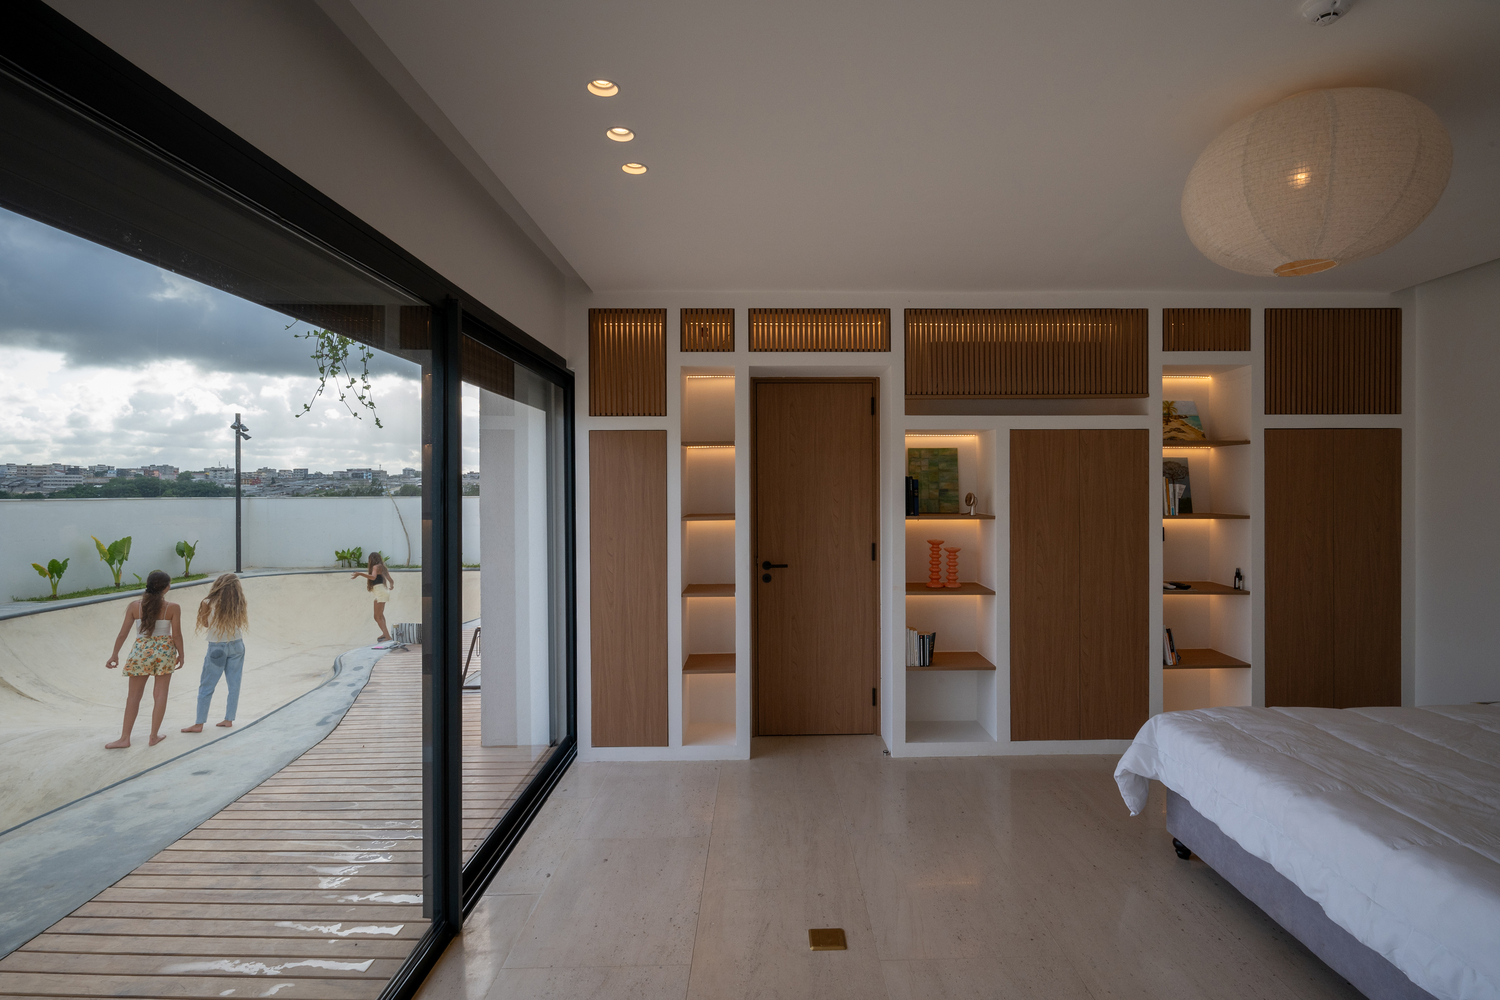
Deep overhangs and a strong indoor-outdoor continuity encourage occupation beyond the enclosed rooms of the house.
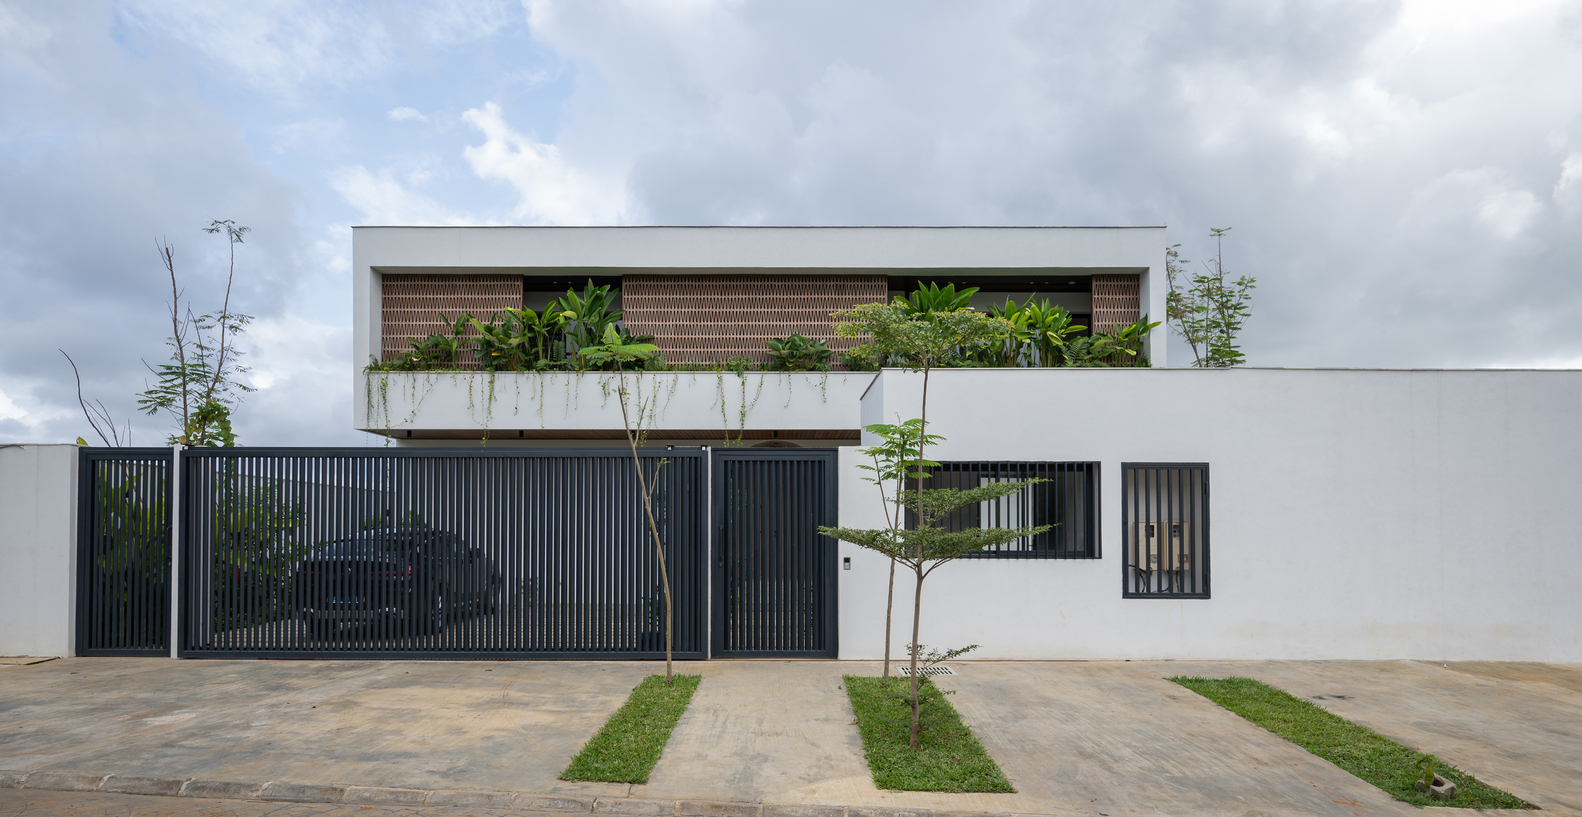
The façades respond to orientation through distinct yet complementary strategies. Rotating wooden panels on the west filter sunlight, airflow, and privacy from the street, while terracotta mashrabiya screens on the east protect the bedrooms from direct morning sun without compromising ventilation.
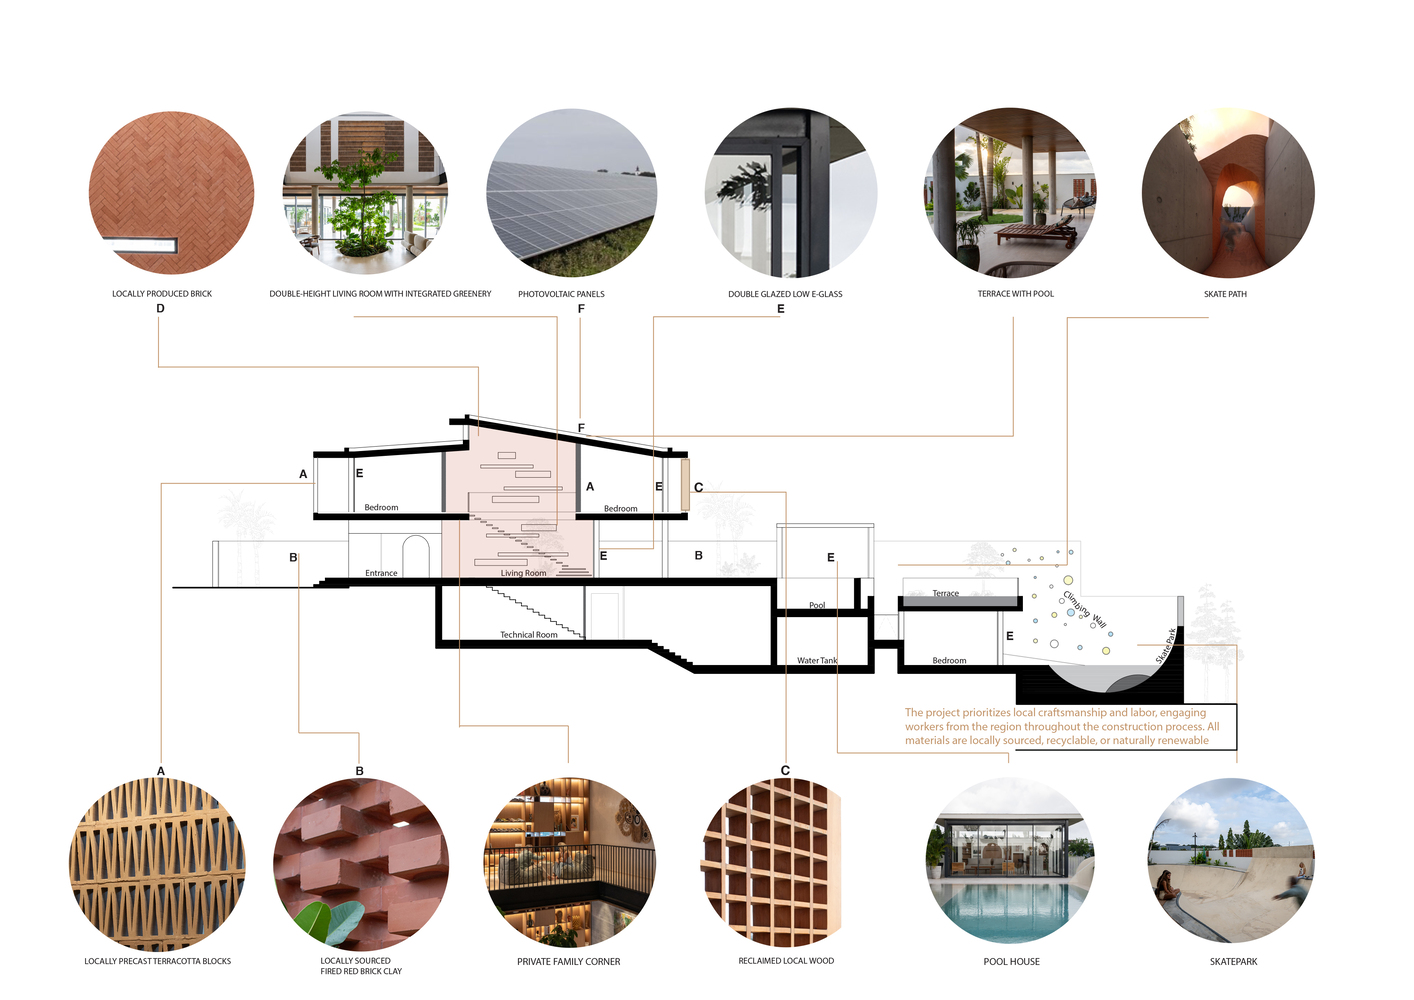
Together, these elements create an adaptable envelope that mediates between interior comfort and exterior conditions.
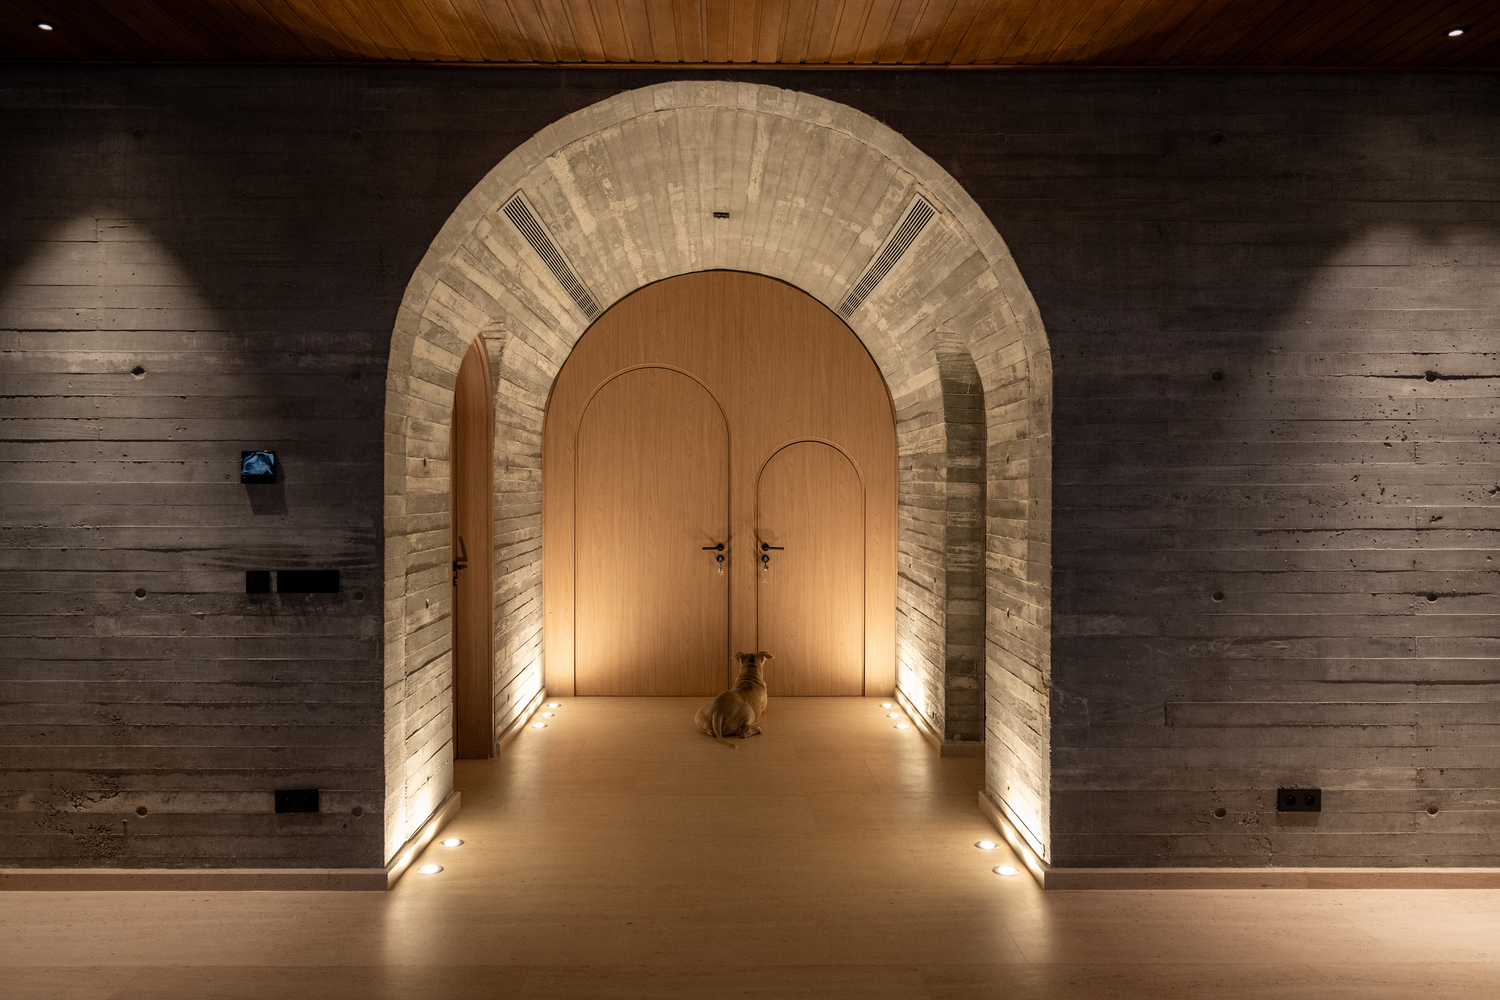
Material choices emphasize texture, durability, and local construction traditions. Handmade brickwork, timber elements, terracotta screens, and earthy finishes contribute to a tactile architectural language rooted in its context.
Local craftsmen played an integral role in the realization of the project, embedding regional knowledge and techniques into the building's identity.
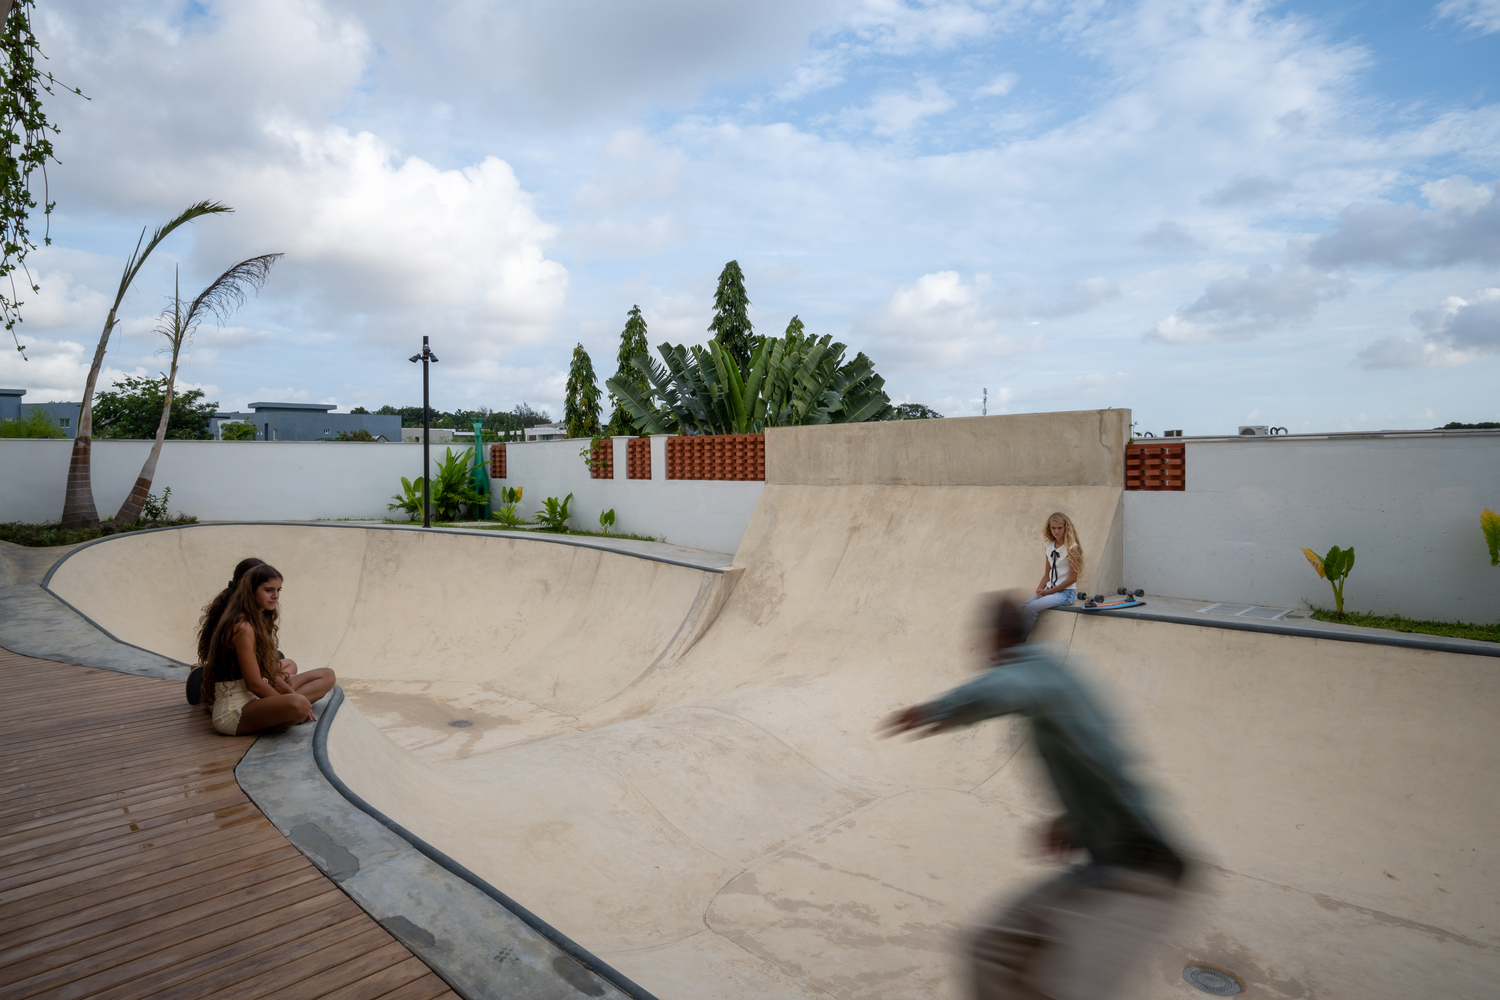
Beyond the house itself, the landscape becomes an extension of daily life. A private skatepark integrated into the garden reflects the client's passion for skating and transforms recreation into a defining component of the architectural experience.
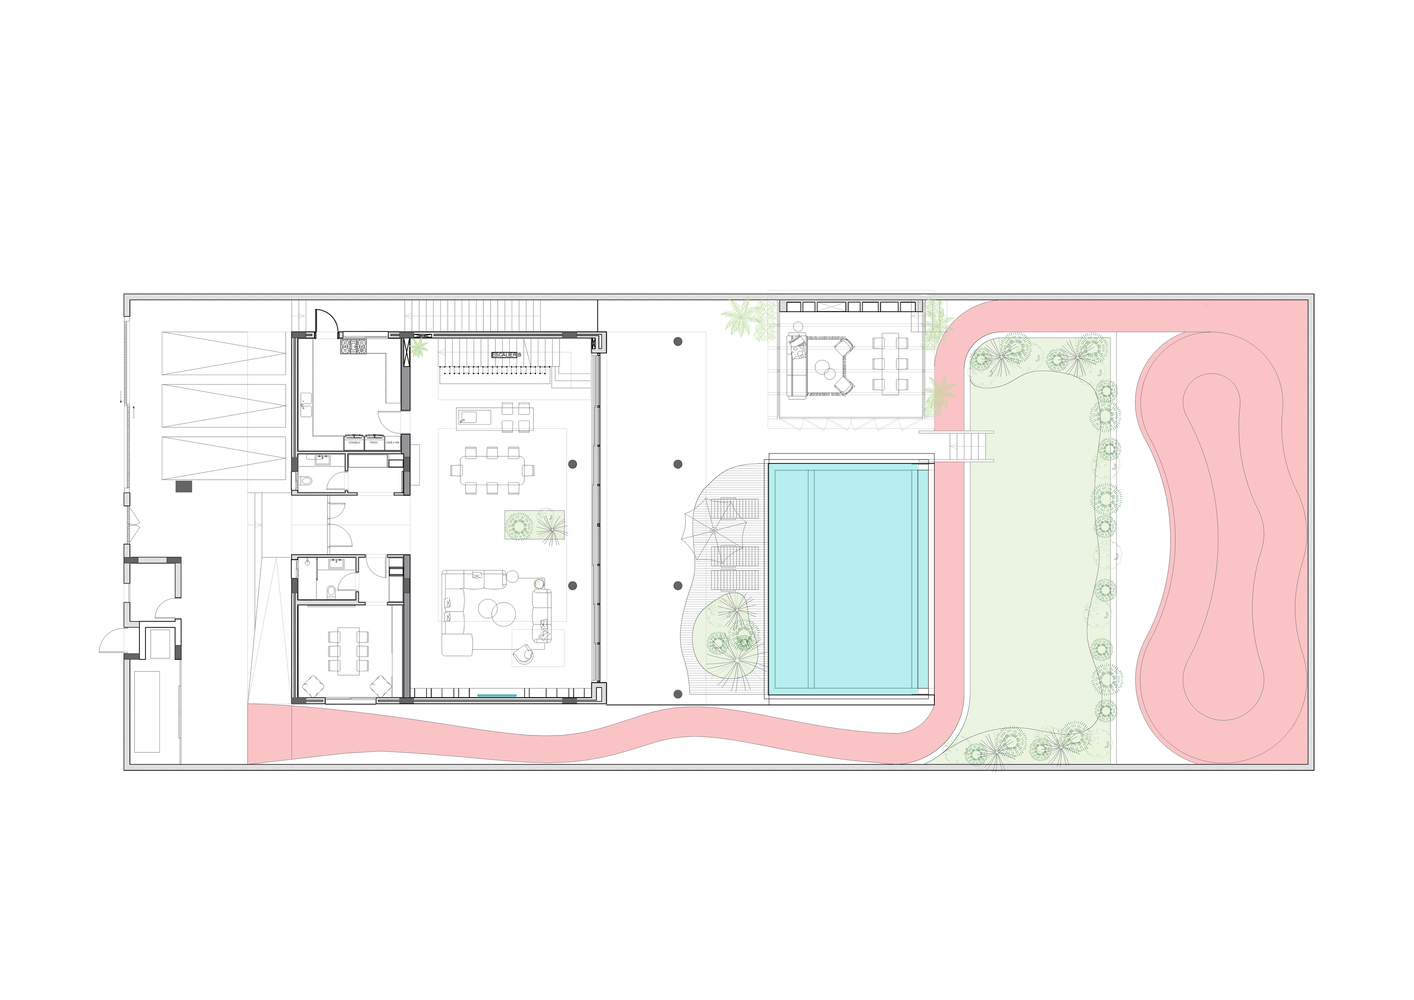
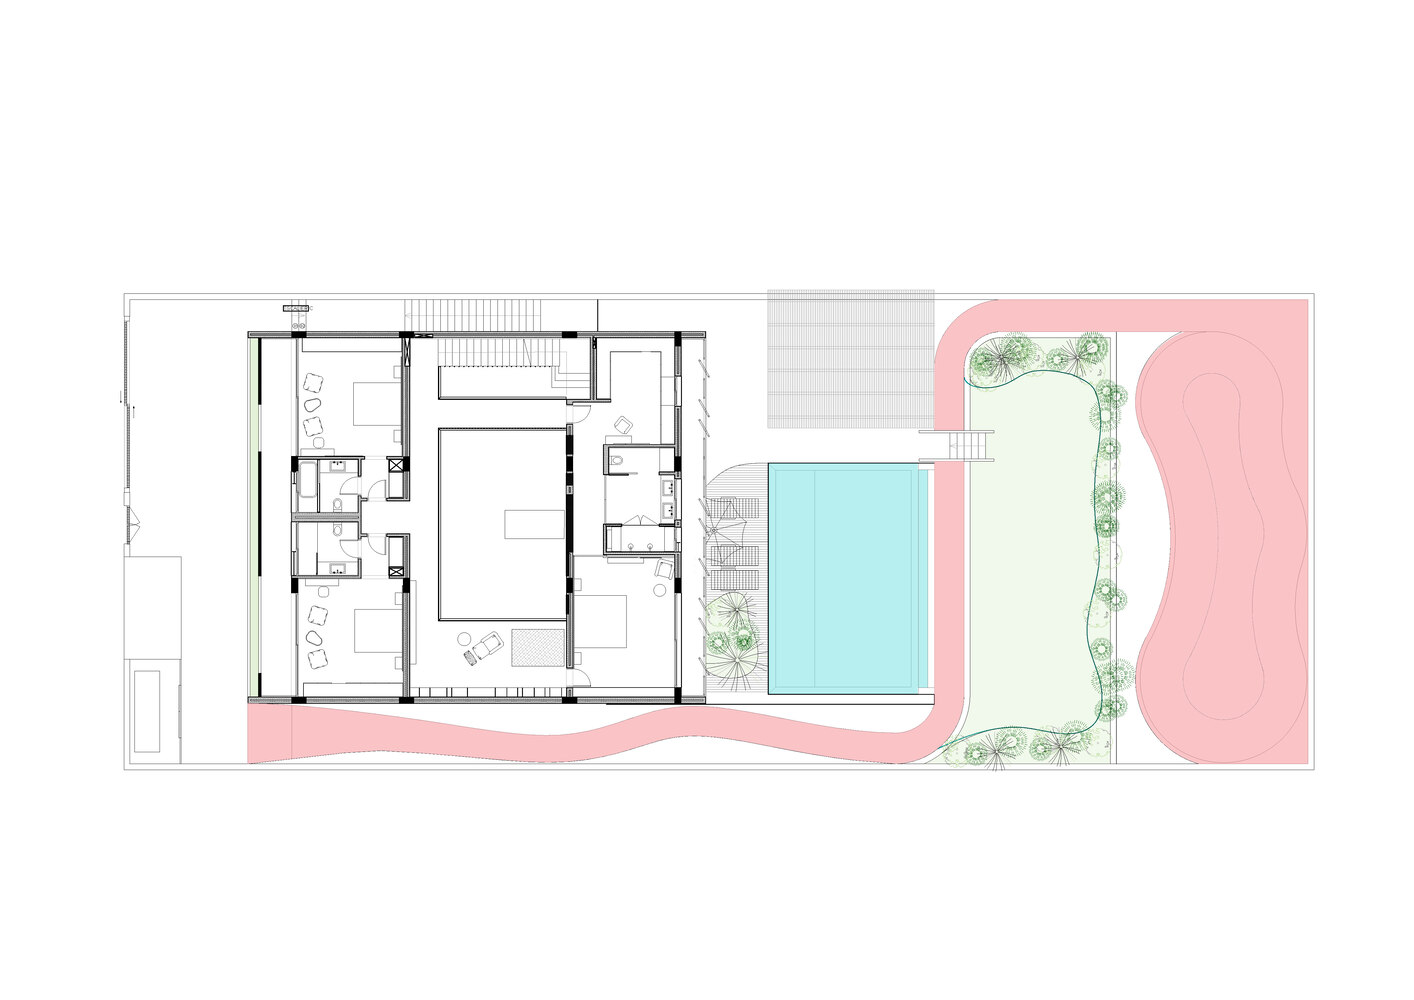
Rather than functioning as a separate amenity, it becomes part of a broader spatial narrative connecting movement, leisure, and family life.
Villa Riviera Golf explores how architecture can emerge from the intersection of place, lifestyle, and material culture, creating a home that is both deeply personal and firmly rooted in its environment.