Blue Lagoon Suite
BLUE LAGOON SUITE
Carlos Alberto Arquitetura
ARCHITECTS
Carlos Alberto Arquitetura
INTERIOR DESIGN
Sandra Oliveira
LANDSCAPE
Marcia Maria
COORDINATION
Carlos Alberto De Souza
MANUFACTURERS
Portobello
PHOTOGRAPHS
Raylla Mendes
AREA
265 m²
YEAR
2025
LOCATION
Tupaciguara, Brazil
CATEGORY
Residential Architecture, Houses
English description provided by the architects.
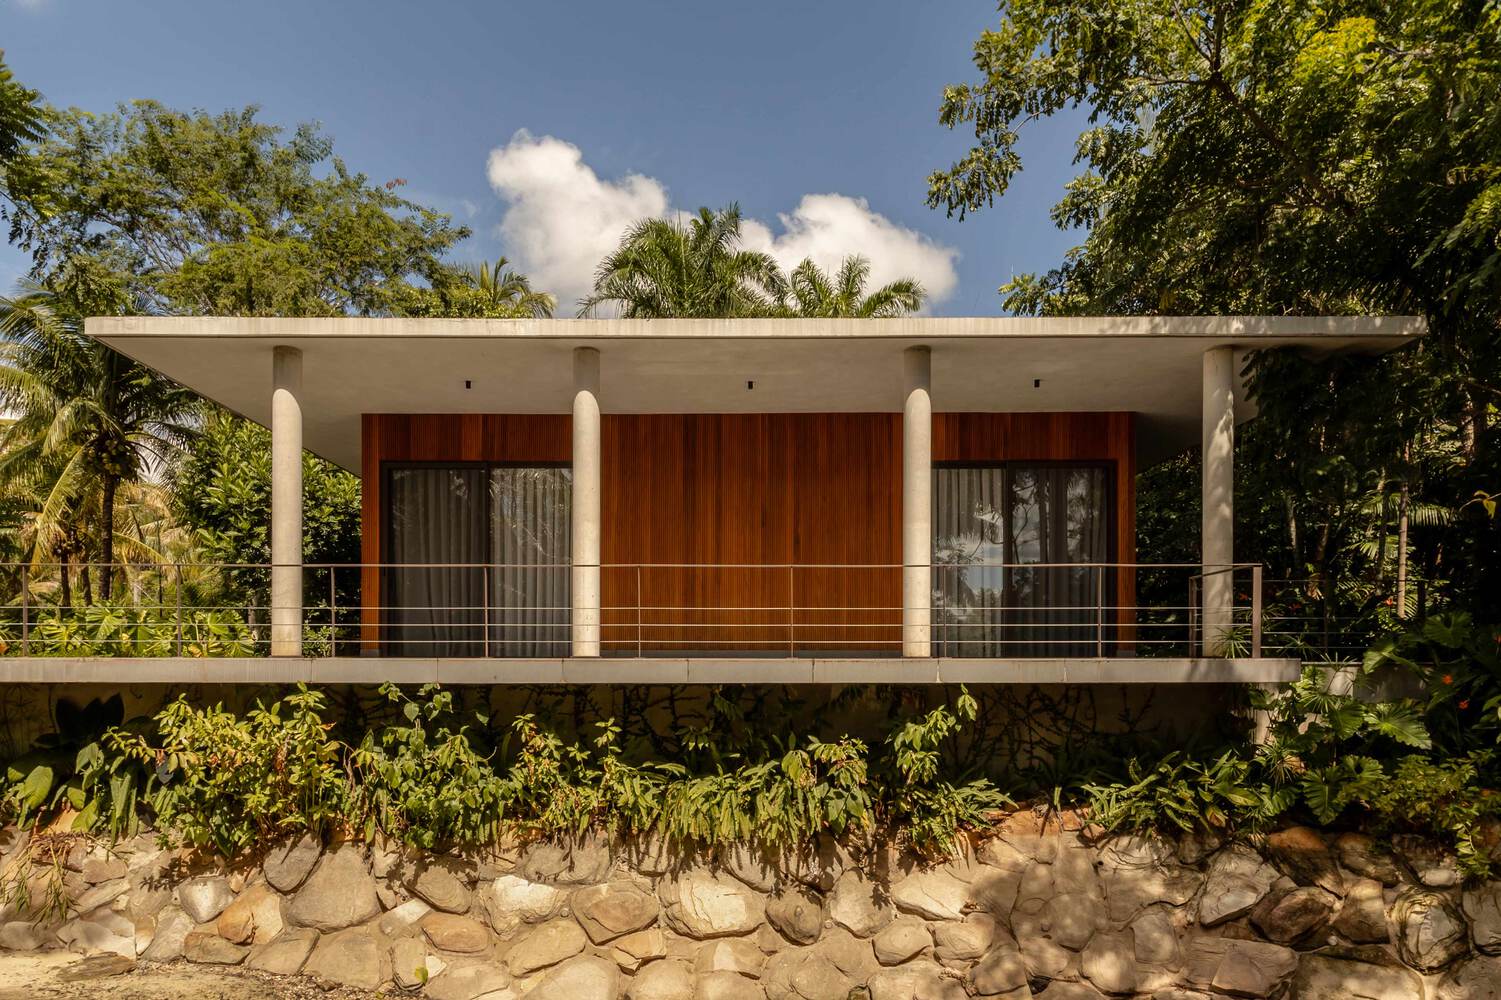
Set amidst lush vegetation, the Lagoa Azul Suite emerges as a sanctuary for contemplation, where architecture and landscape establish a balanced, enduring relationship.
The project stems from a sensitive reading of the terrain and the existing nature, aiming to minimize disruption while enhancing the experience of being immersed in the forest.
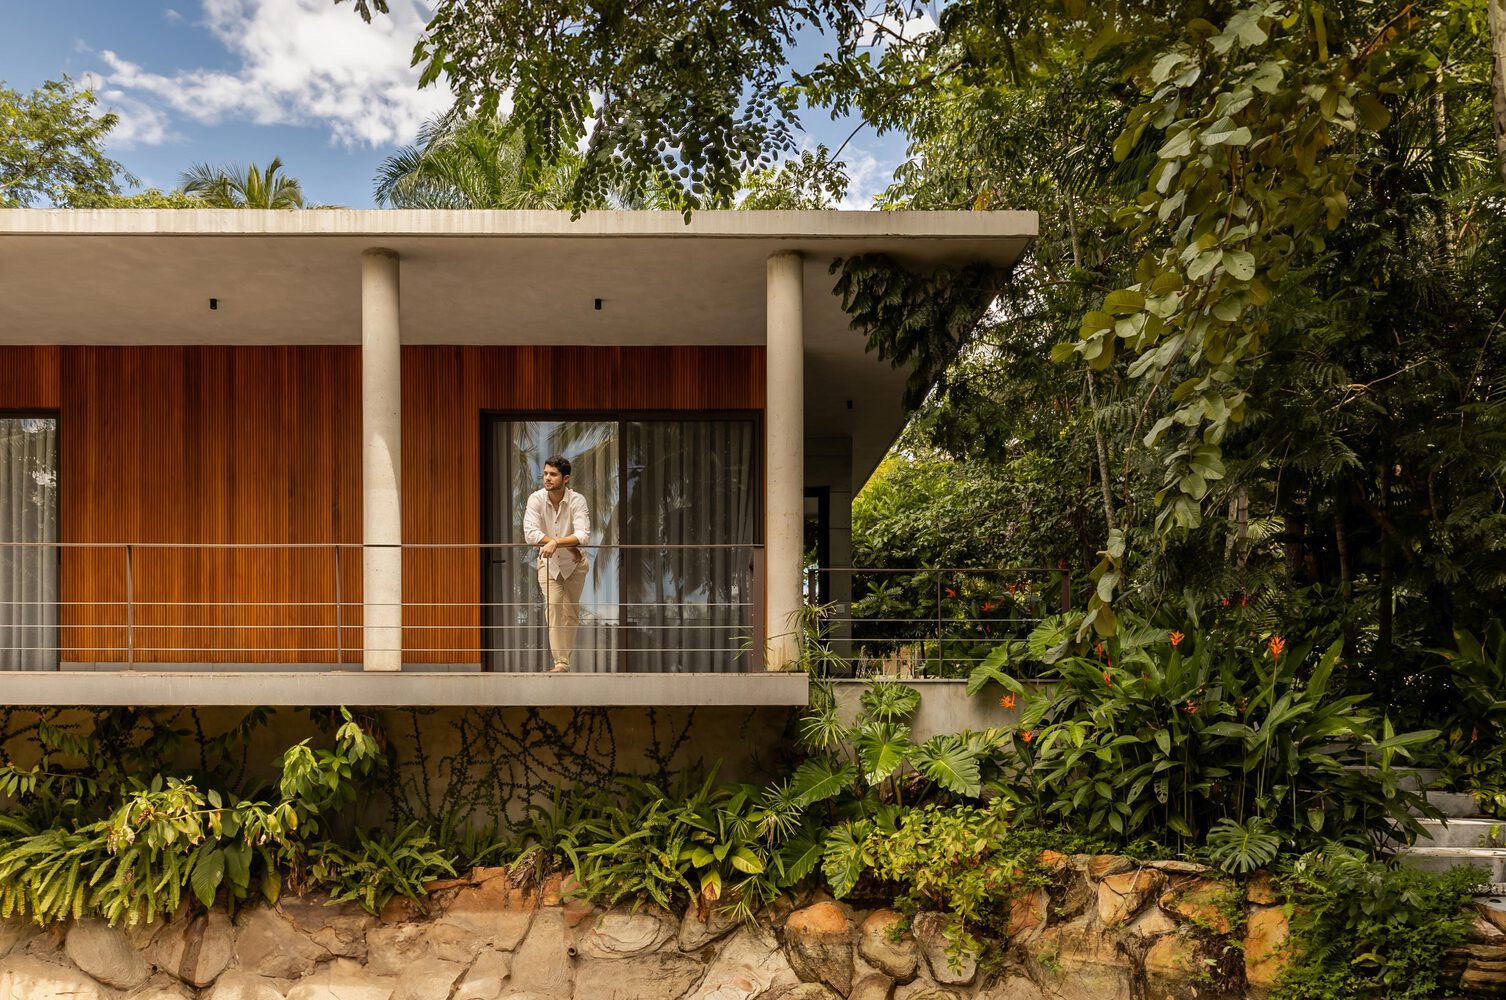
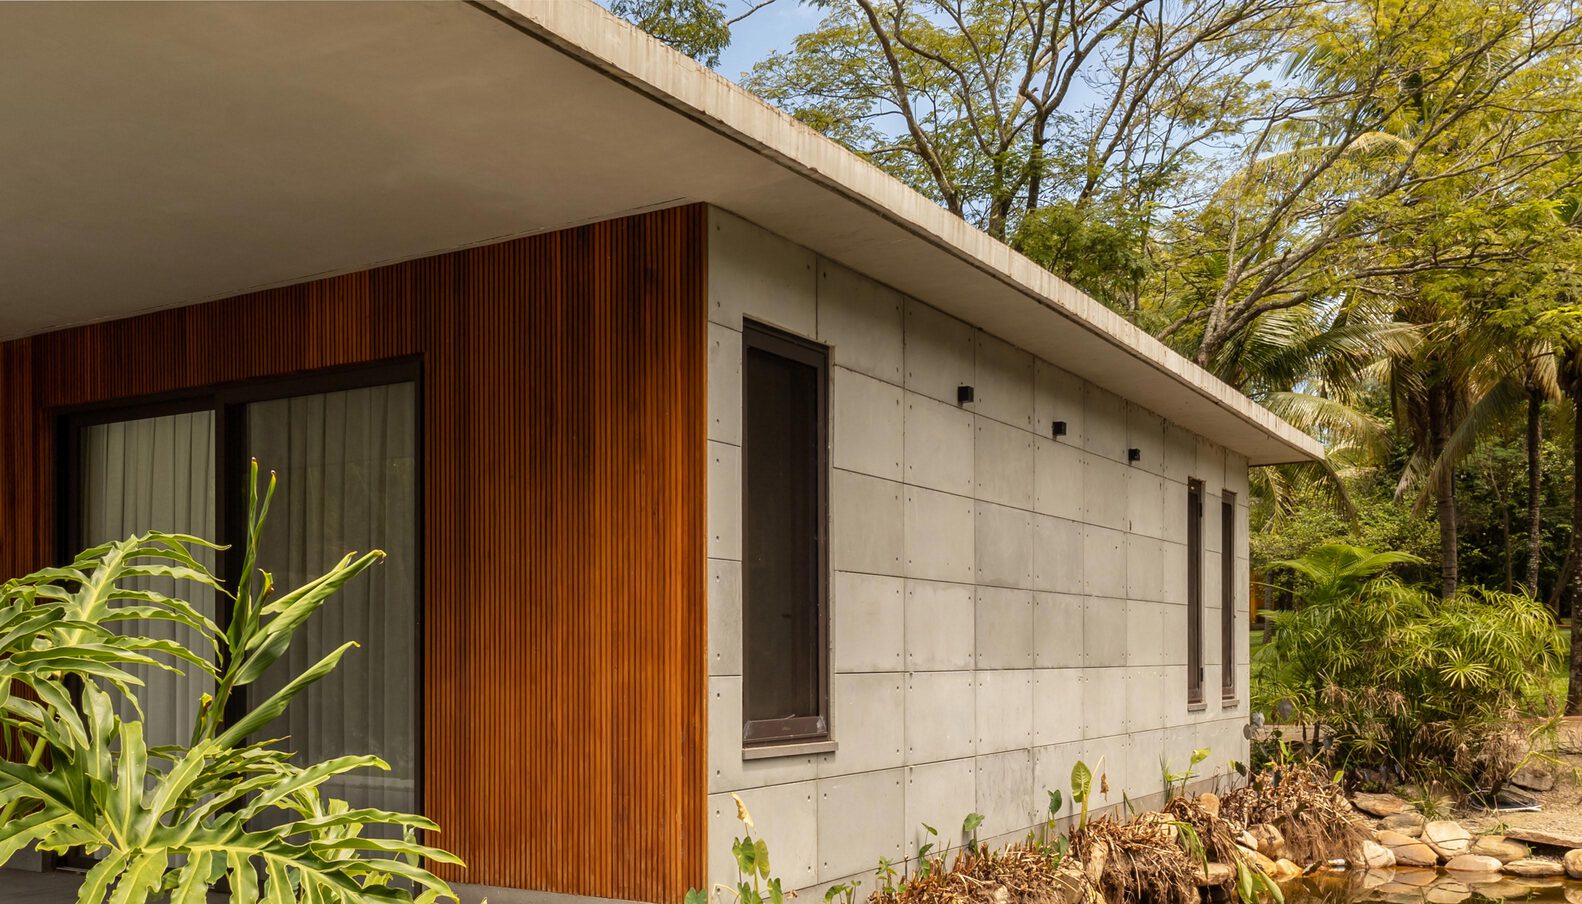
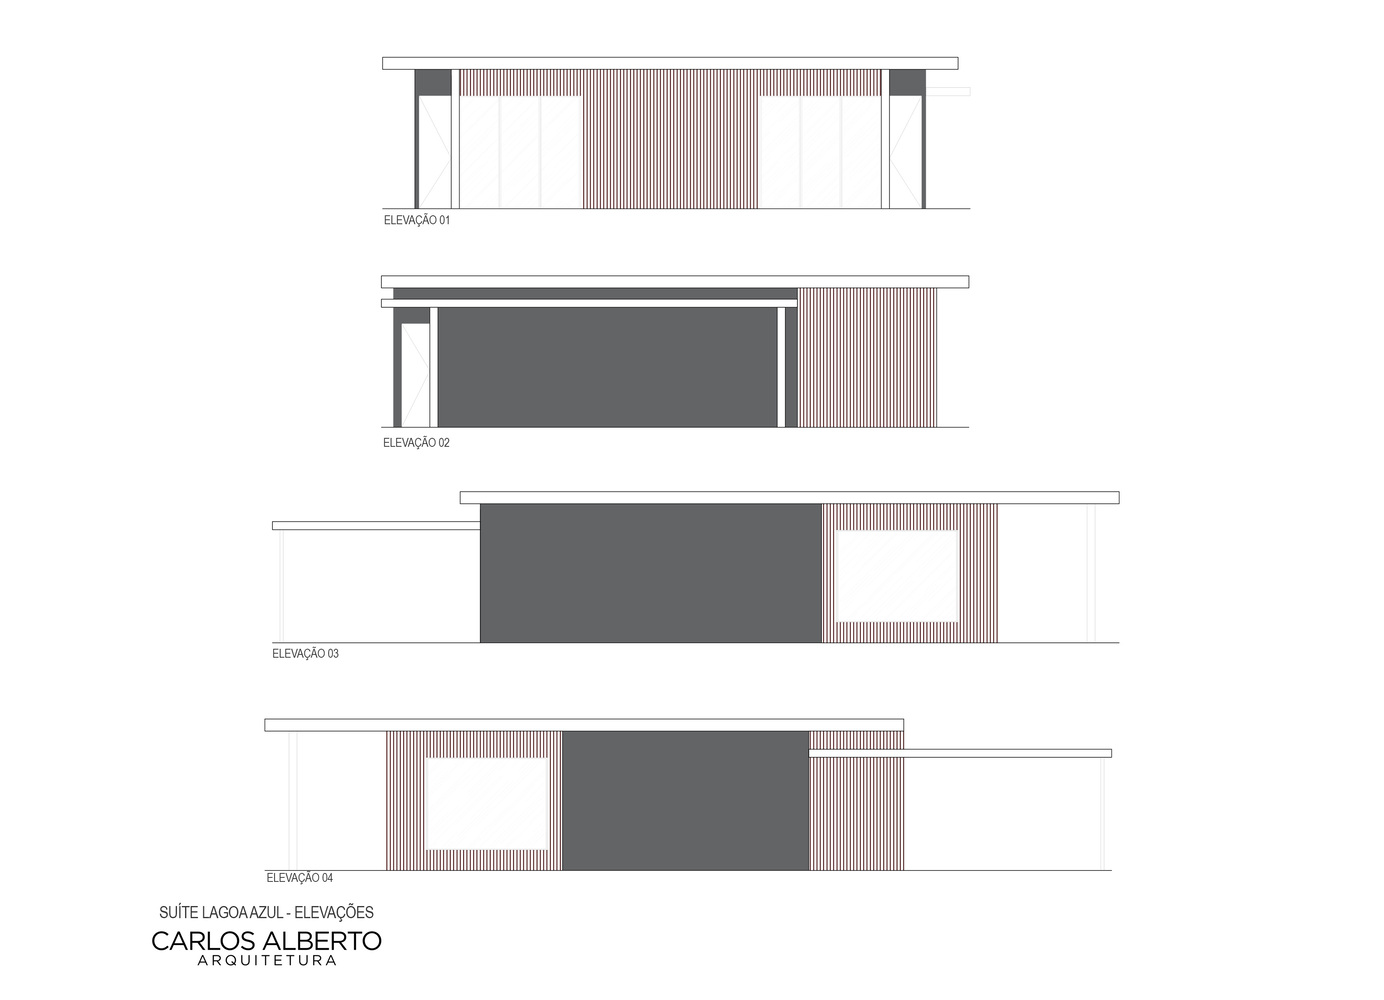
The architectural composition is defined by a simple, rigorous geometry.
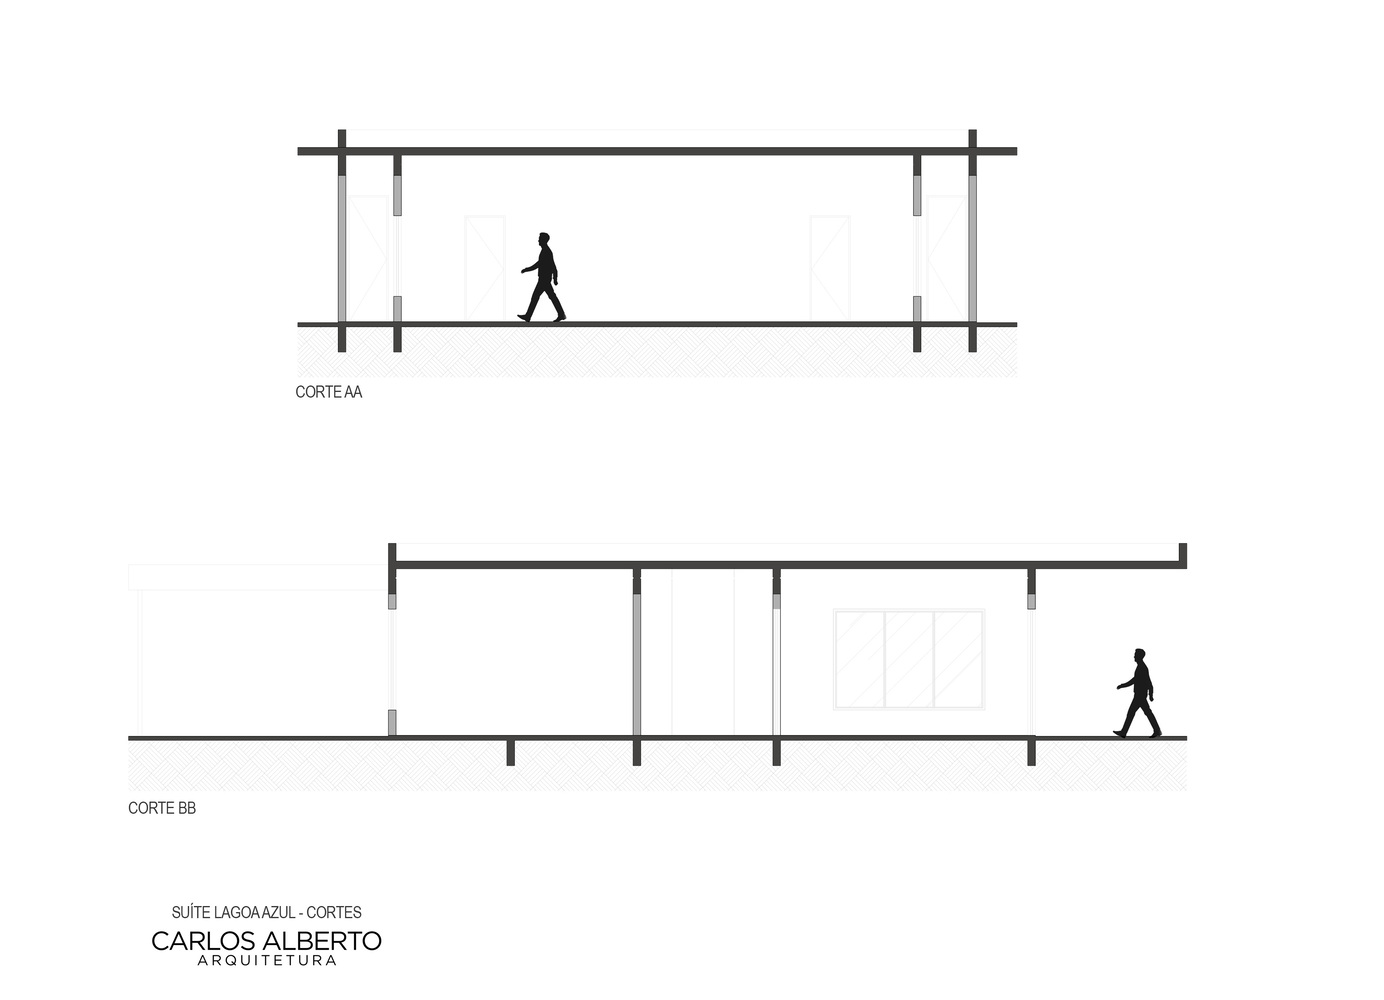
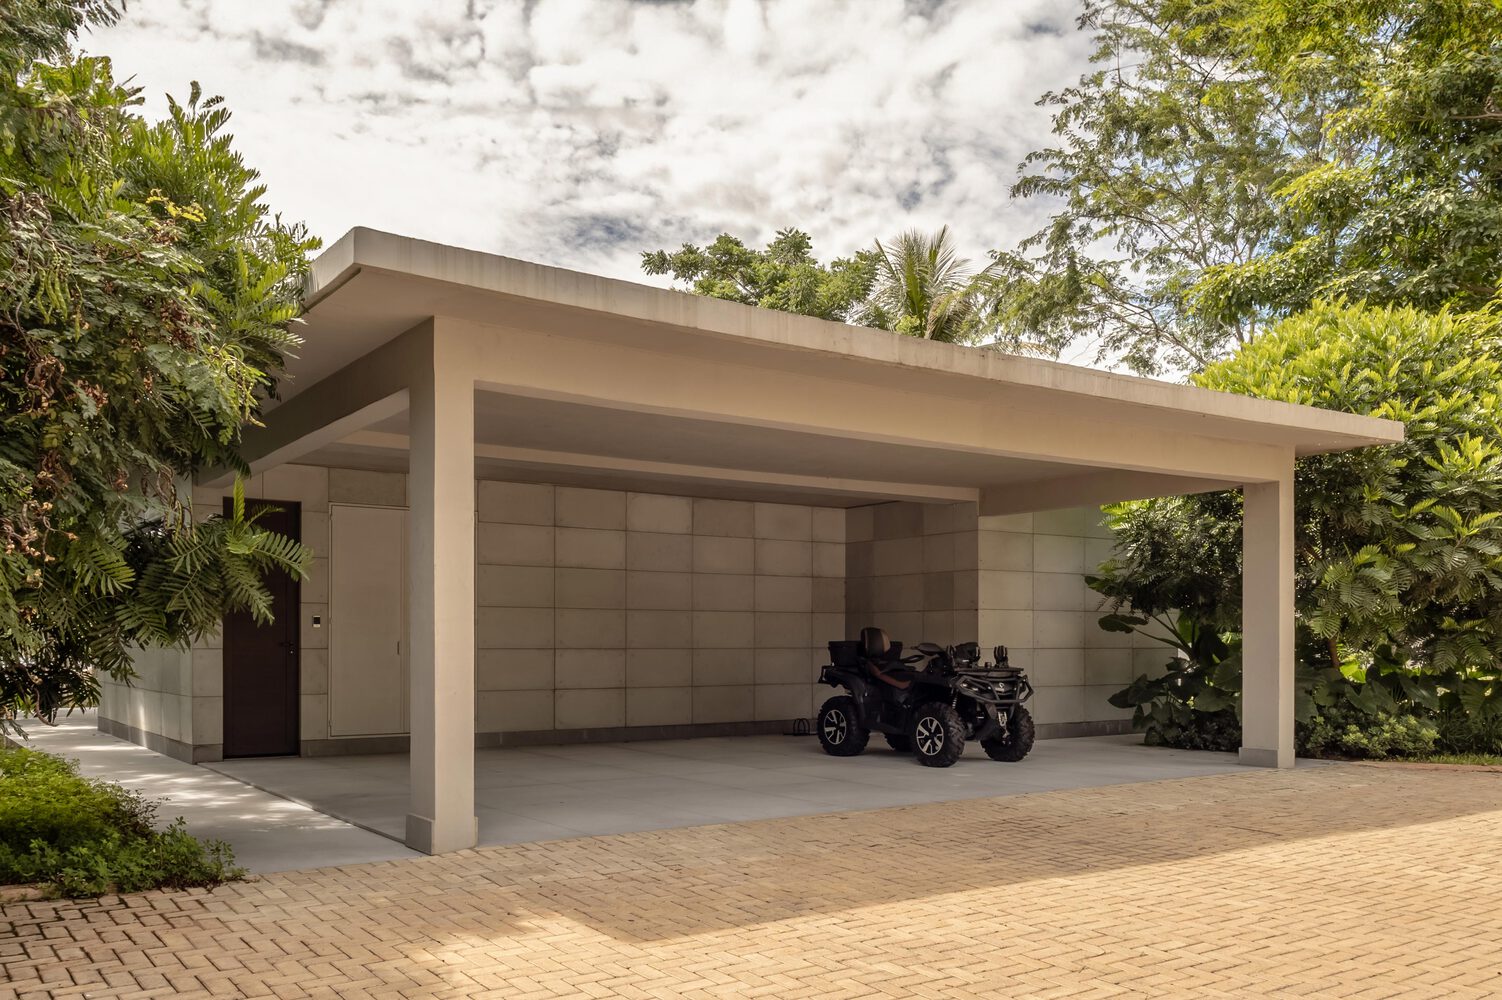
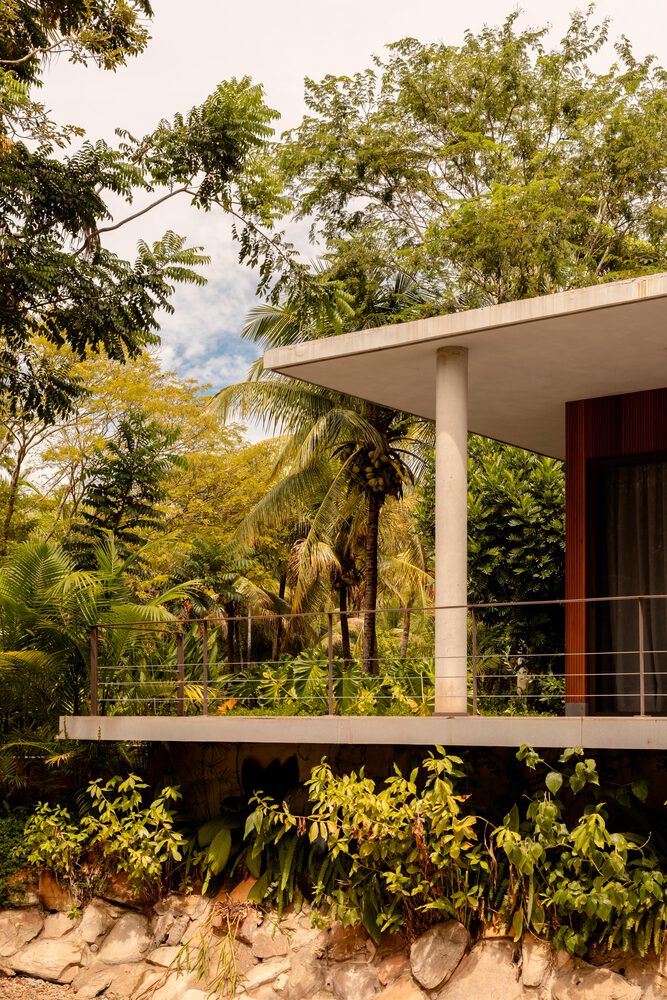
A large, flat, exposed concrete roof hovers over the main volume, creating a striking horizontal presence and reinforcing the sense of shelter.
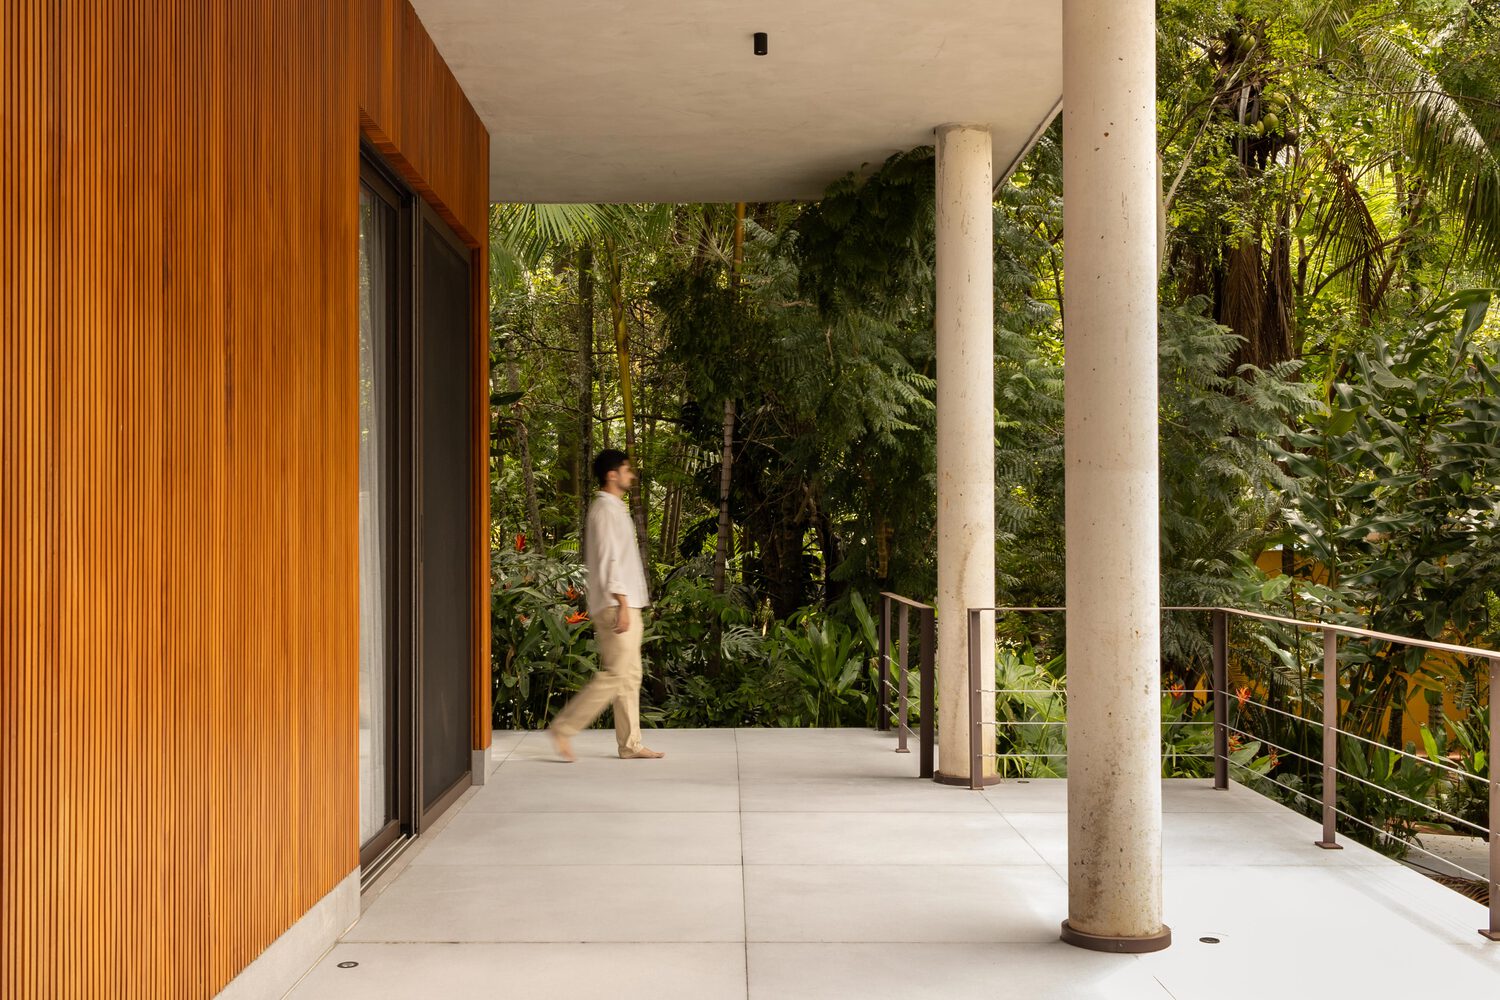
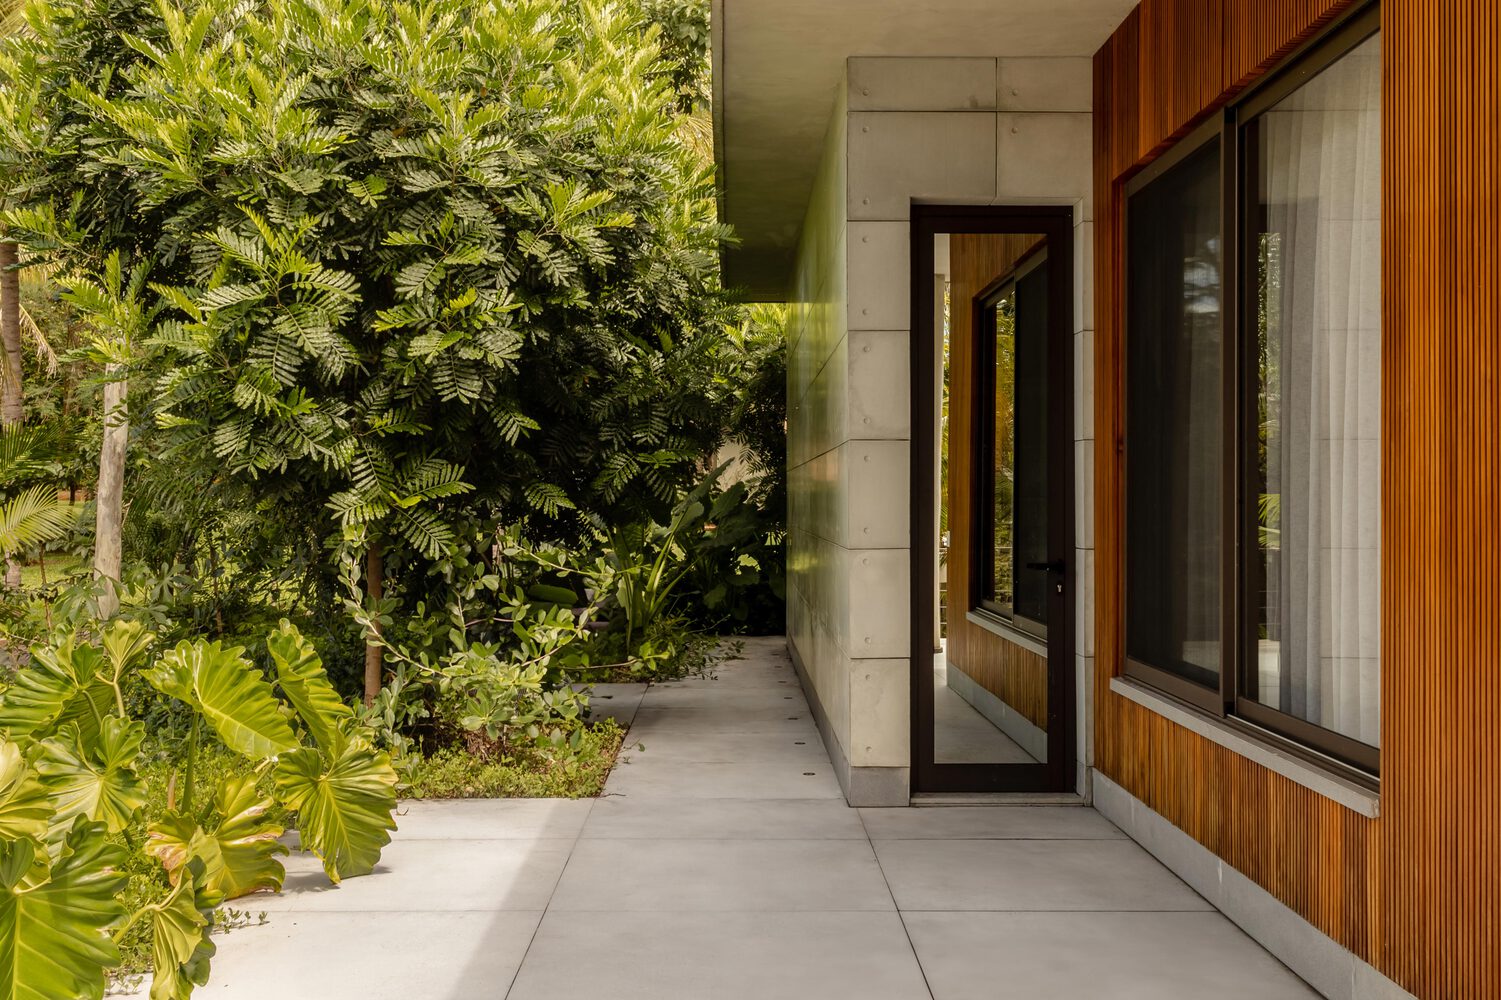
Supported by slender columns, the roof extends the transition spaces and establishes a fluid relationship between interior and exterior, keeping the landscape constantly in view.
The suite's volume is clad in slatted wood panels, whose warm tones contrast with the restraint of the concrete and engage with the natural colors of the surroundings.
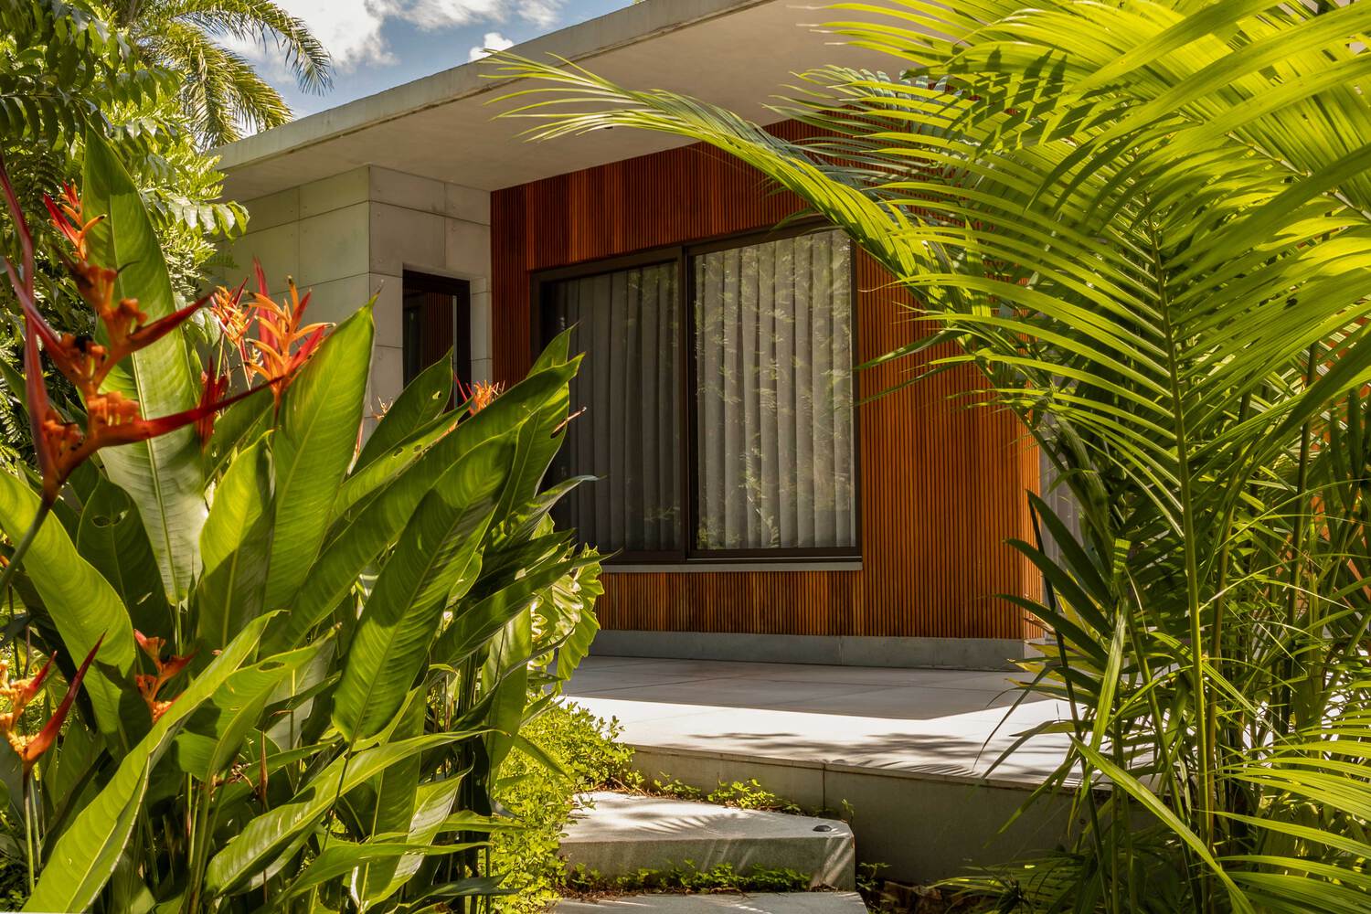
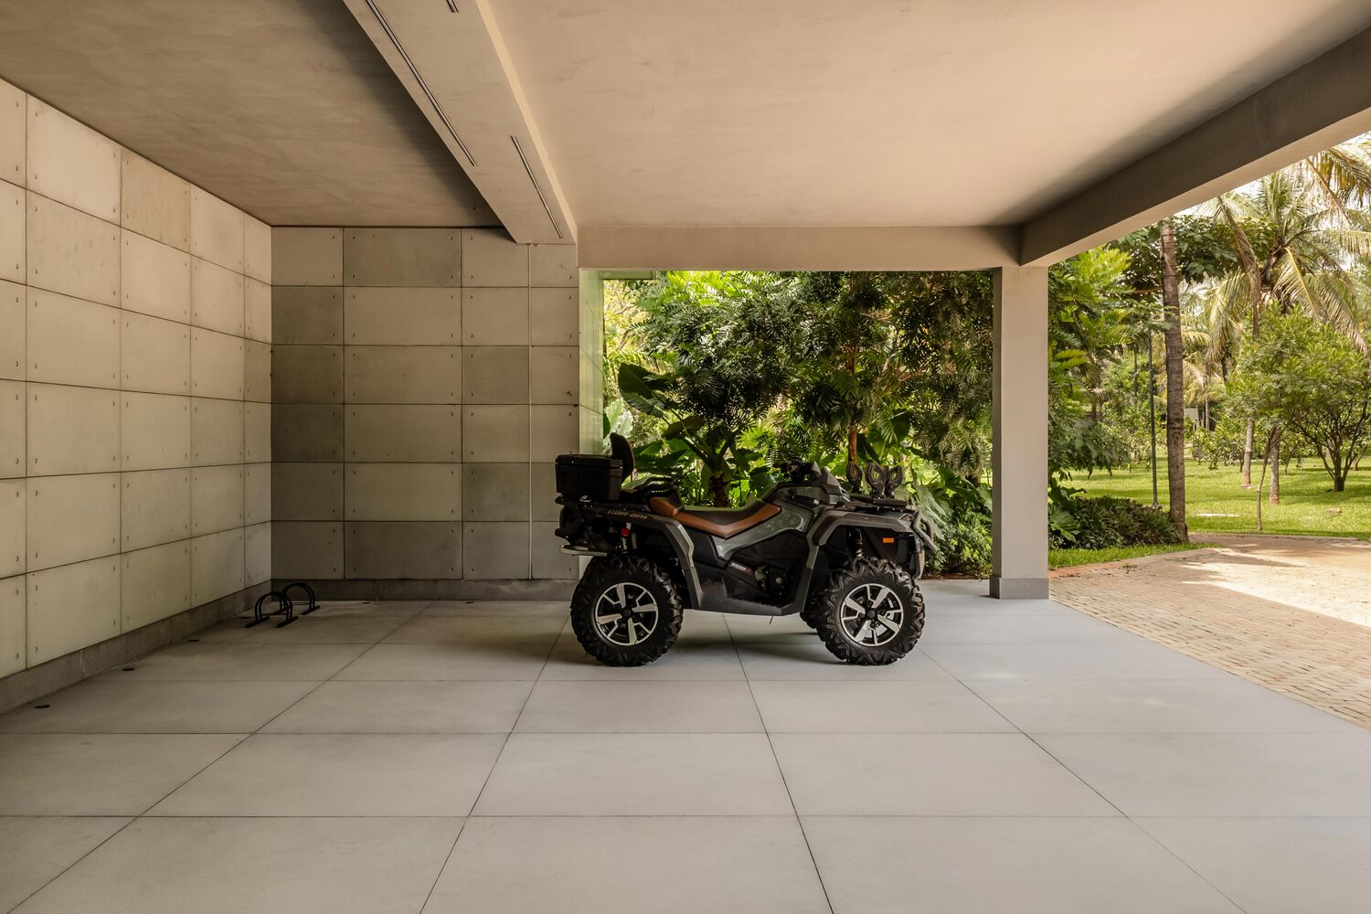
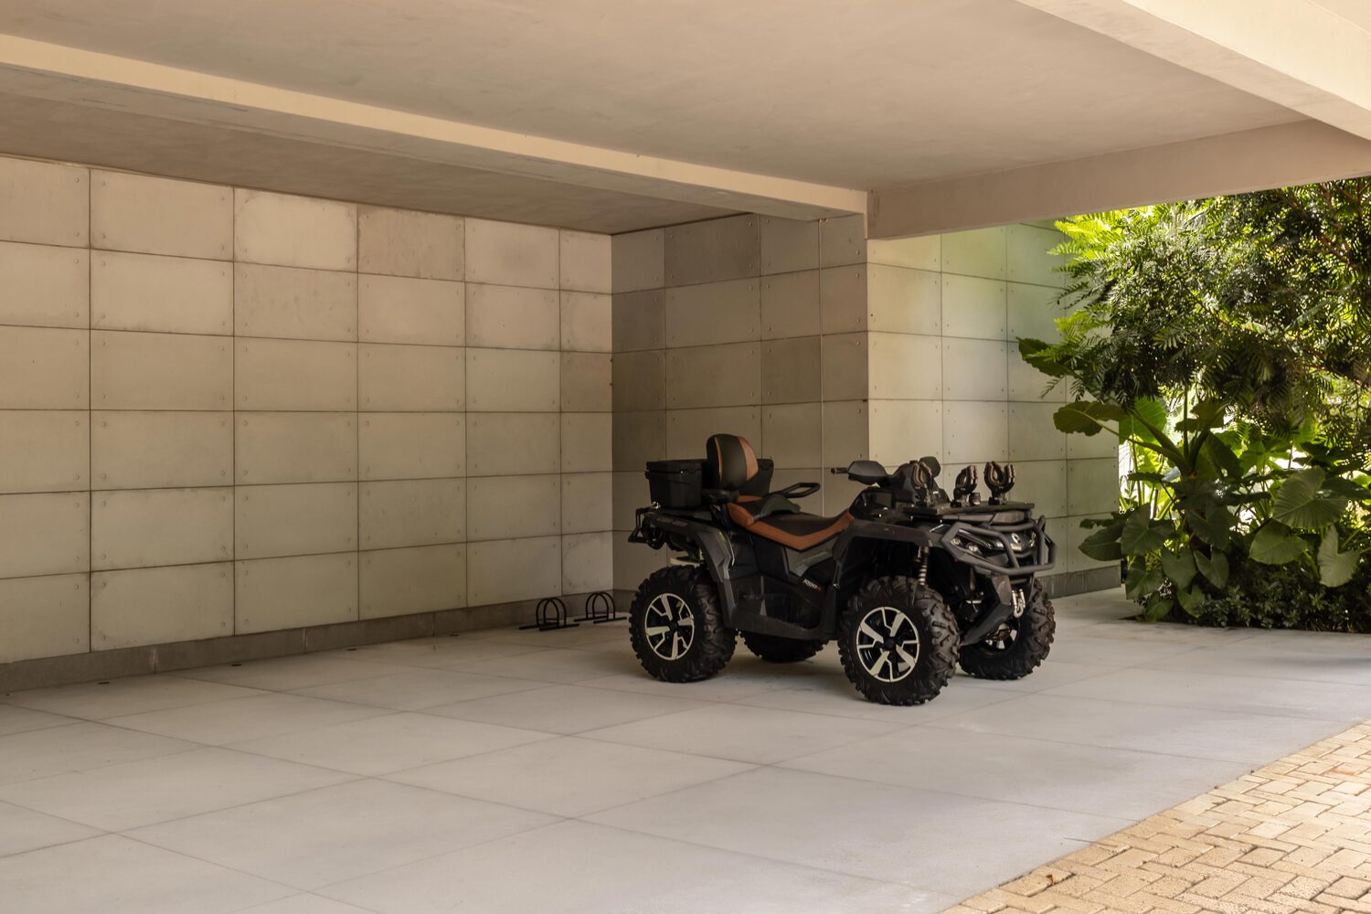
The materials were chosen to age gracefully, absorbing the marks of climate and vegetation over time, thereby strengthening the integration between the building and nature.
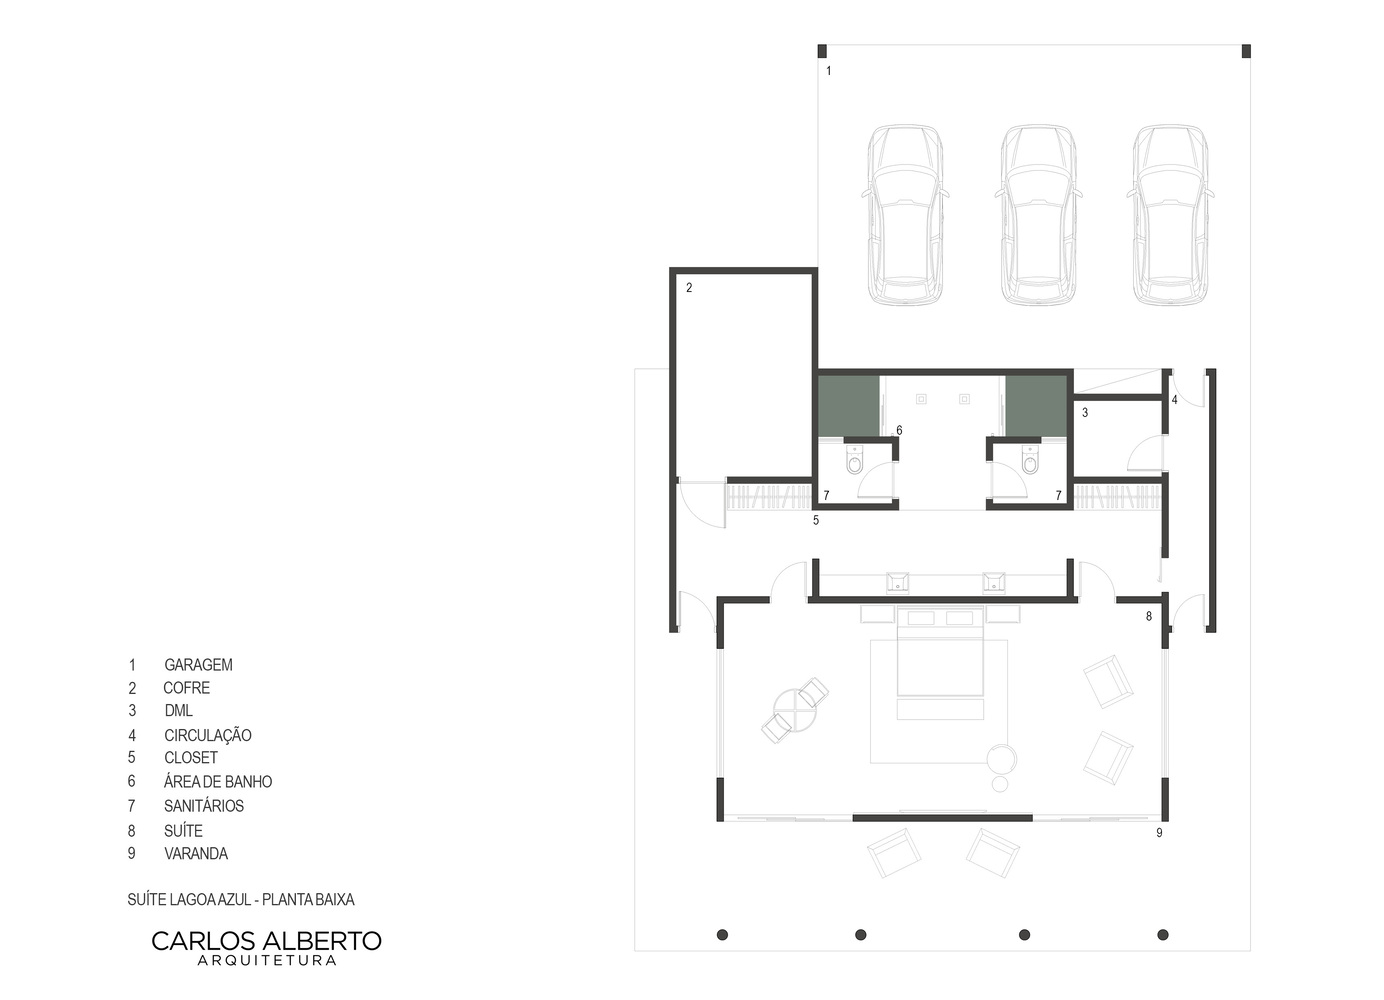
The internal layout prioritizes spaciousness and functionality. The suite takes center stage, oriented toward the best views and connected to a generous balcony that projects over the terrain.
Support spaces, such as the walk-in closet and bathrooms, are rationally distributed, ensuring privacy without compromising the flow of movement.
Large windows maximize natural light and facilitate cross-ventilation, reducing the need for artificial environmental control.
During the day, the incoming light accentuates the materials' textures and highlights the depth of the spaces; at night, the architecture assumes a discreet presence, allowing the landscape to remain the protagonist.
More than just a shelter, the Lagoa Azul Suite offers an experience of living in harmony with the environment. The elevated balcony, the outdoor pathways, and the carefully framed views transform every movement into a moment of contemplation.
In this way, the project seeks to establish a quiet and timeless architecture, capable of revealing the qualities of the site without competing with them, reinforcing the idea that building is also a way of belonging to the landscape.