Beyond The Courtyard House
BEYOND THE COURTYARD HOUSE
RCAB Studio
ARCHITECTS
RCAB Studio
LEAD ARCHITECTS
Martinus Andika, Ricky Cahyadi
DESIGN TEAM
Rendy Reynaldi
PHOTOGRAPHS
Ernest Theofilus
AREA
991 m²
YEAR
2024
LOCATION
West Jakarta, Indonesia
CATEGORY
Houses
English description provided by the architects.
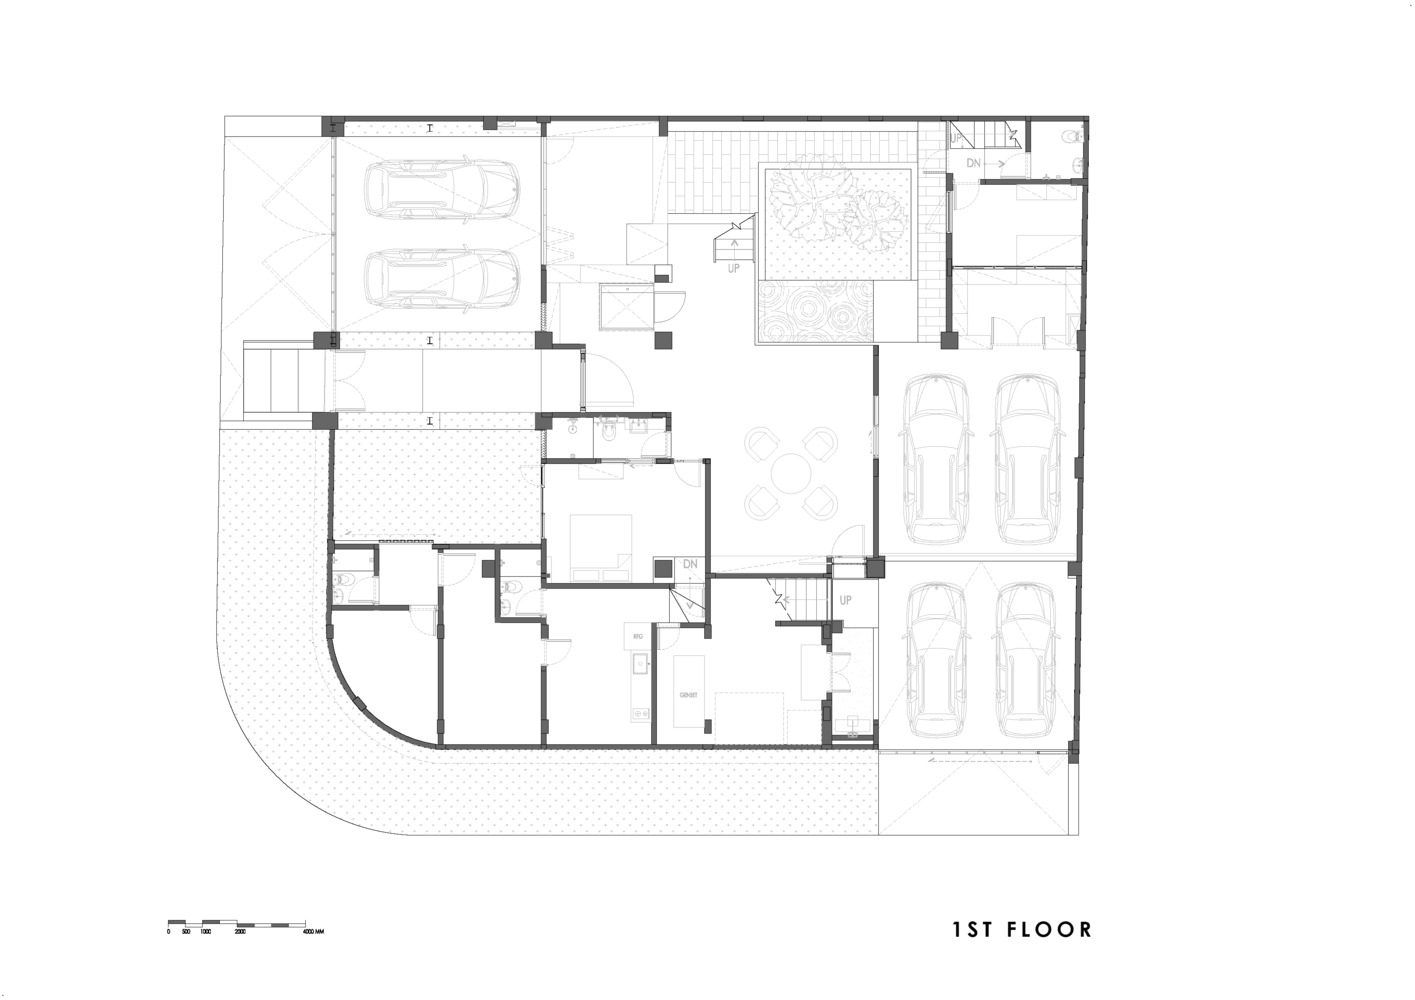
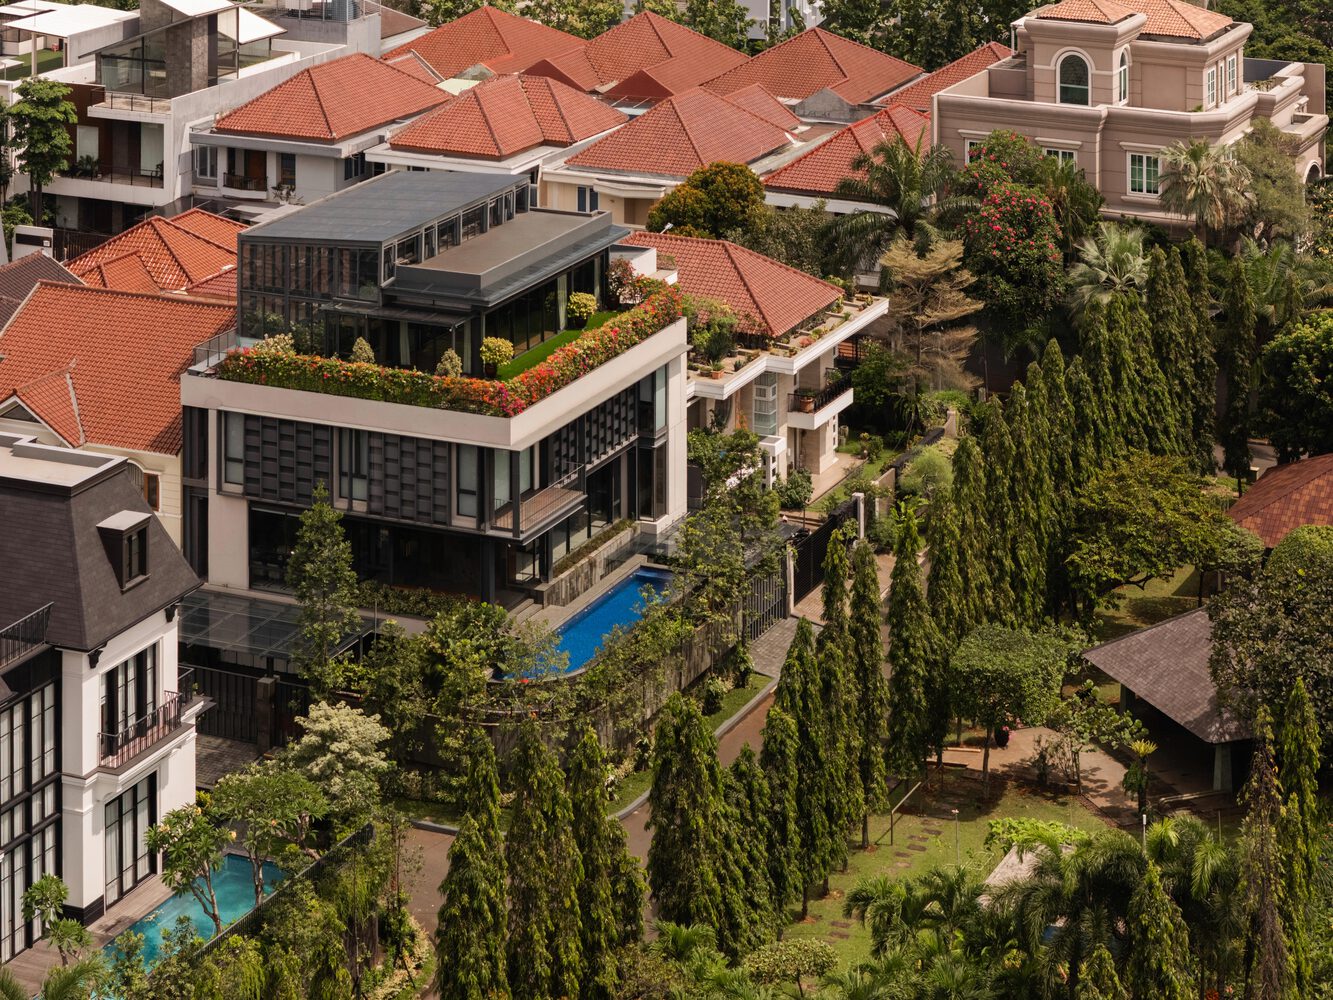
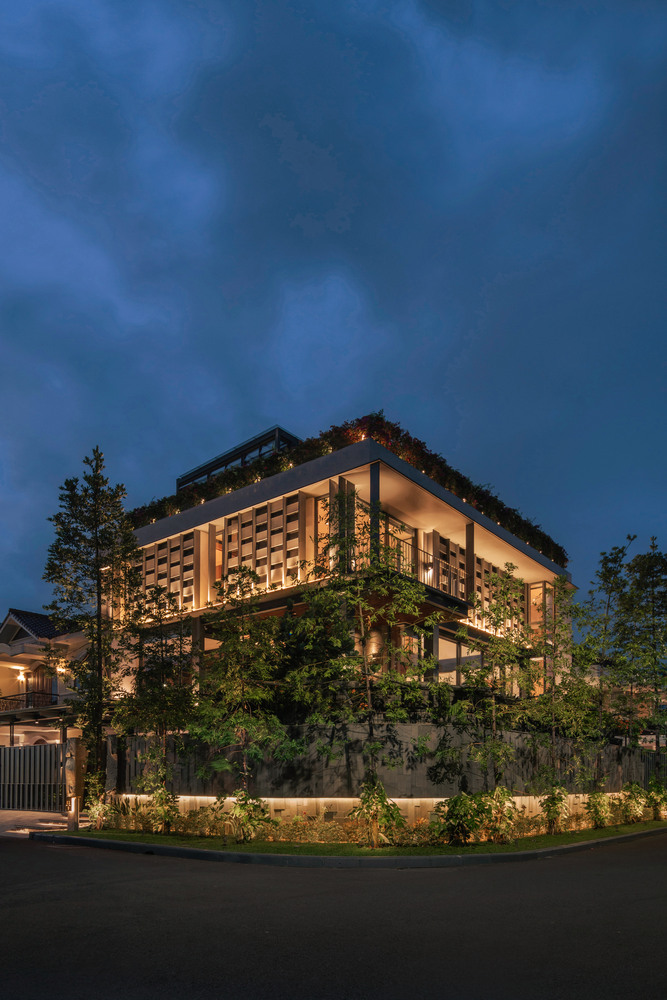
Located on a 407-square-meter corner lot within a residential neighborhood in Jakarta, the house occupies a privileged position directly facing a mature public park shaded by large tropical trees.
Rather than treating the surrounding greenery as a distant backdrop, the design embraces it as an extension of the living environment, allowing the landscape beyond the site boundary to become part of everyday life.
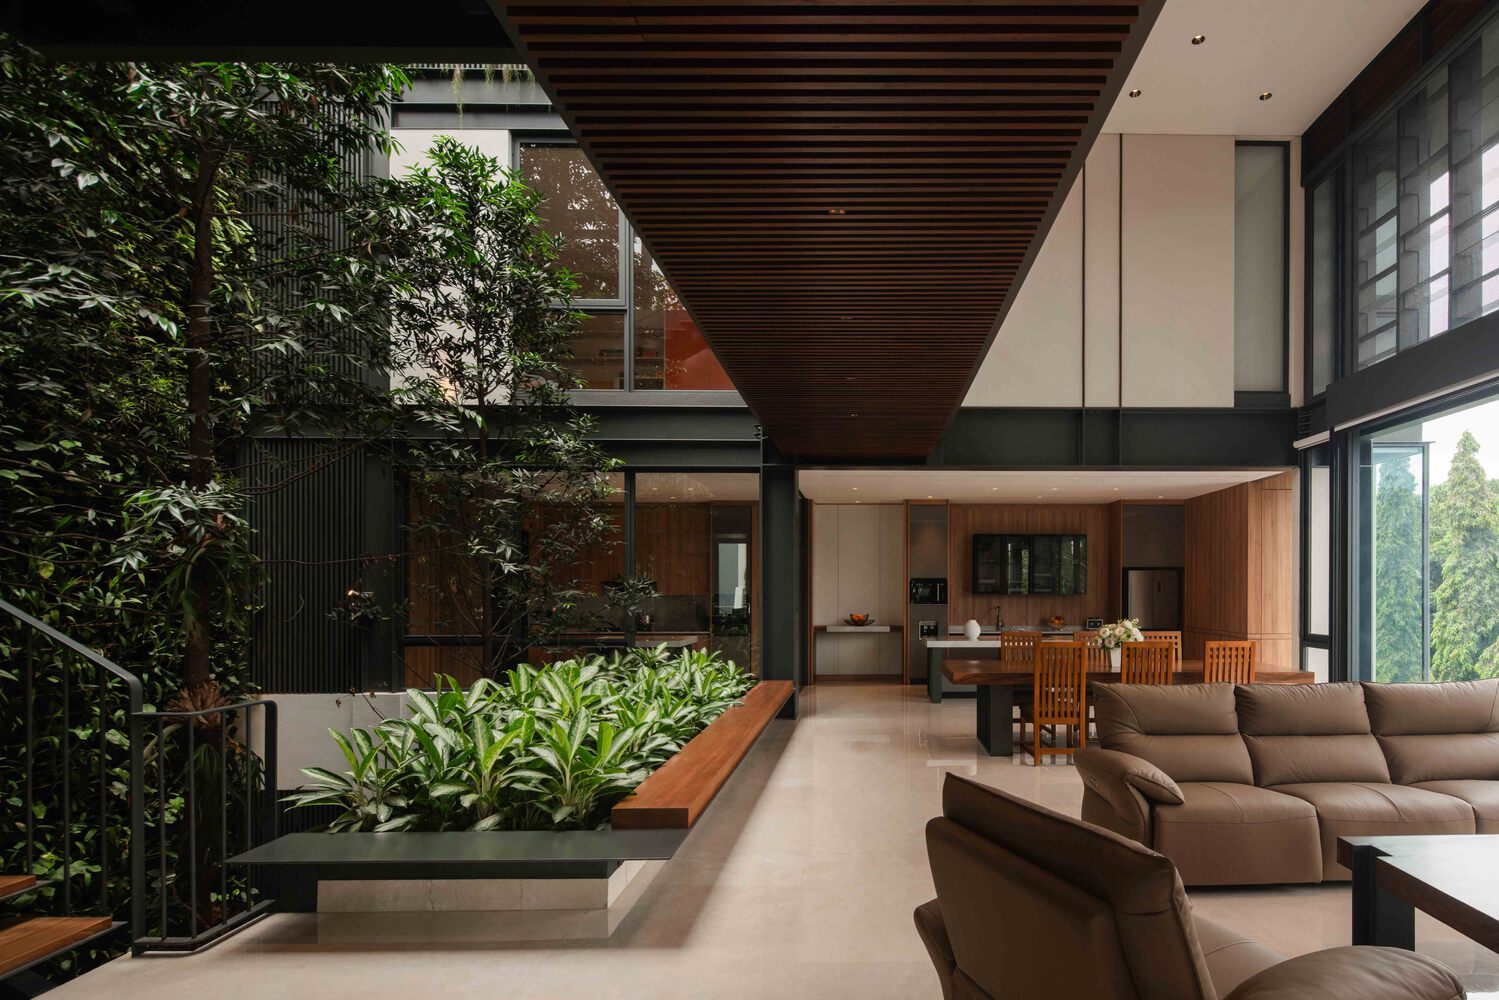
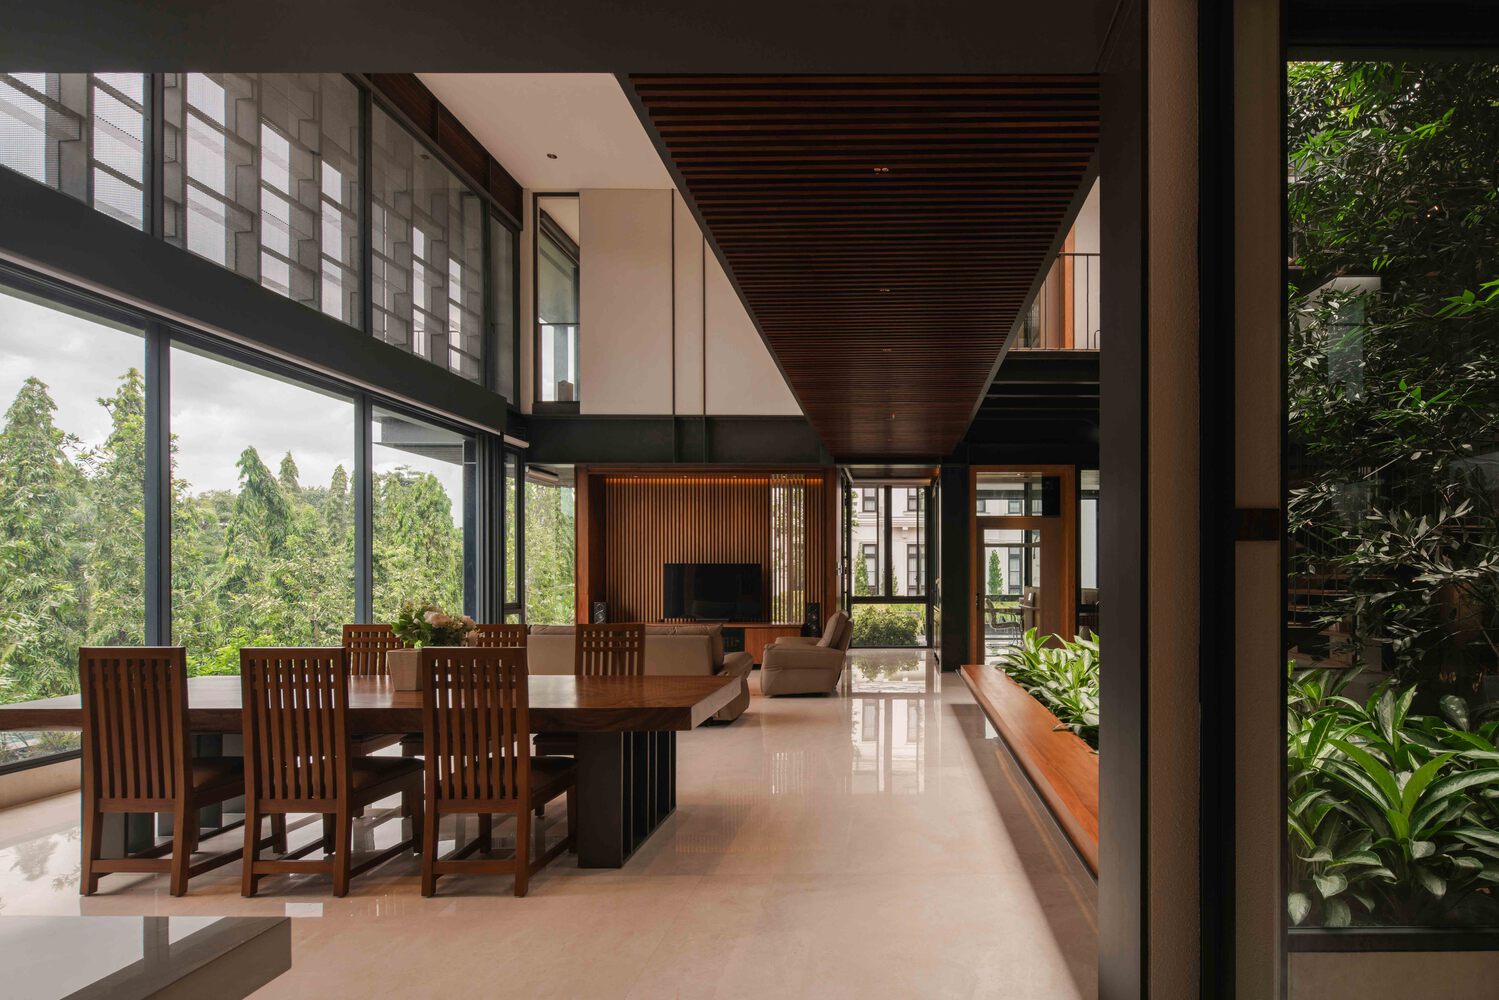
The client envisioned a home that is filled with natural light, enjoys excellent cross ventilation, and maintains a strong connection with nature. Beyond environmental comfort, they aspired to create a residence where steel, timber, and landscape coexist harmoniously to produce an atmosphere that is both contemporary and warmly domestic.
Reflecting the owner's background in the steel industry, exposed steel elements become an integral part of the architectural identity while remaining balanced by softer natural materials.
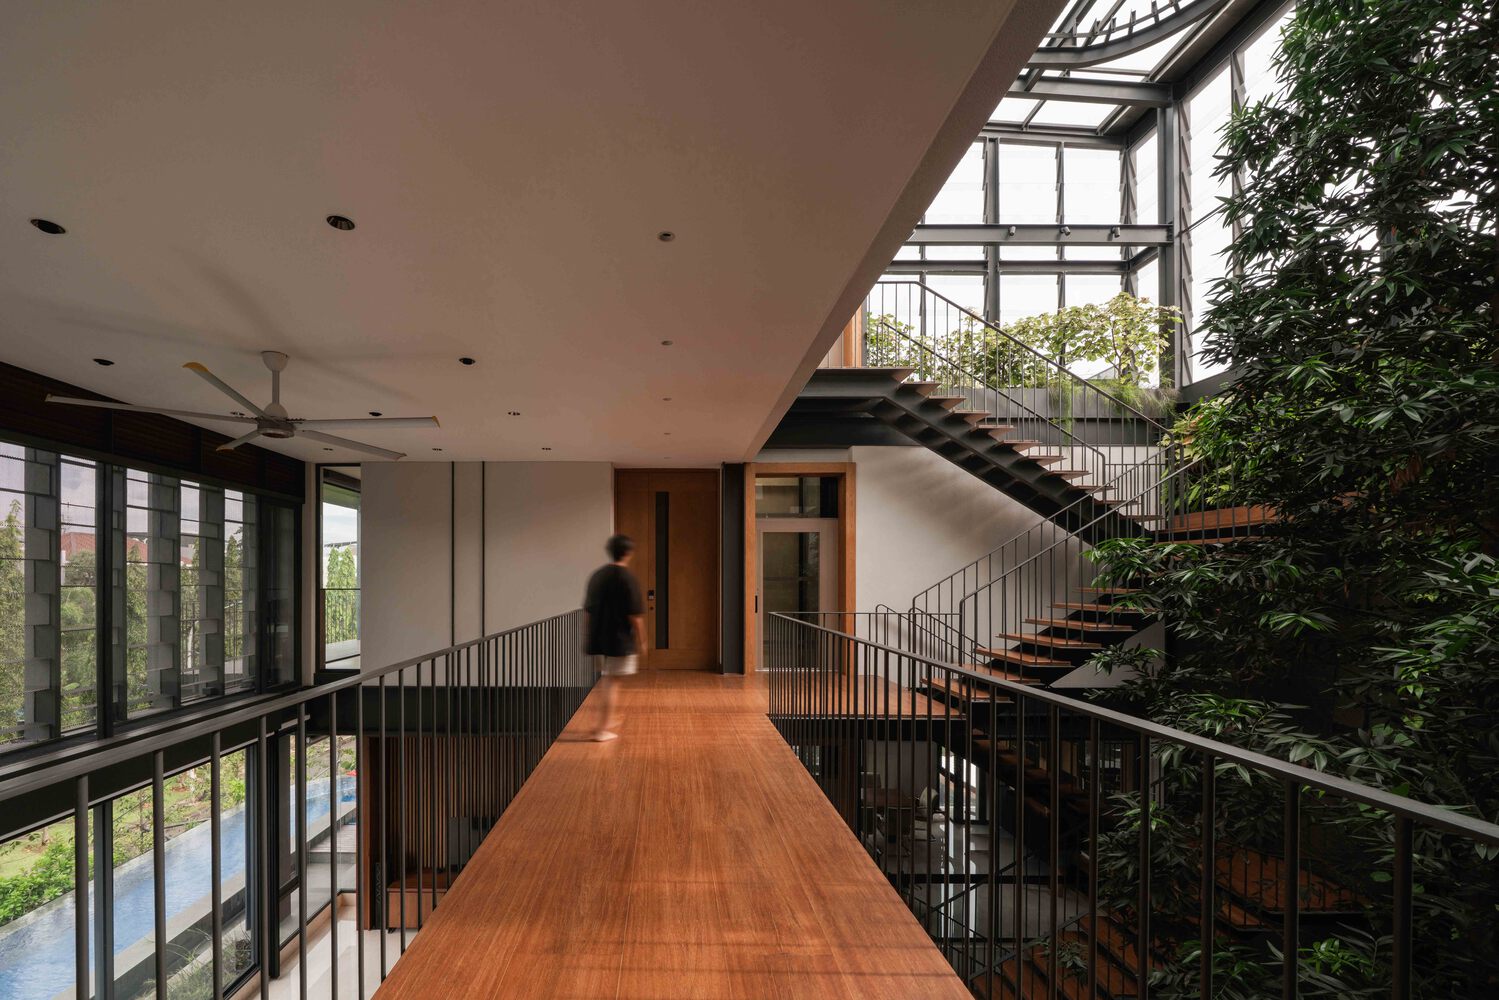
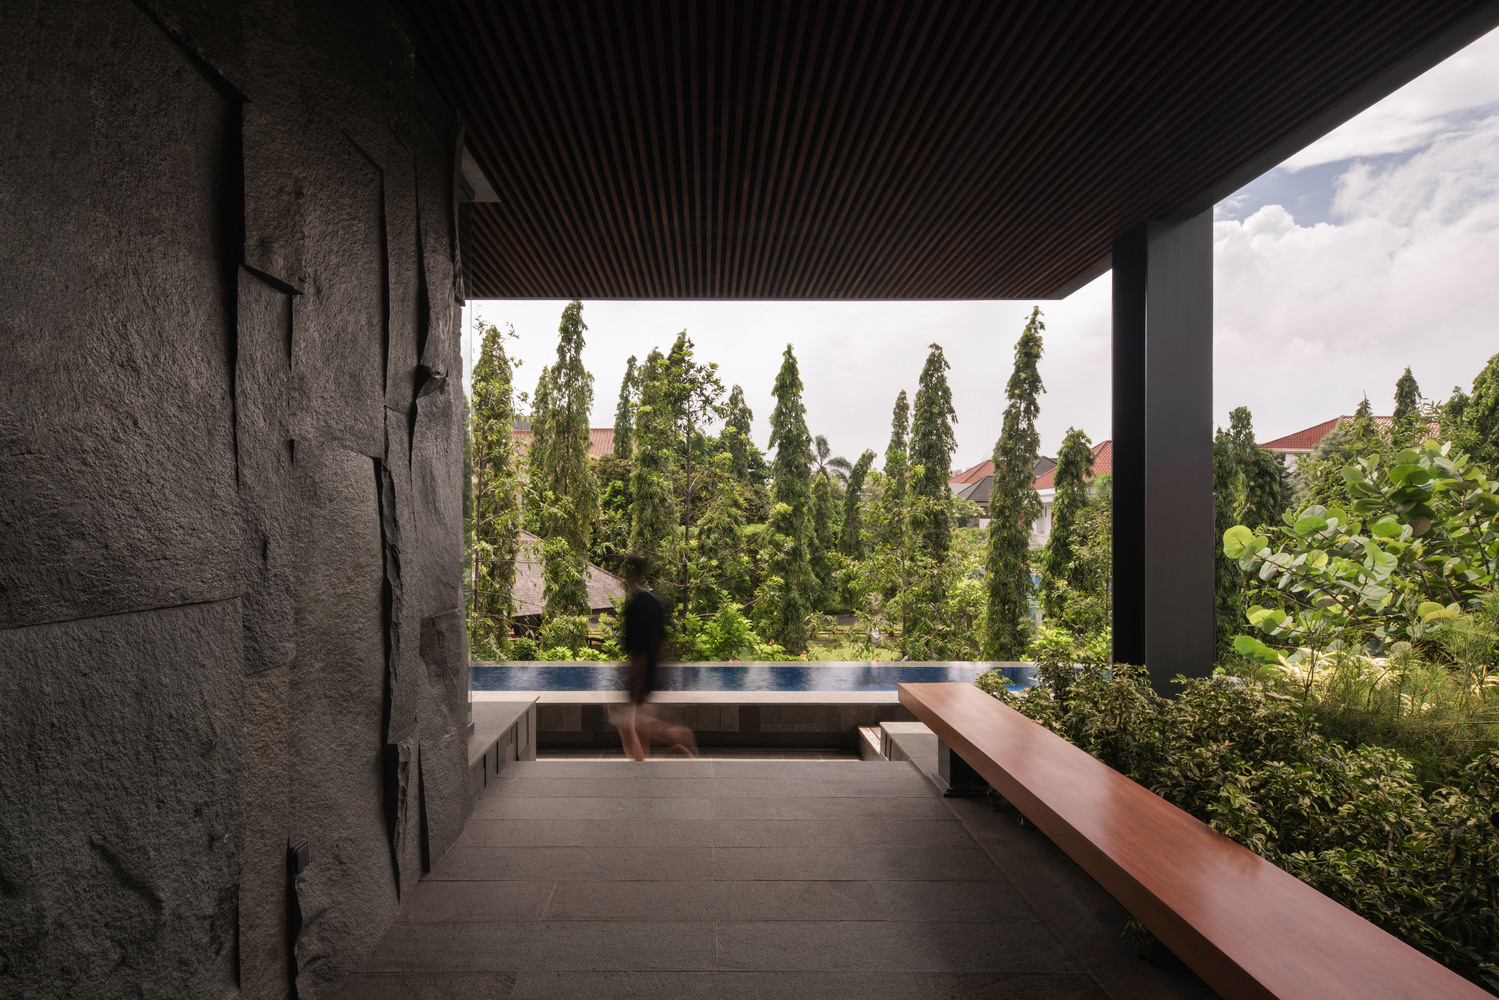
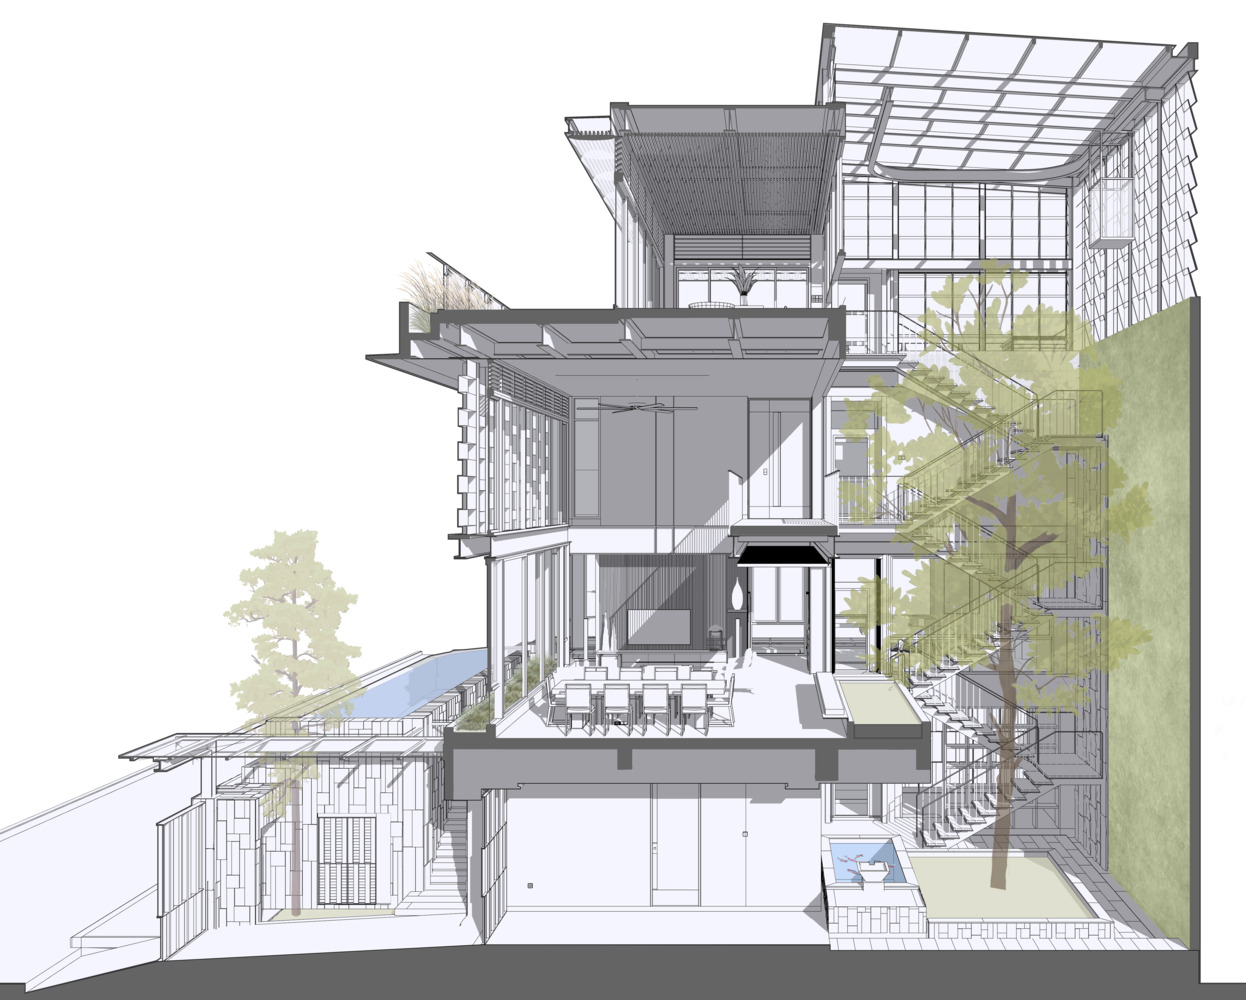
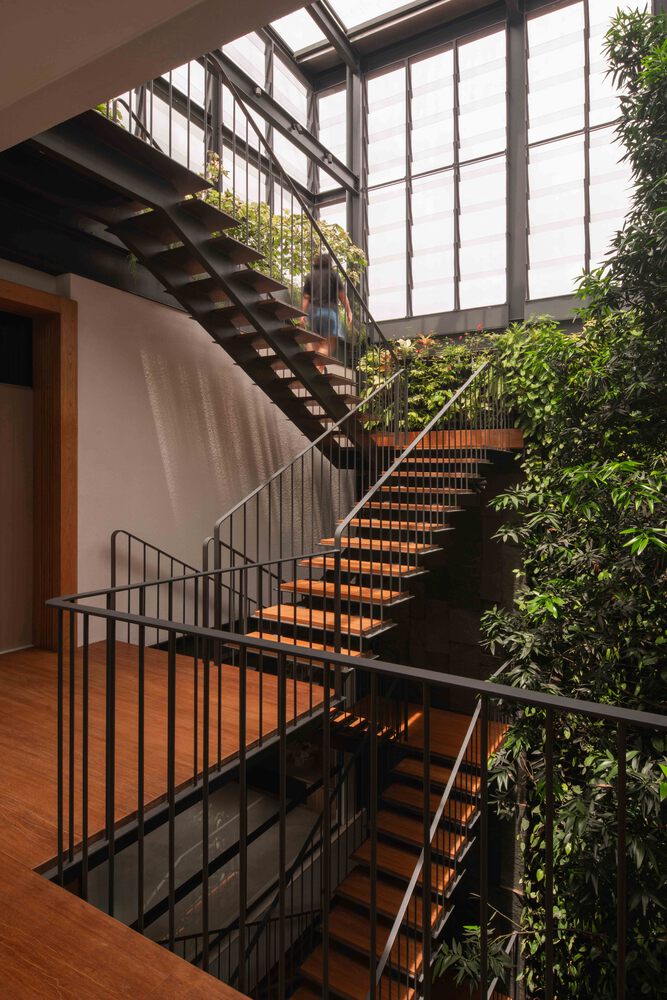
Working within the constraints of a relatively compact urban site, the design positions an inner courtyard as the heart of the house. More than simply an outdoor garden, the courtyard becomes the primary source of daylight, natural ventilation, and visual orientation, establishing a continuous dialogue between architecture and landscape.
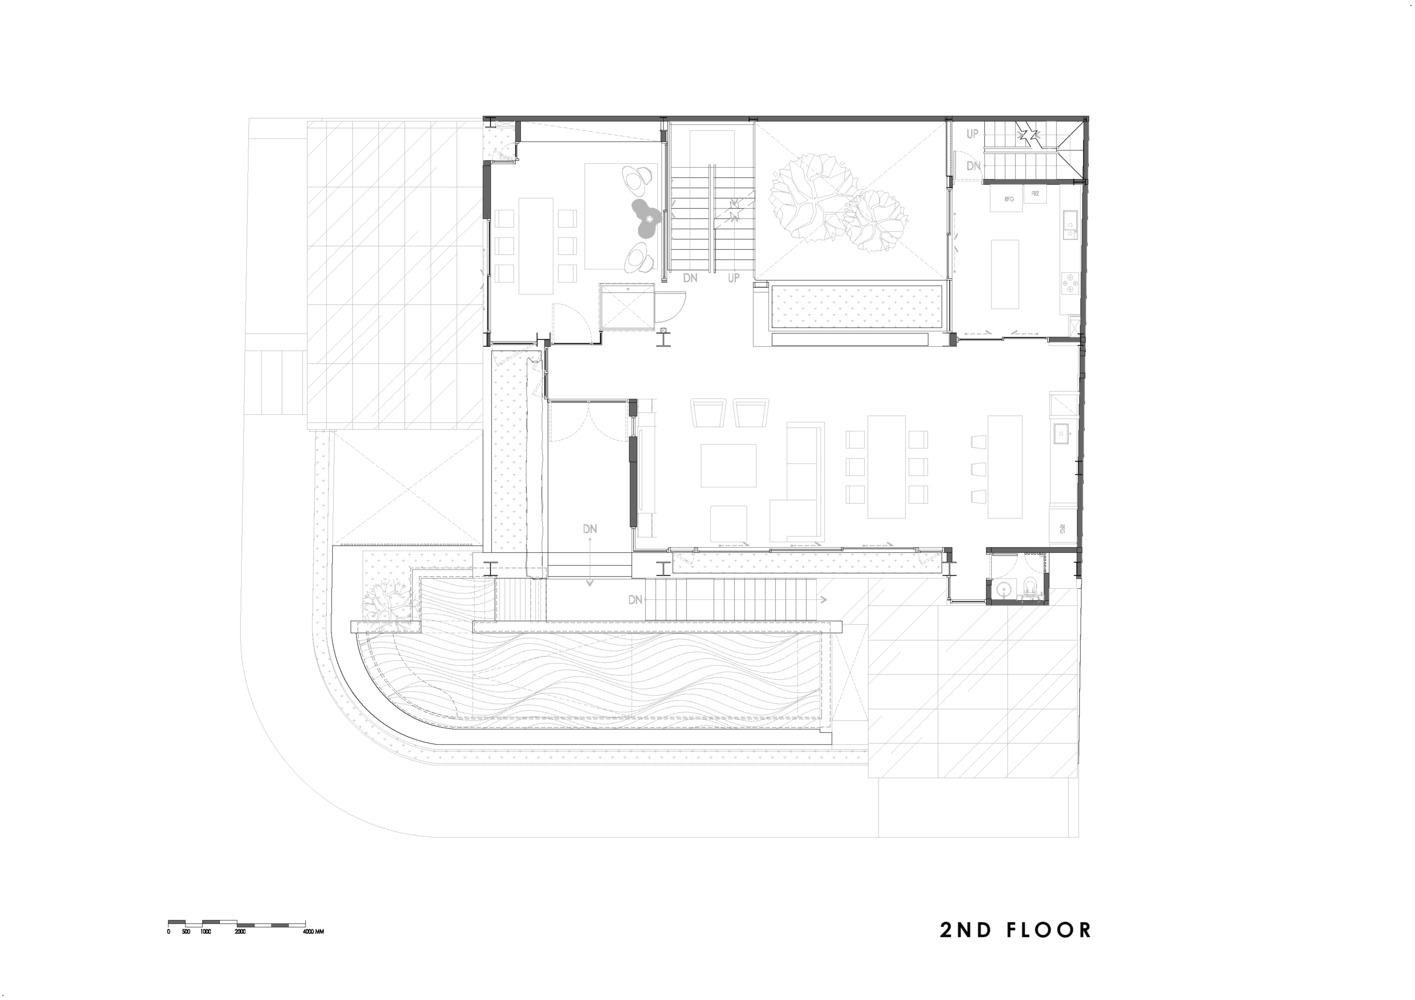
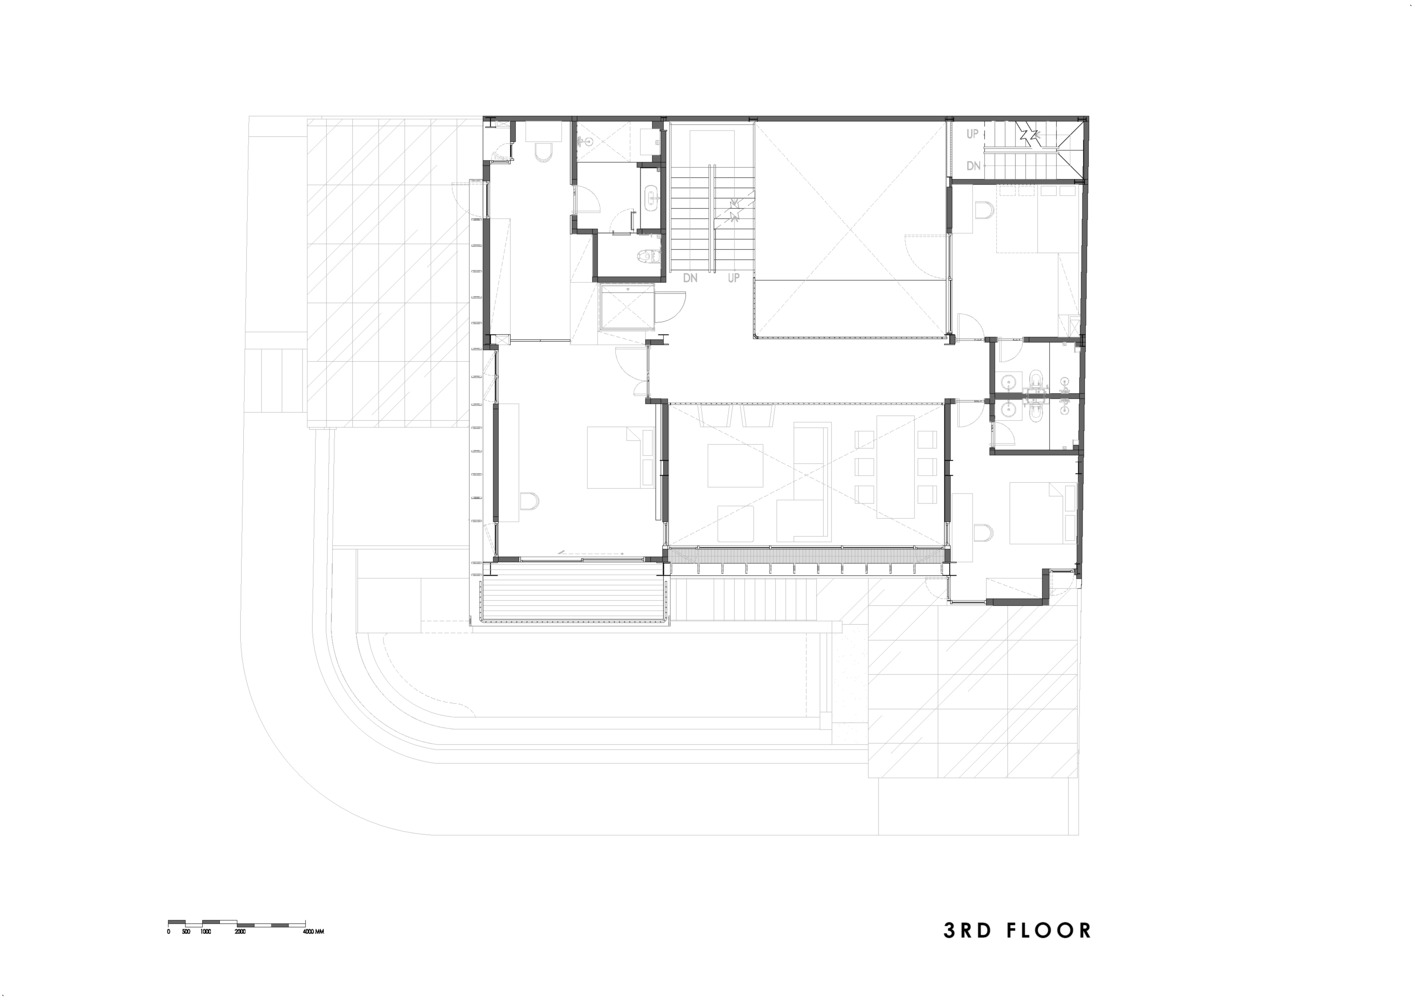
Every principal space—including the living room, dining area, circulation corridors, and upper-floor walkways—maintains a direct visual relationship with this central garden. The courtyard transforms daily circulation into an immersive spatial experience where changing light, lush vegetation, and open air accompany every movement throughout the house.
One of the project's defining strategies is its deliberate engagement with the neighborhood park located directly across the street. Rather than enclosing the house from its surroundings, the communal spaces are elevated above ground level to capture uninterrupted views of the mature tree canopy beyond the property.
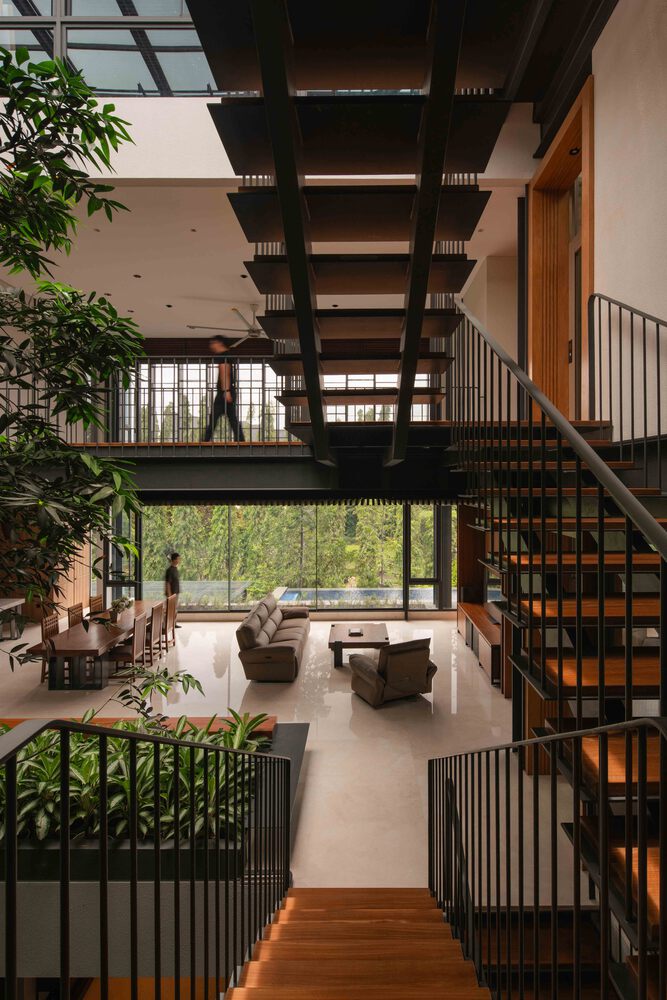
This elevated living platform visually connects three distinct landscape layers: the inner courtyard, the front swimming pool, and the public park.
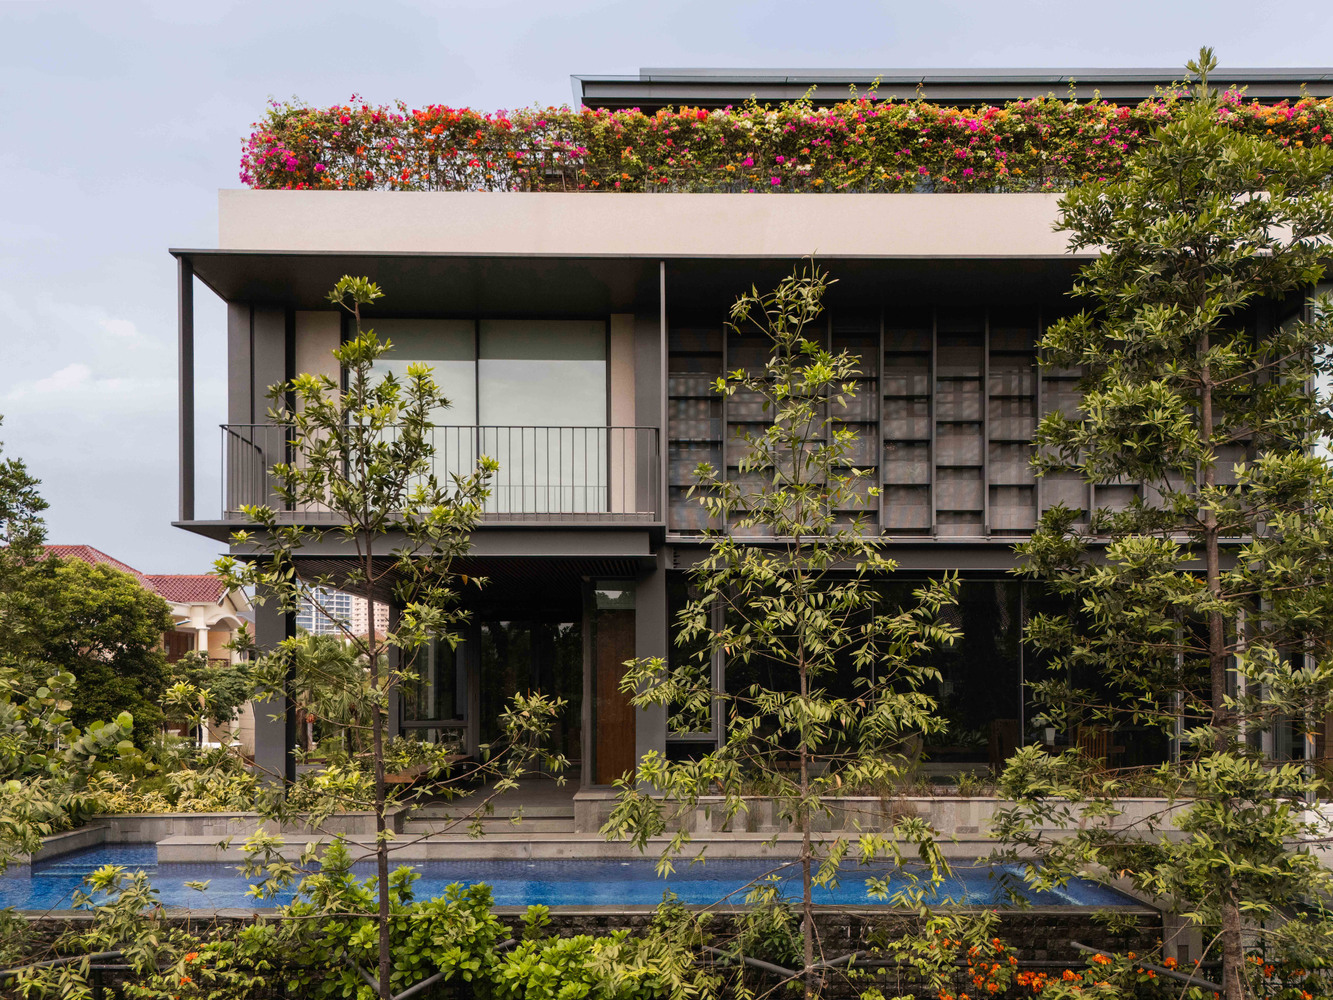
The swimming pool serves as another visual extension, reflecting both the surrounding trees and the sky while dissolving the perceived boundary between private and public landscapes. Together, these elements create a sense of openness and generosity that exceeds the physical dimensions of the site.
Climate responsiveness is embedded throughout the house through a series of thoughtfully resolved architectural details. Custom-designed window louvres are carefully integrated into the façade, encouraging continuous natural airflow while filtering daylight and preserving privacy.
Complementing these are bespoke window handles that allow windows to remain naturally ventilated even when securely locked—an understated detail that reflects the seamless integration of environmental performance, craftsmanship, and architectural expression.
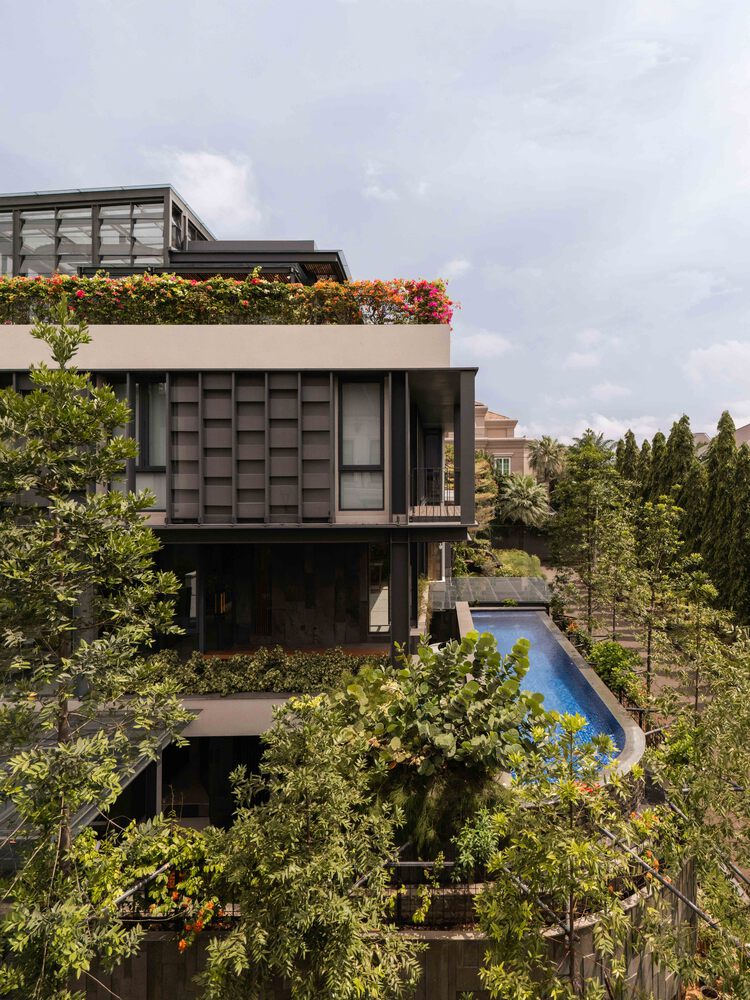
Together with the central courtyard, these details establish a passive ventilation strategy that promotes cross ventilation, enhances stack effect, and introduces abundant natural light deep into the interior.
Rather than relying primarily on mechanical systems, the architecture itself becomes an environmental device that continuously regulates light, airflow, and thermal comfort throughout the day.
The architectural language is defined by an honest expression of materials. The exterior is composed primarily of exposed steel structures, steel cladding, and light-toned rendered surfaces, creating a restrained yet robust architectural identity.
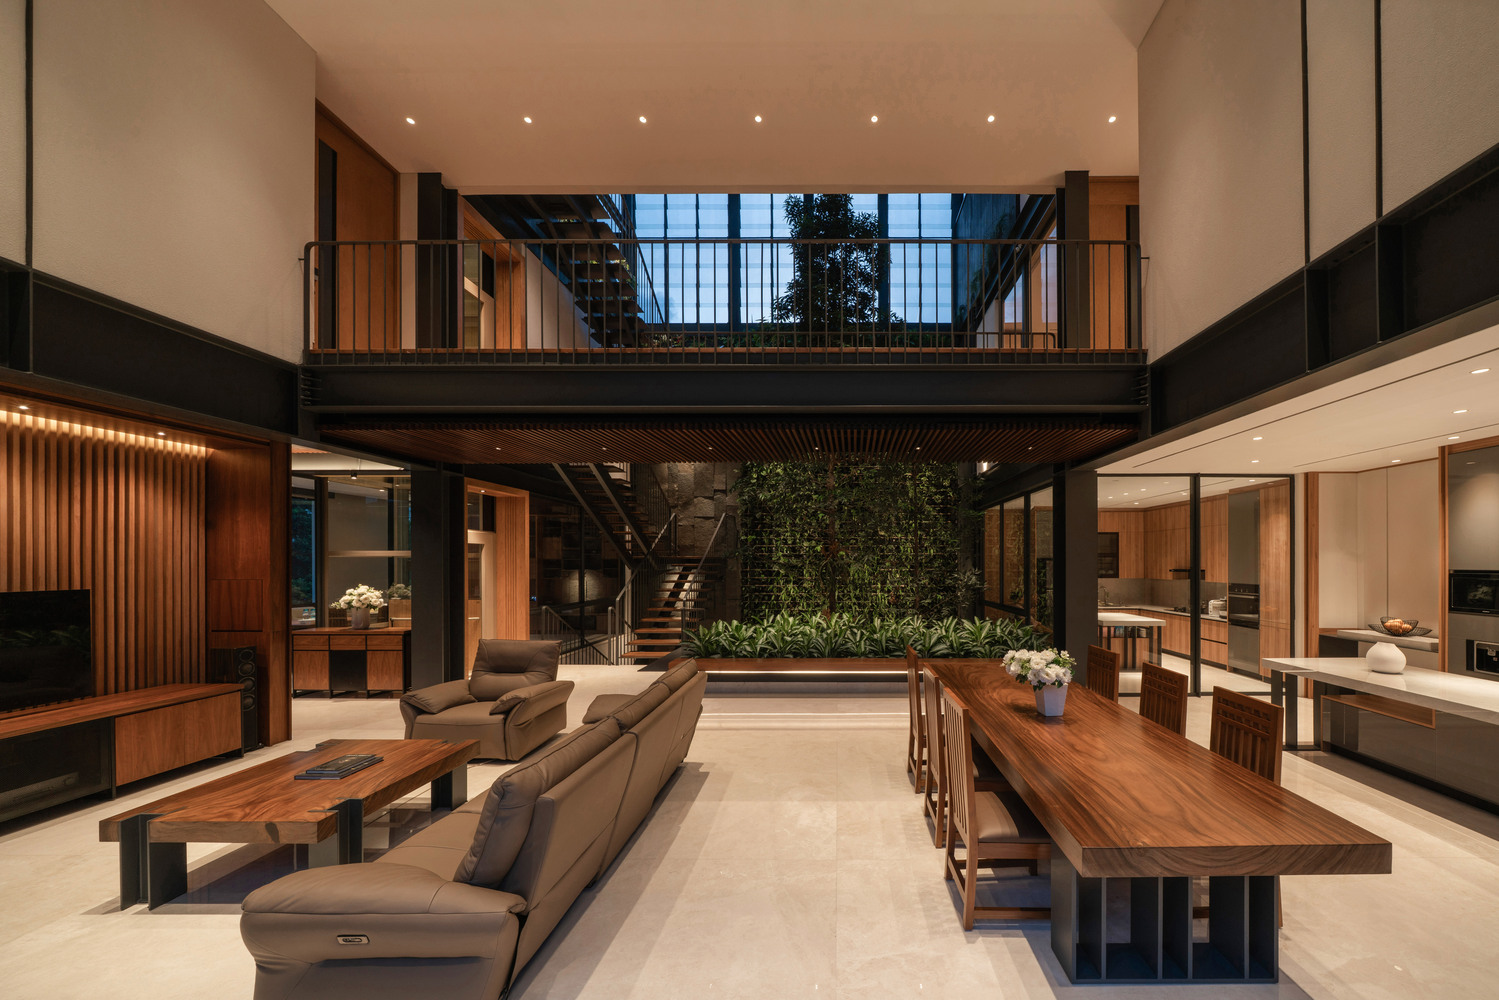
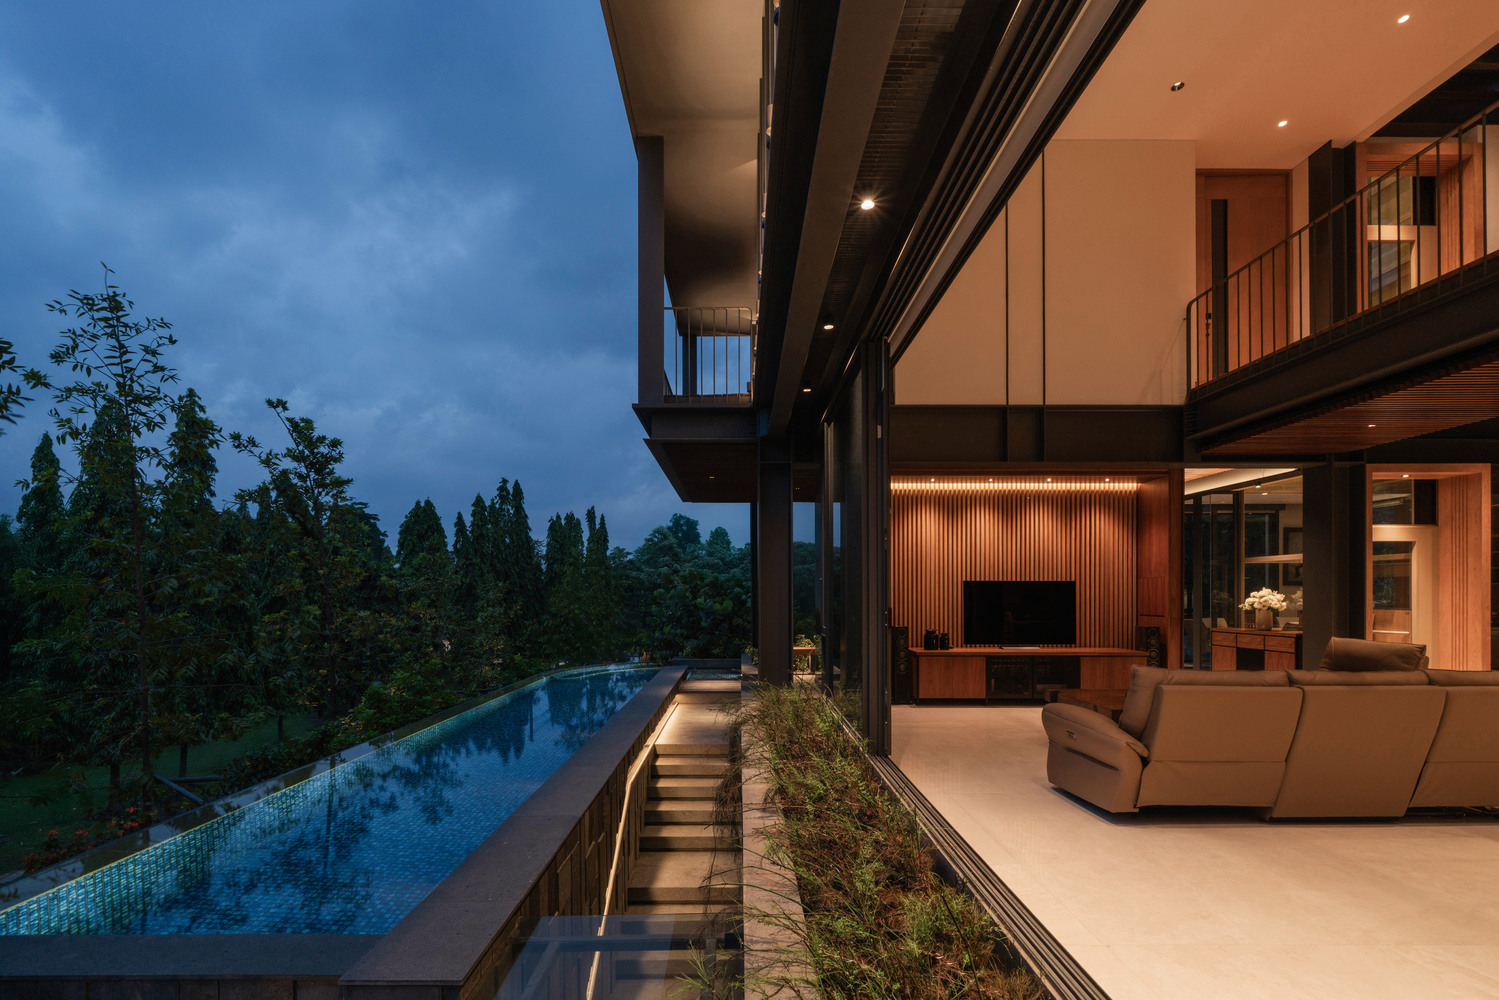
The exposed steel also serves as a subtle reflection of the client's profession in the steel industry, allowing personal identity to become part of the architecture itself. Inside, this material palette continues with the introduction of warm timber elements that soften the industrial character of the steel.
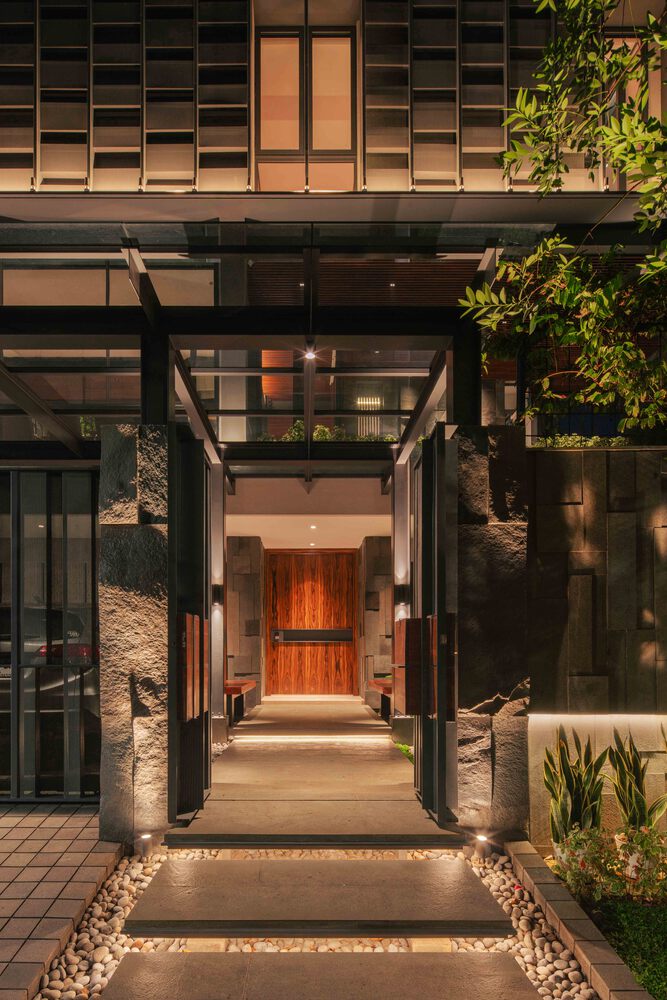
The dialogue between black steel, natural wood, textured stone, and abundant planting creates interiors that feel refined, tactile, and welcoming. Rather than competing with one another, each material contributes to a balanced composition where strength and warmth coexist.
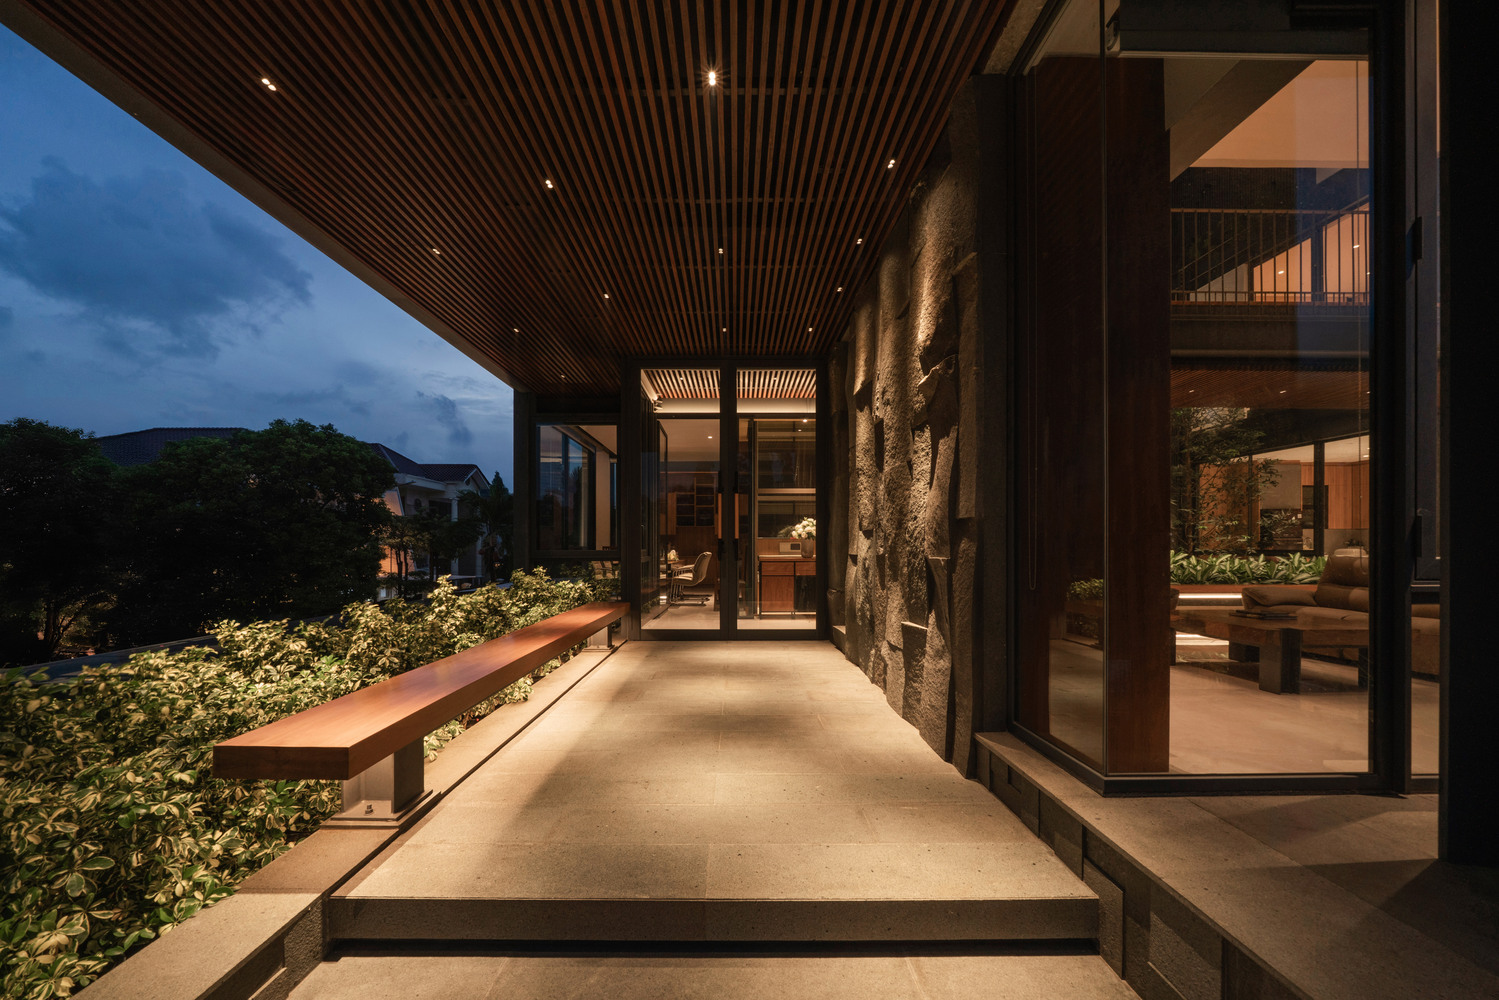
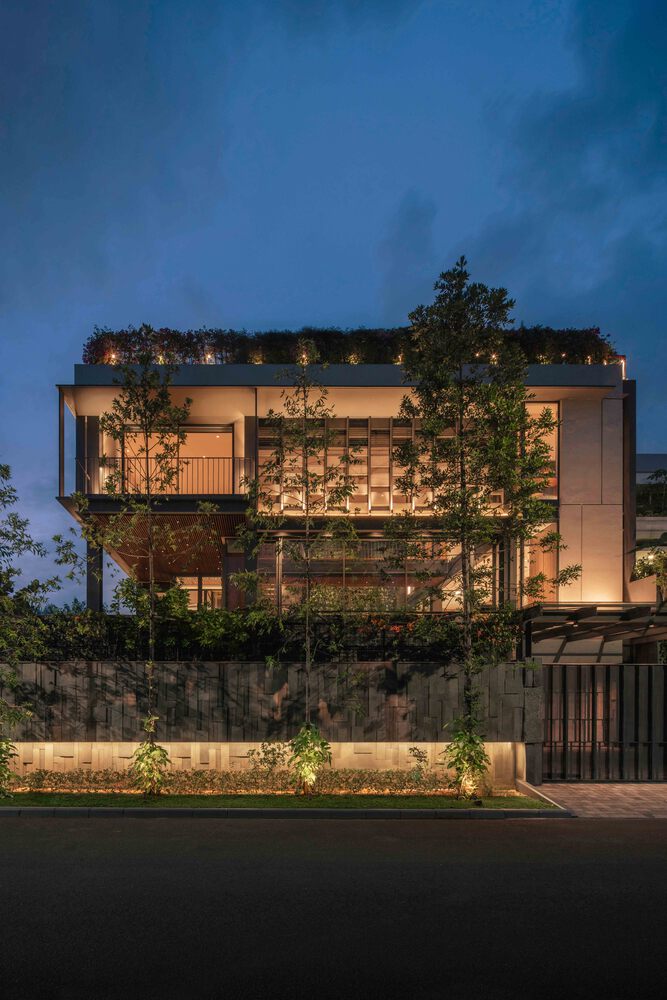
The house is conceived as a sequence of carefully orchestrated spatial experiences rather than a collection of individual rooms.
Arrival begins through a steel-framed entrance before transitioning into a stone-lined stair hall immersed in lush landscape.
The experience gradually unfolds into expansive communal spaces where living, dining, and outdoor areas merge into one continuous environment.
Floating steel staircases rise through the inner courtyard, appearing suspended among the trees and reinforcing the sensation of moving within a vertical garden.
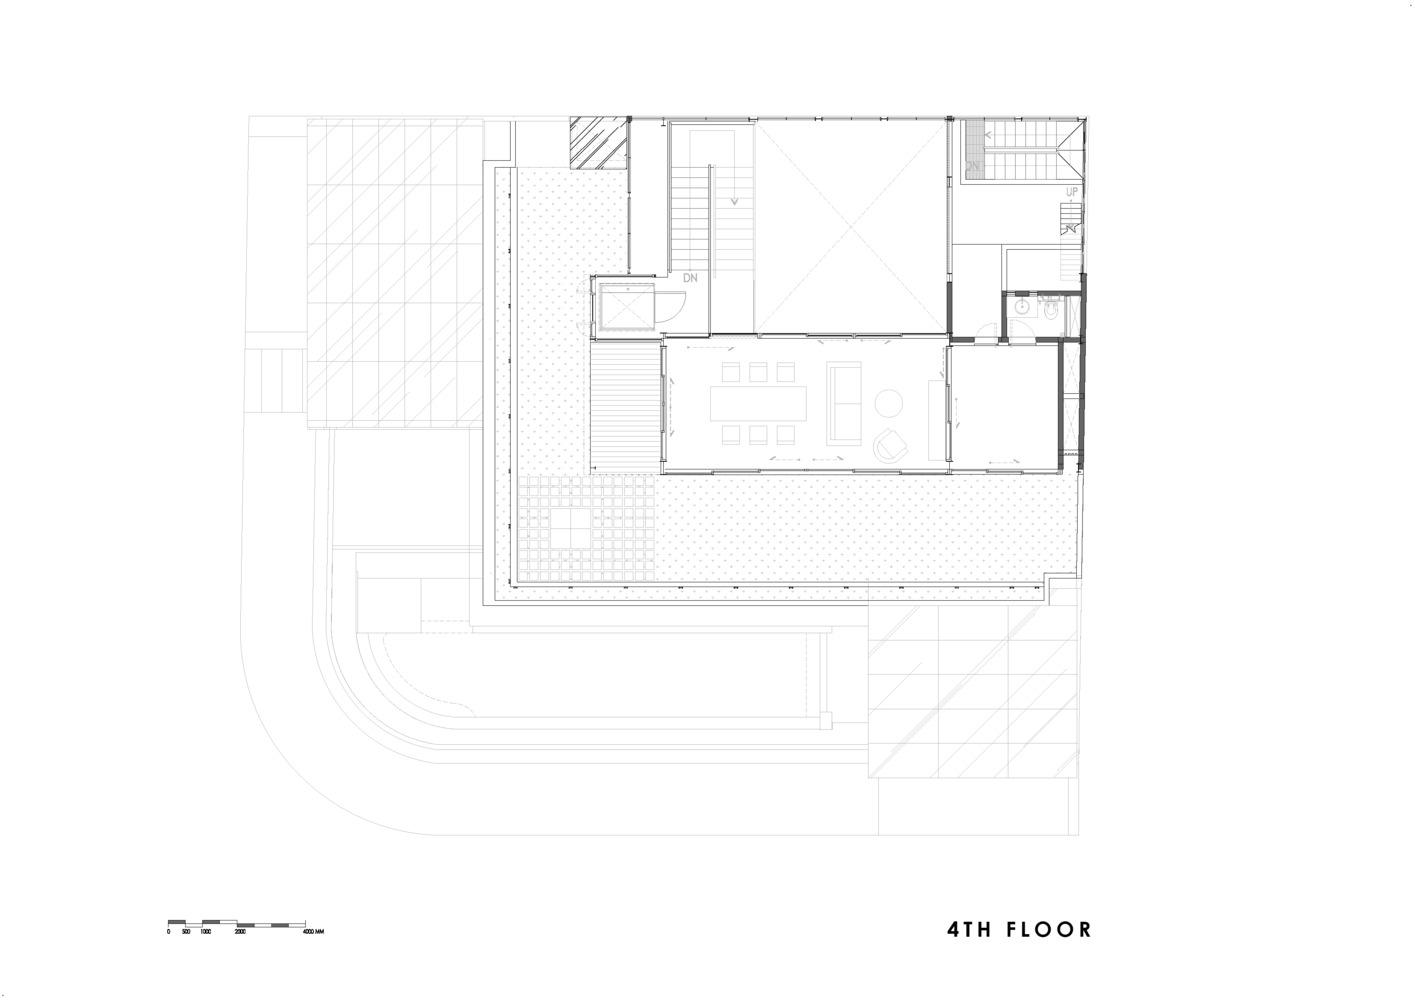
Each transition is carefully proportioned, allowing moments of compression and openness to alternate naturally while responding to the different rhythms of domestic life. The journey culminates at the rooftop, where the perspective shifts once again.
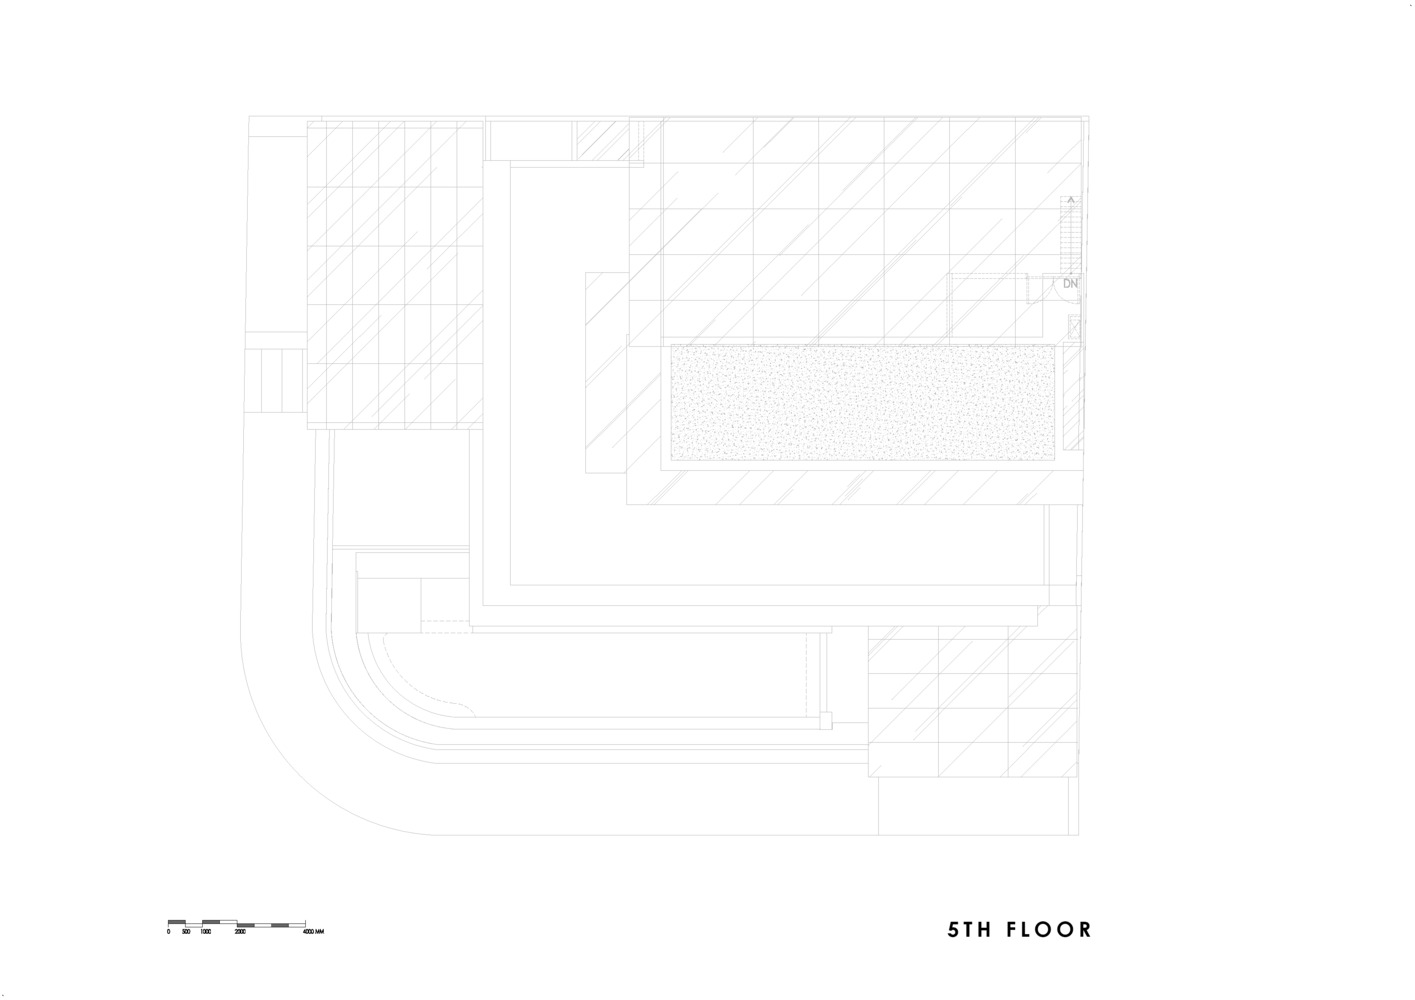
Elevated above the surrounding neighborhood, a fully glazed pavilion and outdoor terrace offer panoramic views across the tree canopy toward the skyline of West Jakarta's CBD.
As the final destination of the architectural promenade, the rooftop provides a place to reconnect with both the surrounding landscape and the city beyond, completing a home where architecture, nature, and everyday living become inseparable.