Makino's Roadside Station
MAKINO'S ROADSIDE STATION
STUDIO YY, WORKSTATION, Wakatake Town Planning Research Institute
ARCHITECTS
STUDIO YY, WORKSTATION, Wakatake Town Planning Research Institute
ARCHITECTS
Tsuyoshi Nakamoto, Yuichi Tanaka, Yahiro Sato, Kohei Ichikawa, Akiko Takahashi, Hiroshi Takahashi
STRUCTURE
Yamada Noriaki Structural Deisgn Office
CONSTRUCTION
Kishinoue Construction
LIGHTING
Daiko
PHOTOGRAPHS
SS/Hiroki Akita
AREA
2113 m²
YEAR
2023
LOCATION
Kochi, Japan
CATEGORY
Train Station, Public Architecture
English description provided by the architects.
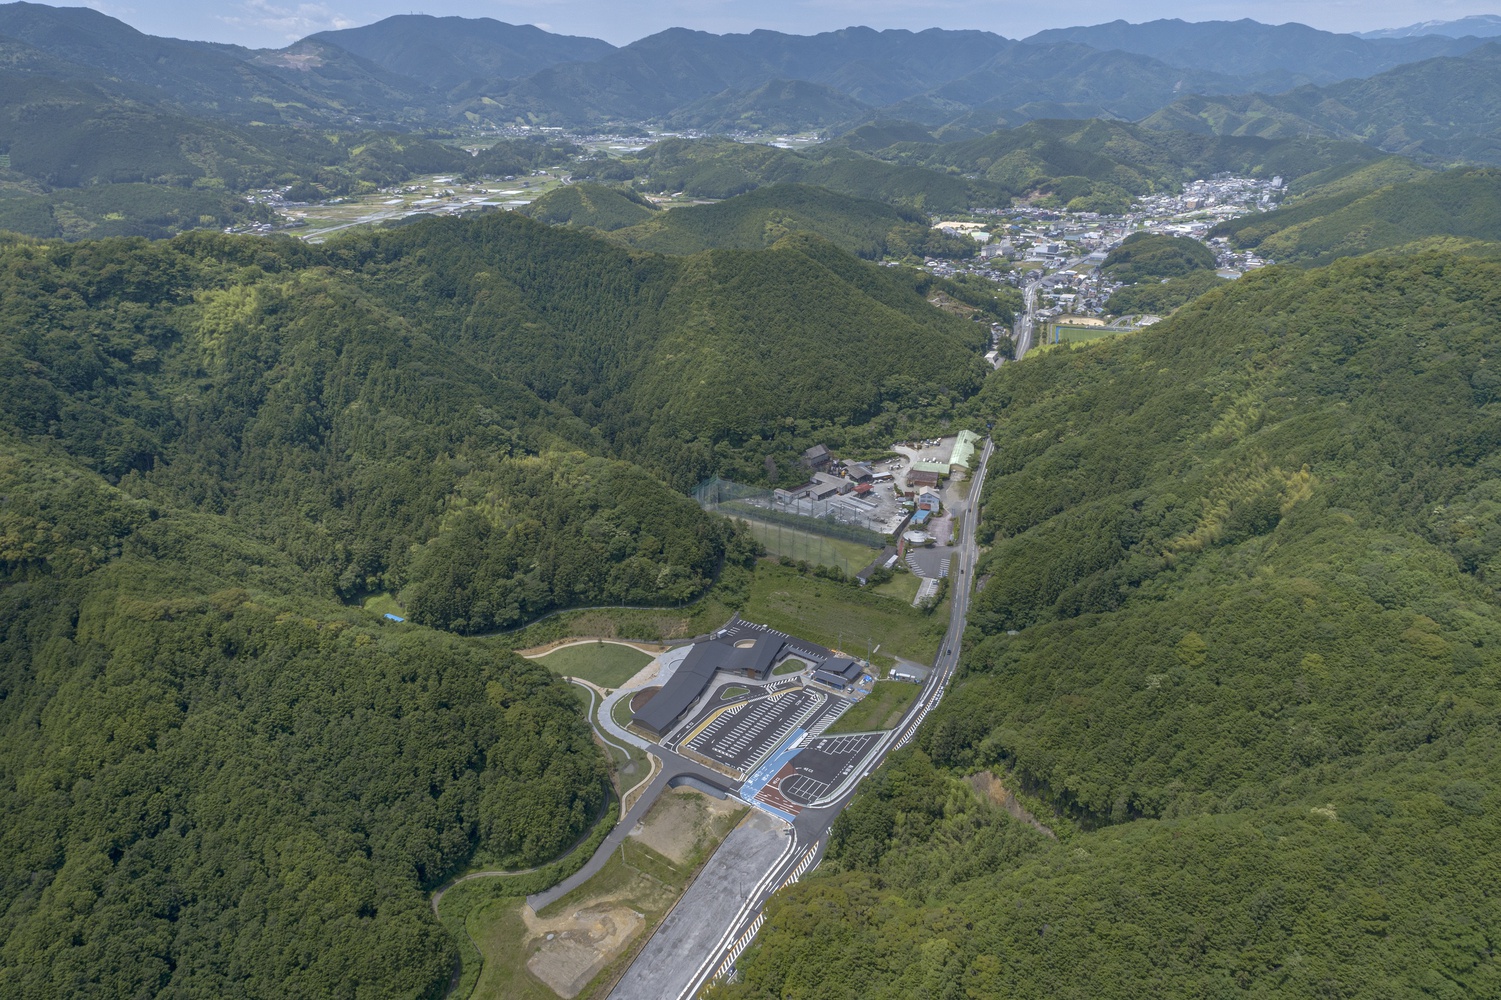
Located in Sakawa, Kochi Prefecture — the birthplace of Tomitaro Makino, the father of Japanese botany — this roadside station (Michi-no-Eki) was selected through an open proposal competition.
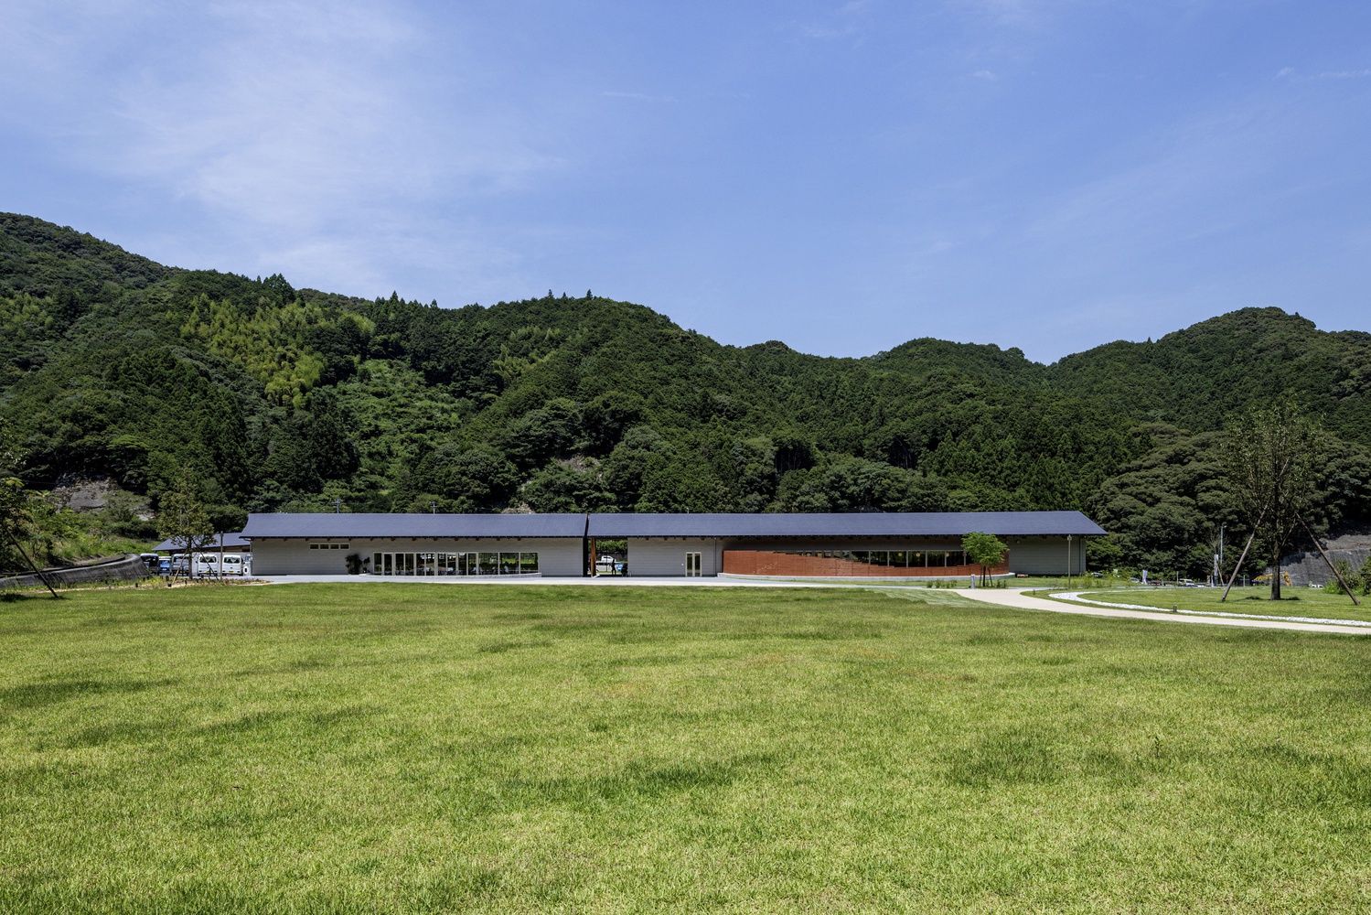
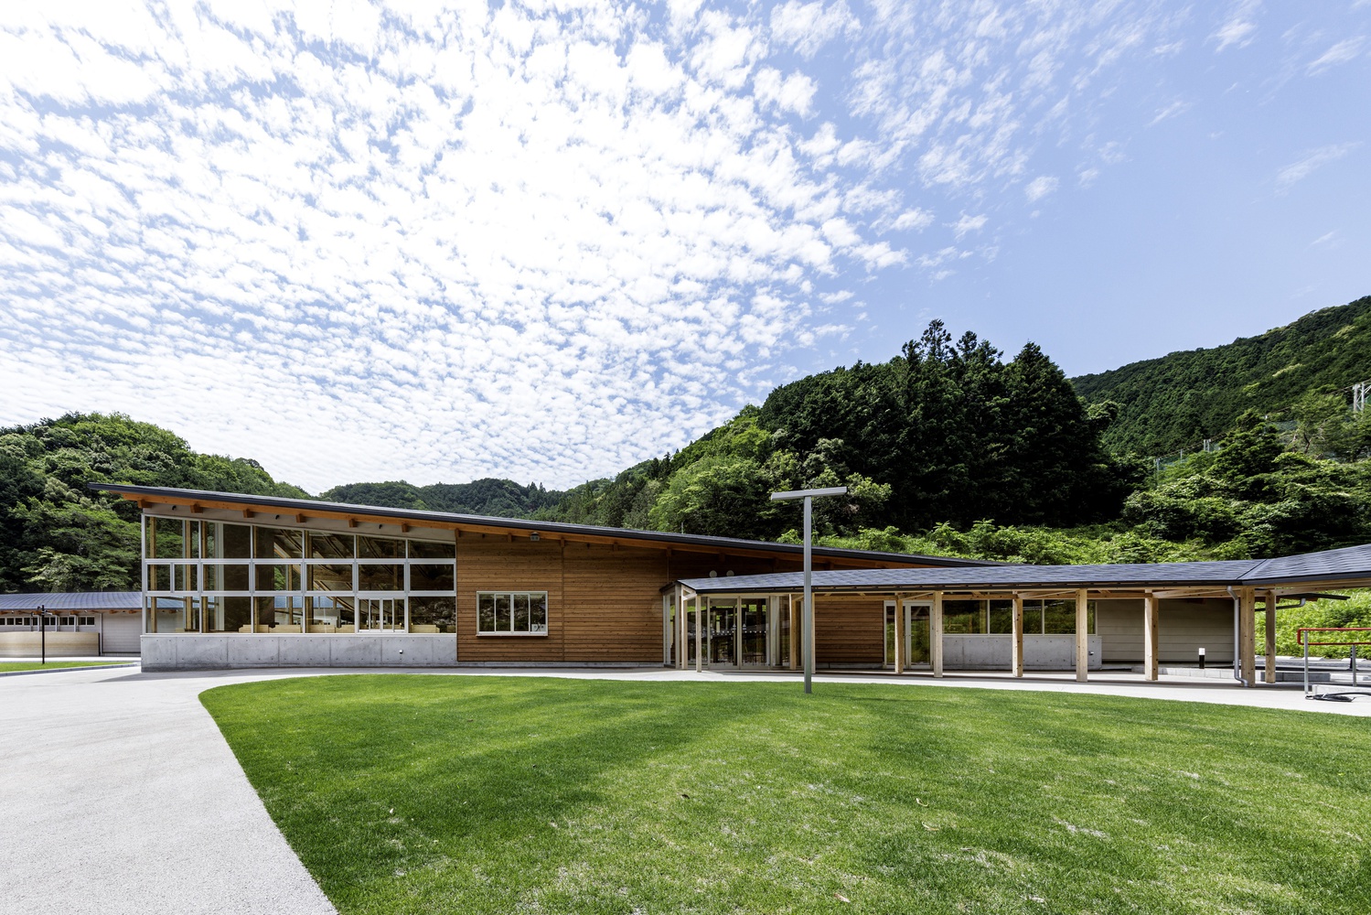
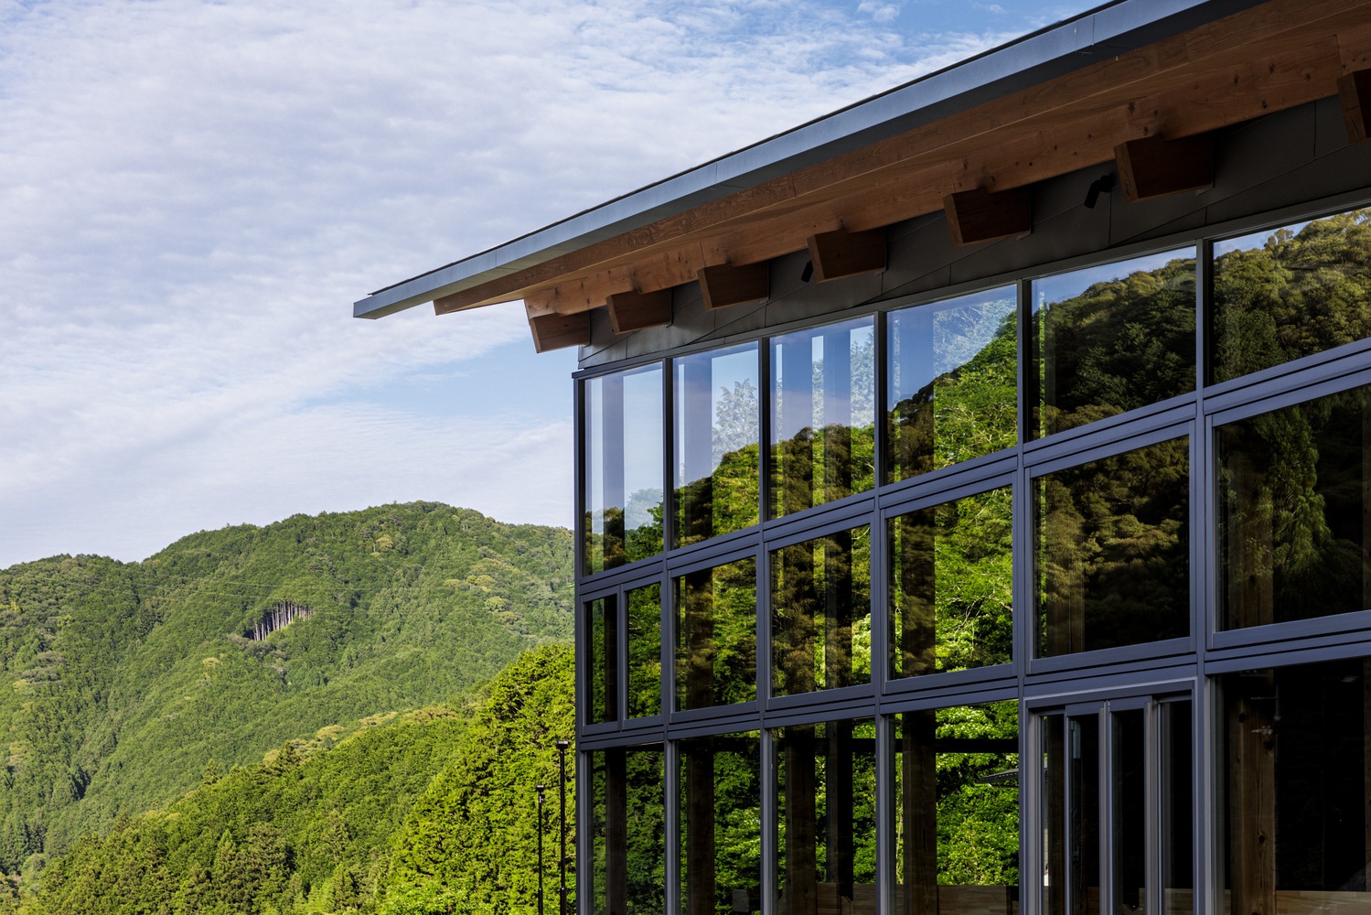
To honor the legacy of Dr. Makino, whose name the facility bears, we set aside the given conditions and started from zero, driven by a single ambition: to draw out the full beauty of the natural landscape that Makino himself cherished in Sakawa.
The town's mayor, who served on the jury, later remarked that our proposal had appeared in his dreams — a testament to how deeply the design was rooted in the spirit of Sakawa.
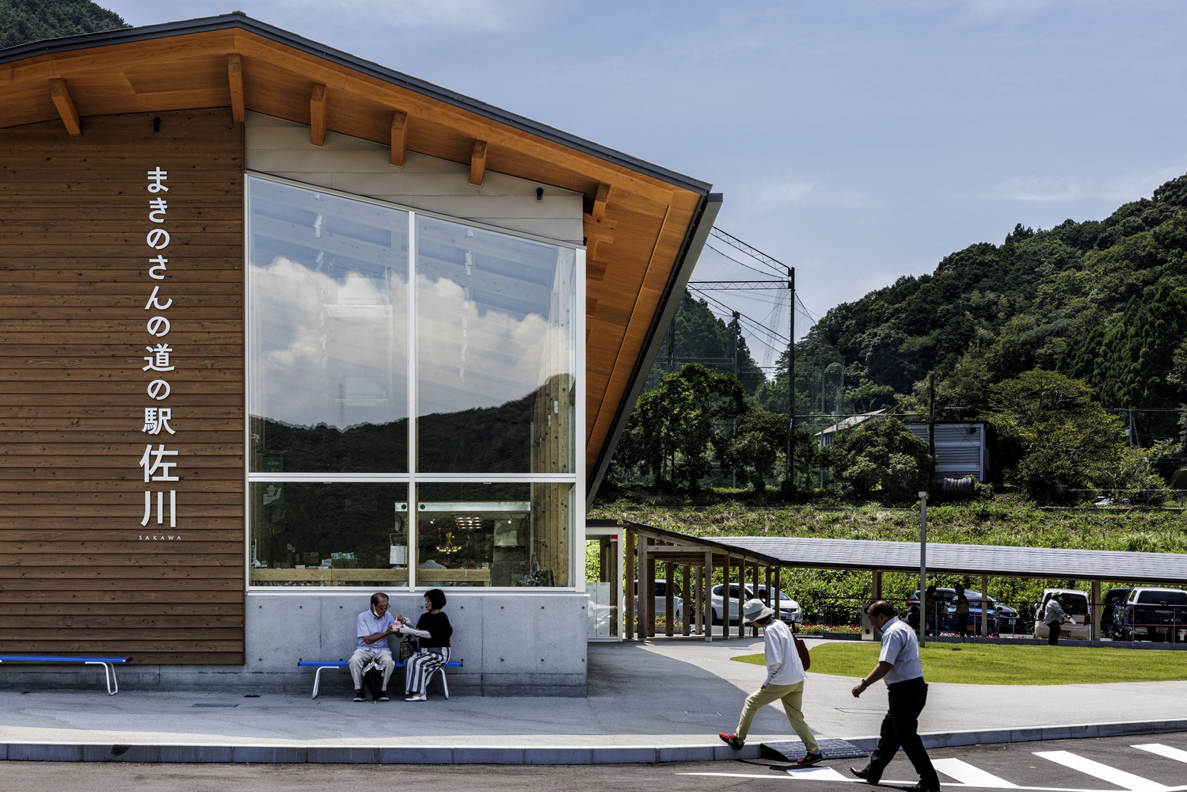
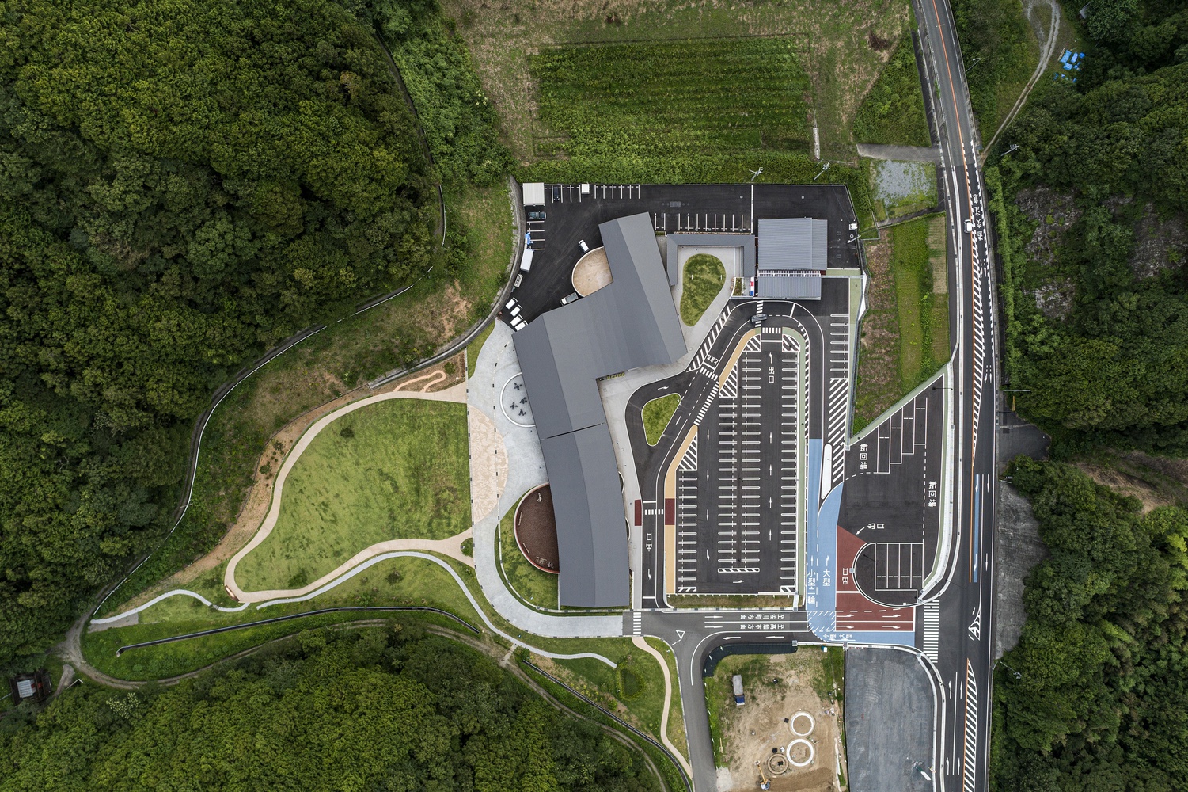
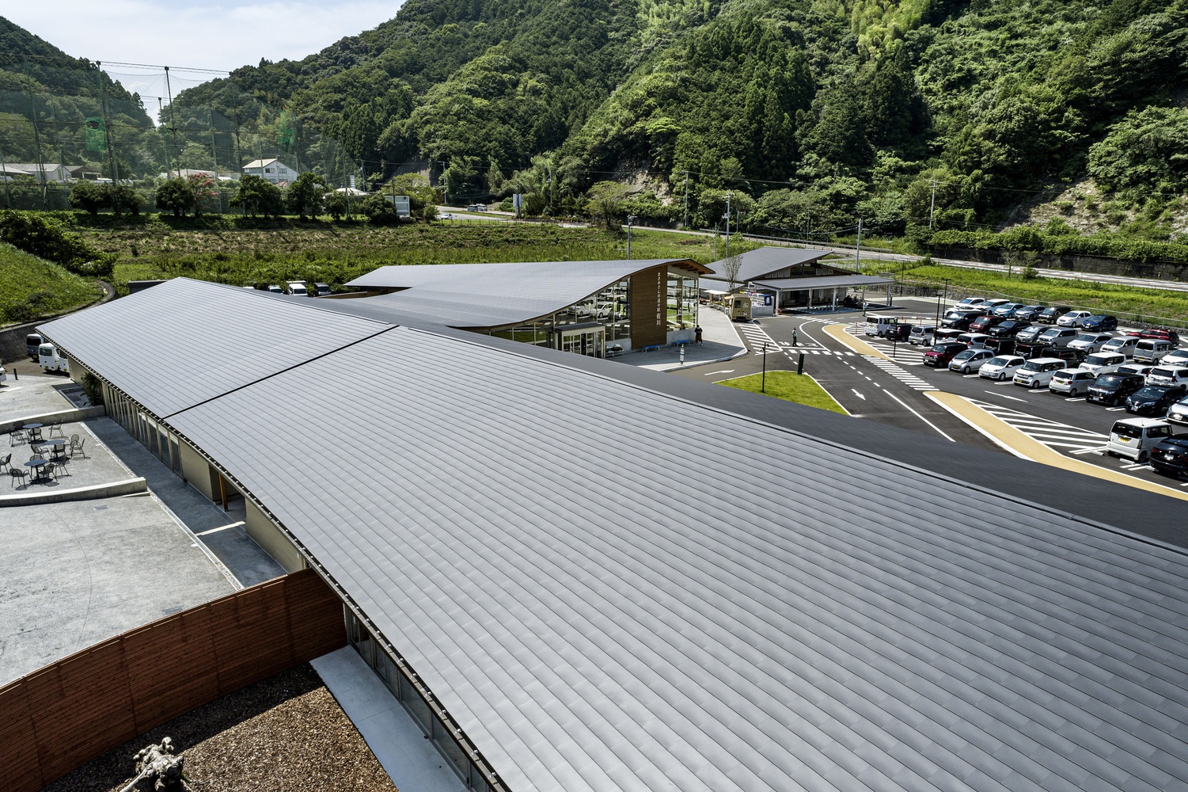
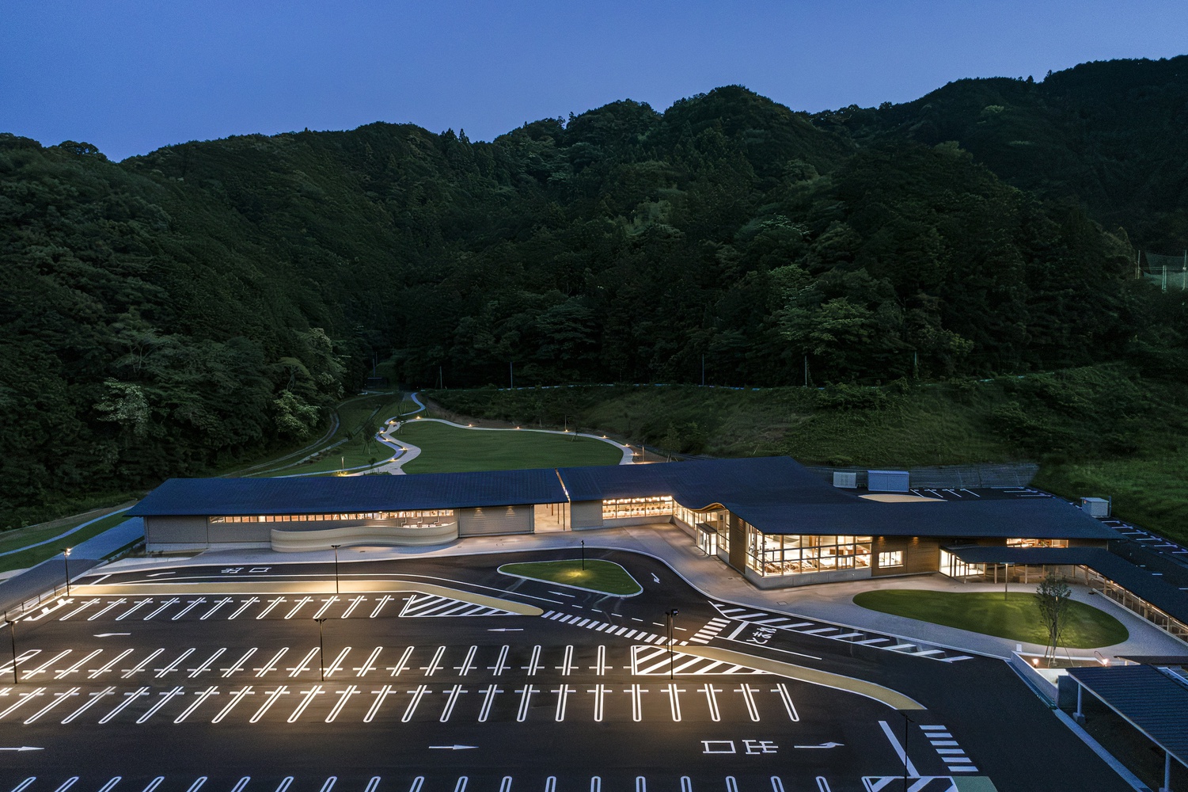
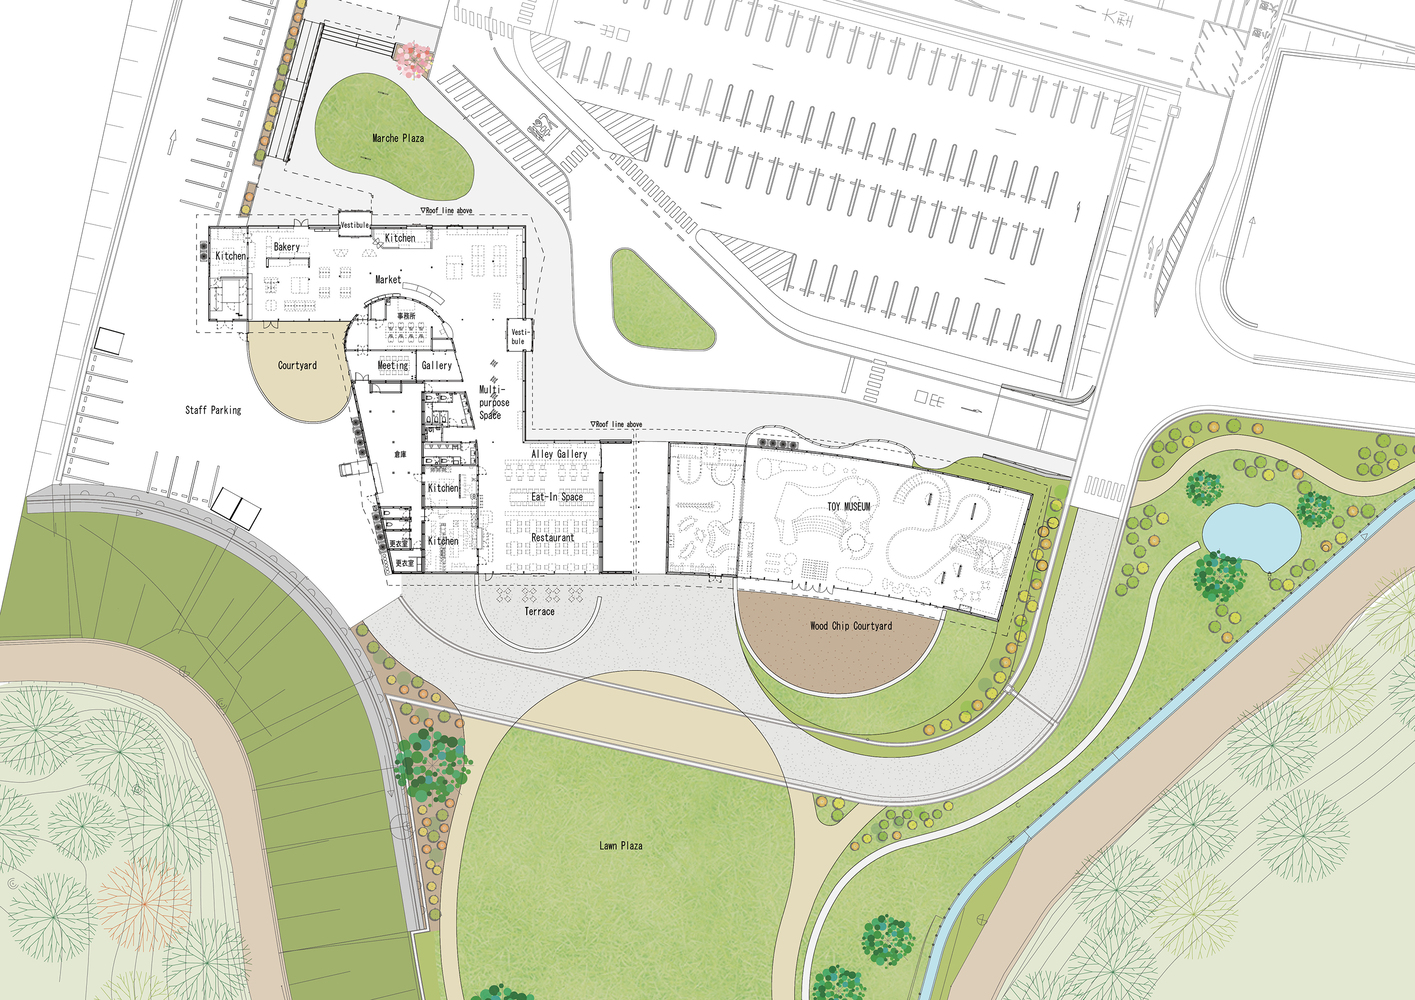
The site was formerly a Self-Defense Force helipad. While the brief called for the building to be placed on the western side of the site in order to reuse the existing pavement as a parking area, we recognized that this arrangement would weaken the connection to the southern plaza — a space that required development.
Instead, we repositioned the building along the southern edge of the site, allowing it to embrace the plaza and forge a stronger relationship with the surrounding landscape.
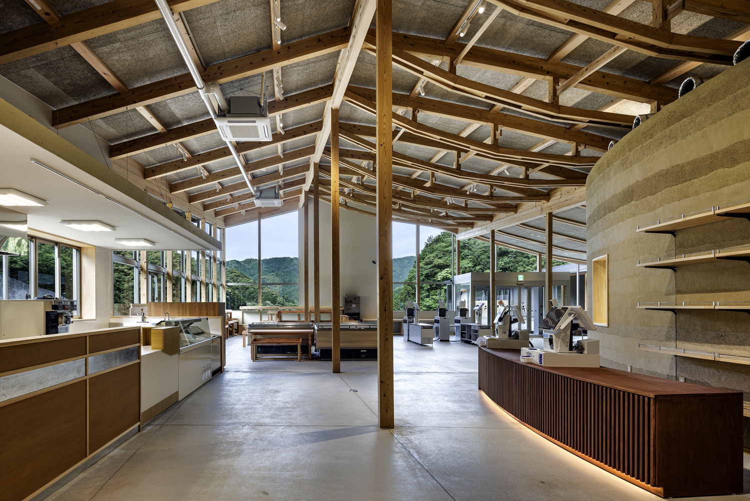
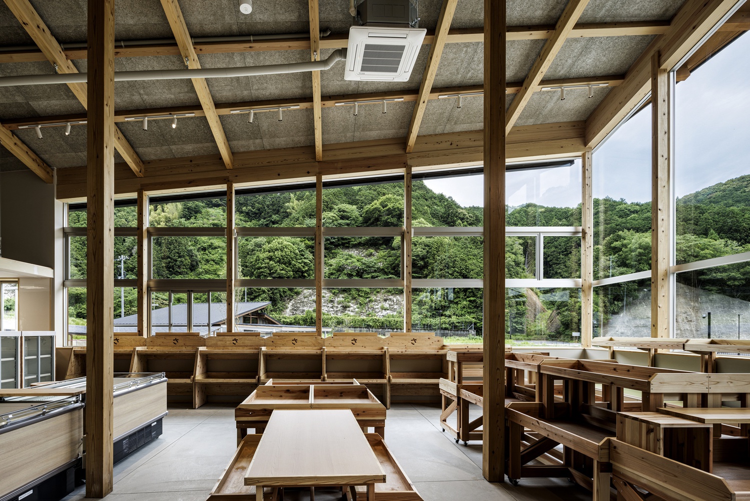
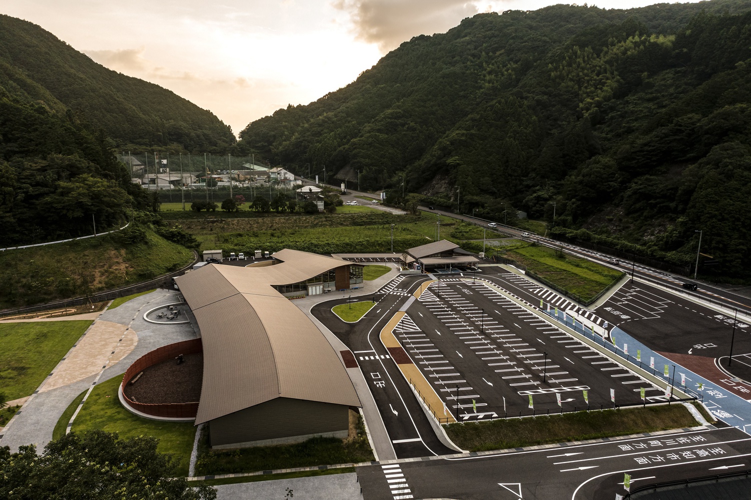
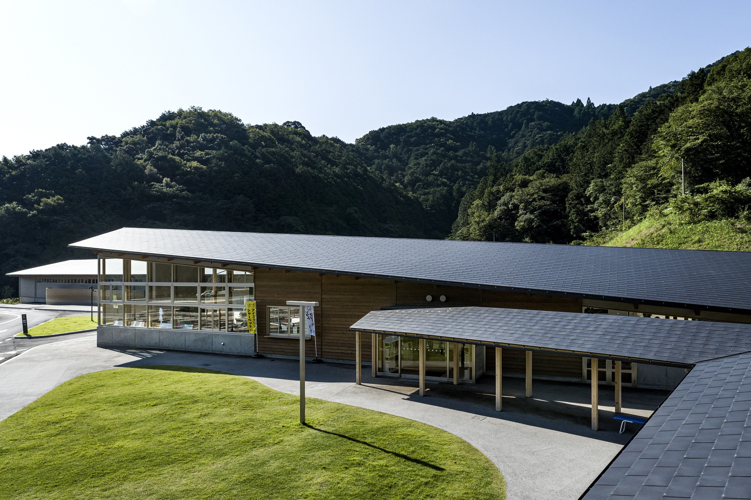
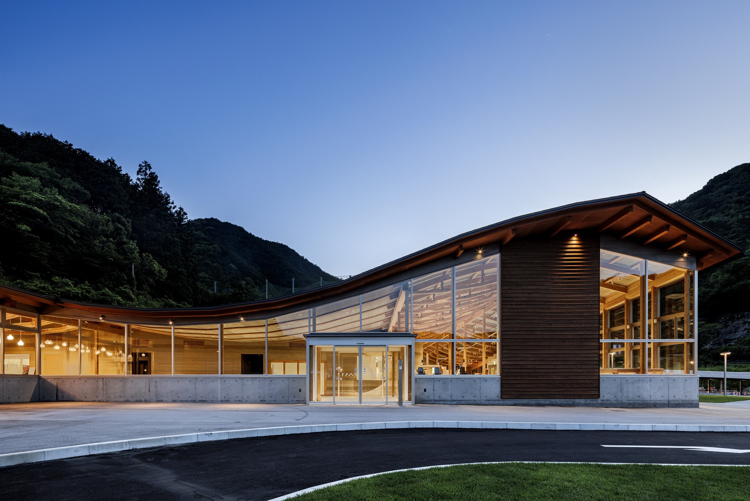
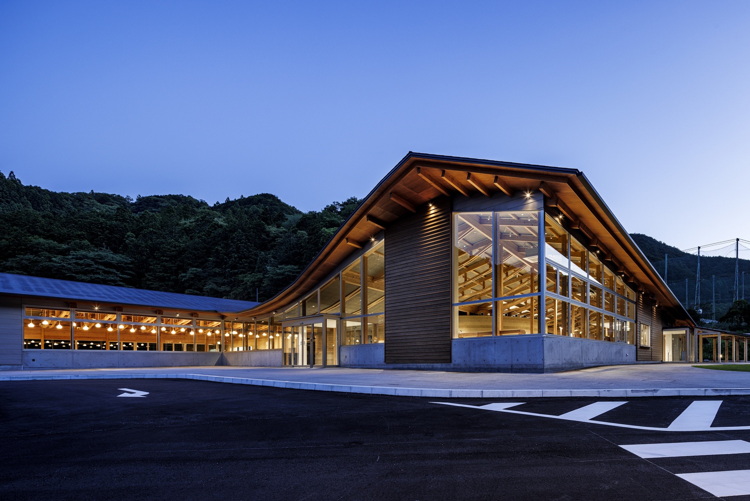
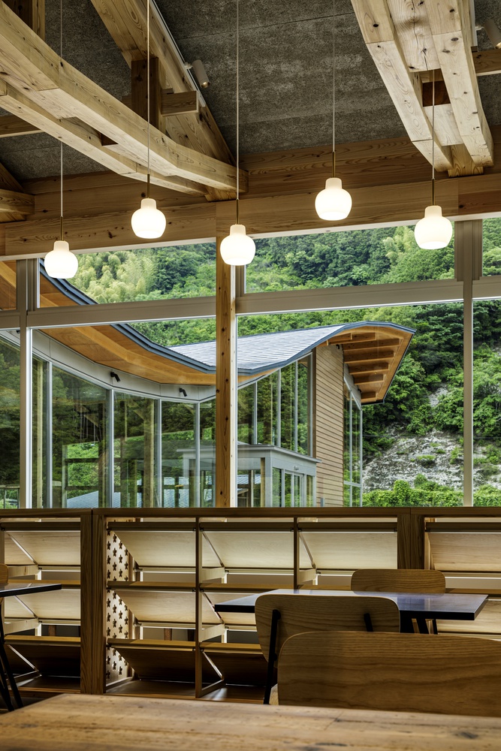
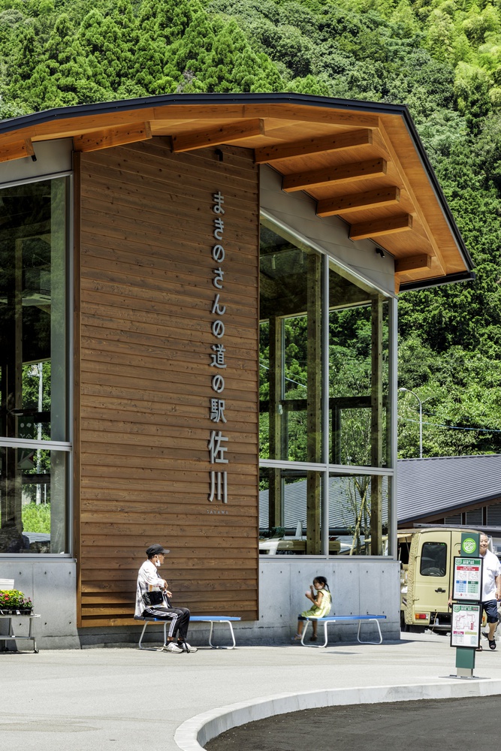
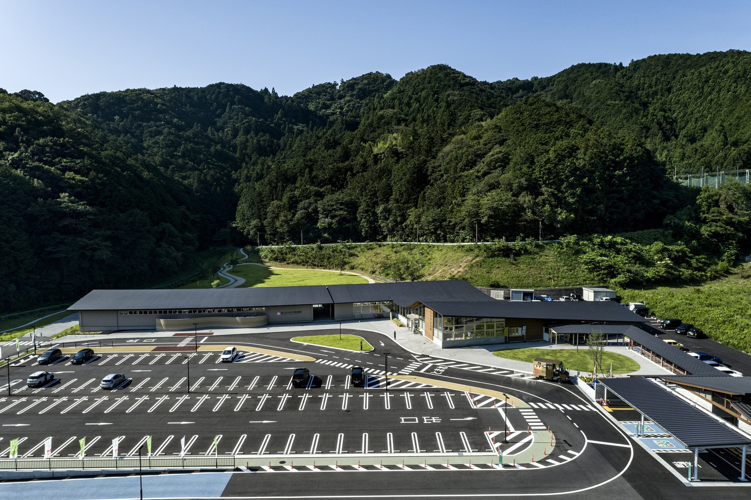
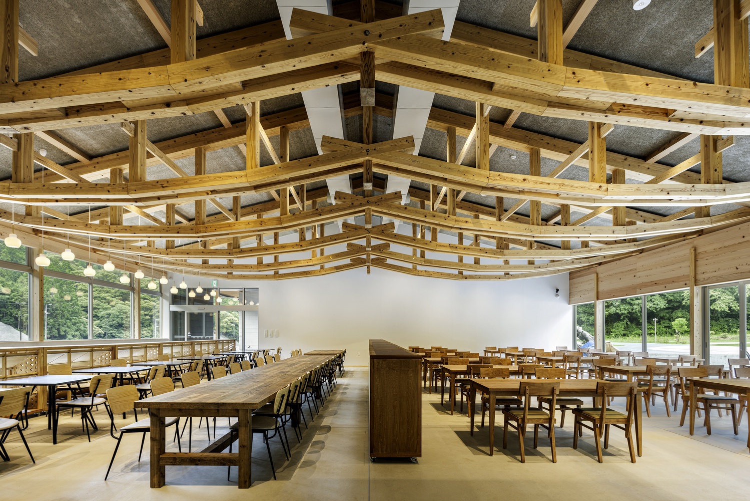
Moved by the historic gabled rooflines of Kamimachi — the neighborhood where Makino was born — and by the breathtaking layered silhouettes of the surrounding mountains, we adopted the gabled roof as the fundamental architectural form.
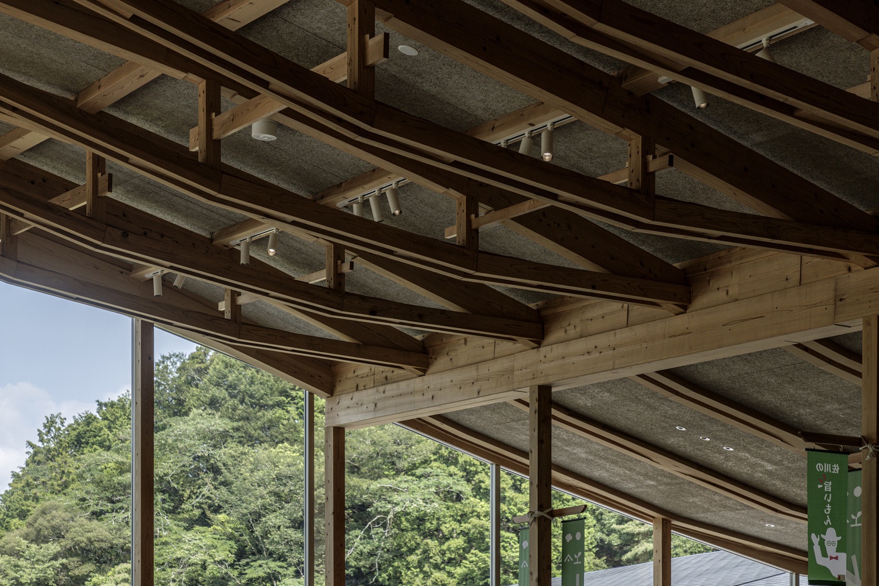
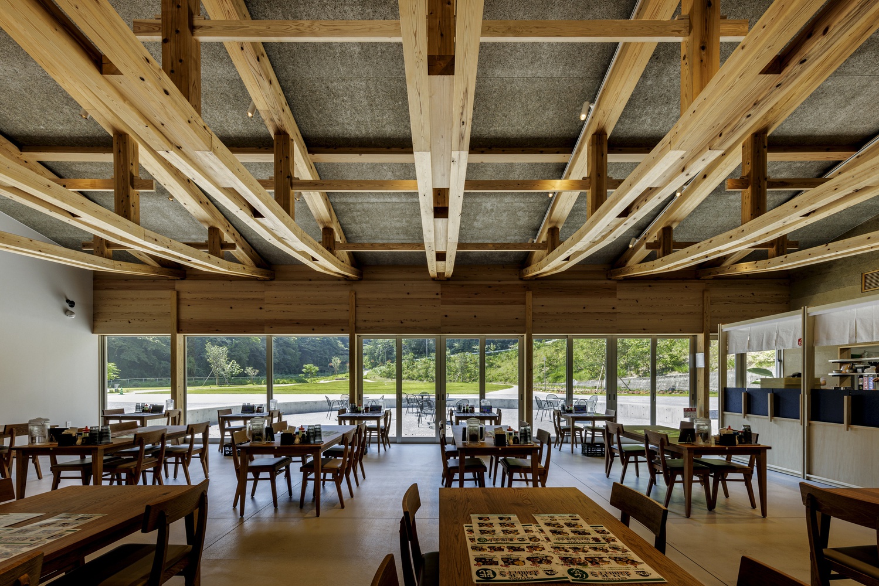
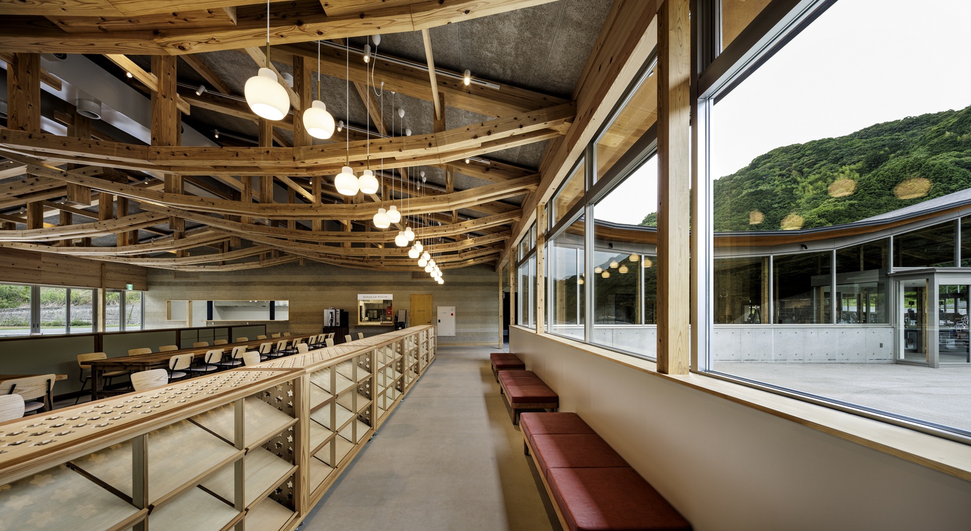
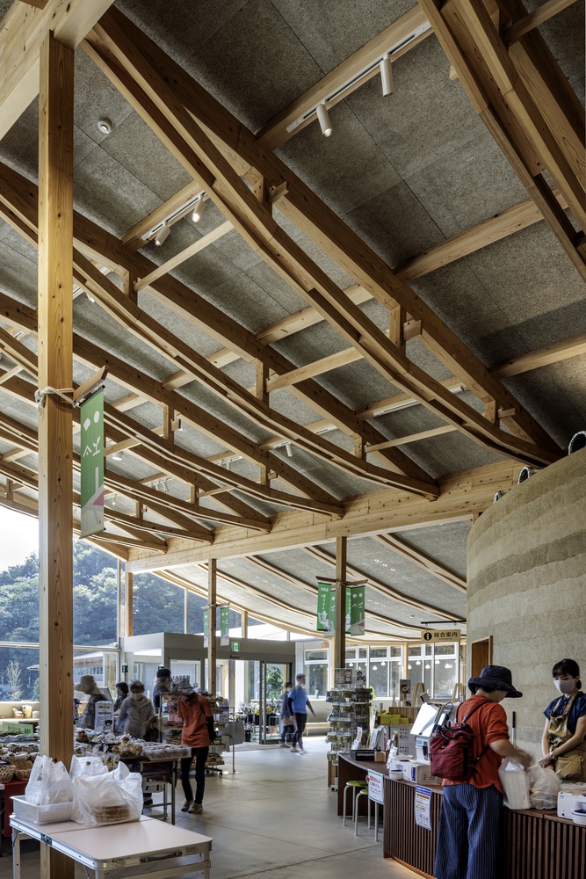
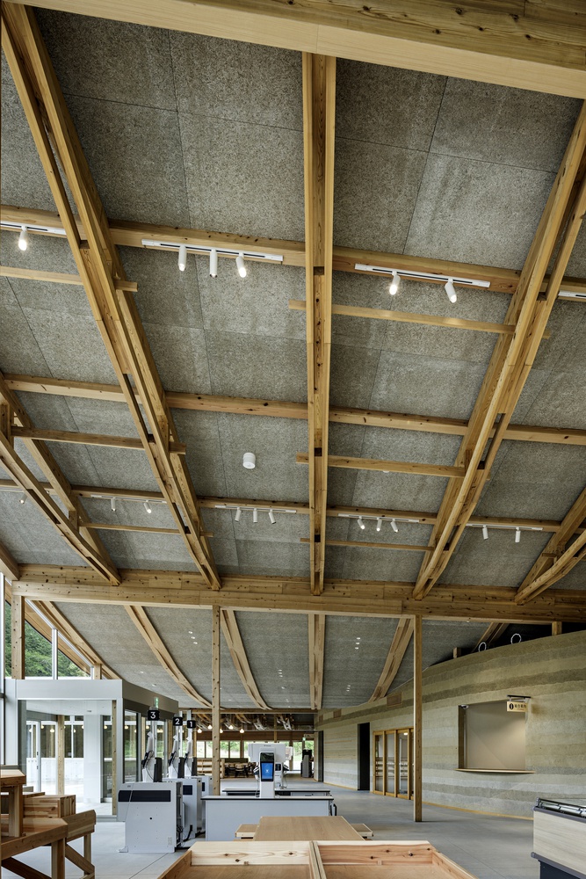
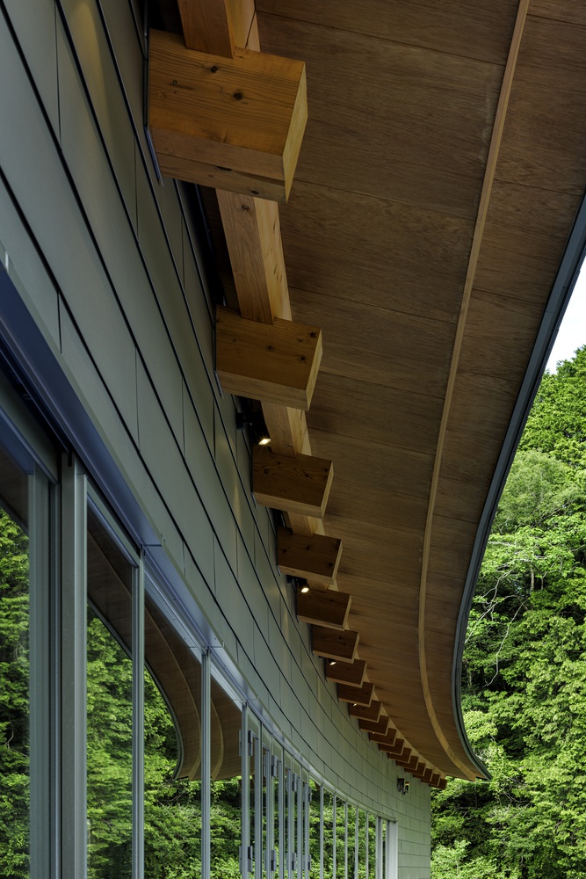
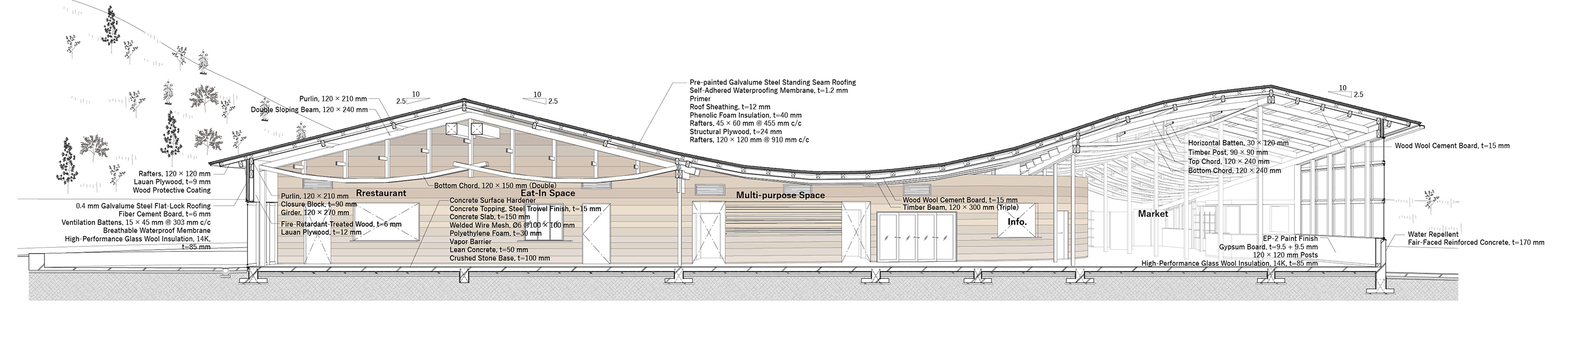
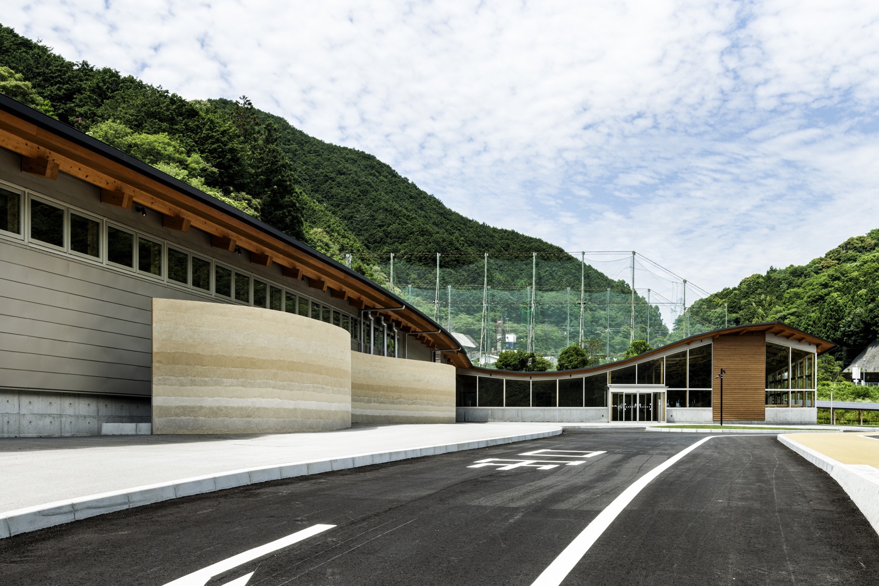
Two gabled volumes are joined by a gently curved roof realized through the world's first timber Kasten structure, a form that frames the wildflower slope behind the building — a slope that changes expression with every season — and presents it as the first view that greets every visitor upon arrival.
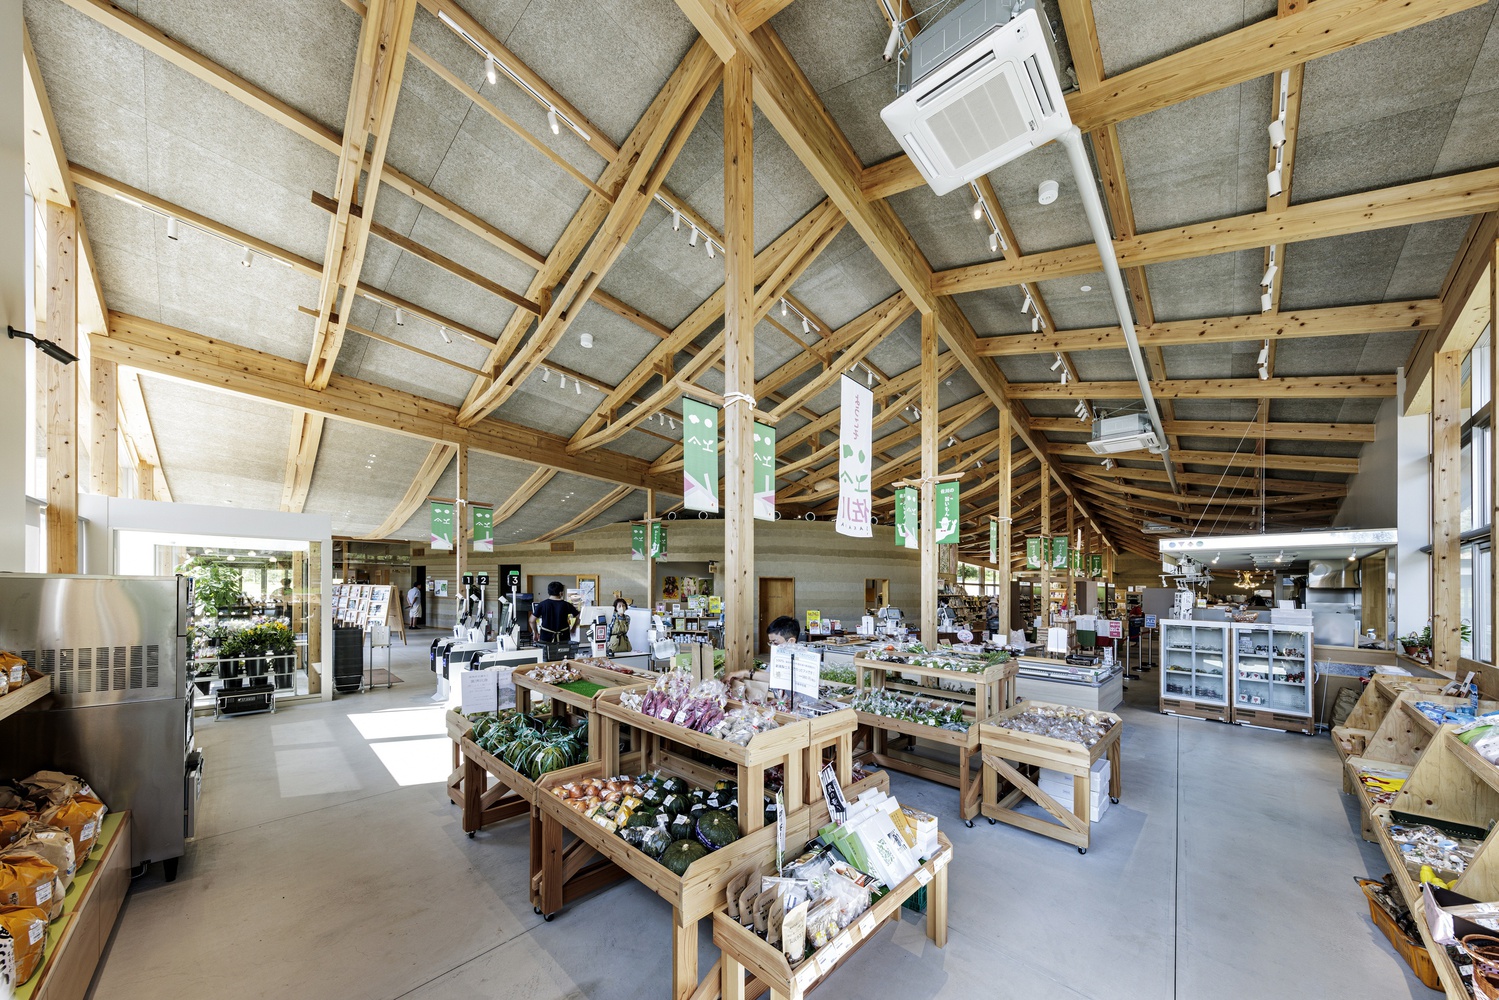
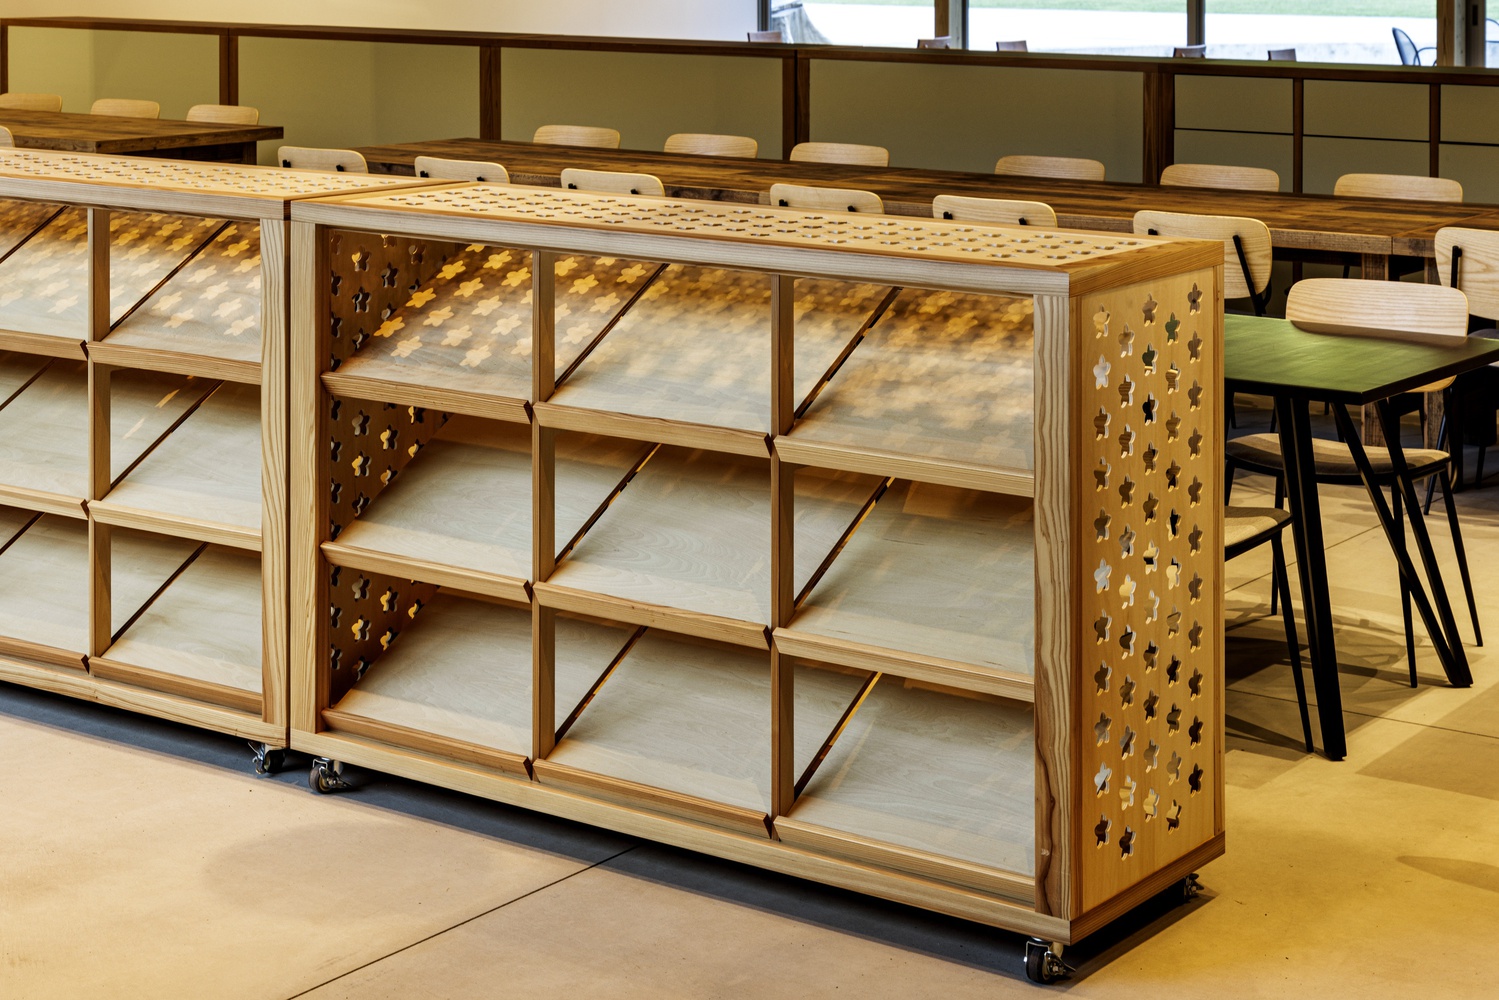
Inspired by Sakawa's identity as a town of geology, the facility's operating concept is "Gochisō Sakawa" — a wordplay combining the Japanese word for "feast" (gochisō) and "geological stratum" (chisō), expressing the idea of welcoming visitors with the richness of the town.
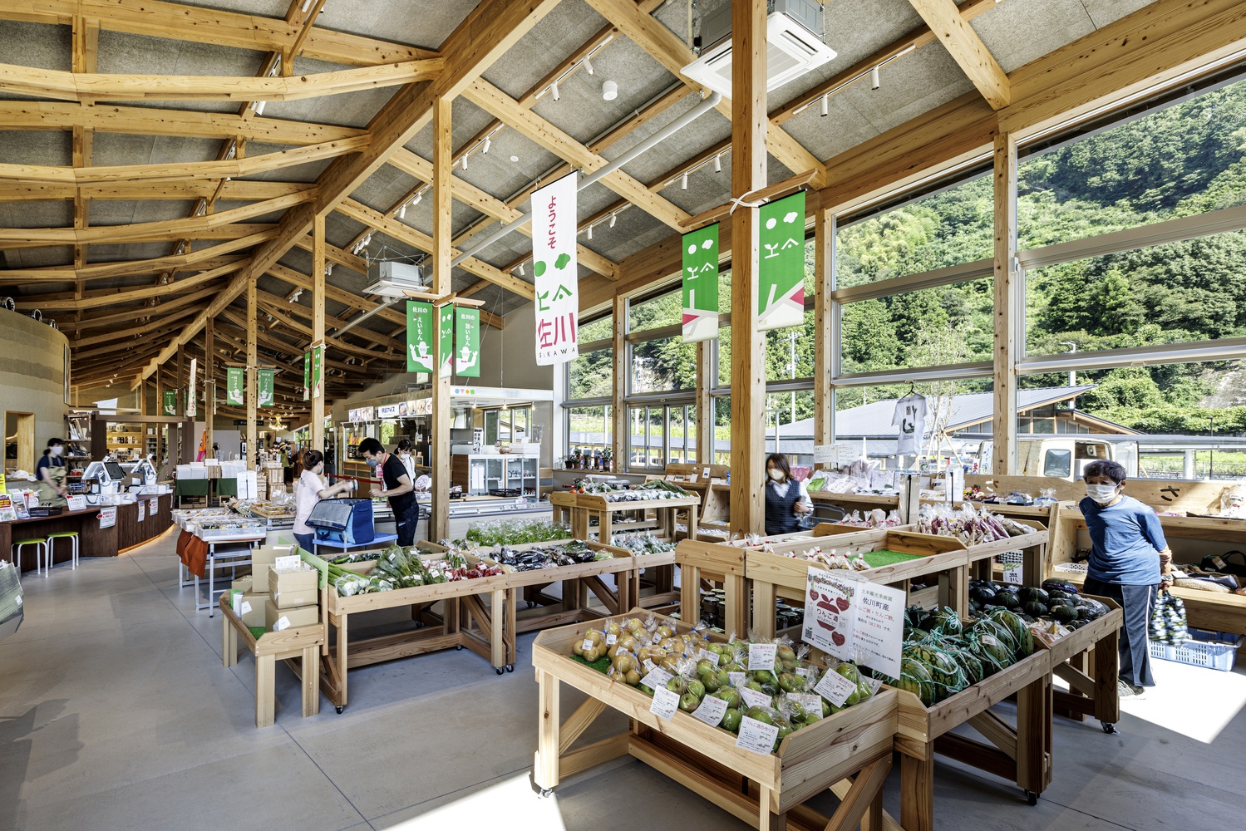
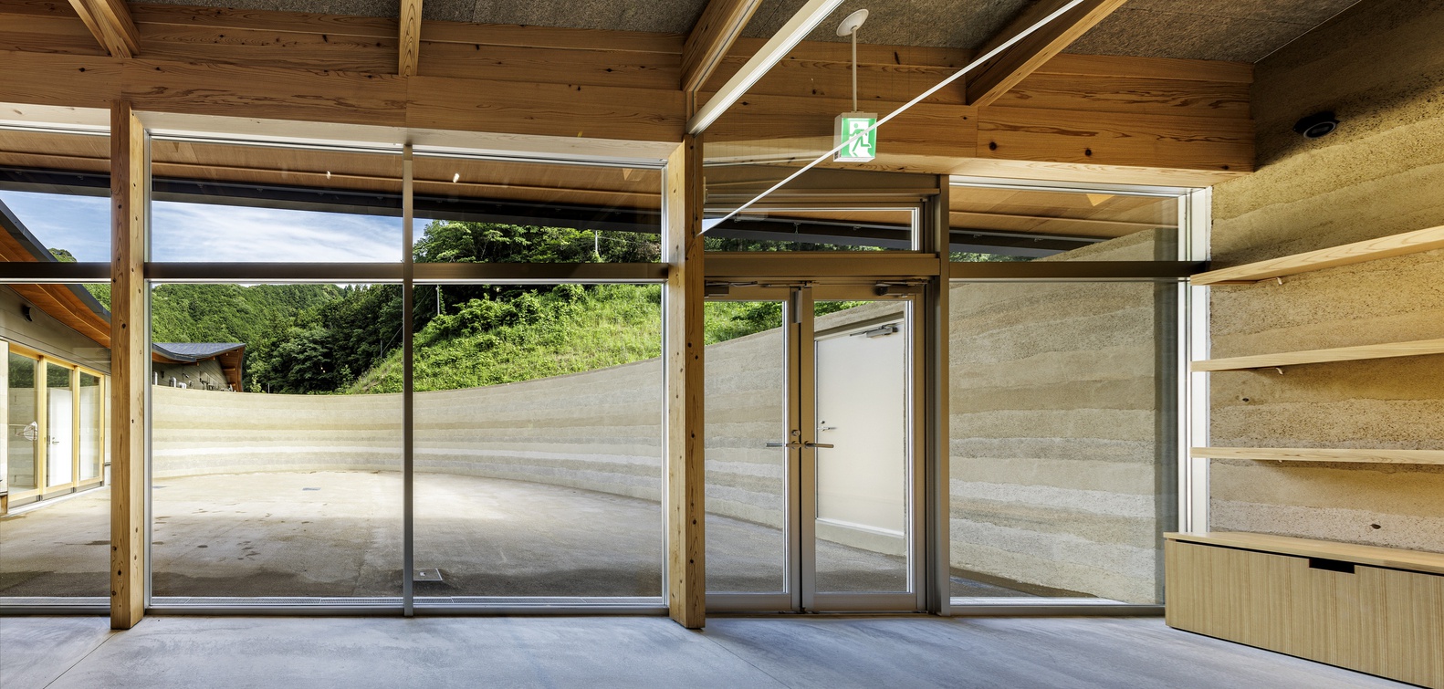
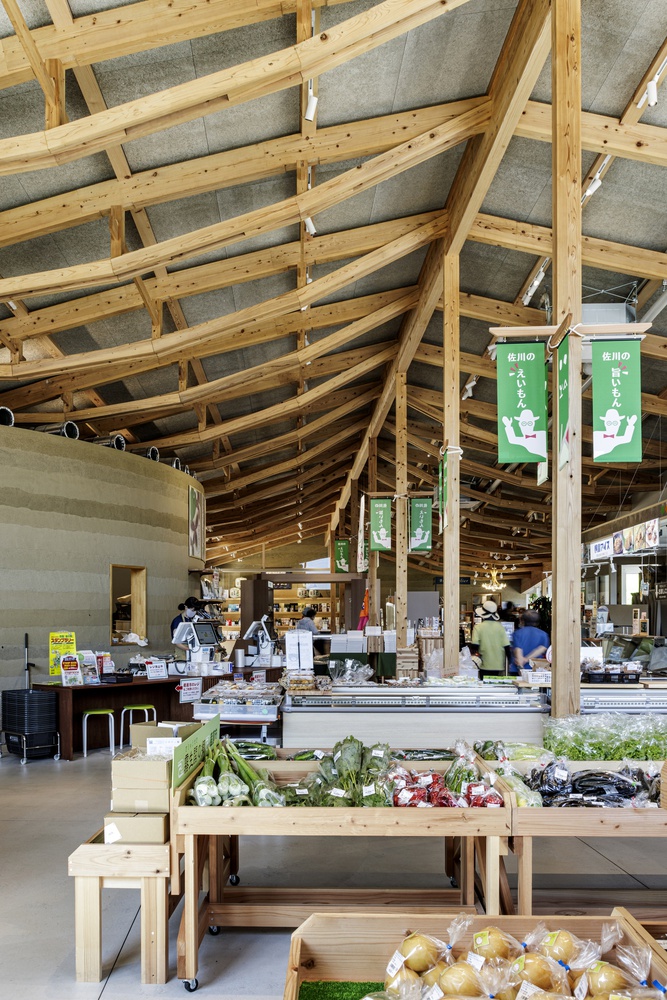
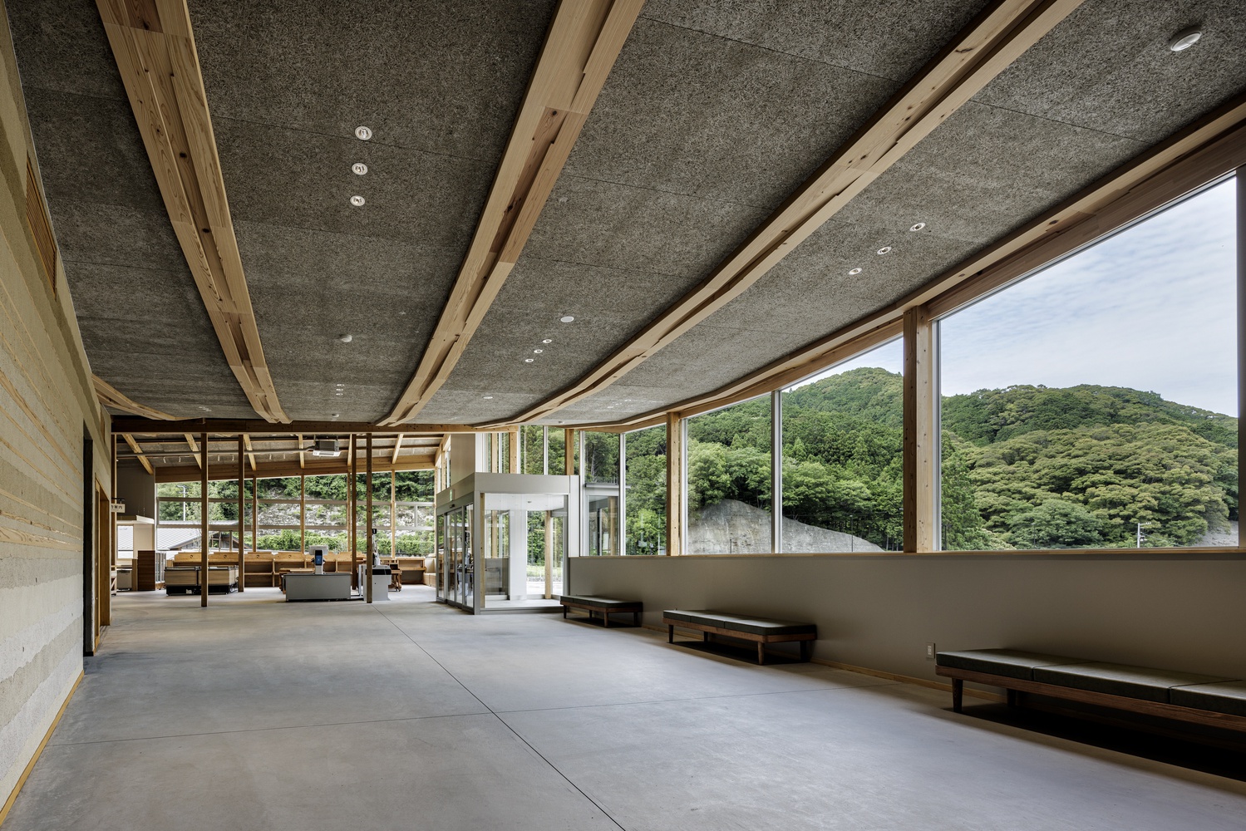
To embody this concept, we conceived a rammed earth wall called the "Gochisō-no-Obi" (Geological Feast Belt), stretching across both the interior and exterior of the building.
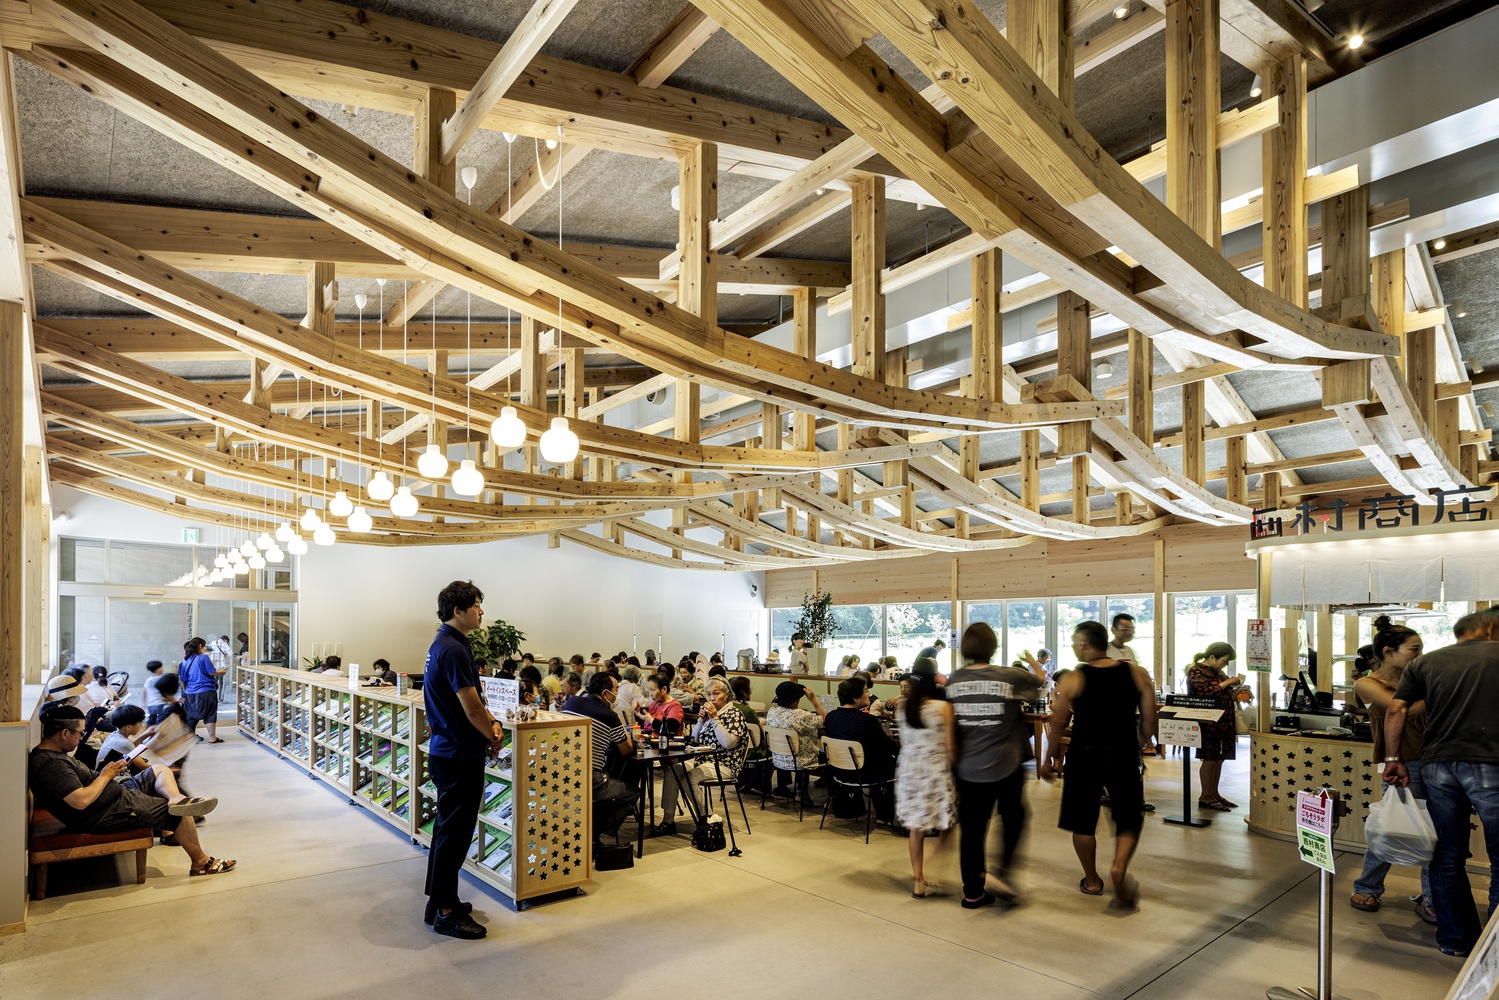
Embedded within it are tourism information displays, local product retail corners, and fossils — offering visitors a layered experience of Sakawa's character.
The belt not only serves as a platform for local industry promotion and outreach, but also draws people outward, spreading activity and vitality across the full breadth of the site.
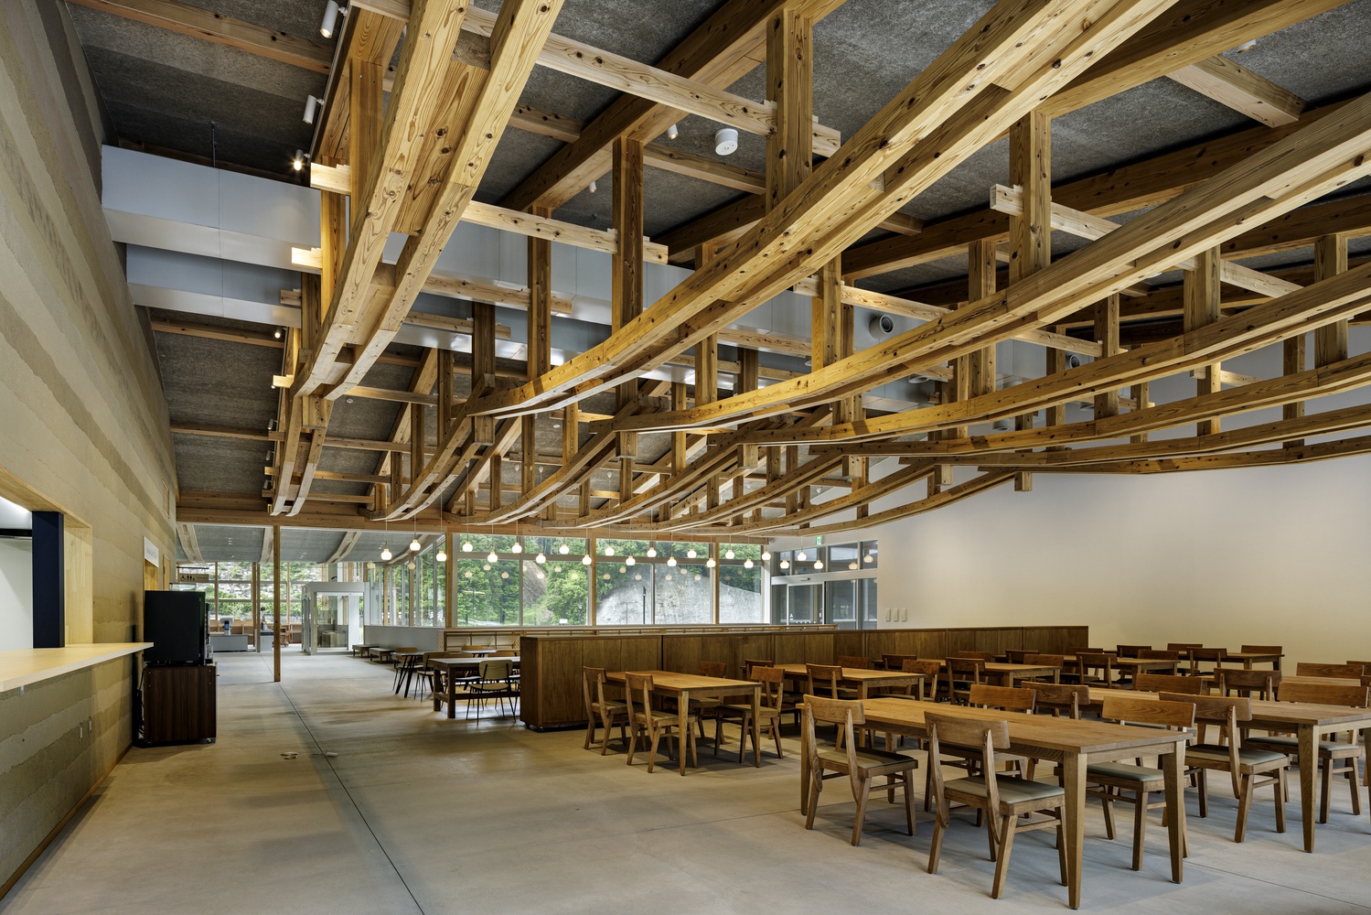
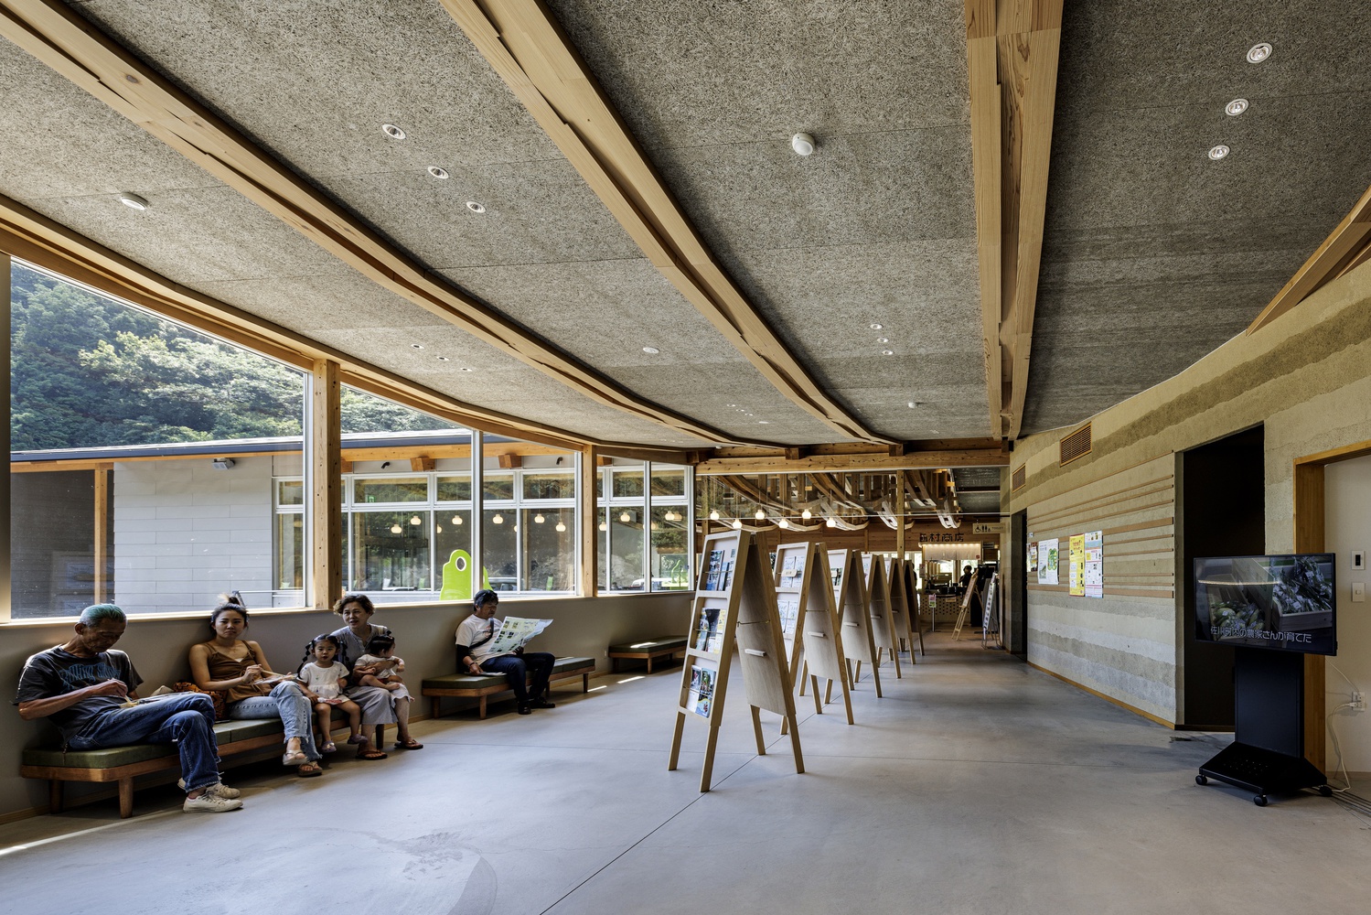
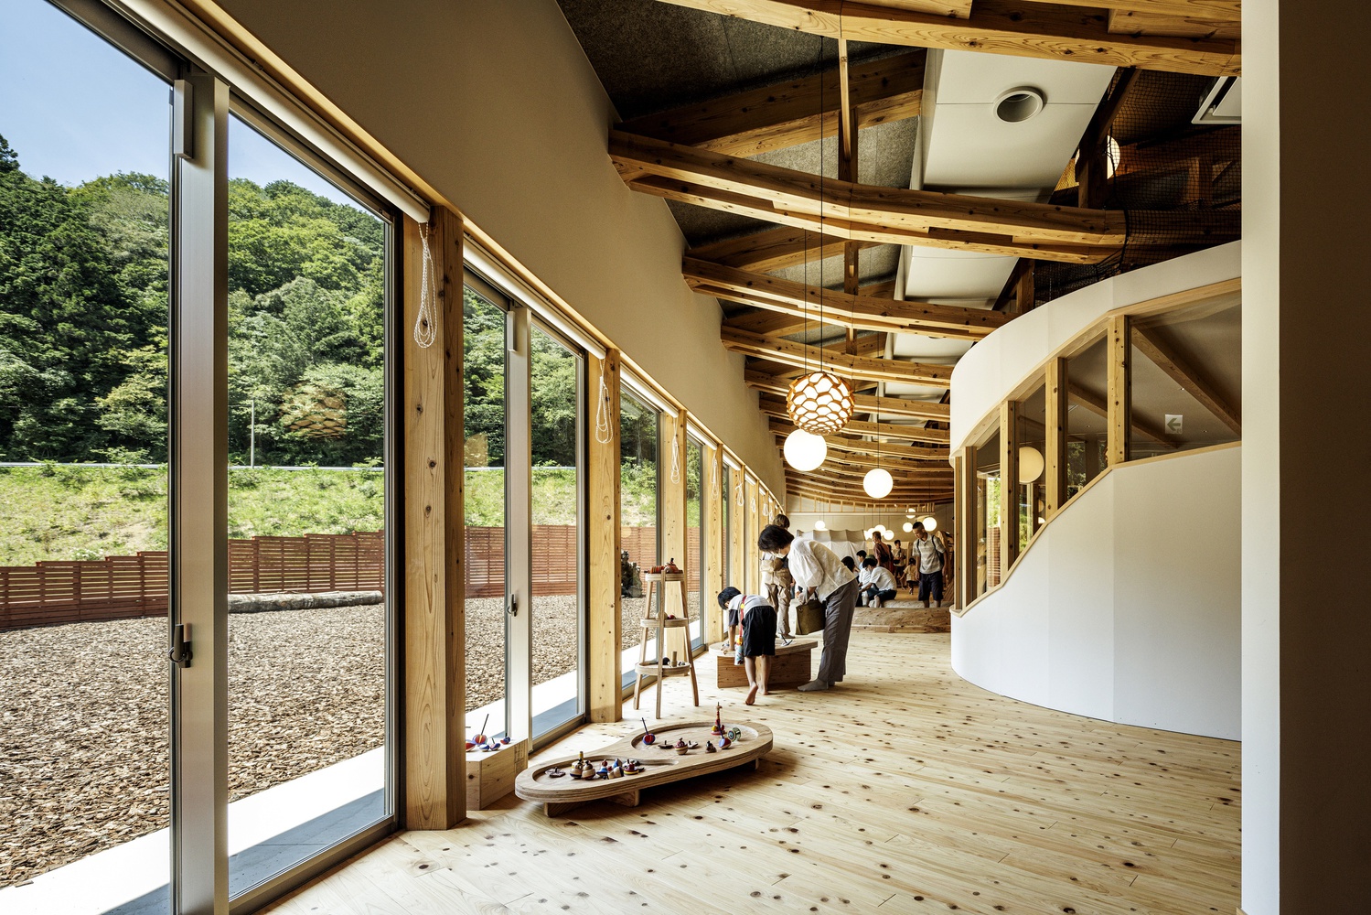
The building is arranged in a staggered formation, ensuring that sightlines extend toward the outside from every point within.
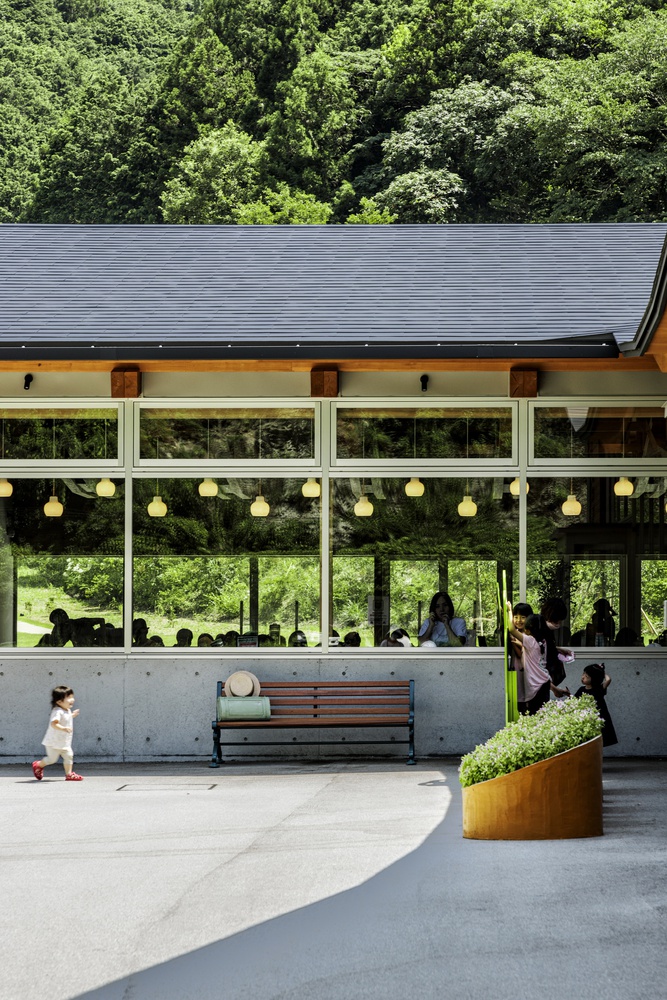
Because neither end of the building is visible from the entrance, visitors are naturally drawn deeper into the space until they arrive at the lawn plaza — a welcoming, verdant clearing embraced by Sakawa's beautiful mountains, where children run freely and encounter nature firsthand.
Activity is never confined to the building. Instead, architecture and nature lean into one another, coexisting in quiet harmony — a roadside station that feels, above all, like a place that Tomitaro Makino himself would have loved.