Double Courtyard House
DOUBLE COURTYARD HOUSE
Roberts Gray Architects
ARCHITECTS
Roberts Gray Architects
INTERIOR DESIGN
Roberts Gray Architects
LANDSCAPE DESIGN
Jared Lockhart Design
BUILDER
Lindesay Construction
AREA
370 m²
YEAR
2025
LOCATION
Te Arai, New Zealand
CATEGORY
Houses
English description provided by the architects.
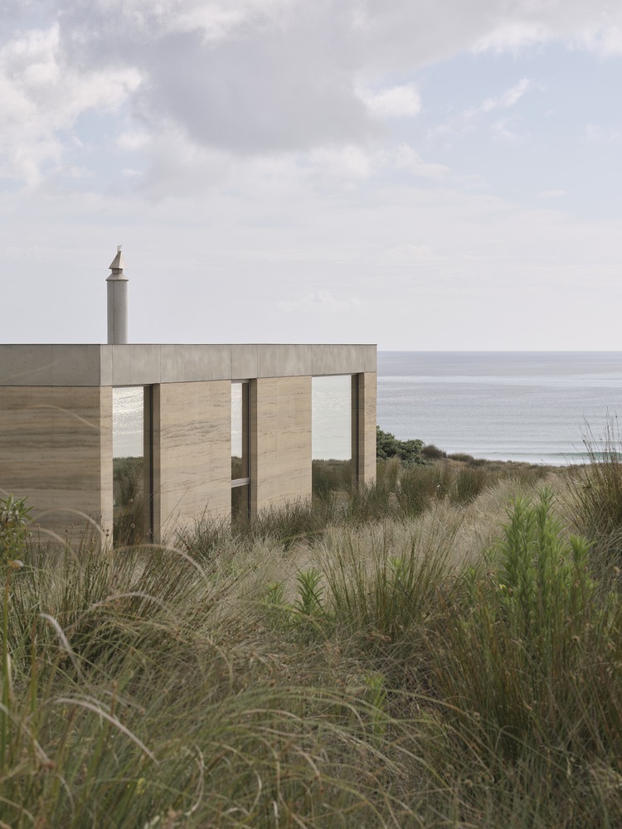
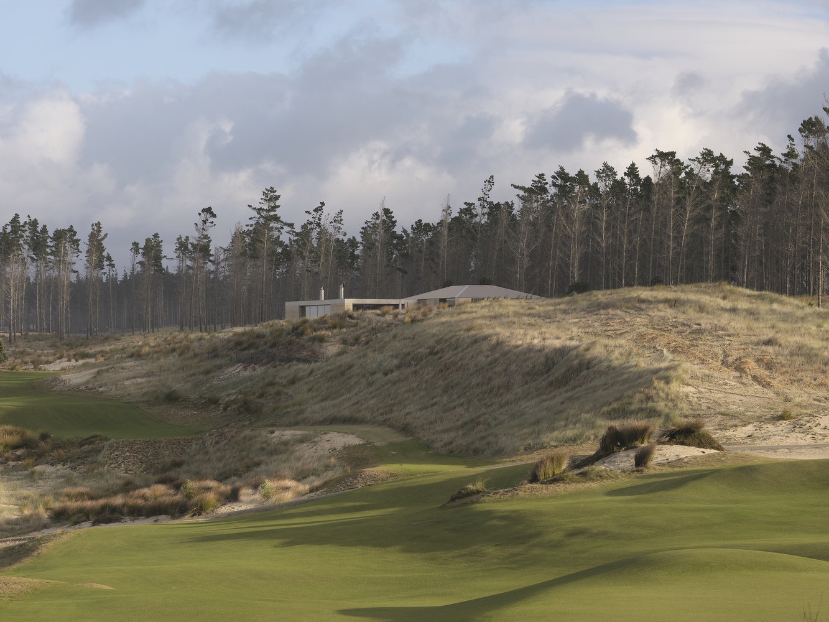
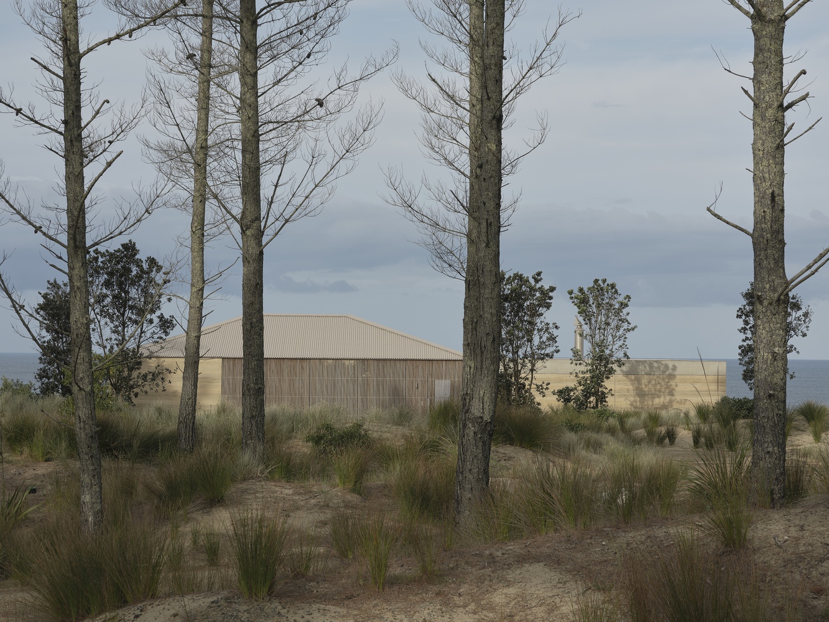
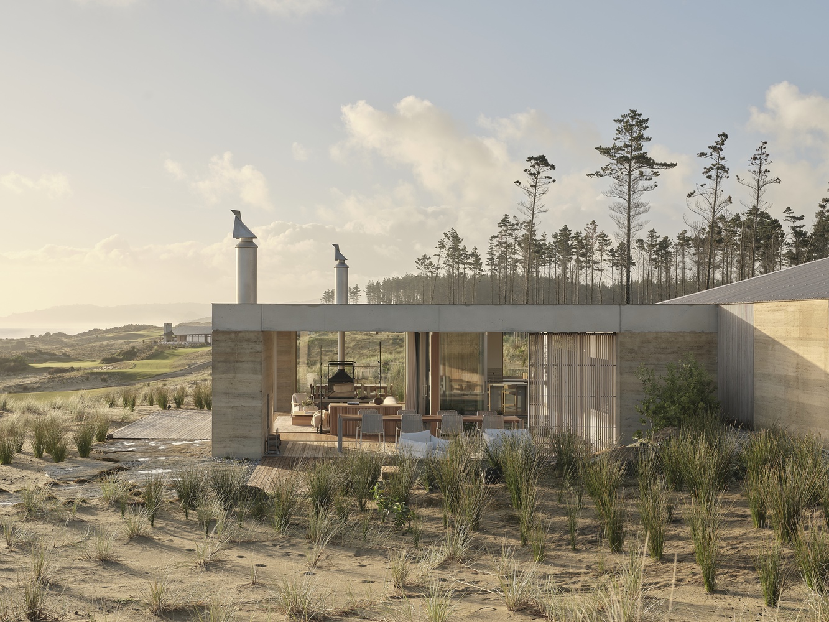
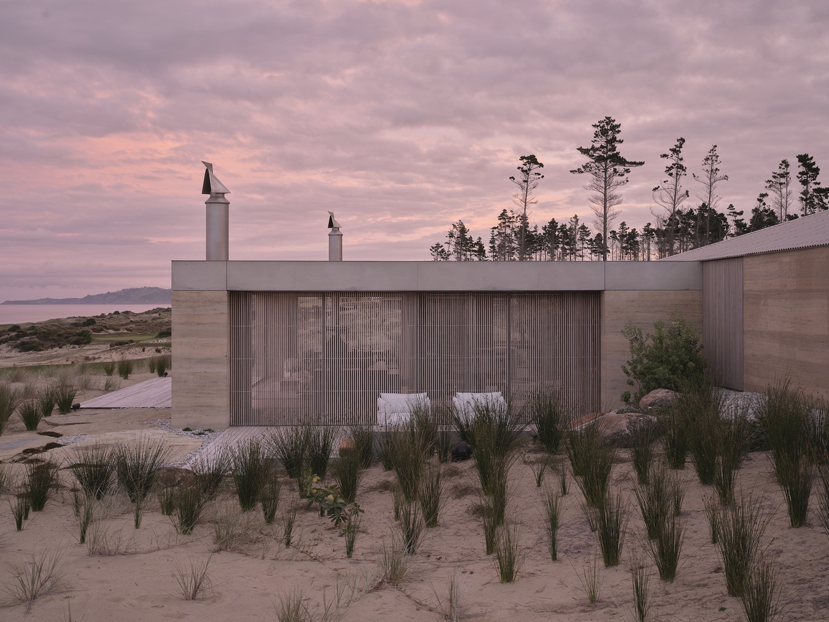
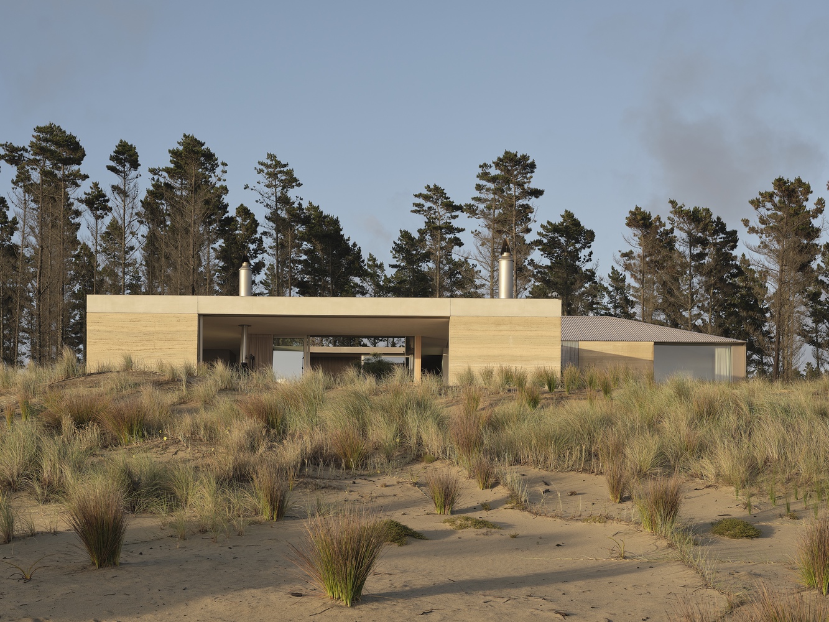
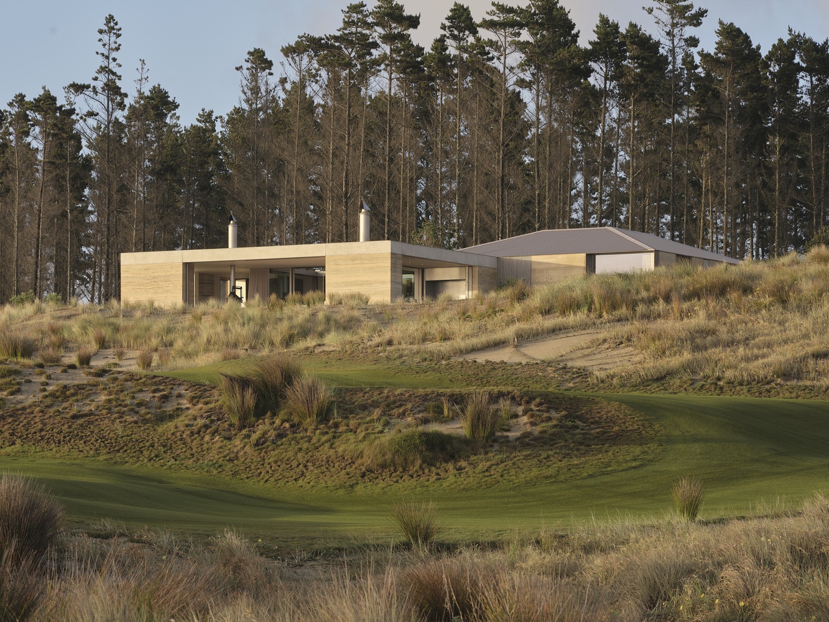
Two rammed-earth pavilions emerge from the dunes at Te Arai.
Offset in plan and section to reconcile sun path and sea view, the courtyards within each pavilion create distinct atmospheres, generating a house both sheltered from and continuous with the broader coastal landscape.
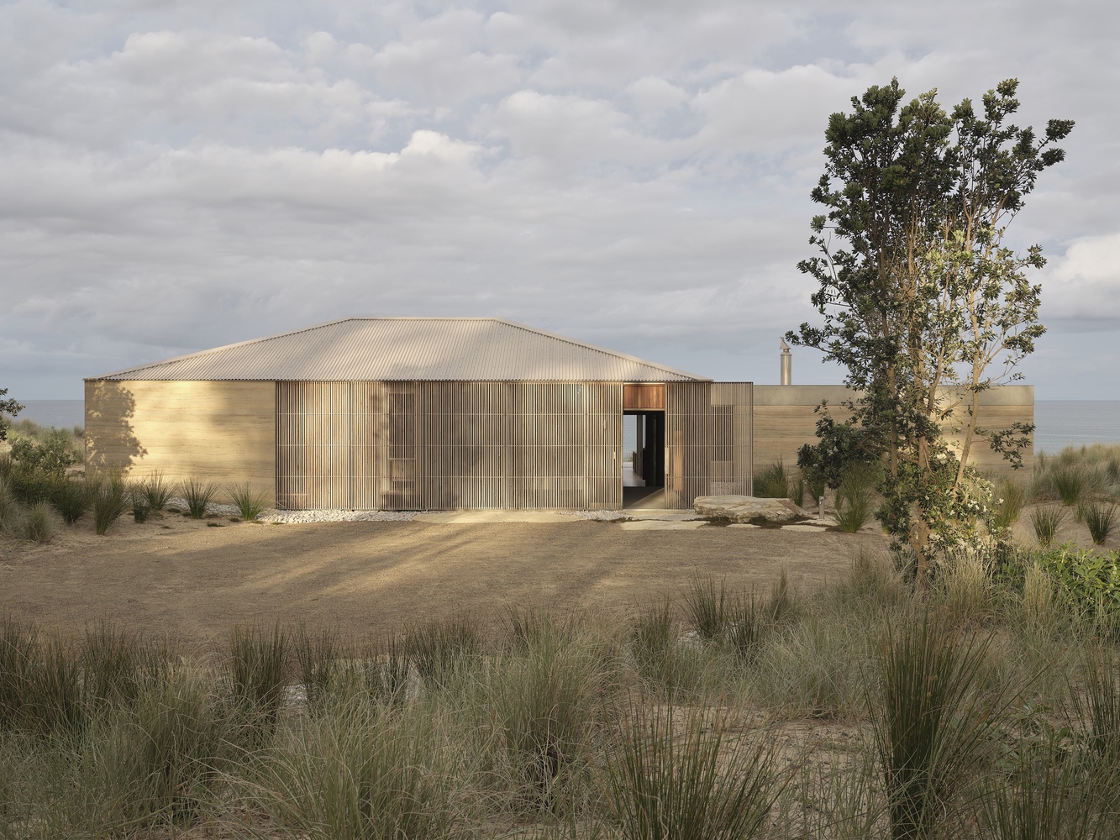
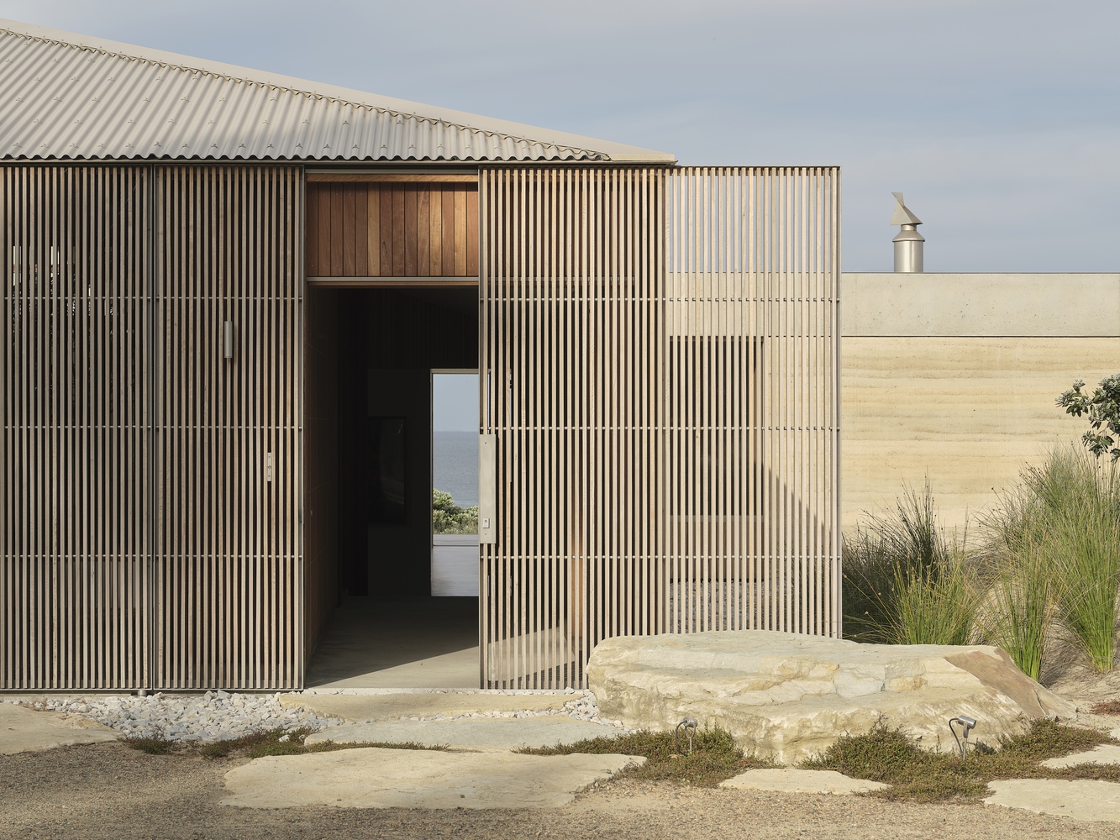
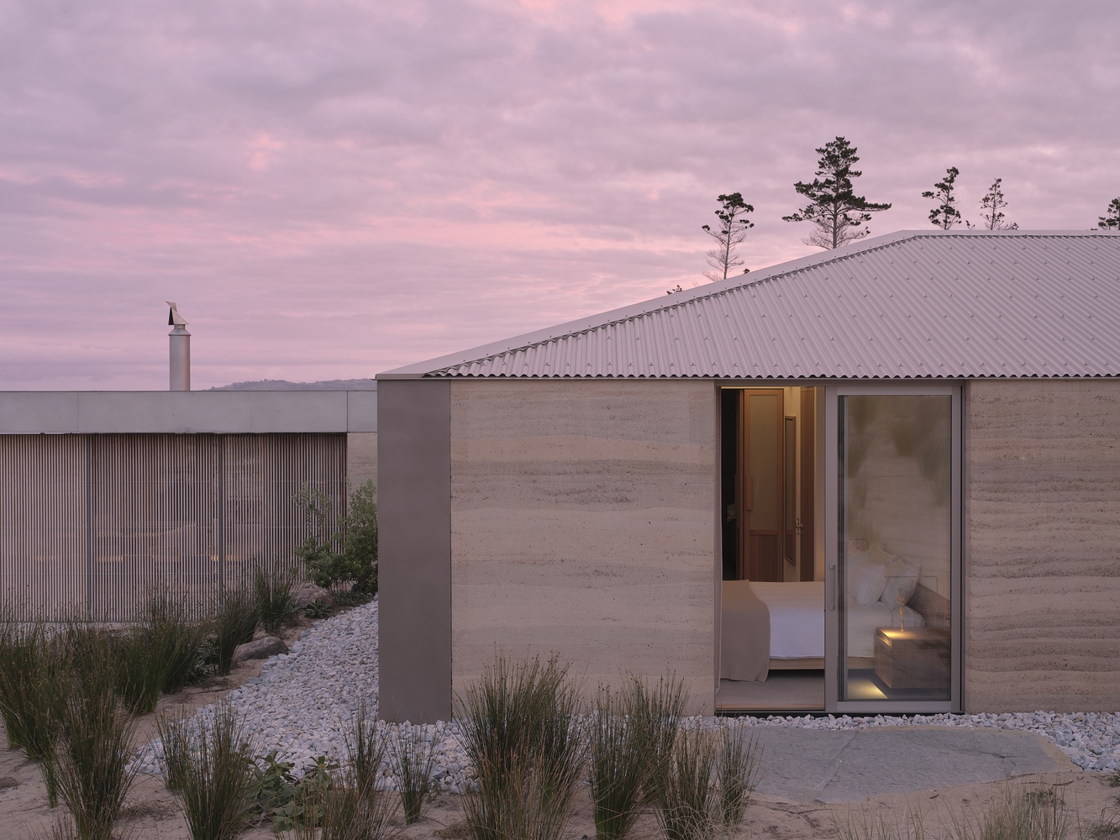
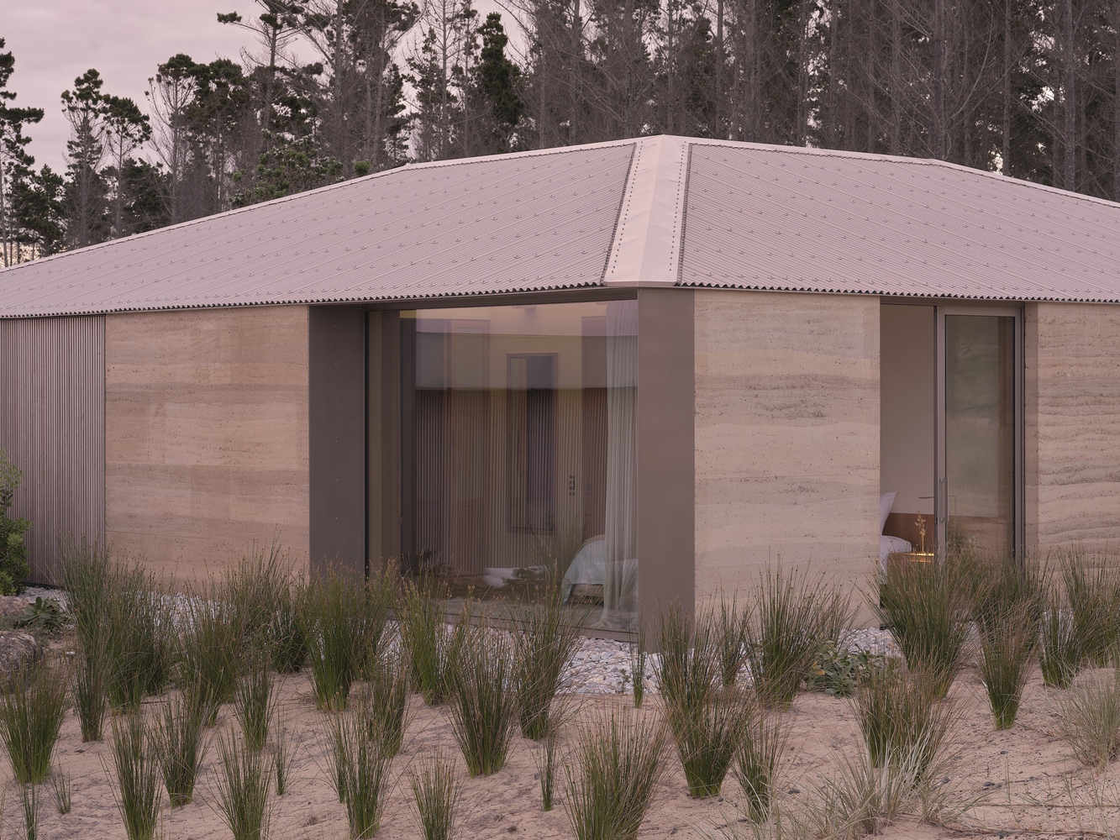
The intersecting pavilions combine hip and flat roof forms, hinting at the contrasting qualities contained within.
This subtle play of opposites is resolved through considered detailing where the pavilions interface: thick roof meets thin, and solid wall receives operable.
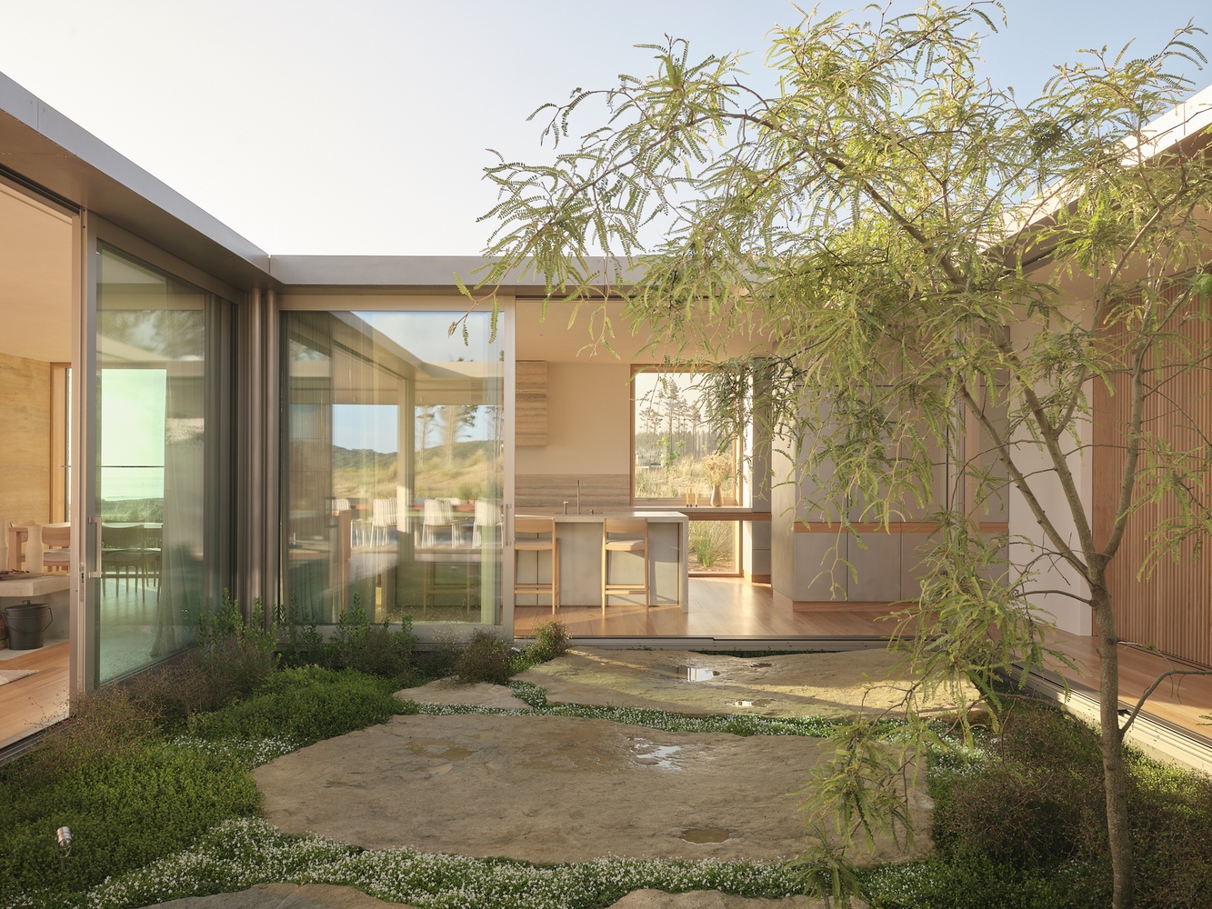
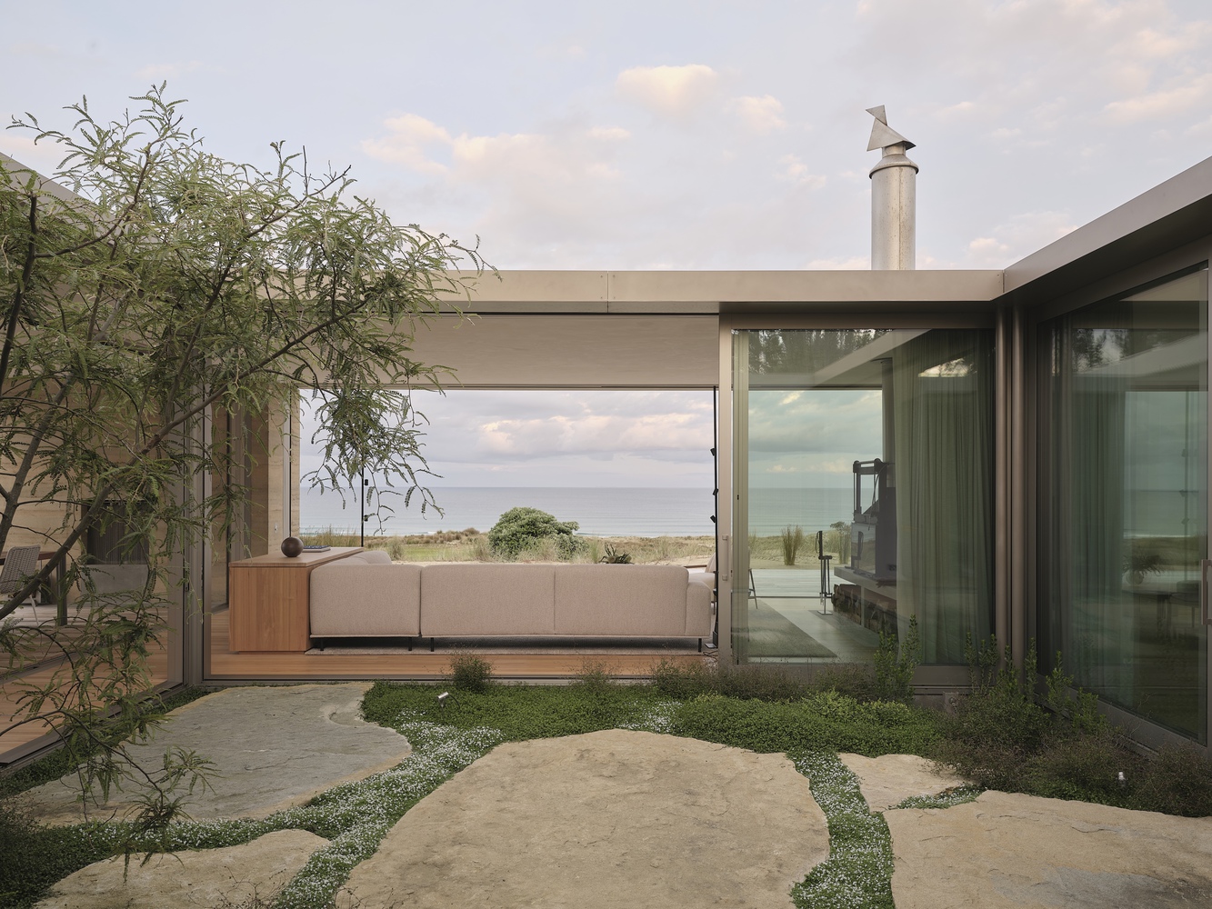
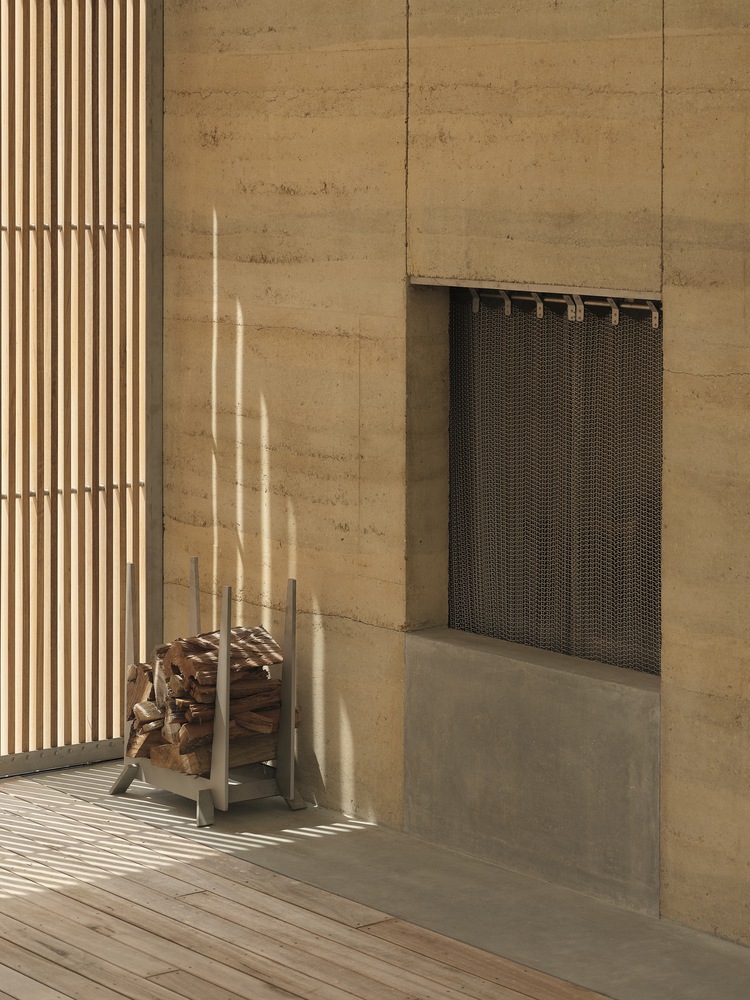
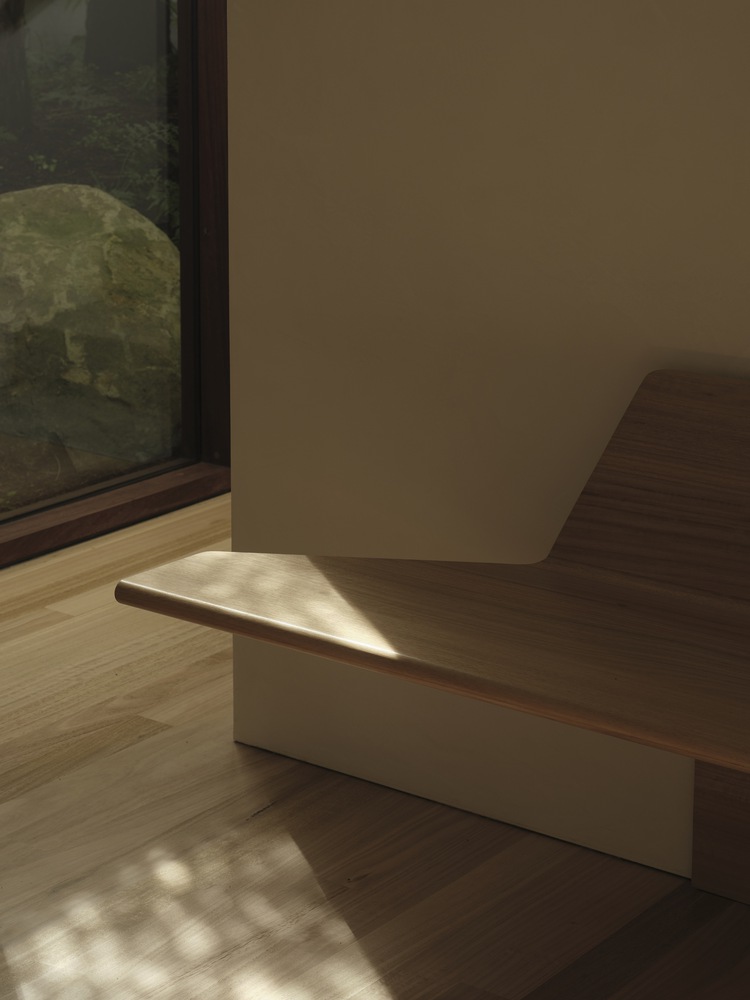
That precision is gently undone by the controlled abrasion of key materials - revealing qualities beyond otherwise pristinely finished surfaces: the loose ramming of earth, the sandblasting of concrete, and bead-blasting of steel combine to create a house that is both composed and relaxed.
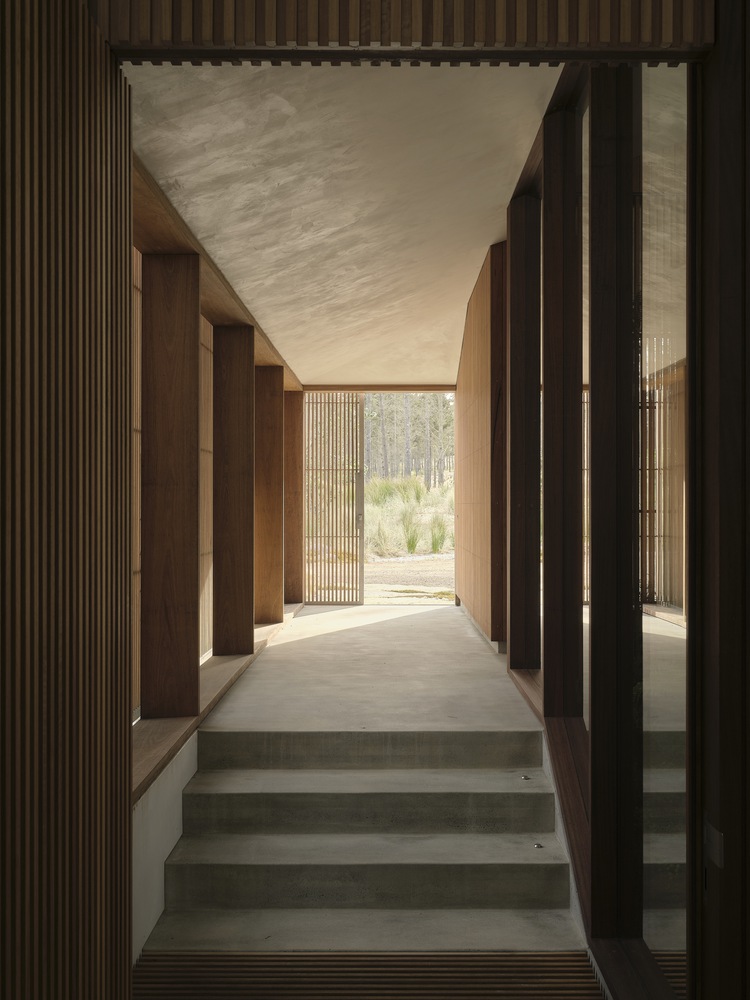
This relaxed atmosphere extends to the planning, where the weather-line shifts back and forth from under the roof edge. A carport replaces the garage, and at the entry, a breezeway substitutes for a hallway.
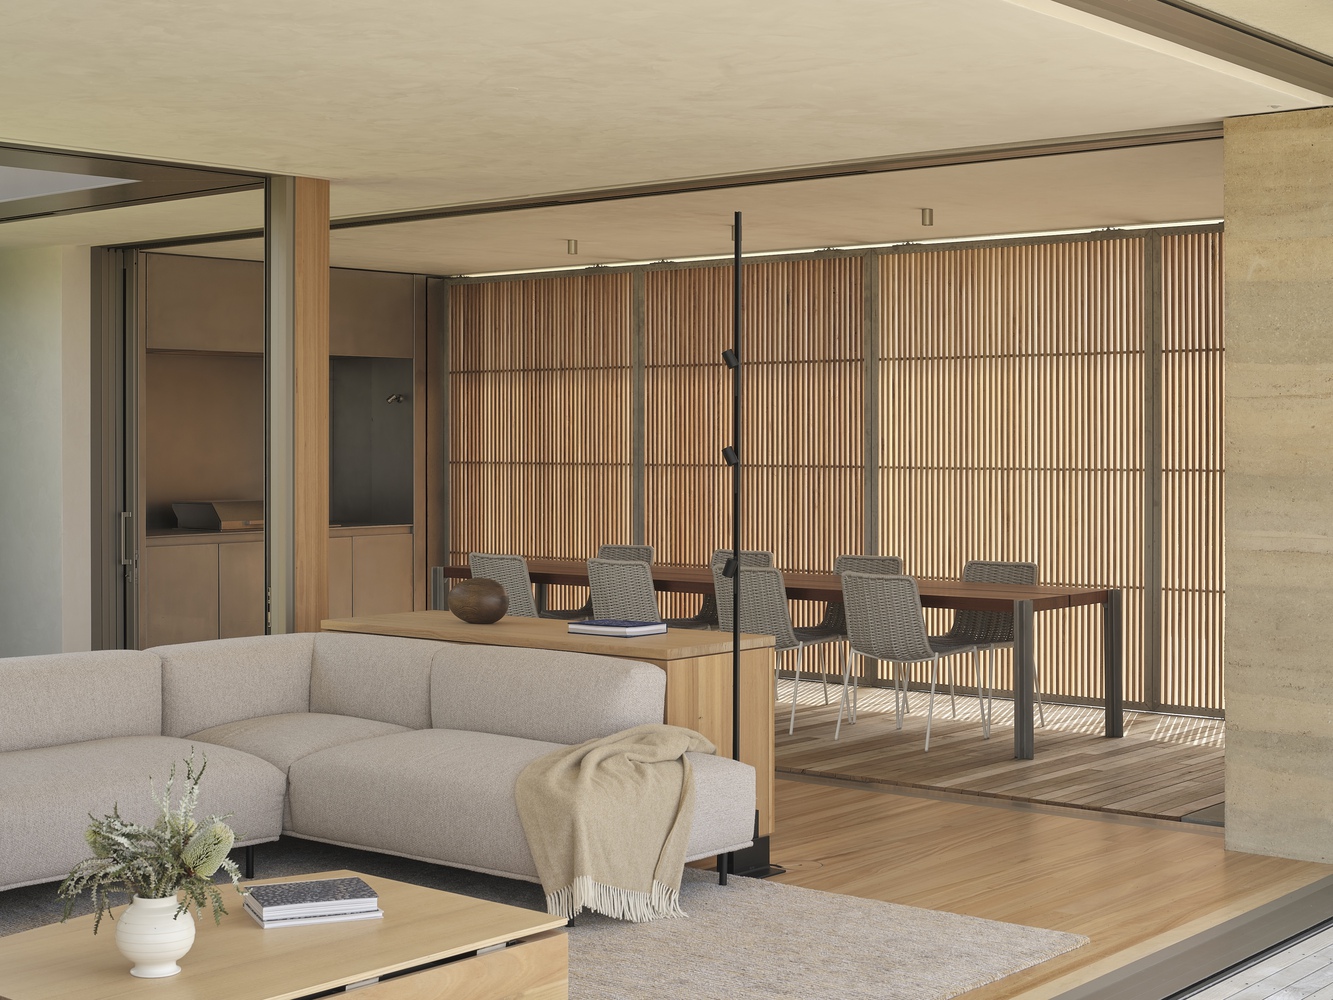
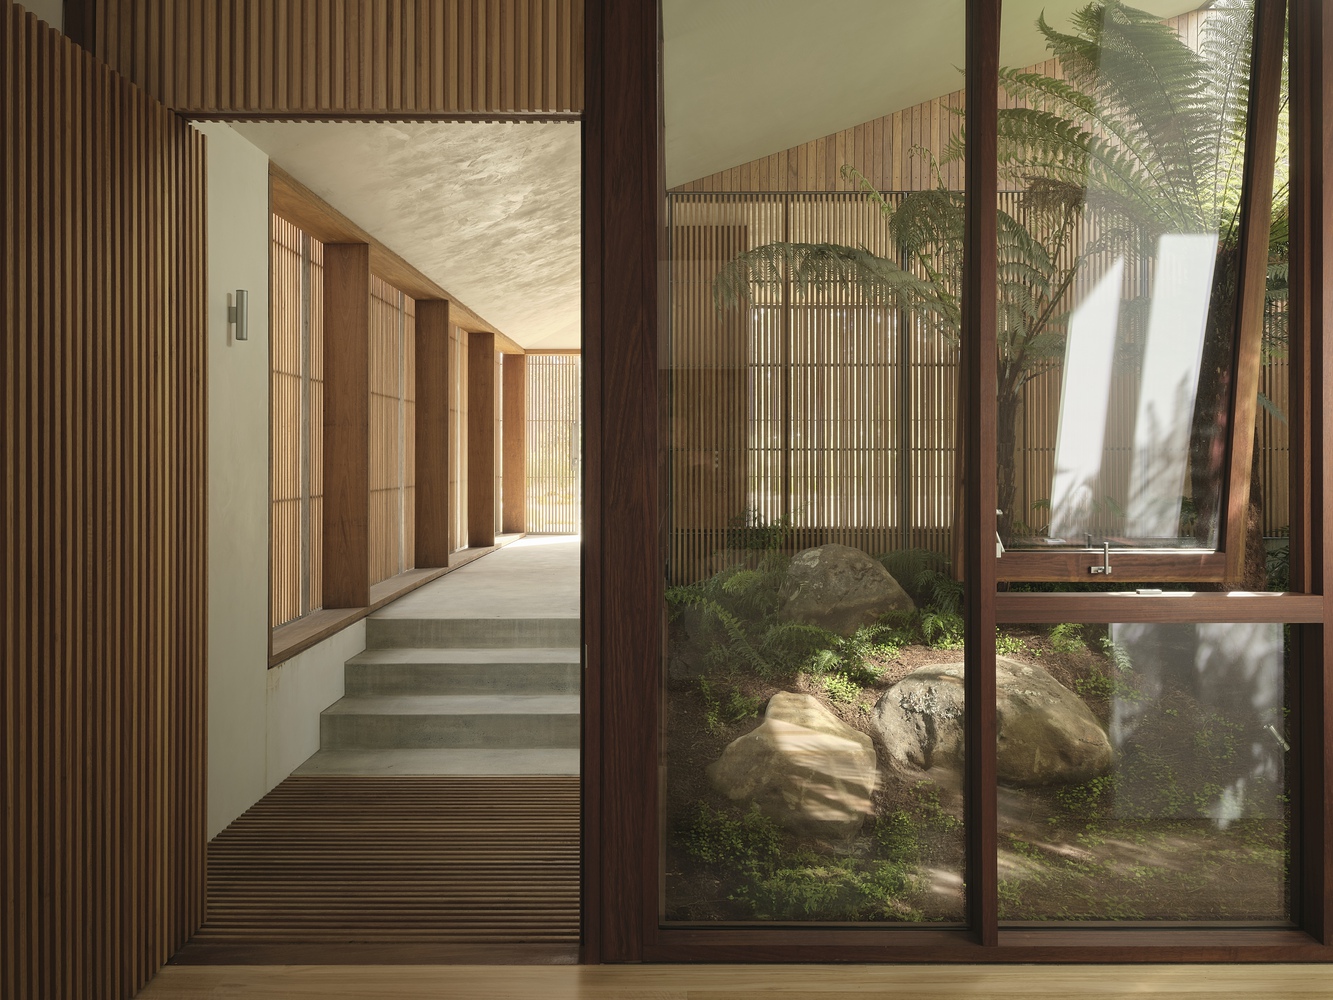
The end of this entry passage marks the point of intersection between the two pavilions, and a moment of pause where the distinct qualities of each pavilion can be appreciated.
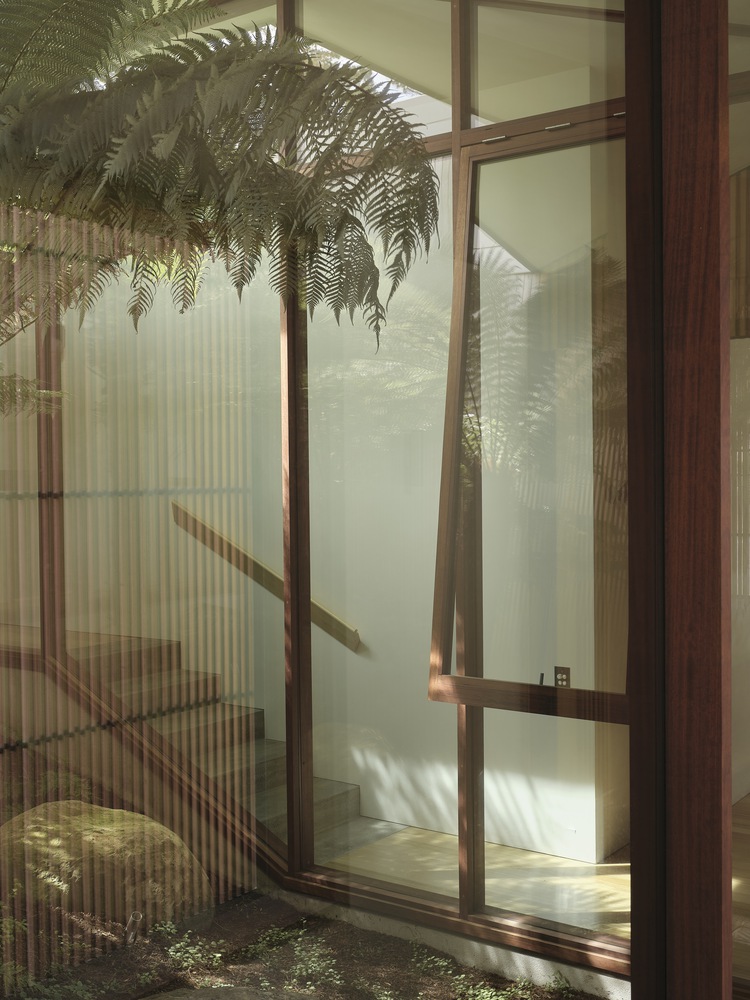
The rear courtyard of the bedroom wing is organised around an opening in the hip roof, which draws focused light onto tree ferns and ground cover.
The cooler air, smell, and filtered light prepare the transition to the bedrooms, offering relief from the brightness and exposure outside.
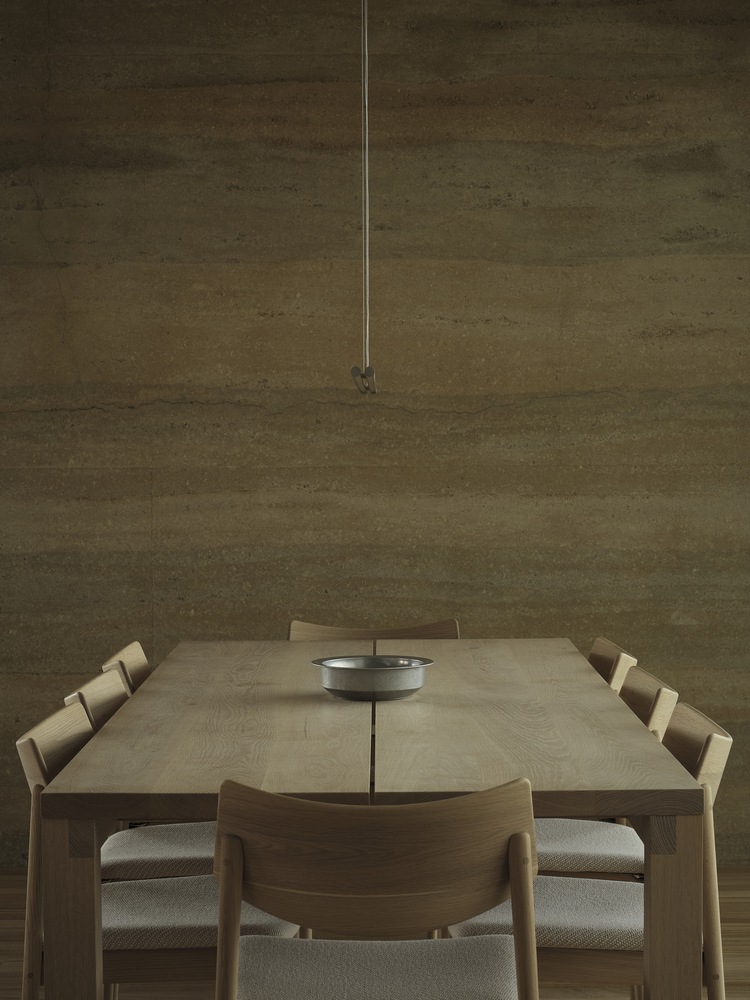
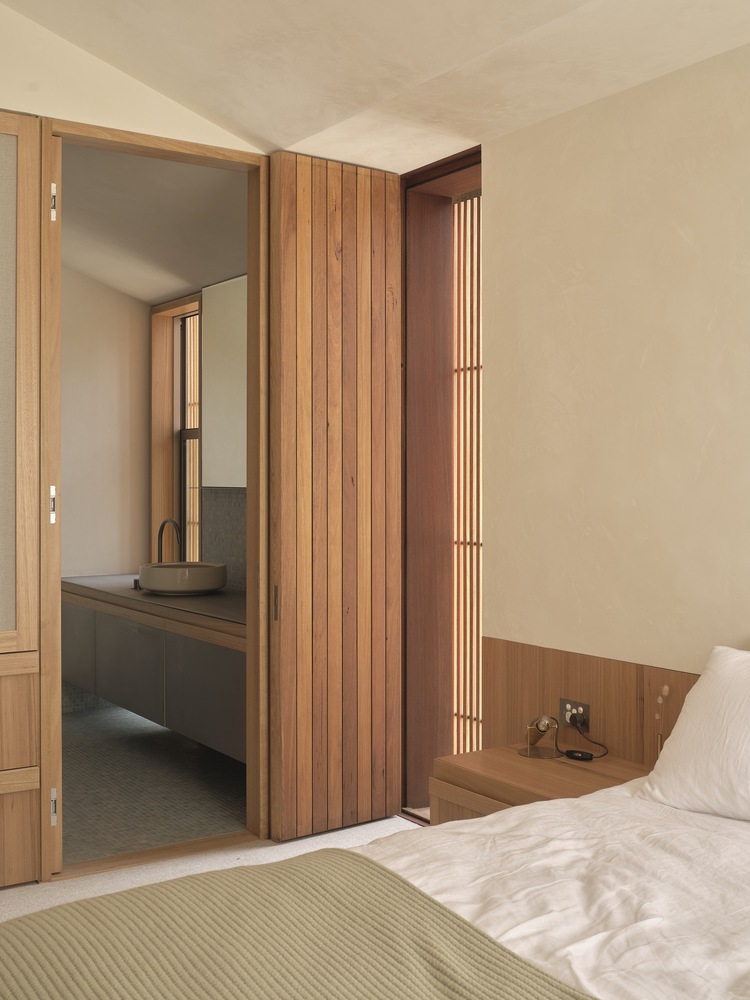
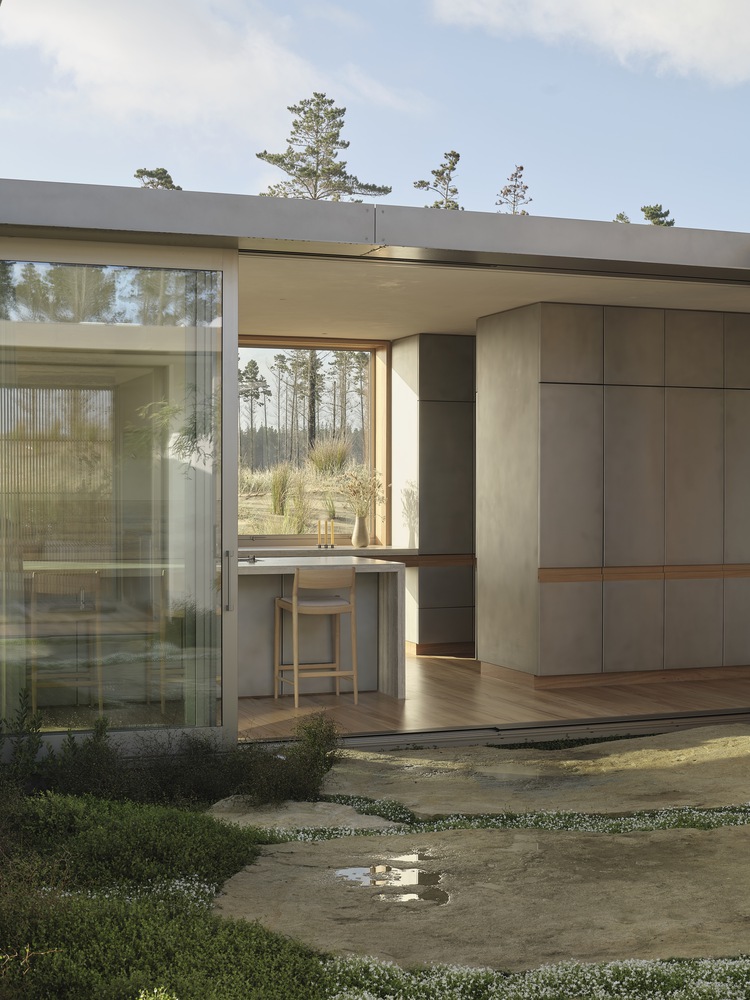
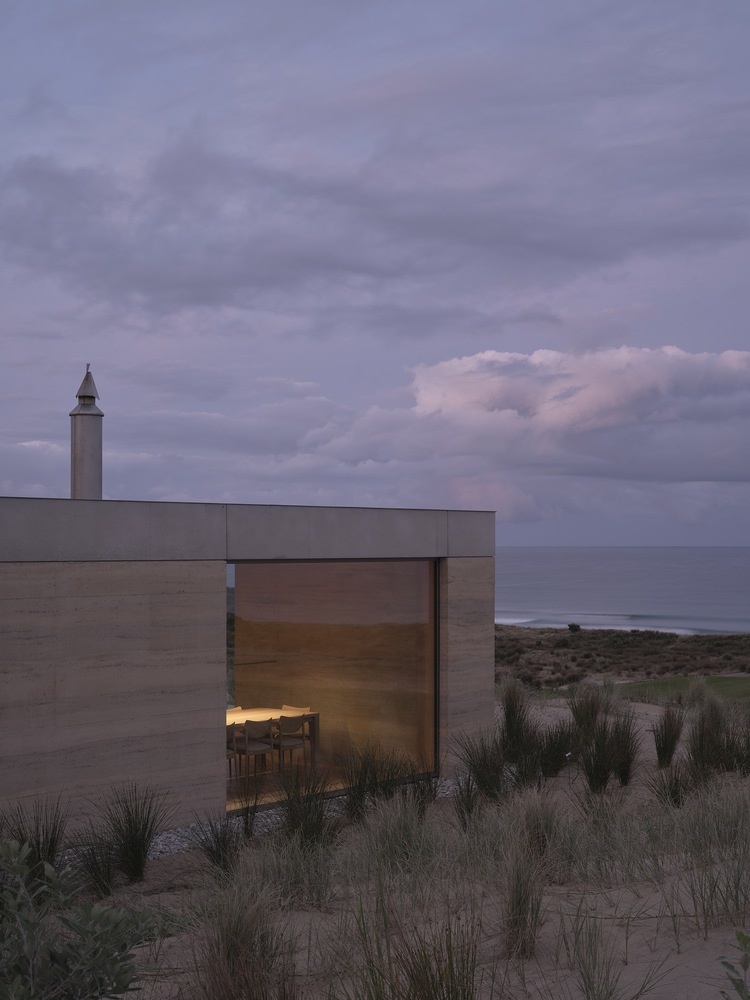
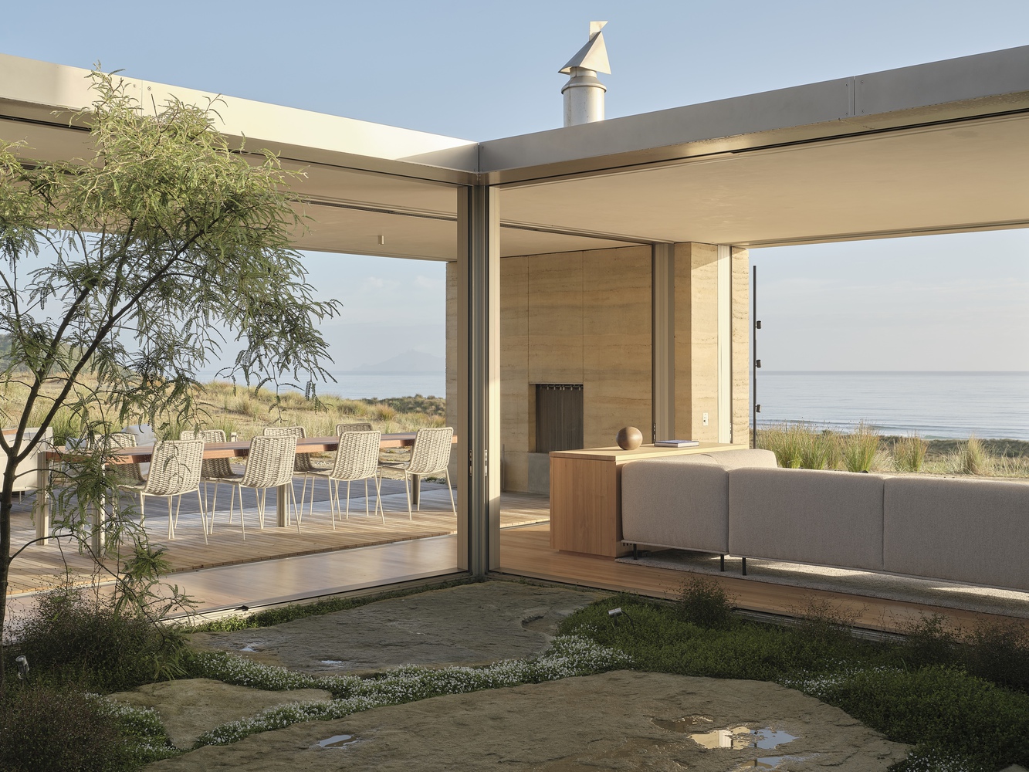
By contrast, the front pavilion contains the social functions of the house. Here, sliding screens and doors all recess into walls, creating a sense of continuity with the broader coastal landscape.
The courtyard in this area contains a series of large flat rocks for lounging on loose furniture, while deep overhangs to the north provide much-needed protection and covered outdoor dining. On a calm day, this part of the house feels like a large outdoor room.
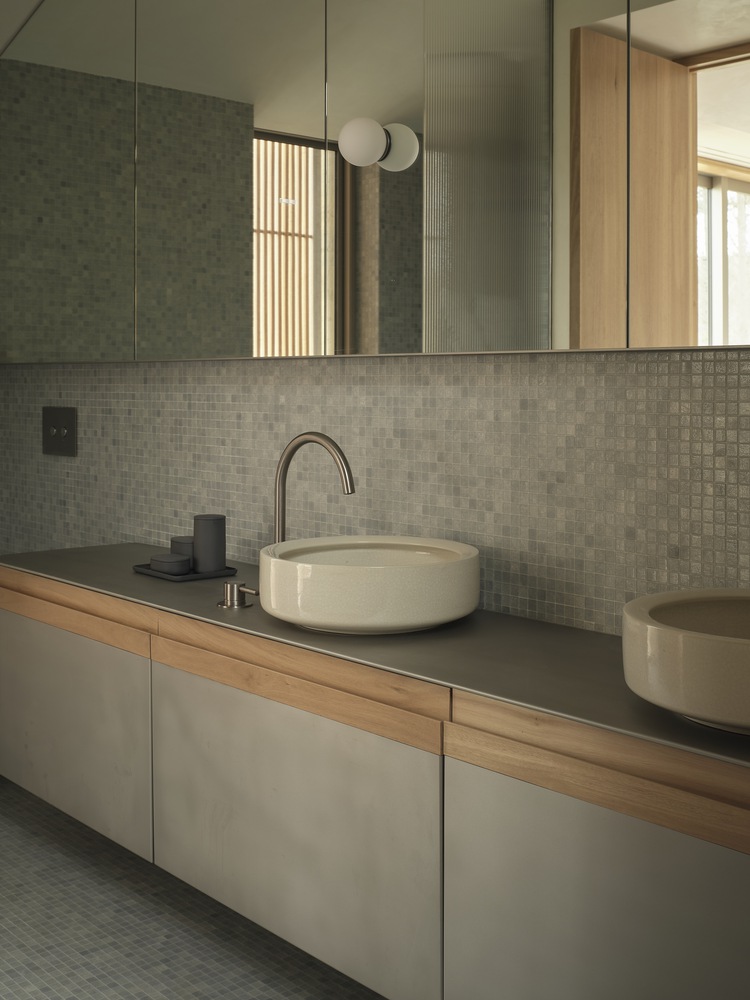
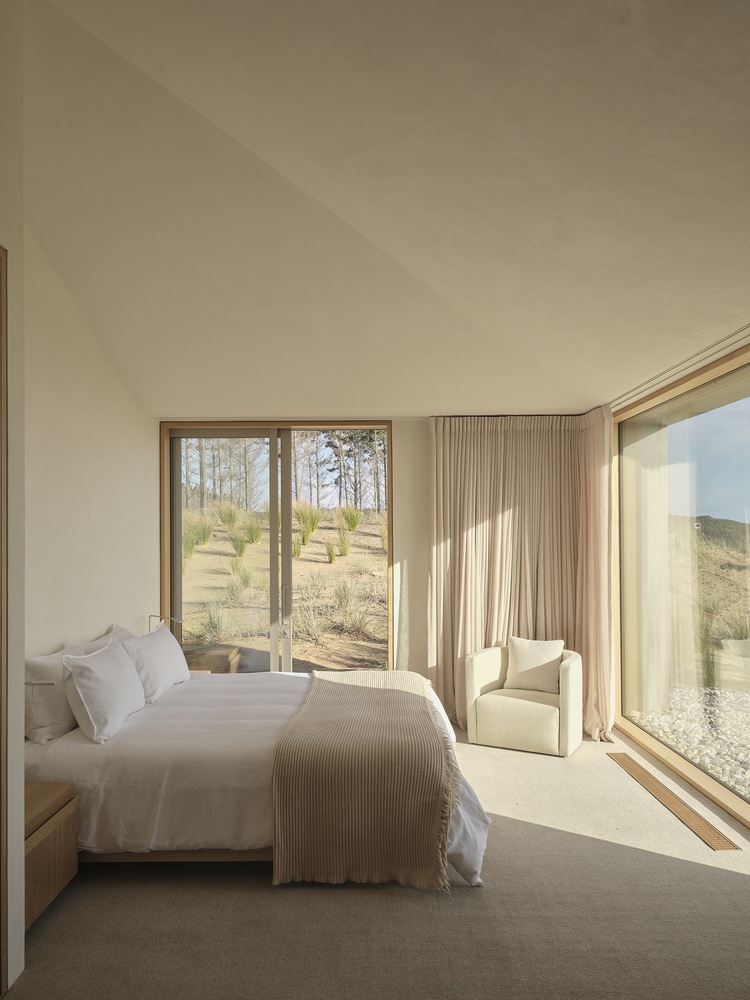
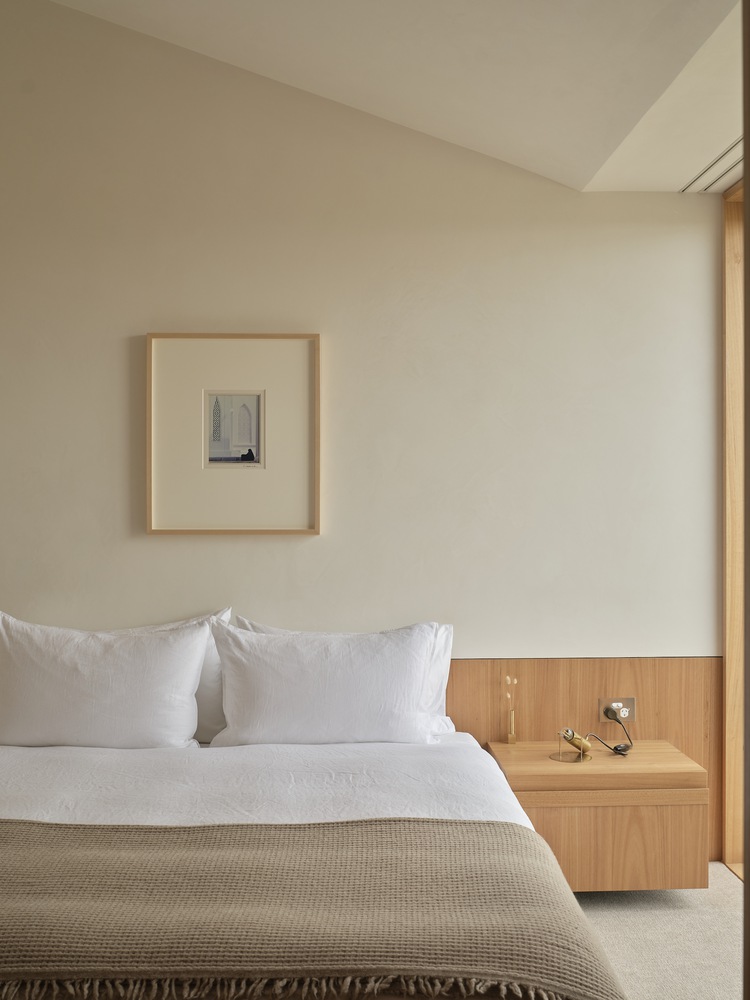
This project consciously departs from the conventions of coastal homes that address the horizon line above all else.
Riffing on qualities of operability and filtered light, with elements that are emphatically heavy and monolithic, the Double Courtyard House proposes that the inner landscape is as deserving of contemplation as the one beyond.