Sandstone House
SANDSTONE HOUSE
4Brick Studio
ARCHITECTS
4Brick Studio
LEAD ARCHITECTS
Vandana Taluru
ENGINEERING & CONSULTING > STRUCTURAL
Dr Chetan K
LANDSCAPE ARCHITECTURE
3fold Design
PHOTOGRAPHS
Ekansh Goel
AREA
7800 ft²
YEAR
2025
LOCATION
Bangalore, India
CATEGORY
Houses
English description provided by the architects.
At Bangalore's edge, this home is designed as a retreat for everyday living, art, and quiet contemplation.
The homeowners, both doctors, wanted a home that offered respite from their profession while housing a growing collection of antiques and artefacts.
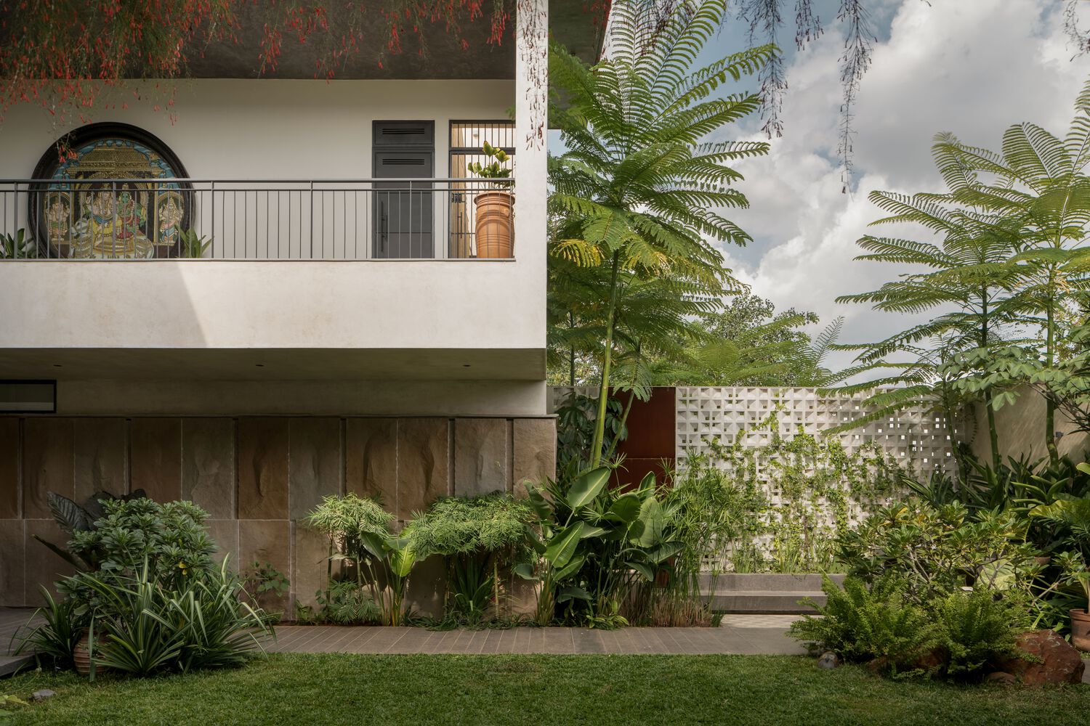
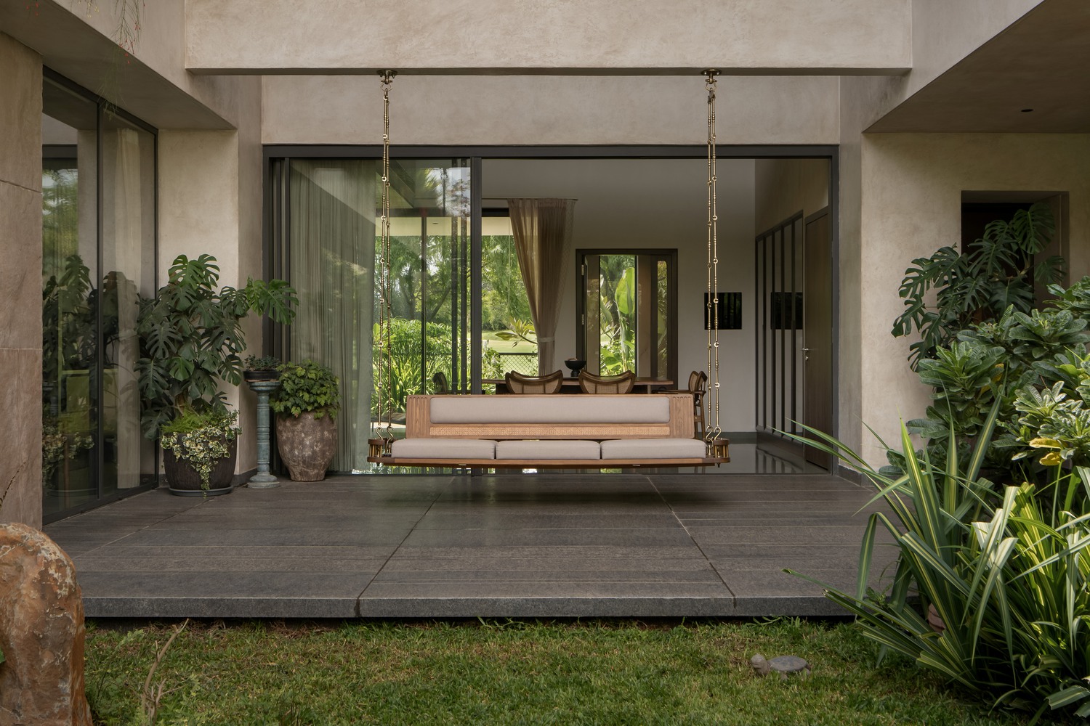
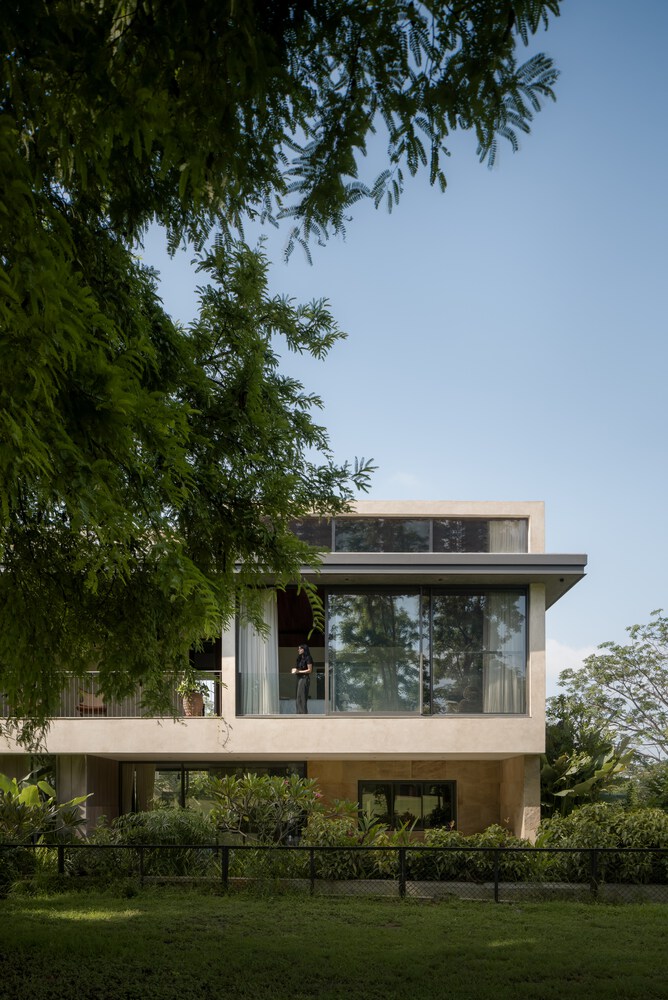
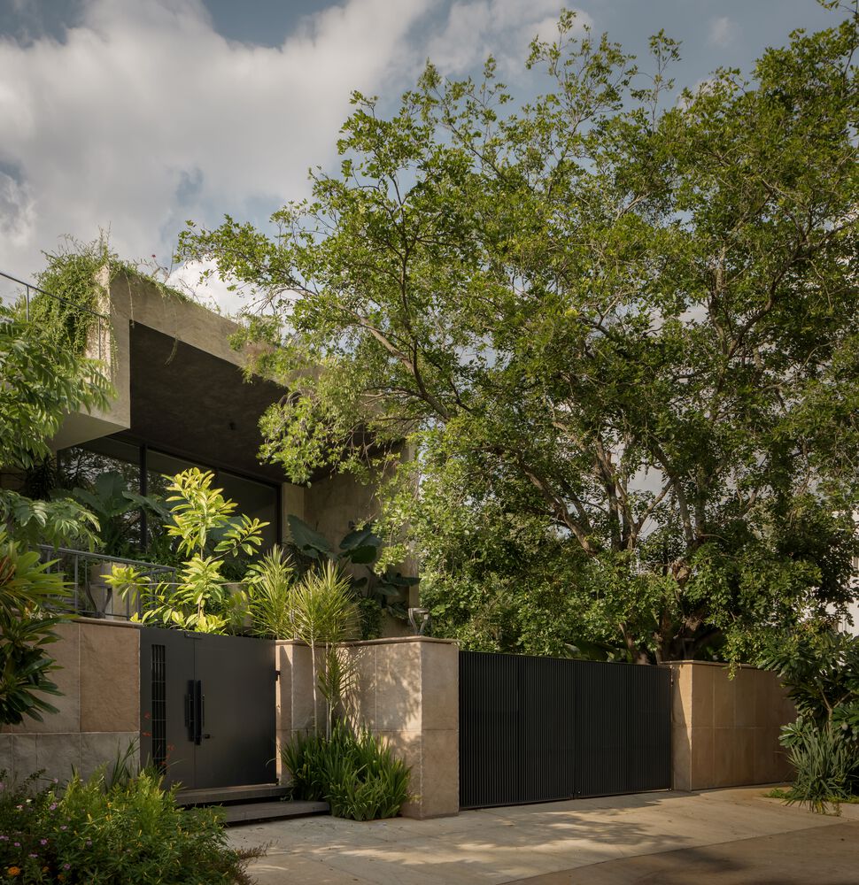
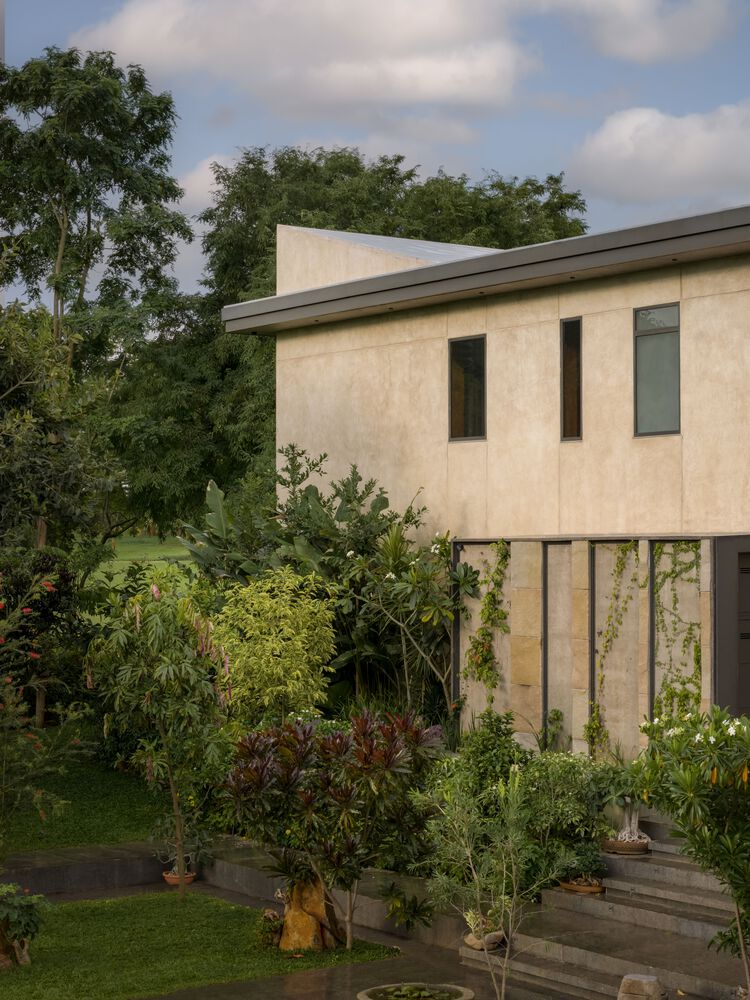
Anchored in lush greenery and opening to a golf course on one side, the home is crafted in stone and lime plaster and enriched with antiques.
Set within lush greenery and overlooking a golf course, the house is built in sandstone and lime plaster, with a central courtyard bringing natural light and ventilation deep into the interiors.
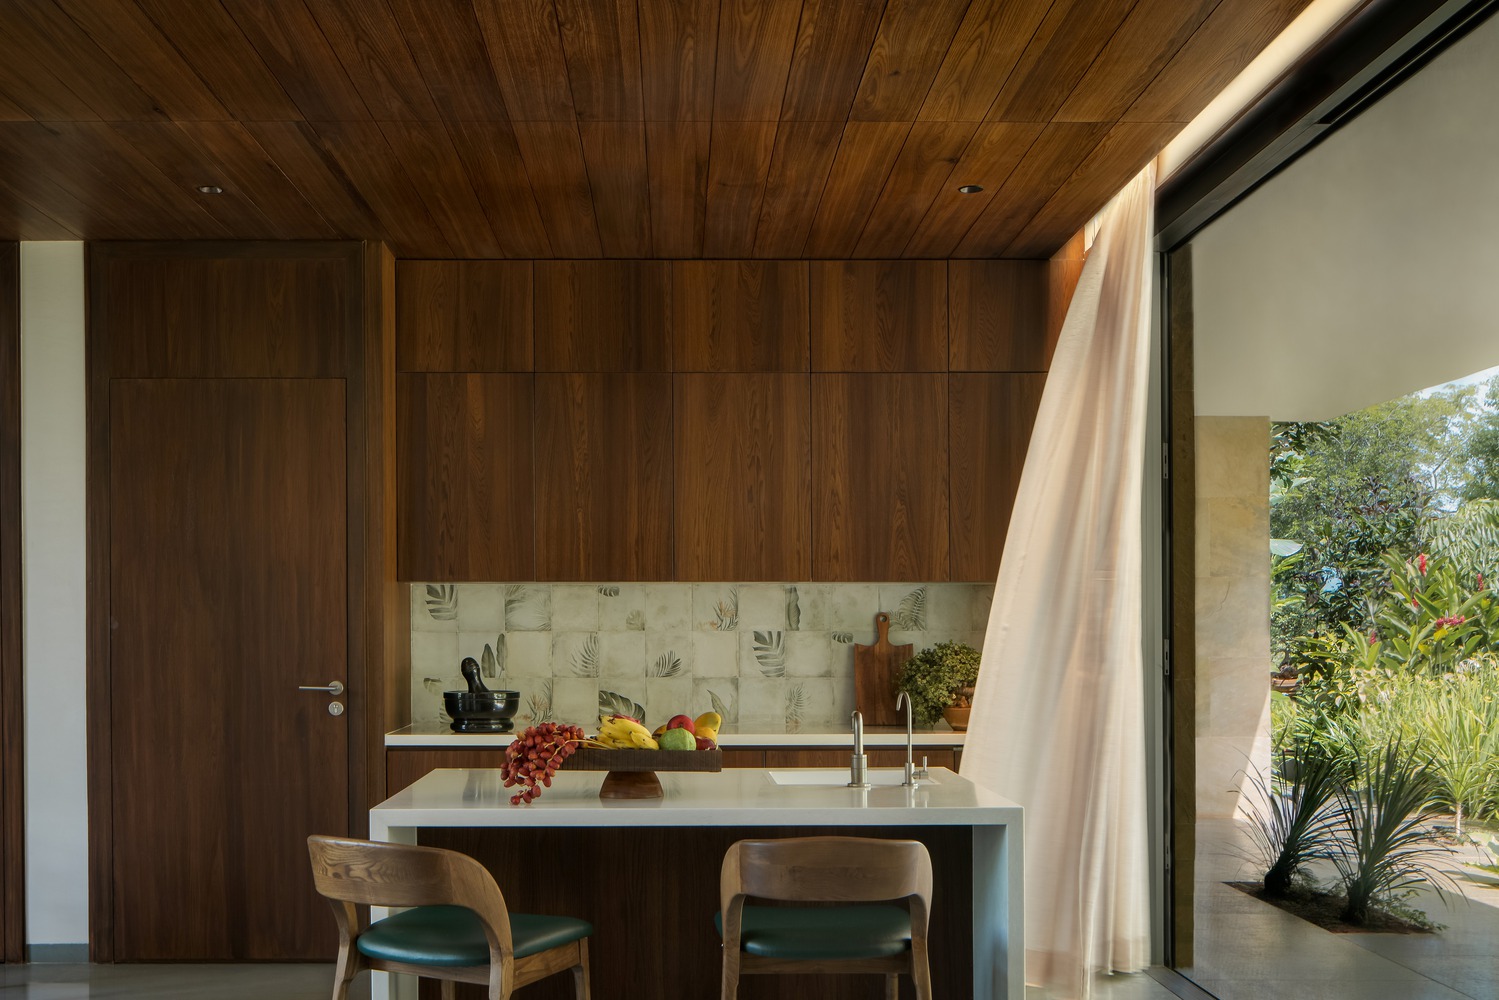
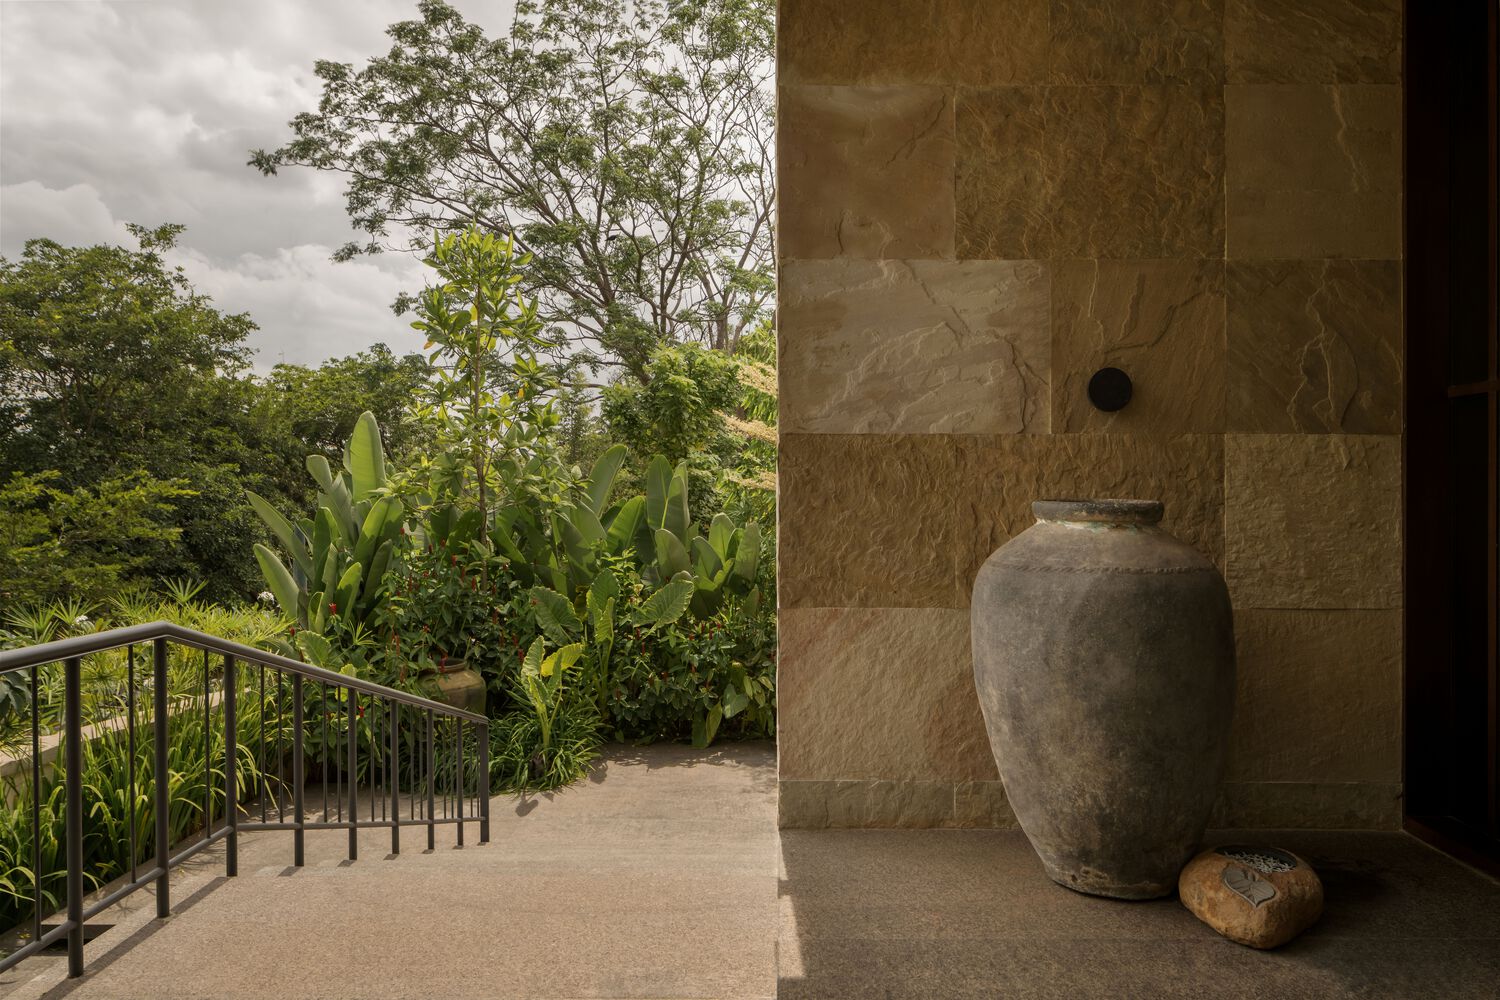
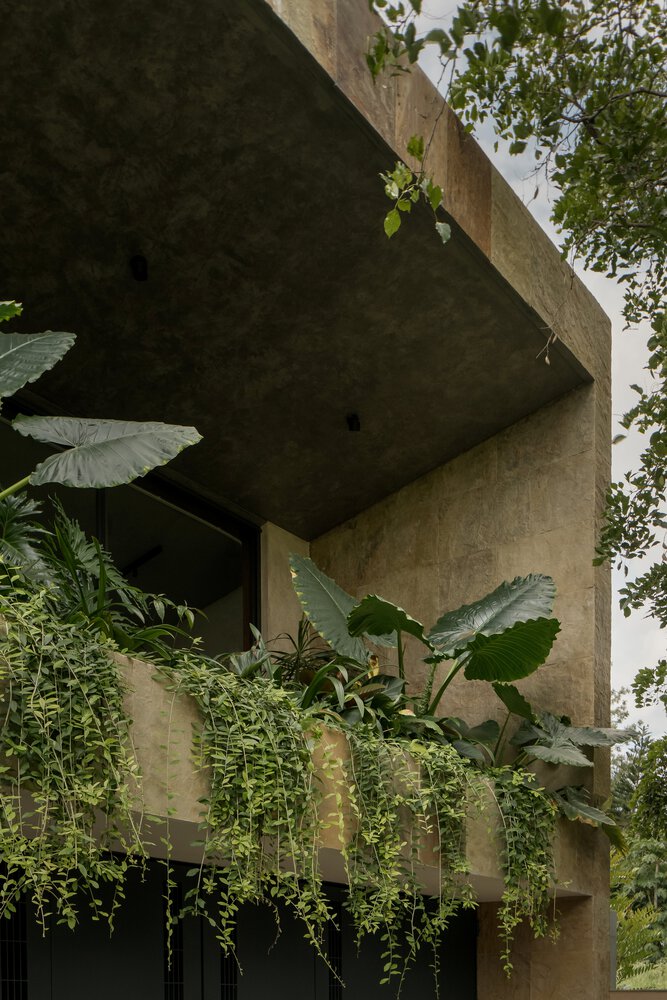
During the search for antiques, a Gwalior Mint quarry revealed discarded stone slabs, rejected for their irregular colour variation.
Rather than a flaw, these variations gave the stone a distinct character and an irreplicable spirit. Chosen over artefacts, the rescued stone was left untreated, each slab hand-chipped, wrapping the exterior in a skin of honest material.
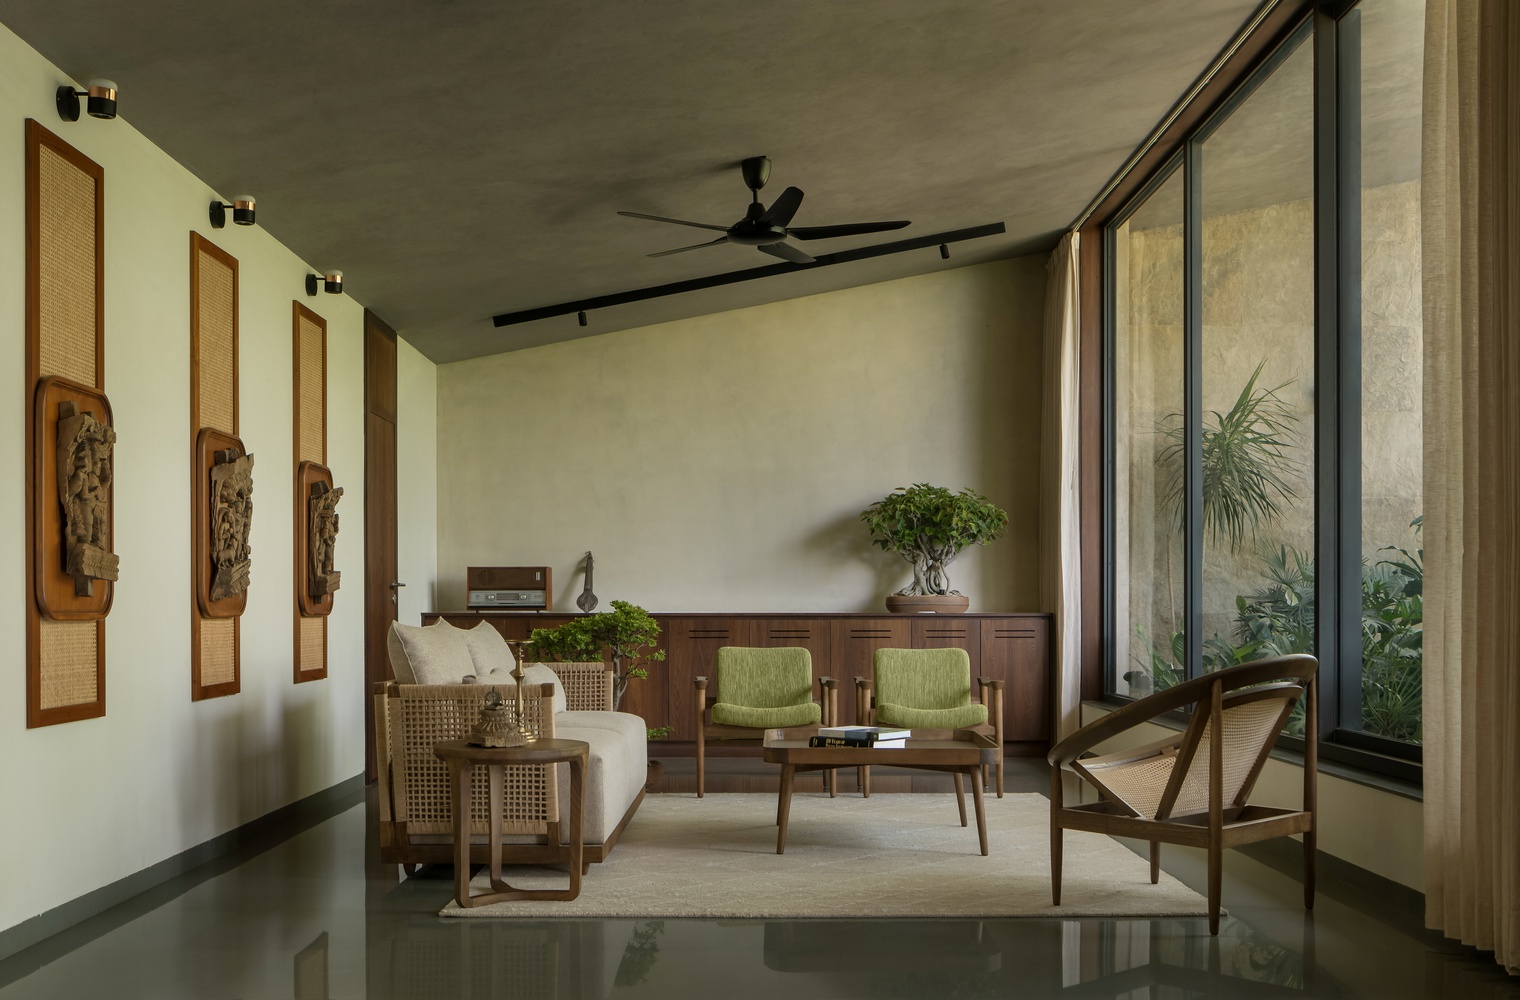
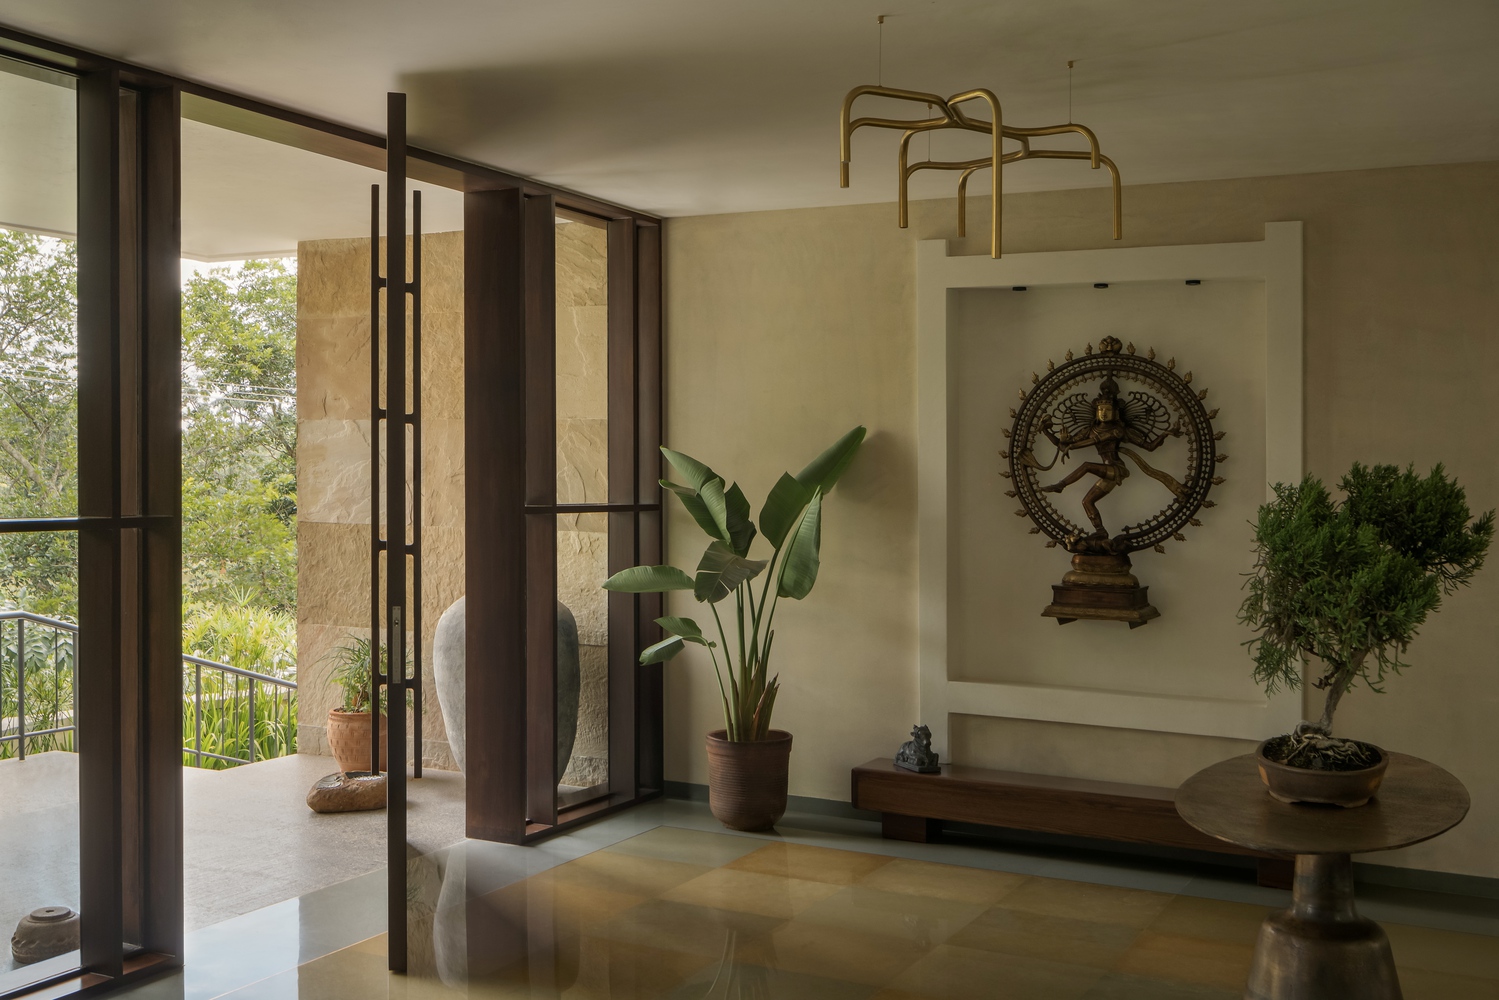
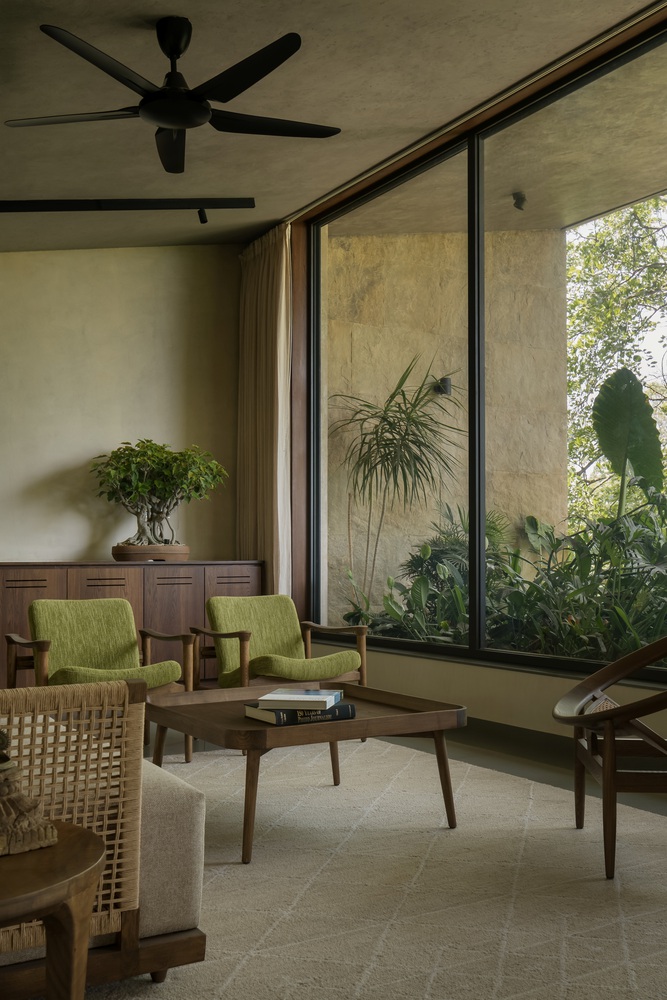
Inside, the artefacts and antiques are not curated as static showpieces but integrated into the architecture.
At the entrance, two 50-year-old earthen pots frame the arrival with sculptural presence. A 5-foot-tall Nataraja is set within a recessed niche, becoming part of the wall itself.
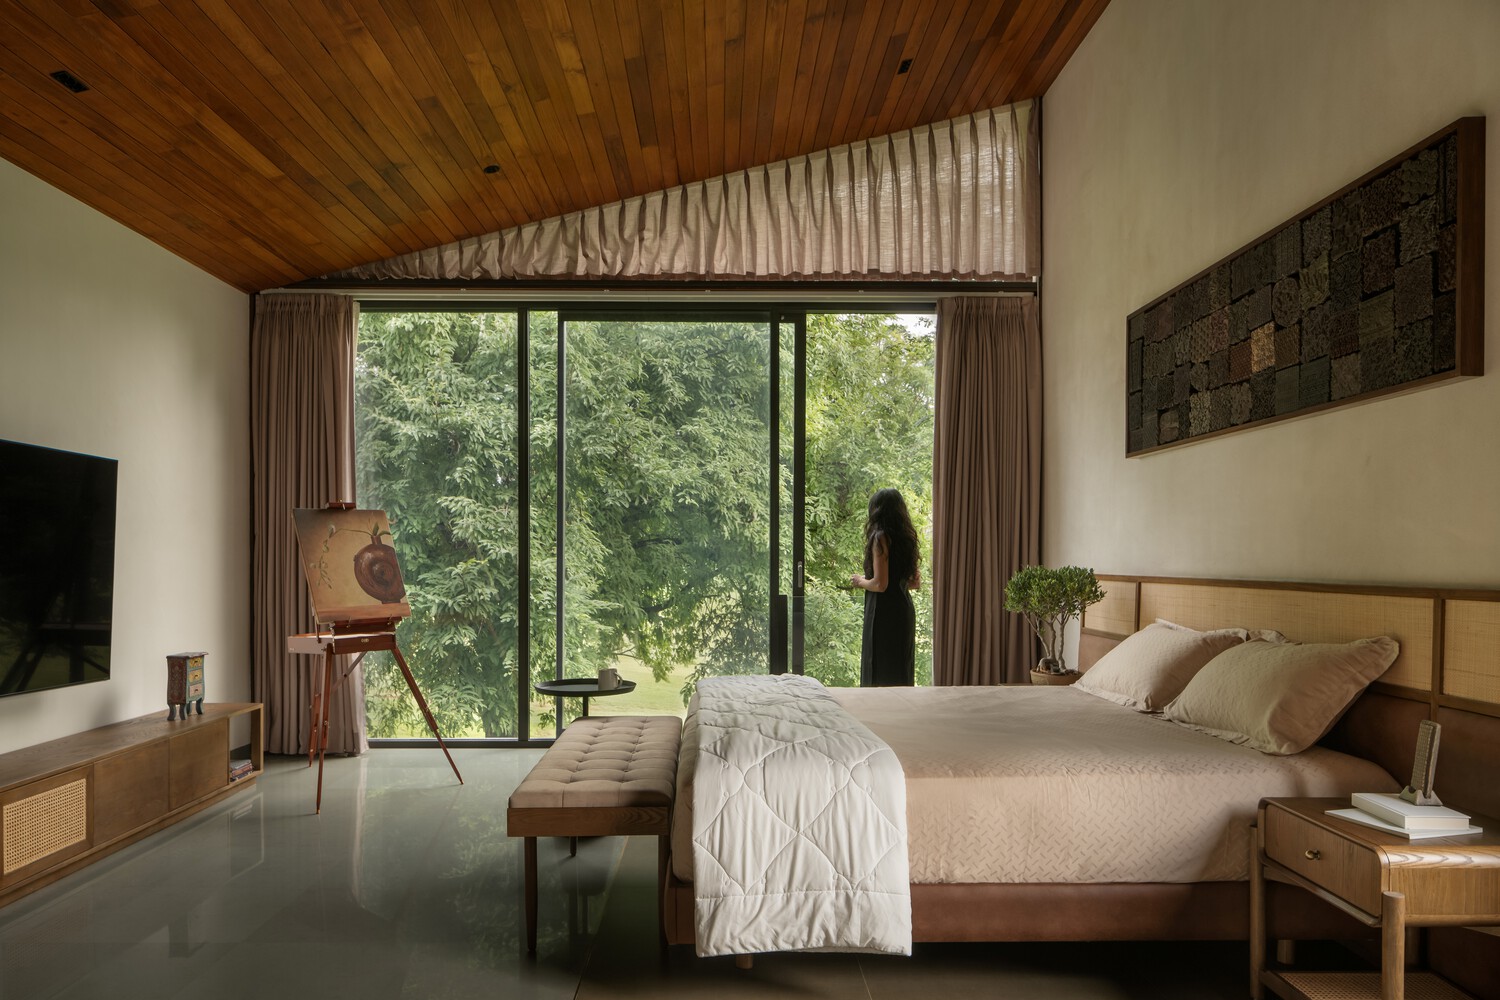
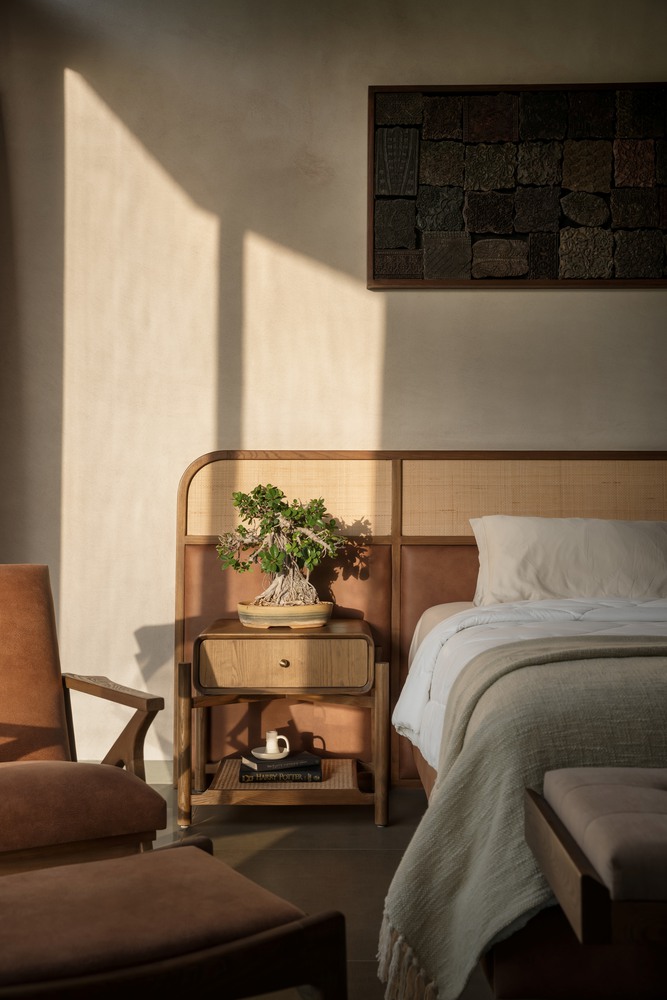
Across the living spaces, fragments of a pre-independence wooden chariot and weathered printing blocks are incorporated into the interiors, adding texture and history to the restrained palette of stone and lime plaster.
In the master bedroom, a 200-year-old wooden chest from Lahore reflects the home's approach to collecting, where objects are lived with rather than simply exhibited.
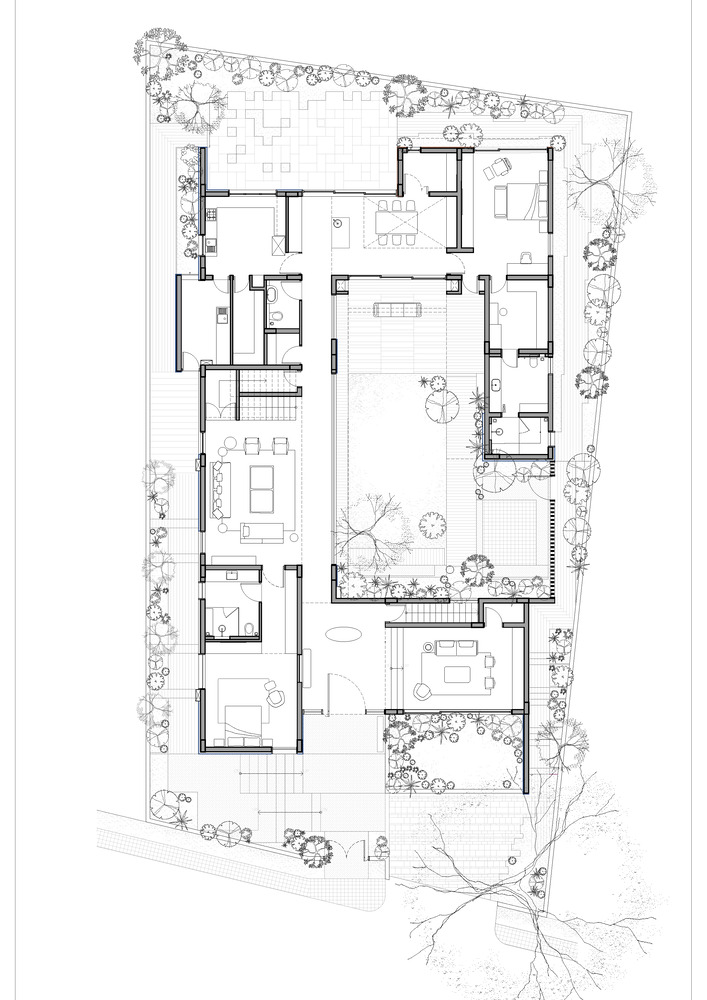
At the centre of the home lies a courtyard that gathers everything around it, both spatially and emotionally.
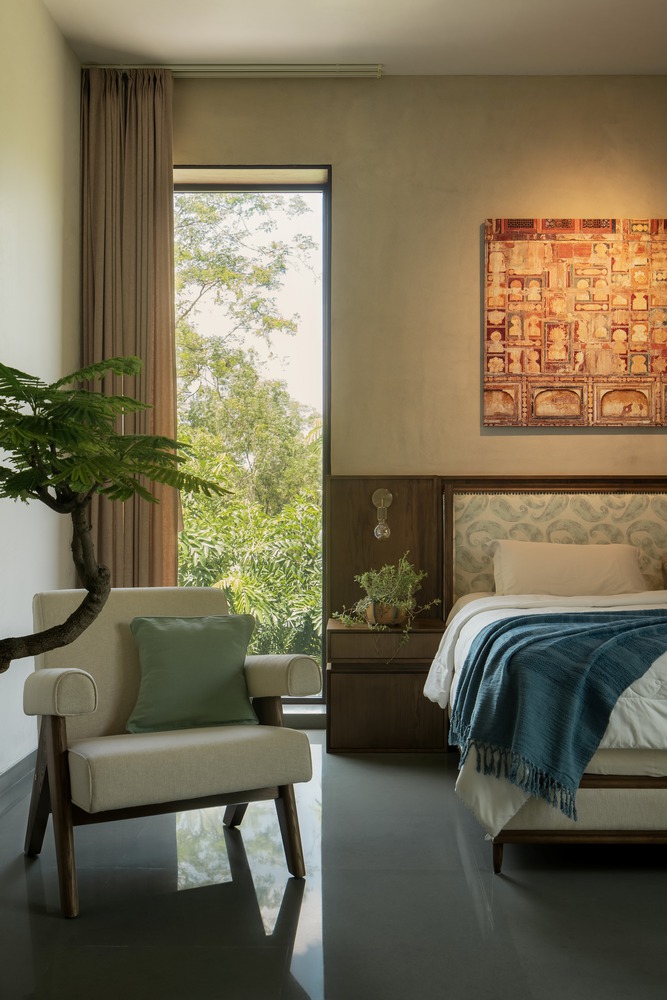
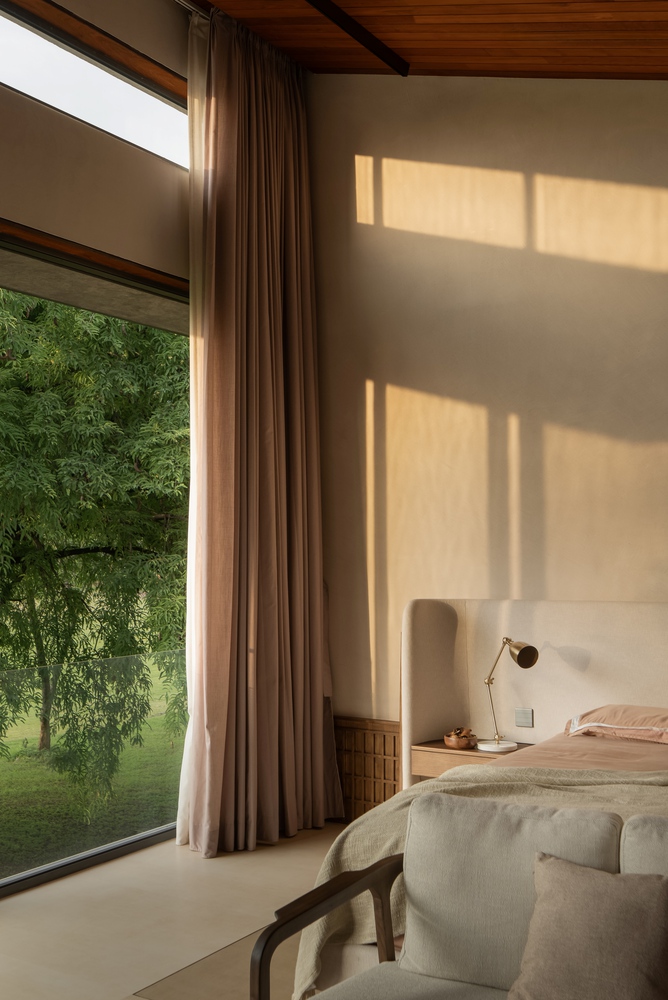
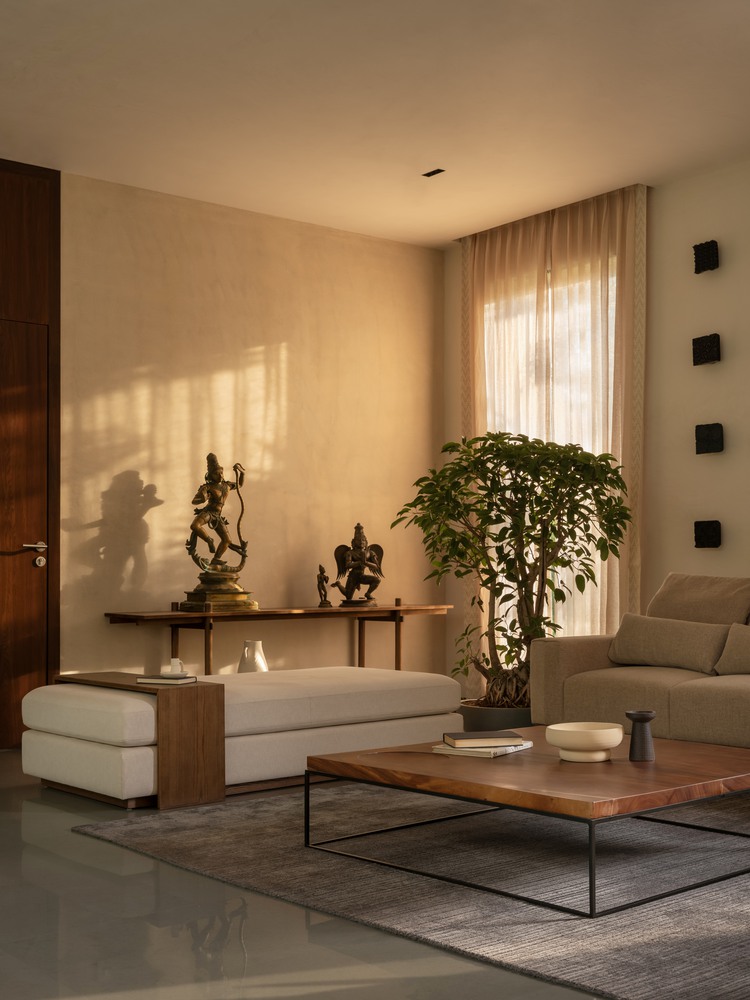
Rising through two levels, it draws in light, air, and movement, shaping the experience of the house throughout the day.
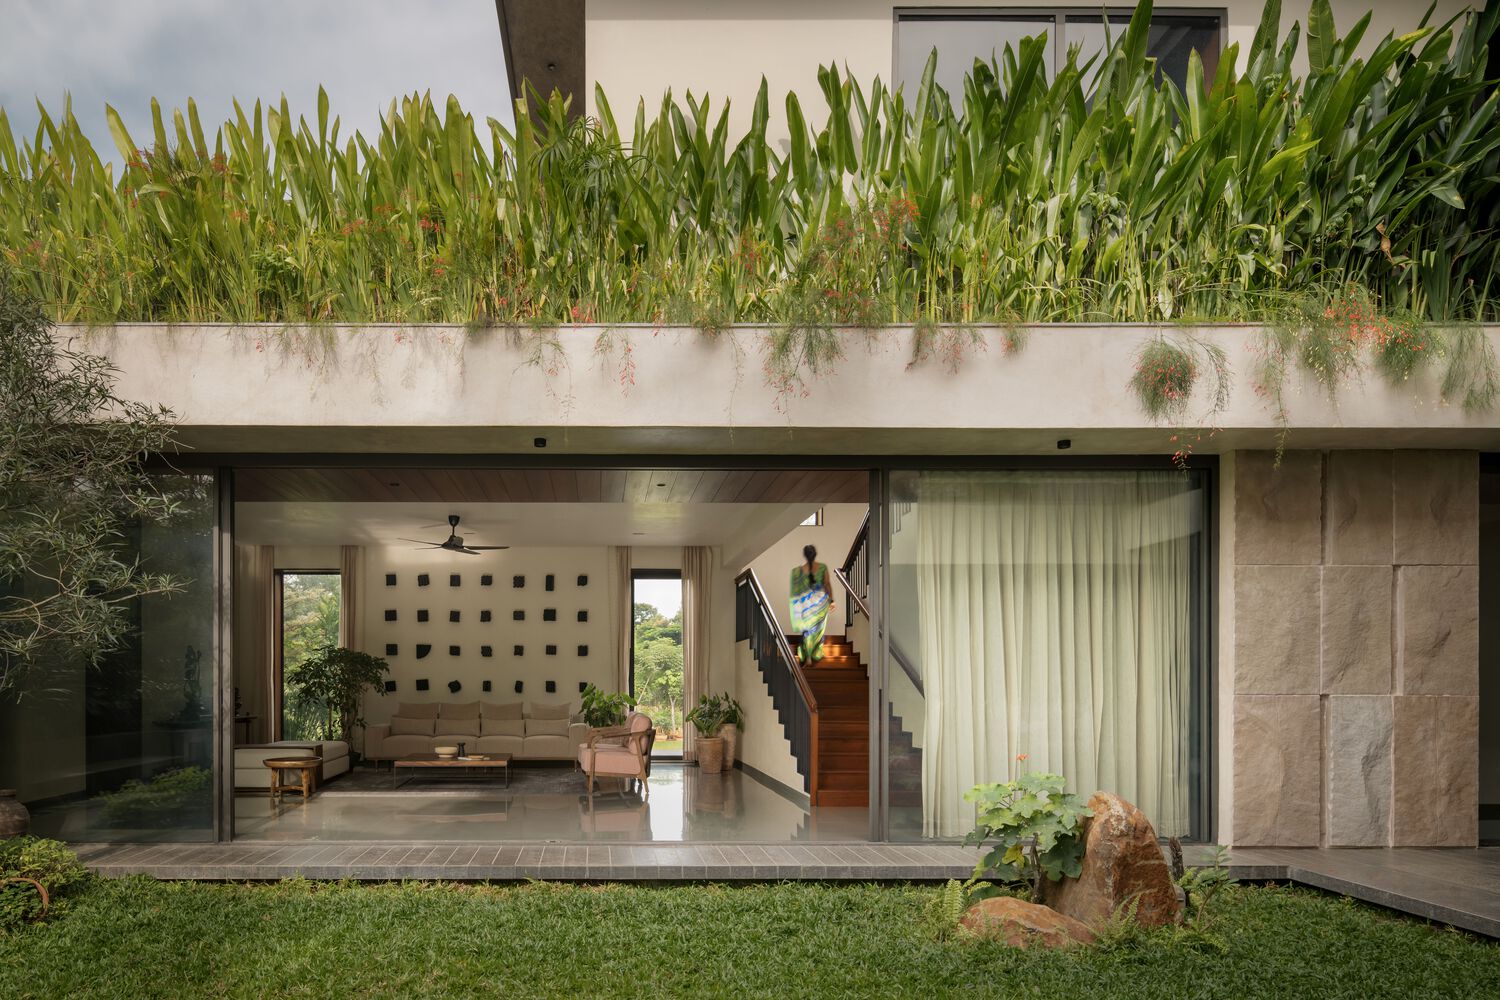
The ground floor unfolds around it, with the main living room, dining area, and open kitchen embracing it, while the formal living and foyer act as thresholds.
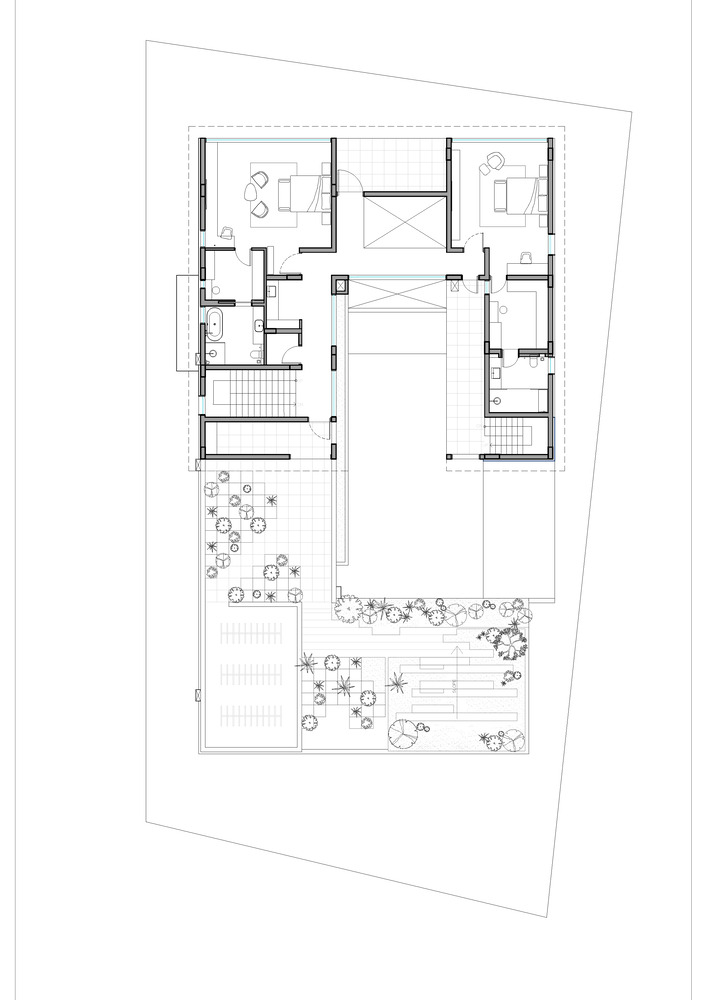
Moving on to the second level, the courtyard continues to be the pièce de résistance.
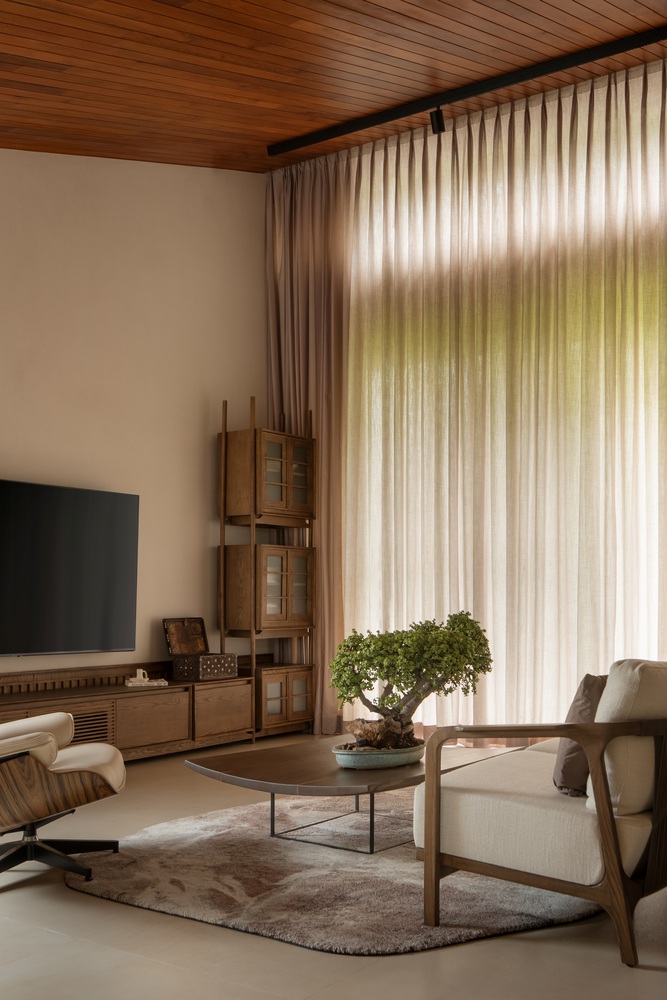
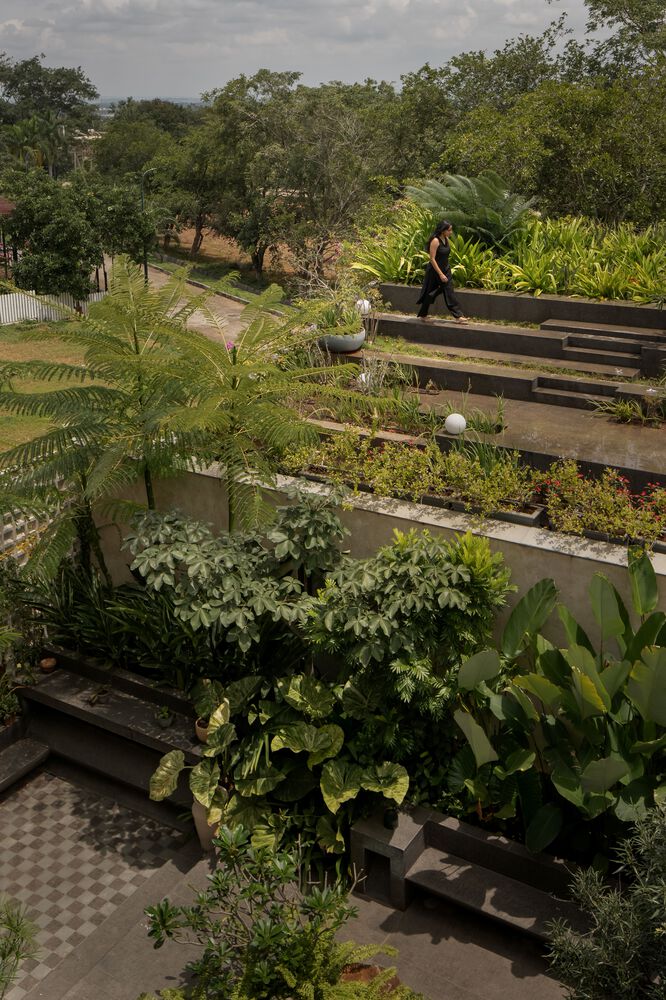
On the upper floor, an amphitheatre steps inward, its seating forming a layered backdrop that softens the geometry of the space.
It extends into a bonsai terrace garden, creating spaces for gathering and quiet reflection.
Echoing the exterior, the courtyard walls are clad in hand-slit quartz sandstone, their subtle shifts in levels adding depth and texture.
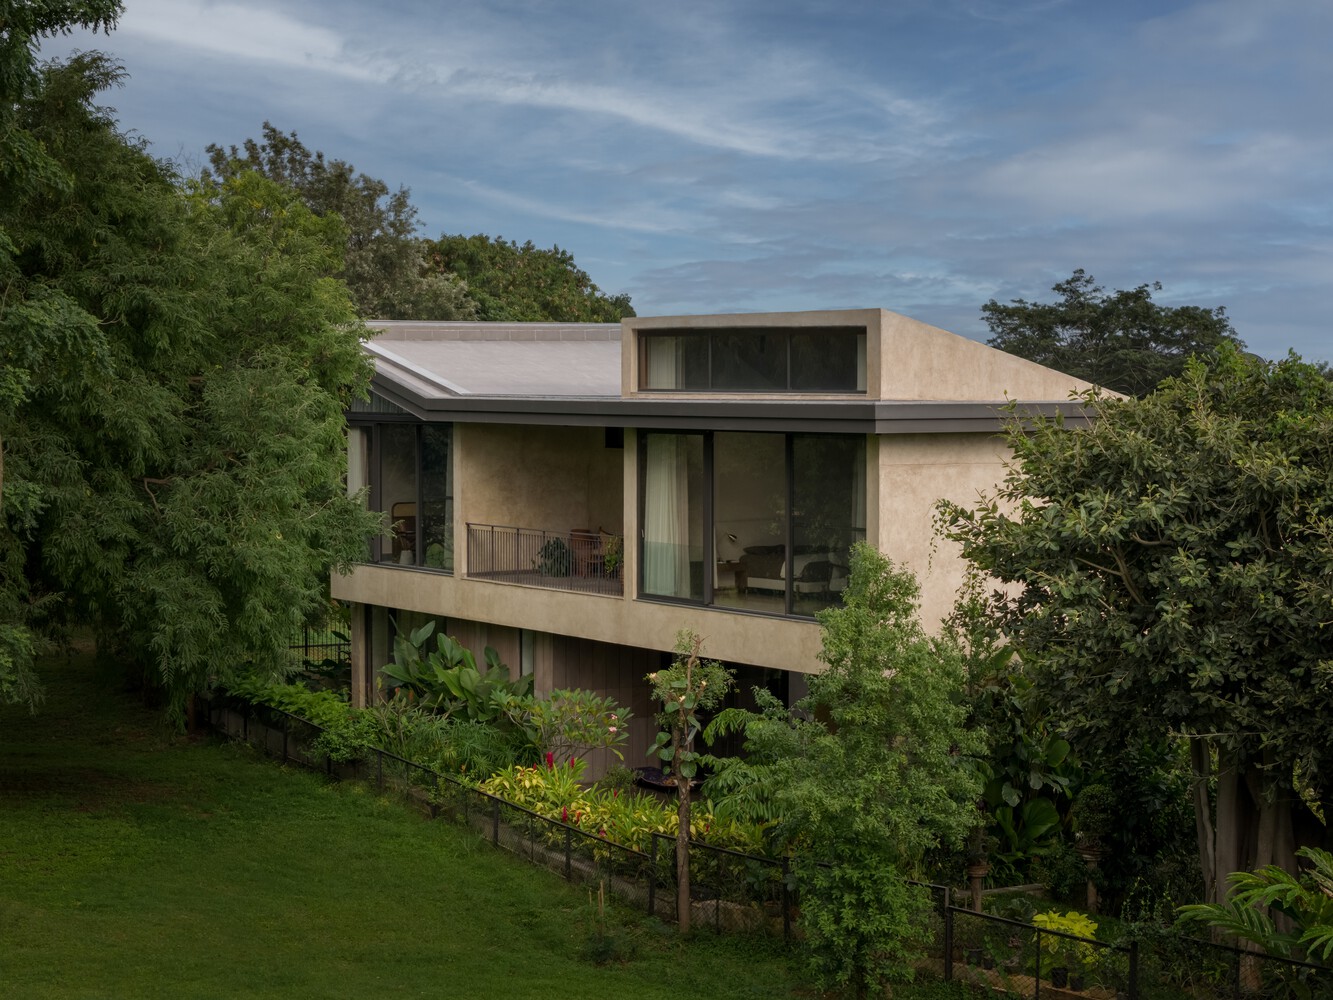
The house relies on passive ventilation, natural materials, and a restrained palette to create a calm living environment.
Stone, lime plaster, greenery, and carefully collected artefacts work together without competing for attention.
Rather than treating architecture and objects separately, the project allows each to reinforce the other, resulting in a home that is grounded in material honesty, craftsmanship, and the quiet accumulation of time.