BRM RESIDENCE
Jacobsen Arquitetura
ARCHITECTS
Jacobsen Arquitetura
LIGHTING
Illumination
LANDSCAPE
Renata Tilli
STRUCTURE
Leão & Associados
DESIGN TEAM
Paulo Jacobsen, Bernardo Jacobsen, Edgar Murata, Marcelo Vessoni, Marcela Guerreiro, Magu Marinelli, Décio Araújo, Ana Zuchetto, Amanda Bernarcci, Fernanda Barbara, Juliana Vital, Juliane Caplan
ARCHITECTURE TEAM
Paulo Jacobsen, Bernardo Jacobsen, Edgar Murata, Marcelo Vessoni, Marcela Siniauskas, Pedro Henrique Ramos, Pedro Junqueira, Andrea Mendonça, Alan Cruciti, Pedro Feli
PHOTOGRAPHS
Fernando Guerra + Fran Parente
SITE AREA
32,292 Ft2
AREA
13 ft²
YEAR
2024
LOCATION
Brazil
CATEGORY
Houses
English description provided by the architects.
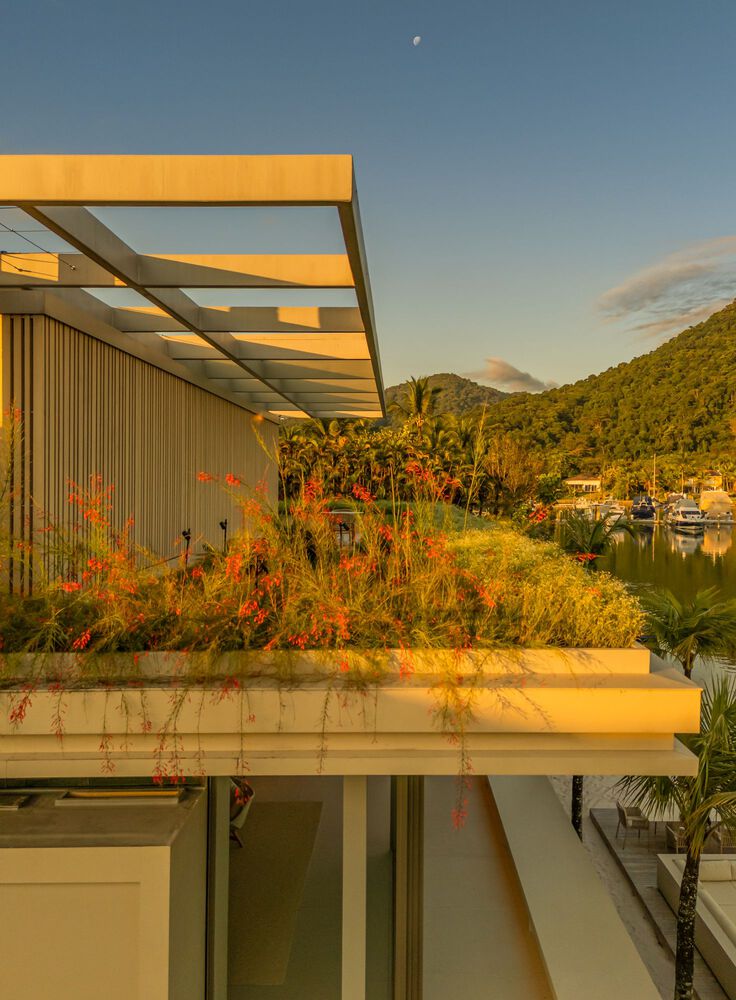
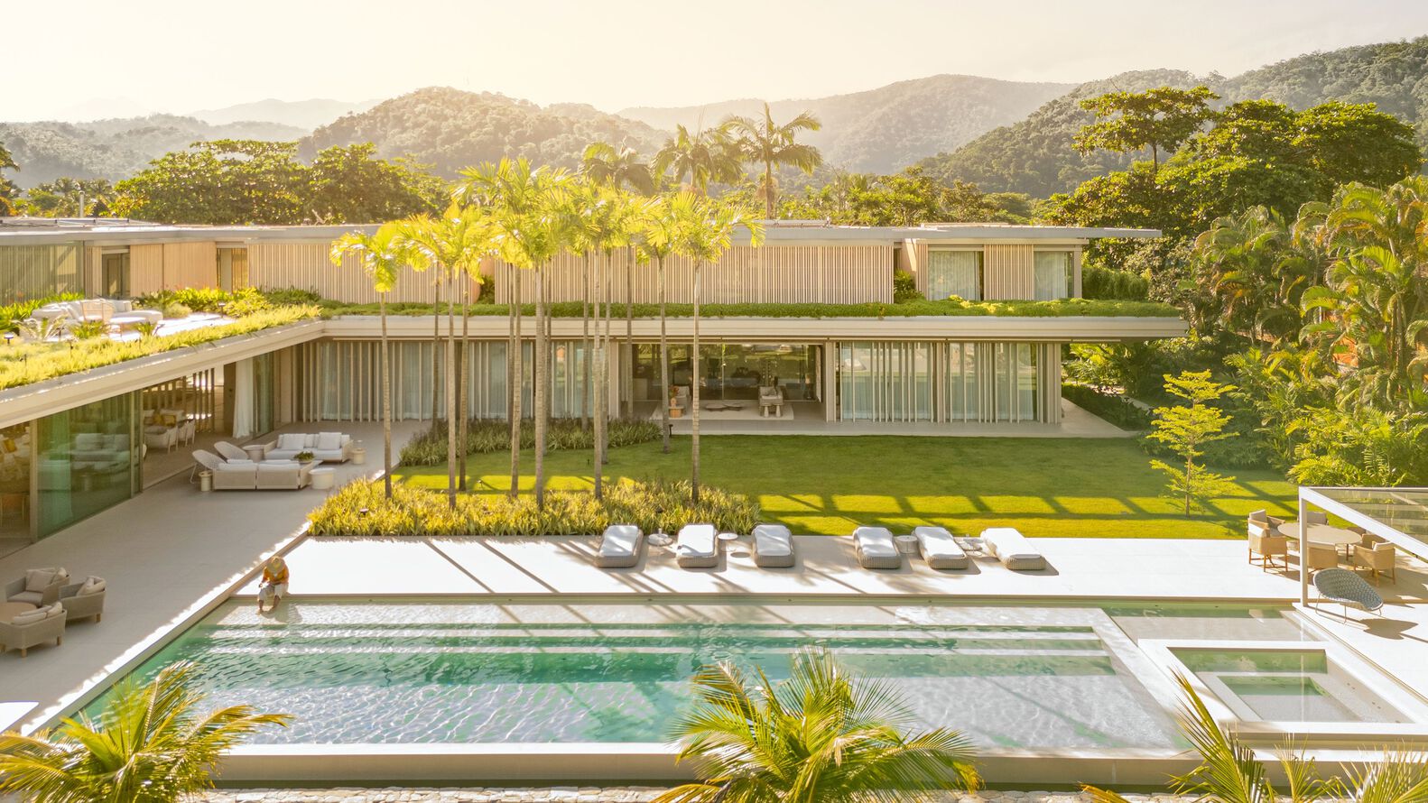
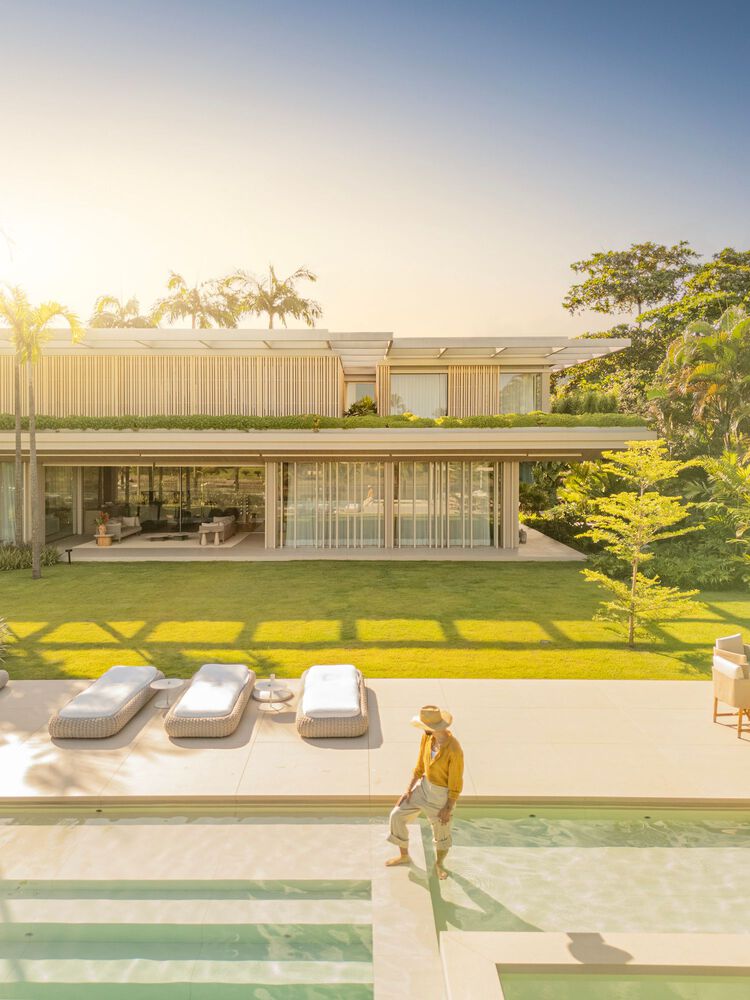
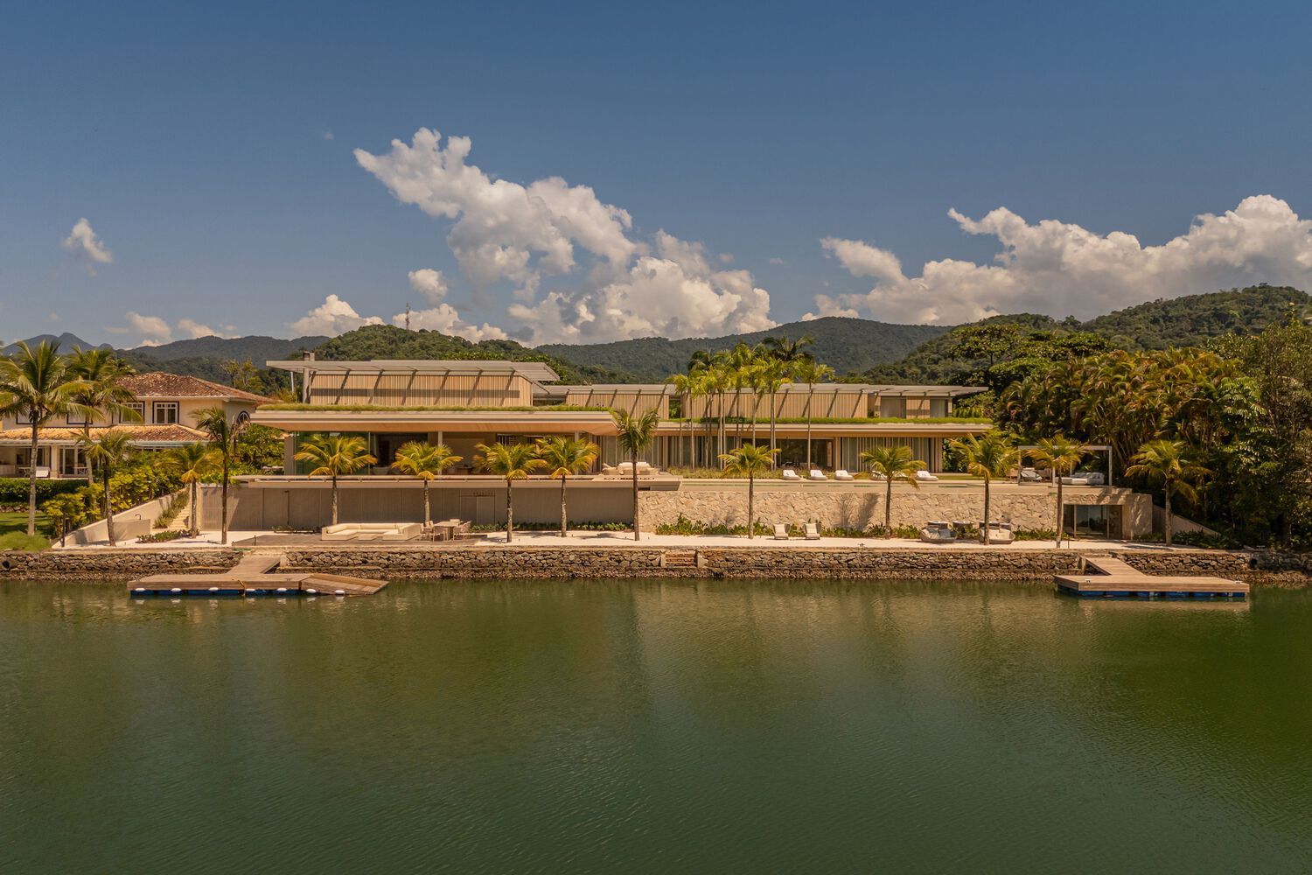
Located on the banks of a canal in the city of Paraty, Rio de Janeiro, the BRM House blends into the abundant color palette of the surrounding nature.
Designed for a family that loves to entertain, the house evokes the spirit of summer through its materials: the brightness of the sun, the color of the sand and the freshness of the sea.
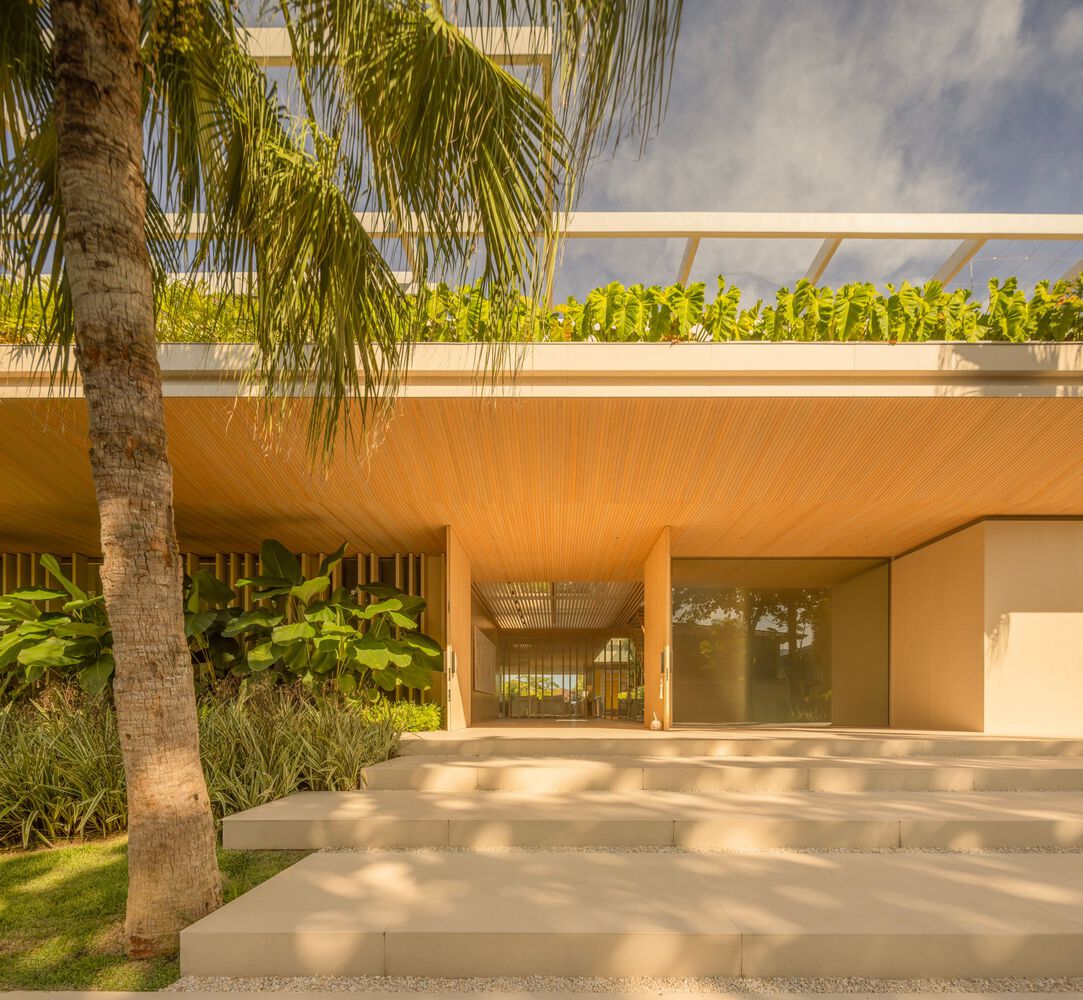
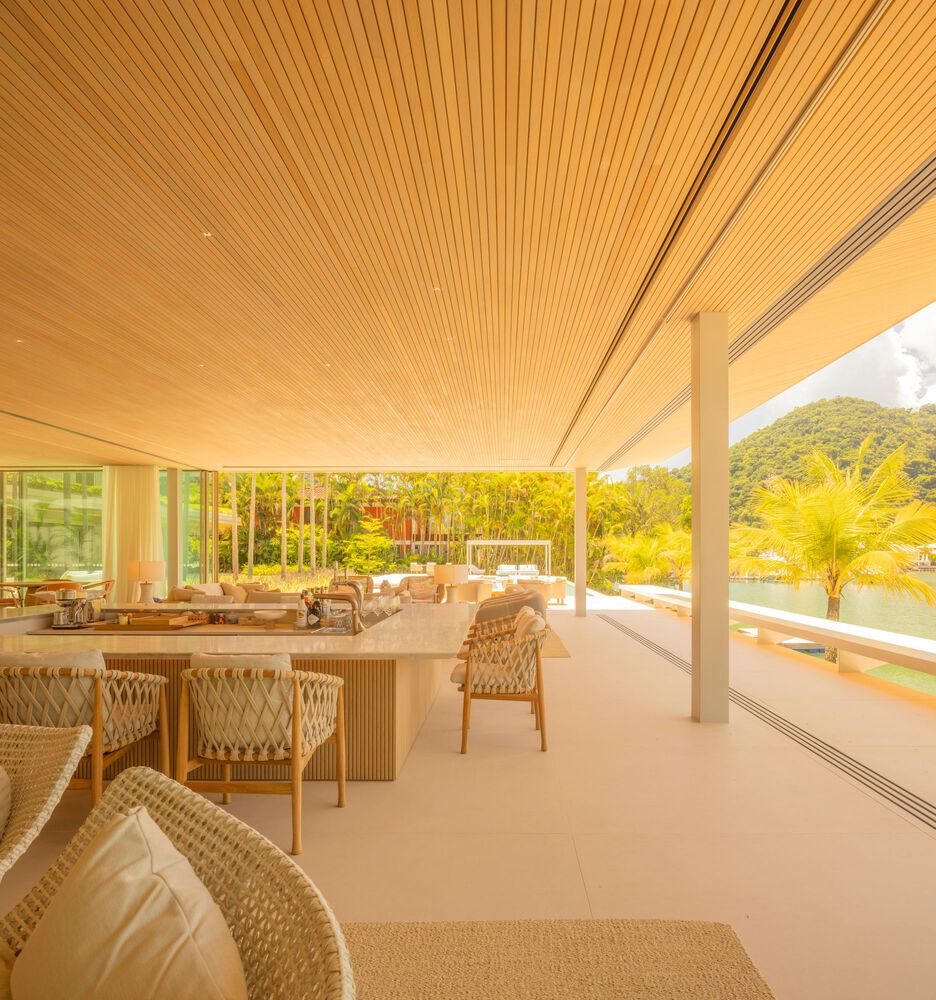
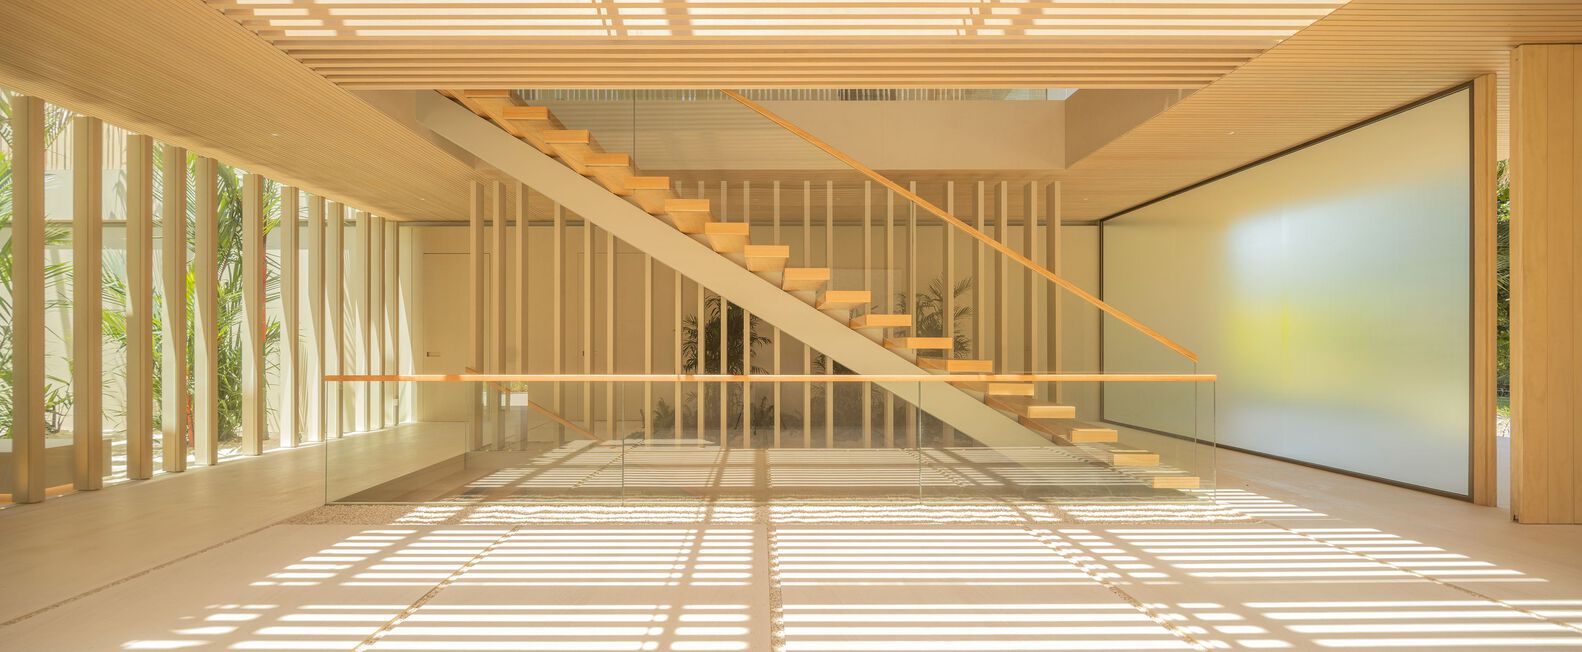
The residence can be accessed through the ground floor (via the street facade) or from the sea (via the pier). Upon arriving at the main entrance, visitors are bathed in natural light that enters through long gaps in the wooden ceiling and can visually comprehend the entire project: from the beginning, our client has been very involved and clear in her vision.
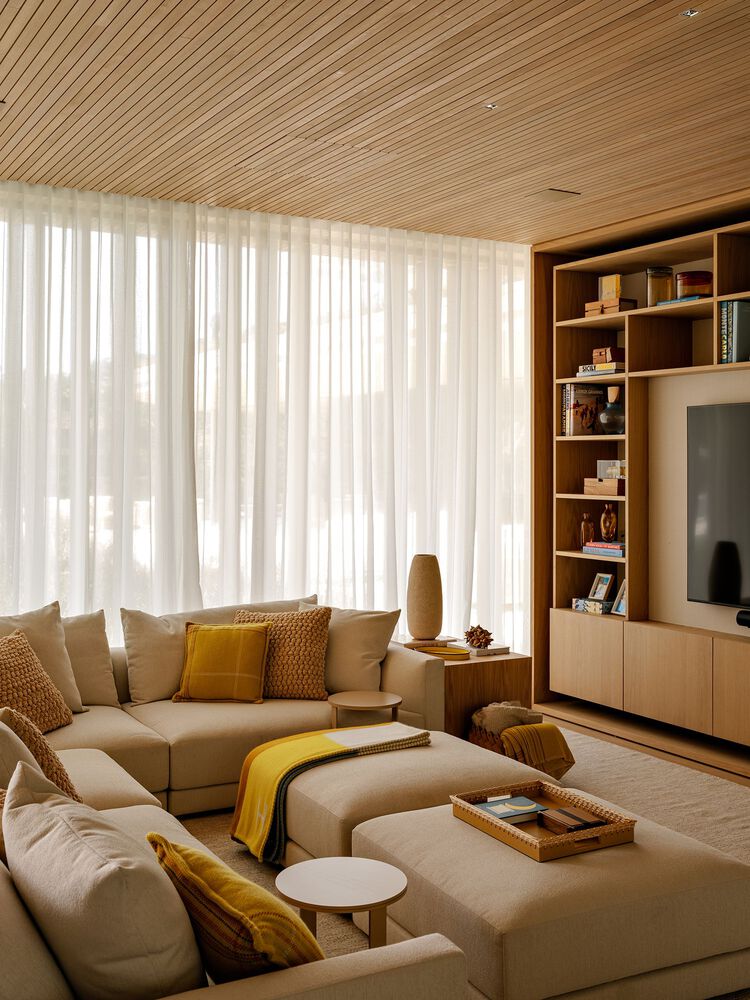
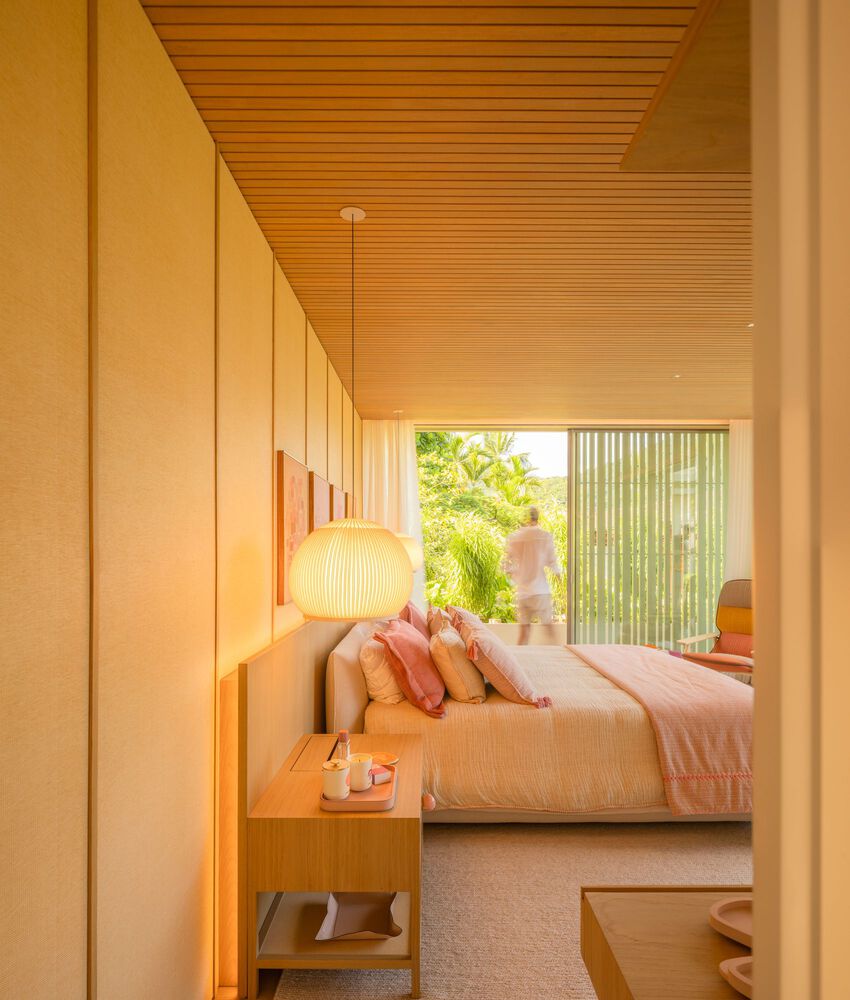
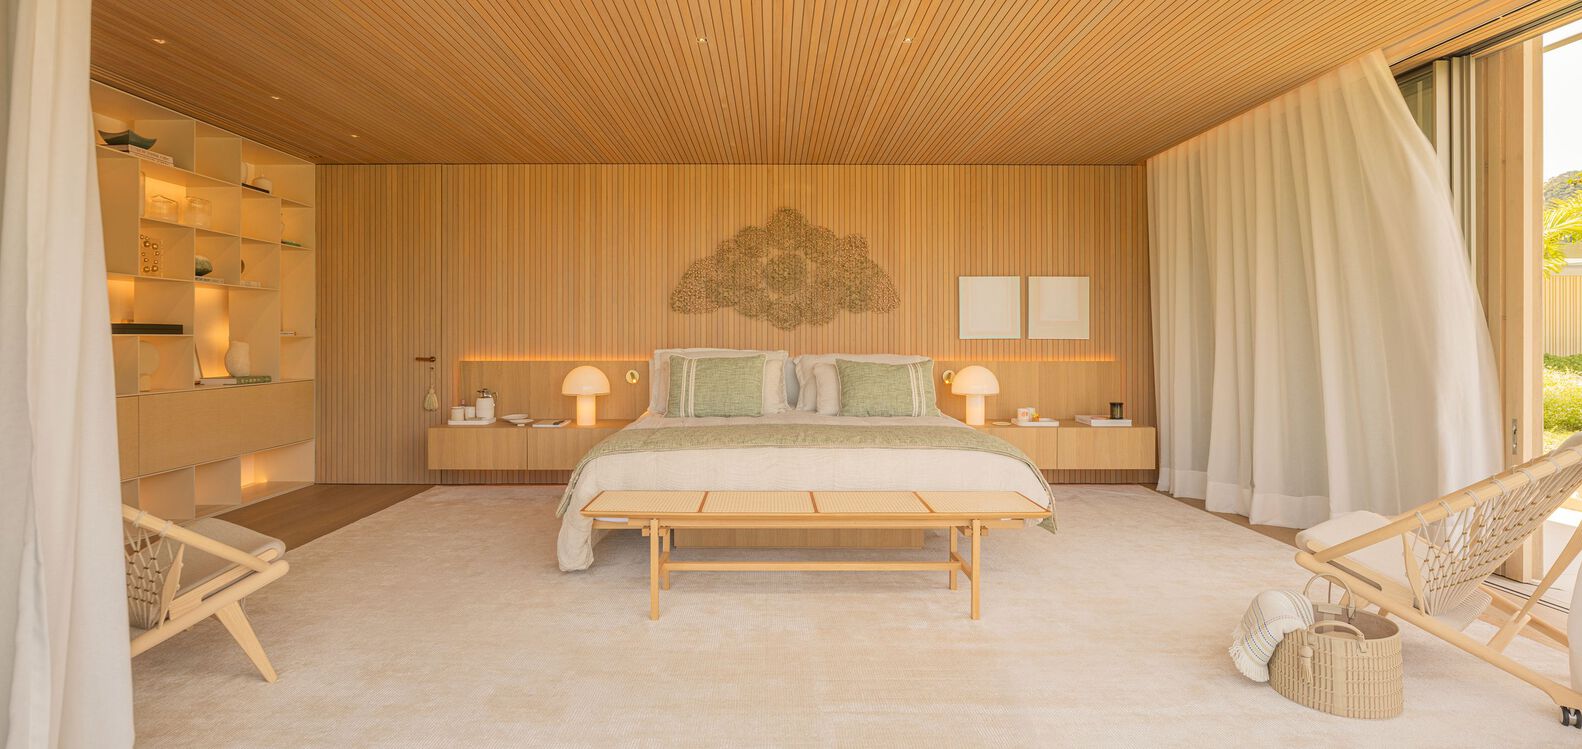
She wanted a house in beige tones, which would bring tropical references not only in the architecture, but also in the choice of colors, textures and details. Together, we decided to use a lighter tone of wood and floors, which brought a visual lightness to the residence.
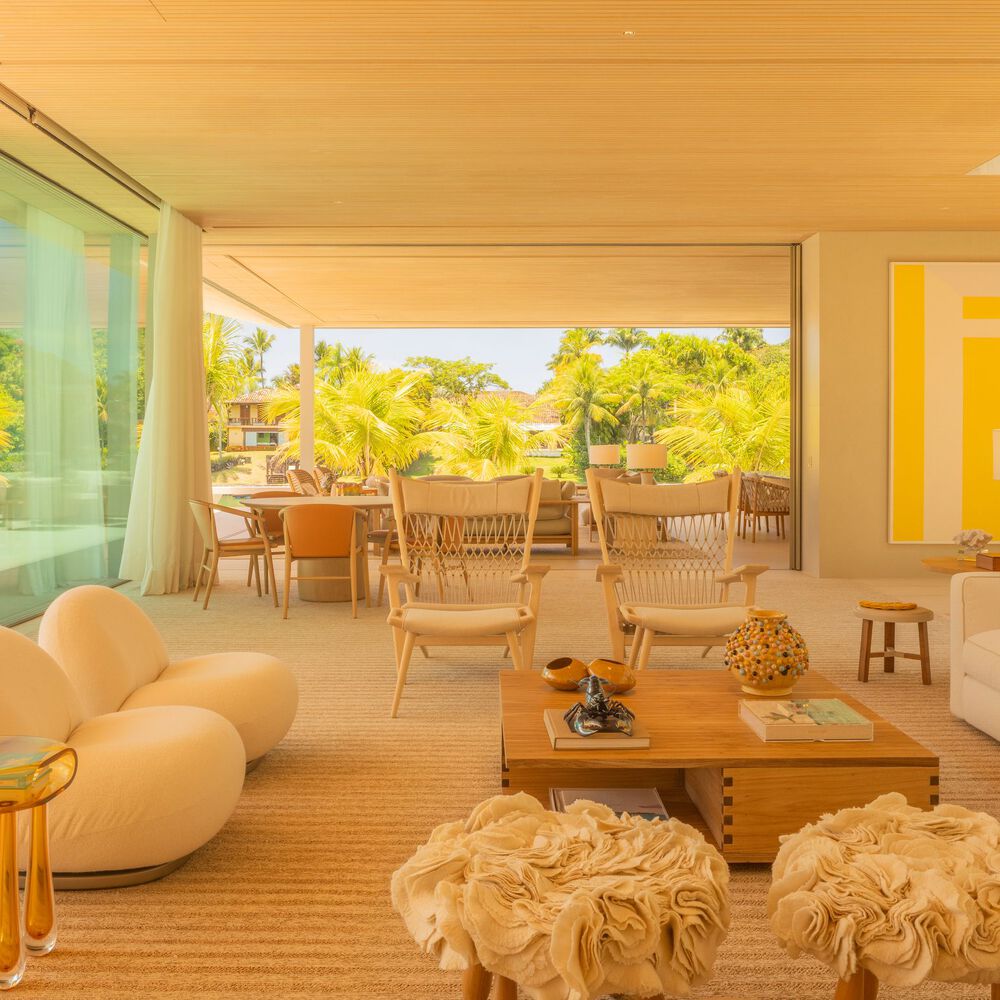
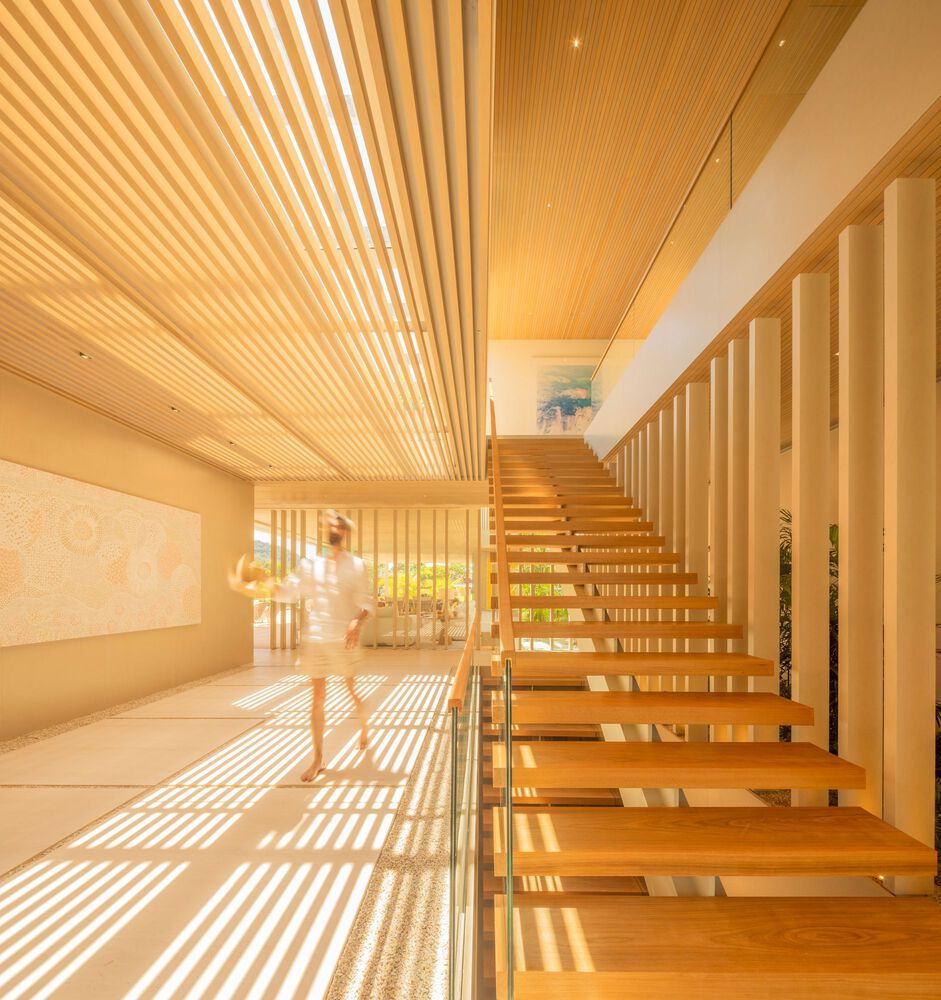
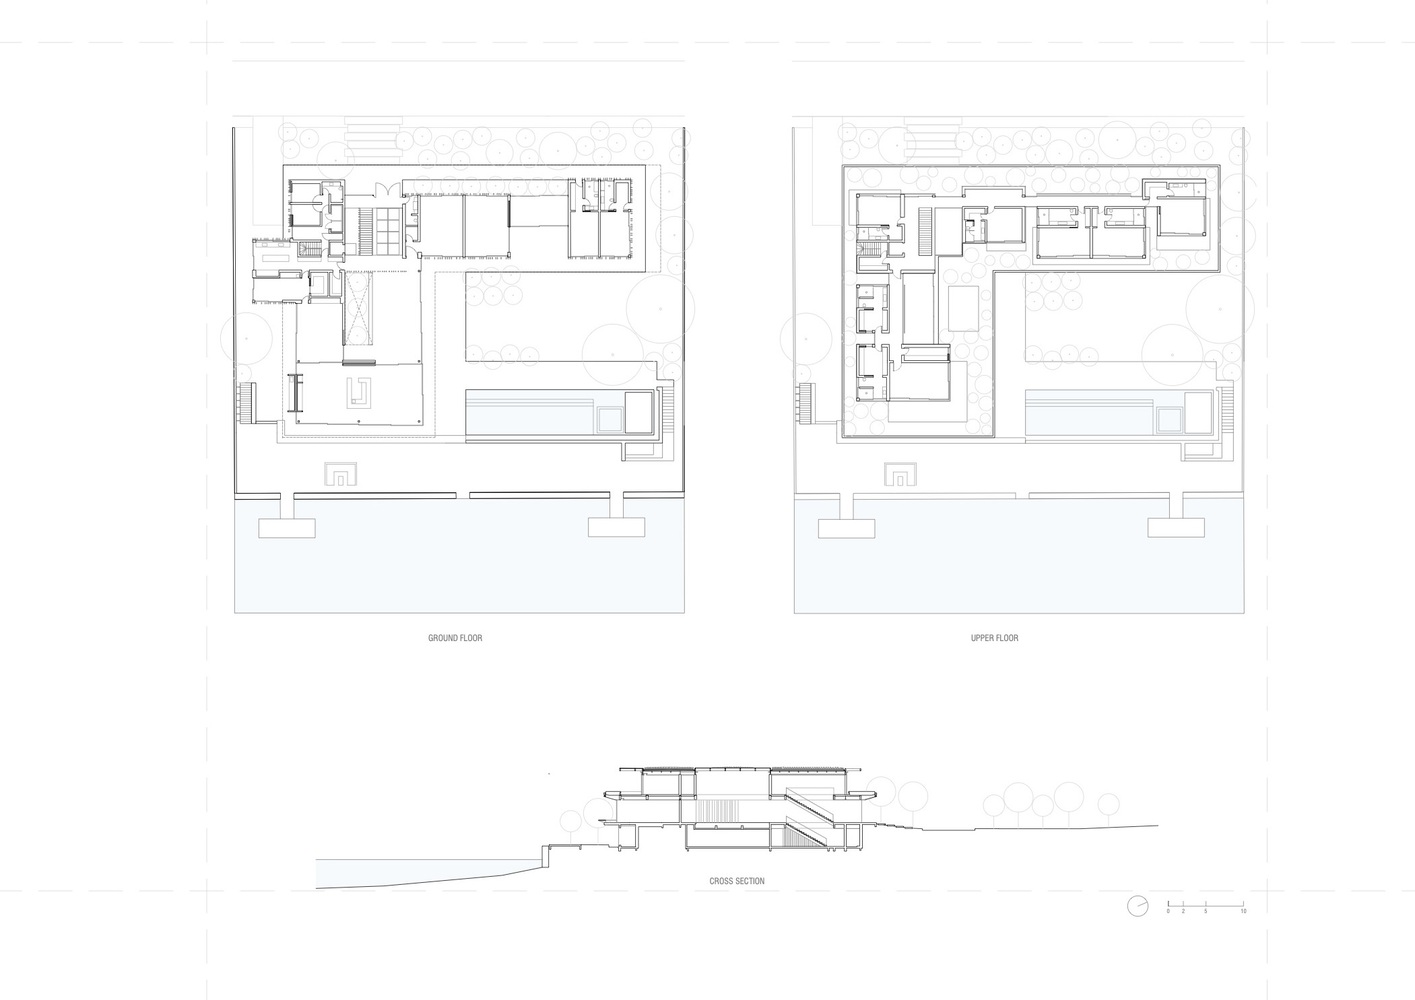
Divided into two floors, the program is distributed as follows: on the ground floor is a generous social area – with living room, dining room, gourmet balcony, swimming pool, gym and two family rooms, in addition to the guest suites. An internal garden serves as a transition between the living room and the dining room, which in turn open to the outdoor area and the canal.
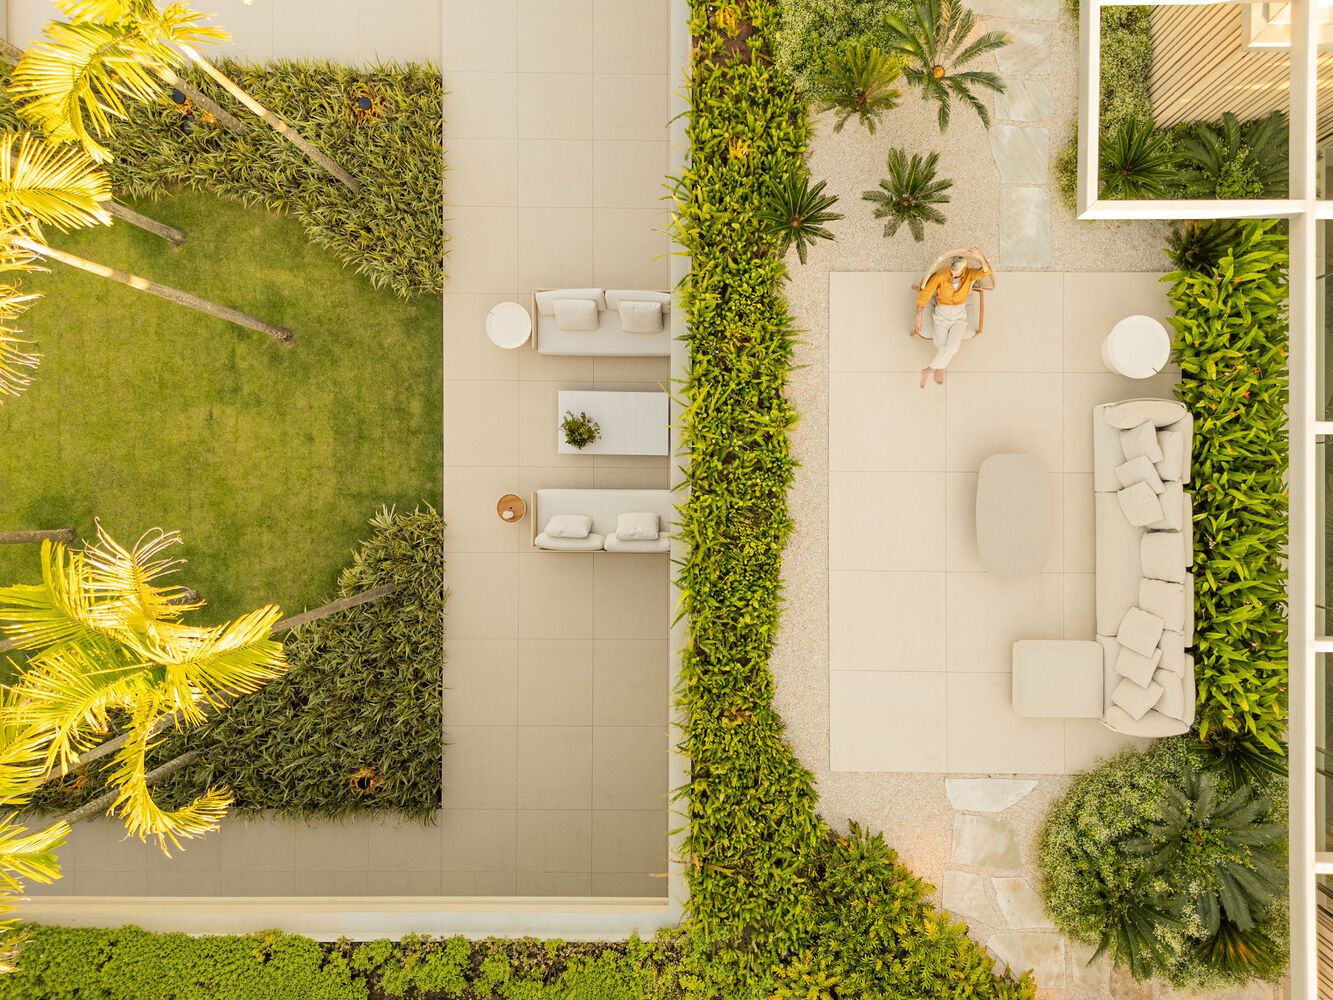
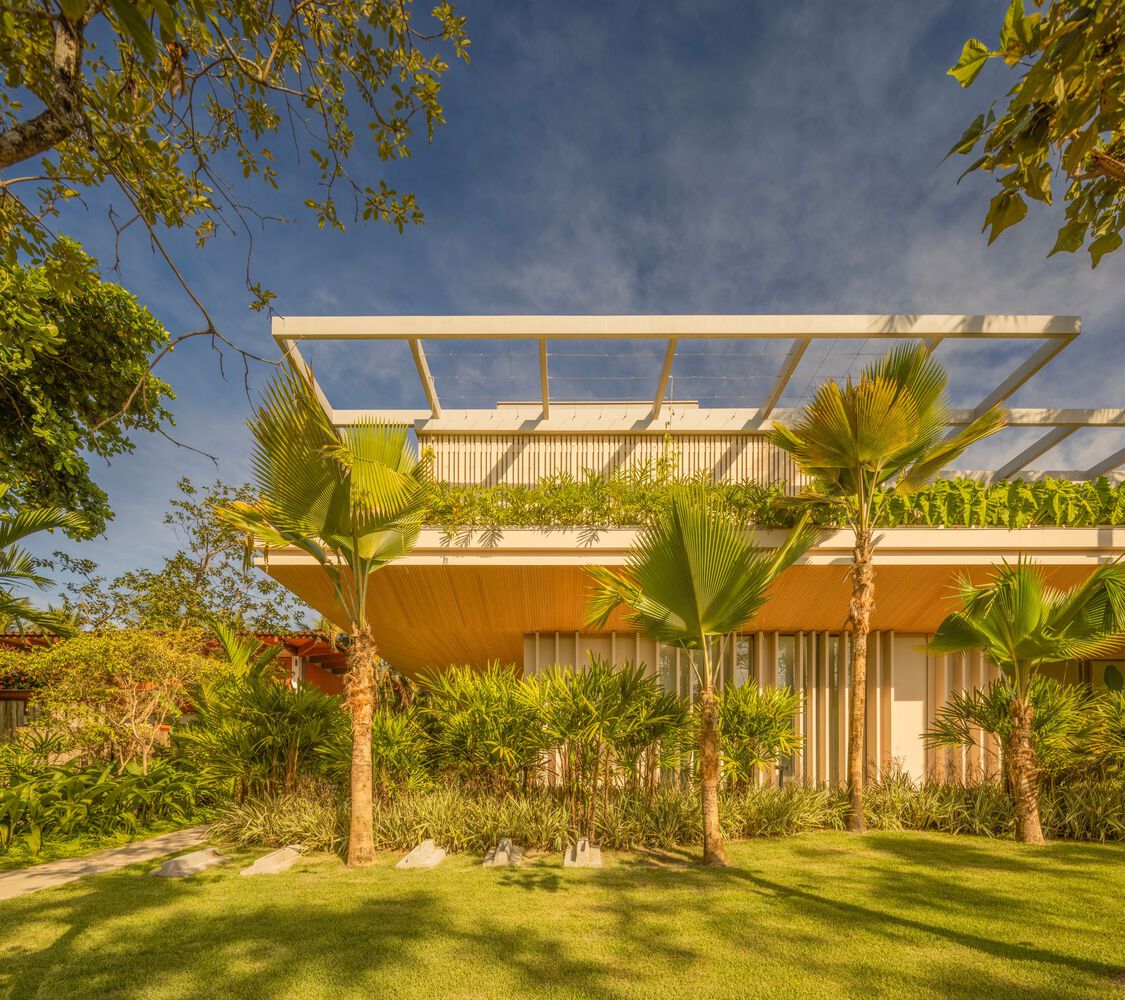
On the upper floor are the family suites. A landscaped slab allowed for the creation of a terrace, which can be accessed through the common hallway or the master suite, and whose privacy is guaranteed by careful landscaping.
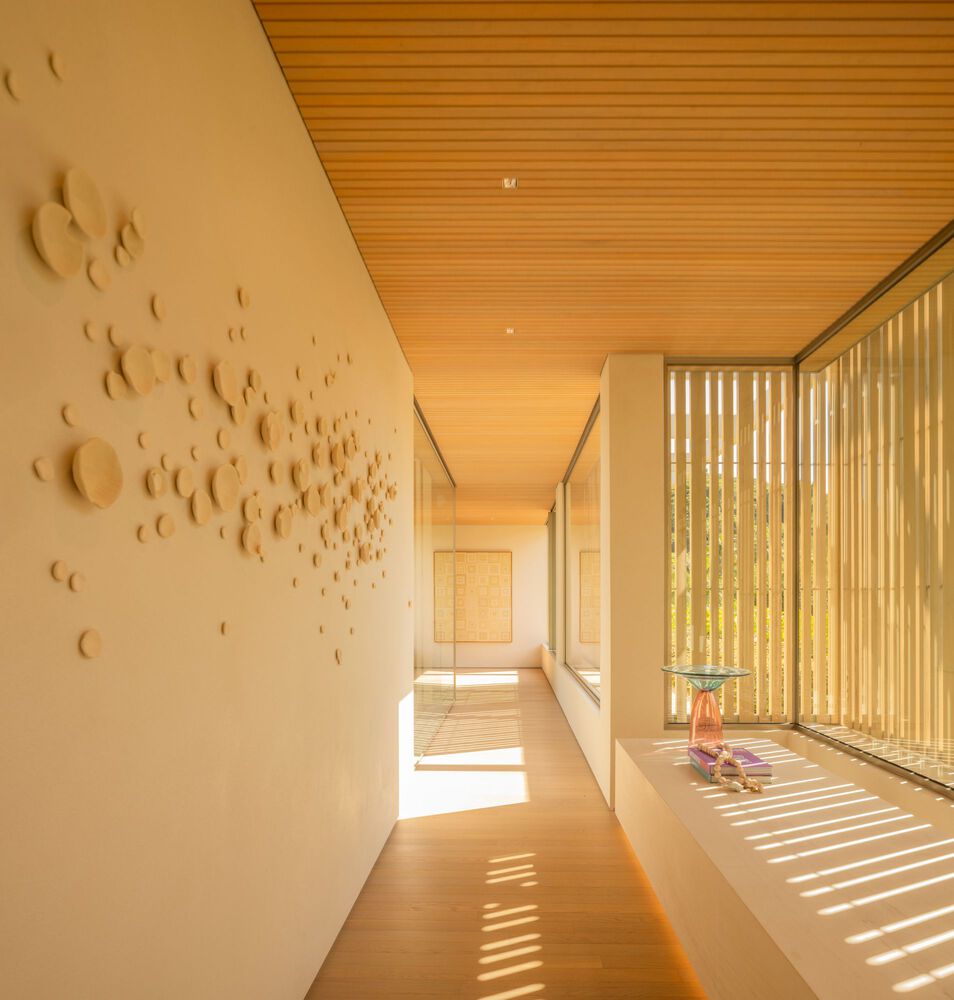
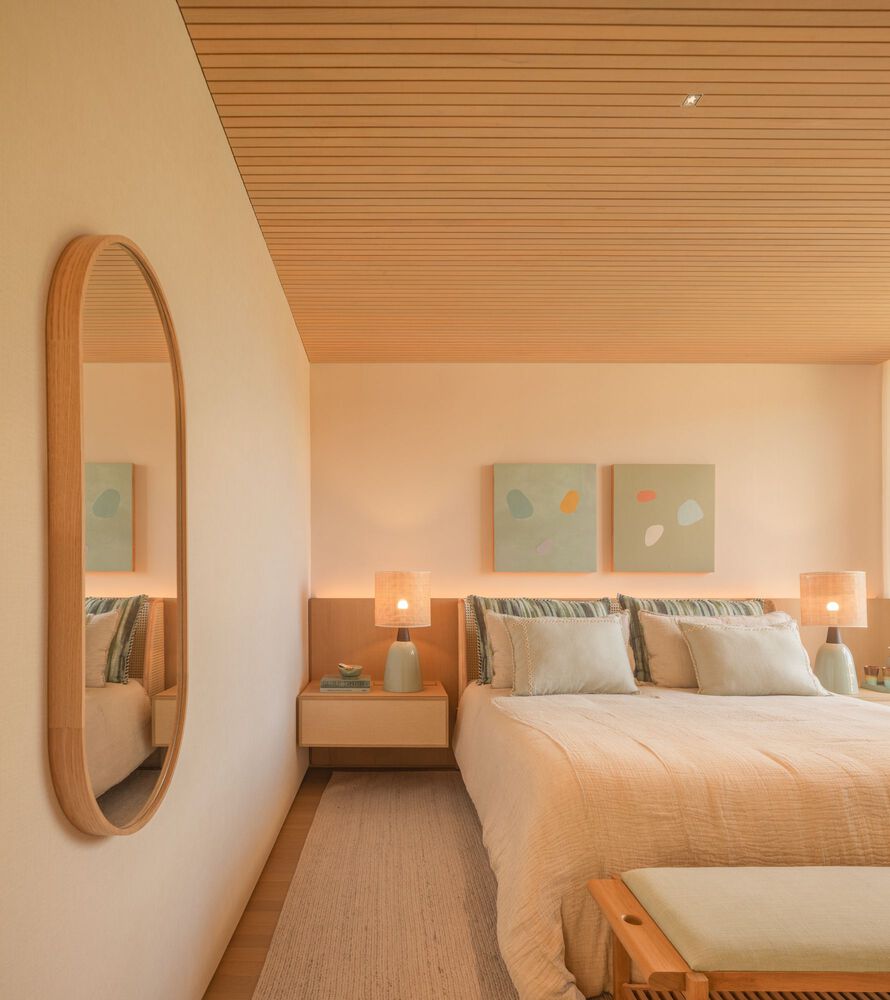
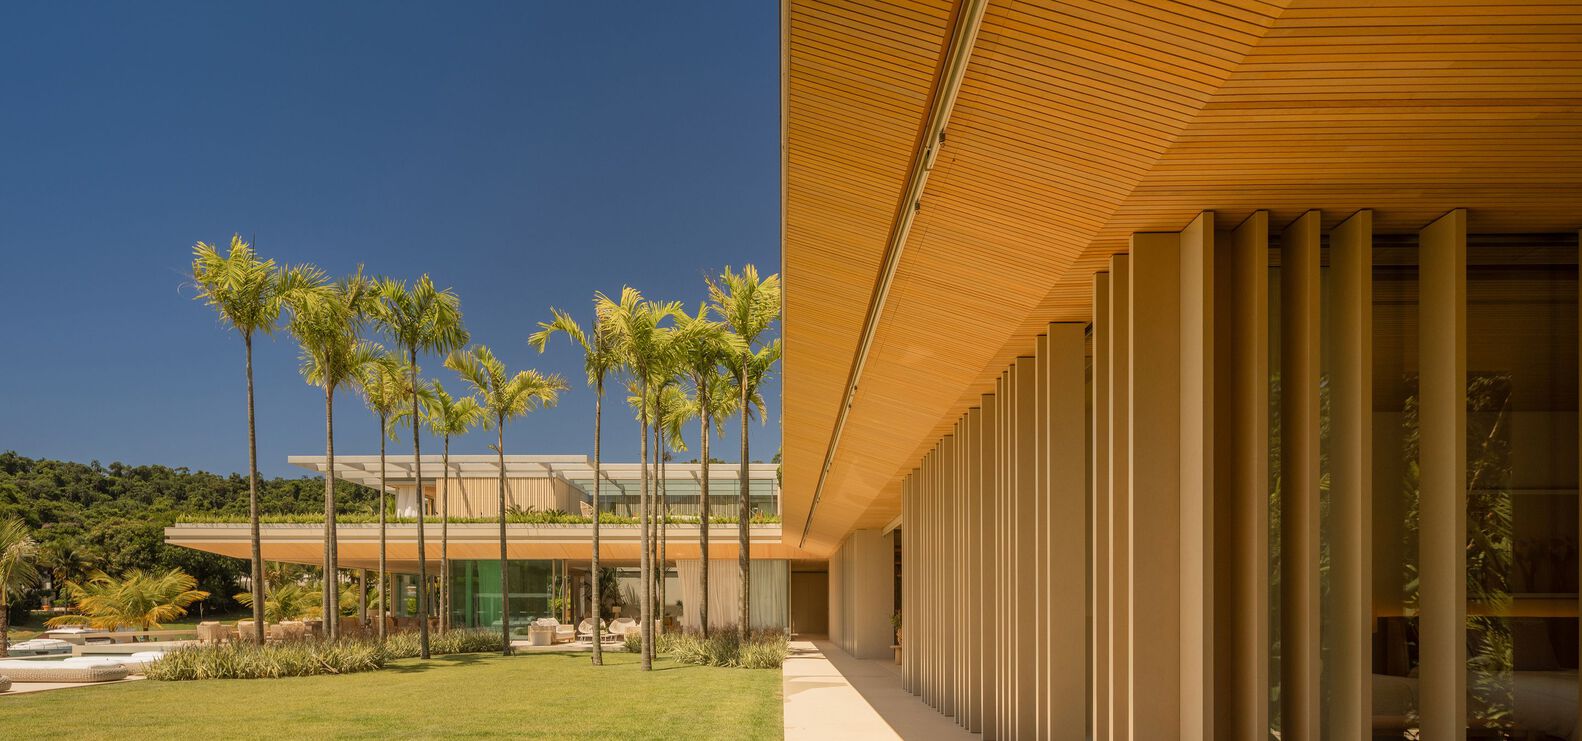
The house's facades are wrapped in beige accoya wood, while stone brise-soleils help provide sun protection. With an L-shaped layout, we sought to direct the view towards the canal and the surrounding mountains.
To generate spatial dynamism, we designed independent and purposefully misaligned volumes, contributing to the privacy of the guests.
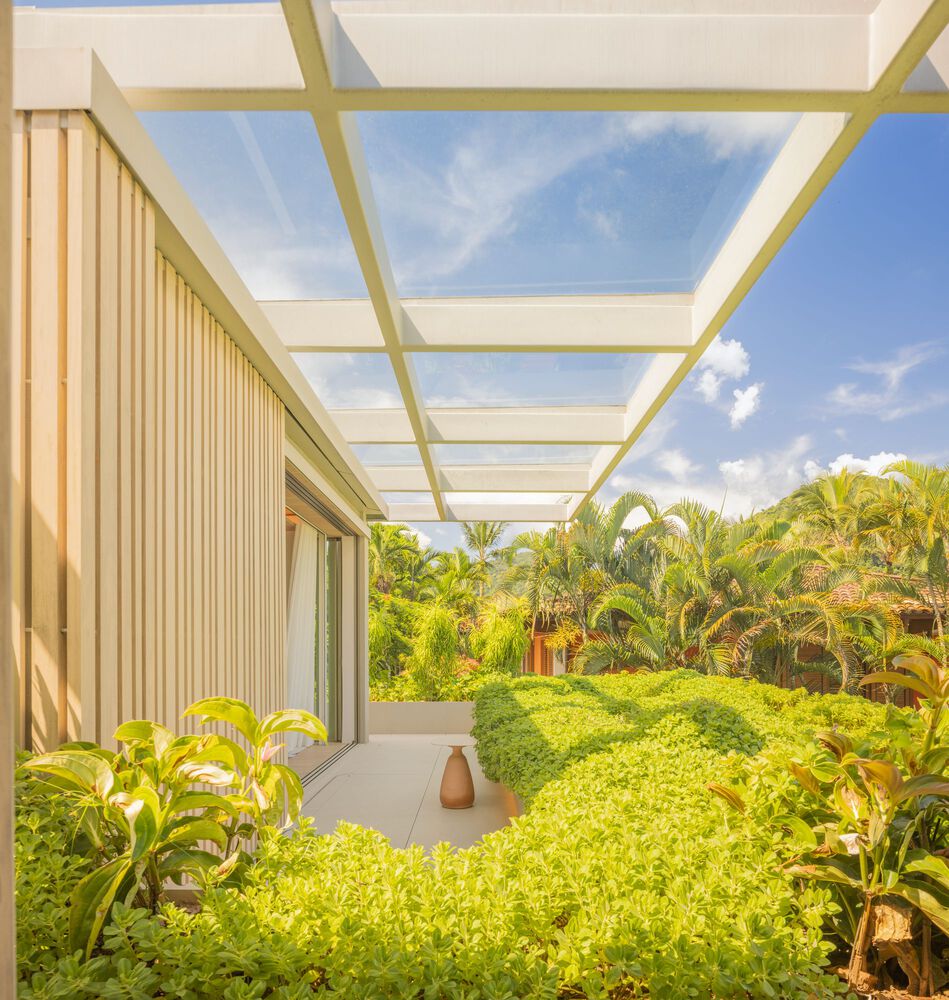
A roof with a checkered mesh structure unifies the volumes, in which hollow eaves were designed to be eventually taken over by climbing plants.
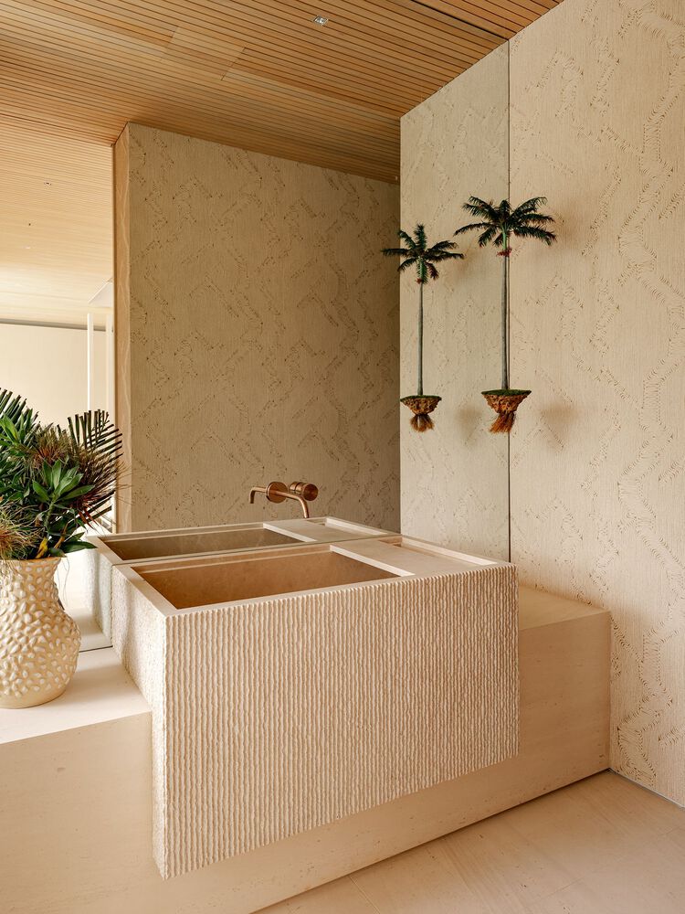
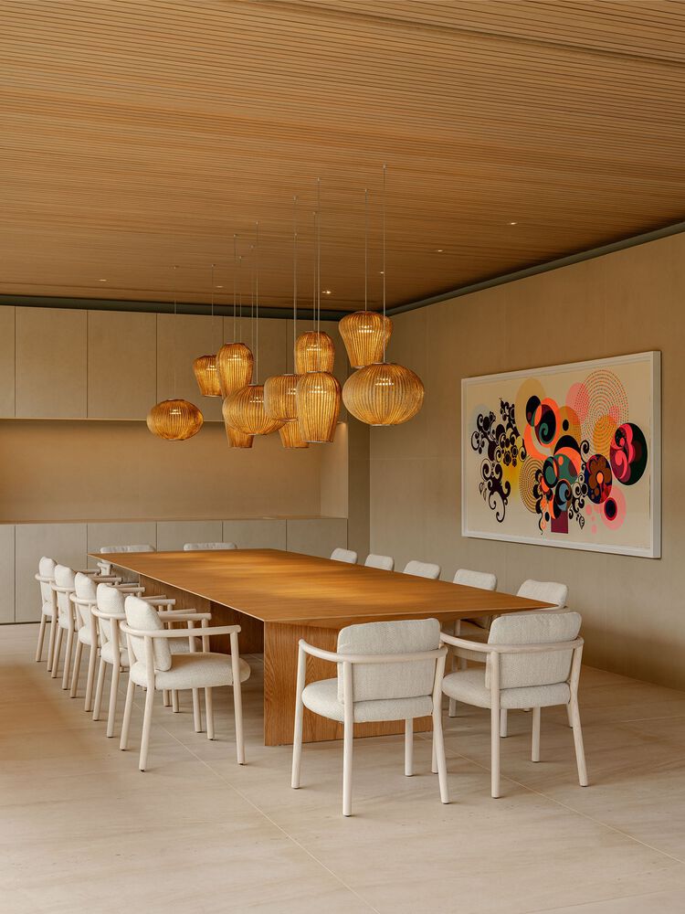
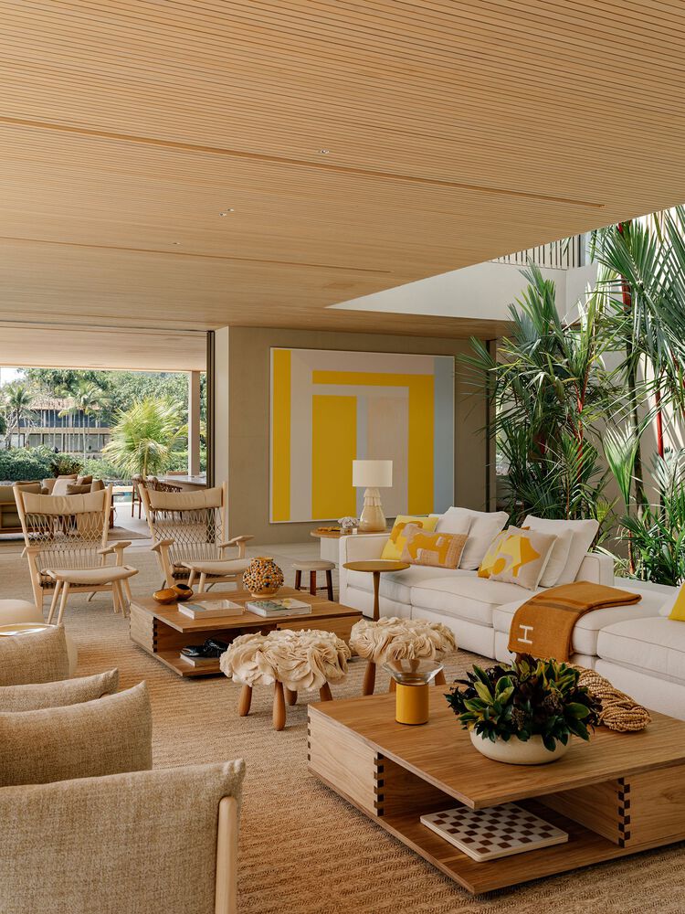
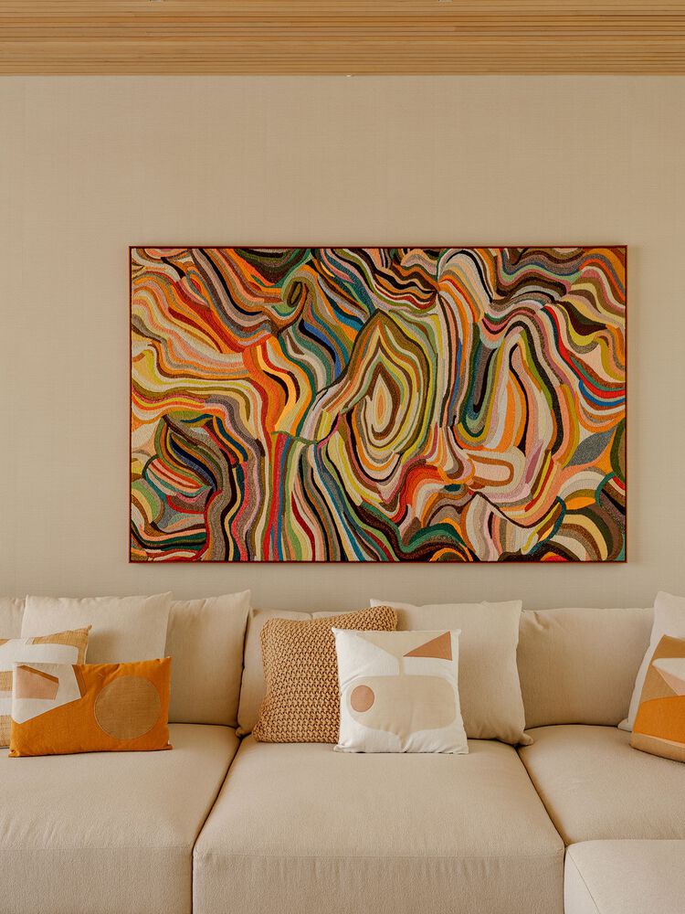
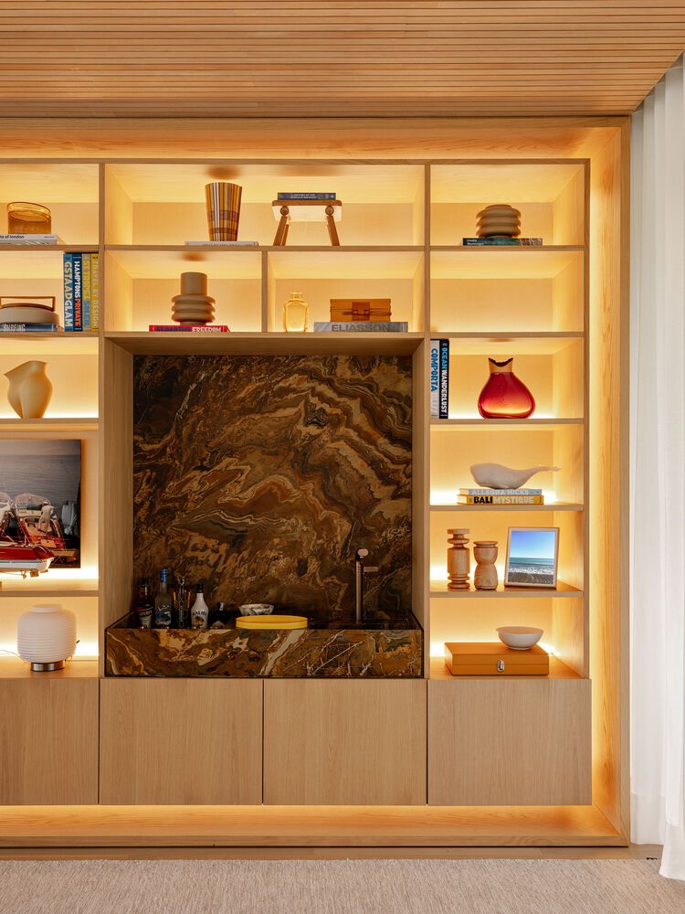
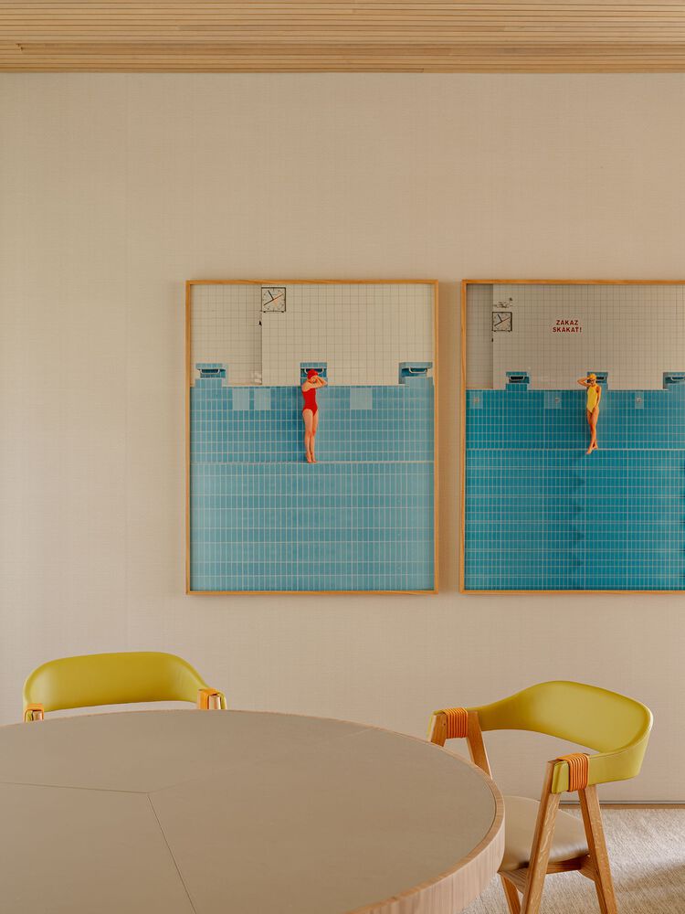
It's worth mentioning the very meticulous work that was carried out by our interior design and decor teams along with the client to select every single piece of furniture, fabric, color and texture. In this sense, BRM House is like a jewel, carved by many hands.