Rivera Paradise
RIVERA PARADISE
AtelierM
ARCHITECTS
AtelierM
LEAD ARCHITECT
Matias Mosquera
LANDSCAPE ARCHITECTURE
Valeria Lennon
DESIGN TEAM
Camila Gianicolo, Cristian Grasso
TECHNICAL TEAM
Marcelo Vita
ENGINEERING & CONSULTING > CIVIL
Marcelo Mastropietro
PHOTOGRAPHS
AtelierM
AREA
200 m²
YEAR
2026
CATEGORY
Houses
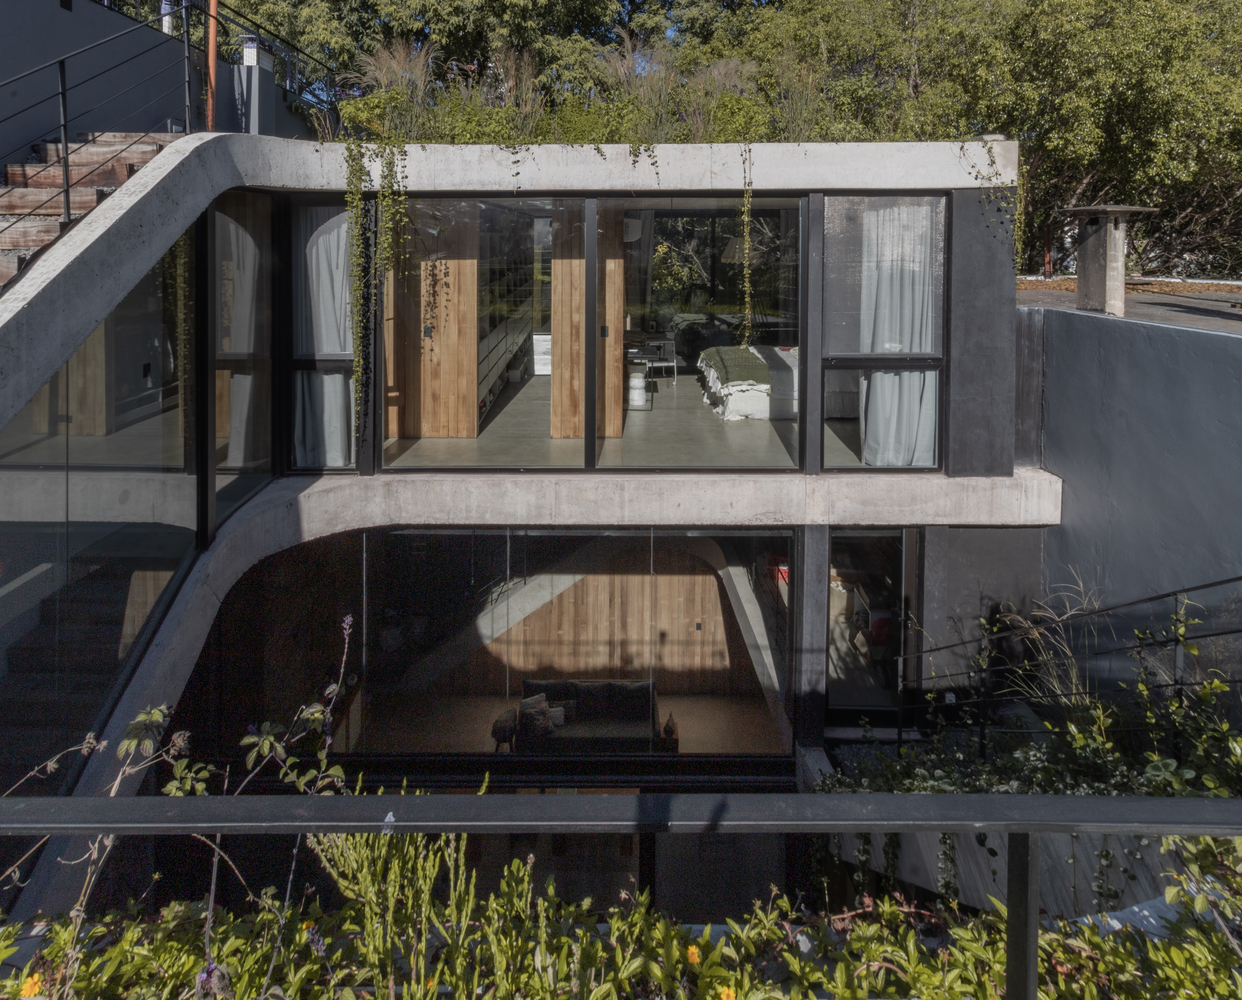
English description provided by the architects.
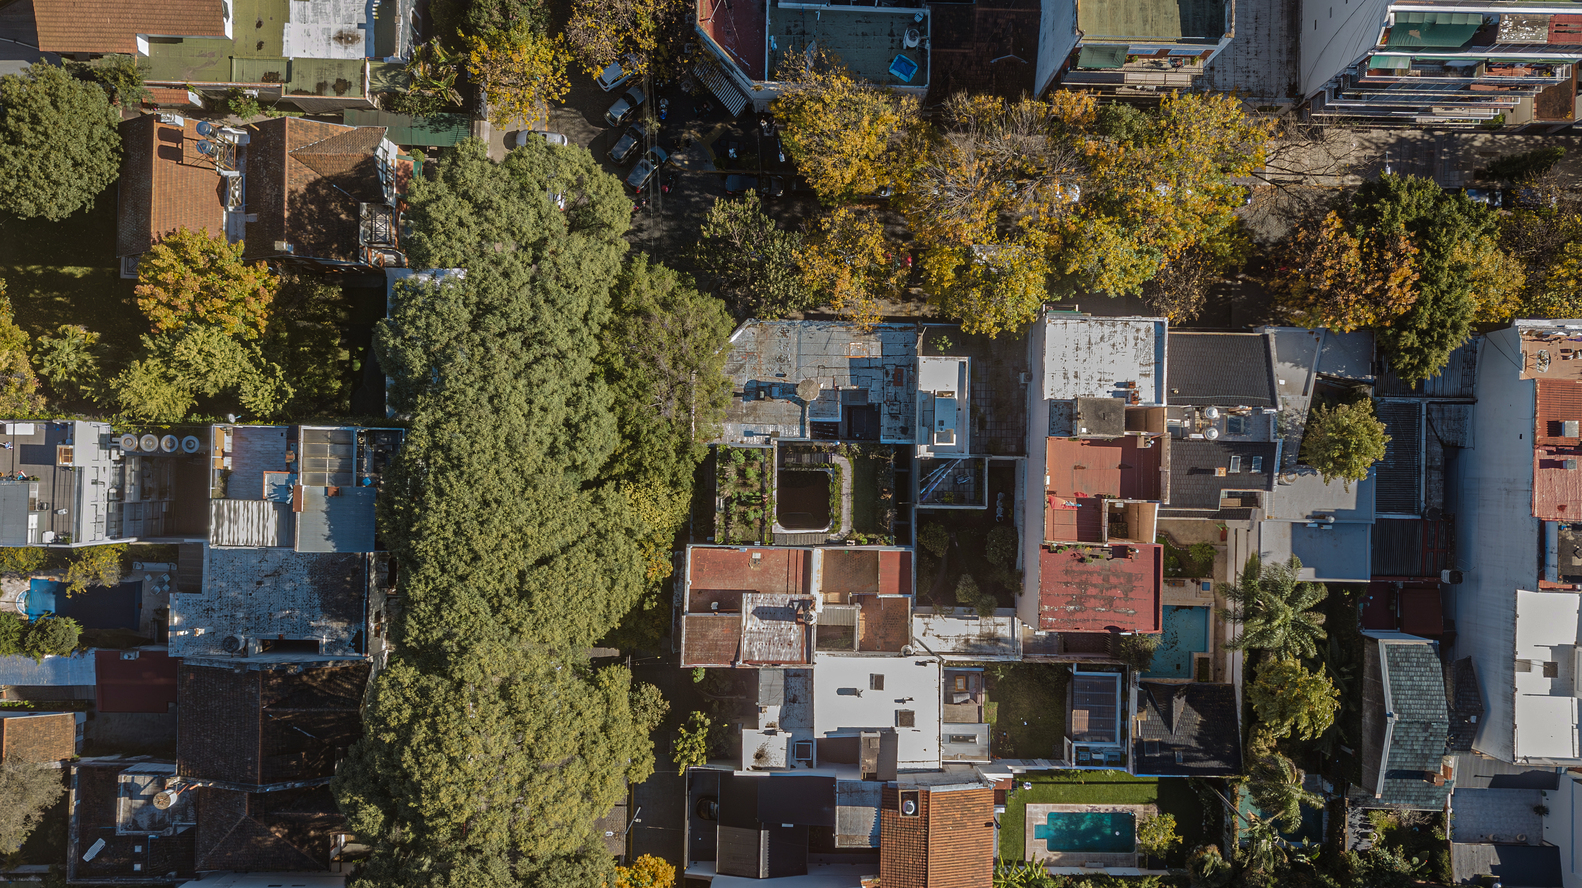
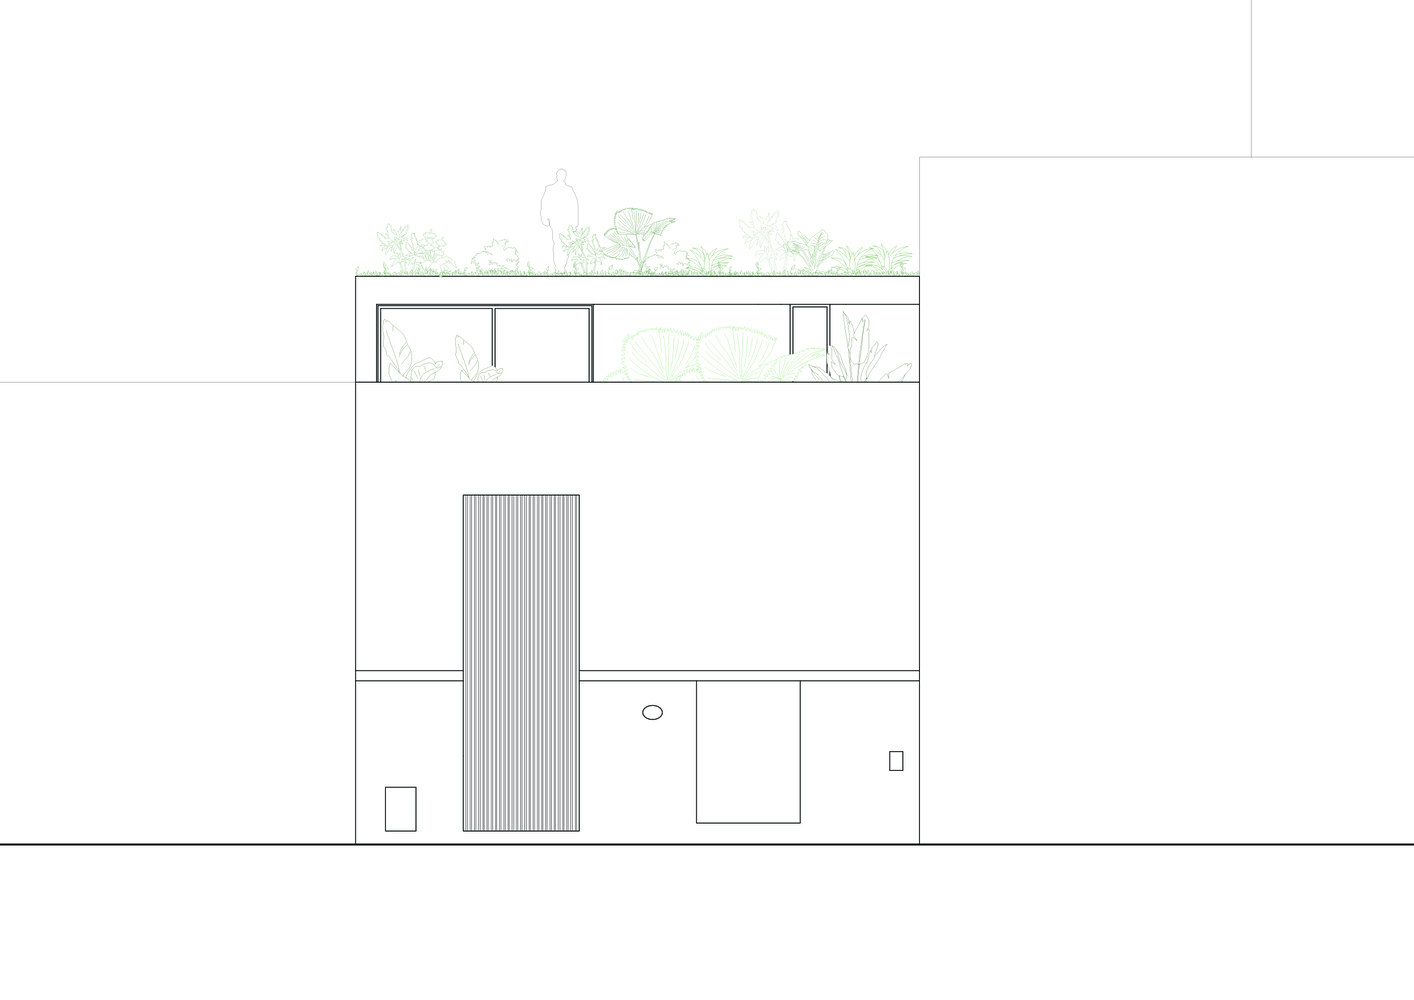
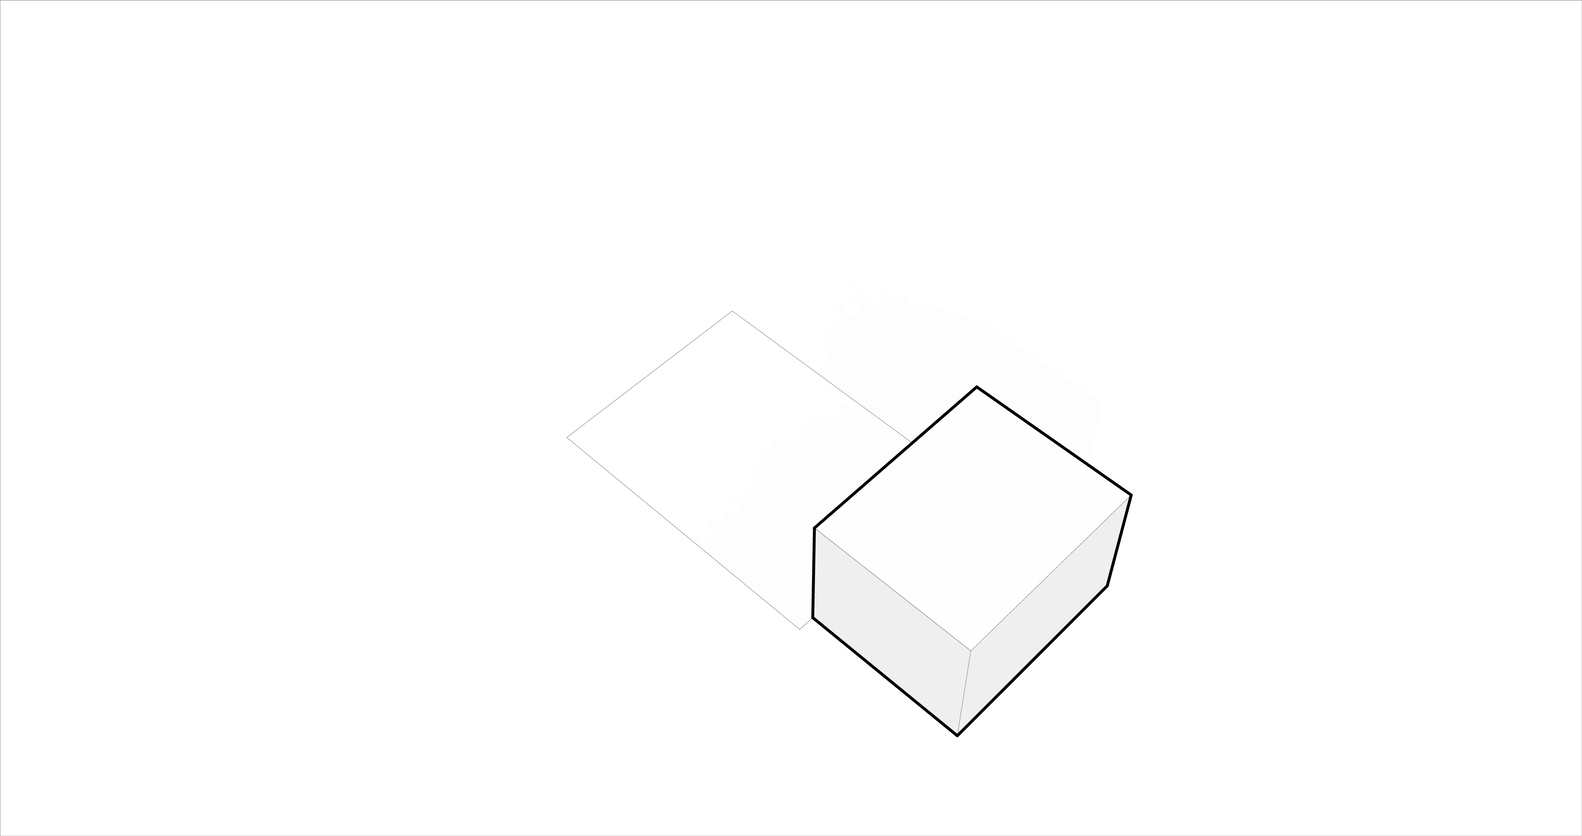
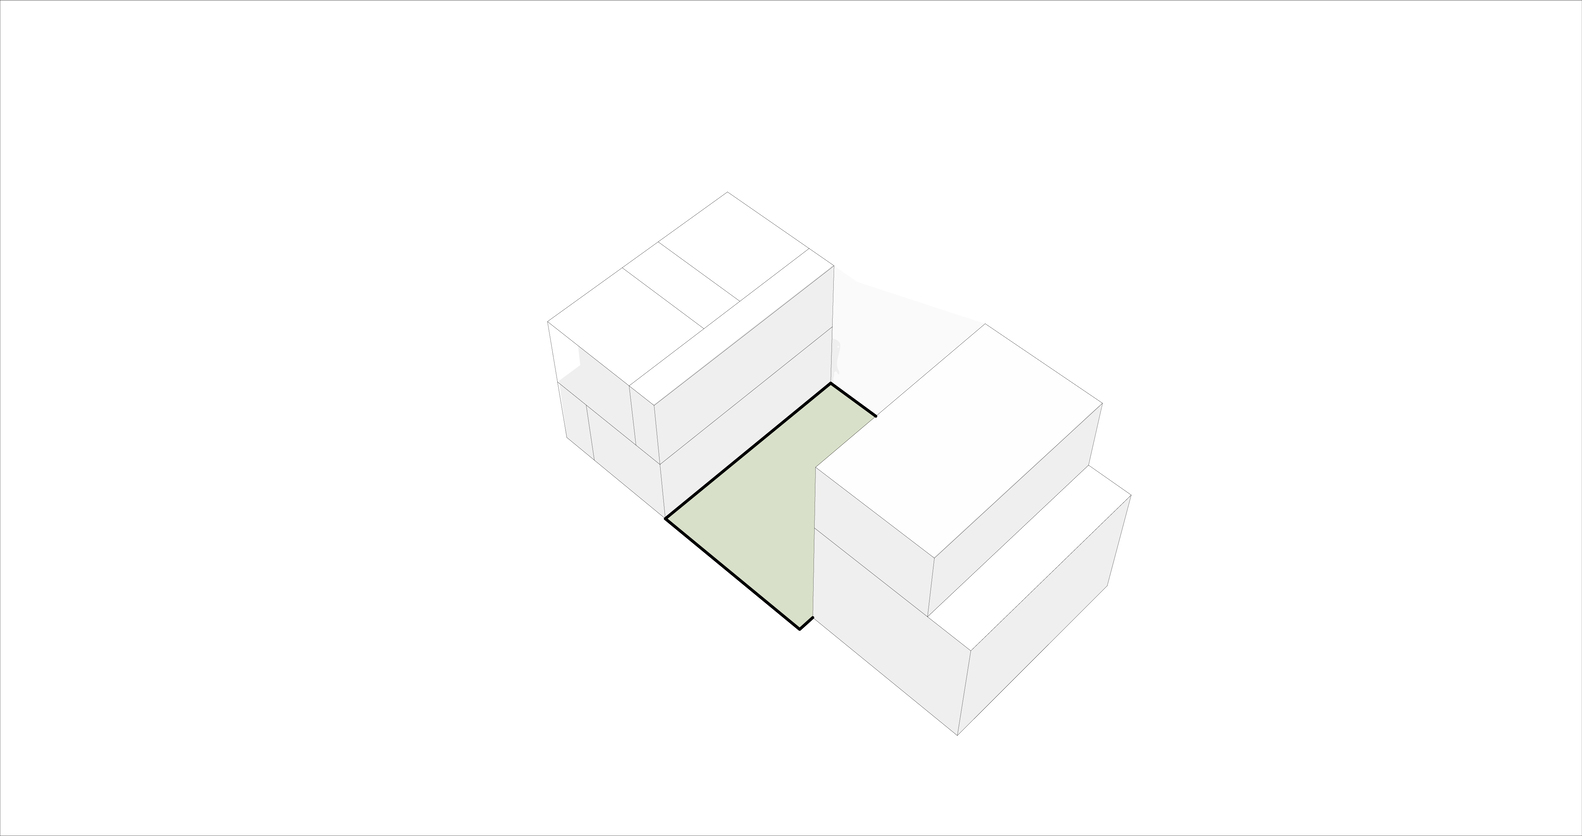
Rivera Paradise emerges from an extreme urban condition: a small lot between party walls, located in Coghlan, within a historic preservation zone that required conserving part of the existing structure.
Instead of viewing this restriction as a limitation, the project transforms it into a starting point. The house works with its heritage—the shallow brick vaults, the exposed brick walls, and the material memory of the site—to build a contemporary architecture that does not erase the past, but rather incorporates it as an active part of new living spaces.
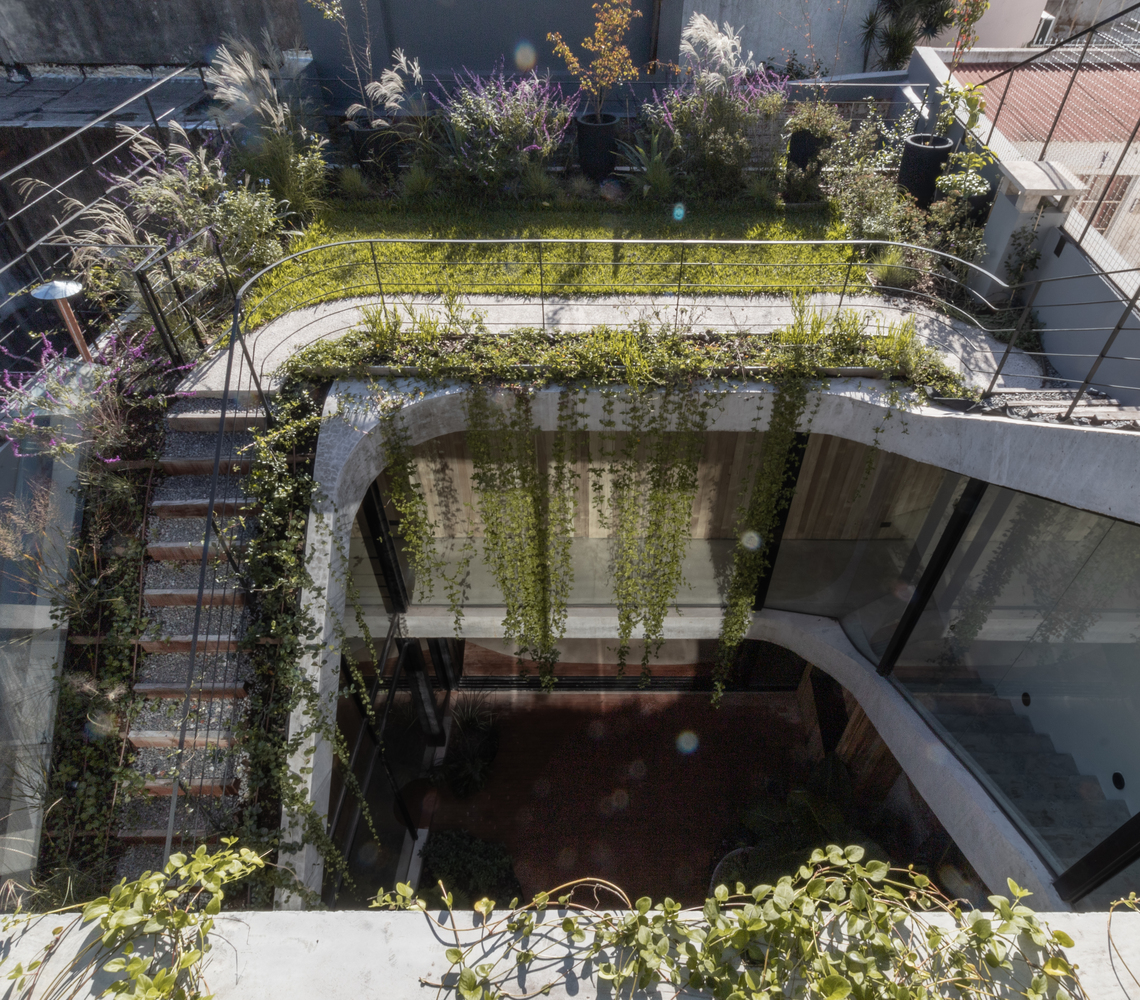
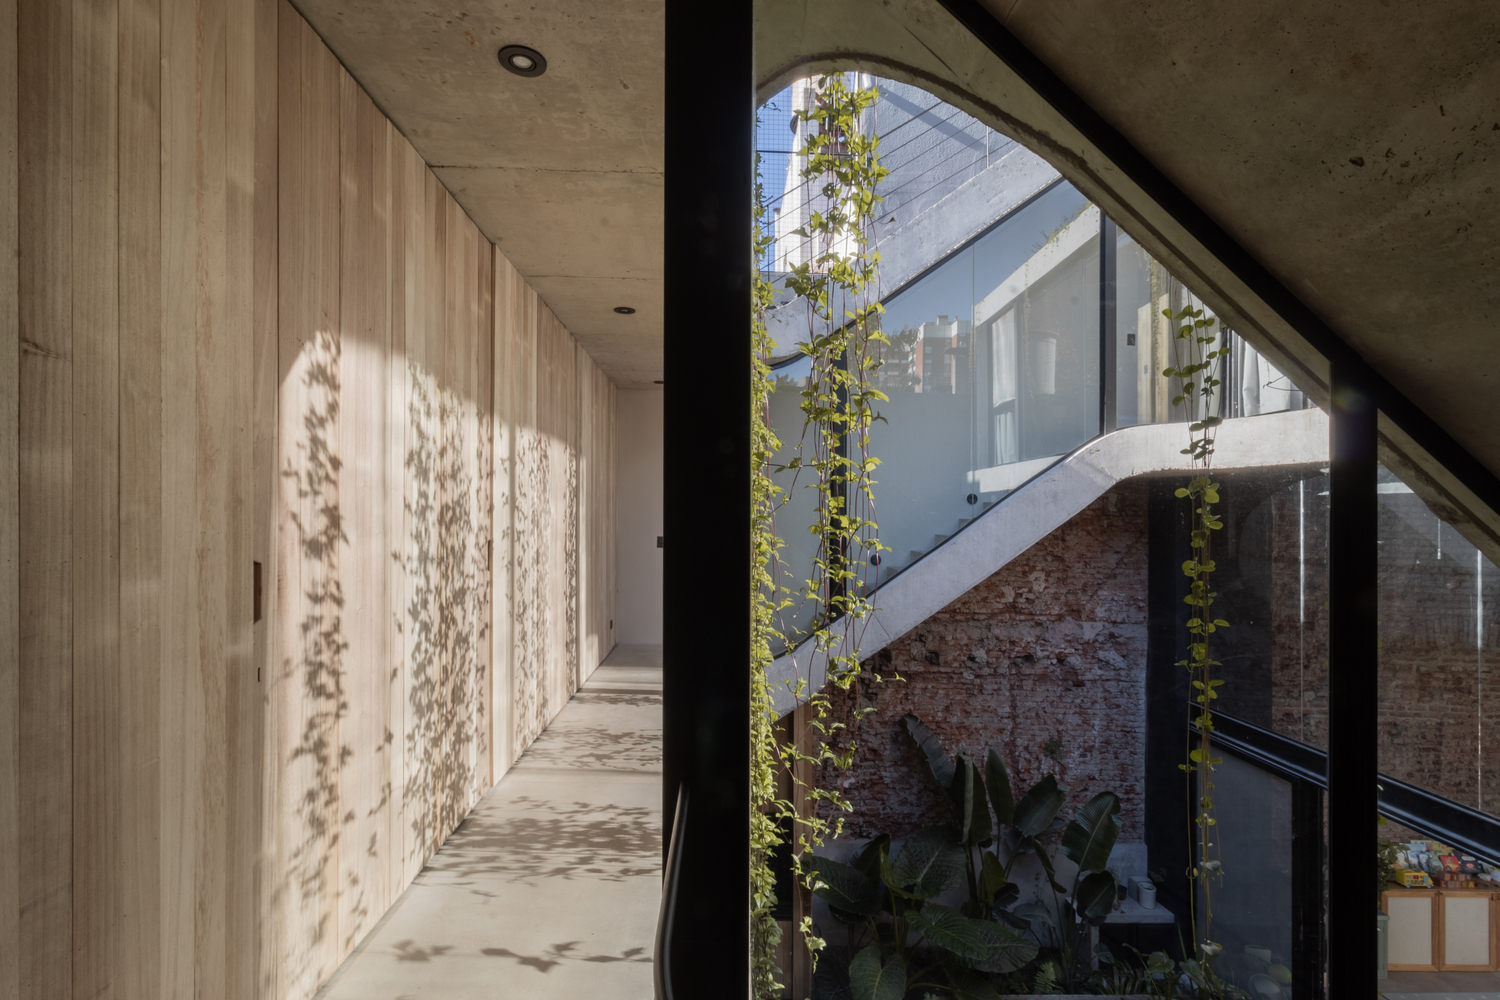
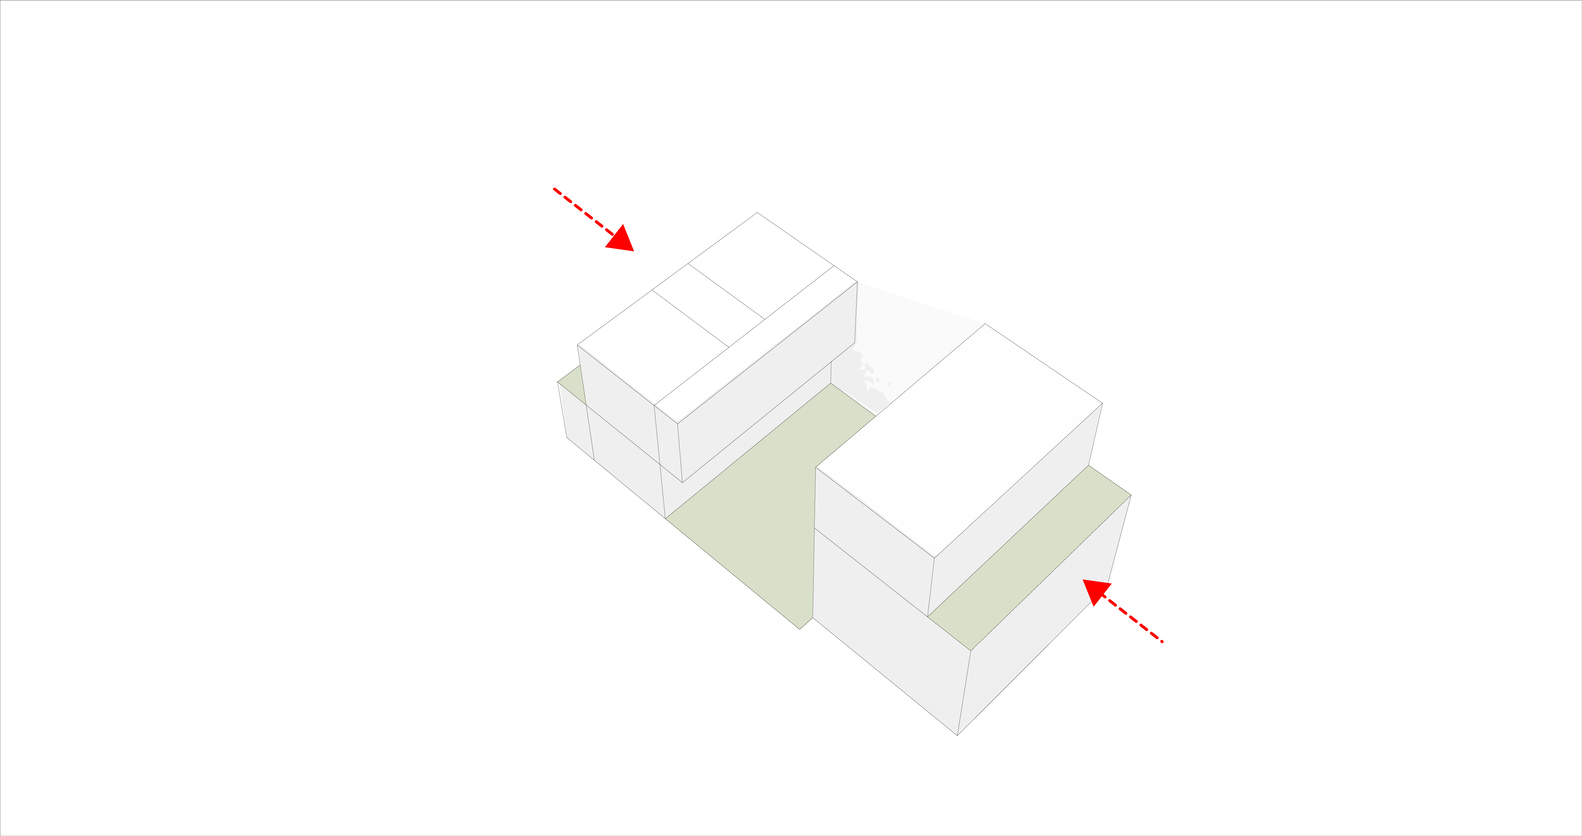
The primary challenge was to expand and densify the use of a small plot without sacrificing light, air, or spatial quality.
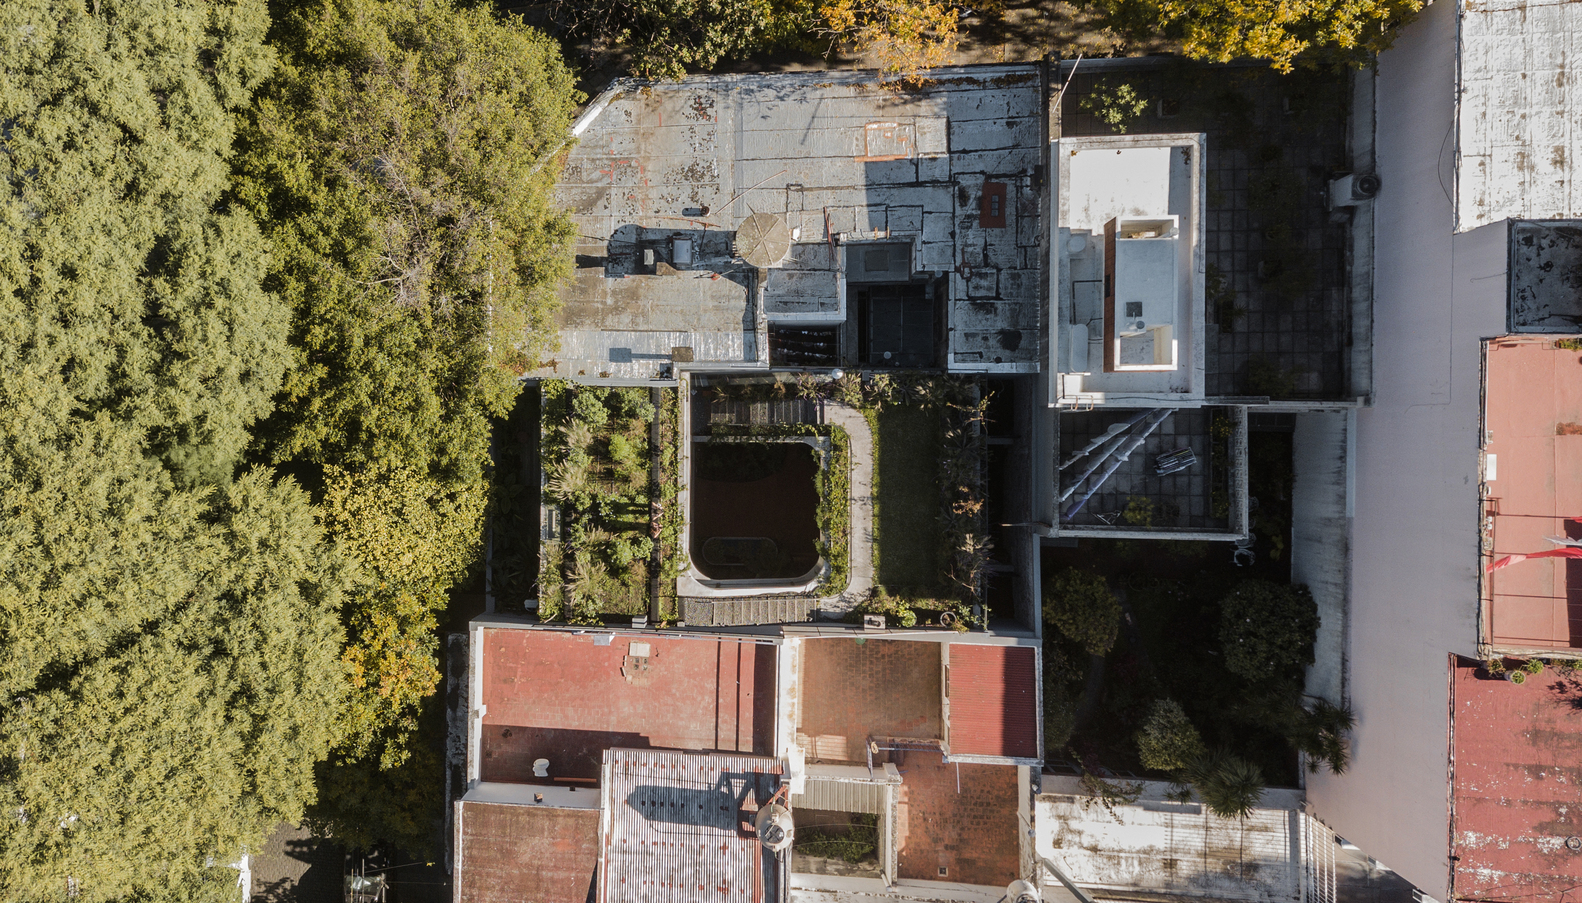
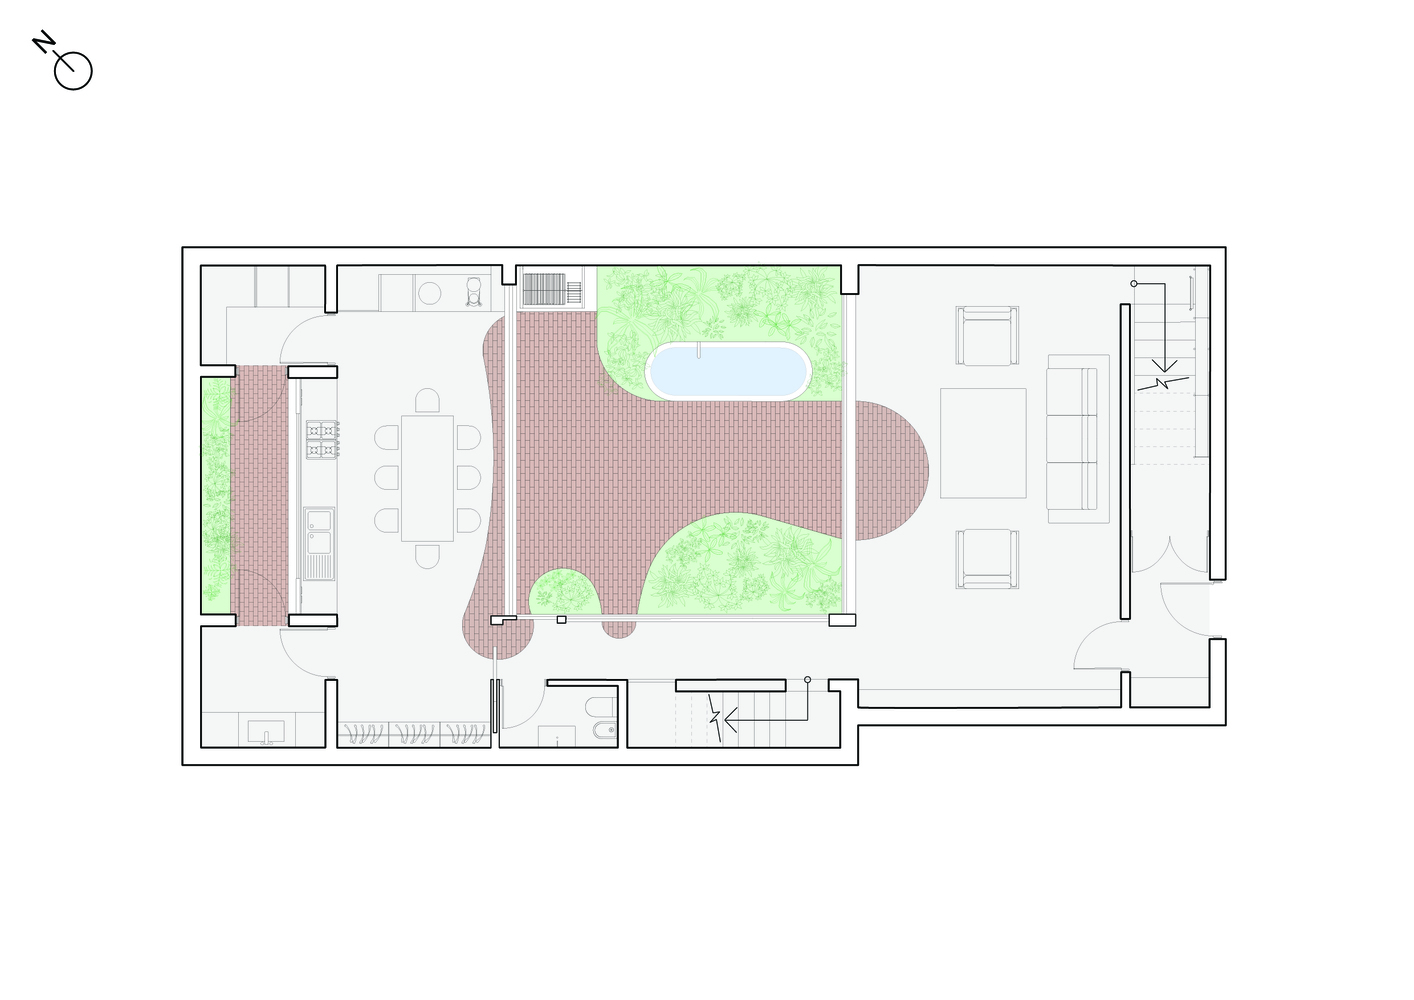
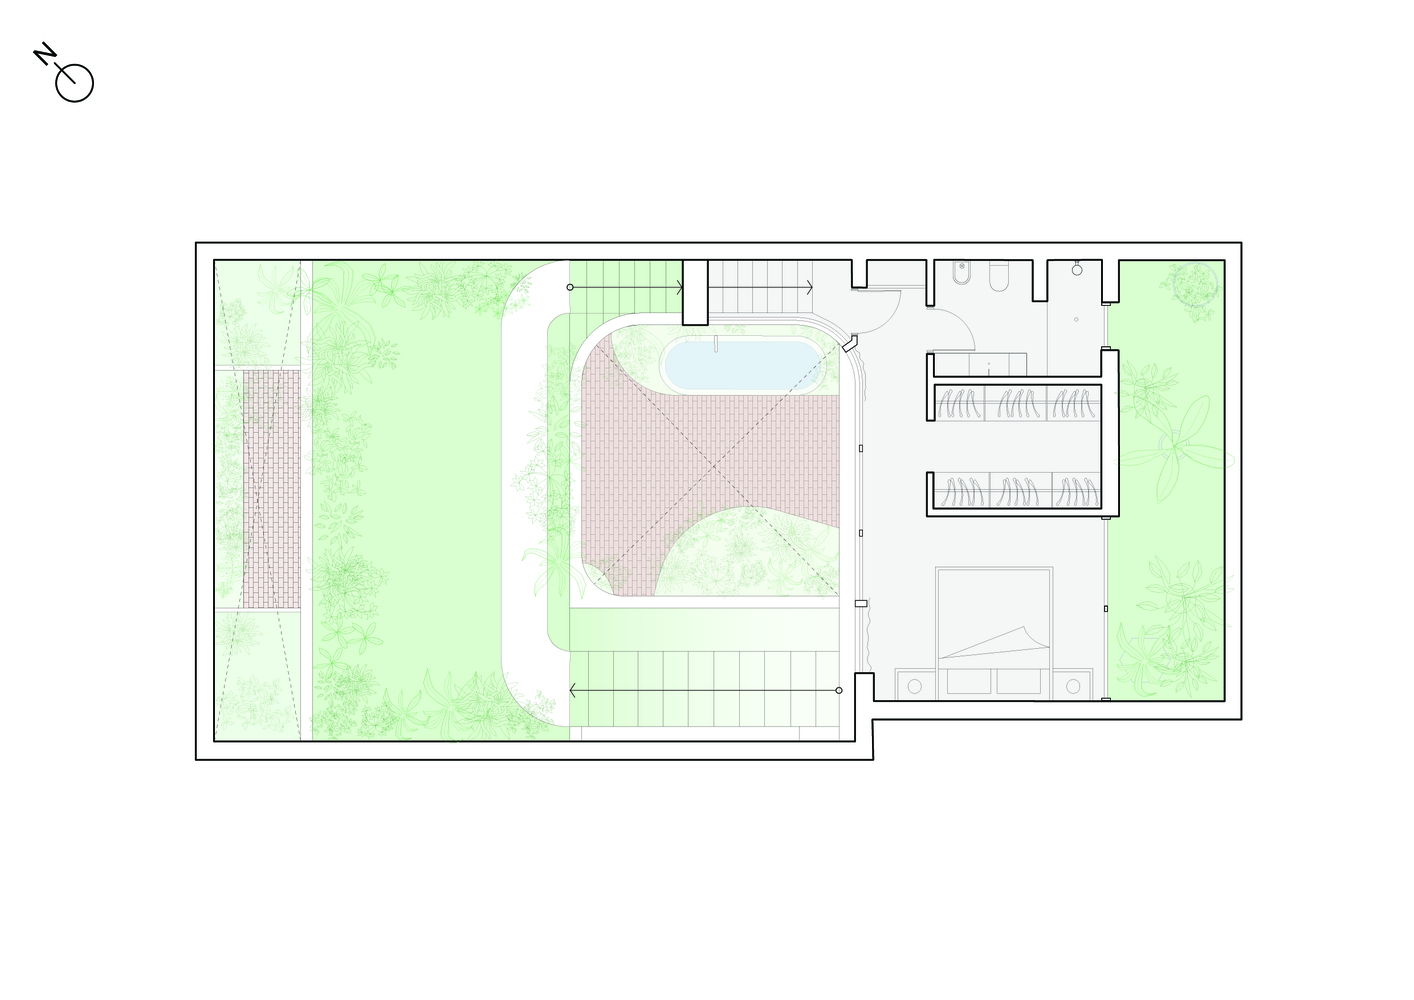
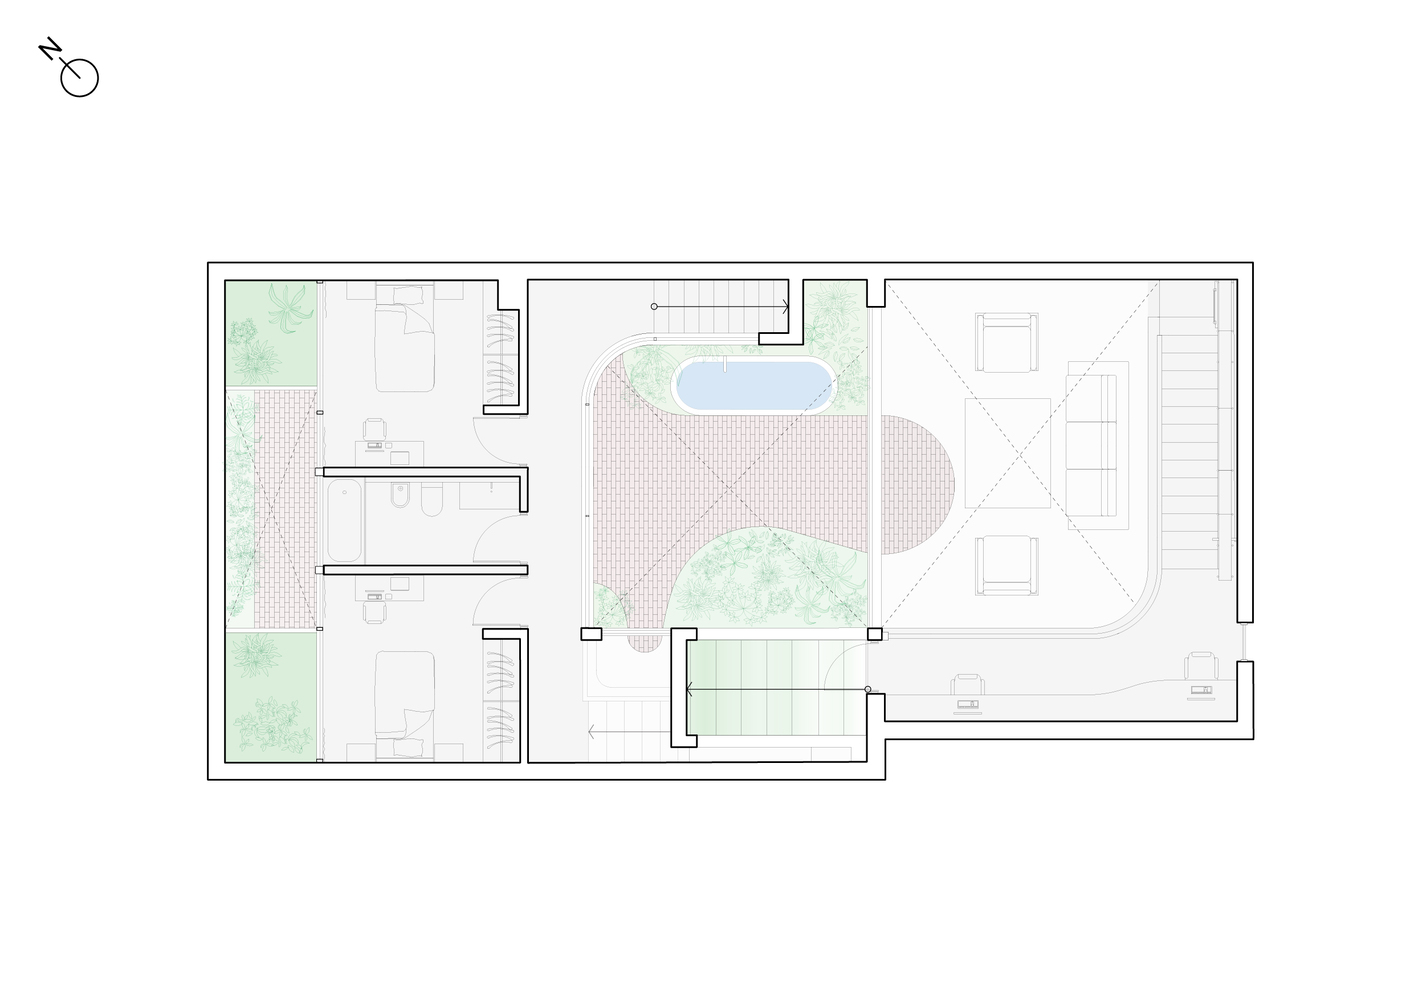
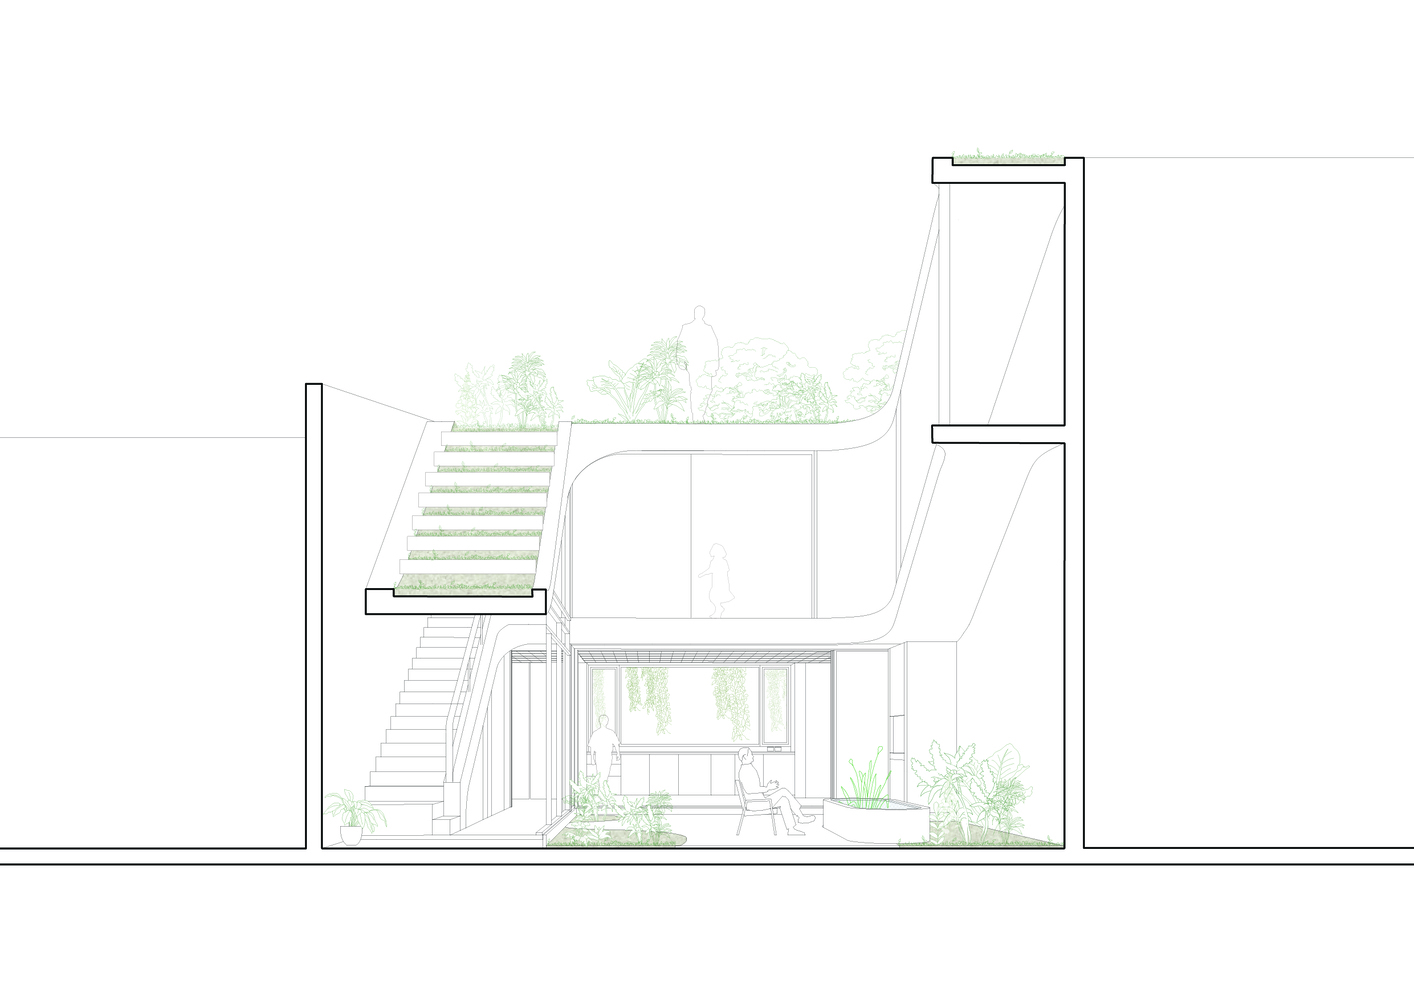
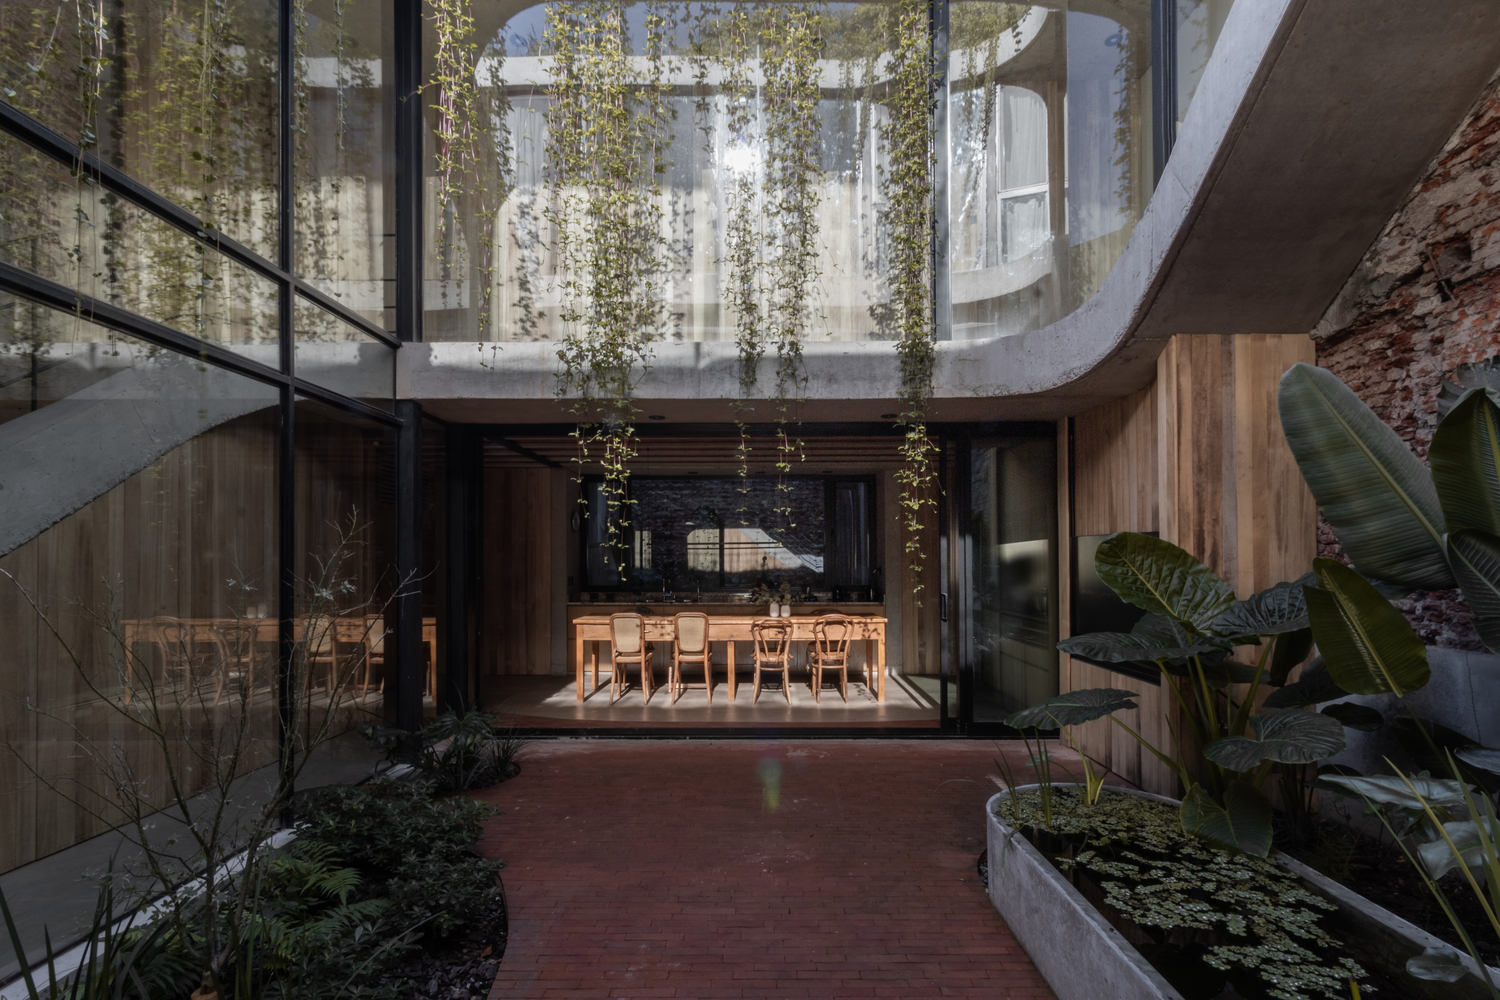
To achieve this, the house is organized around a central courtyard that acts as a structuring void. Rather than a residual space, this courtyard is the heart of the project:
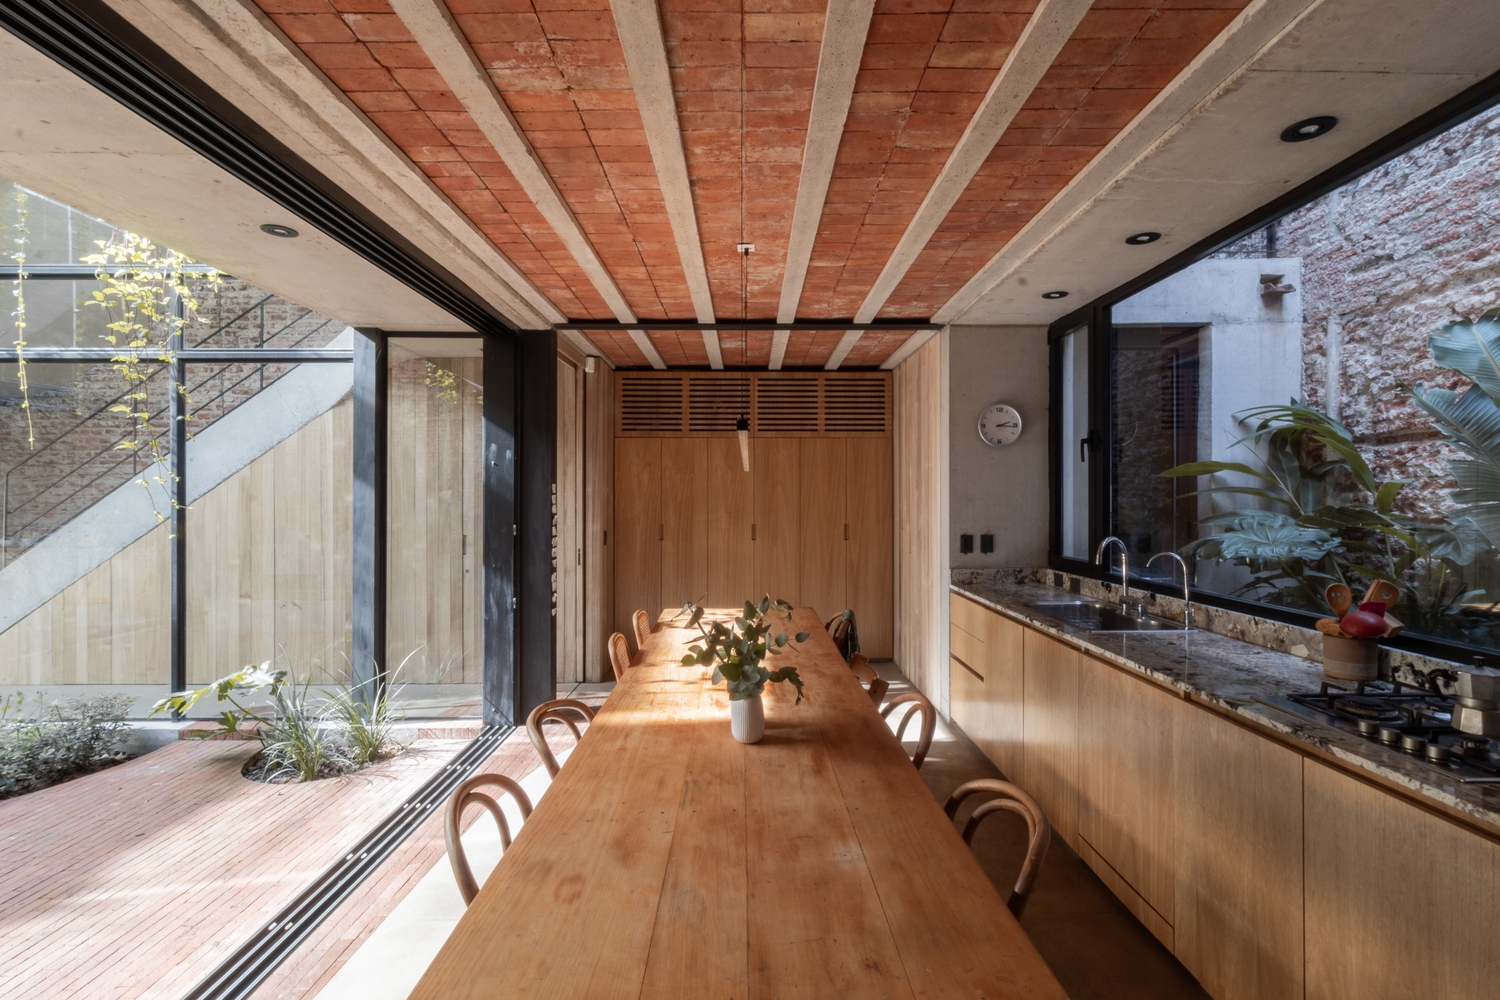
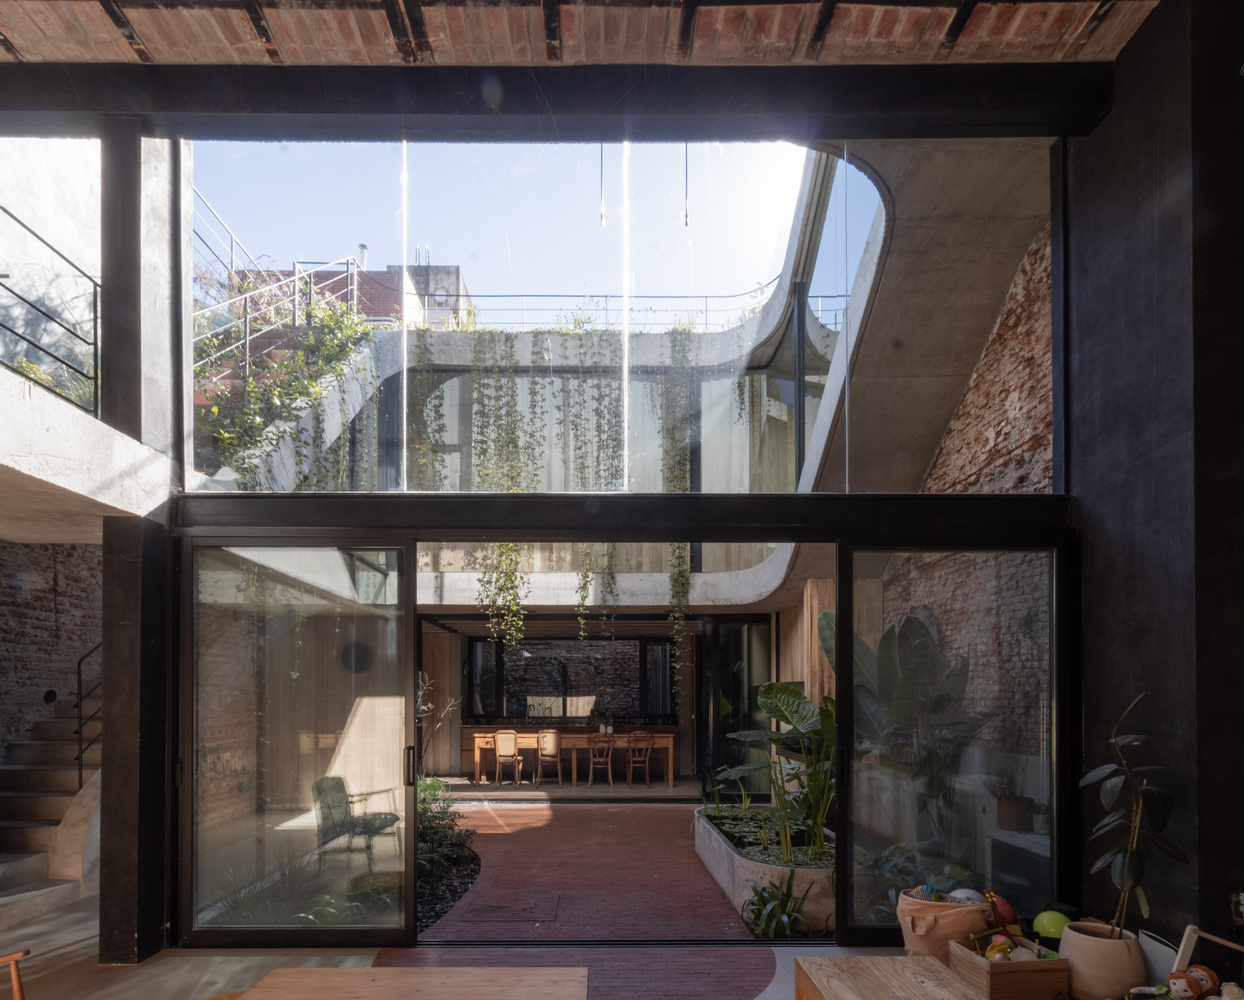
it illuminates and ventilates the rooms, directs sightlines, and establishes a continuous relationship between the interior, the exterior, and the vegetation.
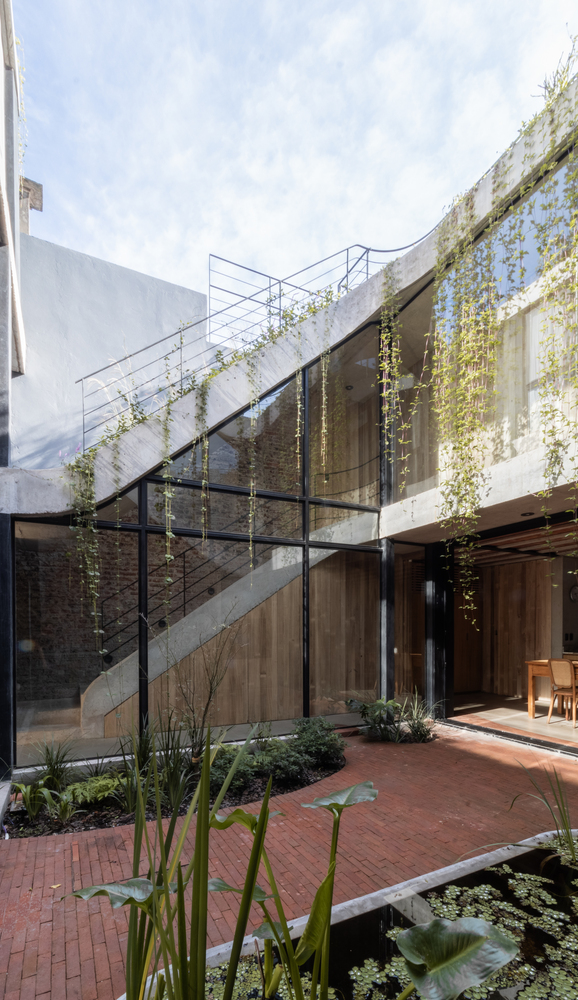
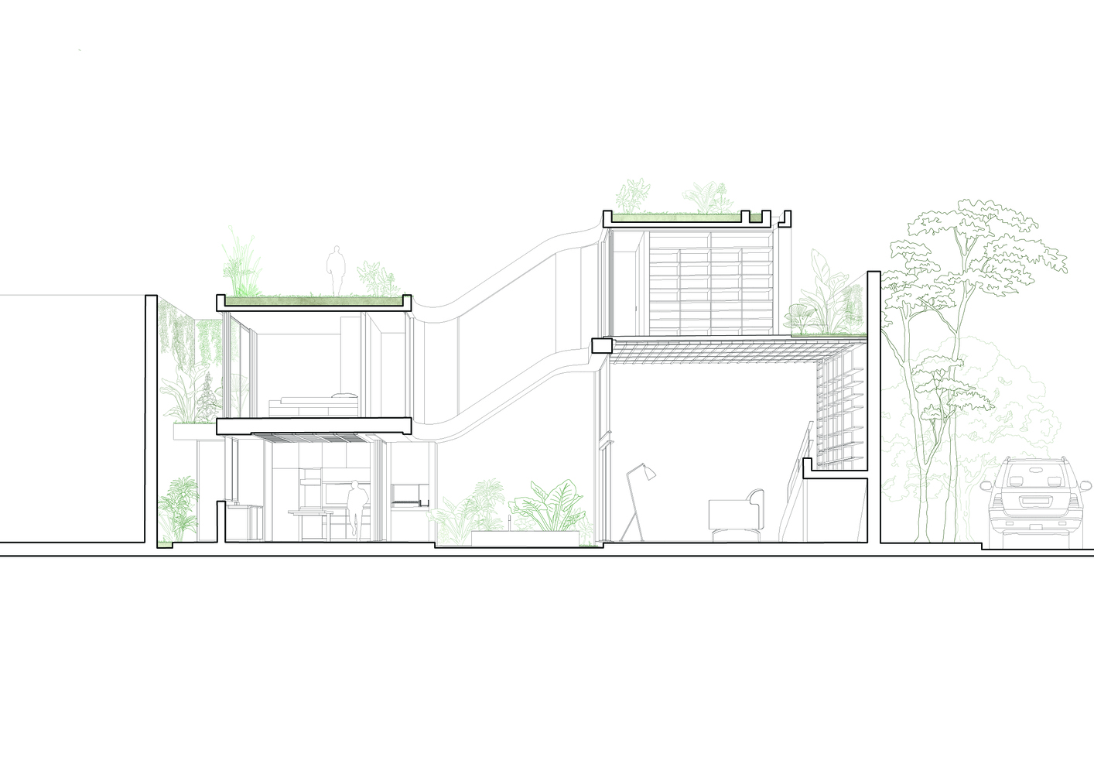
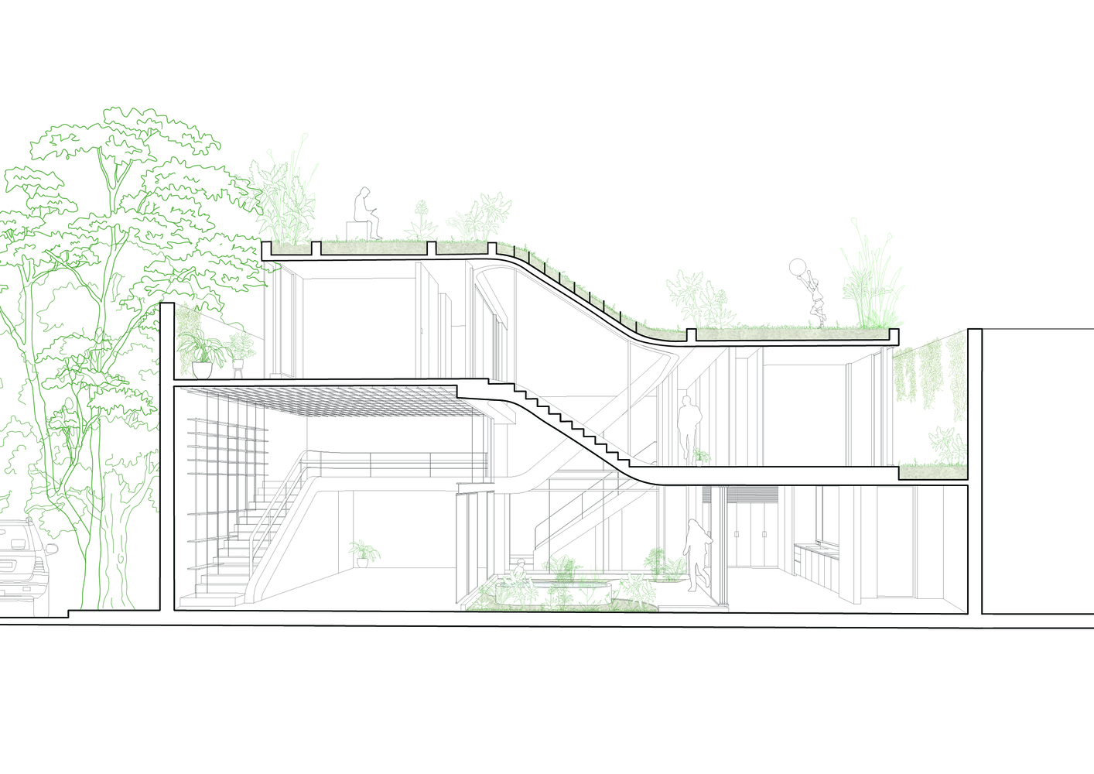
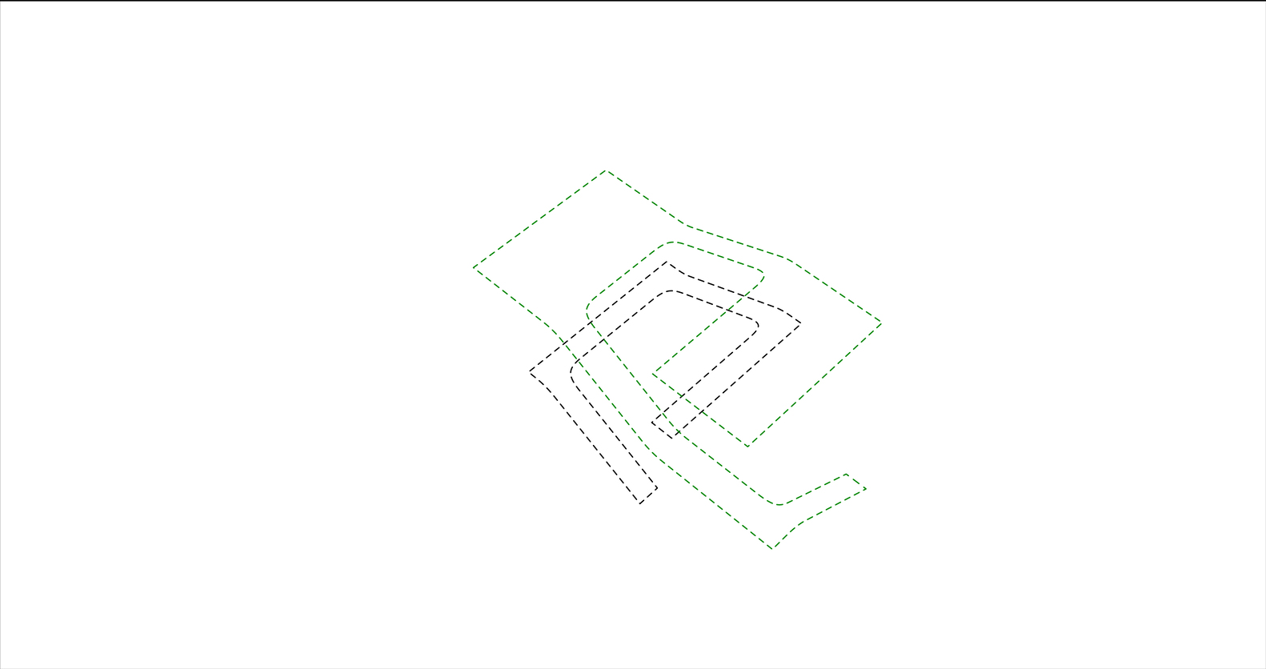
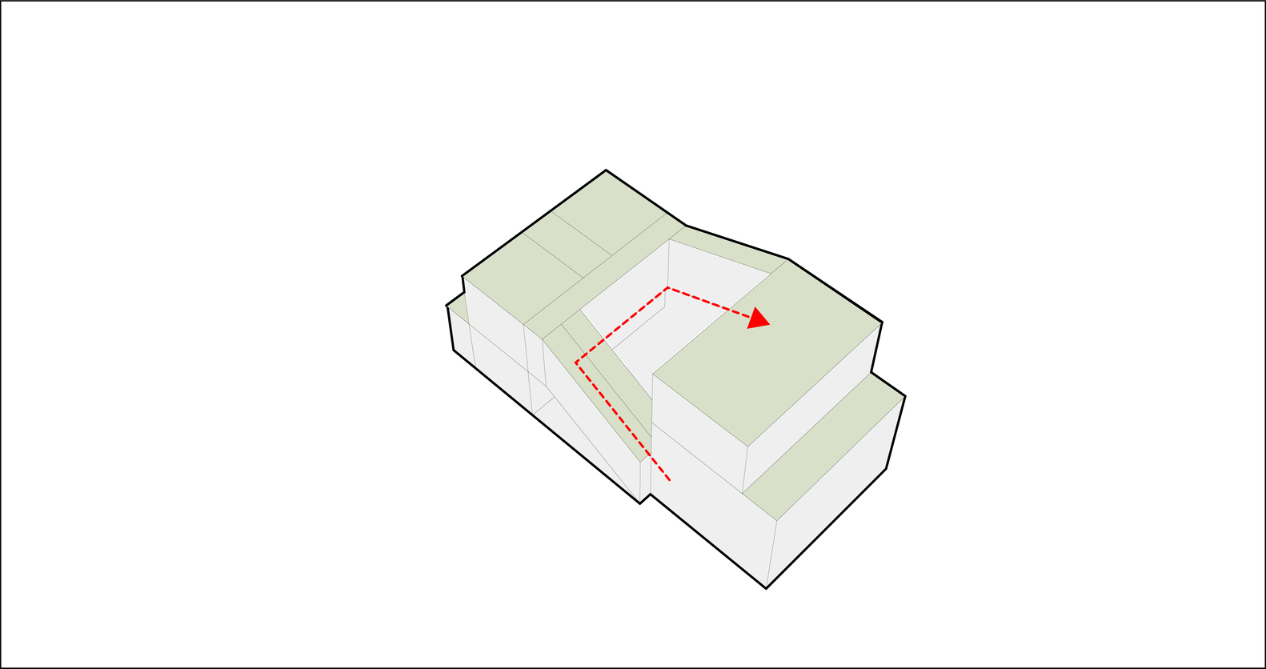
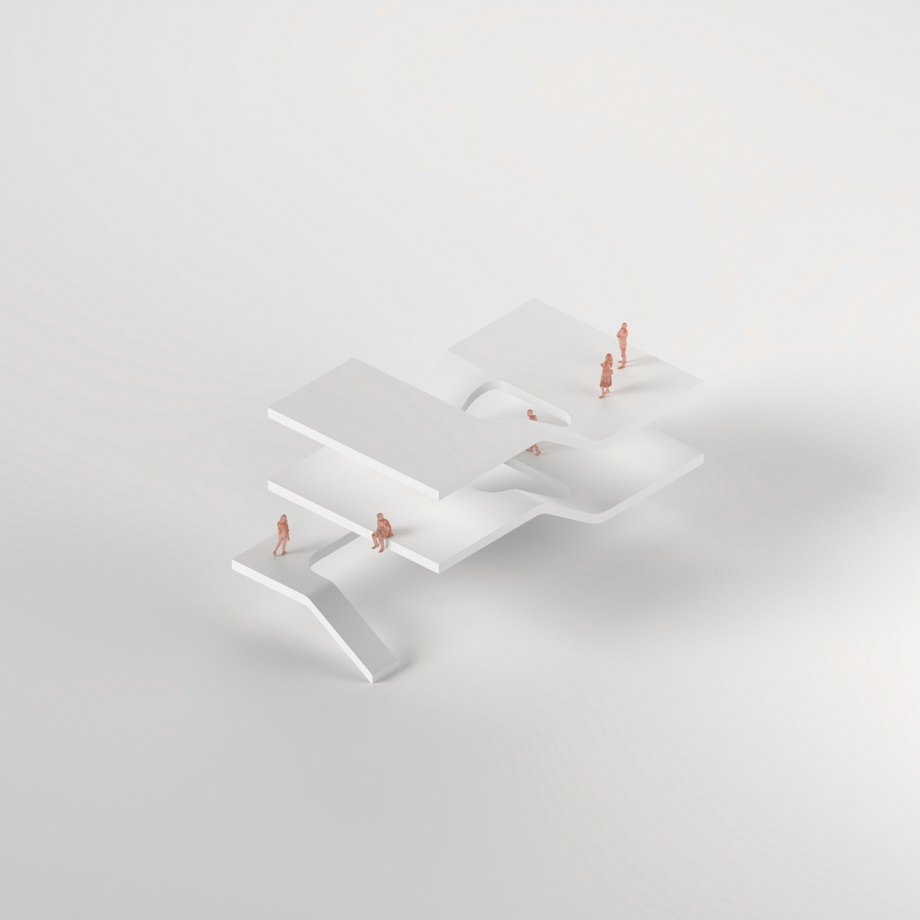
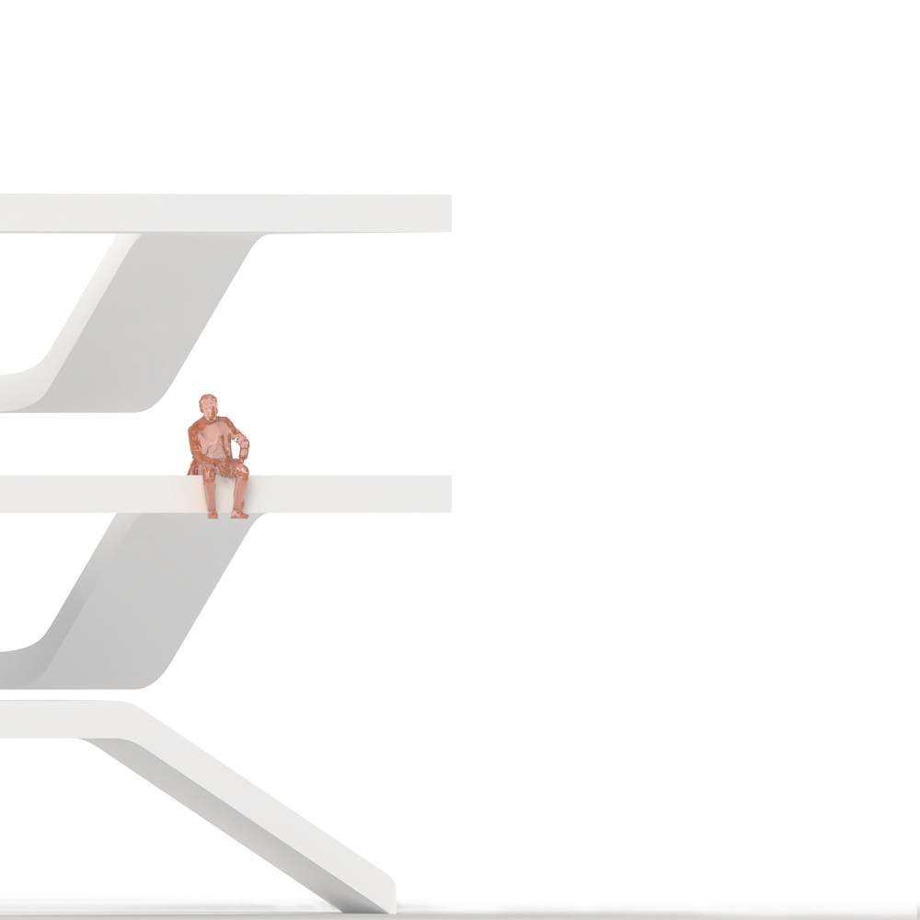
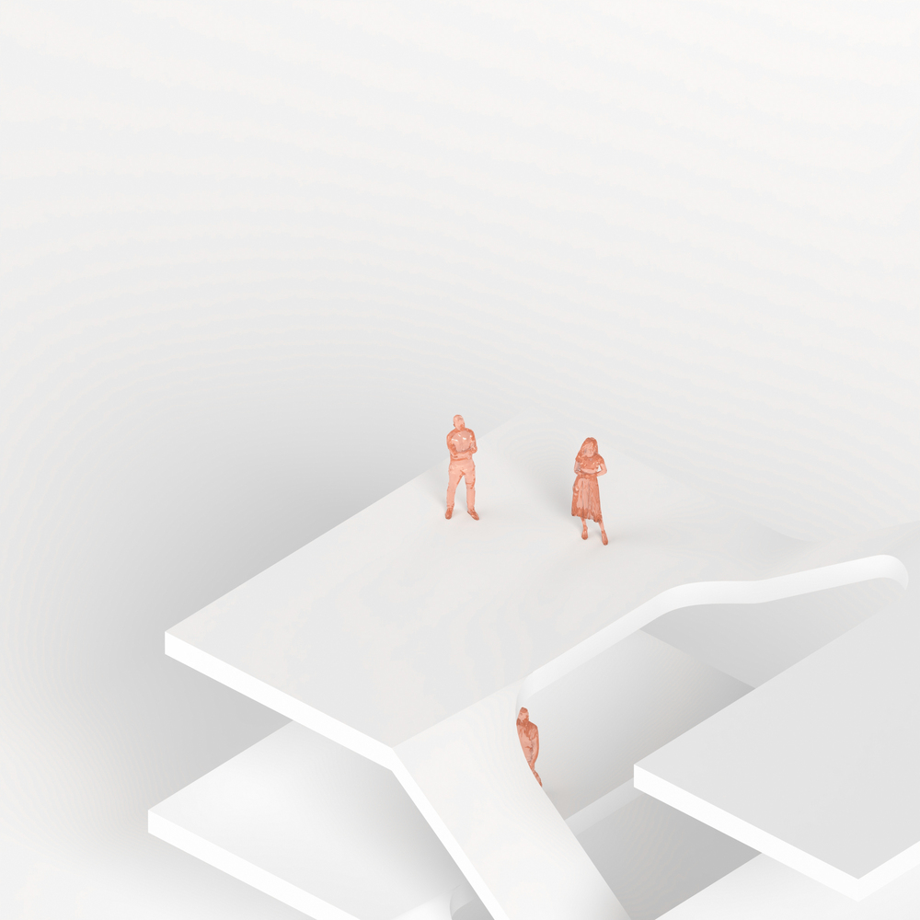
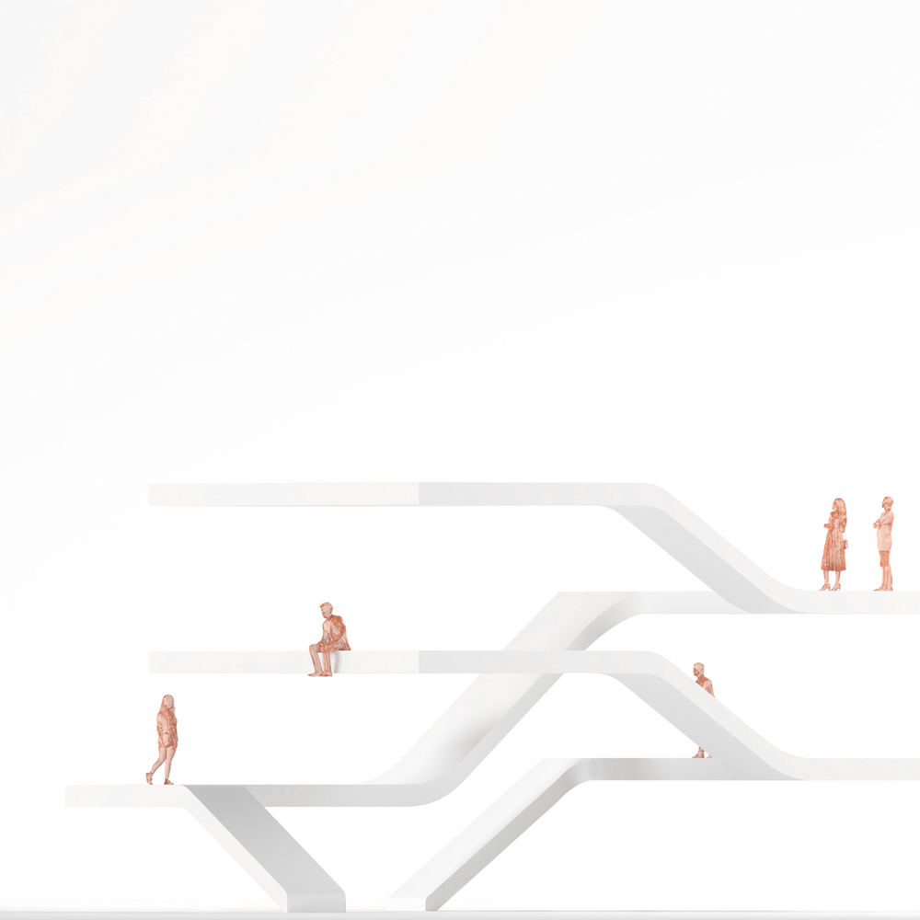
One of the central elements of the design is the system of interlocking stairs. Inspired by the logic of double-helix staircases attributed to Leonardo da Vinci, the circulation paths allow one to navigate the house via two independent routes that intertwine without overlapping.
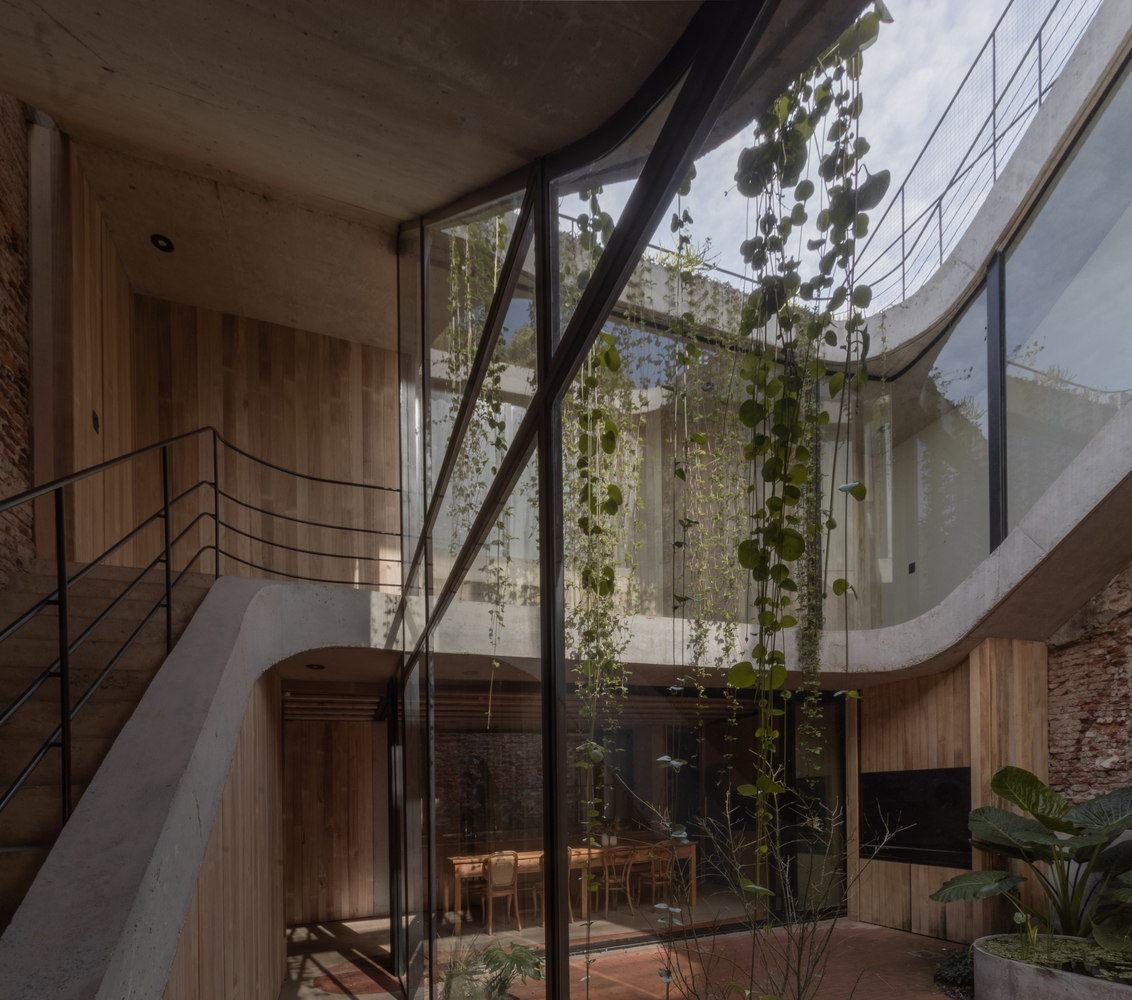
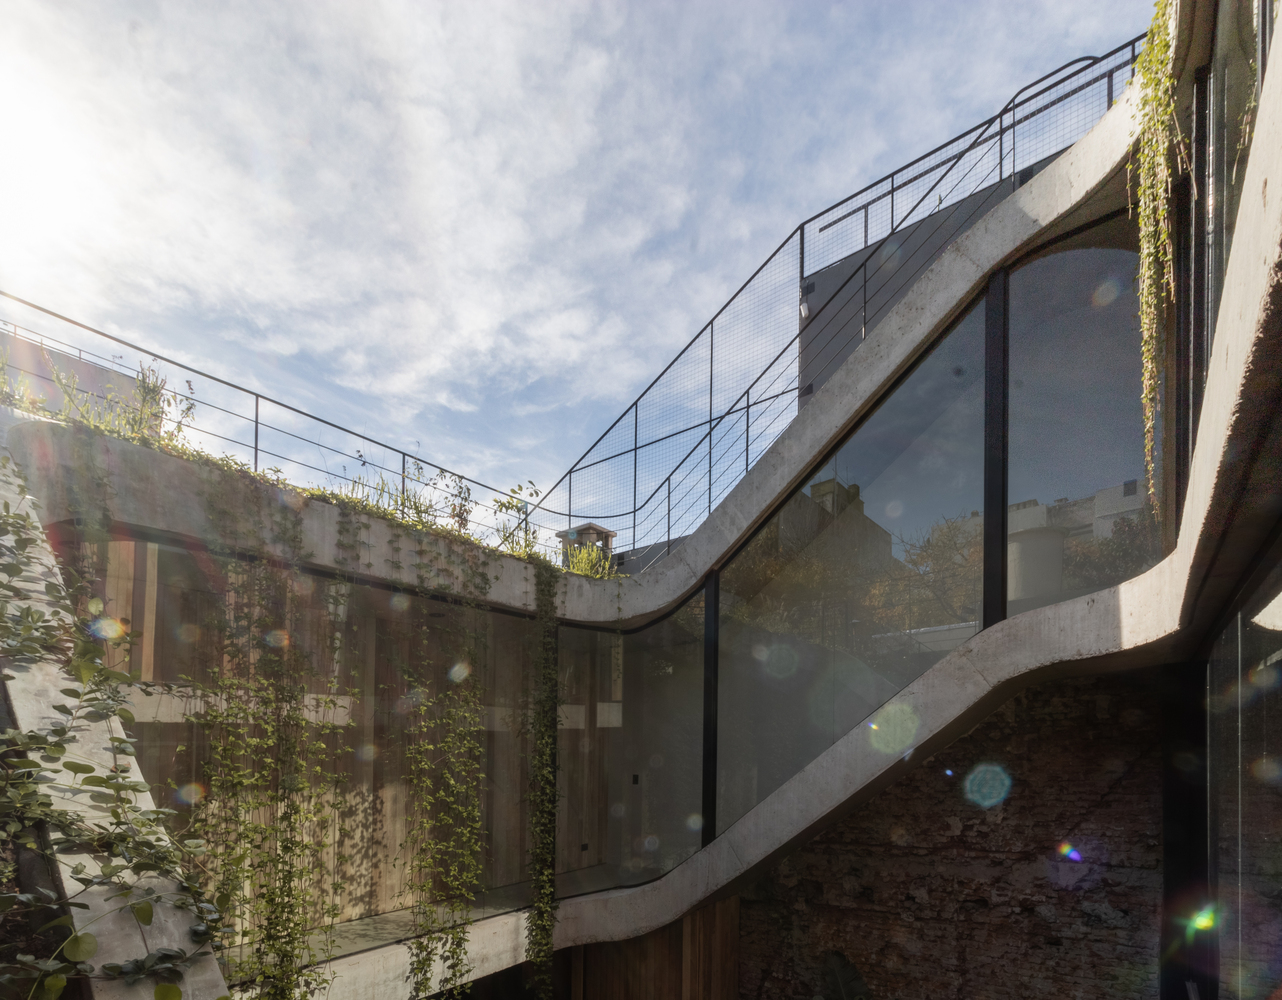
This approach transforms circulation into a spatial experience: movement ascends around the void, connecting the different levels and creating a dynamic relationship between programs. Rather than following a linear path, the house is traversed as a small vertical geography.
Ascending through the house, the interior spaces open up through large glazed panels and connect to terraced green roofs. The roofs cease to be mere coverings and instead become new habitable grounds: gardens, outdoor expansions, and intimate viewpoints that multiply the usable area and reintroduce nature into a compact urban context.
In terms of materials, the project seeks a precise coexistence between the pre-existing structure and the new intervention. The existing brick is preserved and restored, while new elements are incorporated with a logic that allows the space to open to the outdoors.
Glass, exposed concrete structures, and vegetation allow the house to breathe, contrasting with the mass of the original walls without competing with them.
Rivera Paradise is an exploration of how to live better in a small space. The house responds to the lack of square footage not with accumulation, but with spatial depth: courtyards, double heights, intersecting pathways, transparencies, and gardens that expand the perception of the site. On a minimal lot, the project builds a small domestic universe where architecture, memory, and nature overlap.