Paraiso Office Building + Industrial Warehouse
PARAISO OFFICE BUILDING + INDUSTRIAL WAREHOUSE
TEC Taller EC
ARCHITECTS
TEC Taller EC
LEAD ARCHITECTS
Pablo Castro Guijarro, Roberto Morales Guijarro
DESIGN TEAM
Sofía Parra
LEAD TEAM
Cynthia Quintero, Juan Ruiz
ENGINEERING & CONSULTING > STRUCTURAL
Ospining
TECHNICAL TEAM
Daniela Veintimilla, Daniela Ramos, Isabella Ricucci, Nicolás Guijarro
PHOTOGRAPHS
JAG Studio
AREA
3600 m²
YEAR
2026
LOCATION
Tambillo, Ecuador
CATEGORY
Warehouse, Office Buildings, Extension
English description provided by the architects.
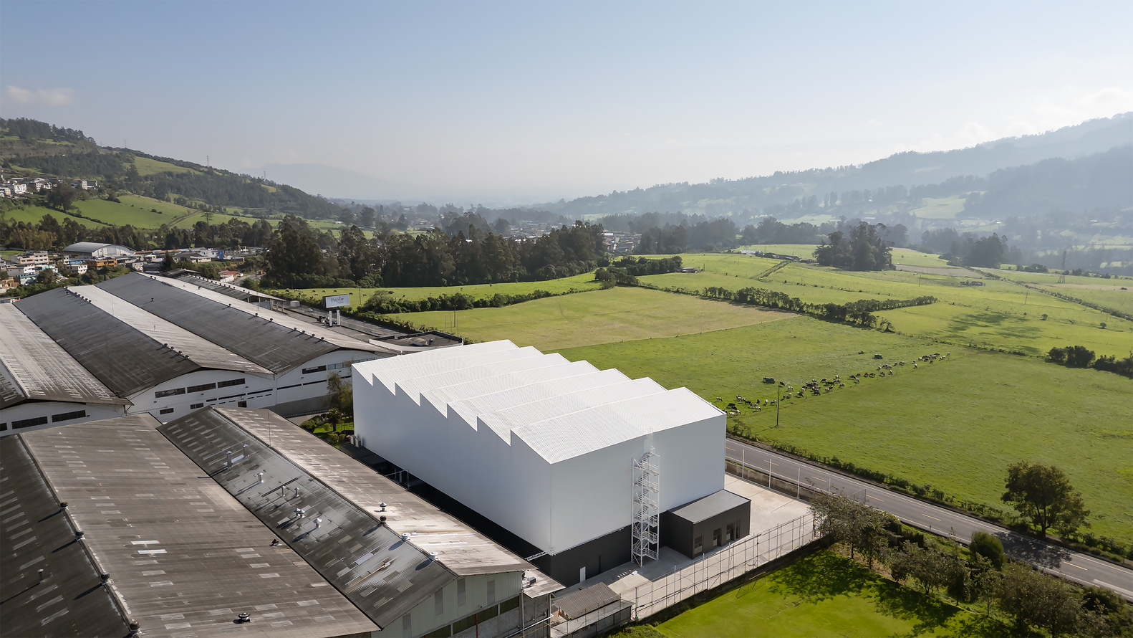
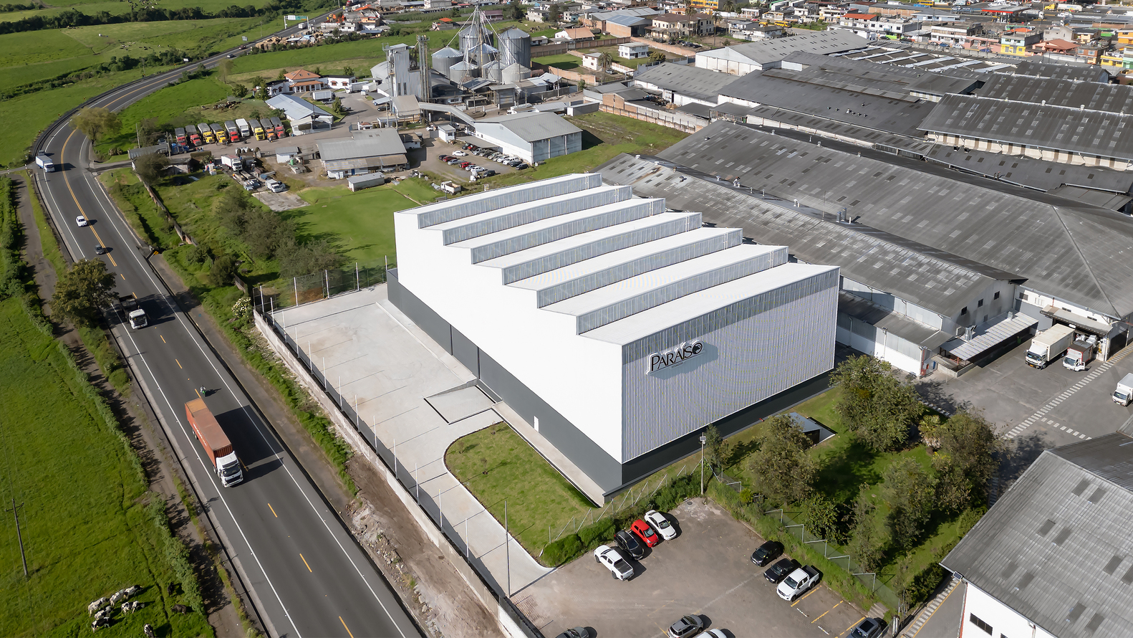
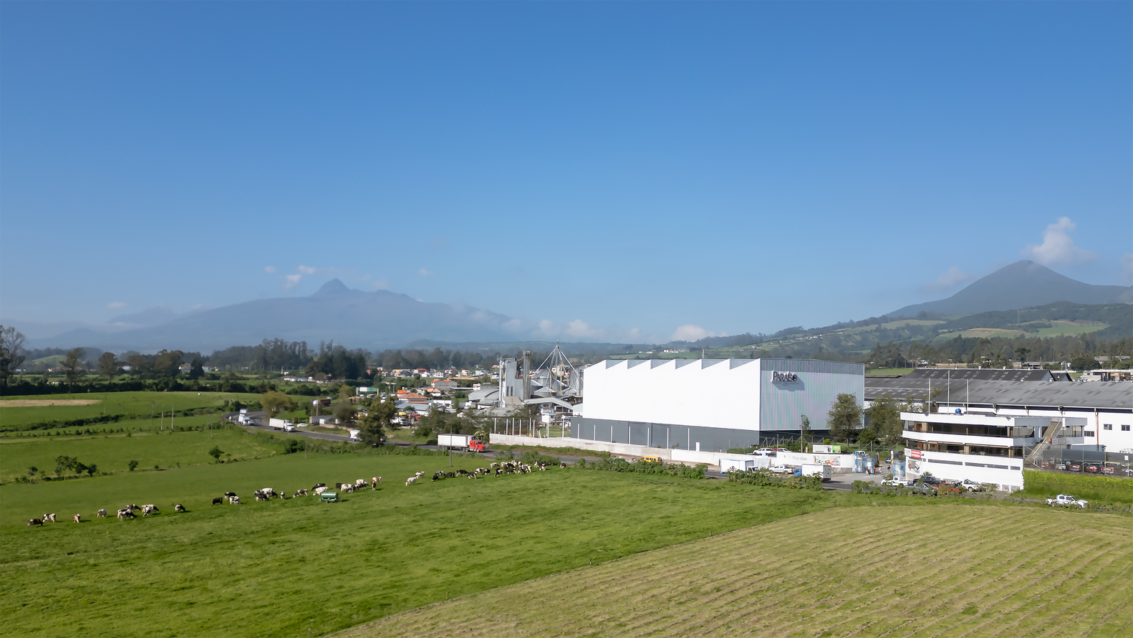
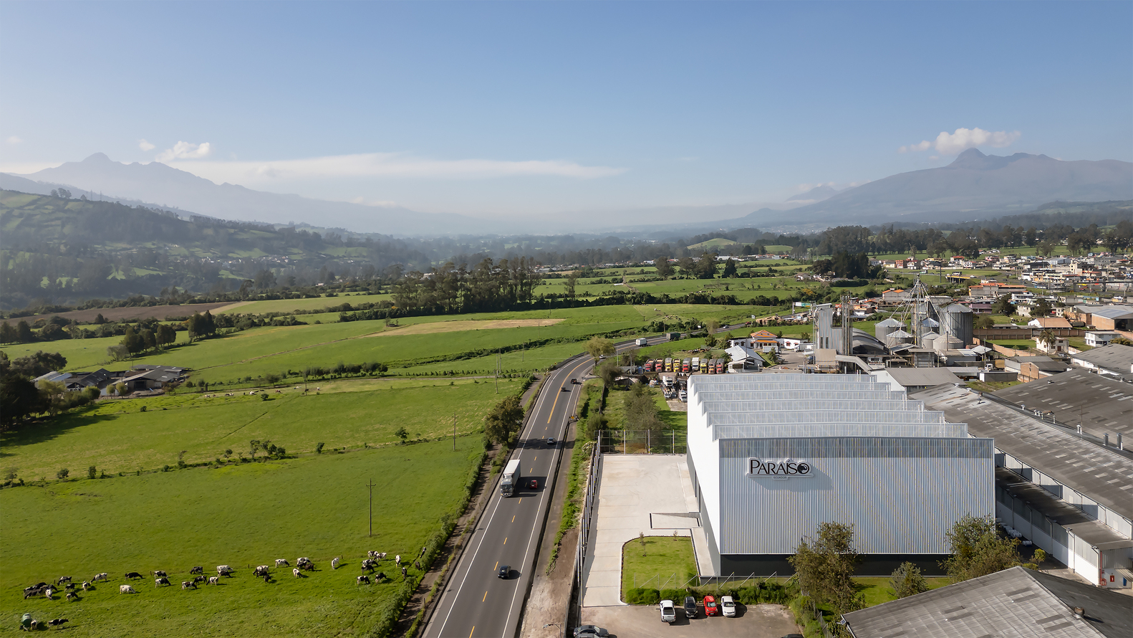
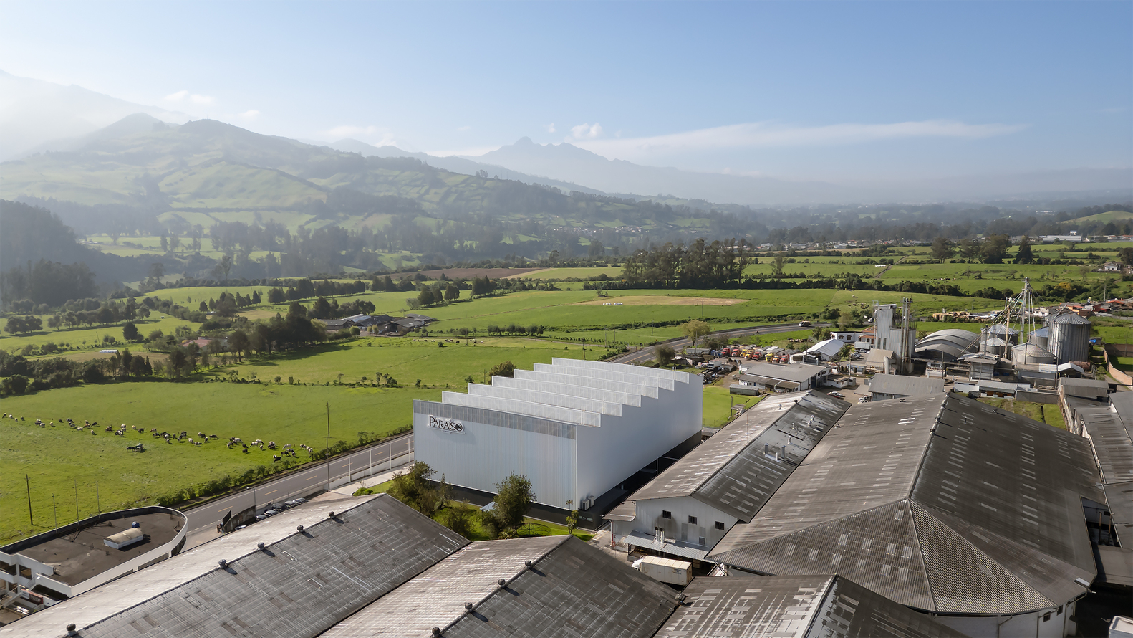
The project involved the expansion of the Productos Paraiso industrial warehouse and the office building, located in Tambillo, south of the Metropolitan District of Quito.
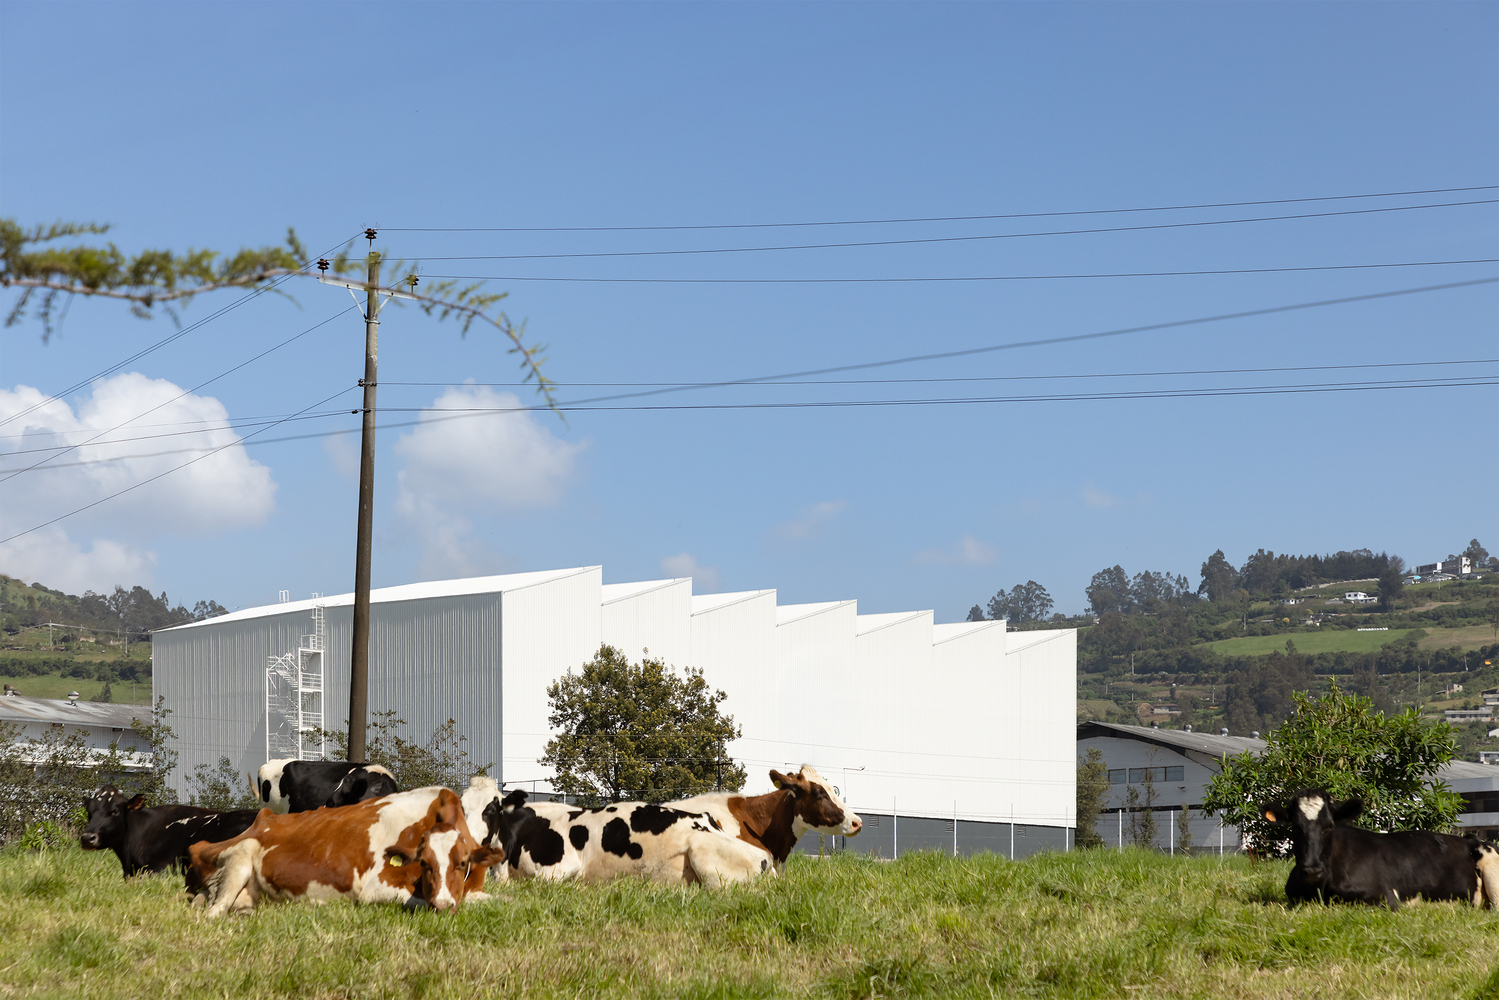
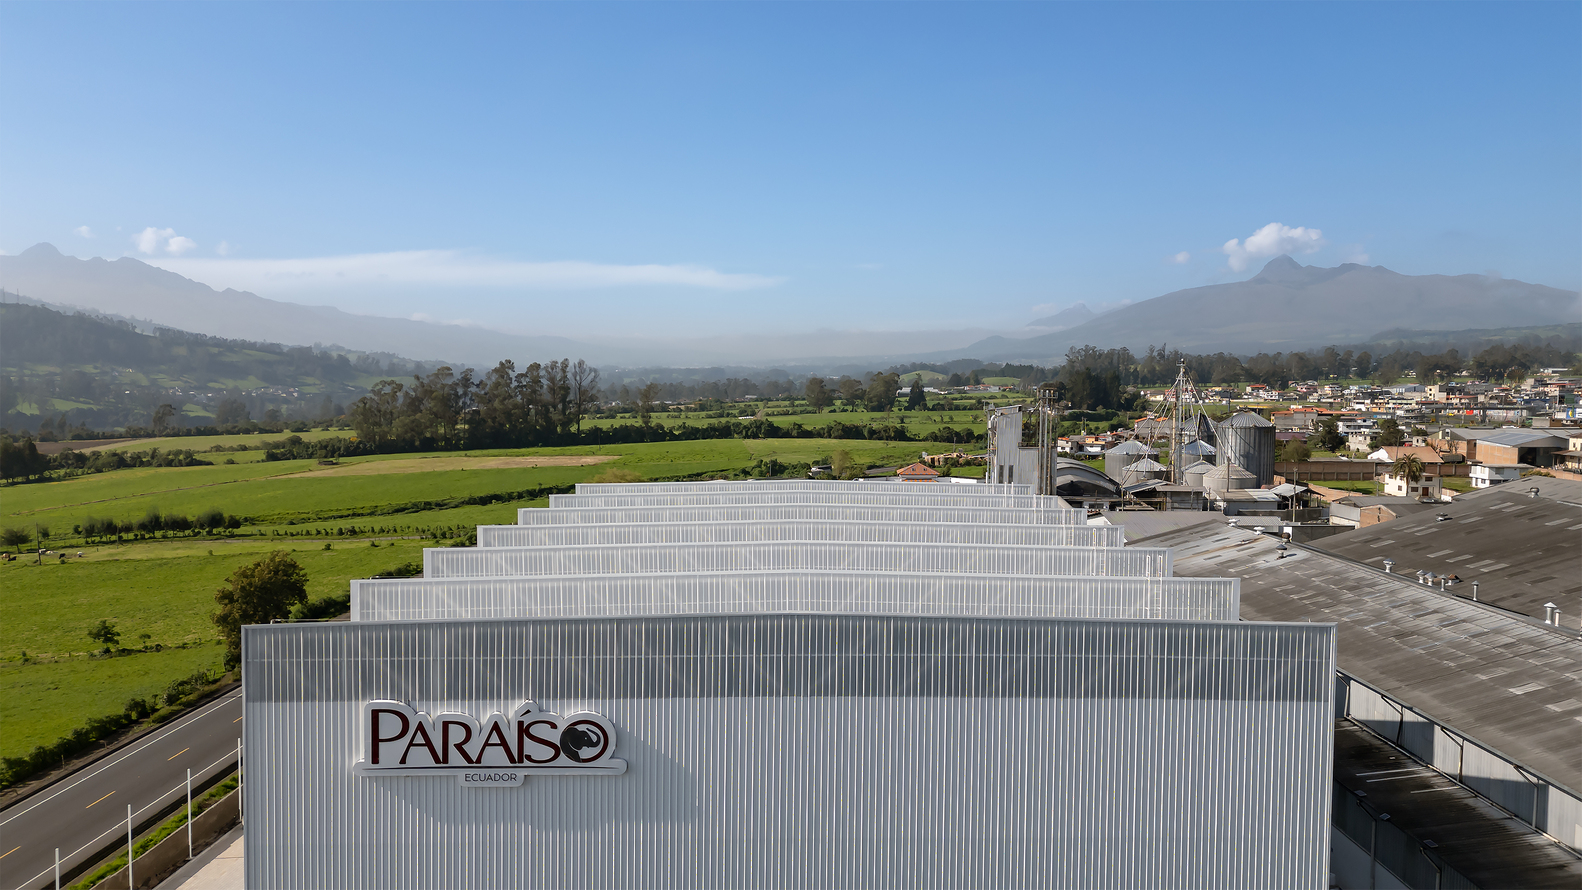
The project is situated in an industrial zone bordering cattle ranches and natural landscapes characteristic of the Andes Mountains.
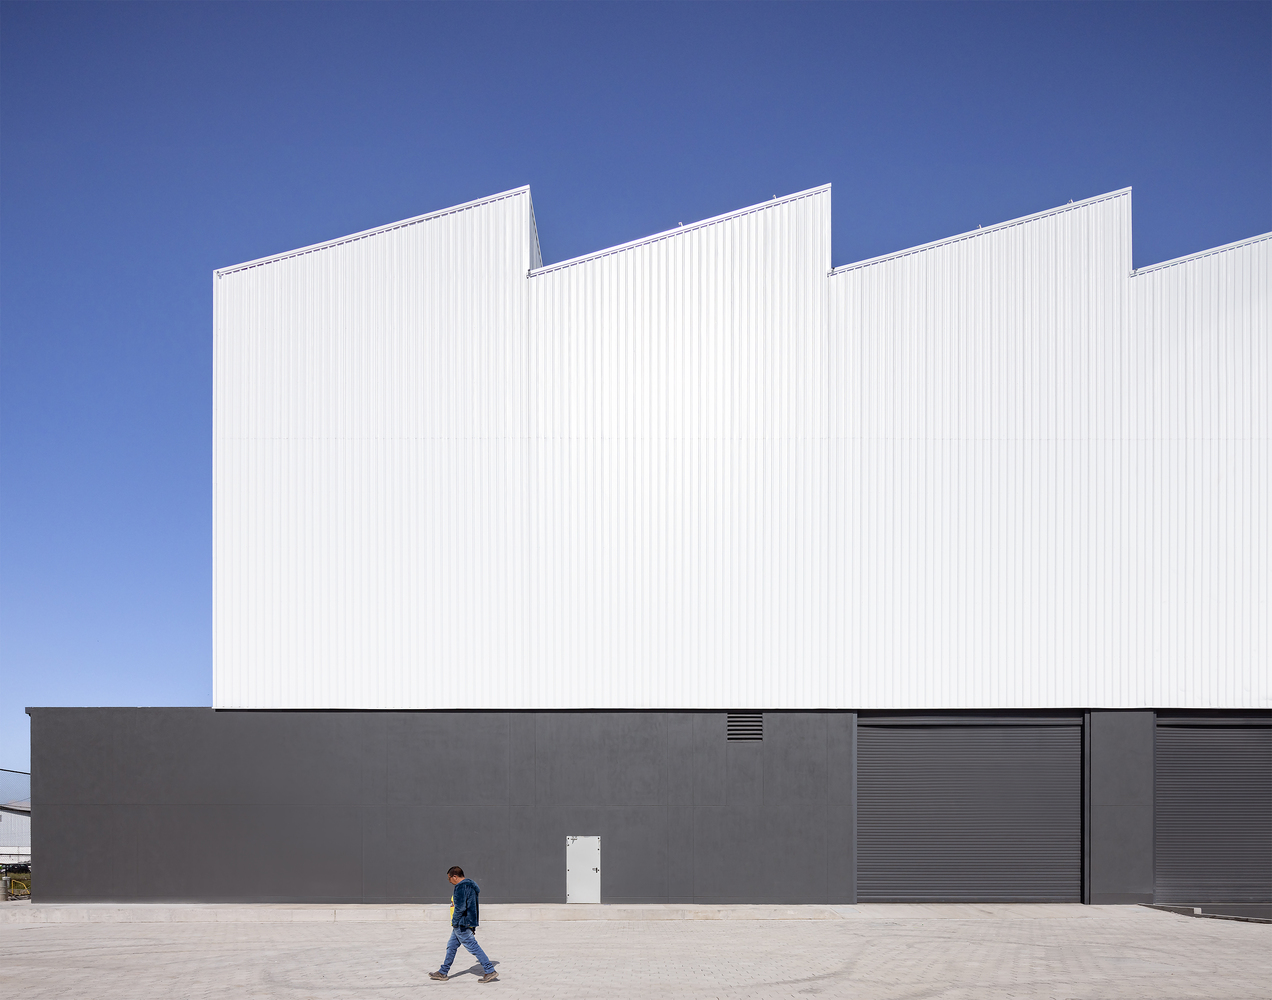
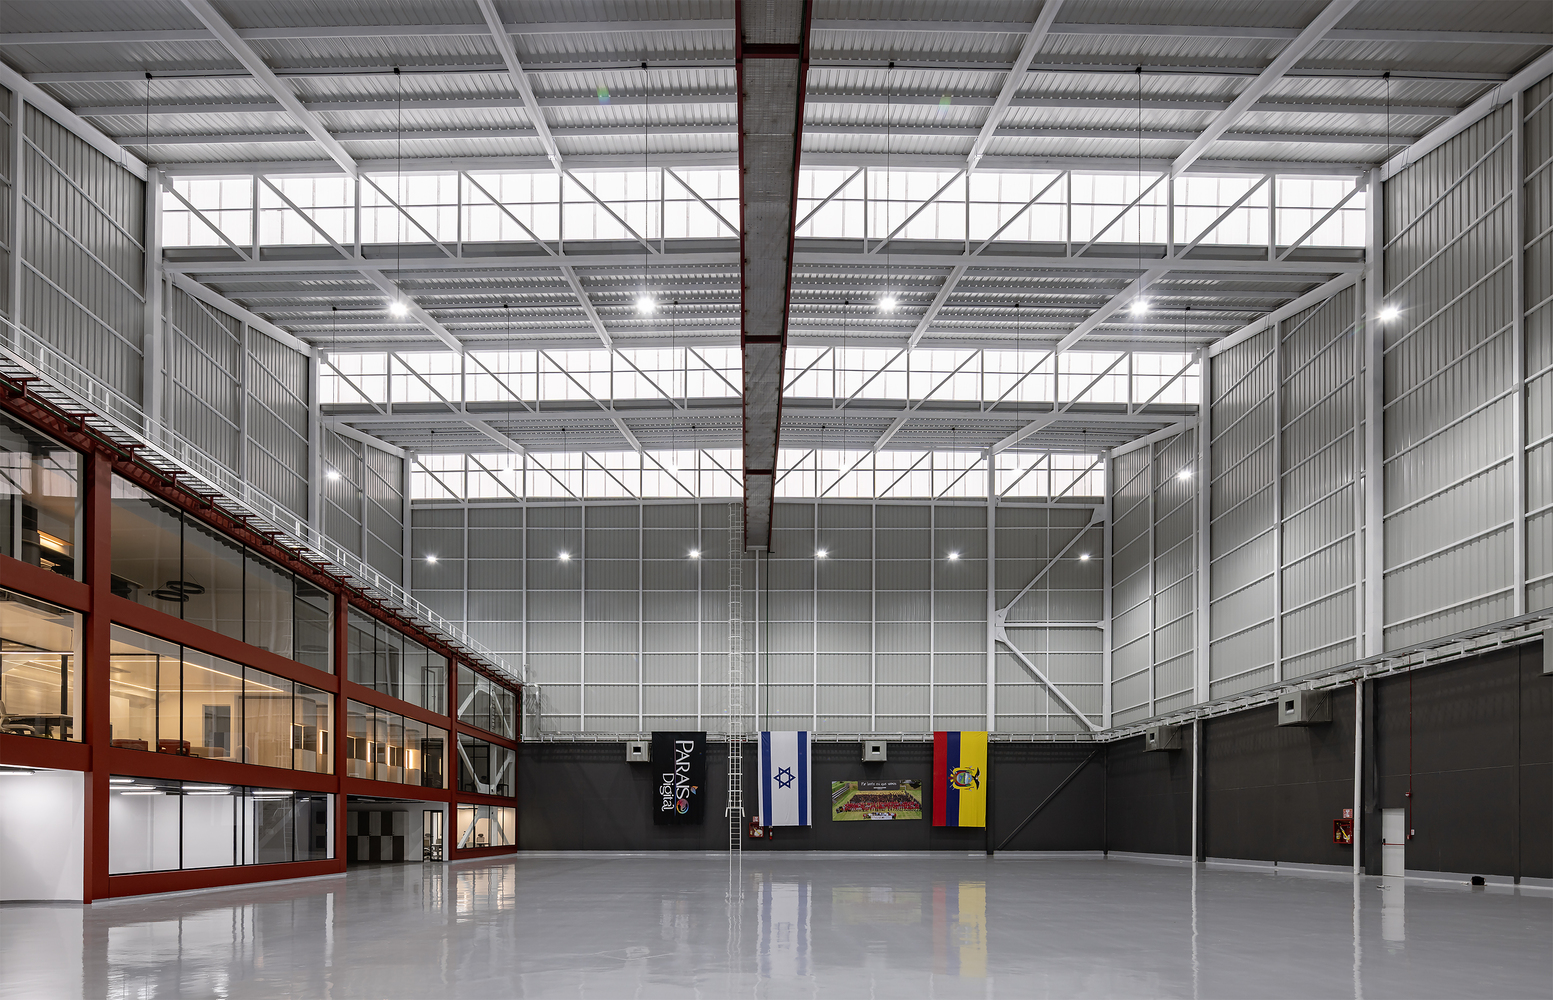
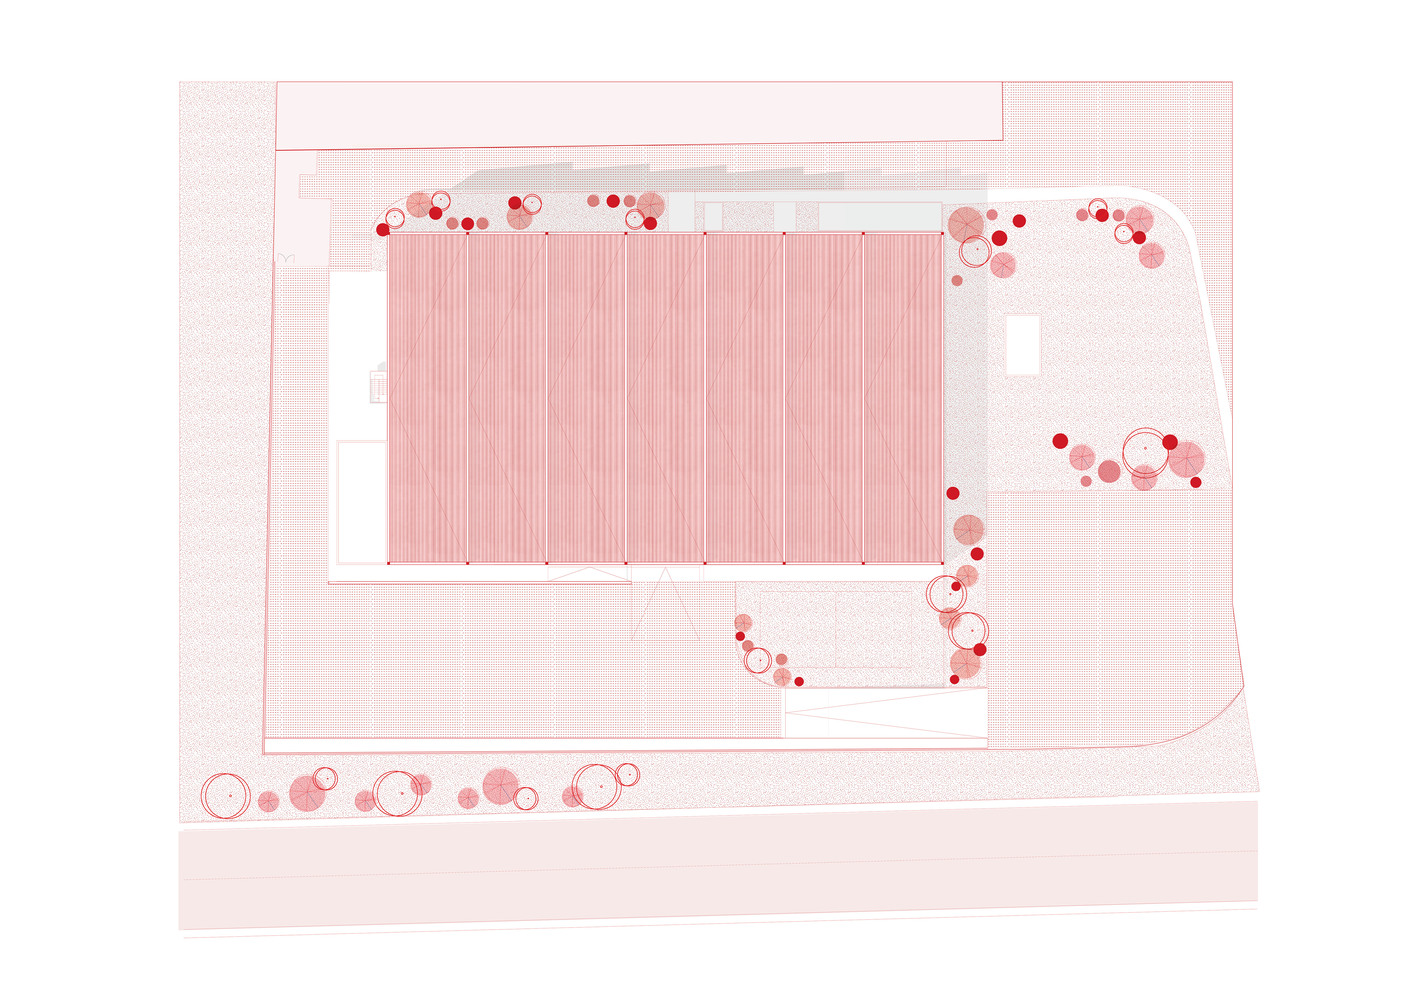
This large-scale project covers an area of 3,600 m² with a maximum height of 23 meters. Its main objective is to house new machinery, as part of the company's commitment to technological innovation. These machines, which reach a height of 18 meters, require a spacious, efficient, and well-suited environment.
The project responds to the site's topographical conditions and faces a significant structural challenge: the high water table. To ensure the building's stability, a deep foundation using piles 9 to 12 meters long is proposed.
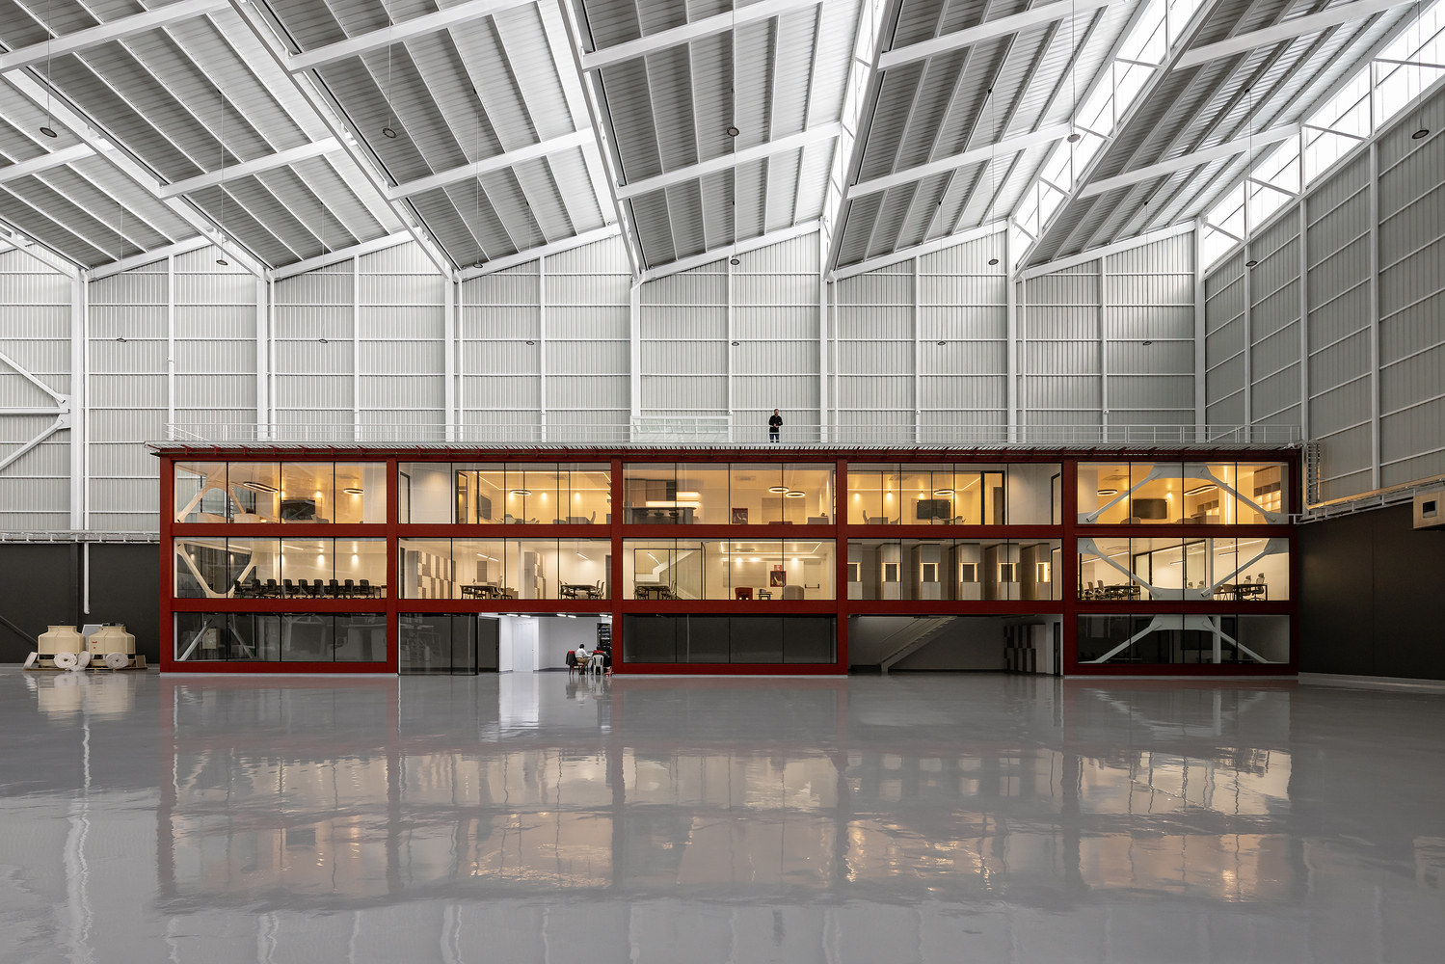
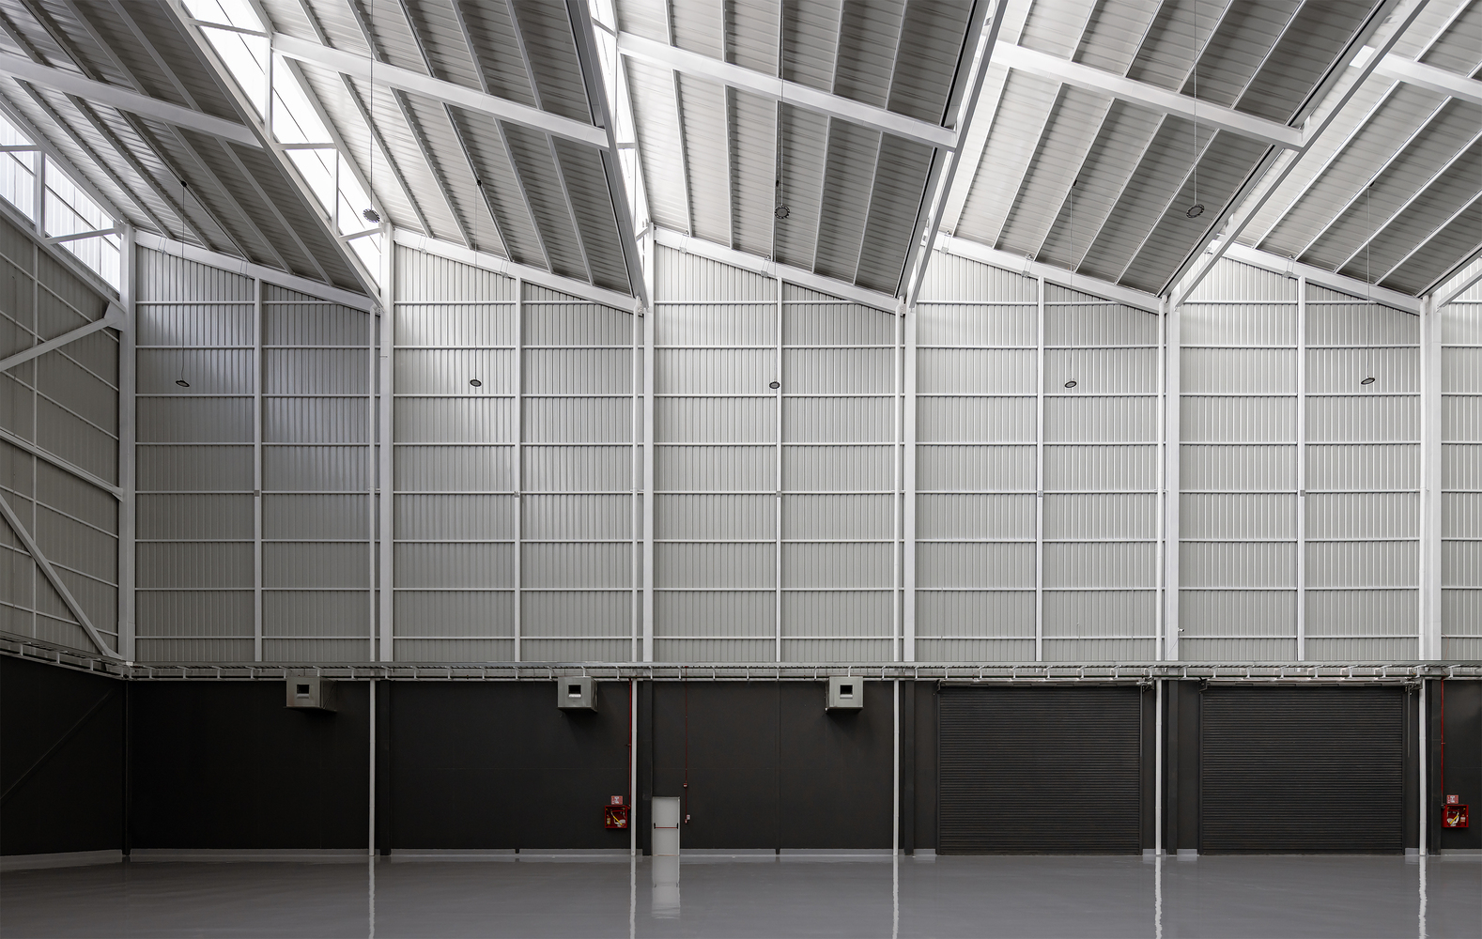
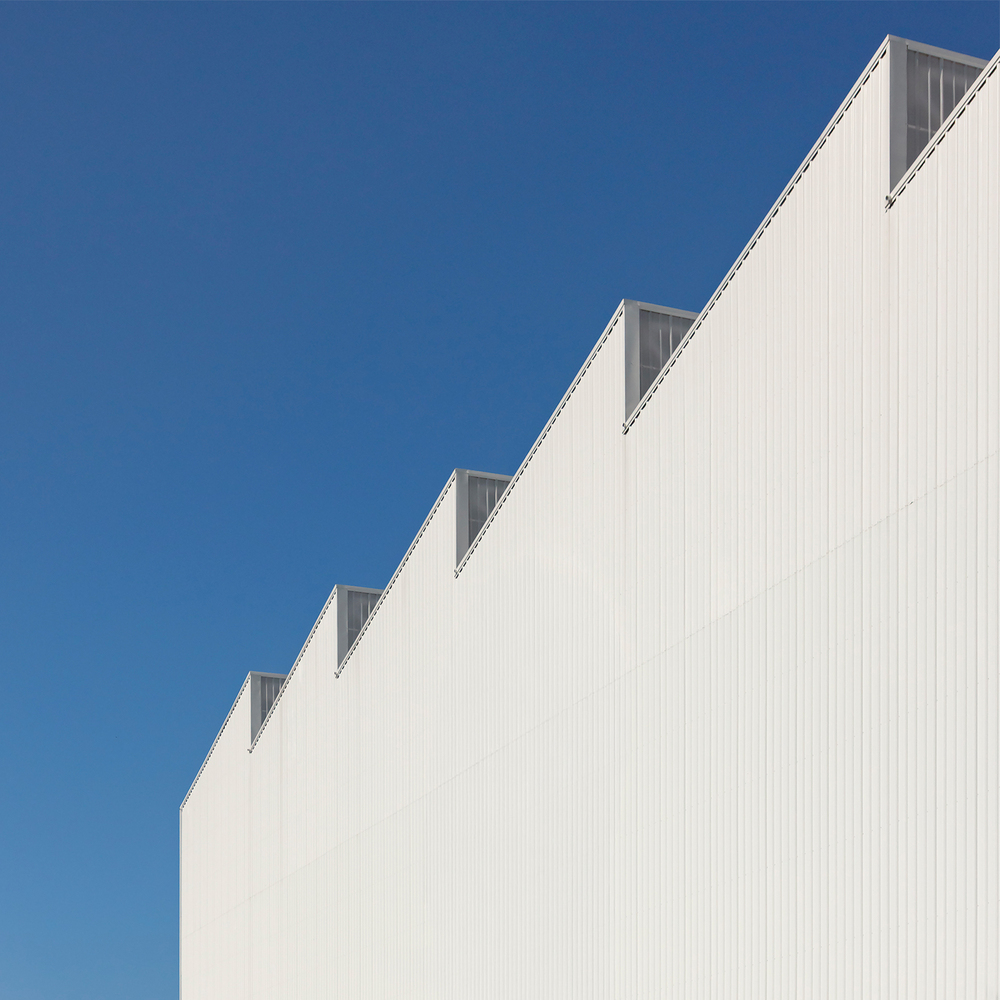
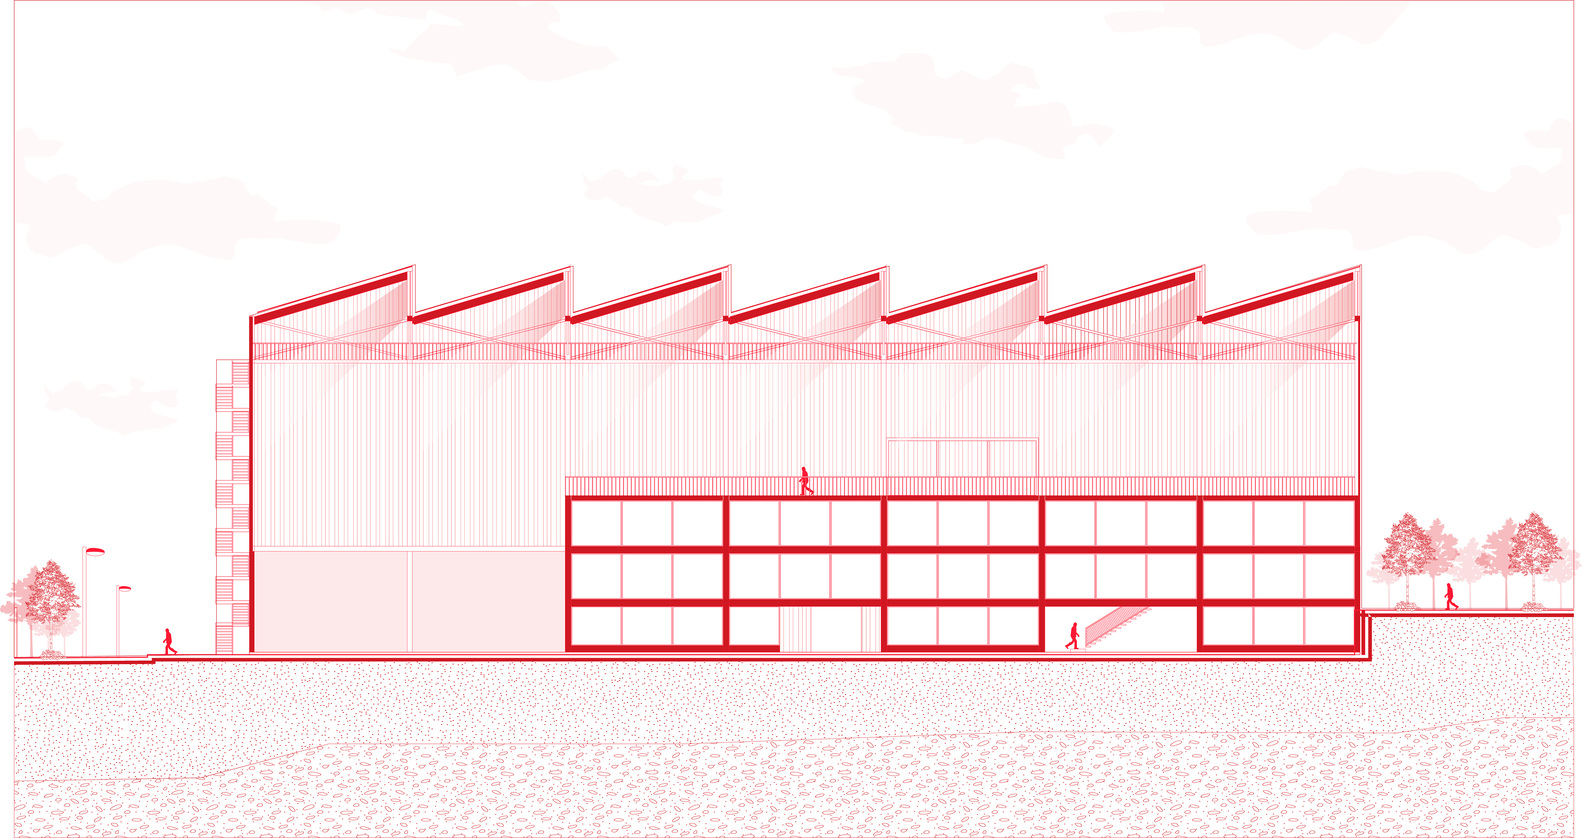
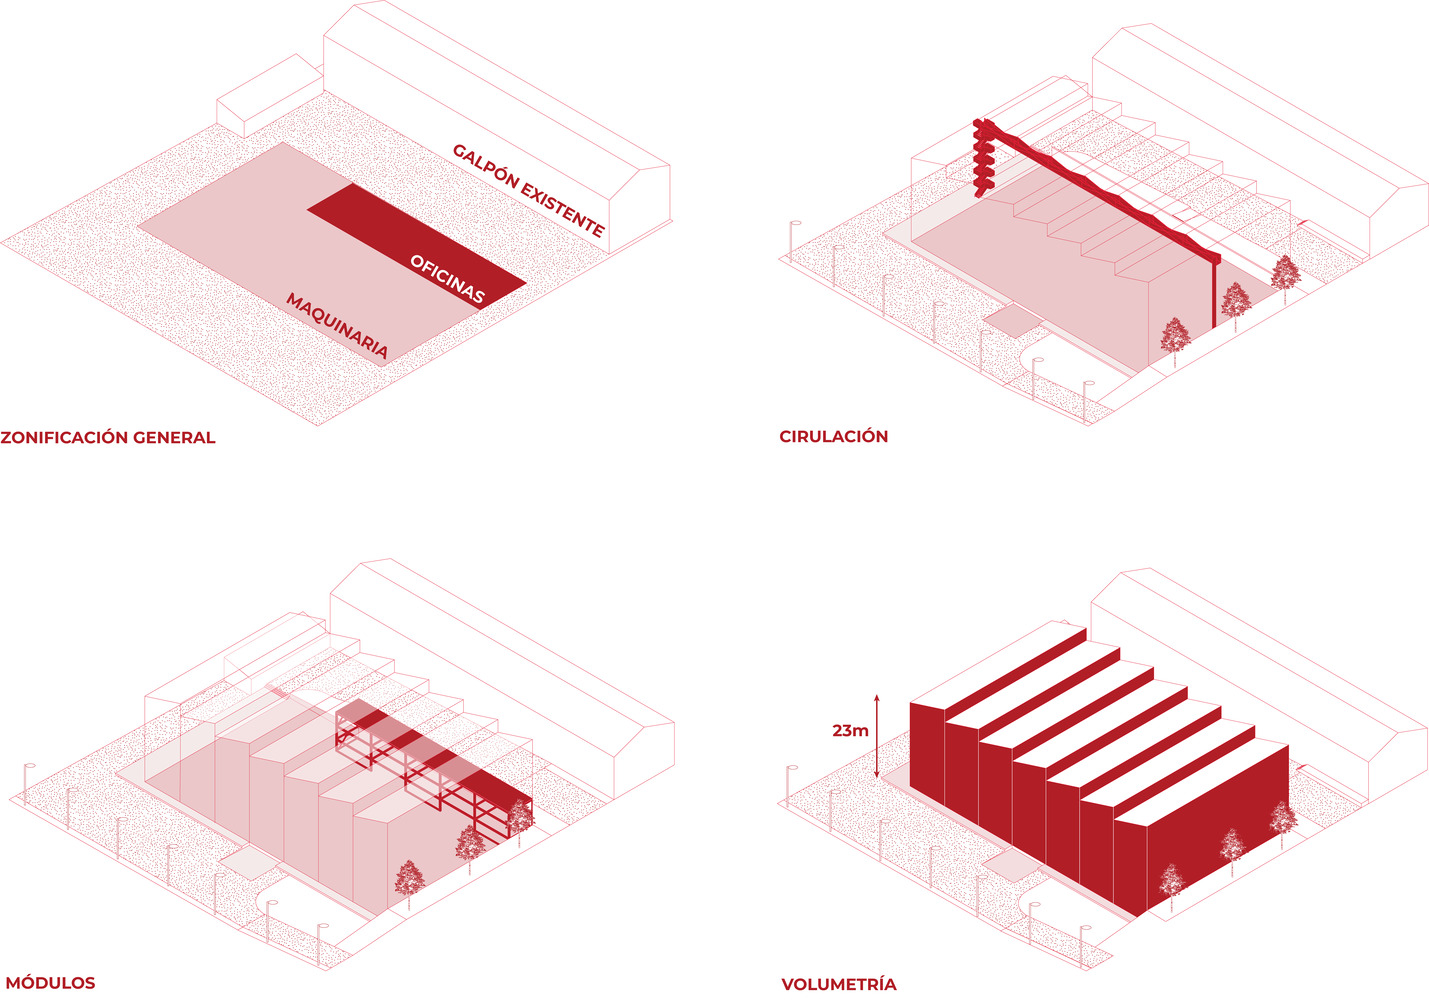
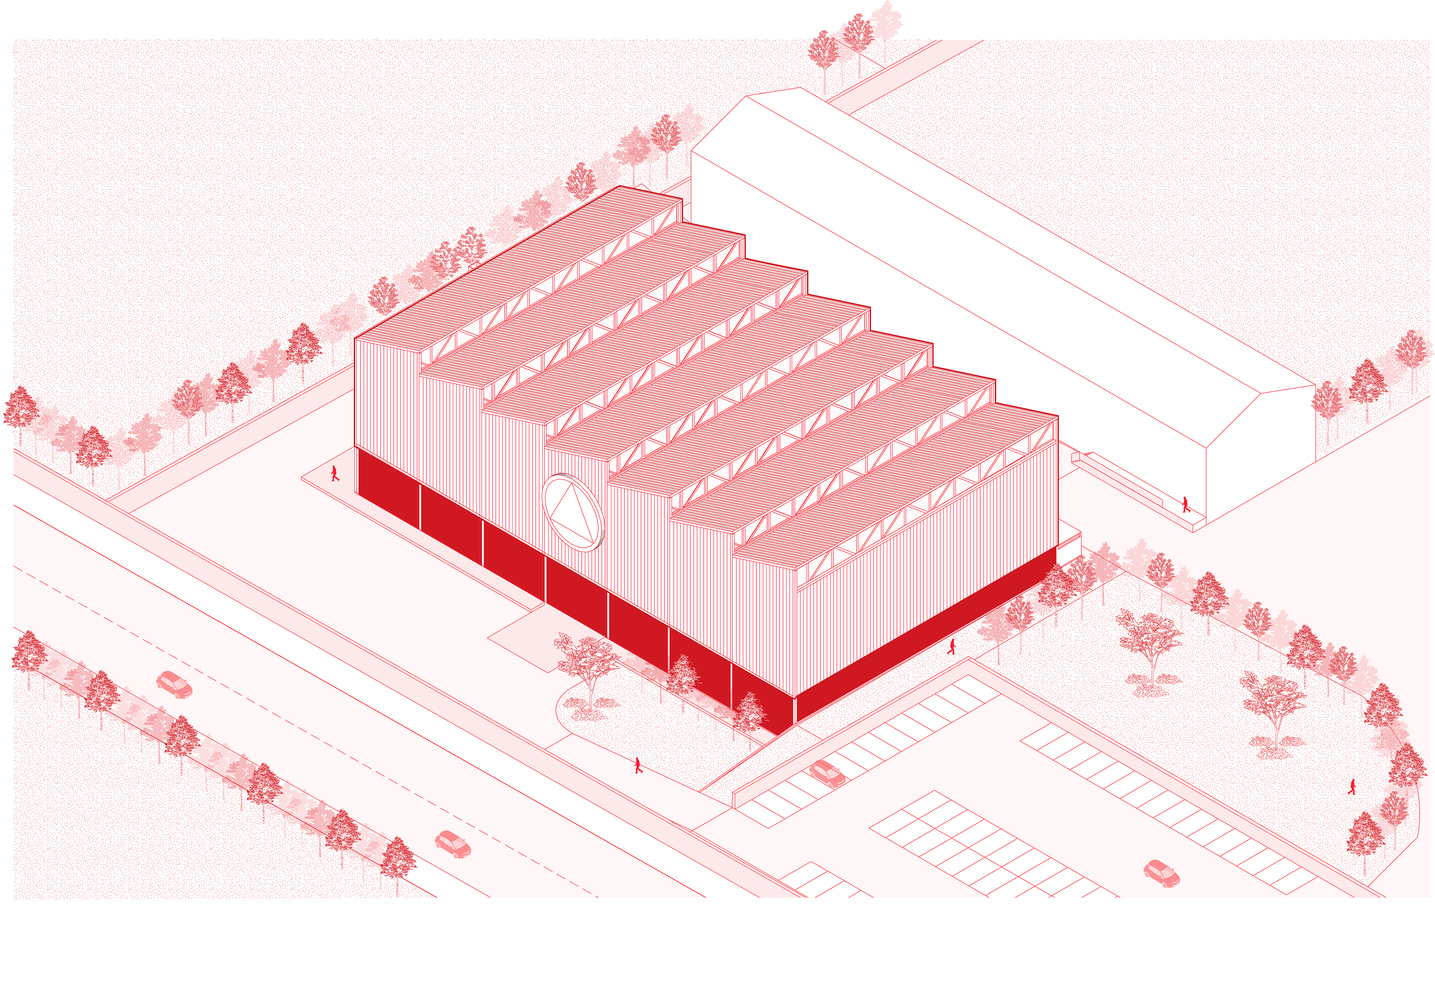
The design features a 3,000 m² volume composed of seven successive structural modules, open to the sky. It is configured as a free-flowing and generously sized structure, with an envelope that combines a dark base and a white metal roof.
With minimal material usage, maximum volumetric efficiency is achieved, offering an interior environment that not only provides protection from the wind and shade, but also allows for efficient ventilation, offers thermal insulation, and promotes natural lighting.
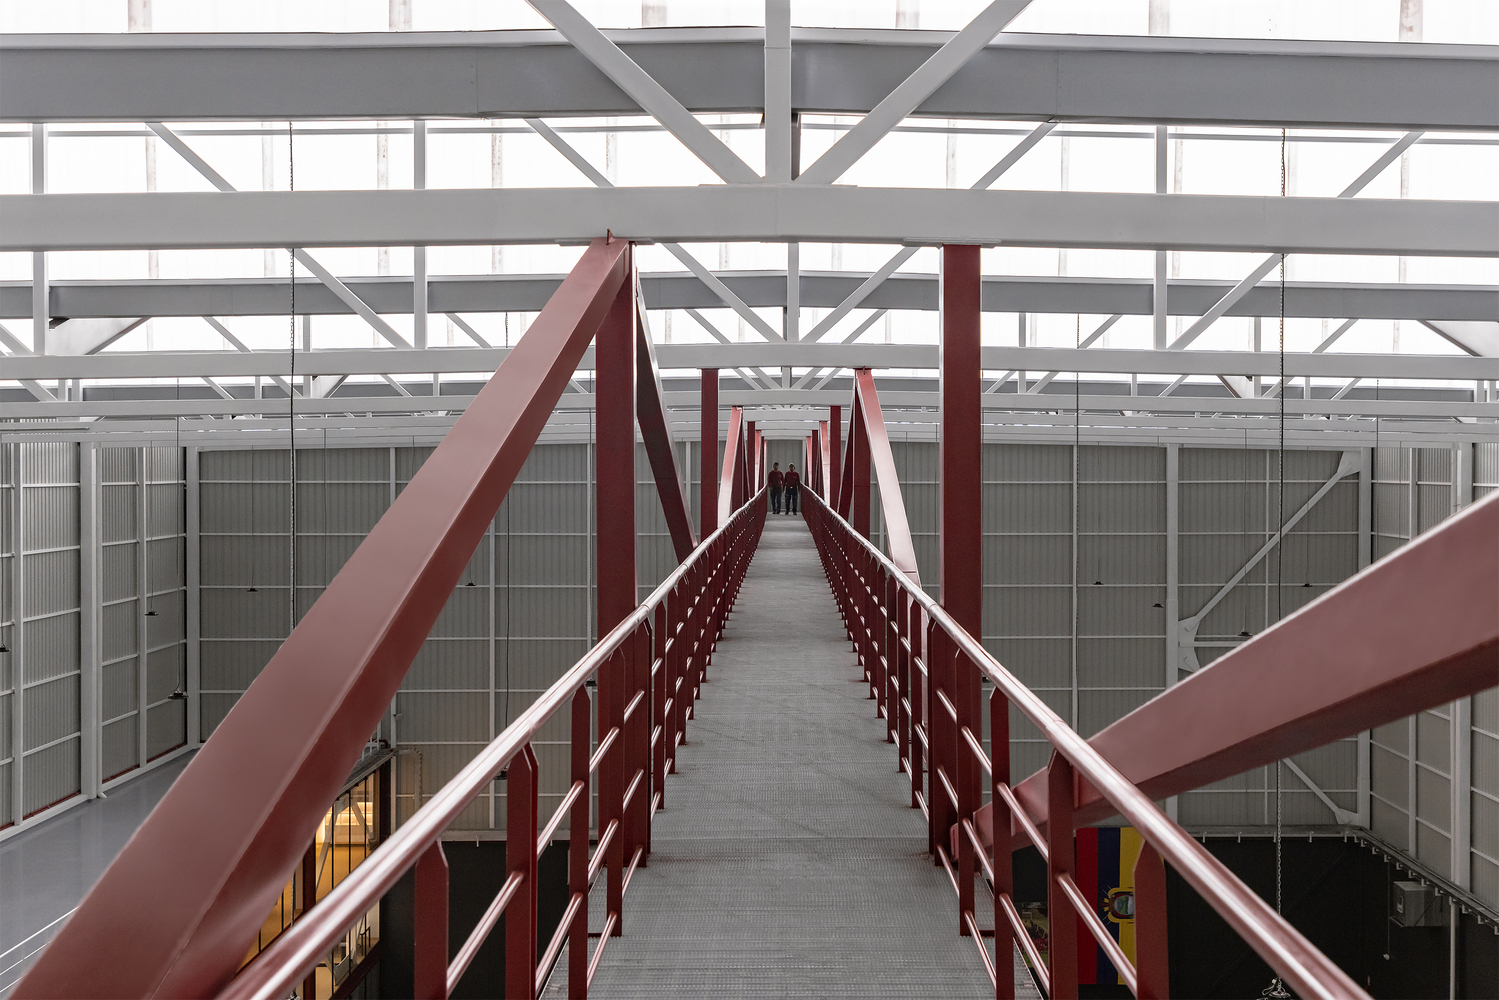
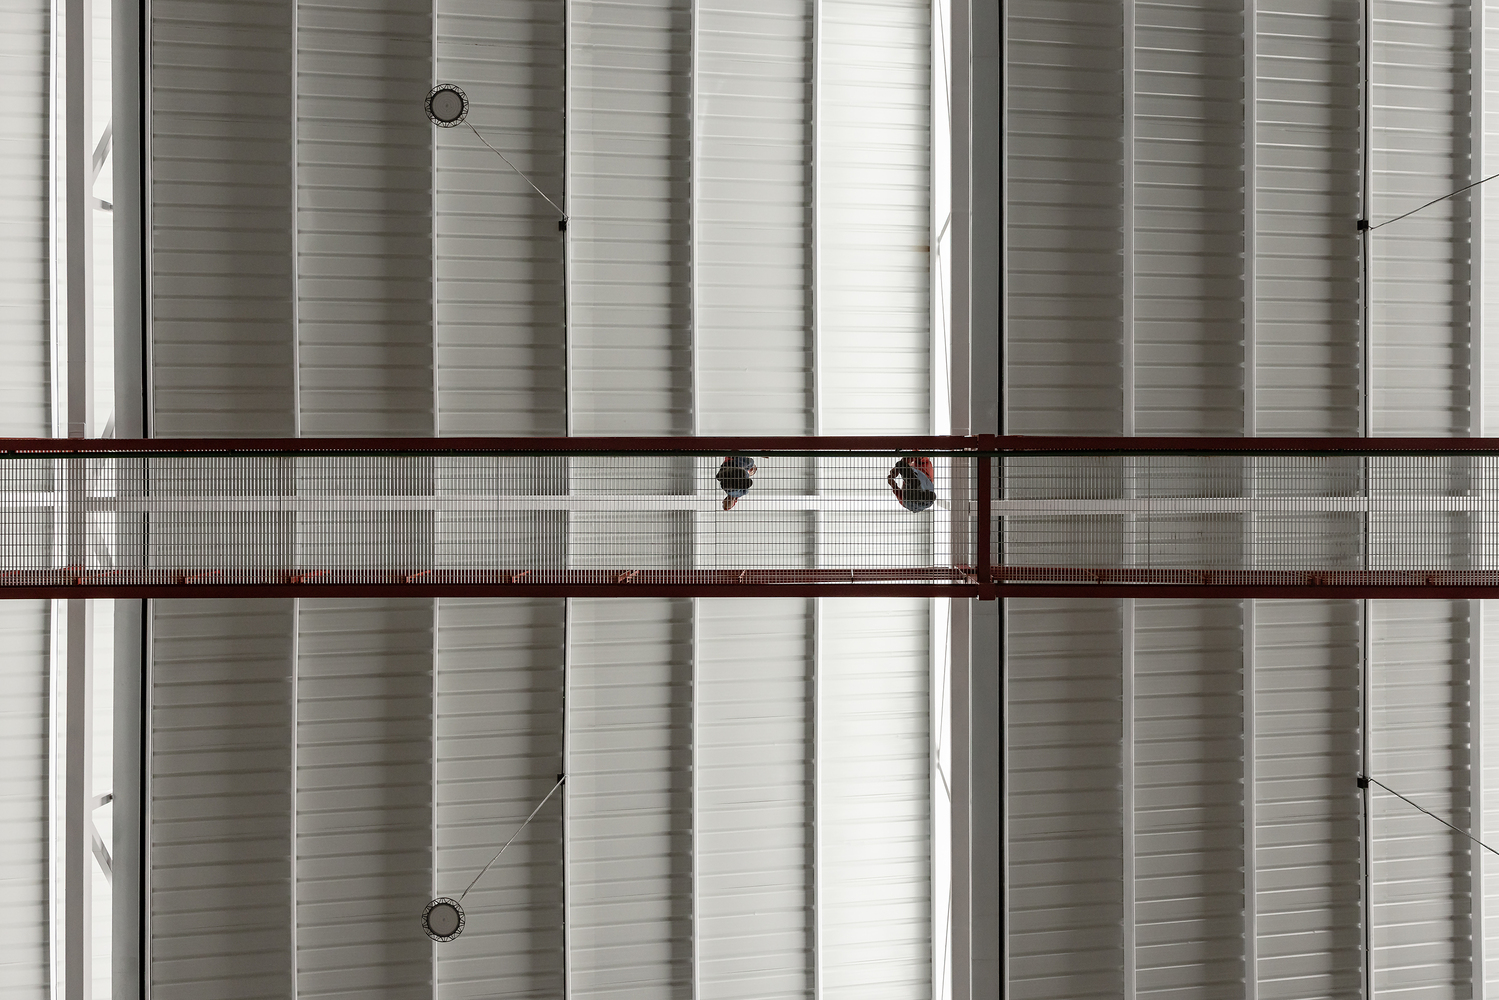
THE ARCHITECTURAL PROGRAM IS DIVIDED INTO TWO MAIN ZONES:
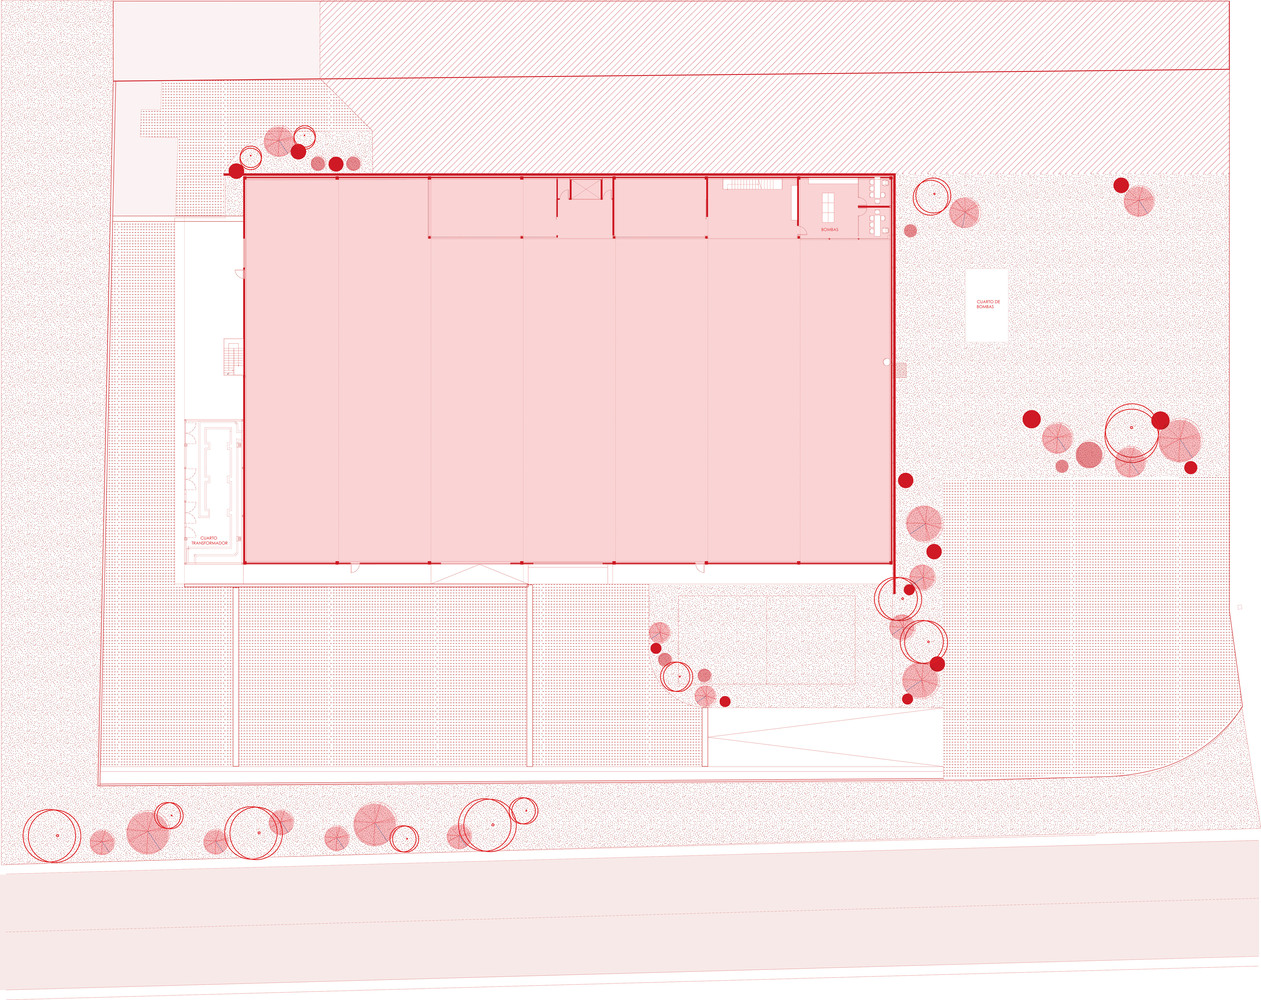
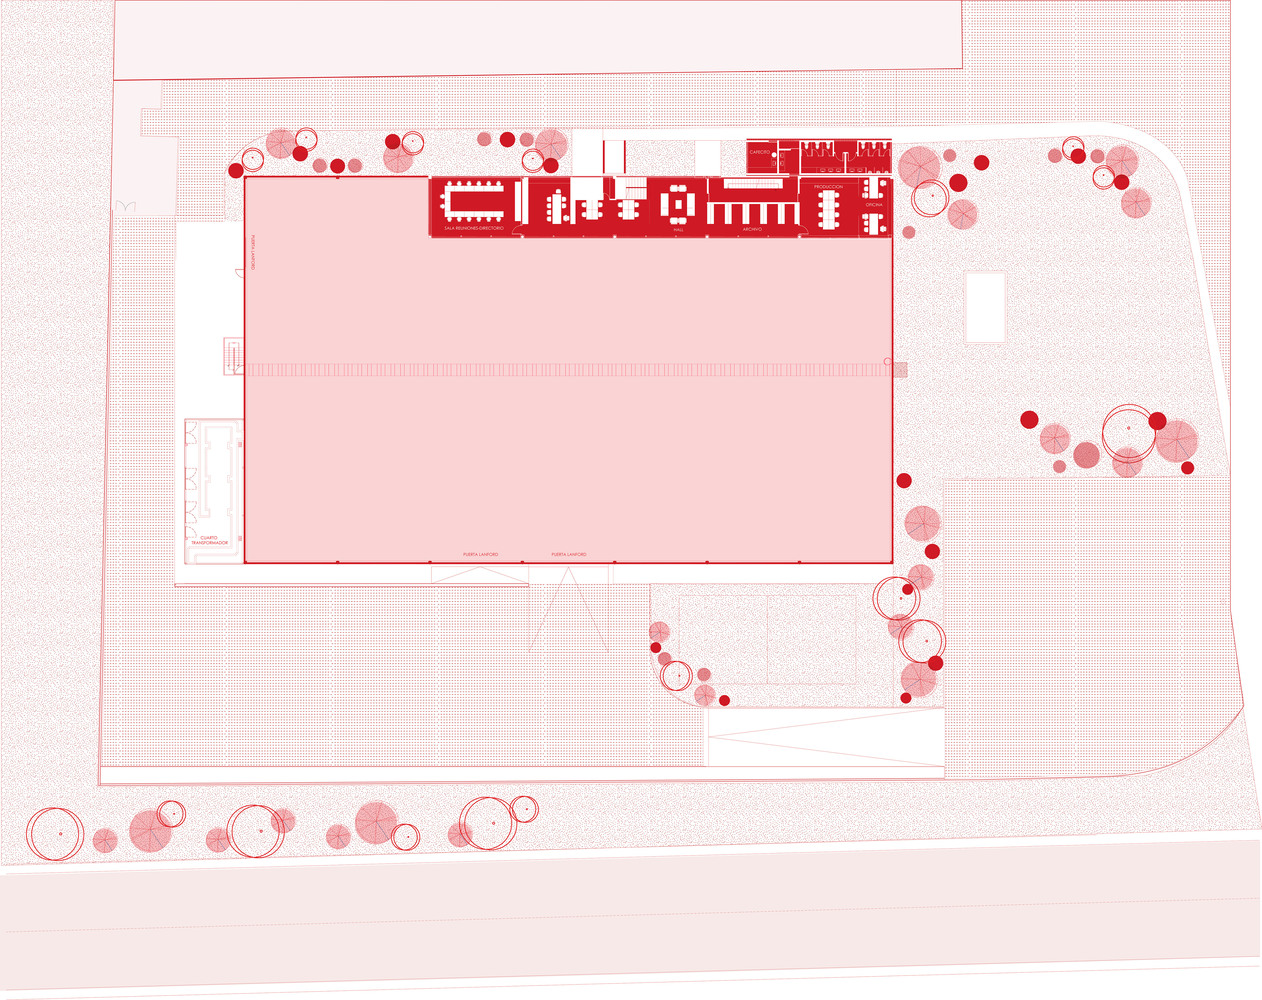
- A rigid section, which integrates offices and storage.- A main area dedicated to machinery operation, where the project's production core takes place.
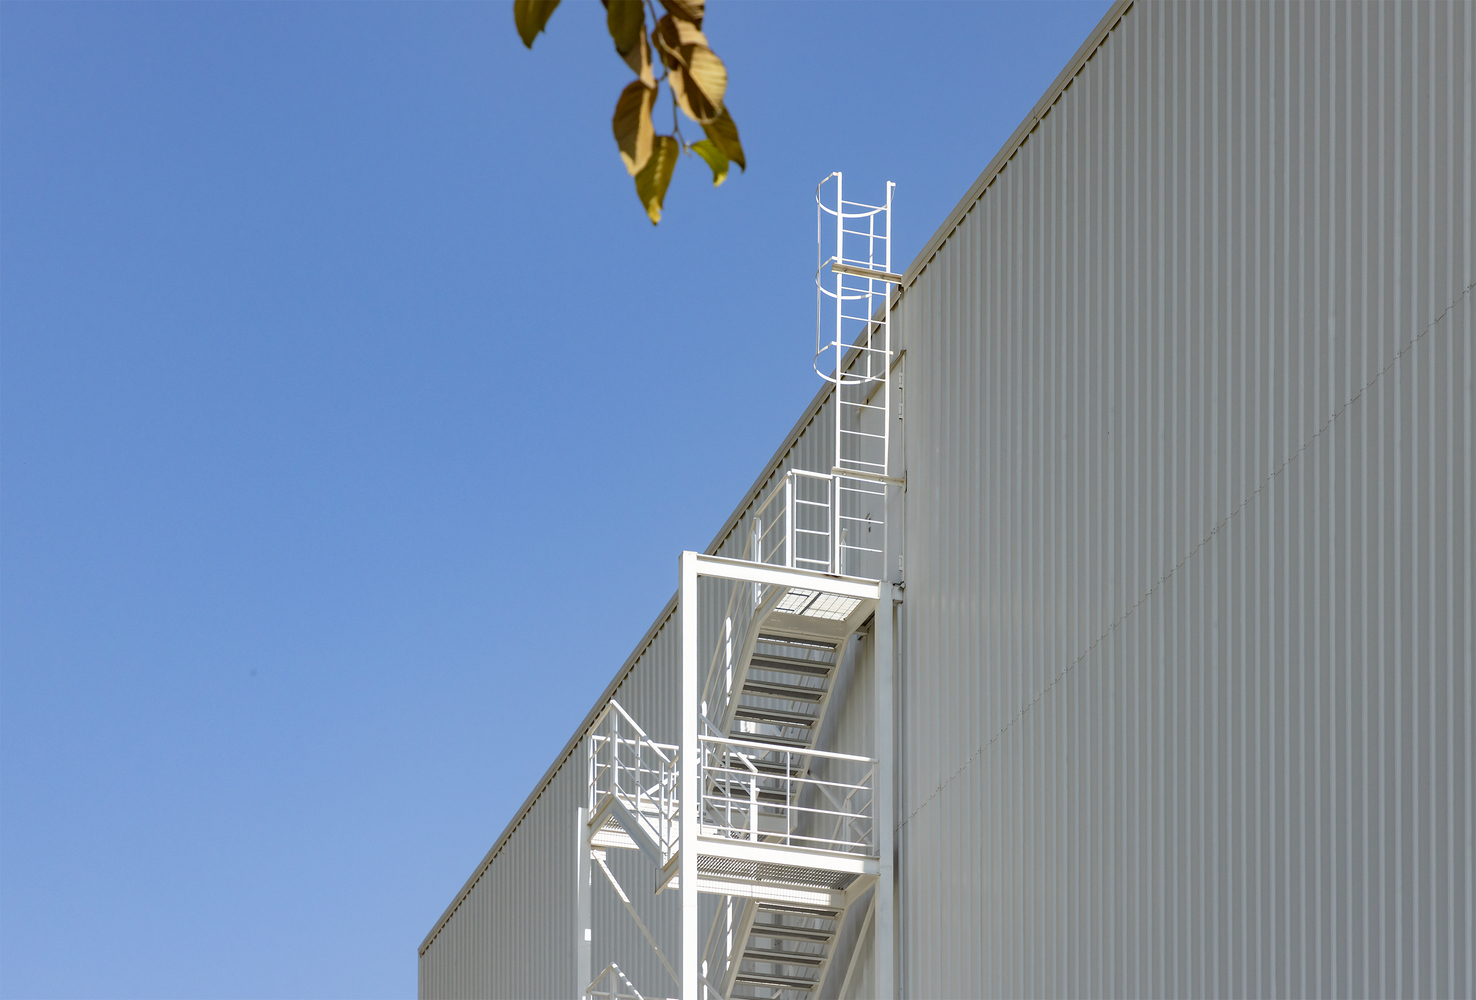
From the exterior, the architecture conveys order and coherence as a result of an internal functional logic.
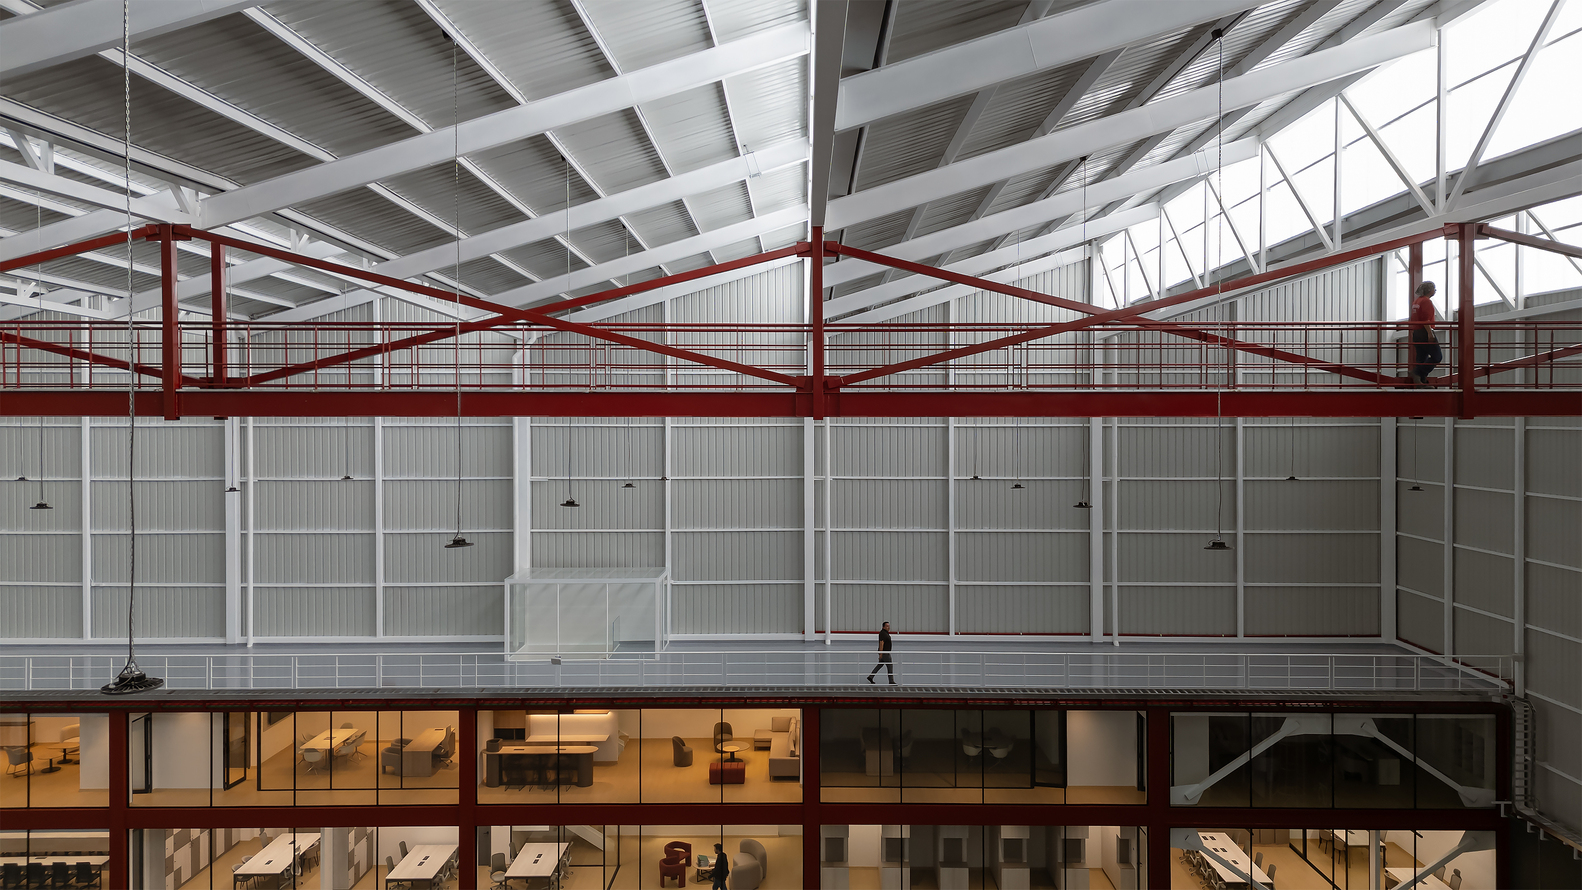
The relationship between interior and exterior is emphasized through the upper opening of the roof, which provides natural light and visually connects with the surrounding environment.
Complementing the open machinery area, a three-story office building was proposed to house the company's administrative offices. This building aims to create a direct link between the offices and the machinery operators, fostering synergy within the company.