D HOUSE
Rastro Estudio
ARCHITECTS
Rastro Estudio
LEAD TEAM
Pilar Aguirre
MANUFACTURERS
Durlock
PHOTOGRAPHS
Albano García
AREA
170 m²
YEAR
2022
CATEGORY
Houses
English description provided by the architects.
Casa D began with a story rather than a brief. It is the personal story of its inhabitant: a childhood in the countryside, a move to the city, and a return to their origins that does not seek to reconstruct the past but to reinvent it. This narrative became the guiding thread for all design decisions.
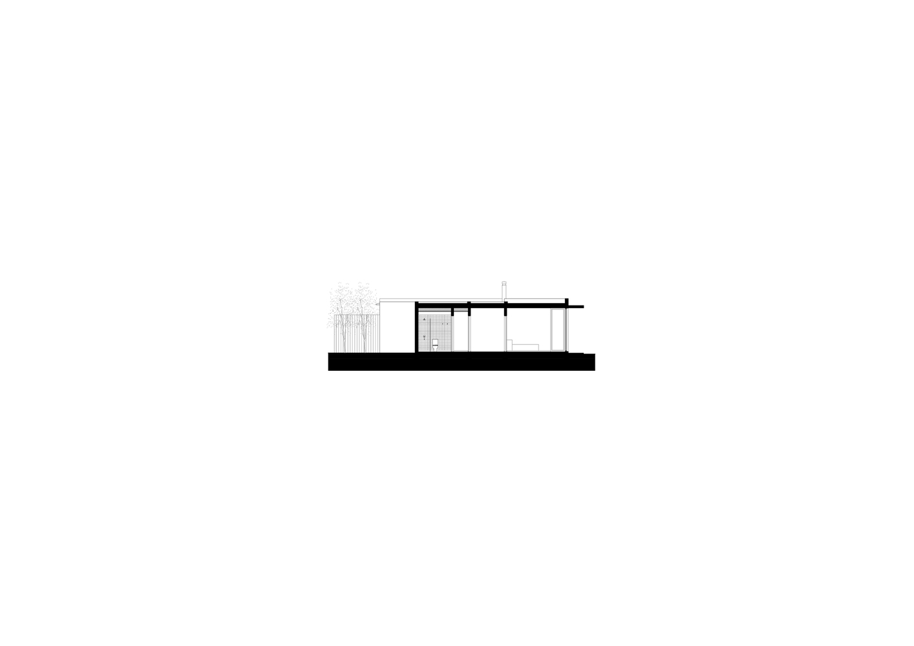
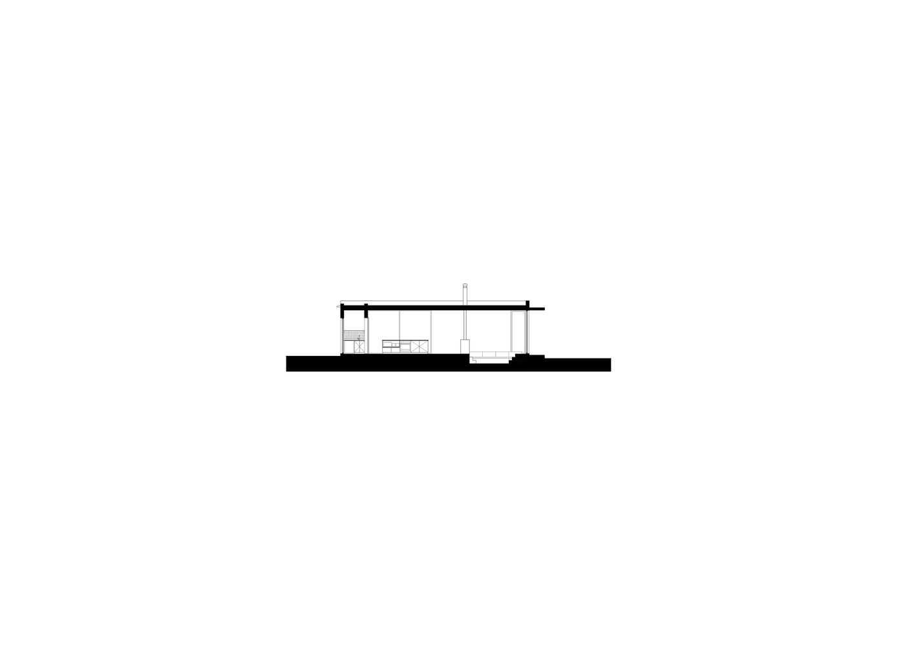
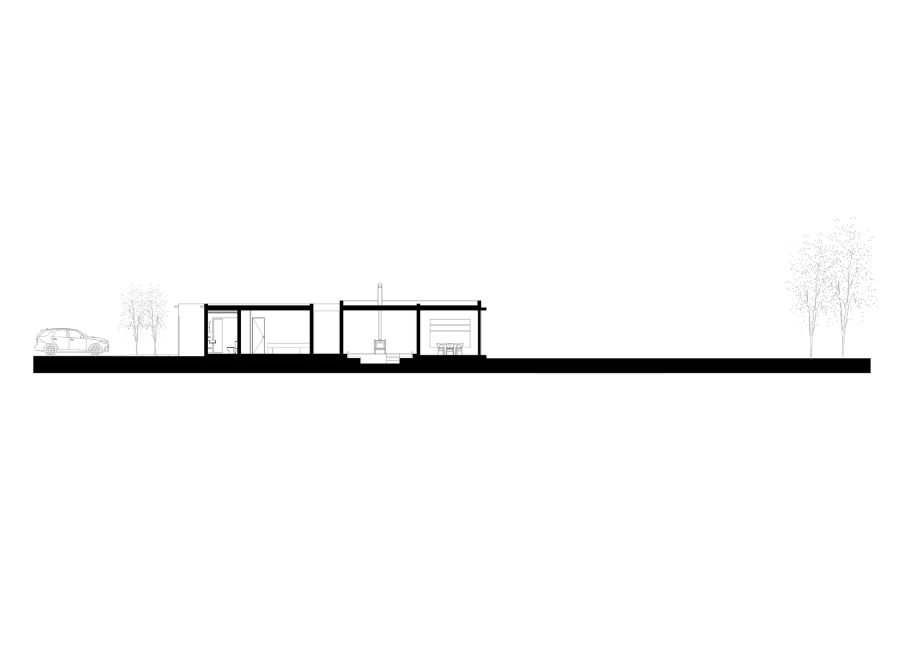
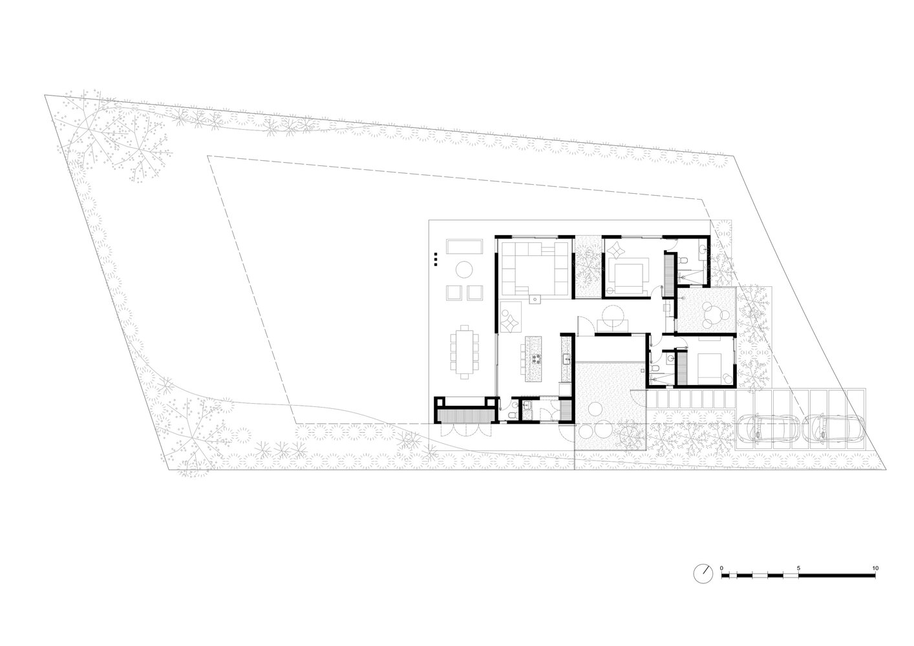
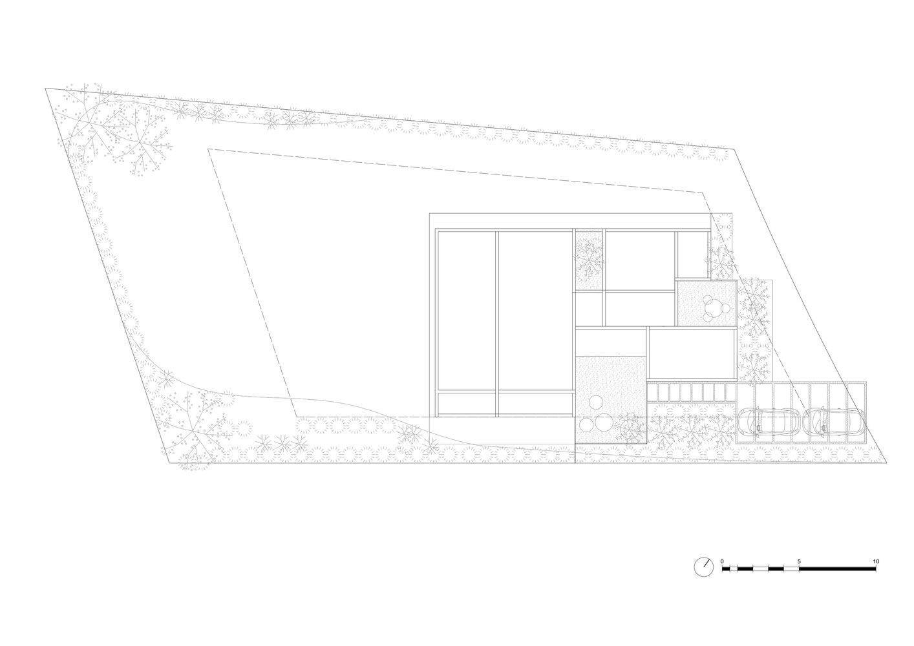
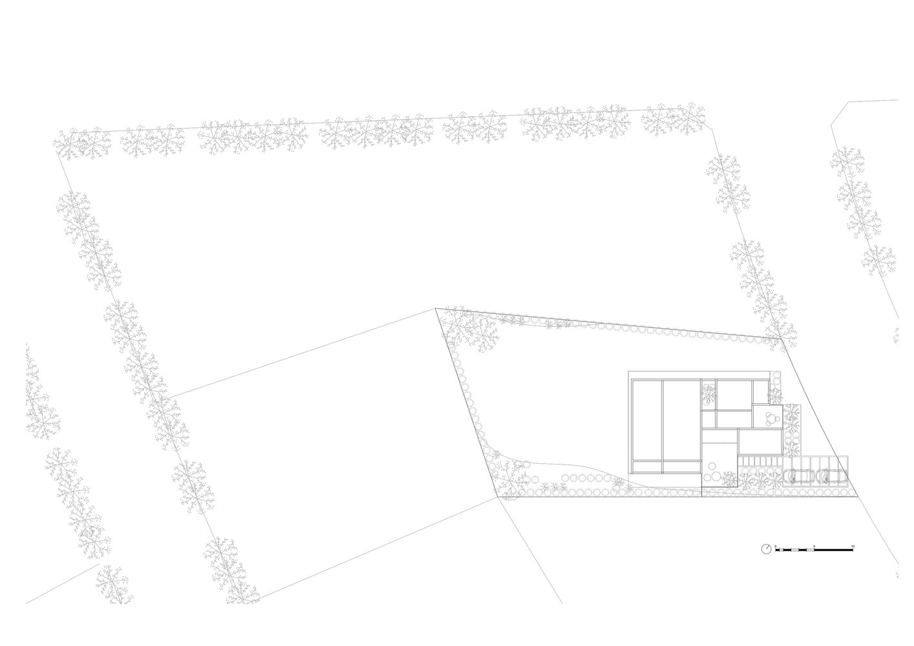
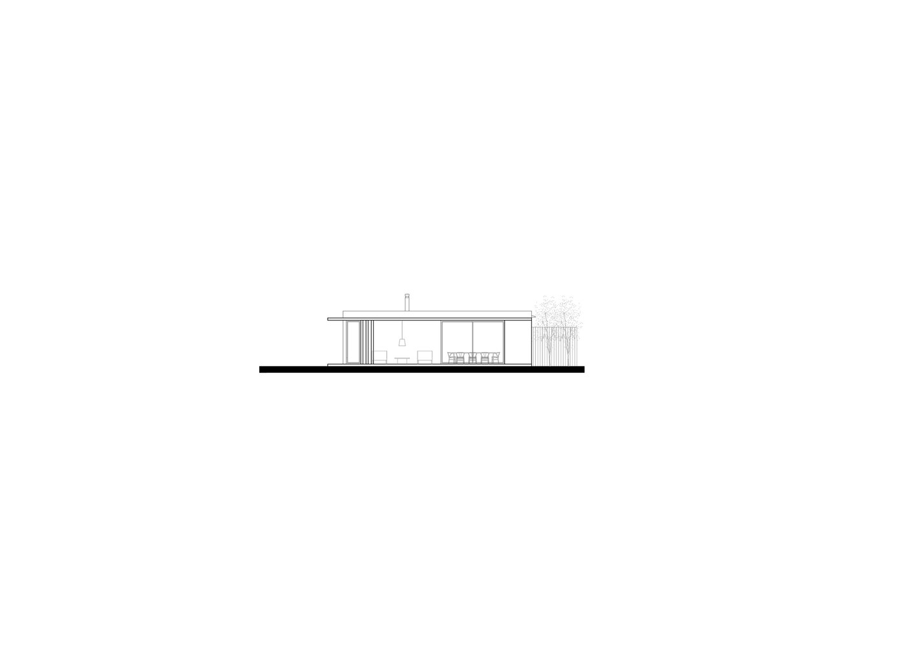
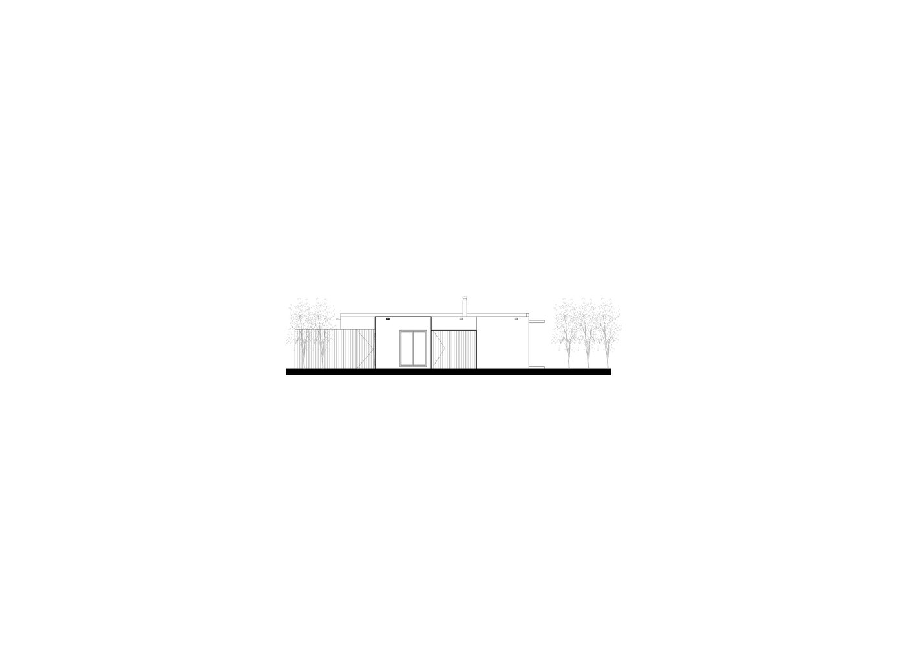
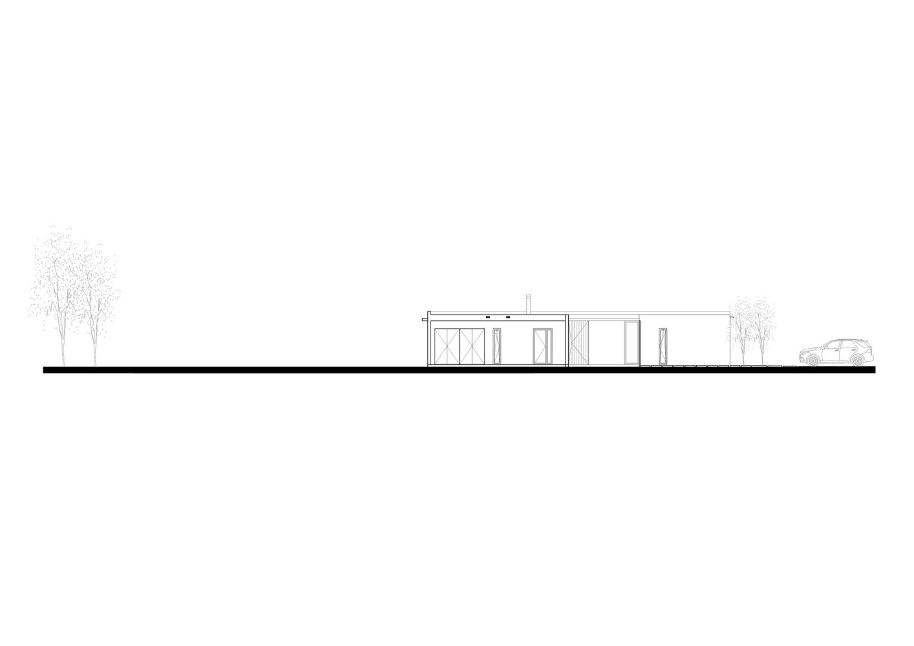
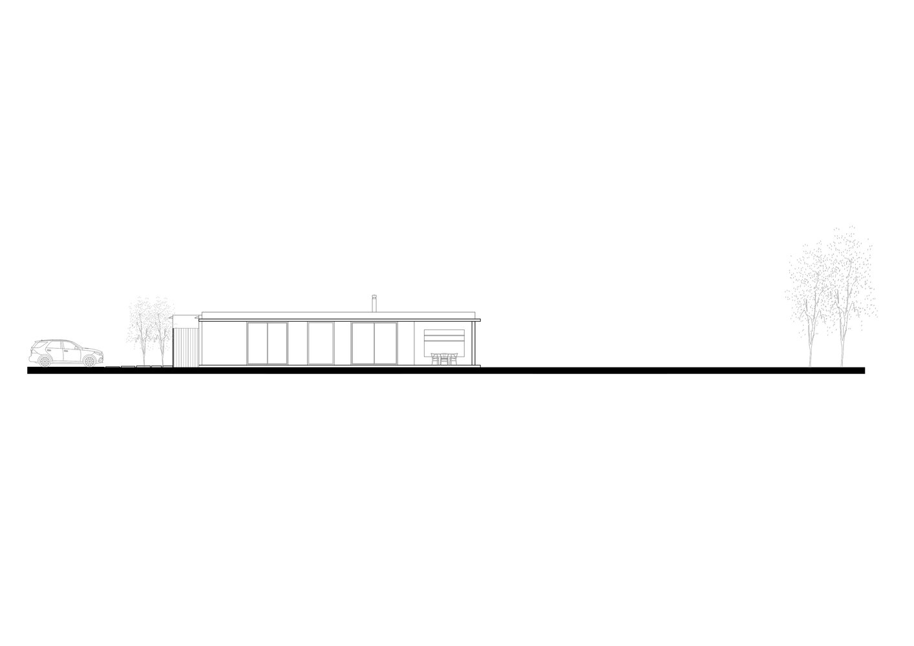
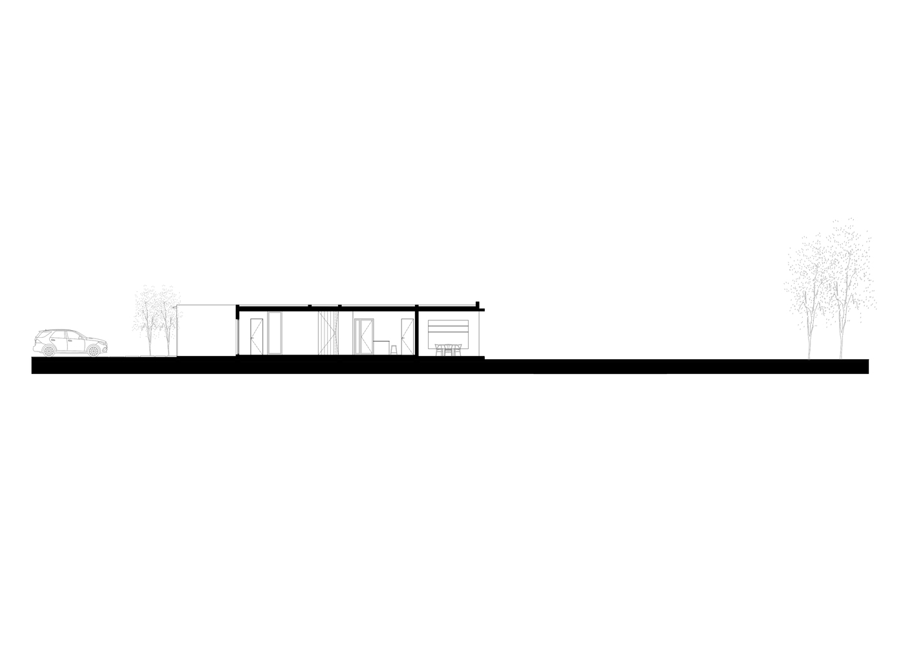
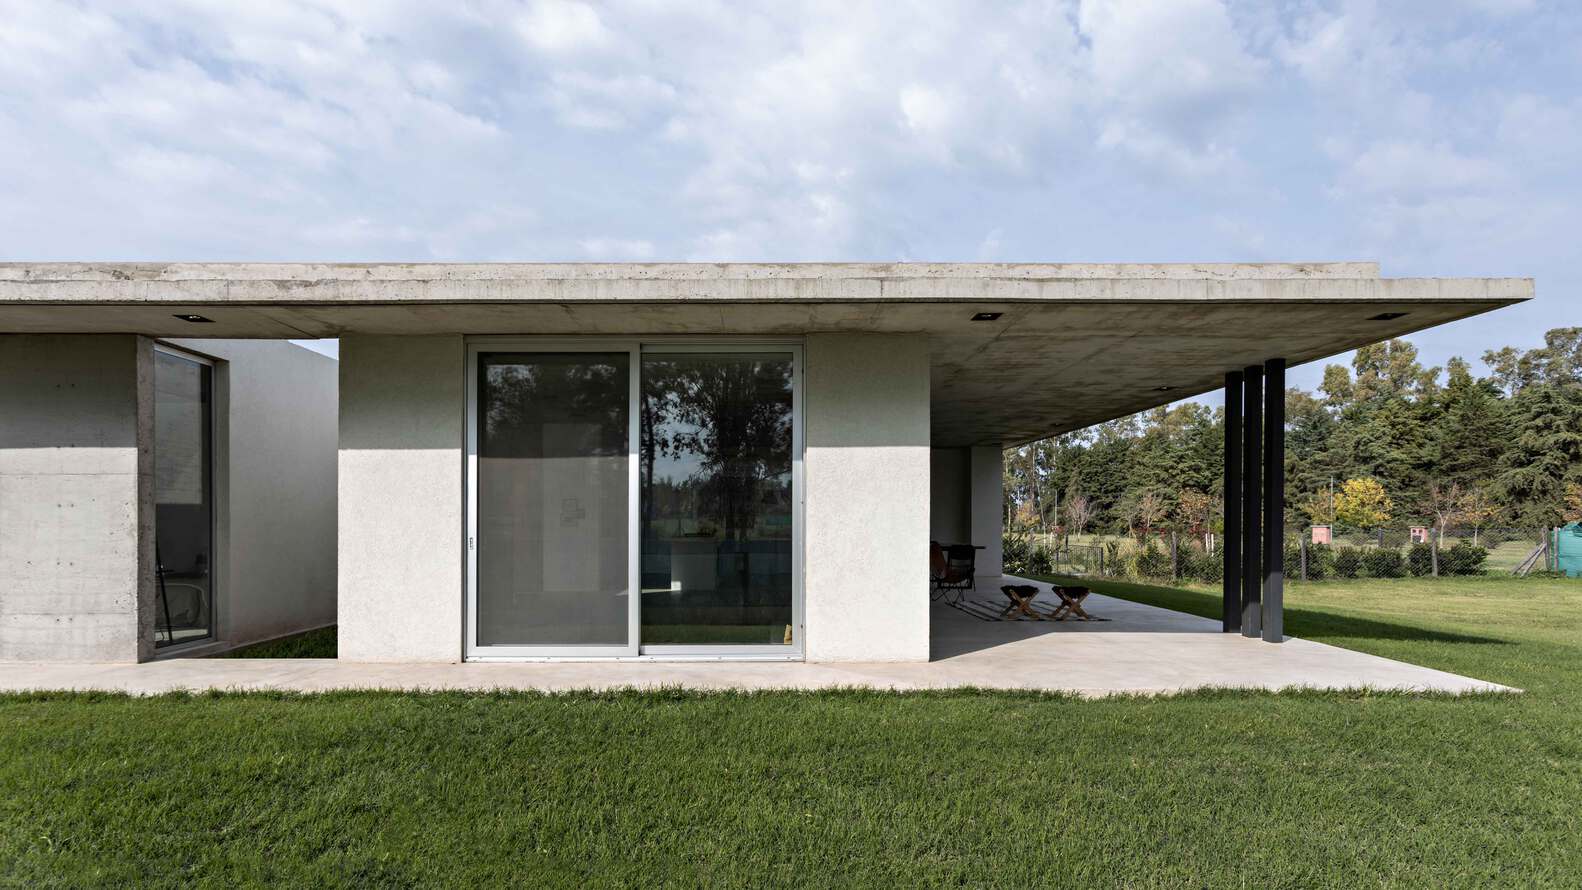
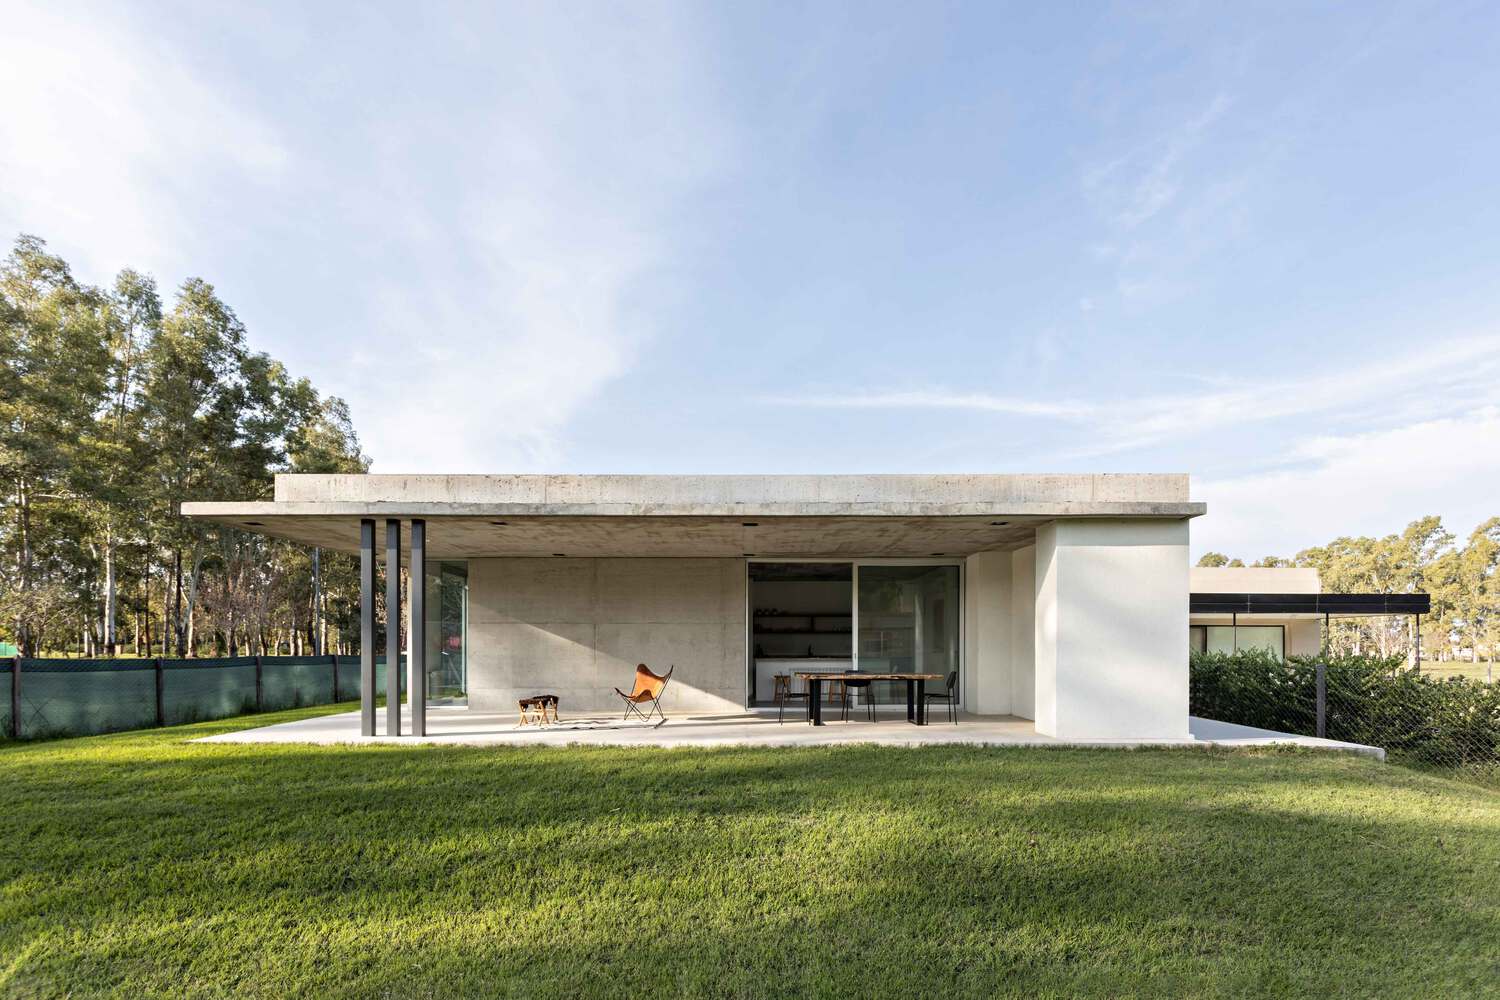
Located in San Antonio de Areco, a rural setting on the outskirts of Buenos Aires, the house is organized entirely on a single story across two volumes that unfold with the characteristic horizontality of the Buenos Aires pampas. The massing does not compete with the landscape; instead, it embraces it, opening up to the countryside through its horizontal planes.
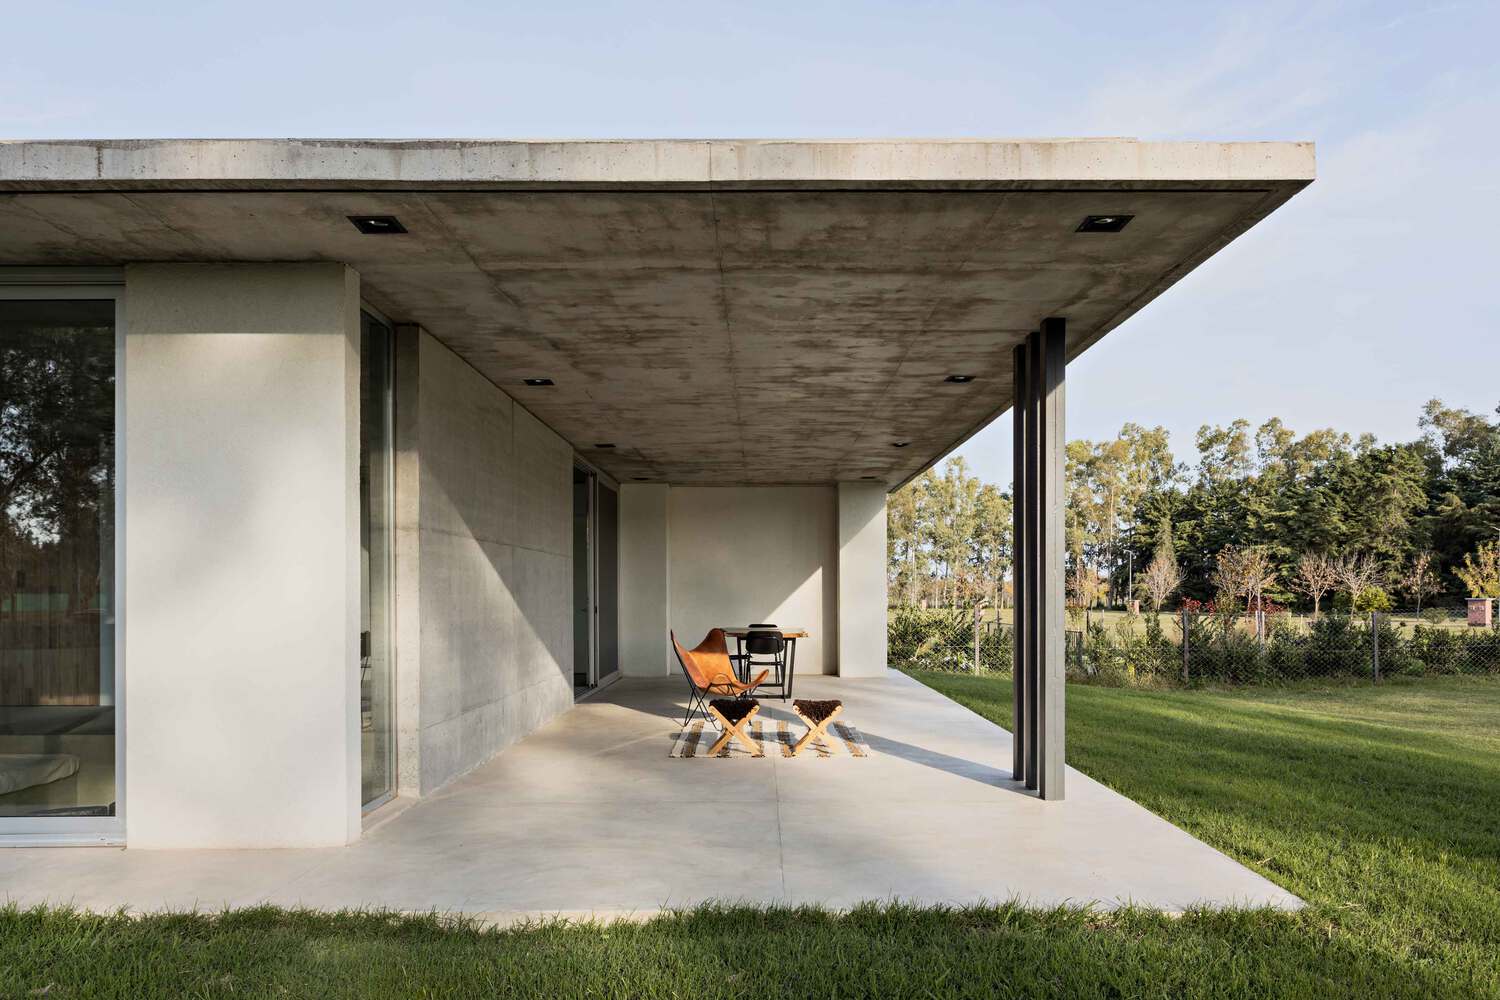
By puncturing these blocks, a succession of courtyards is created, continuously articulating the interior and exterior while emphasizing views and cross-ventilation.
Additionally, the layout of the blocks and their courtyards allows for future expansions with minimal impact: the house can grow, change, and mutate along with its inhabitant.
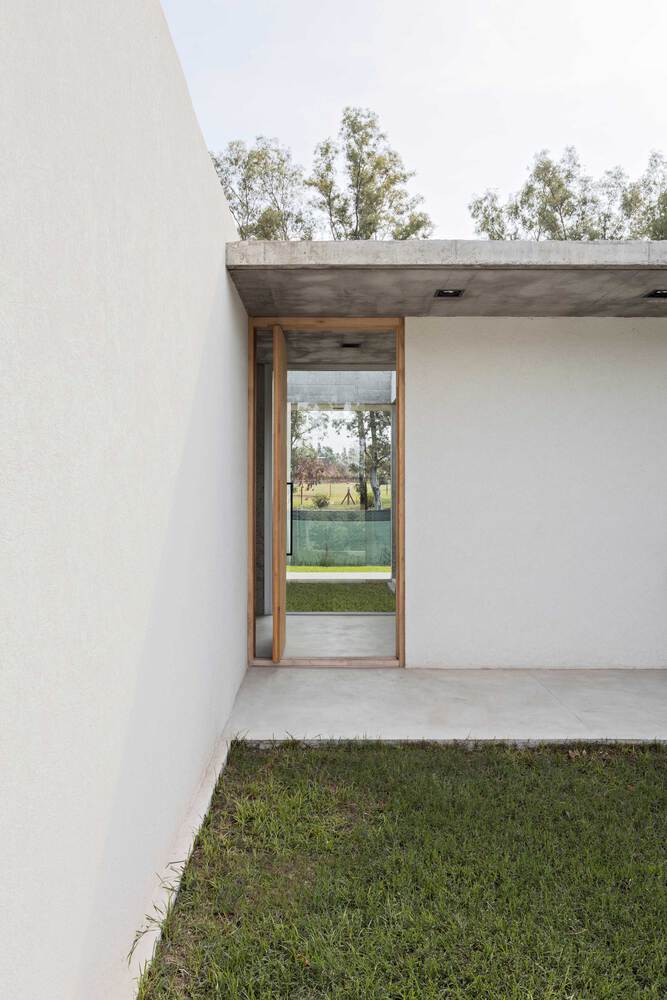
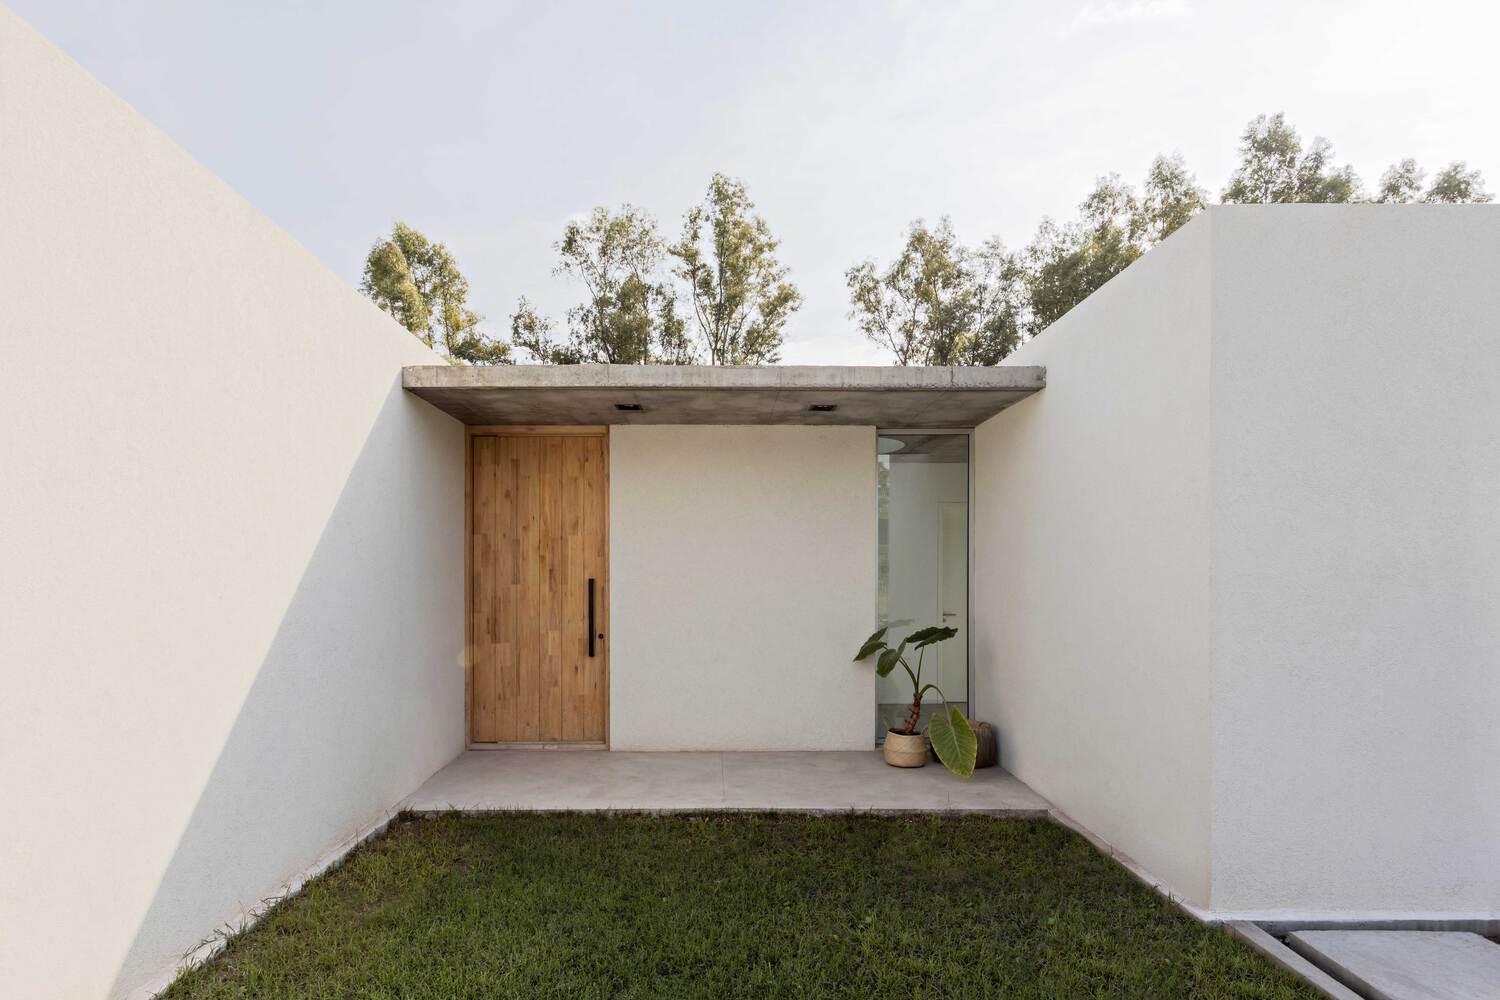
Access is gained through one of these courtyards: a understated transition space defined by white walls that frame the entrance and anticipate the courtyard opening up beyond.
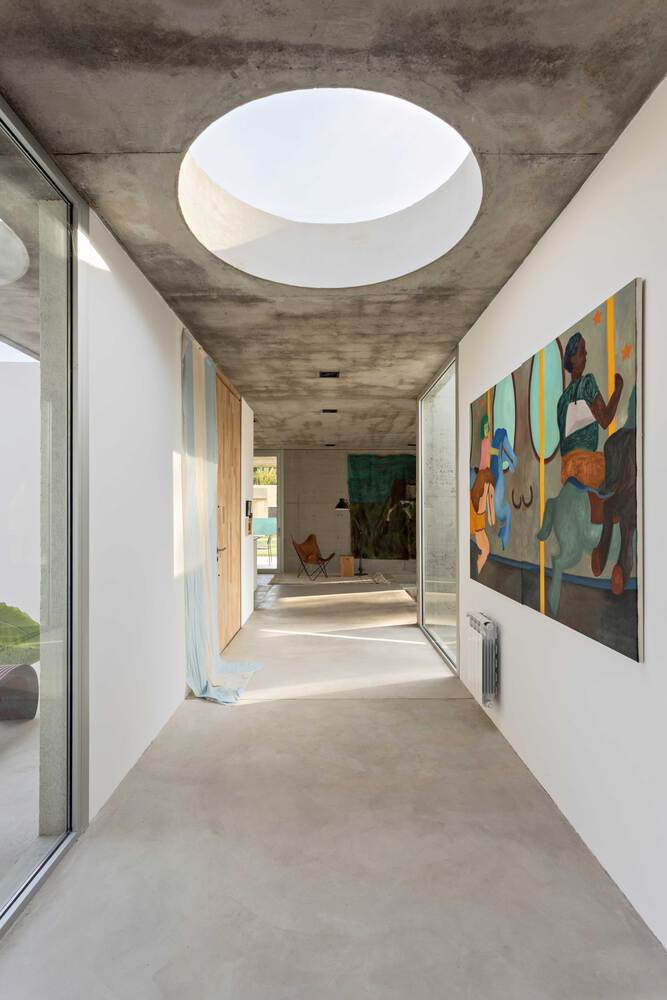
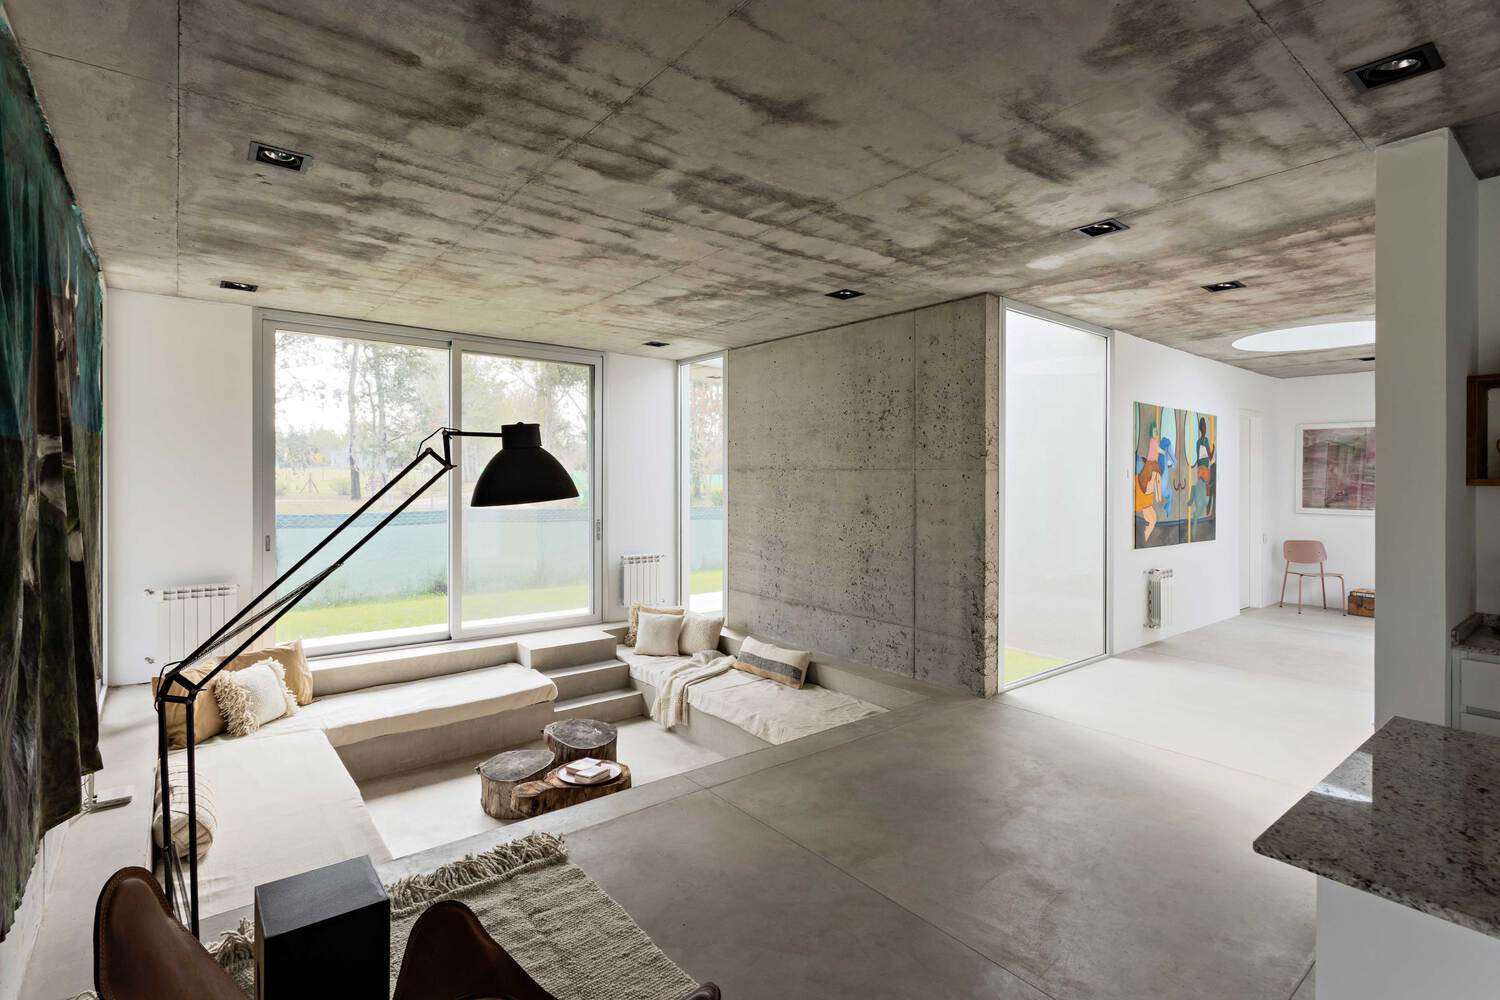
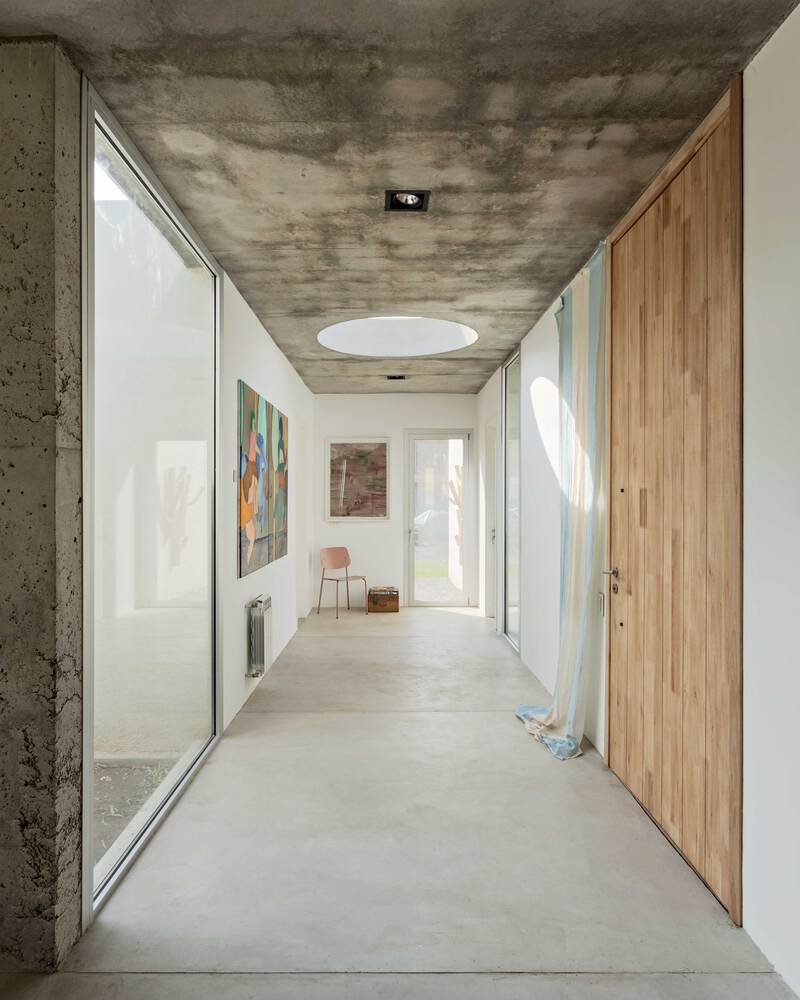
Once inside, the longitudinal hall is illuminated by a large circular skylight carved into the concrete slab, providing overhead light and using architecture to shape the user's sensory experience.
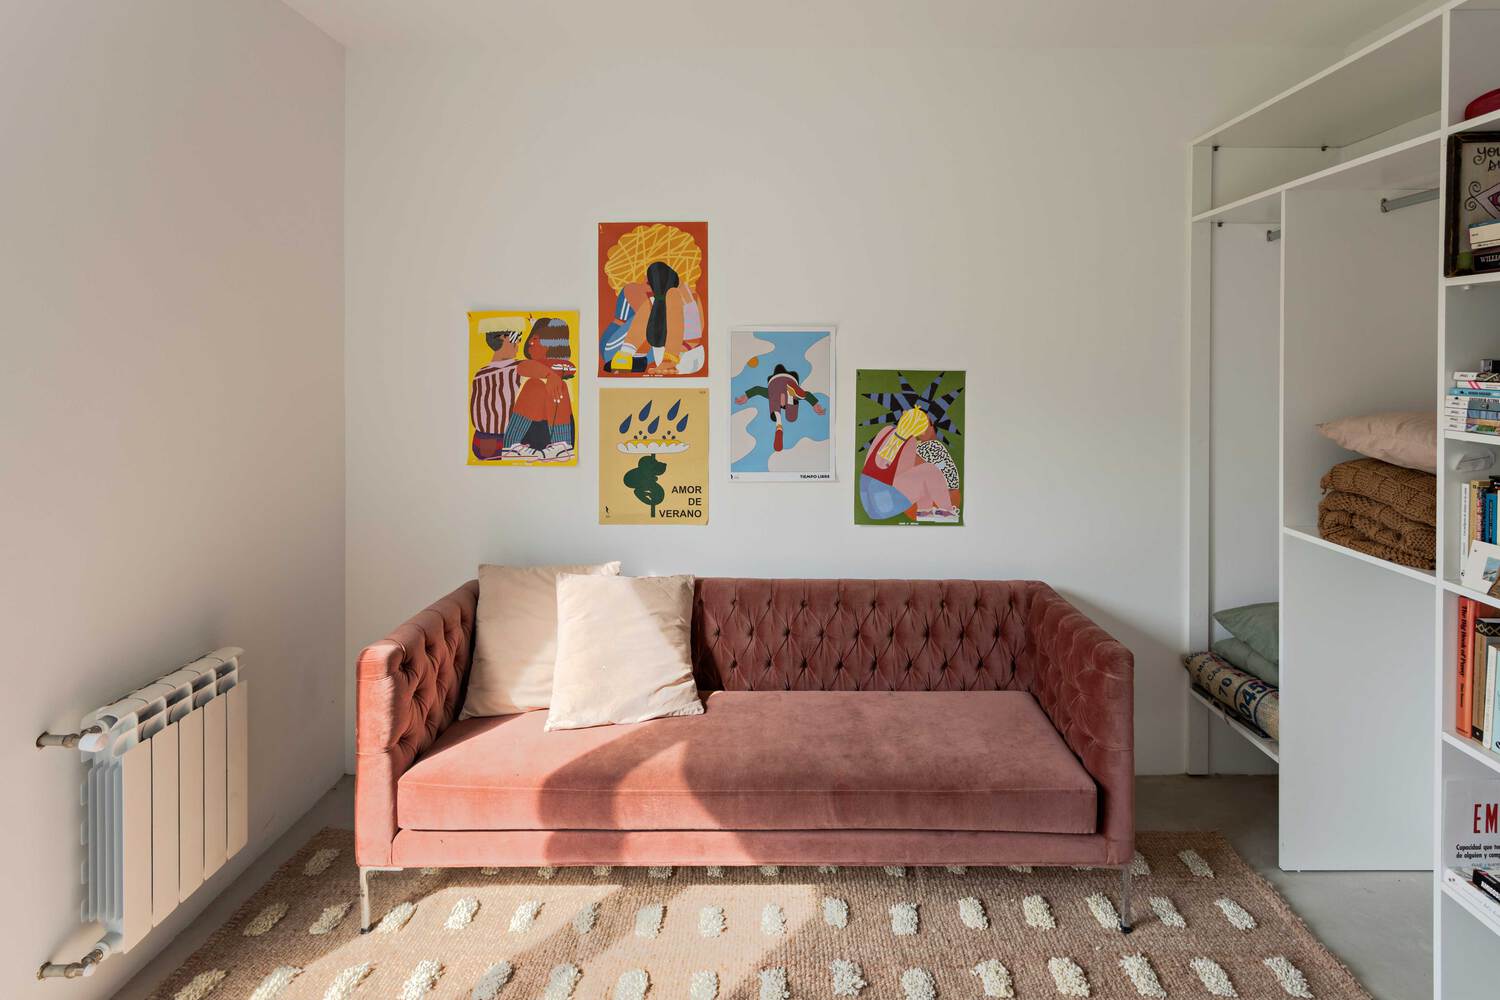
In terms of architectural language, the home is designed with austerity, utilizing honest materials with a strong aesthetic presence.
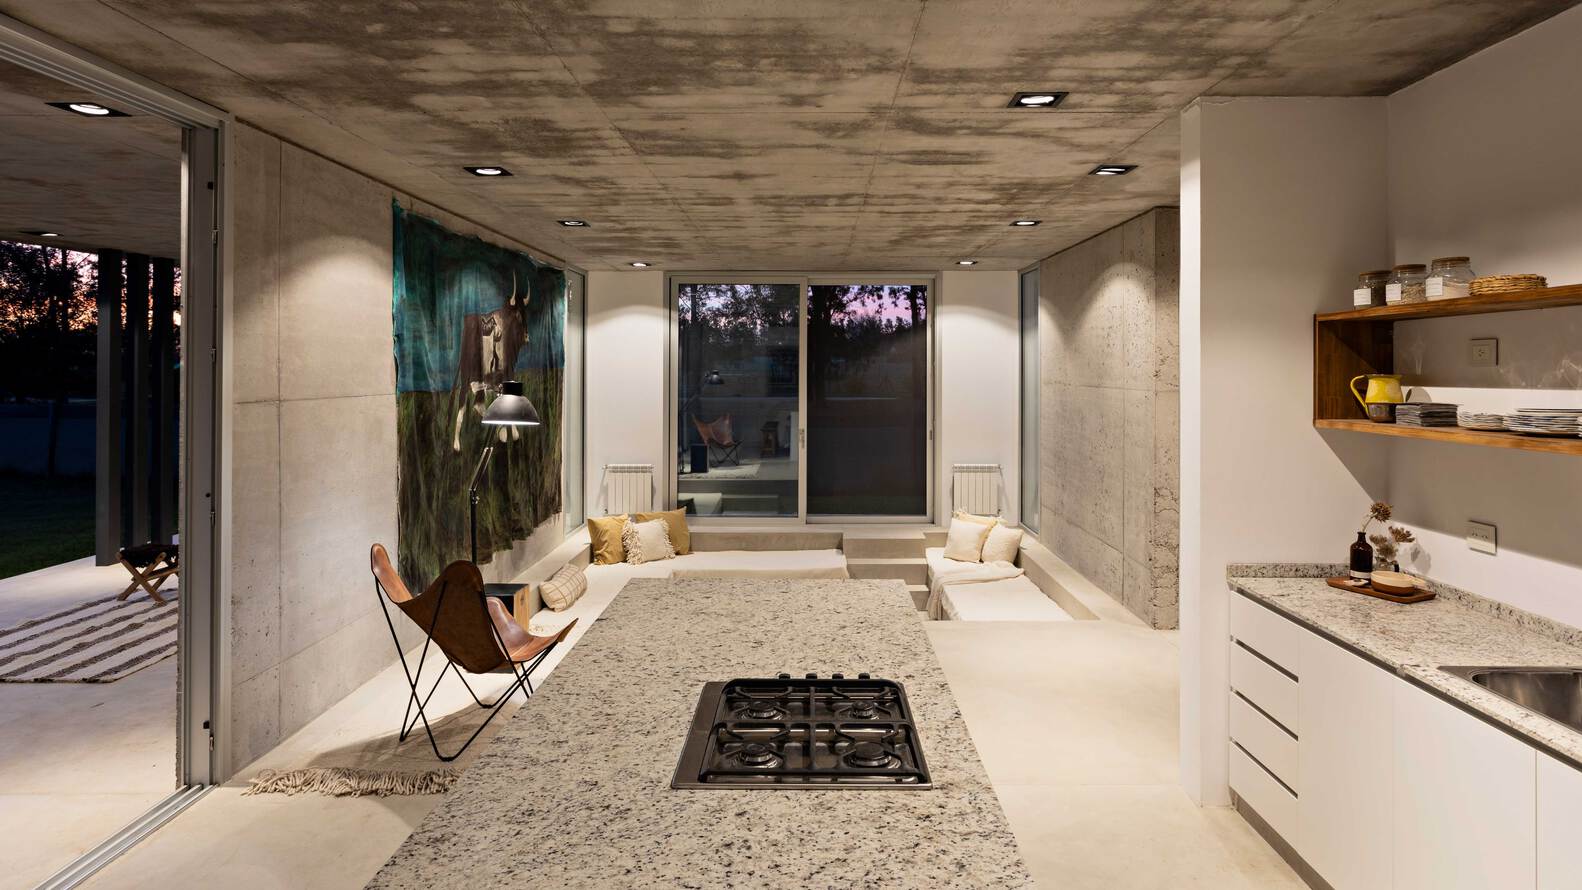
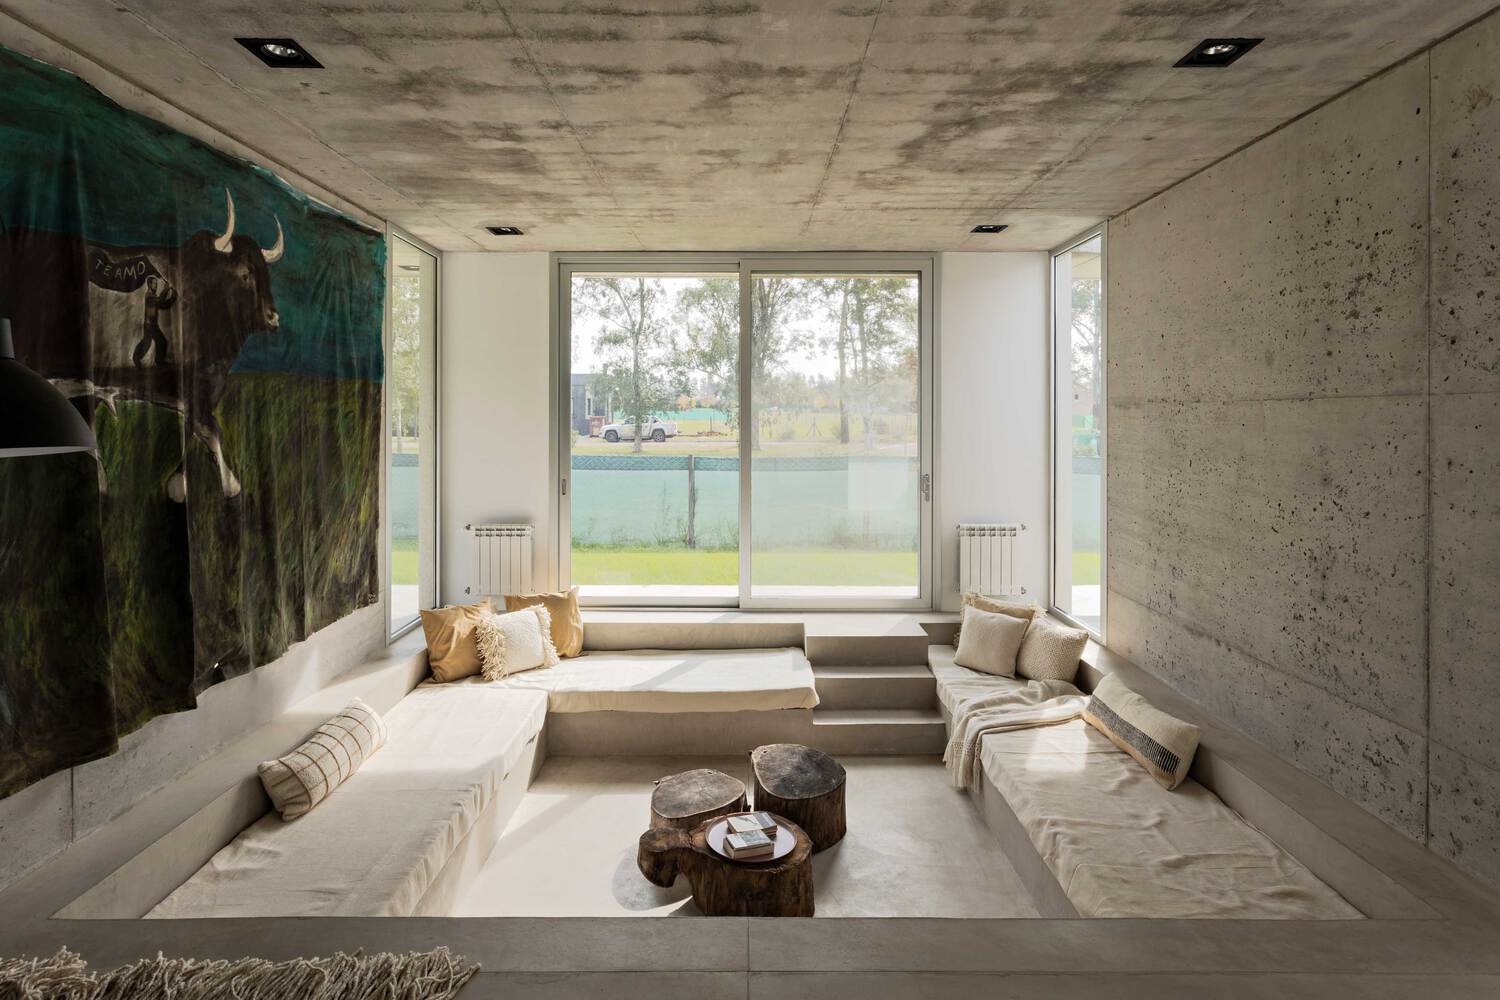
Exposed concrete and polished cement render the overall envelope, while the white wall planes treat each space as a potential, ever-changing gallery.
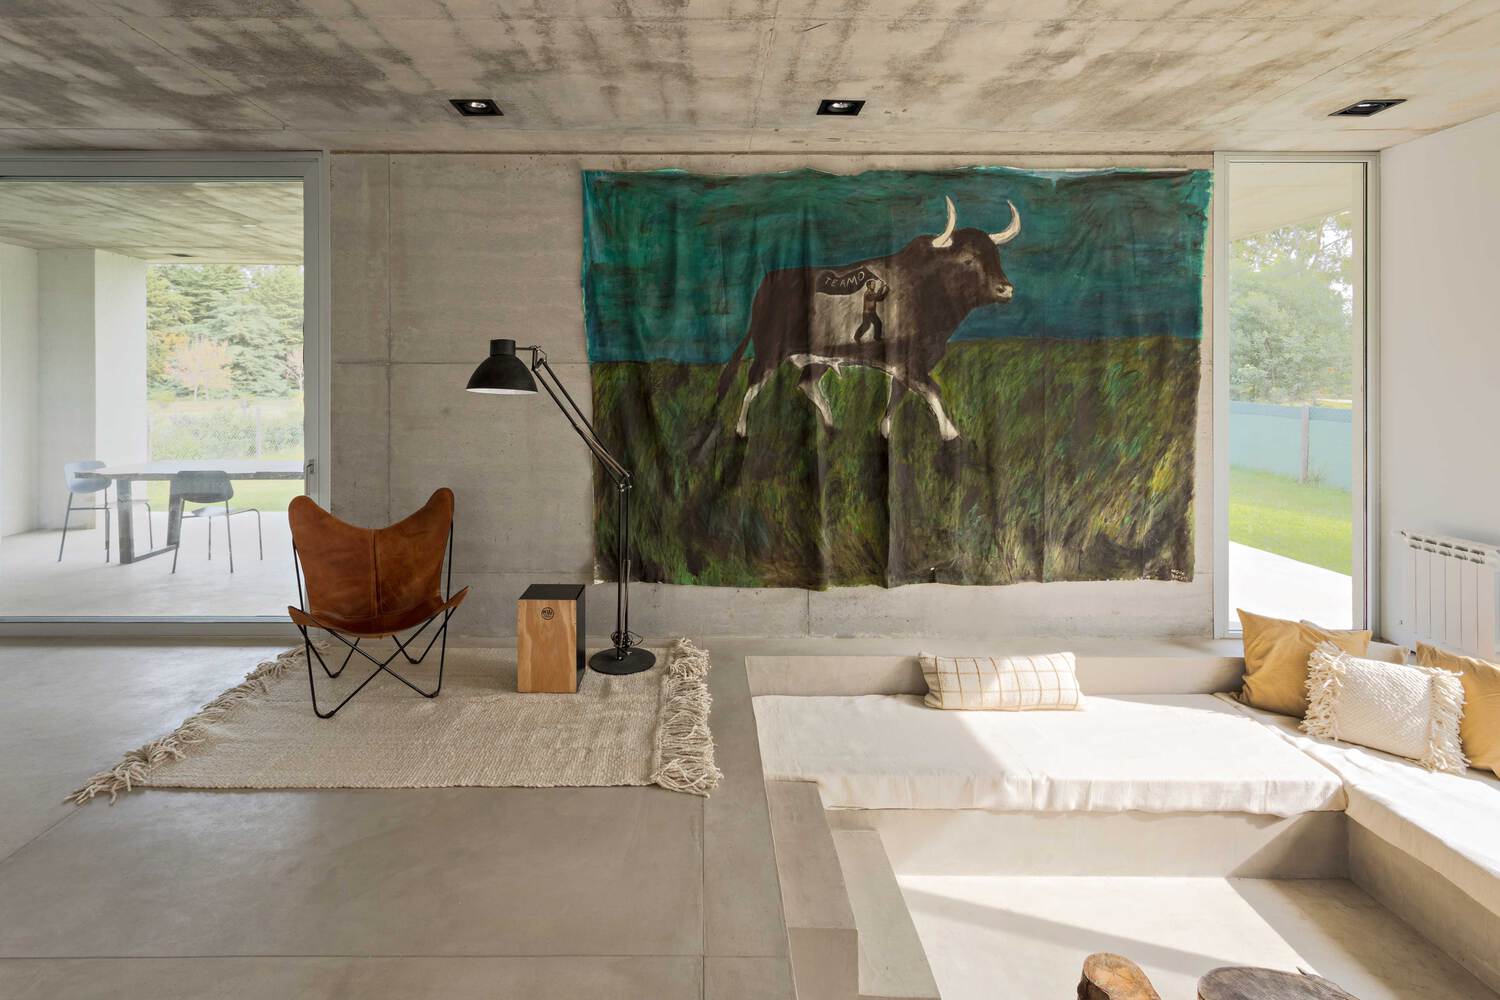
Large-format artworks adorn the walls, revealing a house conceived from the beginning as a vessel for both art and daily life.
The living room takes this logic to the extreme: it was designed sunken below ground level, emphasizing height and void. Its integrated masonry seating dissolves the boundary between architecture and furniture.
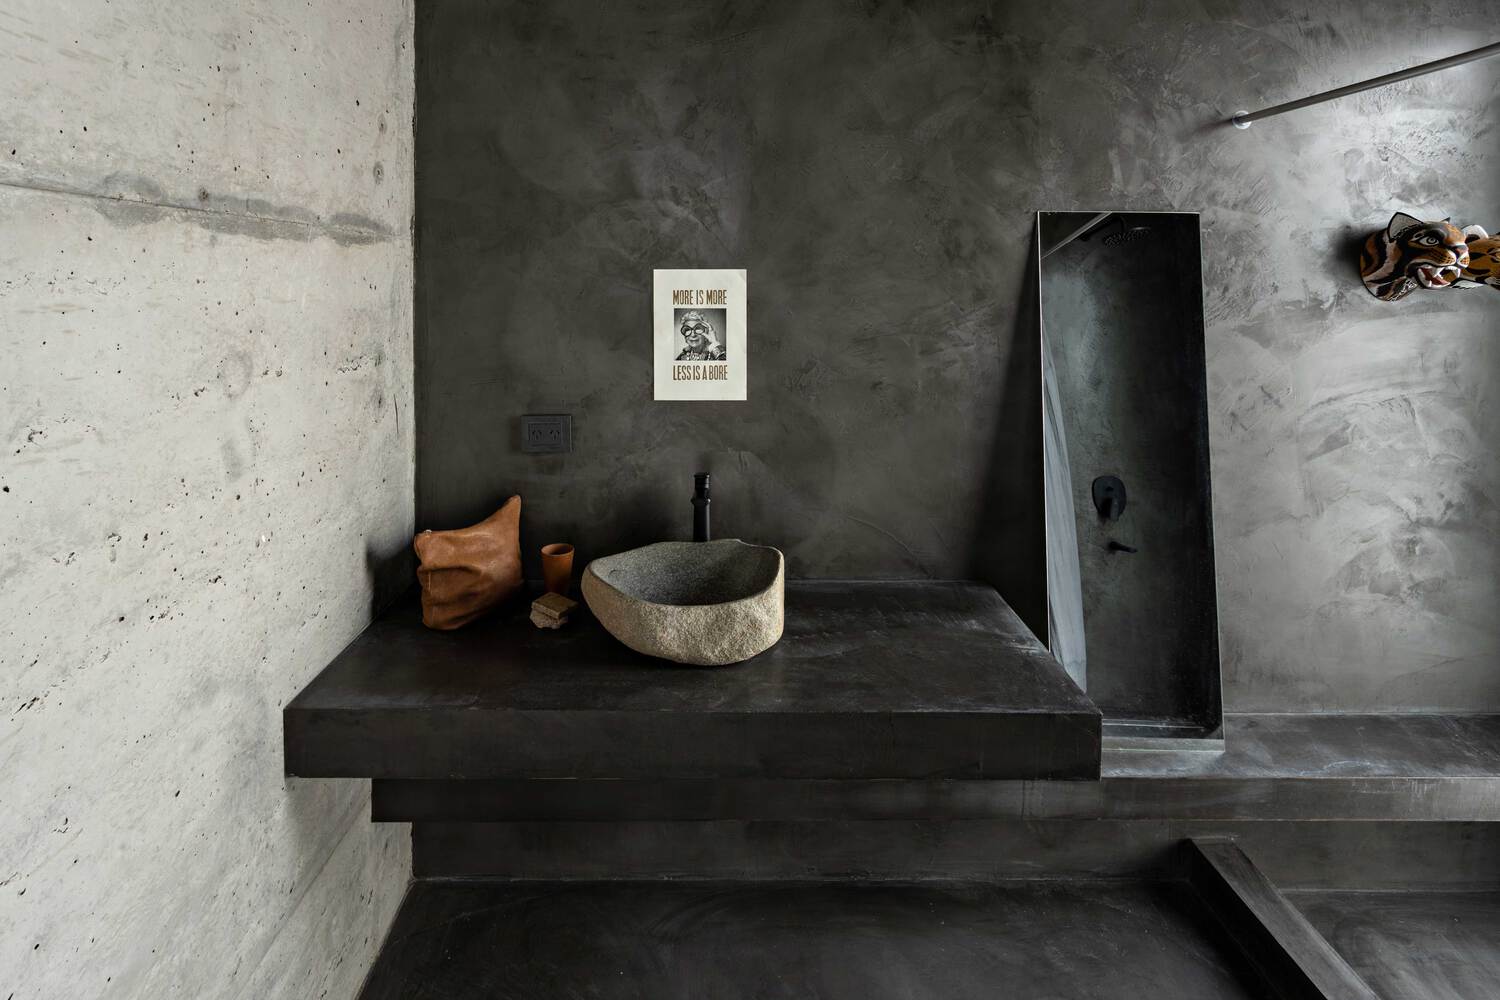
Conversely, the main bathroom serves as the dark counterpoint of the house: a space finished entirely in black microcement, where a hand-carved natural stone sink recalls the value of craftsmanship in a room that once again celebrates raw, noble materials.