CABIN ÅKVÅG
Praksis A, Studio Sted
ARCHITECTS
Praksis A, Studio Sted
LEAD ARCHITECTS
Praksis A: Anna Røtnes, Studio Sted: Silje Kolltveit
GENERAL CONTRACTOR
Lindal Hus
MANUFACTURERS
Ifø electric, nordvestvinduet
PHOTOGRAPHS
Nanna Hagedorn Olsen
AREA
105 m²
YEAR
2021
LOCATION
Norway
CATEGORY
Residential Architecture, Houses
English description provided by the architects.
The cabin is located in the coastal area of southern Norway, characterized by summer cabins, small communities with residential houses, and some old farmsteads.
The landscape is hilly, with a vegetation consisting of primarily of pine and deciduous trees, such as oak, birch and aspen.
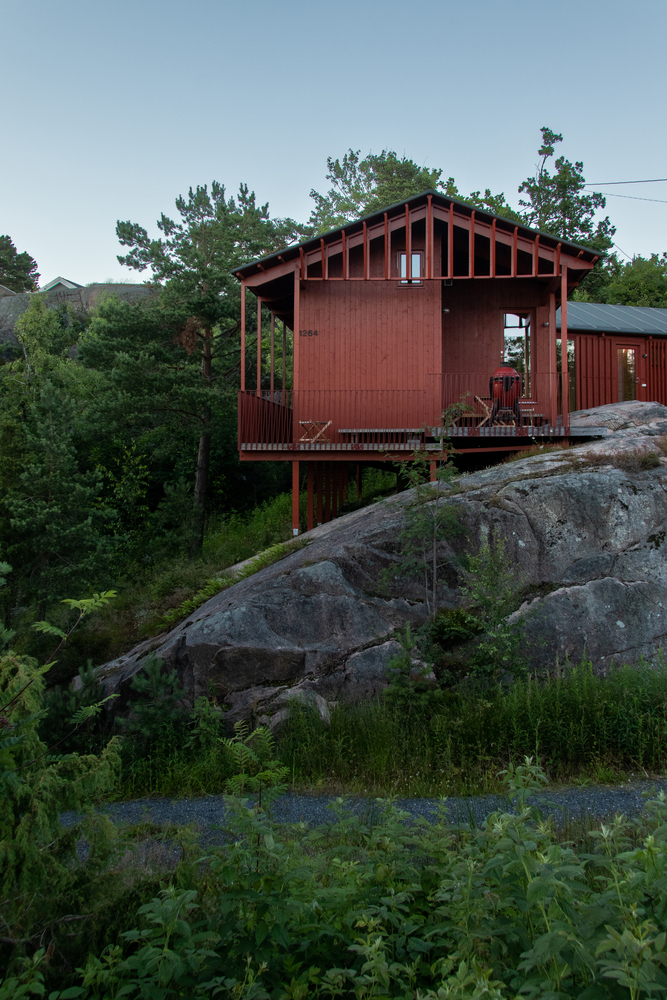
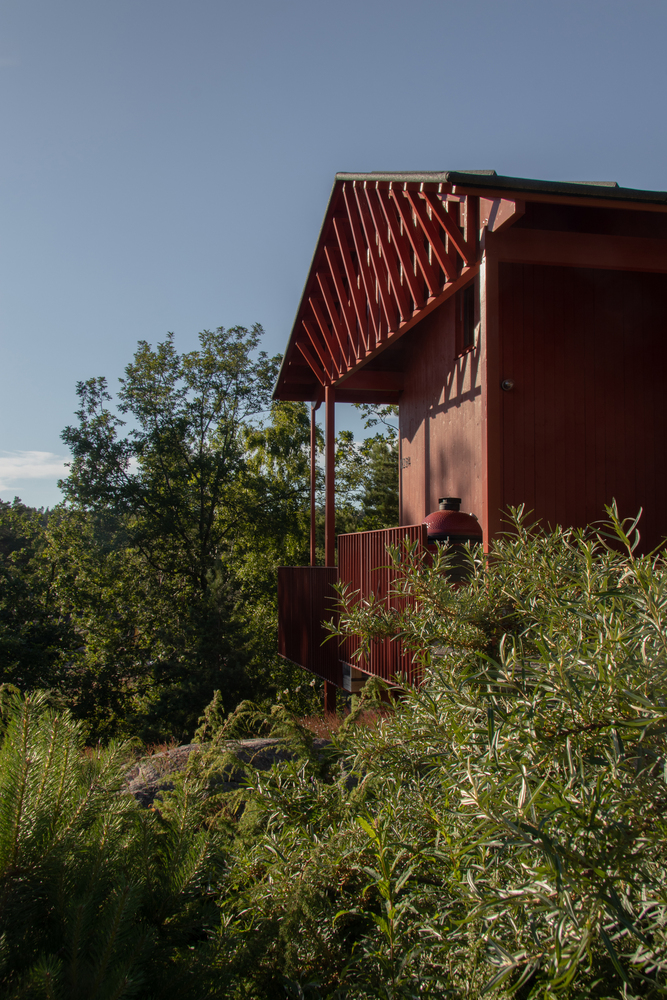
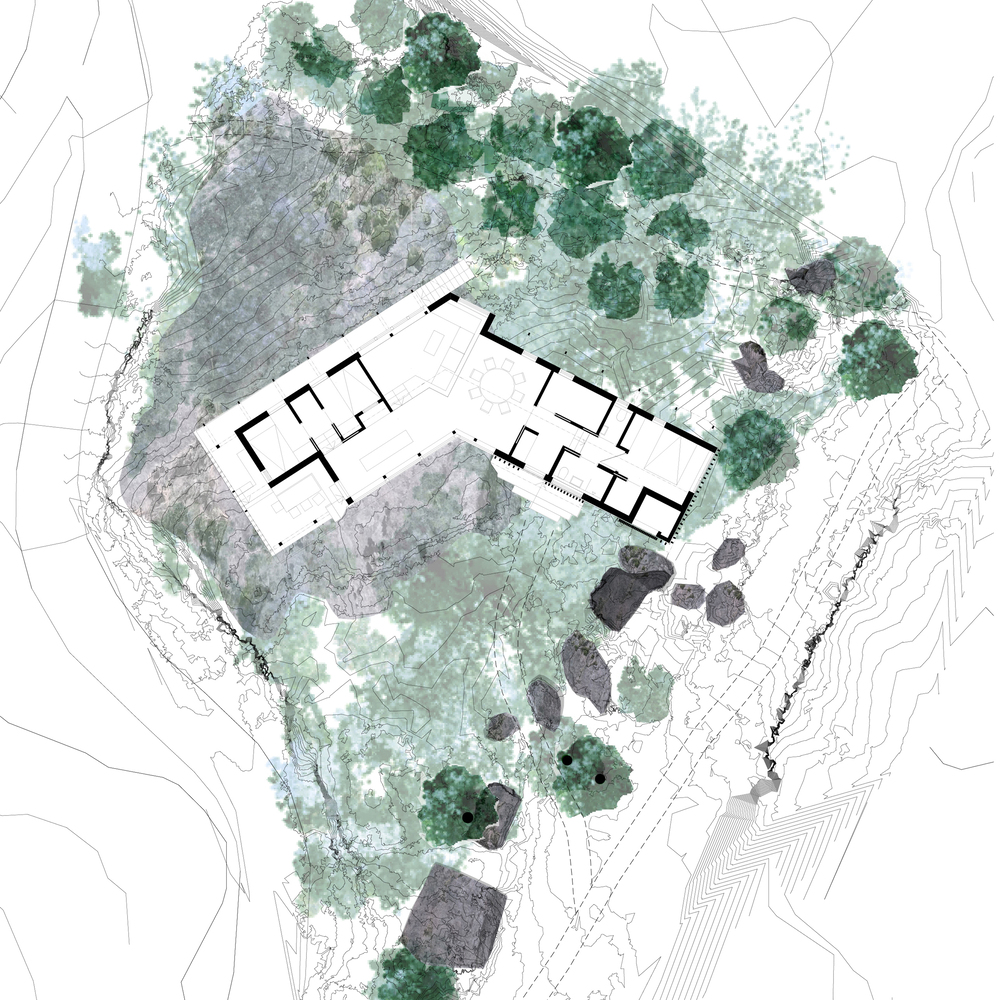
The site is located in between two steep edges in a rocky landscape. A slope towards northwest defines a small plateau on top of it, which is closed off to the east with an amazing row of boulders. Towards south, the landscape is open, with a view to the sea.
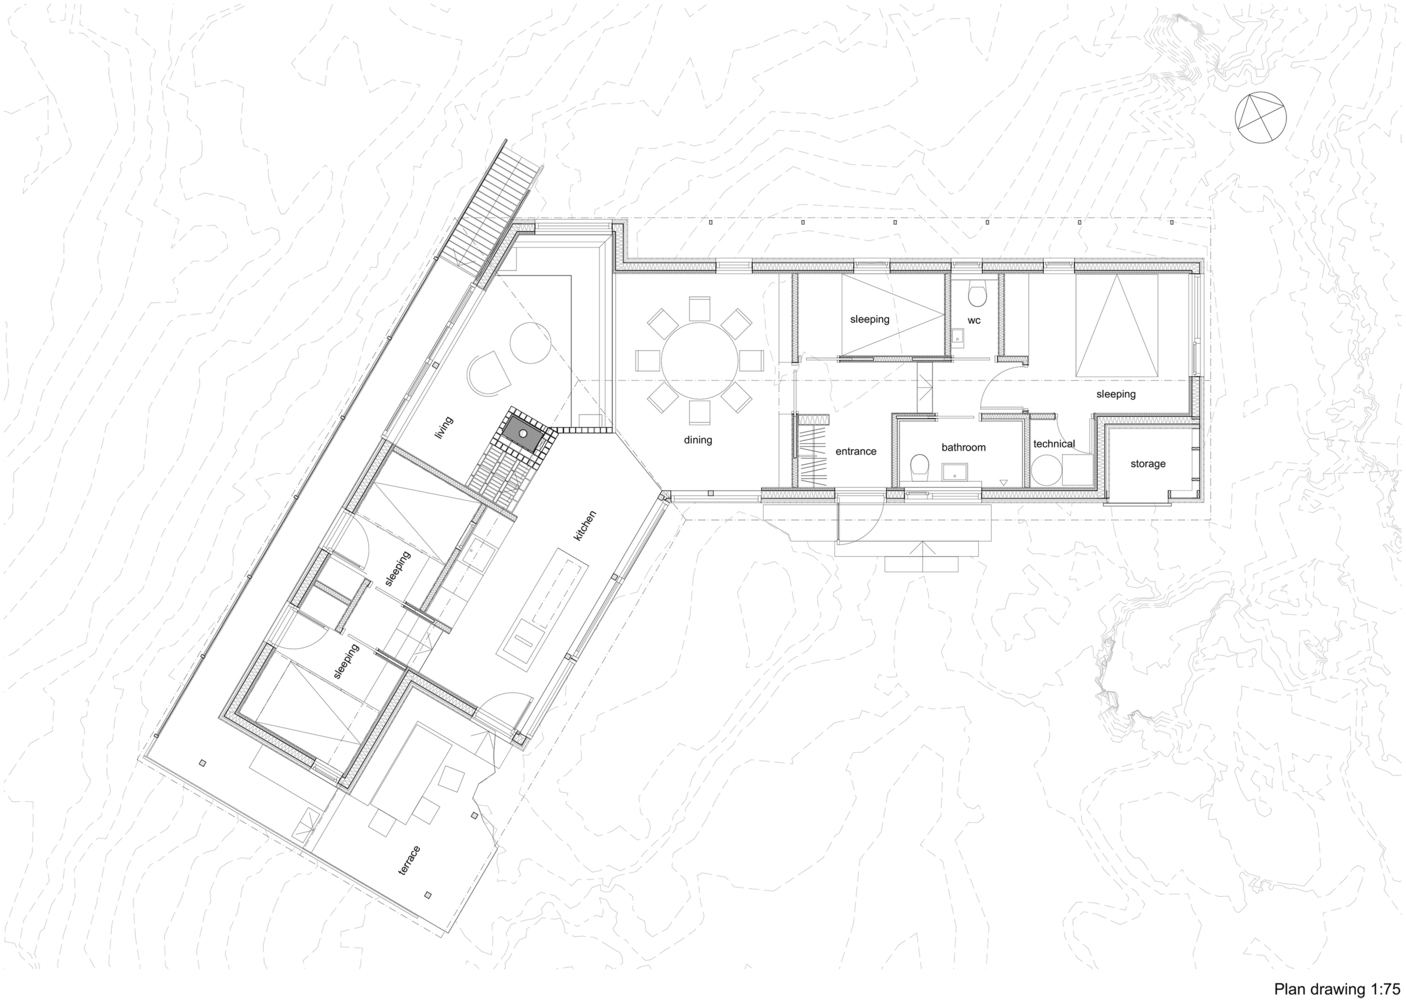
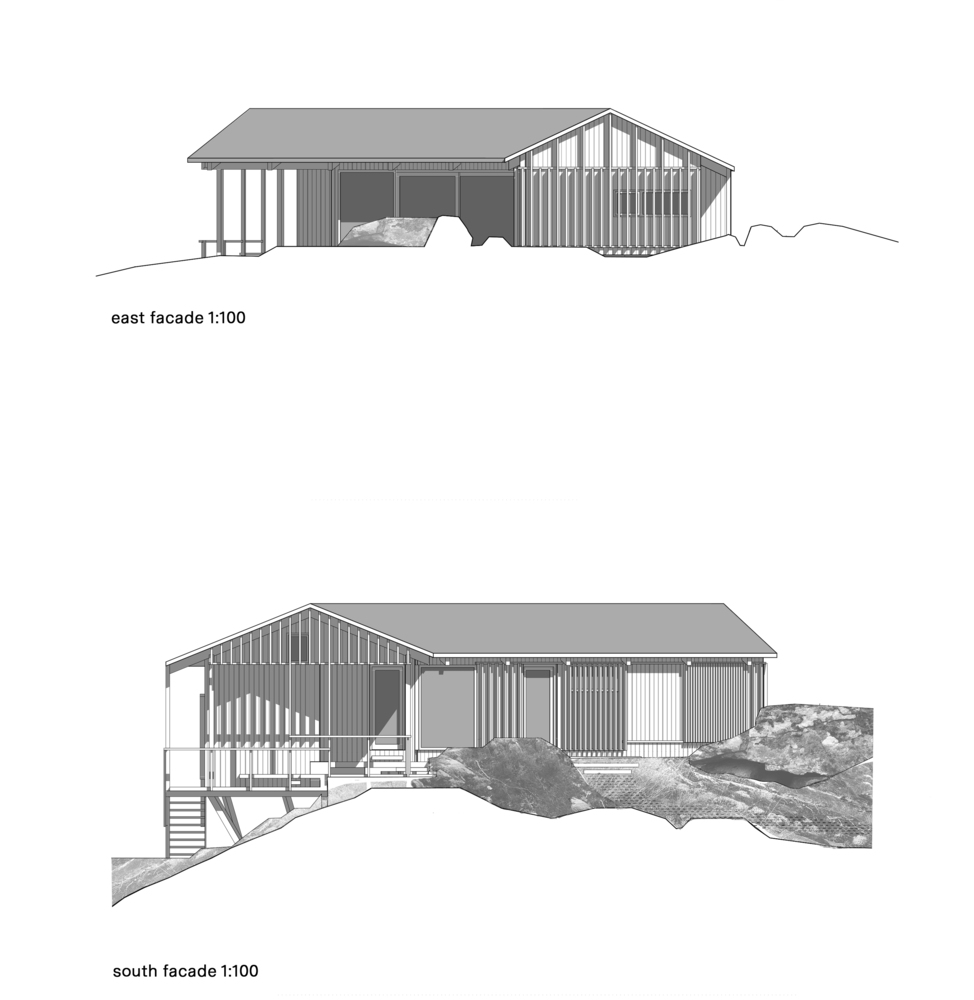
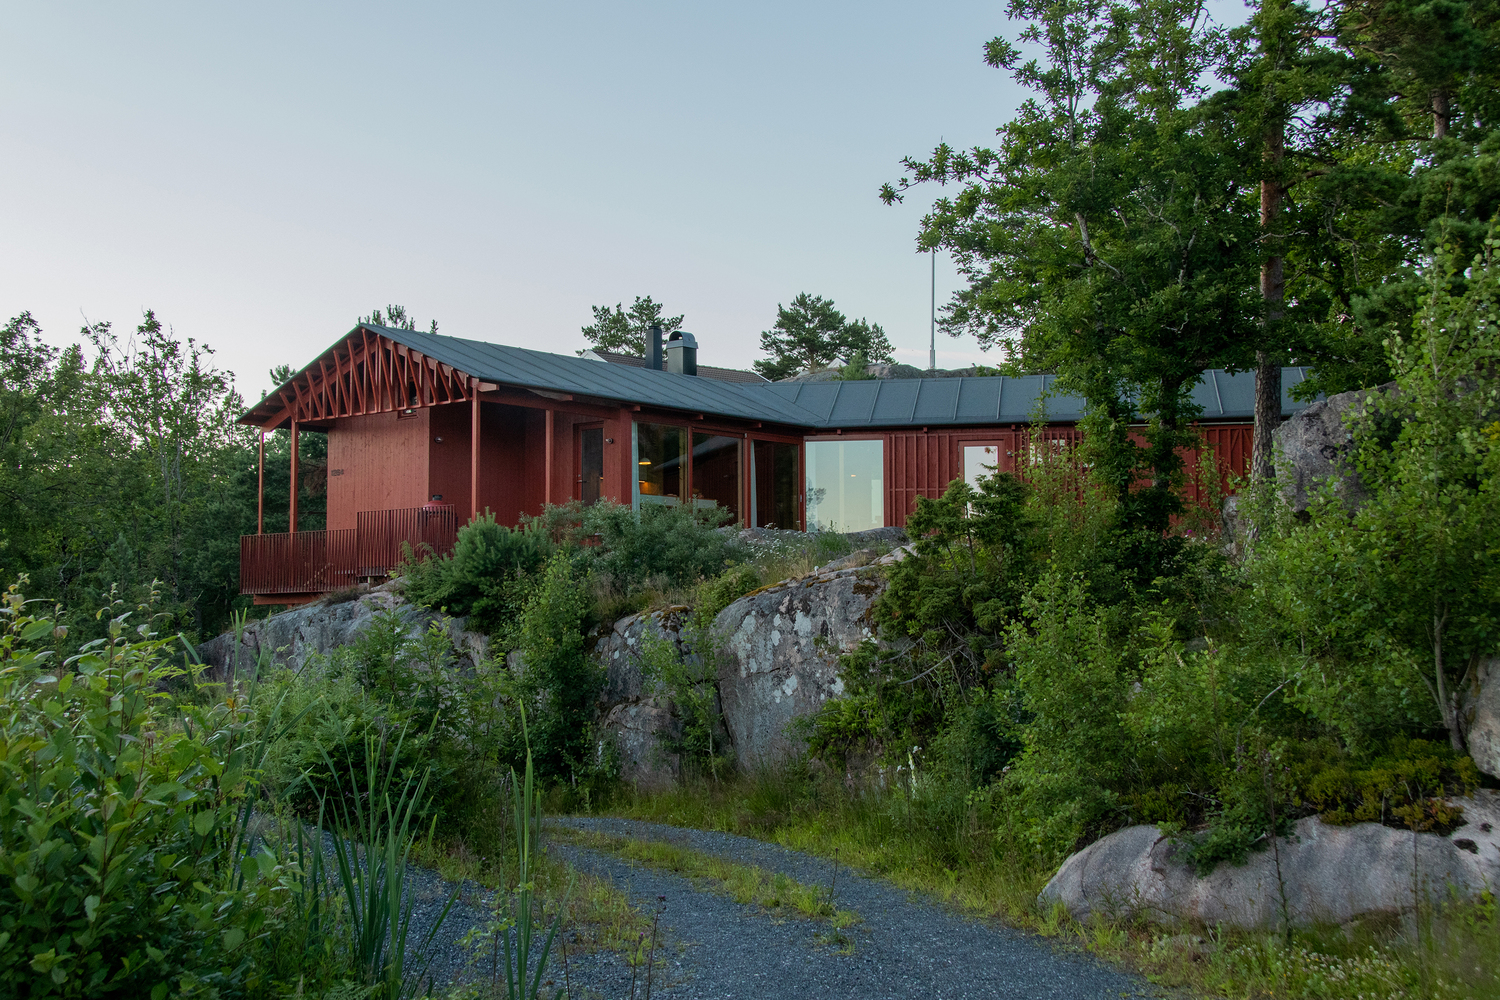
The building is located on the edge between the slope and the plateau, to keep as much outdoor living space as possible. By making a slightly open L-shaped plan, the building volume constitutes an enclosed private space together with the row of boulders.
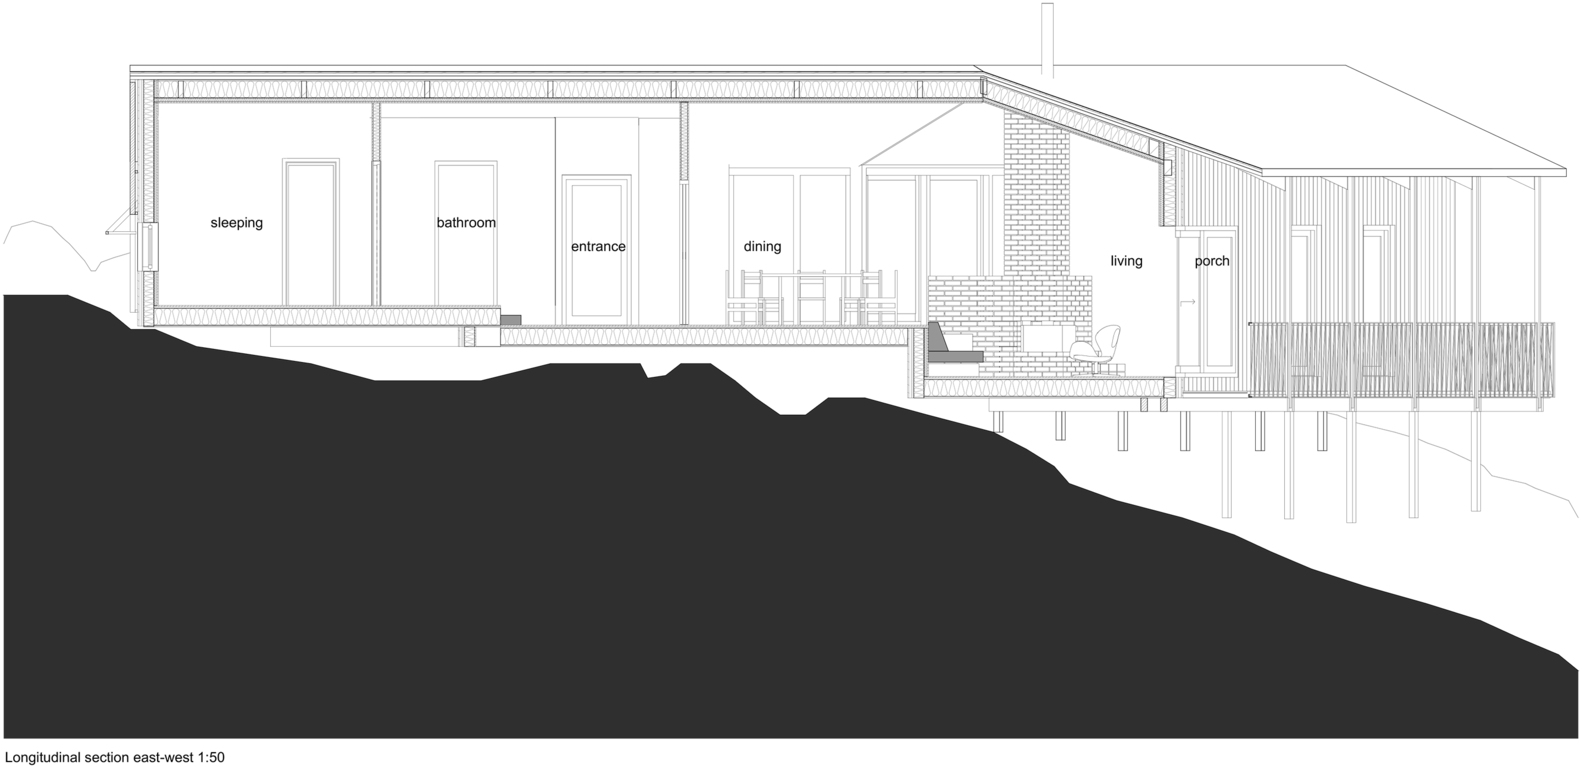
The linear building is organized with the common functions in the middle, where the volume bends, and the private functions in each end.
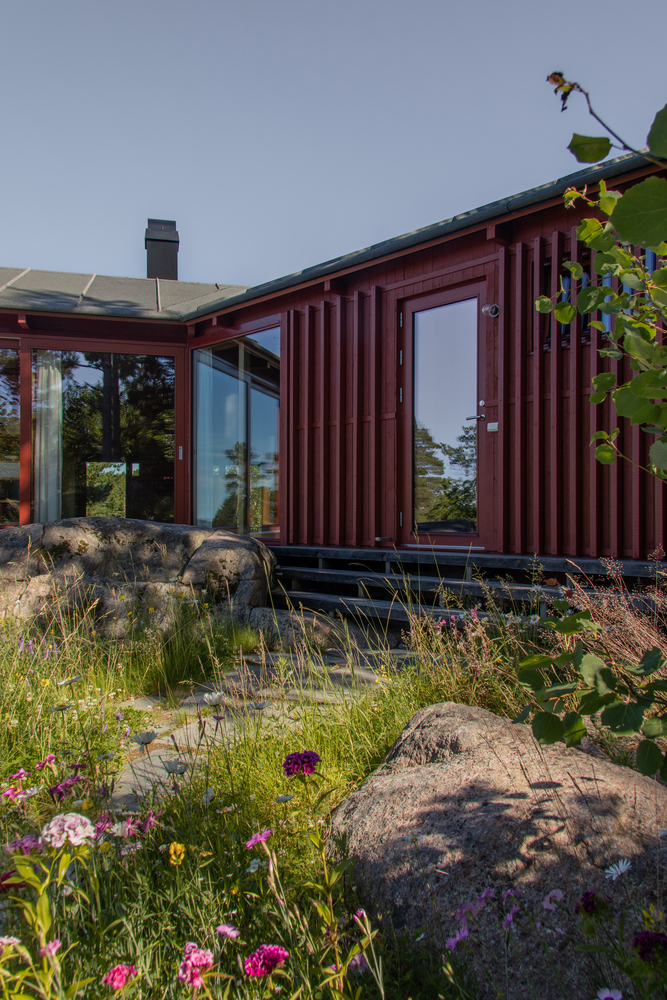
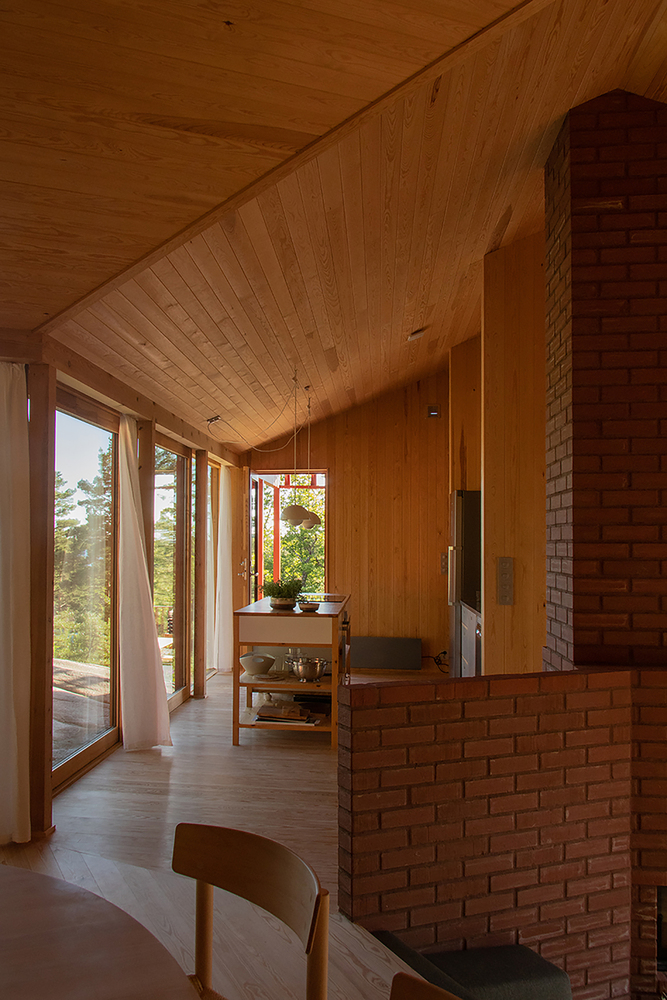
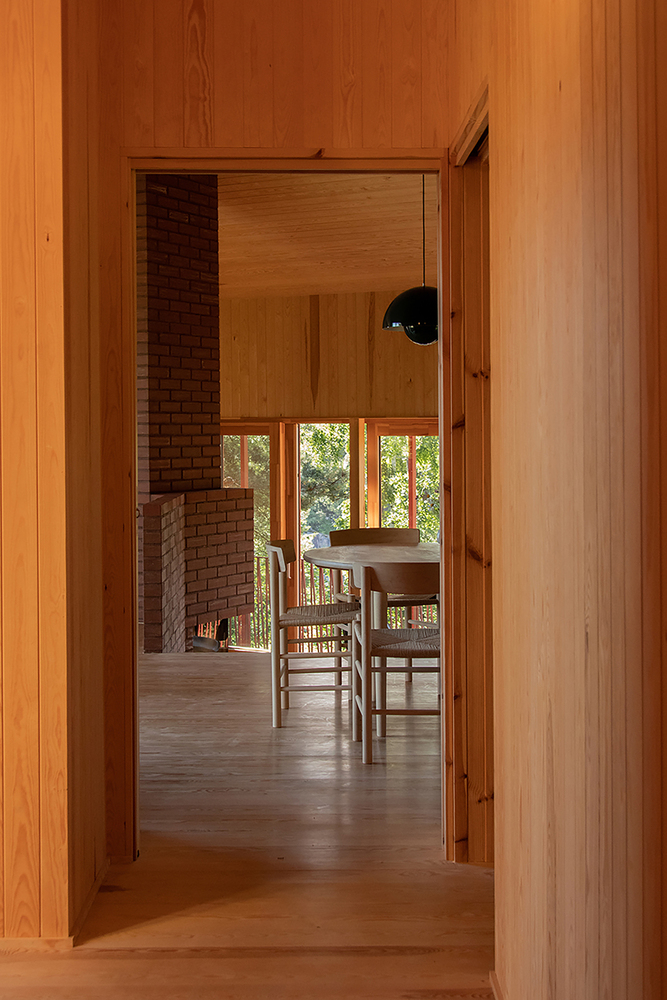
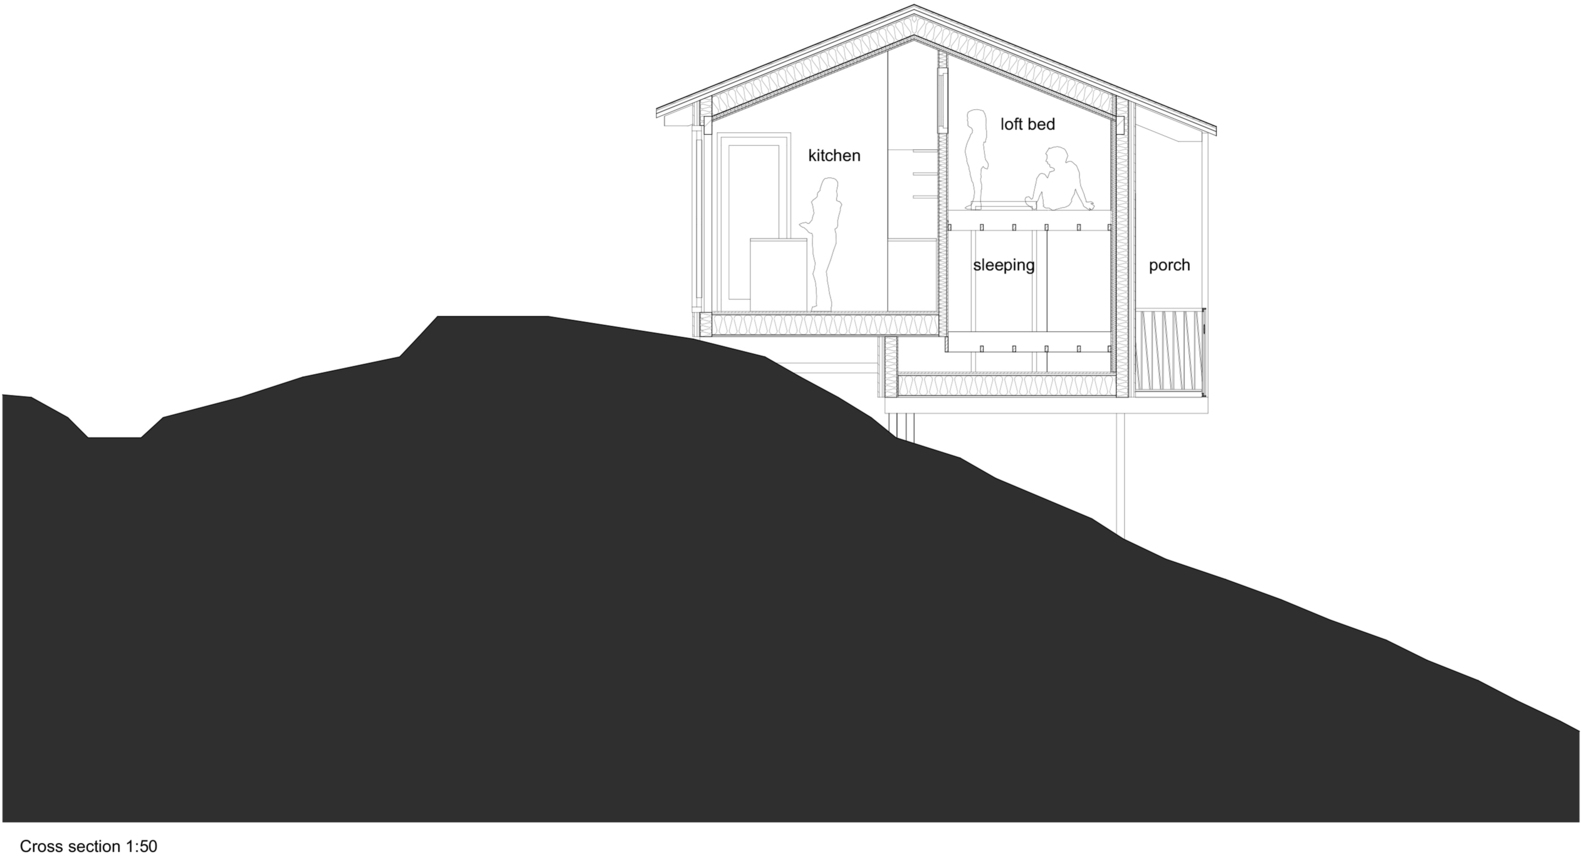
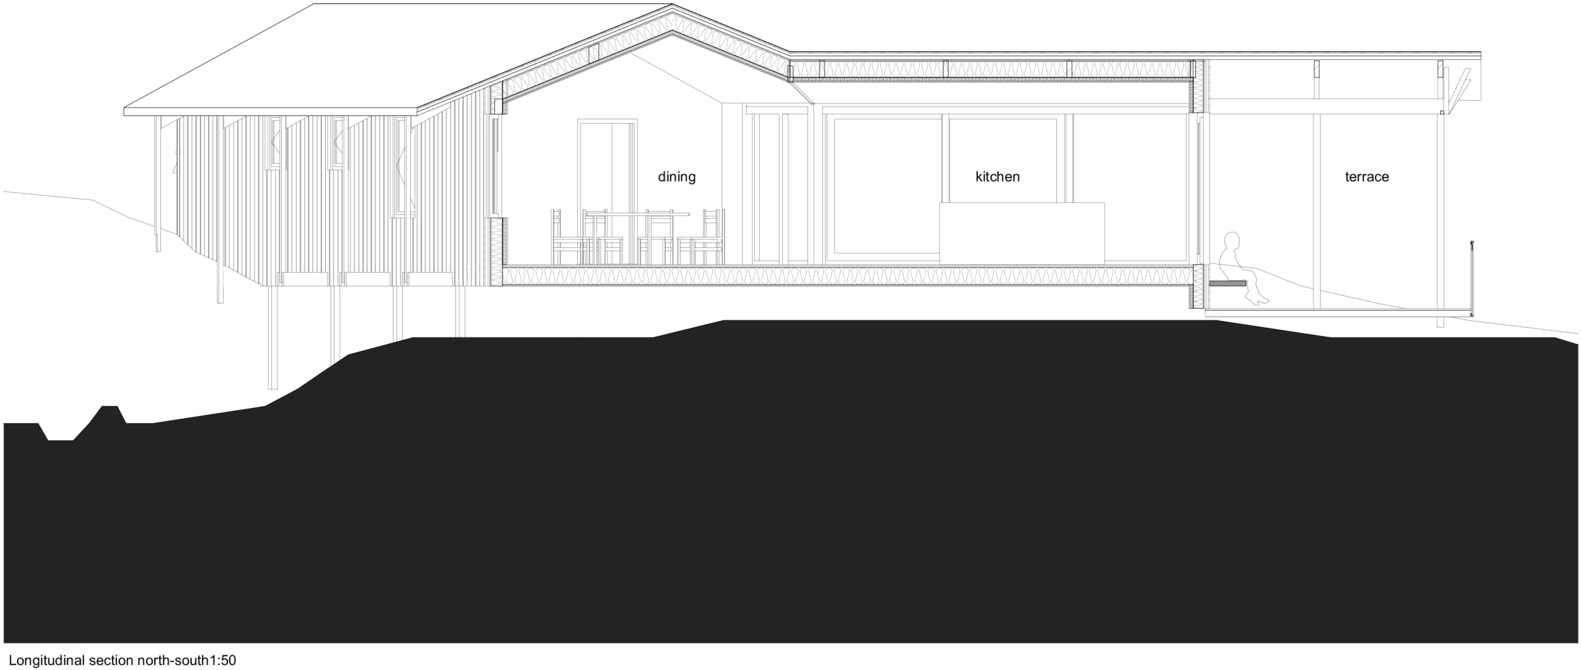
The one-story plan consists of three floor levels, creating various heights in the different rooms under the pitched roof. The living room facing northwest has the highest open ceiling, while the adjacent bedrooms have a loft bed installed to make use of the height. The maximum number of residents is 12.
The shifting relation to the terrain on each side gives a wide range of different outdoor spaces surrounding the cabin. The main entrance by stairs is slightly elevated above the ground.
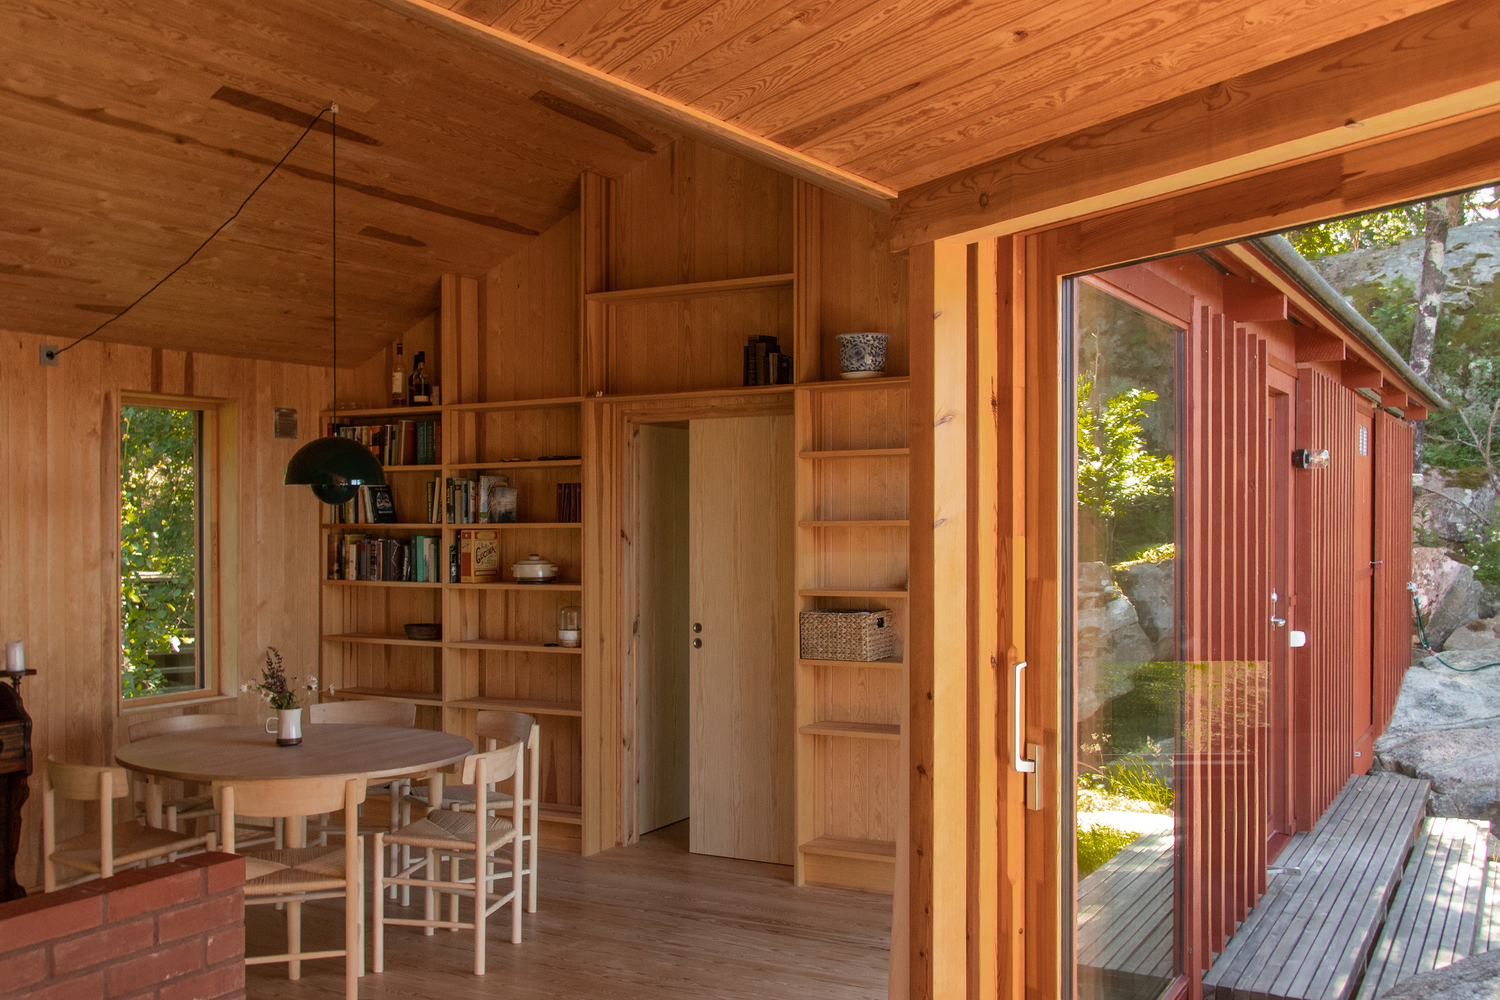
From the dining area, large sliding doors can be opened, to step directly onto the bedrock. Outside the kitchen lies the roof-covered outdoor space, also bending around the corner and leading to the porch on the north side.
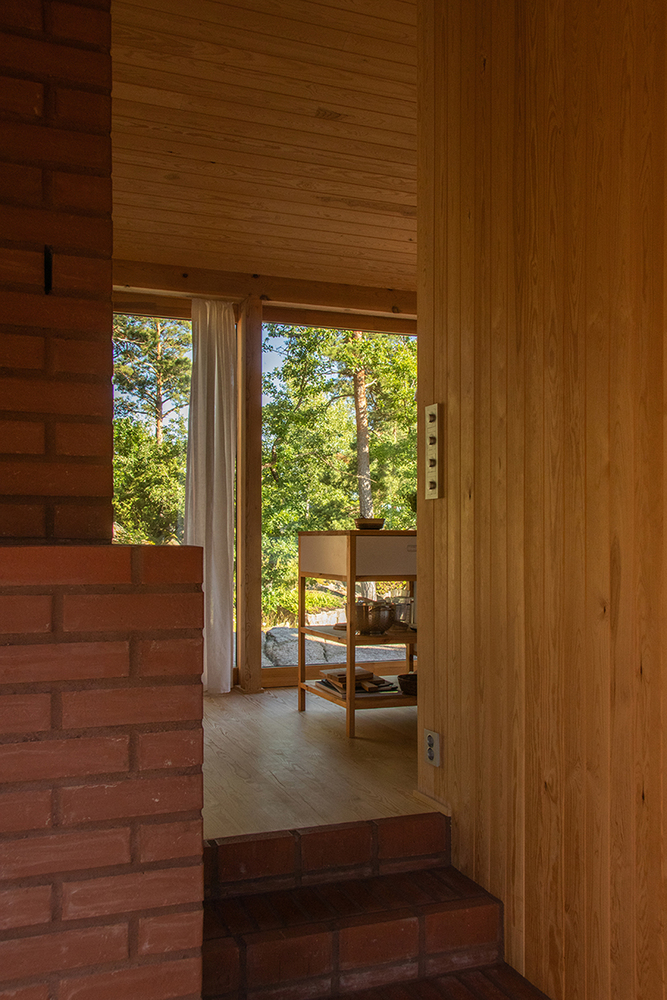
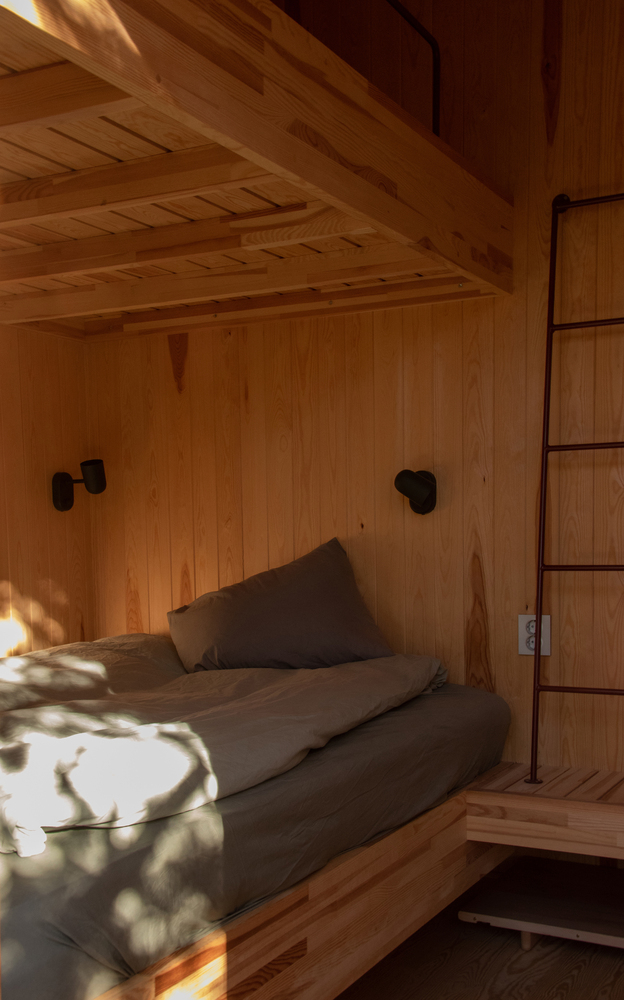
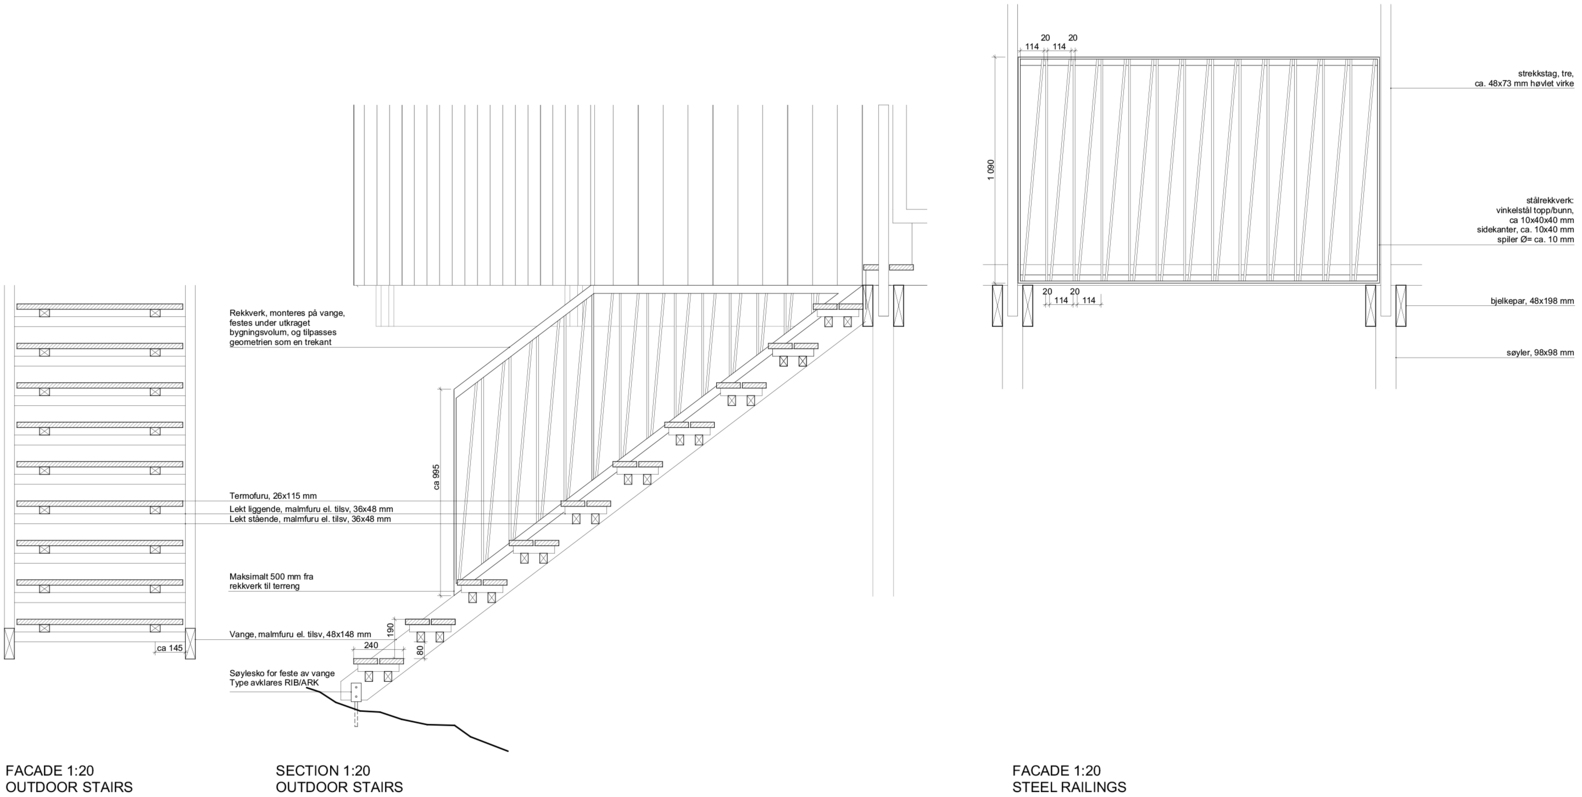
The bedrooms and the living room have direct access to the porch, which ends in stairs, leading down to the bottom of the slope.
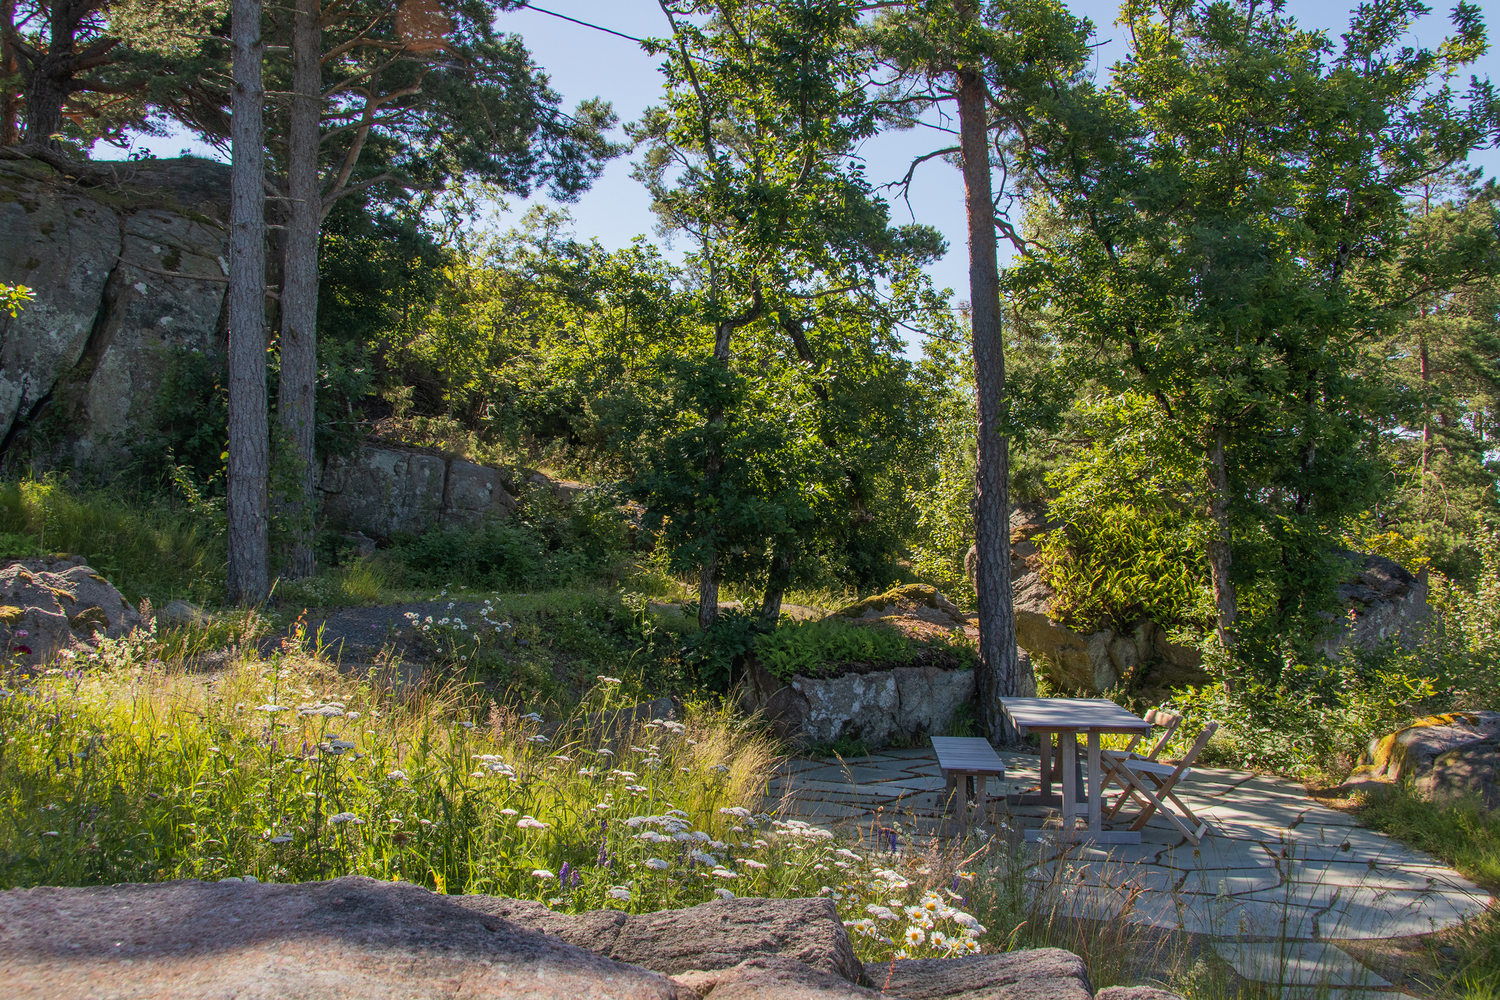
The atrium is grown with meadow flowers, and in between them, you can find a spot with flagstones and a table for garden gatherings.
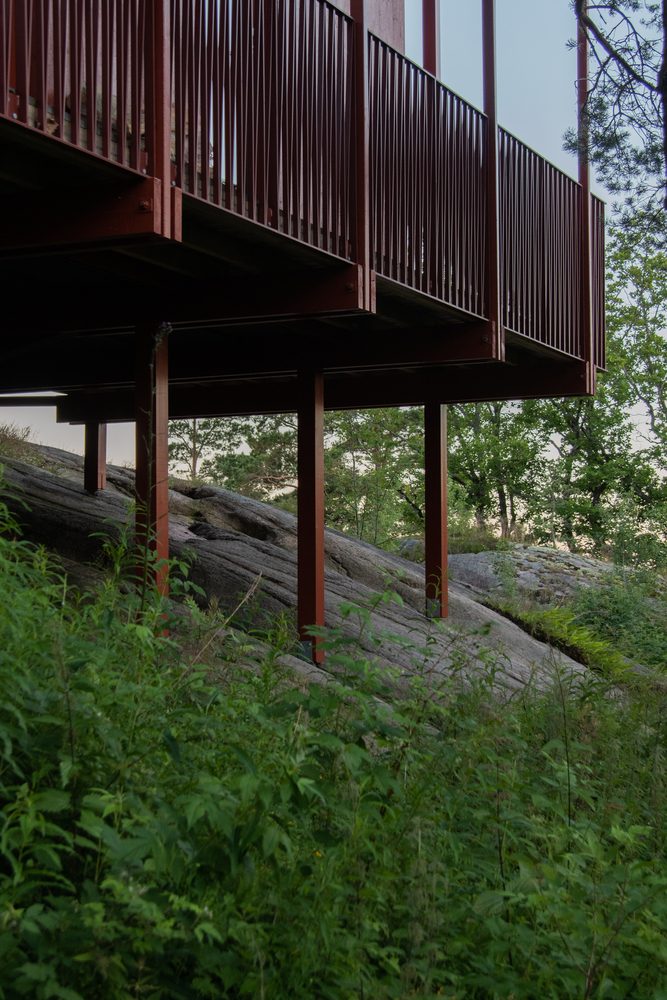
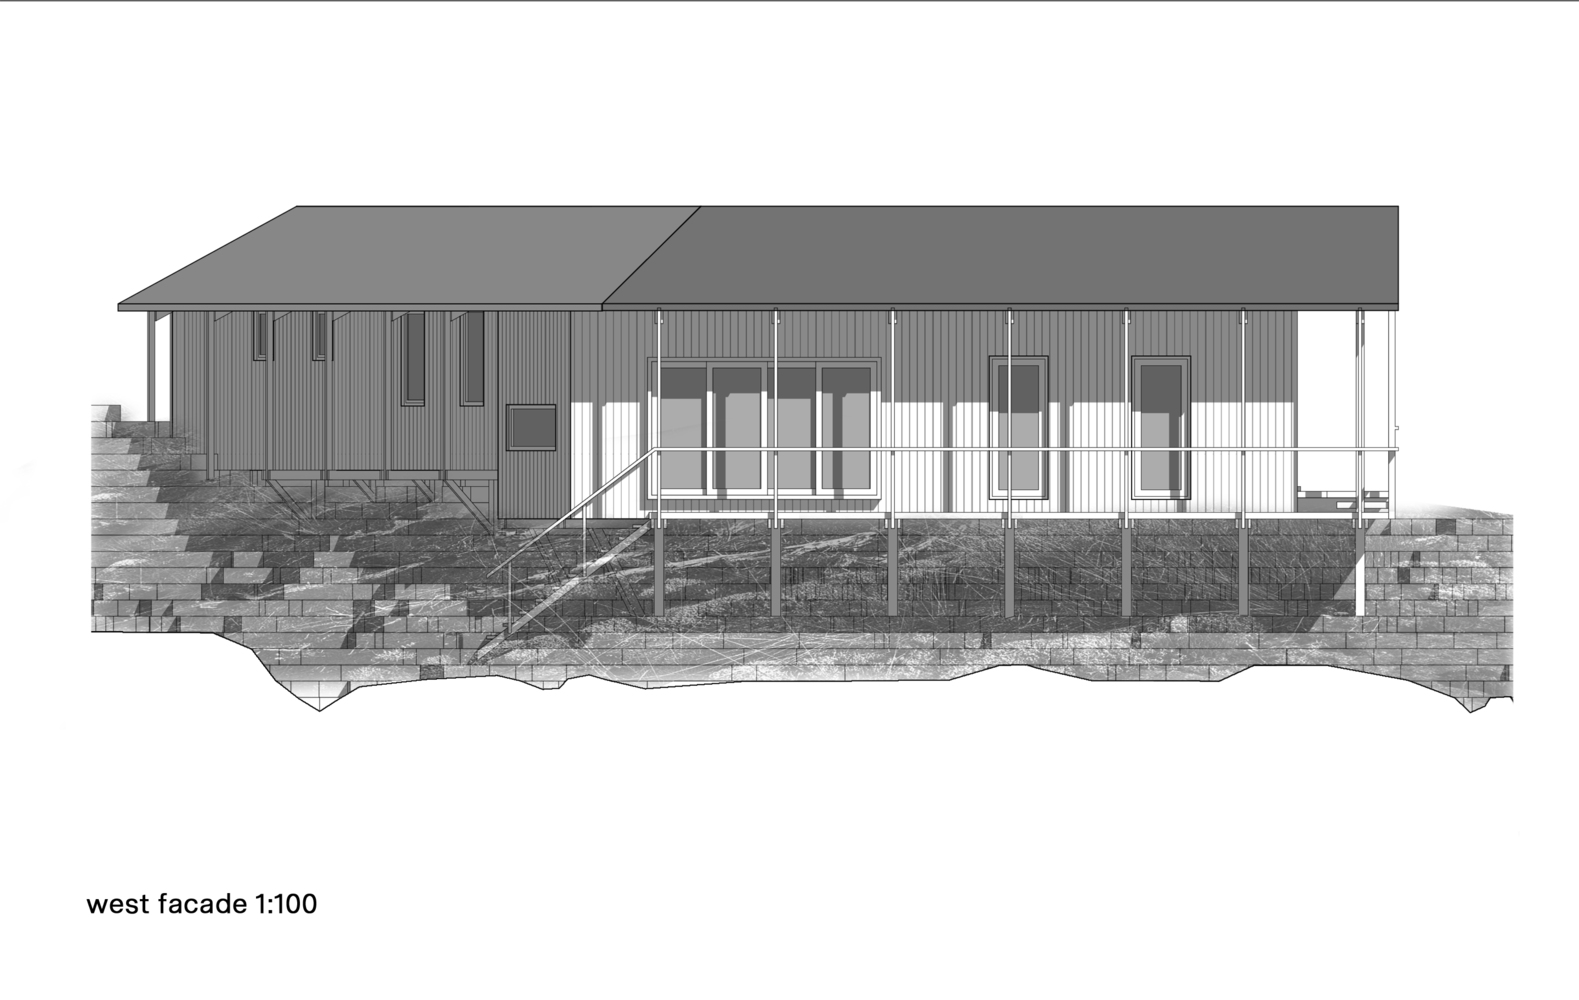
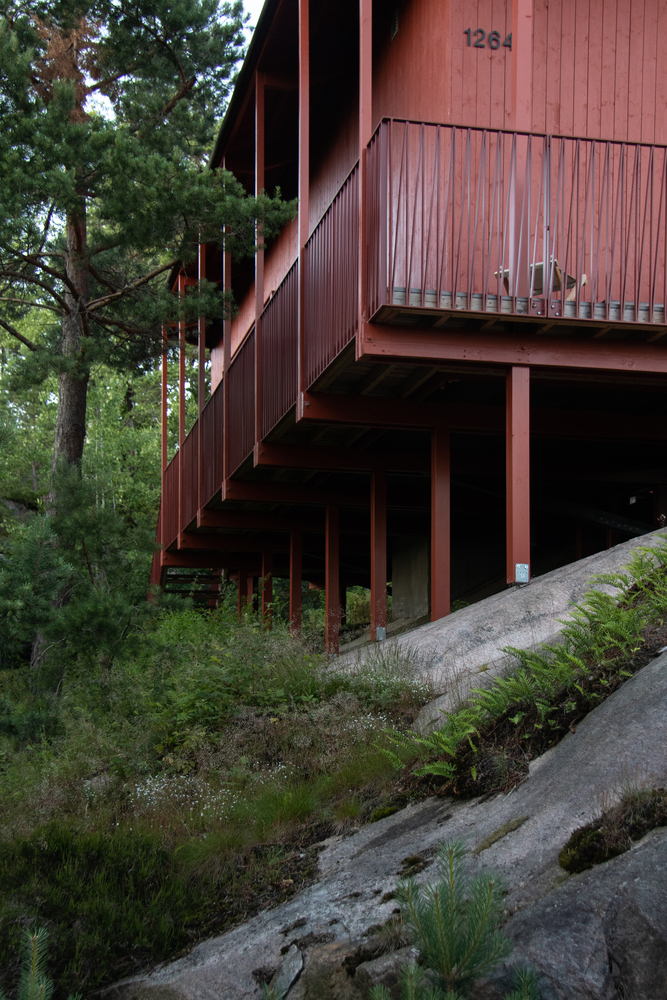
The main idea for the construction is to touch the terrain as little as possible, and to step down with the slope.
The wooden pillars are fixed directly to the terrain with a steel rod, leaving minimal traces if a future deconstruction takes place.
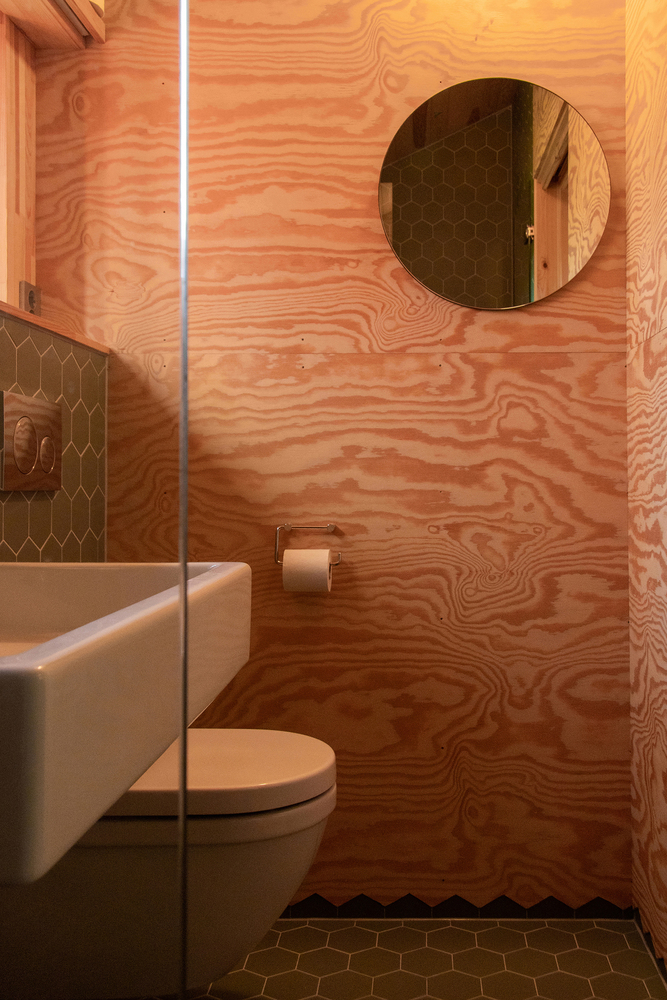
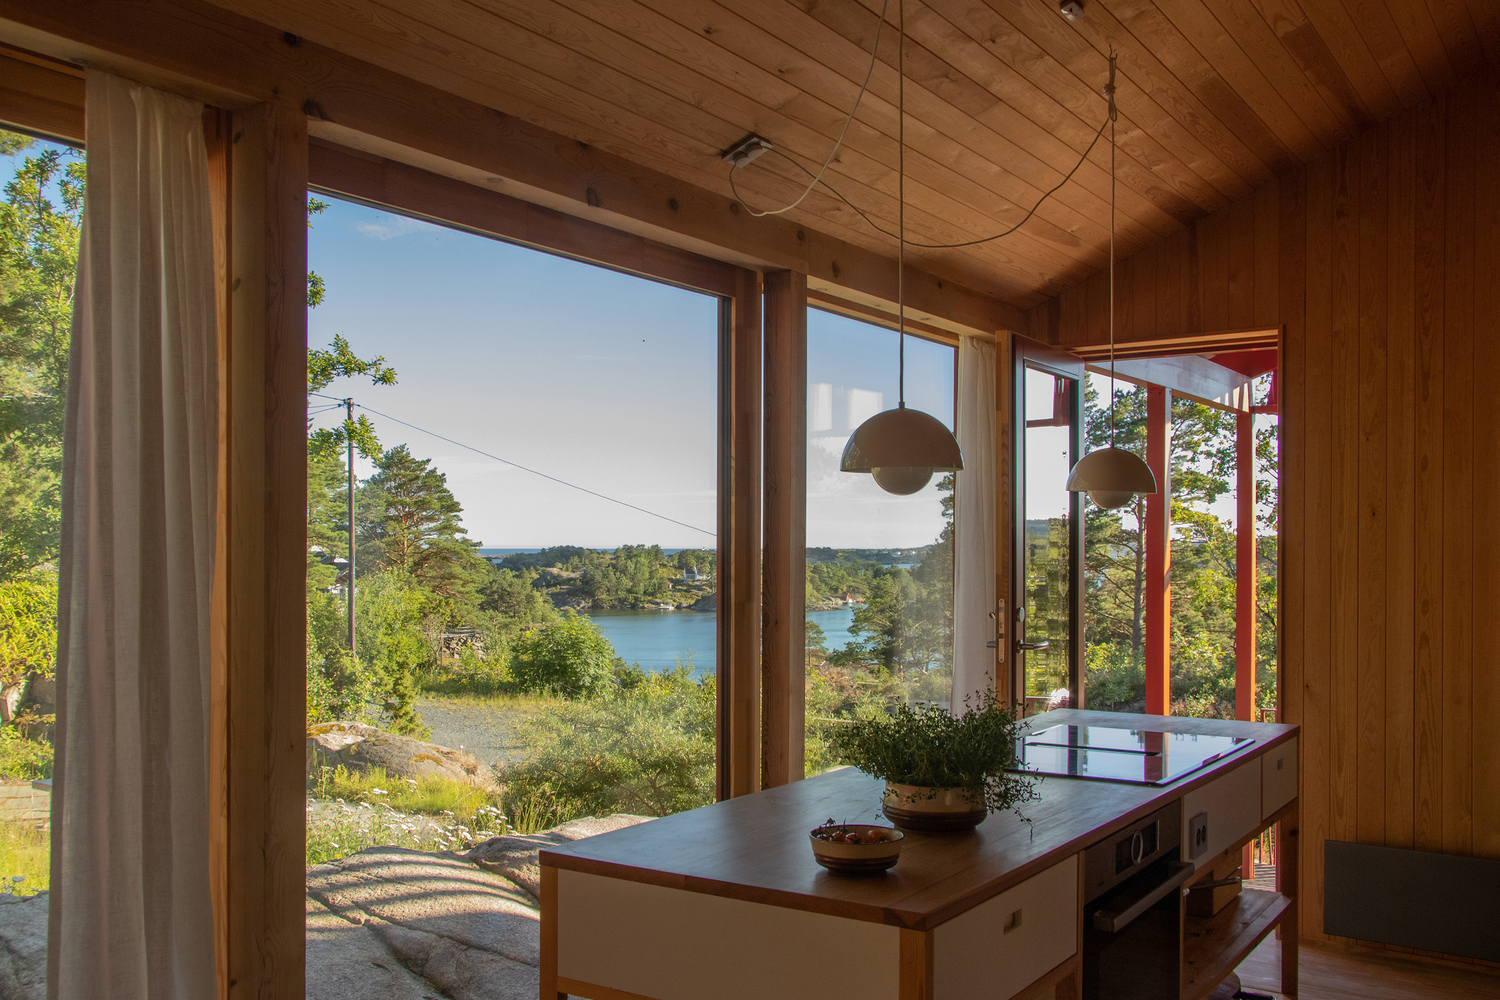
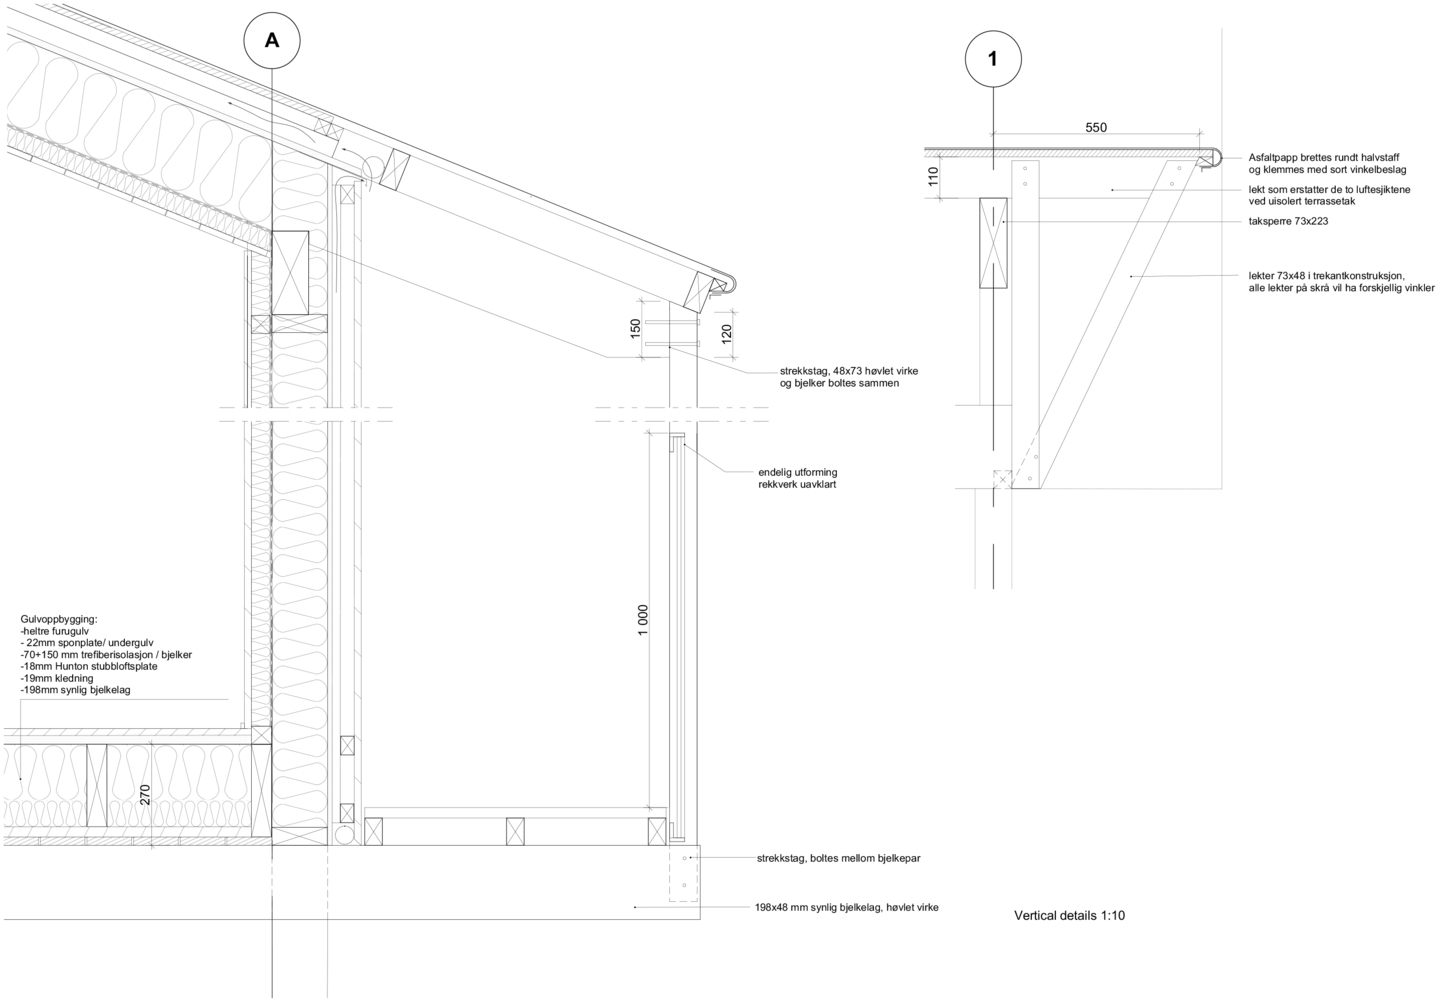
The cabin is wooden, in all senses. Construction, insulation, windows, doors, outdoor cladding and indoor paneling are all made from wood.
On the outside it is painted red, and on the inside primarily untreated, except for the floor and windows which are treated with oil. The exposed pillars are made from solid wood, and the paneling of homogeneous pine.
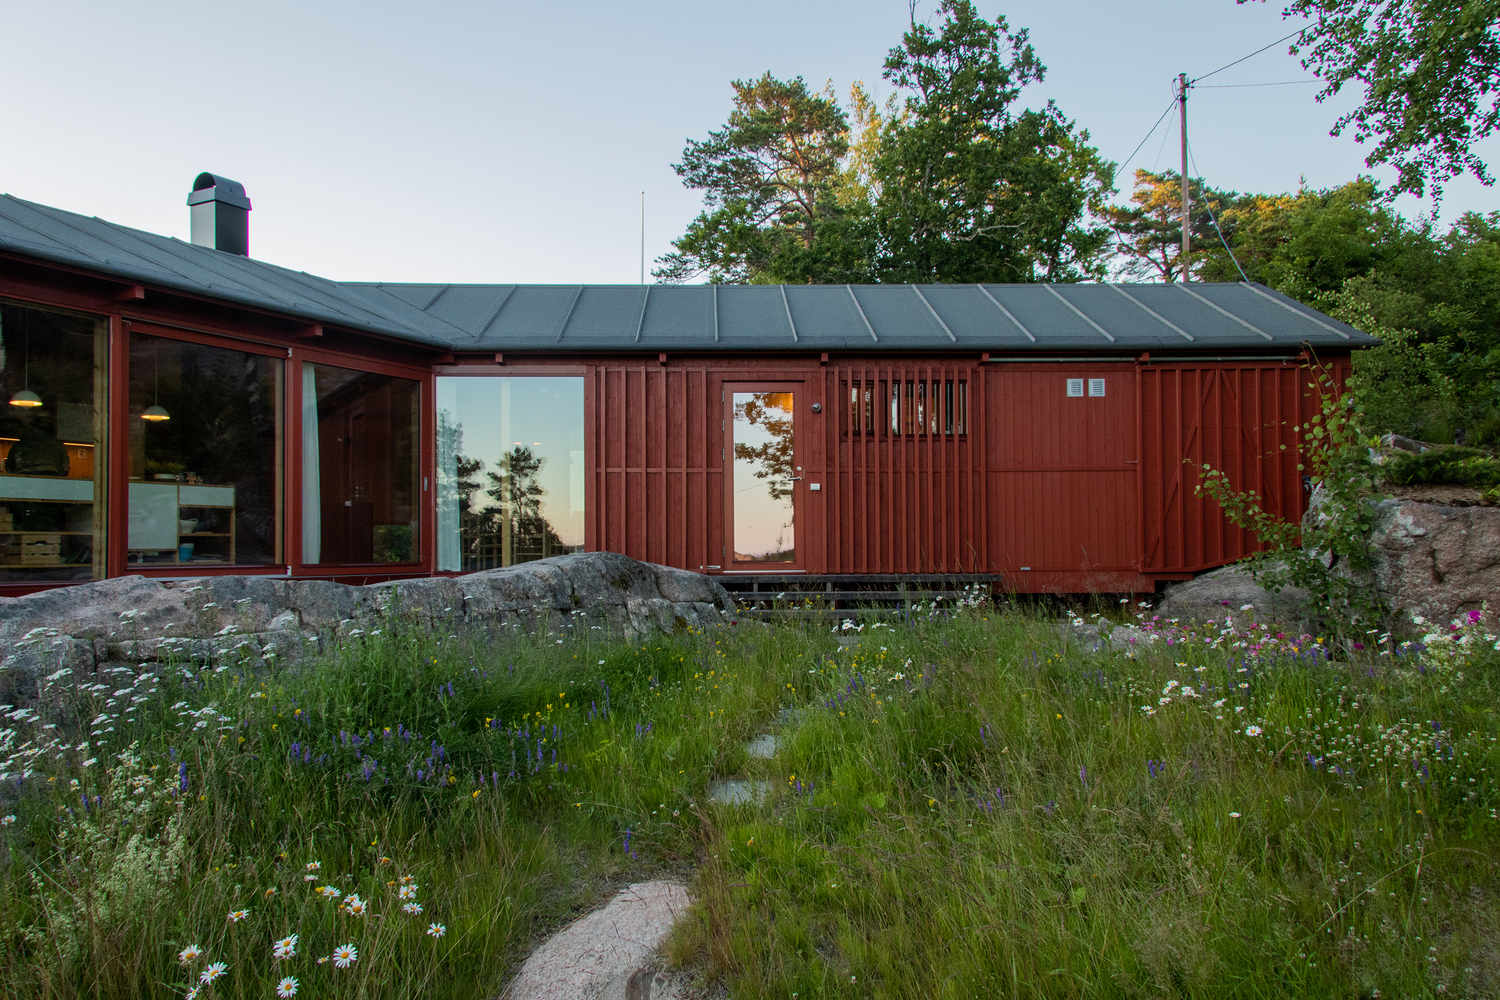
The variations in the outdoor cladding, together with the railings and the detailing of the main gable wall, is important to the building's expression, where the relief and depth create a play of light and shadow.