Hampi Samay Wasi: Regenerative Architecture And Ancestral Memory In The Kichwa Amazon
HAMPI SAMAY WASI: REGENERATIVE ARCHITECTURE AND ANCESTRAL MEMORY IN THE KICHWA AMAZON
Allwa Arquitectura
ARCHITECTS
Allwa Arquitectura
AREA
80 m²
YEAR
2025
LOCATION
Archidona, Ecuador
CATEGORY
Cultural Center
English description provided by the architects.
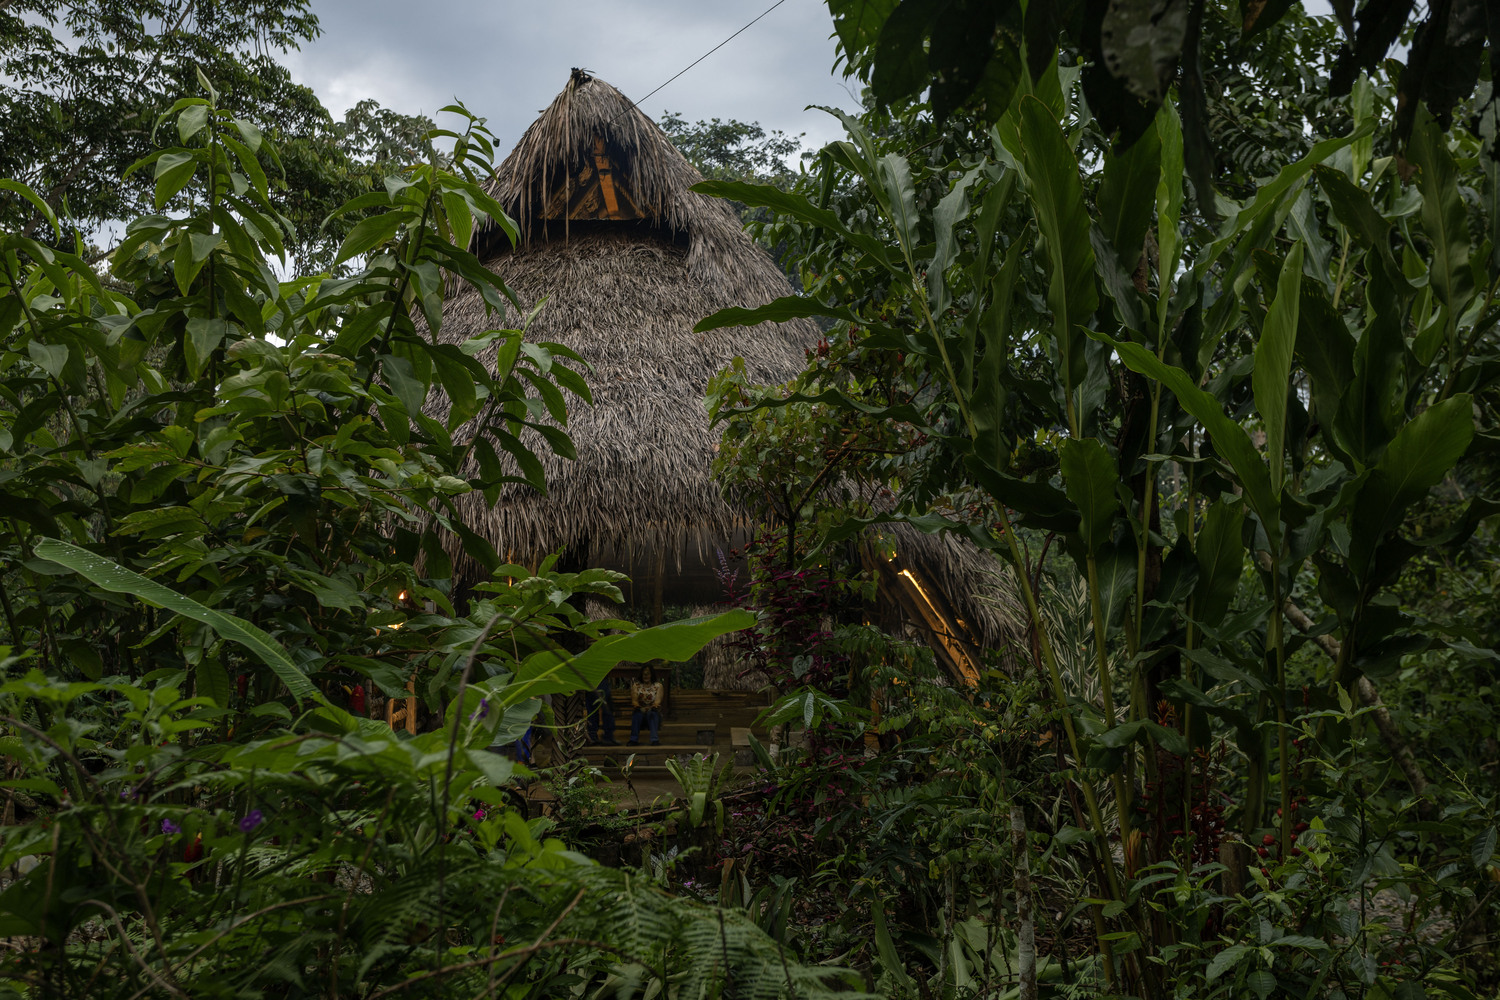
Hampi Samay Wasi is a regenerative biohabitat that reactivates the constructive memory of the Kichwa community of Awayaku through a participatory co-design process and collective construction in the Ecuadorian jungle.
Context and Challenge In the Ecuadorian Amazon, the progressive loss of traditional construction techniques threatens the continuity of the material and immaterial heritage of indigenous communities, weakening their ecosystem balance and cultural identity.
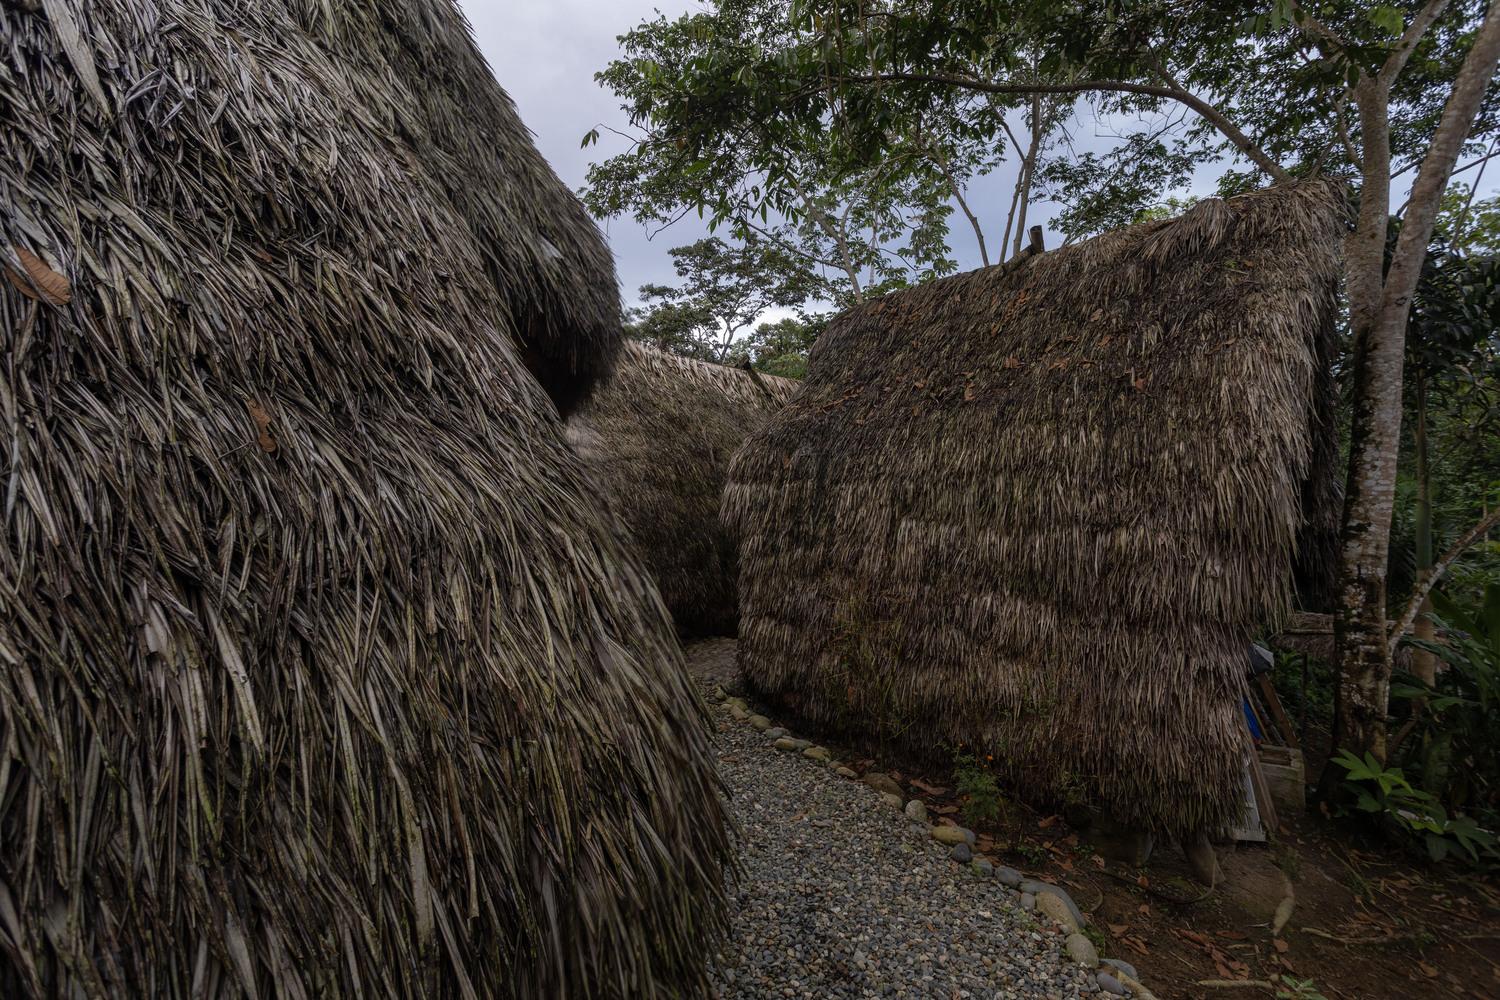
Located in the Napo Sumaco Geopark, the project arose from the need to restore the Hampi Samay Wasi Sensory Interpretation Center.
The central challenge was to transform an infrastructure deteriorated by humidity and wood-eating insects into a functional space that preserved ancestral knowledge in the face of the growing architectural homogenization of the region.
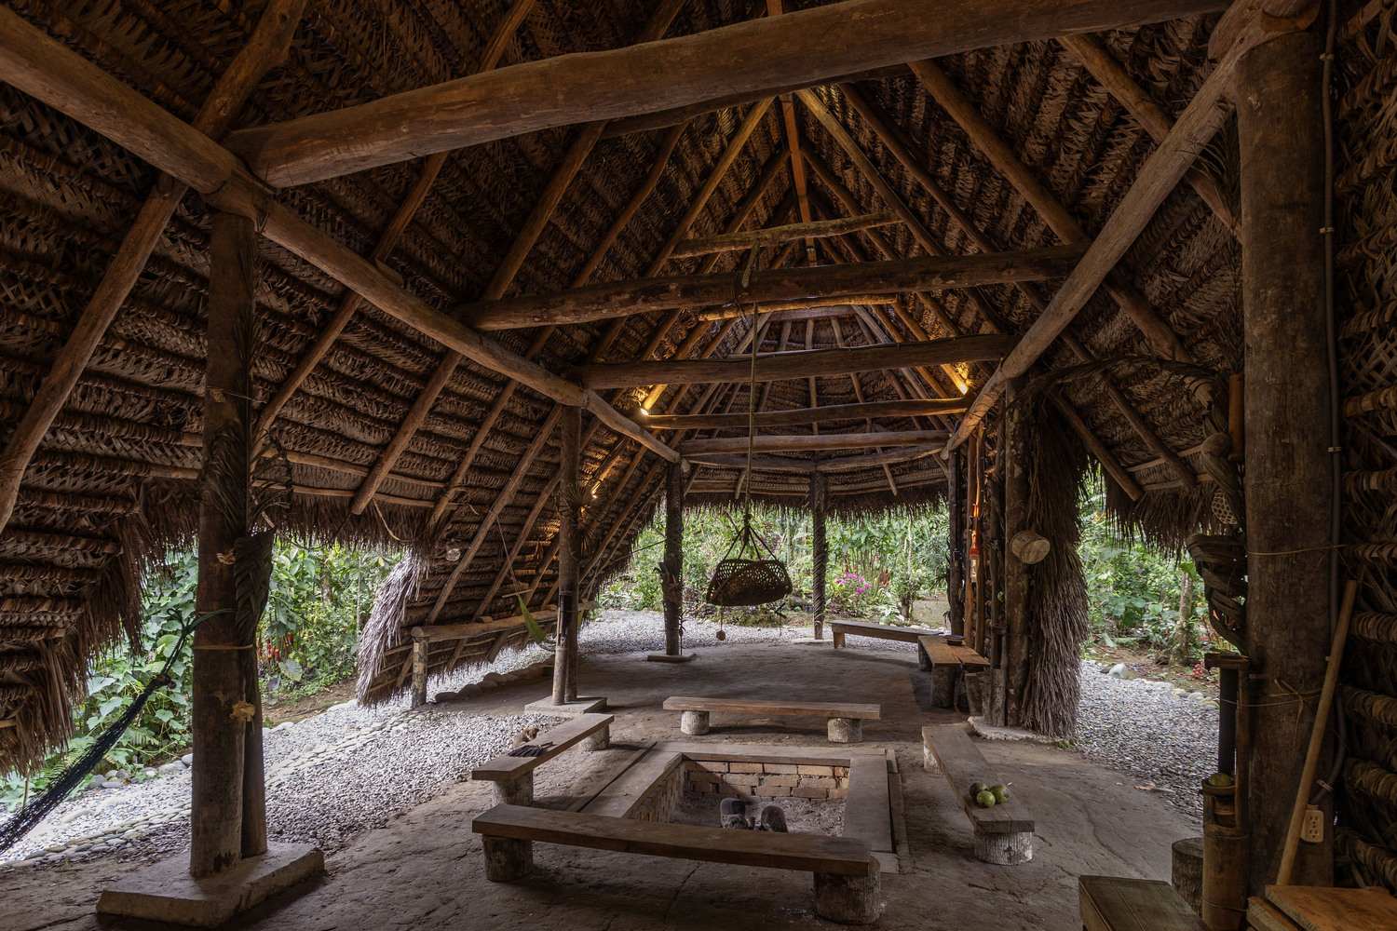
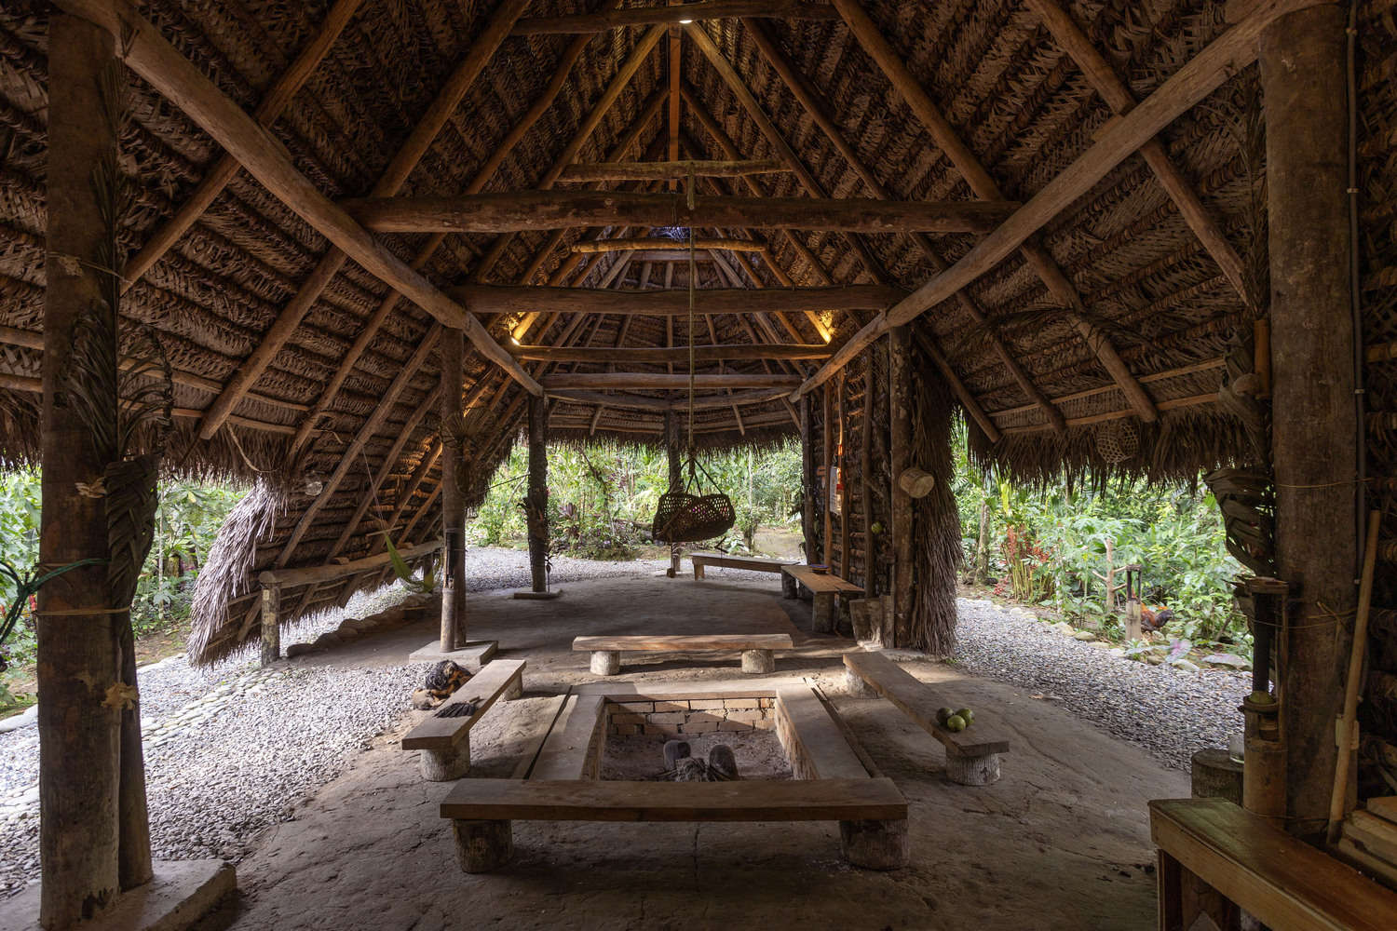
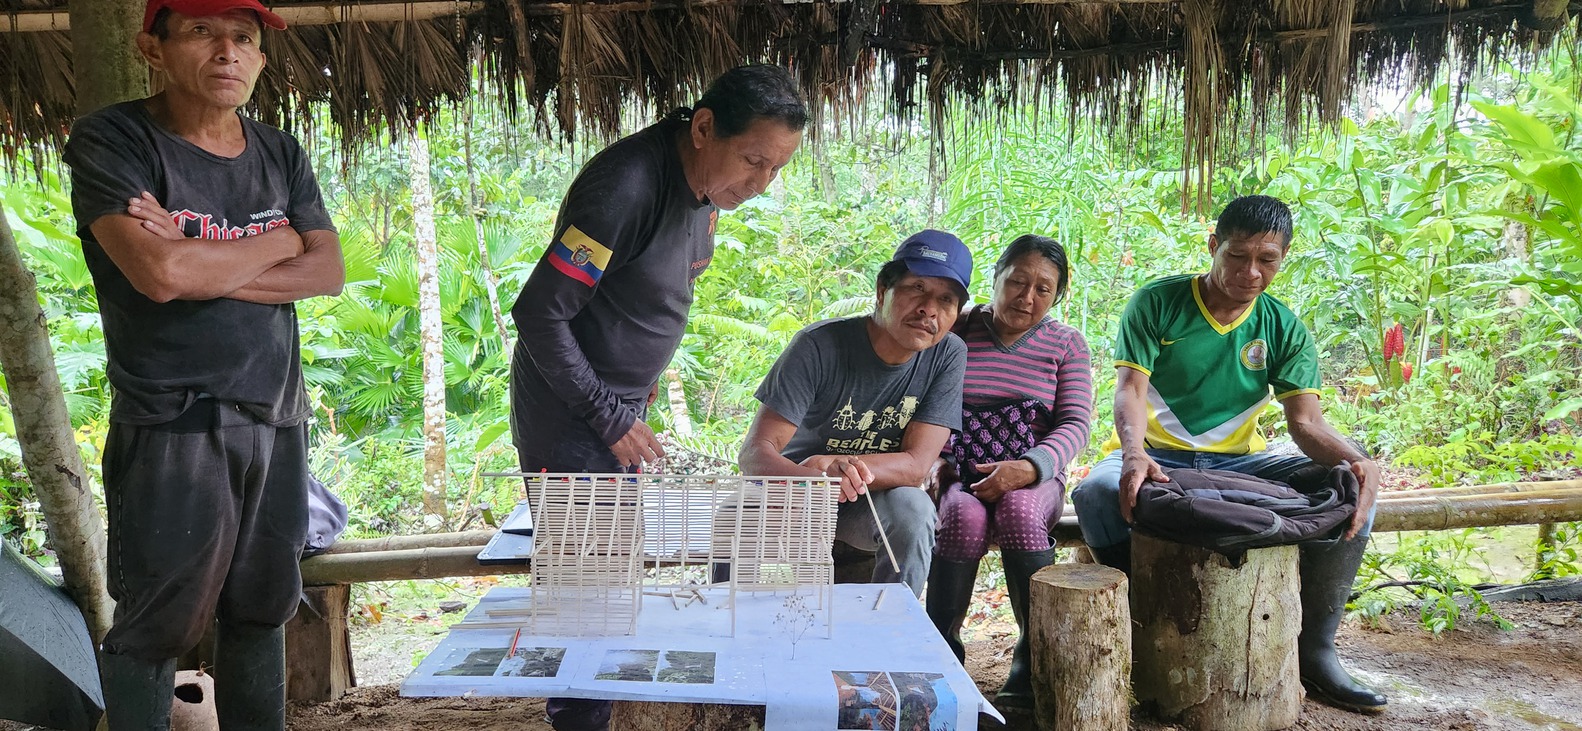
Methodology and Design Concept The proposal was developed under a research-creation methodology that applied the five stages of Design Thinking (empathize, define, ideate, prototype, and evaluate), ensuring that the design emerged entirely from the community.
Through horizontal workshops with chagramamas, chagrayayas, and youth, a program was defined that integrates the interpretation of the territory with medicinal and ritual practices.
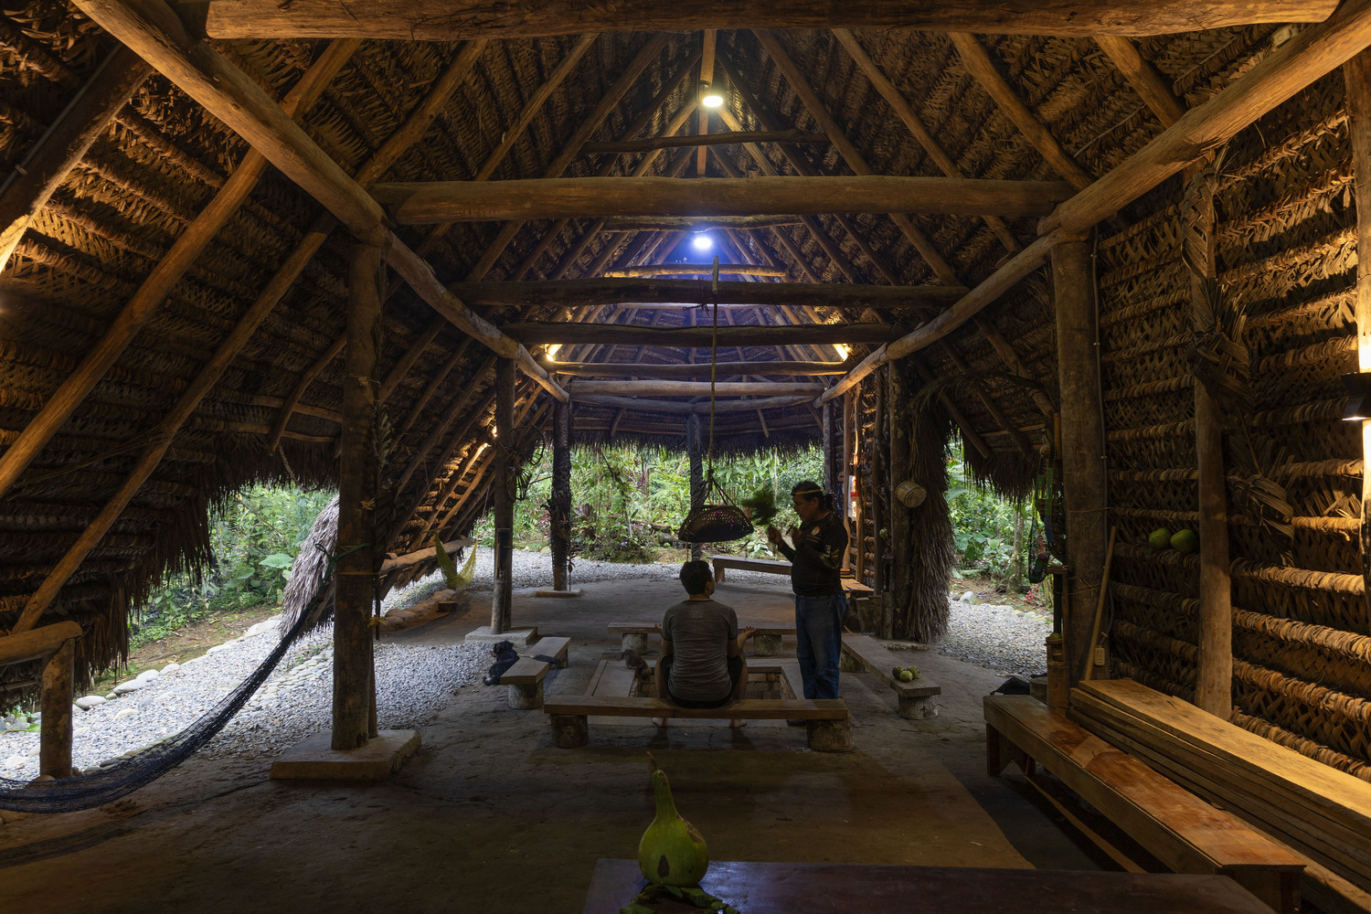
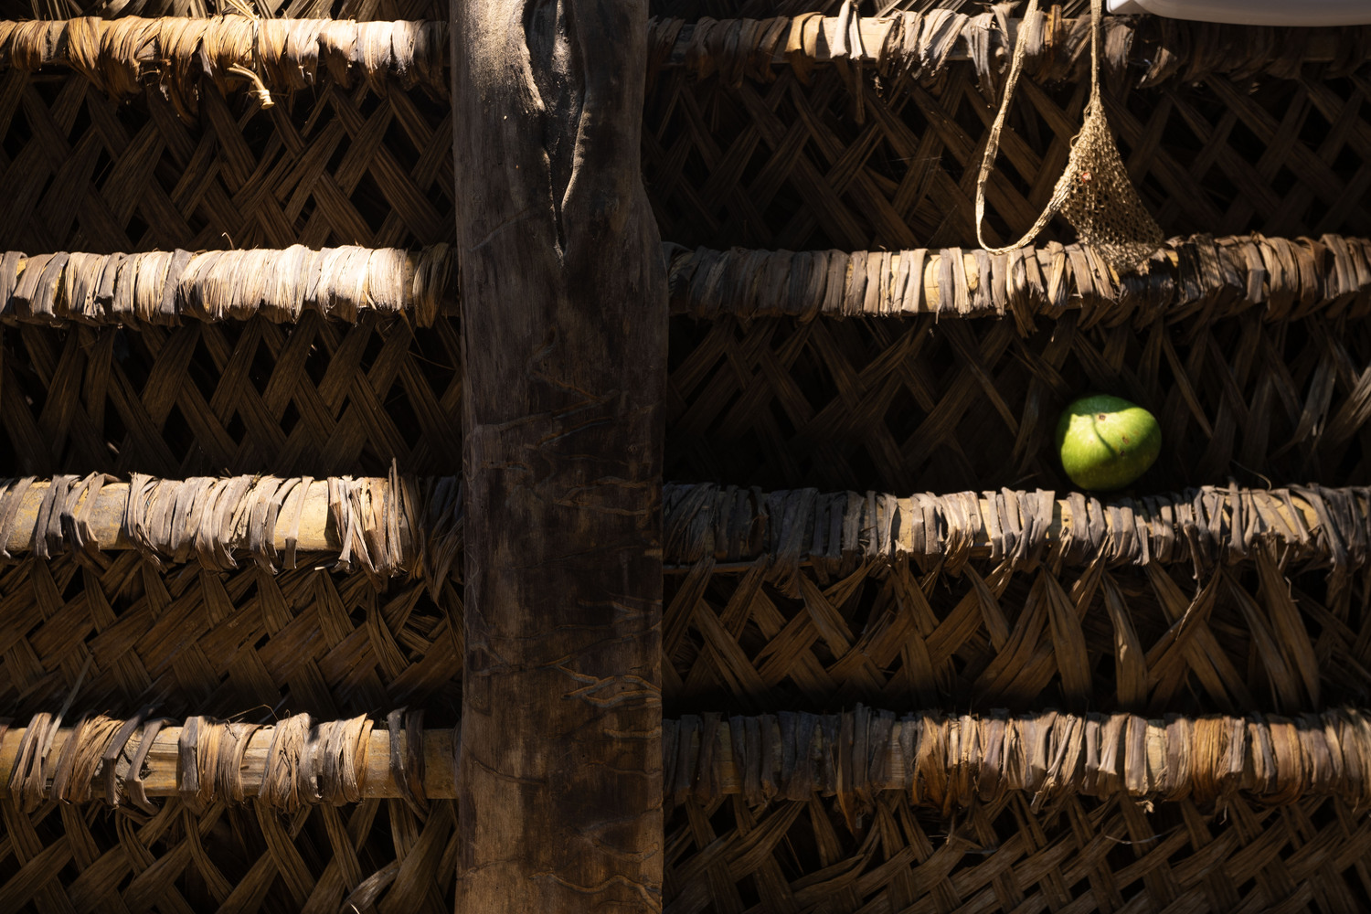
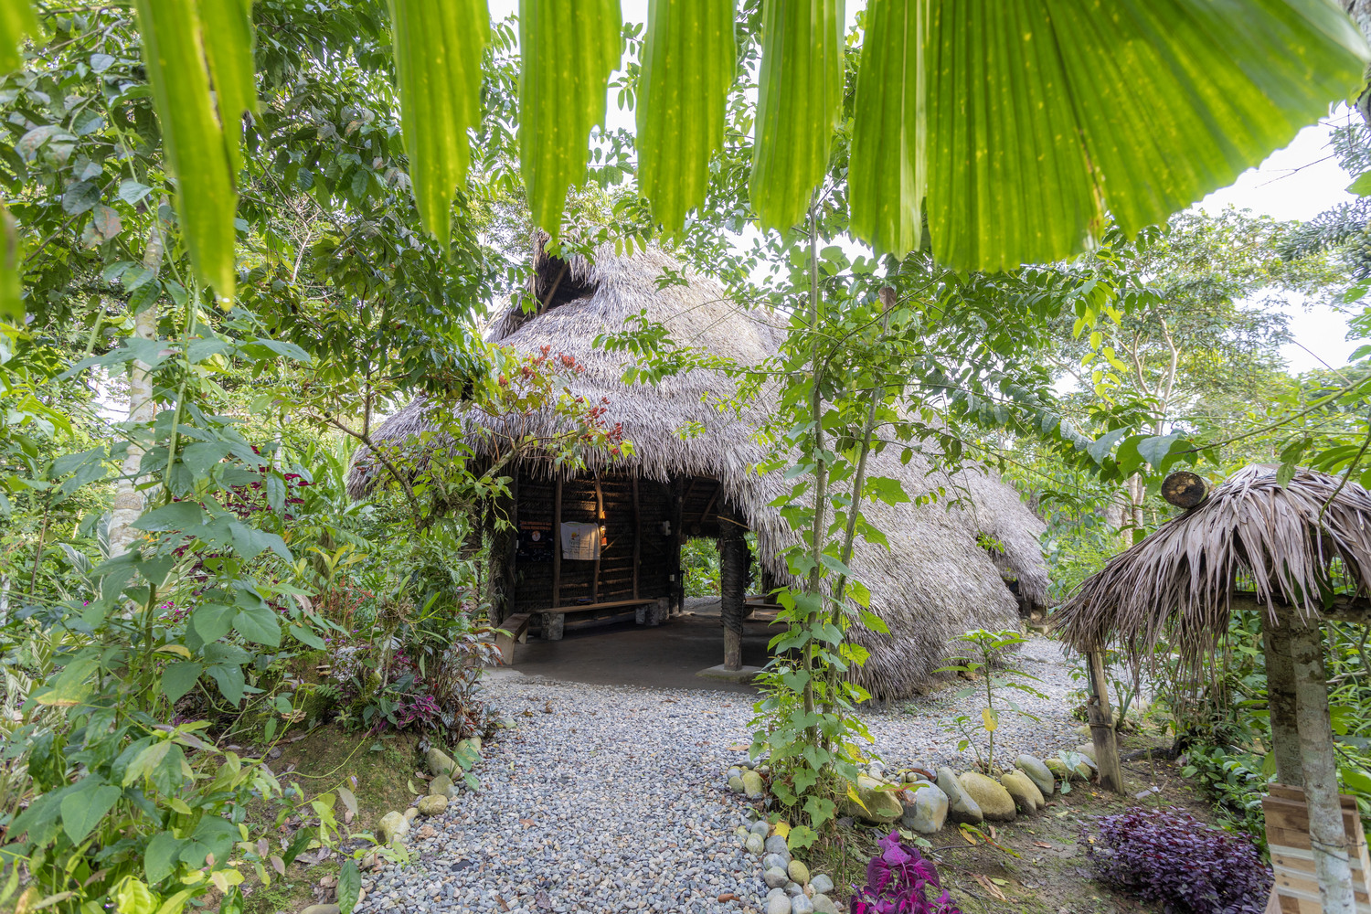
The architectural solution is organized around a cross oriented to the cardinal points in a modulation of 4x4 meters.
This geometry creates four access points (cardinal directions) that frame strategic views towards sunrise and sunset, linking the building with the natural cycle of the earth.
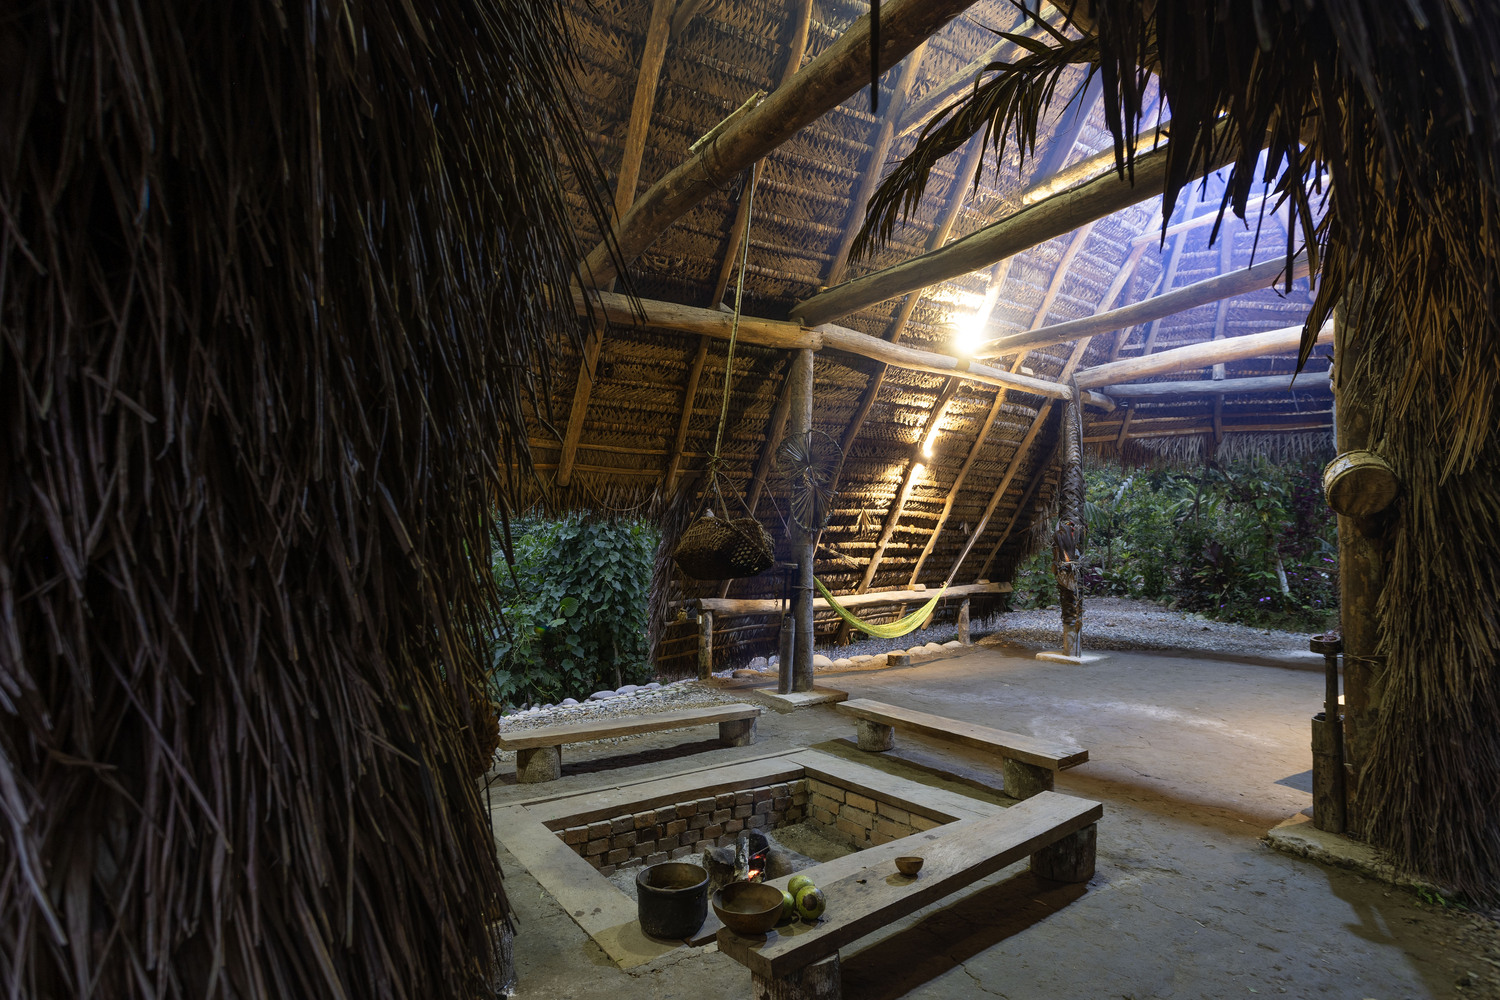
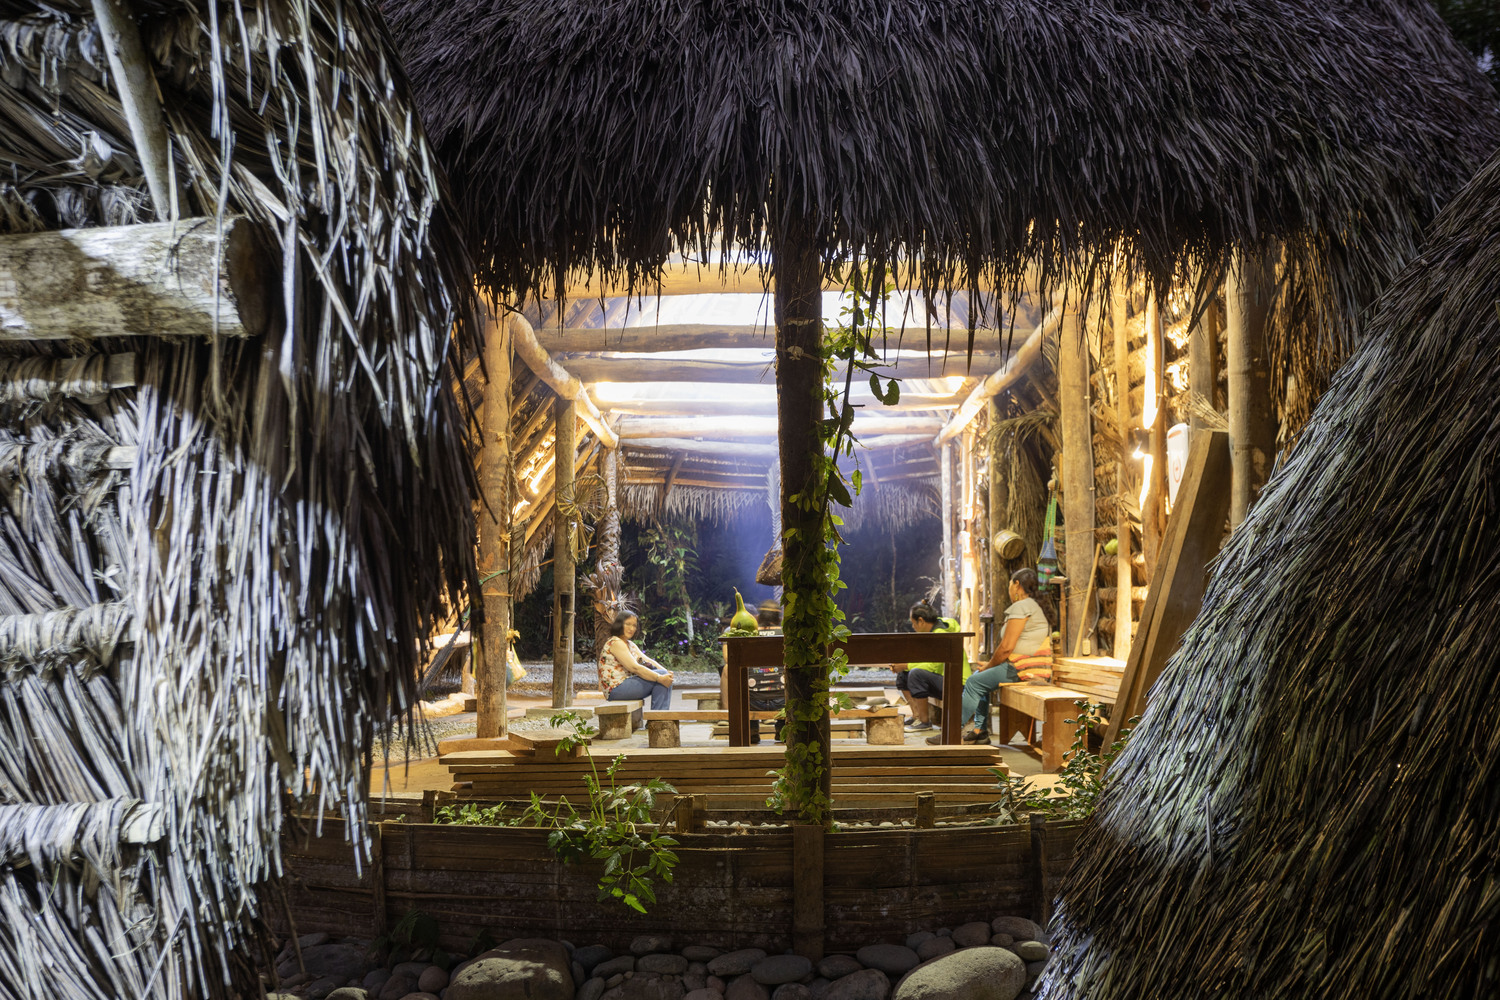
In the symbolic and social core, there is a hearth that functions as a sundial to mark equinoxes and solstices, while its smoke naturally protects the plant structure from insects and humidity.
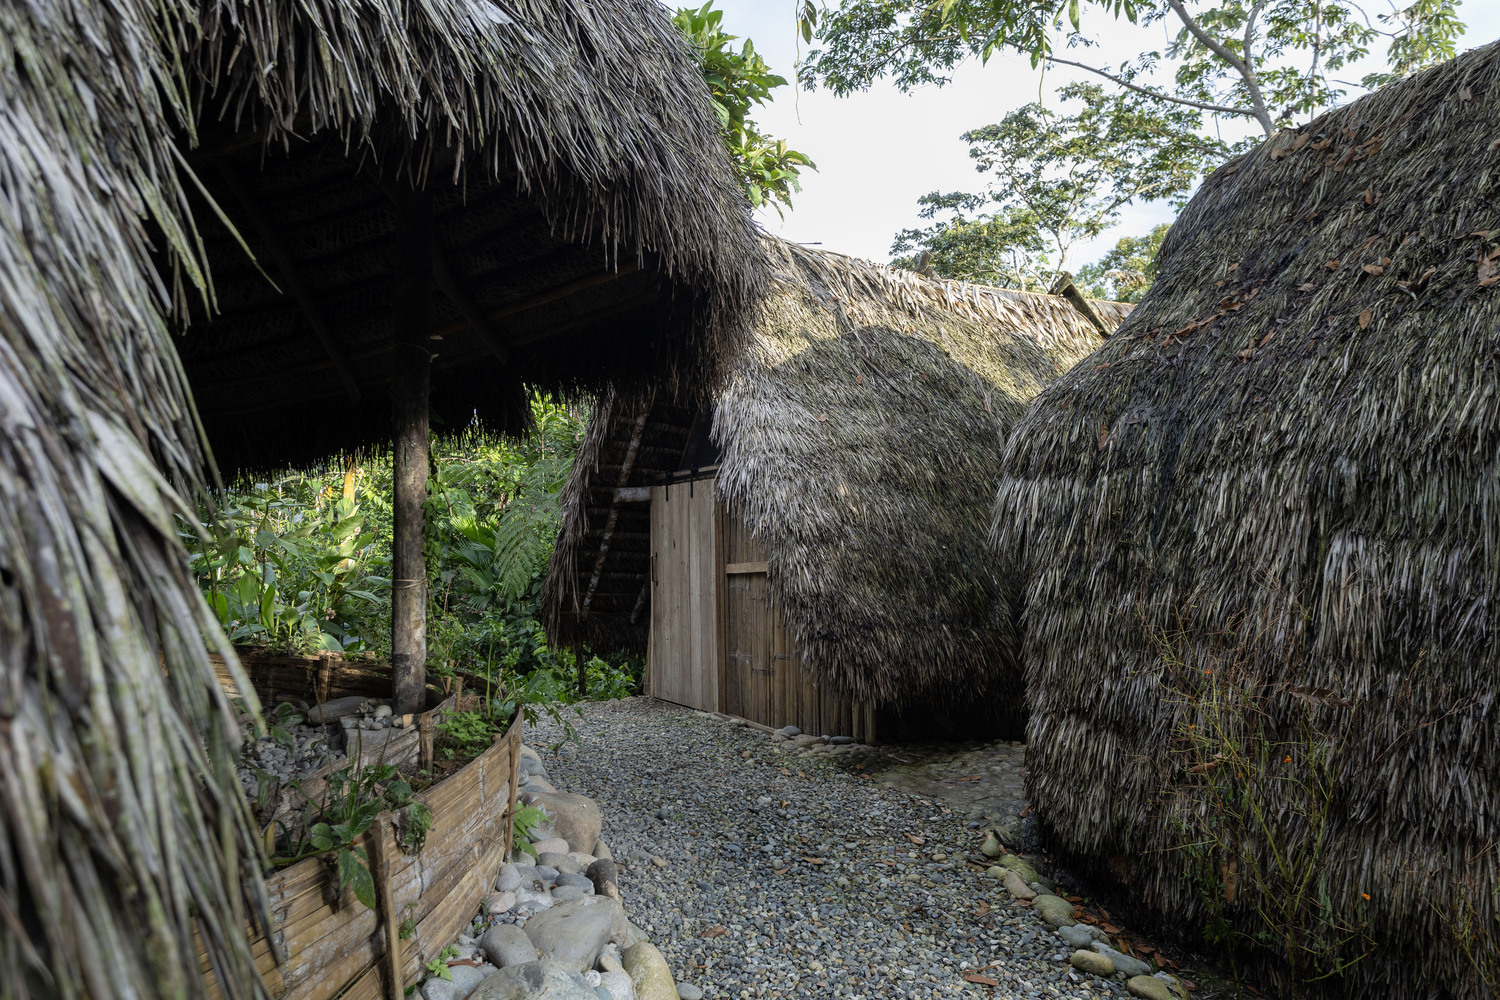
Materiality and Construction Faithful to the principles of circular economy, the materiality comes from local resources with low environmental impact.
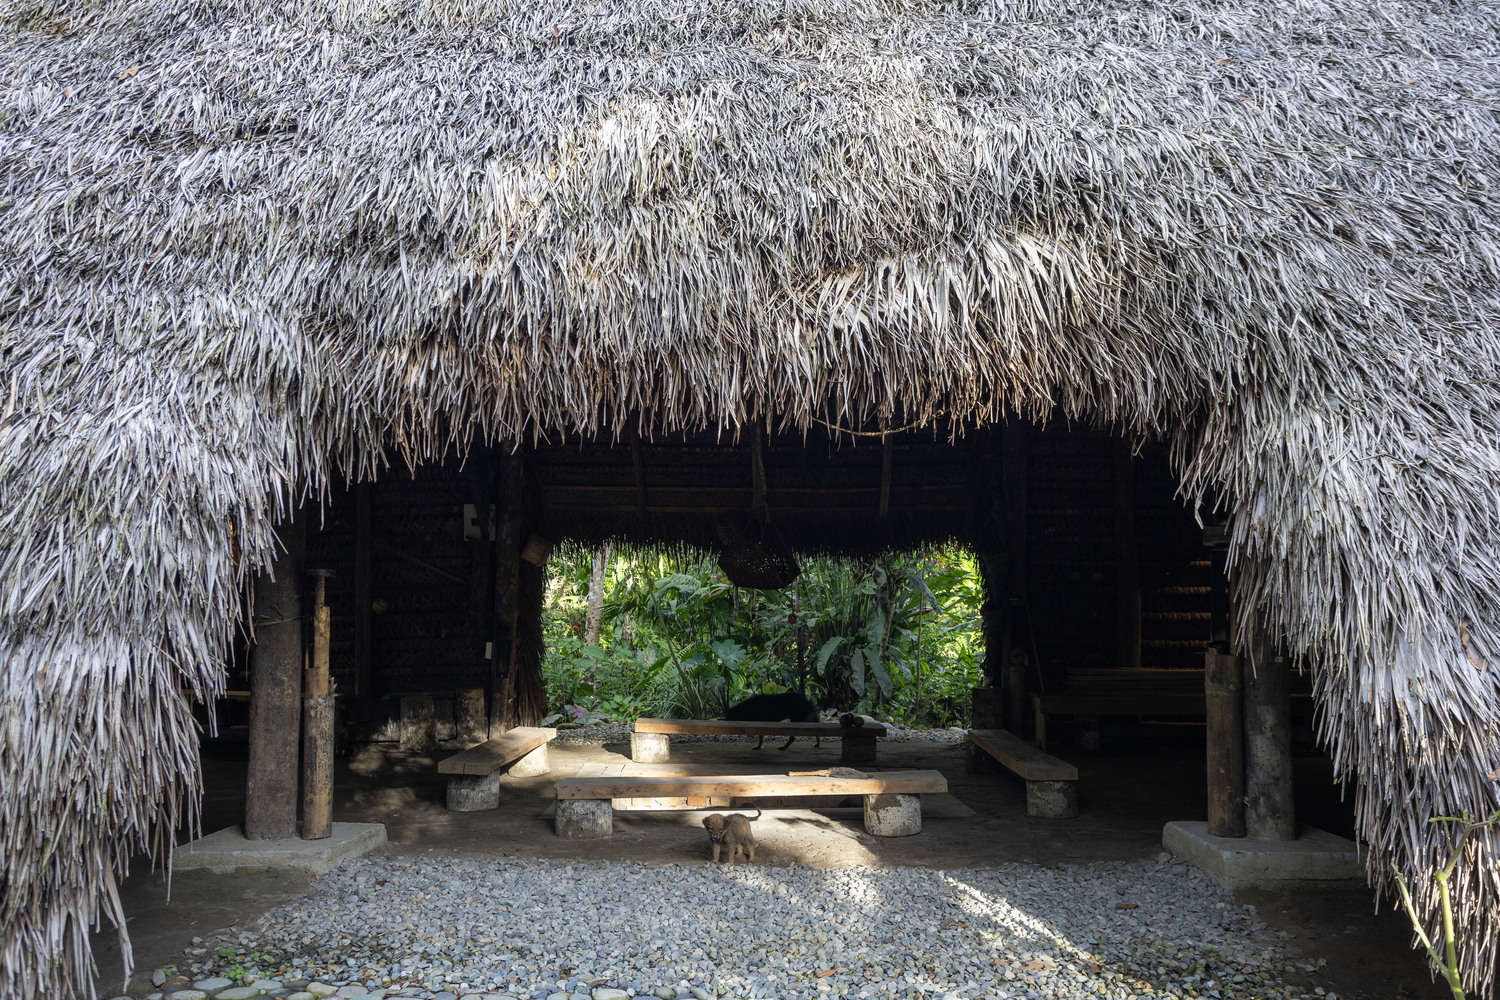
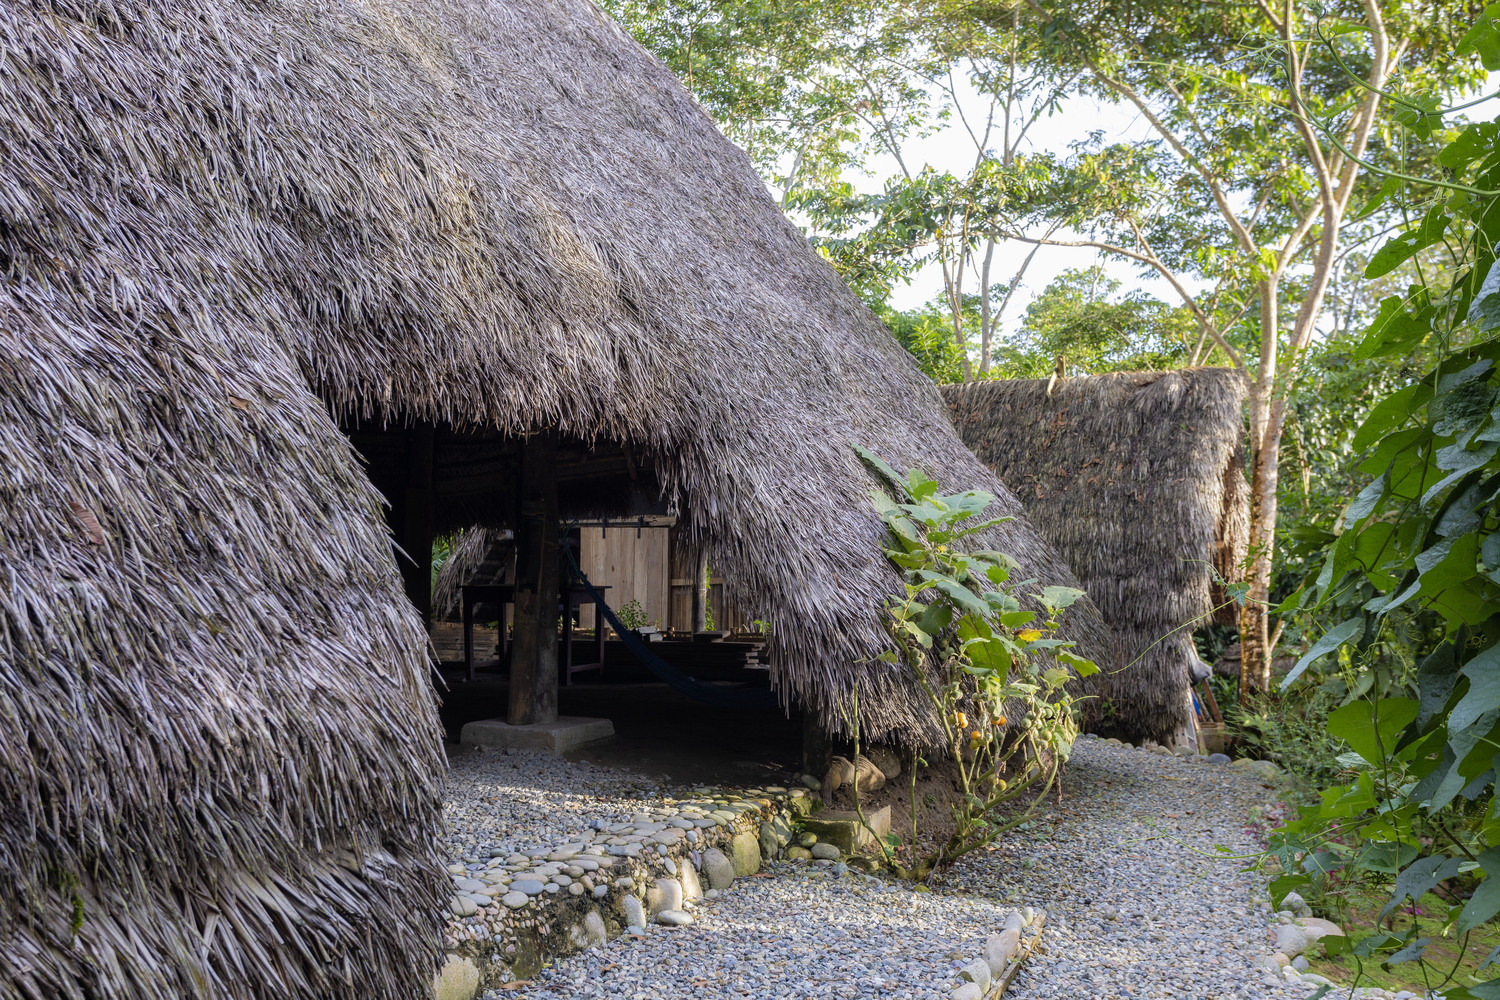
The structure employs pambil columns and beams with exposed joints, while the living roof is composed of lizán and shipati weavings, also integrating chonta, laurel, and bamboo slats.
Crucially, the construction transcended technical design to be carried out through participatory mingas, where traditional collective effort became the transformative engine of the space.
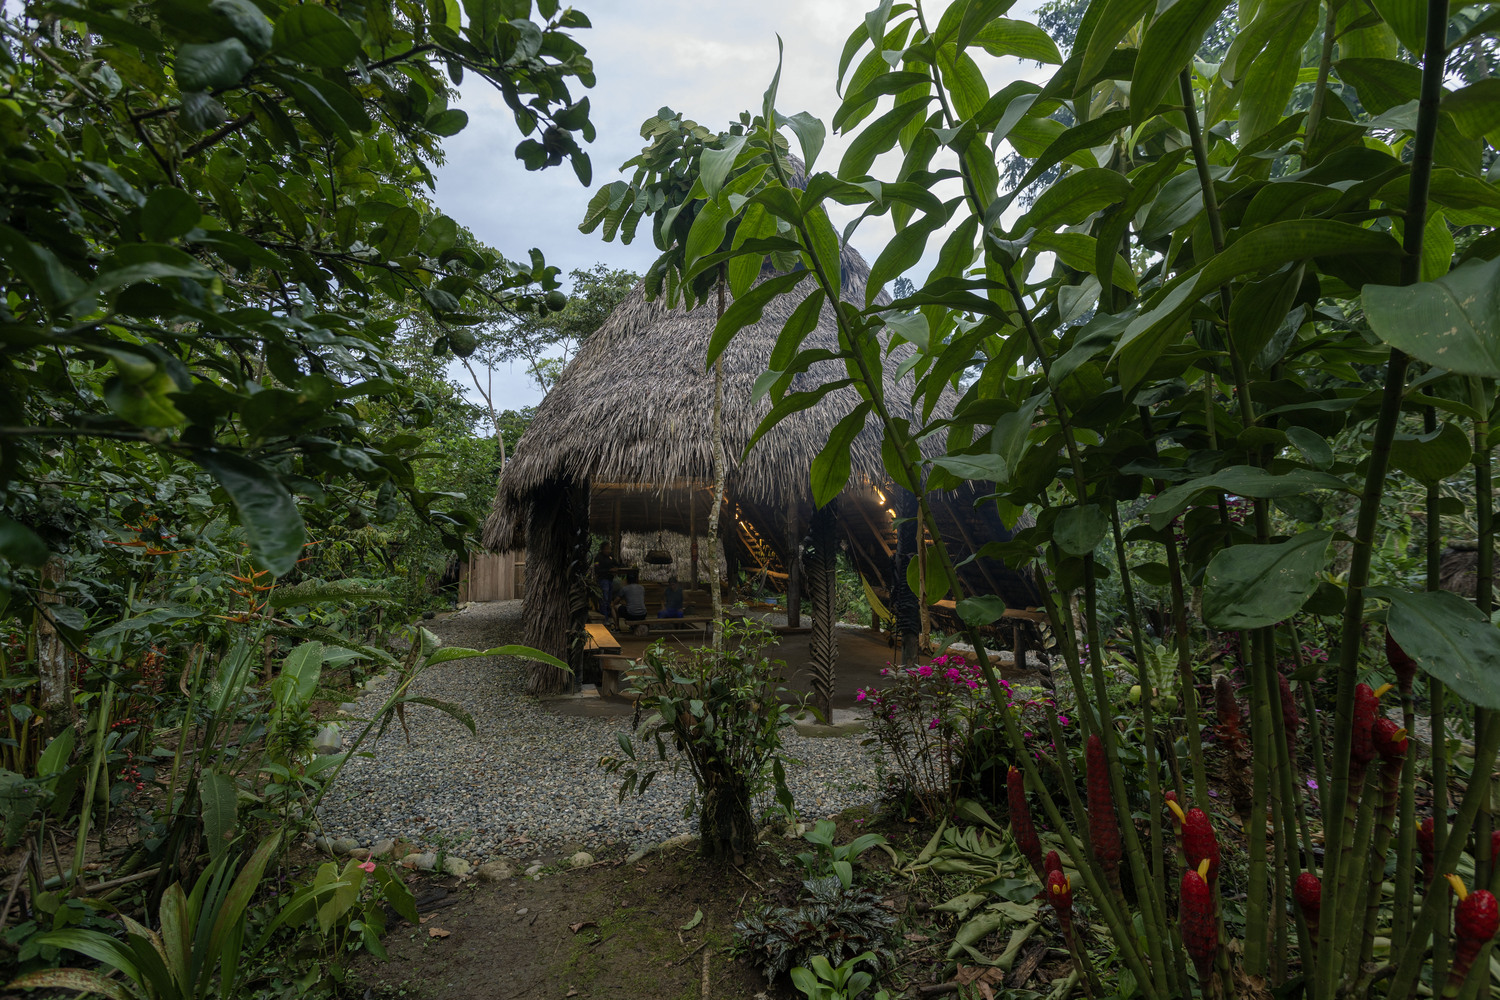
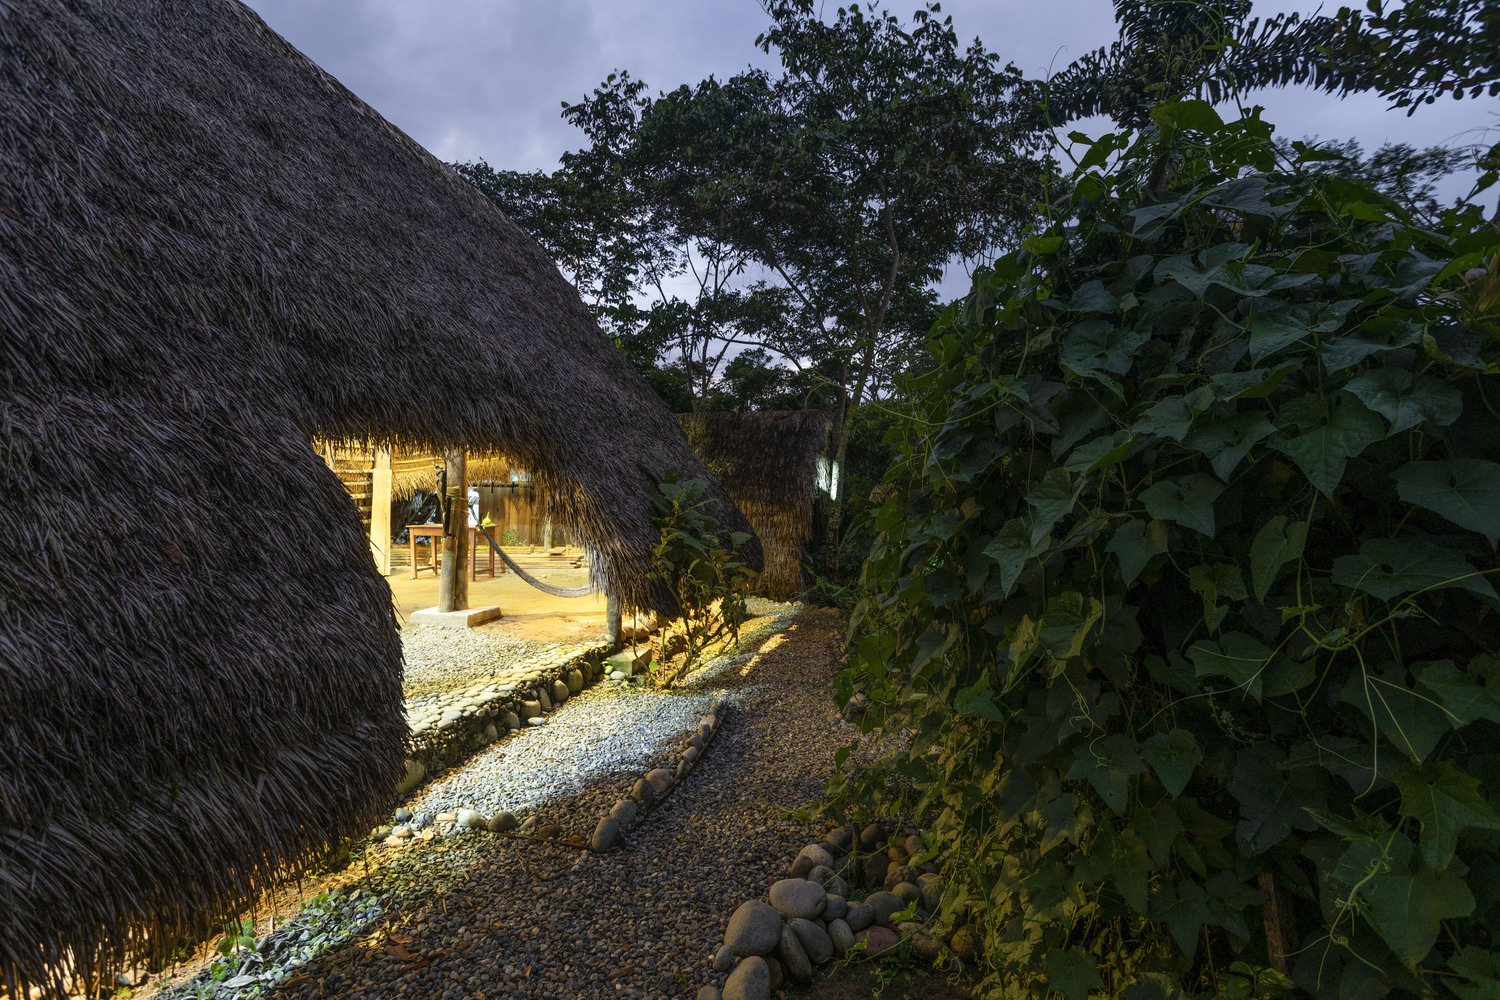
This approach to participatory architecture strengthened the social fabric and sense of belonging of the inhabitants of Awayaku.
Impact and Legacy The project articulates vernacular knowledge with contemporary solutions, such as ecological sanitation systems through biodigesters.
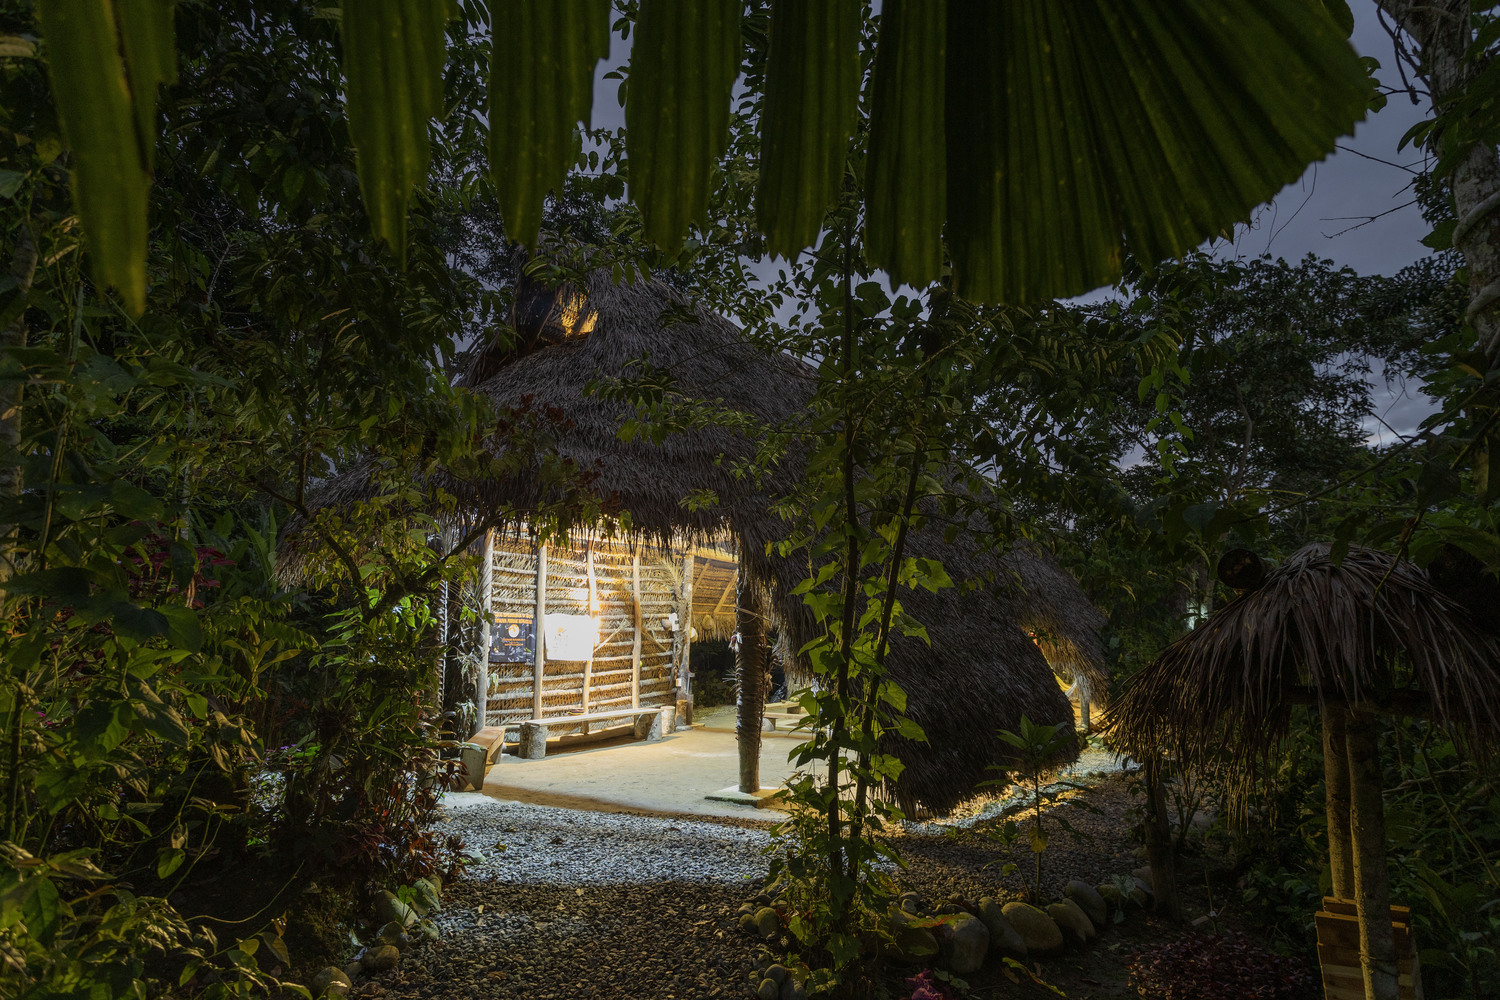
Hampi Samay Wasi is not only a recovered traditional typology but also a replicable and resilient biohabitat model that demonstrates that project creation can produce situated evidence.
In conclusion, the intervention generates a tangible impact that empowers the community in revitalizing their own territories, consolidating a living heritage for the future of the Ecuadorian Amazon.