Basianshan Natural Public Toilet
BASIANSHAN NATURAL PUBLIC TOILET
Protoplain Architects
ARCHITECTS
Protoplain Architects
LEAD ARCHITECTS
Yu-Hsin Yeh
LEAD TEAM
Jessi, Jie-shan Lin
LANDSCAPE ARCHITECTURE
Protoplain Tectonic Construction Engineering Co., LTD.
DESIGN TEAM
Tzu Hung, Hsu, Hung Yi, Cheng
ENGINEERING & CONSULTING > MECHANICAL
Weihung Engineering Company
TECHNICAL TEAM
Fu Hao, Shiu
ENGINEERING & CONSULTING > STRUCTURAL
Jian-min Li Structural Design
GENERAL CONTRACTOR
Dch Construction Co., LTD
MANUFACTURERS
Bamboo Tectonic Atelier , TOUDEI , Wen's Phoenix Corp., Yumu Manufacture & Research
PHOTOGRAPHS
Rex Chu
AREA
362 m²
YEAR
2024
LOCATION
Taichung, Taiwan
CATEGORY
Public Architecture, Sustainability
English description provided by the architects.
Using domestically grown bamboo, four public restrooms within a national forest recreation area were realized through four distinct construction methods—new construction, renovation, interior refurbishment, and a canopy structure—transforming each facility into a place that embodies local character, the beauty of bamboo tectonics, and the imagery of the mountain forest.
RESTROOM OF BAMBOO FLOATING
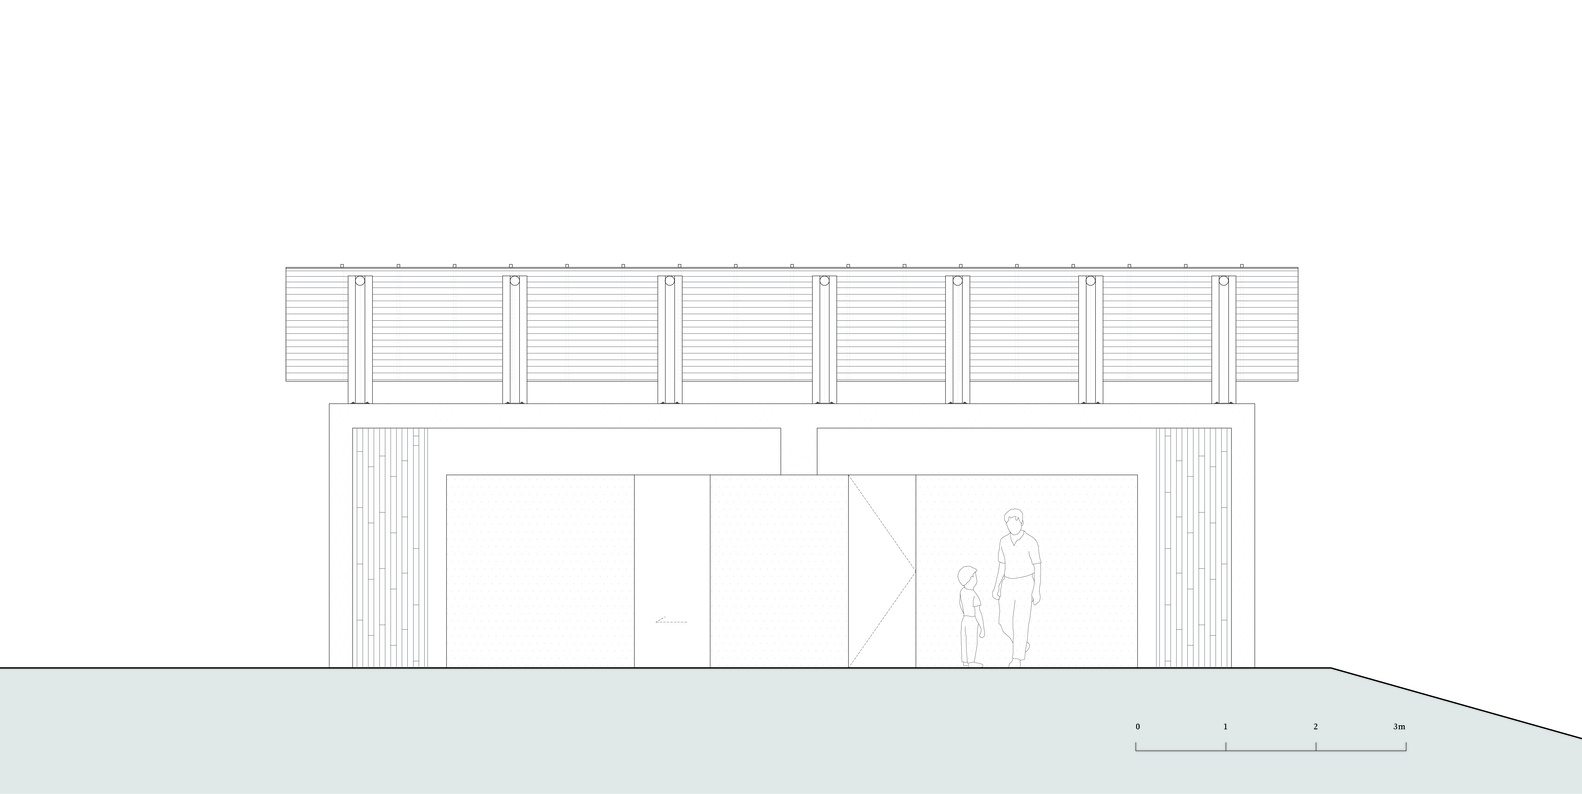
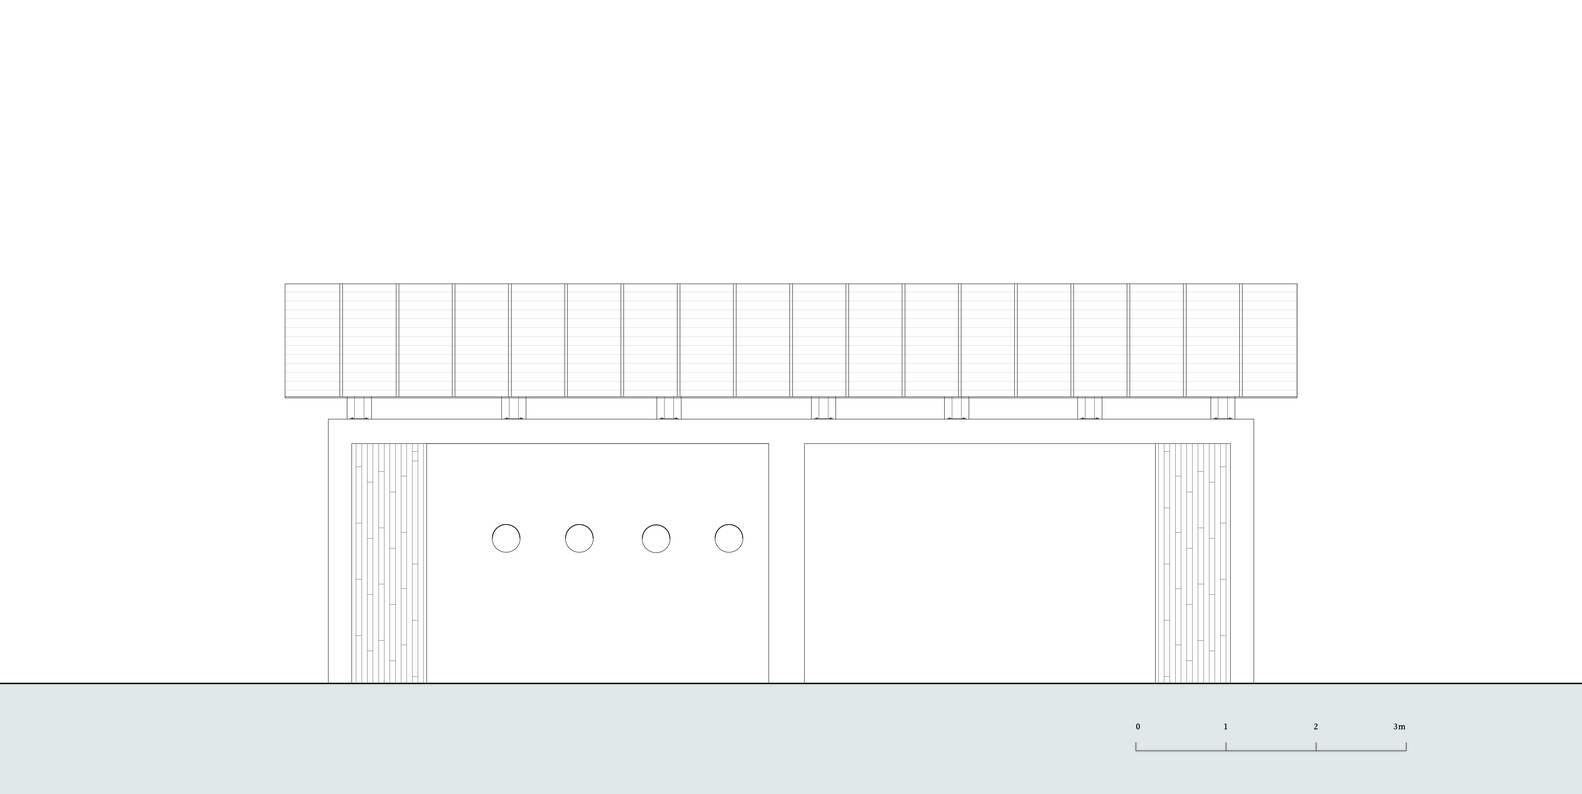
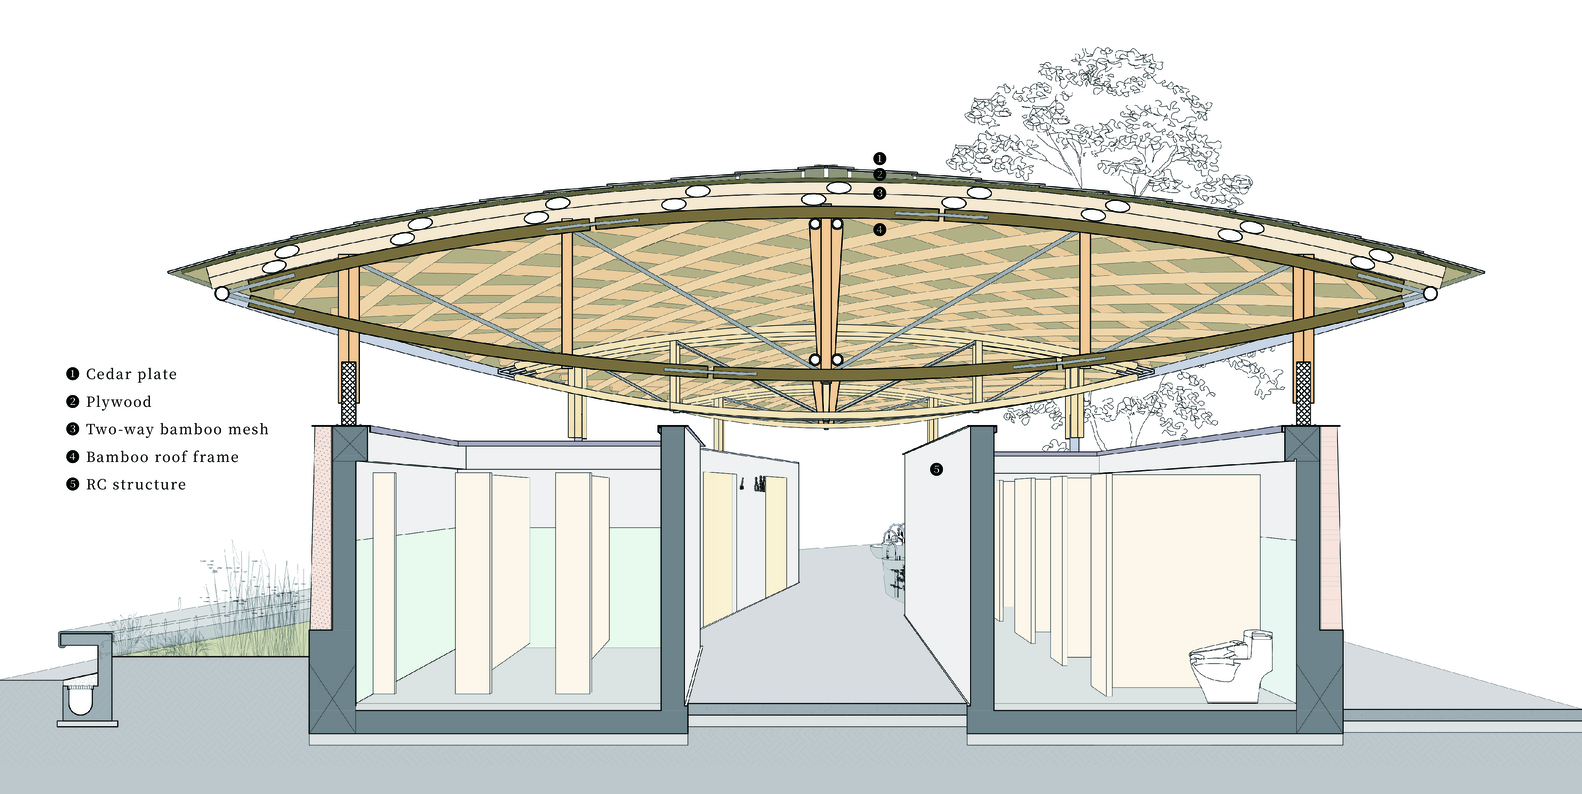
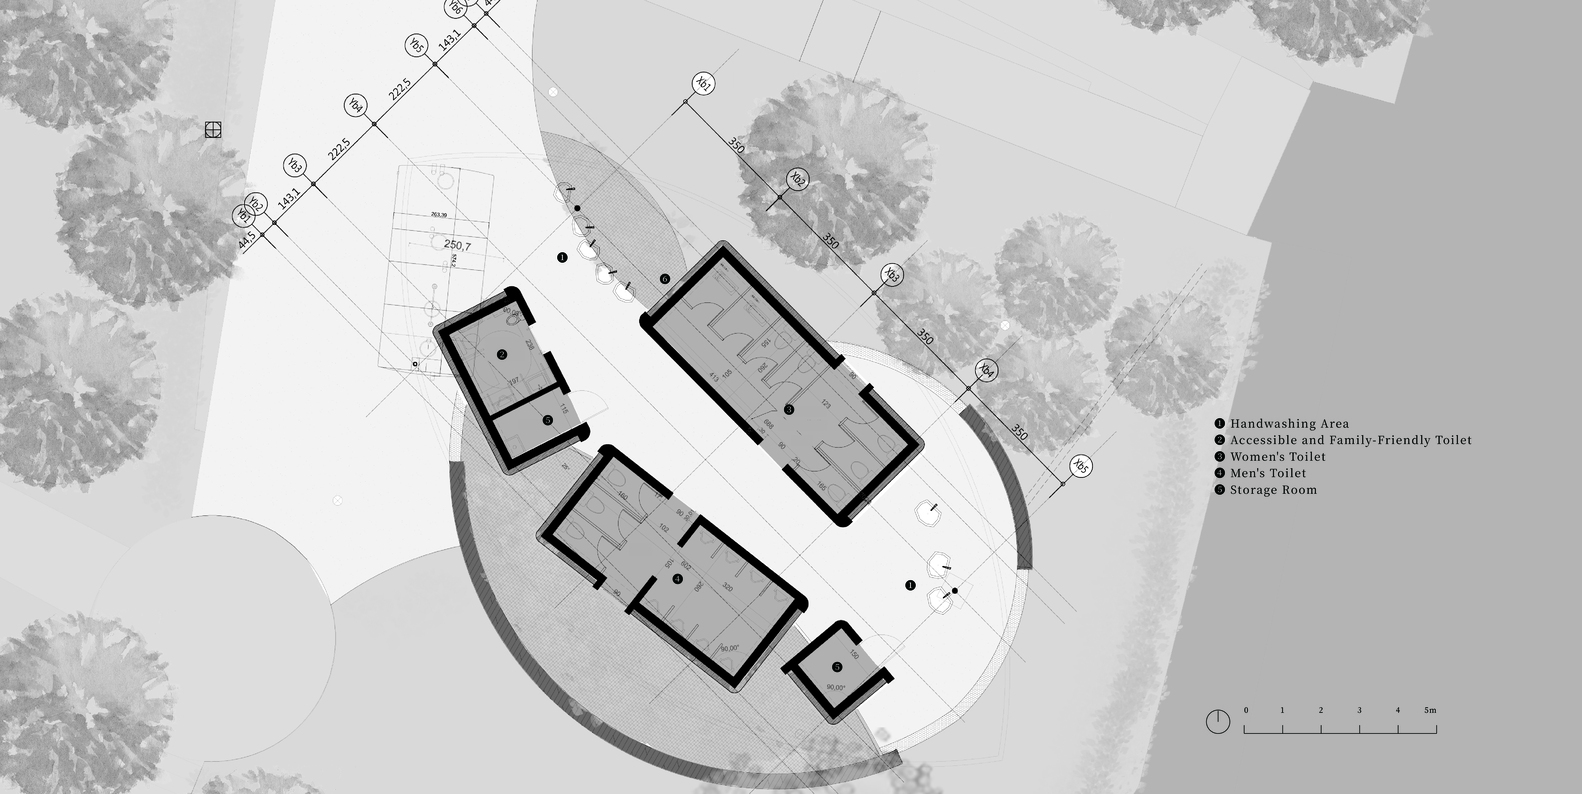
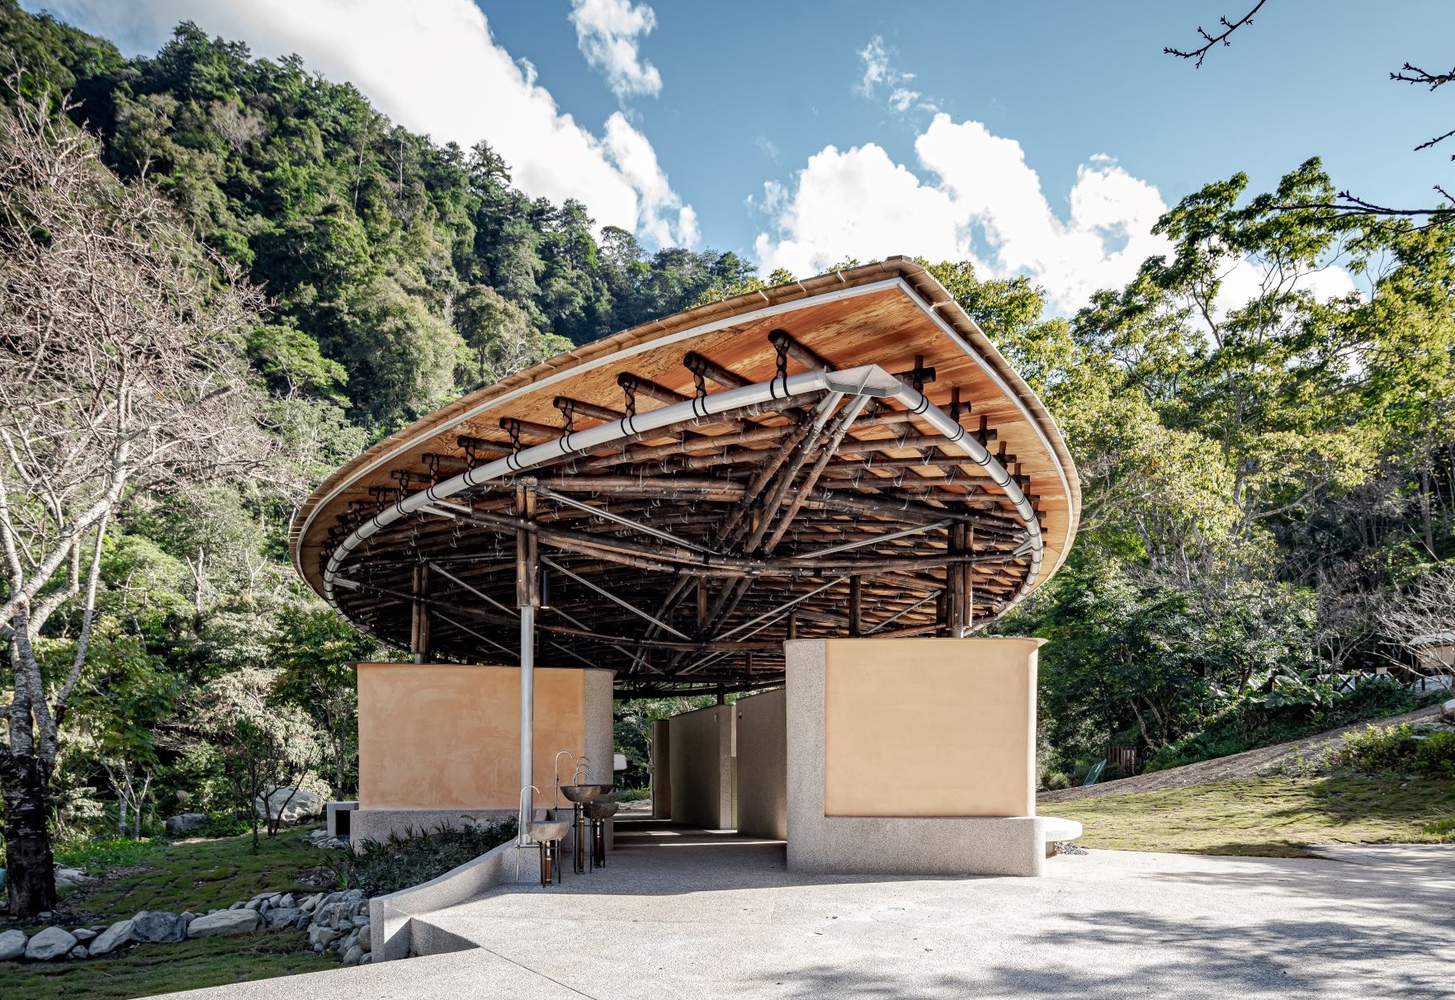
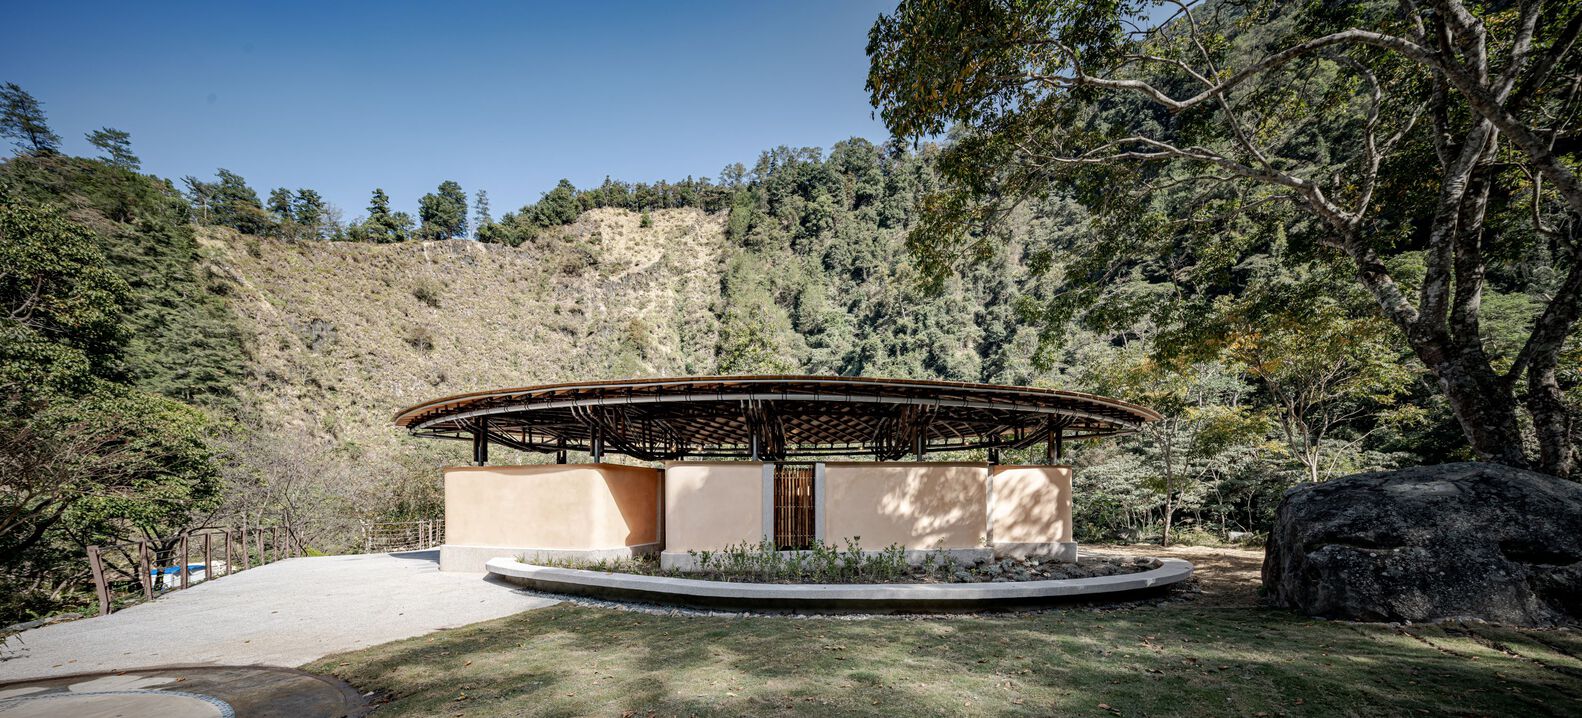
Drawing its imagery from stream-worn stones and fallen leaves, this restroom pairs a scattered spatial arrangement with an all-bamboo roof. A composite wall system—a 20 cm reinforced concrete core, a 15 cm rammed earth wall, and a lime plaster finish—forms the enclosure.
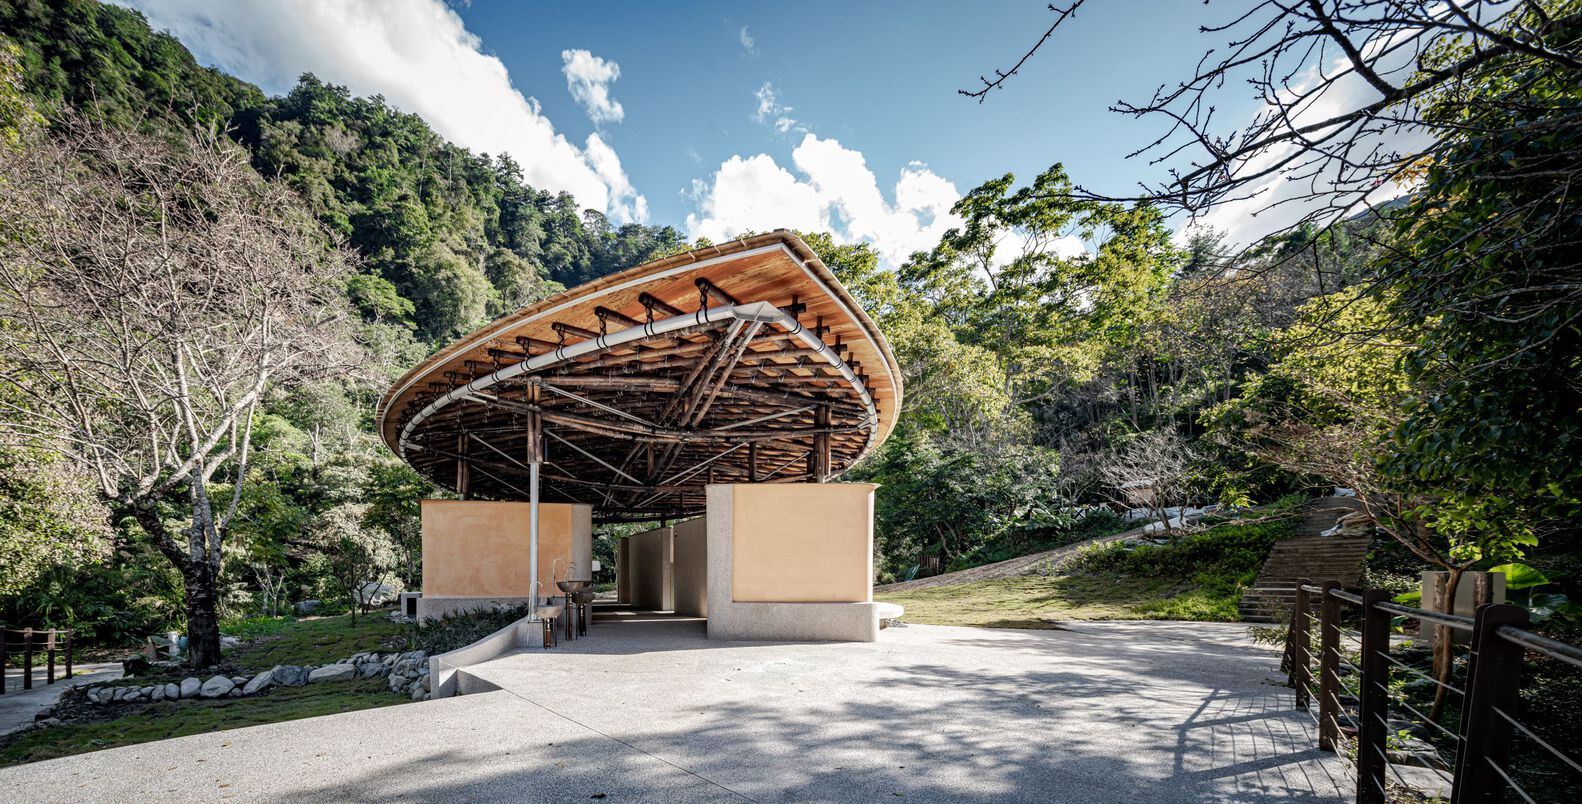
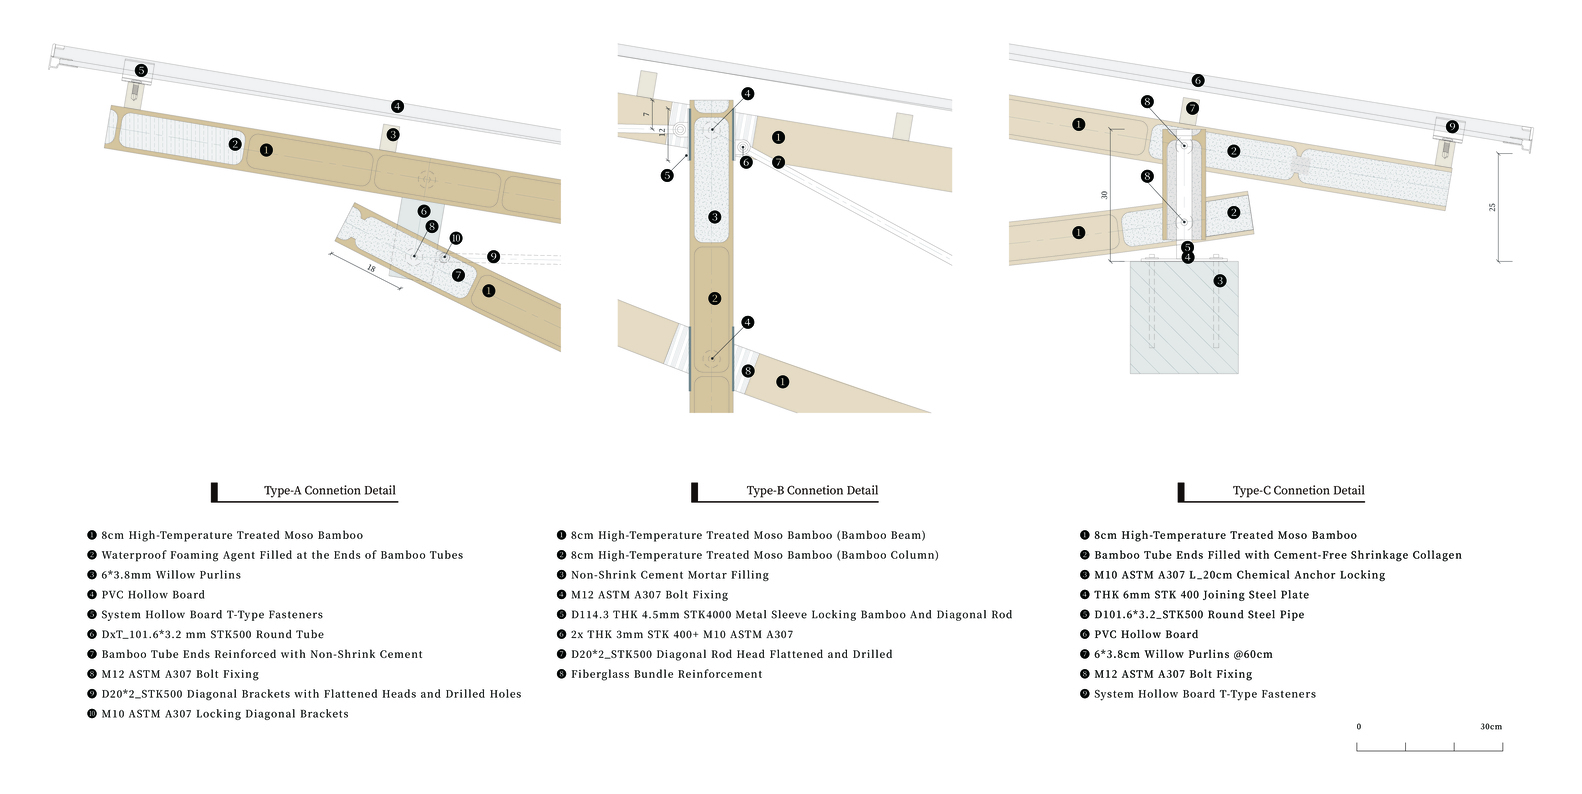
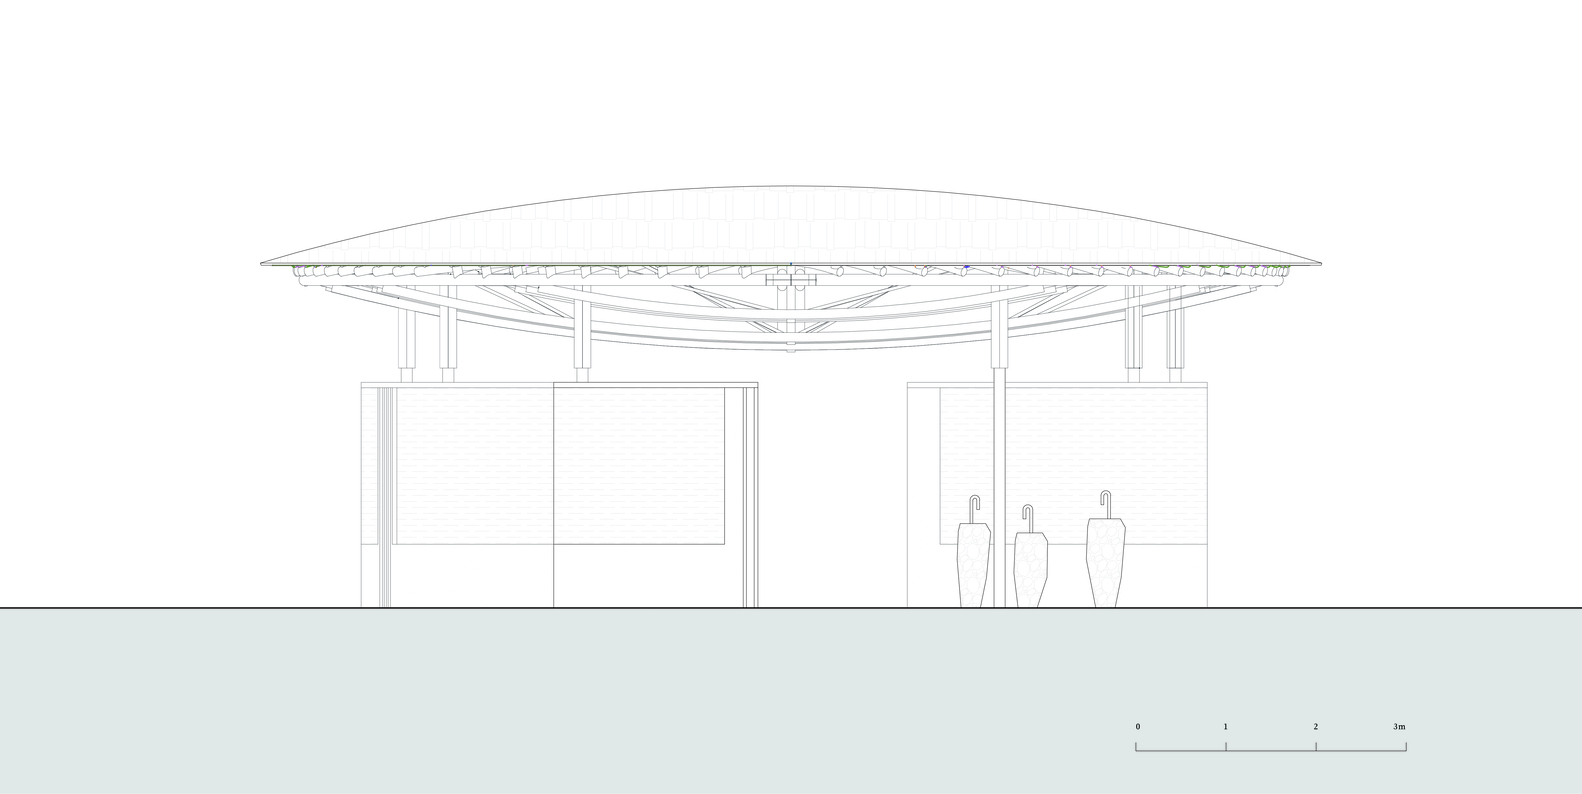
Steel columns are rigidly fixed to clusters of four bamboo columns, which serve as the structural support points for the roof. Five lenticular trusses generate cantilevered semi-outdoor spaces, achieving a stable bamboo aesthetic.
RESTROOM OF BAMBOO BATHING
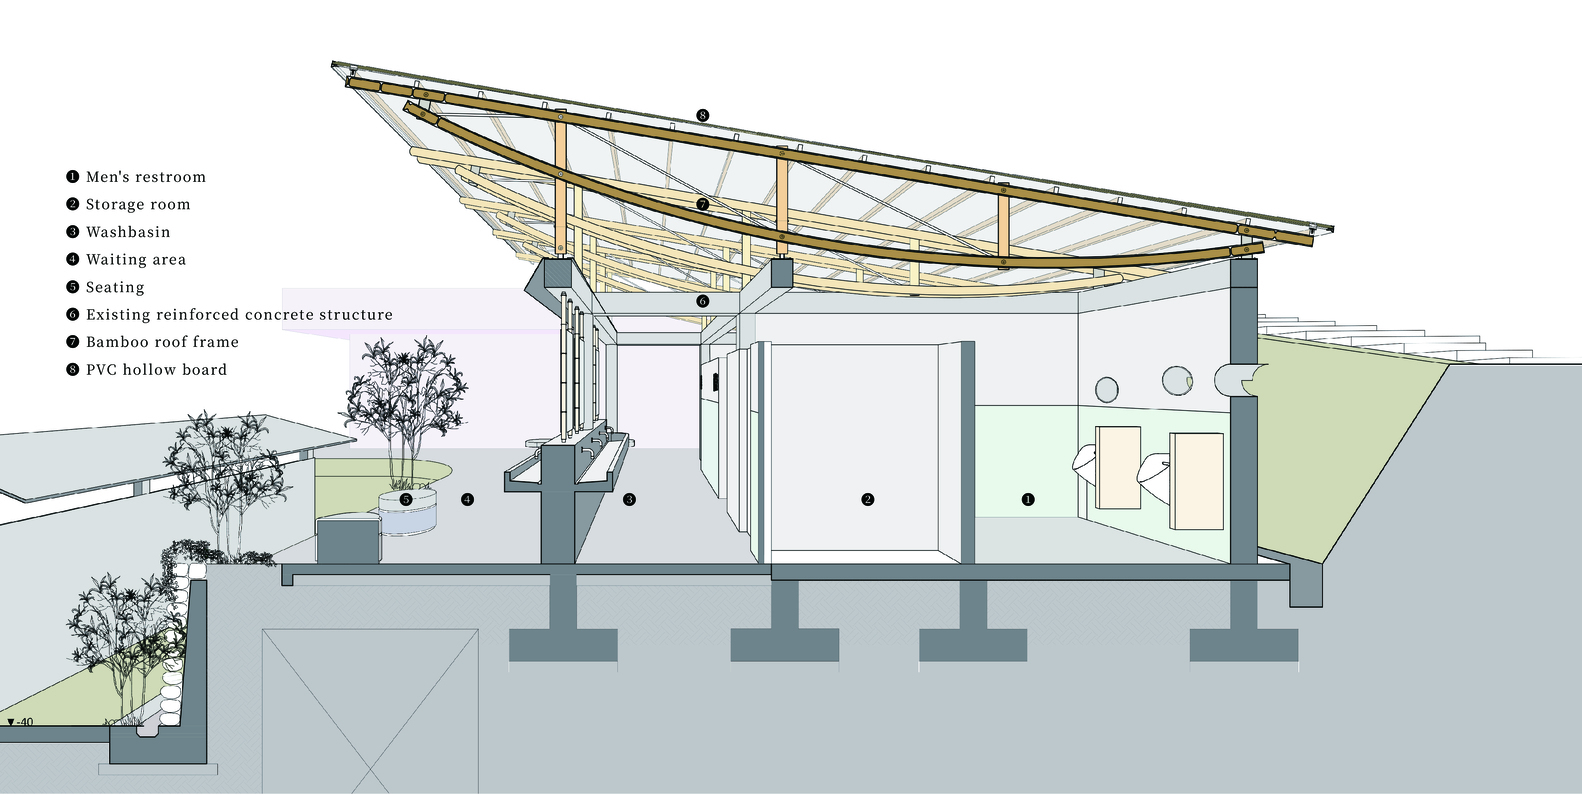
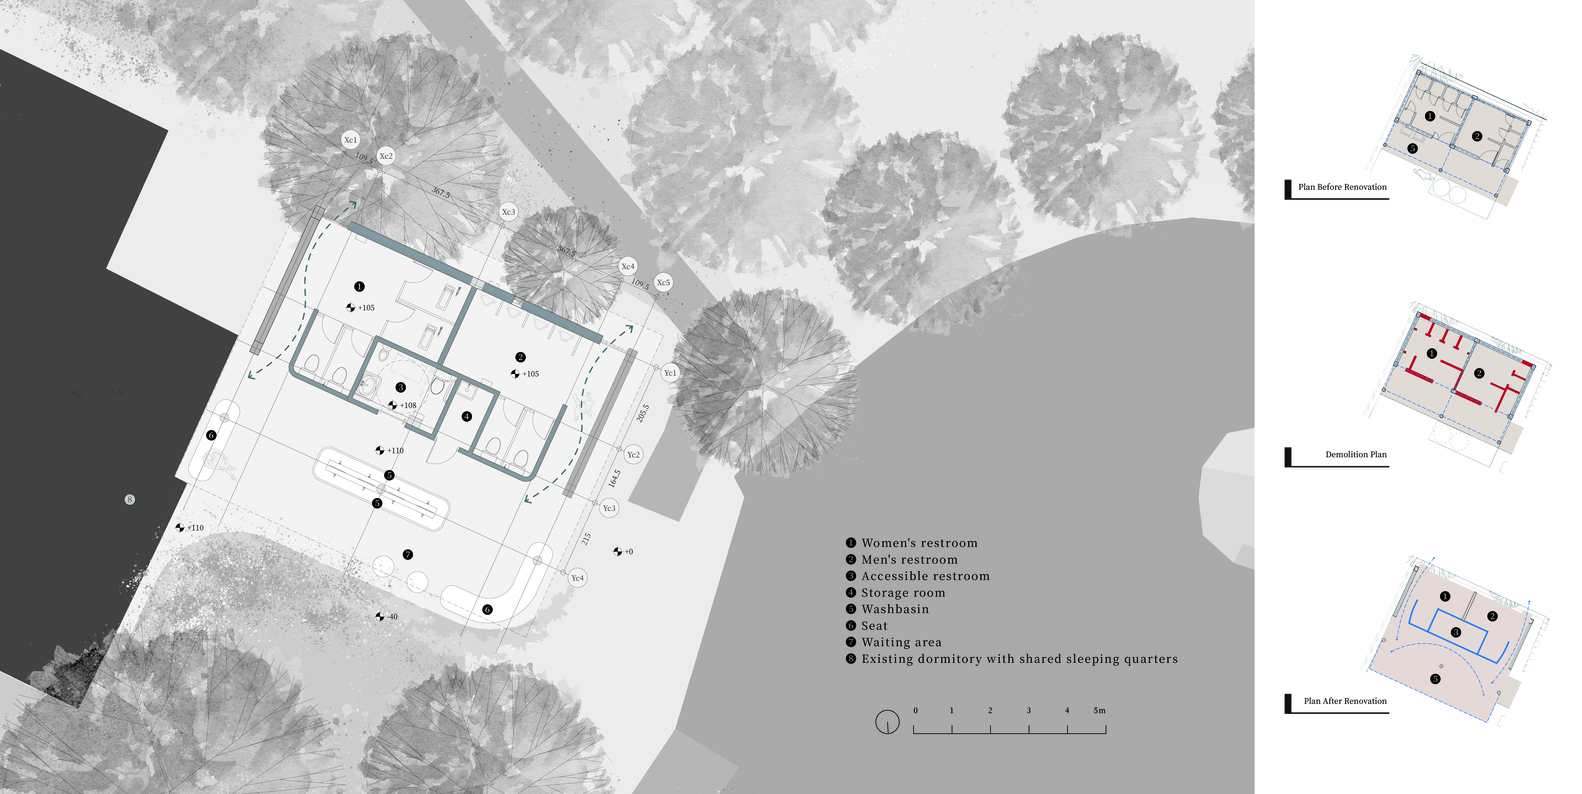
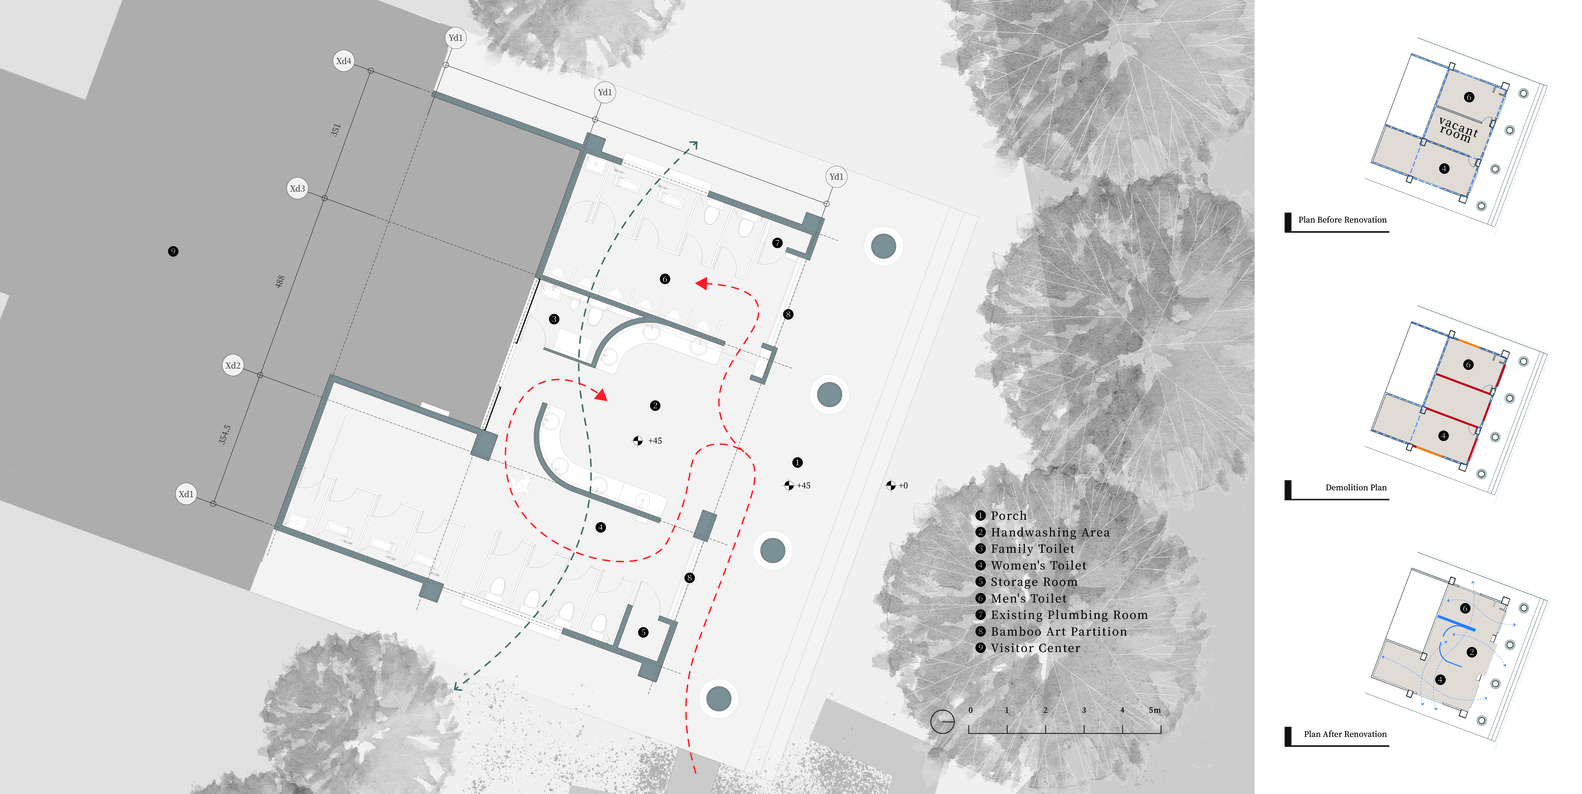
In response to both the interior and exterior environment, the existing roof and portions of the walls were removed to extend the semi-outdoor space.
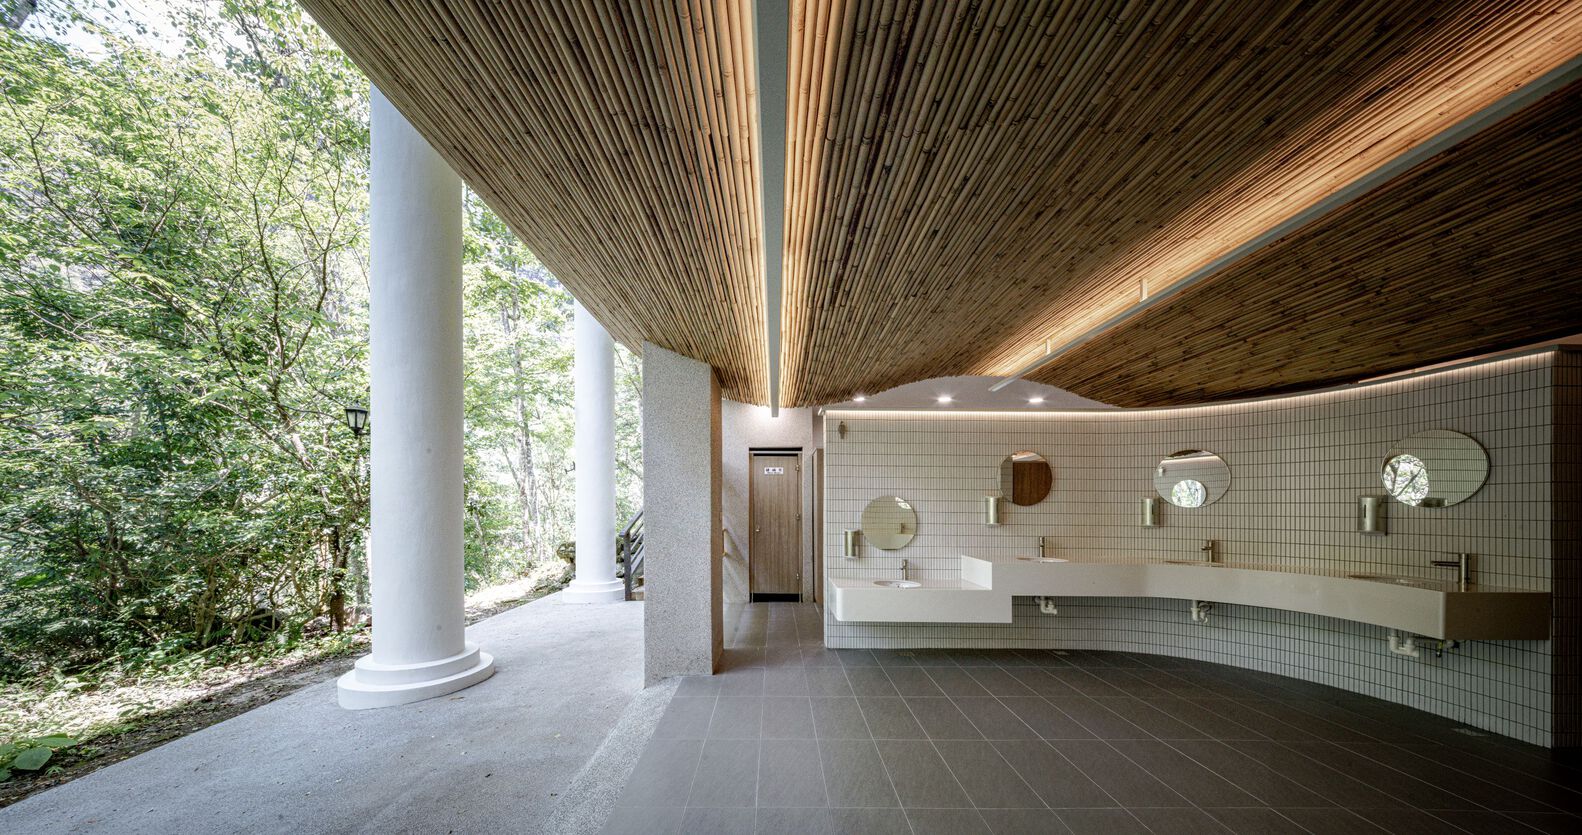
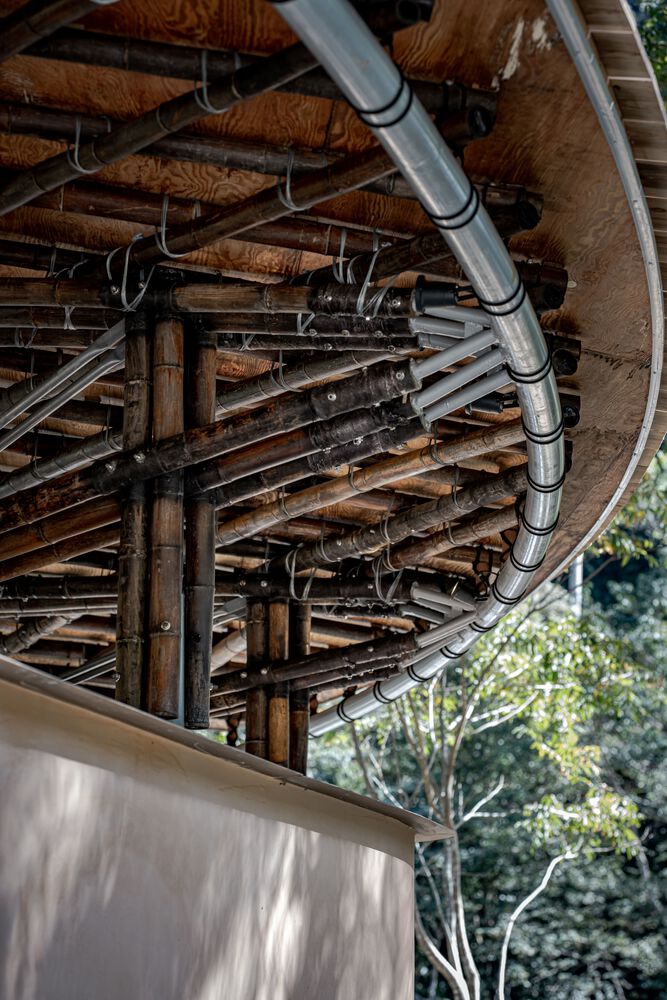
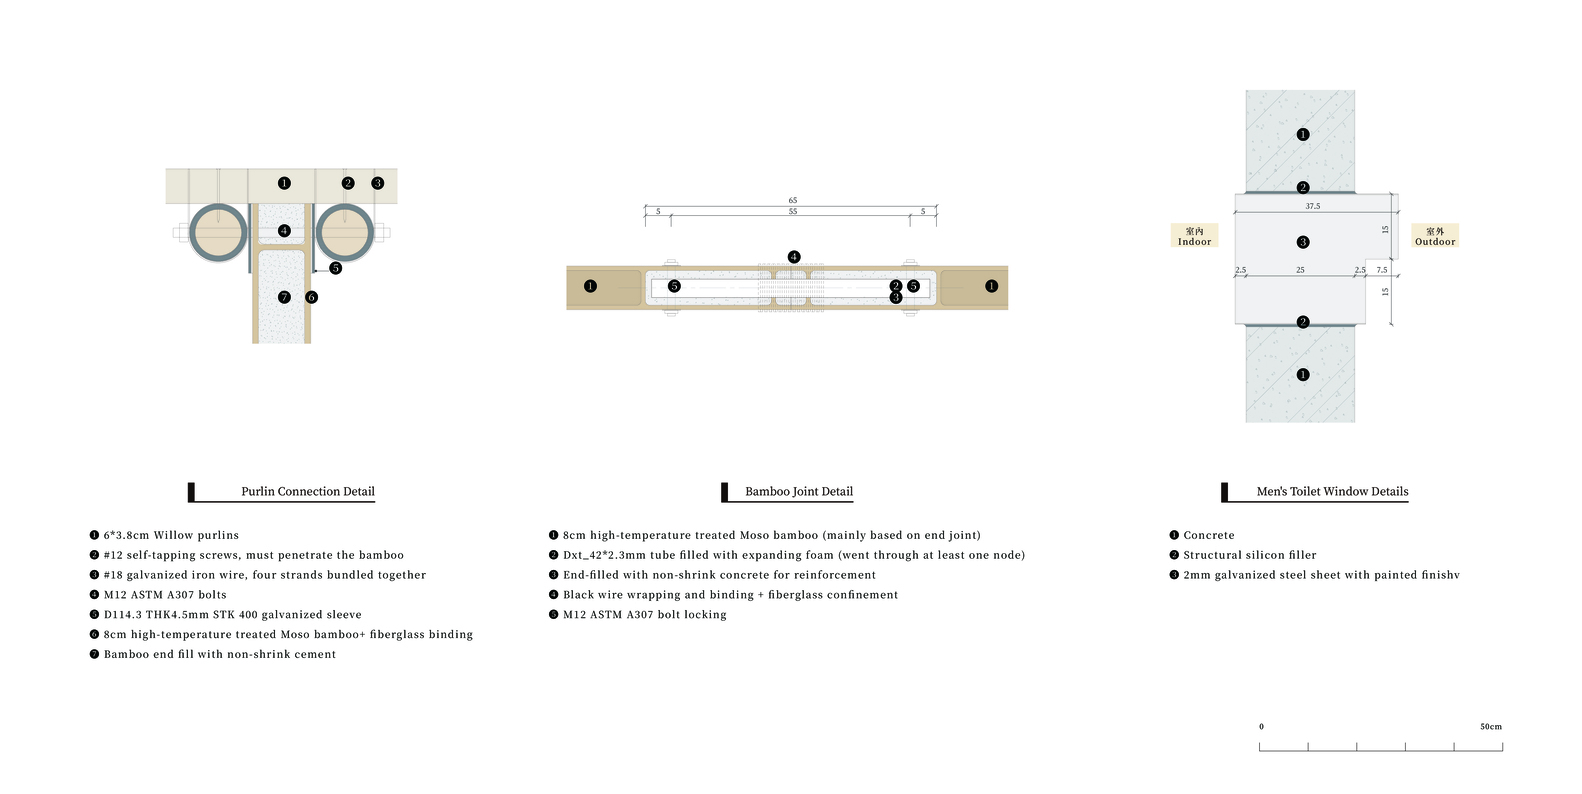
The existing columns and beams are extended with steel joints that connect to 8 cm Moso bamboo columns; a lower arched bamboo structure is formed along the X-axis, while 6 cm wooden purlins stabilize the Y-axis. A 1.2 cm translucent hollow panel reduces the roof's self-weight while protecting the durability of the bamboo.
RESTROOM OF BAMBOO GREETING
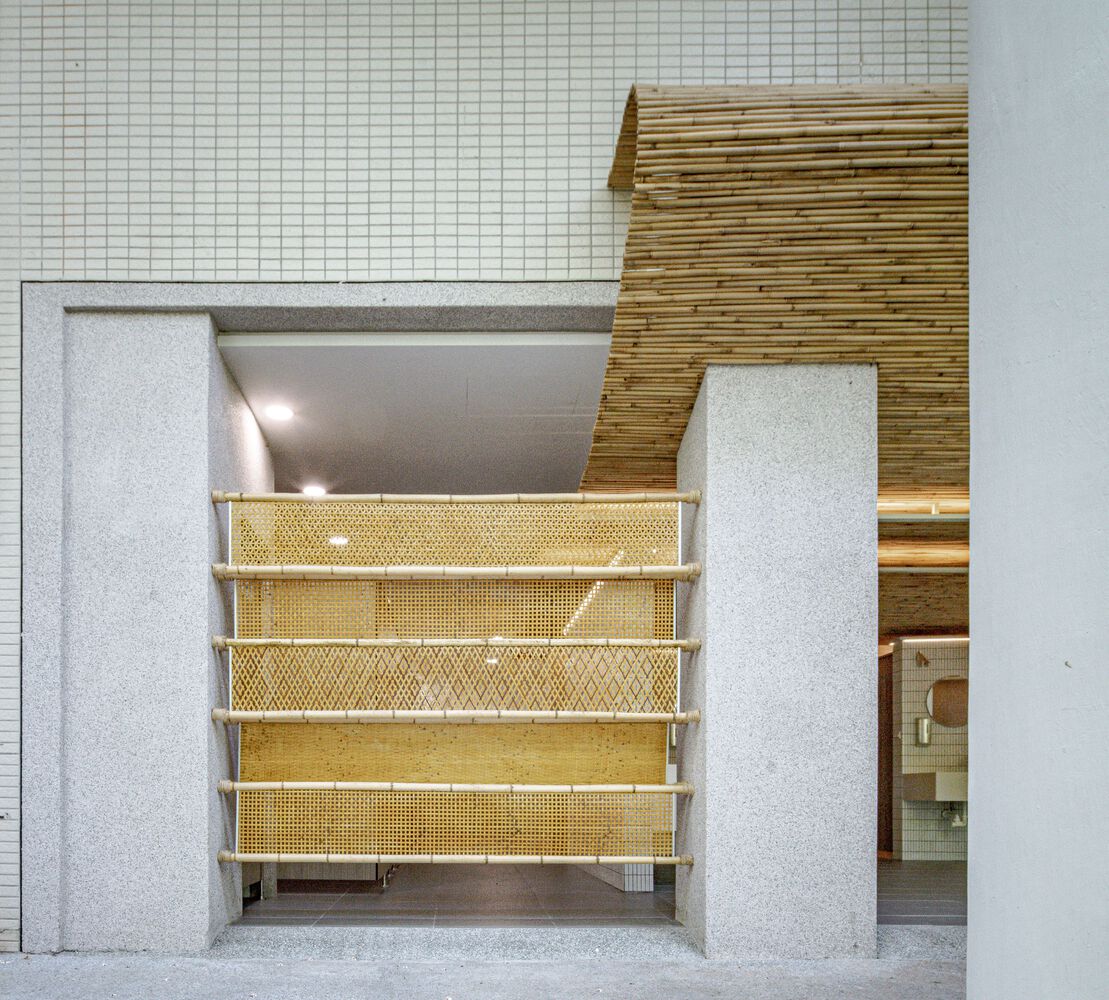
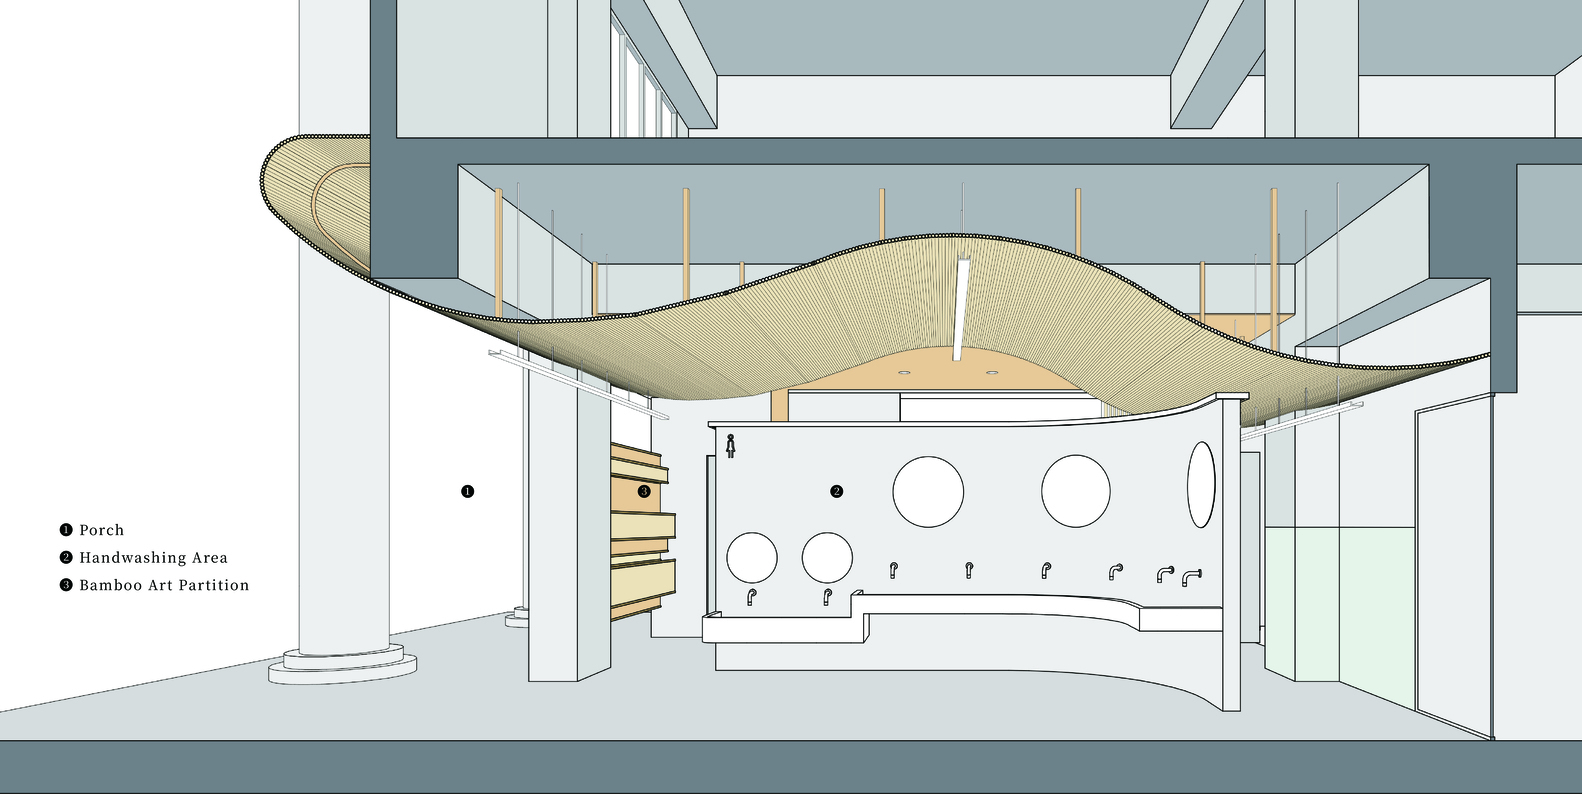
Breaking through existing boundaries, curved walls redefine the space and heighten the sensory connection with the surrounding forest.
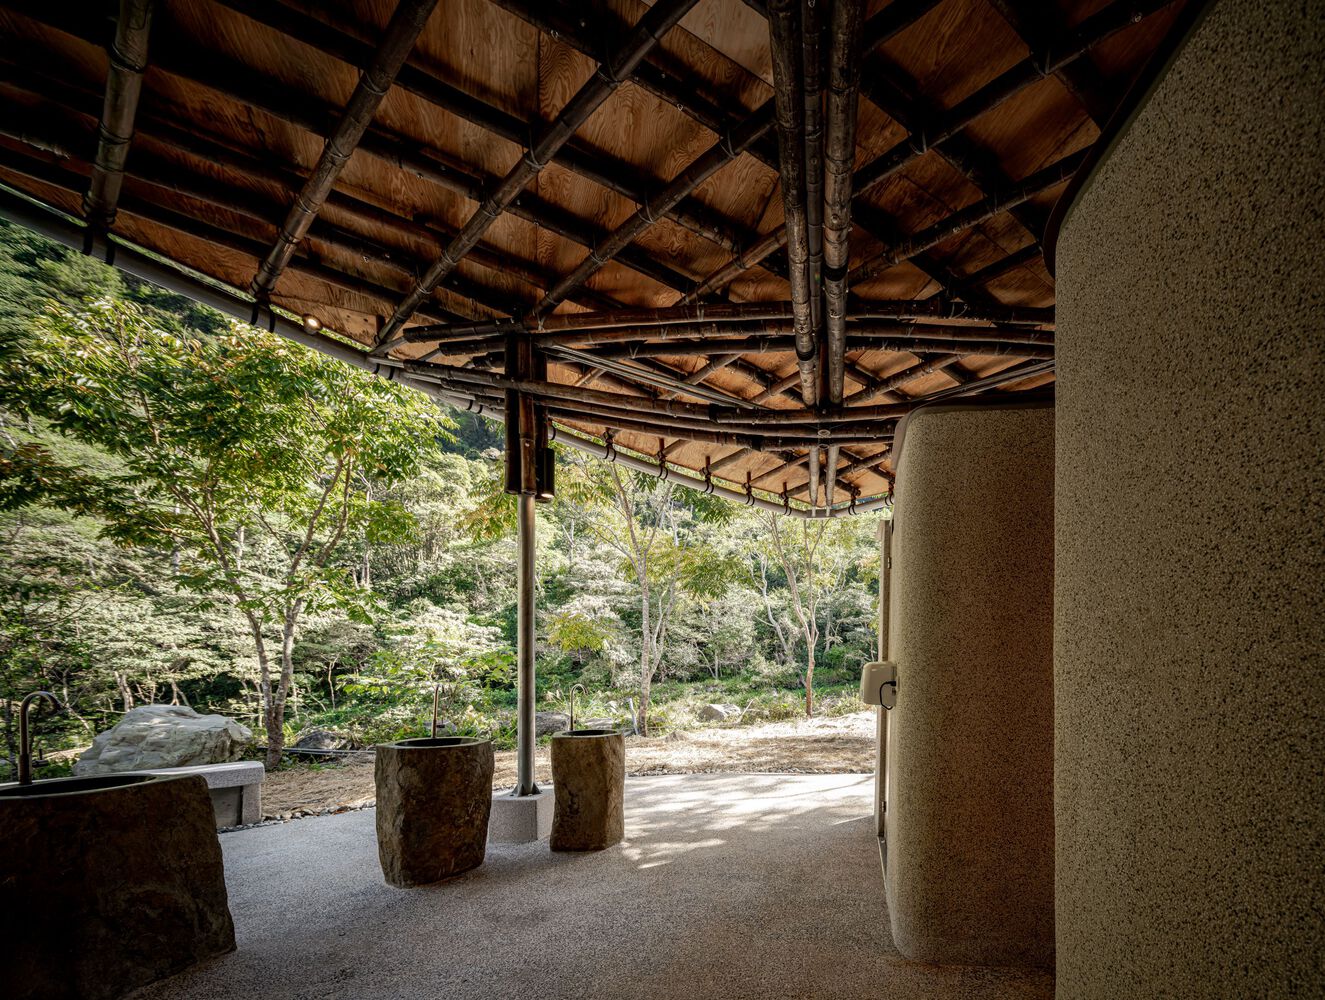
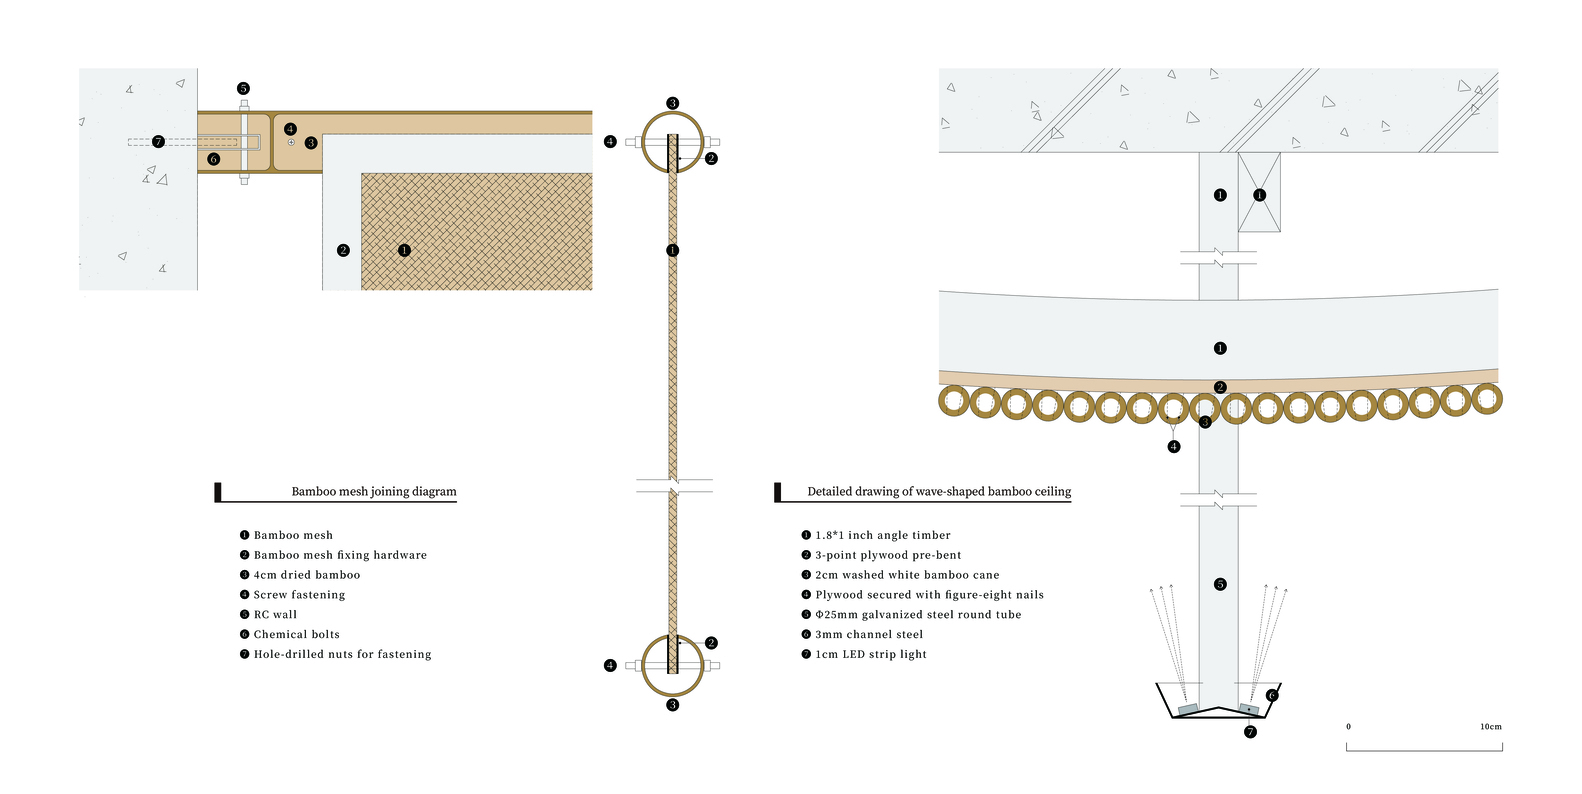
Indigenous motifs inform the bamboo weaving pattern, arranged in a staggered front-to-back sequence that preserves privacy while maintaining airflow. The ceiling is shaped from 2 cm whitewashed bamboo into an undulating curve, expressing the suppleness of bamboo craft and softening the interior light.
BAMBOO MOORING
Steel pipes define the outer profile, while a structure of 8 cm Moso bamboo, interwoven vertically and diagonally, supports a 10-meter-long-span arched canopy. A PVC tarpaulin membrane forms the roof, reducing the material's self-weight while allowing the echoing sound of the rushing stream to resonate.
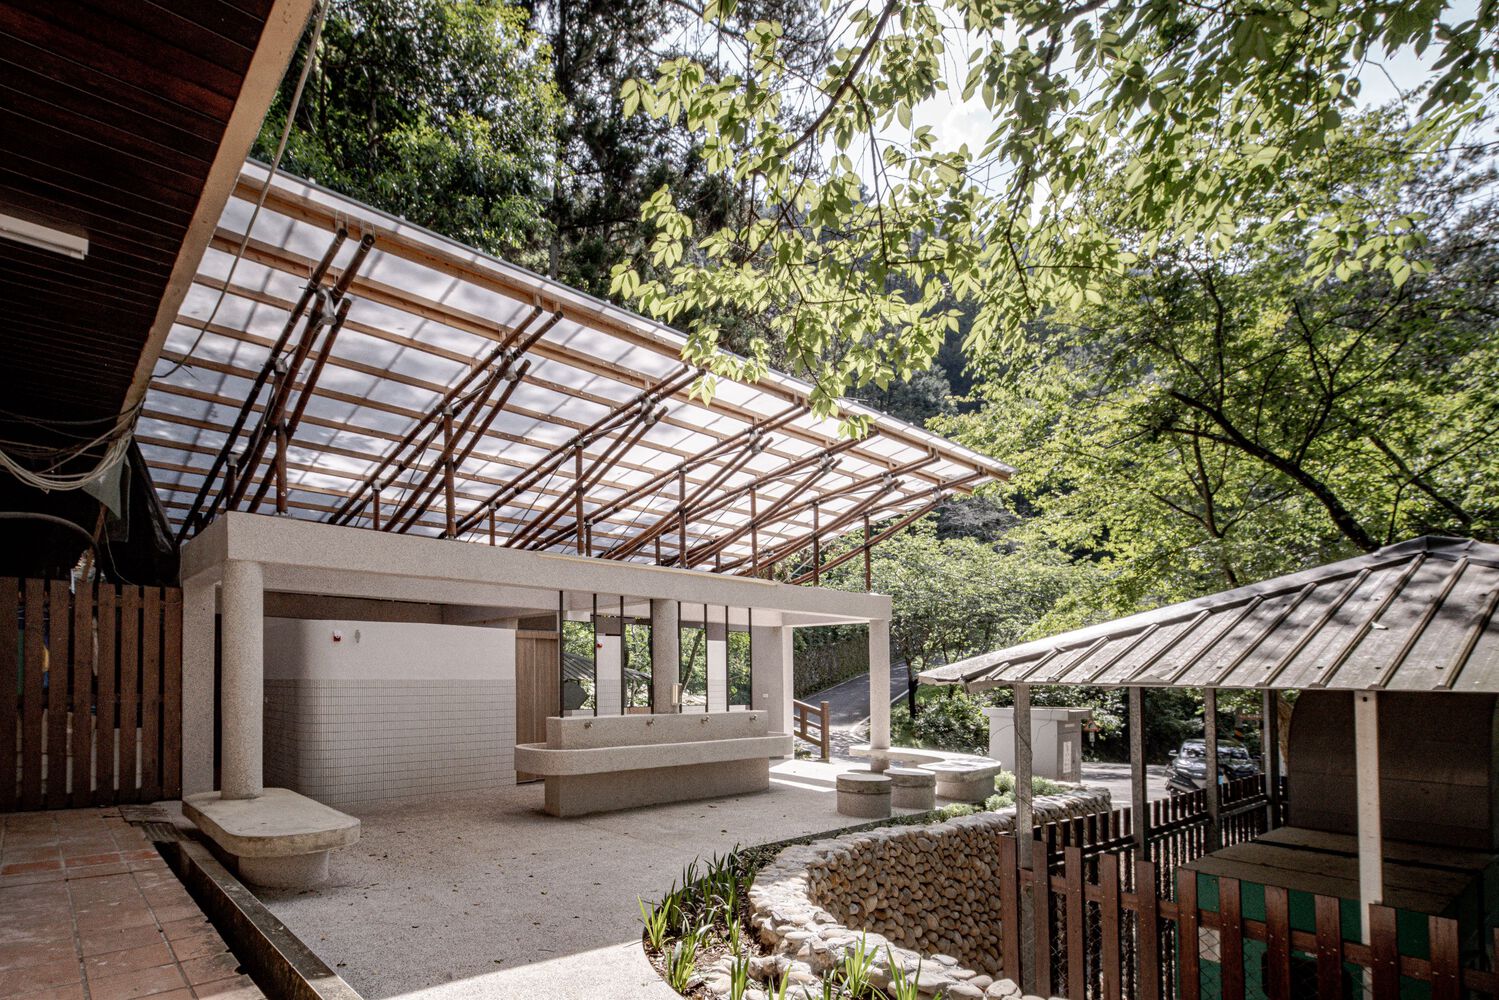
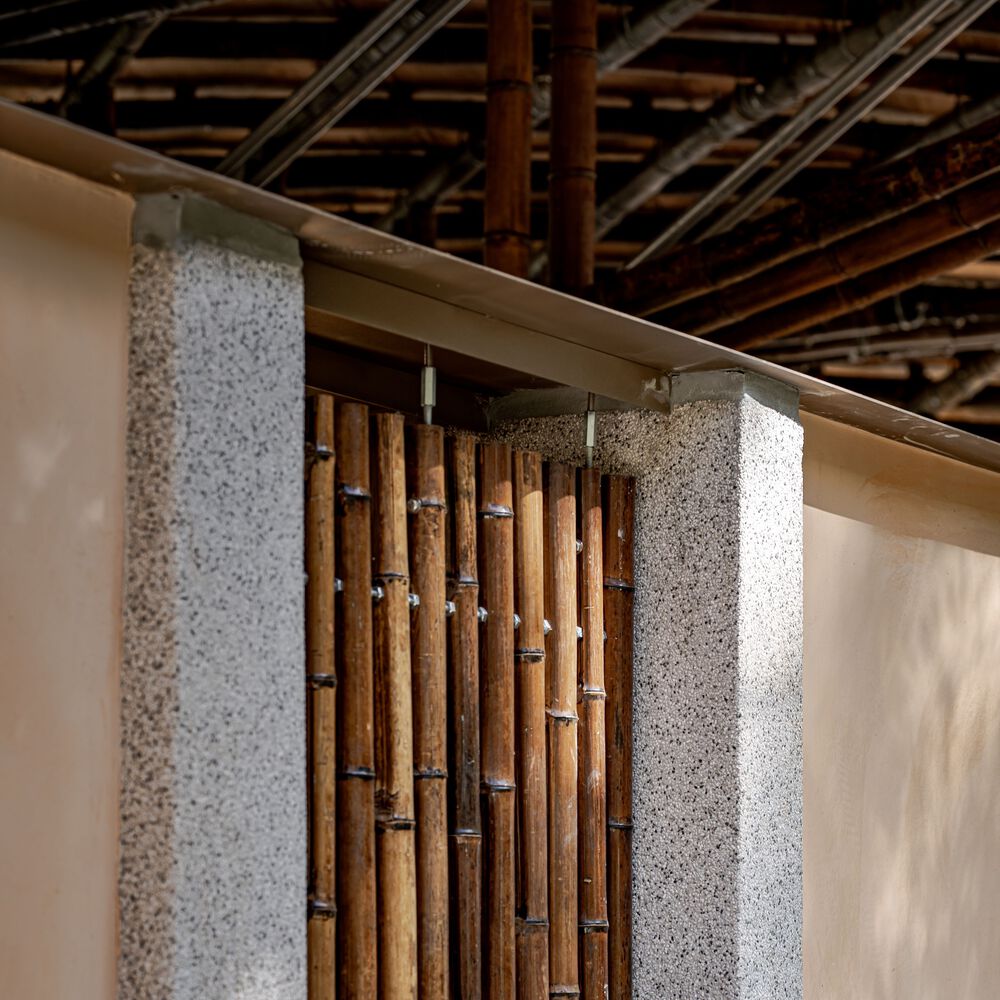
This project employed 353 Moso bamboo and 507 Makino bamboo culms. With carbon sequestration of approximately 29.6 kg CO₂ per Moso culm and 6.2 kg CO₂ per Makino culm, the total sequestration amounts to roughly 13,592.2 kg CO₂.
Through this project, we hope to promote low-carbon-footprint natural materials for application across diverse sites and architectural programs, advancing further toward the goal of global net-zero emissions.