HANZA, Business Centre
HANZA, BUSINESS CENTRE
AEXN Architects
ARCHITECTS
AEXN Architects
LEAD ARCHITECTS
Tomas Grunskis
LEAD TEAM
Martynas Mankus
PHOTOGRAPHS
Norbert Tukaj
AREA
15600 m²
YEAR
2025
LOCATION
Klaipeda, Lithuania
CATEGORY
Offices, Office Buildings
English description provided by the architects.
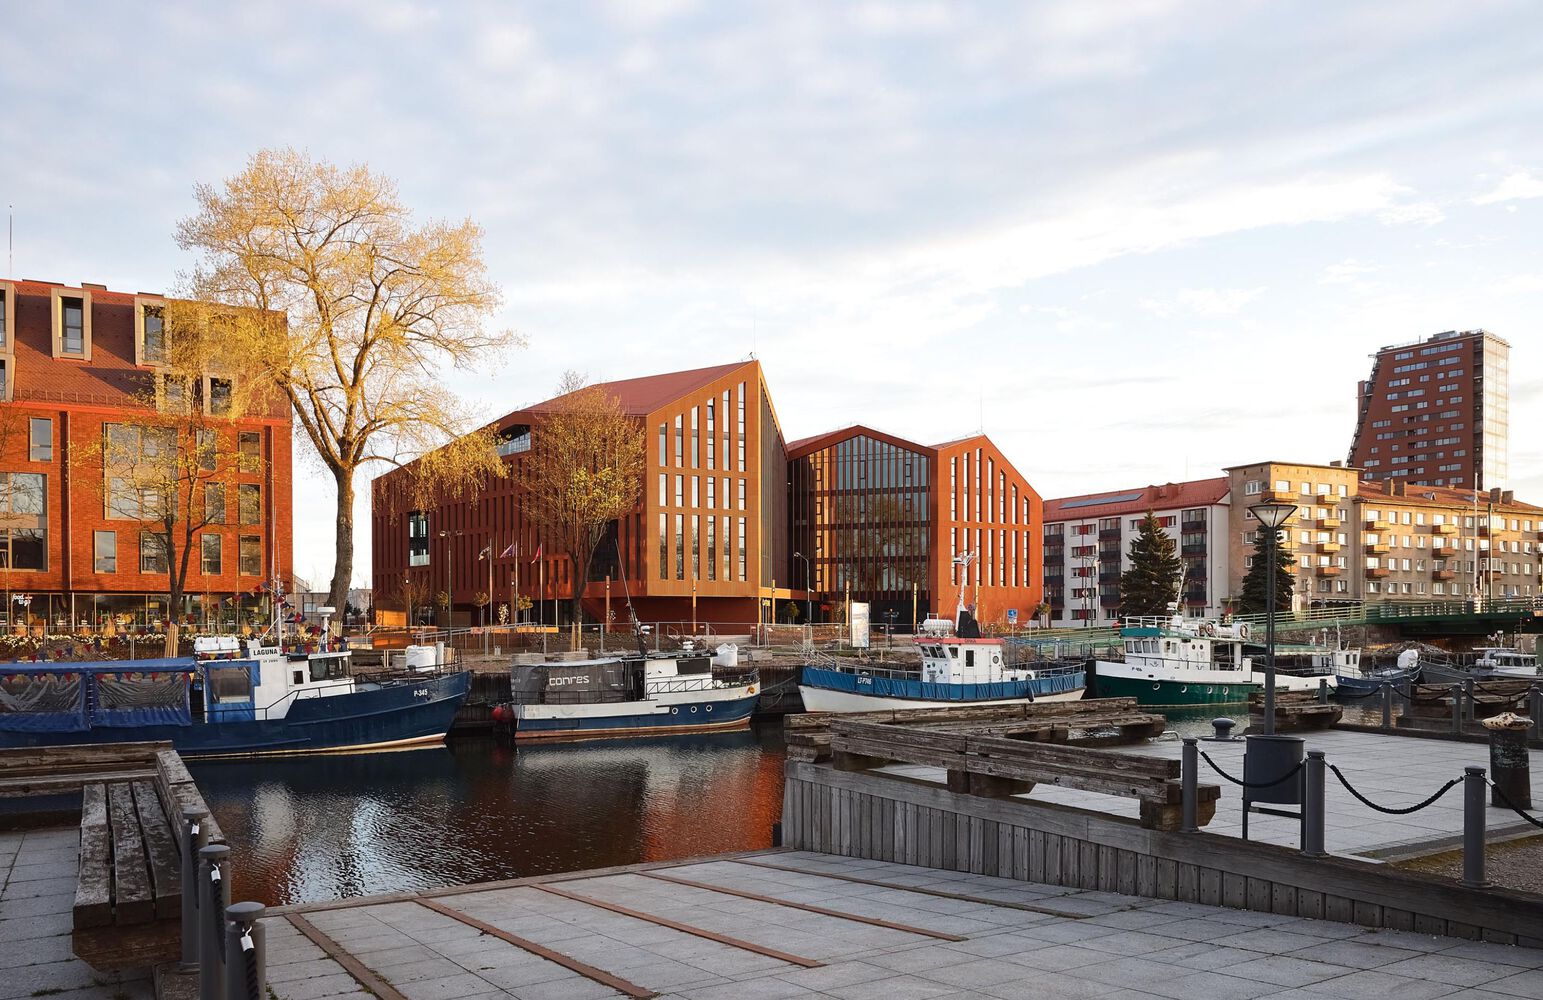
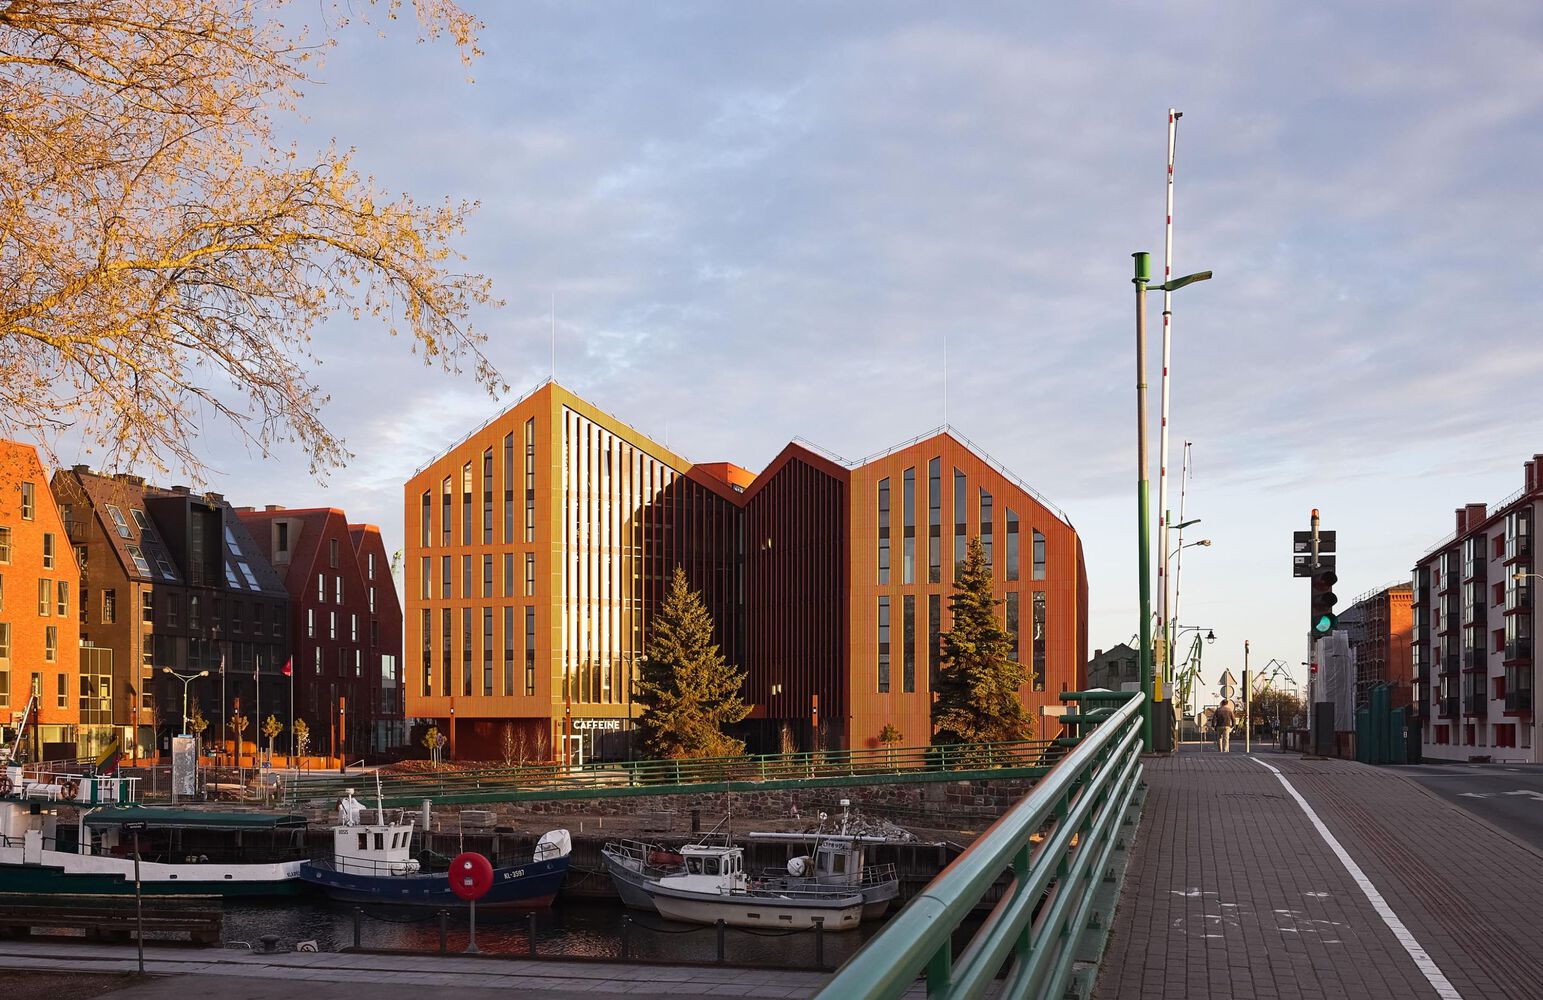
The site is in a culturally and historically rich part of Klaipėda, near the former castle and significant urban landmarks.
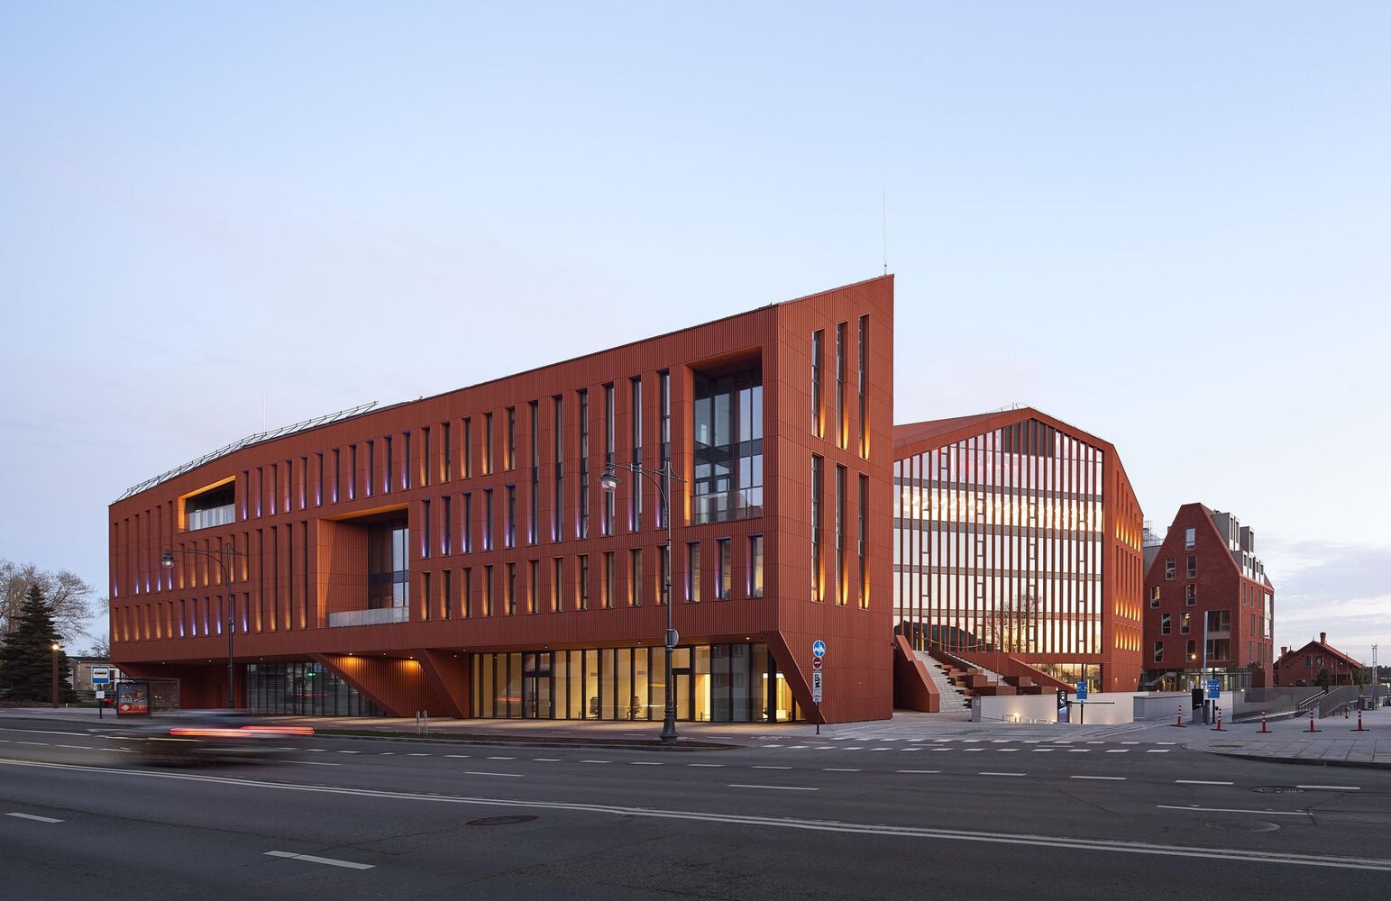
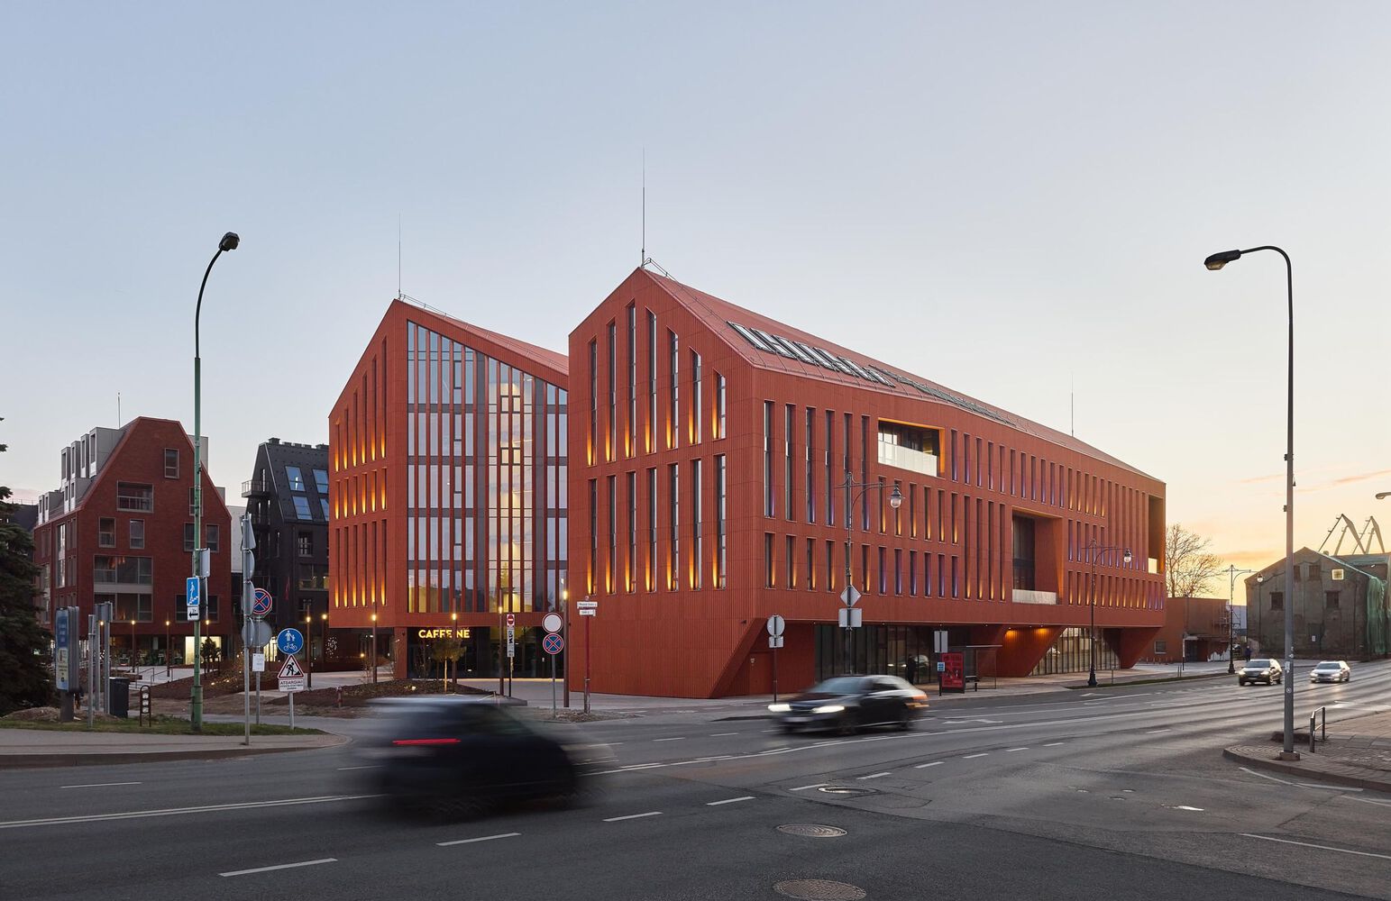
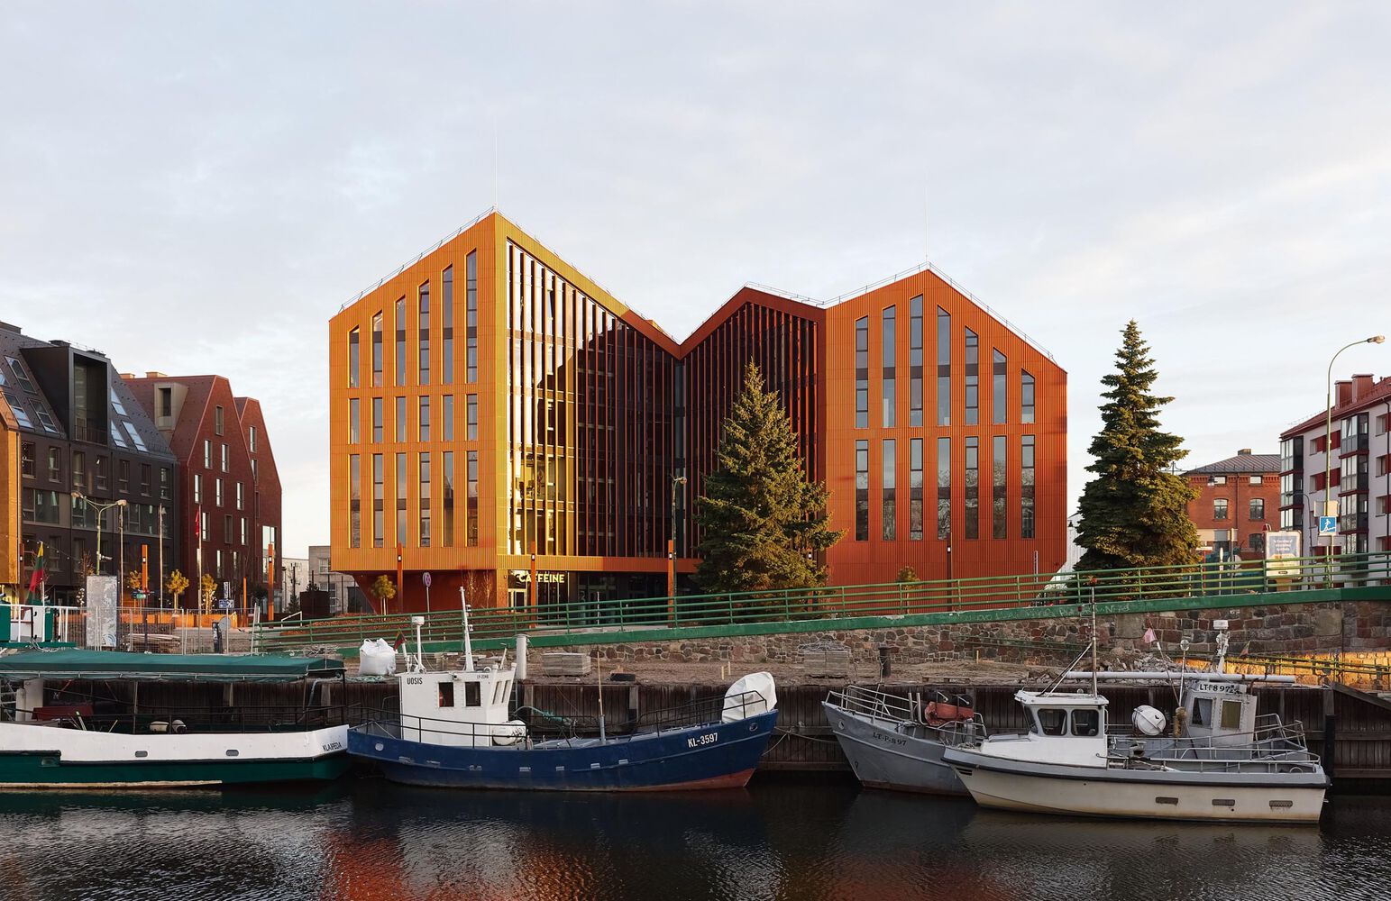
The architectural vision draws inspiration from the archetype of a Hanza city, aiming to create a symbolically distinct form that resonates with the surrounding context and reinforces the identity of the area.
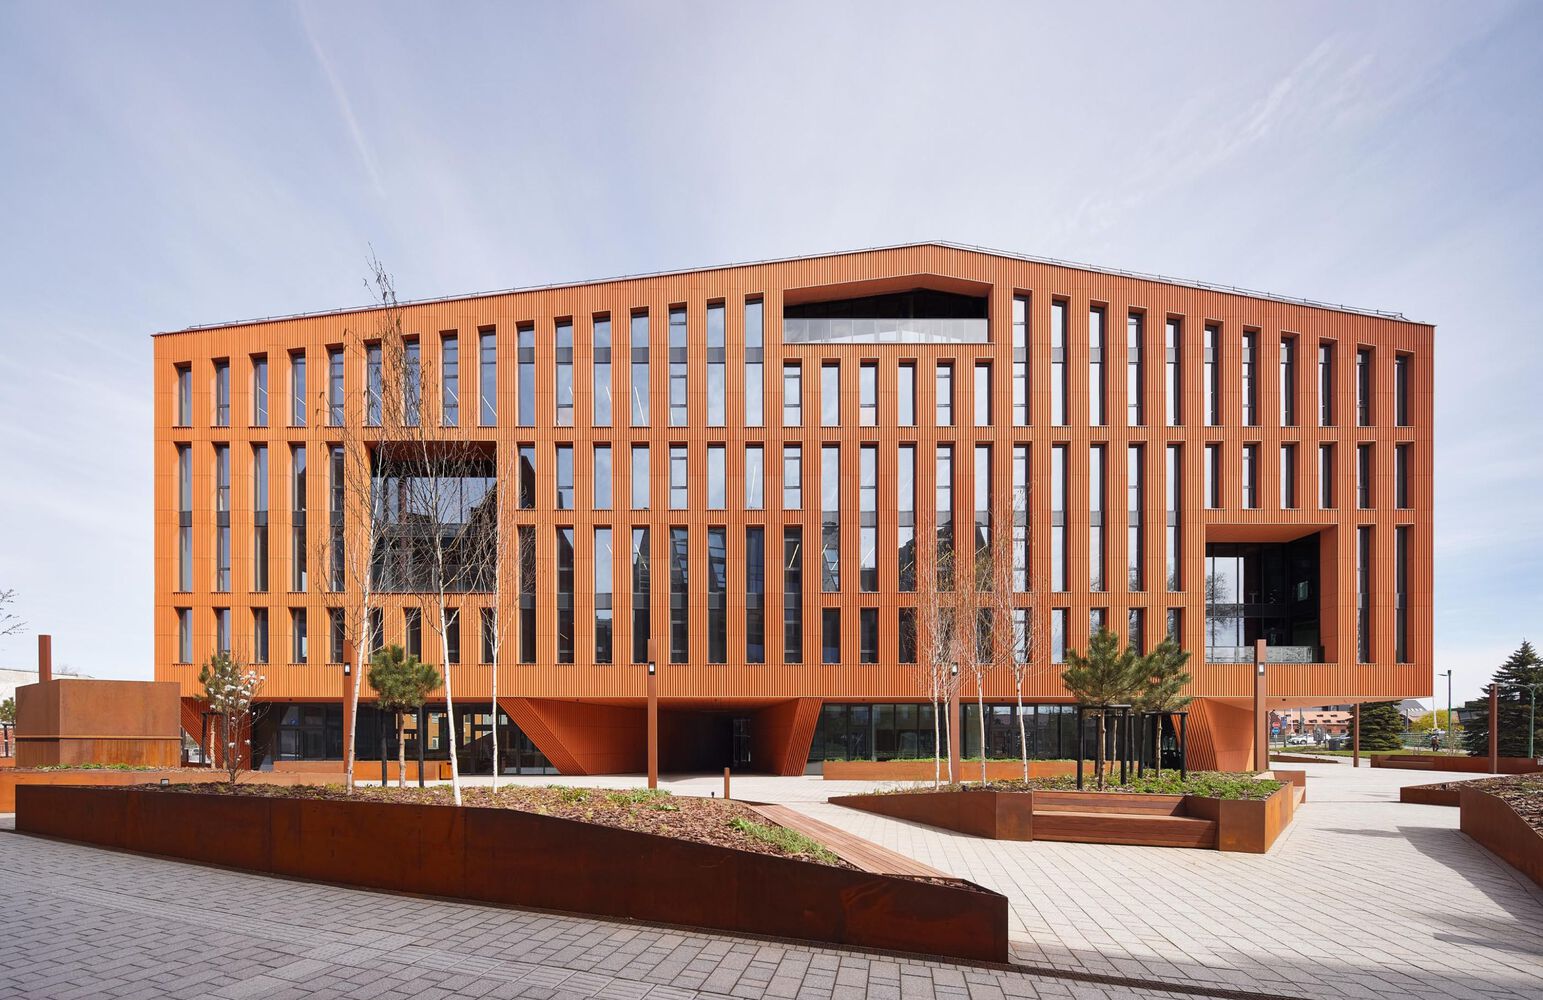
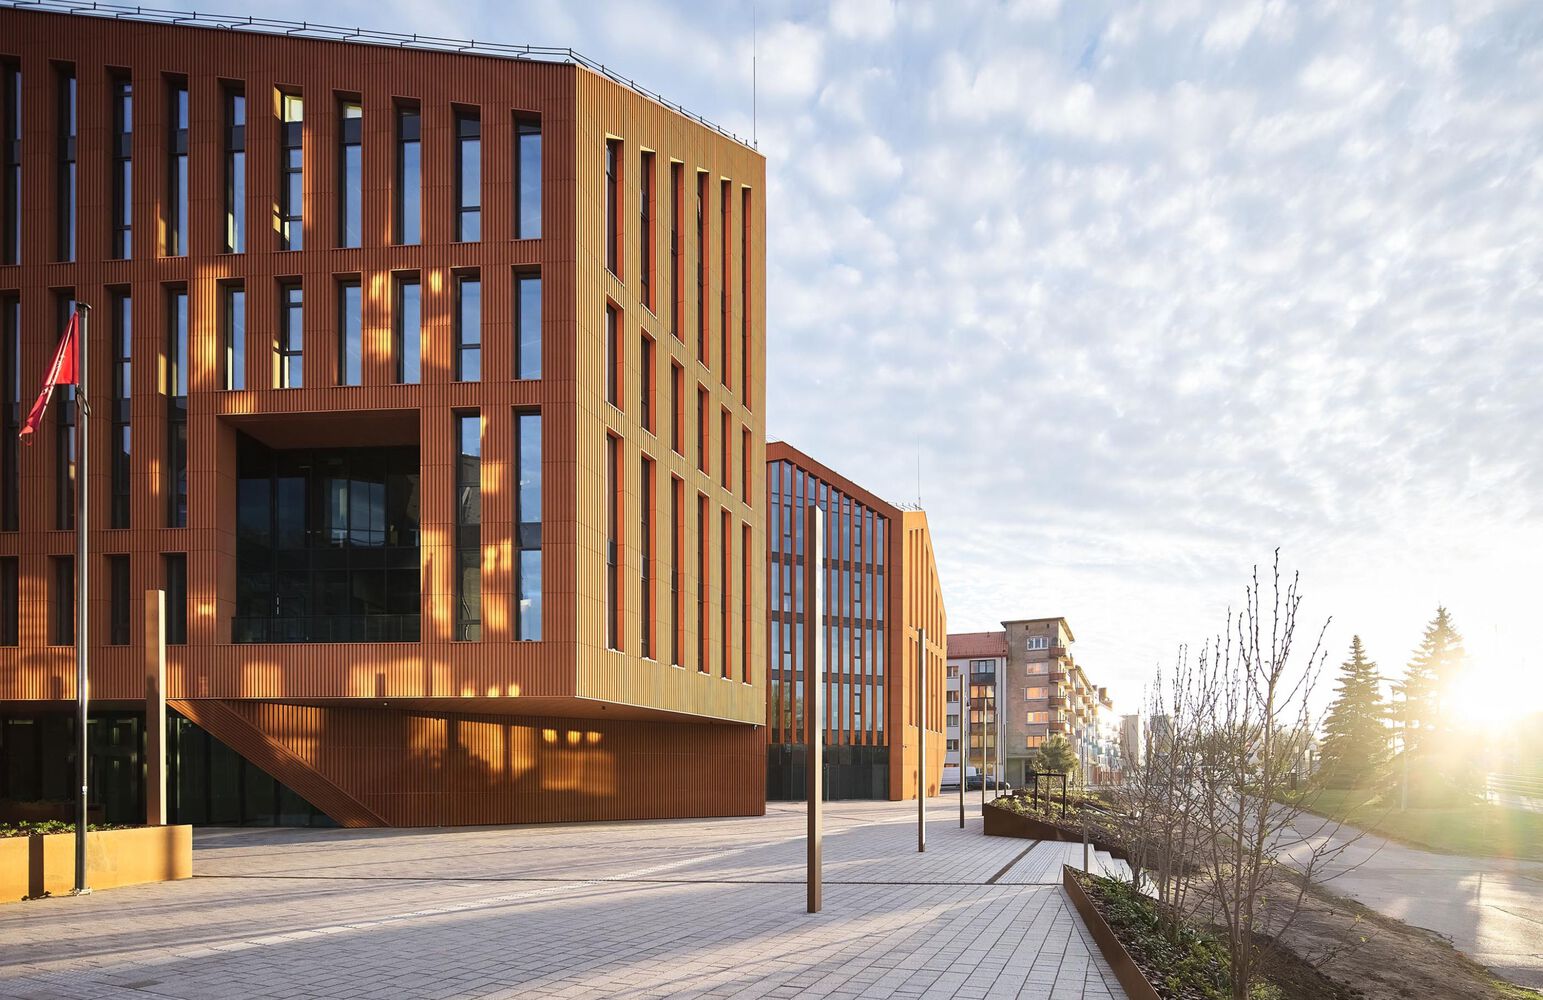
The sloped roofs and volumetric structure follow the direction of Naujoji Uosto Street, ensuring scale sensitivity and visual harmony with the historic surroundings.
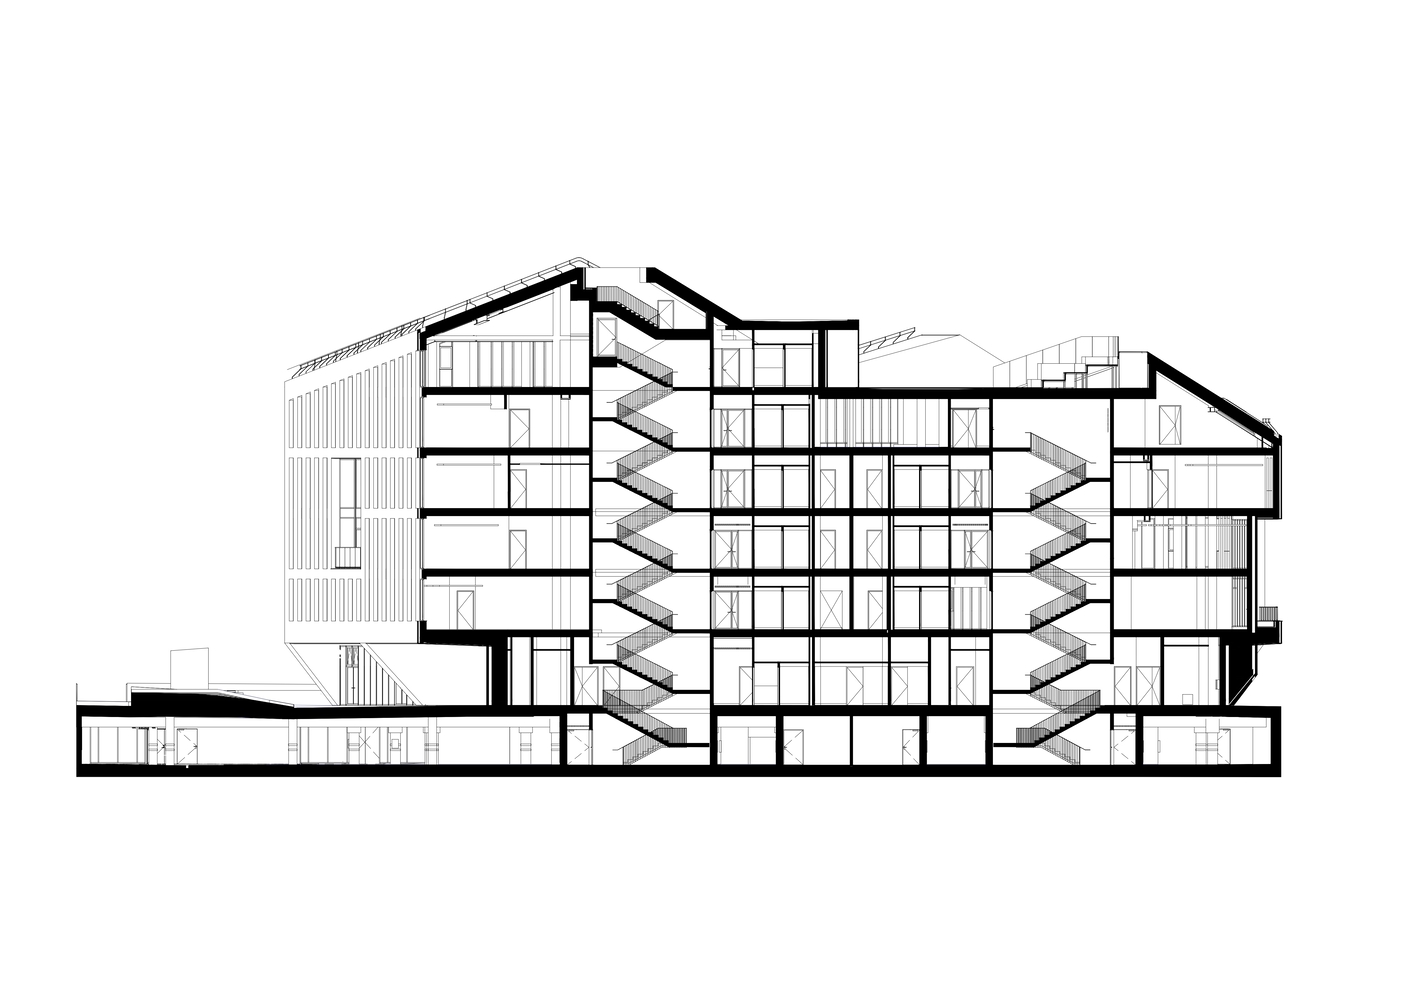
A triangular floor plan supports a rational spatial layout, allowing for clear functional zoning — commercial and public functions occupy the ground floor, connected vertically by an amphitheater featuring integrated gardens, staircases, and a lift.
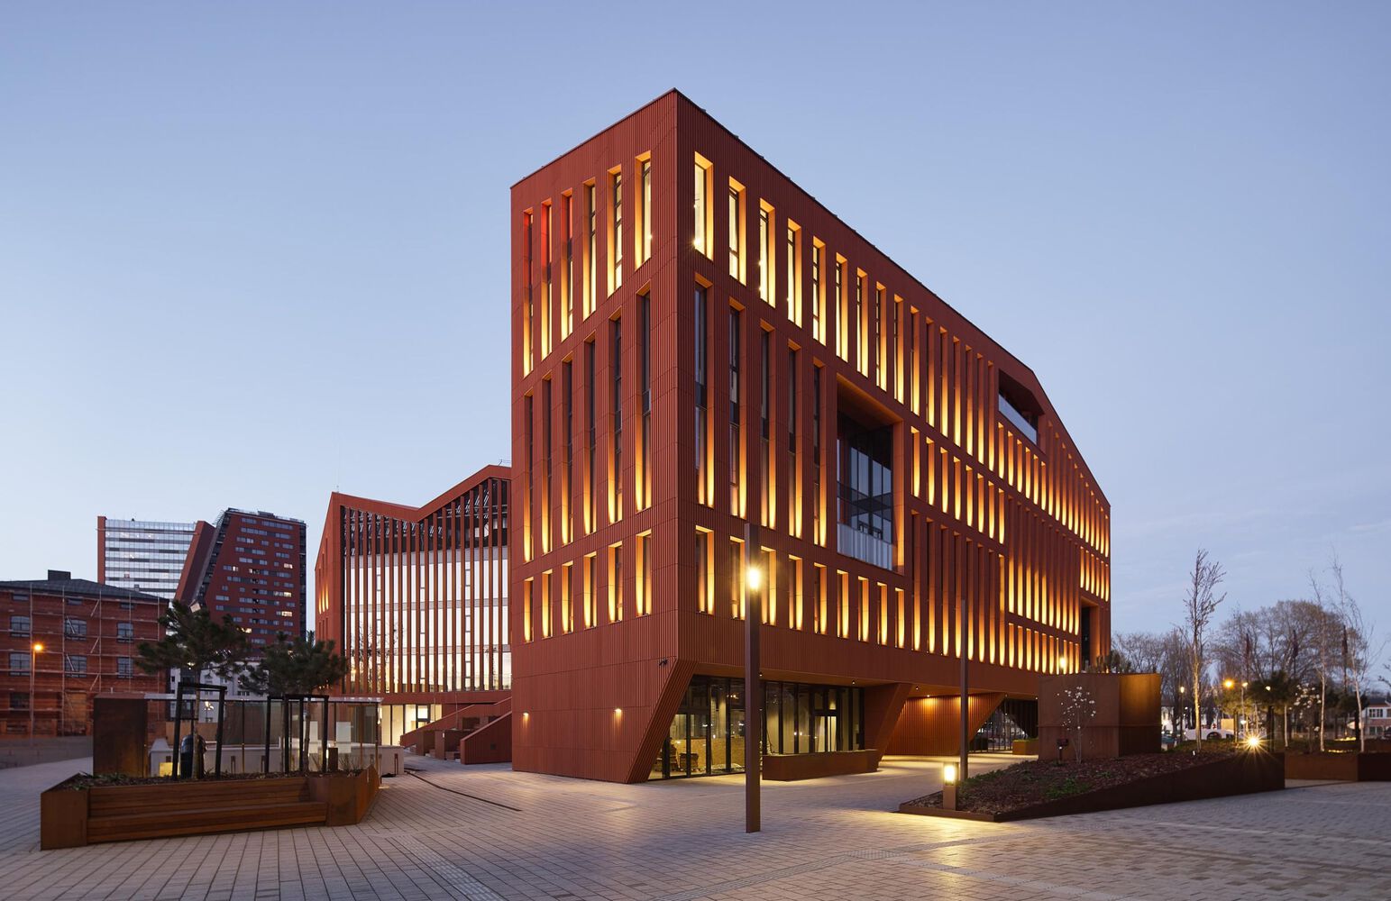
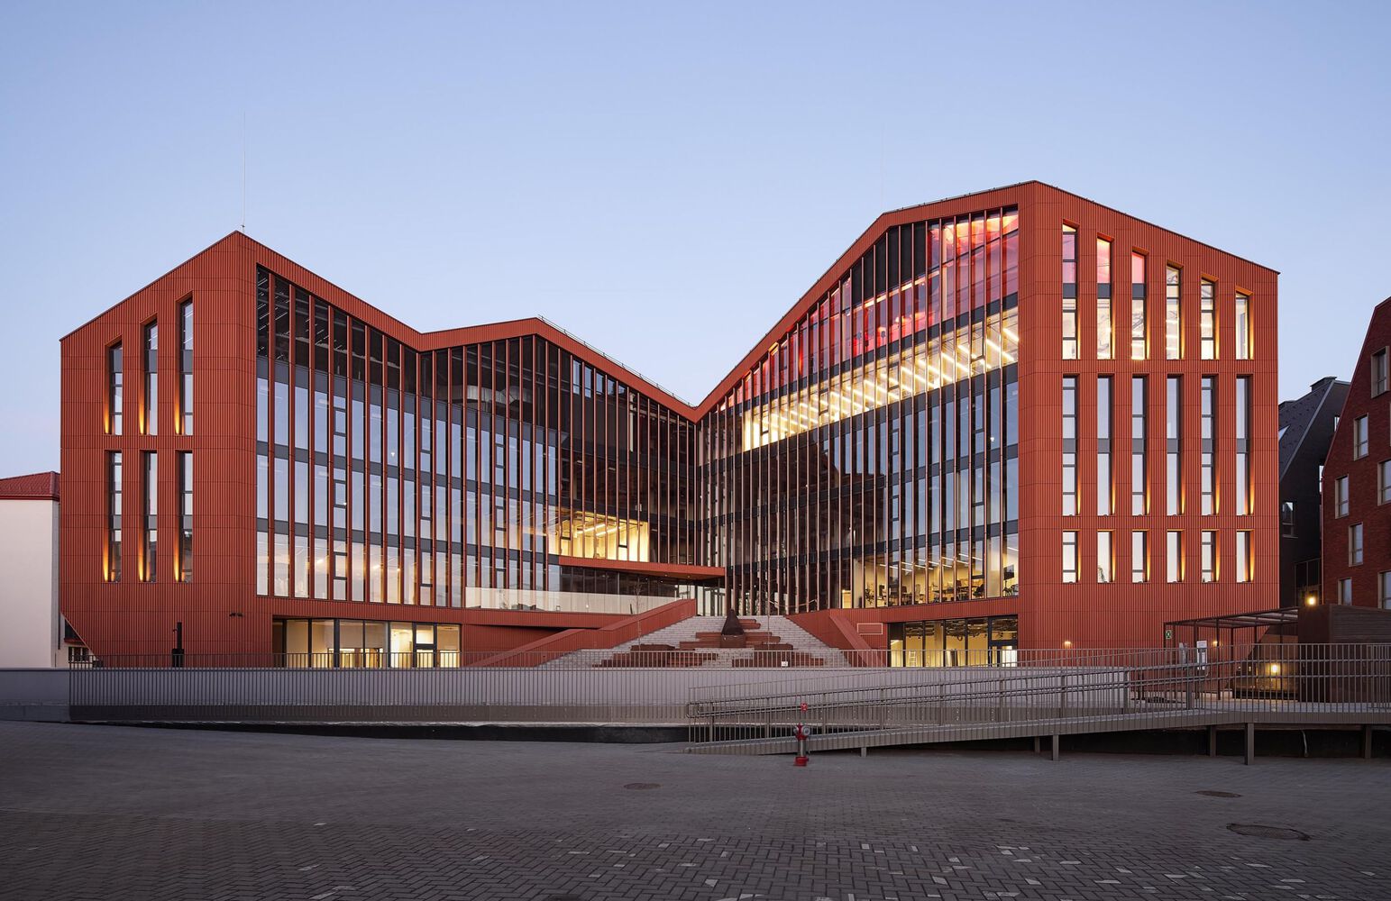
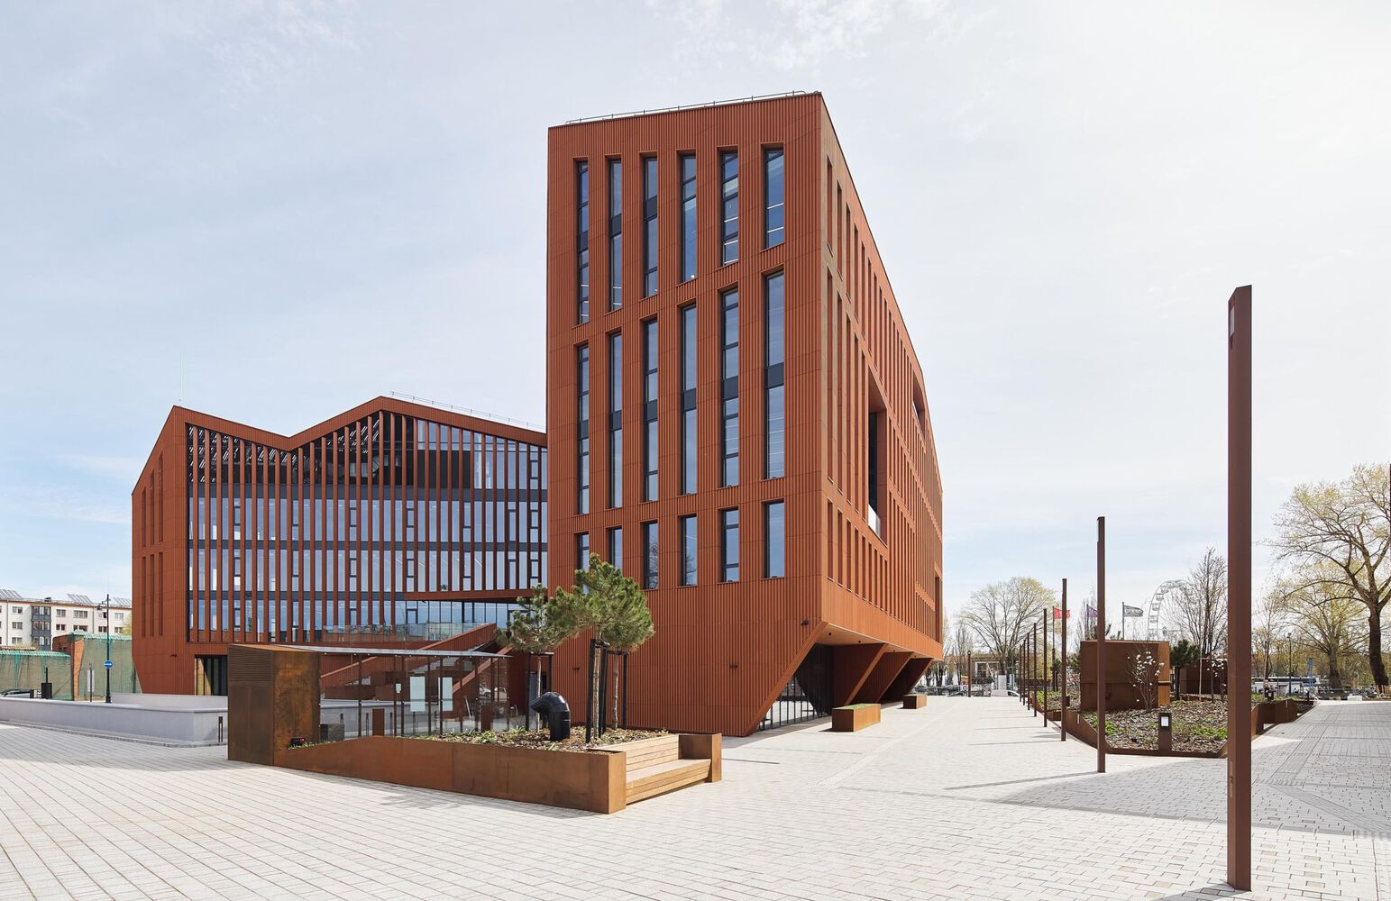
A long public square is introduced along the southwestern edge, while the northern part of the site features a representative cour d'honneur with access to an underground car park.
The landscape design references historical green structures seen in the 1839 Memel city plan — reinterpreting former gardens and tree-lined avenues into contemporary multifunctional public spaces and reinforcing the site's continuity with its past.