Paso De Los Toros House
PASO DE LOS TOROS HOUSE
Juan Carlos Sabbagh Arquitectos
ARCHITECTS
Juan Carlos Sabbagh Arquitectos
LEAD ARCHITECTS
Juan Carlos Sabbagh Cruz
LEAD TEAM
Maria Jesus Alamos Mella
ENGINEERING & CONSULTING > LIGHTING
Maria Ignacia Matte Iluminación
ENGINEERING & CONSULTING > STRUCTURAL
Sergio Contreras Y Asociados
MANUFACTURERS
Topwood, VIDRIOS DELLORTO
PHOTOGRAPHS
Cristobal Palma / Estudio Palma
AREA
365 m²
YEAR
2024
LOCATION
Chicureo, Chile
CATEGORY
Houses
English description provided by the architects.
The overall architectural concept of the project was defined by the inherent conditions of the site. Upon arriving at the plot, a series of characteristics became evident, distinguishing it as a particularly singular location.
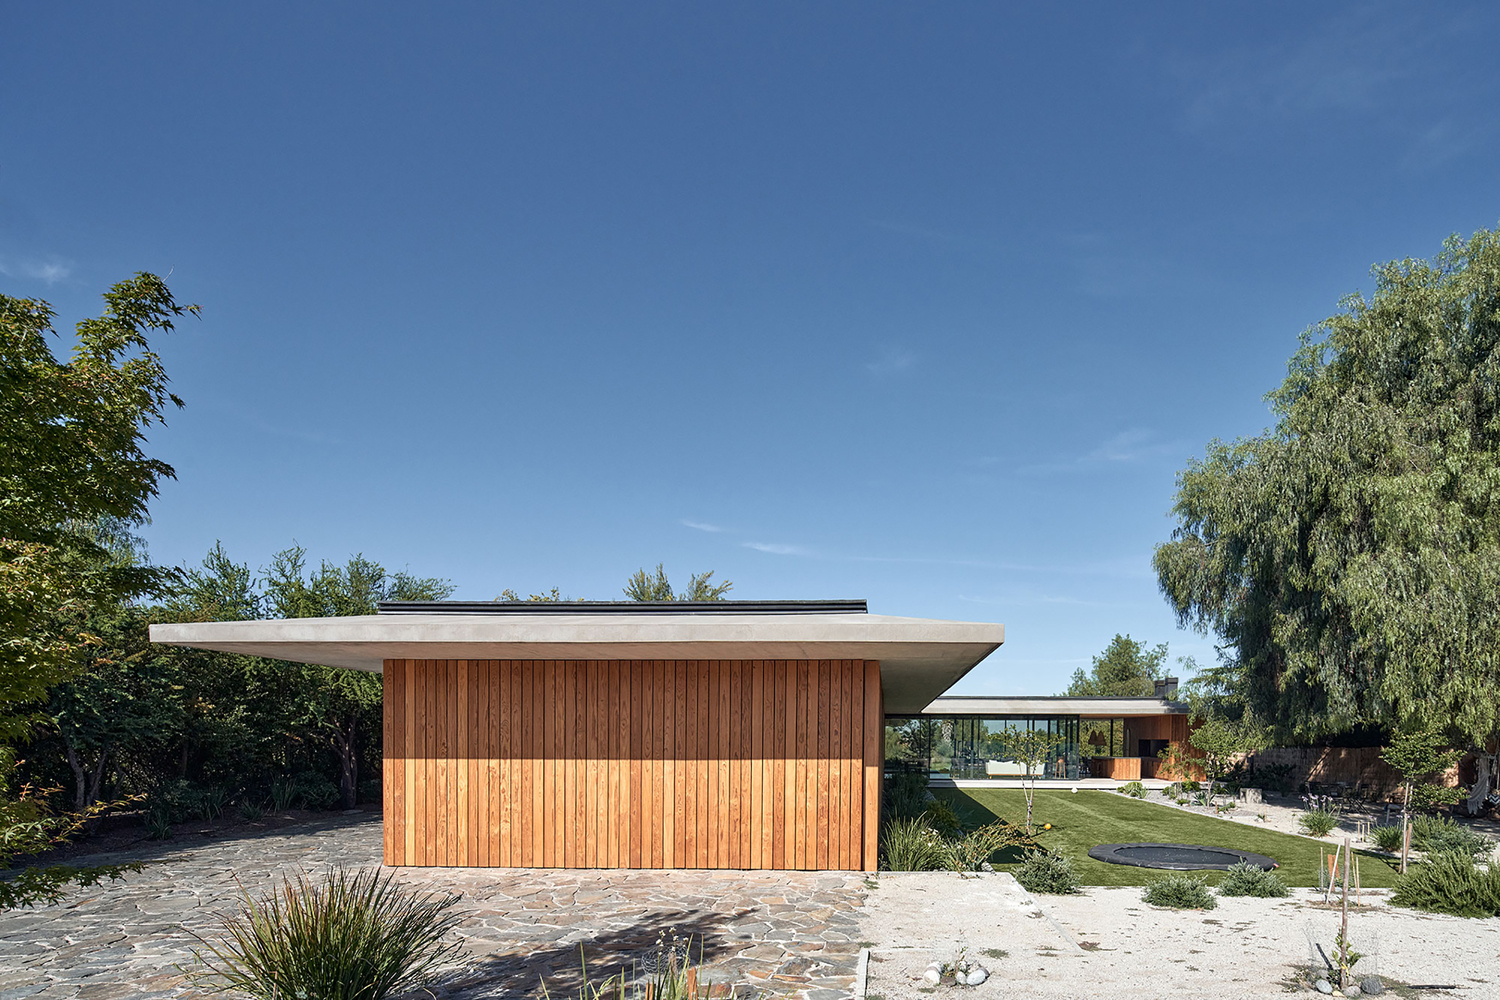
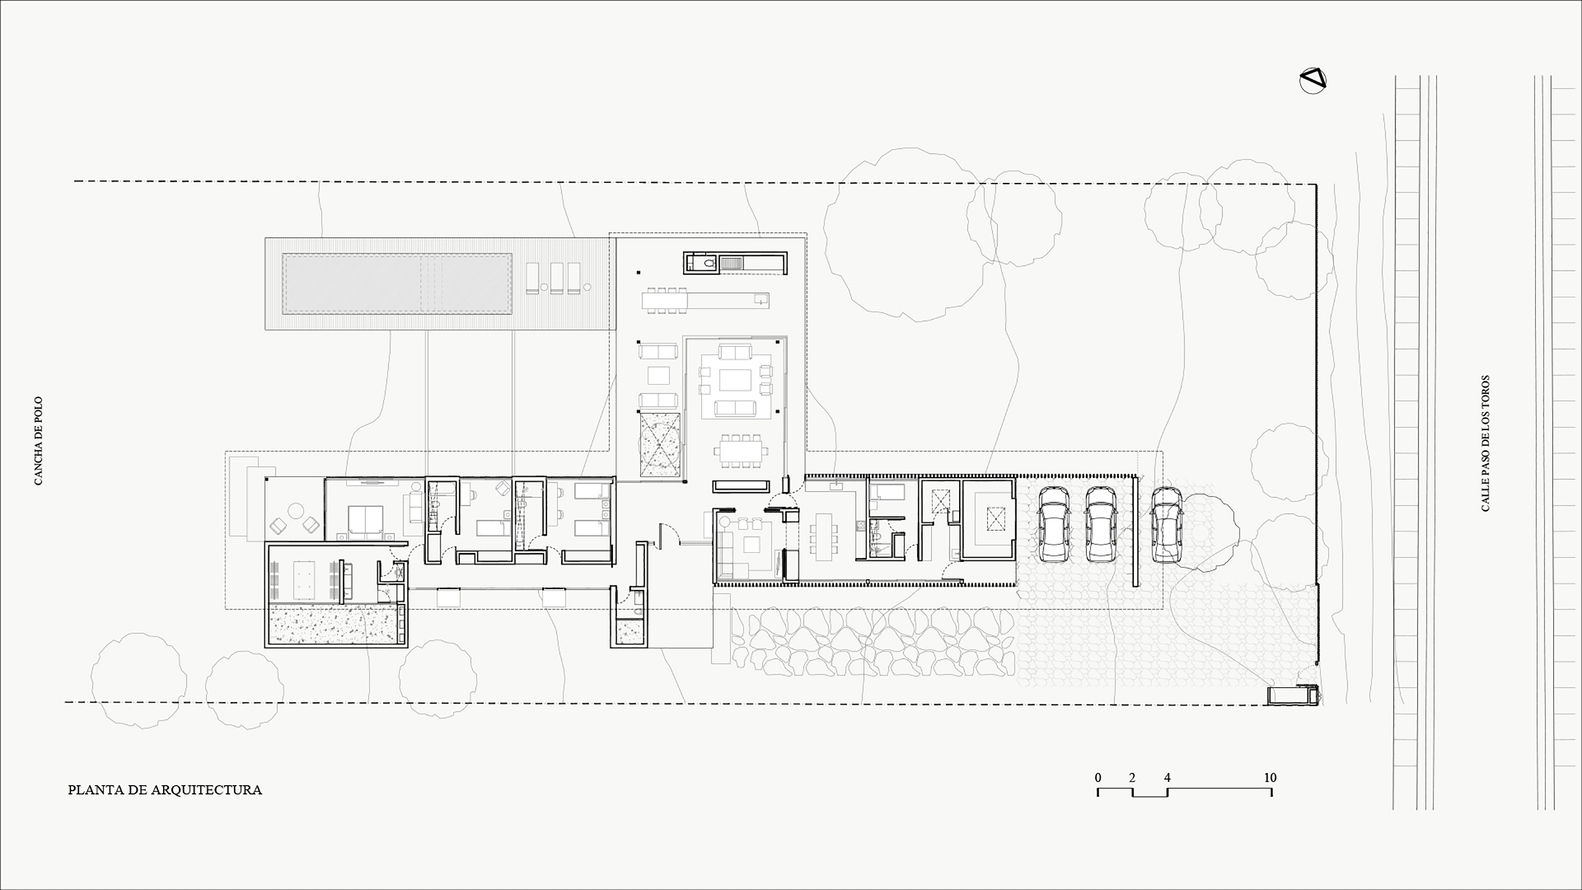
The site is flat and rectangular, measuring approximately 30 meters in width and 170 meters in depth, with a predominant east–west orientation.
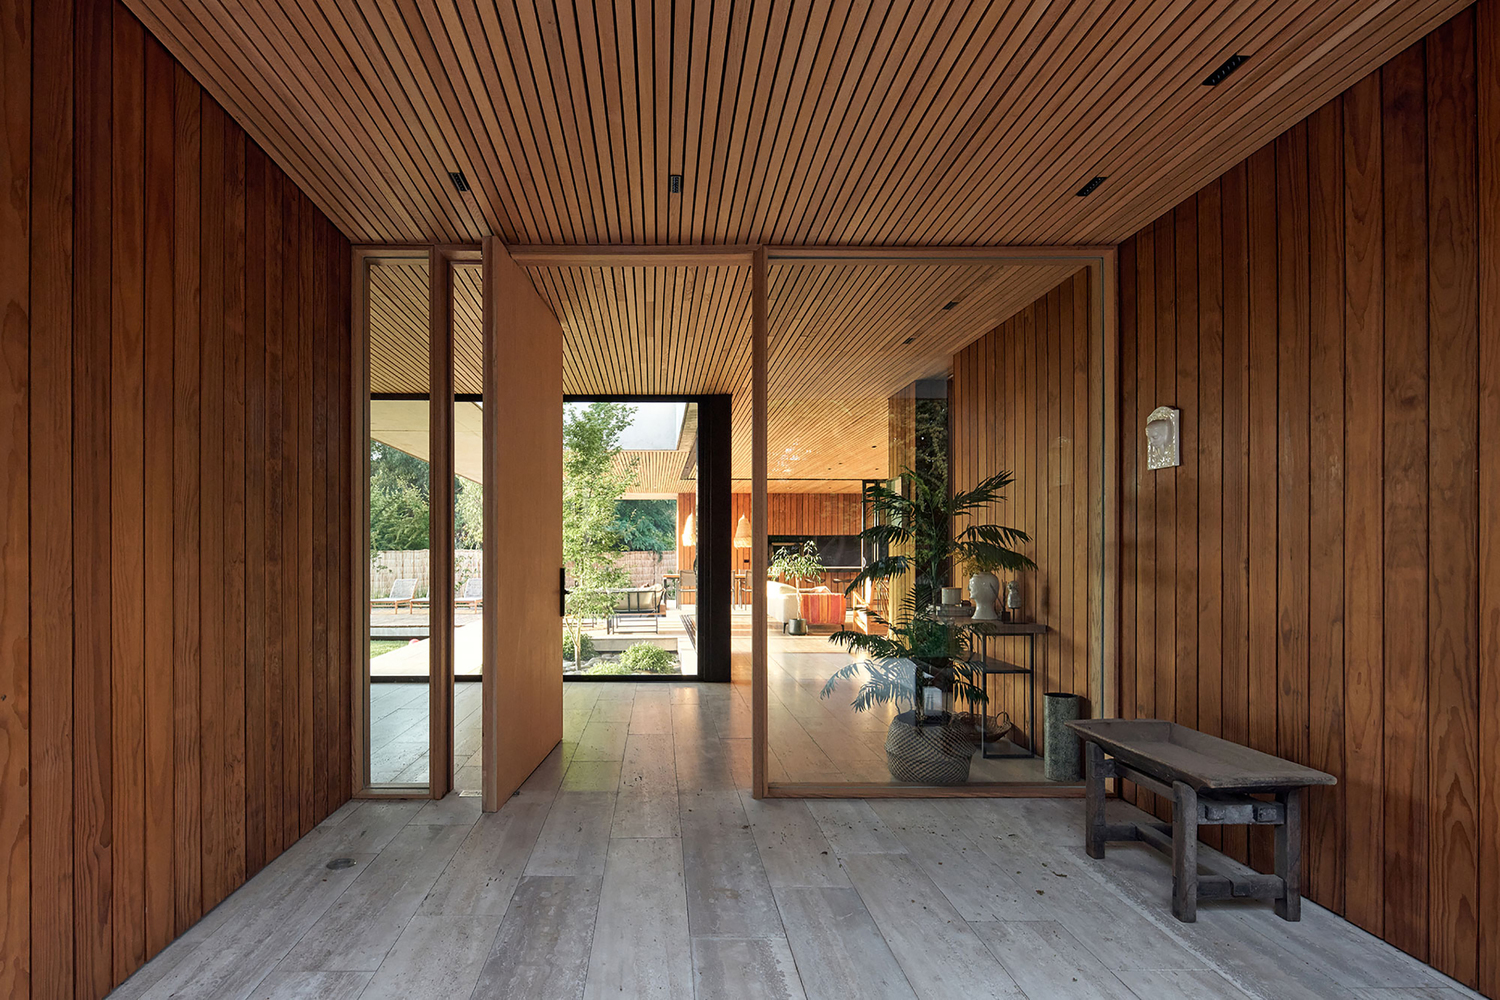
It features dense vegetation along its northern and southern boundaries, while to the east—where access from the street is located—and to the west—open toward the condominium's polo field—there is complete visual transparency.
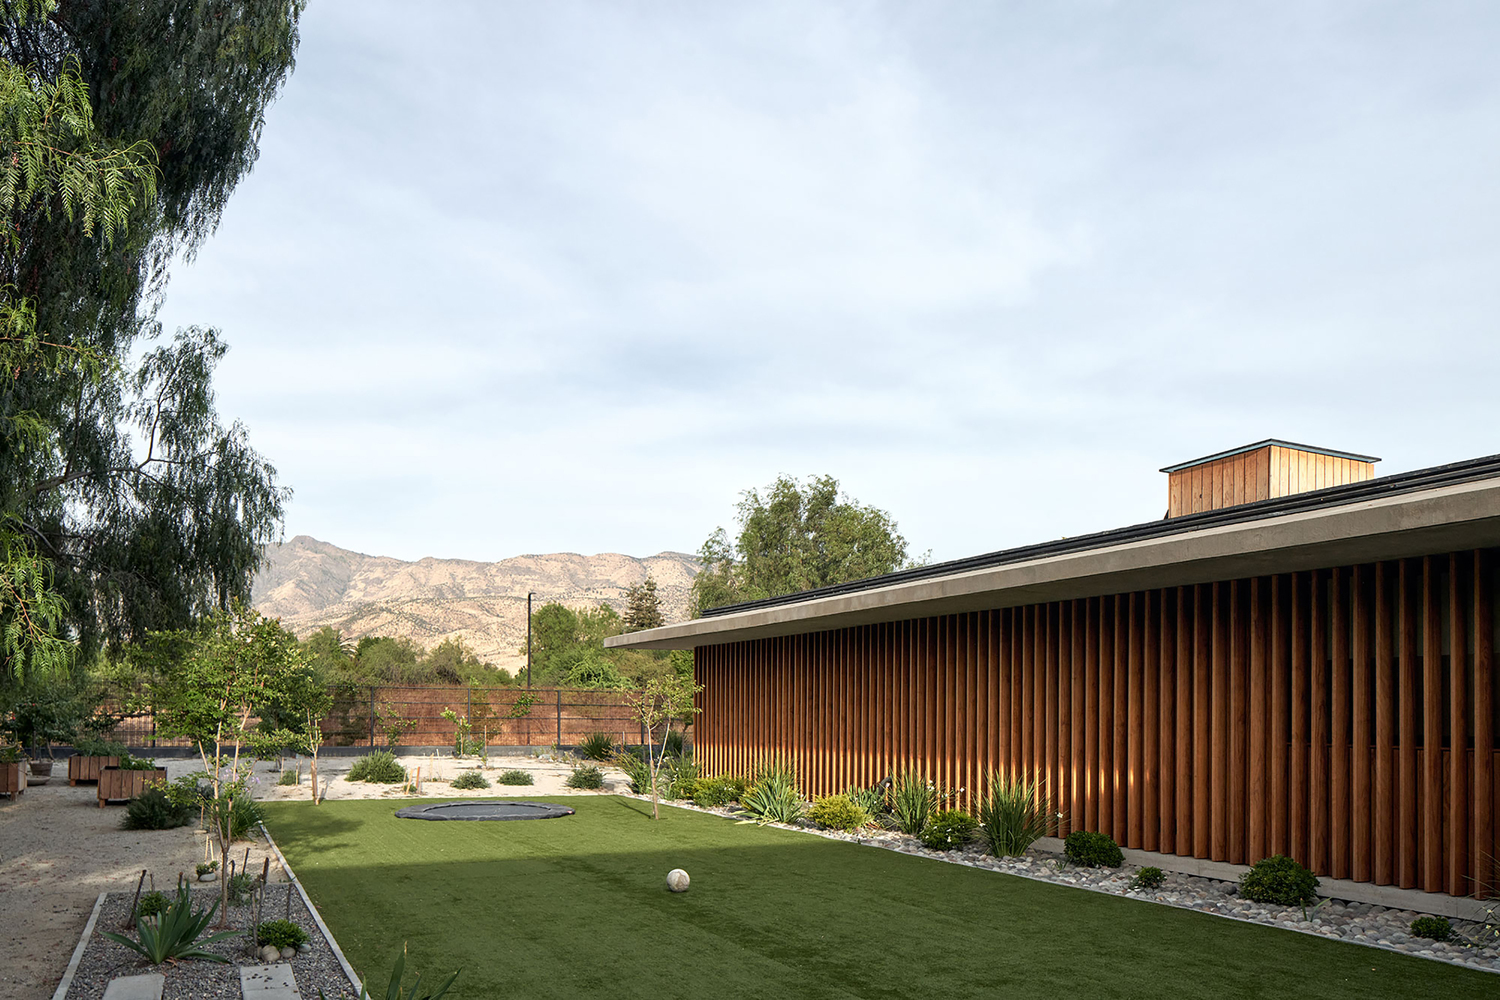
When positioned at the center of the site, the views are exceptional. A unique condition is established, allowing uninterrupted visual continuity between the Andes Mountain Range and the Coastal Mountain Range, giving the impression that the site extends visually until its limits are defined by the surrounding mountains.
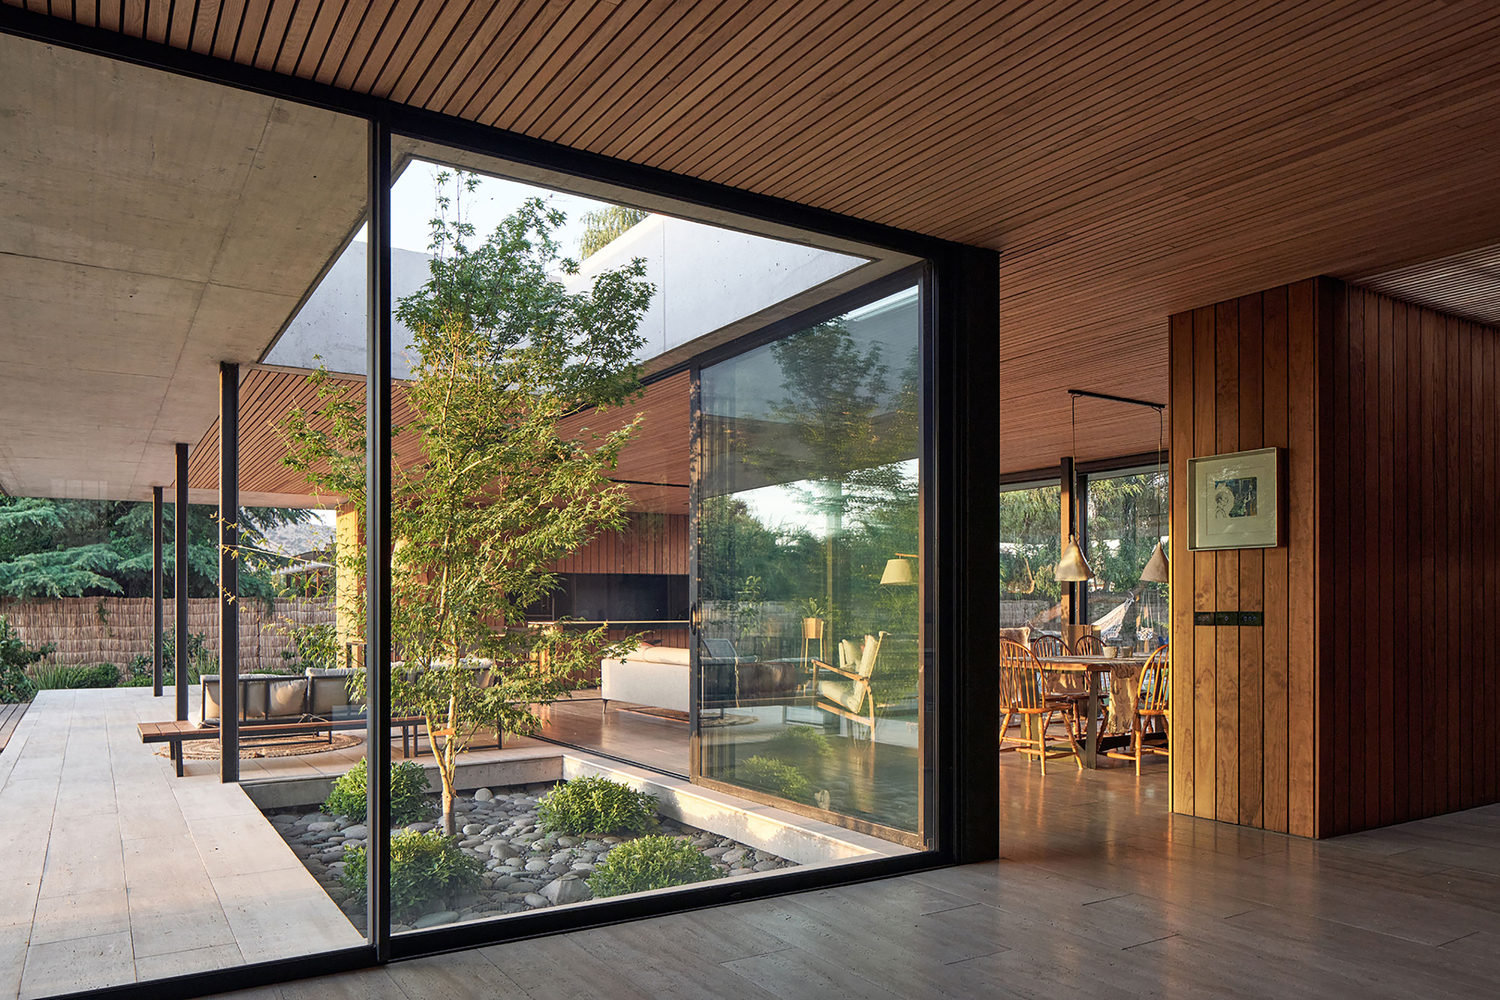
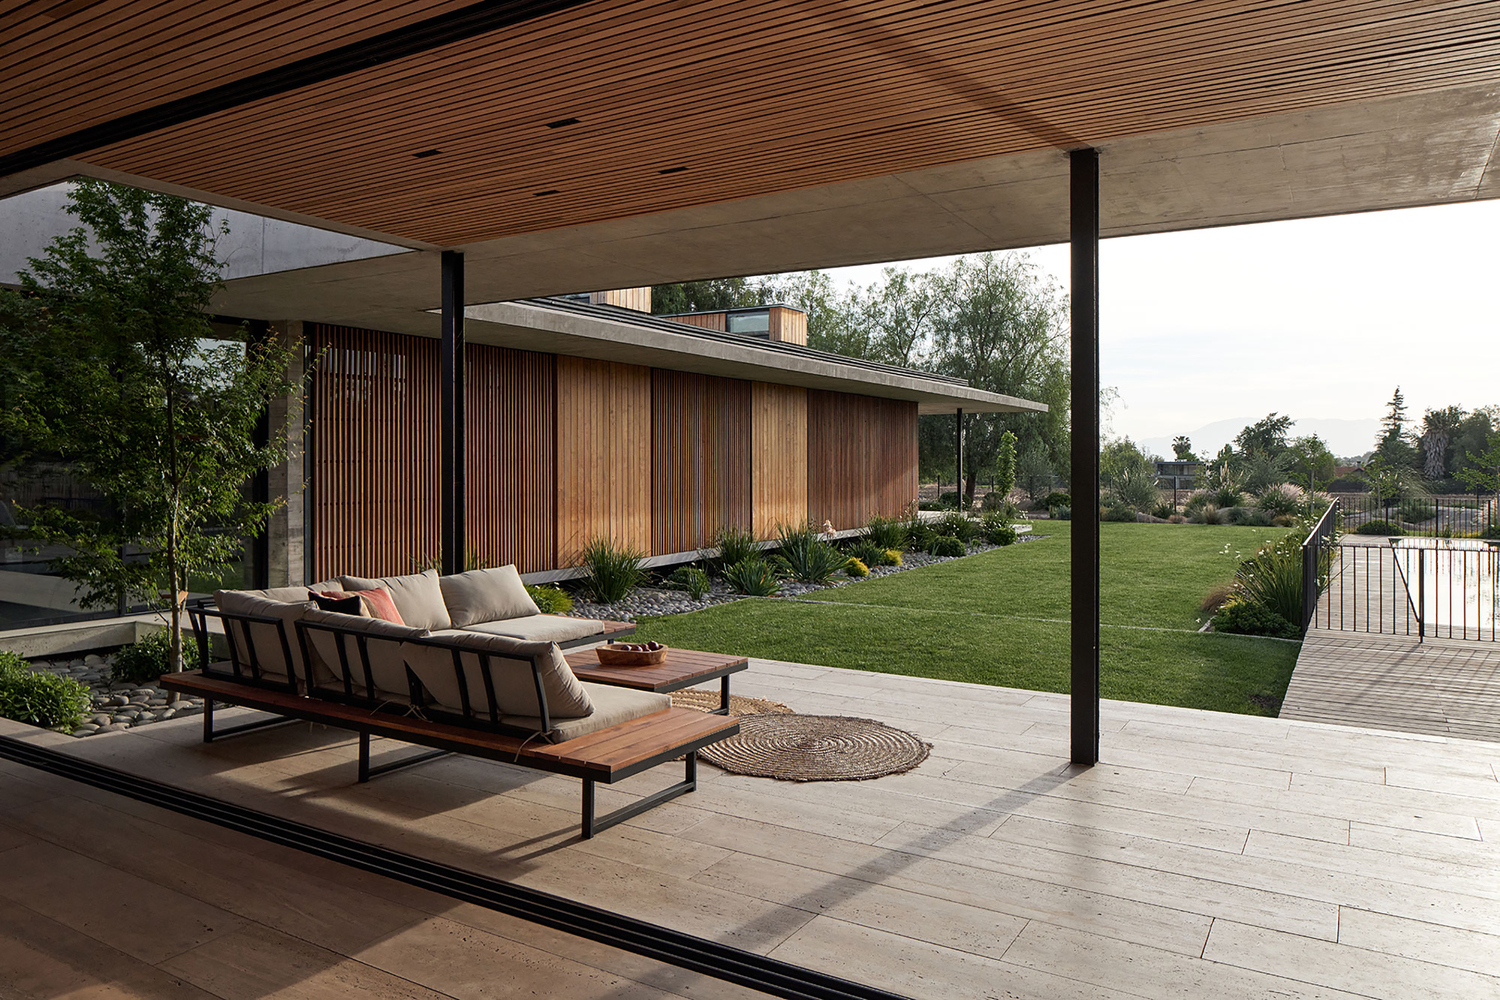
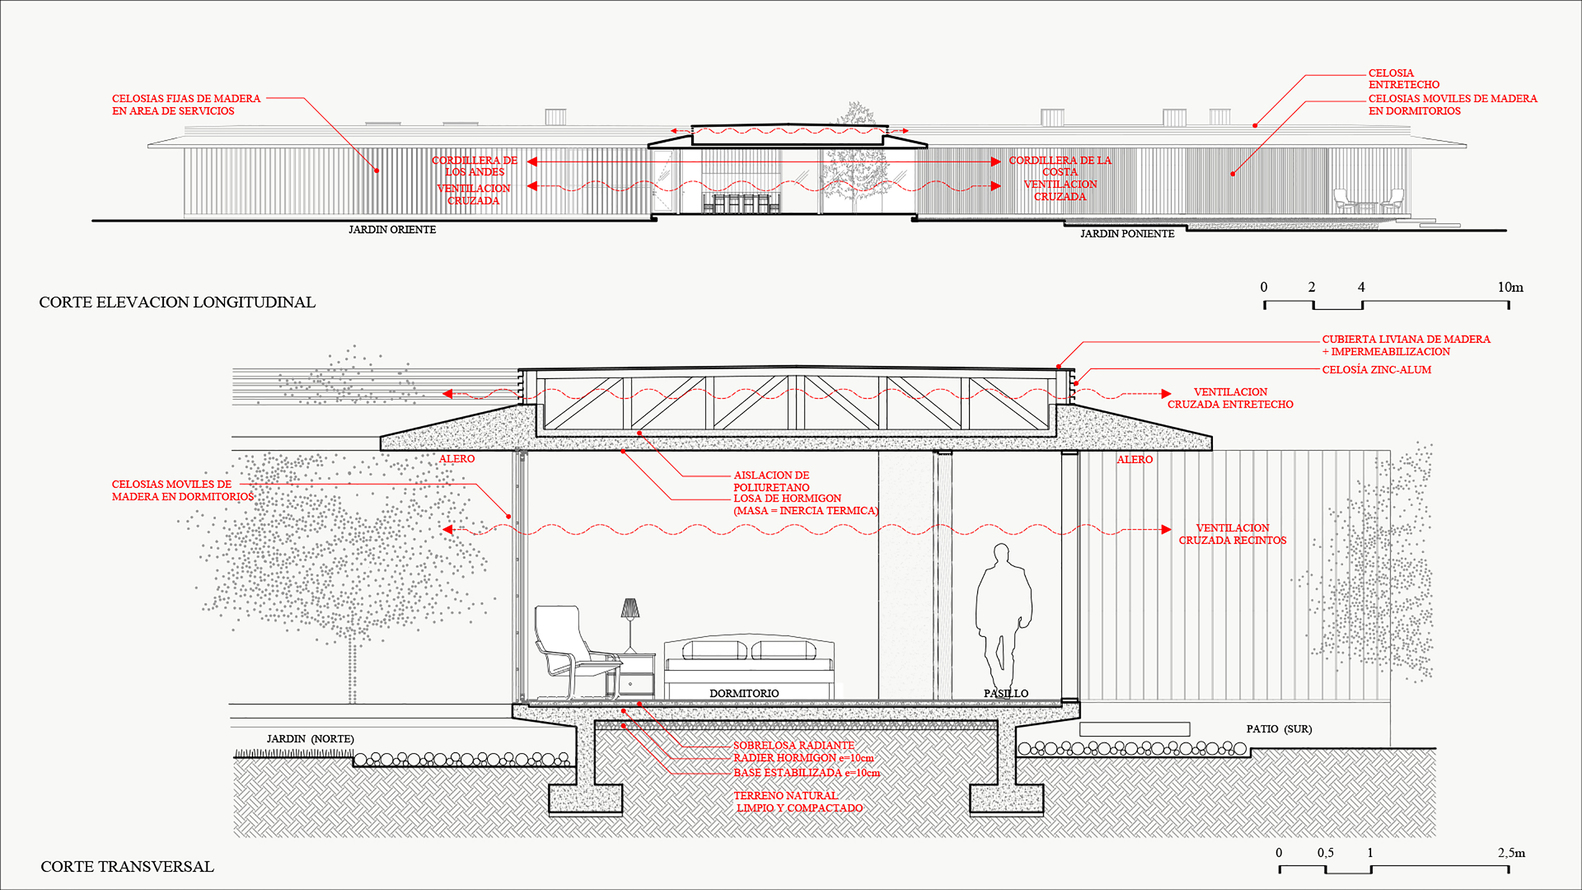
Additionally, due to its orientation and the consolidated vegetation along the northern and southern edges, the prevailing southwesterly summer breeze is naturally channeled through the site.
This condition generates effective cross ventilation, contributing to the cooling of interior spaces during periods of high temperatures, which are common in the Chicureo area.
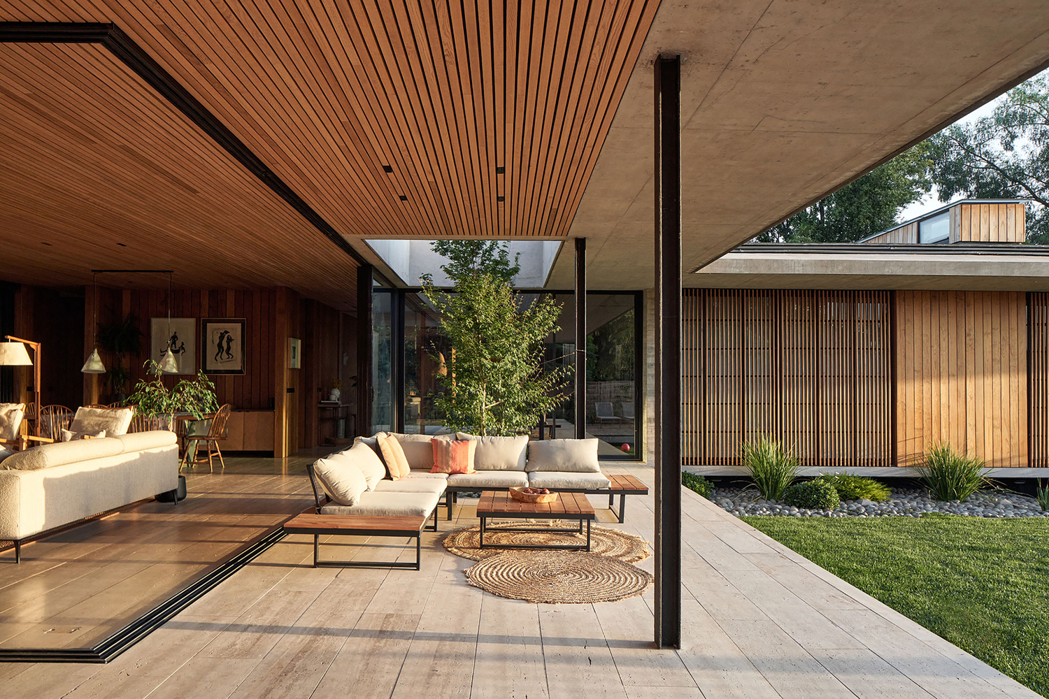
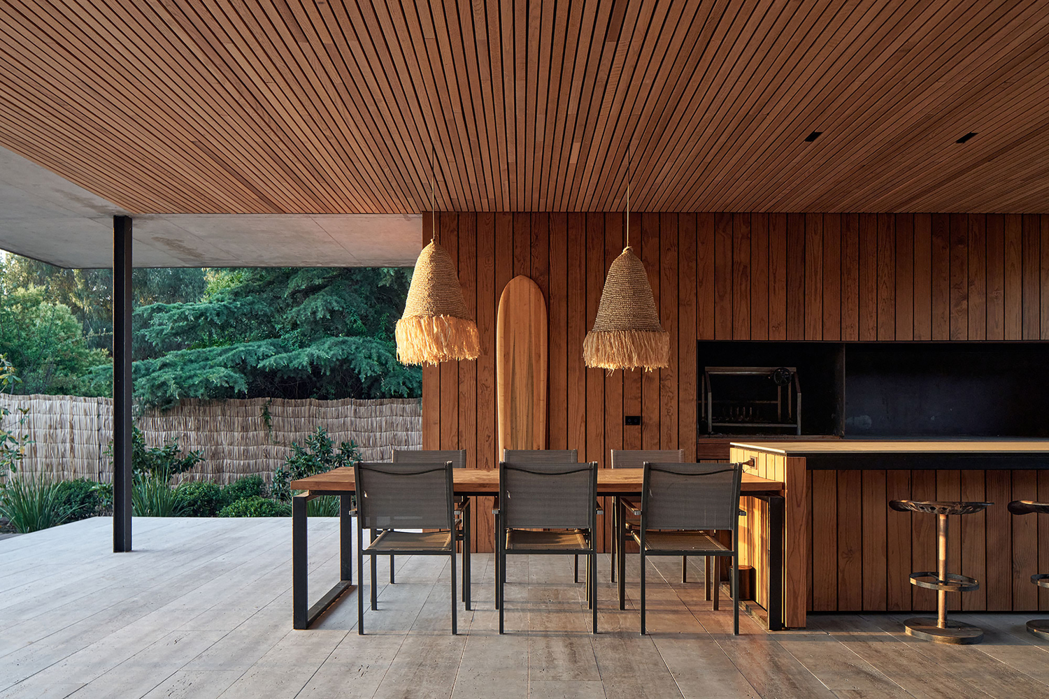
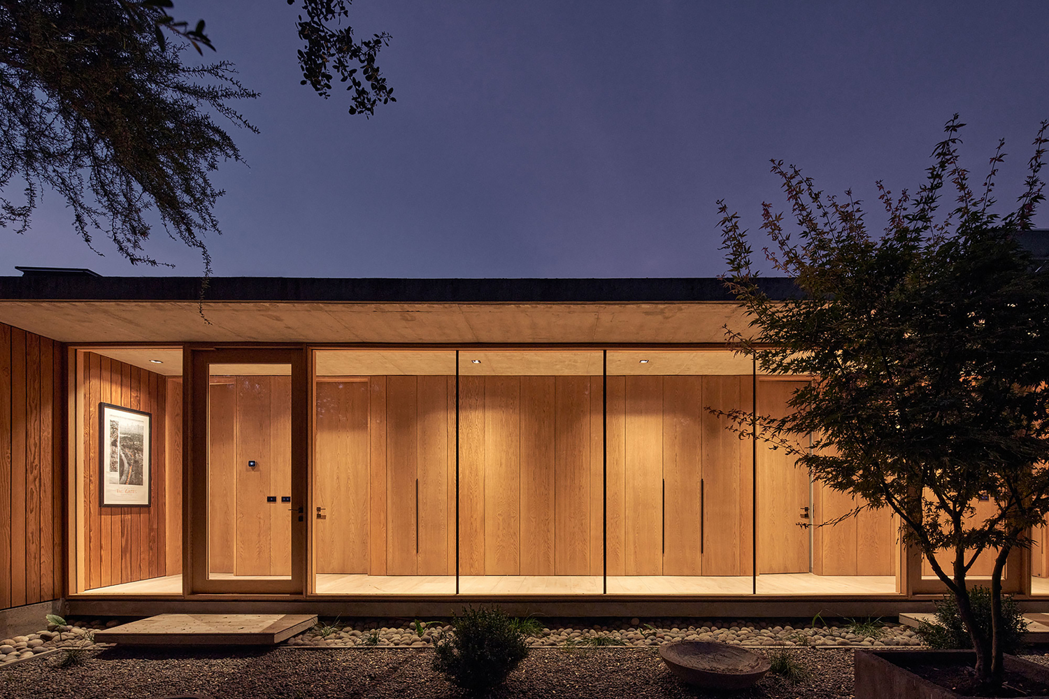
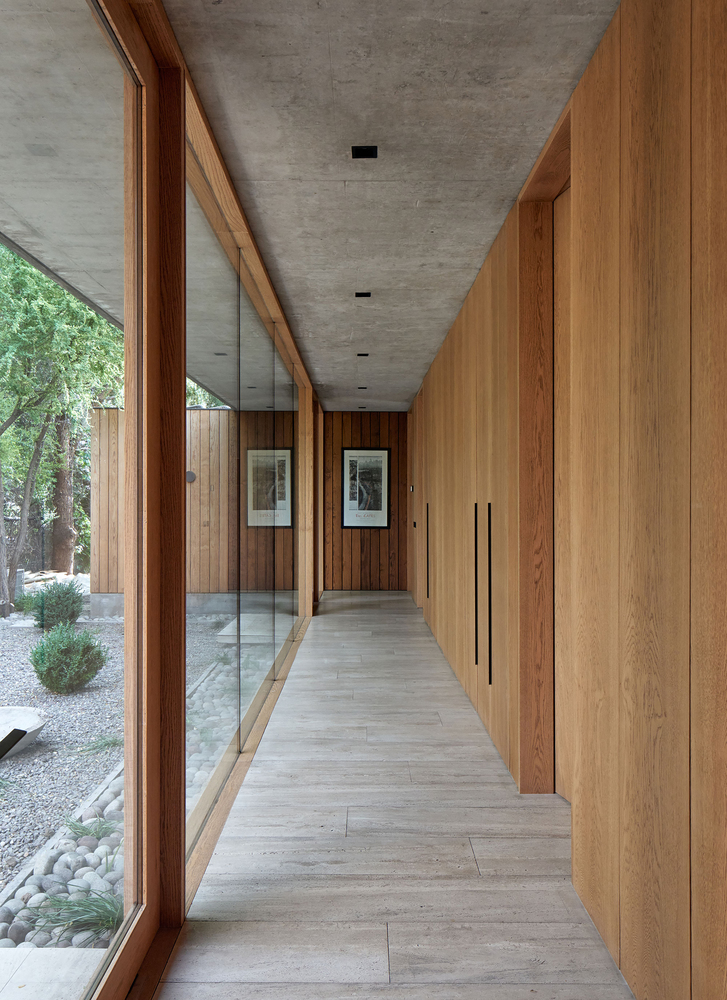
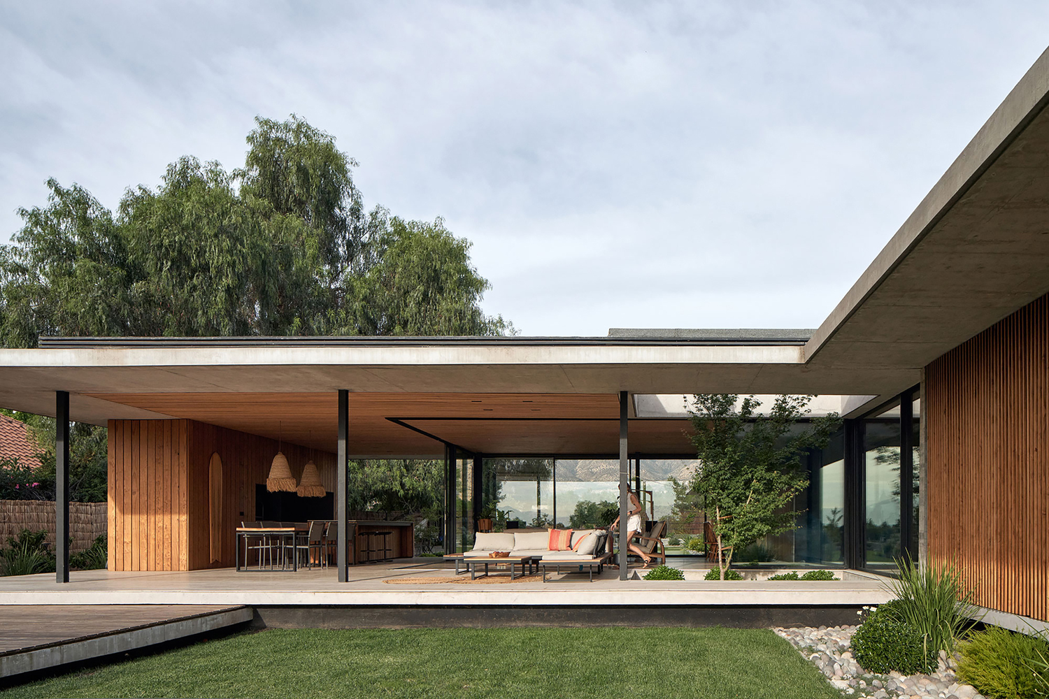
In response to these conditions, the main living areas—such as the living room, dining room, and terrace—were located within a fully transparent volume positioned at the center of the site.
This strategy preserves and enhances the privileged views while simultaneously promoting natural ventilation of the interior spaces through the opening of large glazed openings.
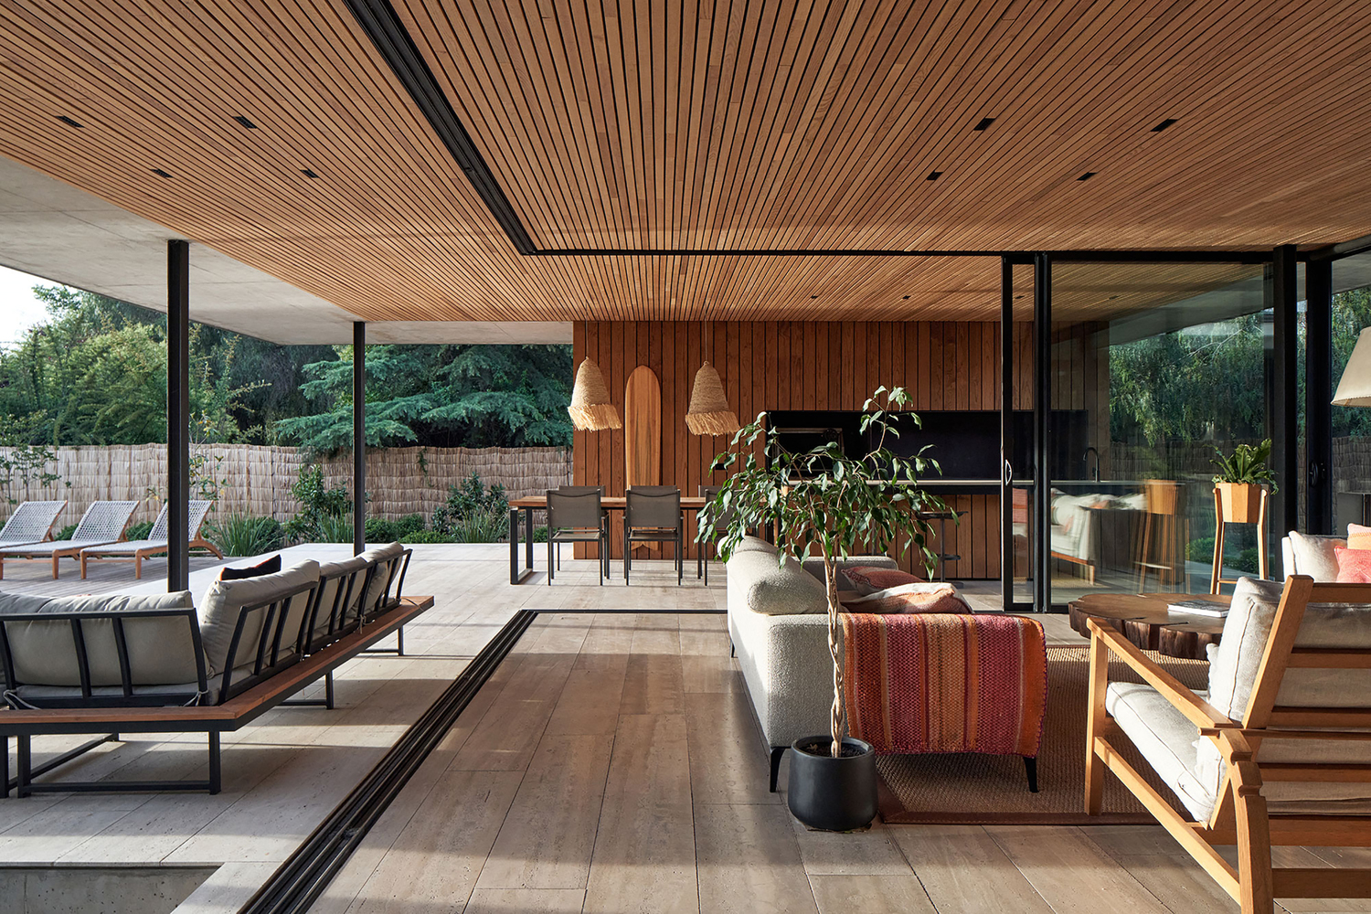
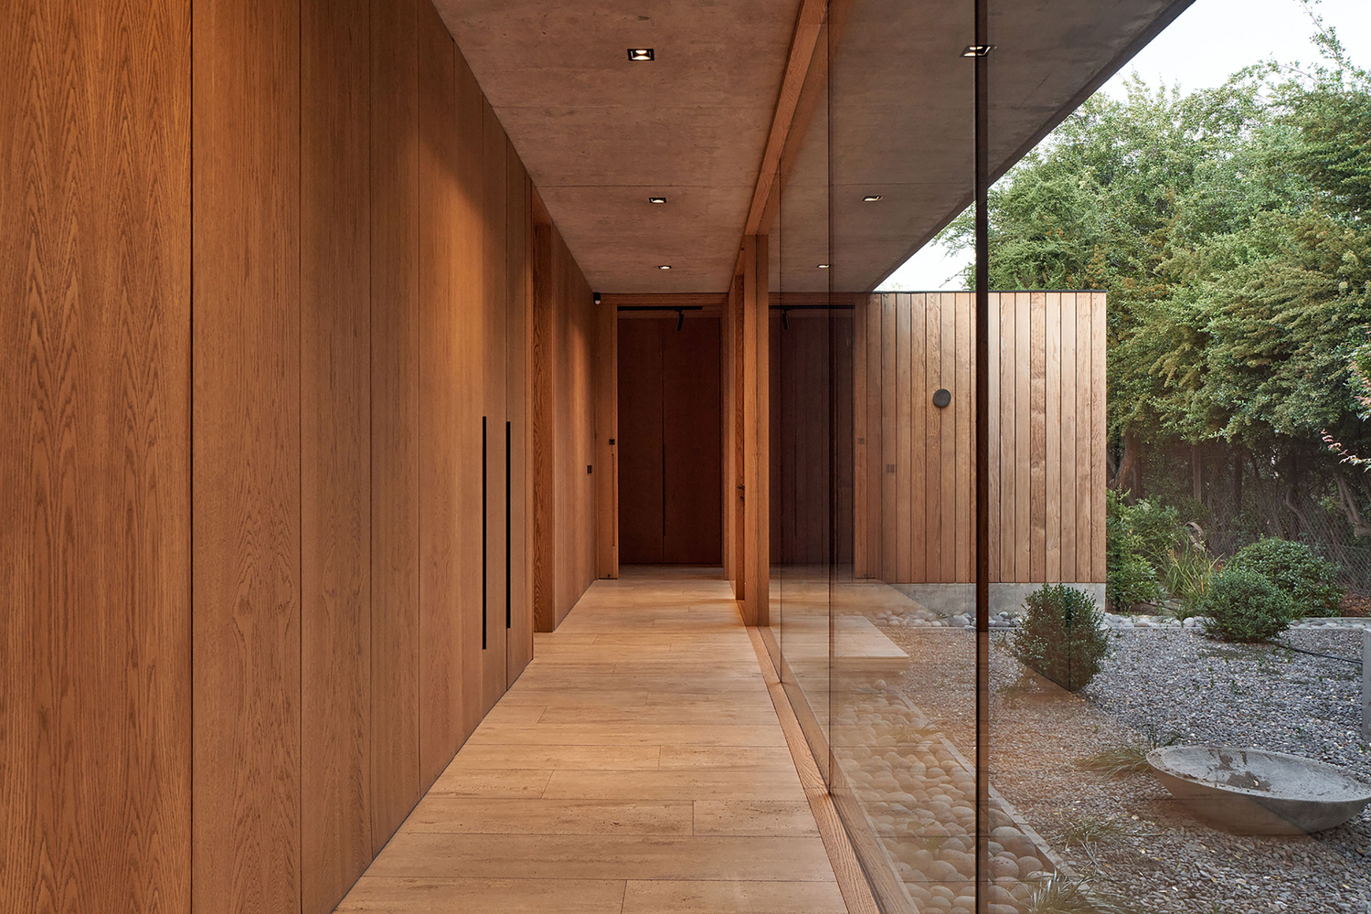
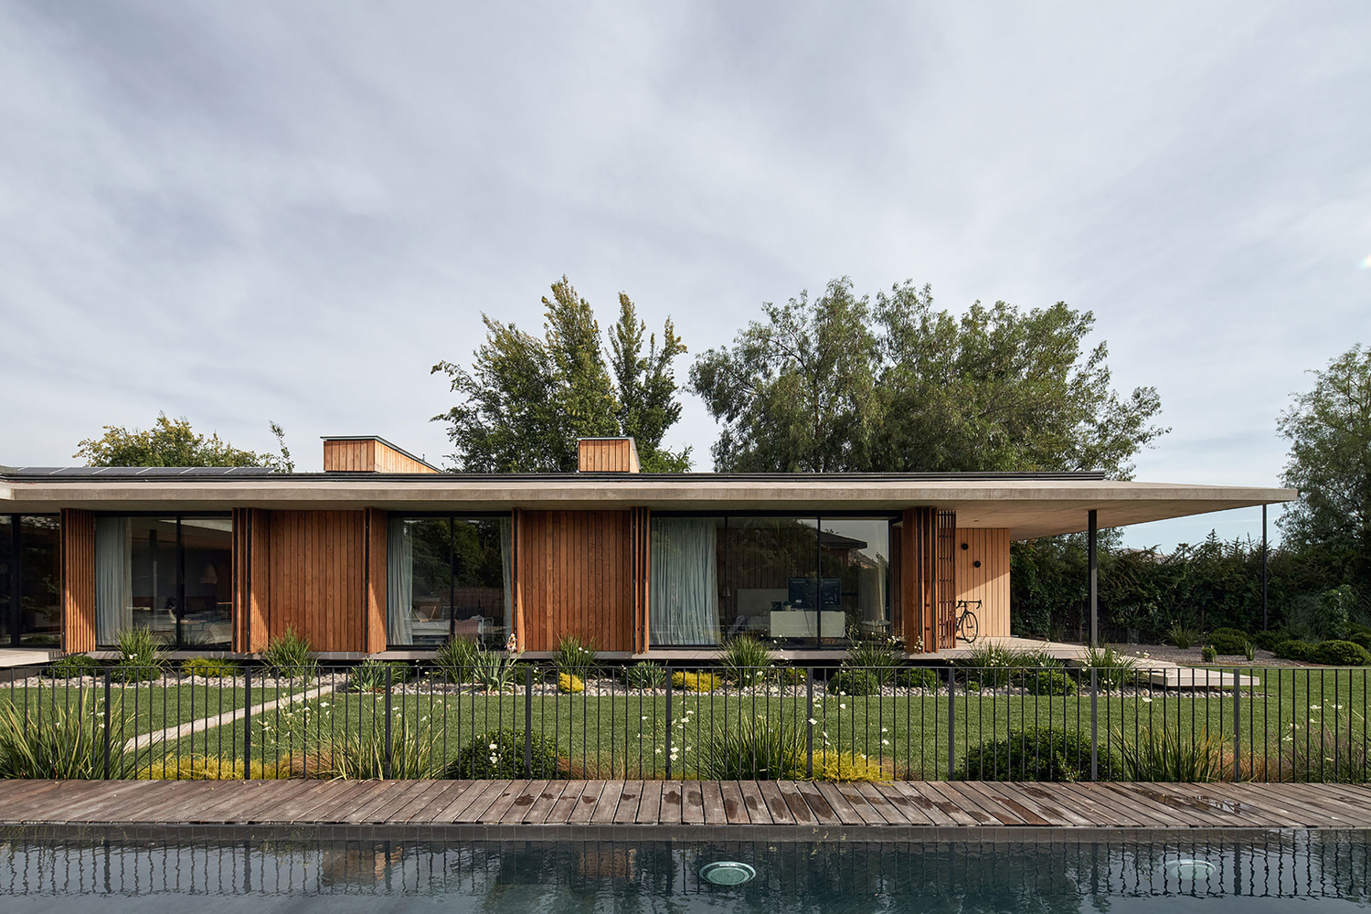
The remainder of the program is organized linearly along the southern boundary of the site, with all rooms oriented toward the north to optimize solar exposure.
This arrangement results in a T-shaped plan, dividing the garden into two distinct areas, subtly separated by the central glazed volume.
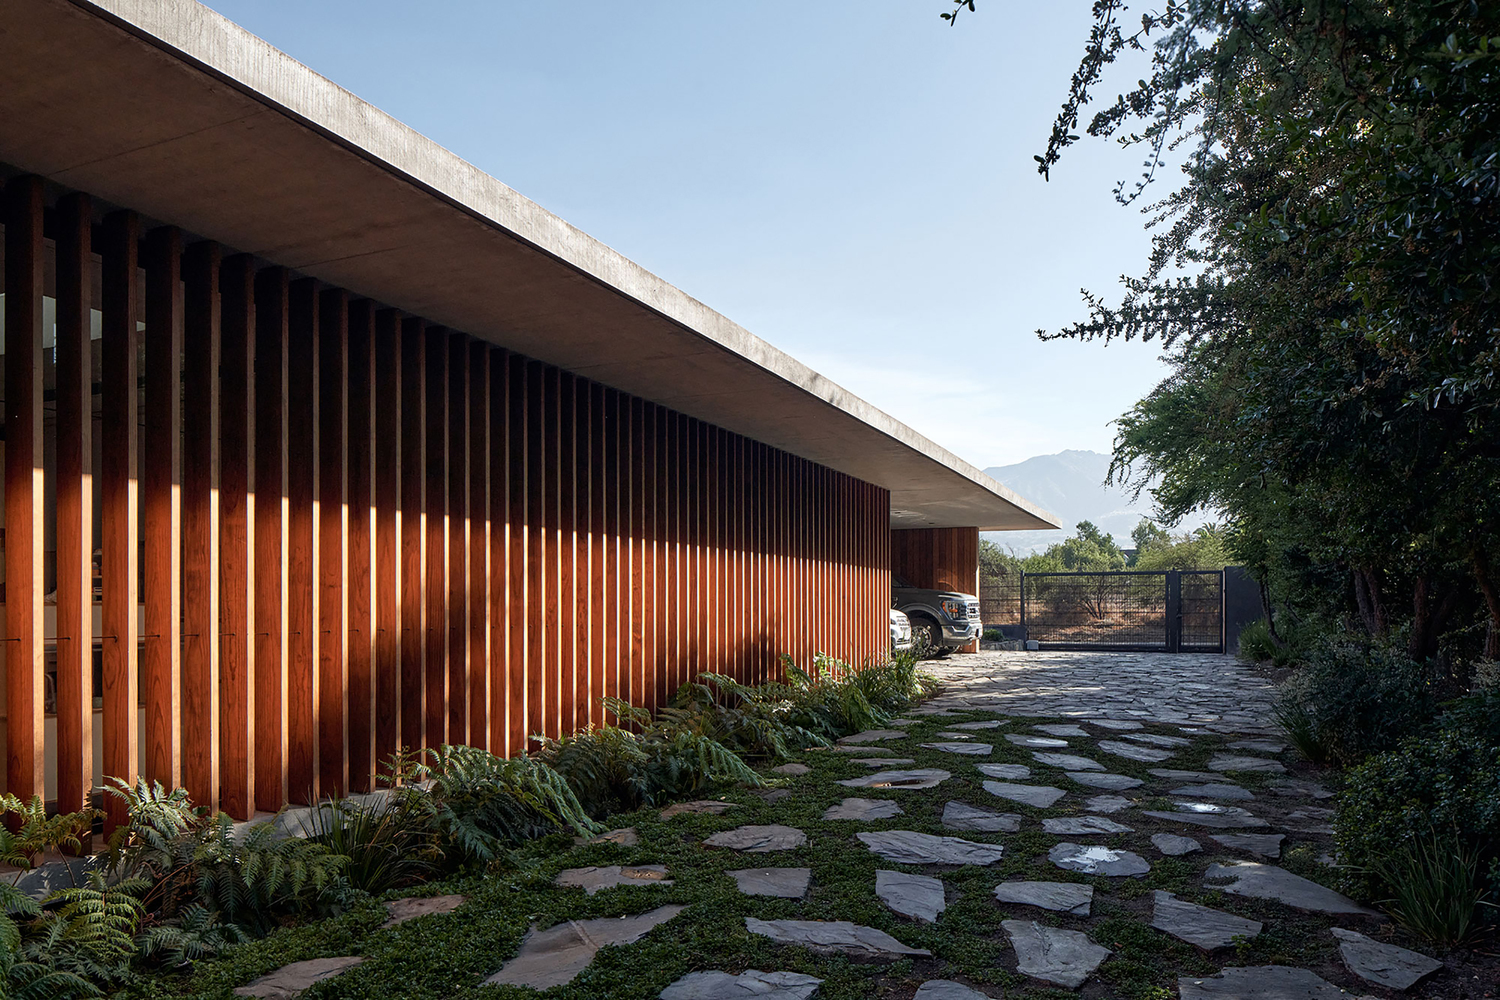
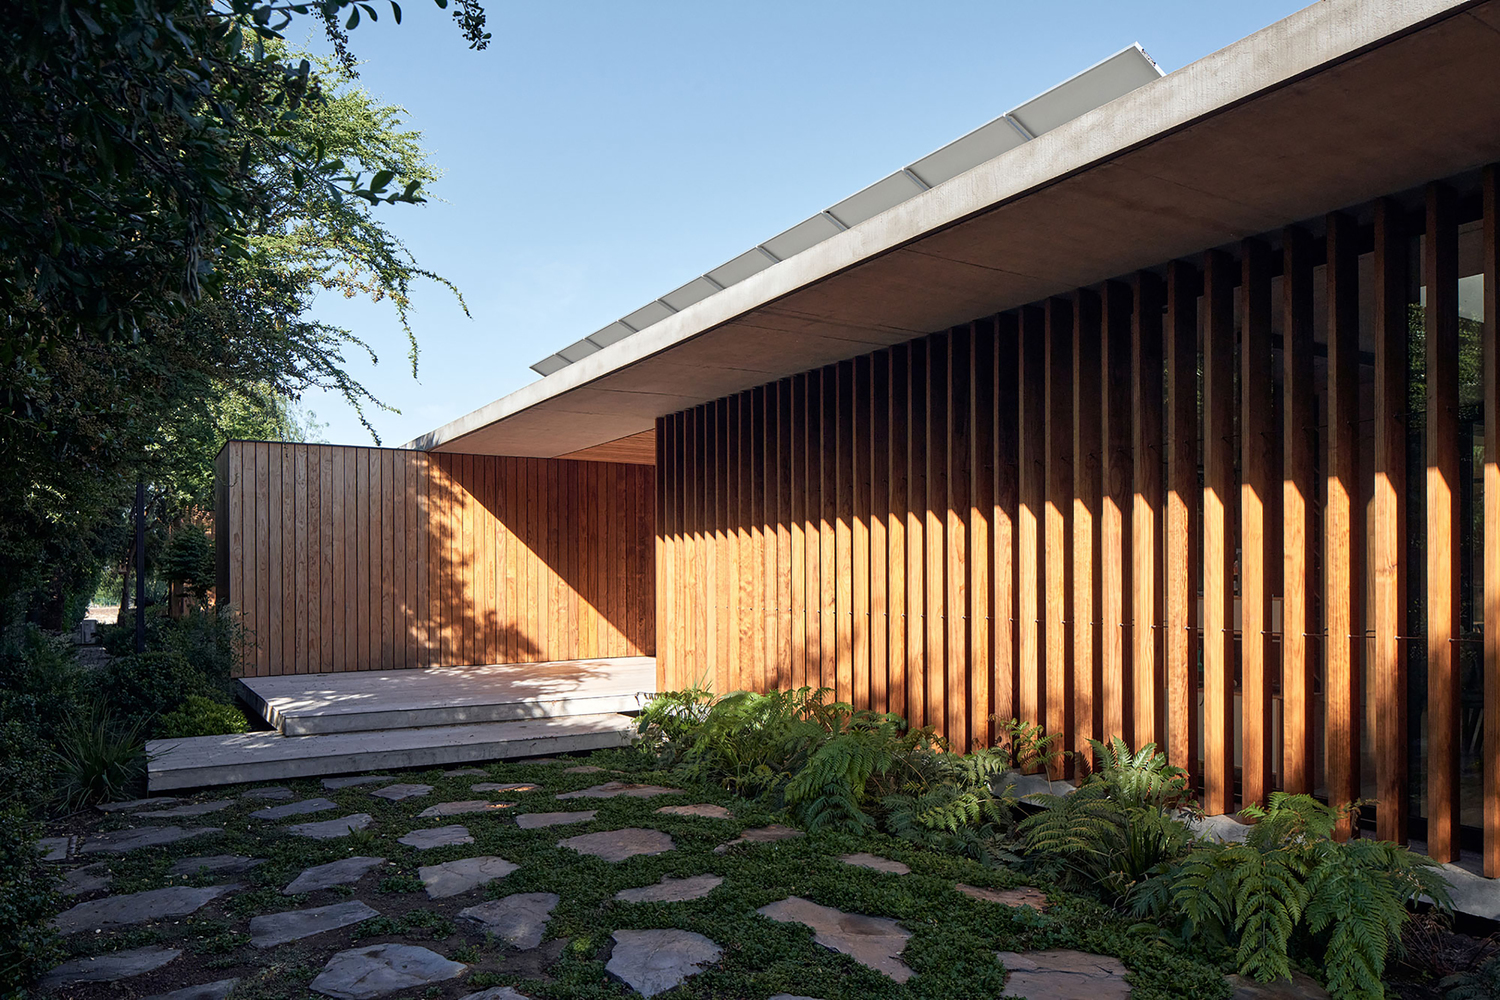
As a second fundamental condition guiding the project, particular emphasis was placed on achieving interior thermal comfort through passive design strategies, primarily aimed at controlling excessive summer heat.
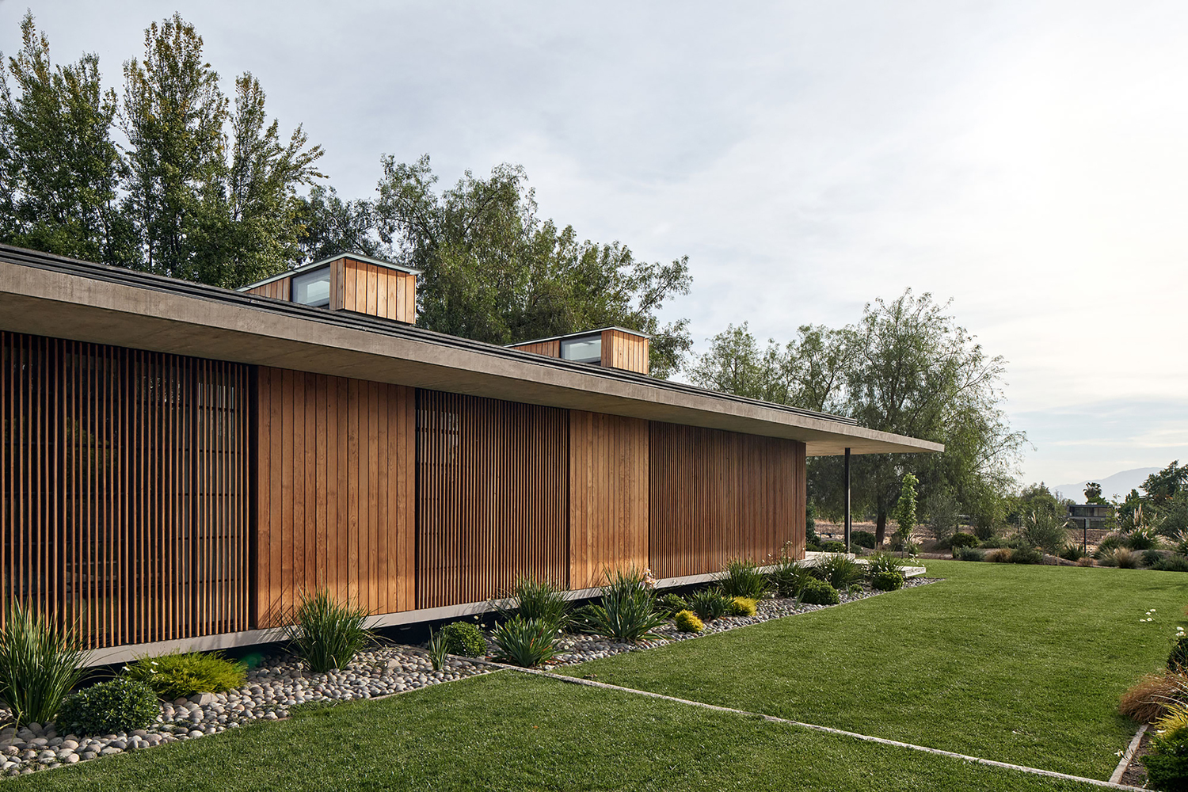
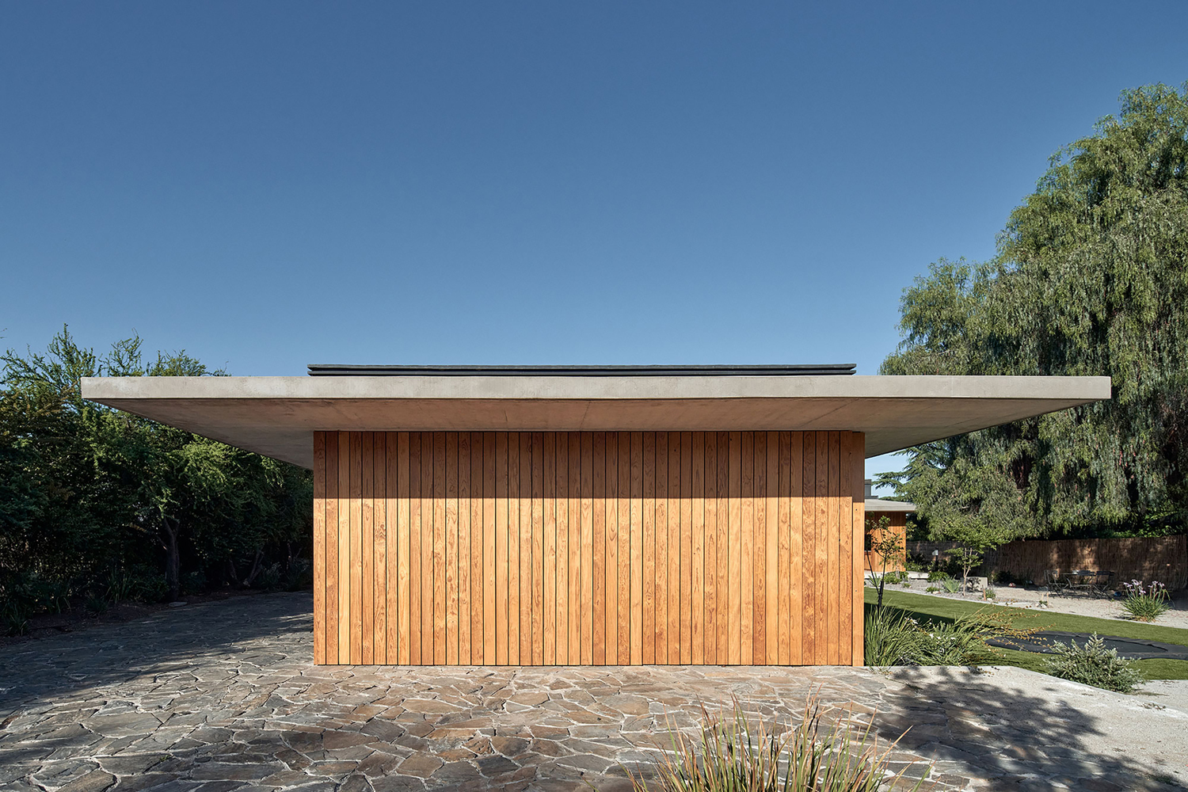
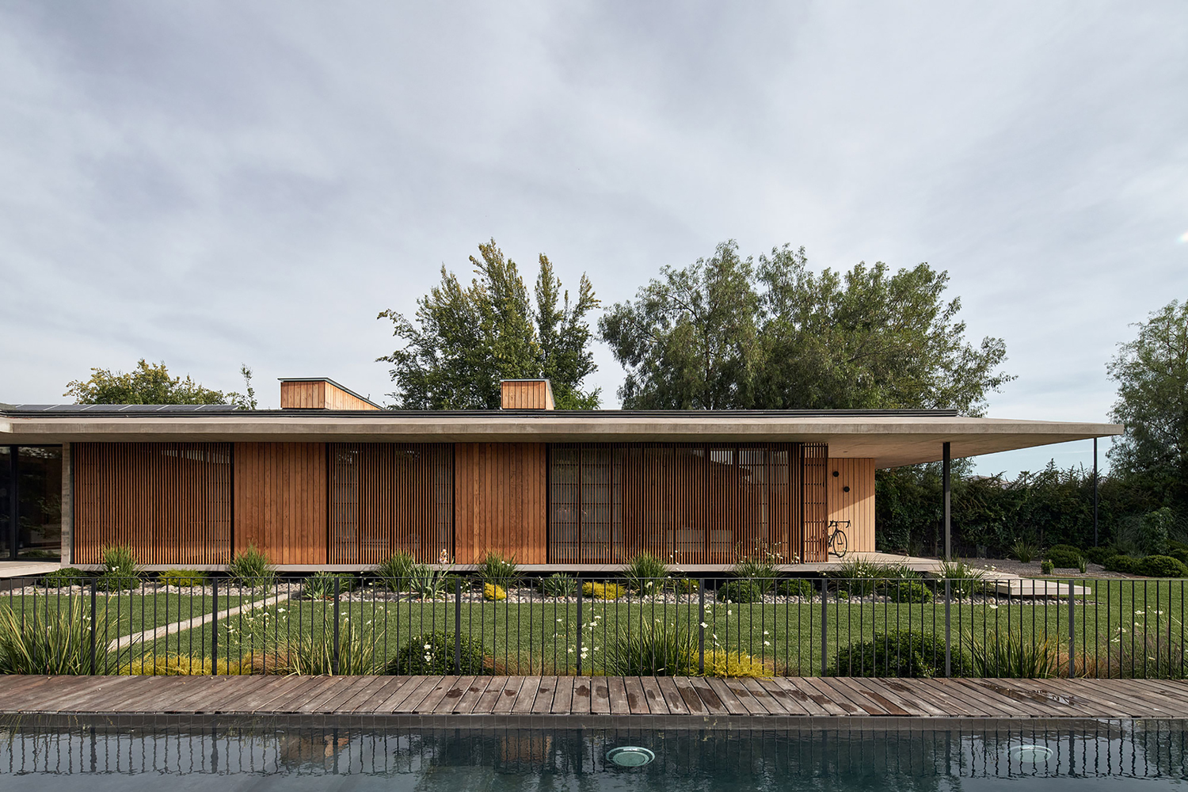
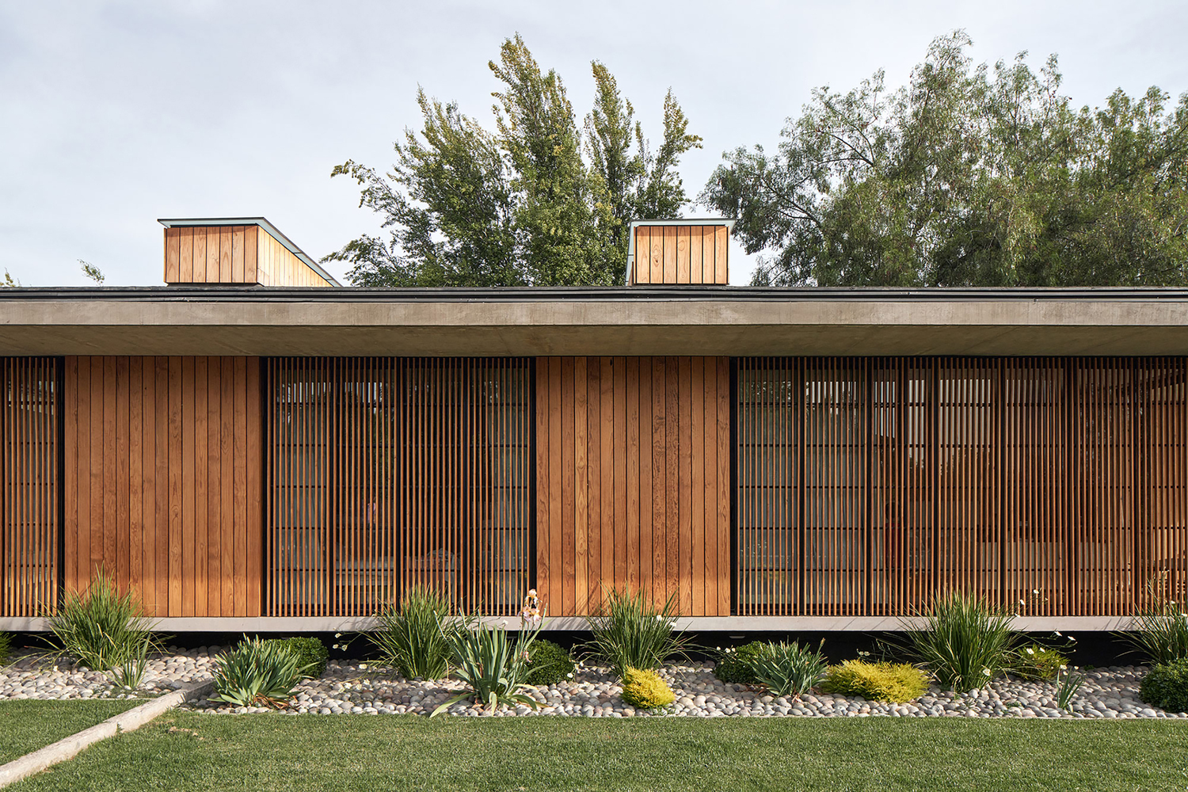
The first strategy involved the design of a roof with generous overhangs, providing effective shading to all façades.
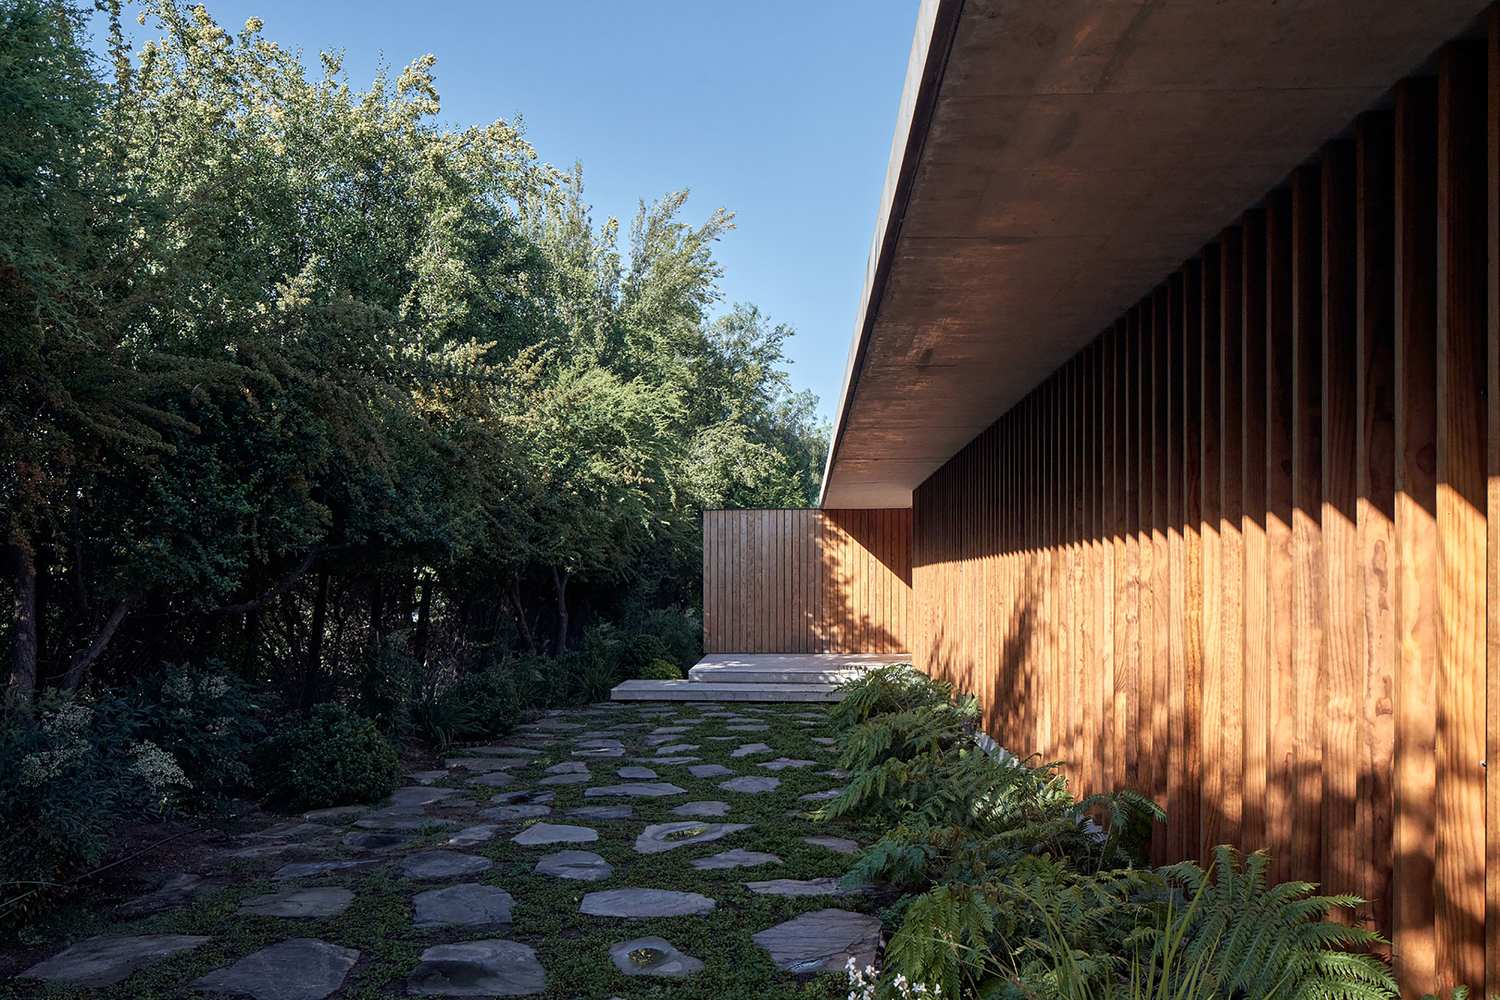
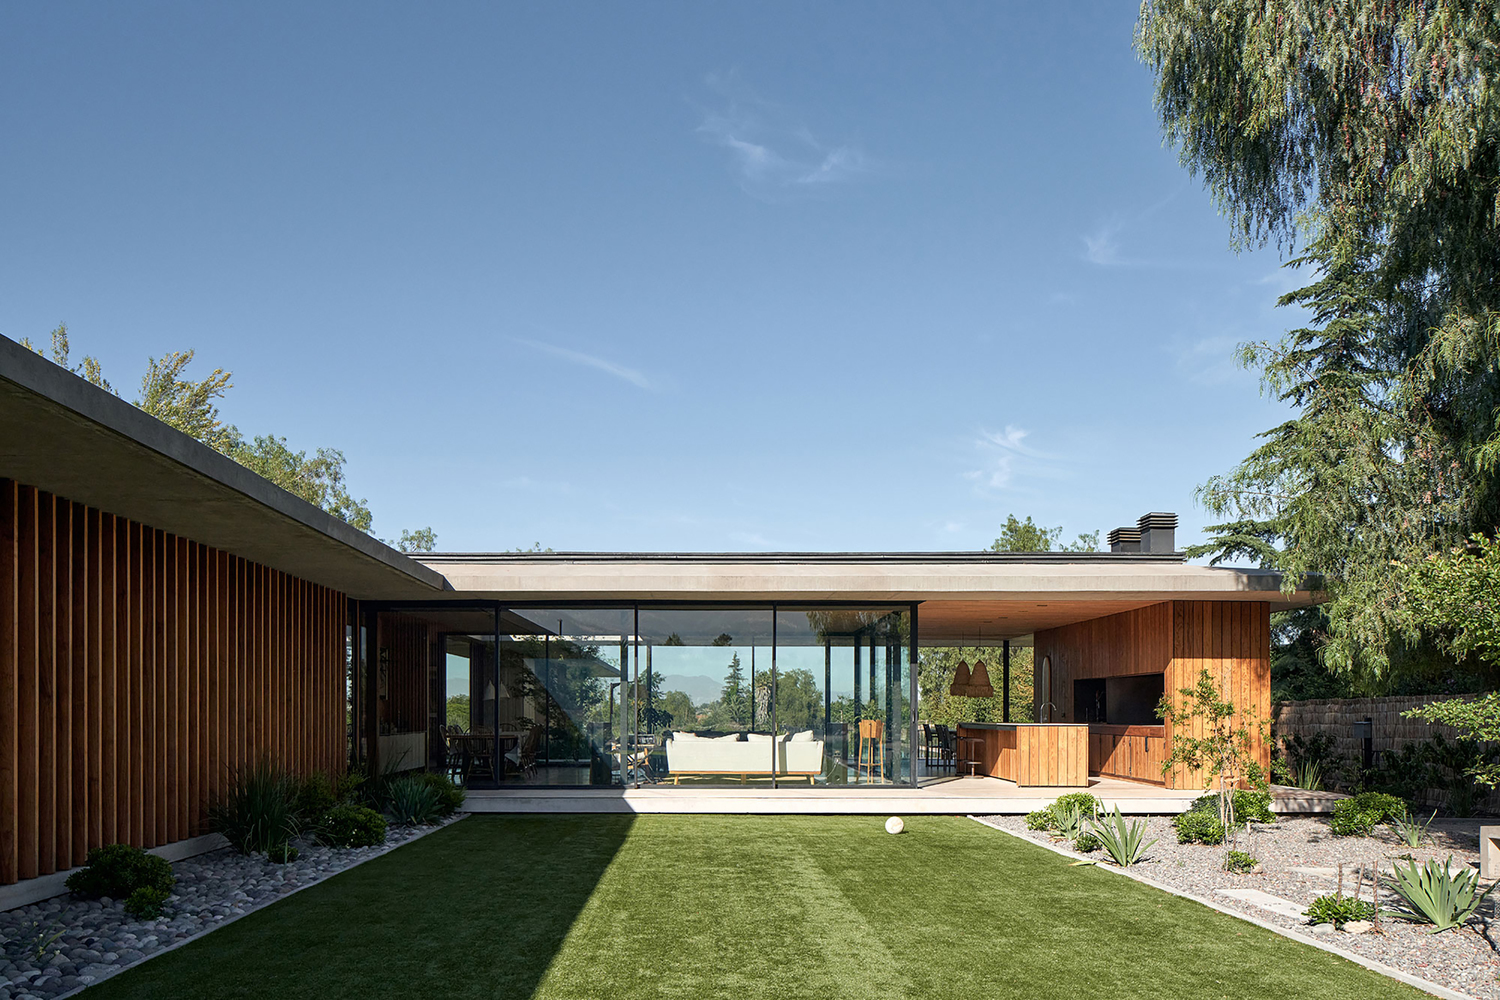
This roof was conceived as a composite system: toward the interior, a horizontal reinforced concrete slab was designed, whose mass provides thermal inertia and contributes to stabilizing indoor temperatures.
Above this slab, a lightweight roof was installed, separated by a ventilated attic space that is perimetrally ventilated through a continuous lattice screen.
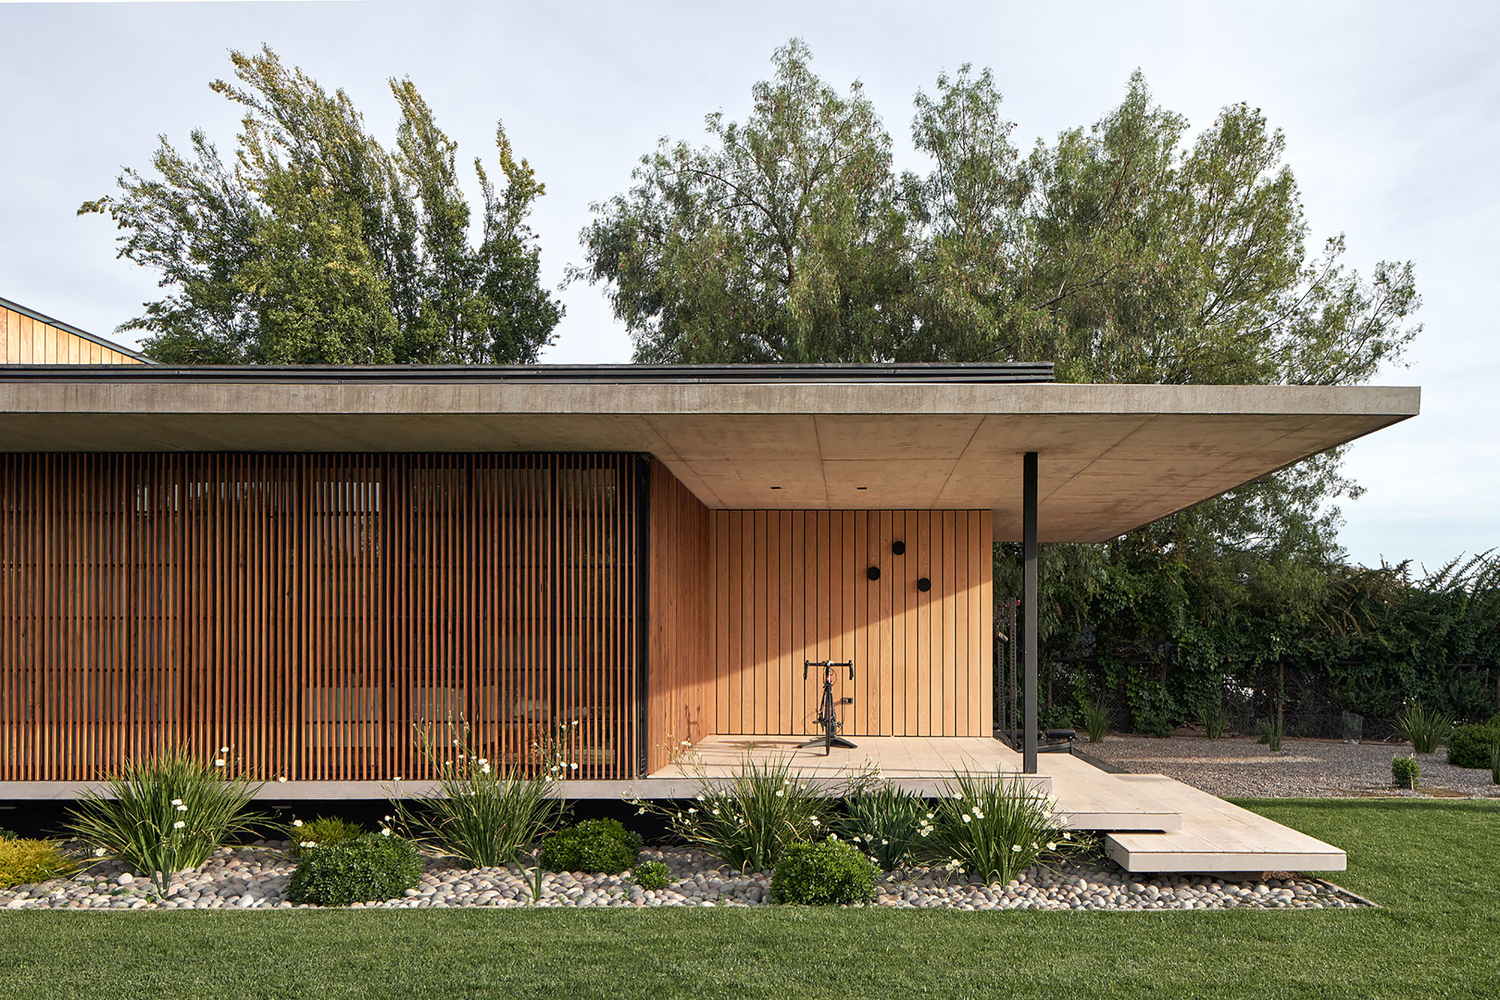
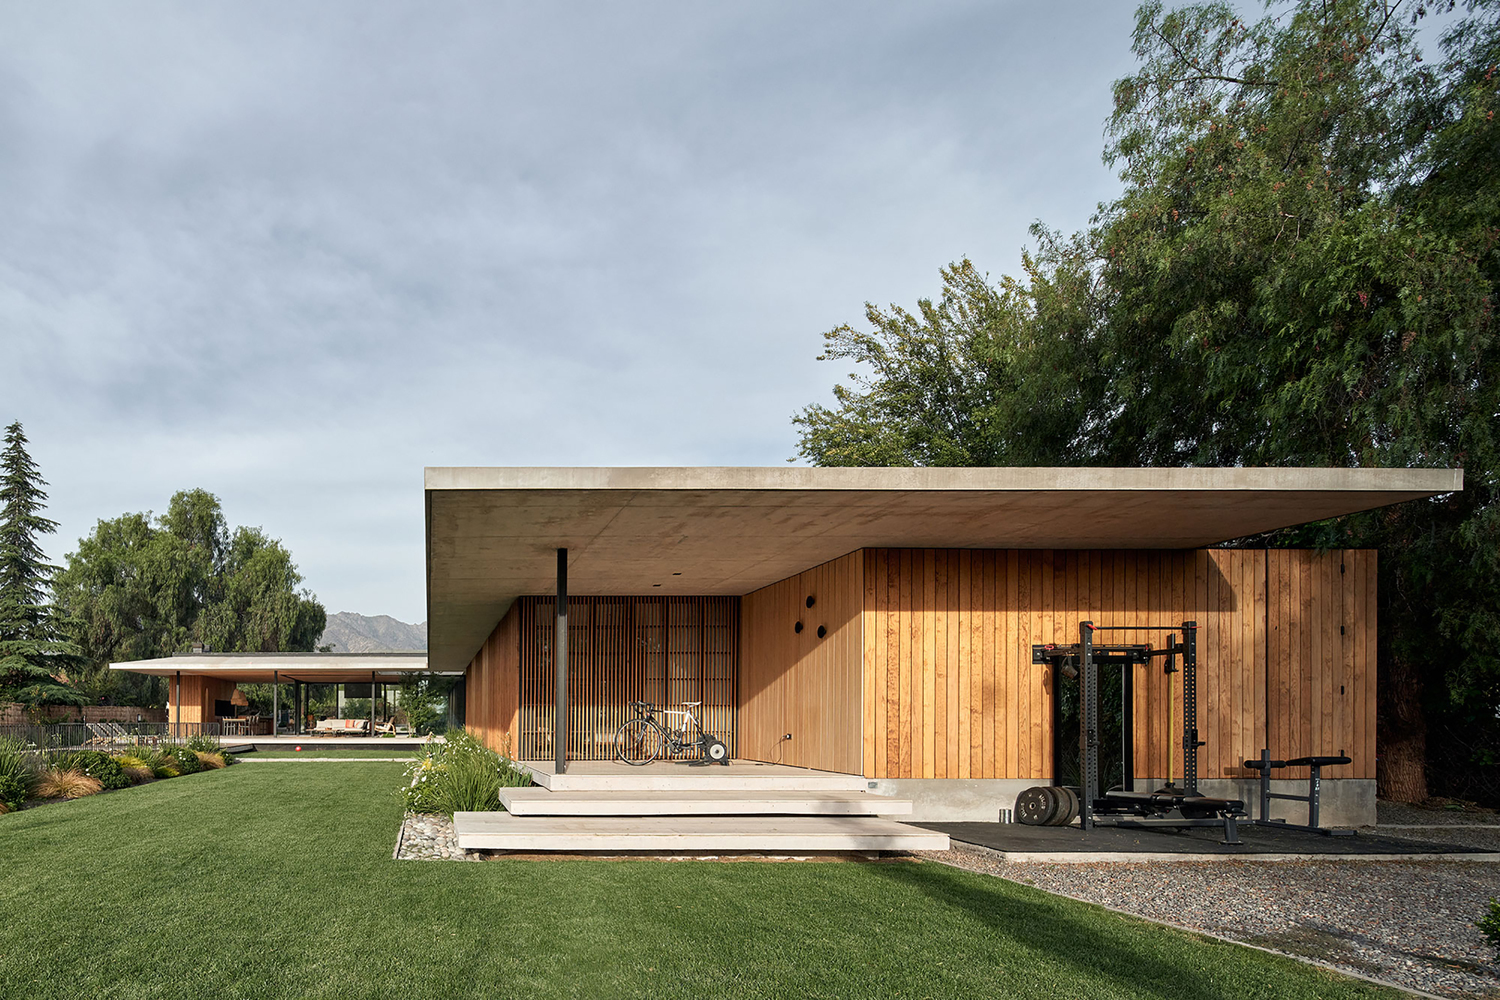
This system allows accumulated heat within the attic to be dissipated through cross ventilation, preventing overheating of the slab, which is additionally insulated with sprayed polyurethane.
A second strategy consisted of the design of fixed and operable wooden louvers, which provide façade shading when the sun is low and the roof overhangs are no longer effective.