Widoarquitectos Office
WIDOARQUITECTOS OFFICE
Widoarquitectos
ARCHITECTS
Widoarquitectos
DESIGN TEAM
Iris Ovando, Dafne Muñoz, Carla Jacobo
SUPPLIERS
Grupo Joben, Comex, Cemix, Ansa
ENGINEERING
ING. Benjamín Flores Solano
LANDSCAPING
Verde Manifiesto
AREA
150 m²
YEAR
2026
LOCATION
Cuernavaca, Mexico
CATEGORY
Offices
English description provided by the architects.
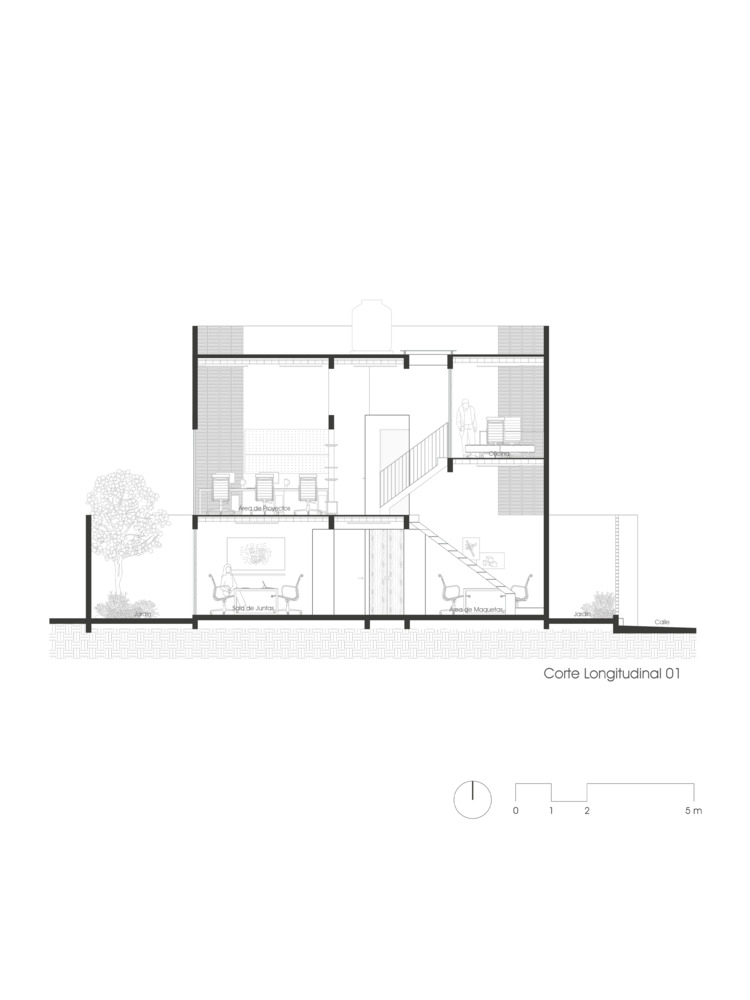
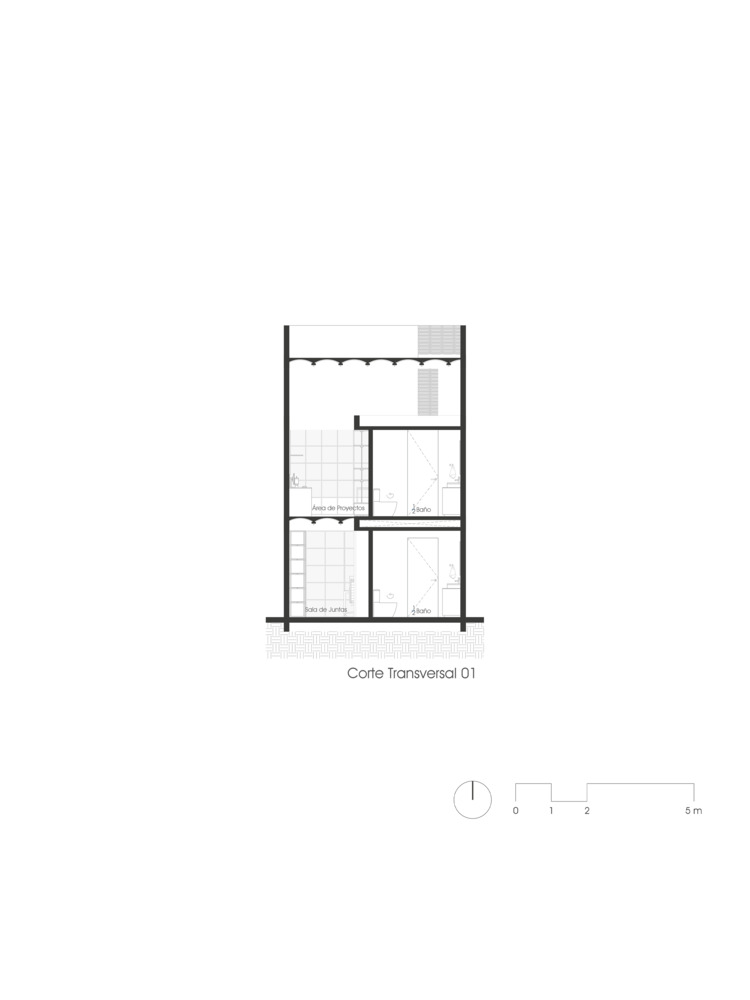
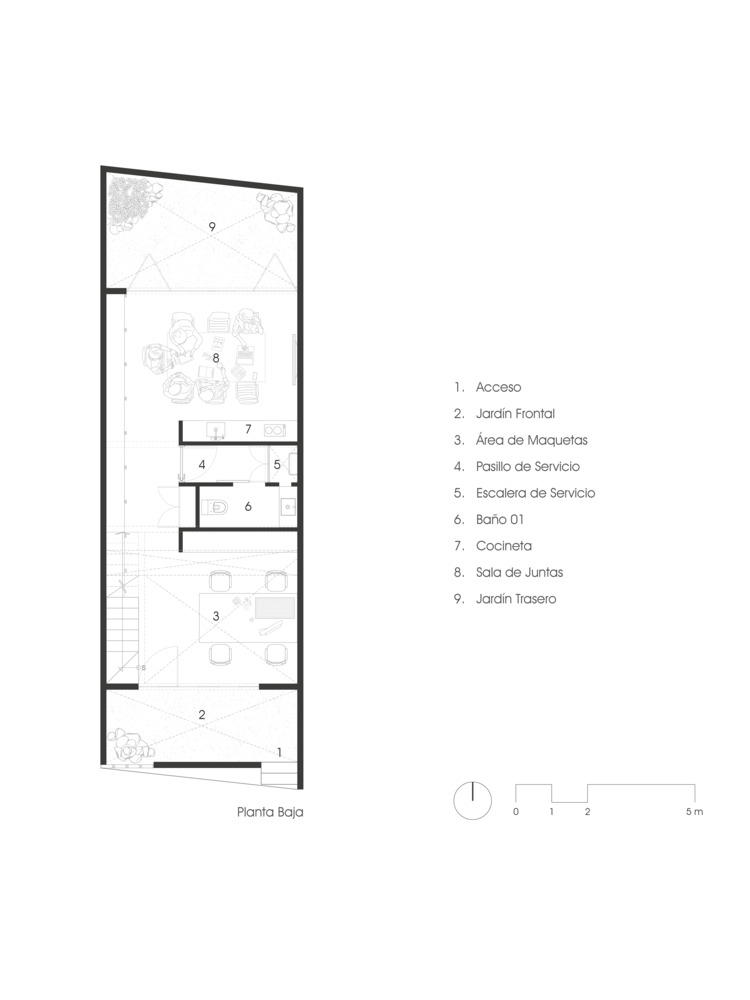
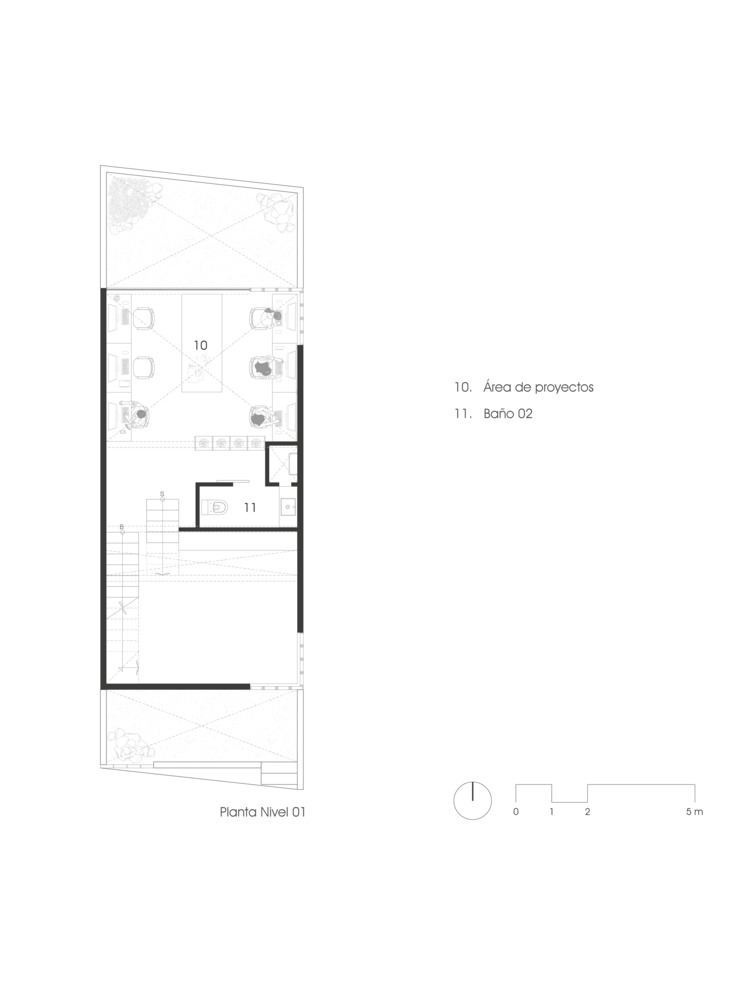
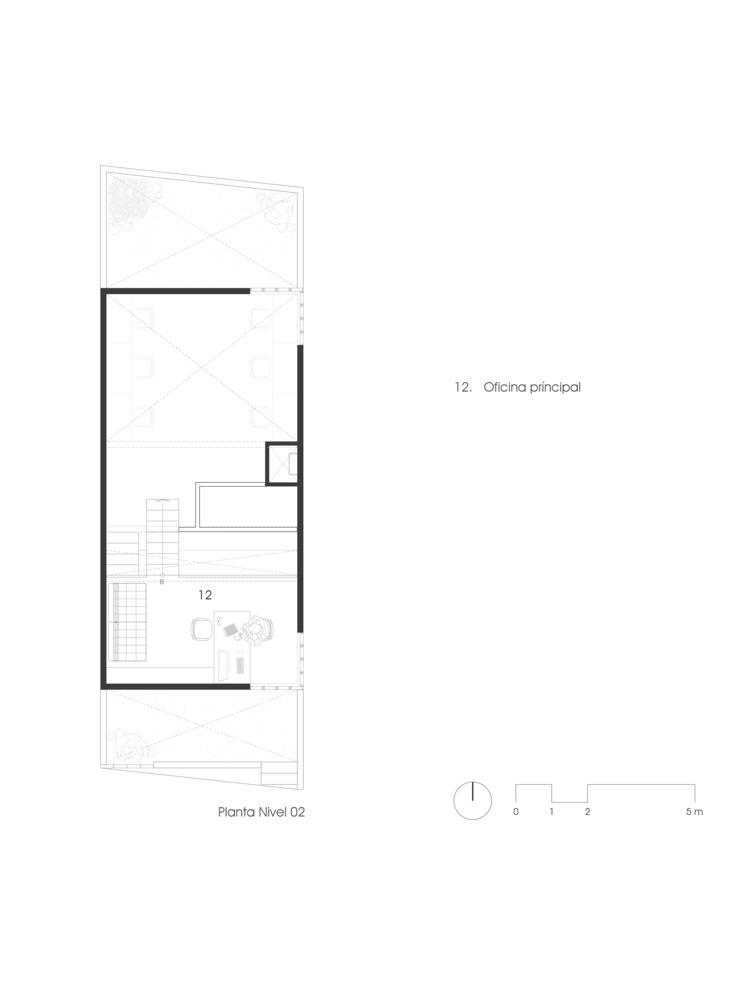
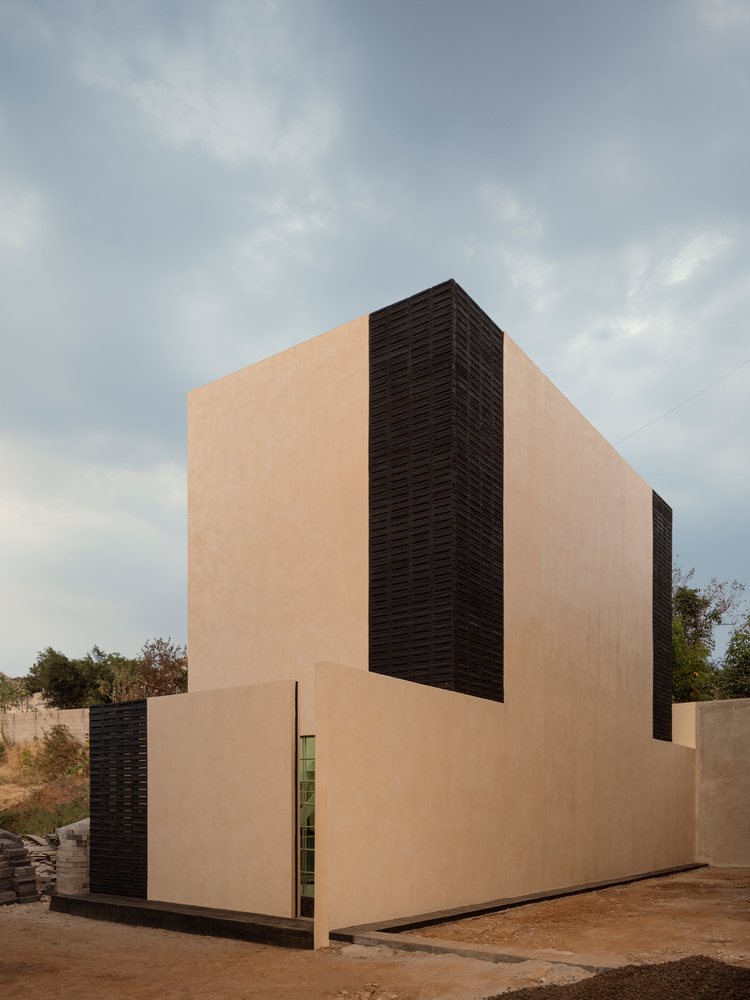
The new office building by Wido Arquitectos explores how monumentality can emerge in a compact lot of 5.00 x 15.00 meters, presenting an architectural gesture that asserts itself in the city with sobriety and strength.
The project, located in Cuernavaca, Morelos, transforms spatial restriction into a creative opportunity.
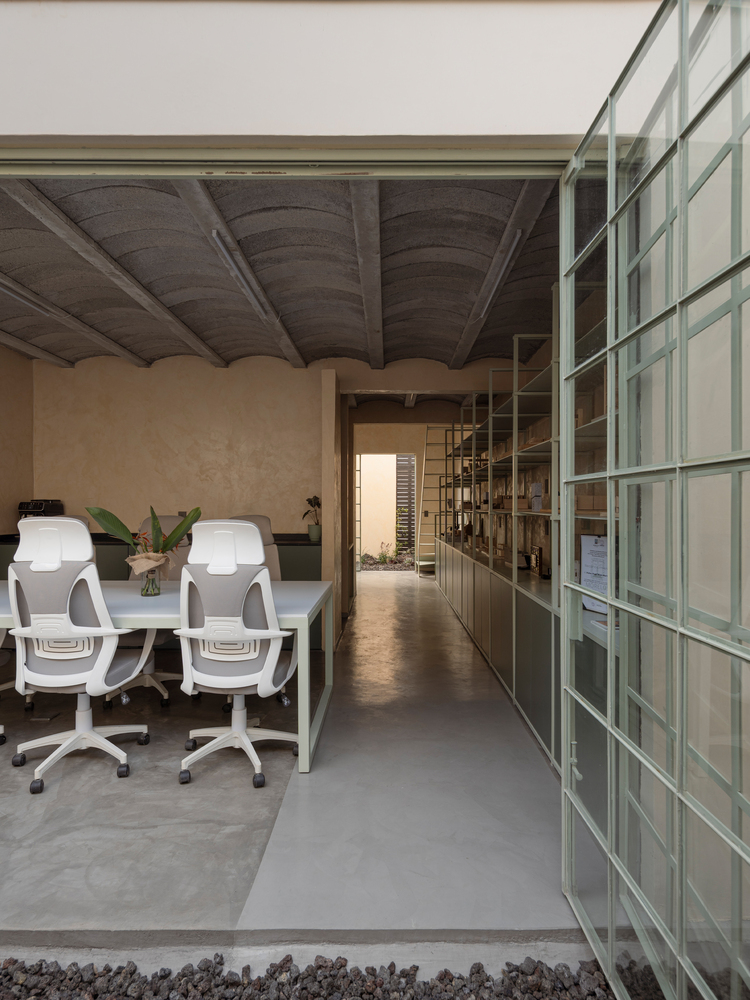
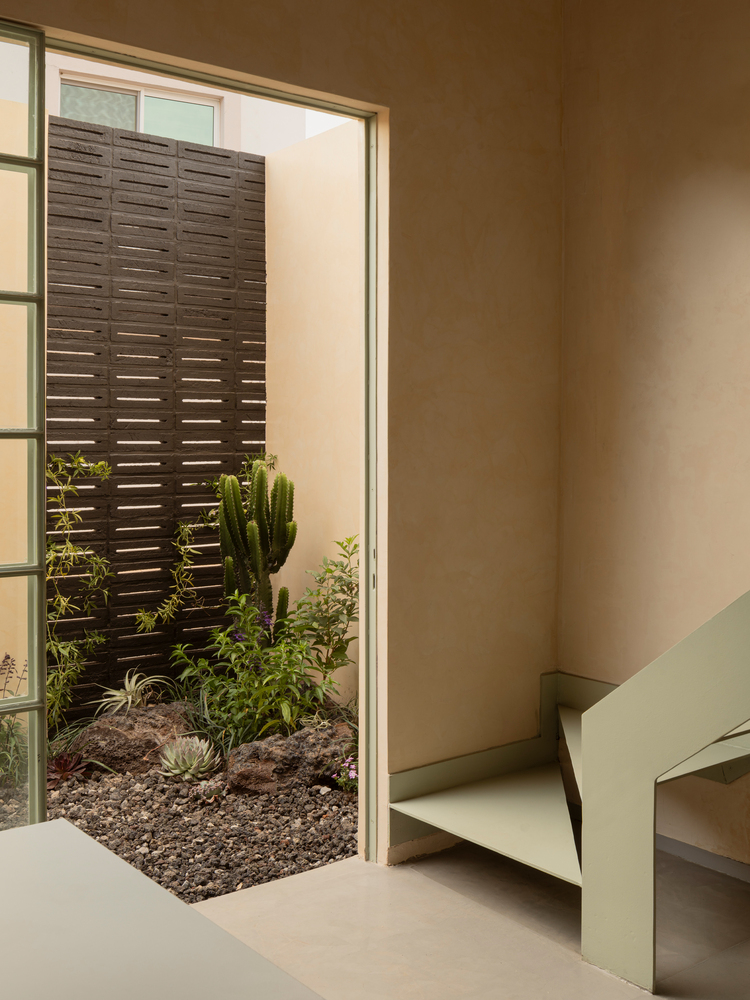
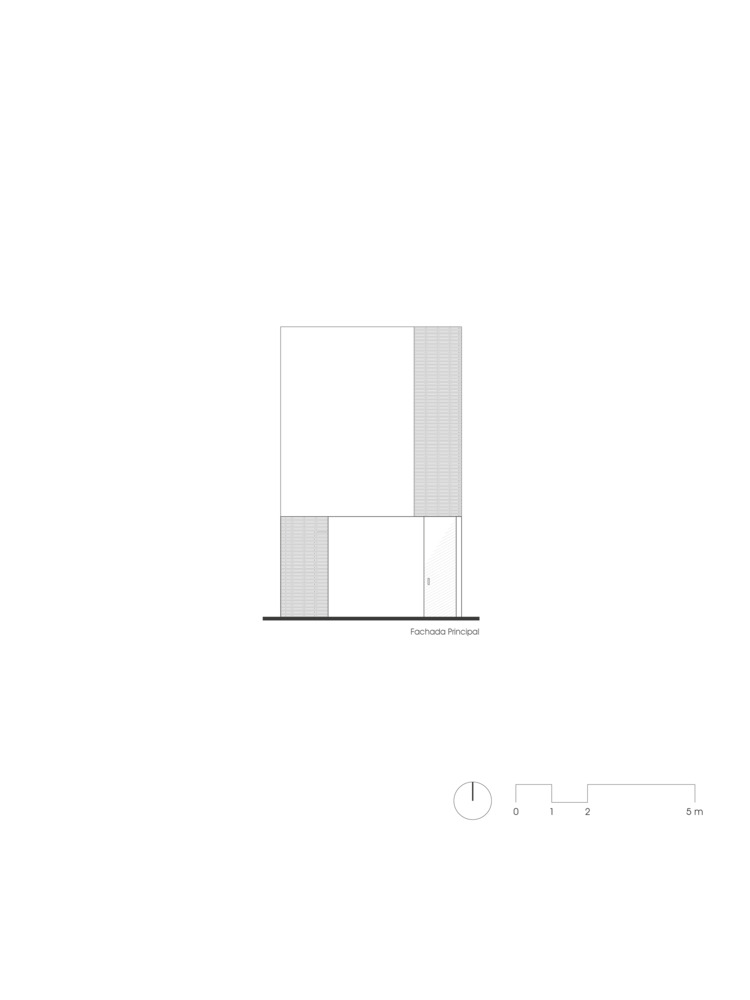
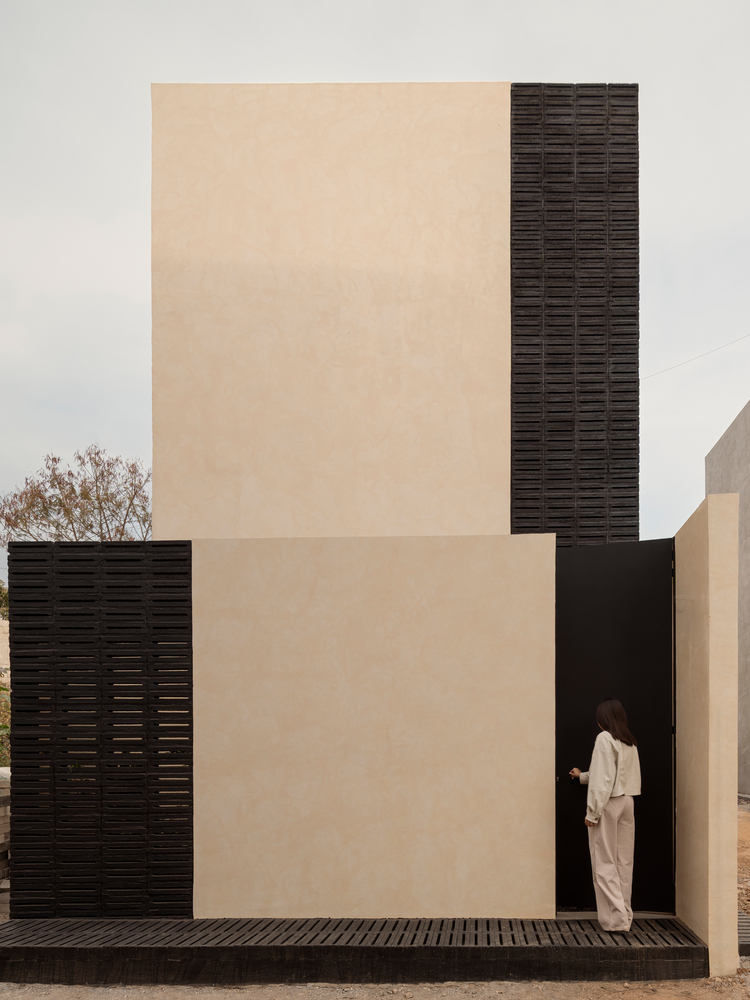
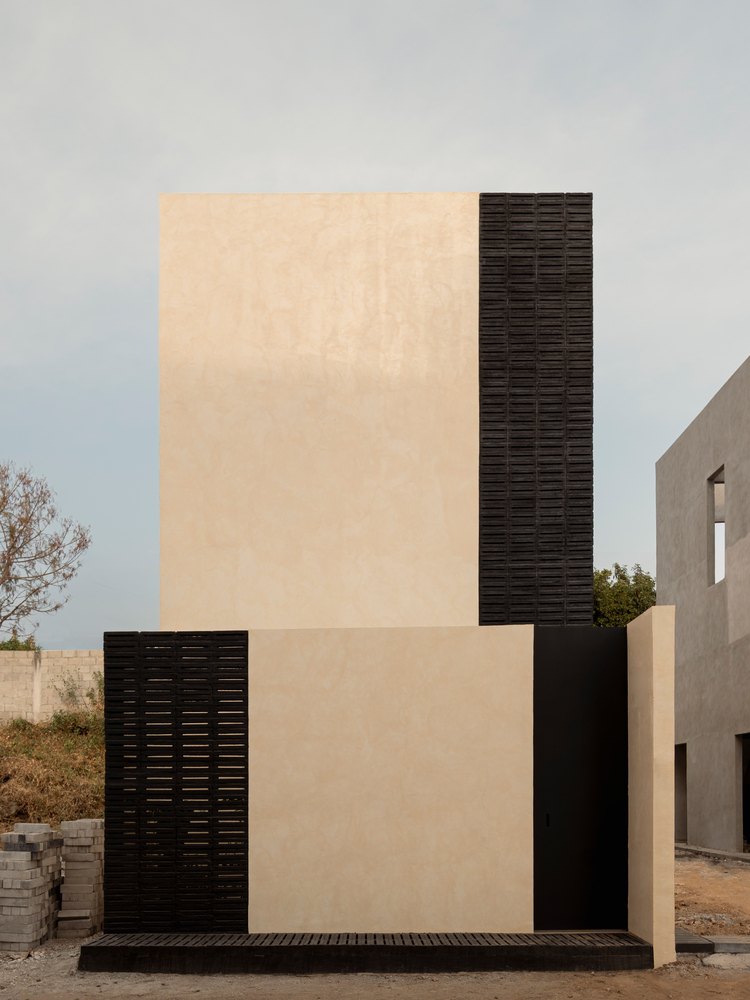
The building presents itself as a hermetic volume, a "blind box" that protects the studio's intimacy from urban dynamism.
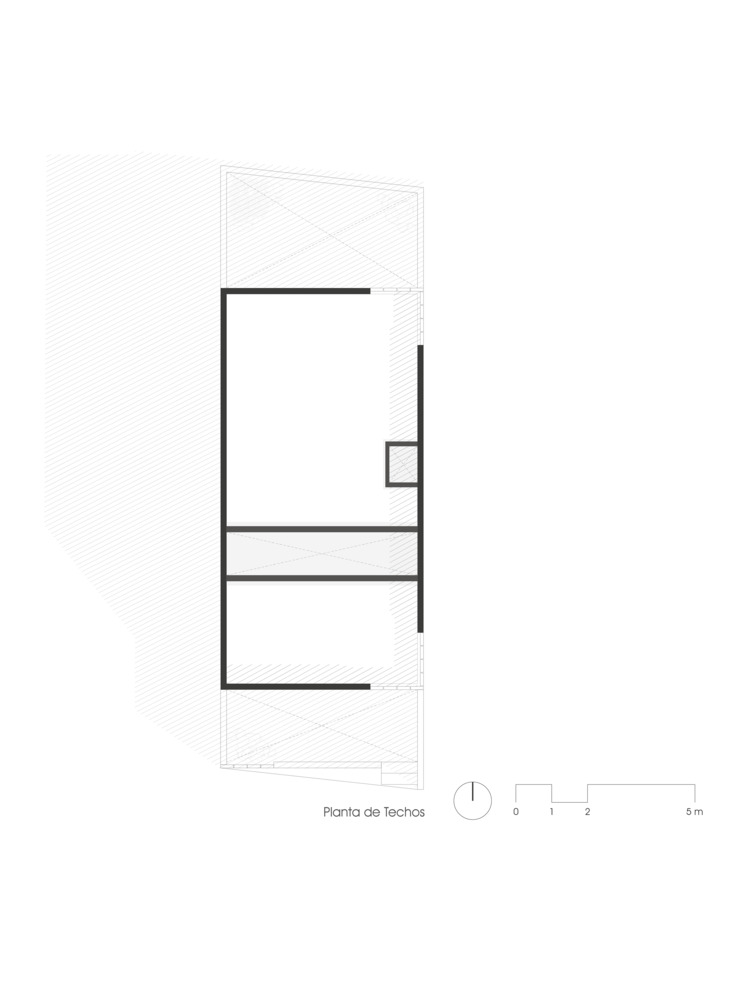
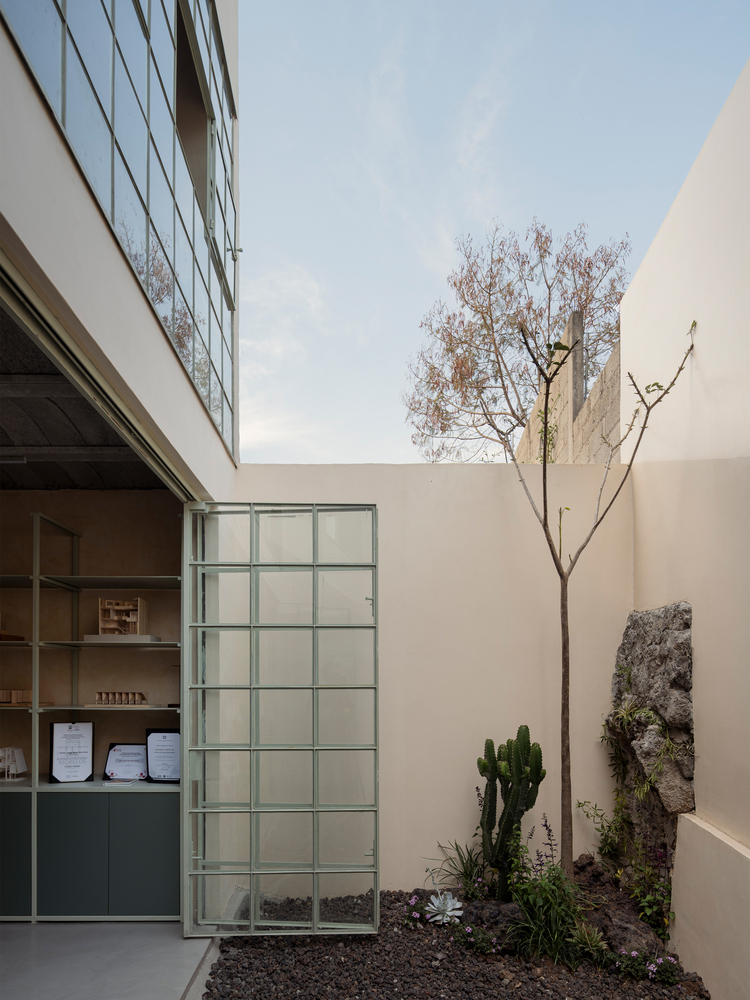
However, this apparent solidity transforms upon crossing the threshold: the proposal radically disconnects from the street to turn inward, generating its own microcosm where courtyards and skylights introduce zenithal light that bathes the workspaces.
Architecture thus becomes a luminous refuge, a inhabited silence that favors concentration and reflection.
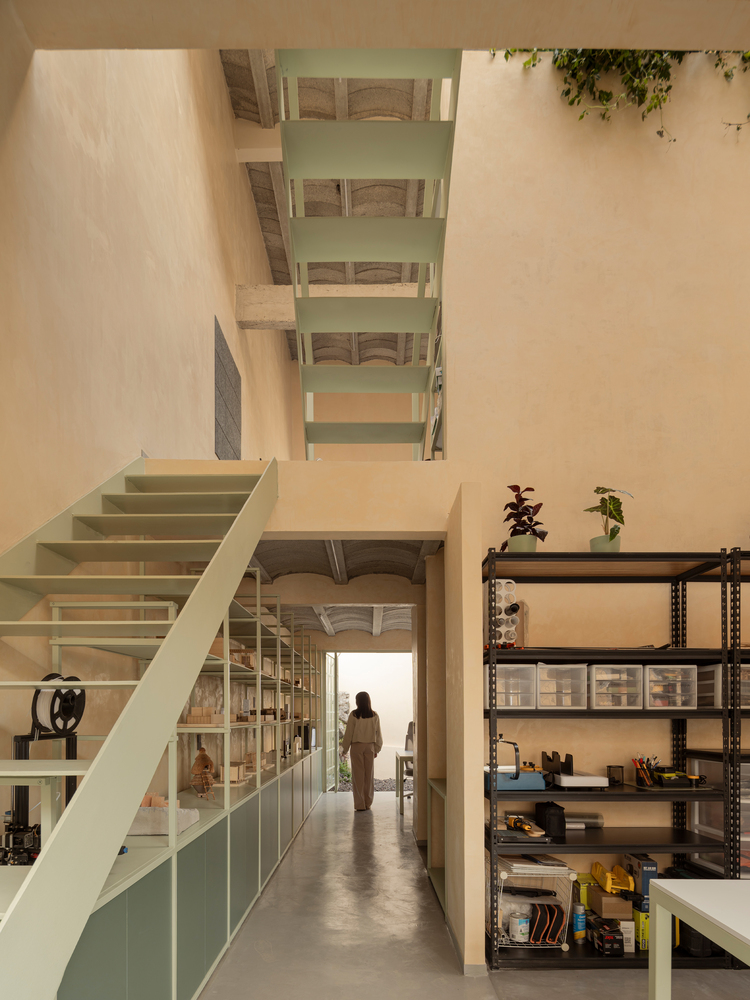
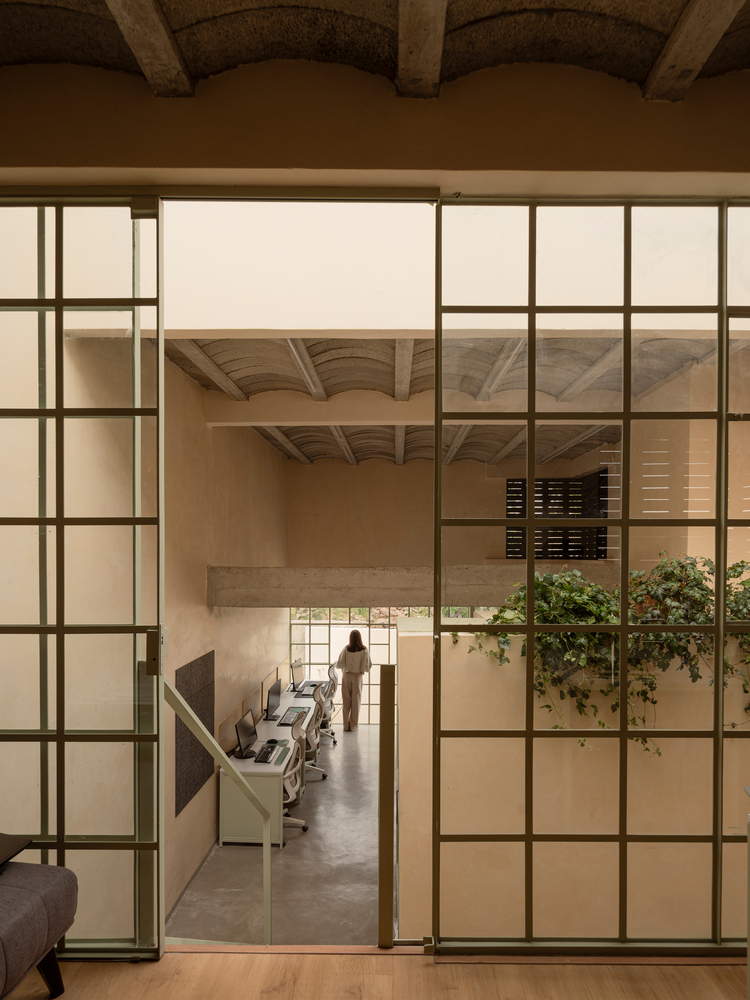
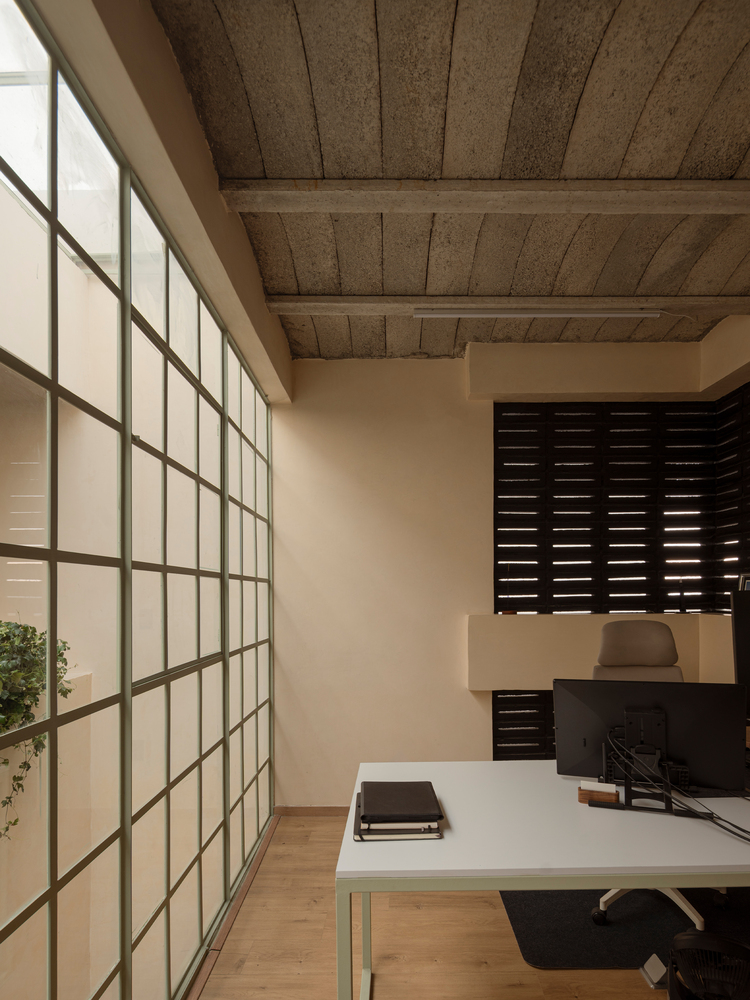
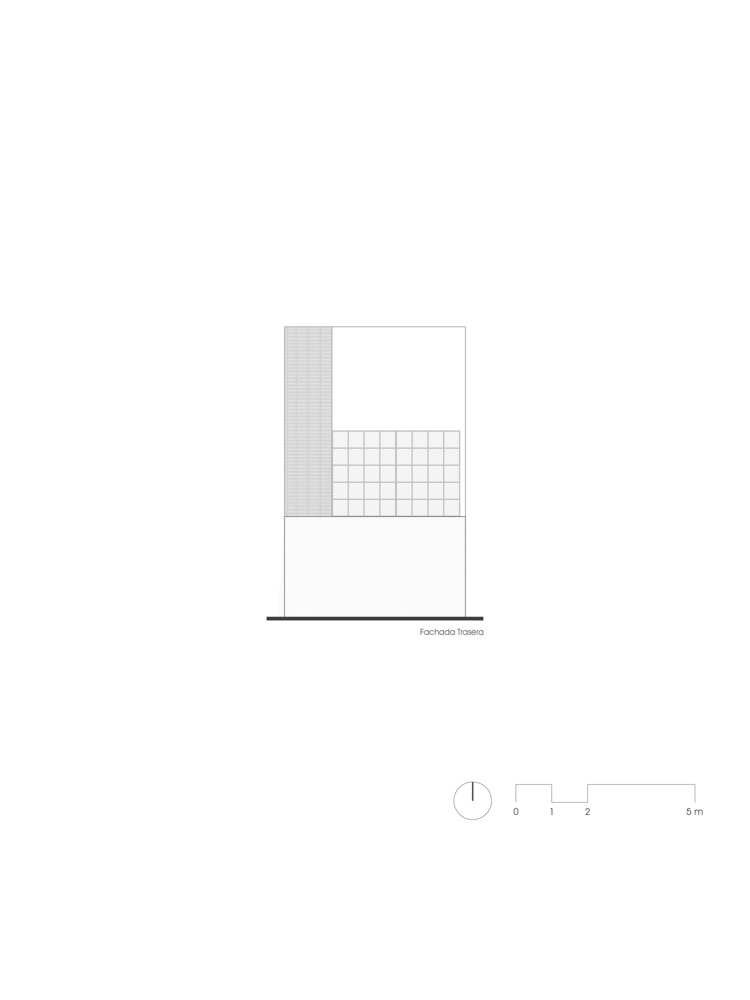
The material narrative reinforces this duality. The chukum, with its soft and earthy texture, envelops the walls and provides an ancestral warmth that evokes permanence and rootedness.
In contrast, the black lattice functions as a tectonic veil: it fragments light, provides visual depth, and ensures privacy without renouncing the open and breathable atmosphere of the whole.
Beyond its scale, the project stands as a manifesto of spatial synthesis and urban containment.
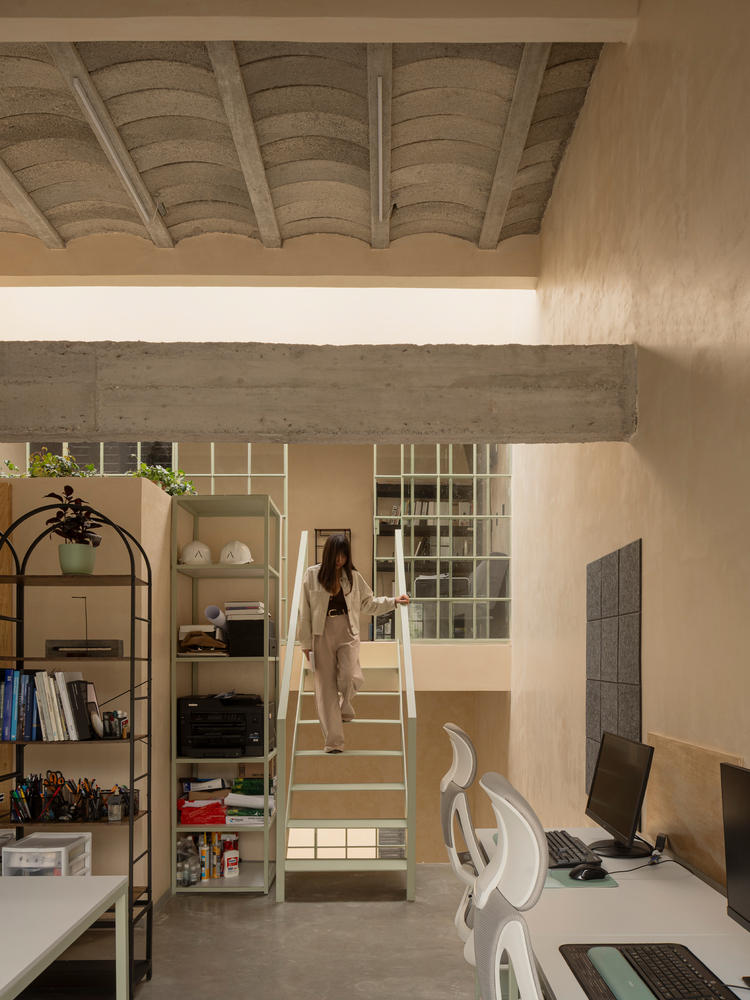
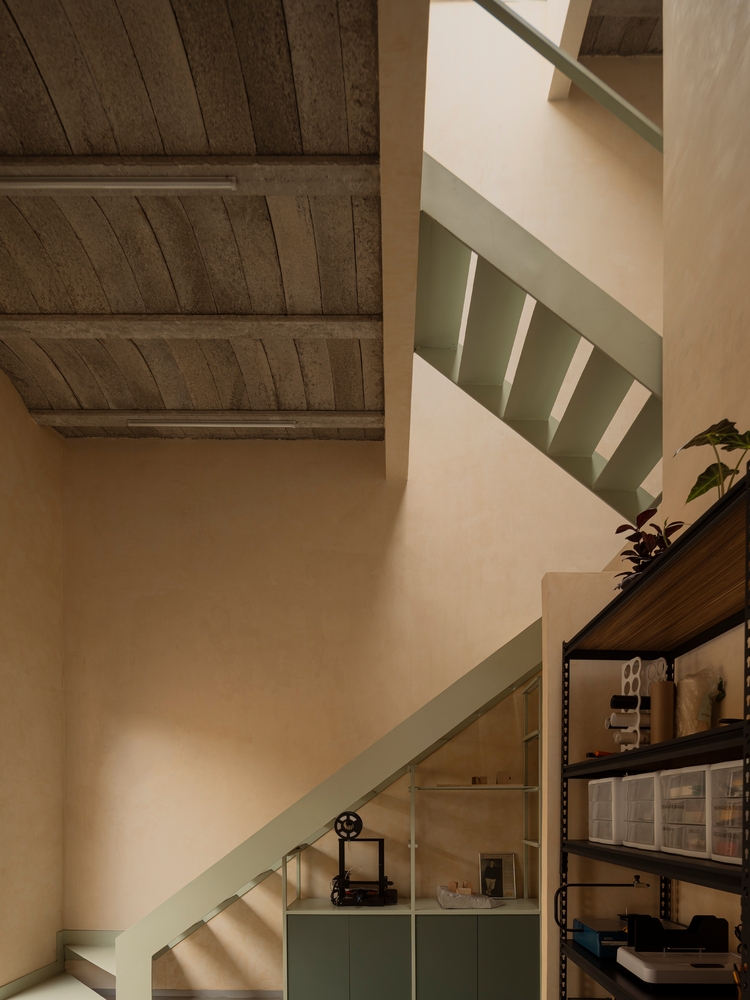
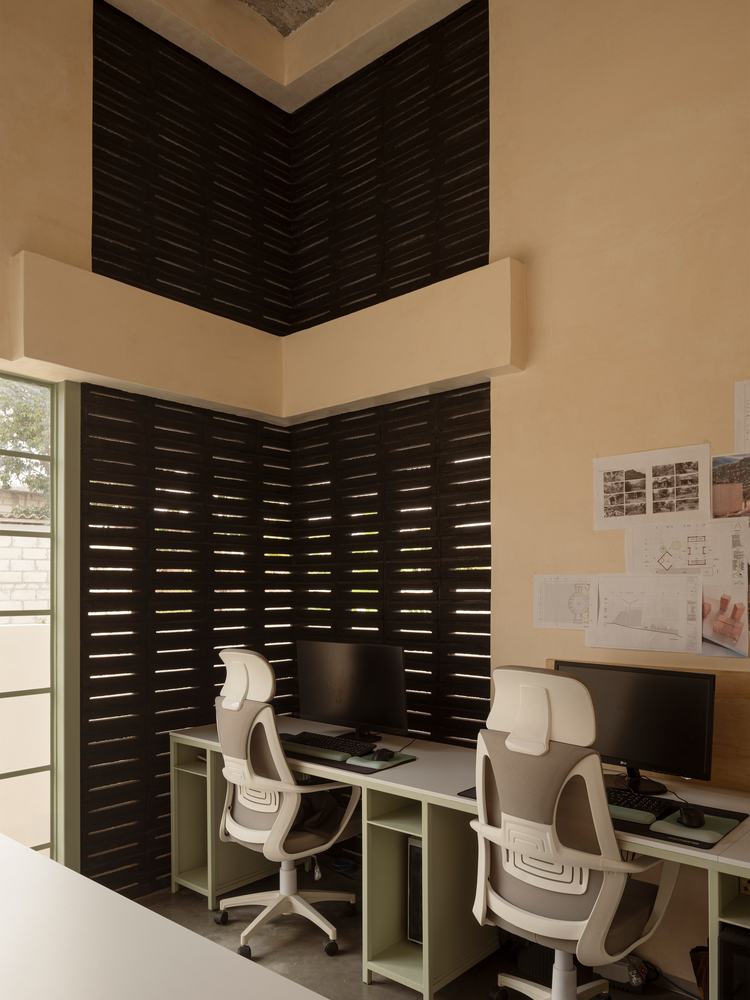
It is a space that breathes, where architecture becomes an instrument of introspection and creativity, reaffirming that monumentality does not depend on size, but on the intensity with which it is inhabited.