House In Las Rozas, Madrid
HOUSE IN LAS ROZAS, MADRID
Fran Silvestre Arquitectos
ARCHITECTS
Fran Silvestre Arquitectos
LEAD ARCHITECTS
Fran Silvestre, Olga Martín, Ricardo Candela
INTERIOR DESIGNER
Alfaro Hofmann
GENERAL CONTRACTOR
Nueva Tekell
TECHICAL ARCHITECTS
Jorge Carrión Ponce, José Miguel Cota San Andrés
STRUCTURAL ENGINEERING
Estructuras Singulares
MANUFACTURERS
Porcelanosa Grupo, SANTOS
PHOTOGRAPHS
© Fernando Guerra | FG+SG
AREA
370 m²
YEAR
2026
LOCATION
Las Rozas de Madrid, Spain
CATEGORY
Residential Architecture, Houses
English description provided by the architects.
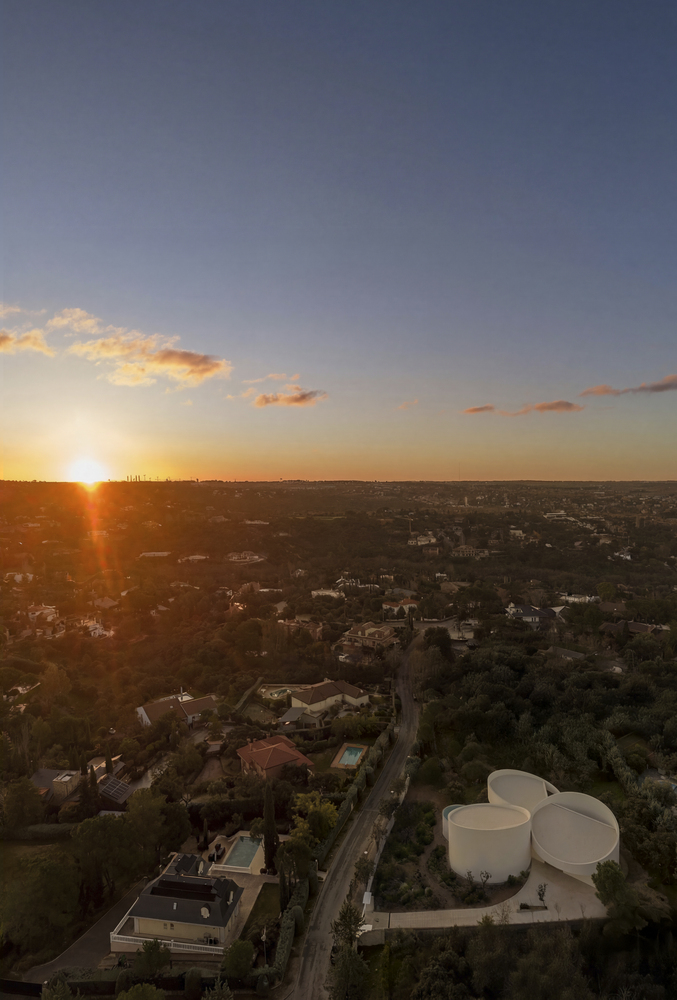
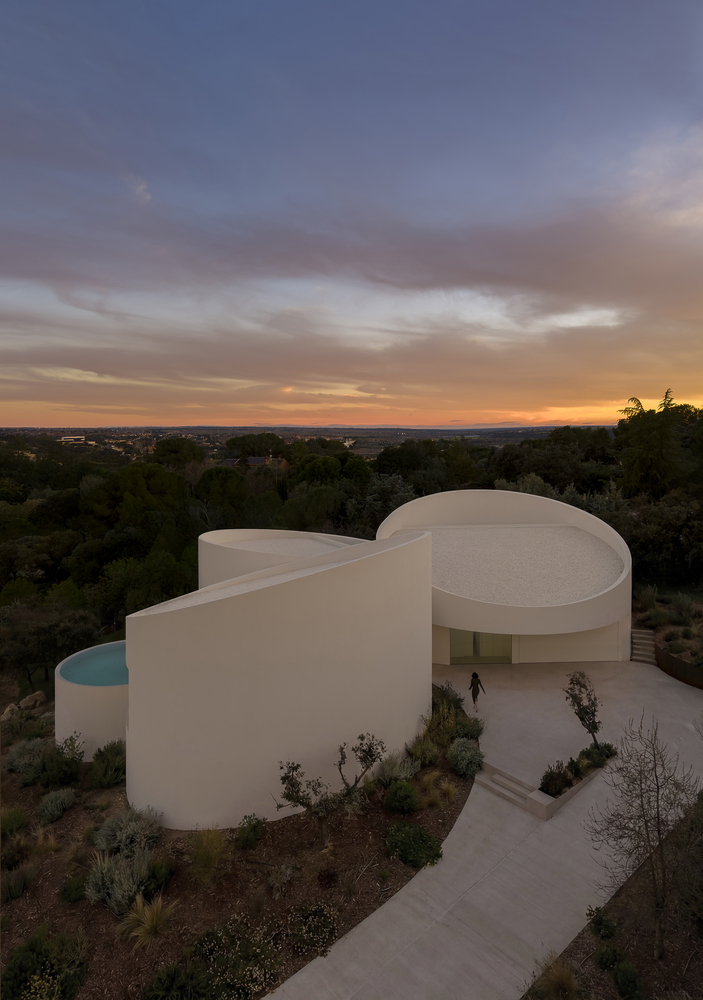
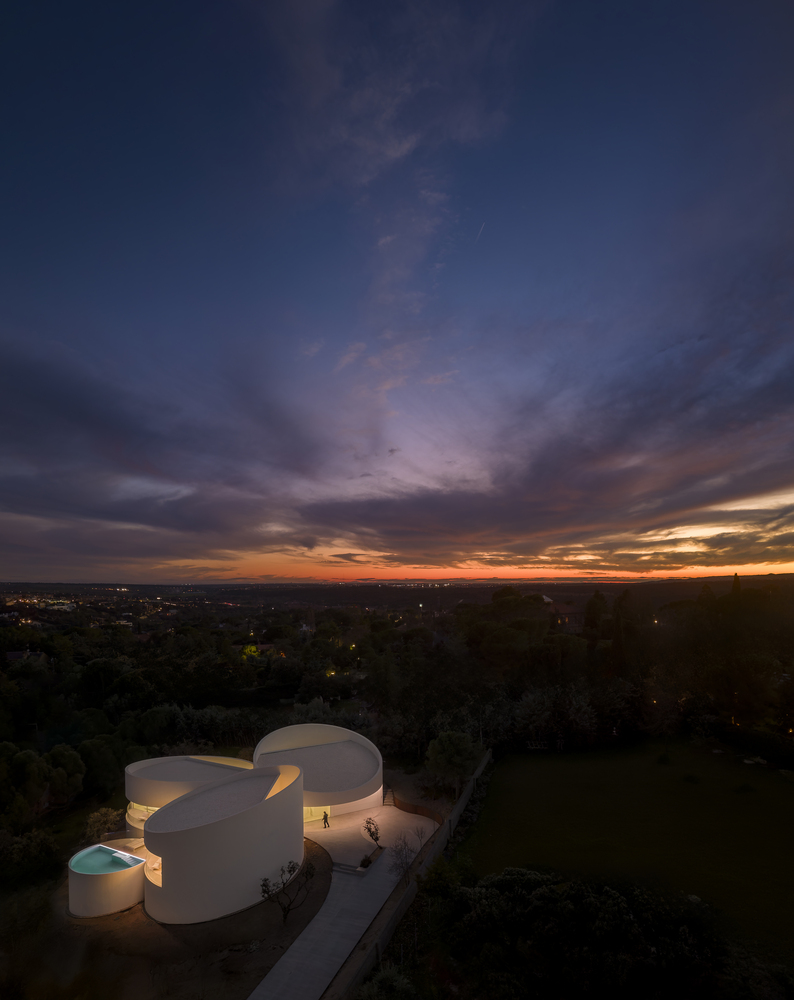
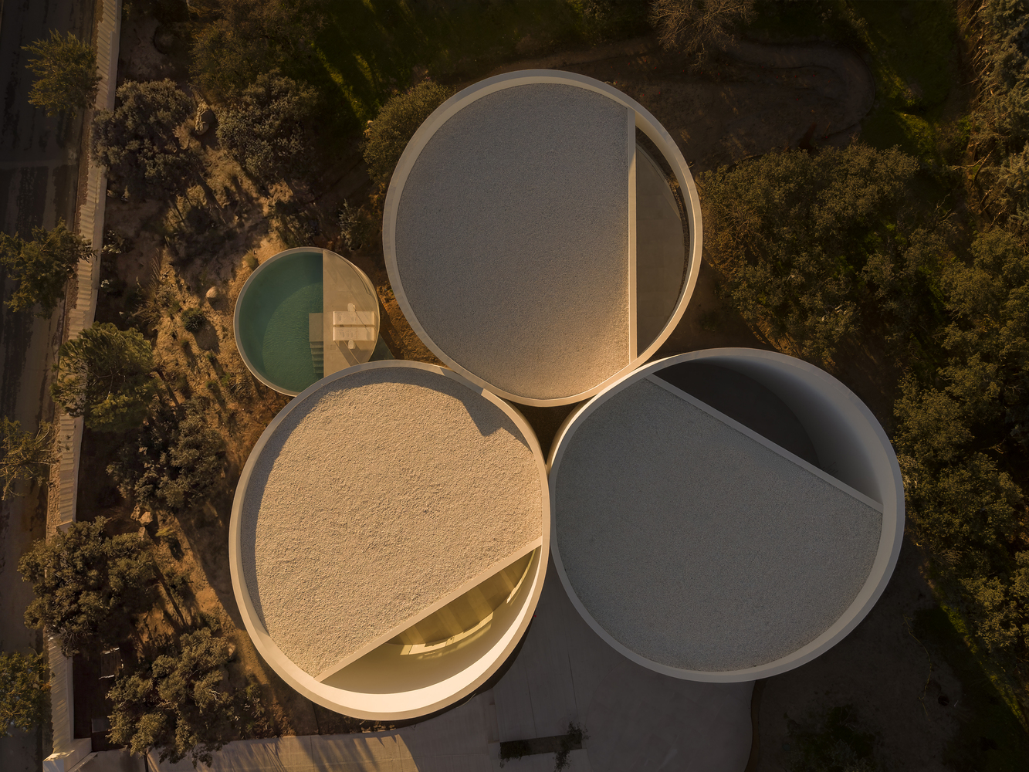
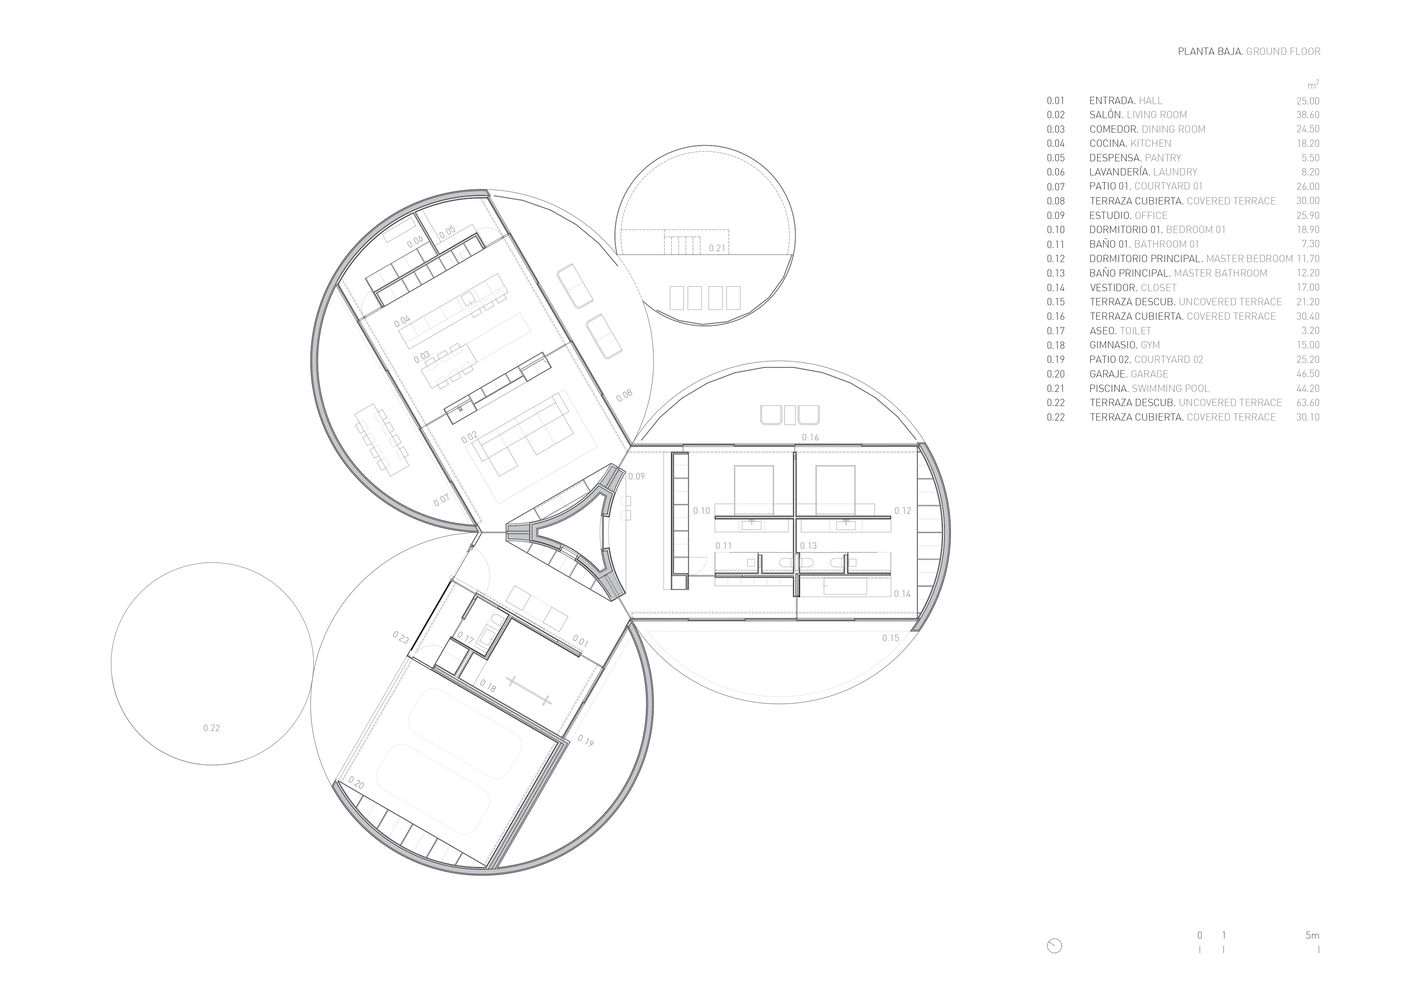
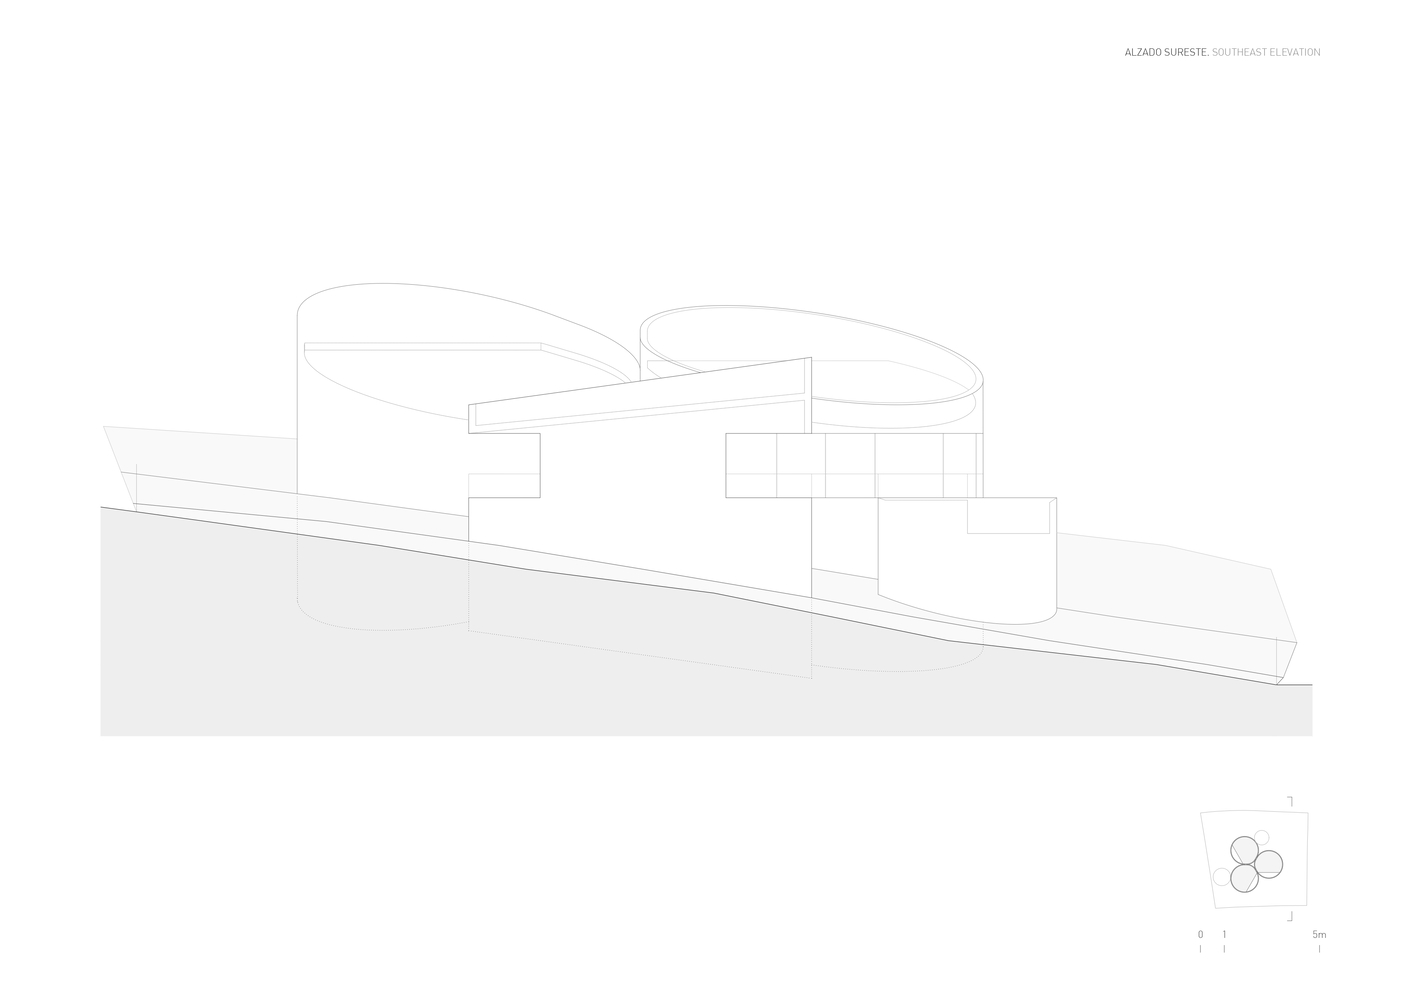
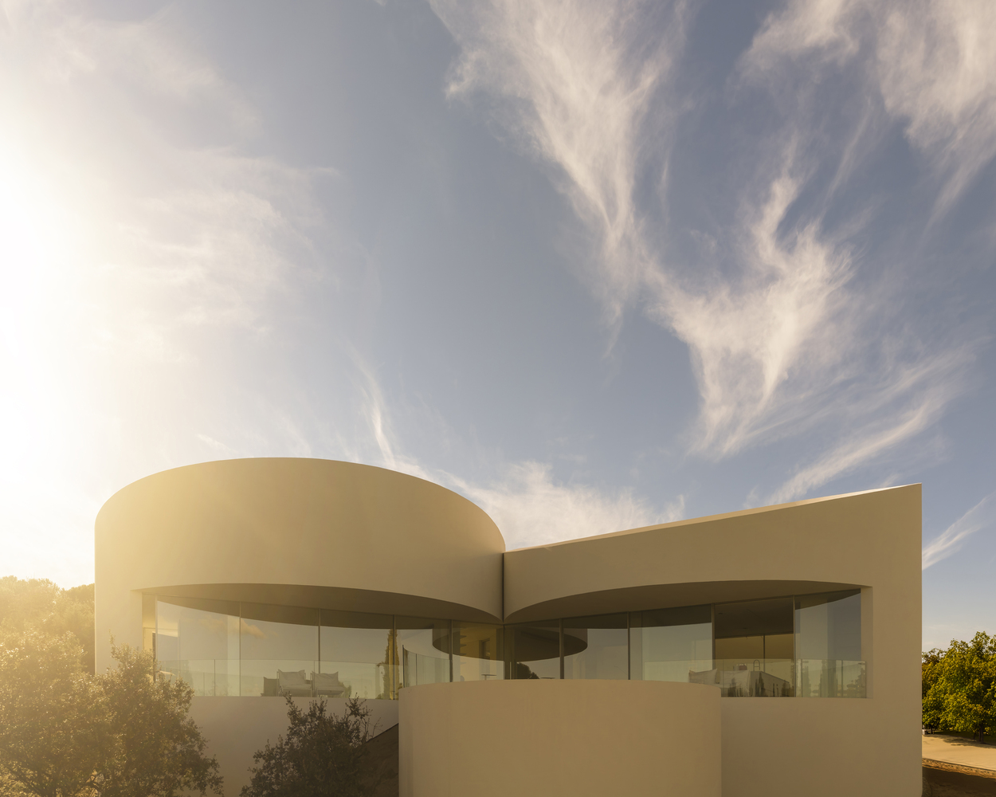
Located in Las Rozas, with open views towards the Sierra de Guadarrama, the house is composed of five cylinders that define the proposal and shape its geometry for a variety of reasons.
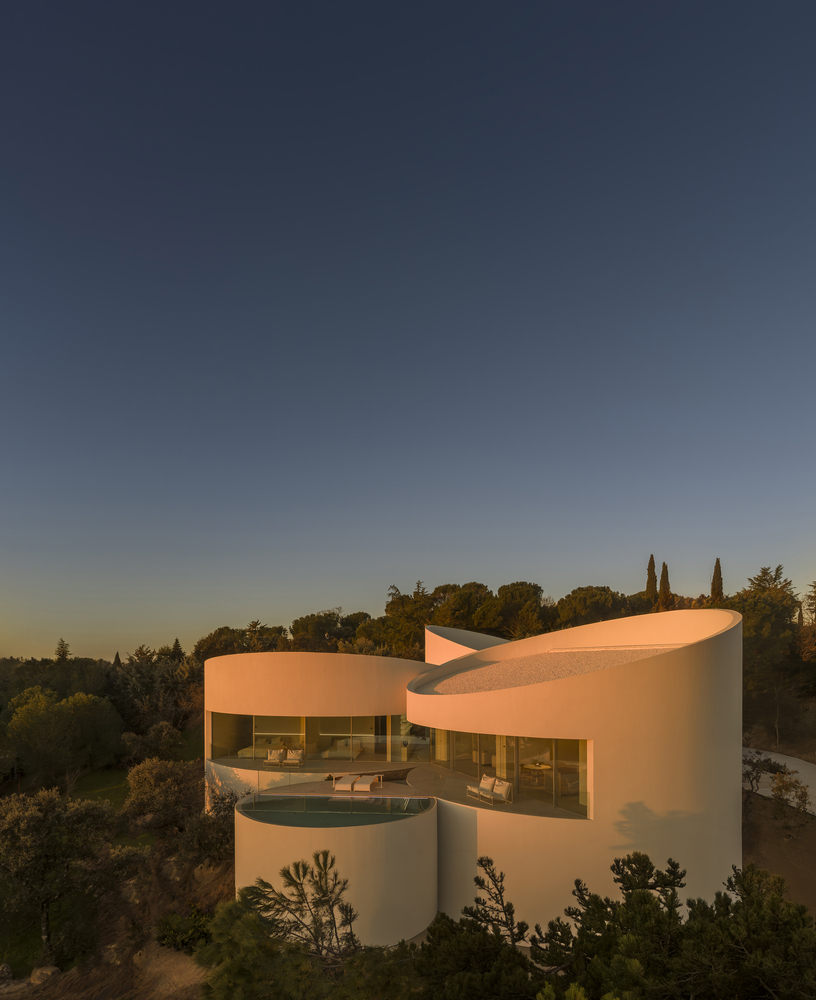
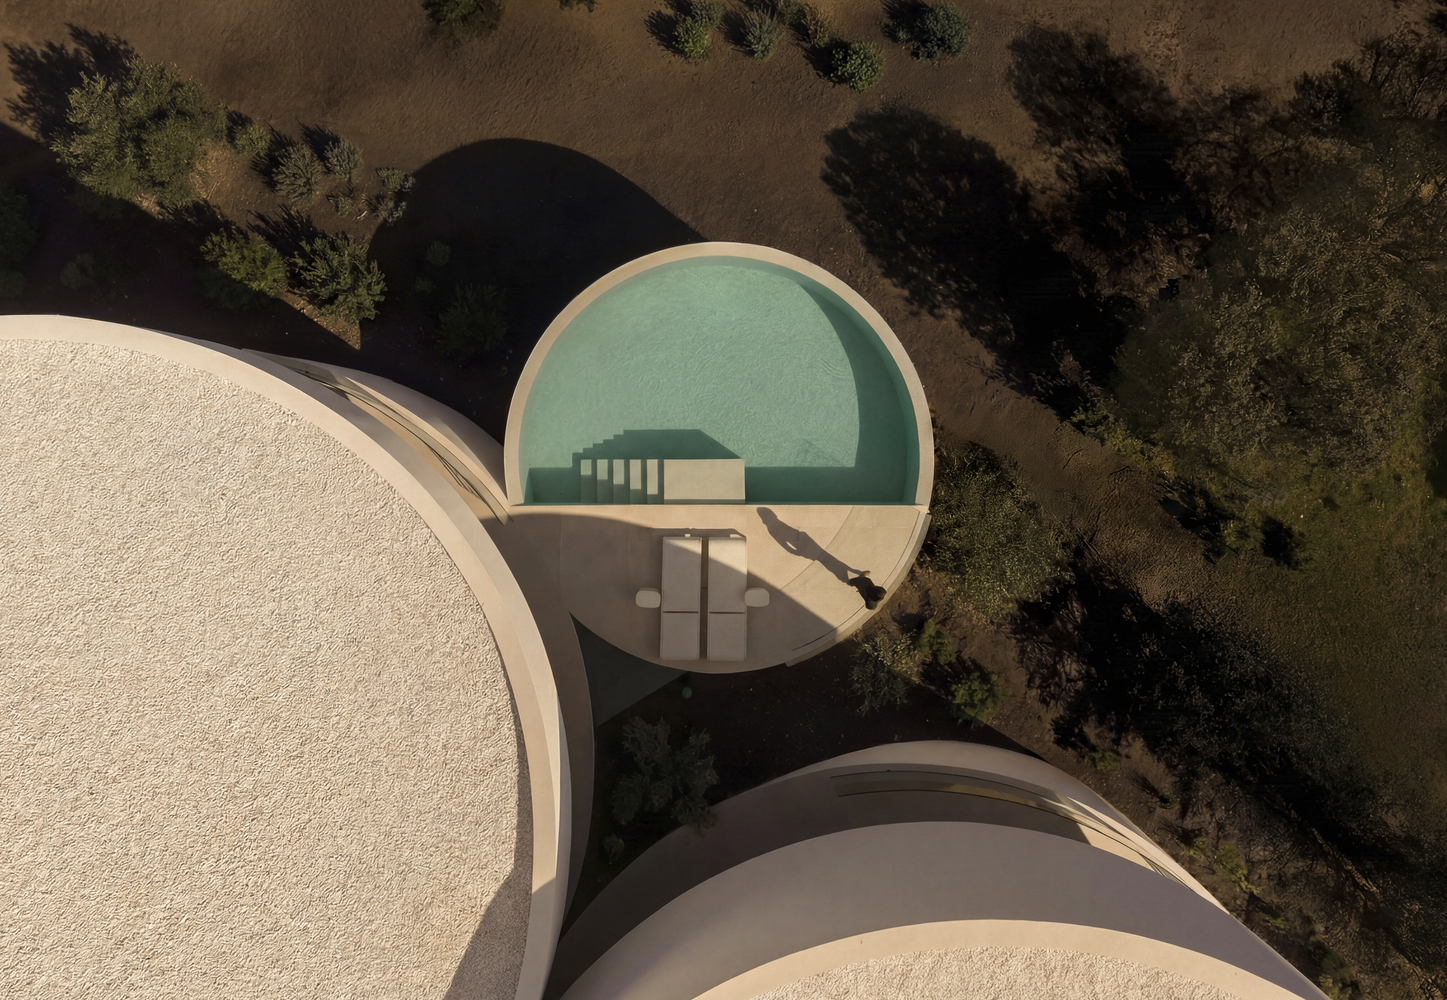
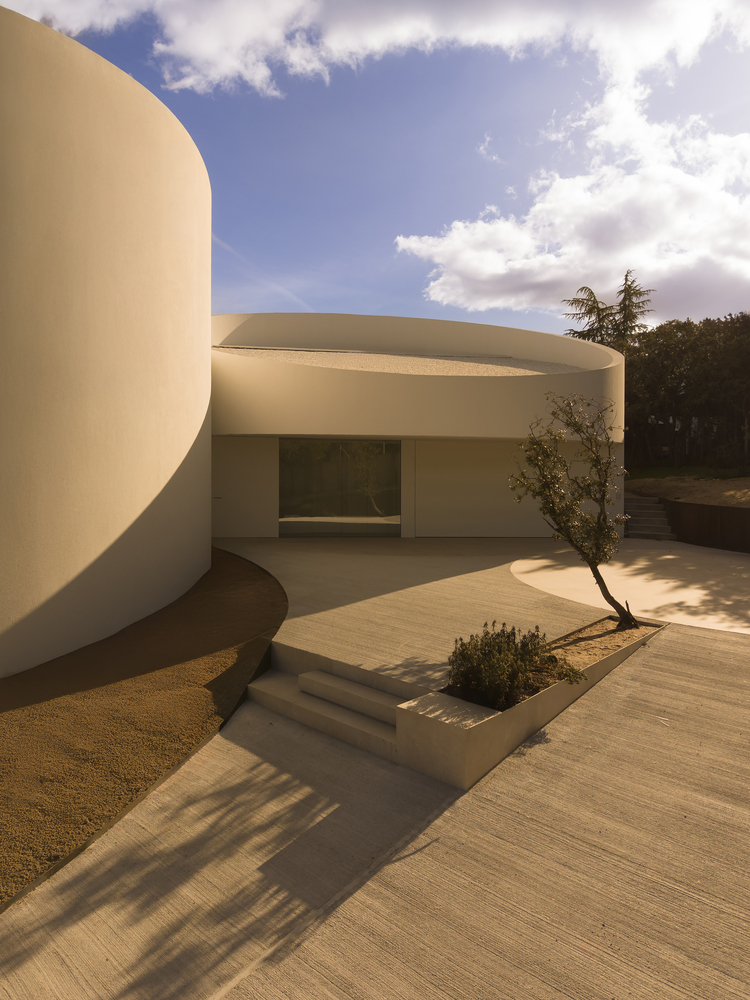
The cylindrical volumes organise the programme with precision, accommodating the bedrooms, the living area, the volume that integrates vehicular access with the garage and the wellness area, the volume containing the swimming pool and technical facilities, and the entrance area.
The structure is clearly resolved through this geometry, which coherently defines the spatial character of each area.
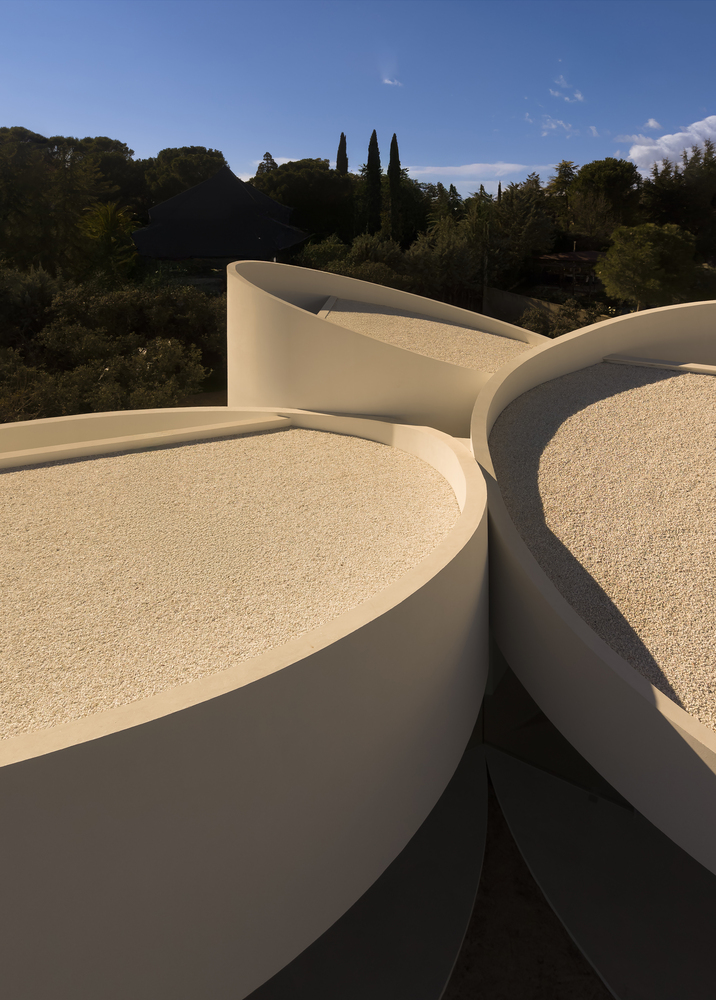
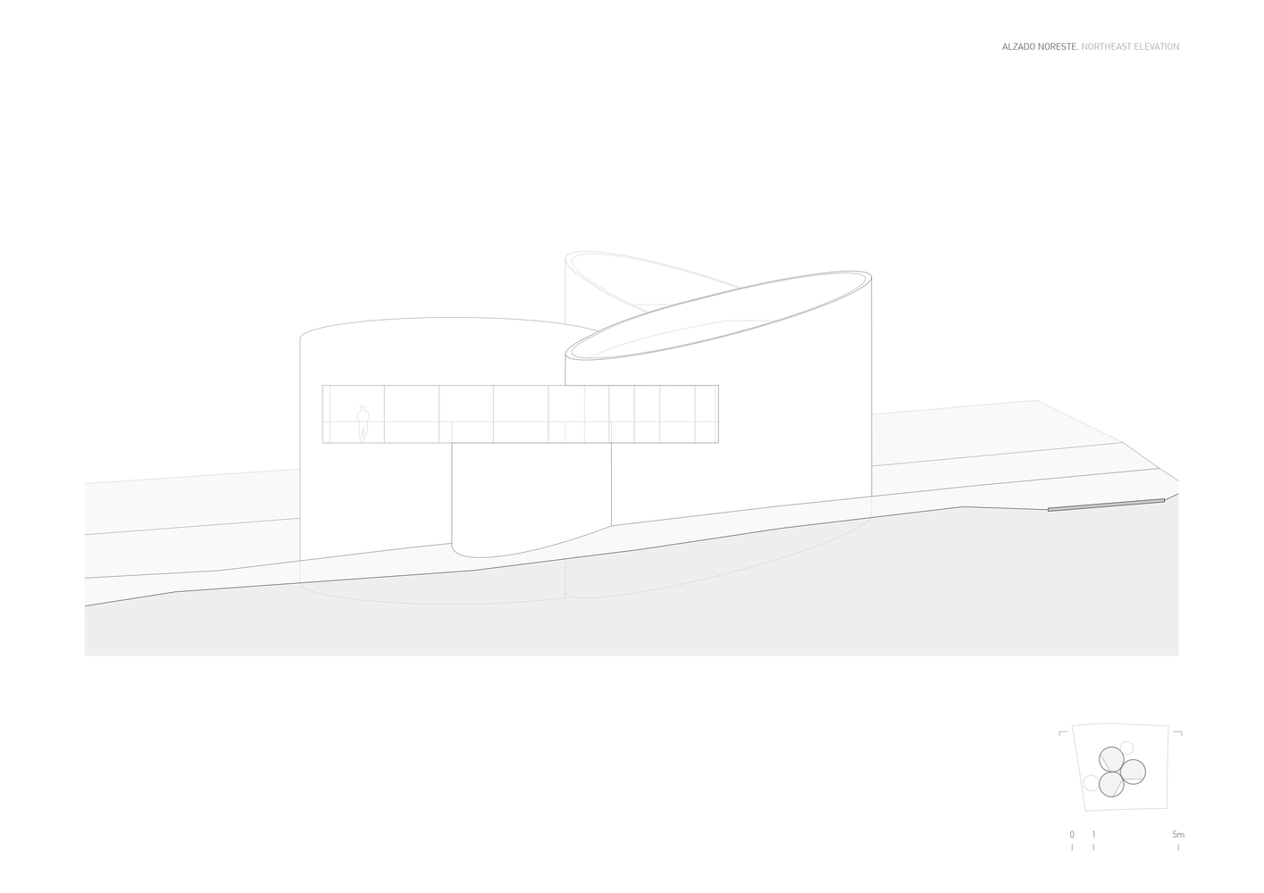
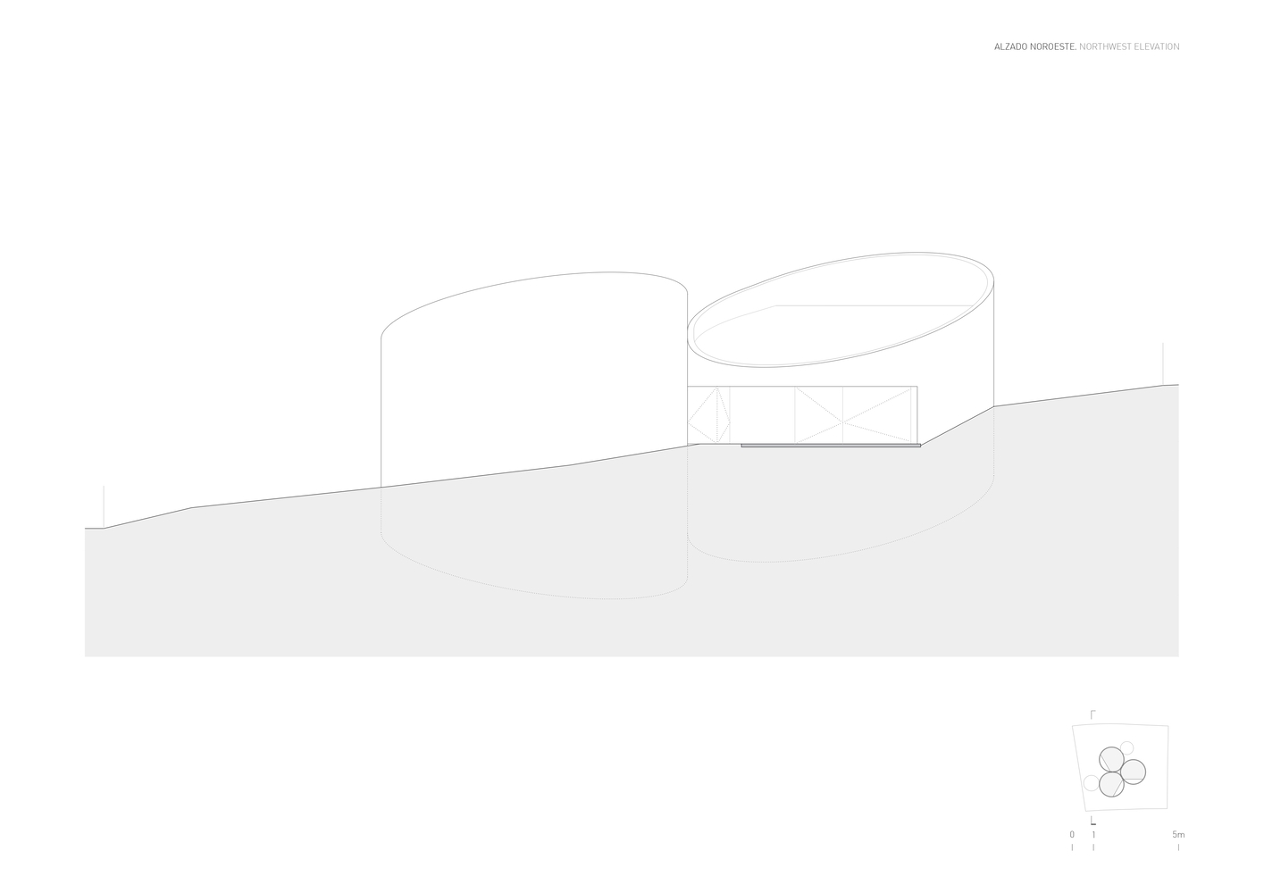
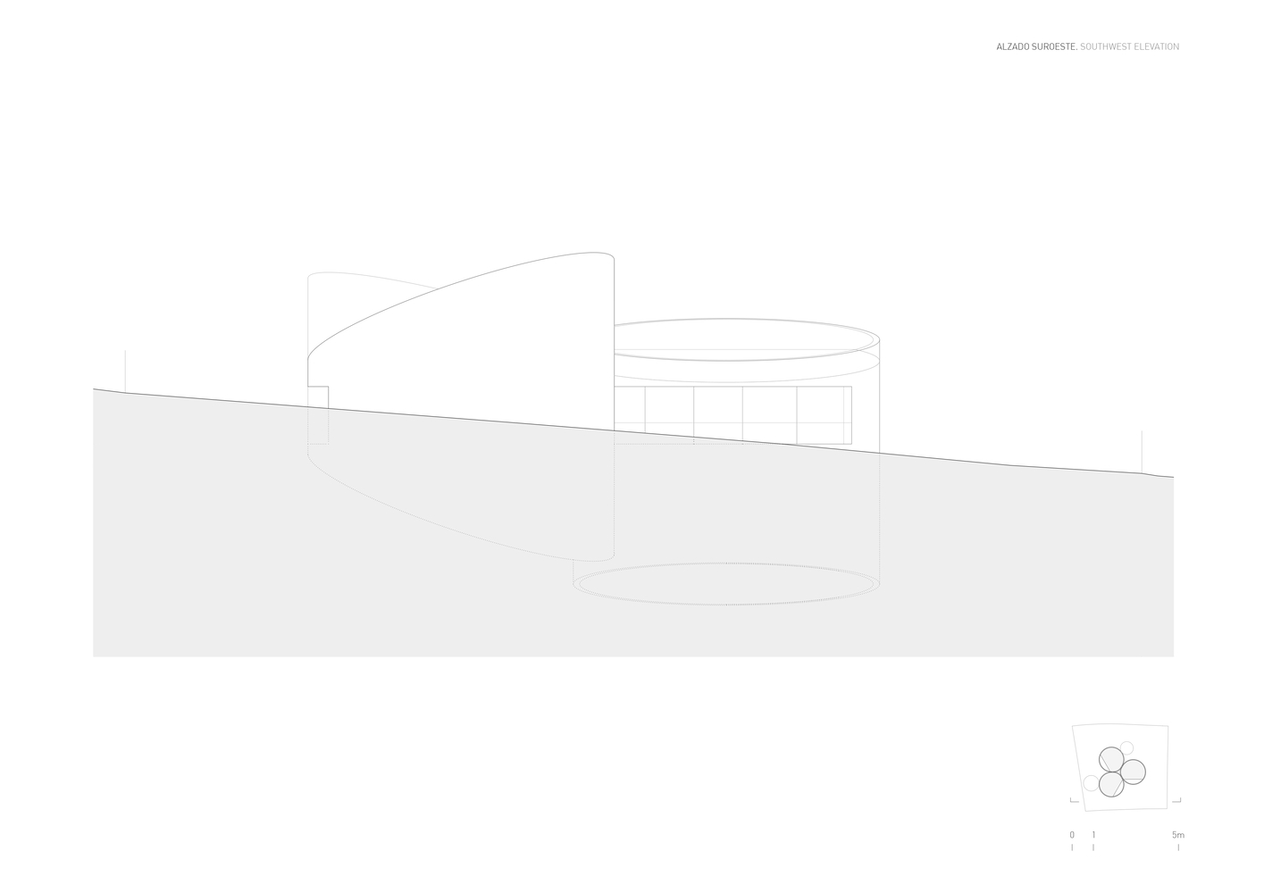
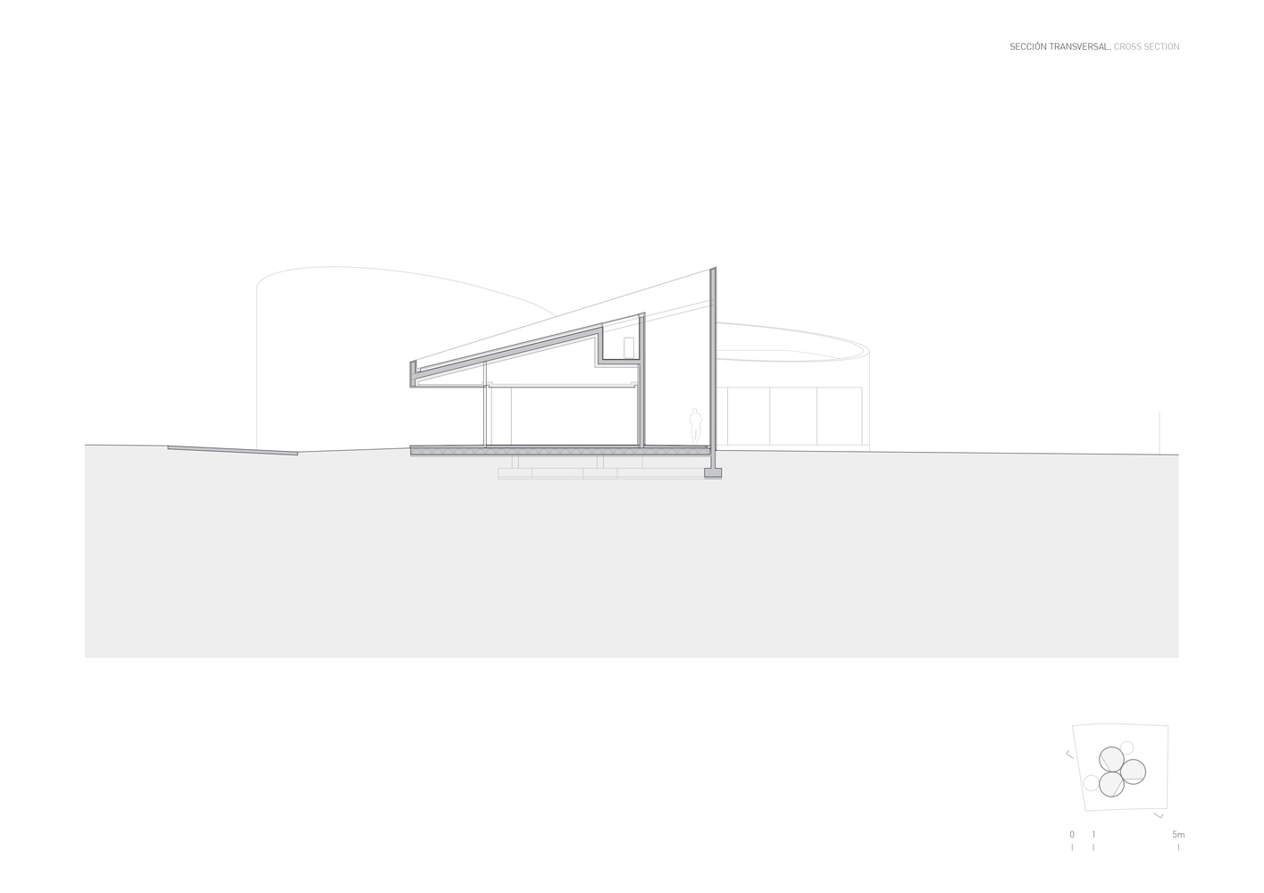
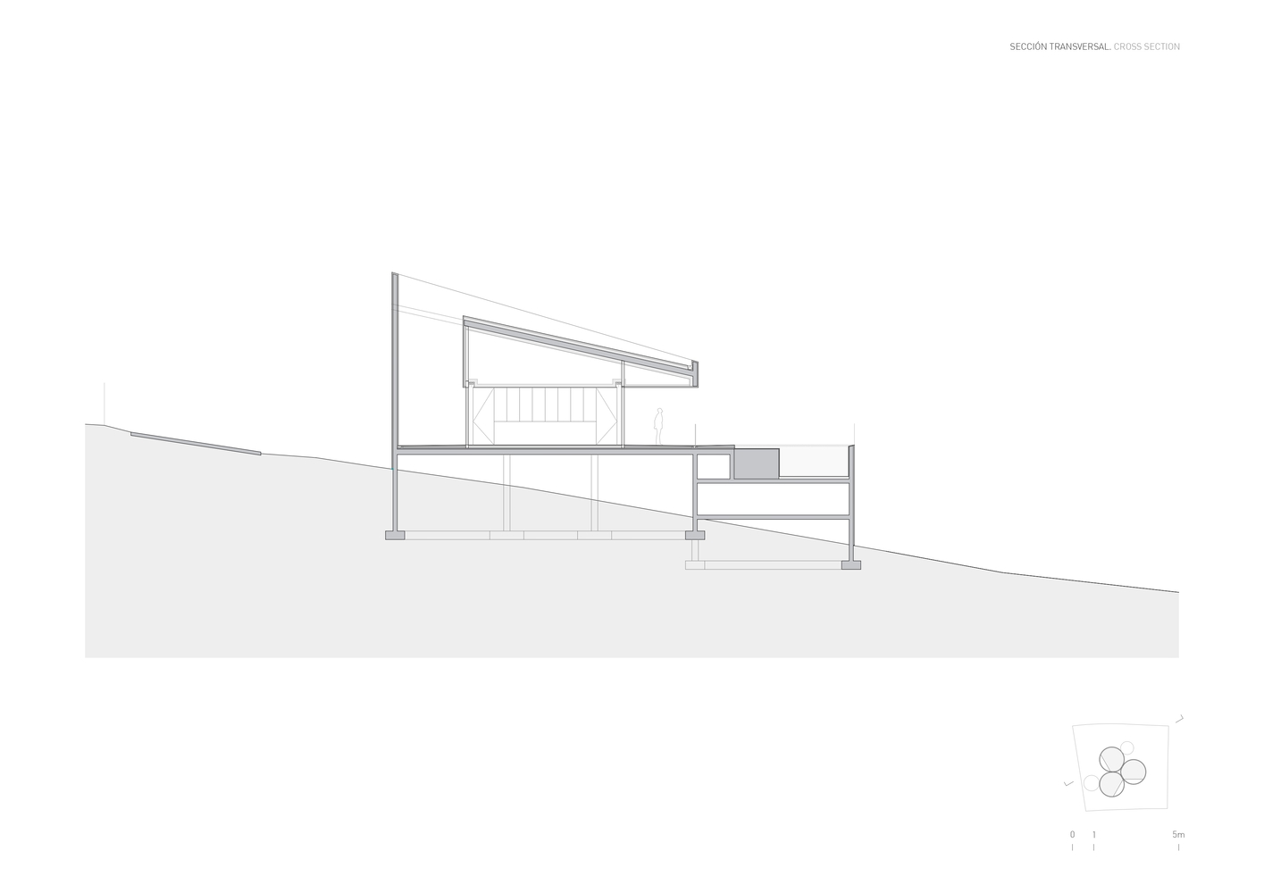
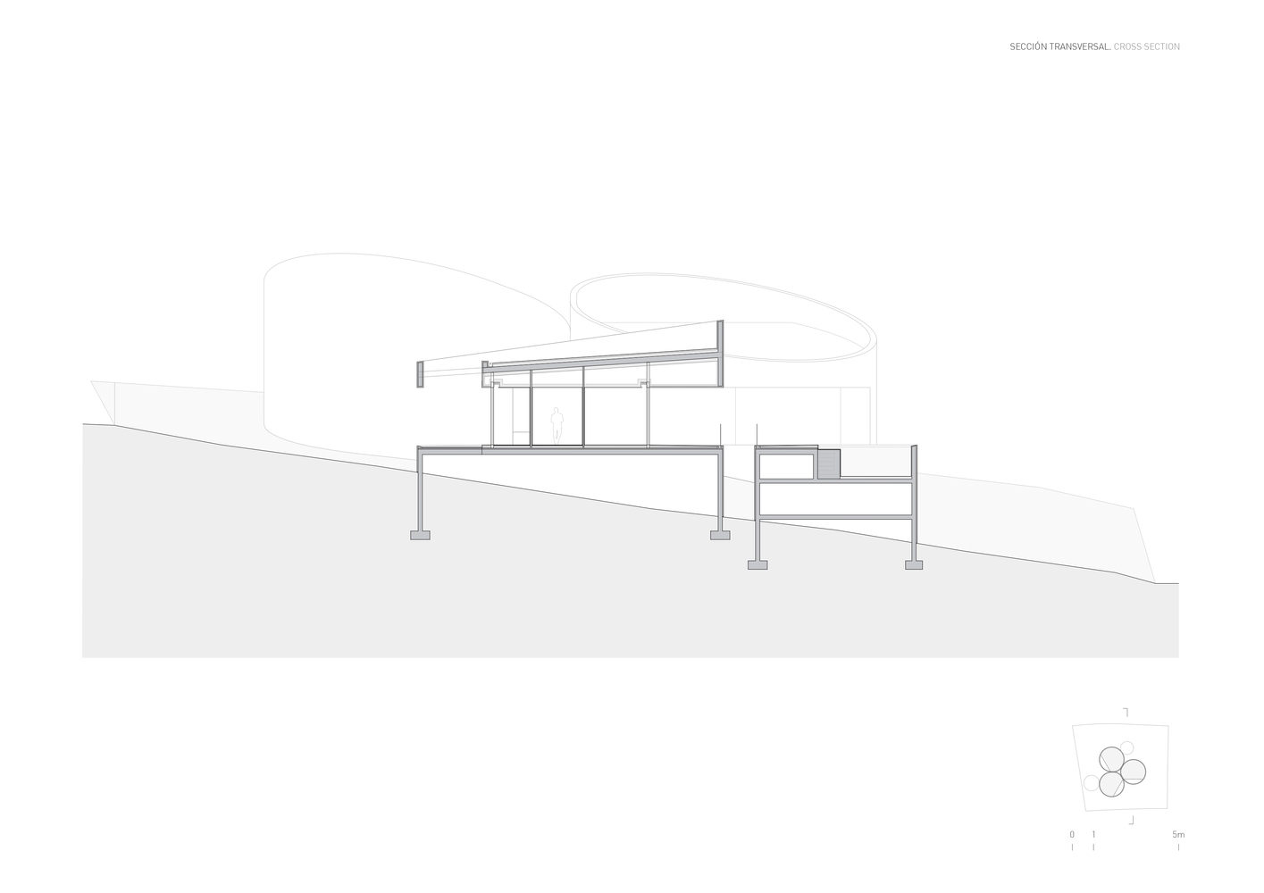
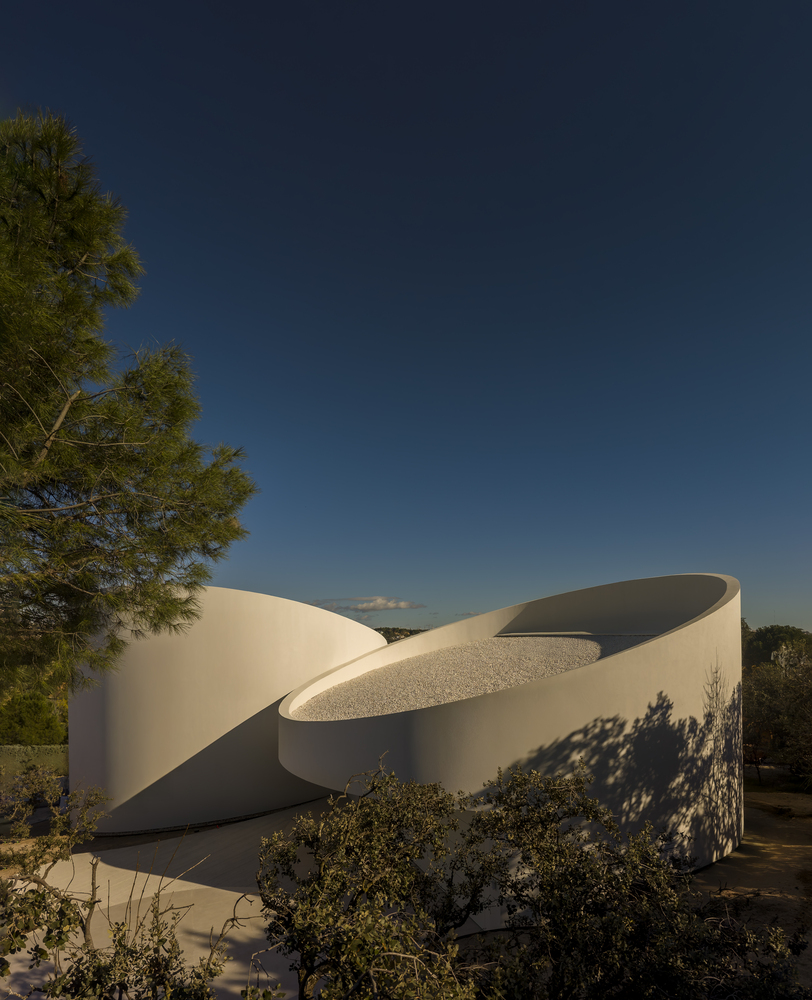
The cylinders are cut obliquely for two reasons. On the one hand, they adapt naturally to the slope of the terrain;
on the other, at the upper level, they respond to the need for a pitched roof, a traditional of the area, and capture light from different orientations.
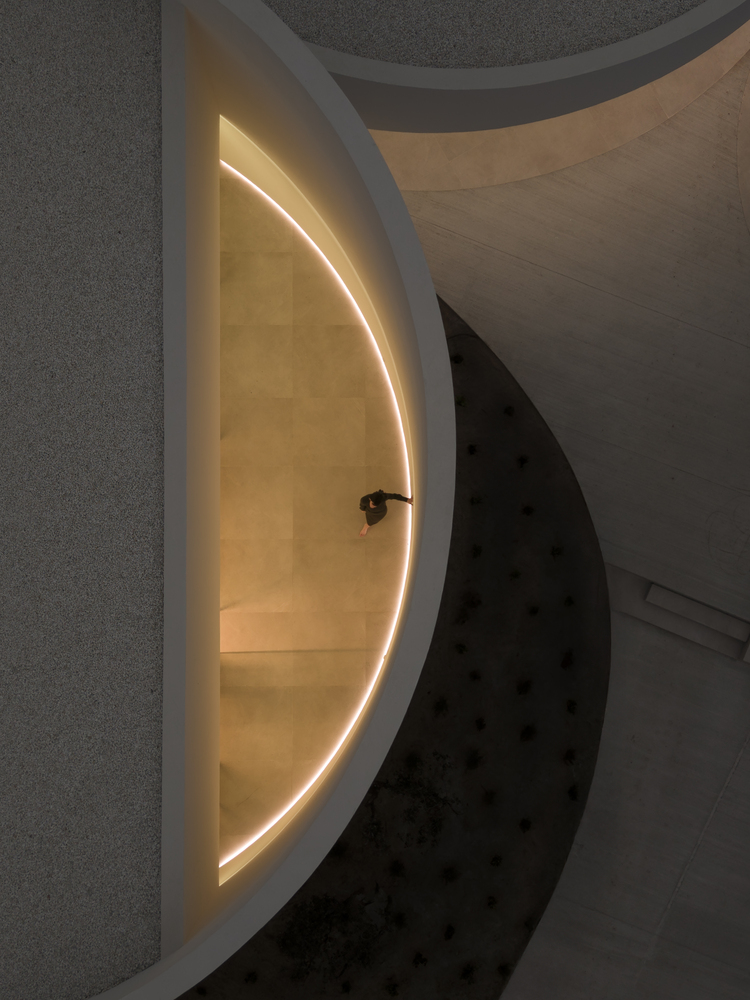
The floor plan is rationally organised through orthogonal volumes arranged at 120-degree angles, which are connected to form a small yet significant inner courtyard.
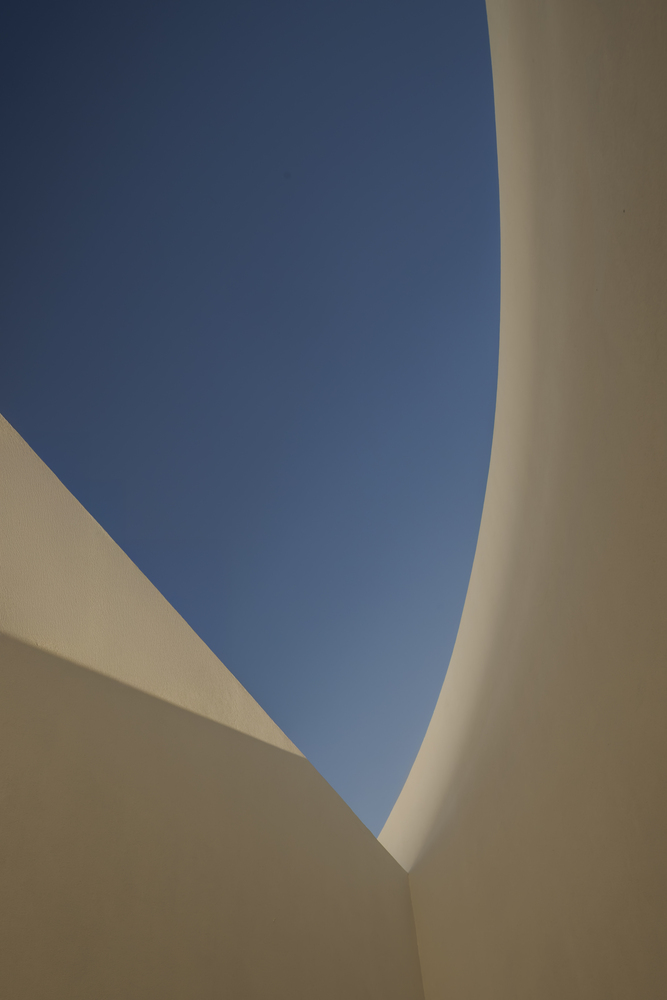
Due to its geometry, light transforms its surface and alters the perception of the space throughout the day.
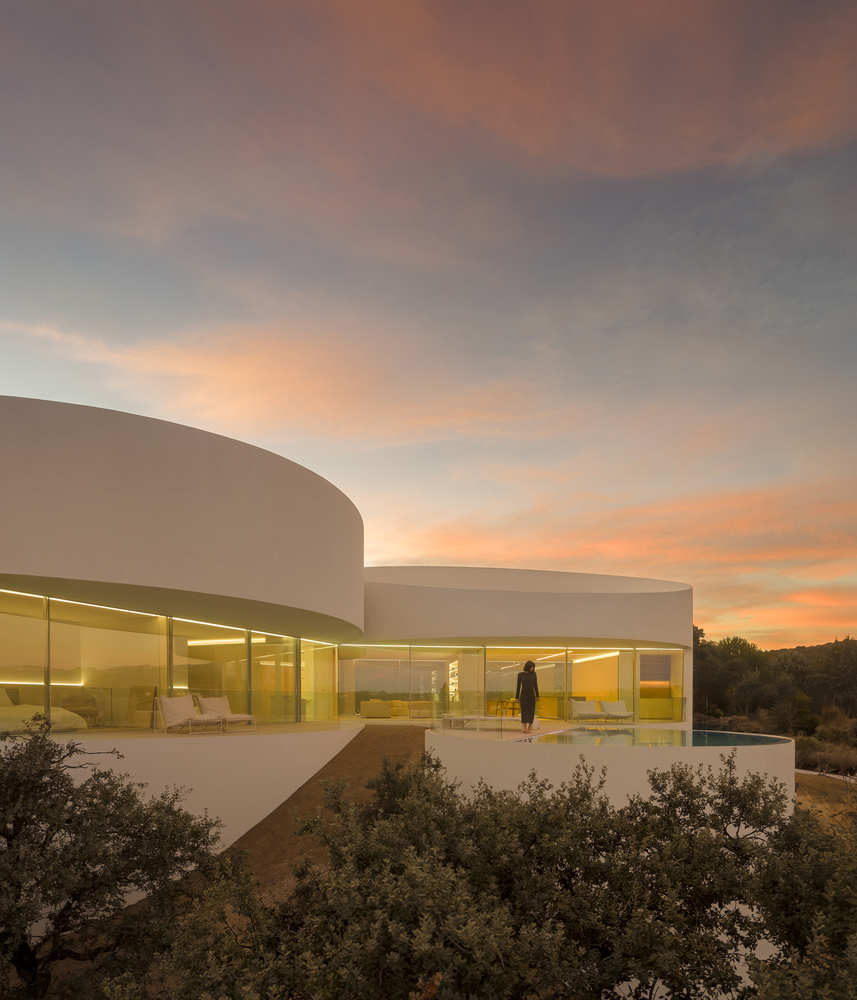
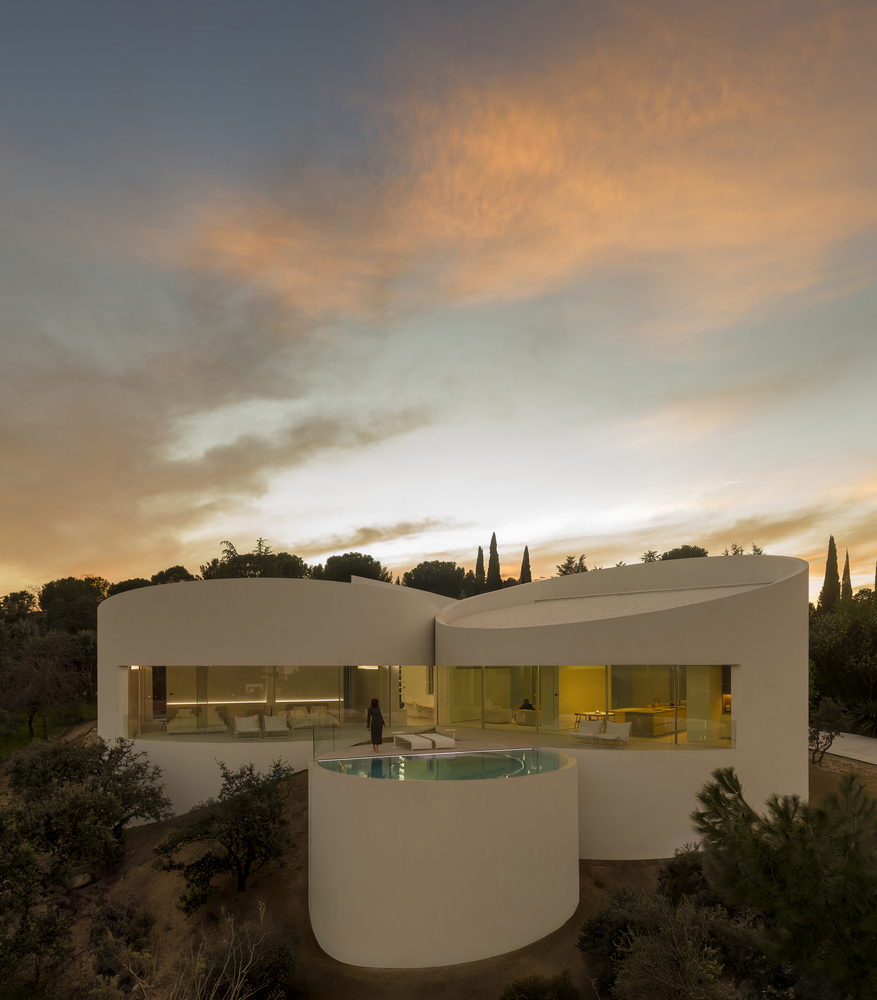
The openings frame panoramic views of the landscape. This configuration also enables each volume to have its own outdoor space: courtyards protected from the wind and from view in two of the volumes, and an open terrace in another.
From a more intuitive perspective, perhaps the fascination with Andreu Alfaro's Homage to Brâncuși provides an essential point of departure for understanding the origins of this project.