Hapjeong Artplex Mixed-use Facility
HAPJEONG ARTPLEX MIXED-USE FACILITY
Notnot Architects
ARCHITECTS
Notnot Architects
LEAD ARCHITECTS
Hojung An
DESIGN TEAM
Seungkyu Jung, Junghae Kim
GENERAL CONTRACTOR
Giro Consruction
MANUFACTURERS
FILOBE
ENGINEERING & CONSULTING > STRUCTURAL
Sen Engineering Group
ENGINEERING & CONSULTING > MEP
GM Engineering
PHOTOGRAPHS
Kyungsub Shin
AREA
1802 m²
YEAR
2024
LOCATION
Seoul, South Korea
CATEGORY
Mixed Use Architecture, Cultural Architecture, Commercial Architecture
English description provided by the architects.
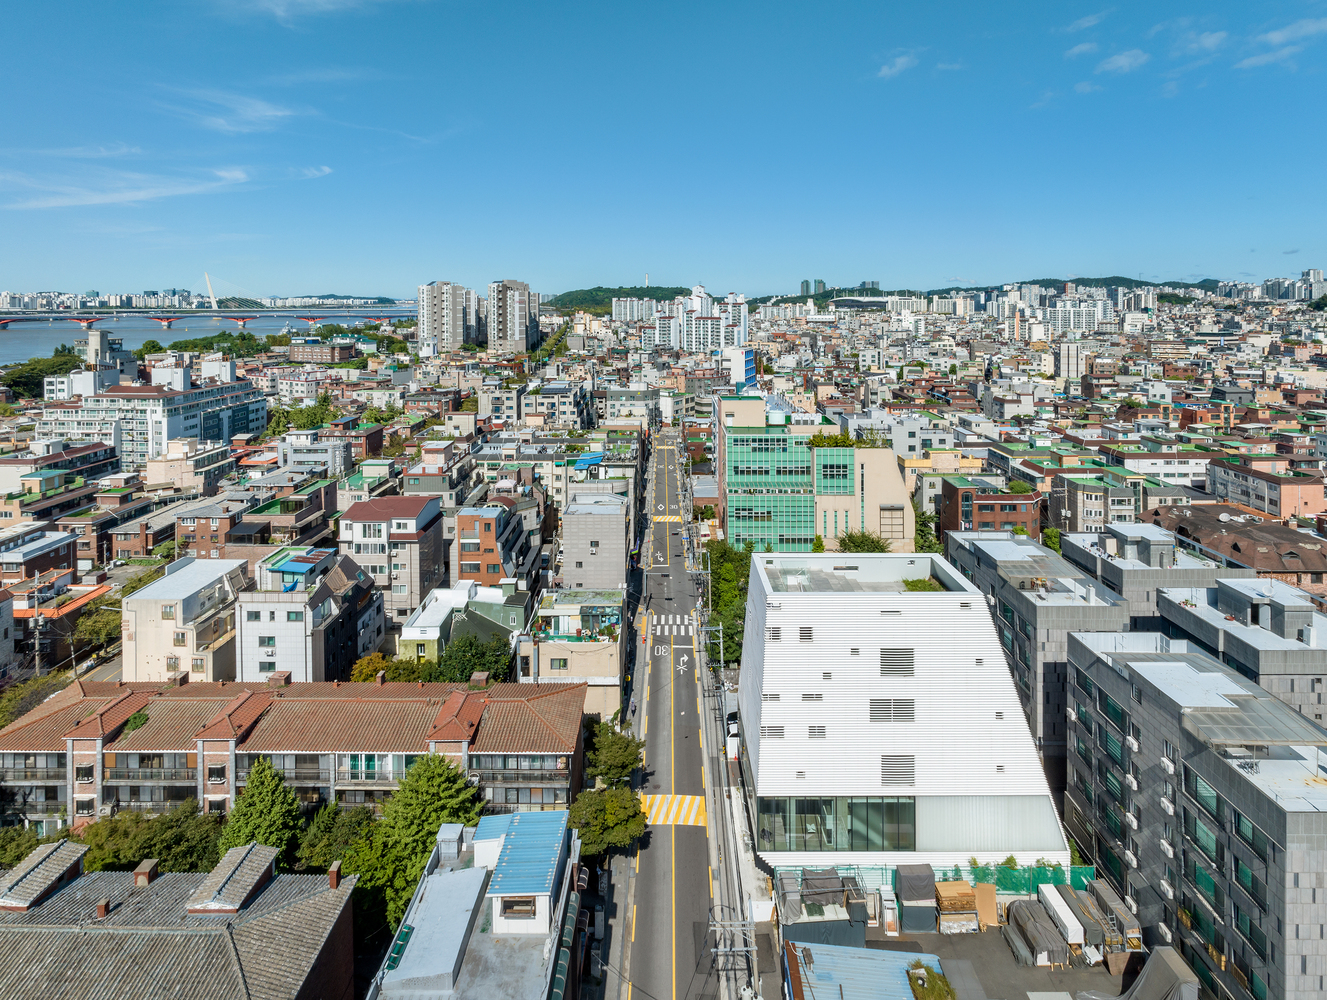
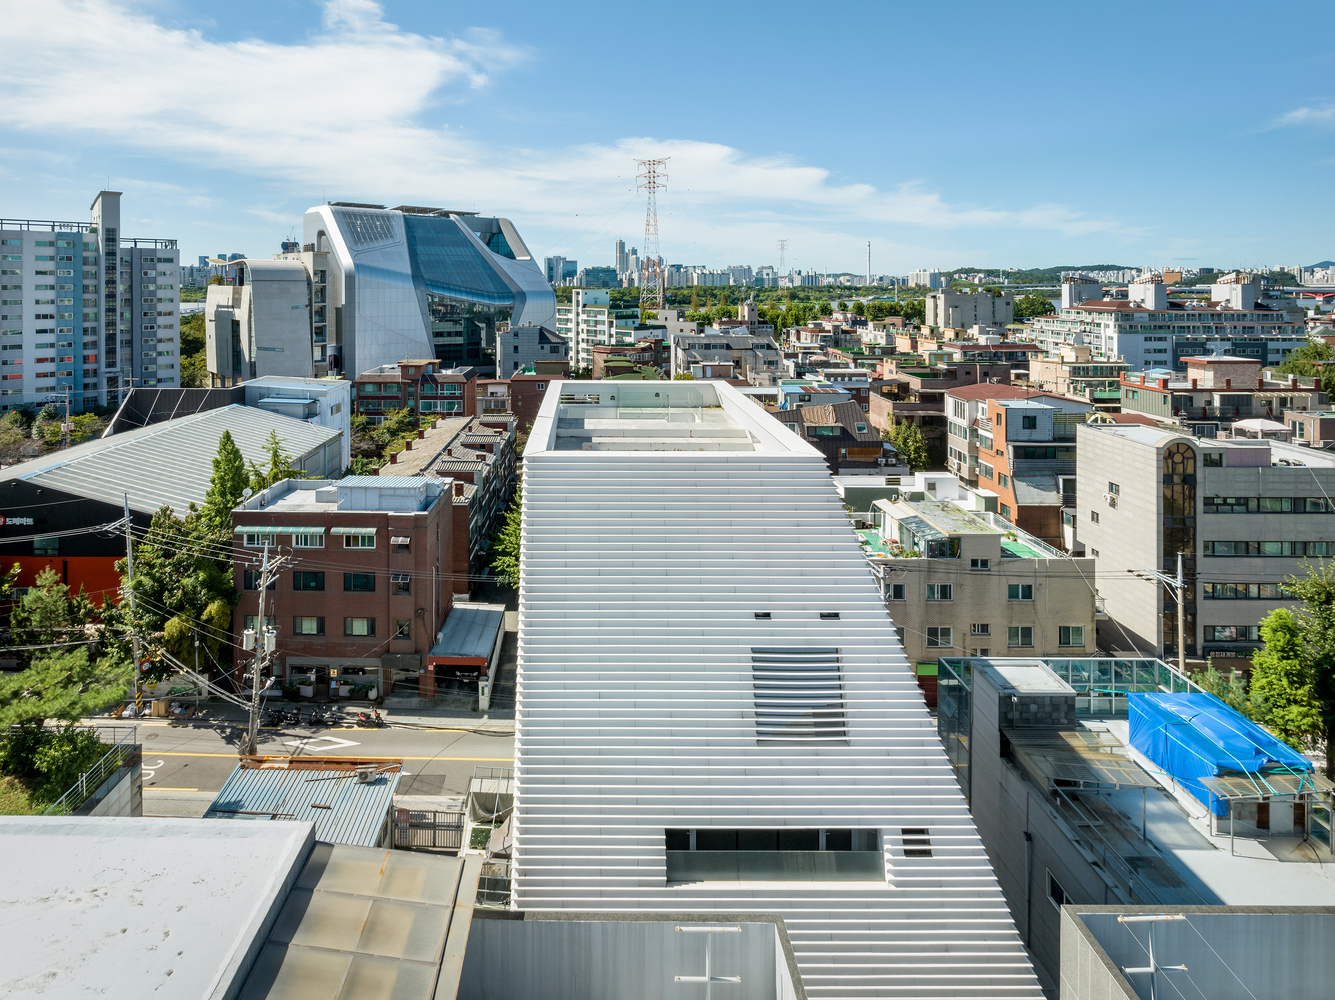
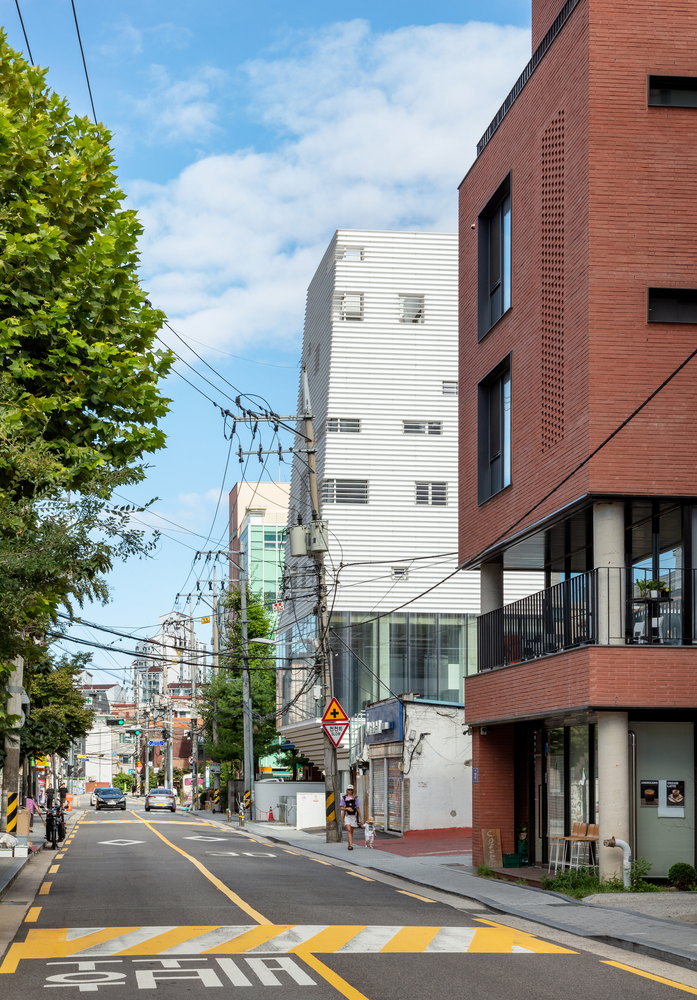
The project is situated in Hapjeong-dong, a vital urban node where northwestern Seoul's cultural and commercial districts—Hongdae, Sangsu, and Mangwon—intersect.
Anchored by the presence of UNStudio's YG Entertainment headquarters, this neighborhood forms a pluralistic urban context where the old residential fabric overlaps with the transient, high-velocity currents of contemporary commerce.
Stepping away from the conventional tropes of Seoul's commercial architecture—maximizing floor-area ratios and façade noise—the project explores an altered typology.
Through a quiet monolith that filters the surroundings and voids that intertwine with its vertical circulation, the building constructs a multi-layered platform where diverse interactions can interlace around distinct sensibilities.
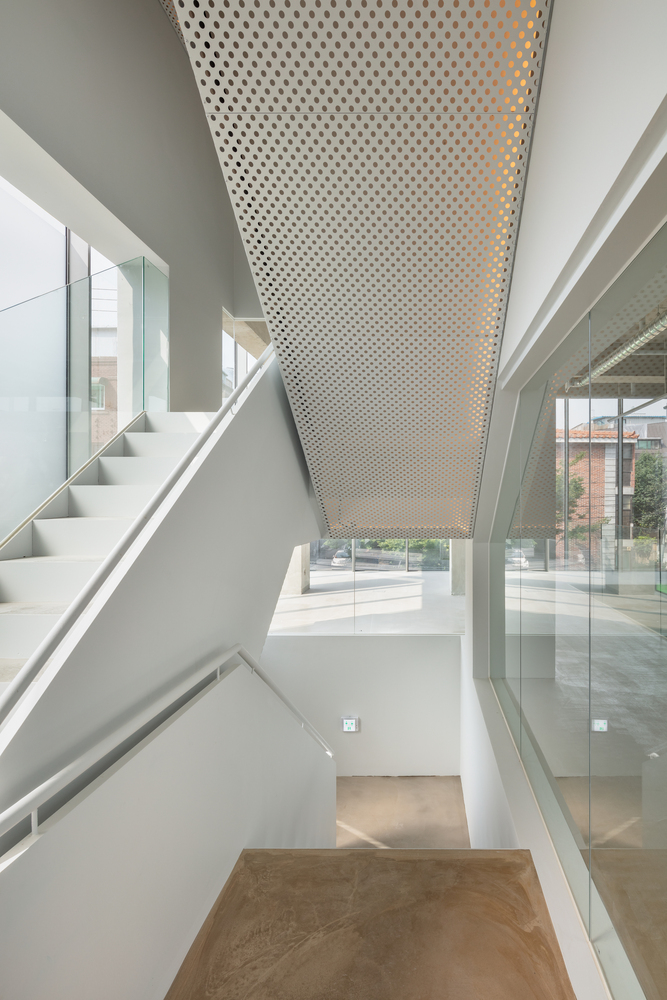
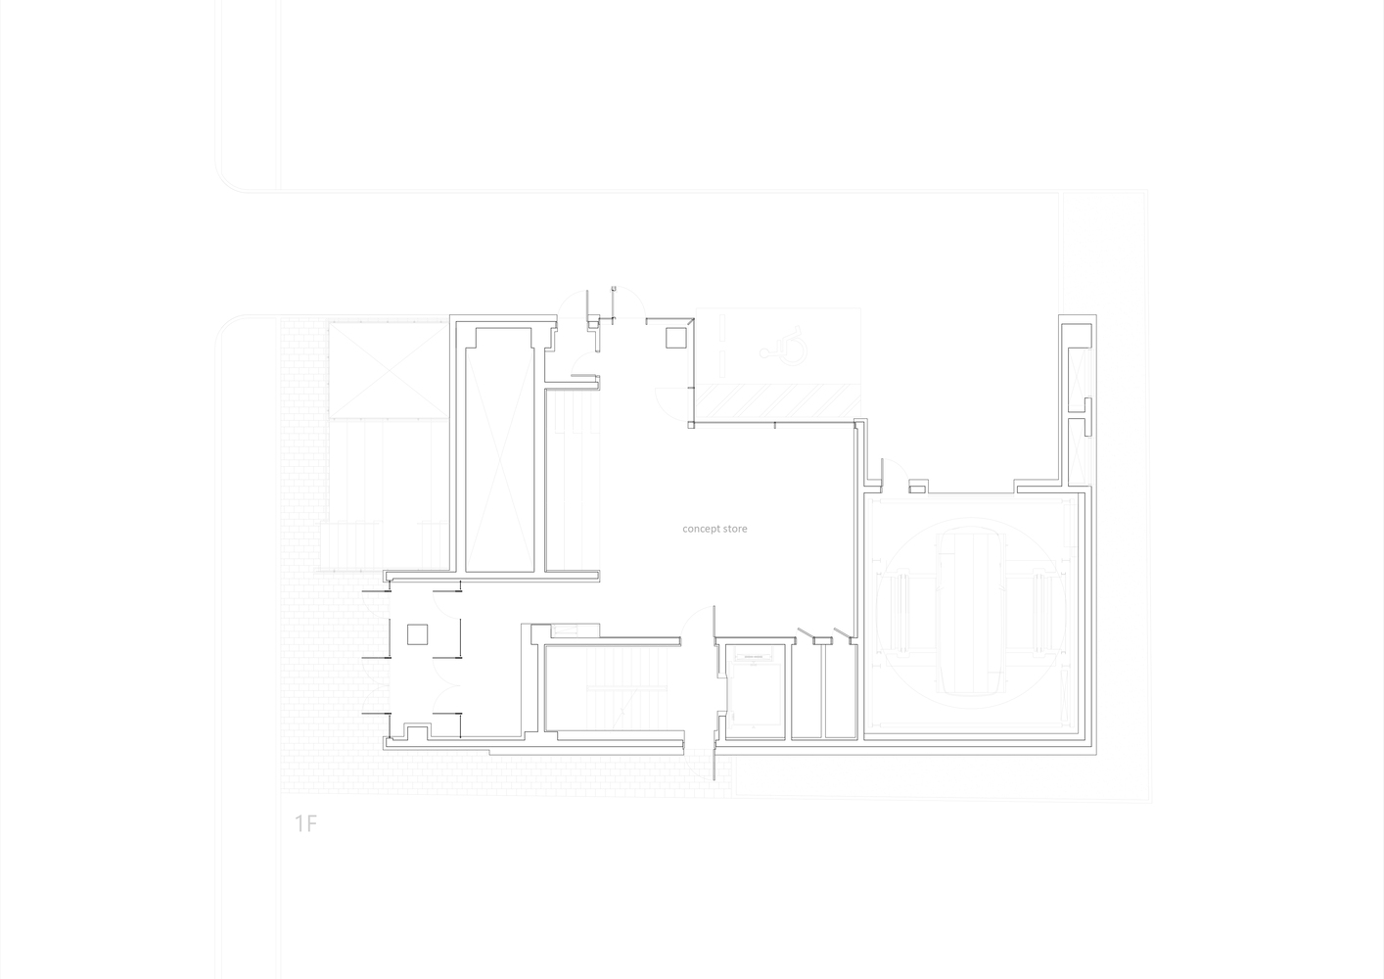
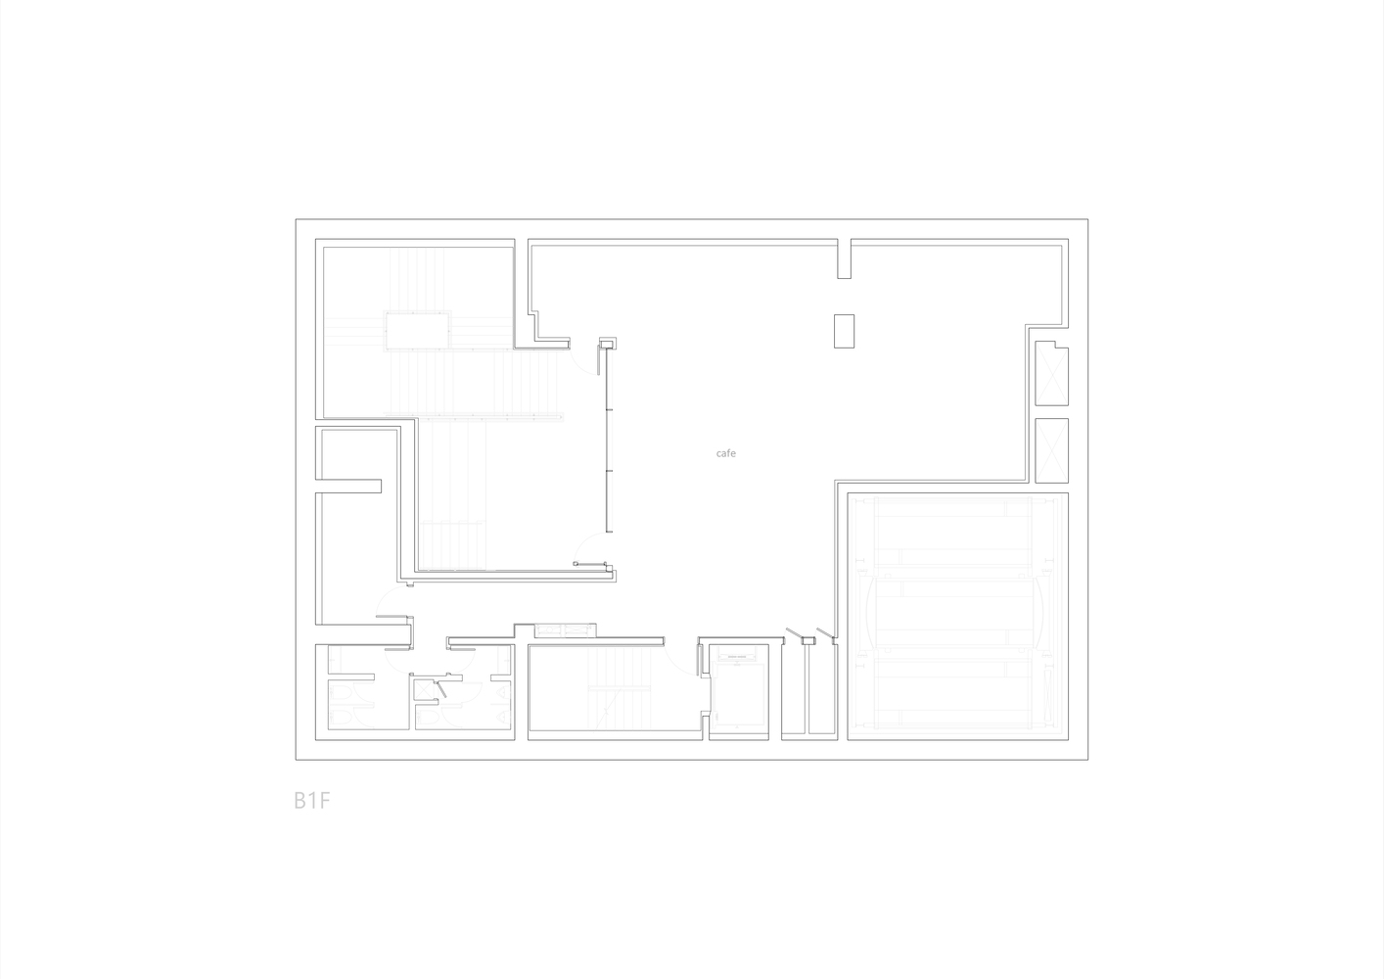
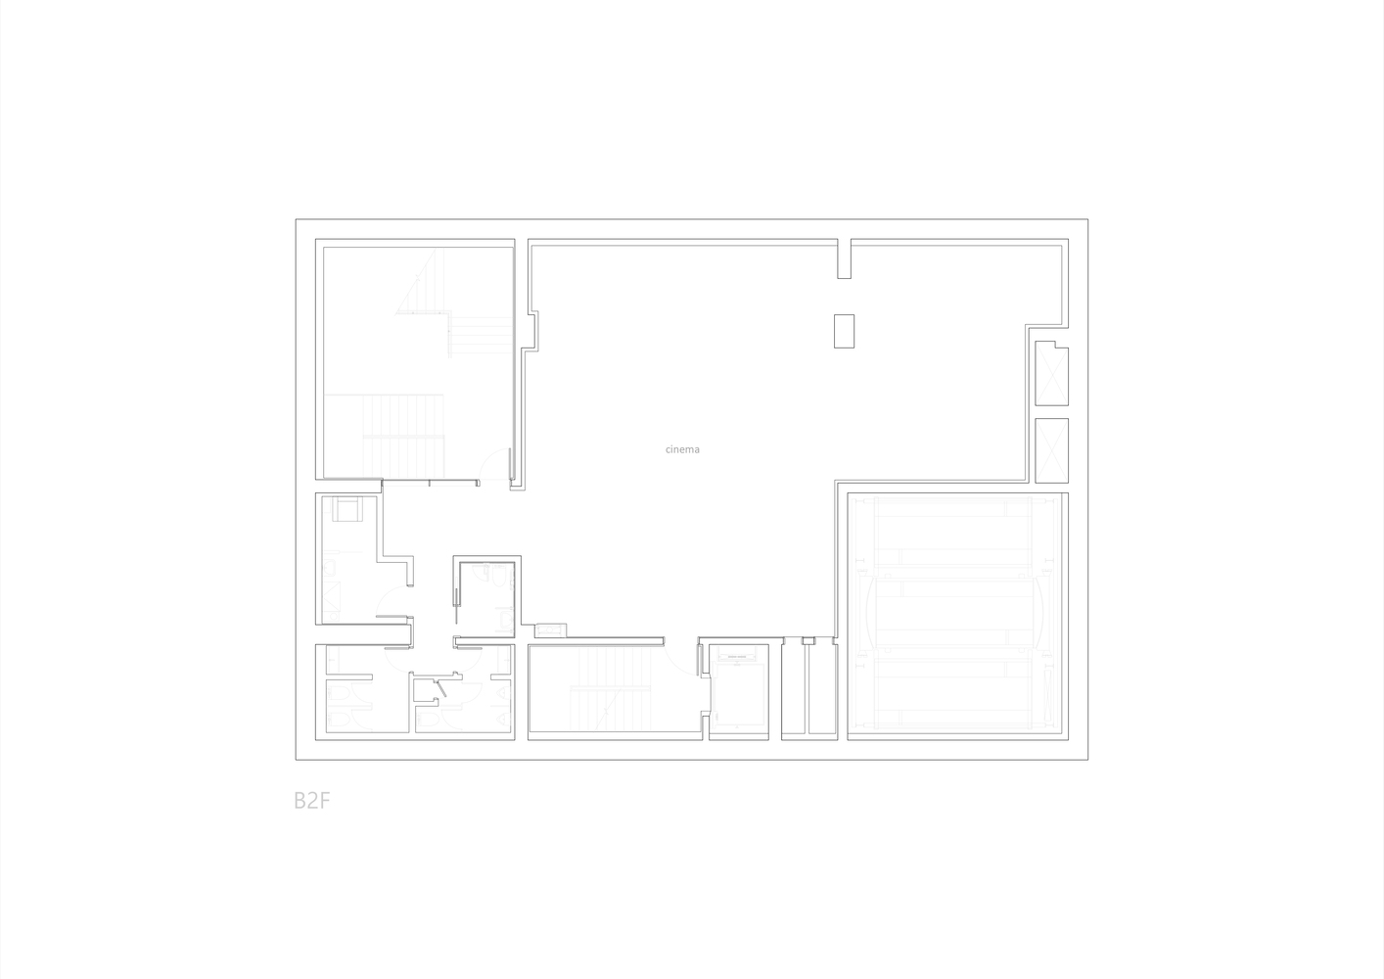
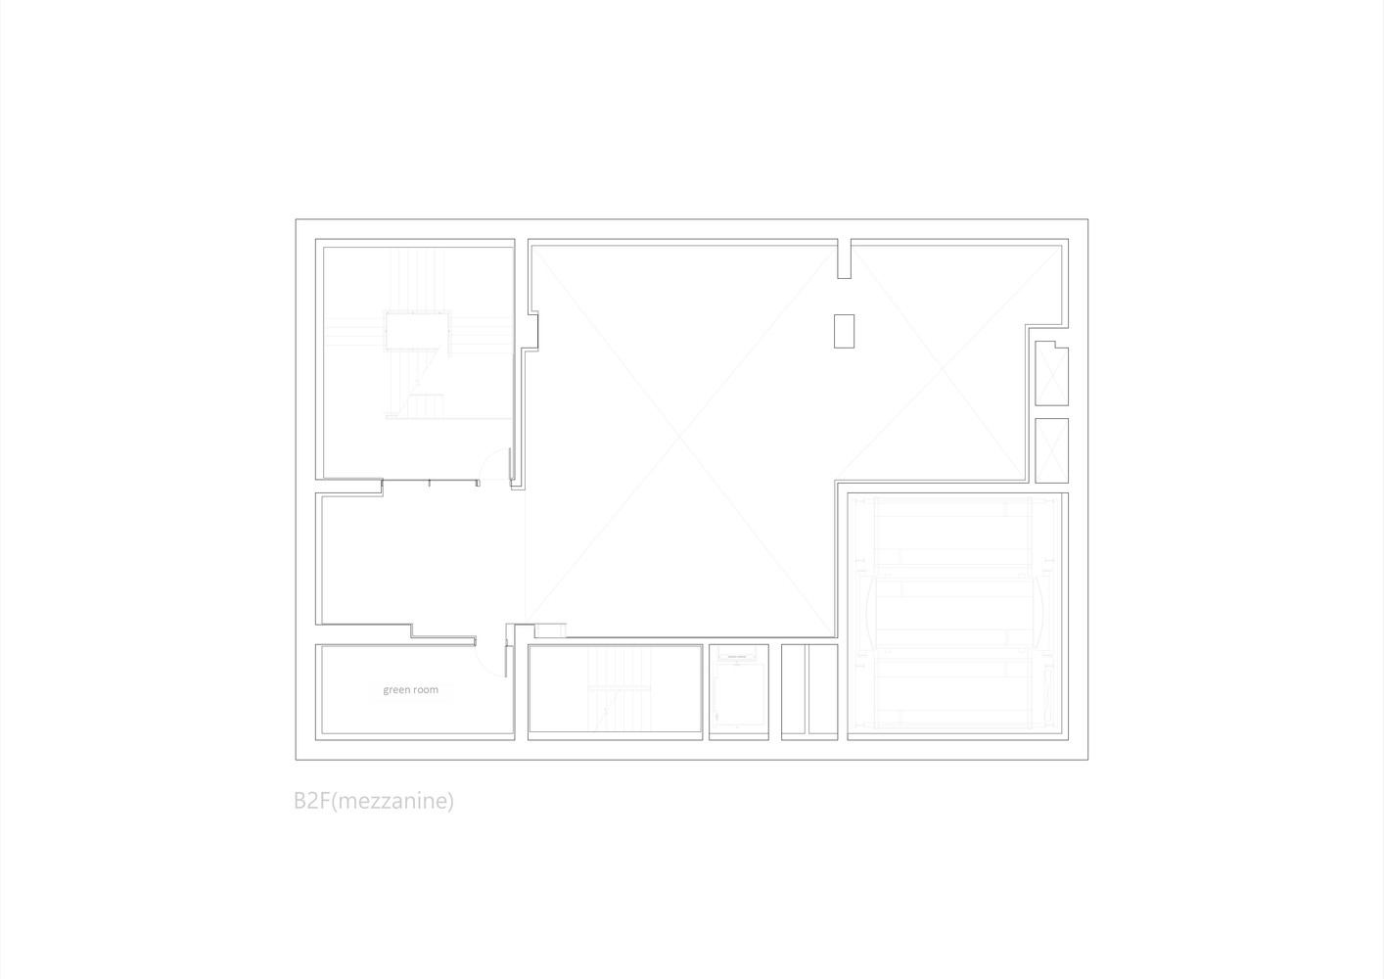
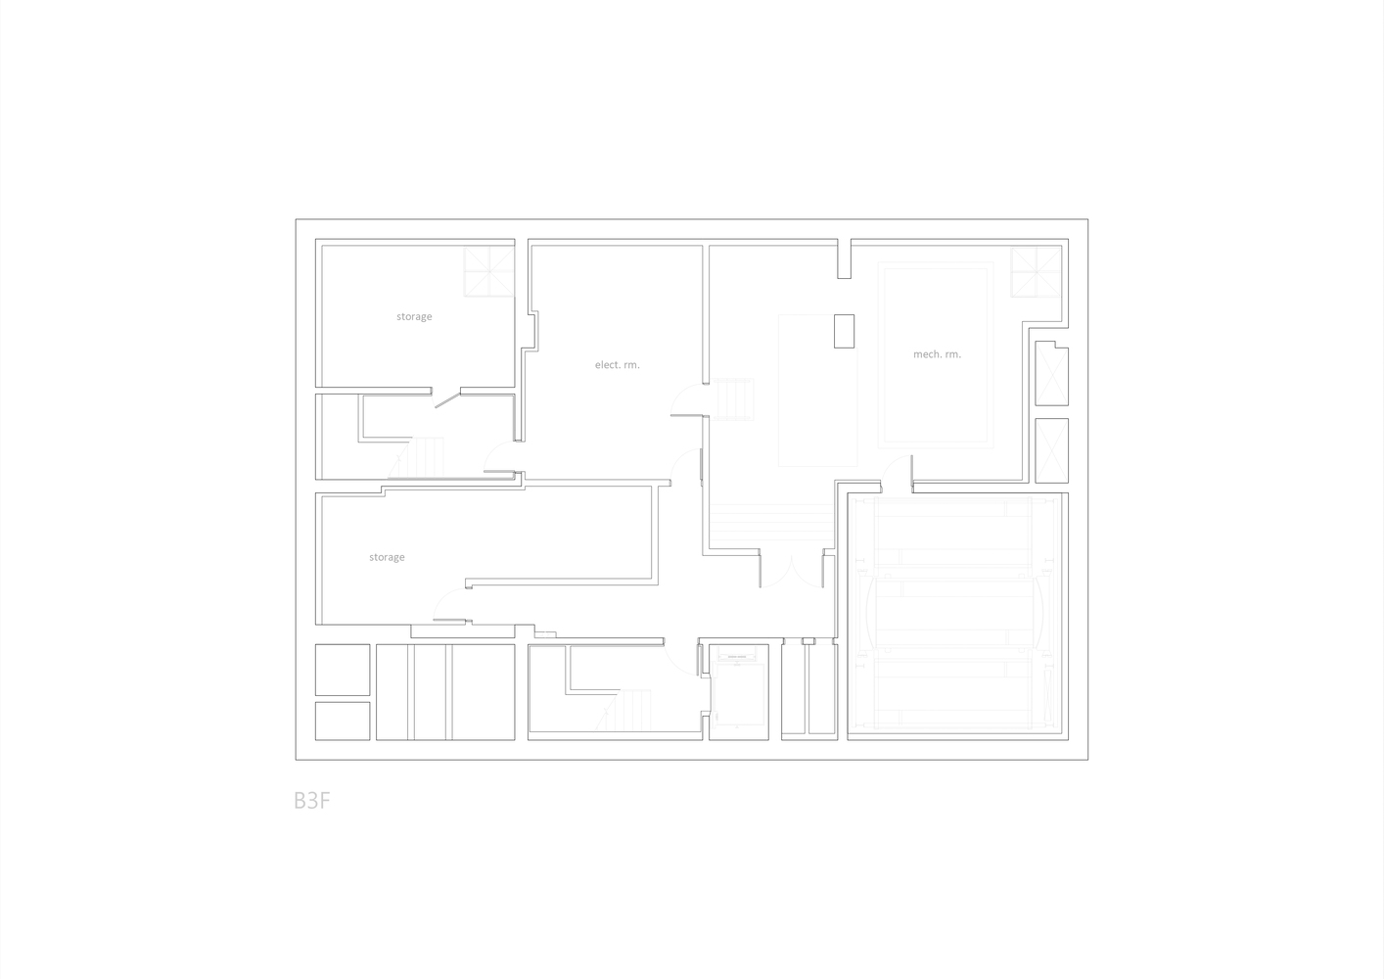
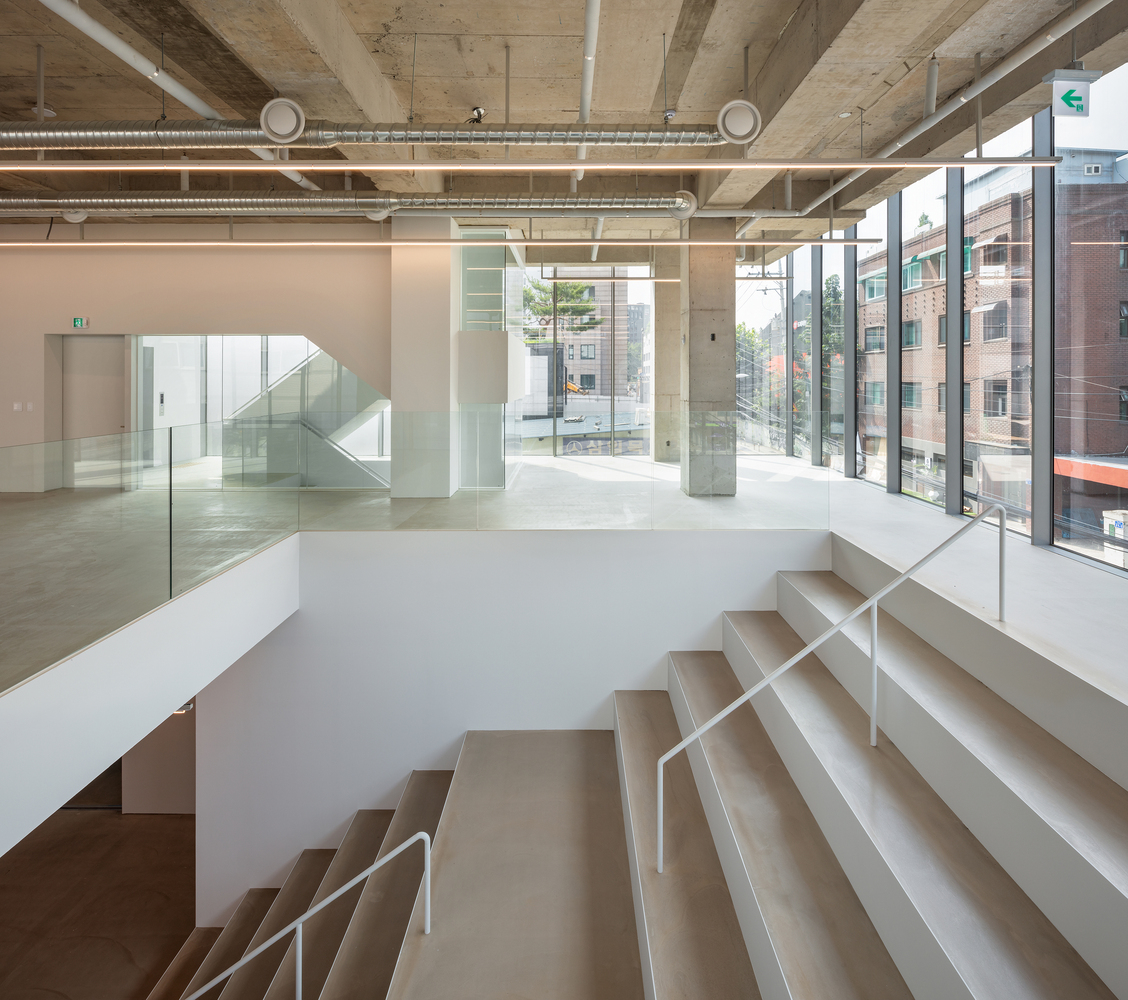
The basement levels house a café on B1 and an independent cinema on B2. Positioned along the street front, a sunken outdoor staircase and stepped seating operate as a transitional vessel, drawing urban movement down into the underground core.
This void functions as an open topography—activating social interplay between the café and the cinema while absorbing episodic cultural programming.
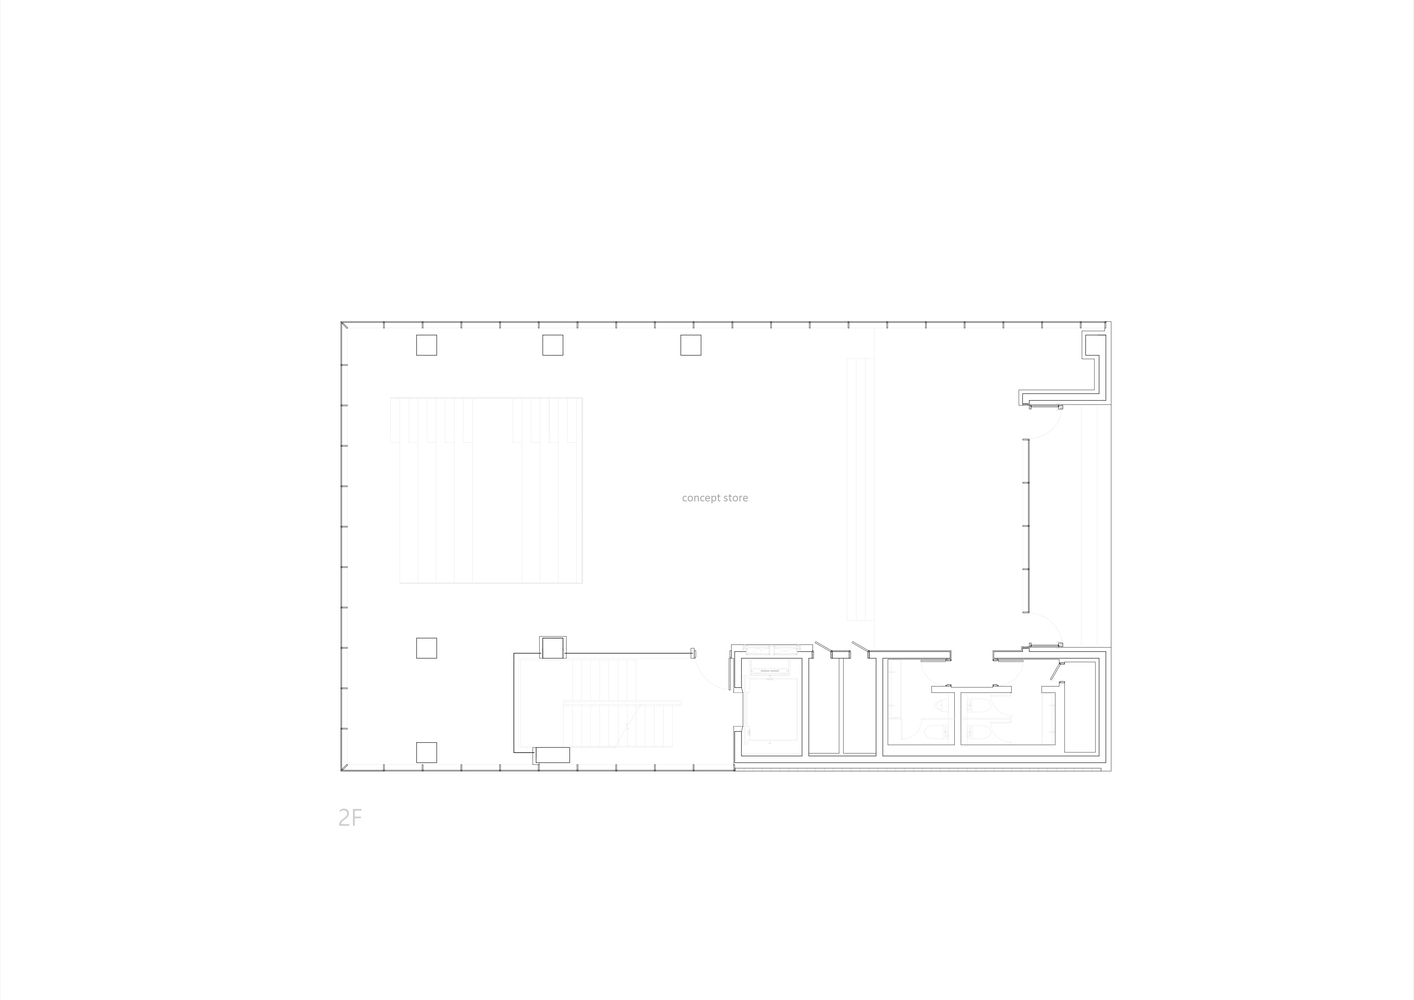
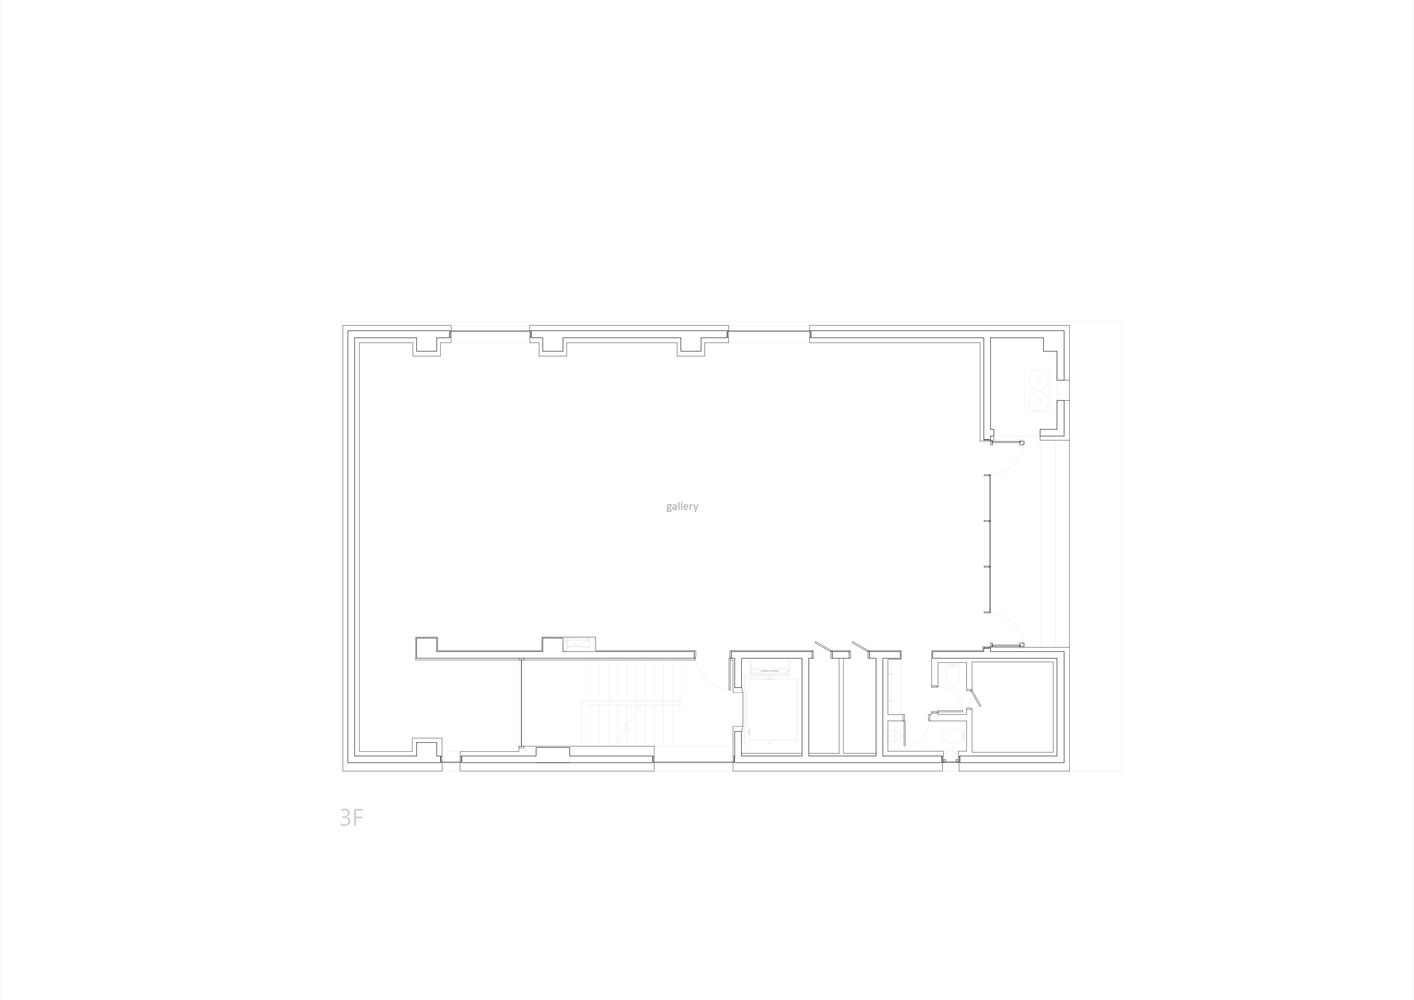
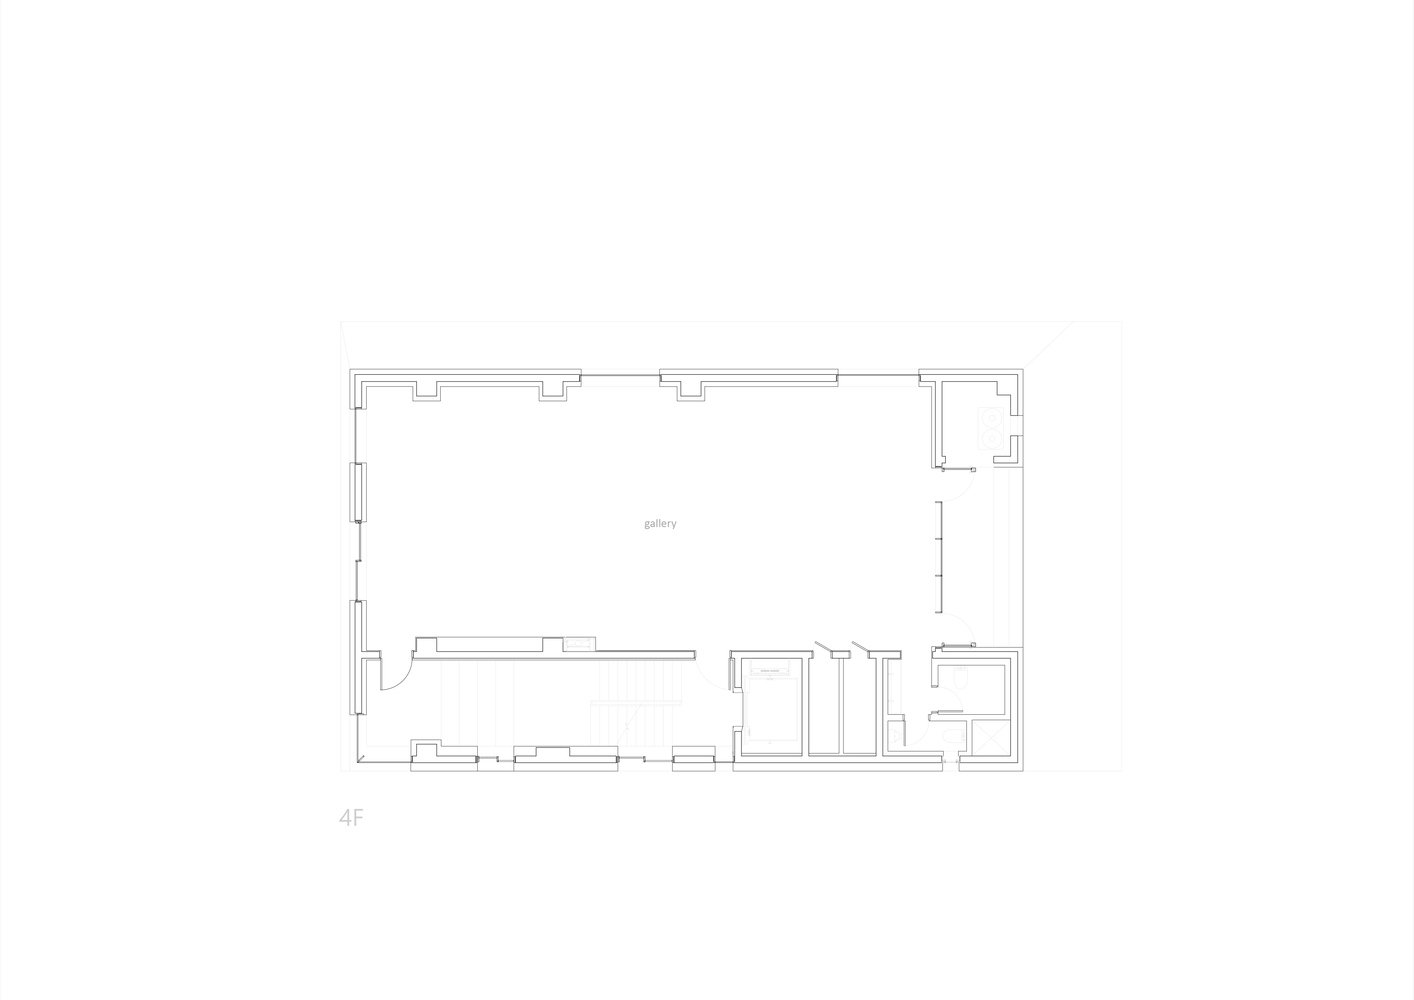
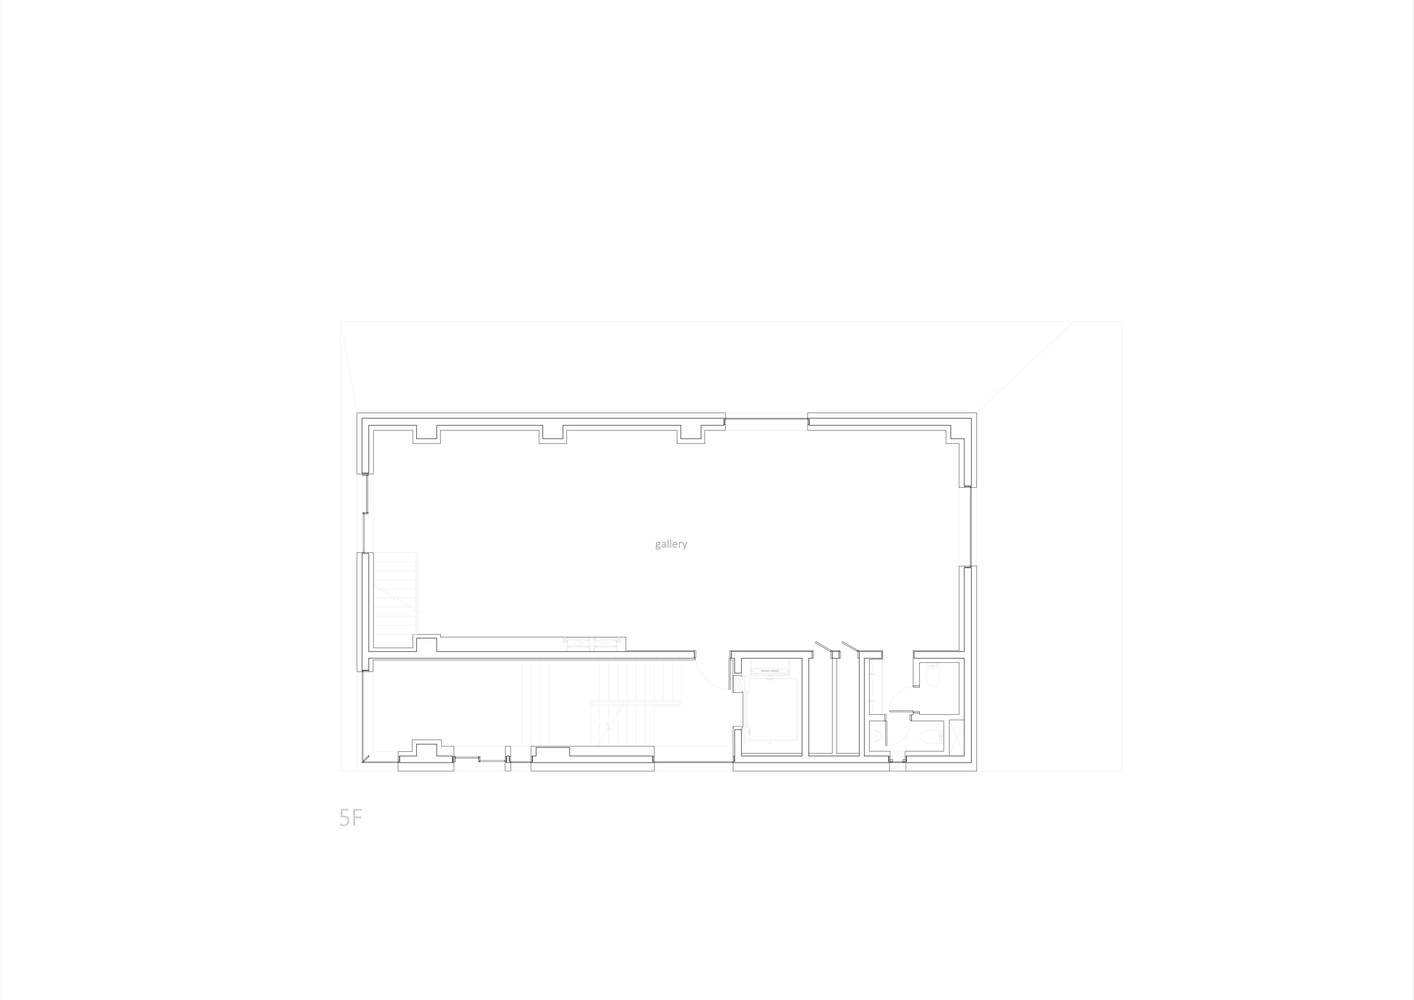
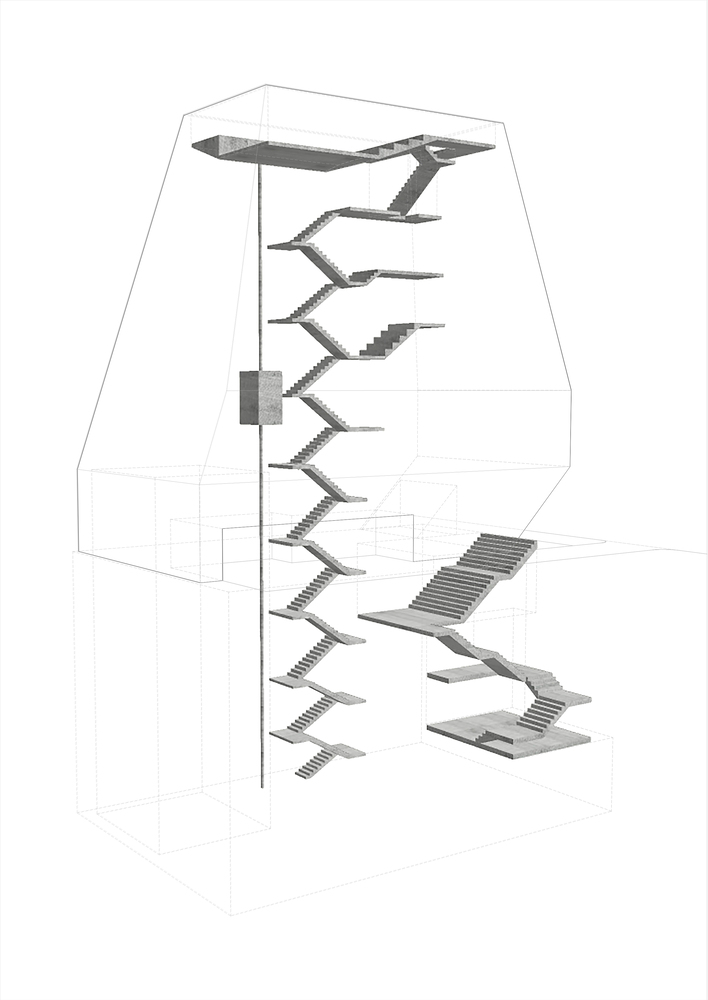
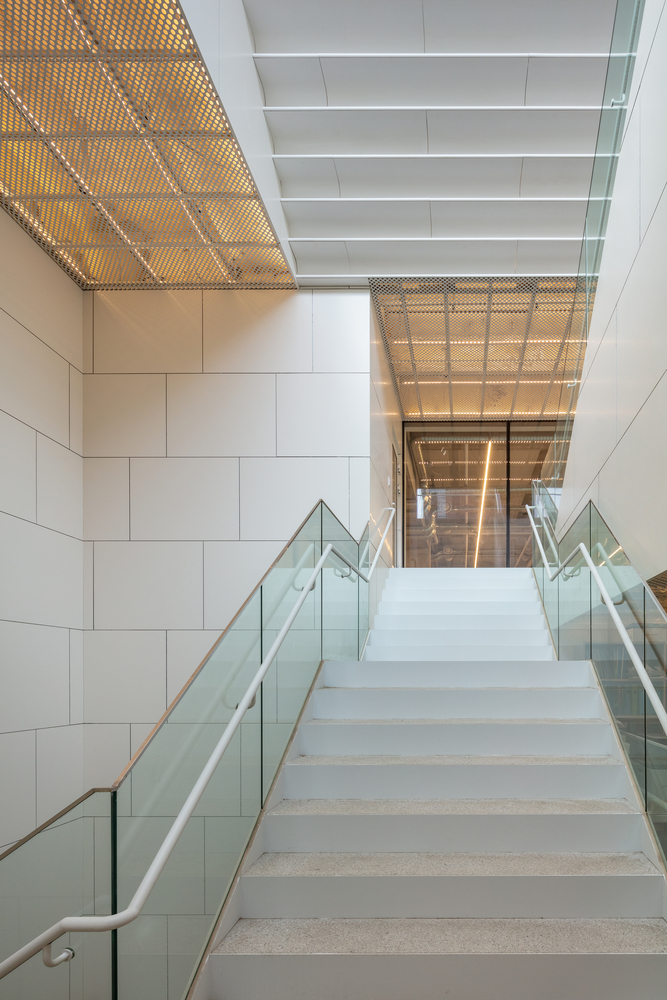
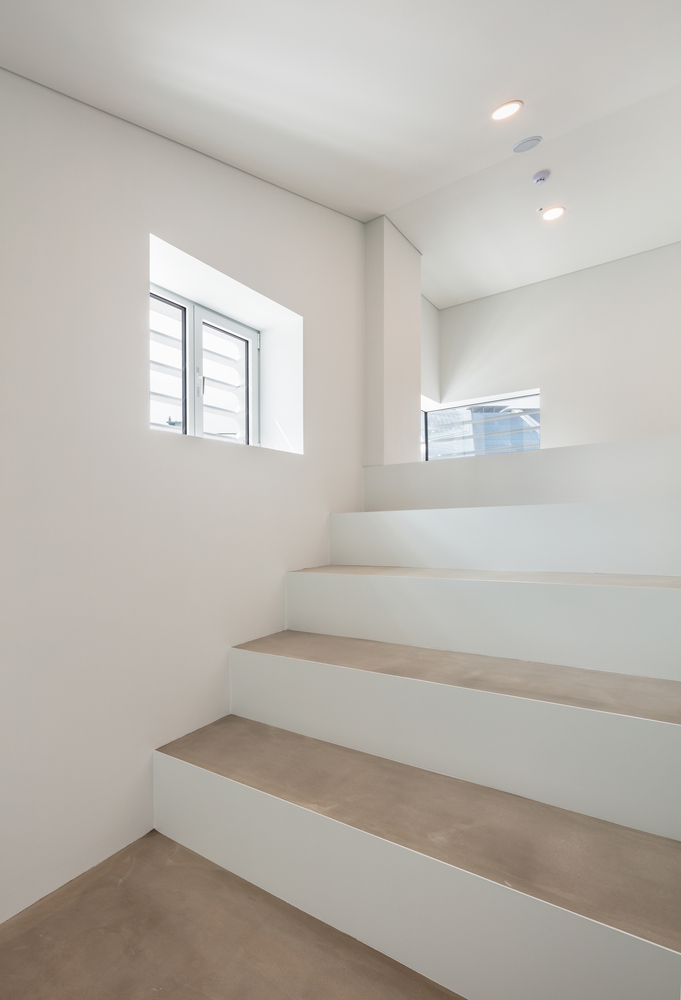
The above-ground levels feature a concept store on the first two floors and galleries spanning the third through fifth. Inside the diagonal incision, a staircase integrates the first and second floors into one.
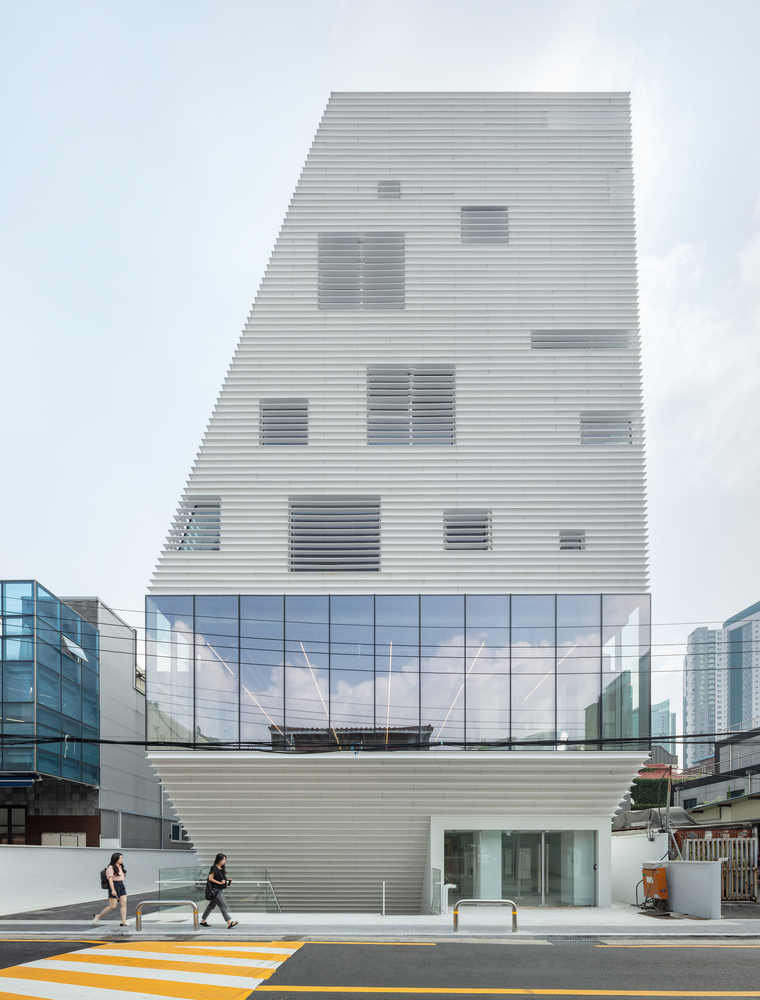
The glazed facade of the second floor presents an elevated storefront for a visual dialogue with the street.
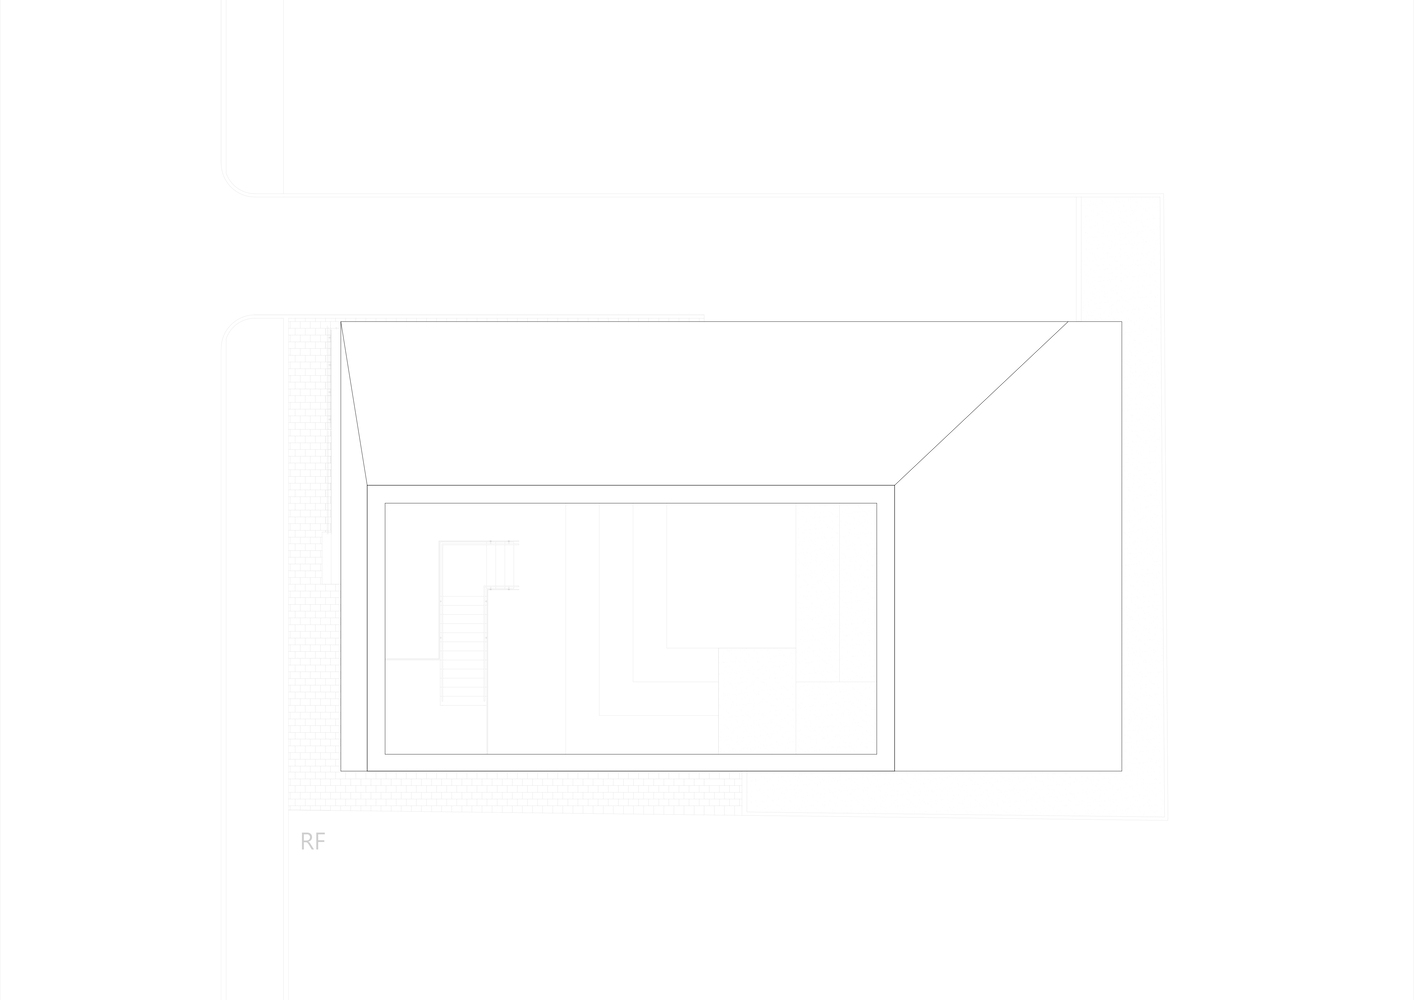
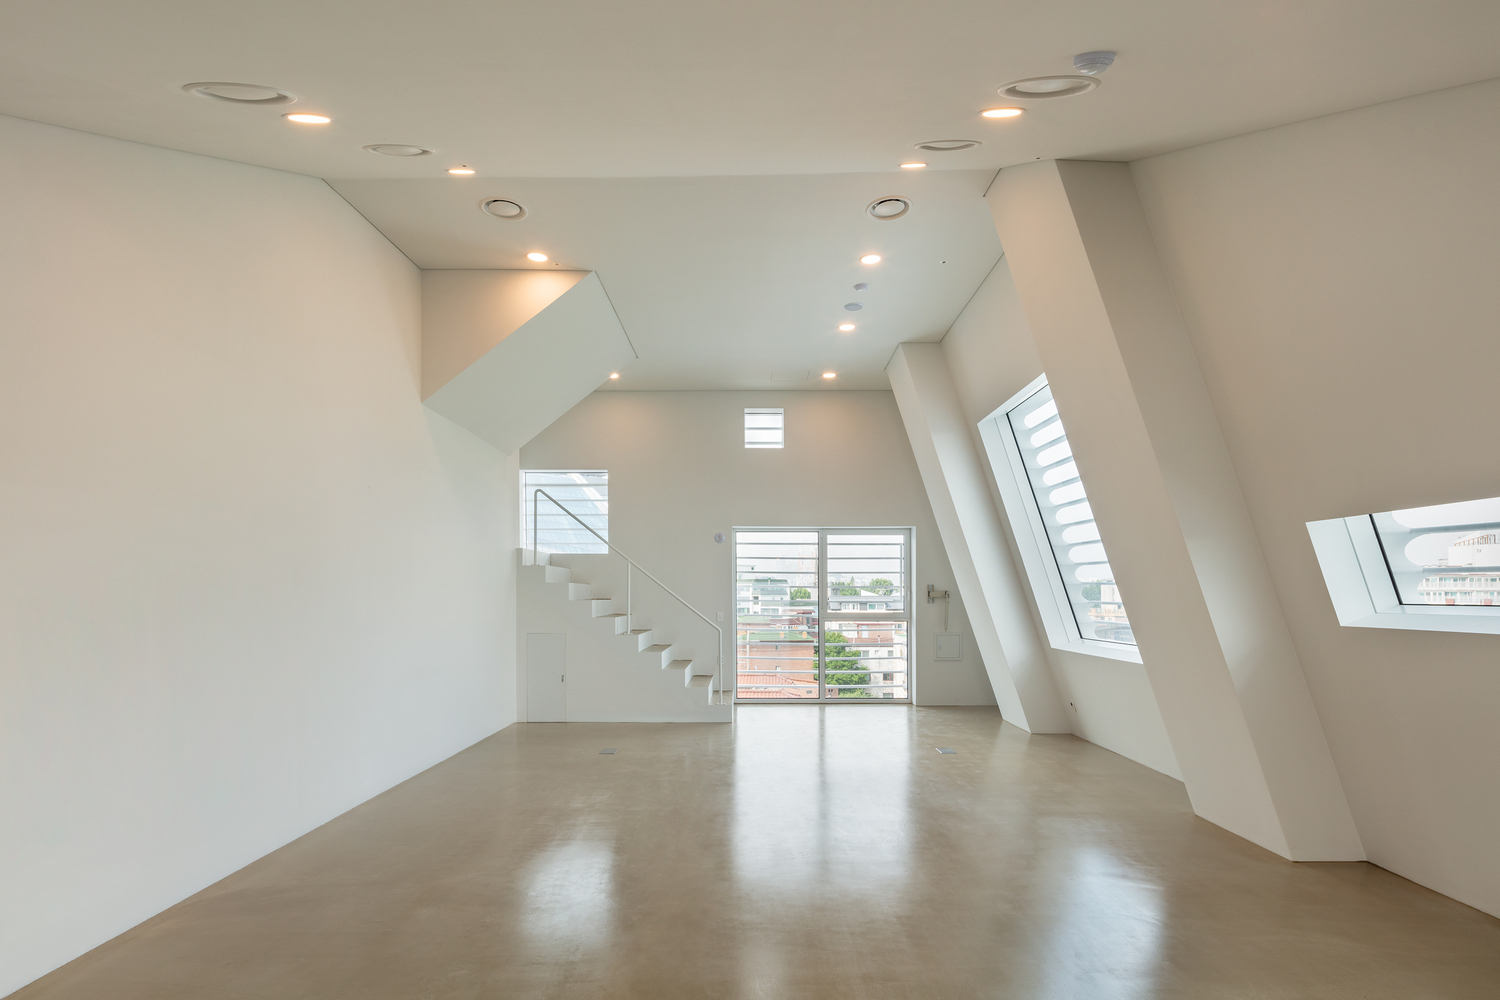
On the upper levels, the stairs expand into skip-floor voids, encouraging spontaneous gathering and pause. The path links the levels, transforming the vertical circulation into a sequence of active plateaus that leads to the rooftop—an open terrace overlooking the cityscape.
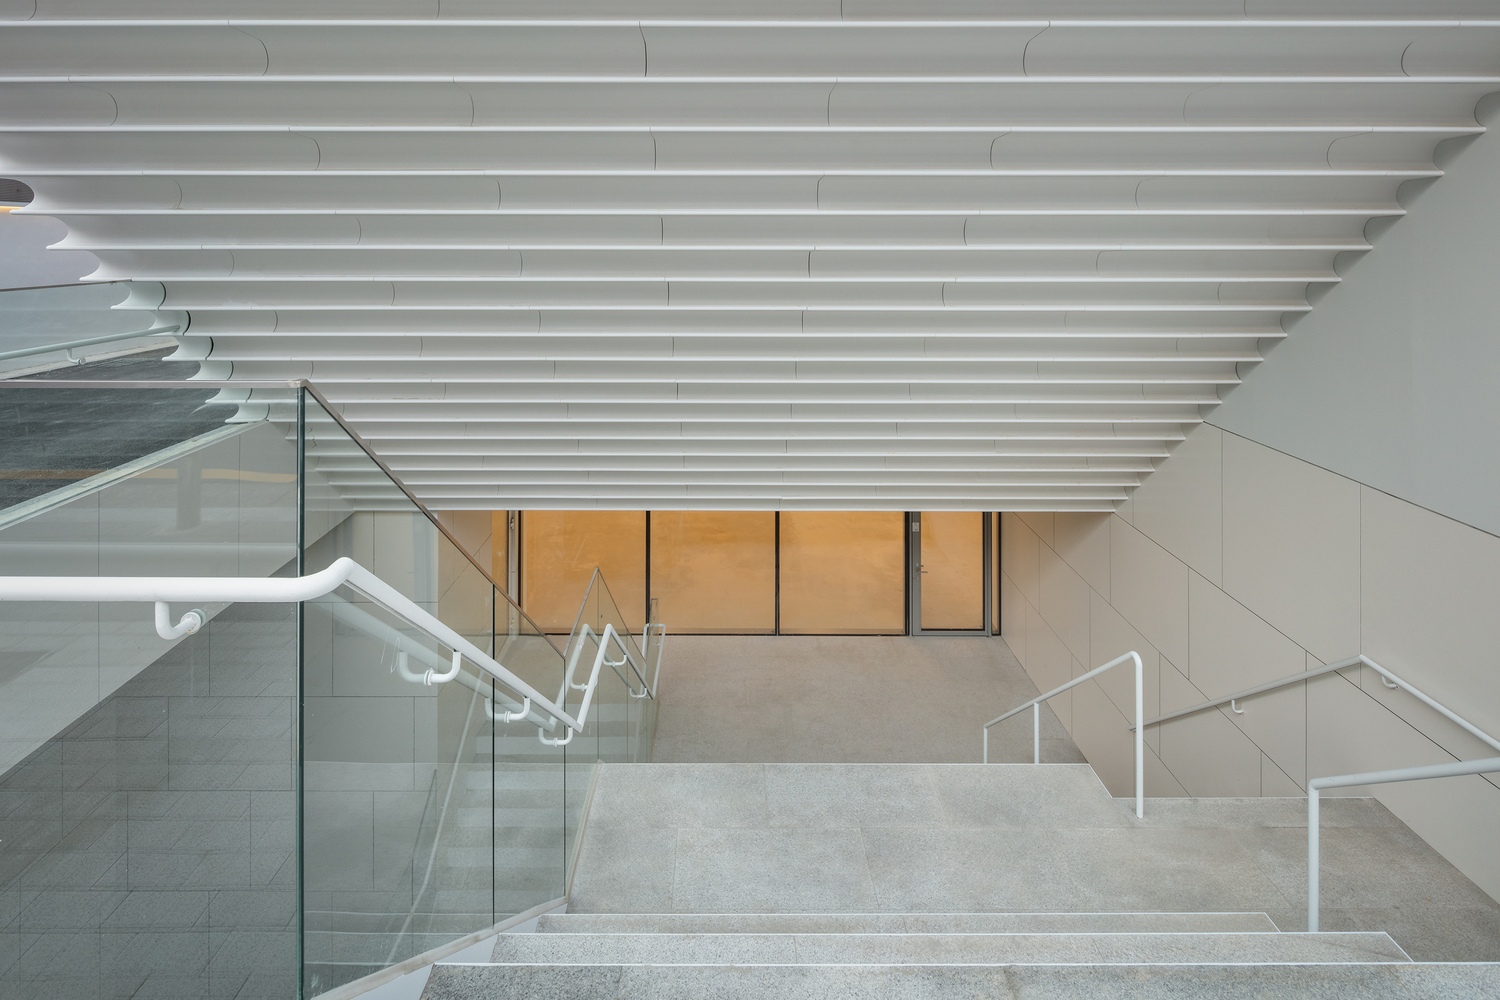
The form results from regulation meeting intent—a geometric leftover of setback masses and carved base incisions.
The second-floor glazing splits the solid, offsetting its visual weight with a void. The 3-degree tilt from the third floor refines the form, holding a subtle tension within the surrounding orthogonality.
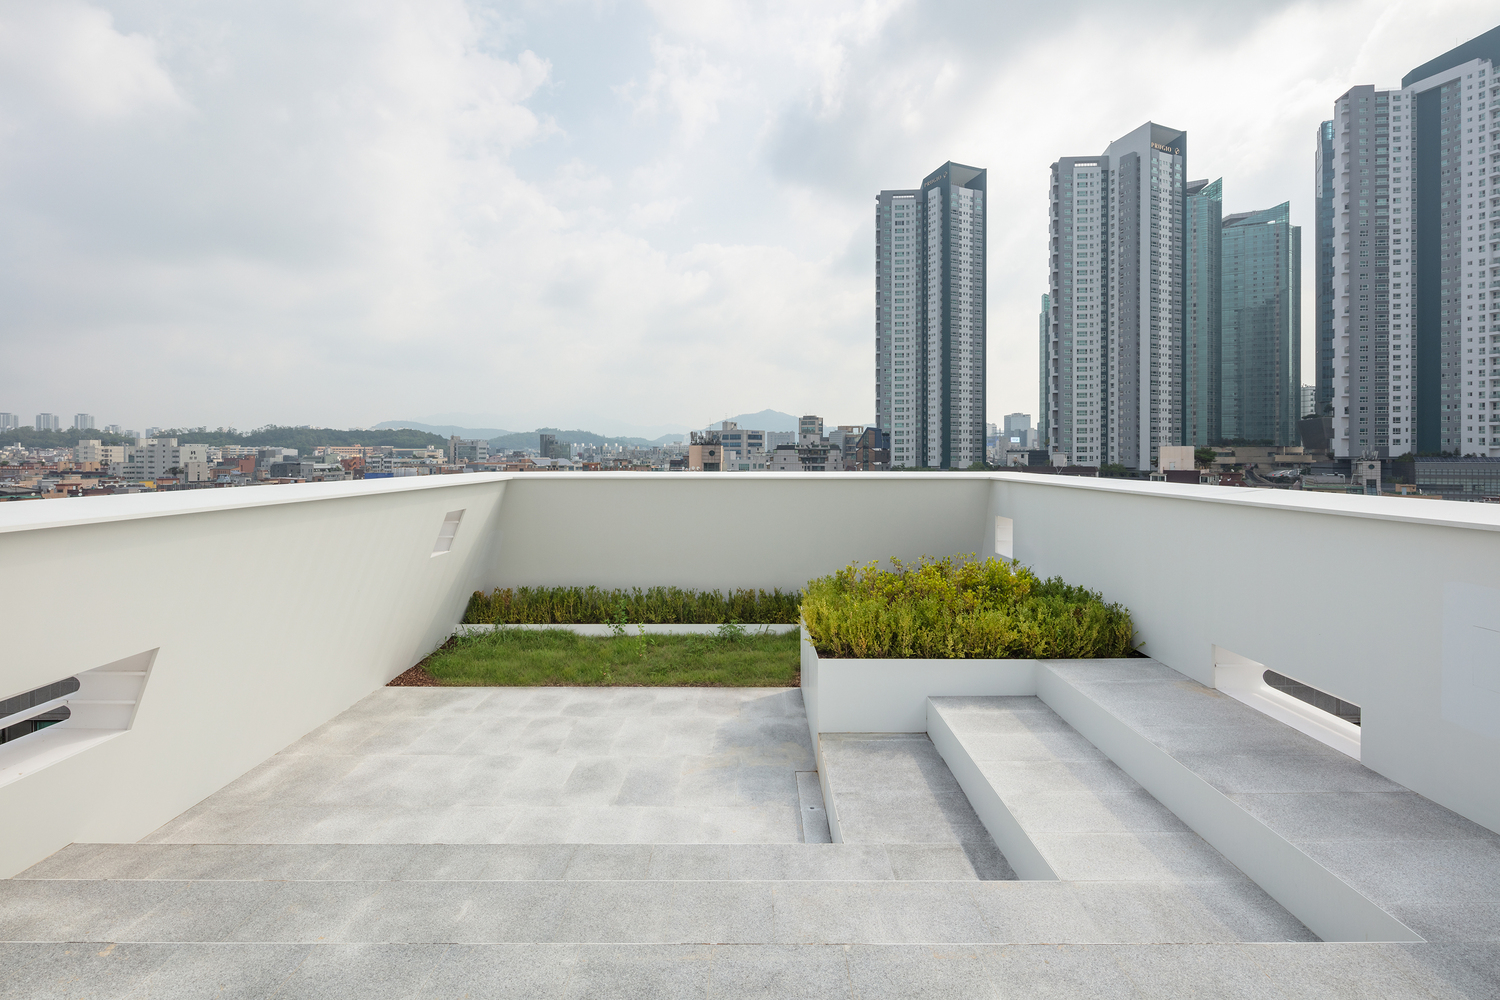
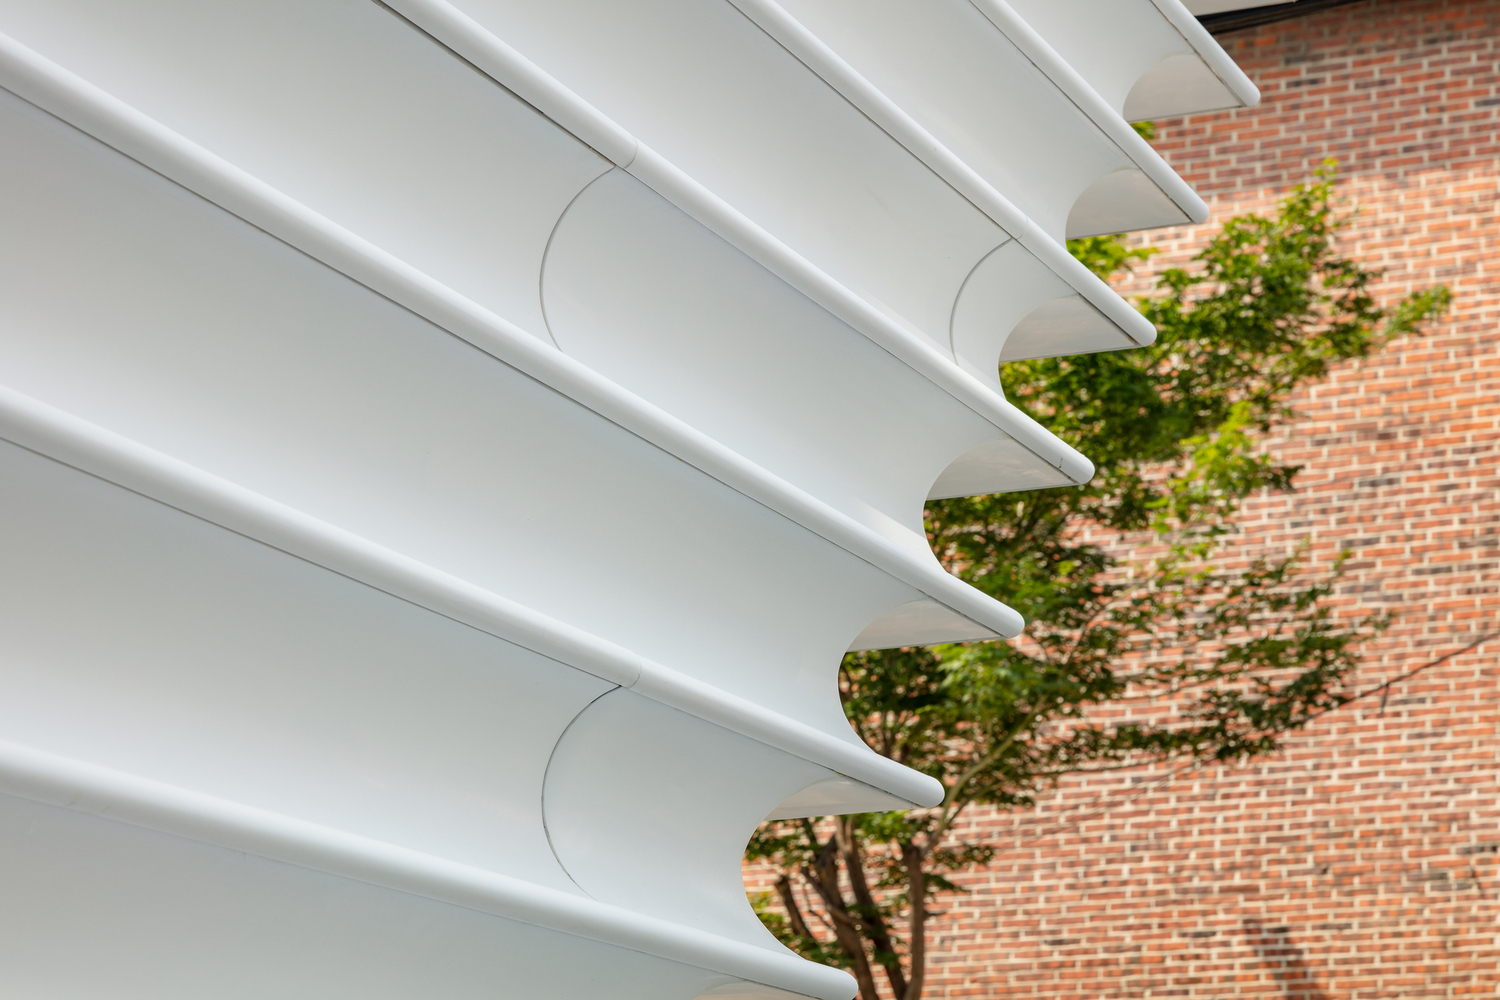
A horizontal grain tracks the planar contours of the mass, grounding the form.
Thermoformed curved panels of translucent white artificial stone diffuse ambient light into a matte opacity. Under shifting daylight, the facade becomes a continuous register, rendering the surface through low-contrast gradients of light and shadow.
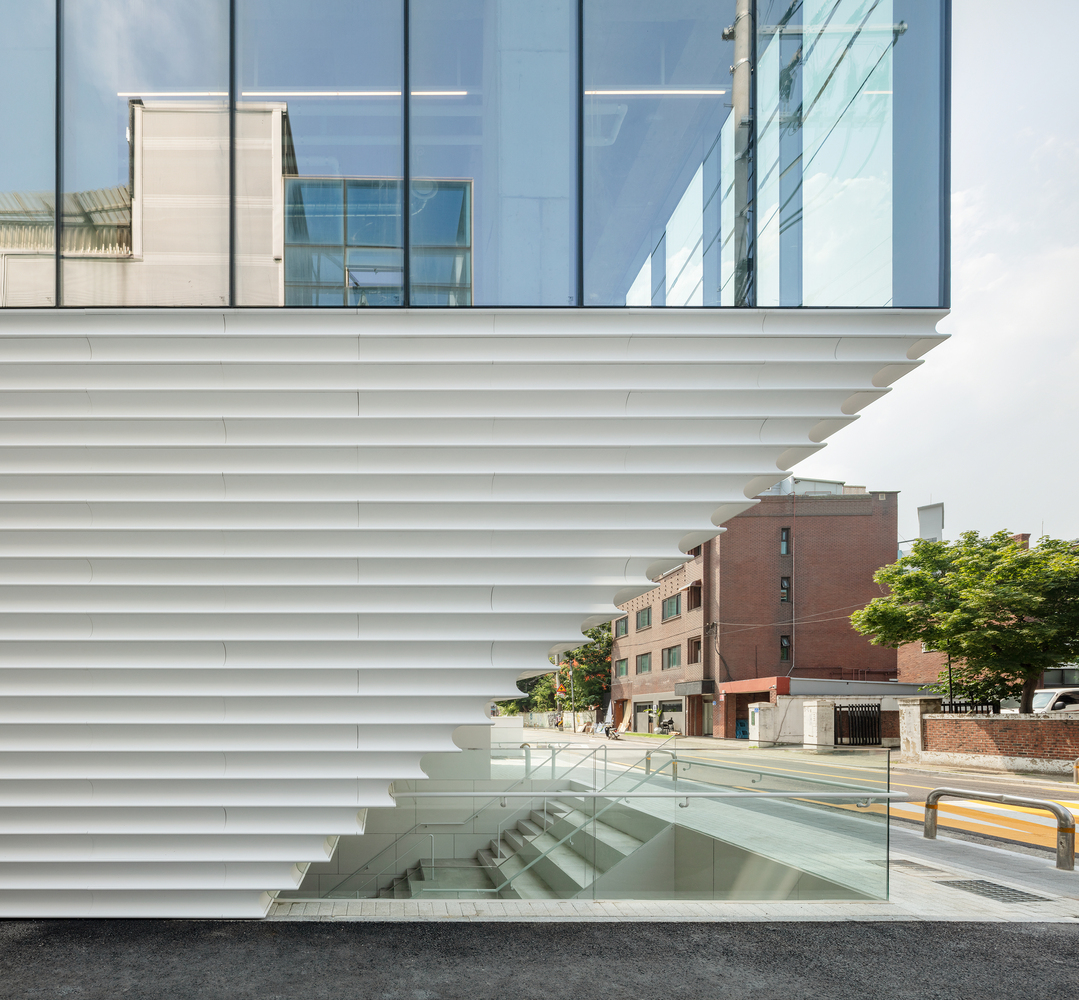
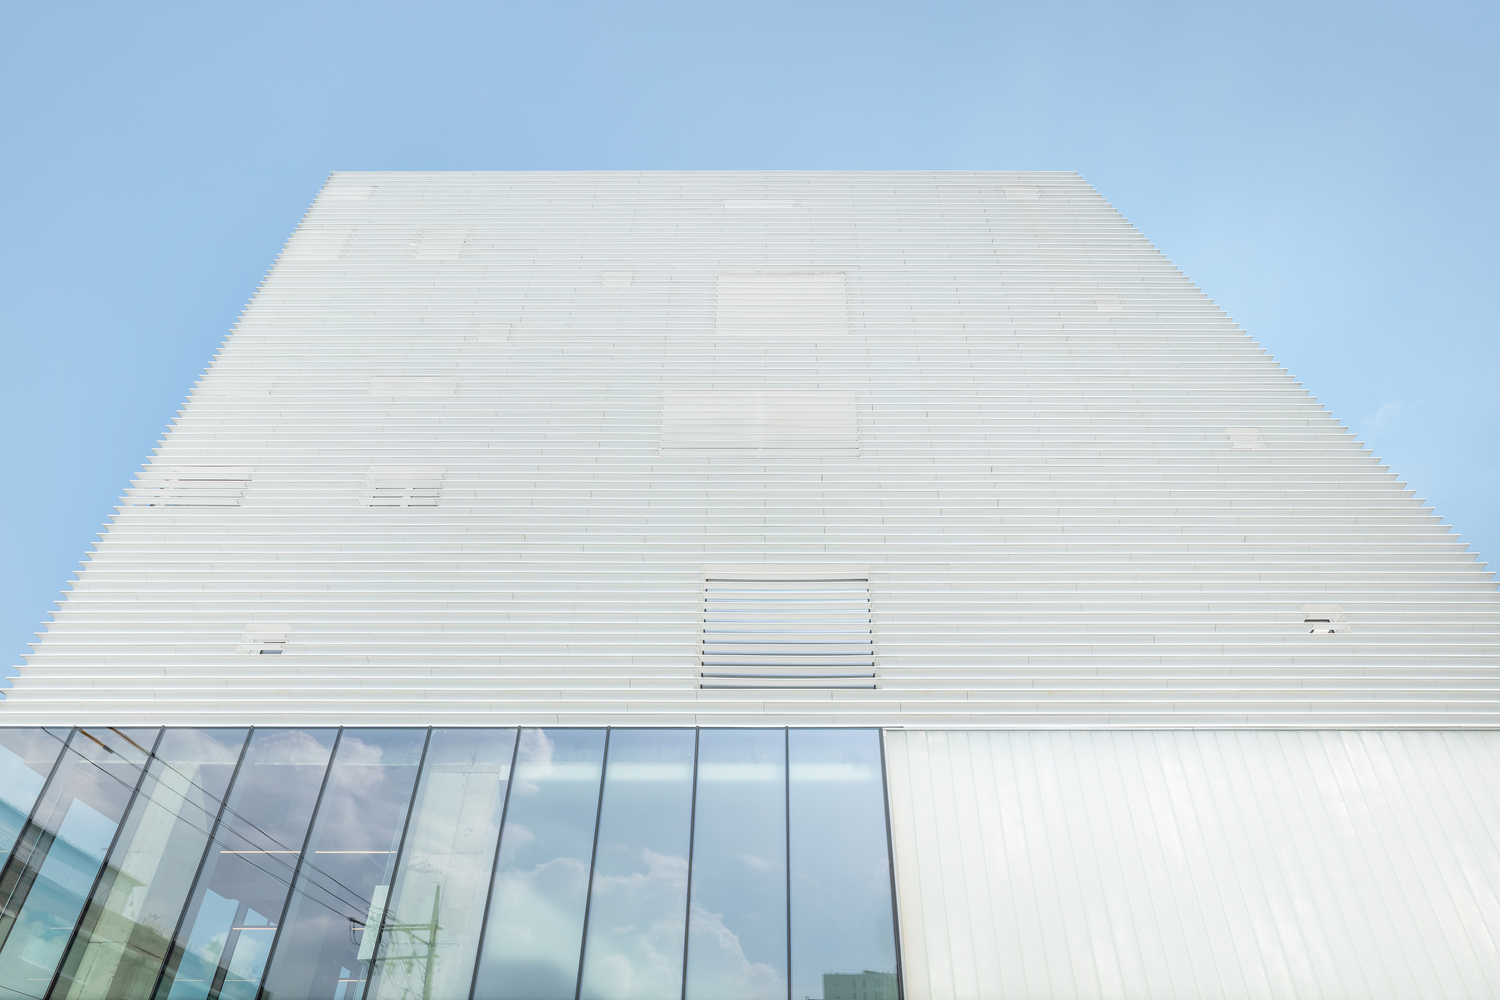
The project positions itself on the thresholds of solid and void, above and below, interior and exterior.
Within the spatial seams where visual axes and movement cross, the volumes merge into one another, intensifying experiential depth, constantly calibrating daily interactions and collective memory.