Watermill Artist Residence
WATERMILL ARTIST RESIDENCE
Roger Ferris + Partners
ARCHITECTS
Roger Ferris + Partners
LEAD ARCHITECT
Roger Ferris, Myron Mirgorodsky, Rob Marx, Jake Watkins, Petra Navratilova, Ahmed Arastu
PHOTOGRAPHS
Alan Tansey
AREA
10834 ft²
YEAR
2021
LOCATION
Water Mill, United States
CATEGORY
Residential Architecture, Houses
English description provided by the architects.
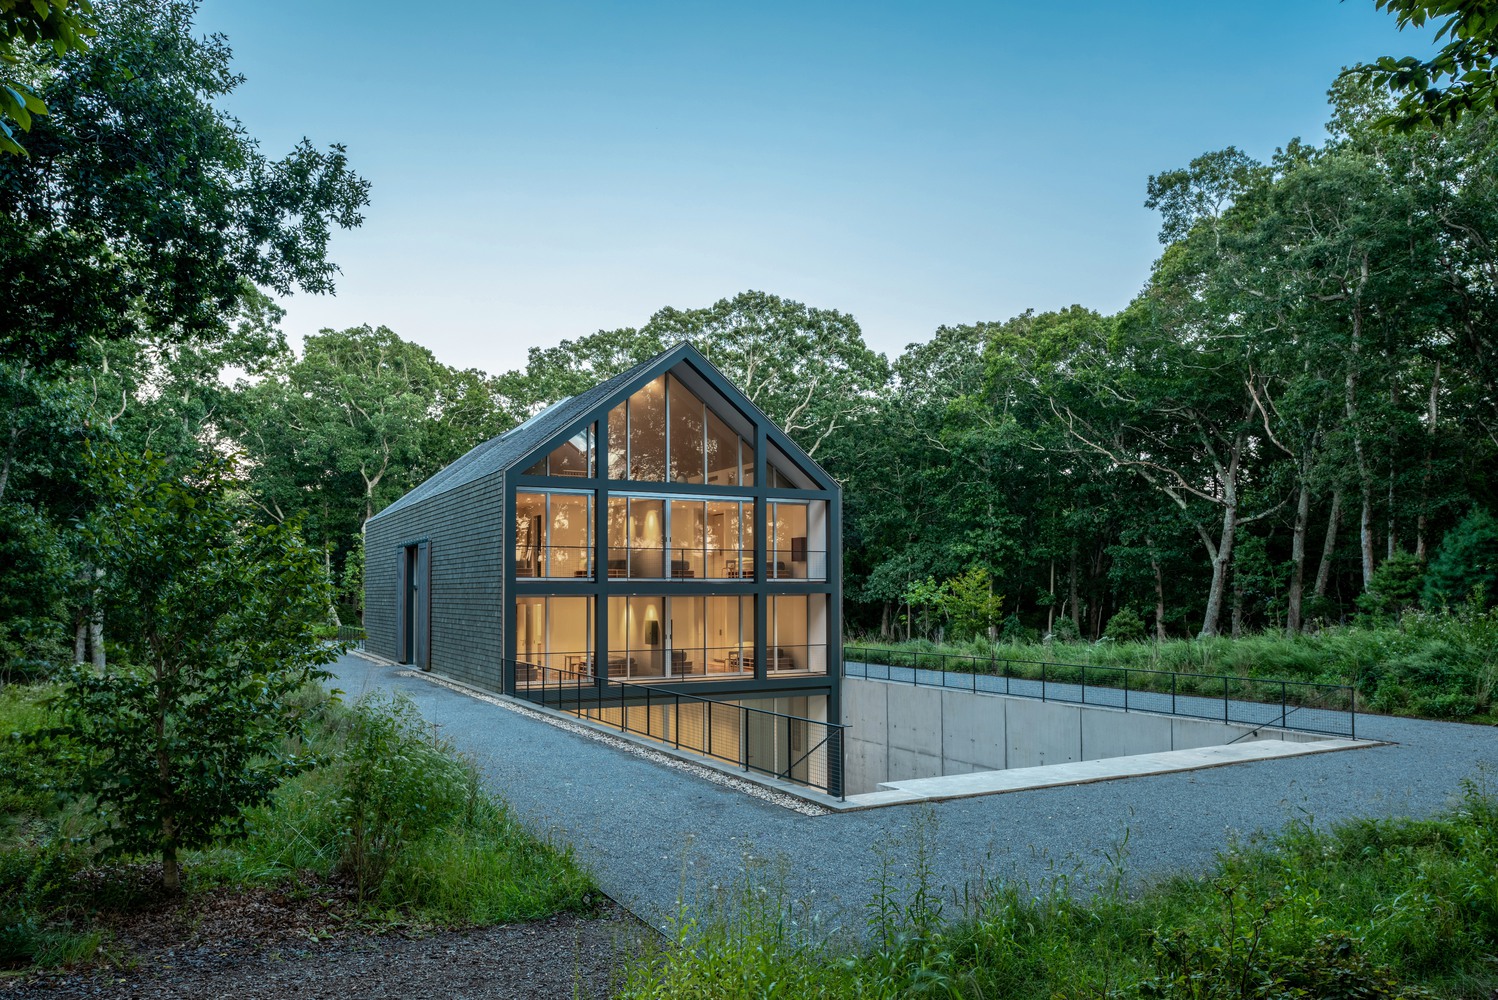
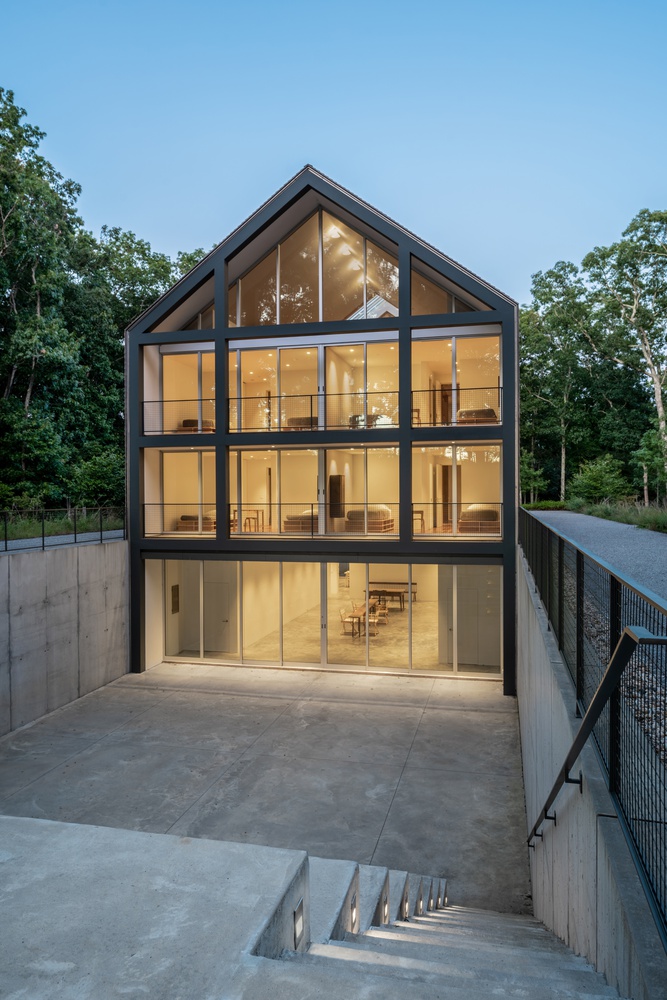
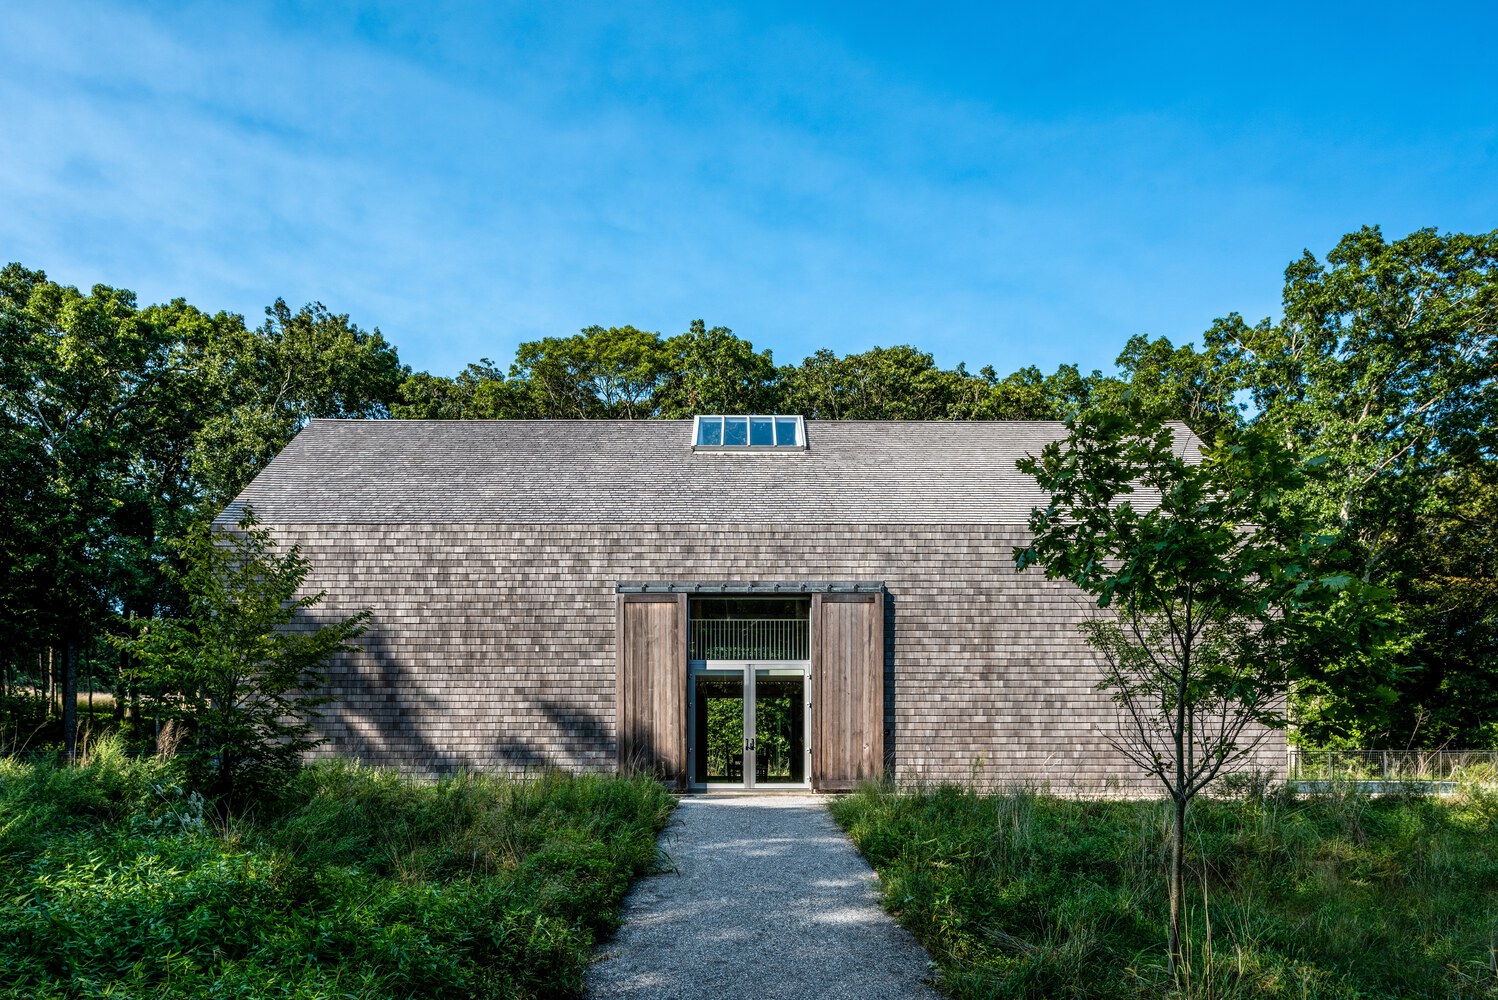
Located on the campus of Robert Wilson's Watermill Center, this barn-like structure is designed not only to house artists participating in the institution's famed residency program but also to encourage impromptu collaborations between the visiting talents.
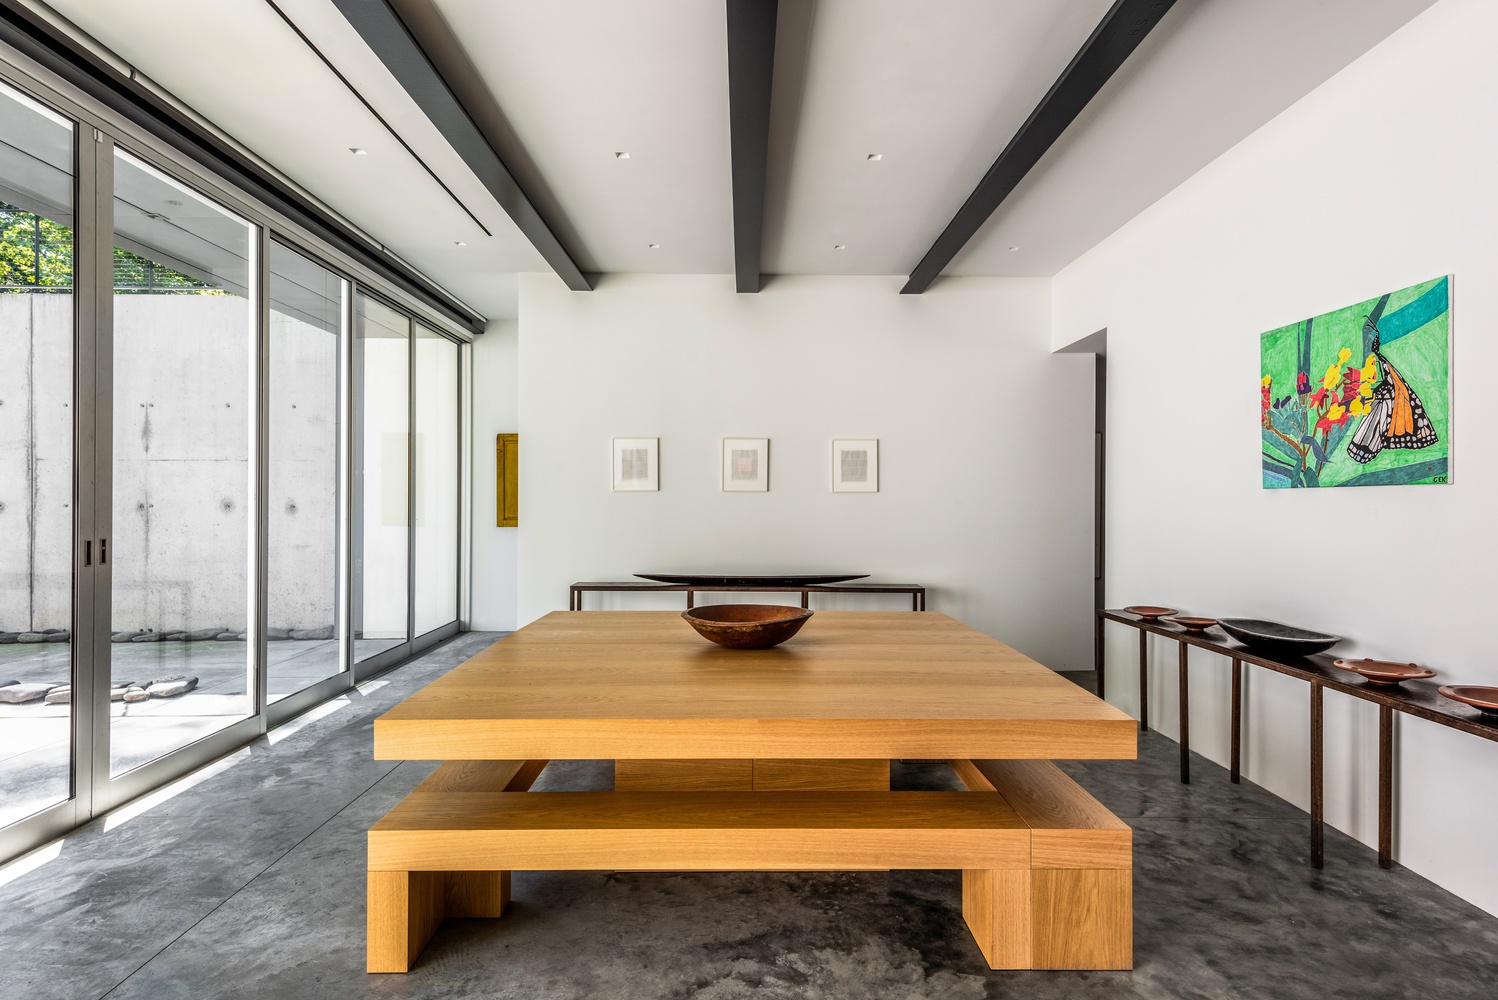
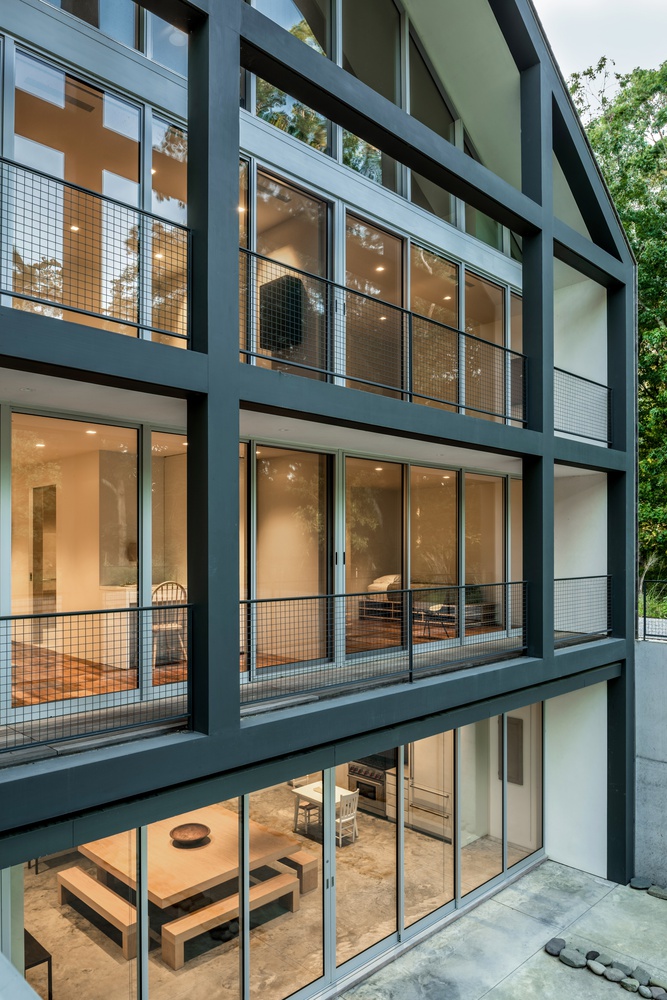
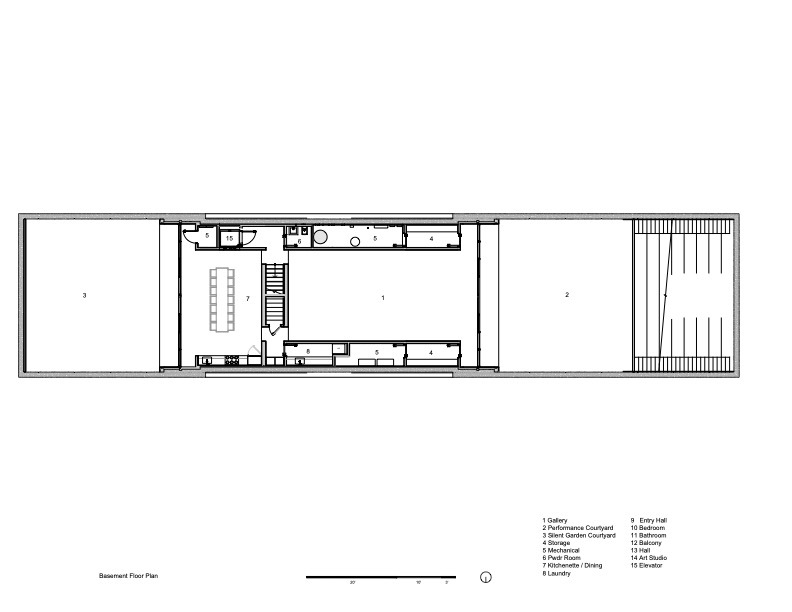
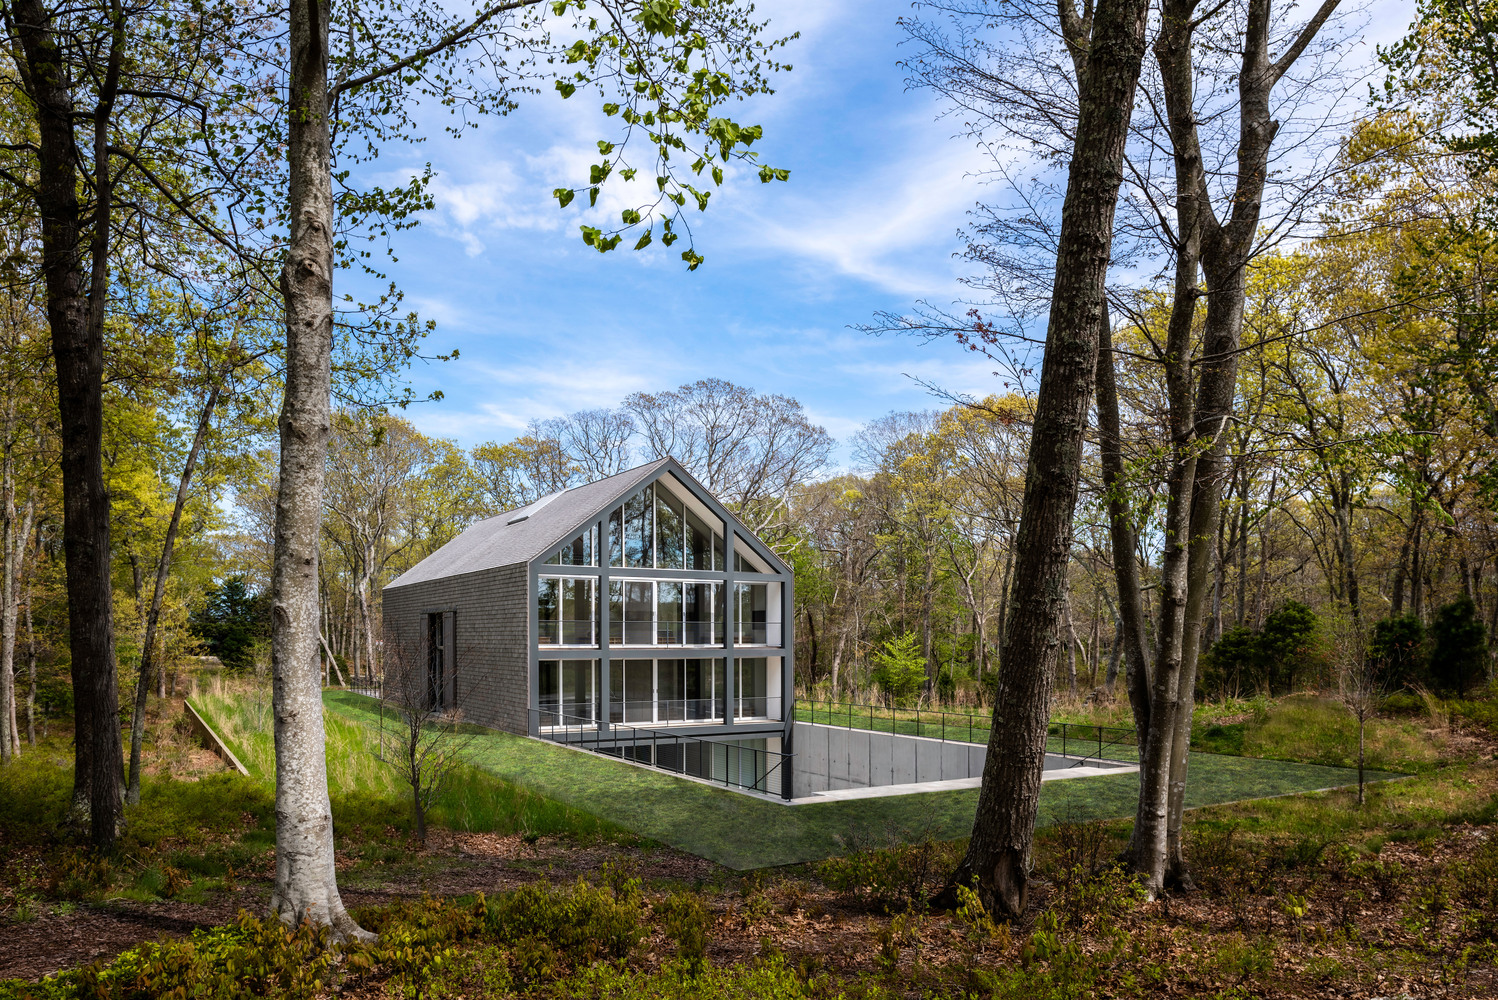
The structure is built into a manmade recess and adheres to Wilson's dedication to precise and orthogonal architecture. Situated on an east-west axis, the home's two gabled glass walls make the most of the area's light.
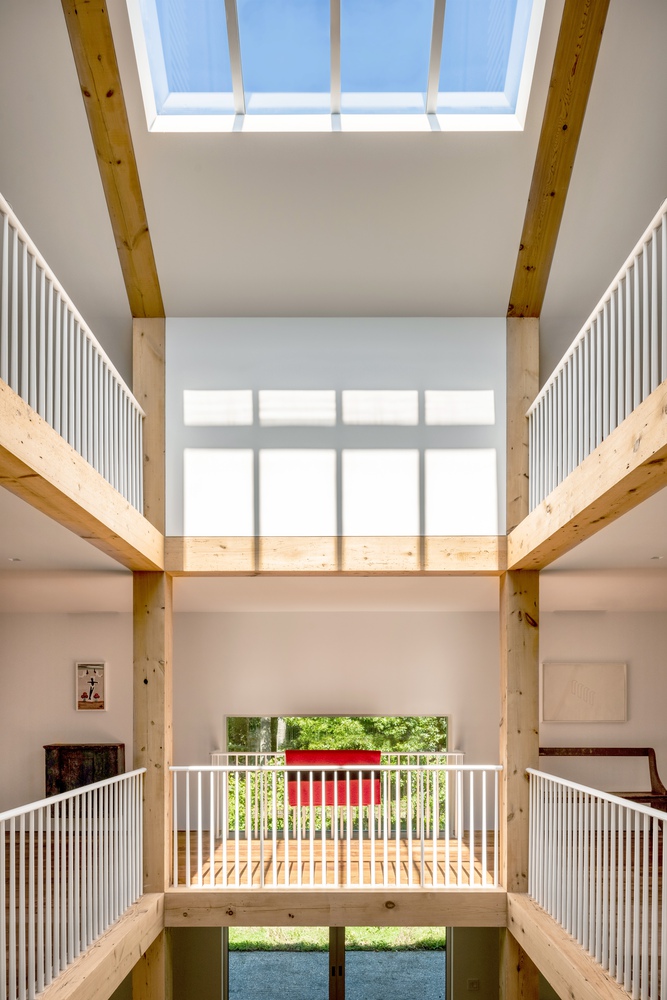
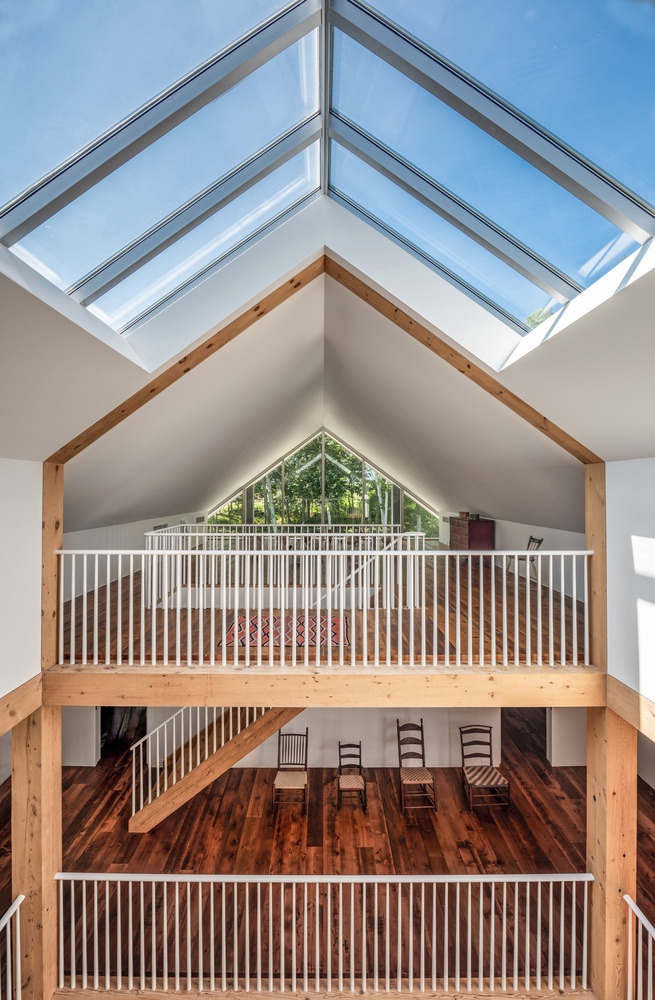
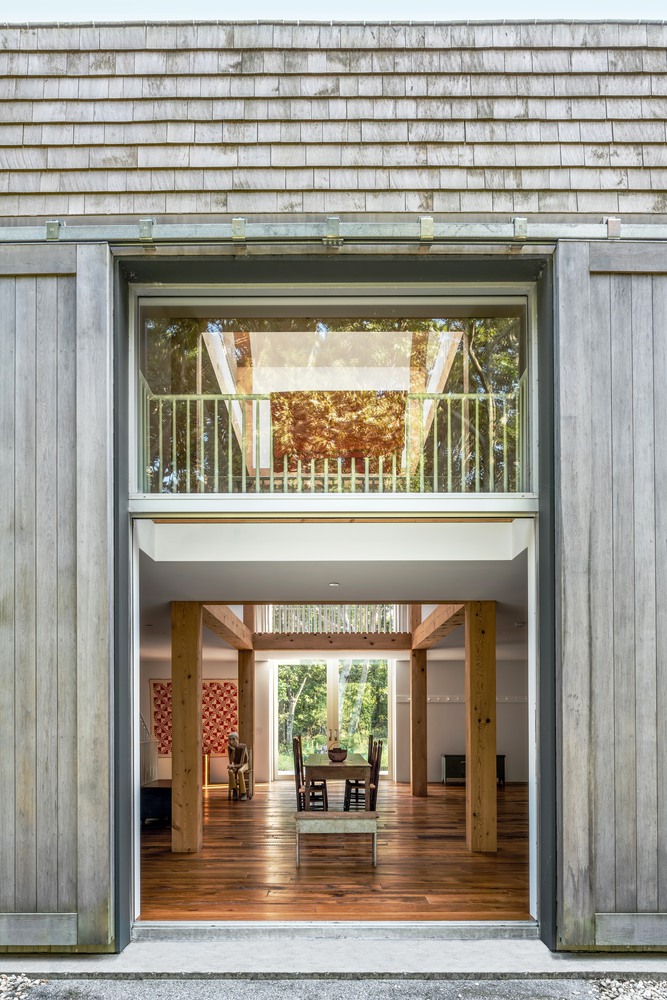
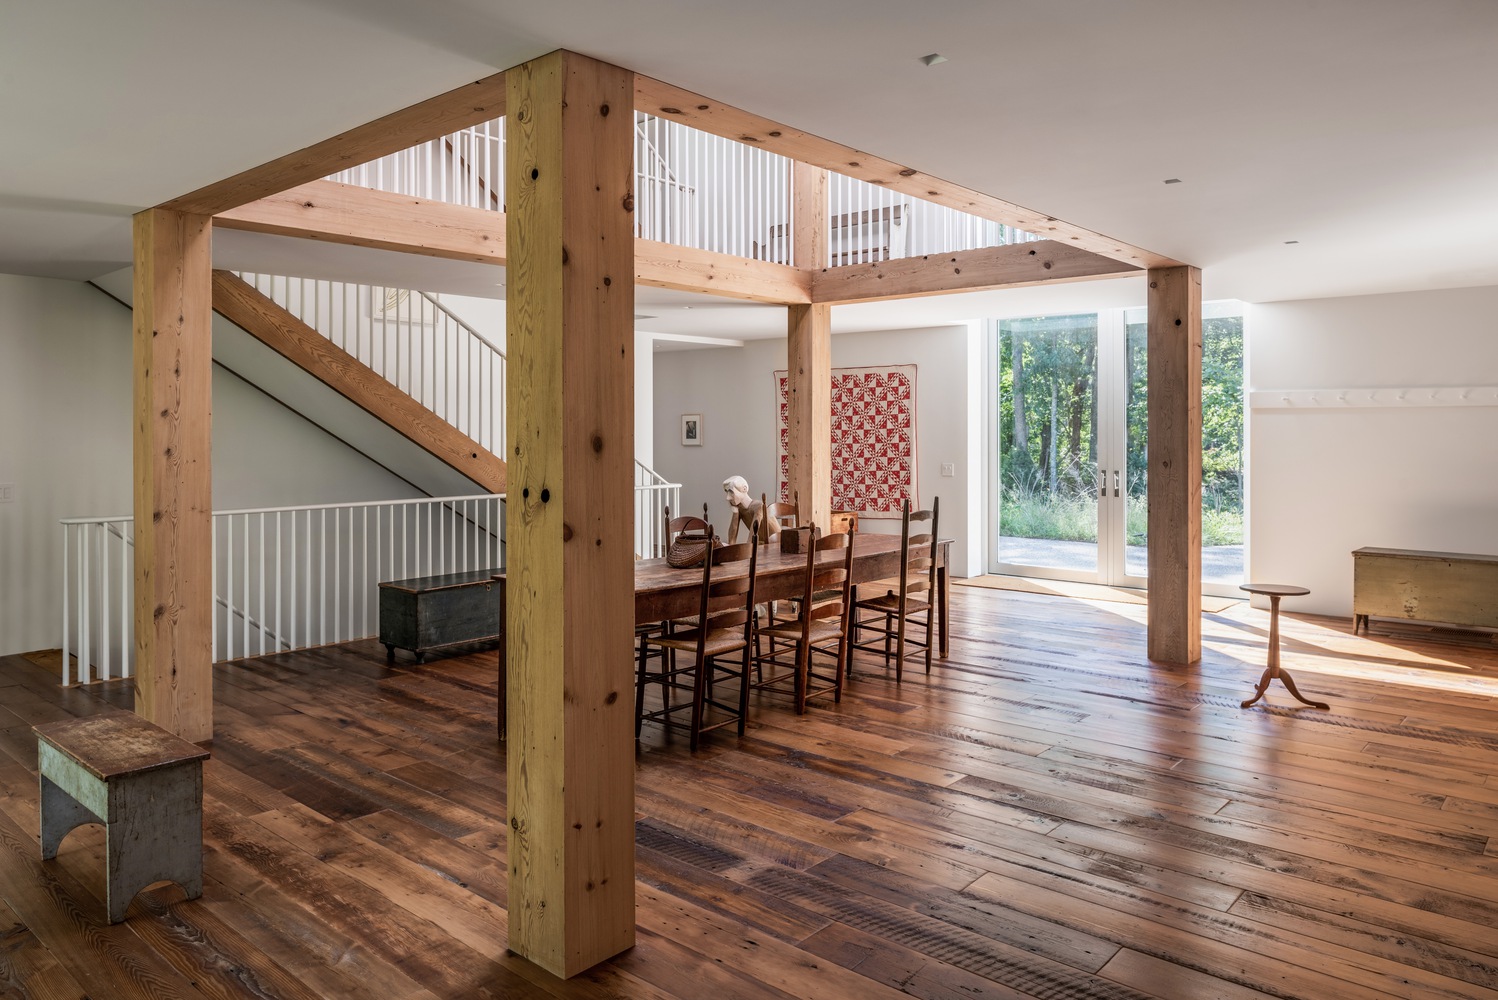
The exterior is defined by zinc cladding and natural wood shingles, a reference to the rural Long Island context, while the post-and-beam interior is constructed from reclaimed wood.
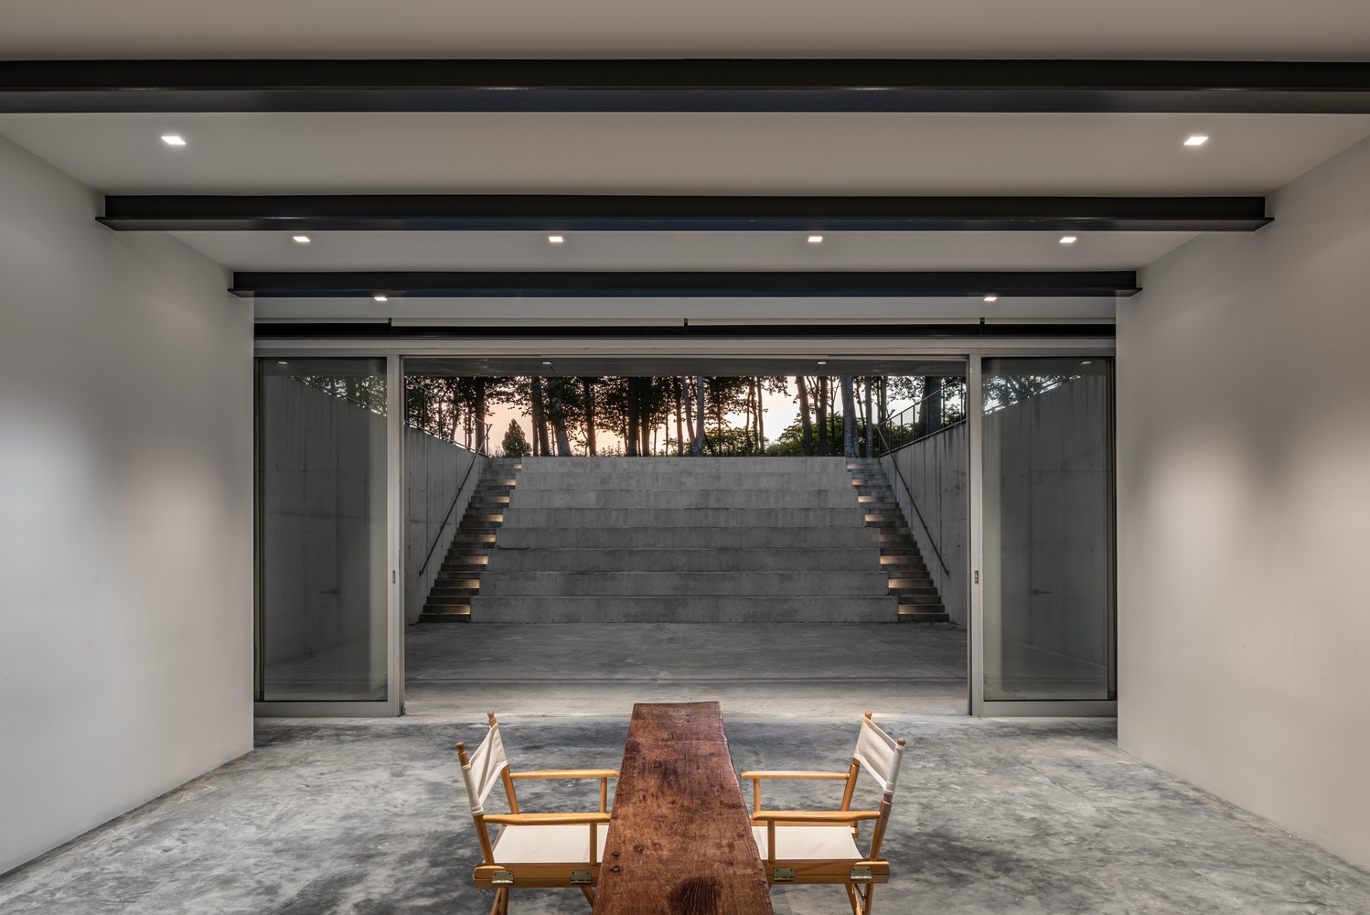
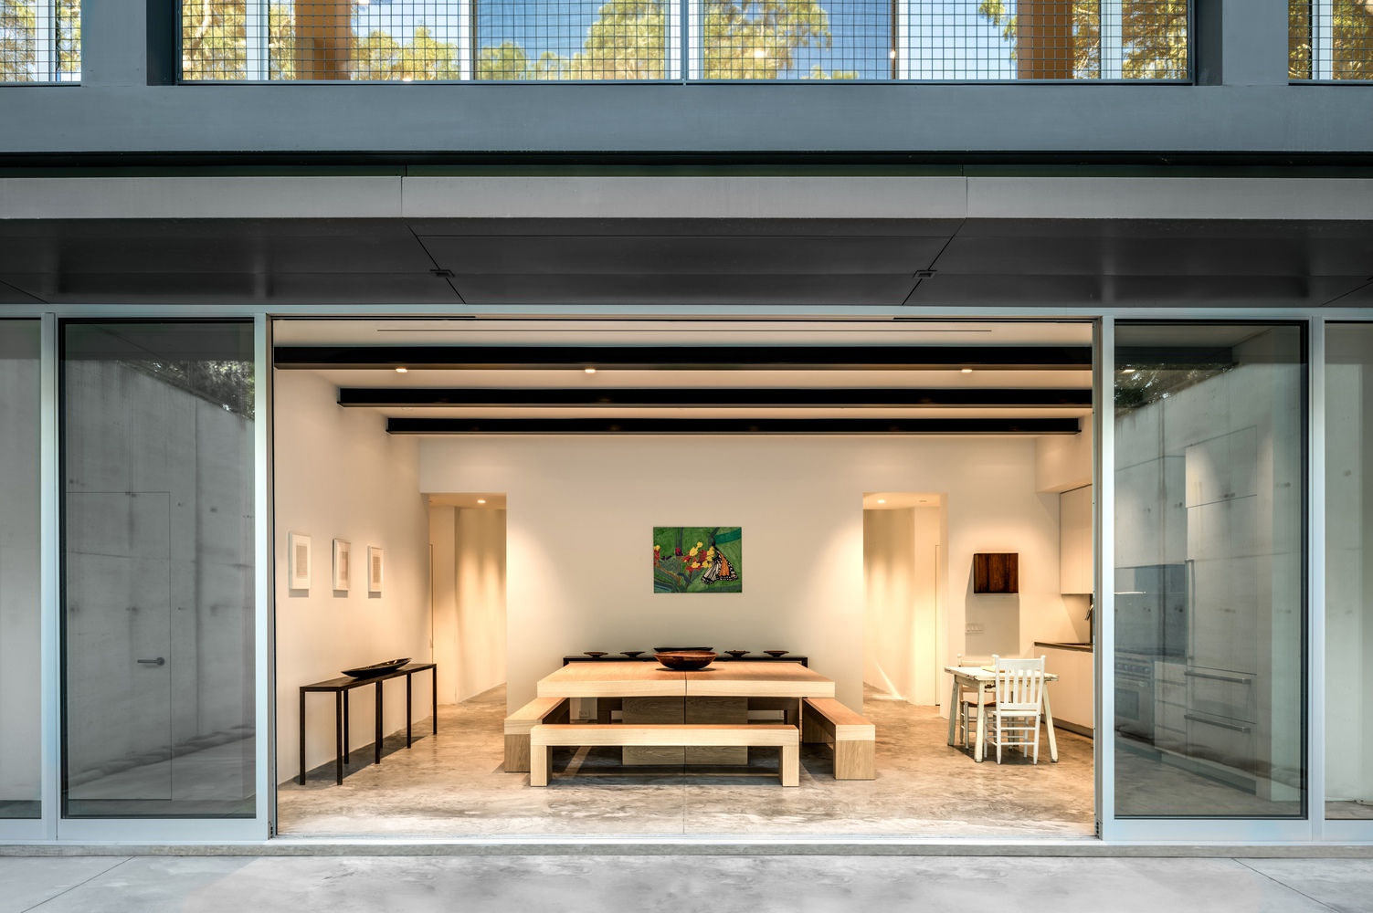
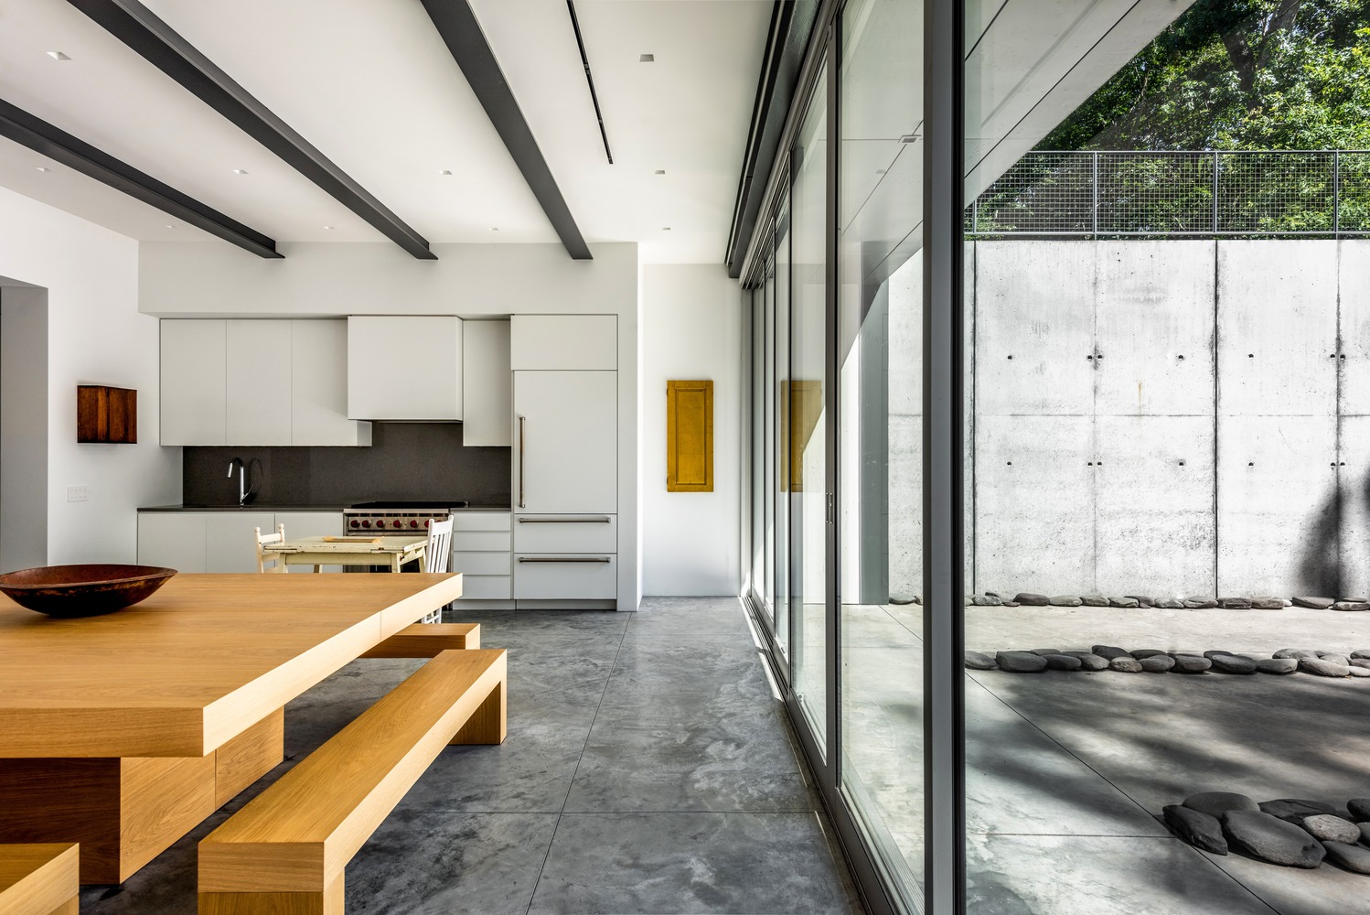
The open floor plan floods the space with natural light and facilitates spontaneous interaction among artists.
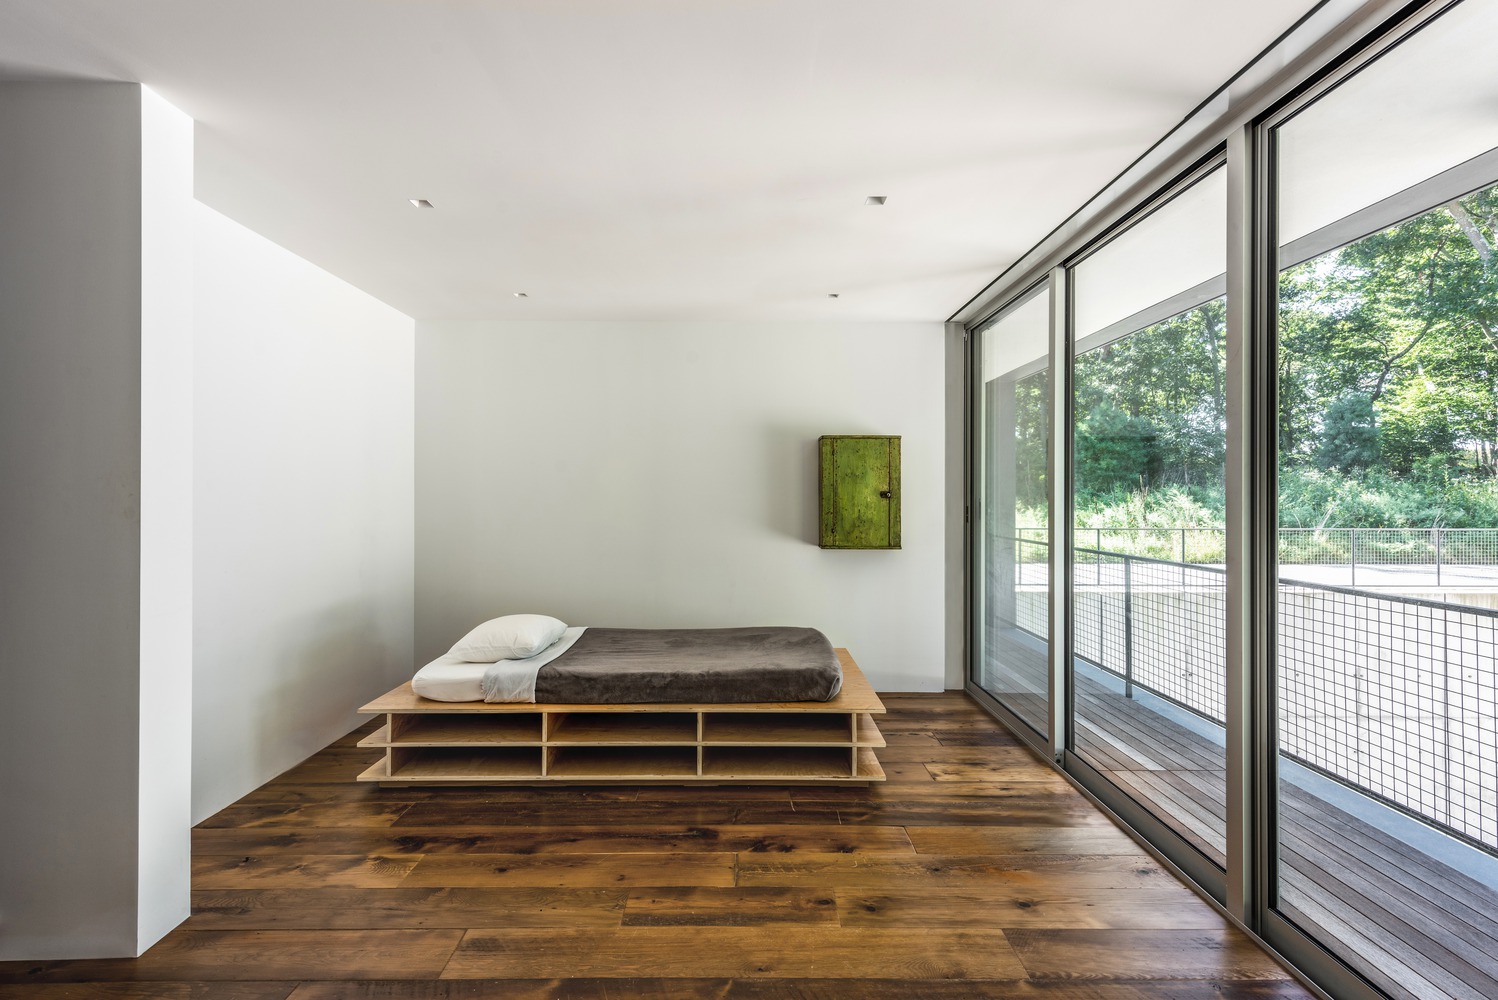
The bedrooms are placed along the residence's perimeter, which breaks many conventions of home design and creates central zones that encourage communal activities, including a gallery where artists can showcase their work and an amphitheater for performing works-in-progress.