Aunt Val’s House
AUNT VAL’S HOUSE
Márcio Flávio Motta
ARCHITECTS
Márcio Flávio Motta
PROJECT TEAM
Arqliq, Lucca Brigatto, Bernardo Barcellos
CONSULTANTS
Limonge De Almeida Consultoria E Projetos, Paulo Scafutto
PHOTOGRAPHS
André Miguel Coronha
AREA
400 m²
YEAR
2025
LOCATION
Juiz de Fora, Brazil
CATEGORY
Residential Architecture, Houses
English description provided by the architects.
Located in a mountainous region with a highland tropical climate, this house sits at an elevation of 900 meters in the so-called "upper city" of Juiz de Fora.
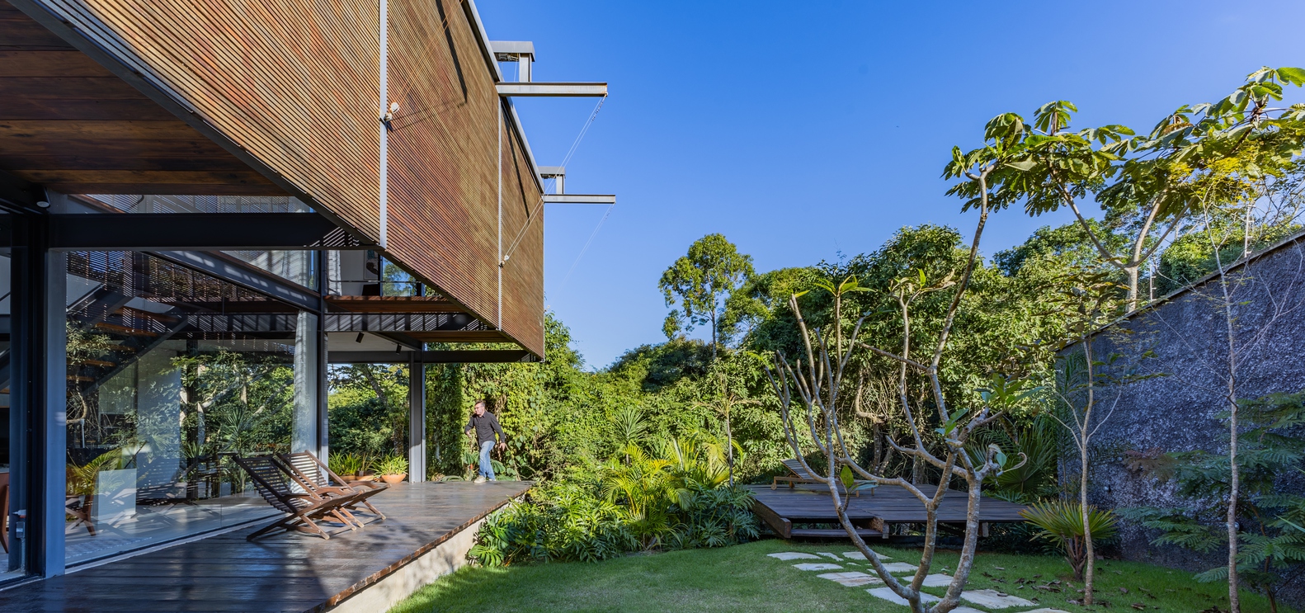
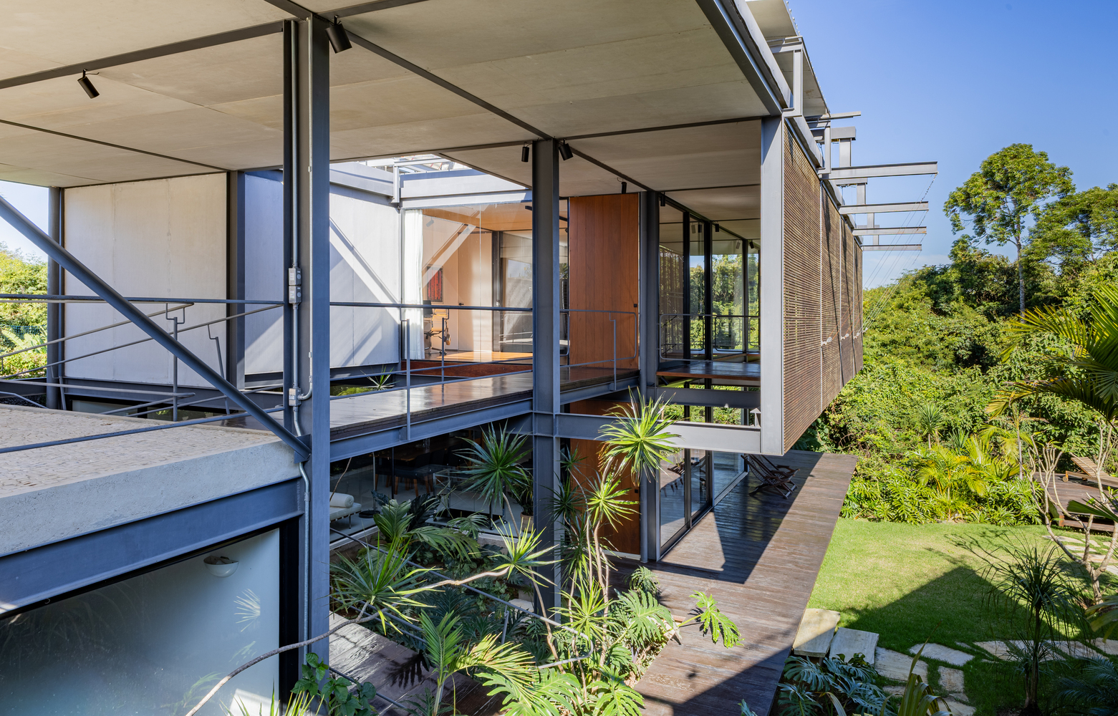
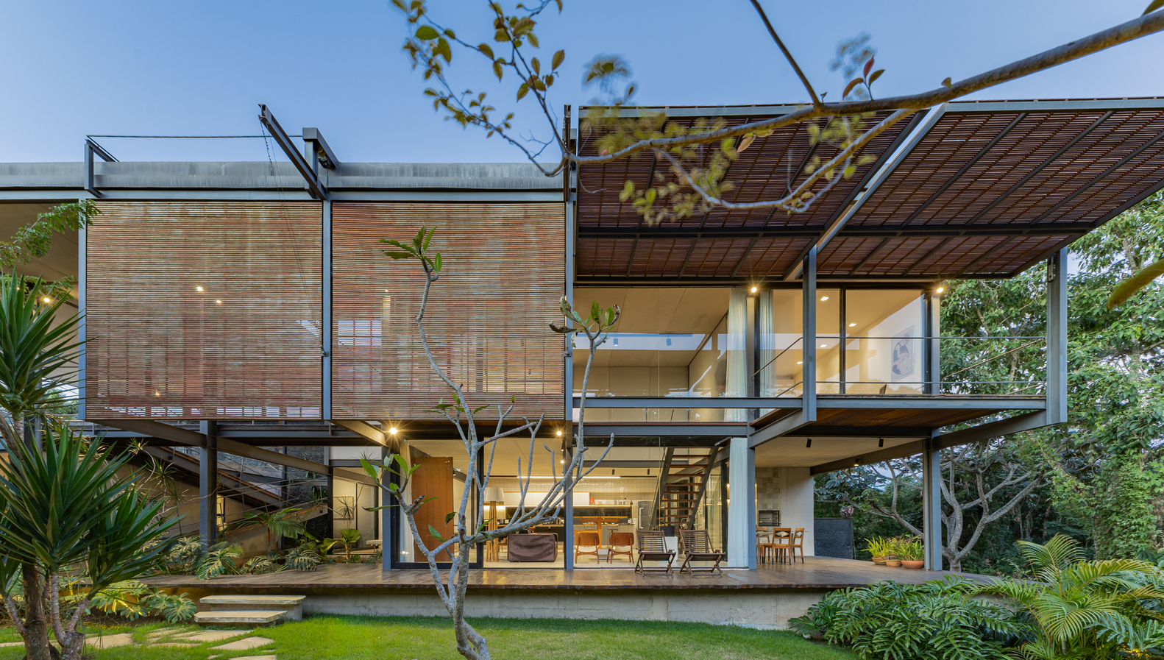
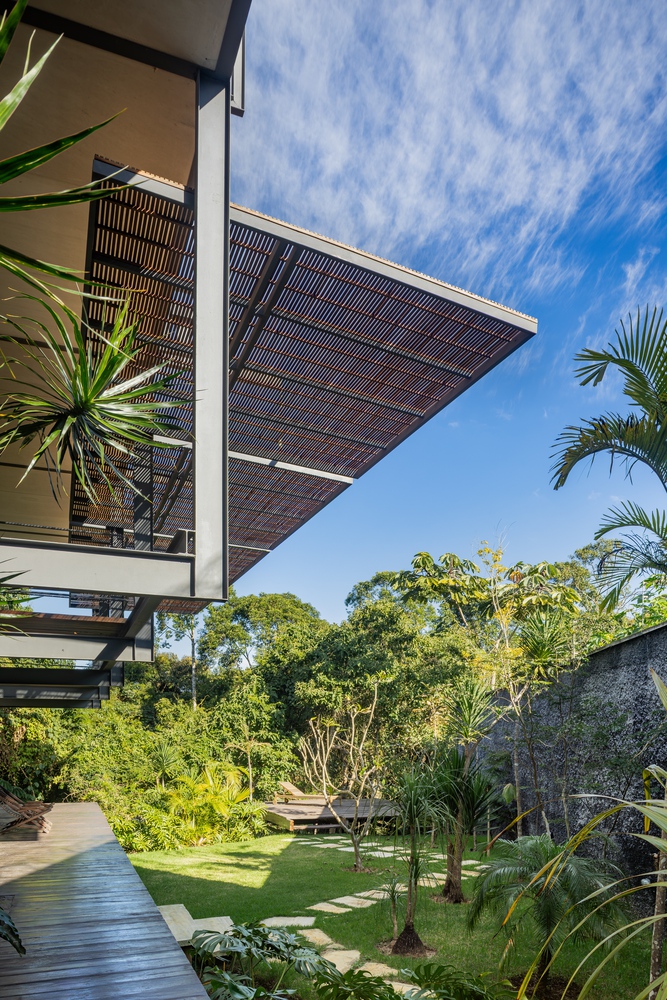
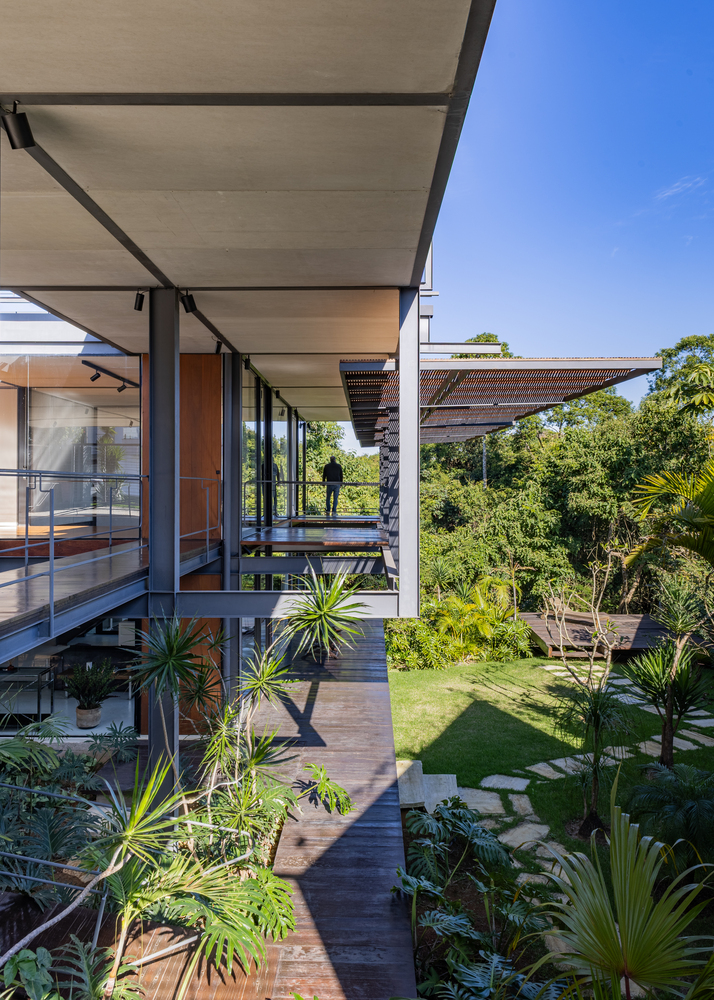
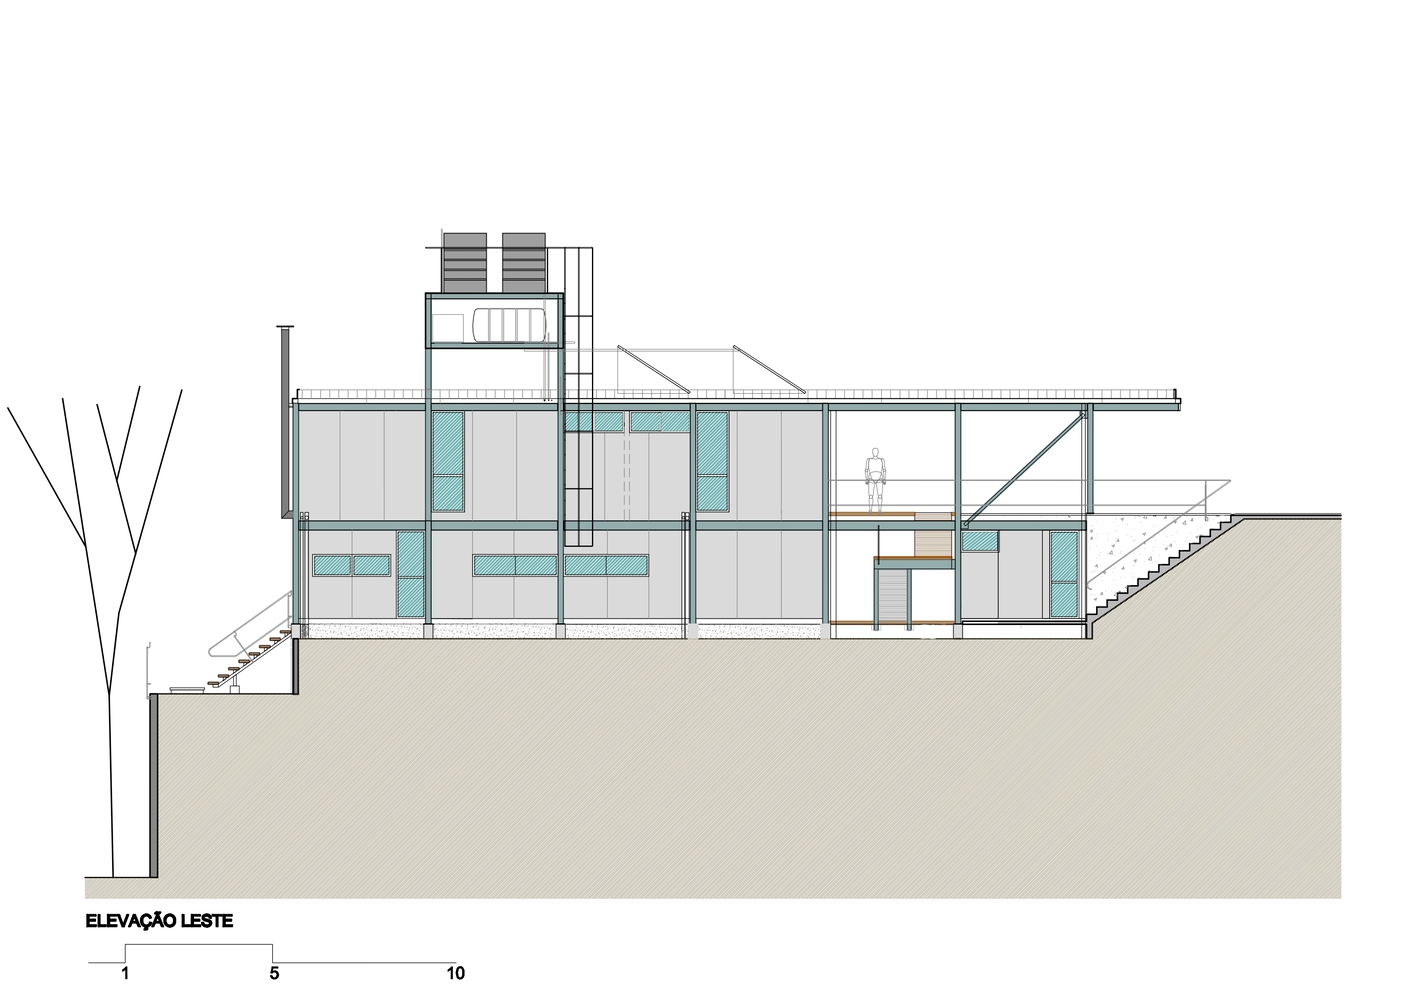
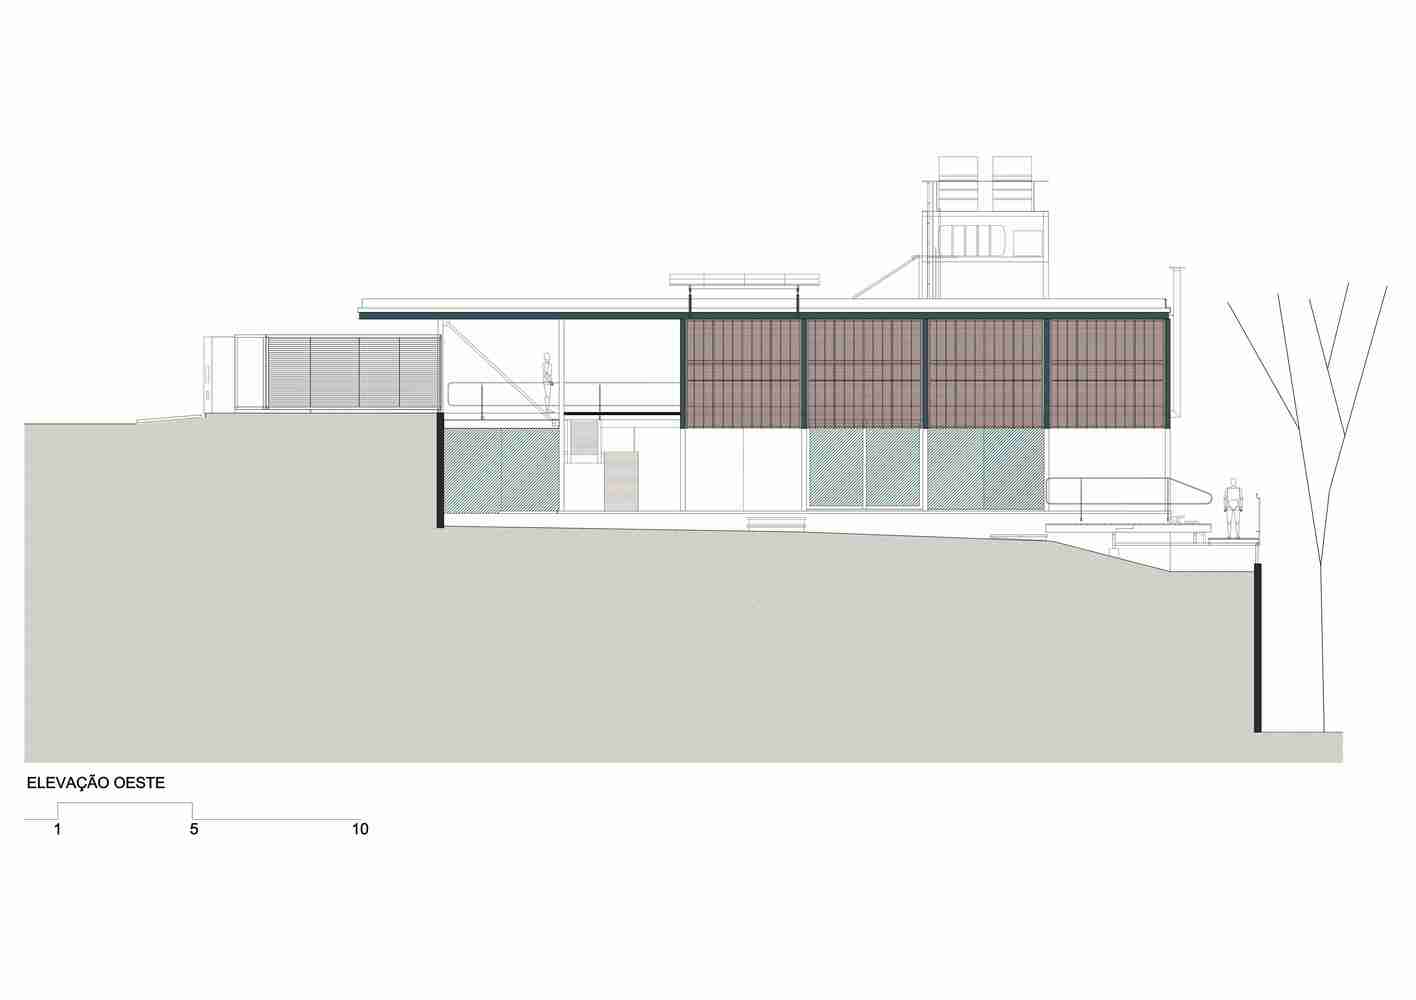
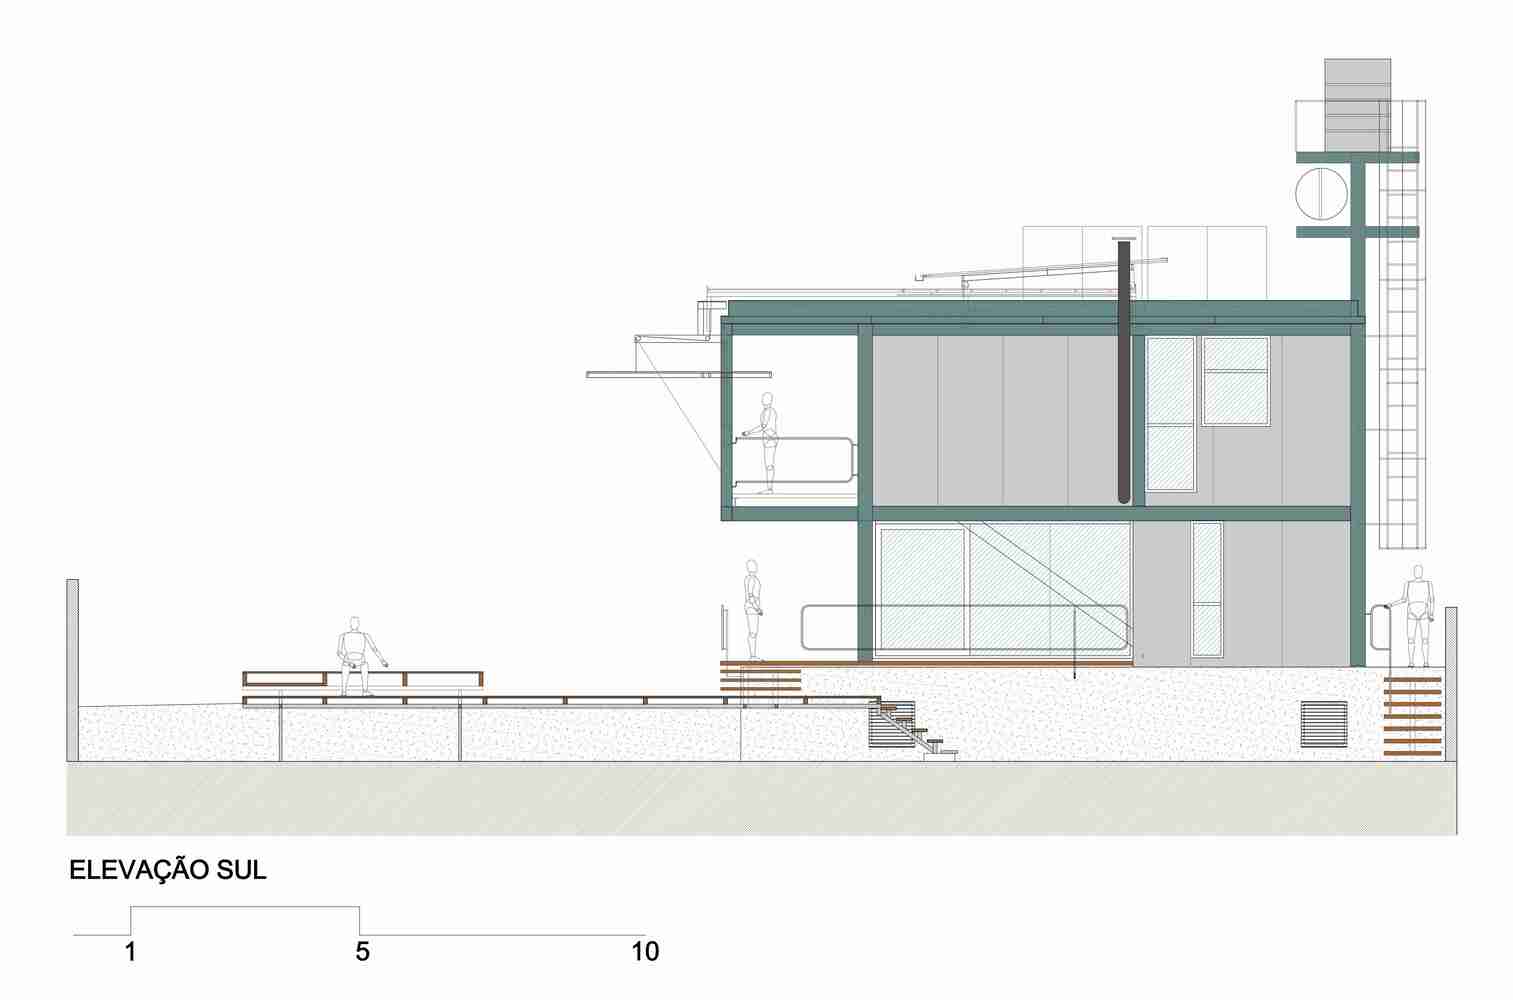
After reconstructing the topography of this suburban gated community lot, the created landfill platform became a suspended garden relative to the adjacent native Atlantic Forest. In this way, the elevated backyard now enjoys views of the treetops along the 24-meter back boundary. The house settles onto this new ground built 3.5 meters below the street and 6.5 meters above the forest.
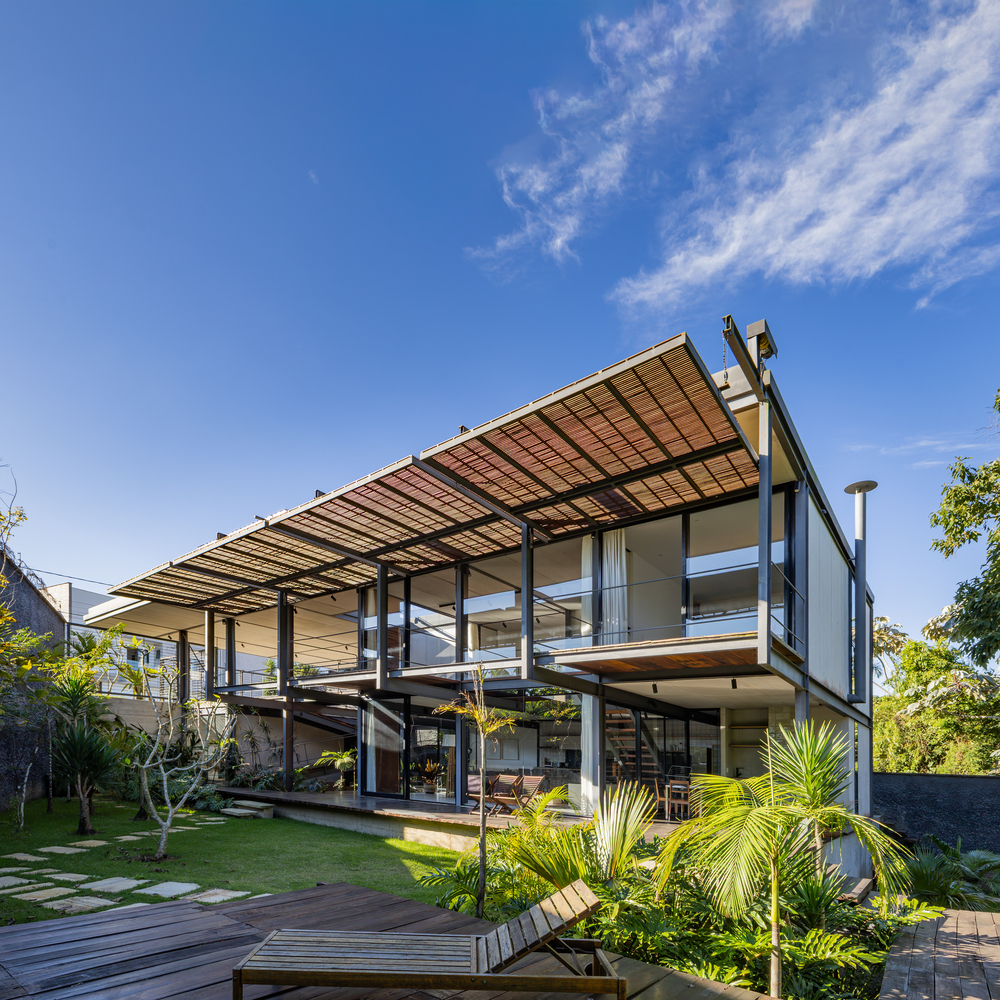
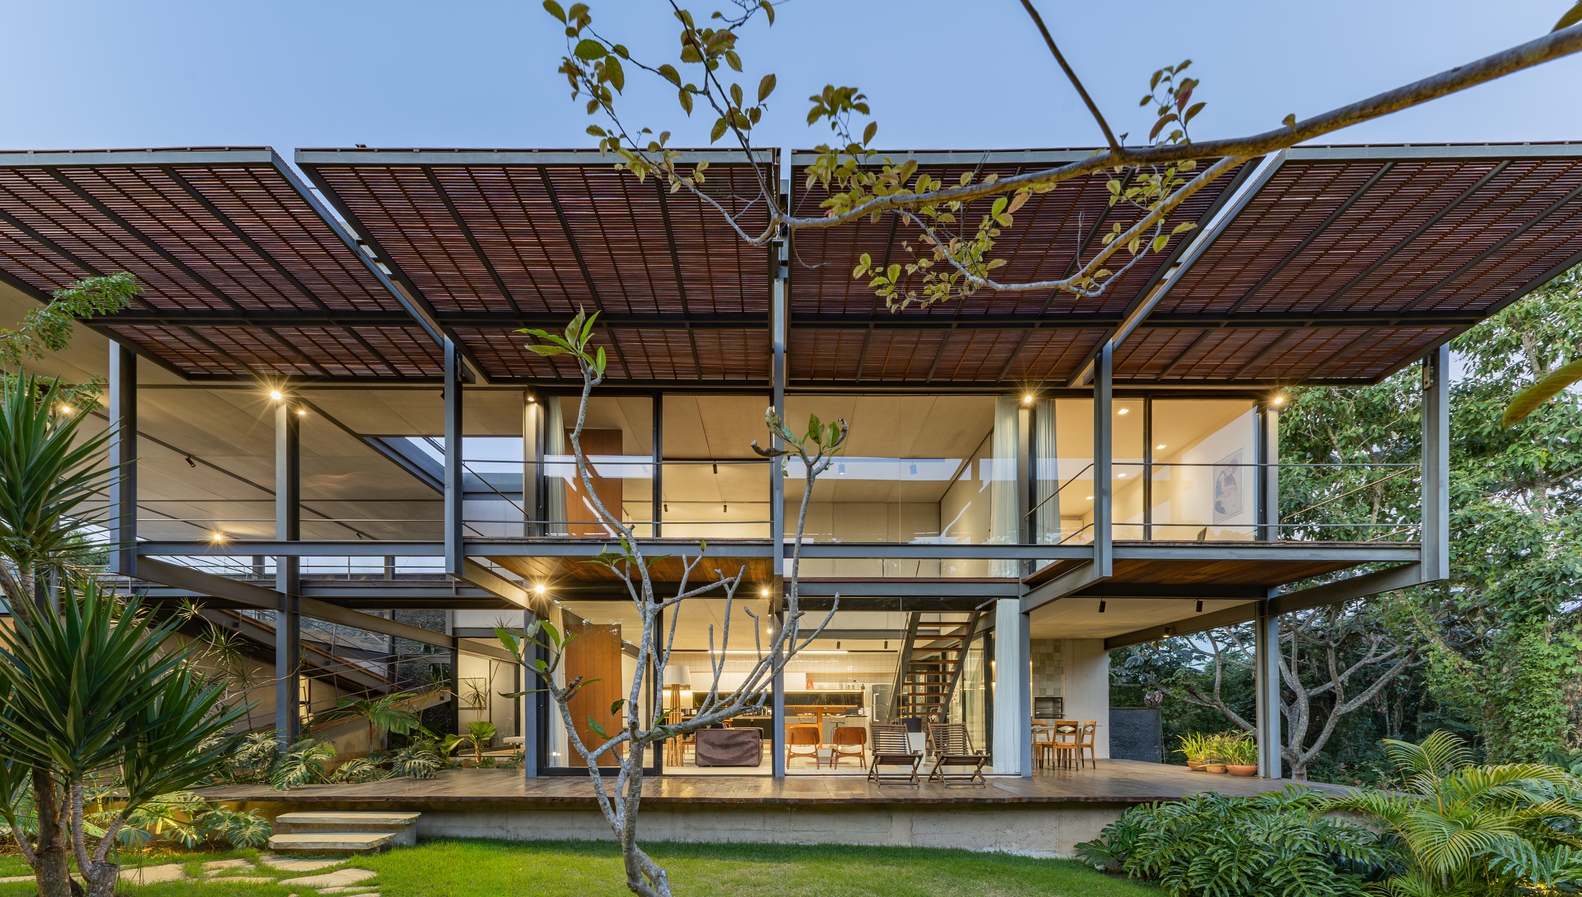
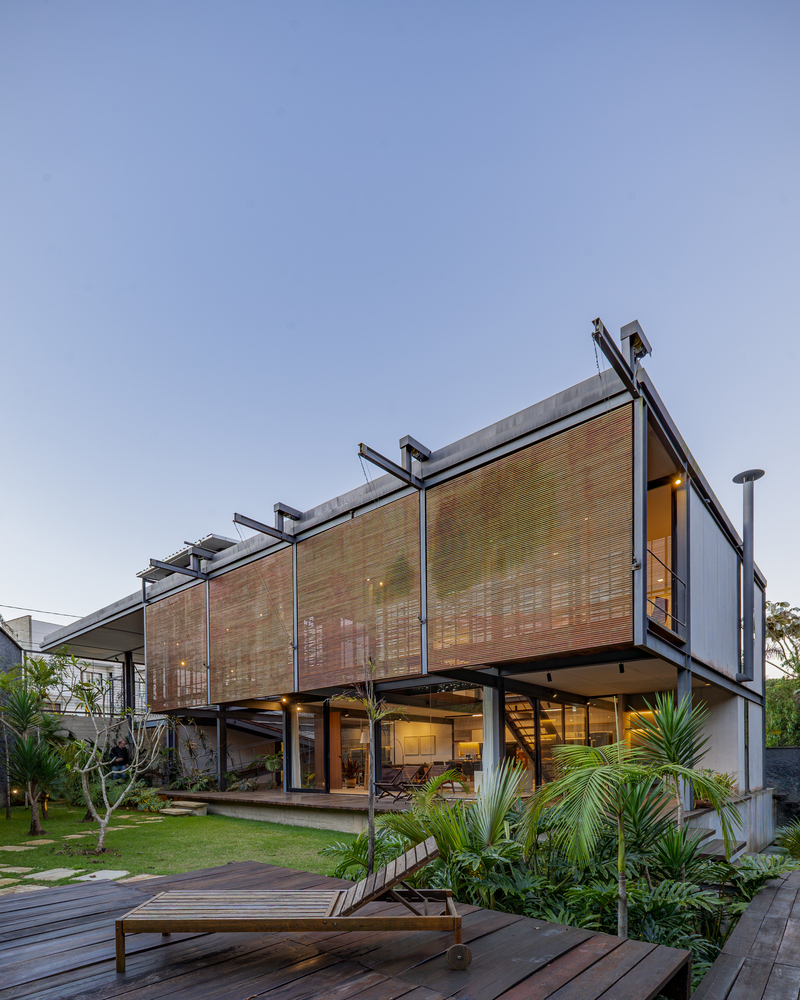
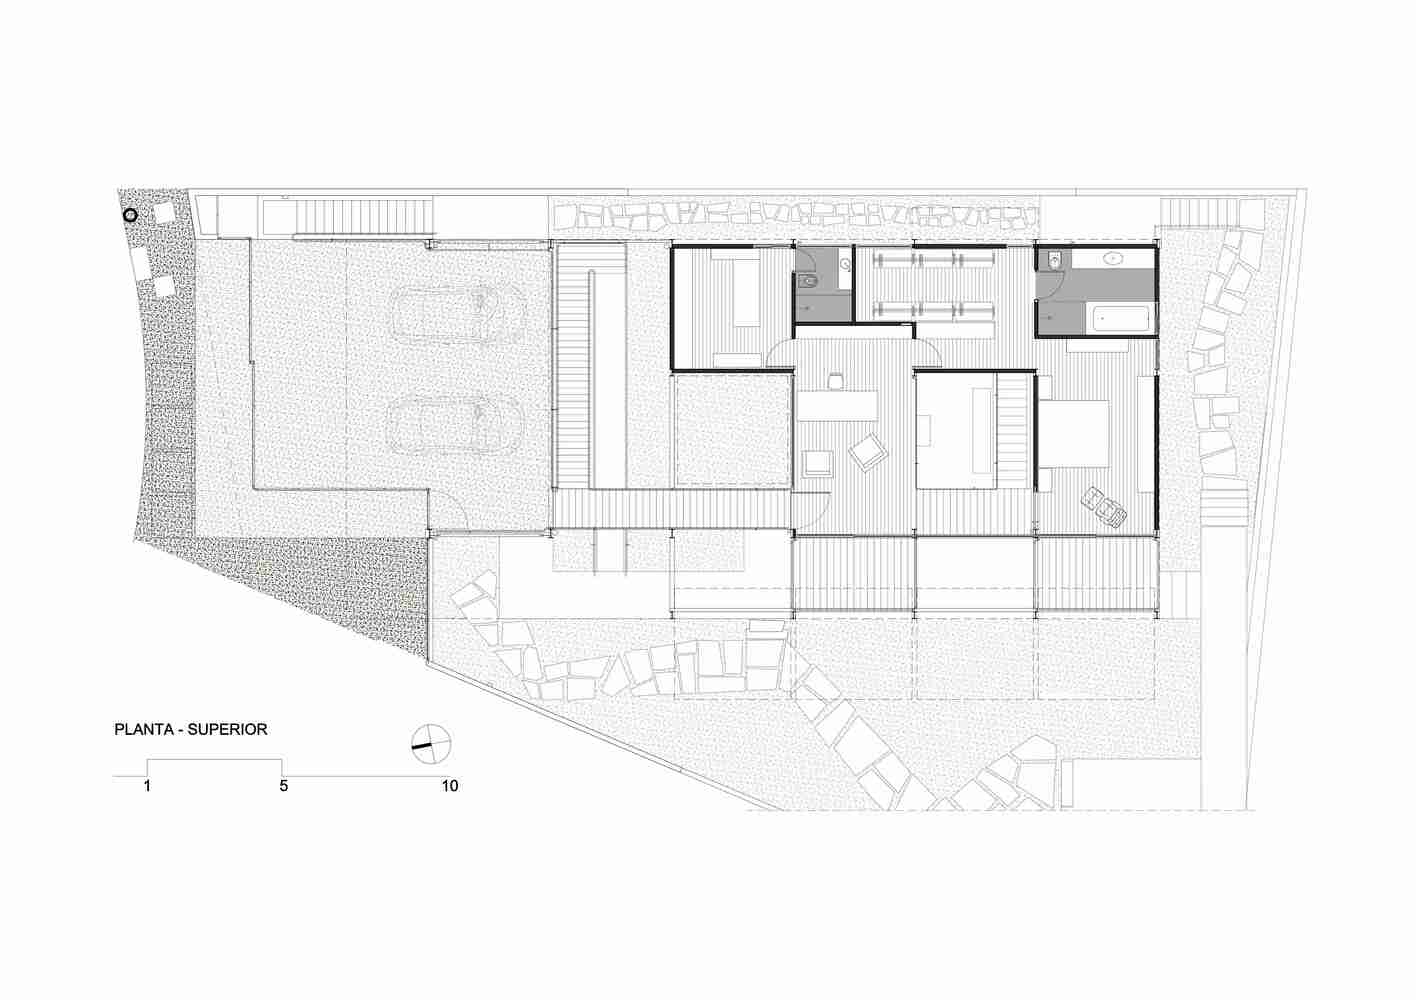
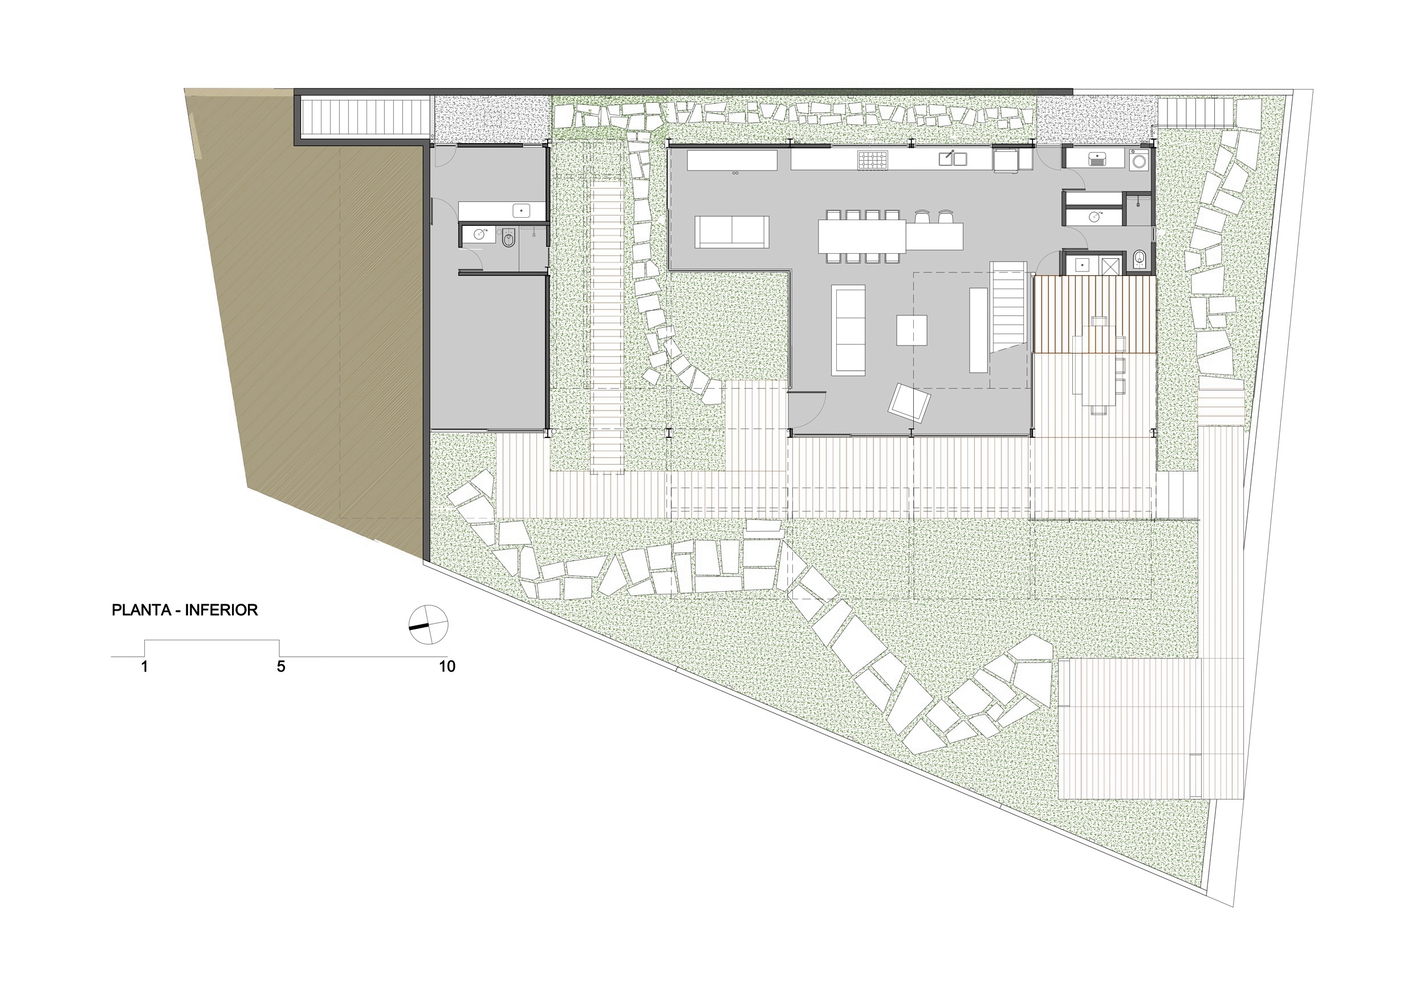
Due to the trapezoidal shape of the lot, the pavilion sits closer to the eastern boundary, reserving the other side for a garden that widens toward the forest. Positioned this way, despite having two stories, the house remains discreet from the street and closer to its backyard.
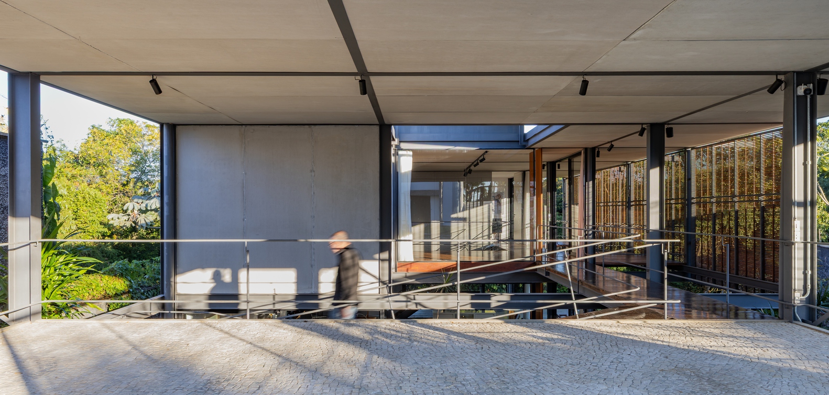
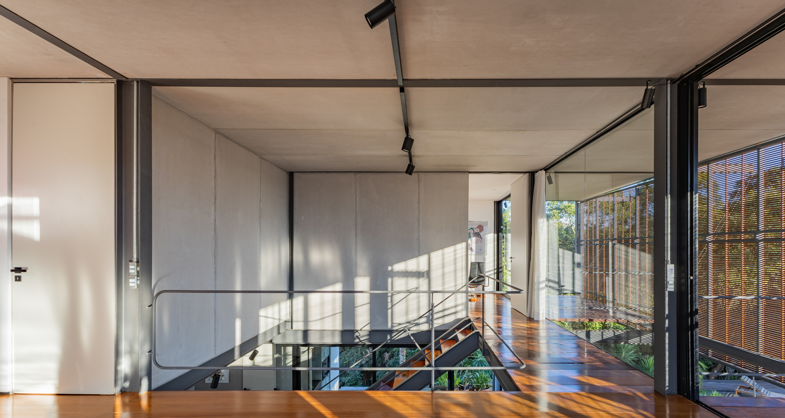
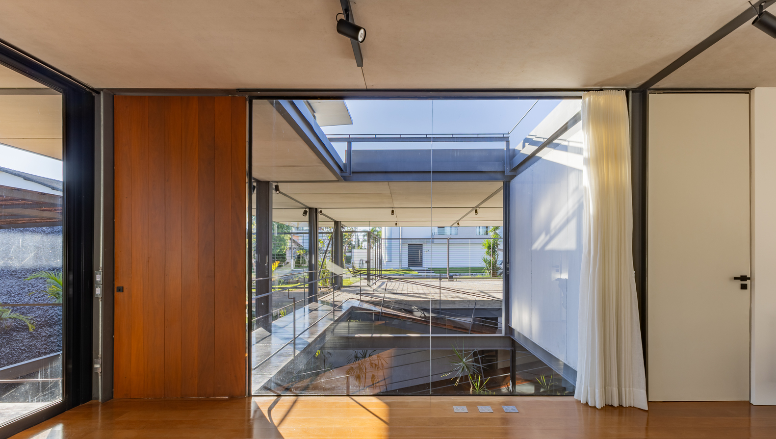
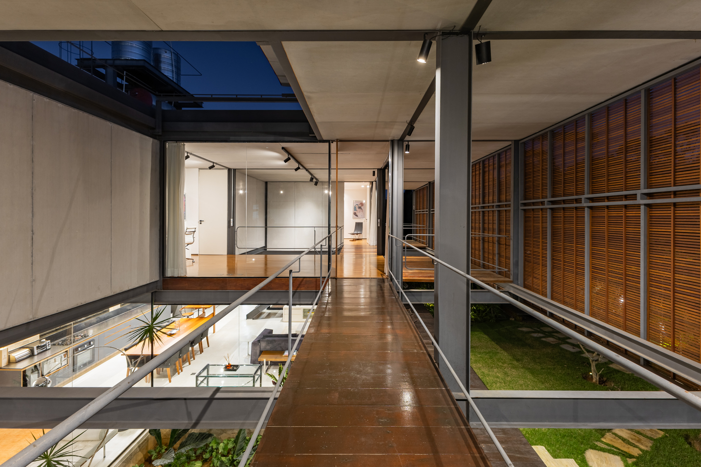
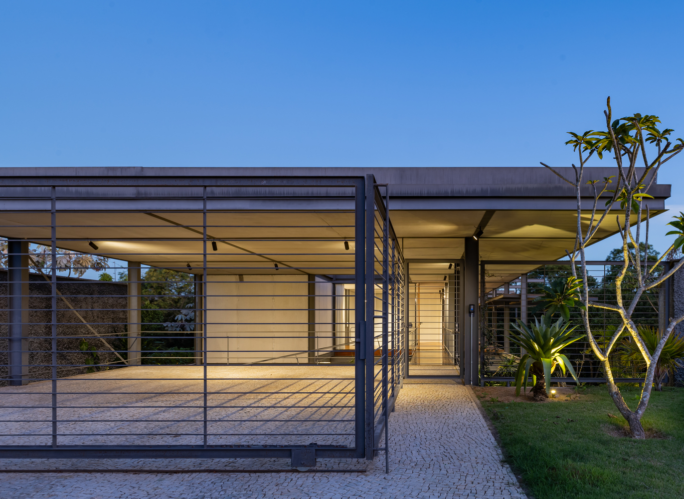
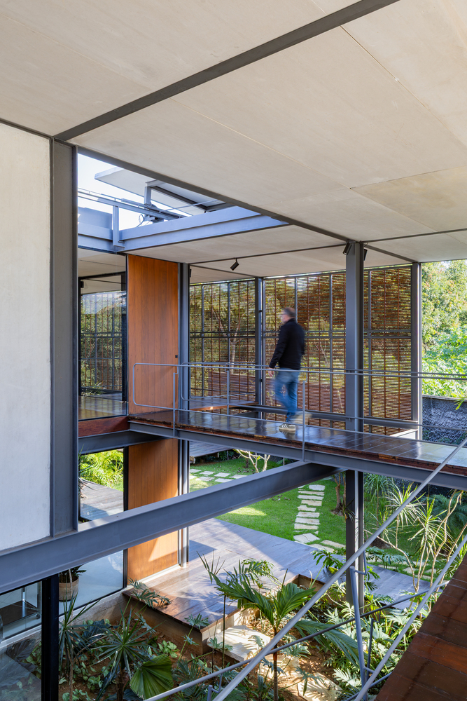
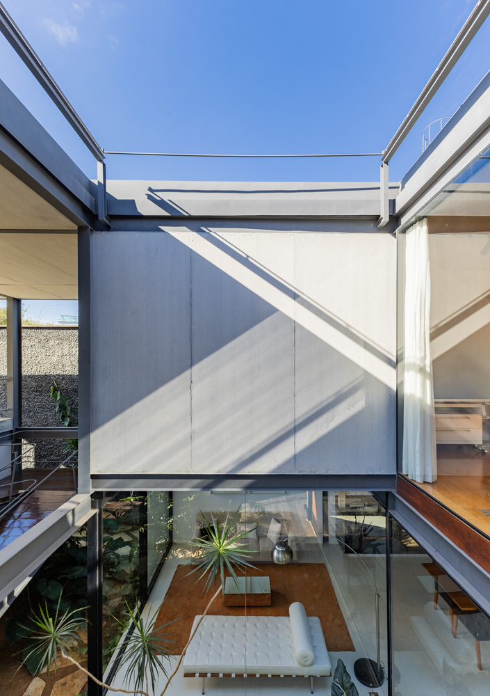
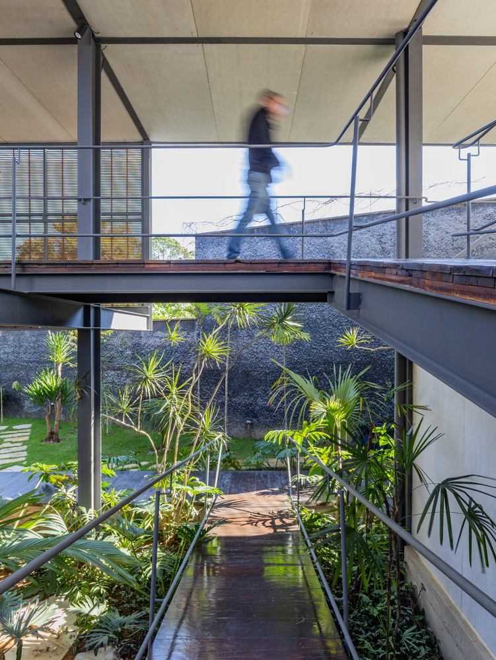
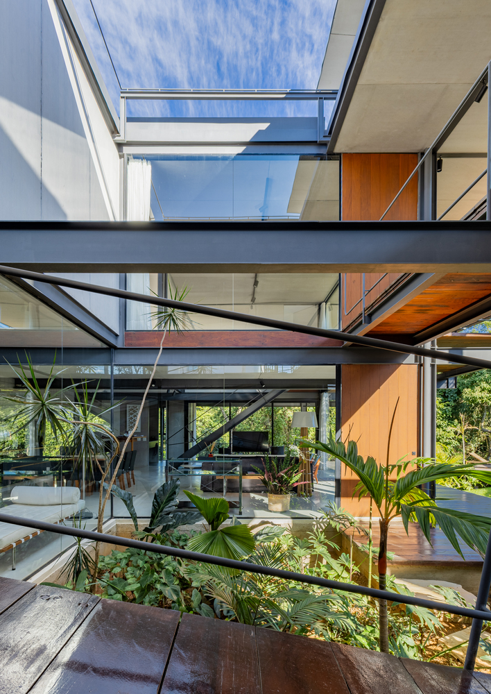
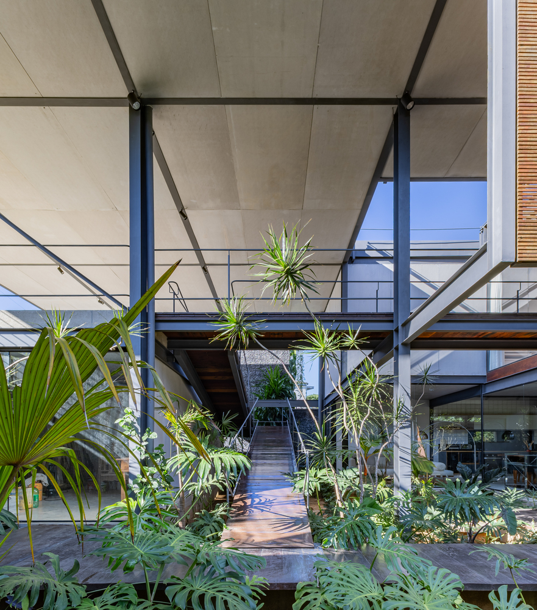
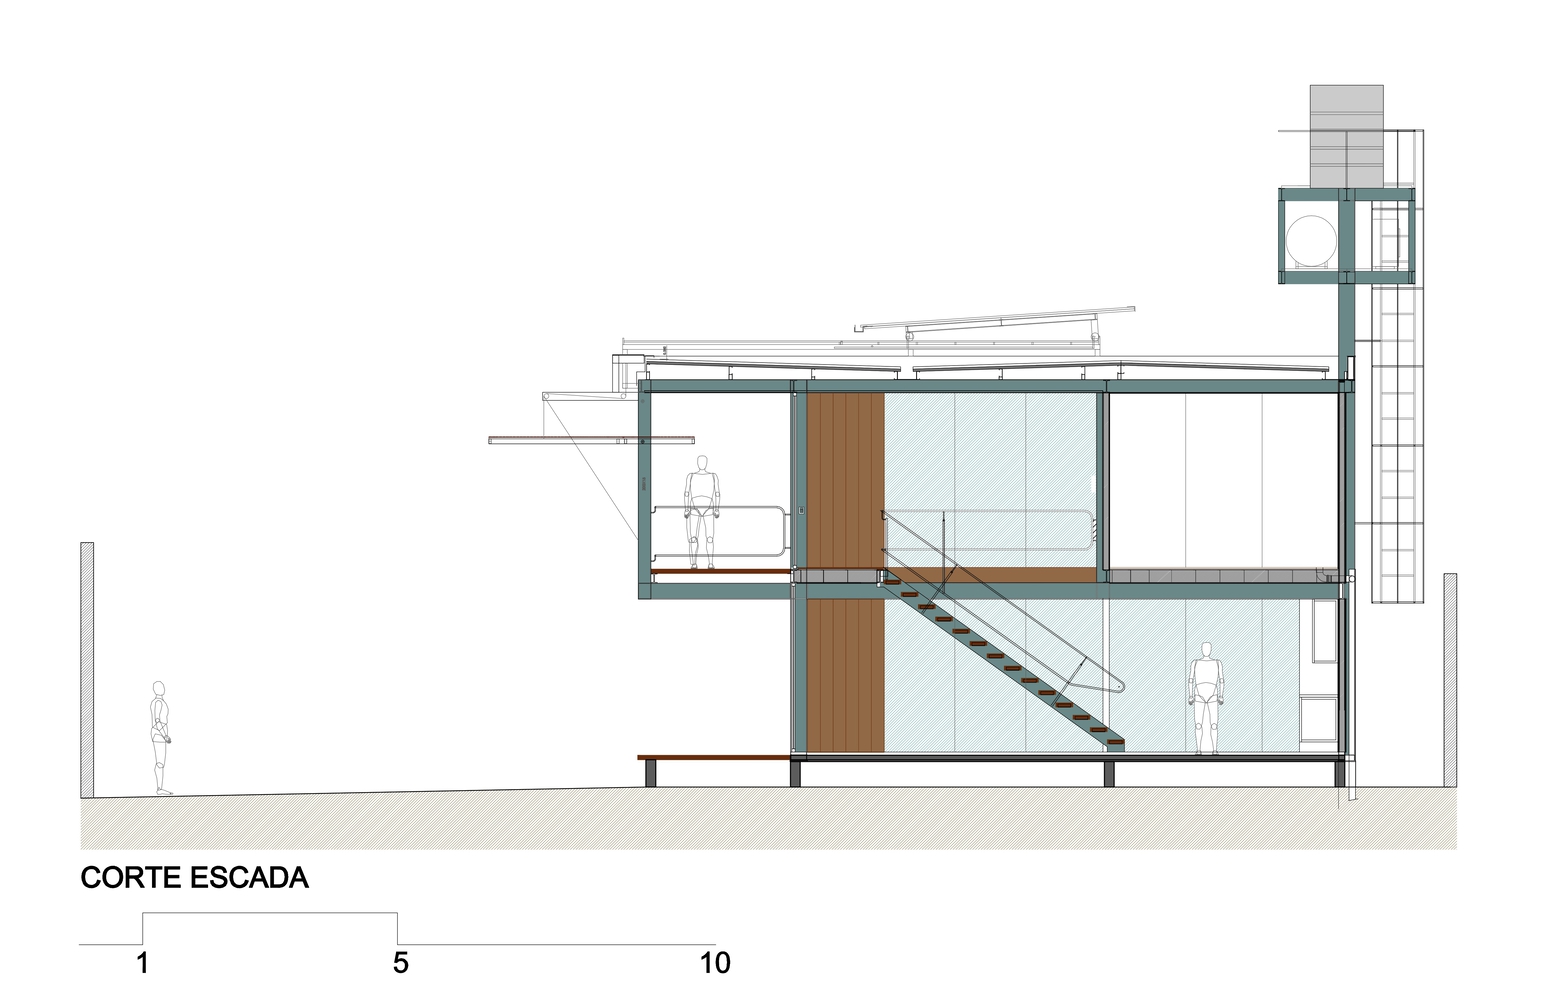
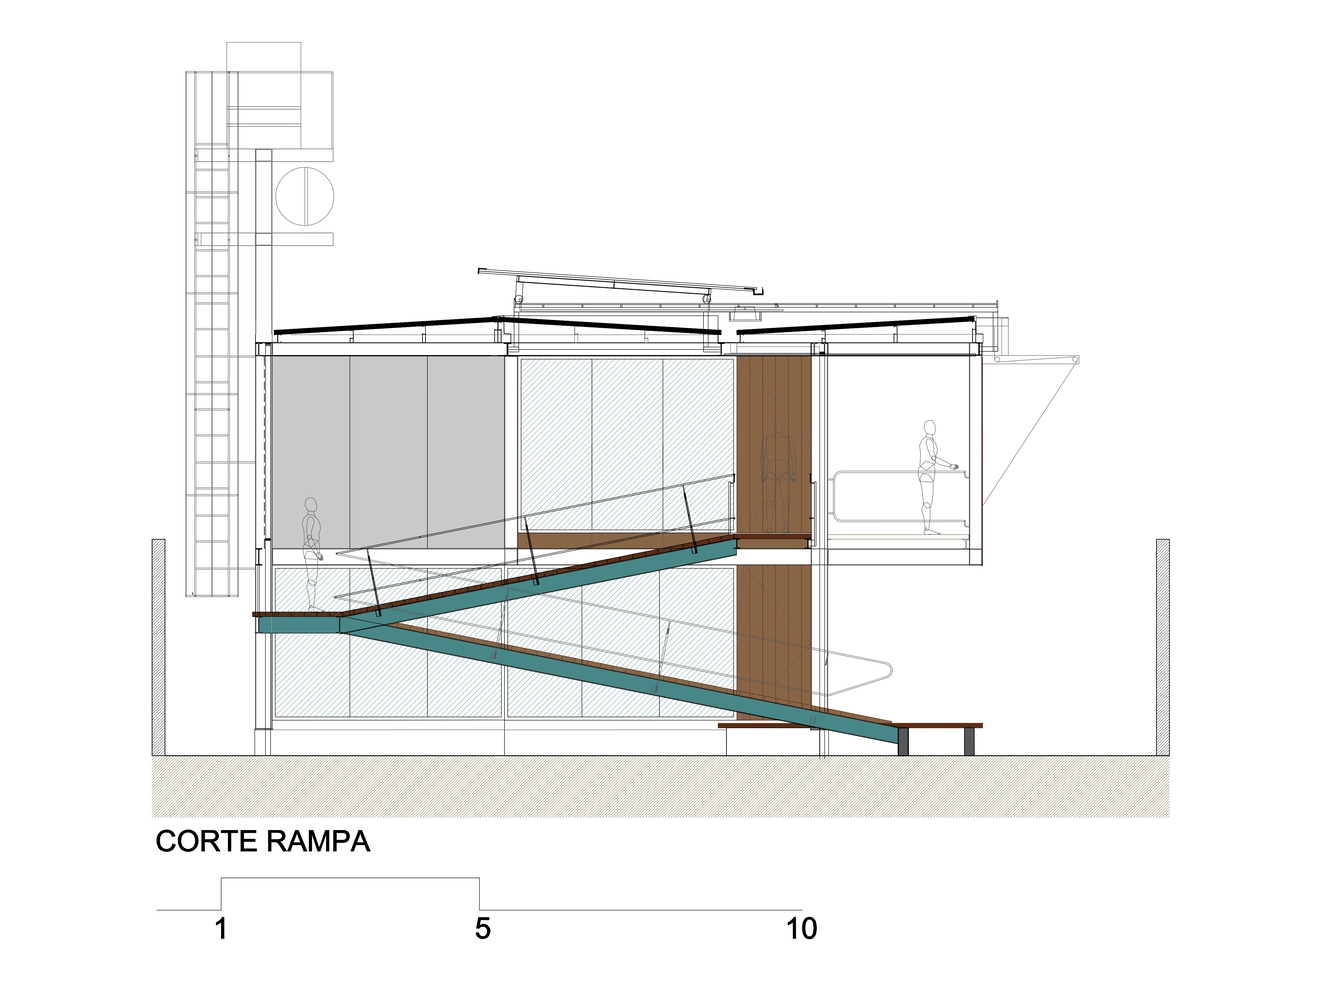
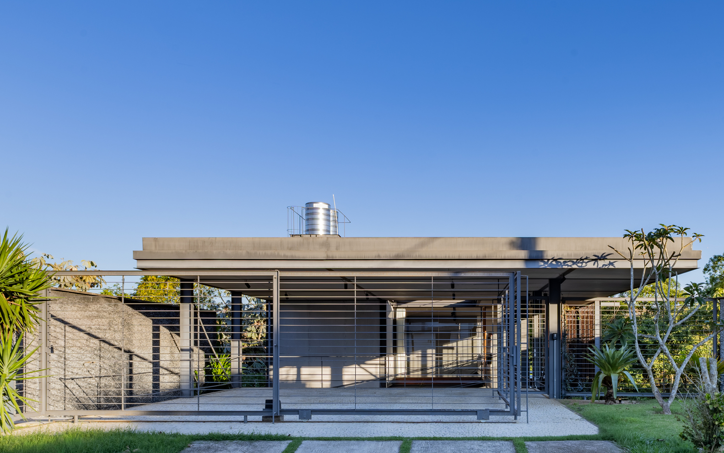
Access is through the garage, which doubles as a covered plaza. From there, a walkway guides the path and, together with the outdoor ramp and indoor staircase, structures the layout of the house.The living spaces on the upper floor are set back from the street by the void of the indoor garden, where the ramp that leads visitors to the common areas is located.
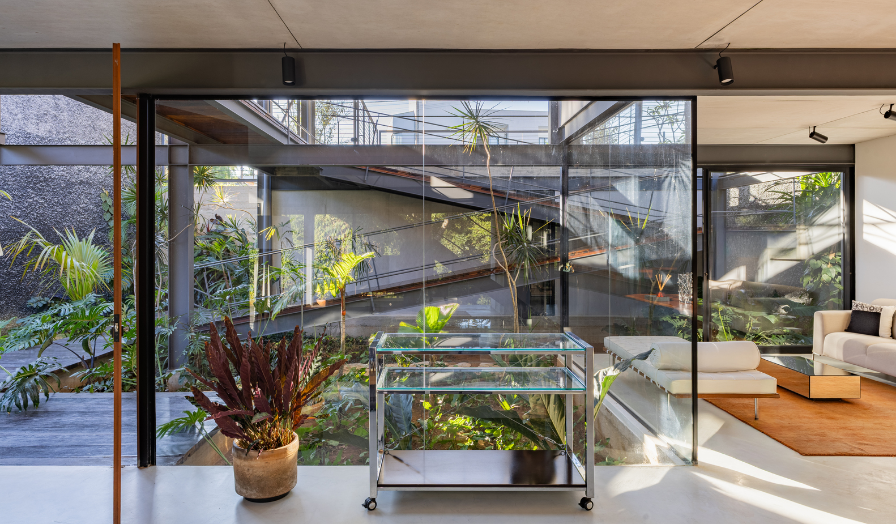
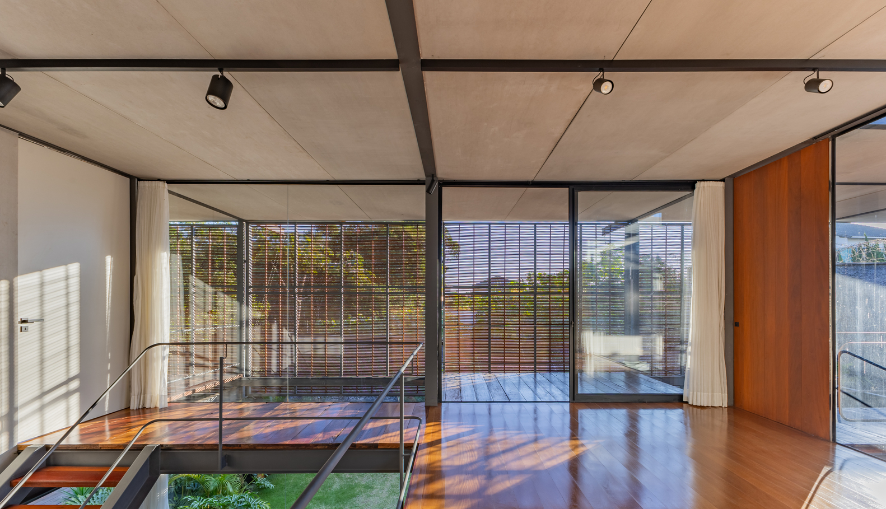
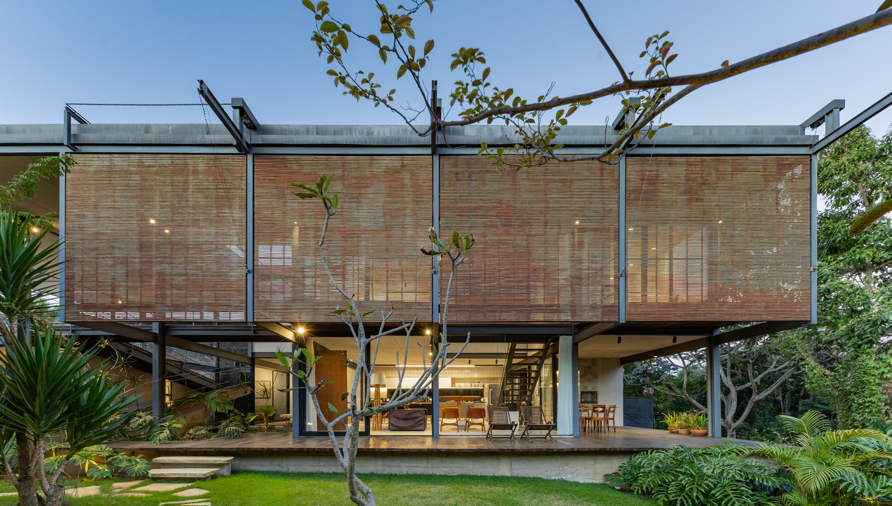
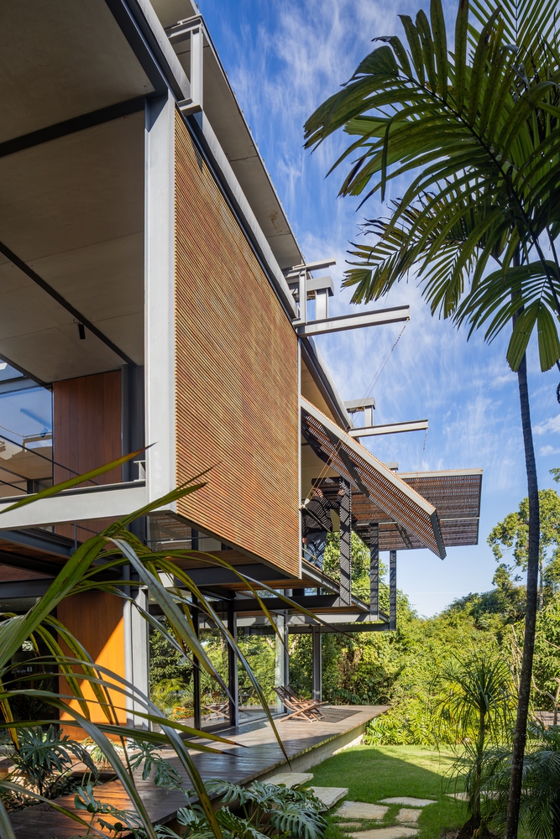
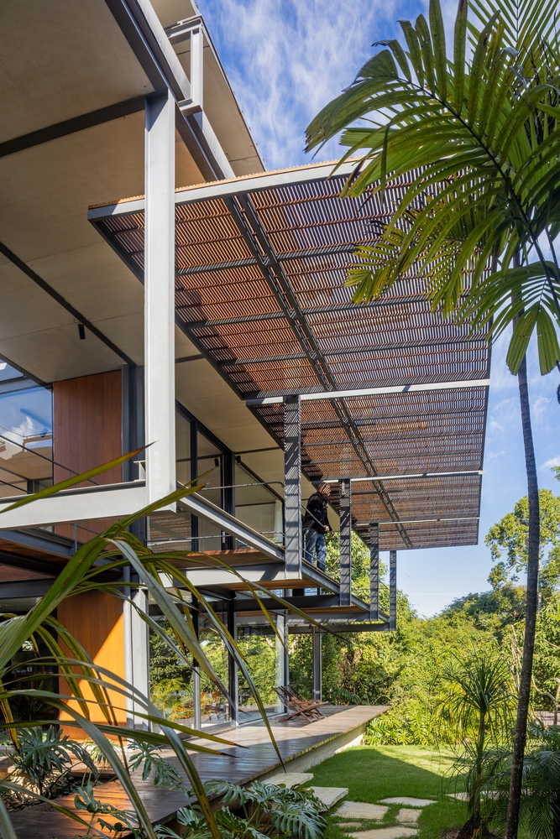
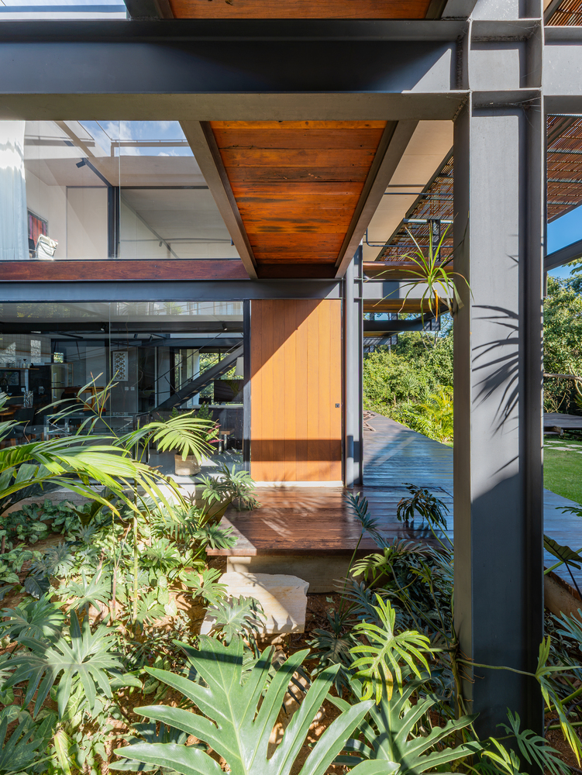
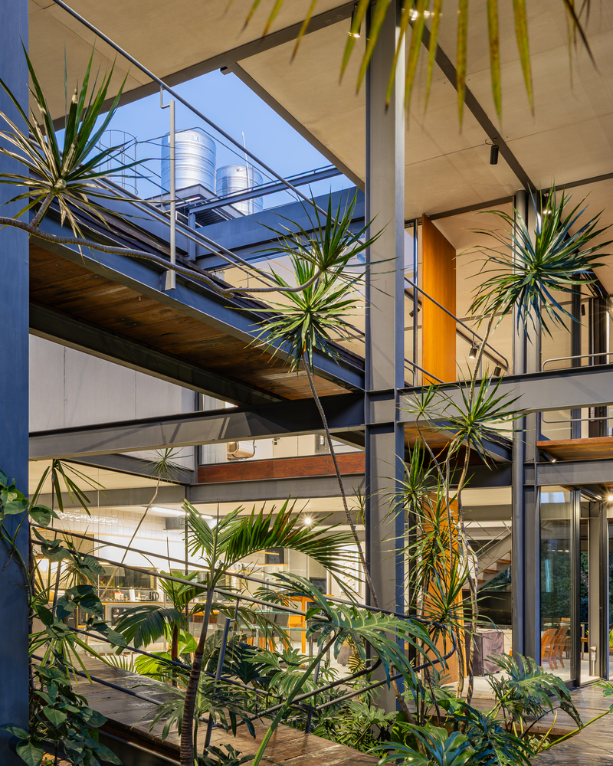
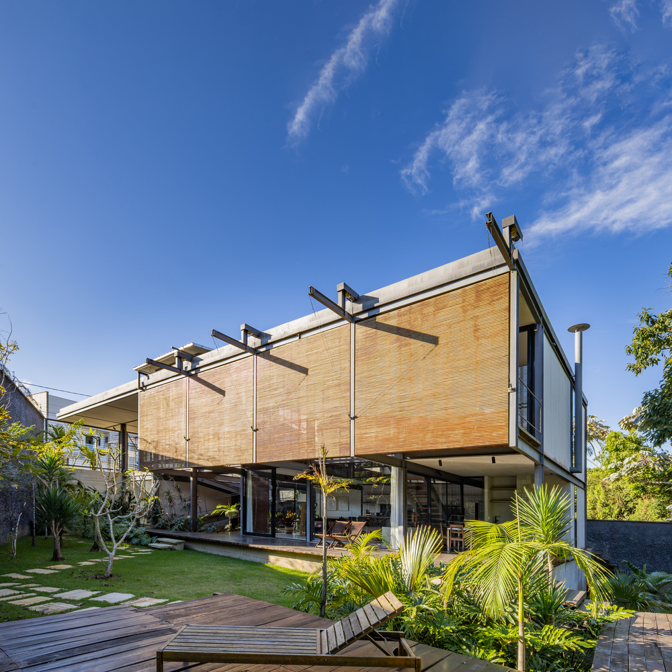
The construction seeks to leave all of its phases exposed. It features a modular steel structure (3.6m x 3.6m), with walls and slabs made of light-gauge galvanized steel framing, finished with exposed cement boards and drywall.
In addition to prefabrication, reclaimed wood was opportunistically applied over the beams to form ramps, walkways, and platforms in both sun and shade.
Operable elements were designed to adjust the home's interior environment: a retractable roof over the indoor garden and four sunshades on the west facade, allowing the house to adapt to changing weather conditions.