Aquatic Gallery
AQUATIC GALLERY
INI Design Studio
ARCHITECTS
INI Design Studio
LEAD ARCHITECTS
Jayesh Hariyani, Adi Mistri, Rakhi Rupani, Saumil Mevada
ENGINEERING & CONSULTING > STRUCTURAL
Ducon Consultant Pvt. LTD.
DESIGN TEAM
Bhargav A Bhavsar, Viresha Hariyani
GENERAL CONTRACTOR
Shaporji Pallonji And Company Pvt. LTD.
ENGINEERING & CONSULTING > MEP
Ini Infrastructure & Engineering
TECHNICAL TEAM
Parth Joshi, Nirav Shah
LANDSCAPE ARCHITECTURE
Ini Design Studio
INTERIOR DESIGN
Ini Design Studio
ENGINEERING & CONSULTING > OTHER
Marinescape Limited, Façade Engineering Services, Integrated Flow Tech Pvt LTD, Lemon Design Pvt. LTD., T2 Technology Consulting Pvt. LTD.
MANUFACTURERS
Advance Cooling, Armstrong, Asian Paints, C&S Electric, Carrier, Carter Pillar, Christie Digital, Curtainwall Design Consulting, HMX, Jindal Steel, Kajaria ceramics, Pidilite, Q-Lite, Saint Gobain Glass, TATA Steel, Voltemp, Xylem
PHOTOGRAPHS
Vinay Panjwani
AREA
150000 ft²
YEAR
2021
LOCATION
Ahmedabad, India
CATEGORY
Public Architecture
English description provided by the architects.
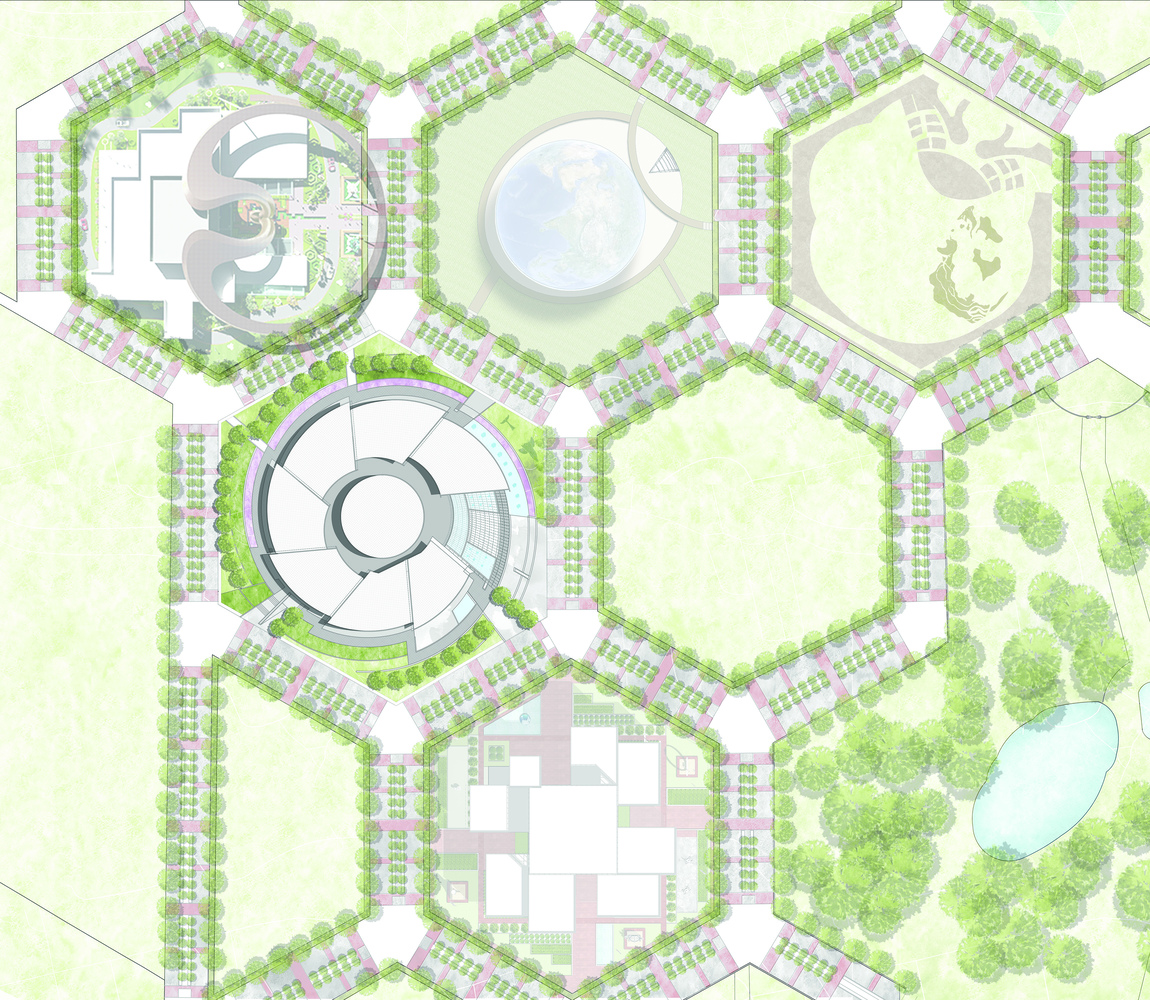
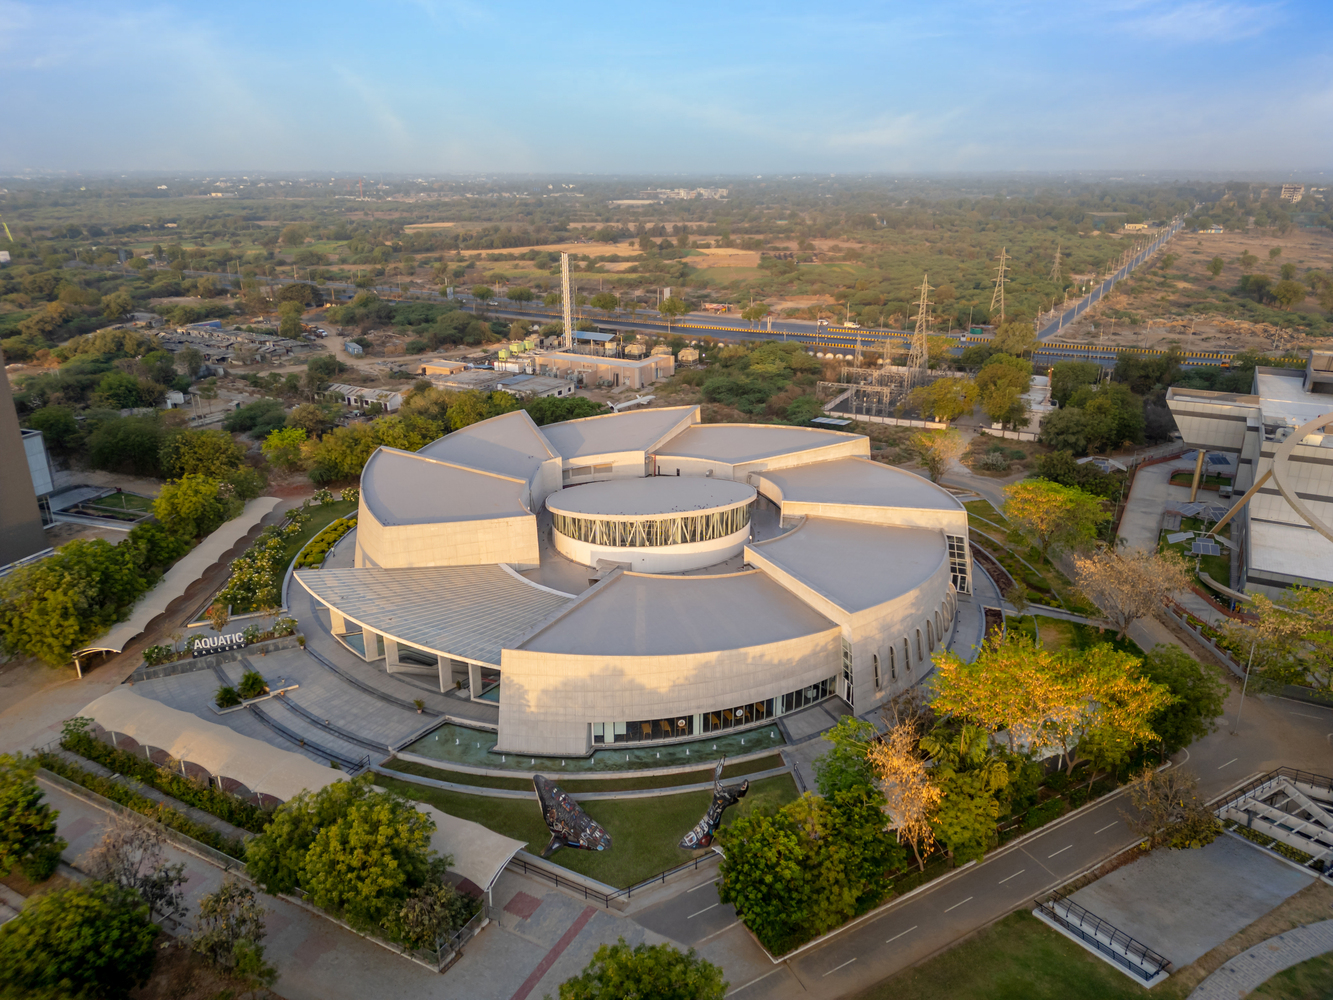
India's largest and first planned inland public aquarium transforms science education into an immersive civic experience within Ahmedabad's 200-acre Science City campus.
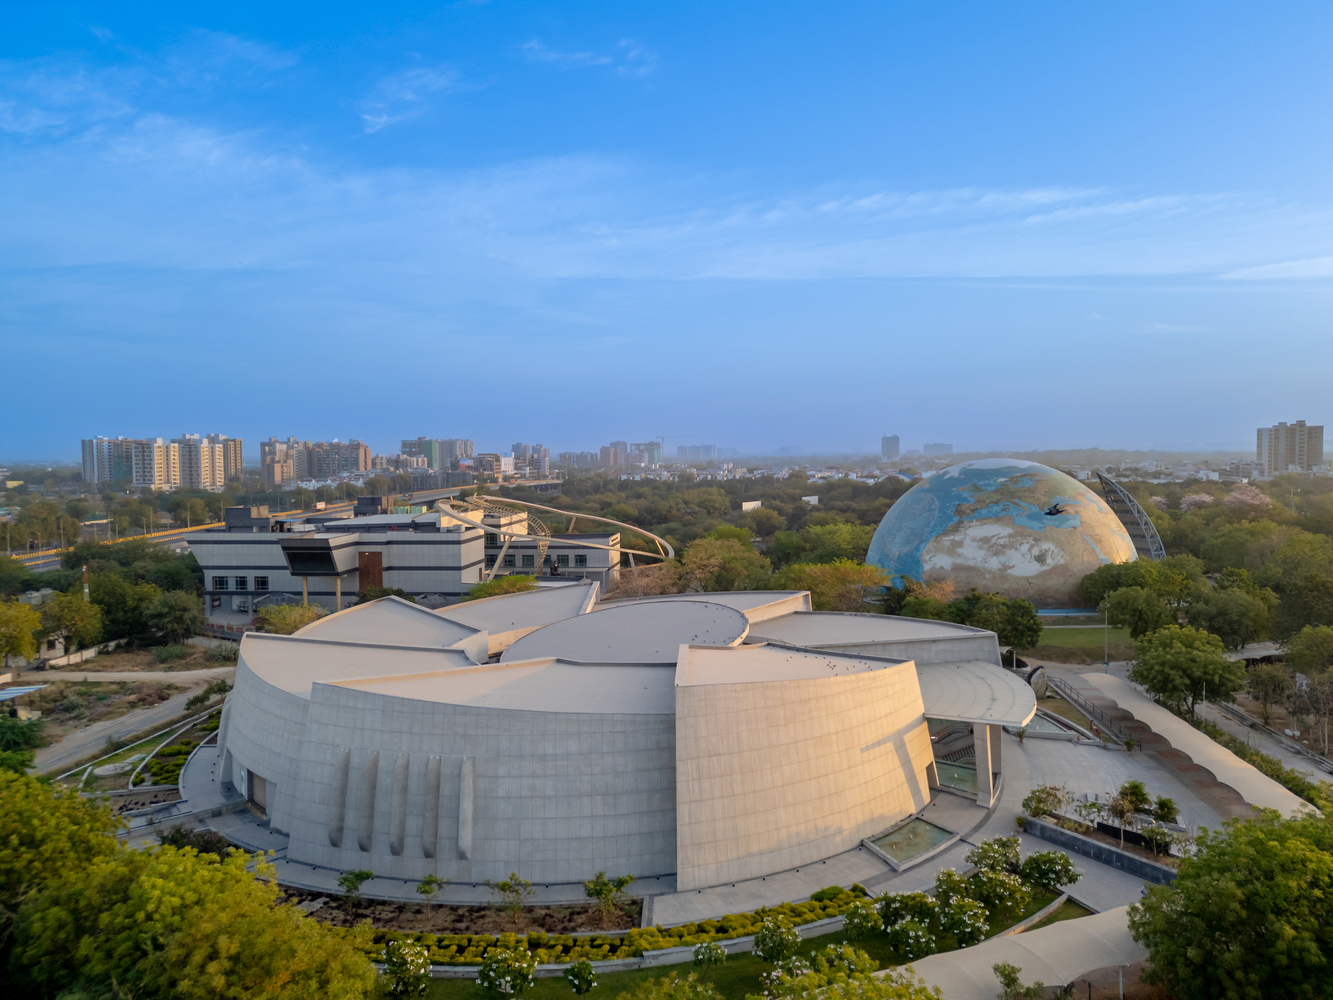
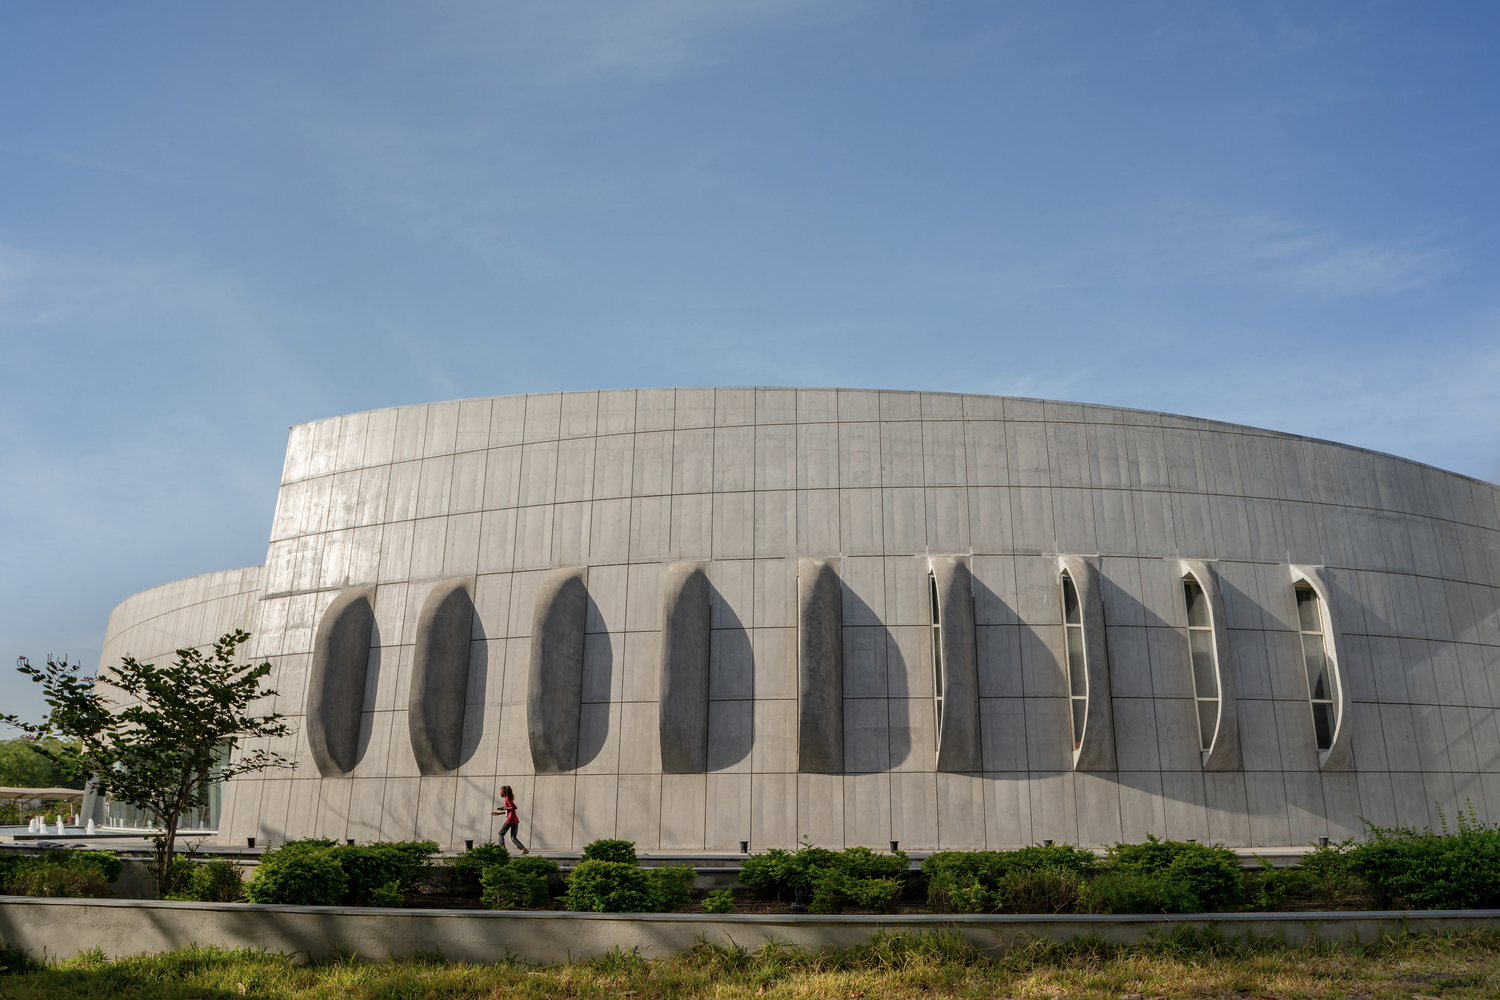
Conceived as a fifth-generation science and edutainment facility, it bridges the gap between formal science education and public engagement.
Welcoming over one million visitors annually, the project transforms learning into an immersive experience while making environmental awareness accessible to diverse communities through subsidized school visits and free access programs for rural children.
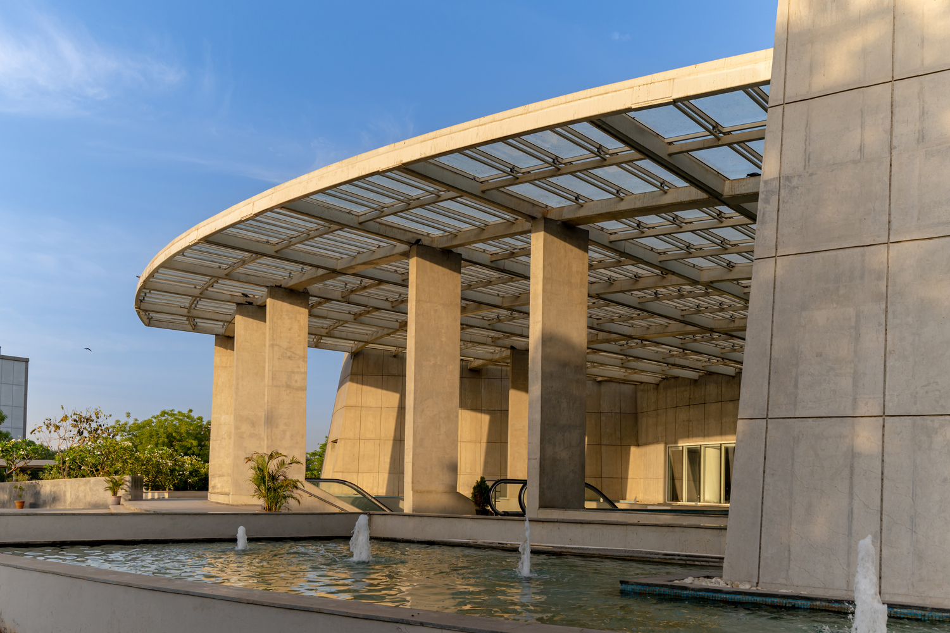
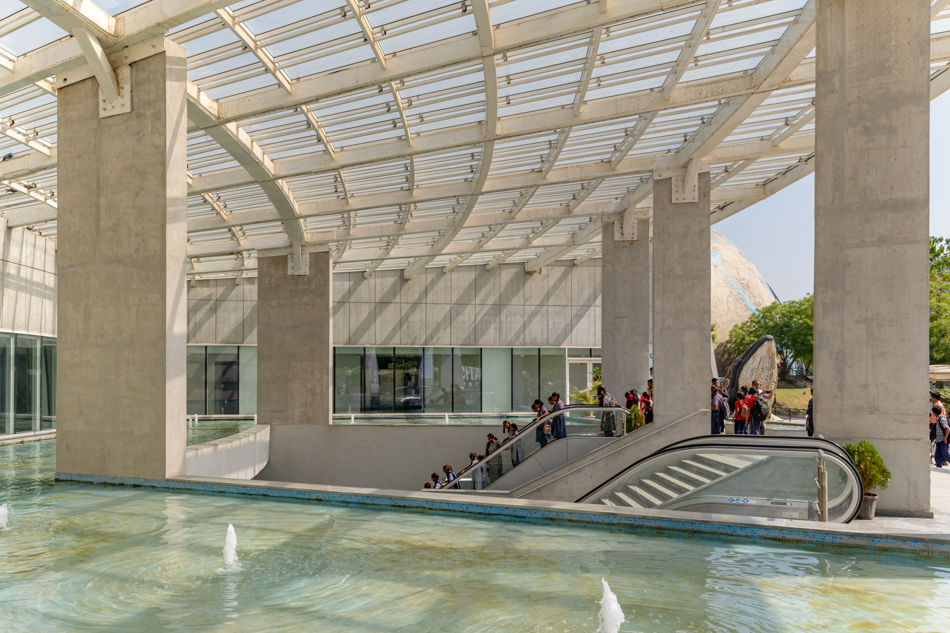
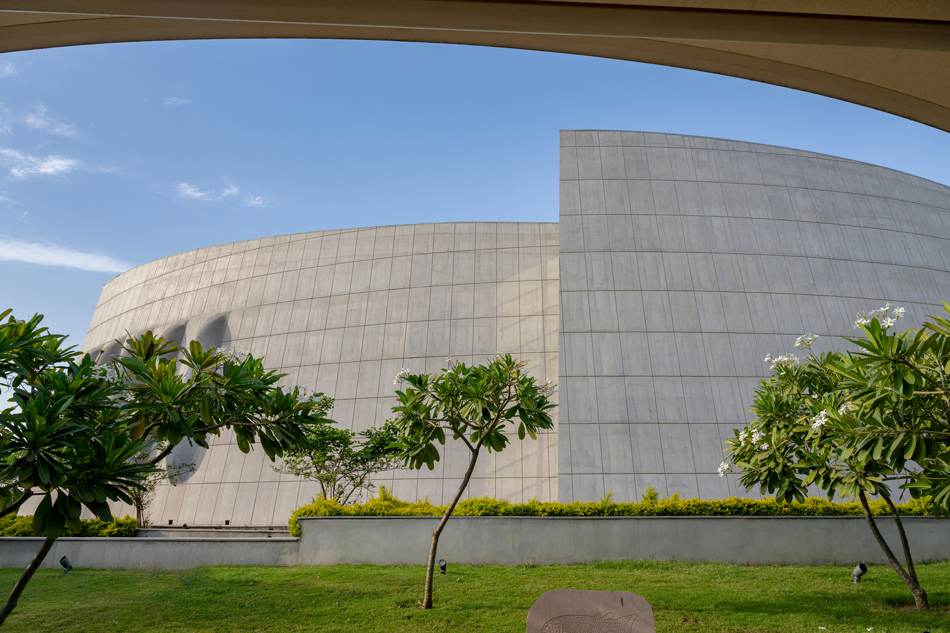
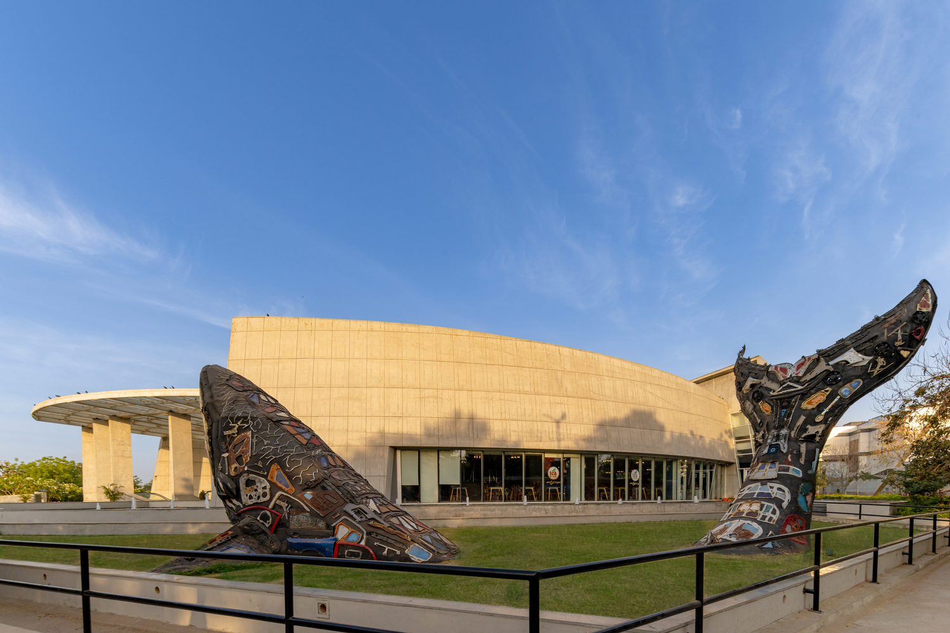
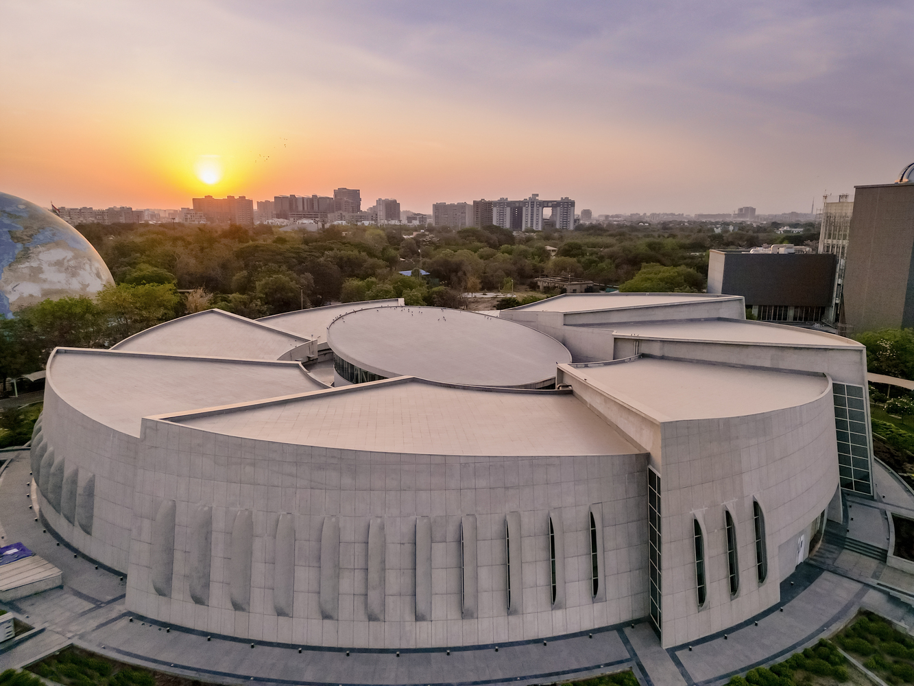
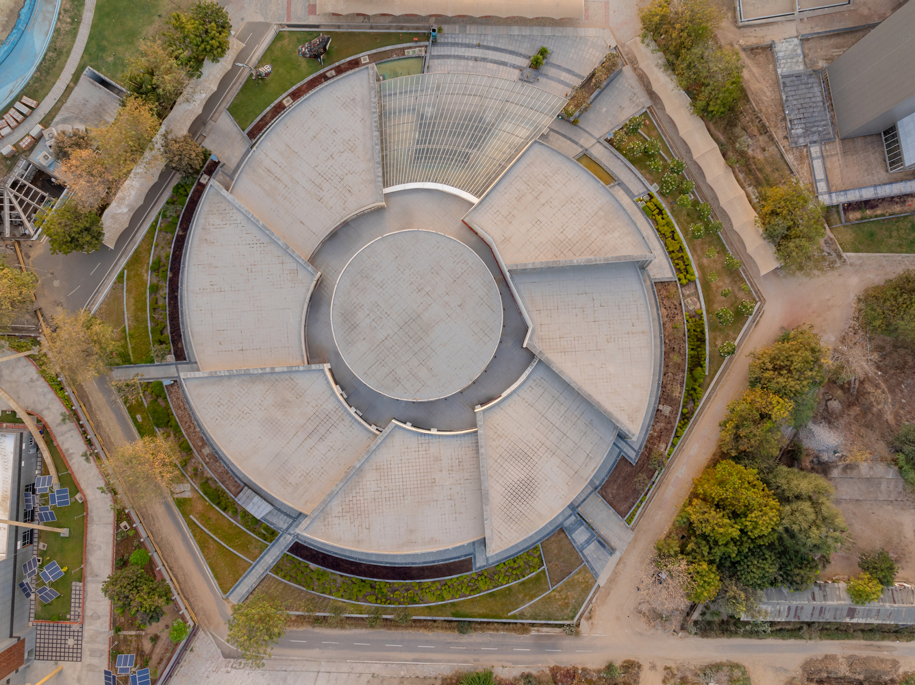
The architecture draws inspiration from one of nature's most enduring geometries: the nautilus shell. Found abundantly along Gujarat's coastline, its logarithmic spiral became both a conceptual and organizational framework for the building.
The form also evokes broader associations with galaxies and the continuous evolution of life, establishing a symbolic connection between aquatic ecosystems, scientific discovery, and humanity's relationship with the natural world.
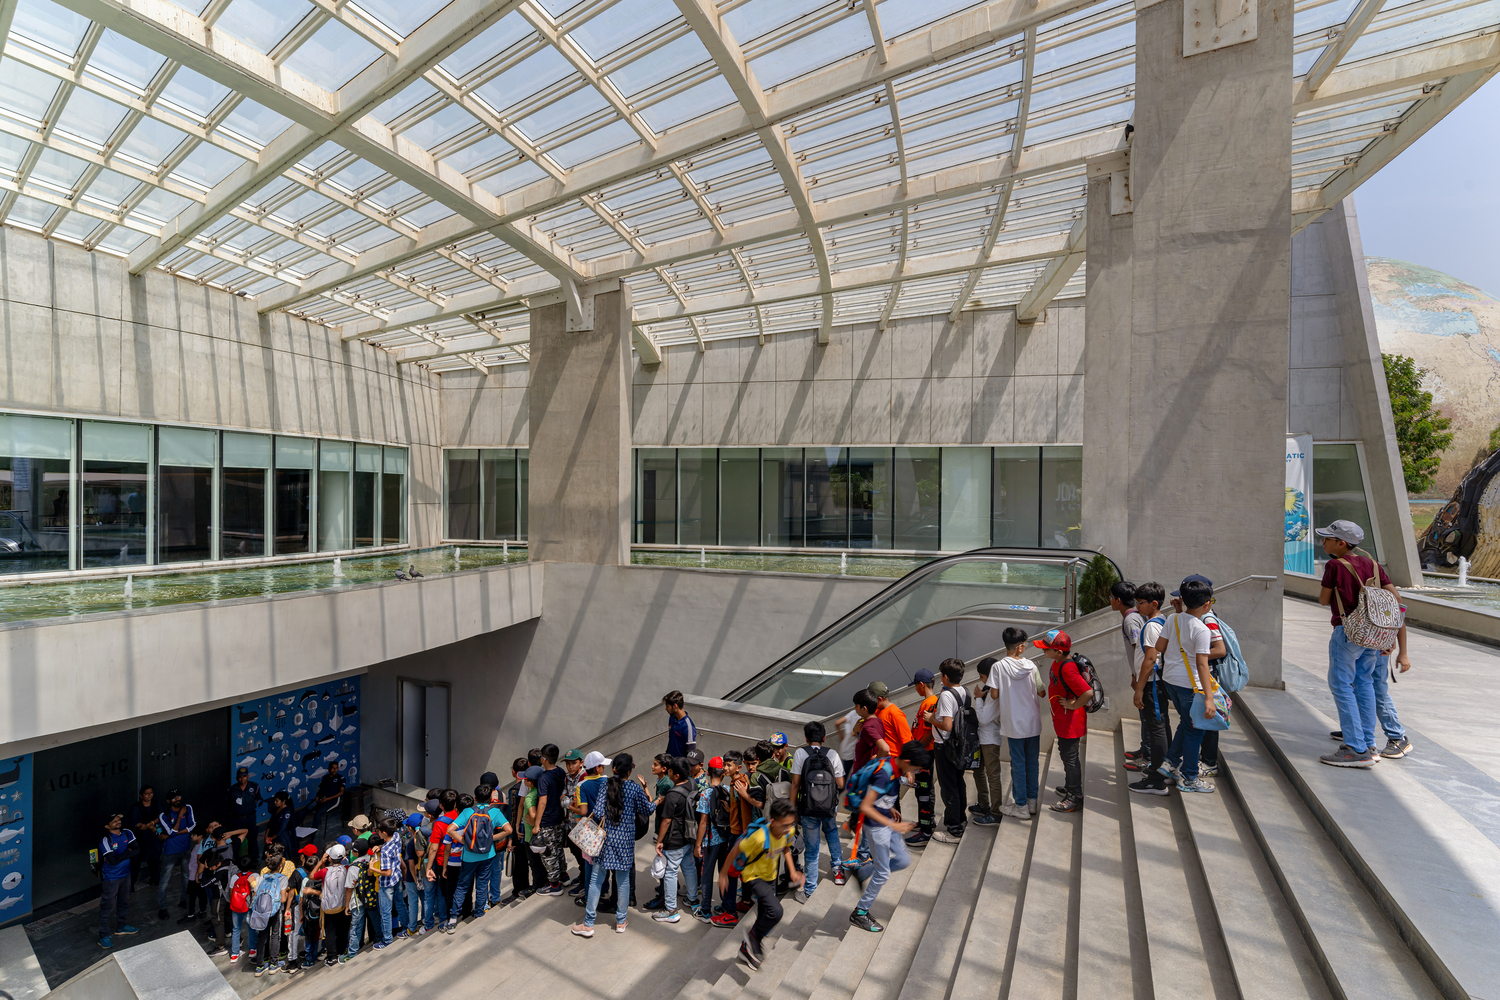
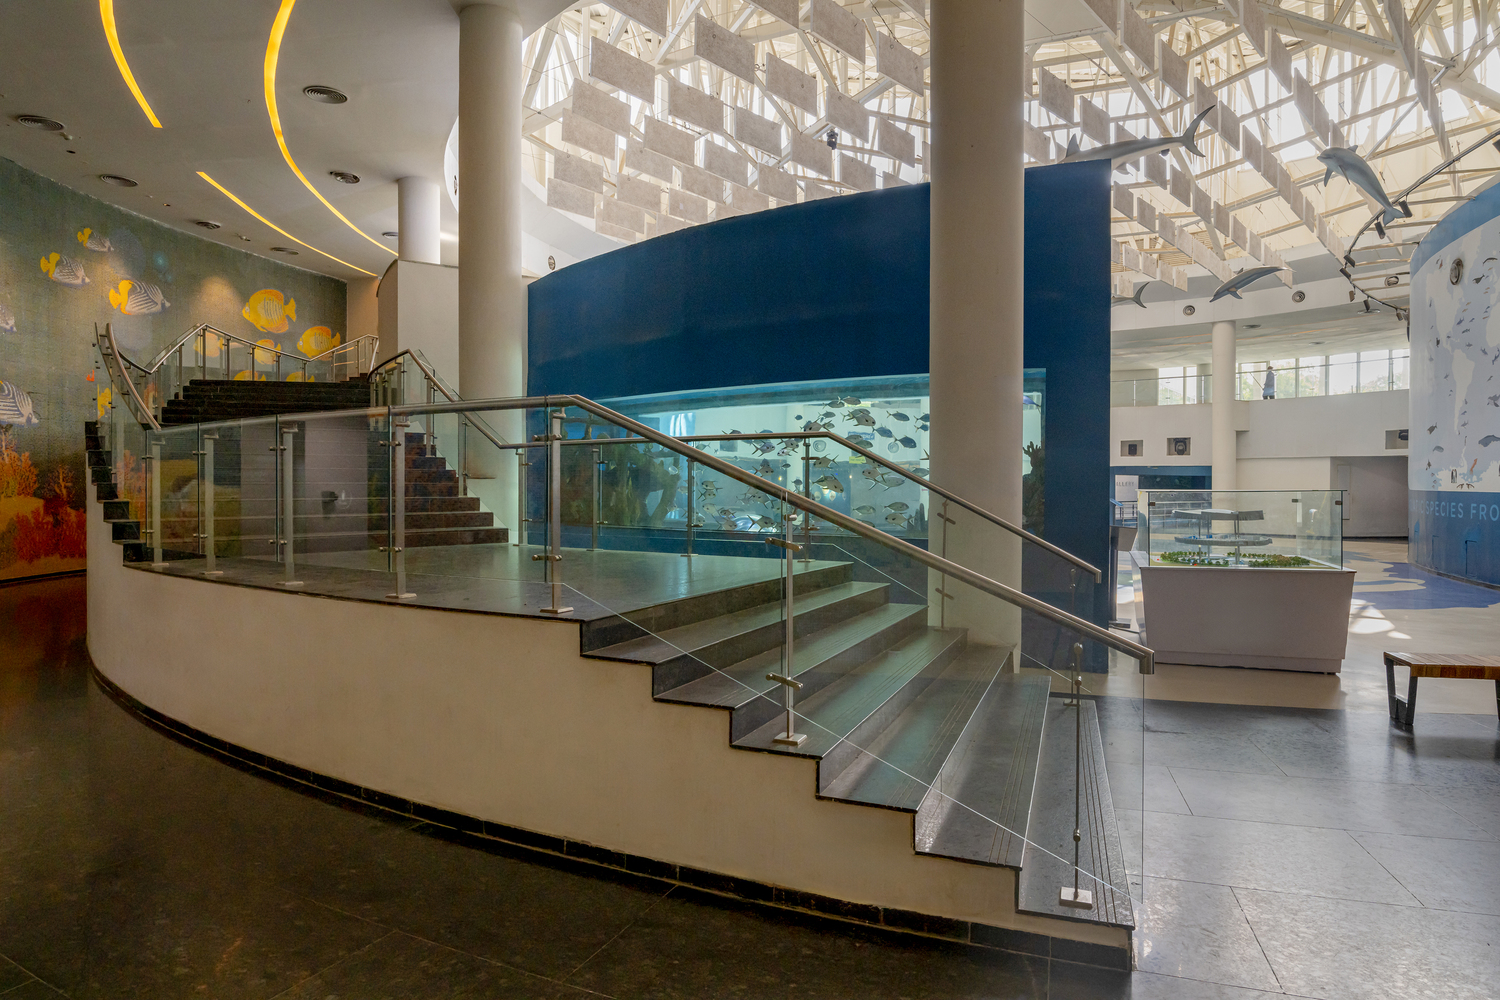
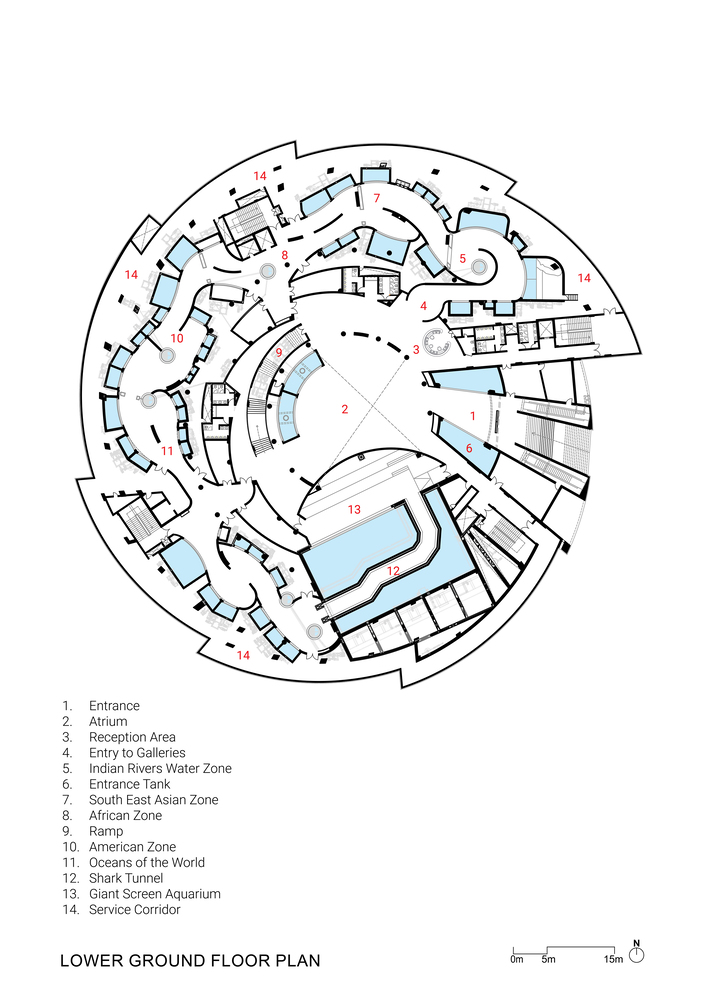
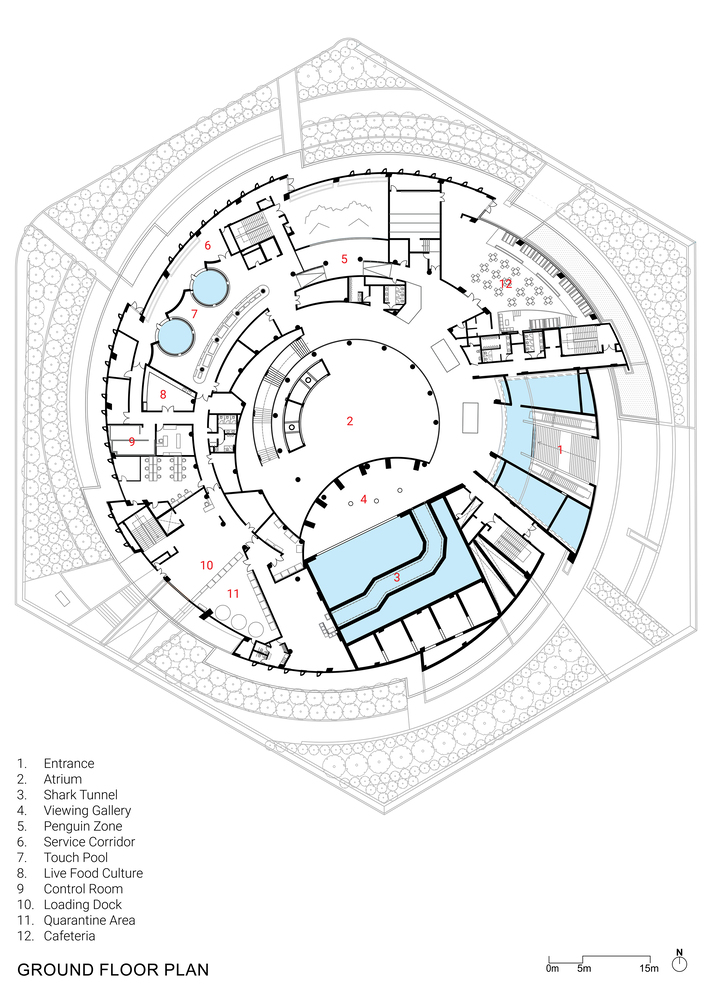
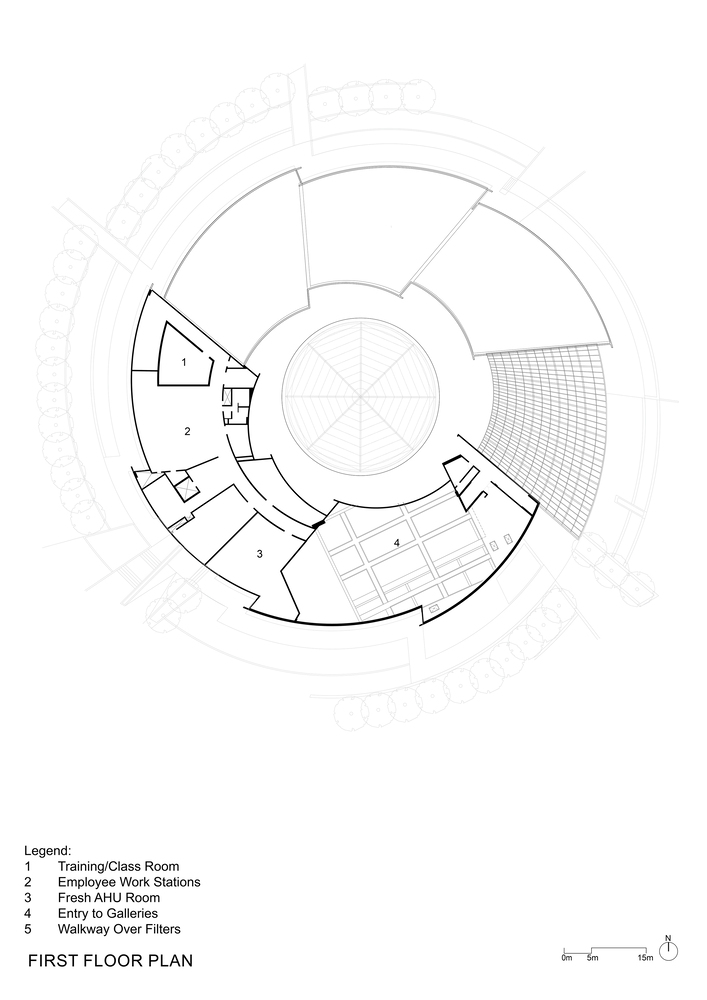
The visitor's journey is choreographed through a circular, segmented arrangement of galleries that expand progressively in scale. At its centre is a 27.5-metre-diameter atrium that serves as a multipurpose gathering space from which the galleries radiate outward.
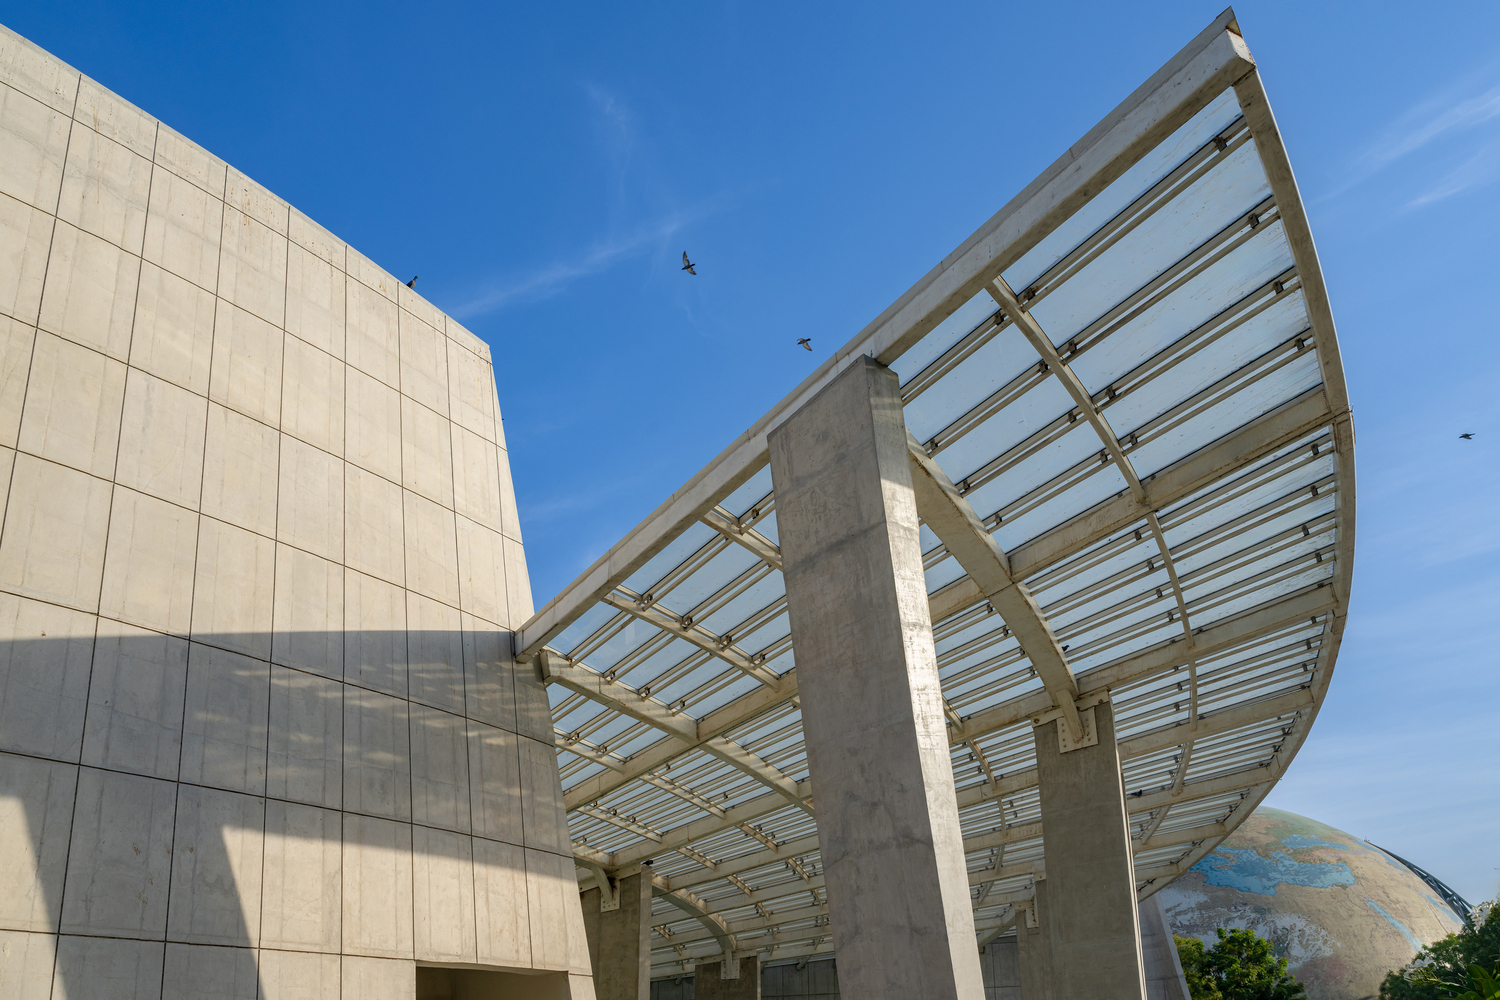
Clerestory glazing introduces diffused daylight into the space, creating a visual anchor while reinforcing the building's upward movement.
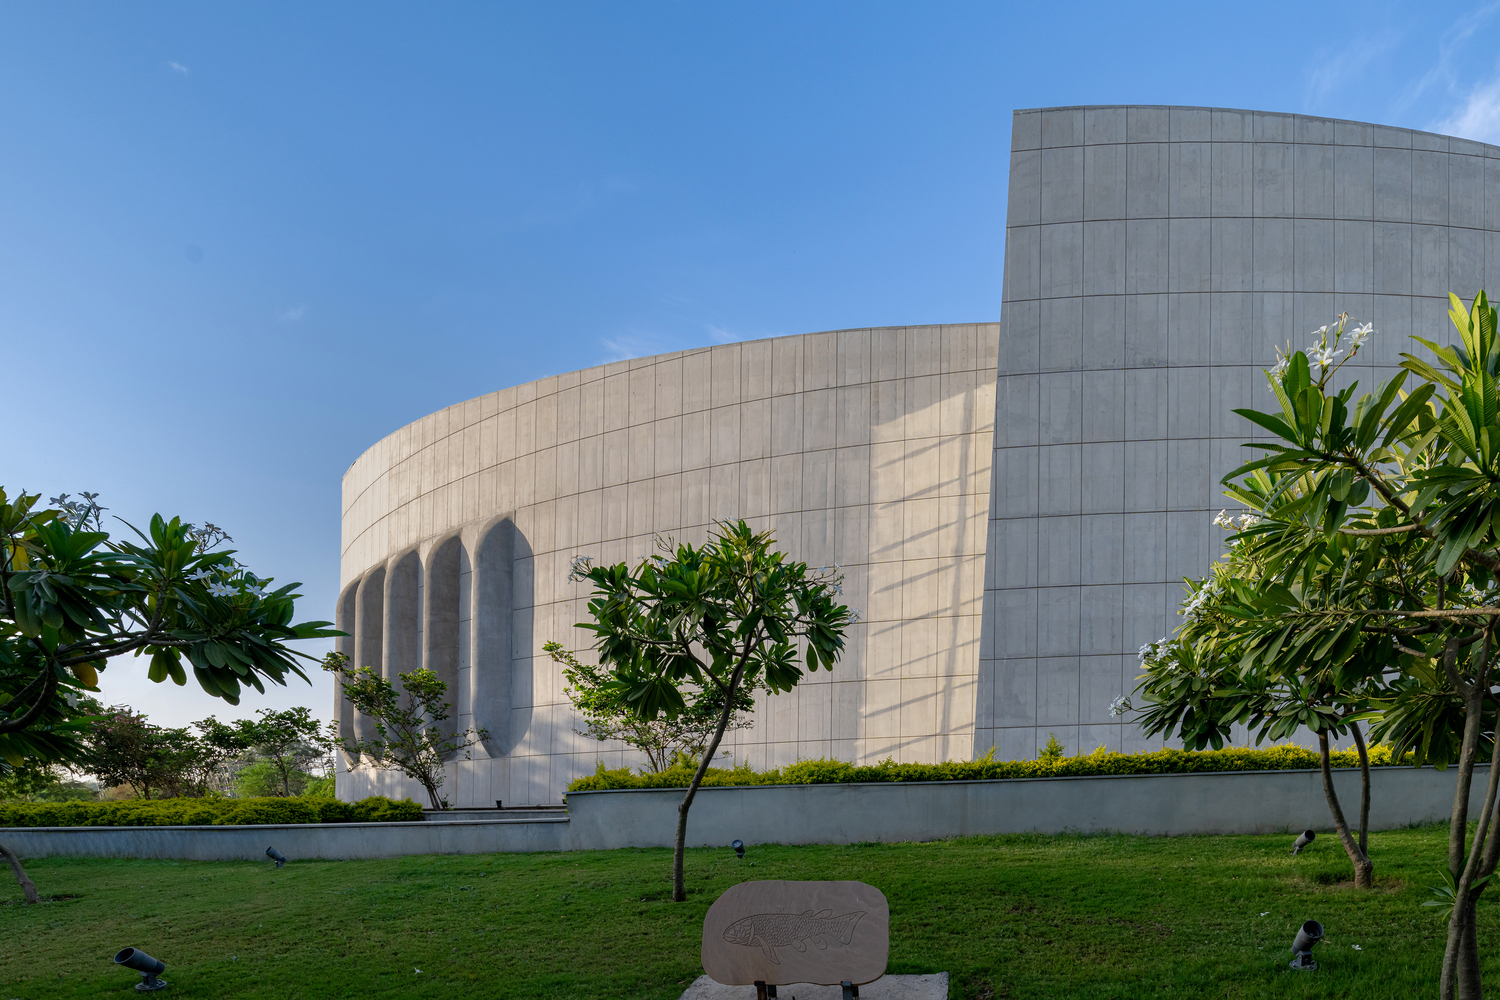
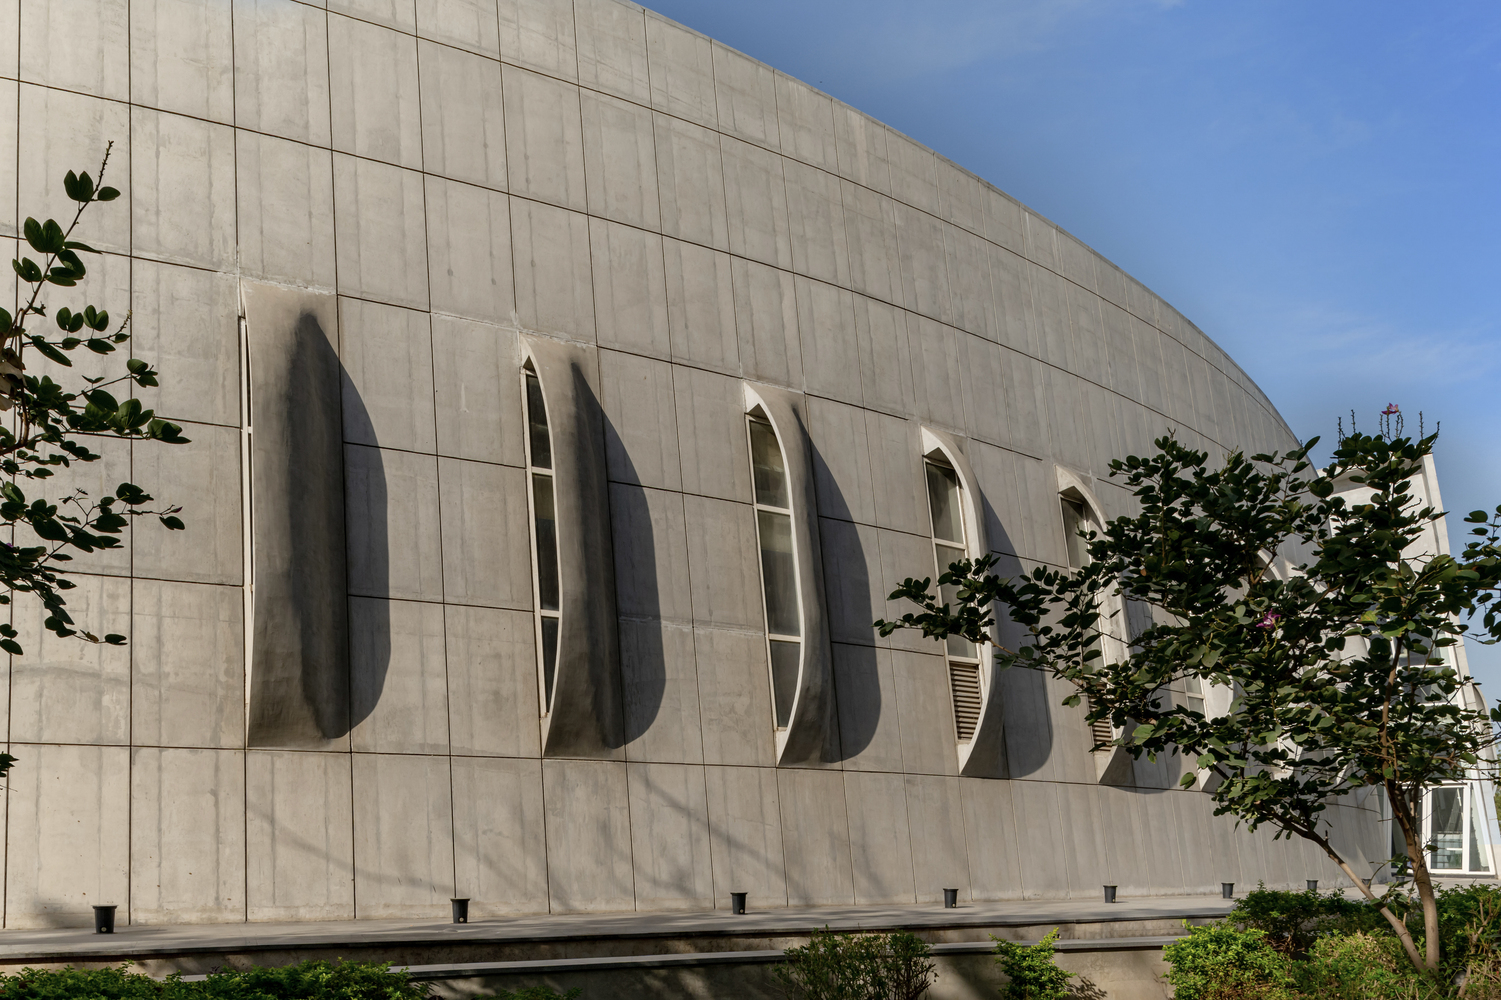
Exposed RCC exterior surfaces create a dynamic play of light and shadow across the façade, while strategically positioned openings evoke the gills of a fish, further strengthening the building's connection to aquatic life.
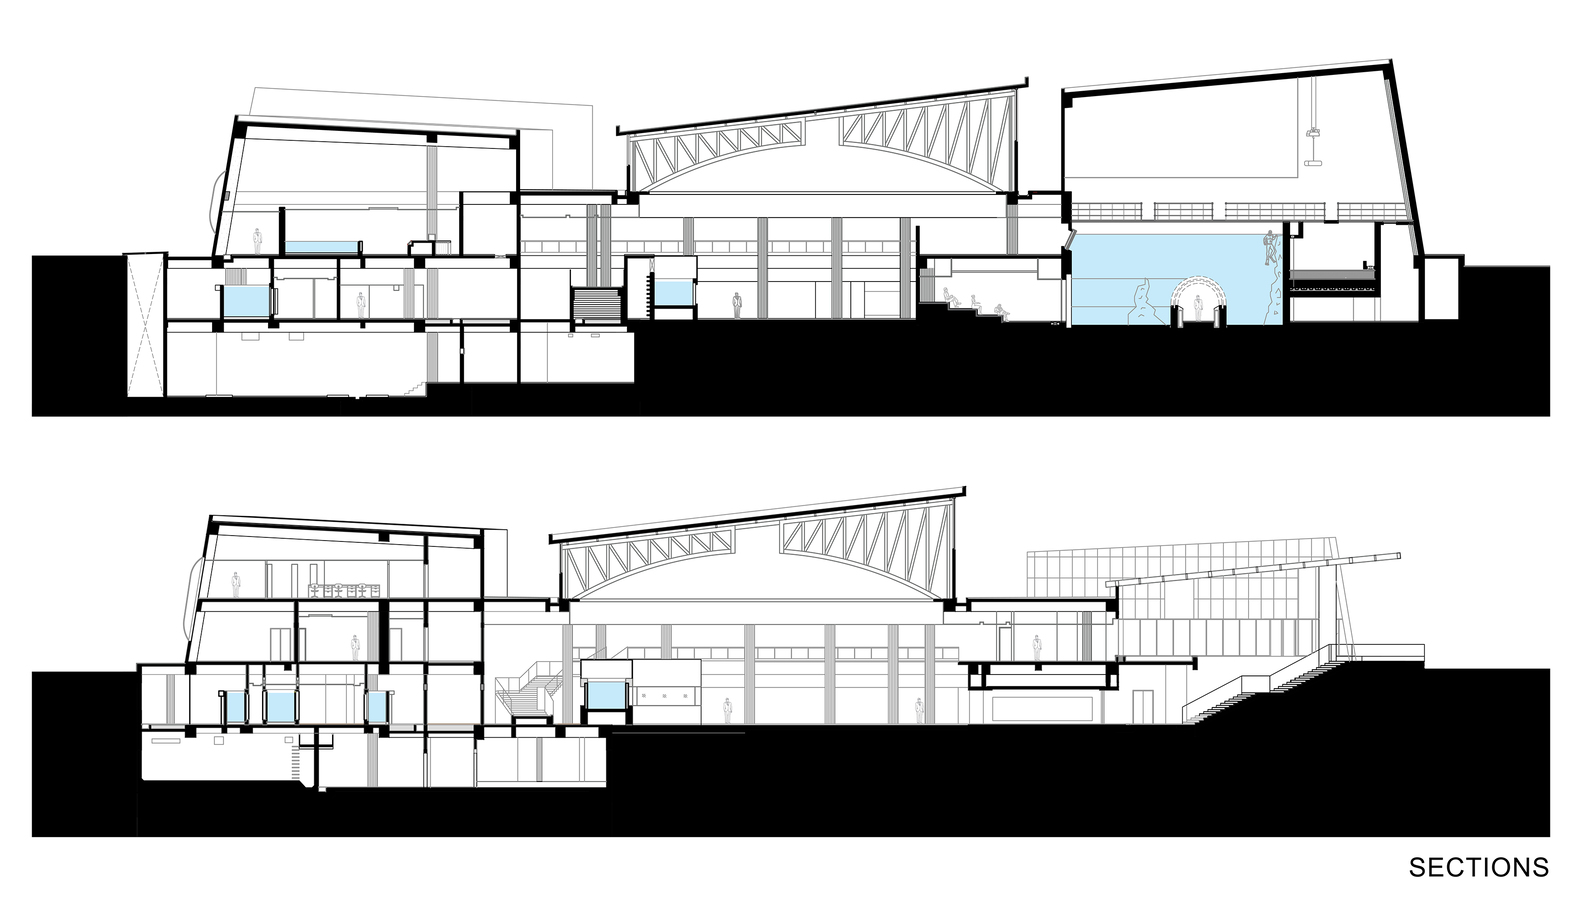
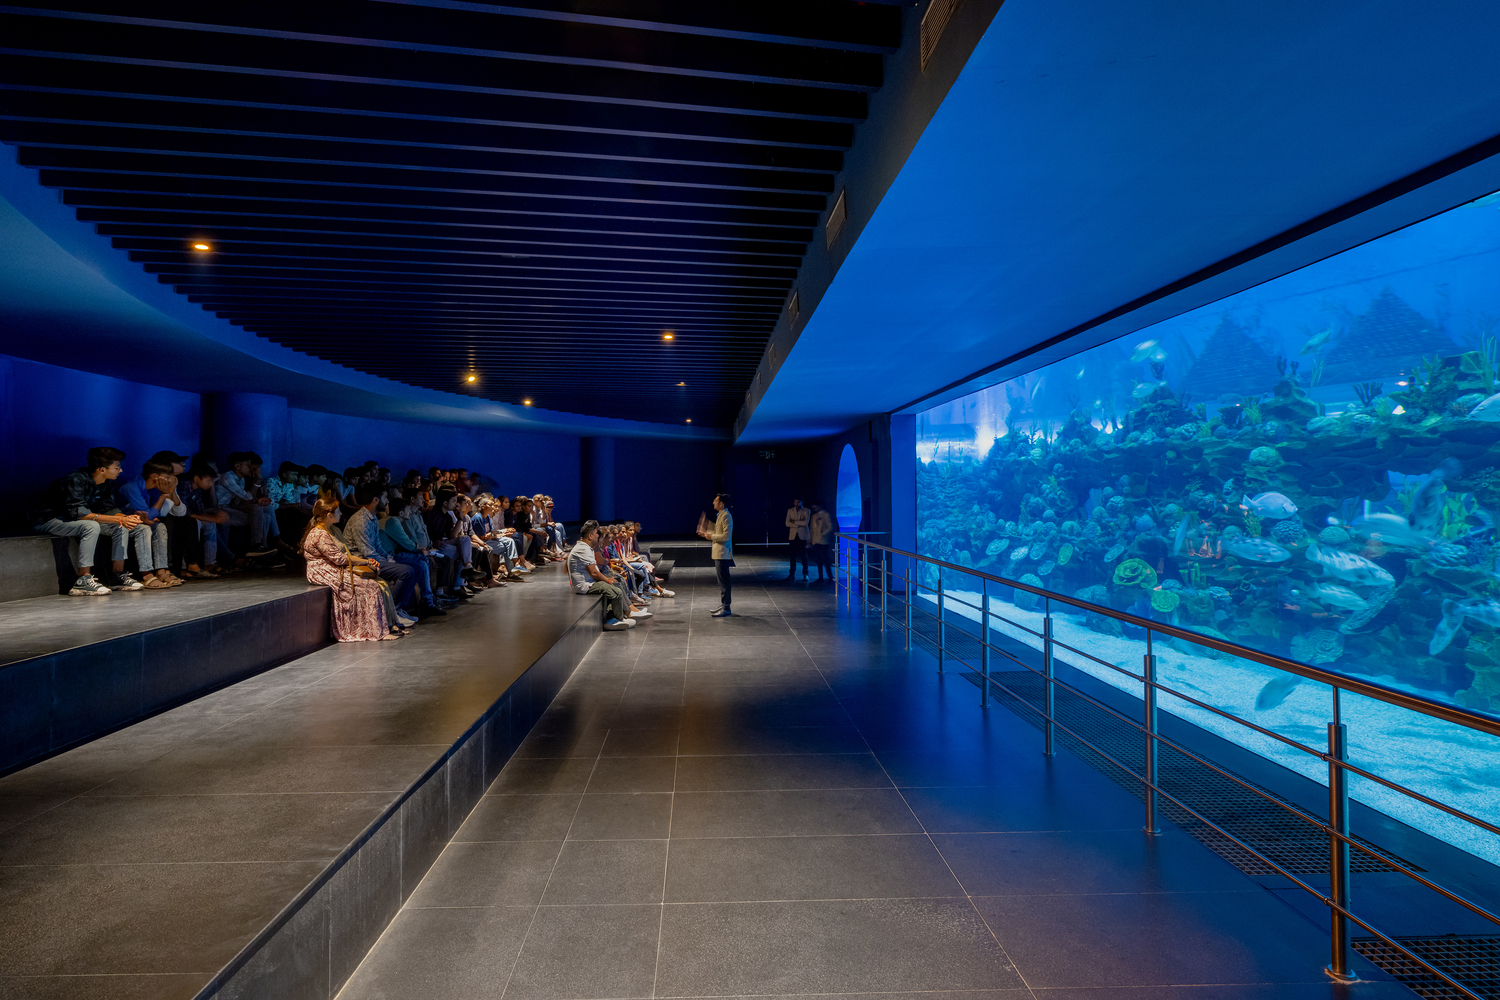
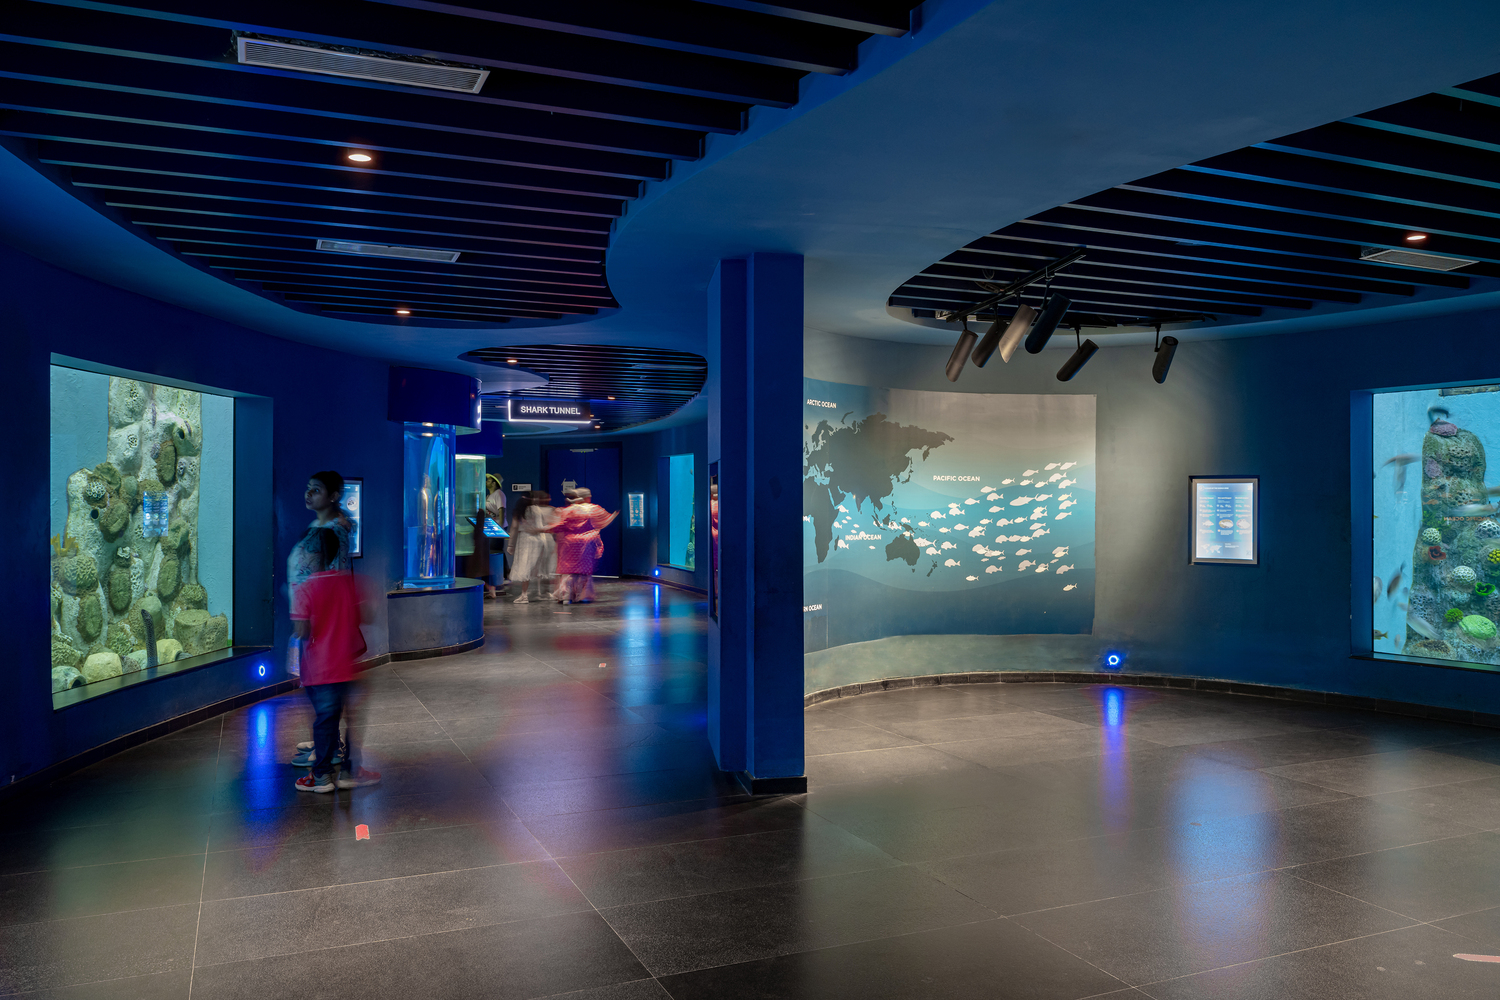
The exhibits unfold in synchrony with this movement, creating a layered sensory experience through underwater viewing walkways, multi-level galleries, interpretation spaces, environmental graphics, projection systems, and interactive storytelling elements.
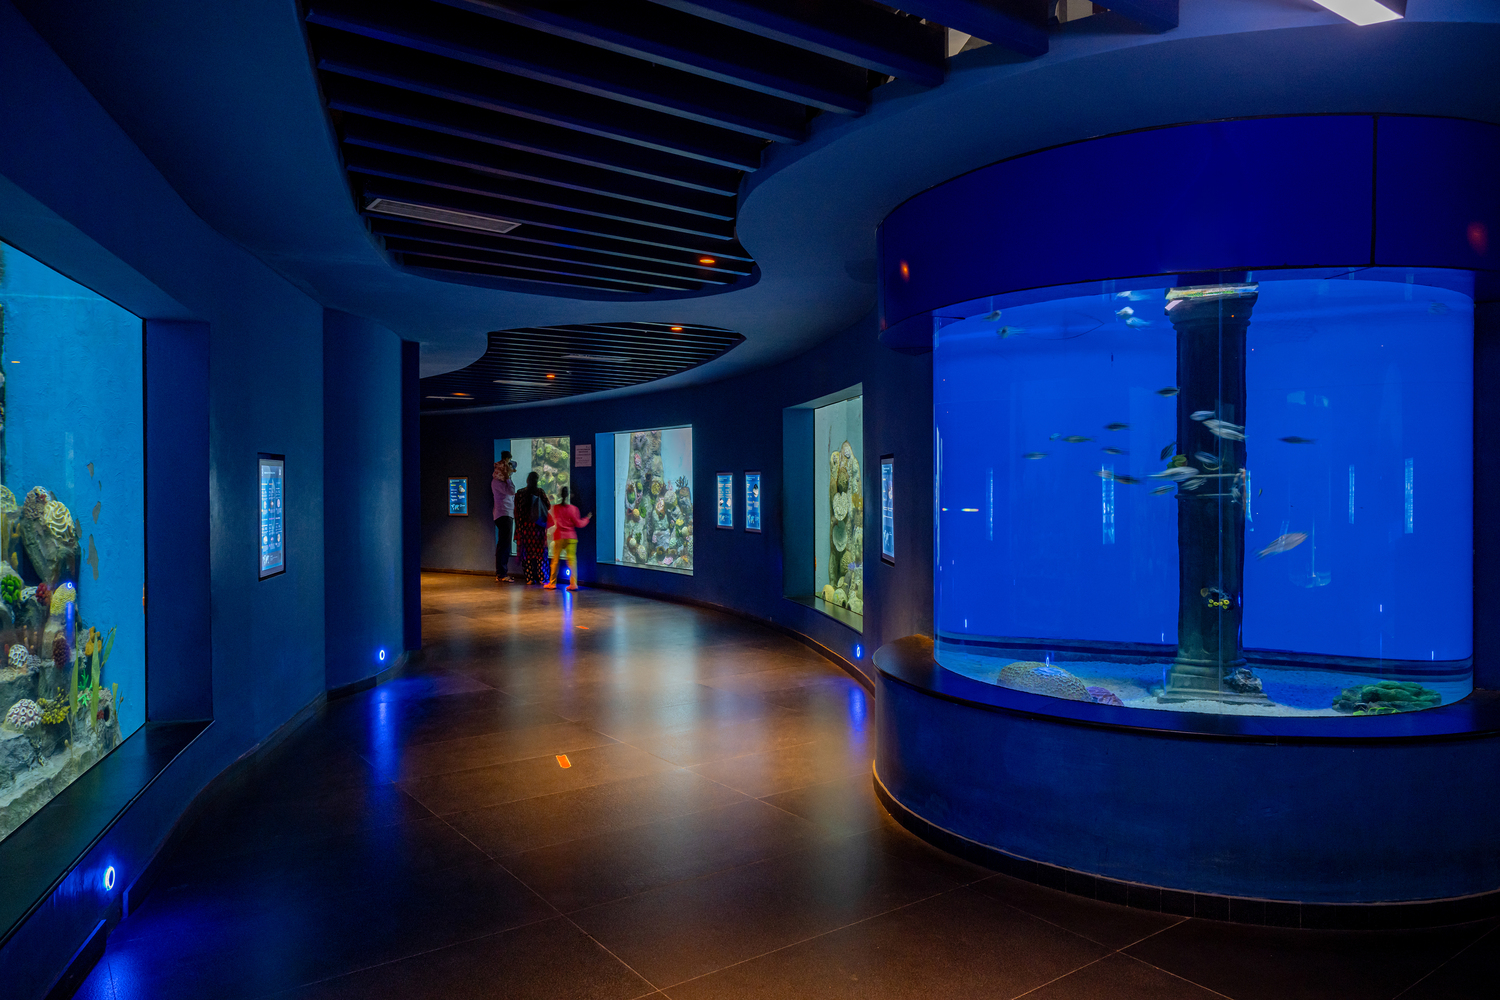
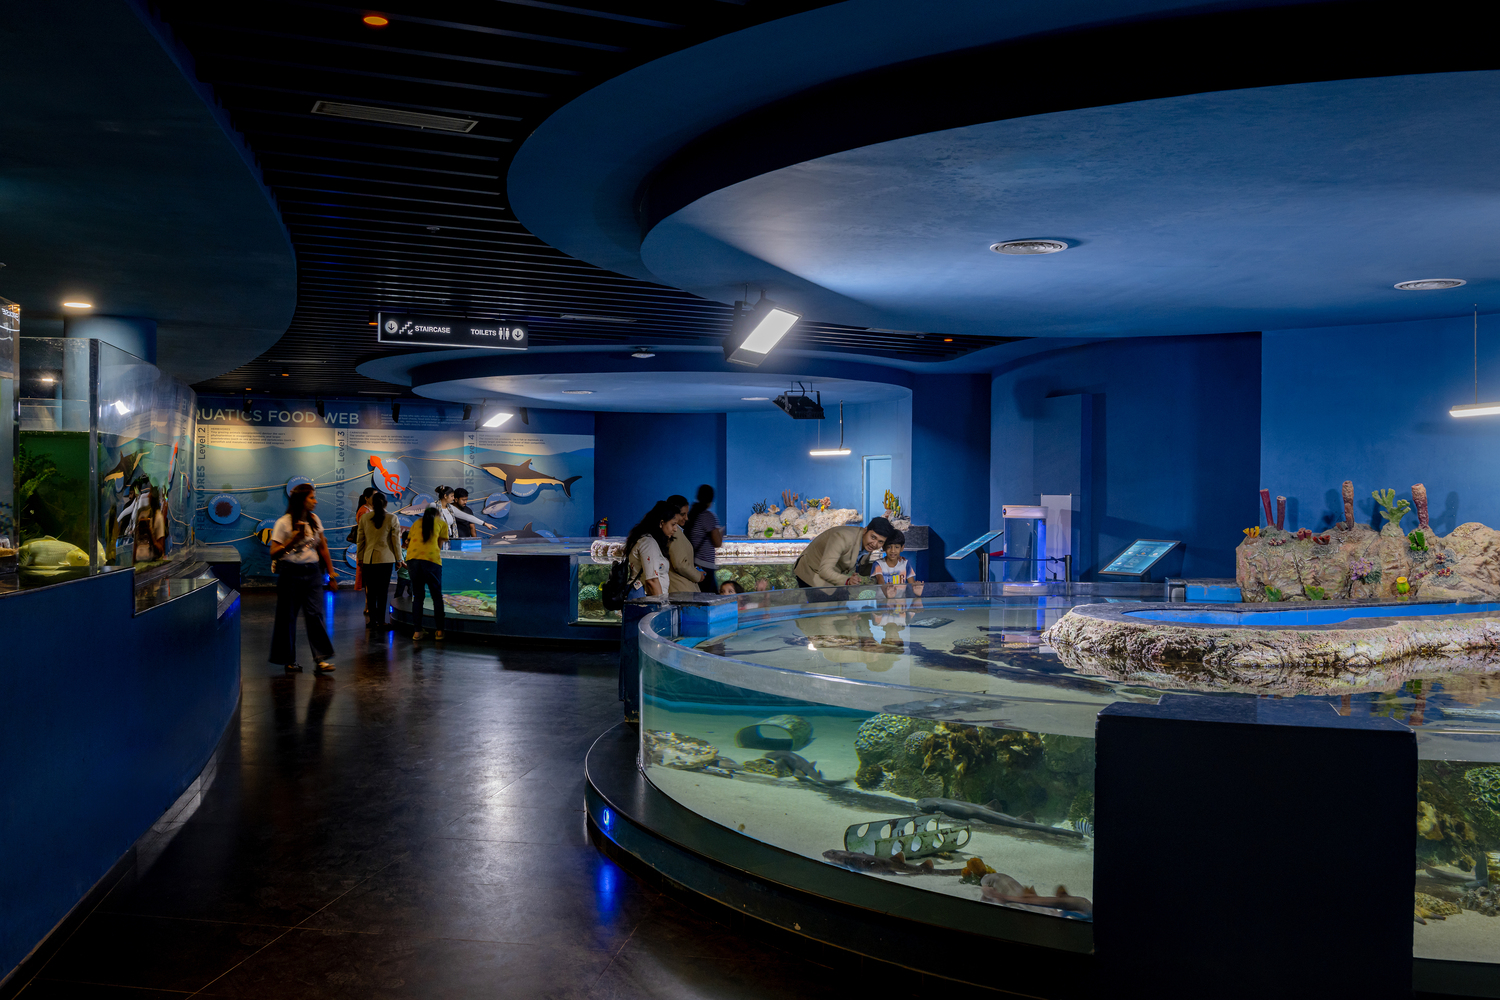
The gallery houses 72 exhibit tanks containing approximately 12,000 fish across 180 species, organized into thematic geographic zones representing Indian, Asian, African, and American ecosystems.
One of the project's key attractions is a 30-metre-long transparent tunnel within the Oceanarium, allowing visitors to experience marine life from within an immersive underwater environment.
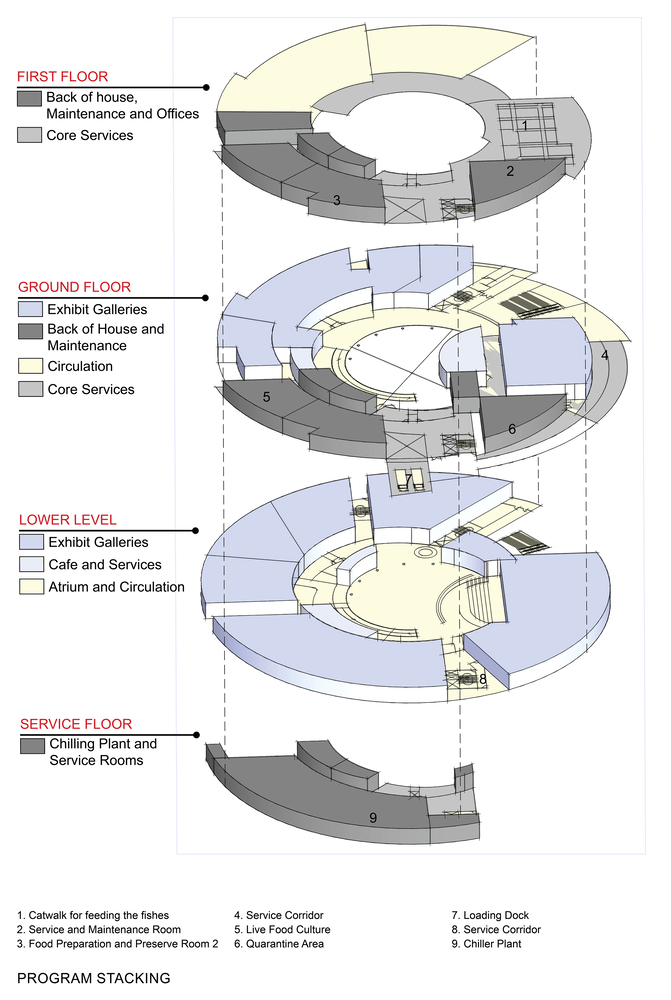
Behind the public experience lies a specialized technical infrastructure. Every exhibit is connected to dedicated Life Support Systems (LSS) that regulate salinity, pH, dissolved oxygen, temperature, and water quality parameters.
Specialized laboratories, quarantine facilities, and breeding areas ensure long-term species health and operational resilience.
Delivered during the COVID-19 pandemic, the project demanded complex international coordination for species procurement, specialized systems, and technical installations while maintaining construction timelines and operational quality standards.
The project also demonstrates a strong commitment to environmental performance. Self-shading geometry, a high-performance insulated envelope, low-emissivity glazing, and centralized energy-efficient cooling systems collectively reduce energy demand.
Lower-level placement of the exhibit tanks stabilizes water temperatures and optimizes operational efficiency, while integrated building management systems automate lighting and building services.
Material choices such as fly ash bricks and green concrete reduce the project's embodied carbon while supporting its broader sustainability agenda. Rainwater harvesting, water recycling, and a Zero Liquid Discharge strategy further minimize resource consumption.
By positioning architecture as a public interface between science, ecology, and society, the Aquatic Gallery demonstrates how civic institutions can cultivate environmental stewardship, curiosity, and a deeper collective understanding of the natural world.