Lina Building
LINA BUILDING
IDEIA1
ARCHITECTS
IDEIA1
PROJECT TEAM
Stefan Maier
ARCHITECTURAL OFFICES
IDEIA1
INTERIOR DESIGN
IDEIA1
LANDSCAPE ARCHITECTURE
IDEIA1
COORDINATION
Cristina Martins, Rafael Marques
ENGINEERING & CONSULTING > STRUCTURAL
Carpeggiani Engenharia
ENGINEERING & CONSULTING > ELECTRICAL
Sgp Projetos E Consultoria Ambiental
ENGINEERING & CONSULTING > LIGHTING
Studio Fos
ENGINEERING & CONSULTING > MEP
Sgp Projetos E Consultoria Ambiental
MANUFACTURERS
GRAPHISOFT, Portobello
PHOTOGRAPHS
Gabriel Konrath
AREA
956 m²
YEAR
2025
CATEGORY
Residential Architecture, Apartments
English description provided by the architects.
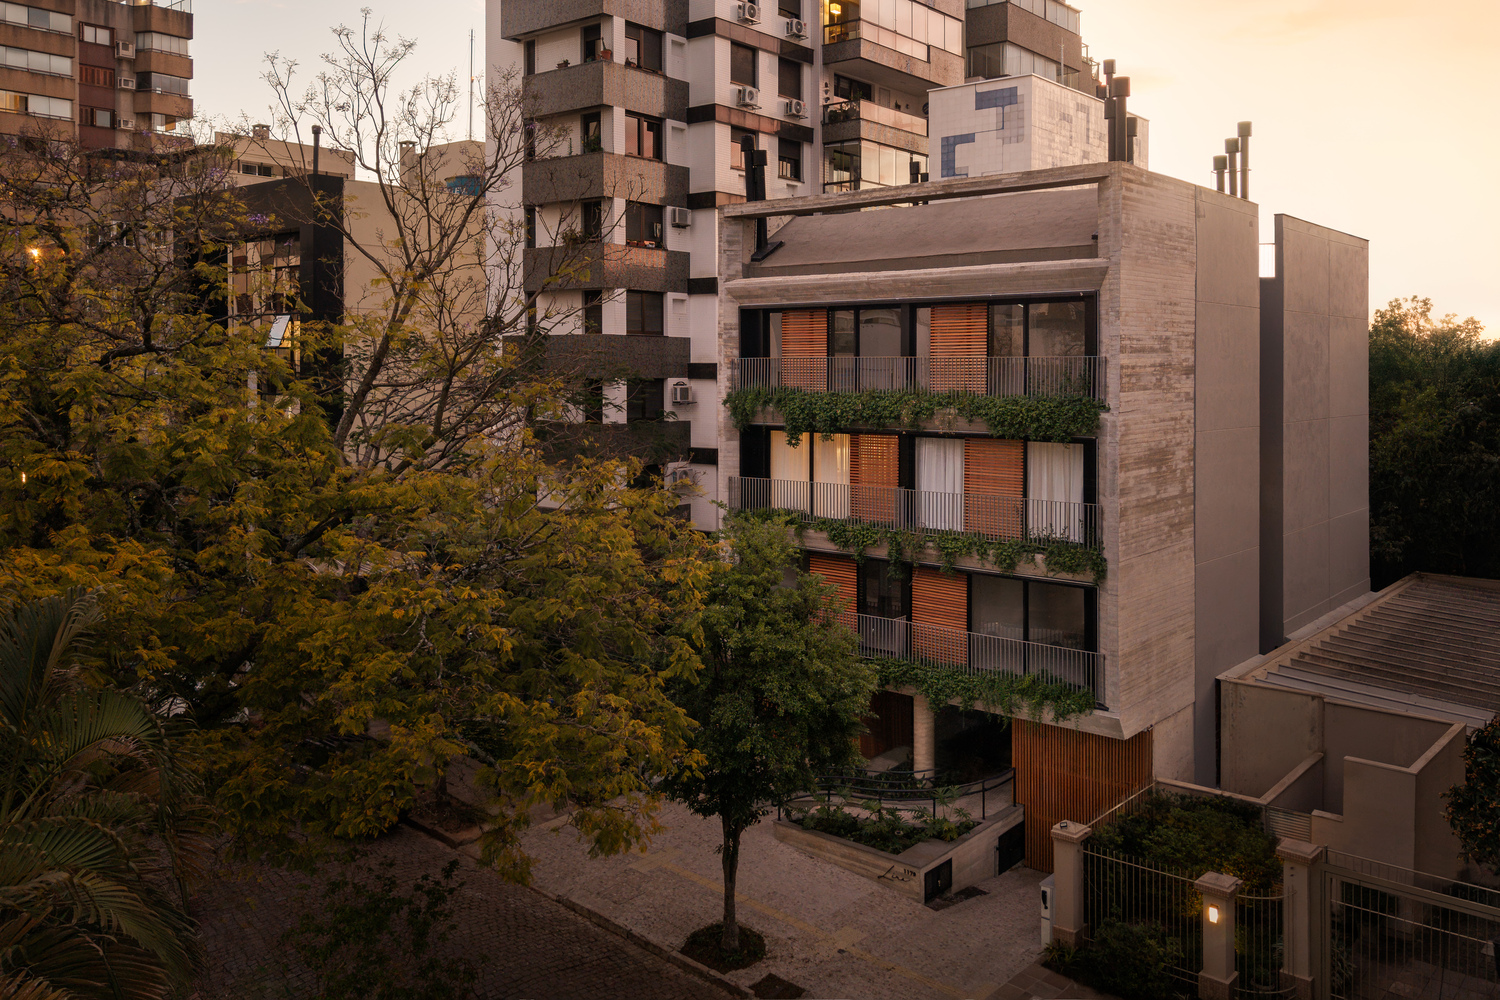
Lina is a refuge amidst the bustle of the city. Located in a residential neighborhood in Porto Alegre, the building is surrounded by excellent urban infrastructure and quality of life.
The significant presence of vegetation on Marcelo Gama Street, the proximity to leisure spaces, and the quiet neighborhood transform Lina into a place to pause.
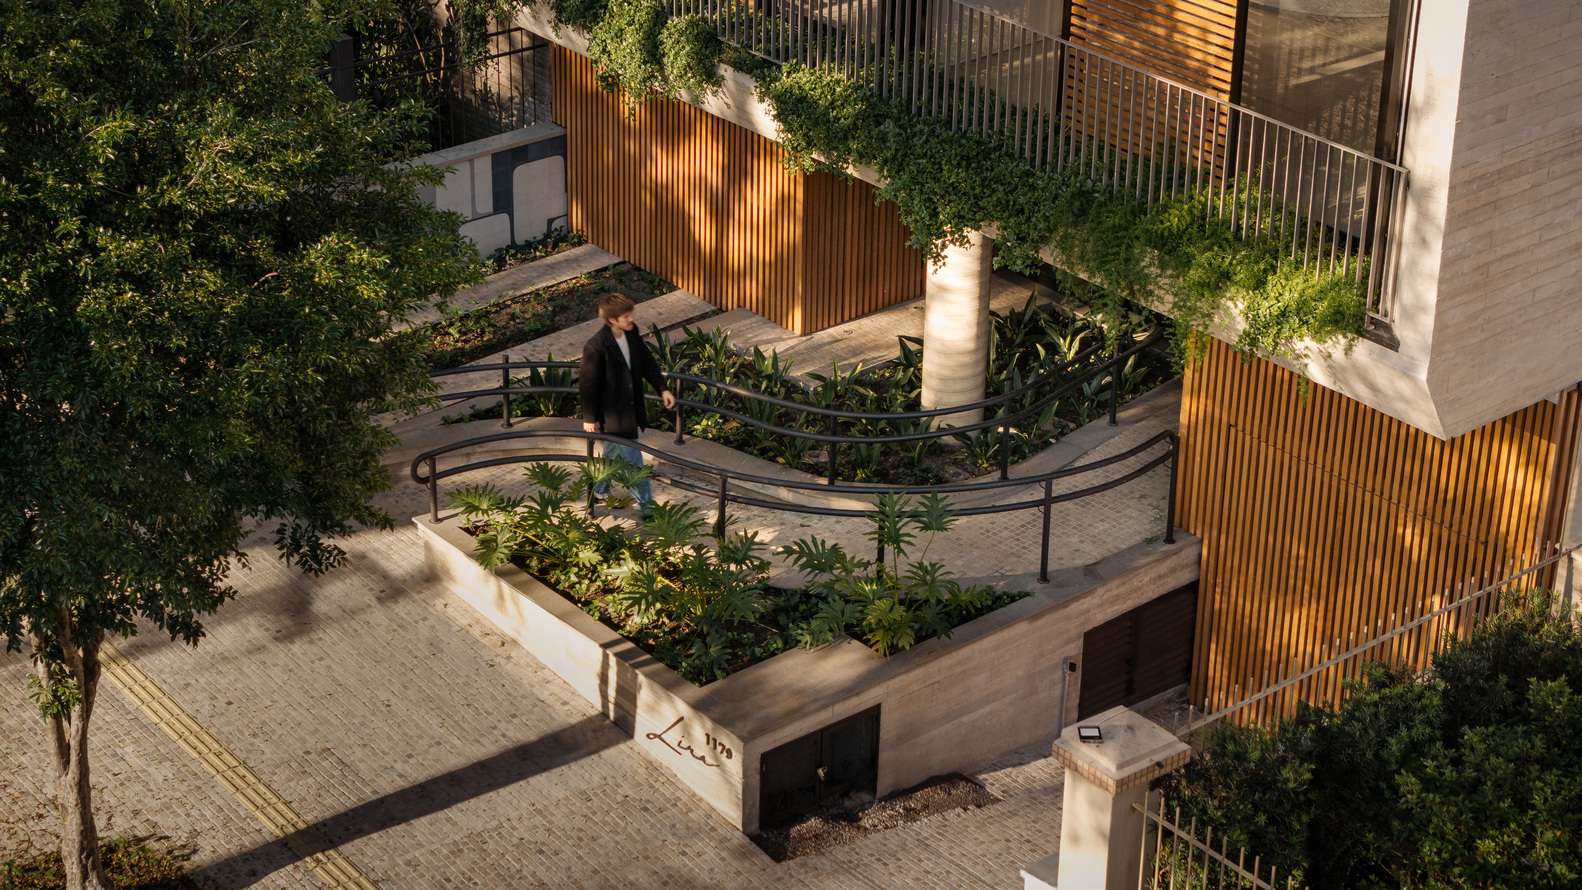
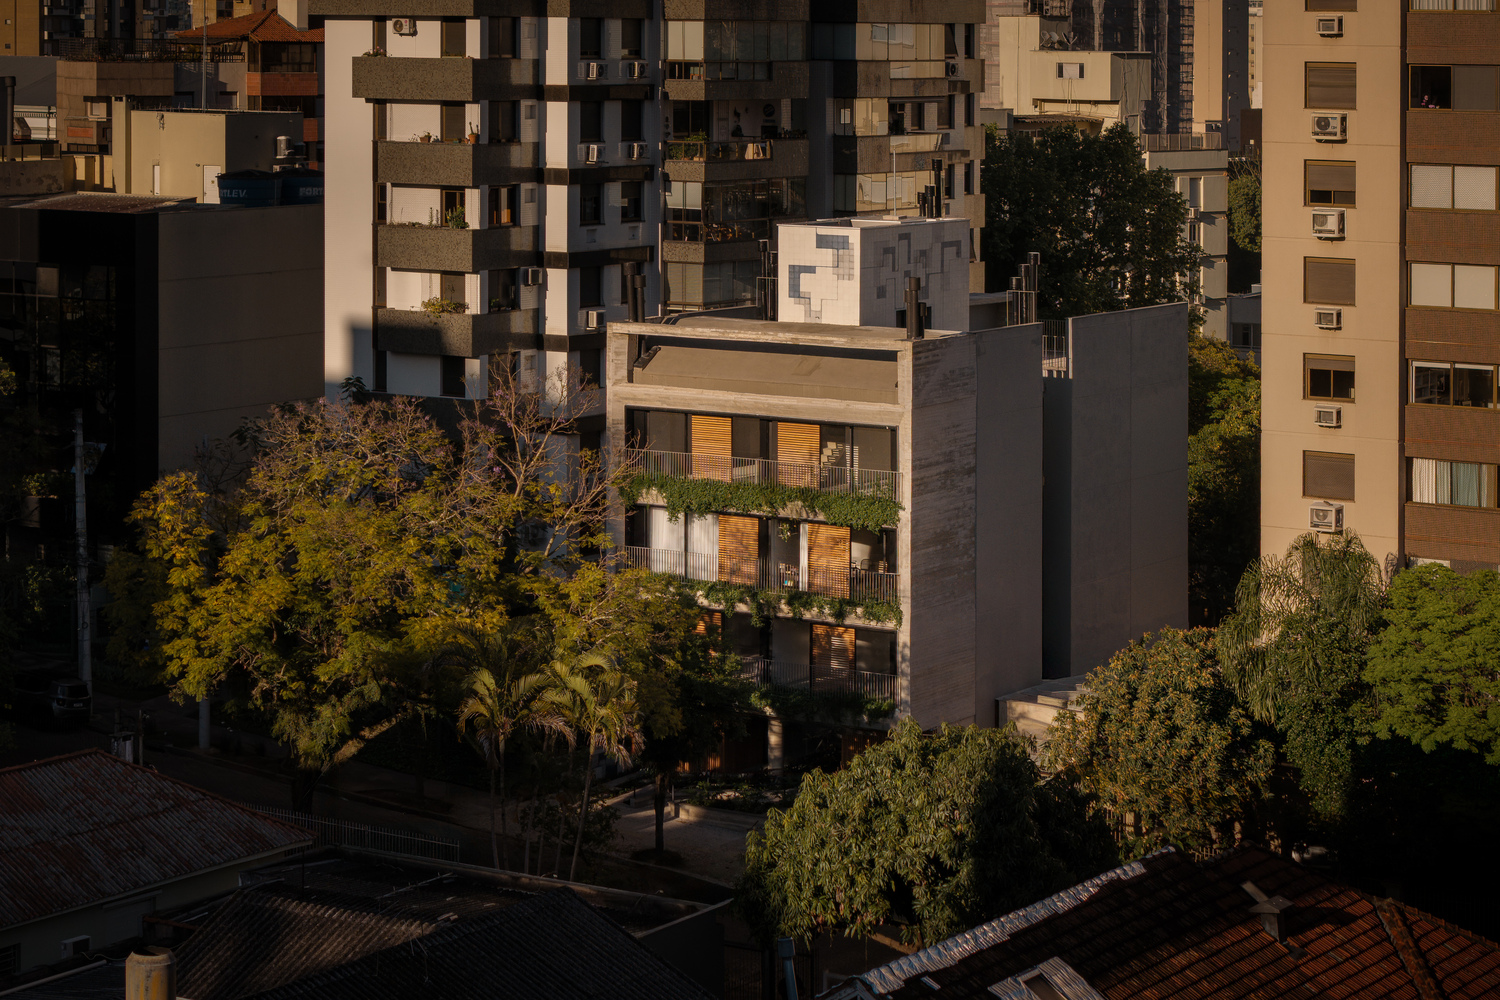
The project seeks a formal approach to the scale of the neighborhood, where the predominance of low-rise buildings shapes a pleasant landscape for pedestrians and facilitates access to sunlight throughout much of the day.
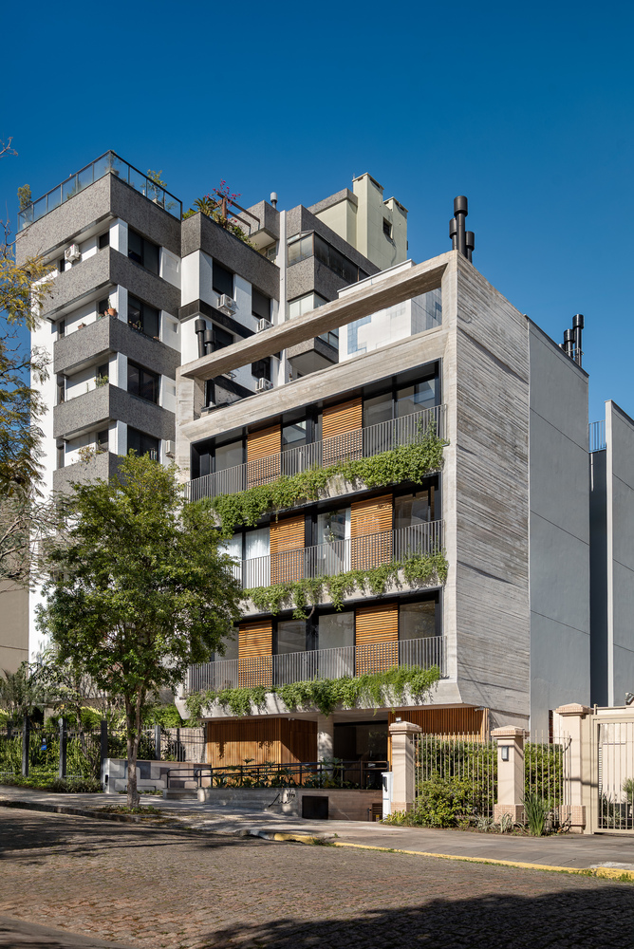
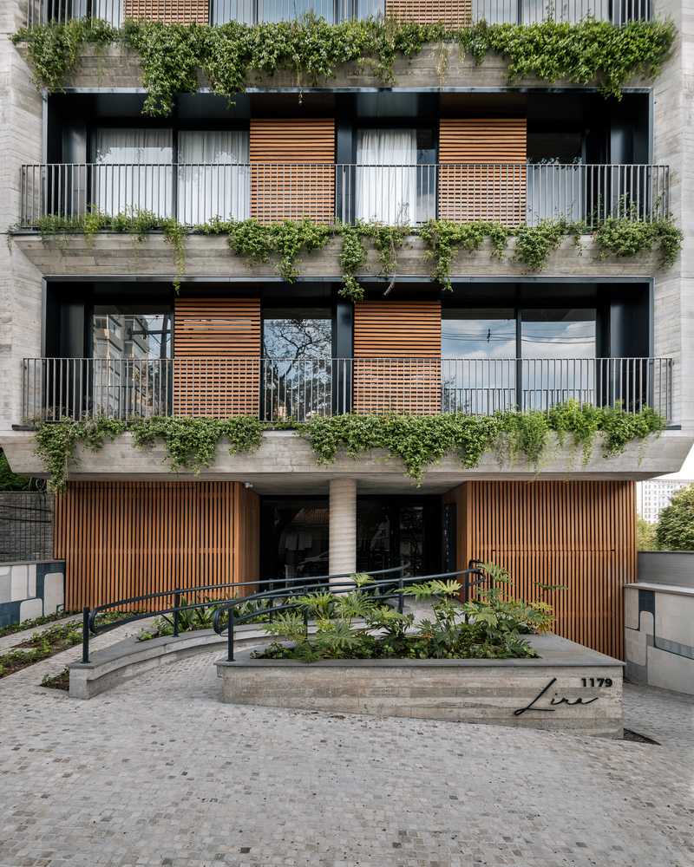
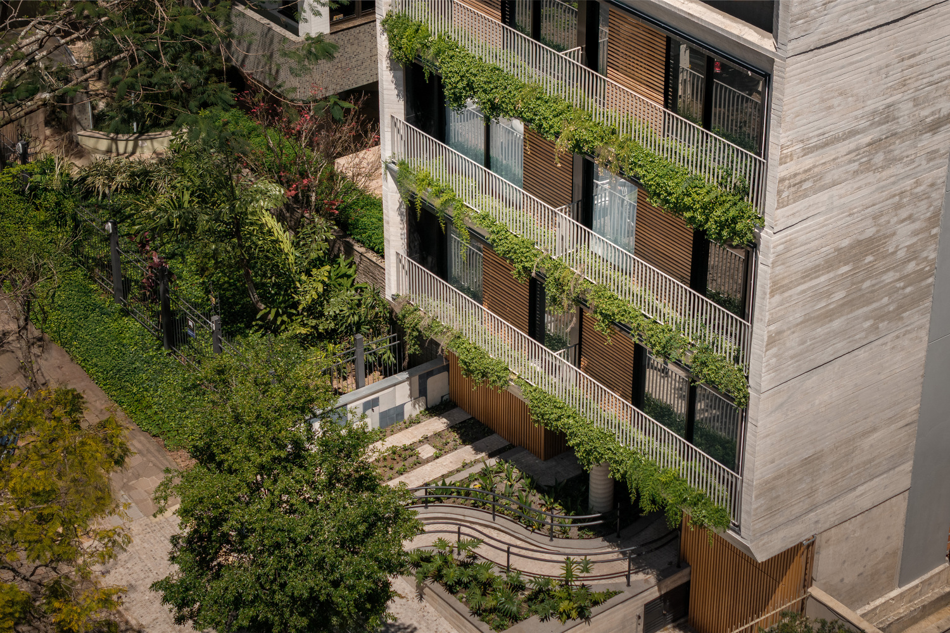
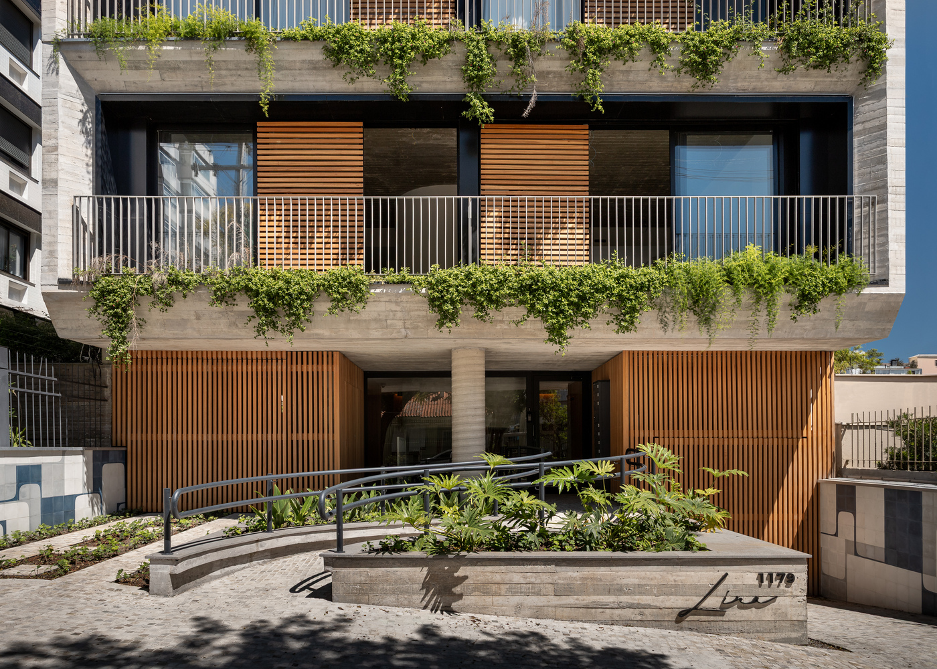
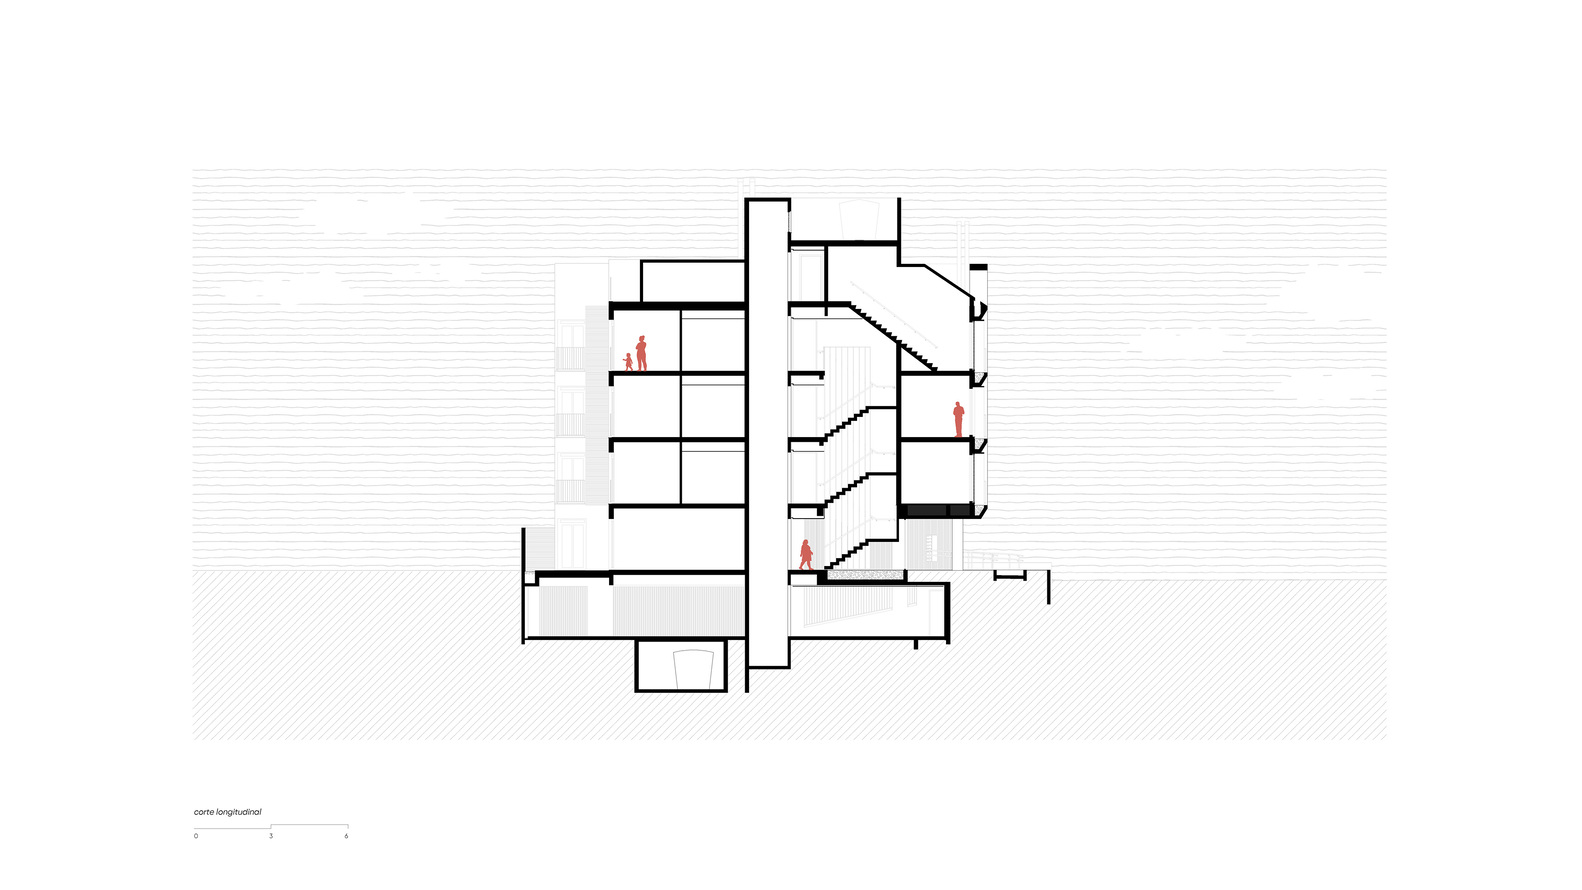
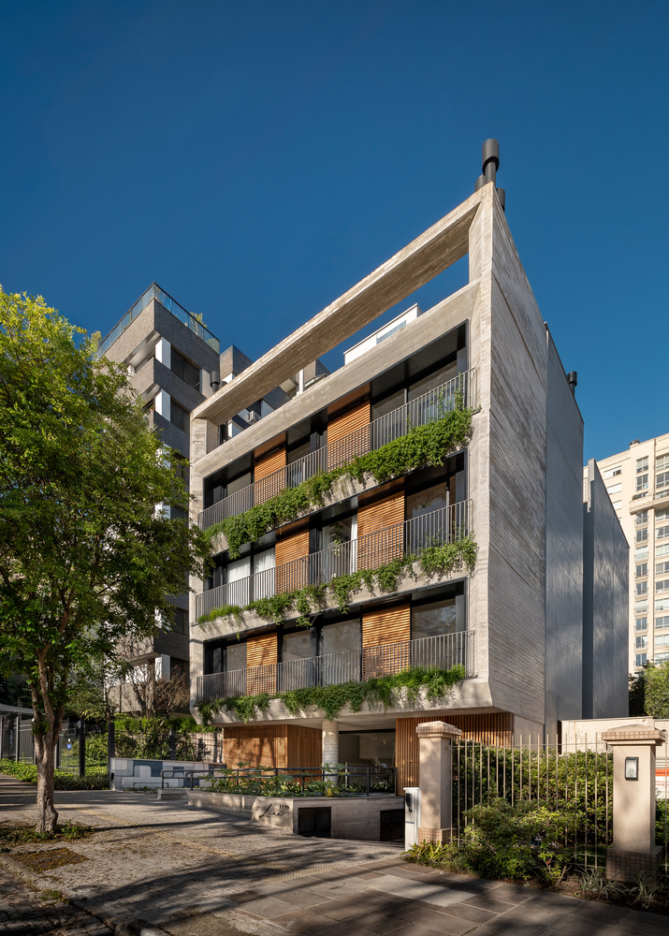
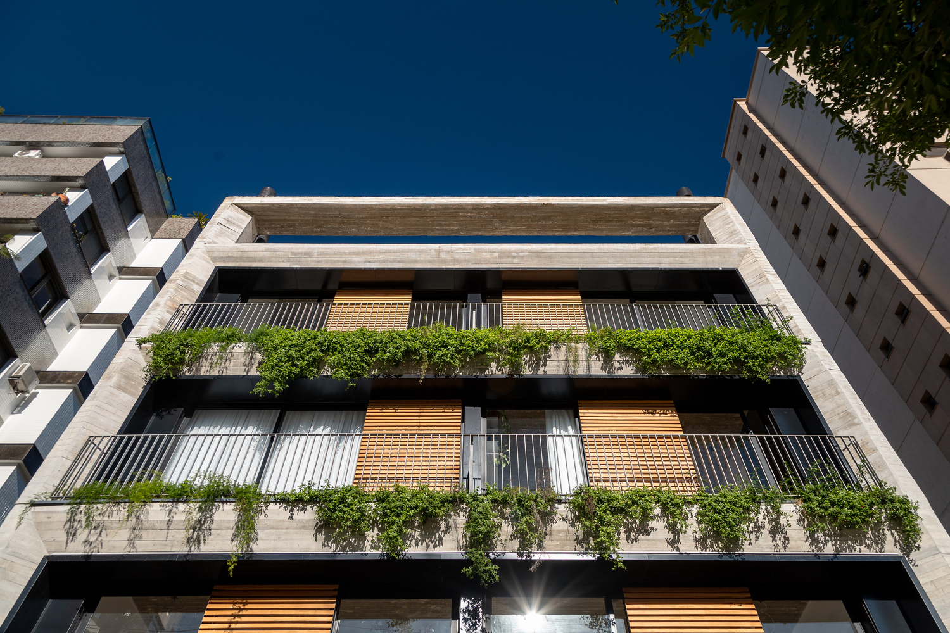
The narrow plot informs a building height that uses the property lines as boundaries for the extrusion of the volume. The result is a five-story building with pure volumetry and delicate architecture that dialogues closely with the sidewalk.
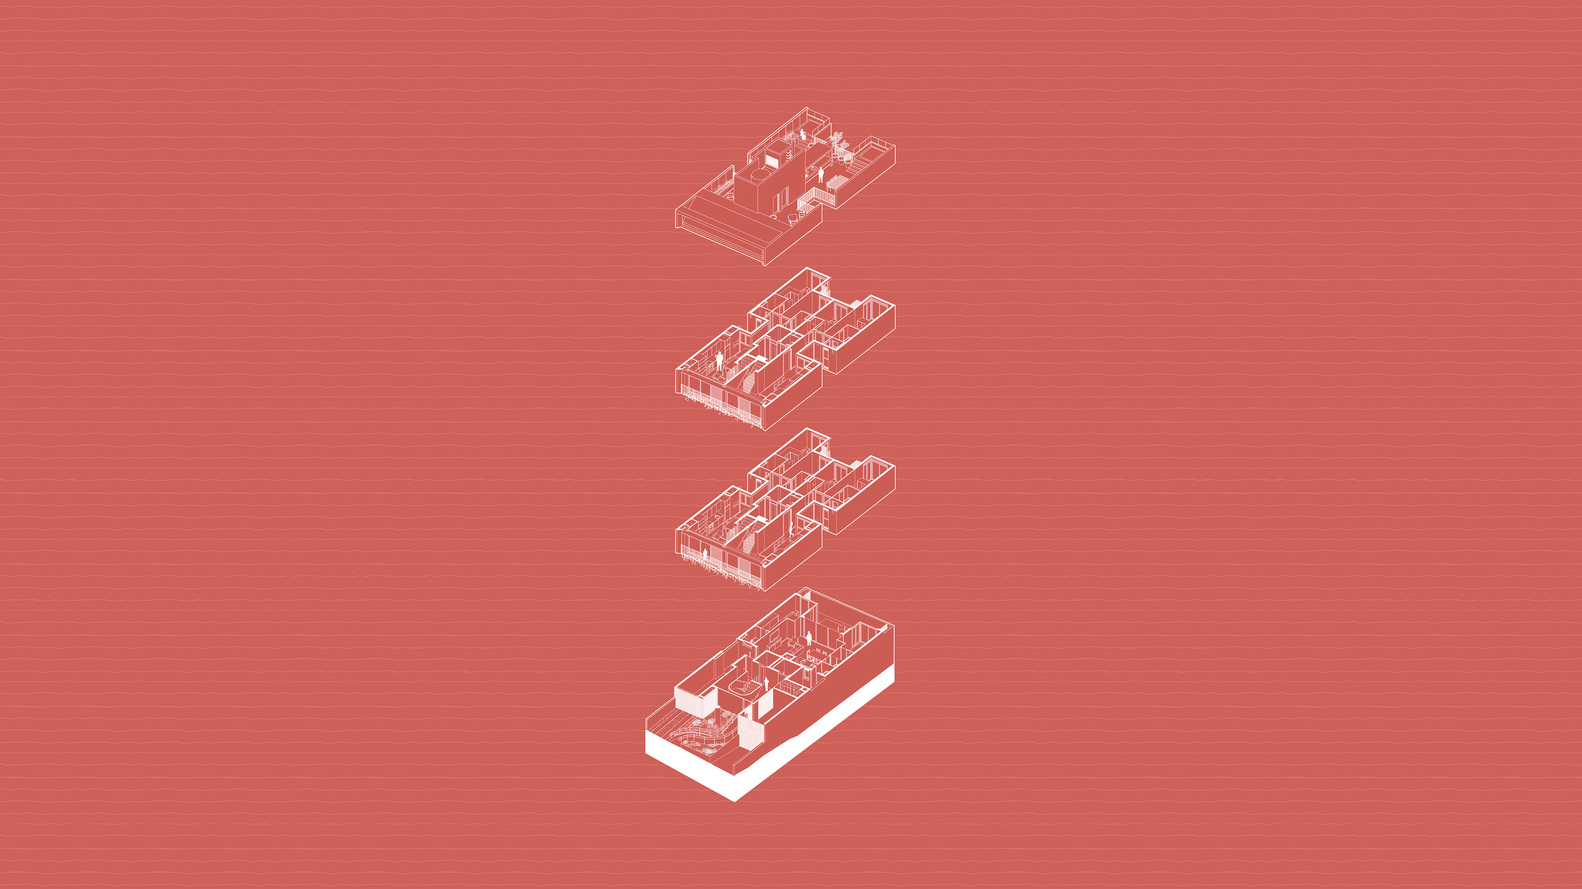
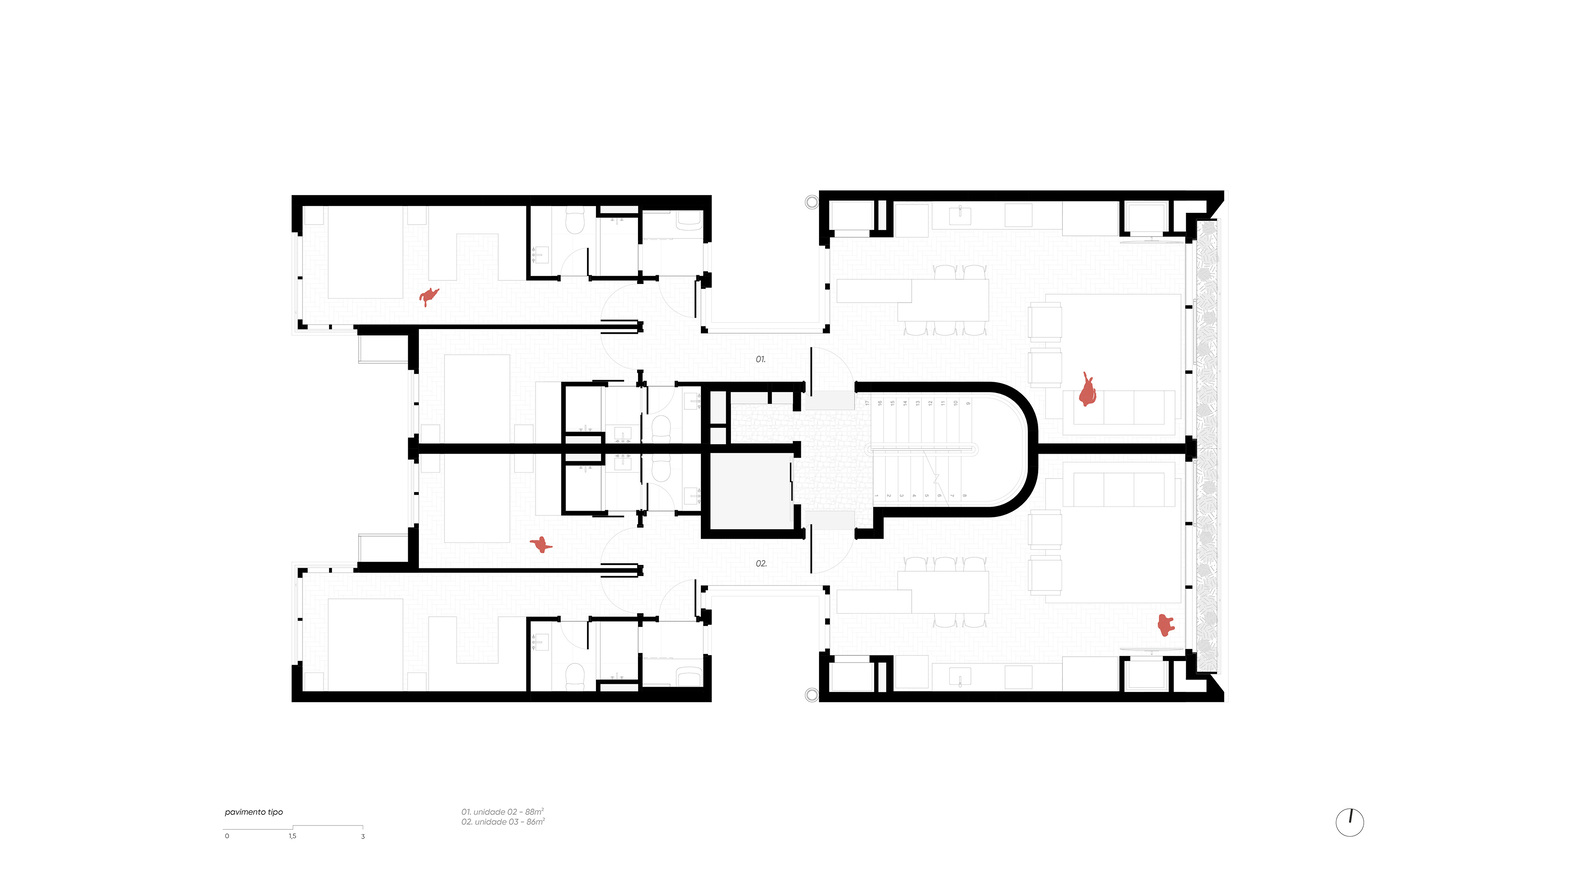
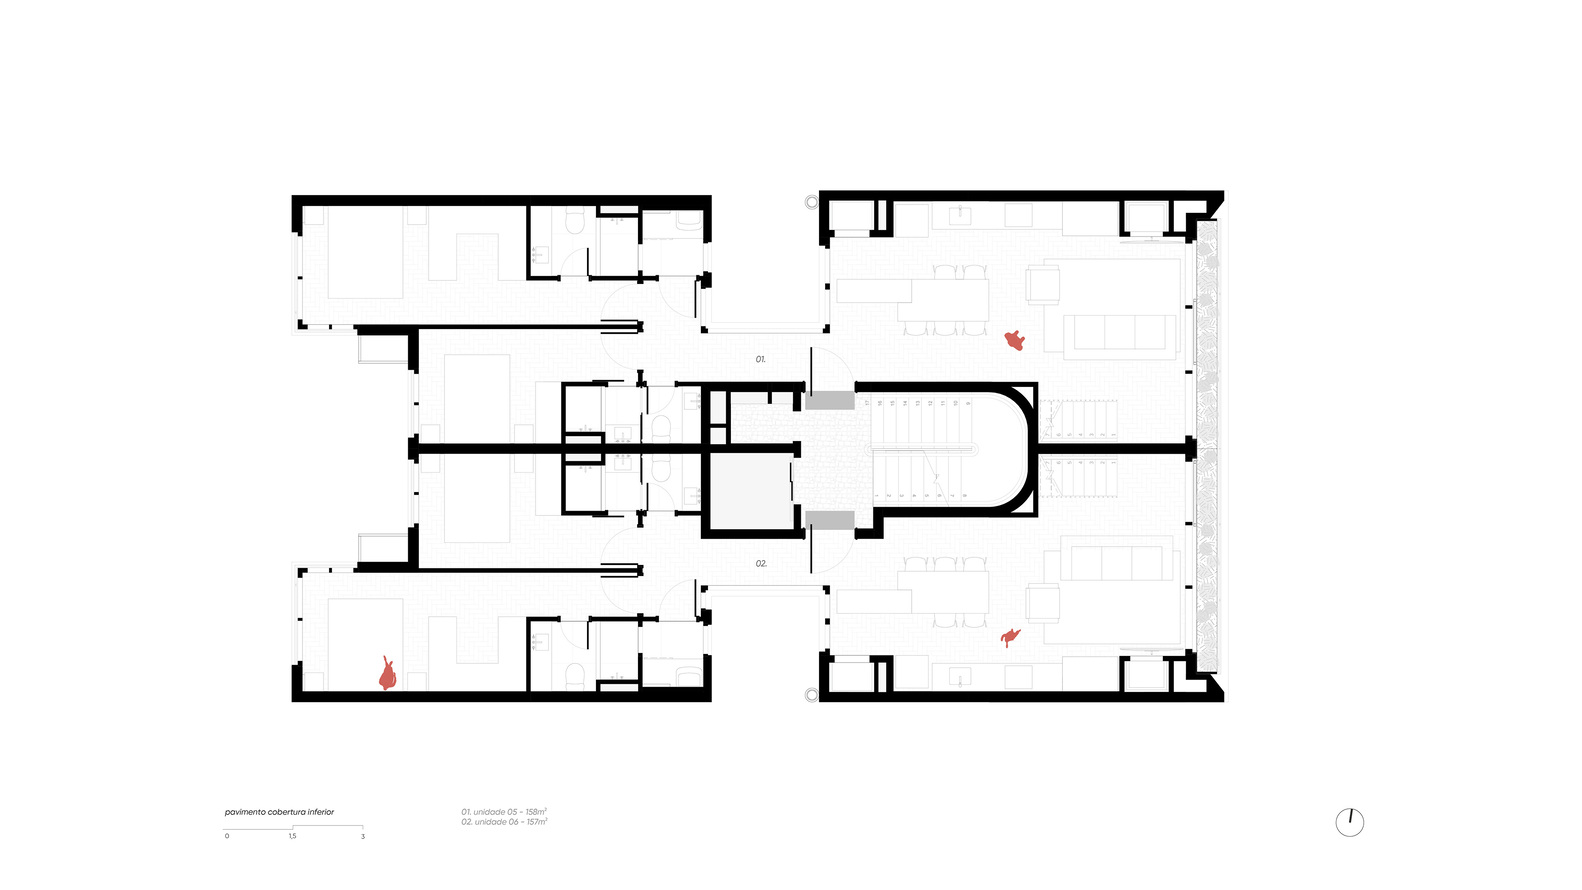
The residential program consists of housing units ranging from 87 to 154 square meters of private area, distributed across four floors.
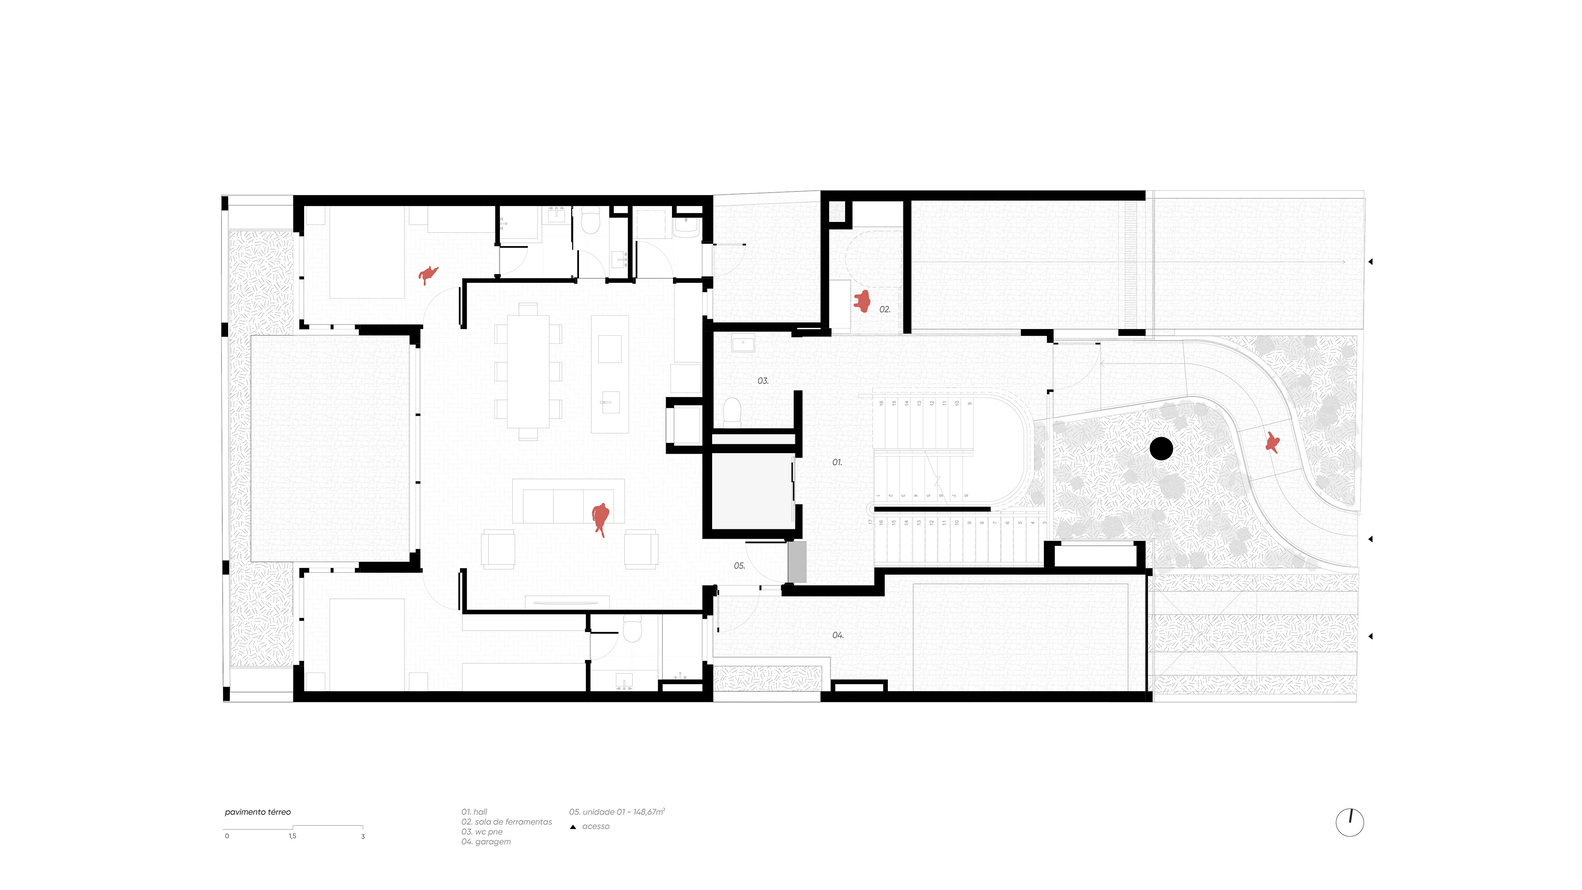
The standard floor plan houses two symmetrical units, with social areas facing Marcelo Gama Street and bedrooms sheltered on the west facade, preserving the privacy of the intimate area.
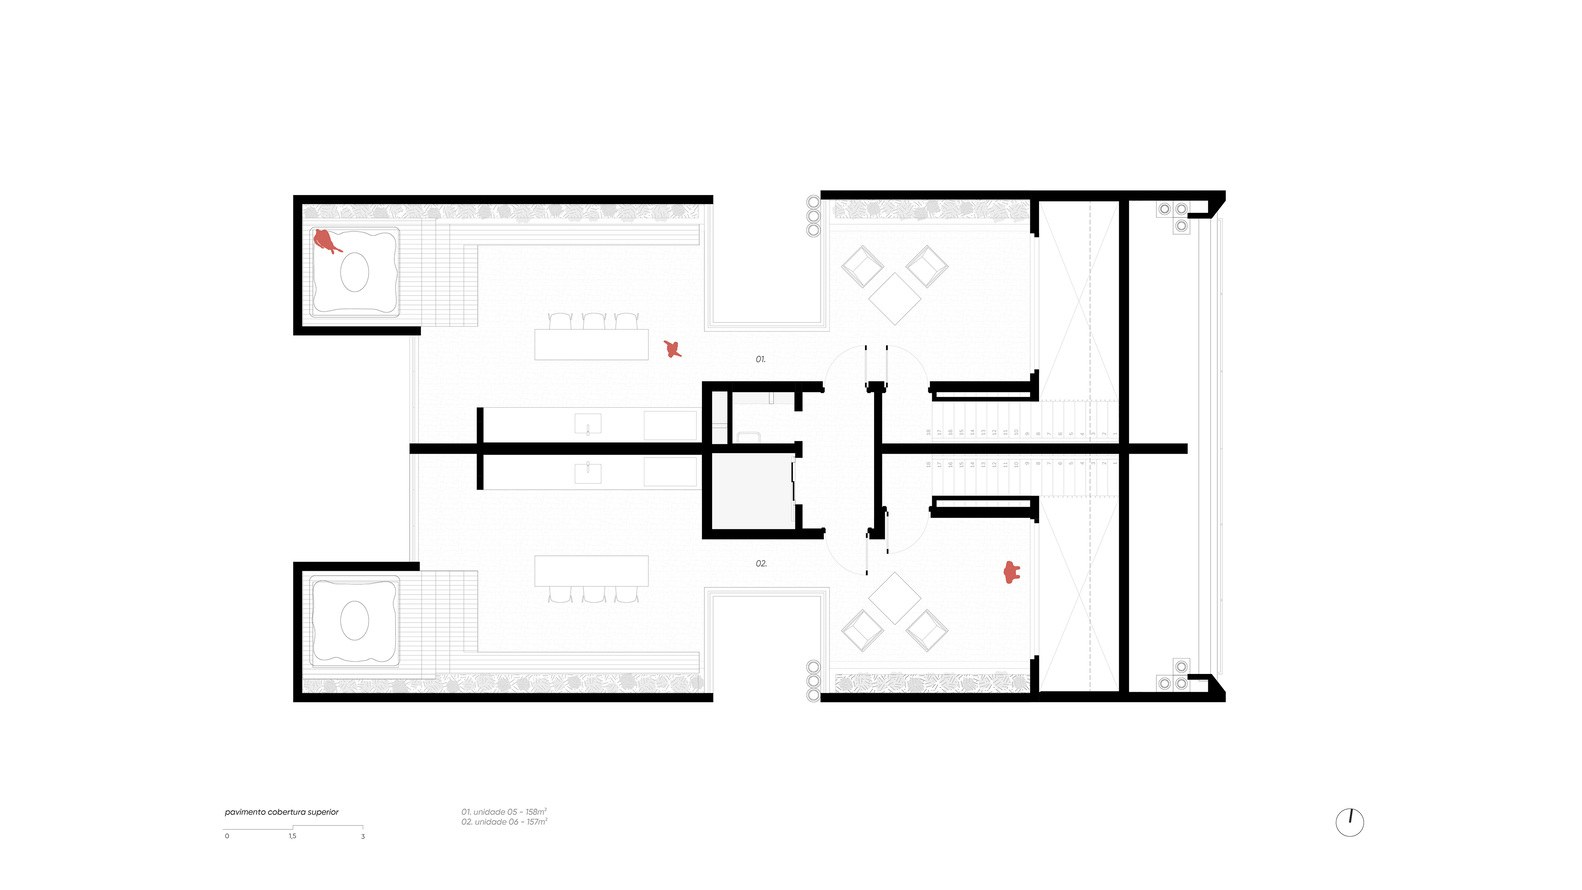
The apartments on the top floor incorporate rooftop terraces with a gourmet area that receives excellent sunlight. Additionally, a ground-floor unit embraced by a large outdoor area configured as a house-like apartment features a garden and veranda.
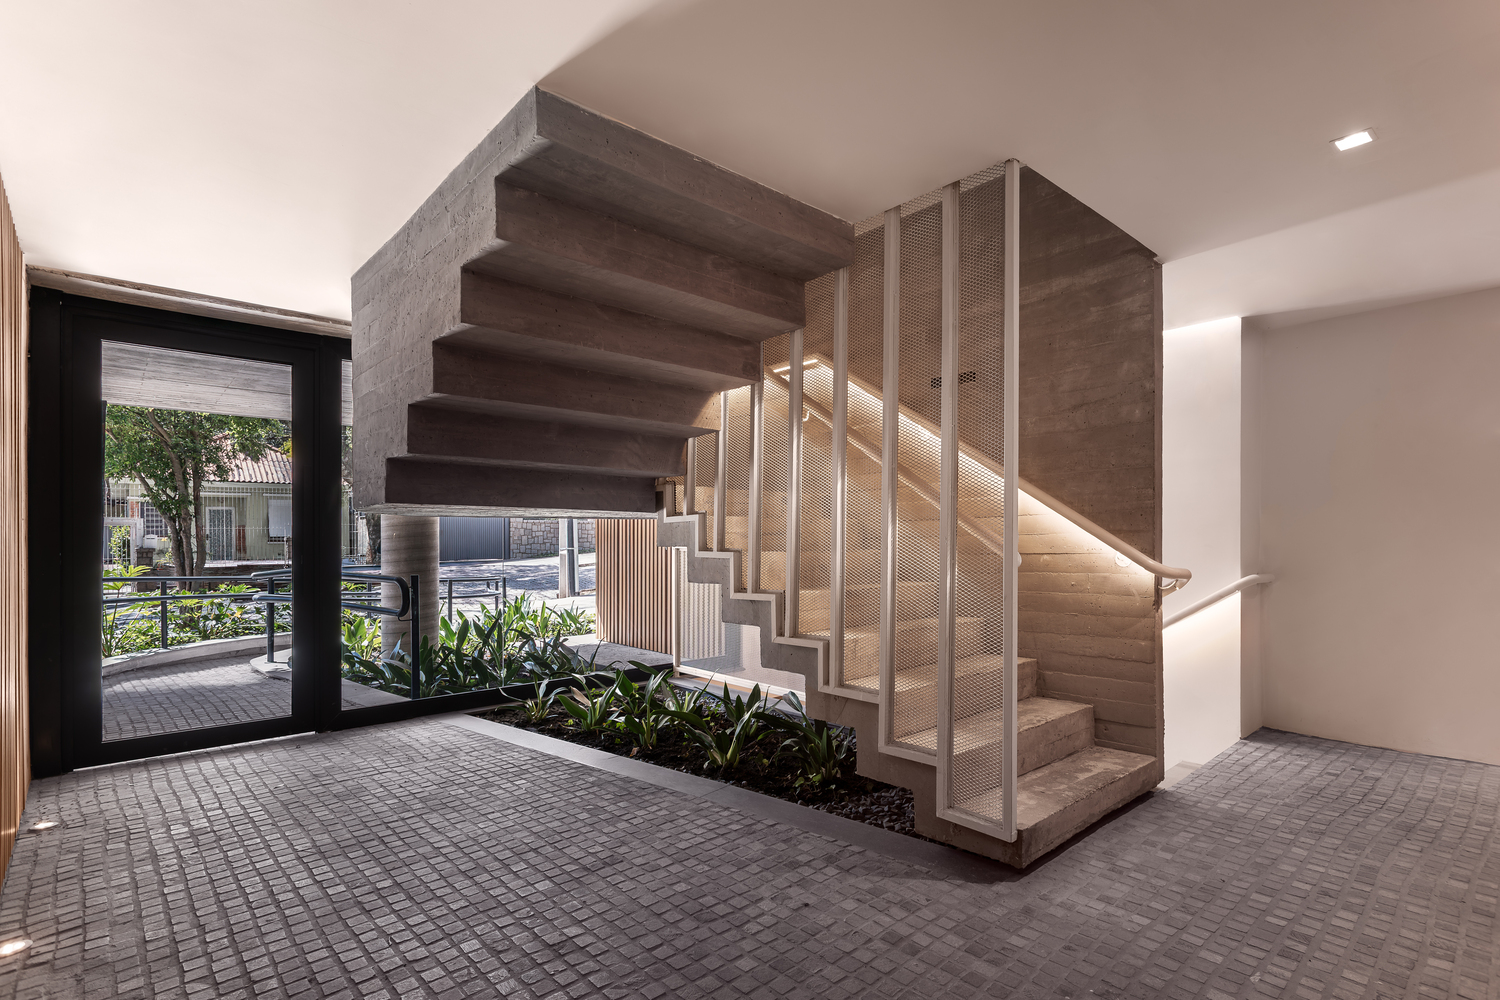
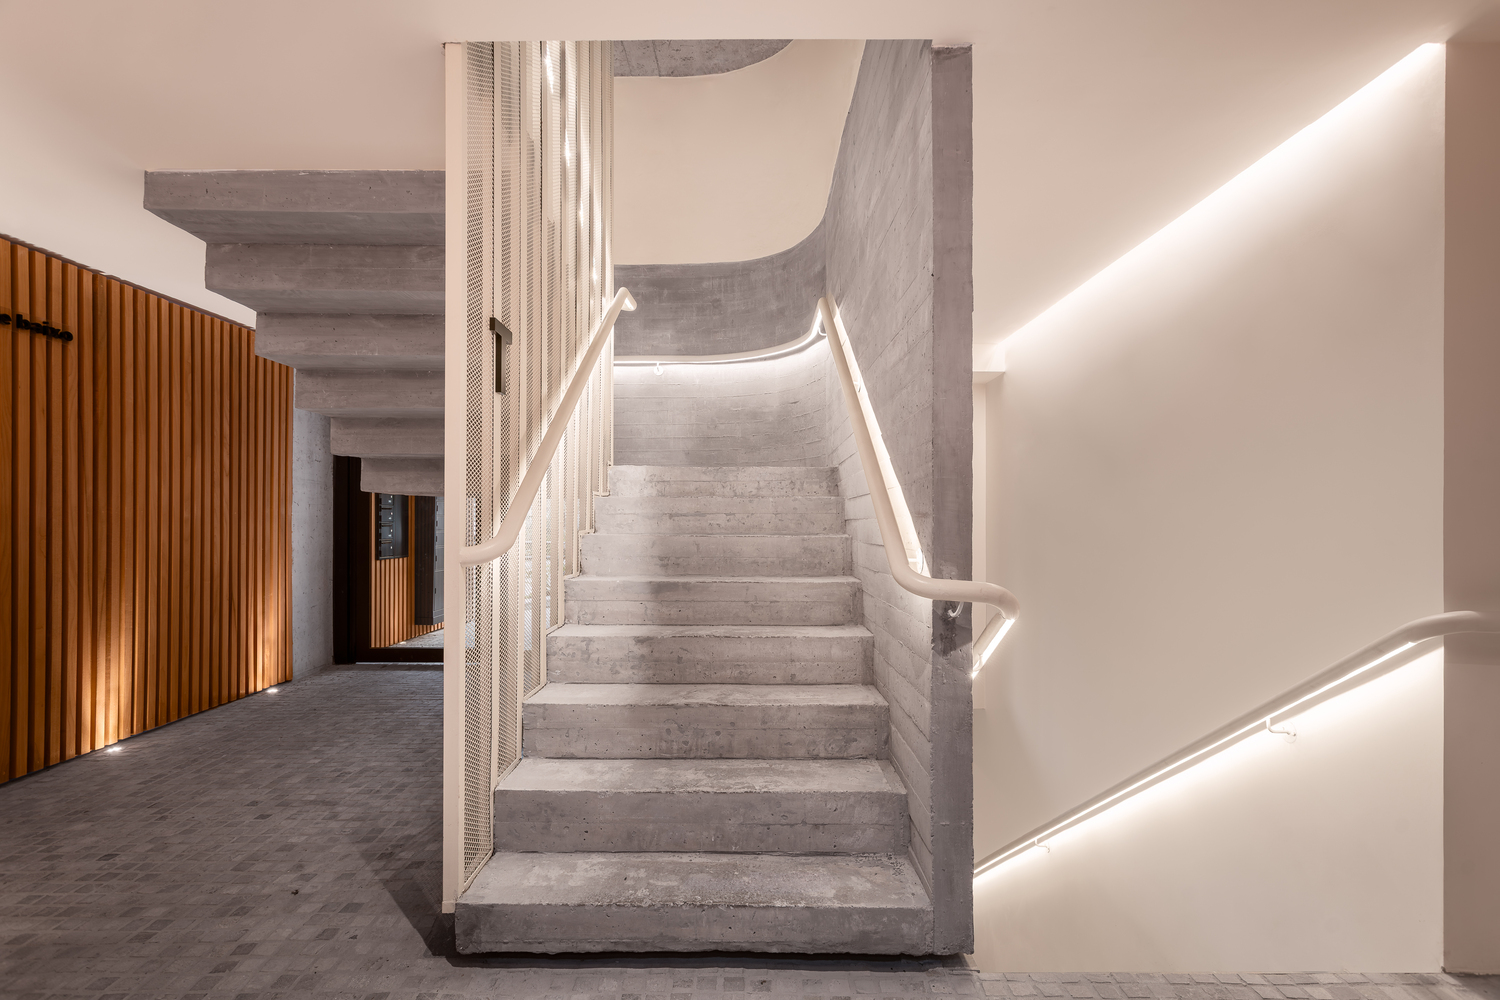
The interior design of the common areas reflects the lightness of the building's architecture. A sculptural staircase is located at the center of the project, serving as the main meeting point for neighbors.
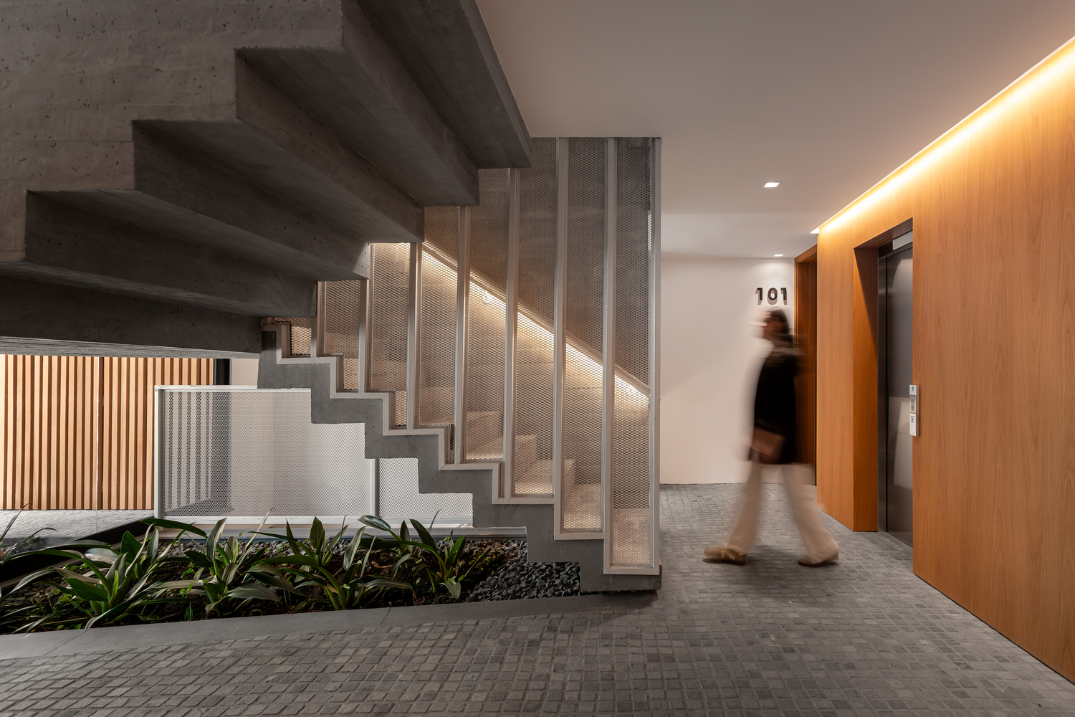
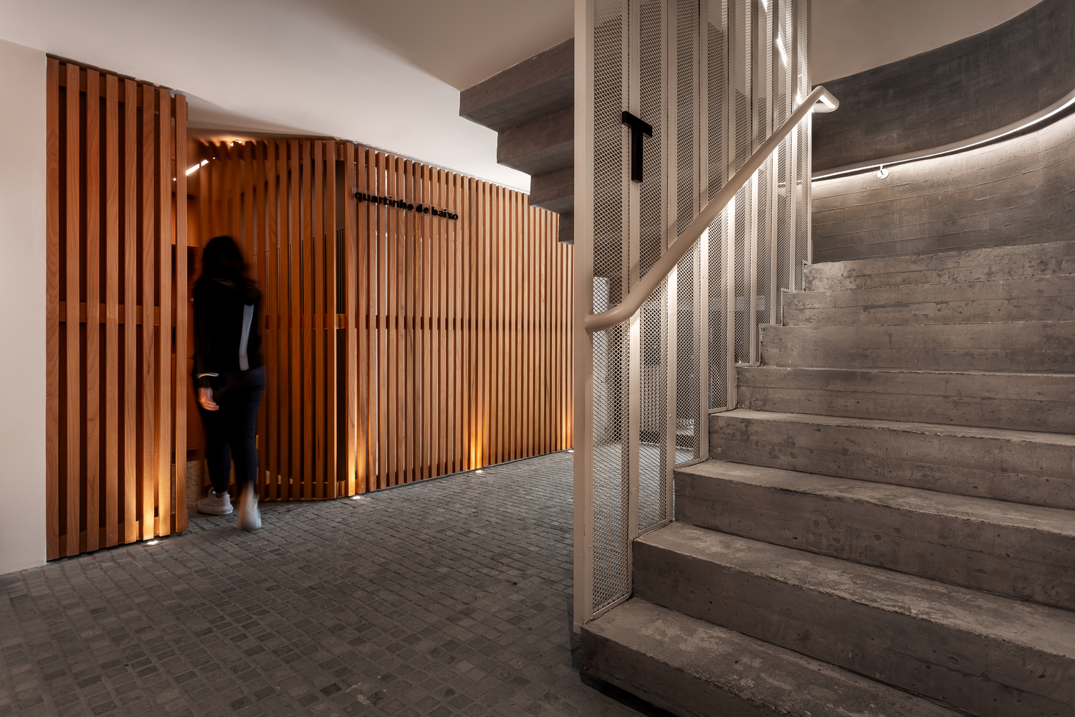
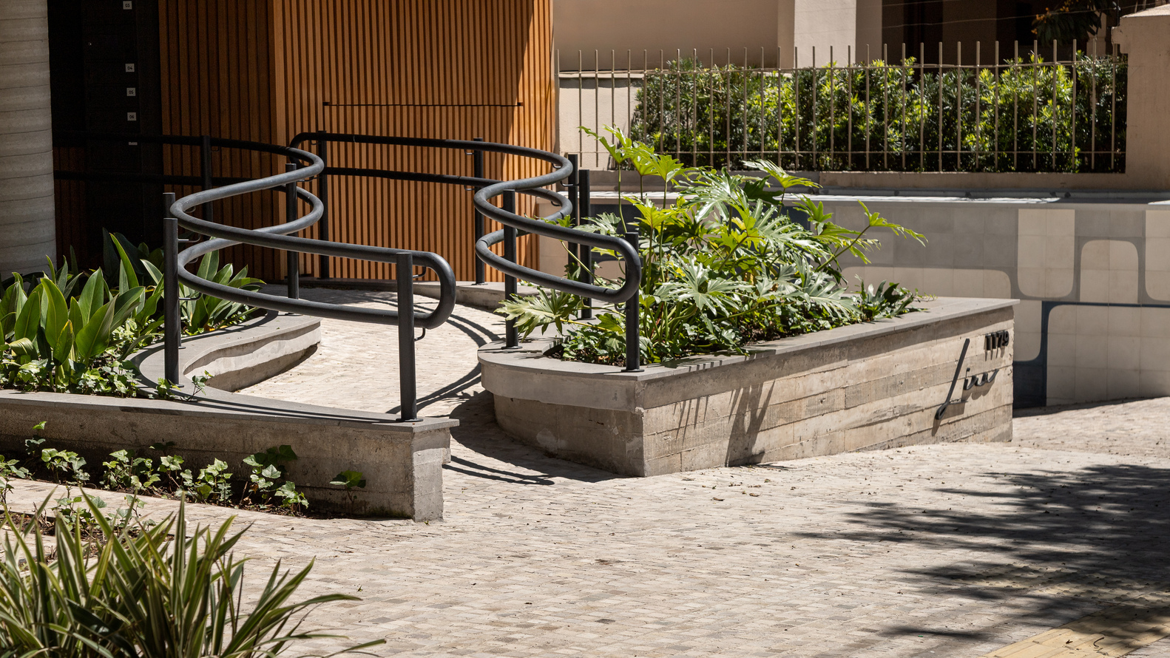
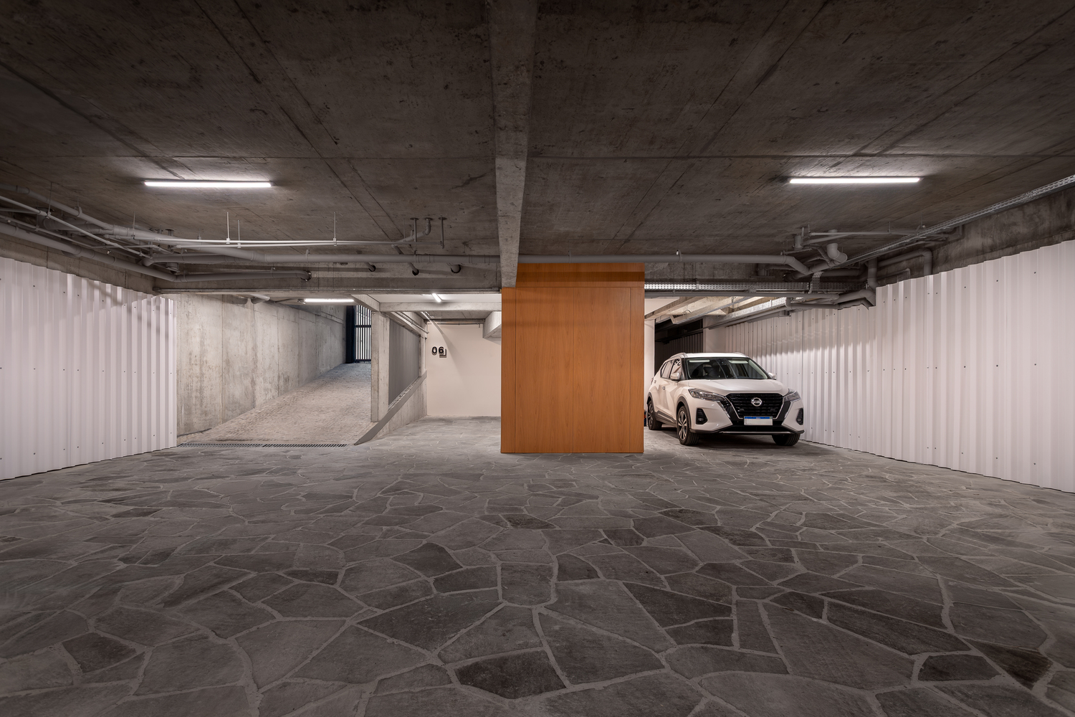
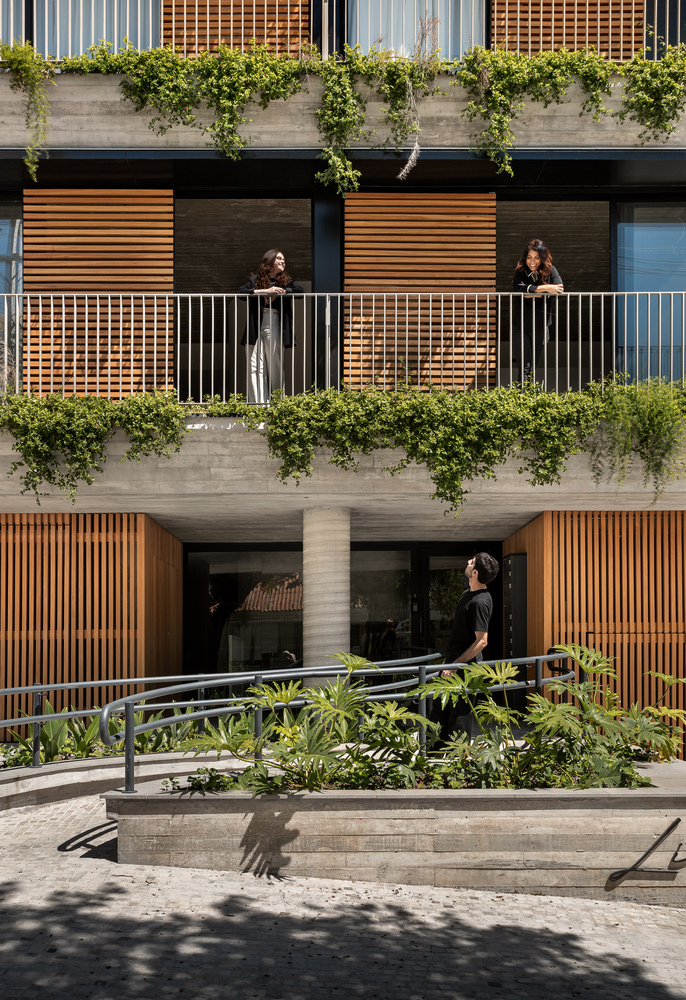
The continuity of the outdoor flooring as it transitions into the building reveals traces of an architecture designed as part of a whole.
Furthermore, the use of natural materials, sober tones, and a refined visual language creates a space designed to make residents feel at home from the moment they arrive.
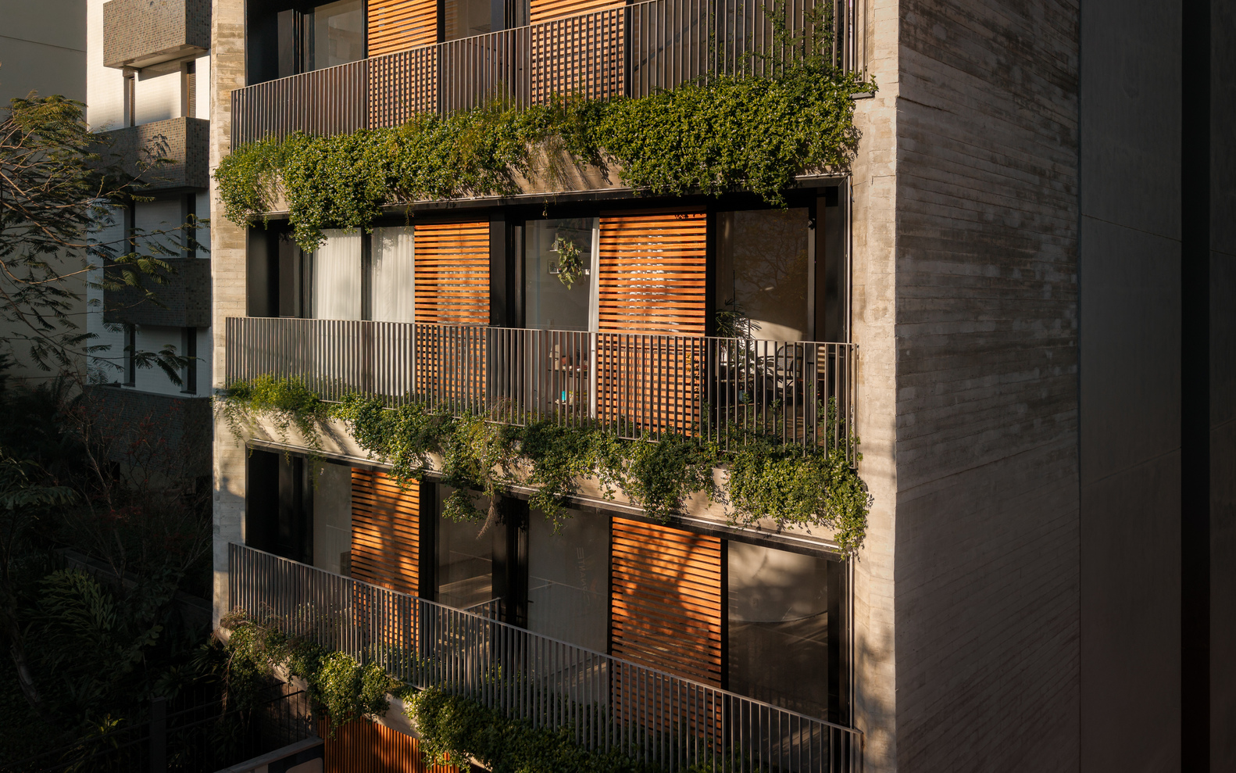
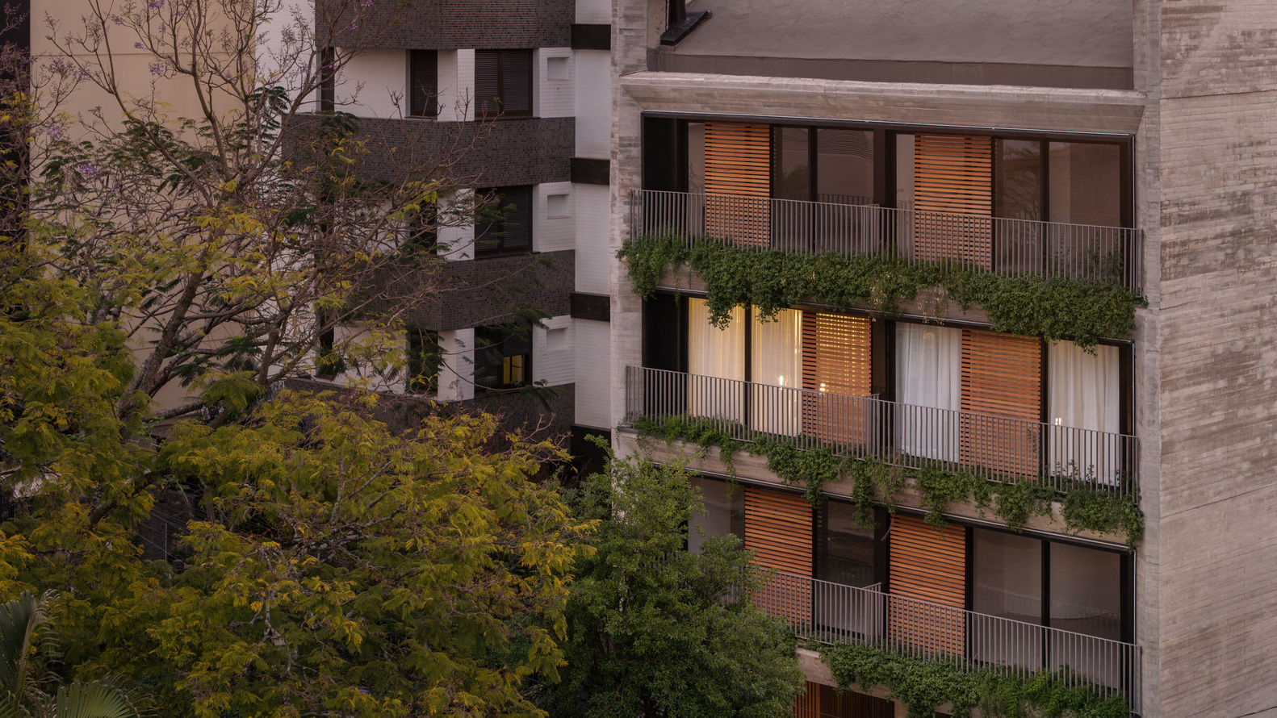
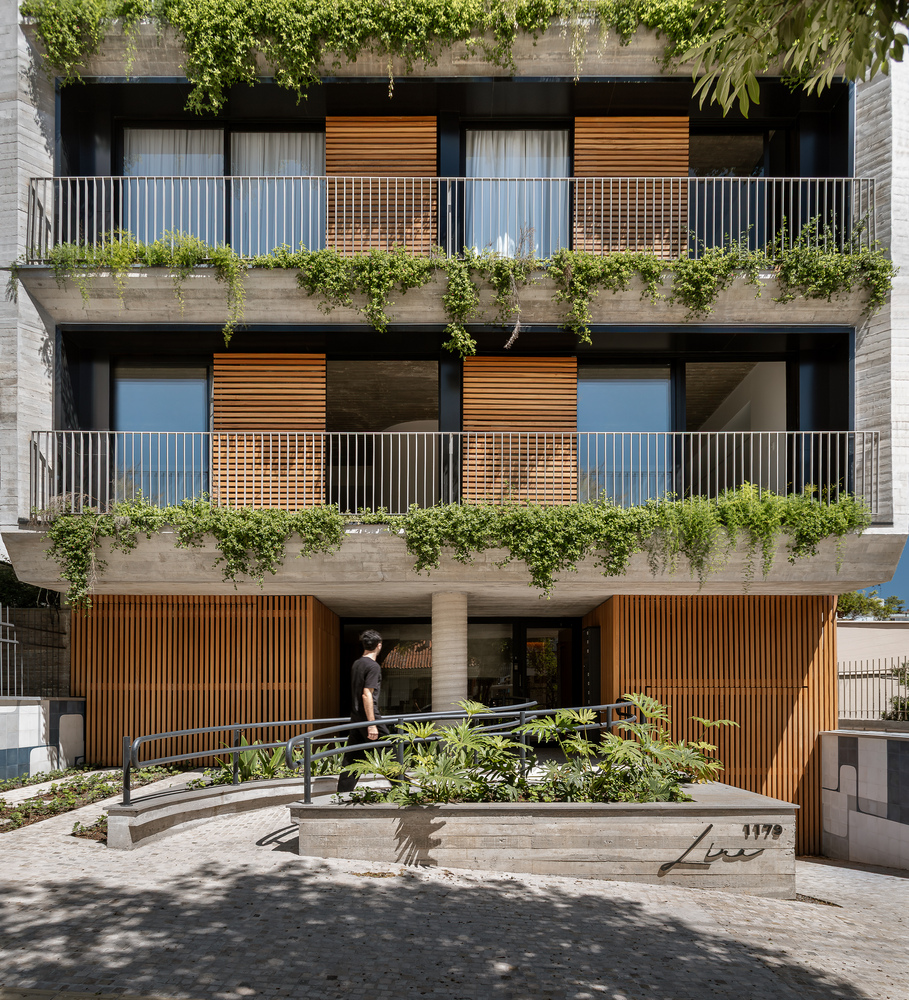
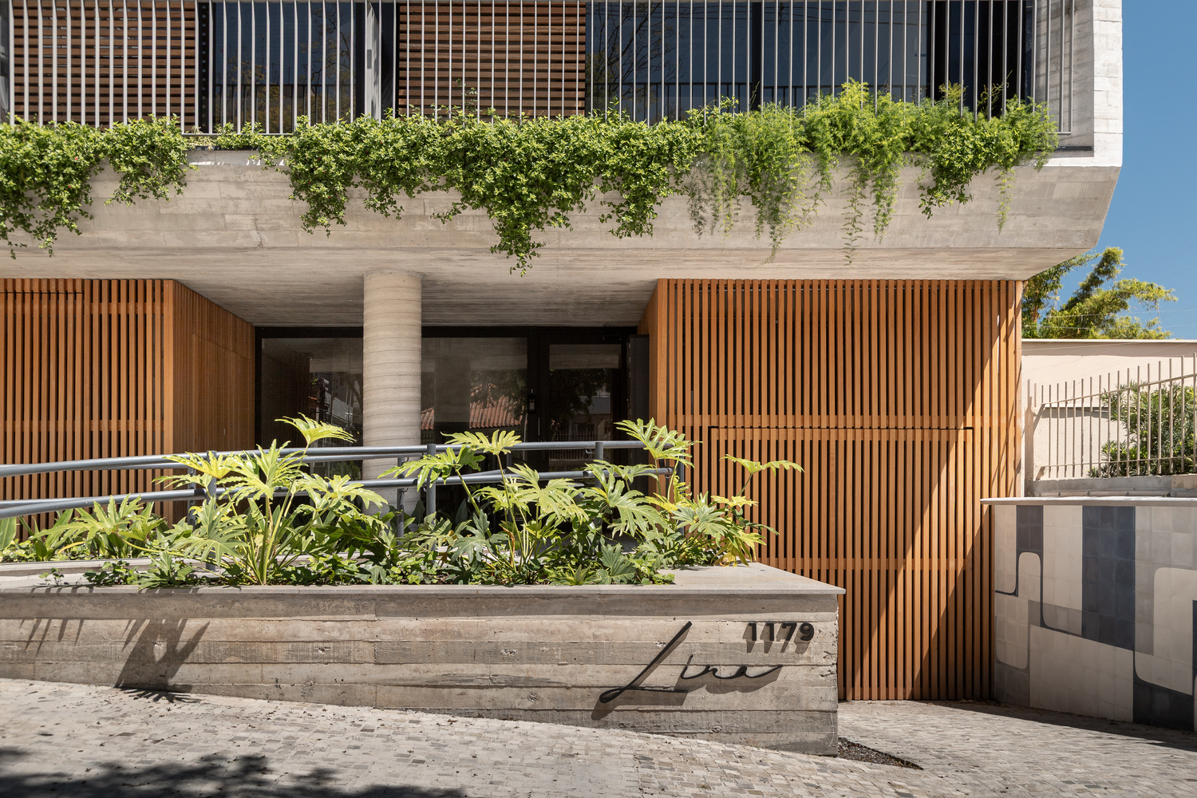
Part of Lina's delicacy stems from the facade solution, which uses natural materials and rigorous detailing to communicate the essence of the project. Exposed concrete was the starting point for the solidity of the form.
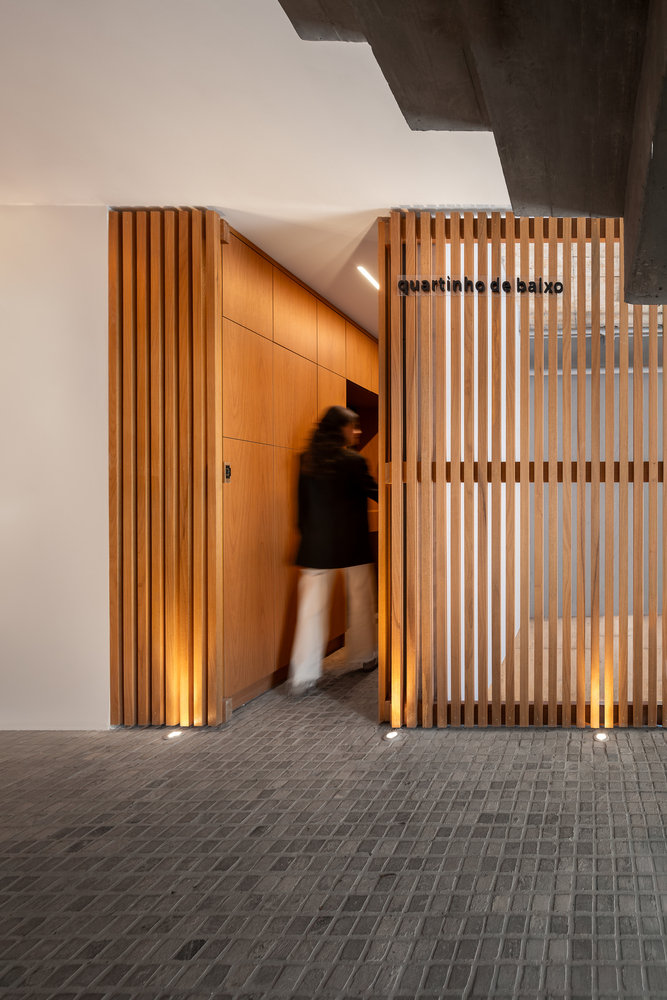
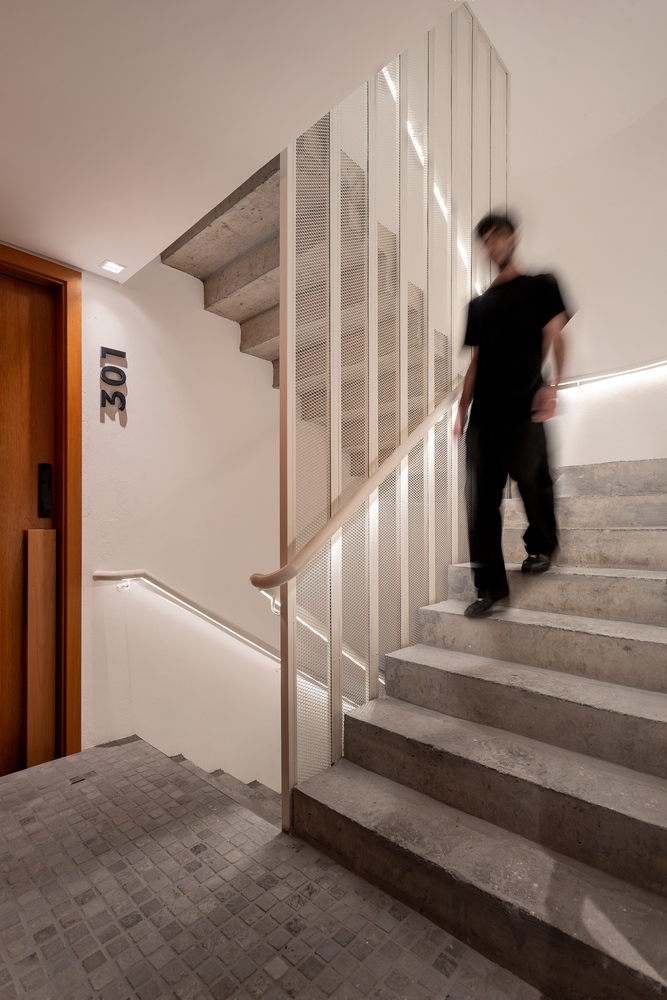
In contrast, the wood used on the ground floor scales the building through movable louvers that, in addition to providing solar protection for a facade that receives sunlight throughout the morning, introduce movement and generate a highly engaging design.
Similarly, the planter boxes arranged on the standard floors also create a layer of interest for the pedestrian and offer, for the apartments, a delightful transition between outdoor and indoor space.
Through a void formed by the concrete structure, the volume of the rooftop reservoirs can be seen from the street.
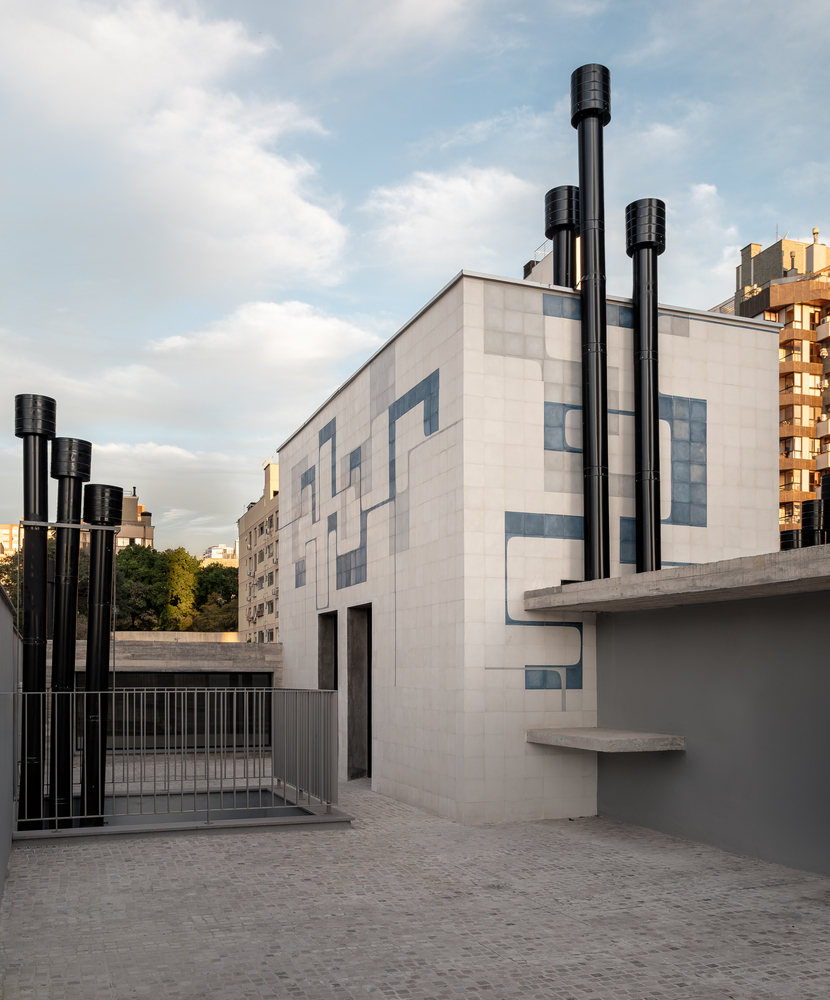
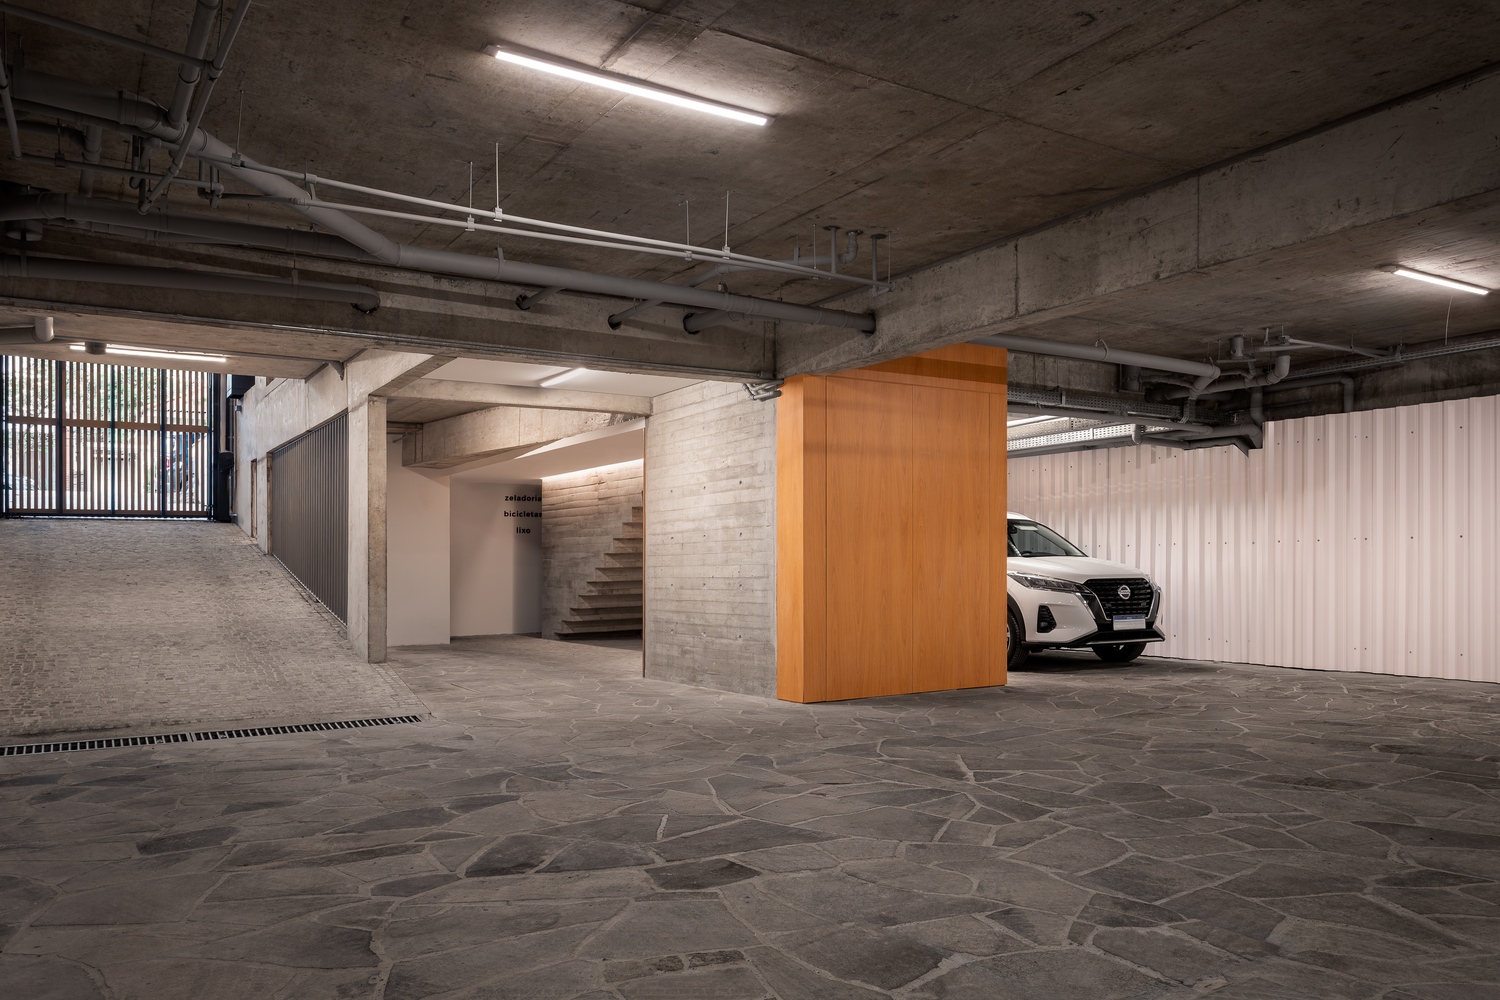
This volume is clad in hydraulic tiles with a pattern custom-designed for the project. This solution both lends delicacy to the volume and reinforces the importance of original design, and is repeated in the boundary walls on the ground floor, integrated with the landscaping.
The architecture of Lina results from an appropriation of details, from the formal conception to the interiors. It is a building that is part of the street, just as it participates in the lives of its residents.
Lina is contemplative. It is a fraction of a pedestrian neighborhood that observes and also allows for the contemplation of movement, people, and the city.