AW HOUSE
Sal Arquitetos
ARCHITECTS
Sal Arquitetos
LEAD ARCHITECTS
Rui Sabino de Sousa
GENERAL CONTRACTOR
Rpm Construções
LEAD TEAM
Gonçalo Cordeiro, Pedro Câmara
ENGINEERING & CONSULTING > OTHER
Technal
MANUFACTURERS
Porcelanosa Grupo, Daikin, MICROCRETE, Sanindusa
AREA
555 m²
YEAR
2025
CATEGORY
Residential Architecture, Houses
English description provided by the architects.
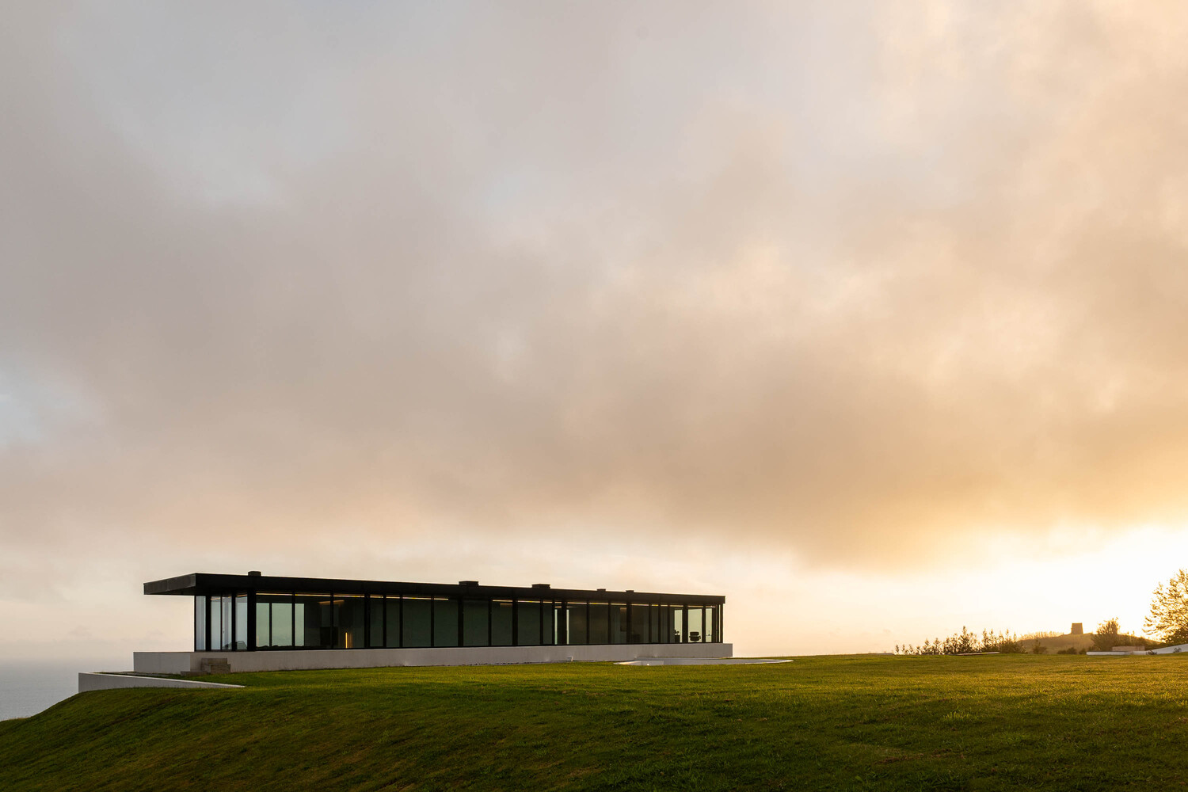
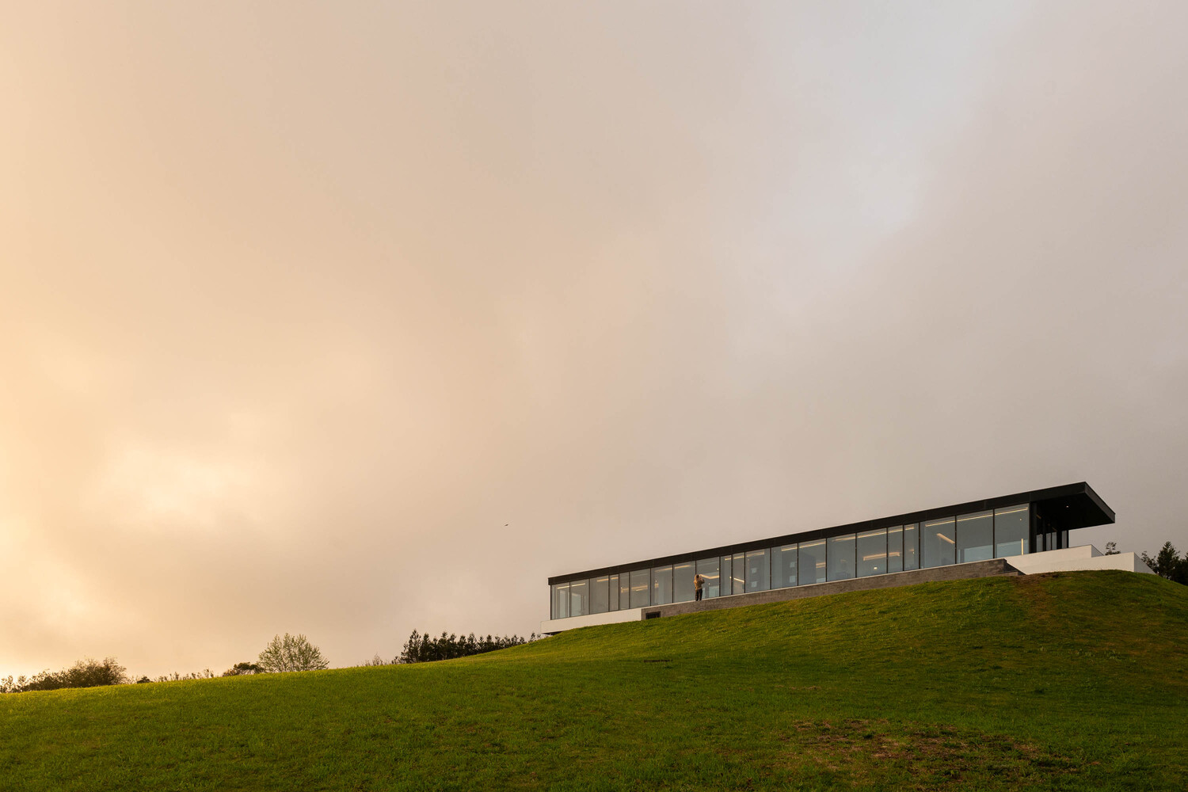
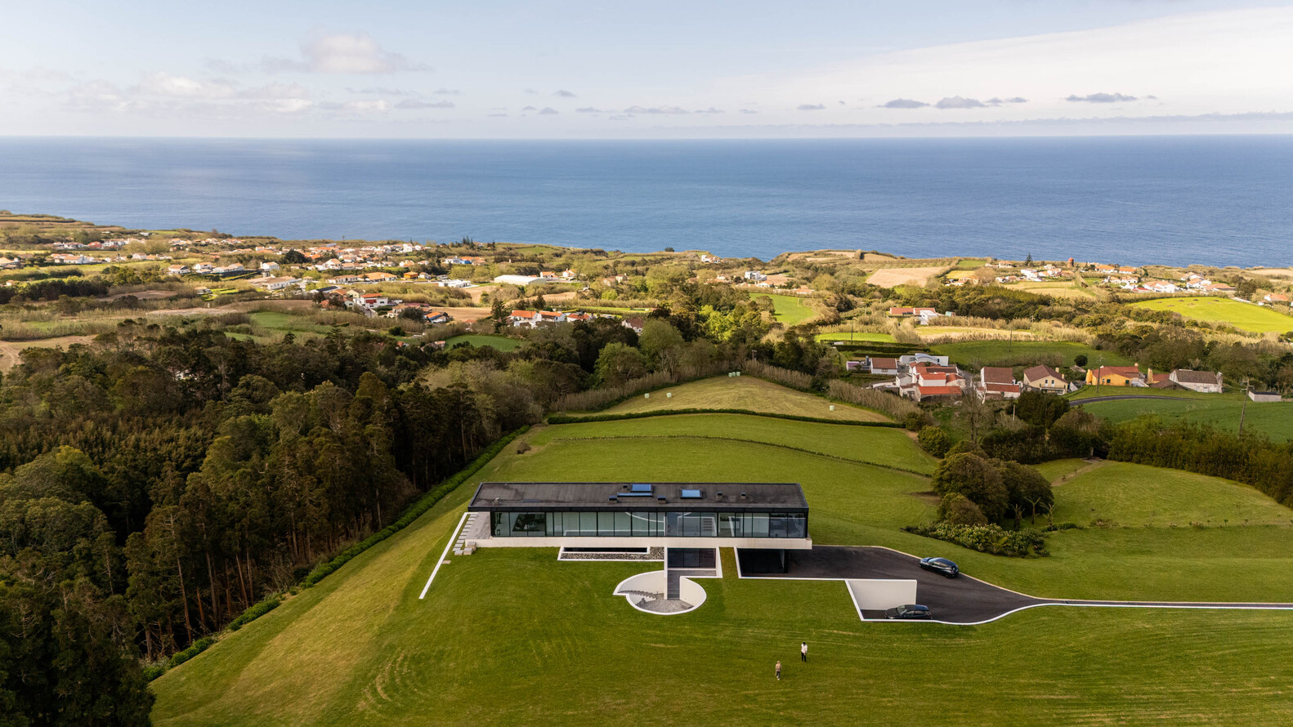
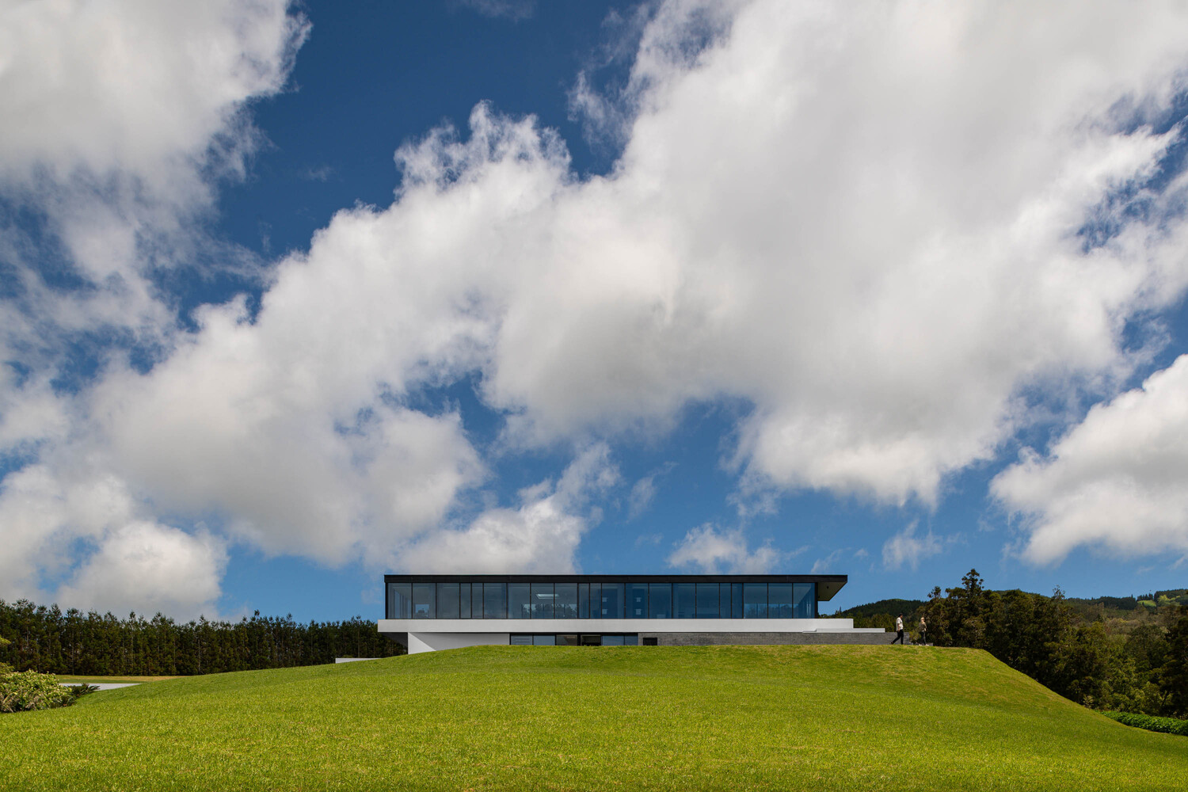
The house is located in the parish of Candelária, on the southern coast of São Miguel Island, set within a rural and dispersed context characterized by extensive green fields and wide views over the Atlantic Ocean.
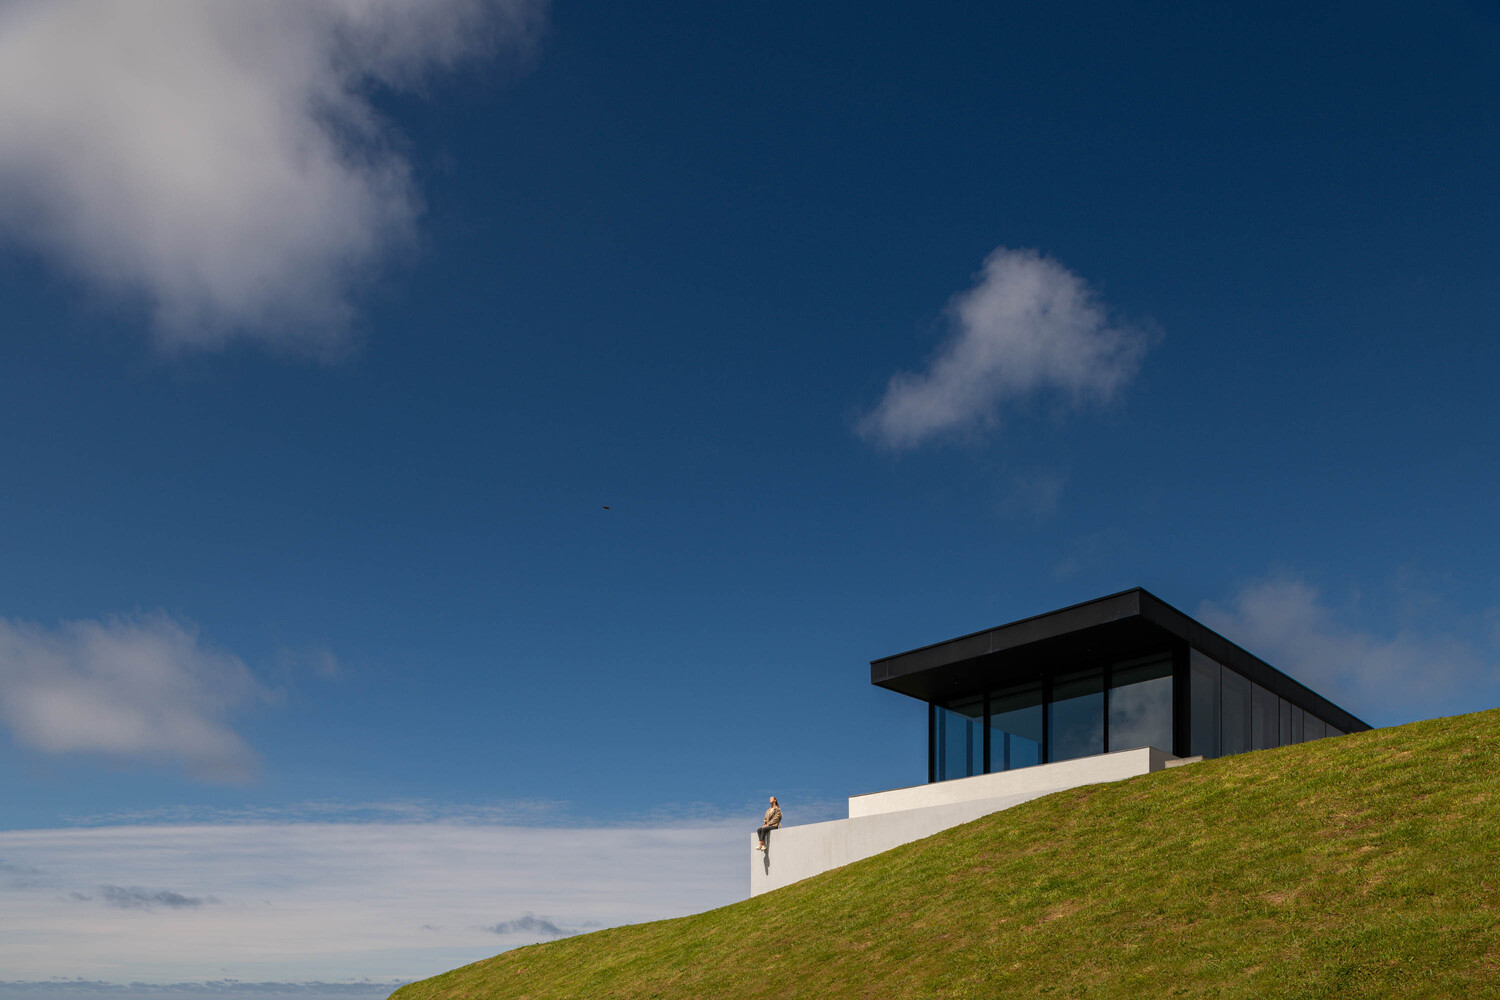
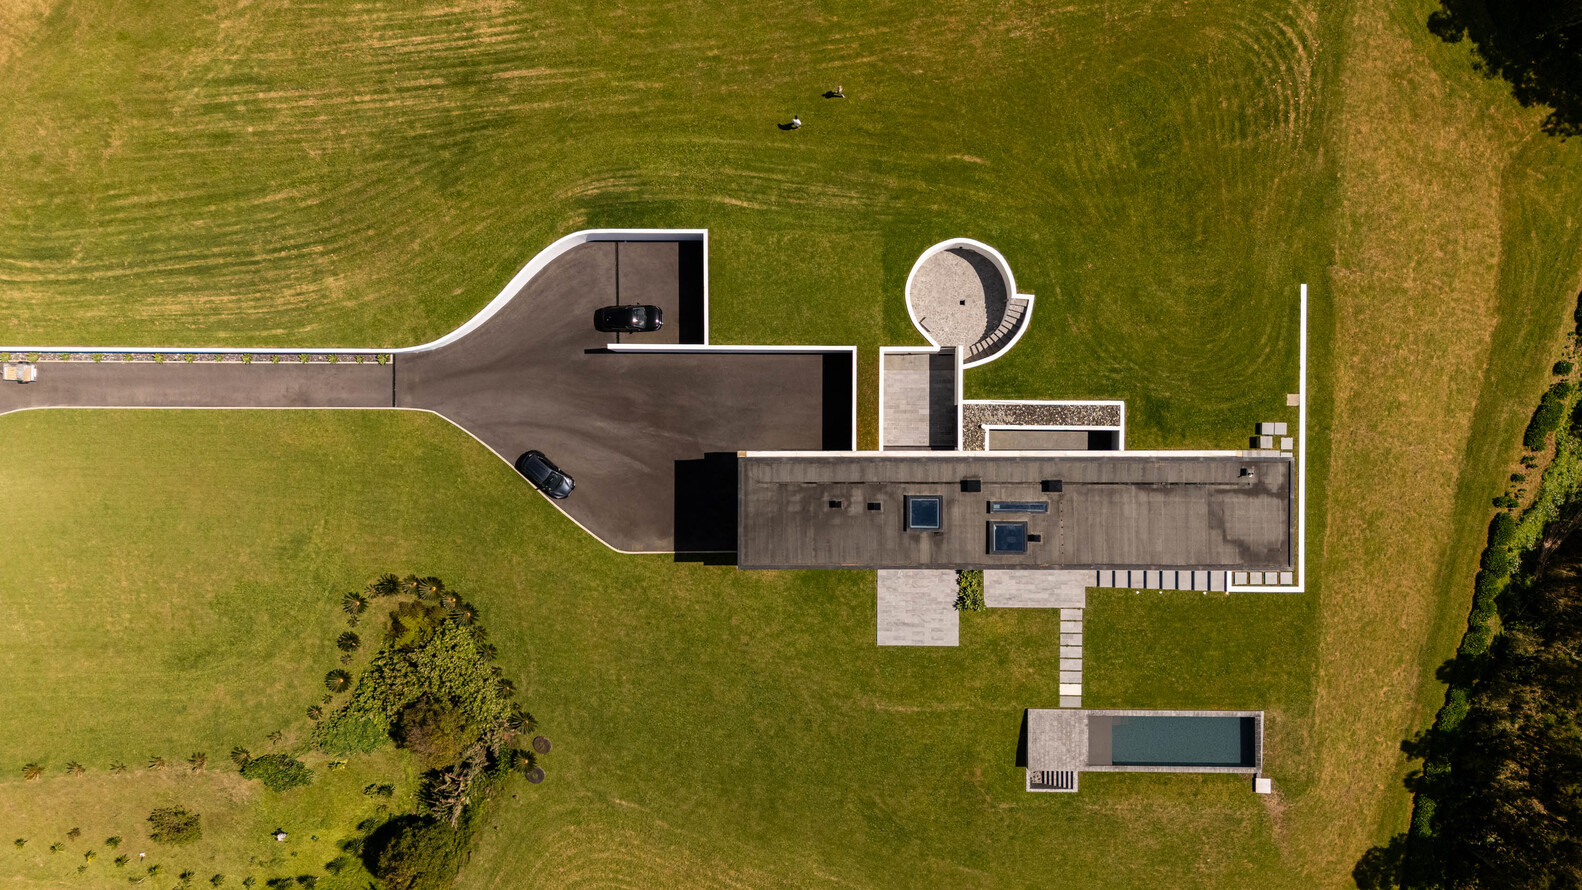
The building's placement takes advantage of the terrain's high elevation and its 360-degree orientation, maximizing solar exposure and unobstructed views of the sea and the surrounding landscape.
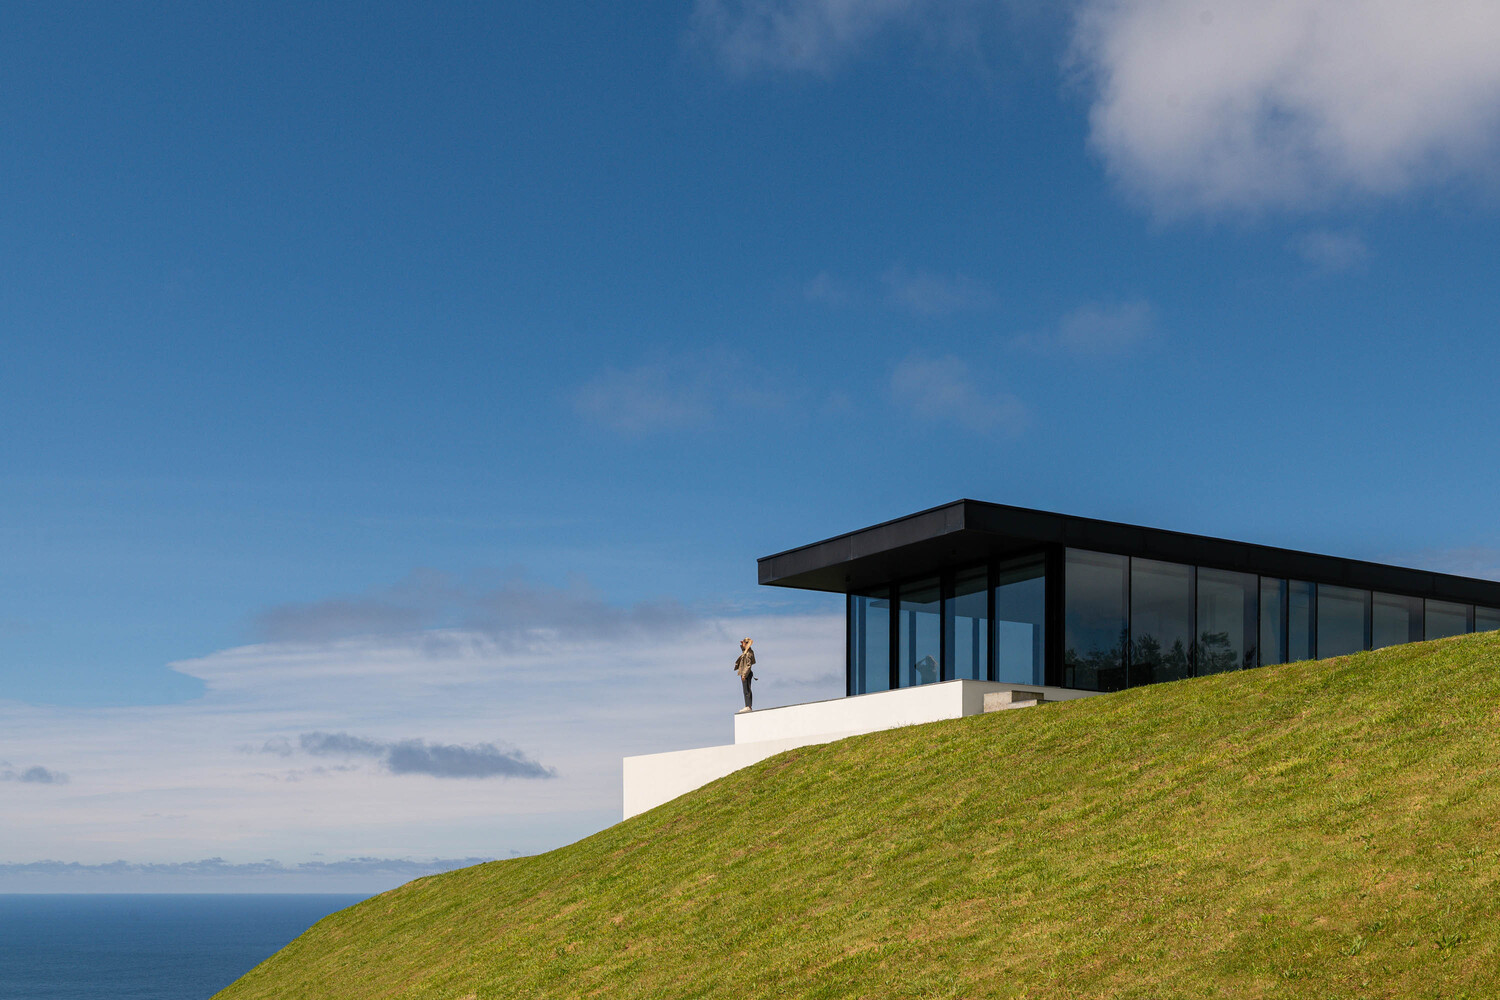
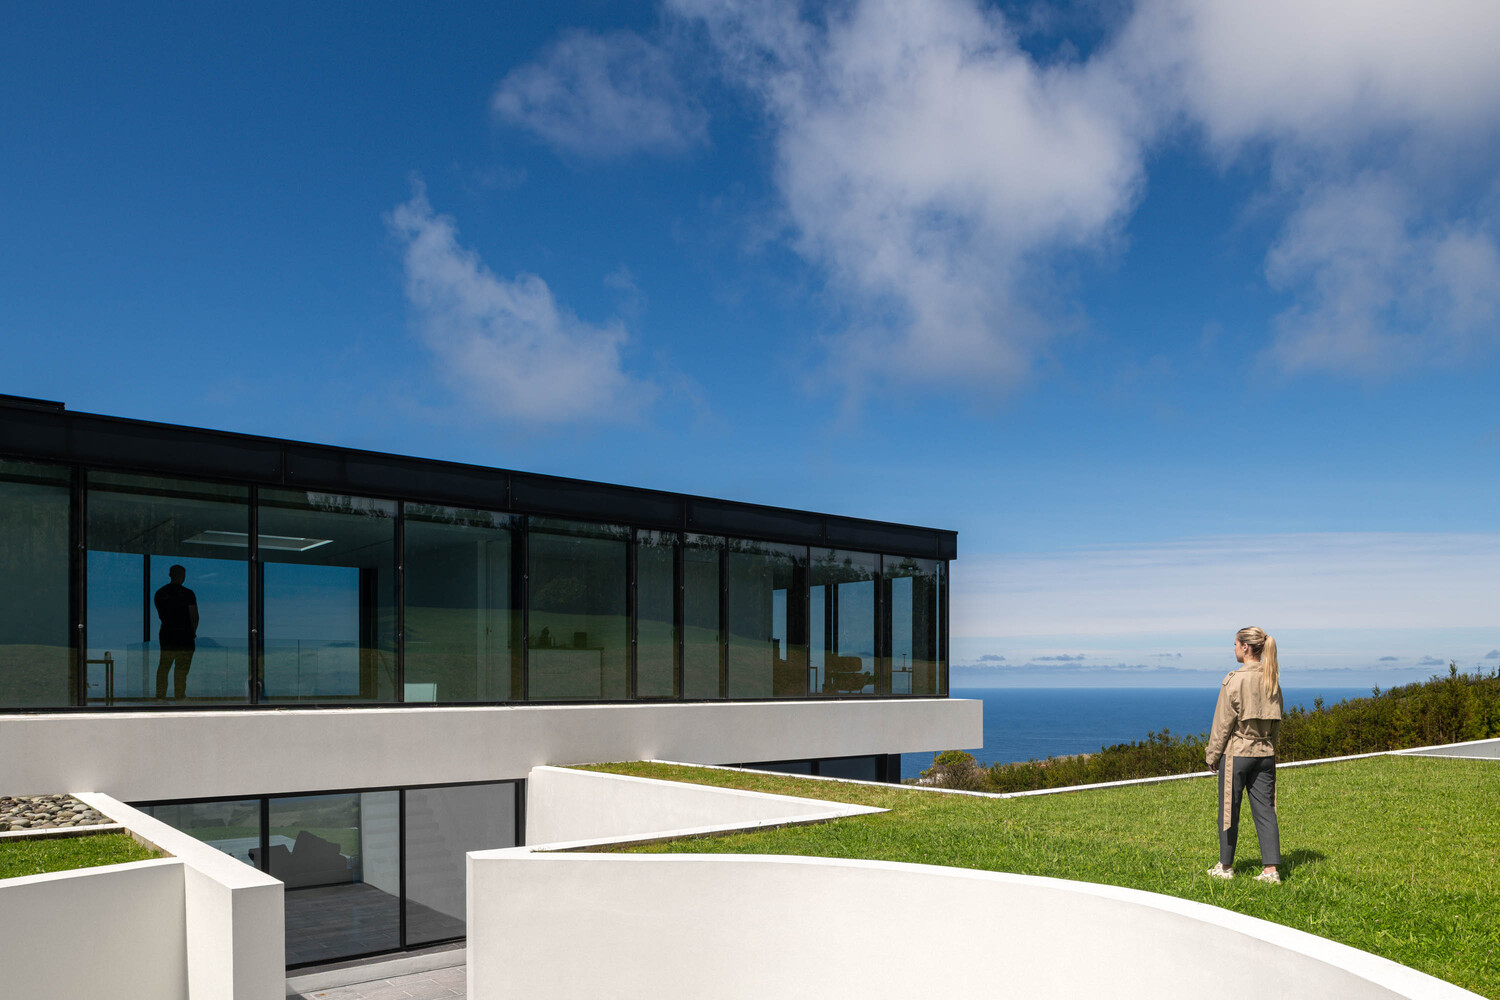
Behind the building, acting as a backdrop, rise the ridges of Sete Cidades, reinforcing the presence of the natural setting and the relationship with the island territory.
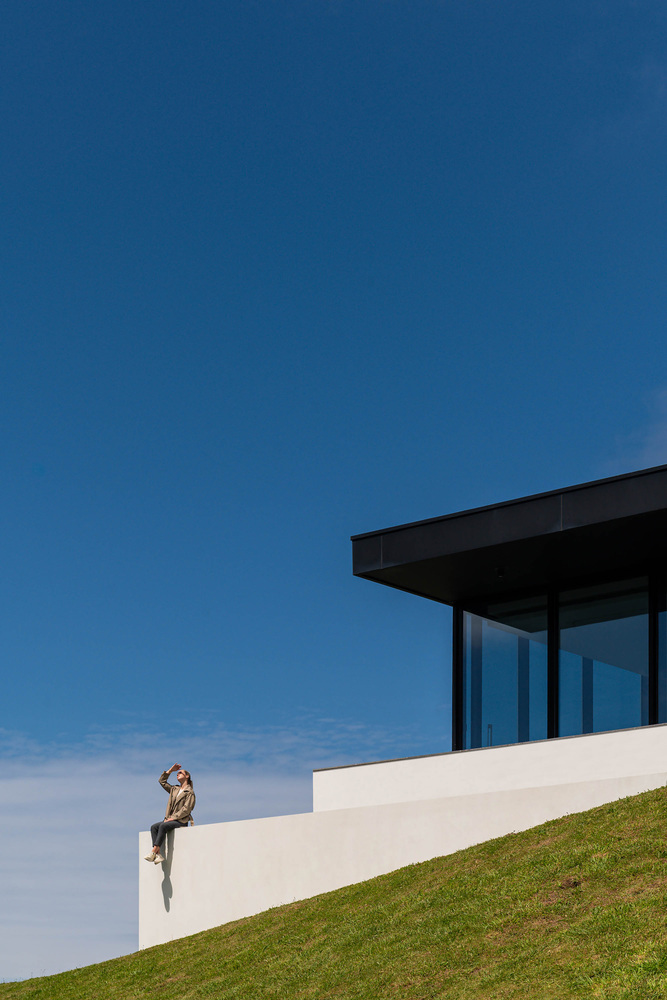
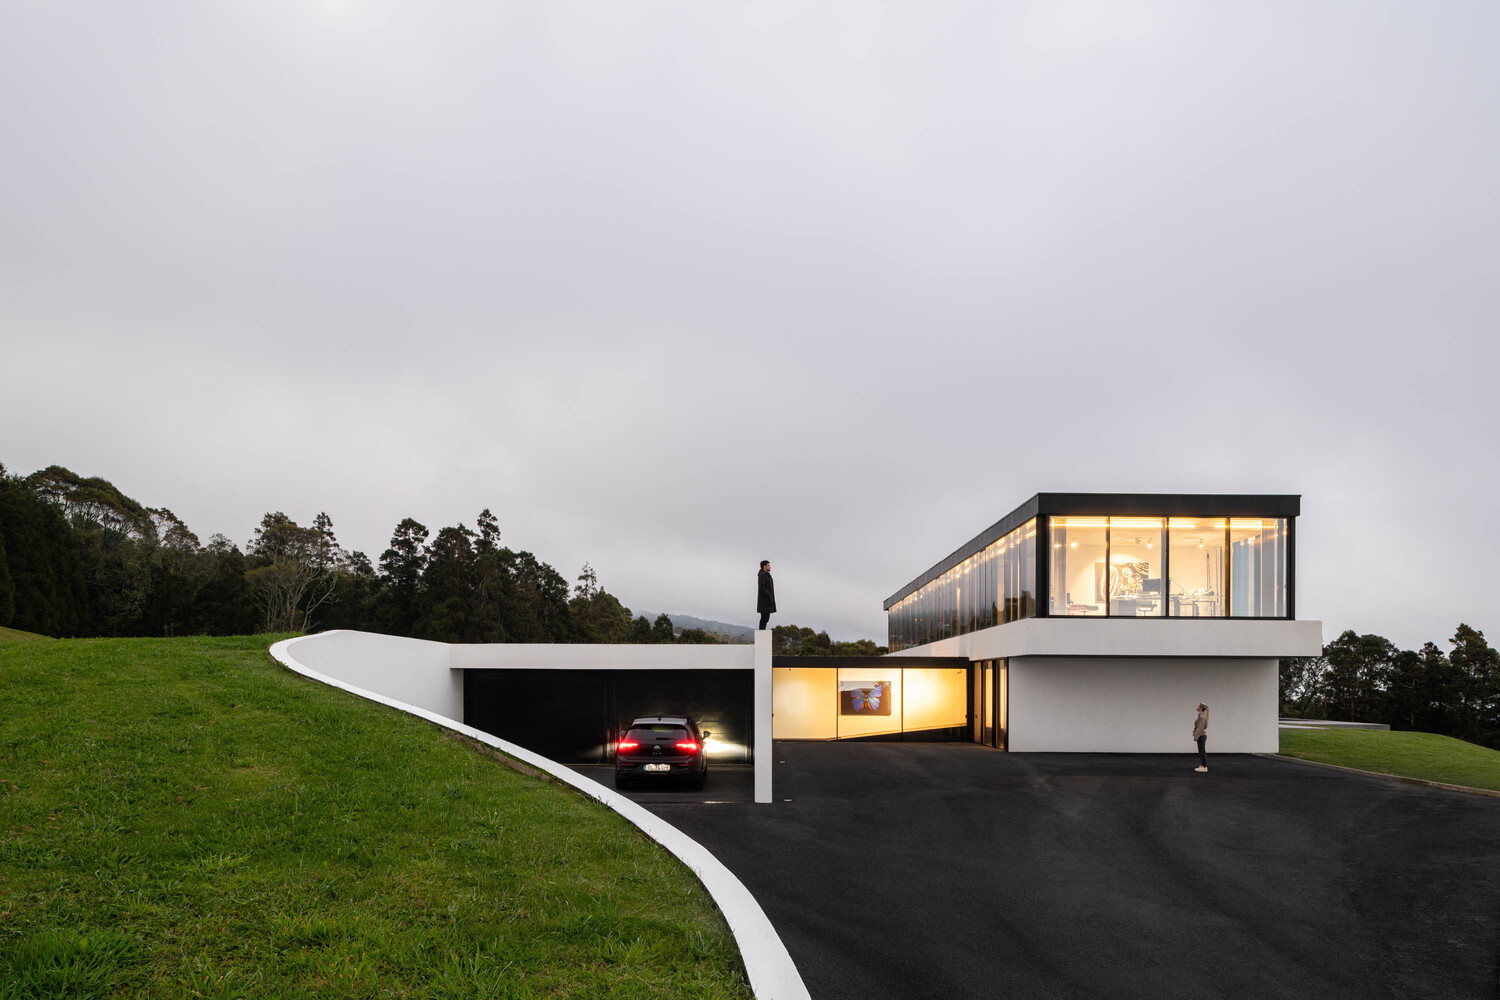
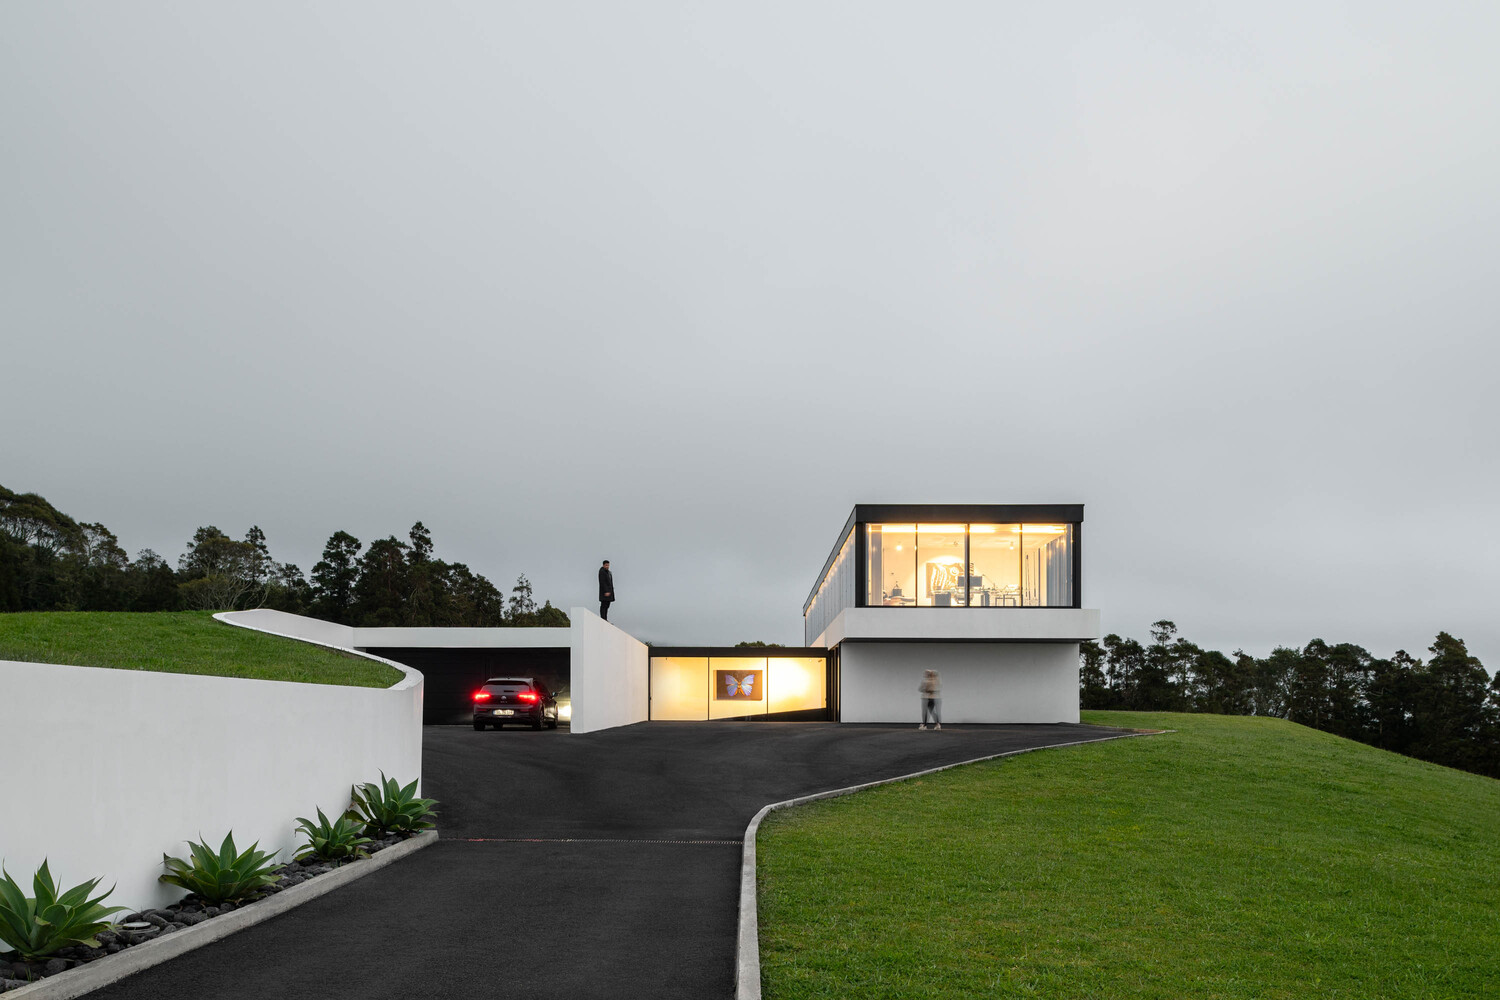
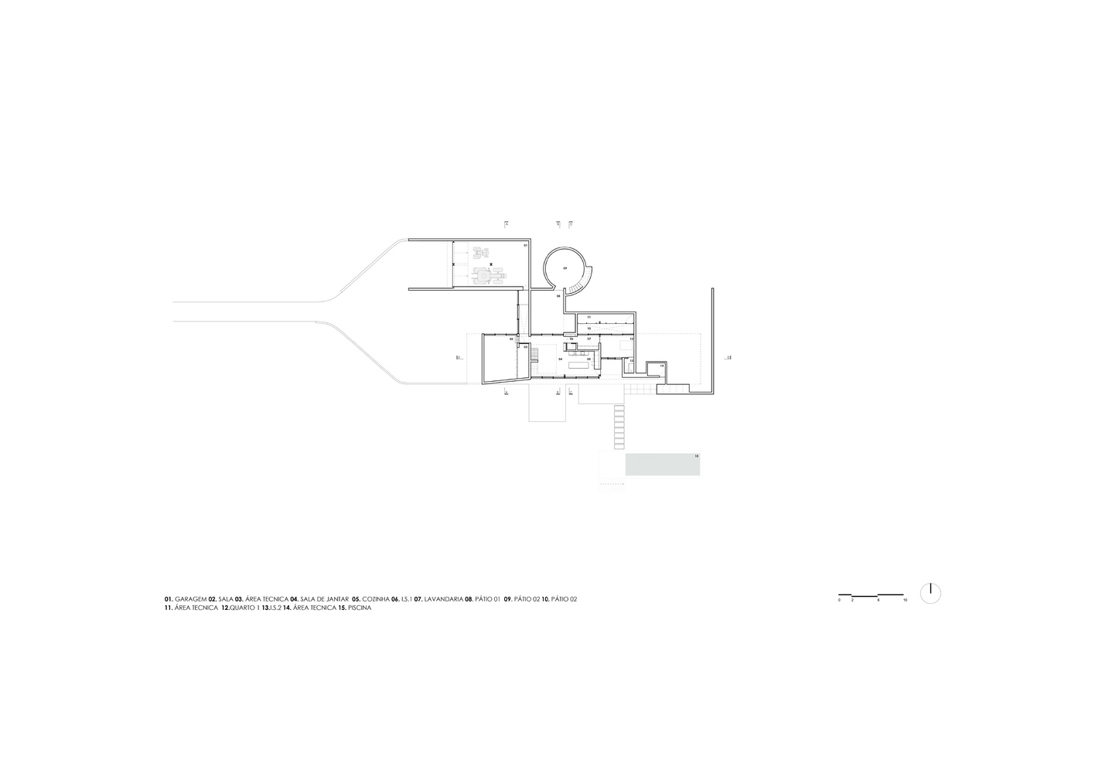
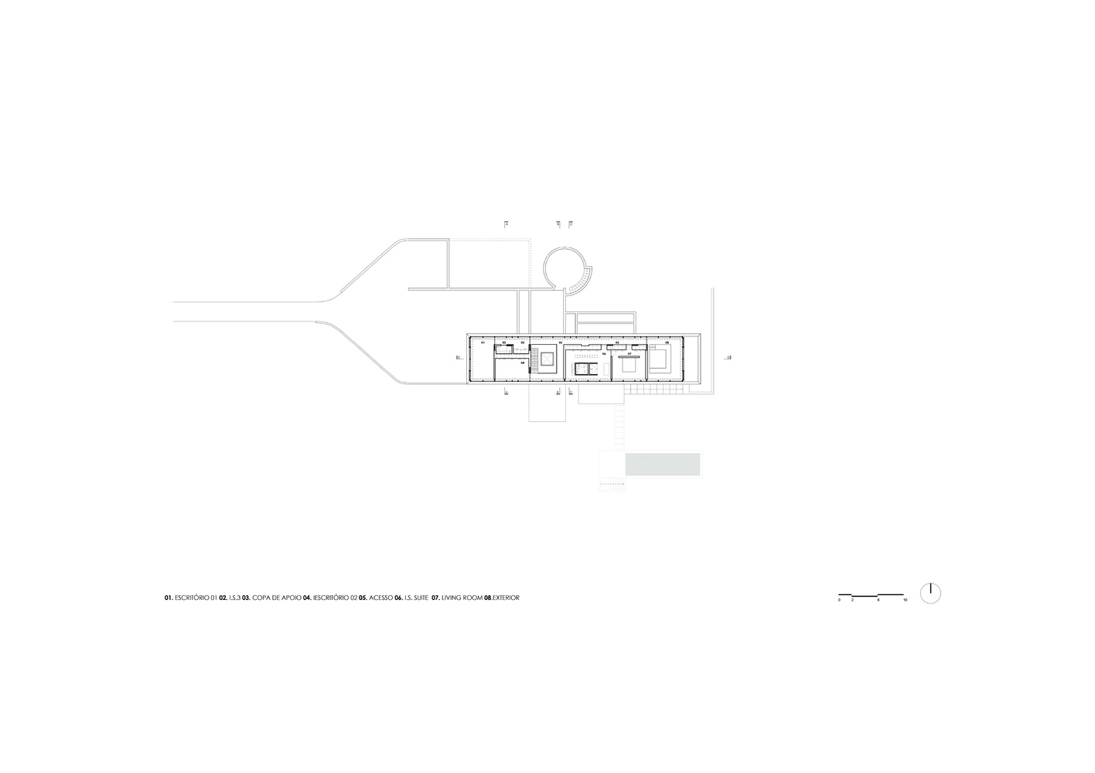
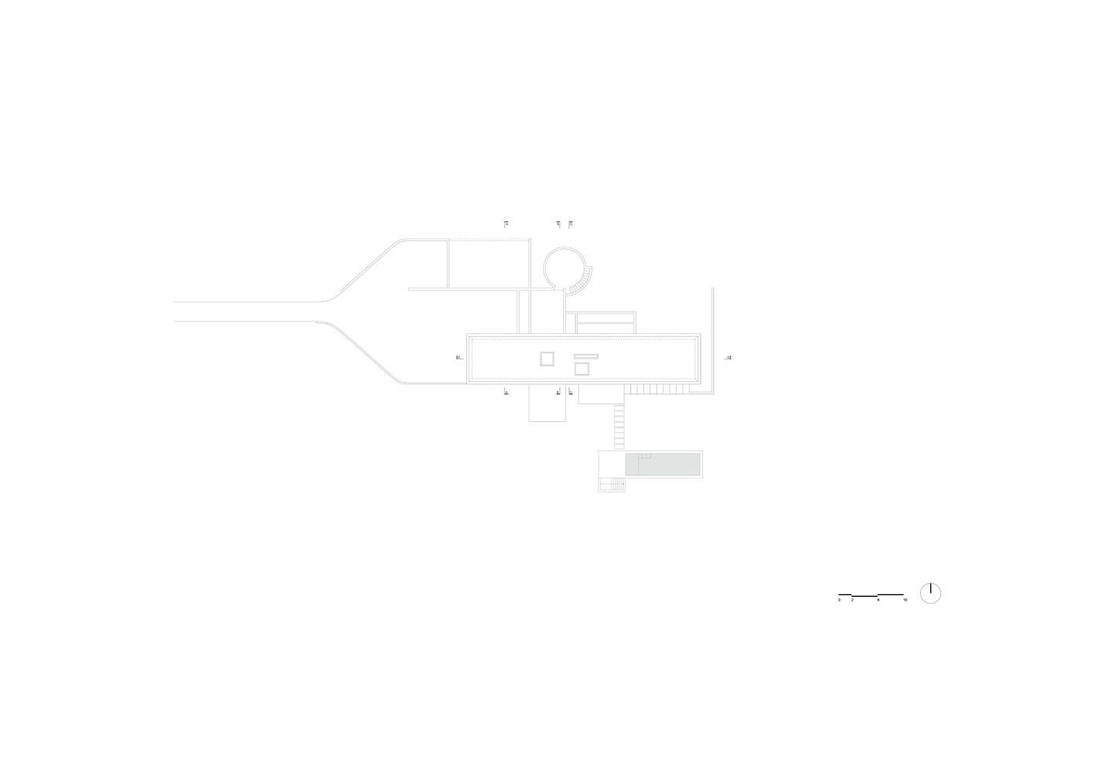
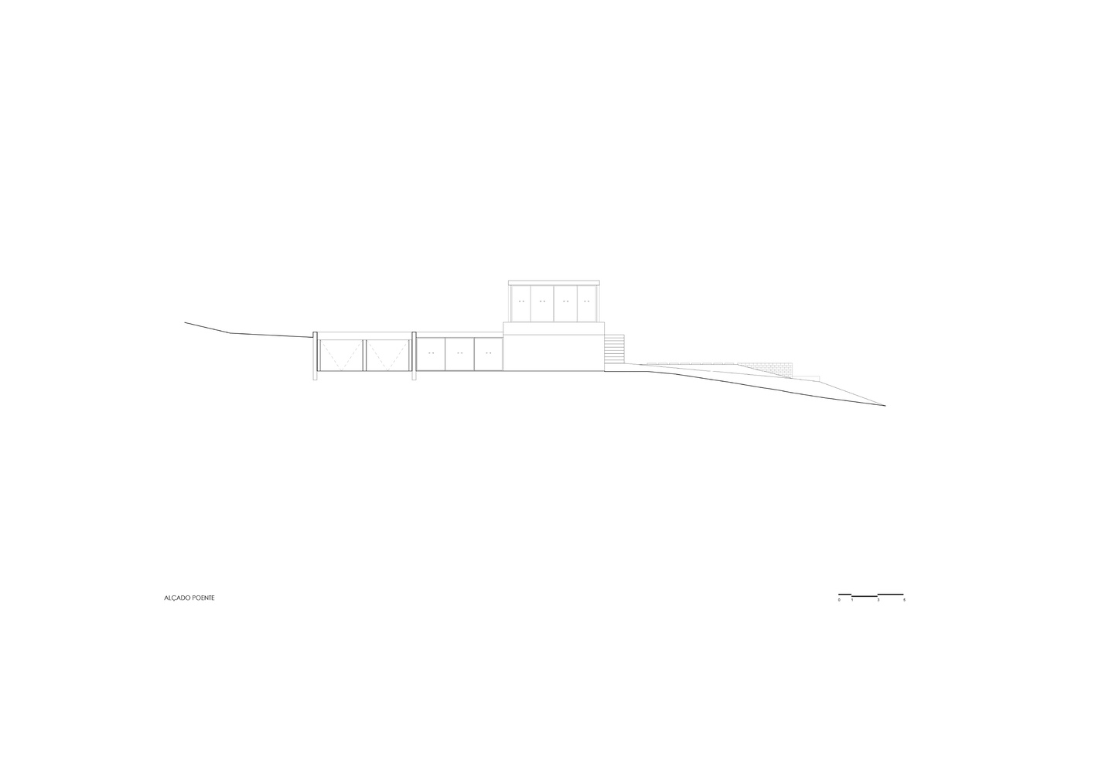
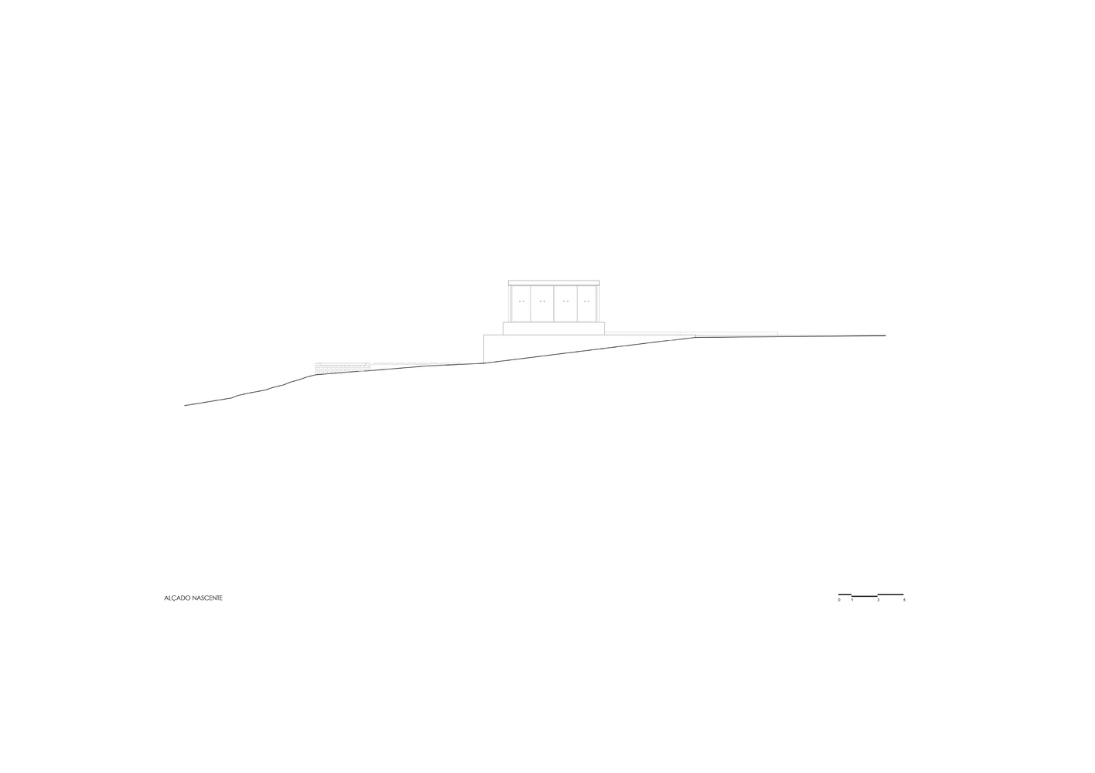
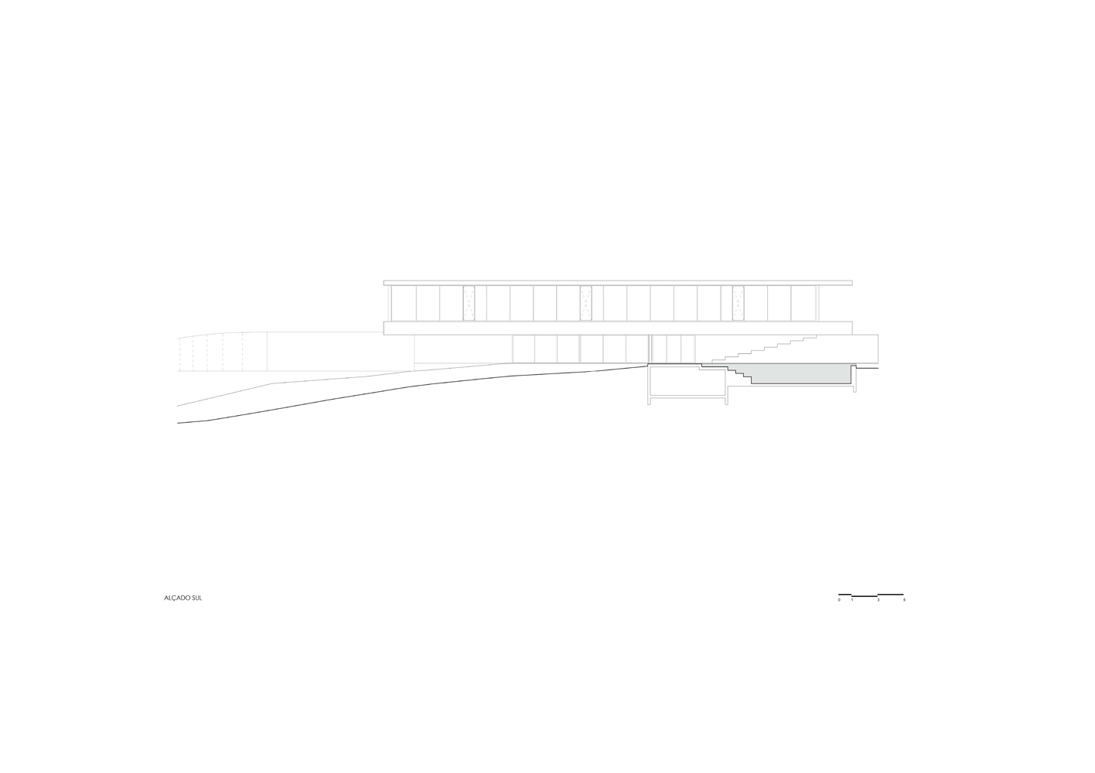
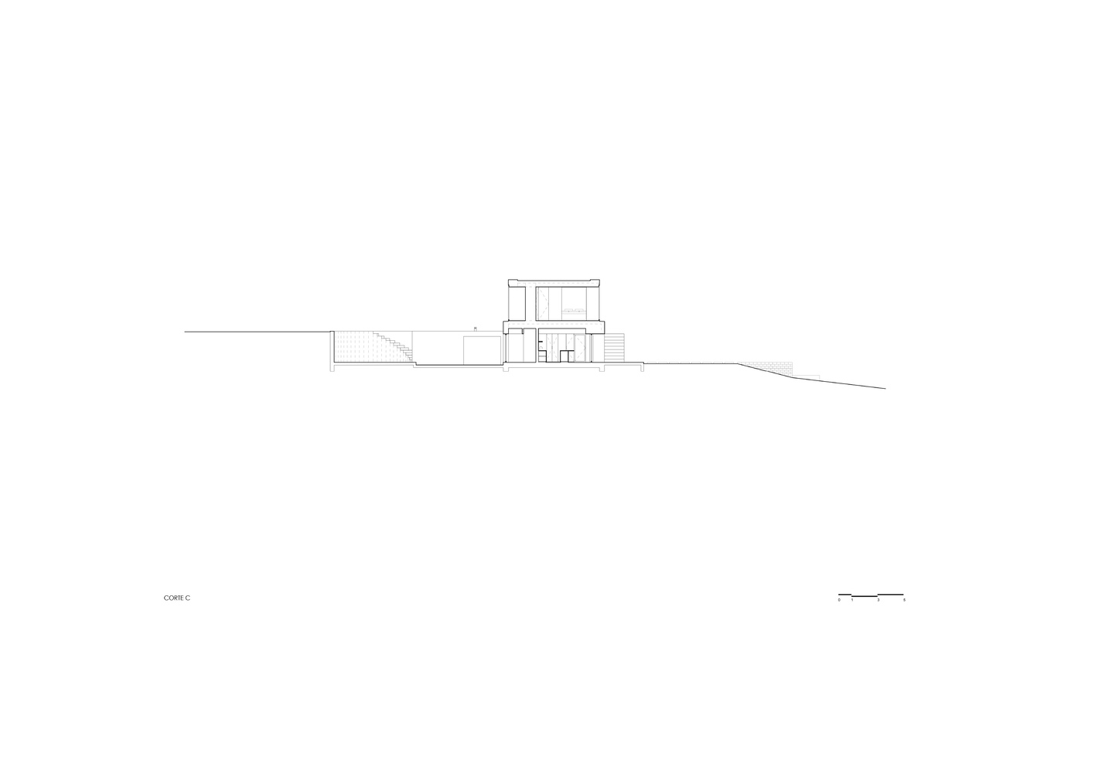
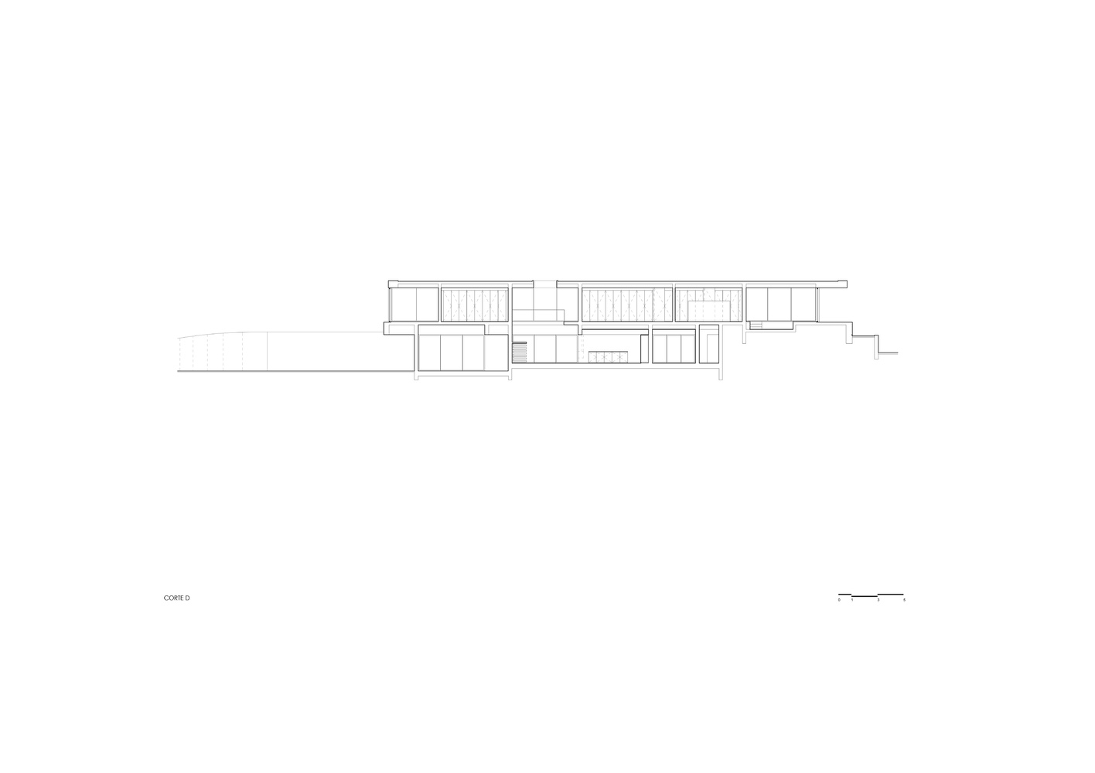
The residence is organized across two distinct floors that articulate with the existing topography. The lower floor is partially subterranean, allowing for a discreet integration into the terrain and minimizing the volumetric impact on the landscape.
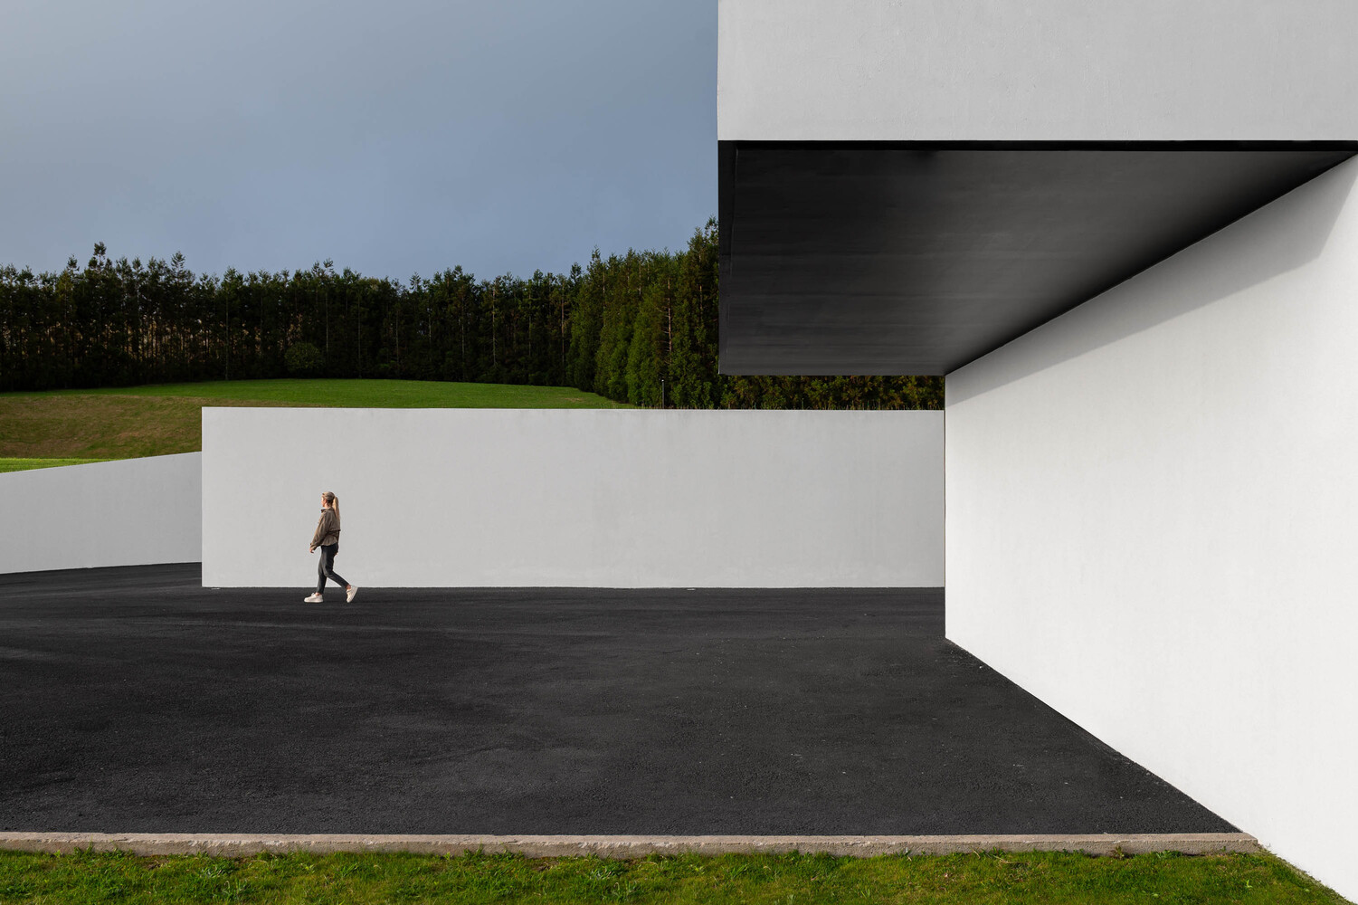
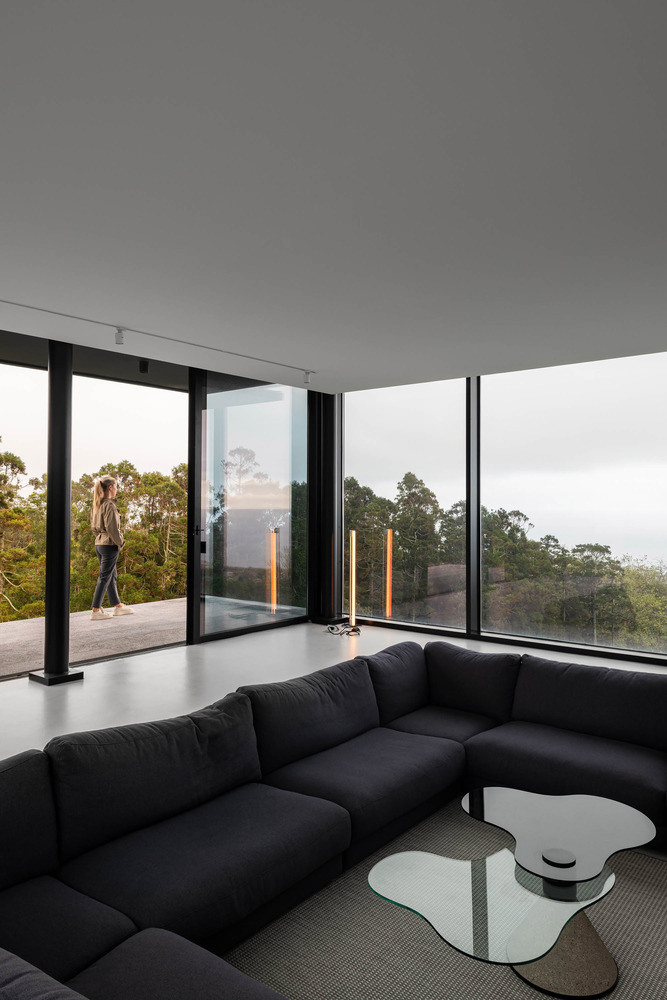
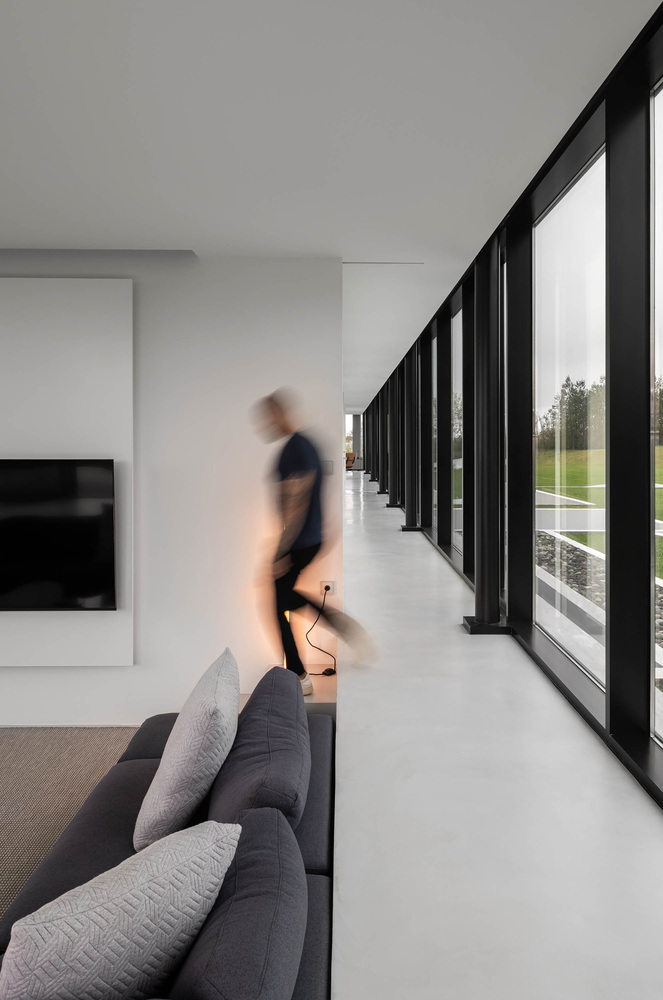
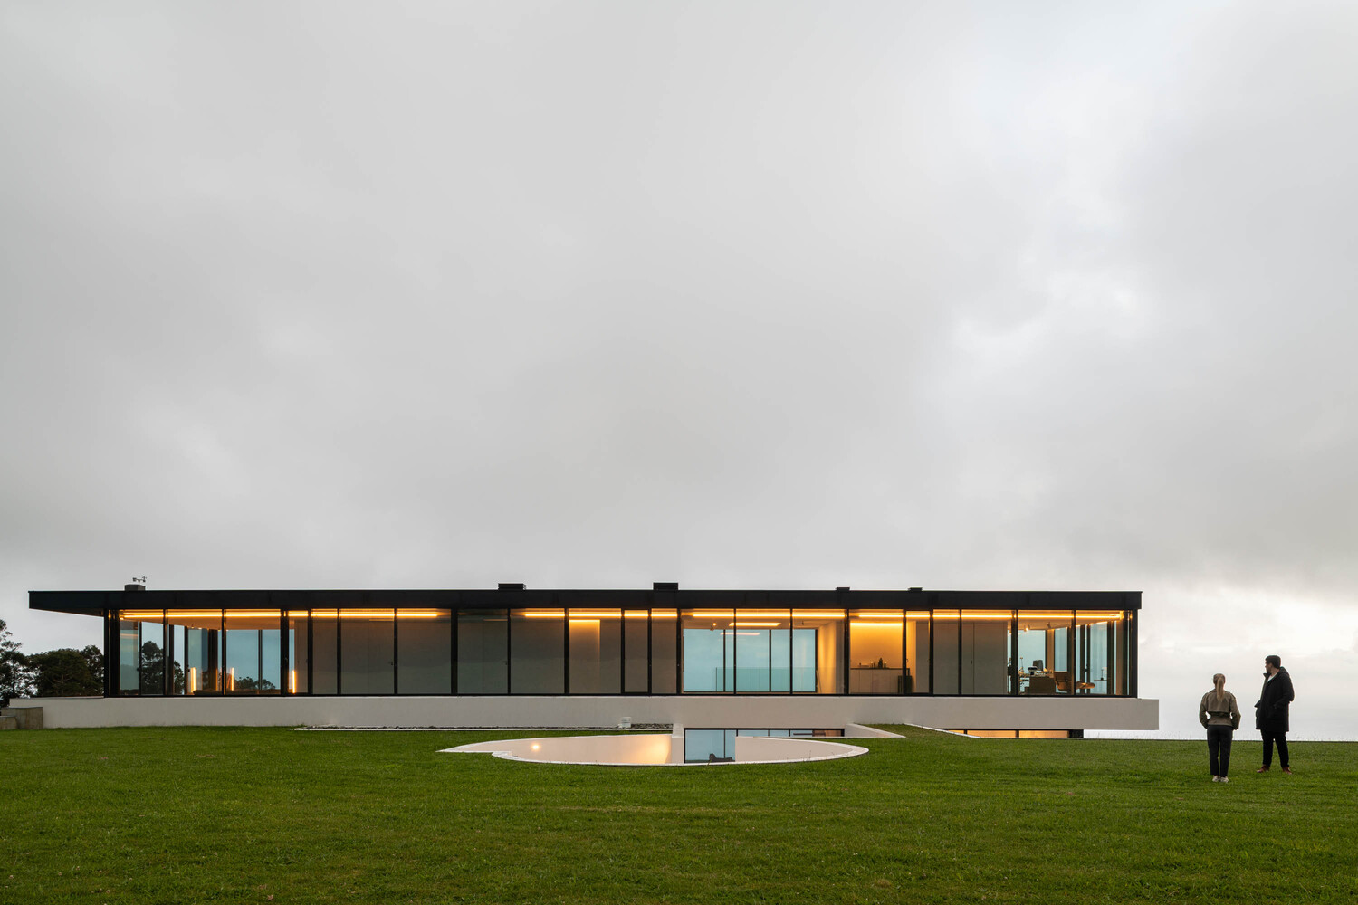
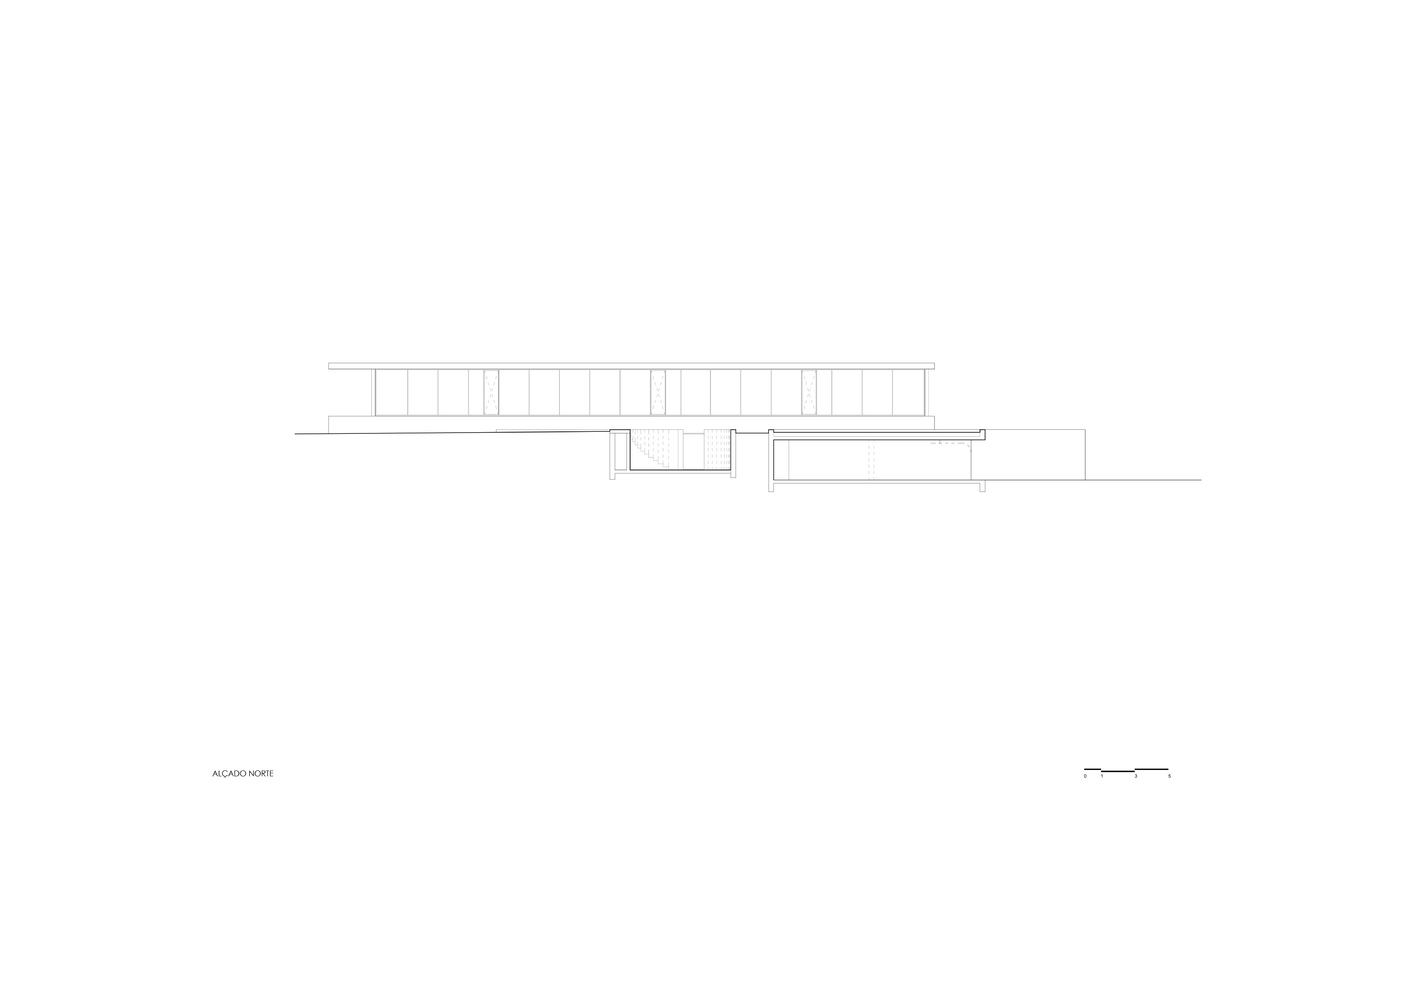
The formal composition privileges smooth, continuous planes, with longitudinal openings that frame the landscape and promote visual transparency, resulting in a contemporary and restrained architectural language rooted in the island territory.
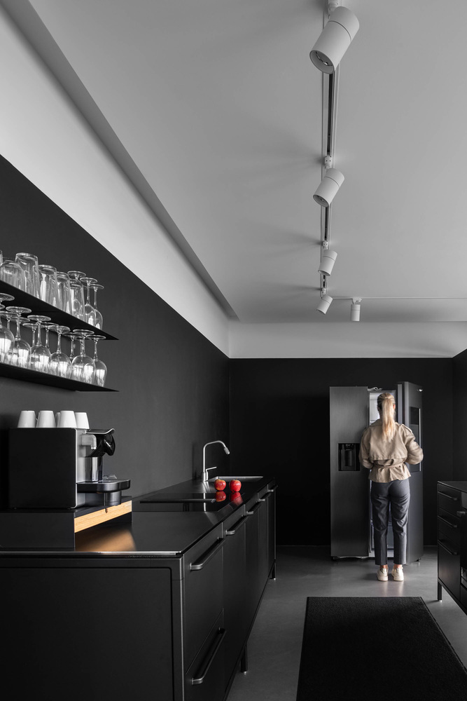
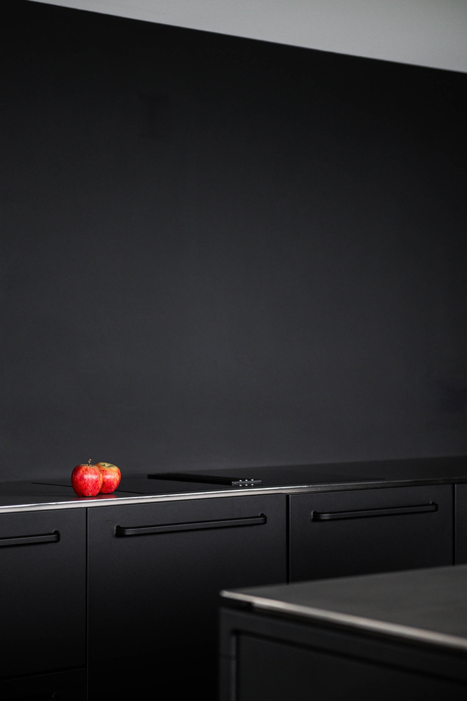
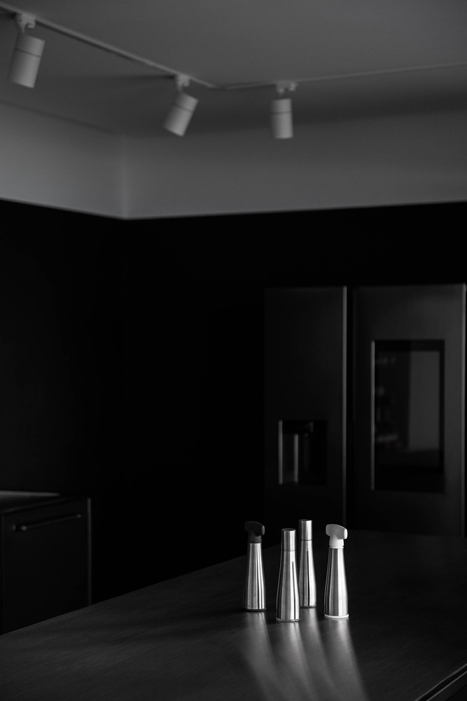
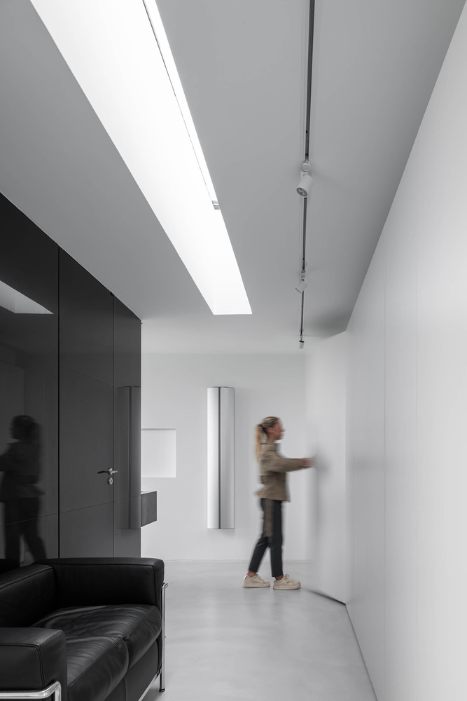
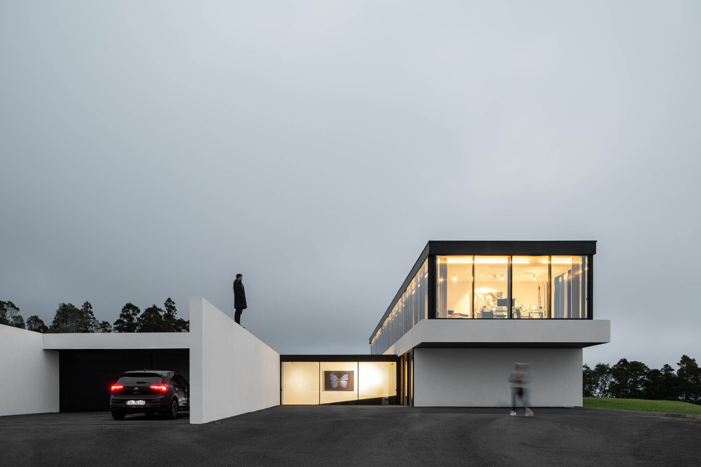
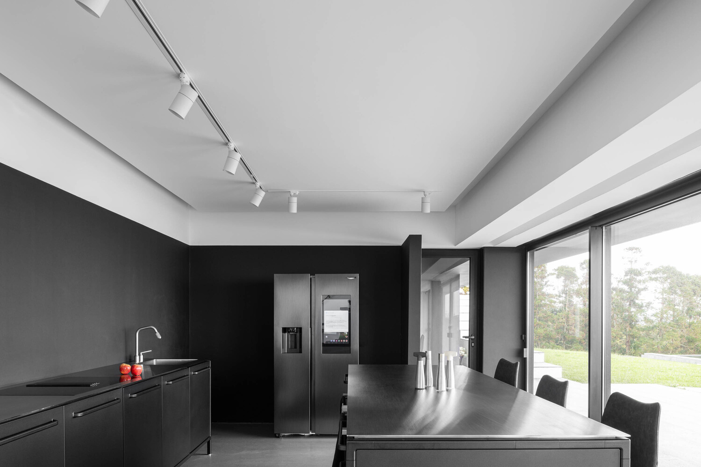
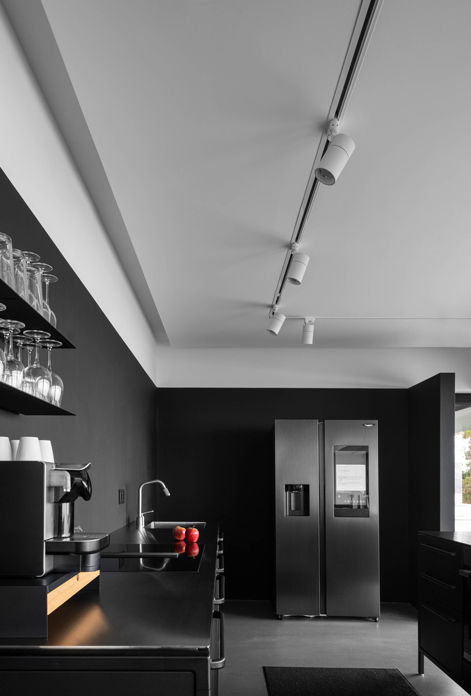
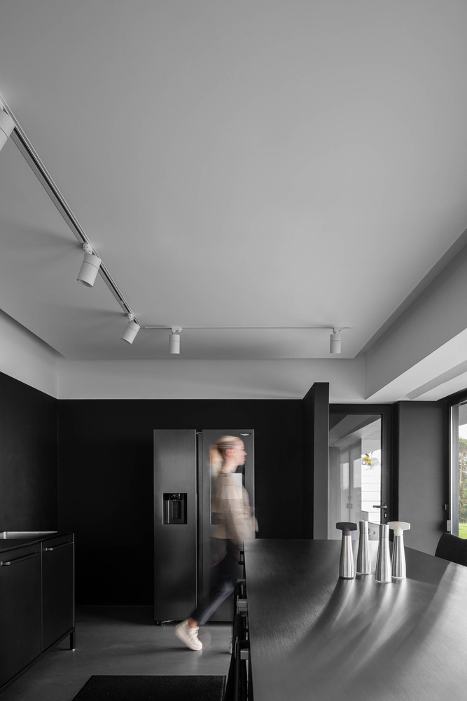
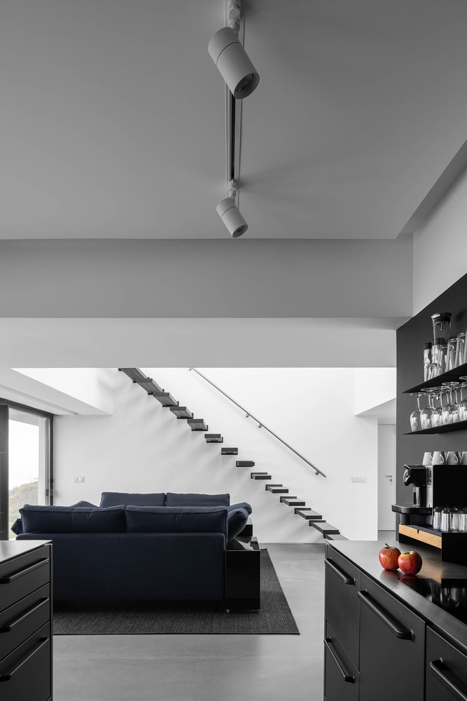
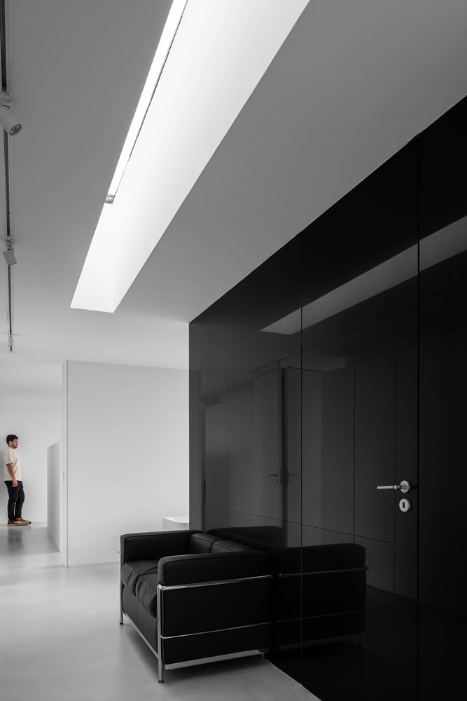
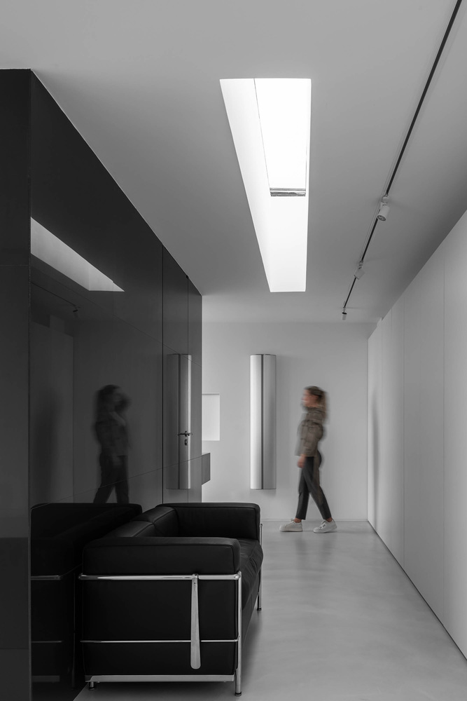
The lower floor houses the technical areas, an open-plan kitchen and living room, the garage, and a main gallery-style entrance that provides direct access from the driveway.
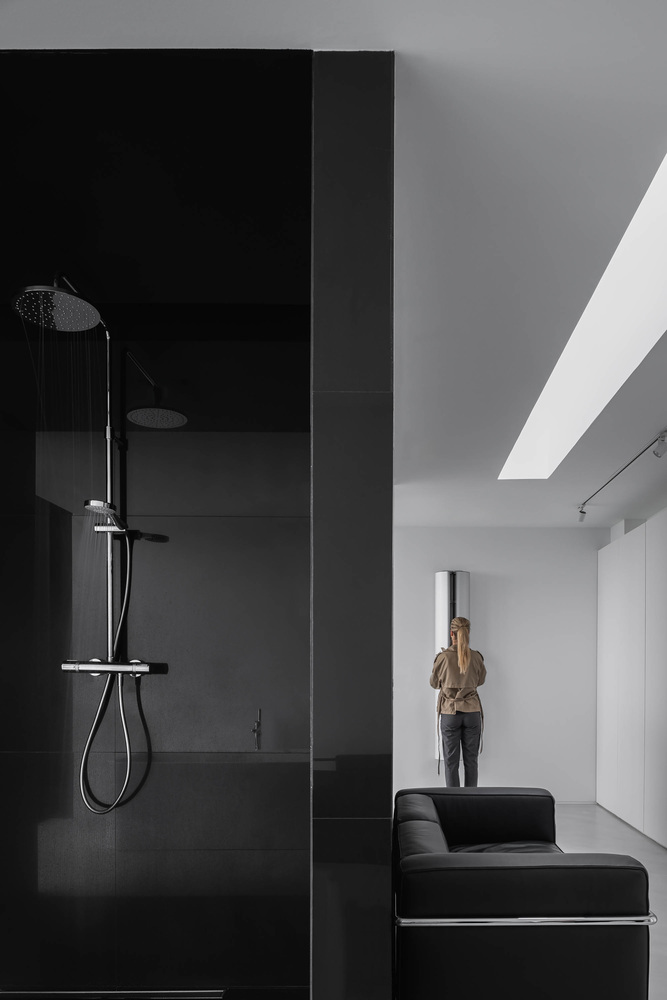
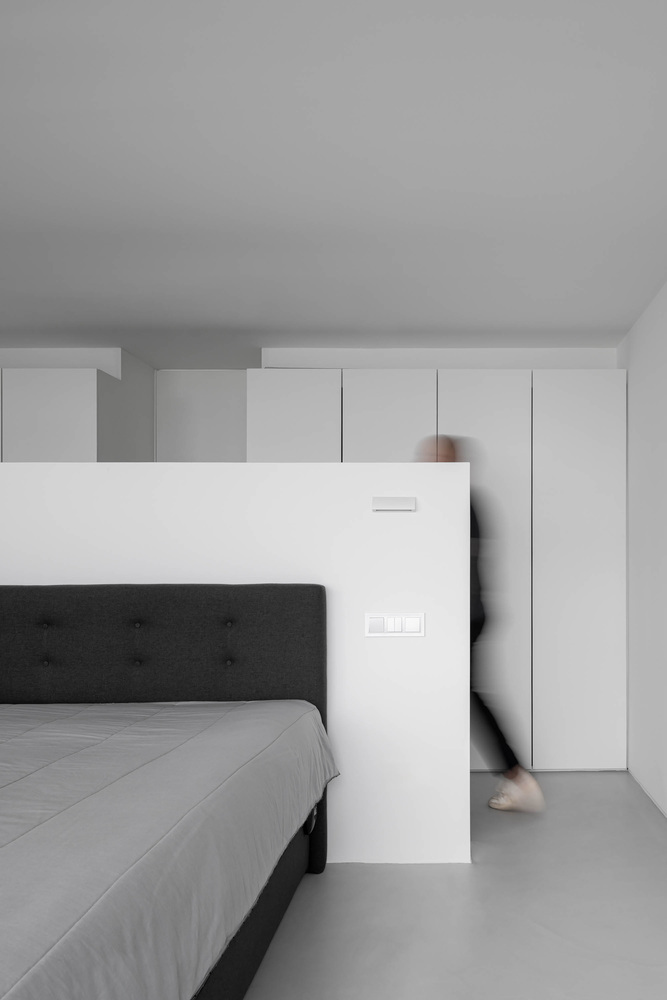
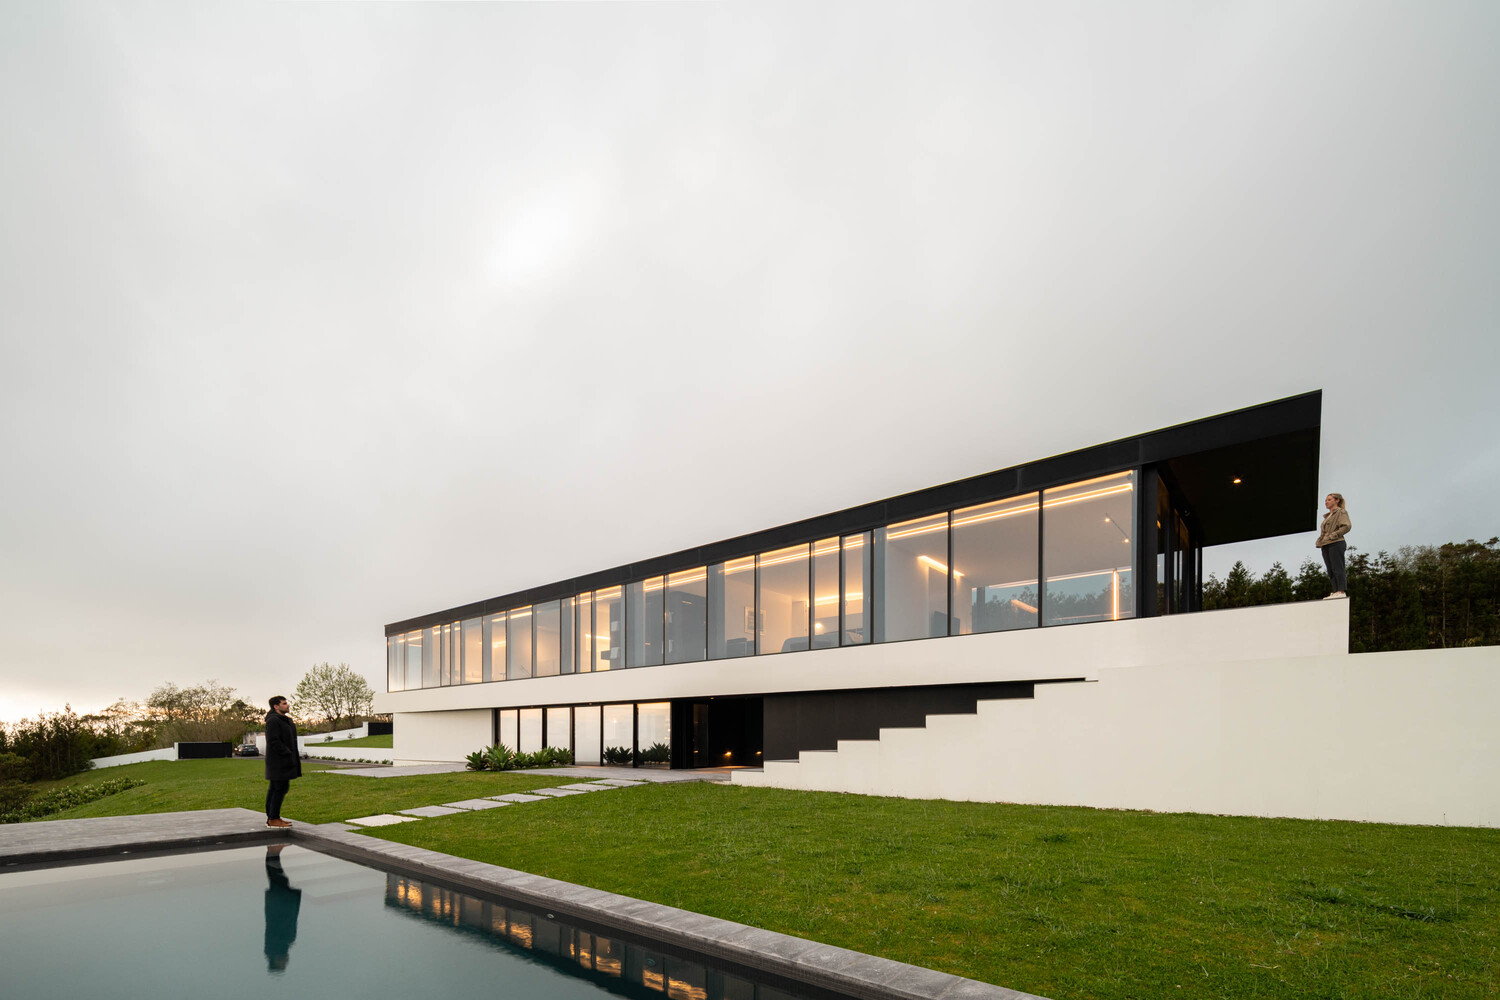
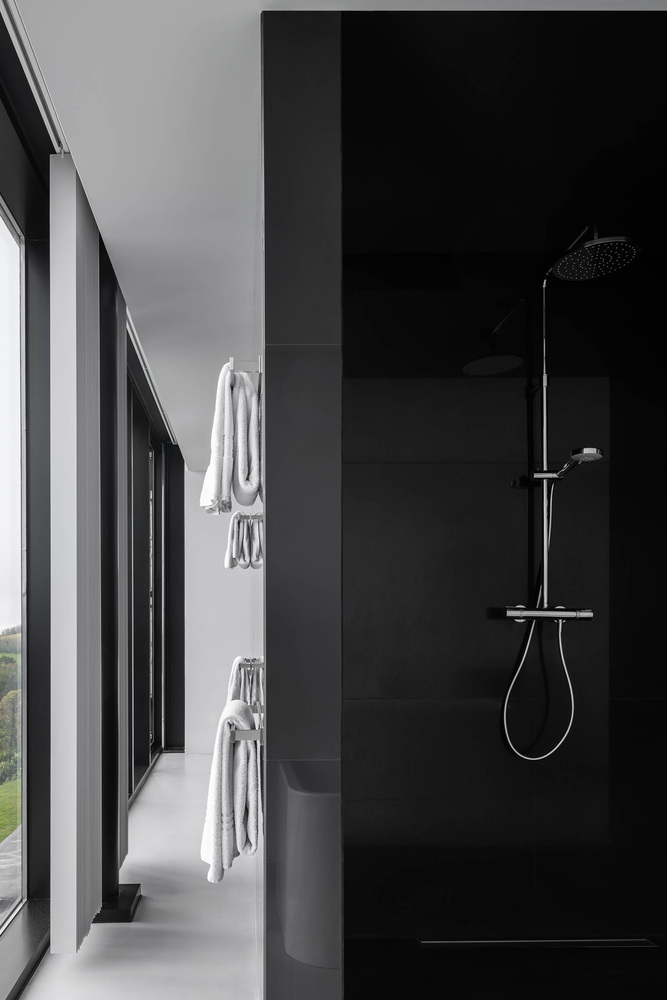
The upper floor contains the main, fully glazed areas, comprising private zones such as a suite with a living area and kitchenette, offices, and a supporting bathroom.
This linear distribution allows for a continuous living experience oriented toward the landscape, reinforcing the relationship between interior and exterior.
The glazed structure of the upper floor extends visually toward the horizon, while the semi-subterranean base, finished with opaque surfaces, anchors the building to the ground.
The choice of white for the opaque volumes, combined with the lightness and transparency of the glass panes, lends unity and luminosity to the ensemble, ensuring a subtle and integrated presence in the surrounding natural landscape.
The outdoor spaces were designed as extensions of the indoor living experience, enhancing the enjoyment of the natural setting and the sea views, with the swimming pool positioned to face an infinite view of the horizon.
Low-maintenance materials in neutral tones were selected, reinforcing the sobriety and timelessness of the overall project.
In short, this house represents a contemporary response to residential demands in the region, reconciling aesthetics, comfort, and functionality with respect for the local natural and scenic context.