Plan De Barrancas House
PLAN DE BARRANCAS HOUSE
PPAA
ARCHITECTS
PPAA
DESIGN TEAM
Pablo Pérez Palacios, Emilio Calvo, Miguel Vargas, Adán García, Andrés Domínguez, Nancy Estevez, Marcelino Pacheco, Jonathan Reséndiz
PHOTOGRAPHS
Luis Garvan
AREA
477 m²
YEAR
2024
CATEGORY
Houses
English description provided by the architects.
Casa Plan de Barrancas is a residential project located in the western part of Mexico City, born from a deep reflection on the relationship between architecture, landscape, and the city.
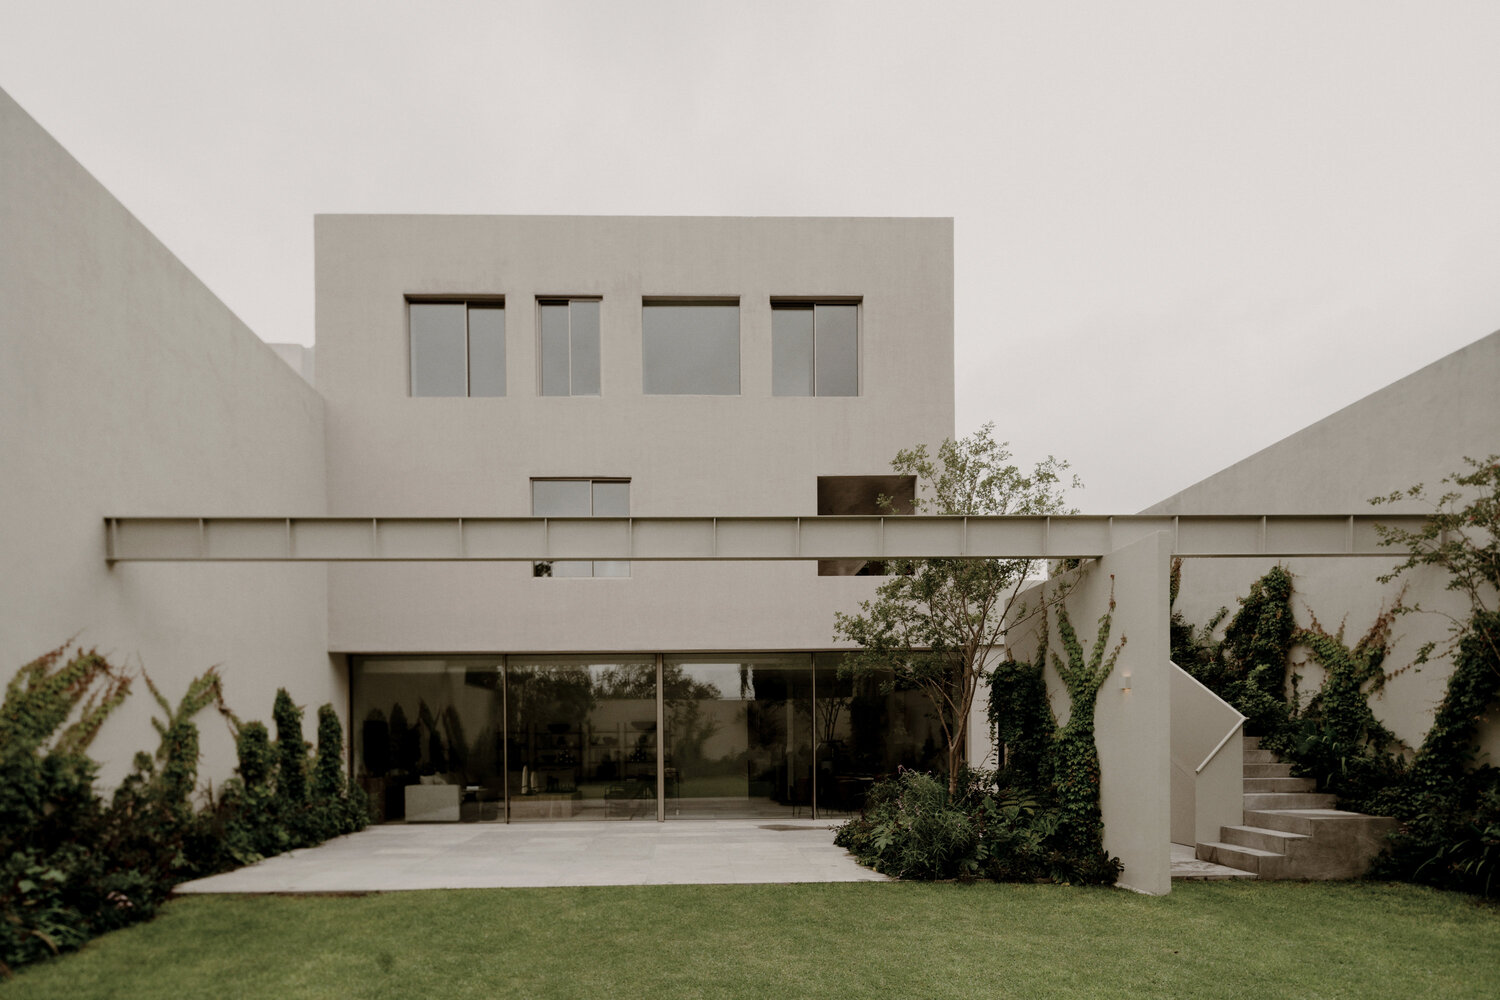
The proposal is structured around a clear distinction between the public and private realms, combined with an explicit desire to dissolve the boundaries between interior and exterior.
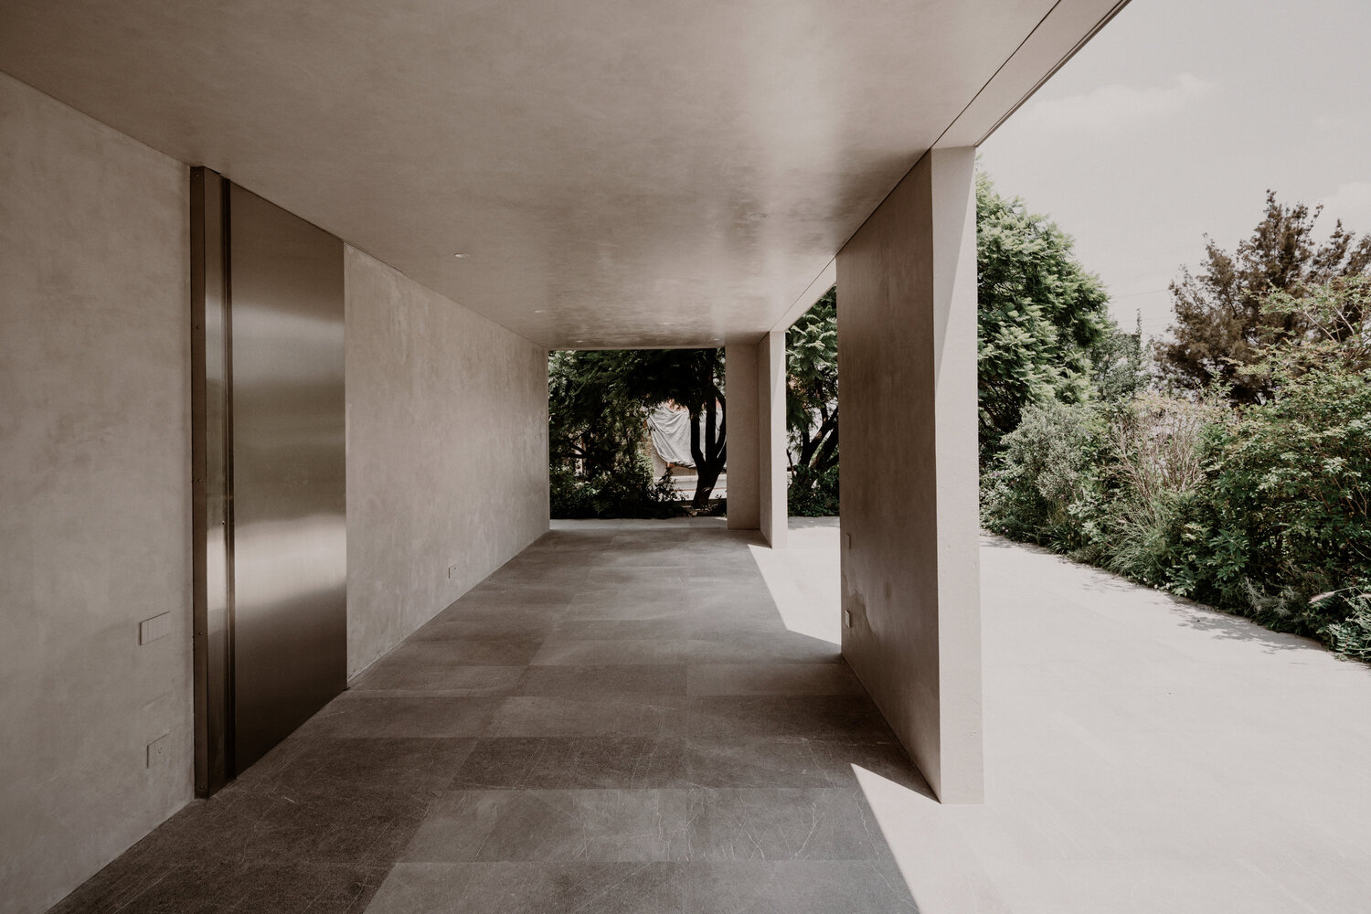
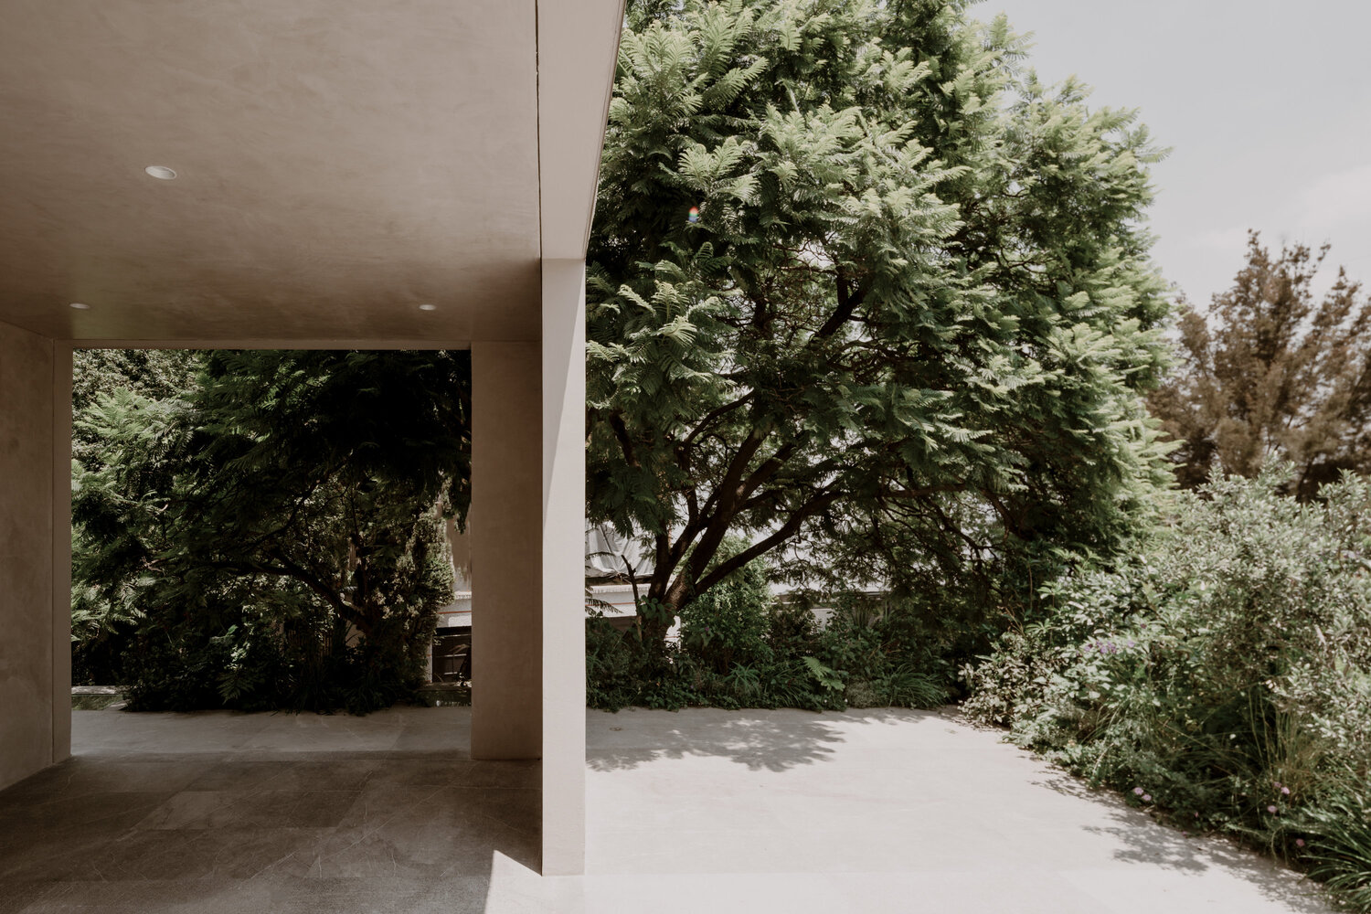
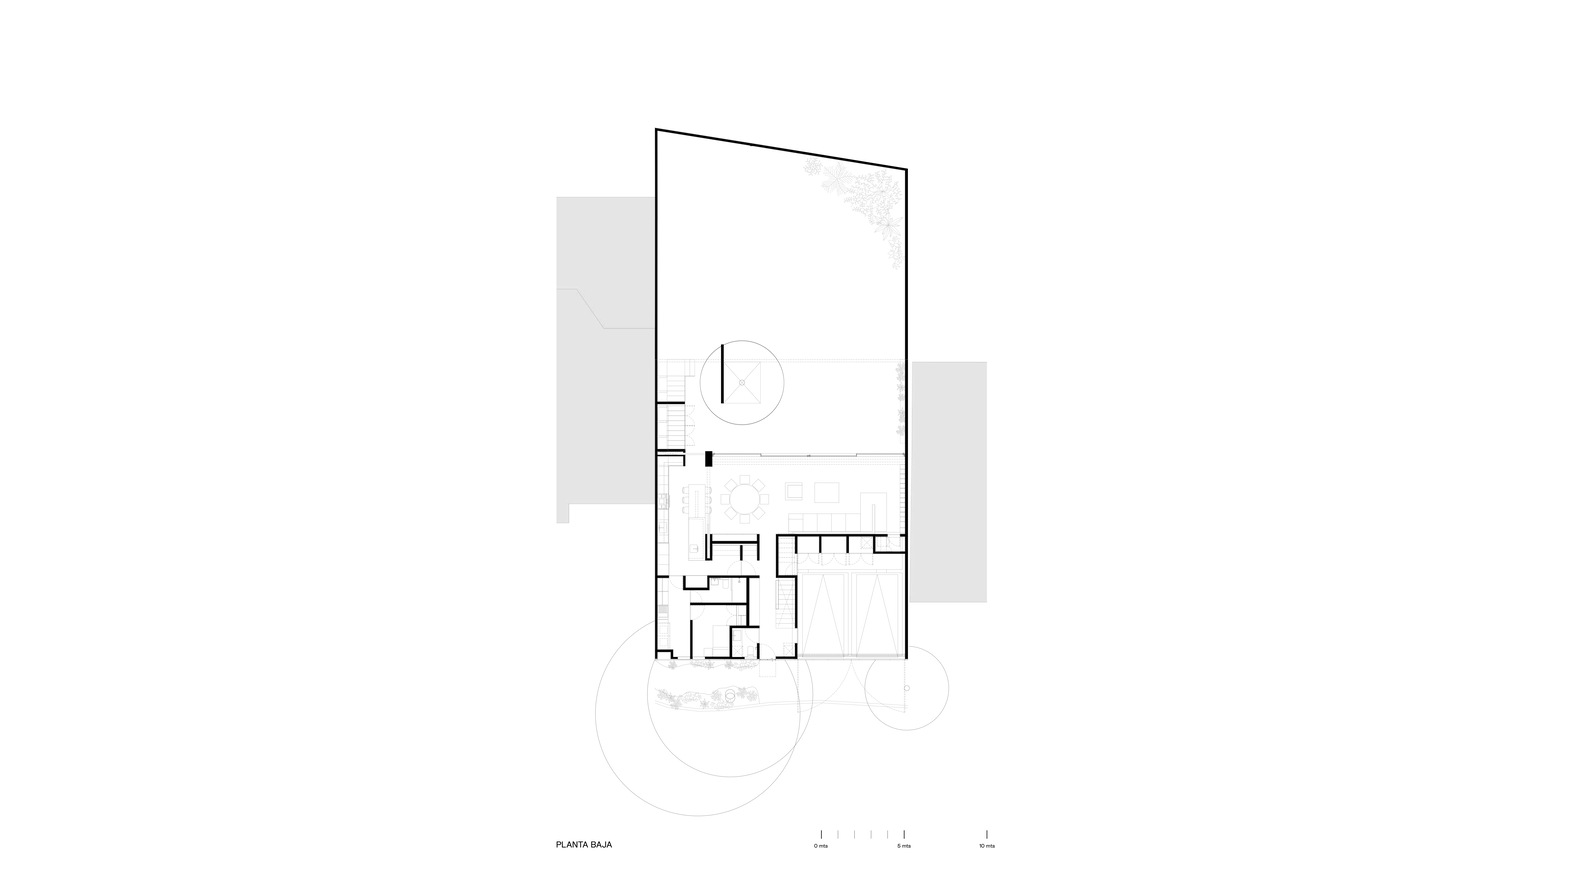
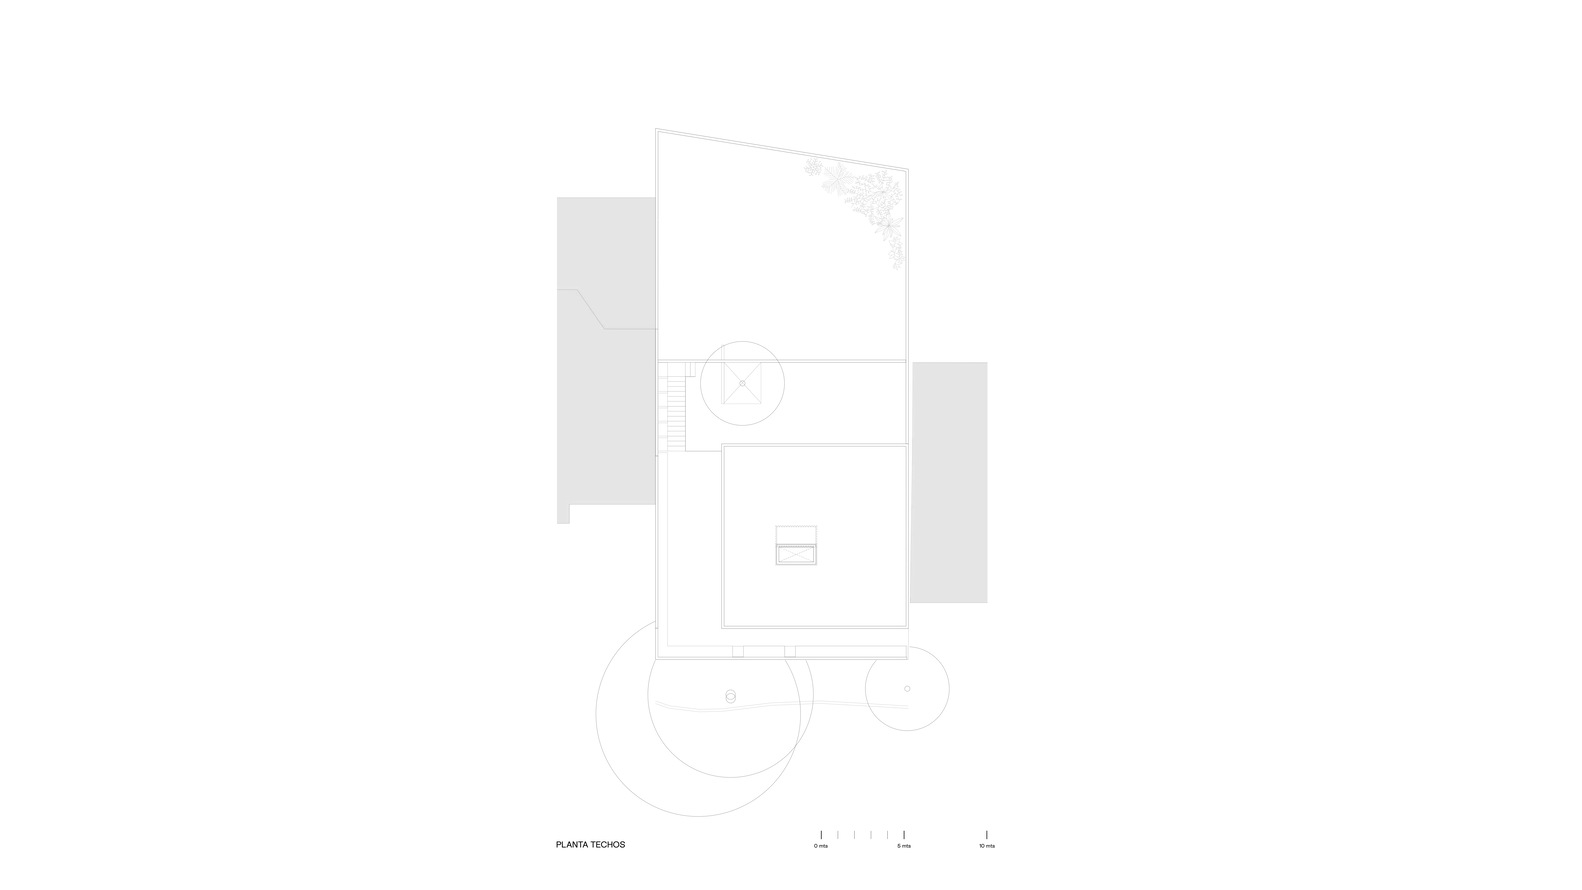
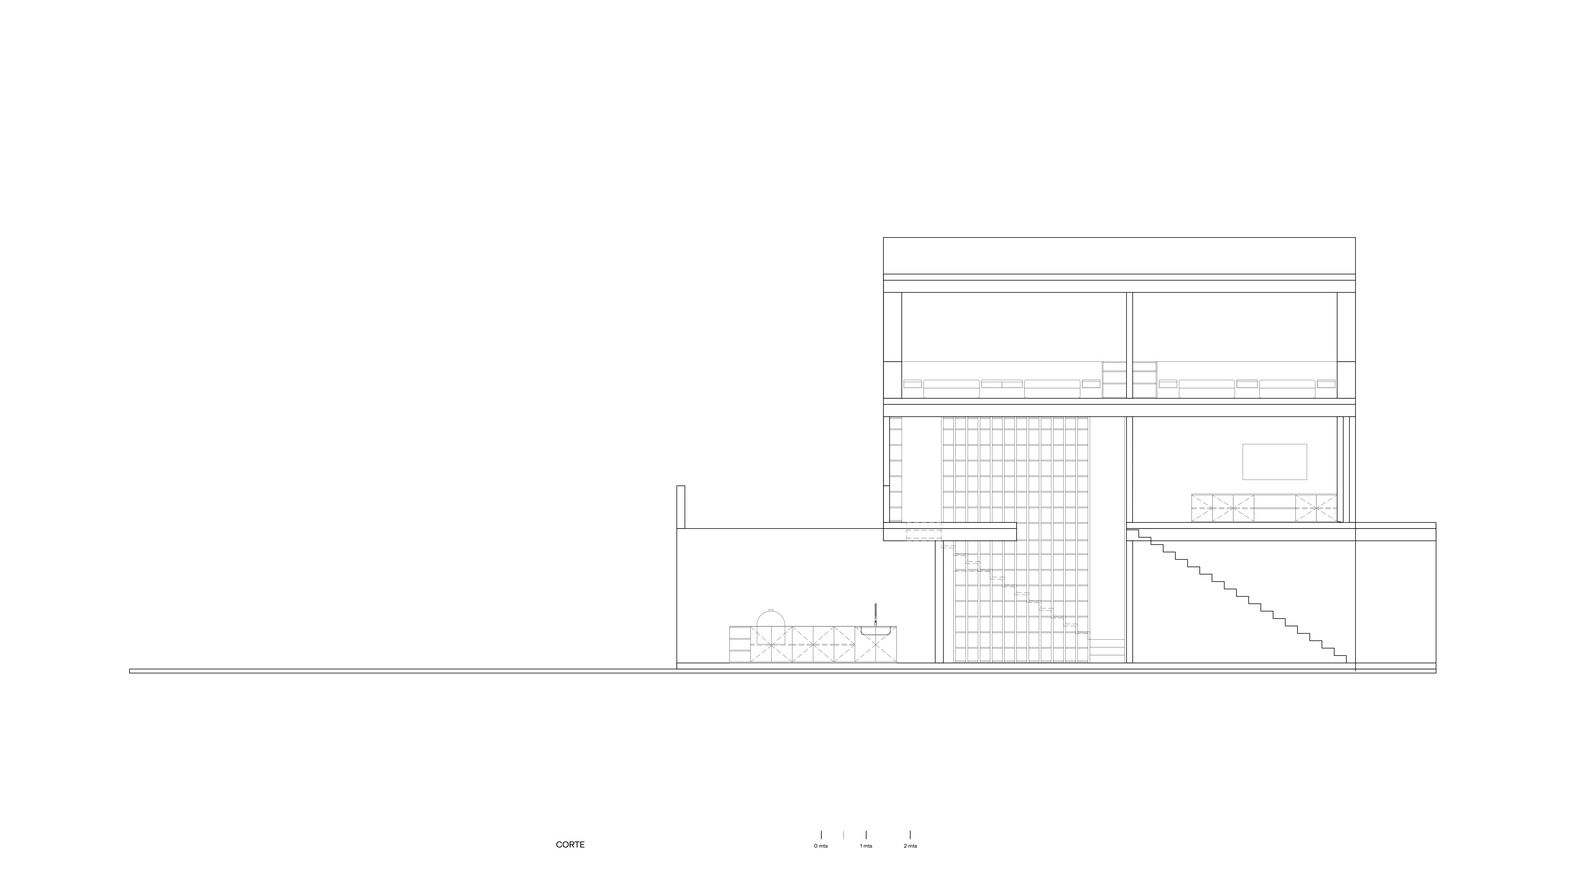
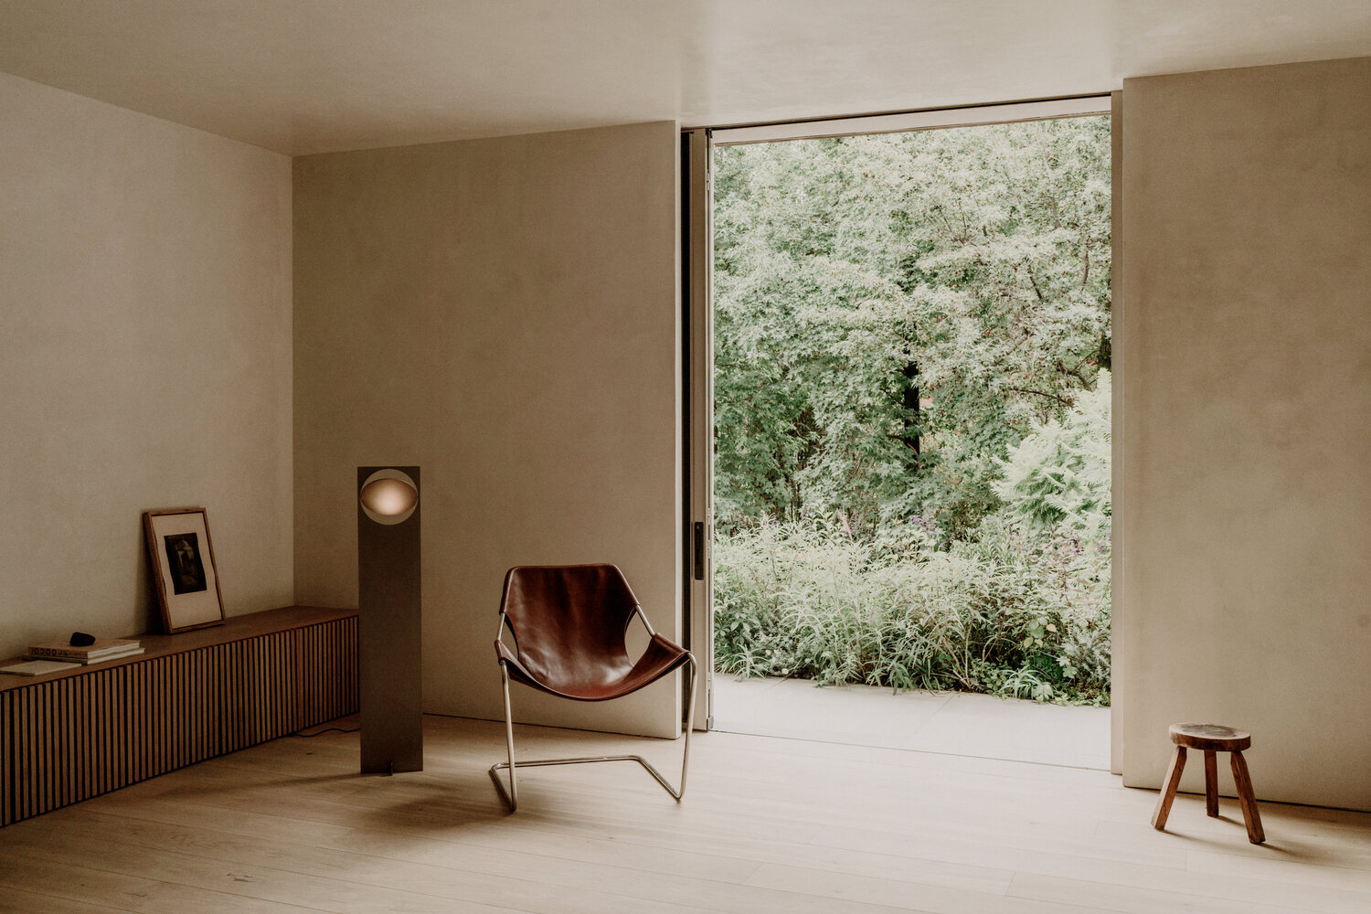
The project organizes the social and public life of the house on the ground floor, conceived as an open, permeable plan deeply connected to the landscape.
This level opens entirely to the backyard, creating a direct, continuous relationship between the interior spaces and the existing vegetation, establishing a natural, green atmosphere that shapes the daily experience of the home.
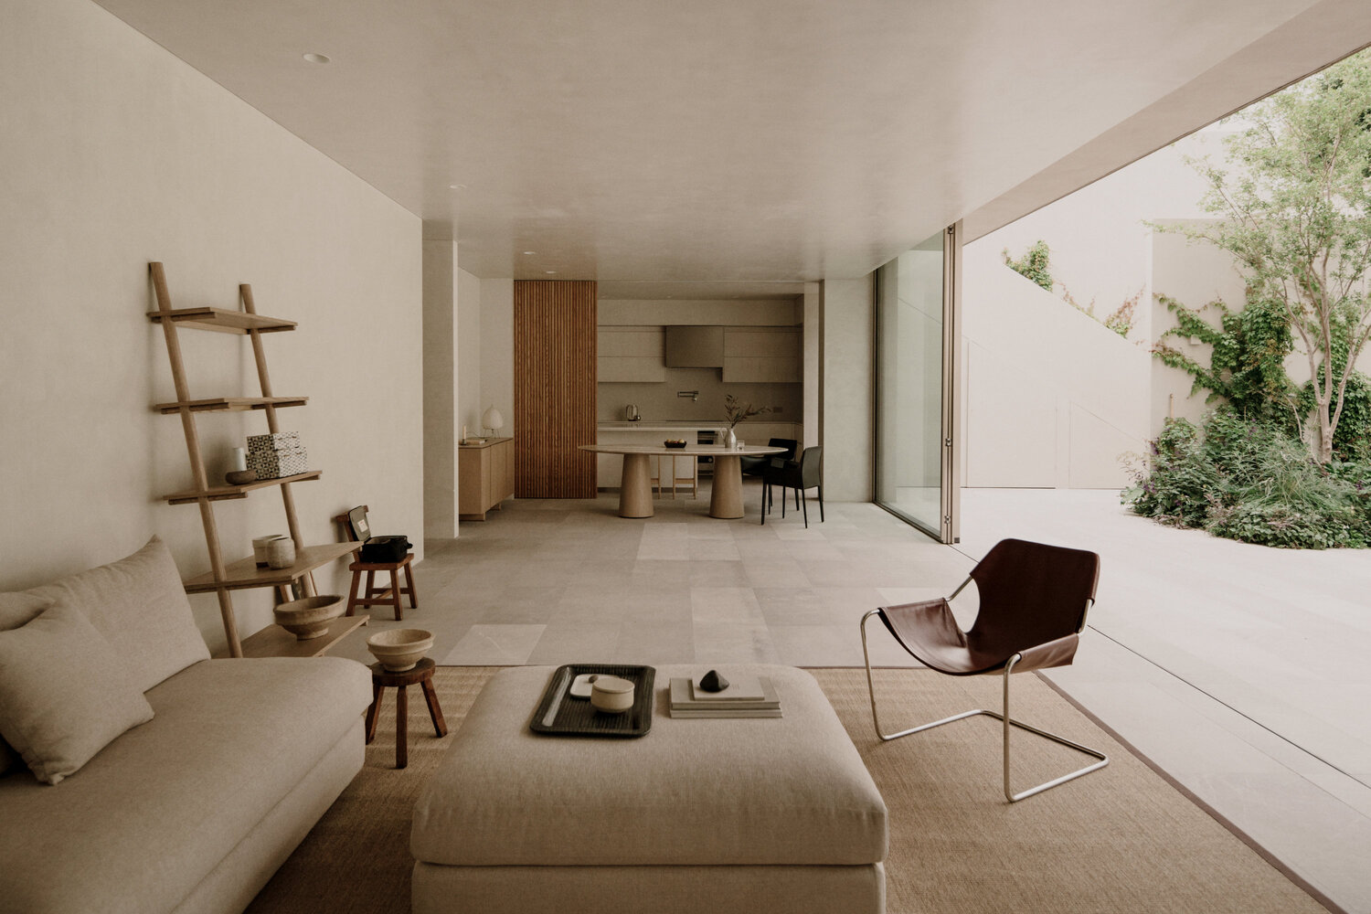
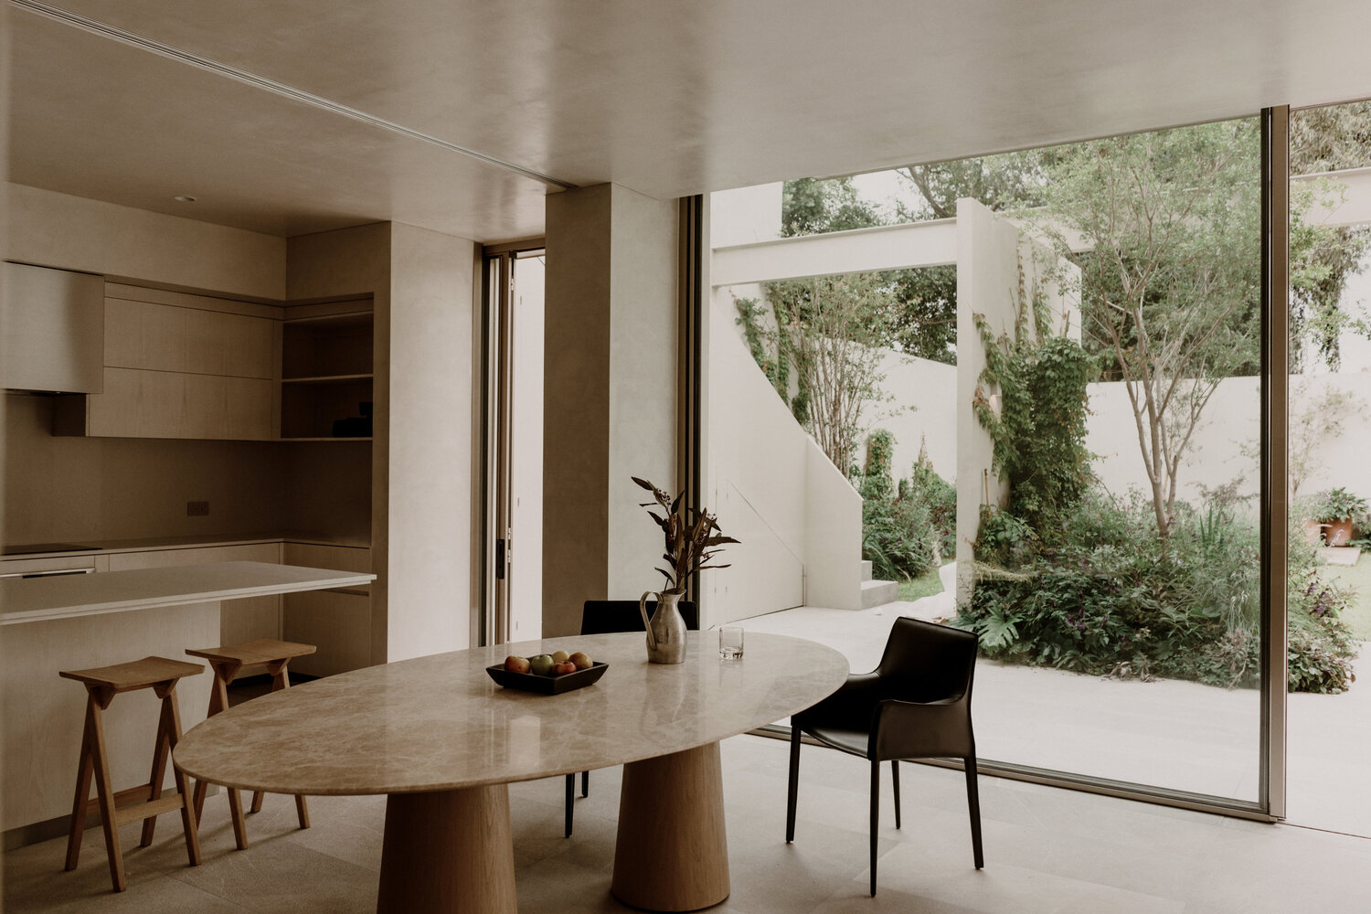
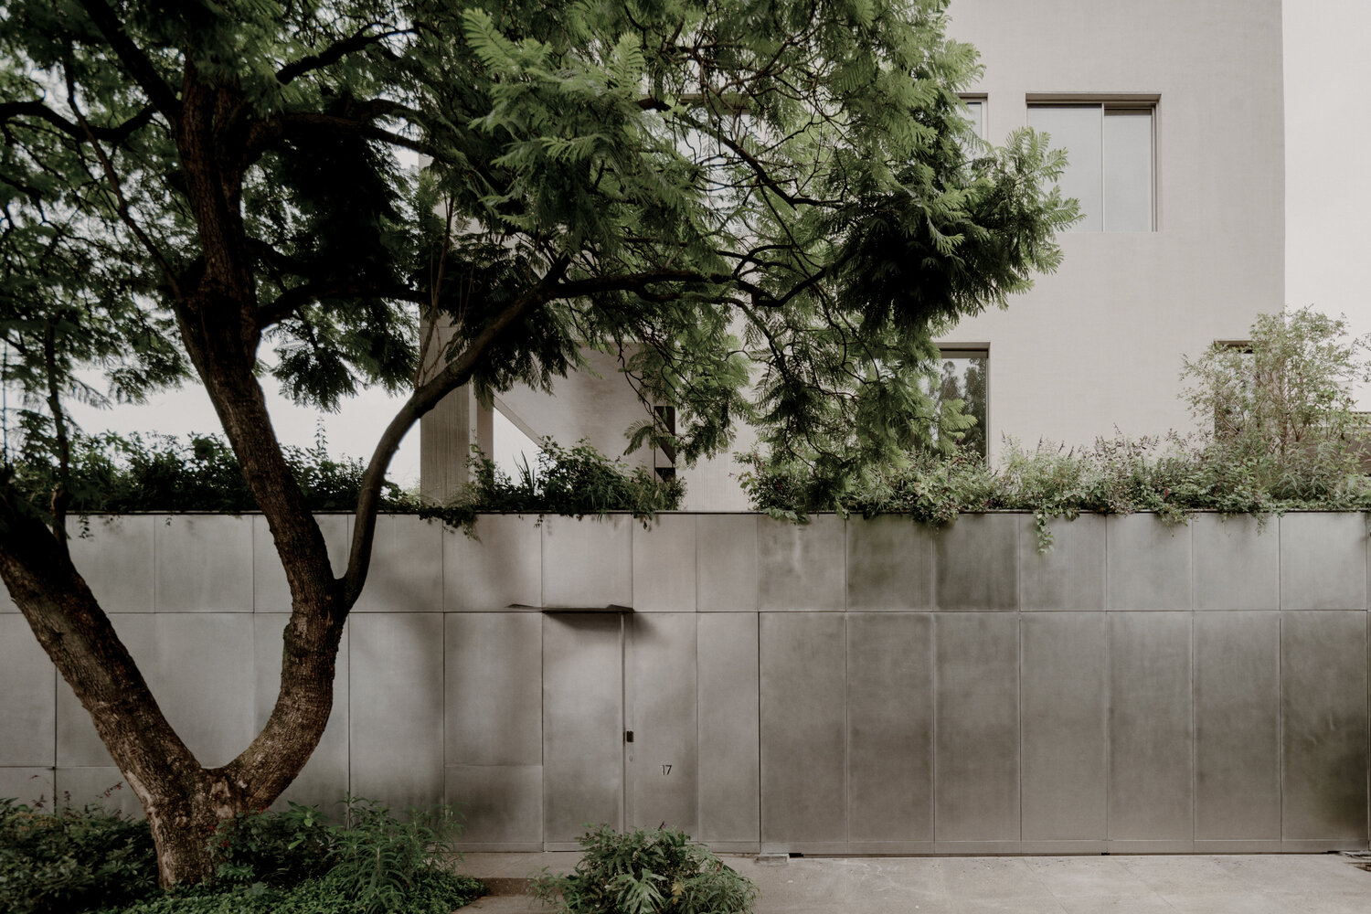
This relationship with the outdoors and the existing trees is not limited to the backyard; it extends across the entire ground floor and projects toward the street through a large planter integrated into the structure.
In this way, the house avoids the traditional approach of closed, defensive architecture facing the urban environment.
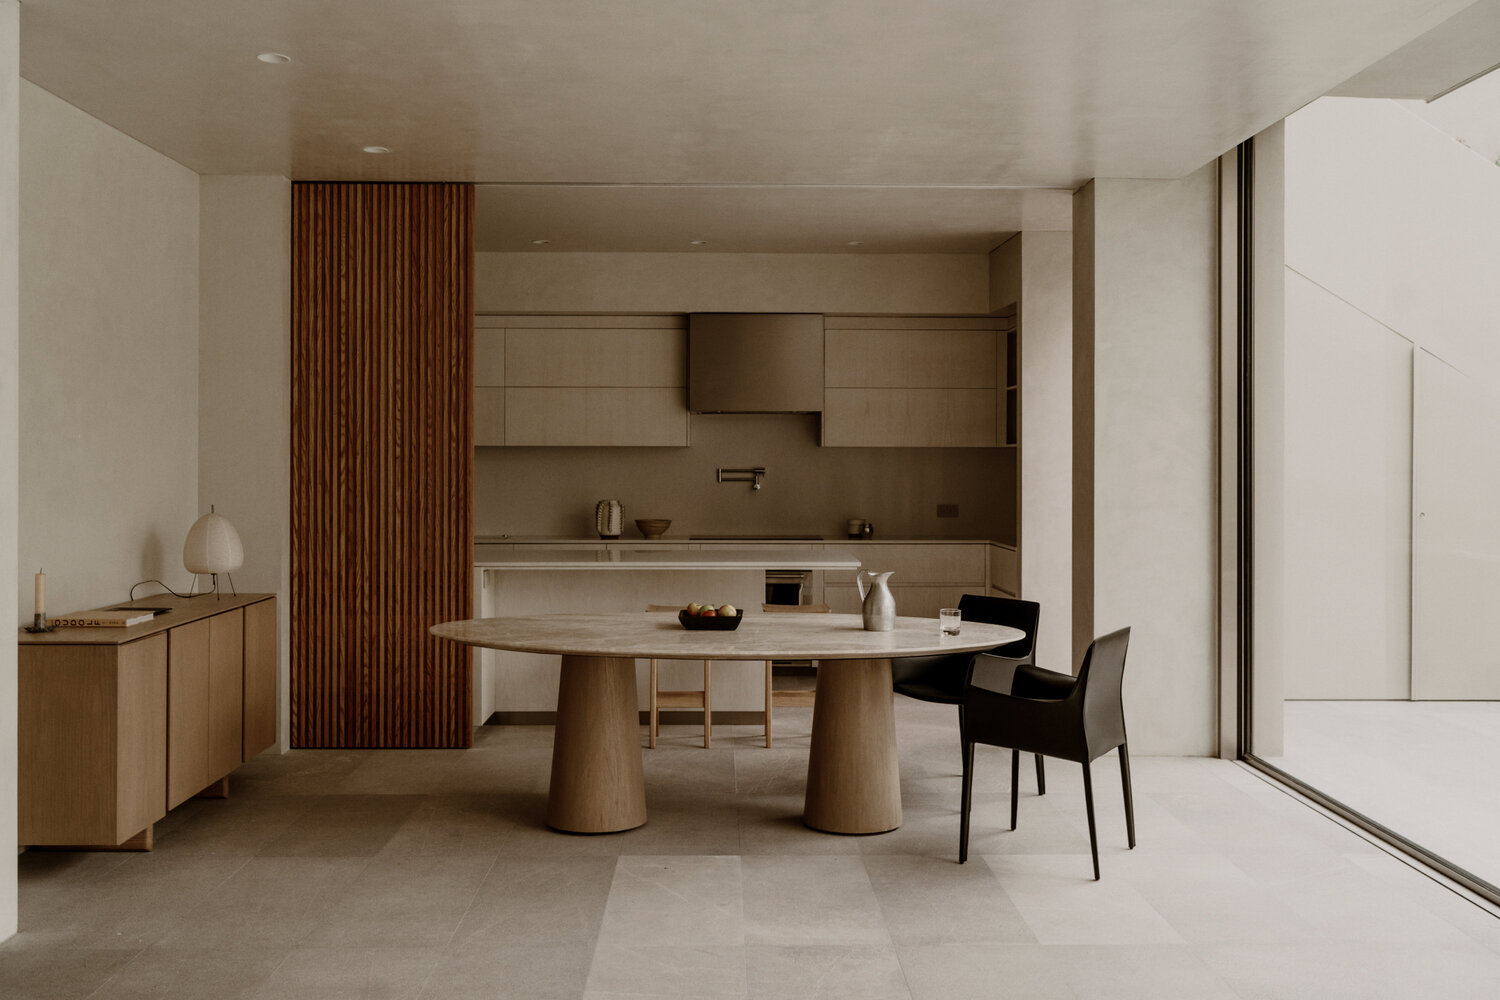
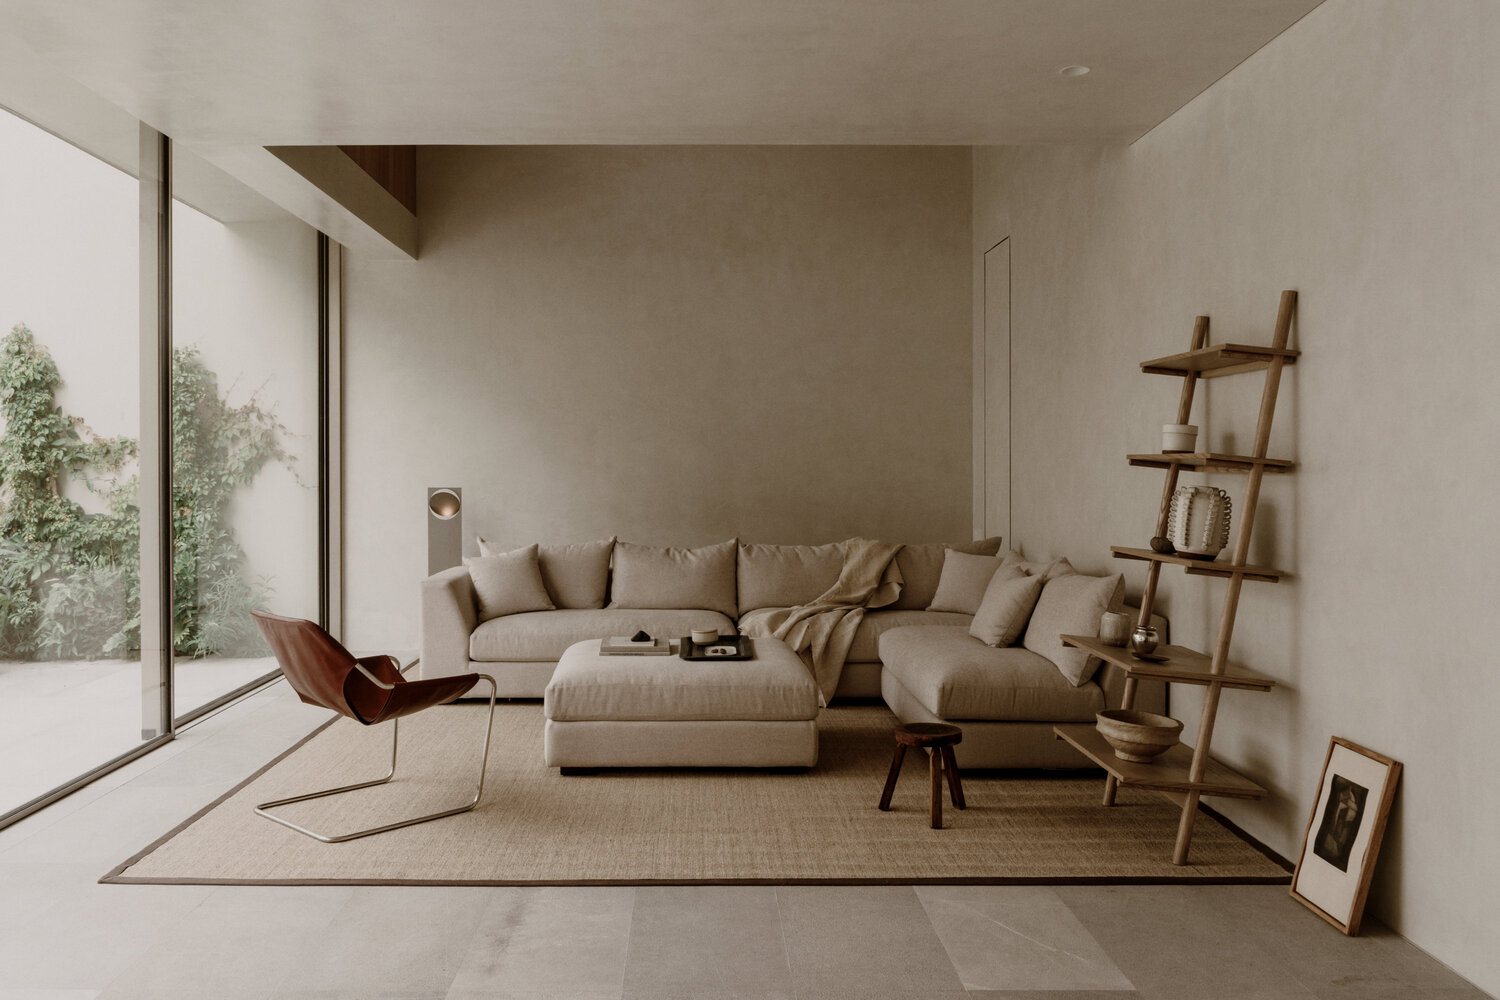
Instead, the ground floor is experienced more as a landscape design than as an autonomous architectural object, blurring its physical boundaries by strategically incorporating vegetation both toward the interior and toward the street.
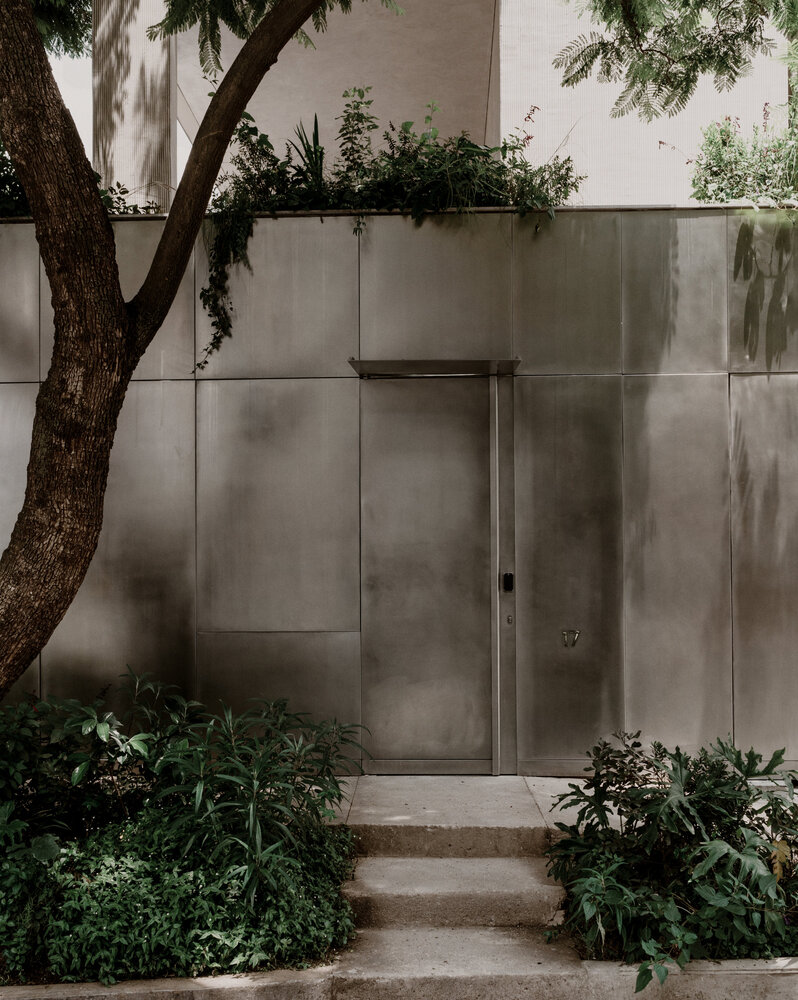
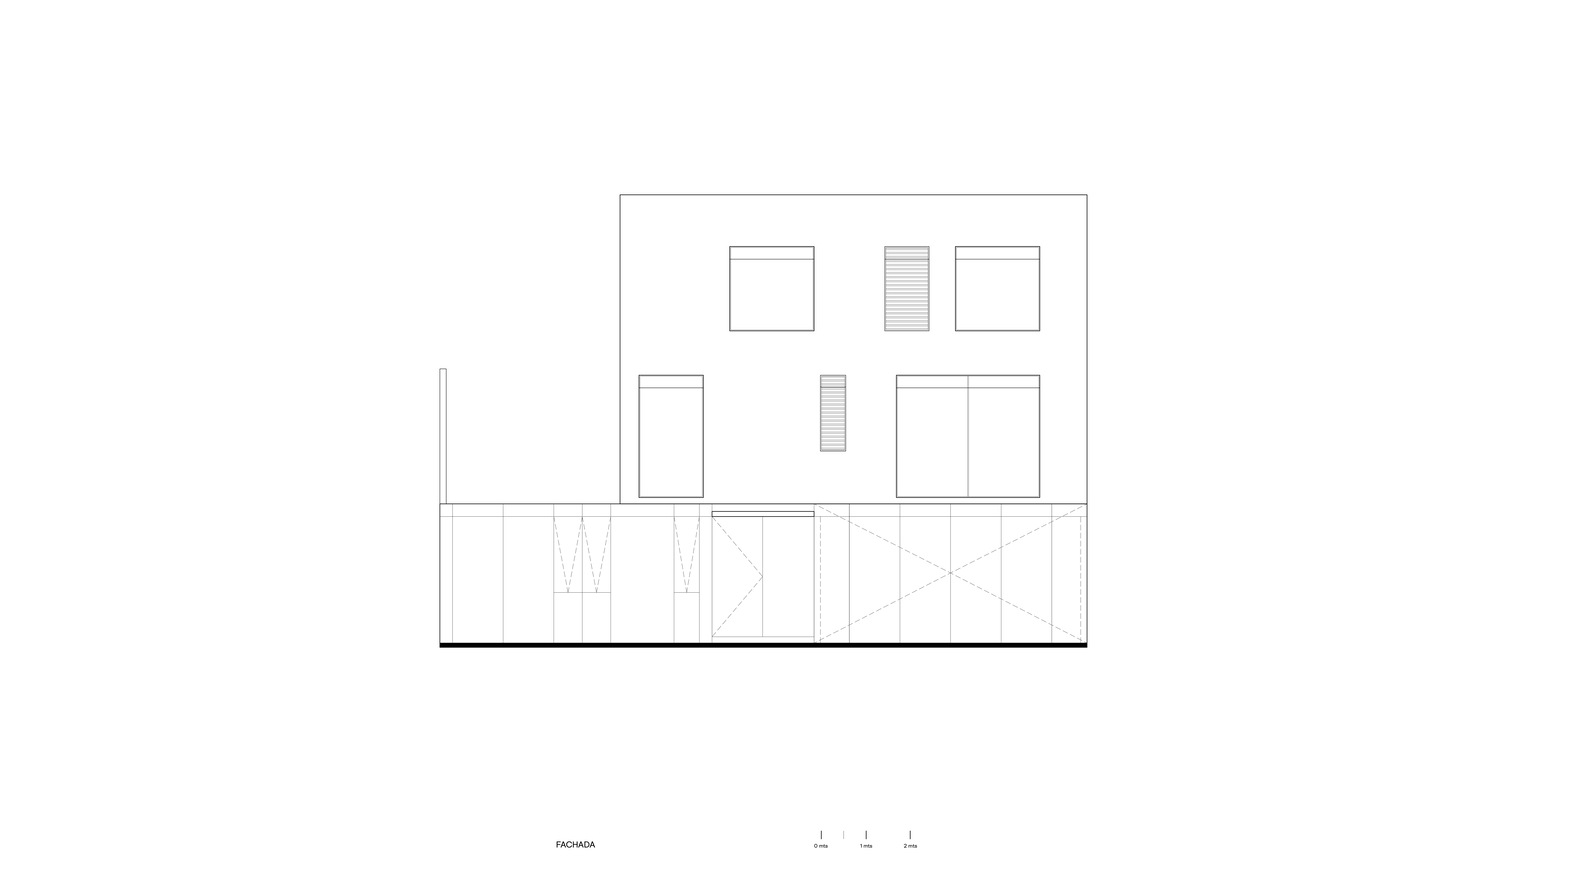
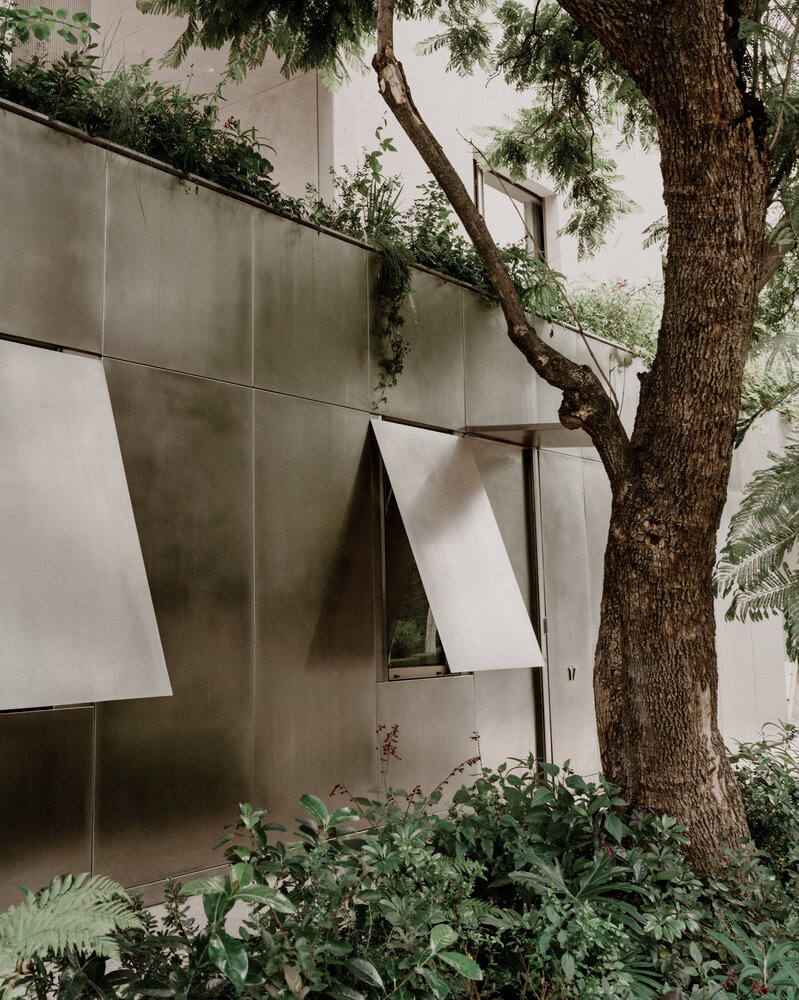
This strategy is emphasized through the use of a reflective material on the plinth, designed to visually amplify the surrounding greenery through reflections while reducing the formal presence of the architecture on the ground floor.
This material conceals the main entrance and the garage, while simultaneously creating the illusion that the upper levels float above a continuous, almost immaterial green plane.
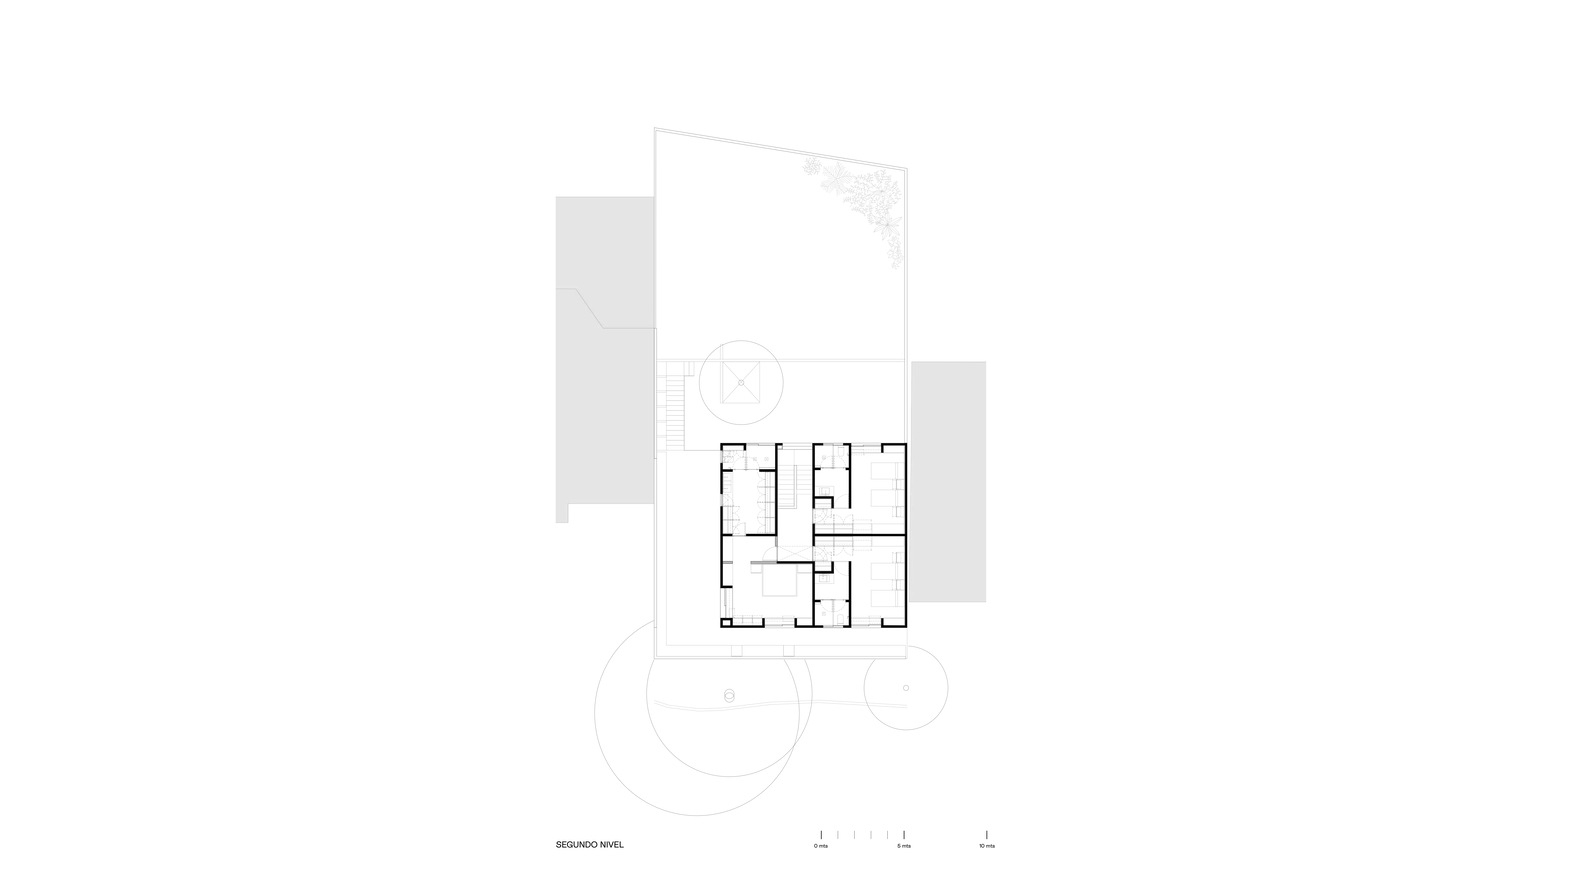
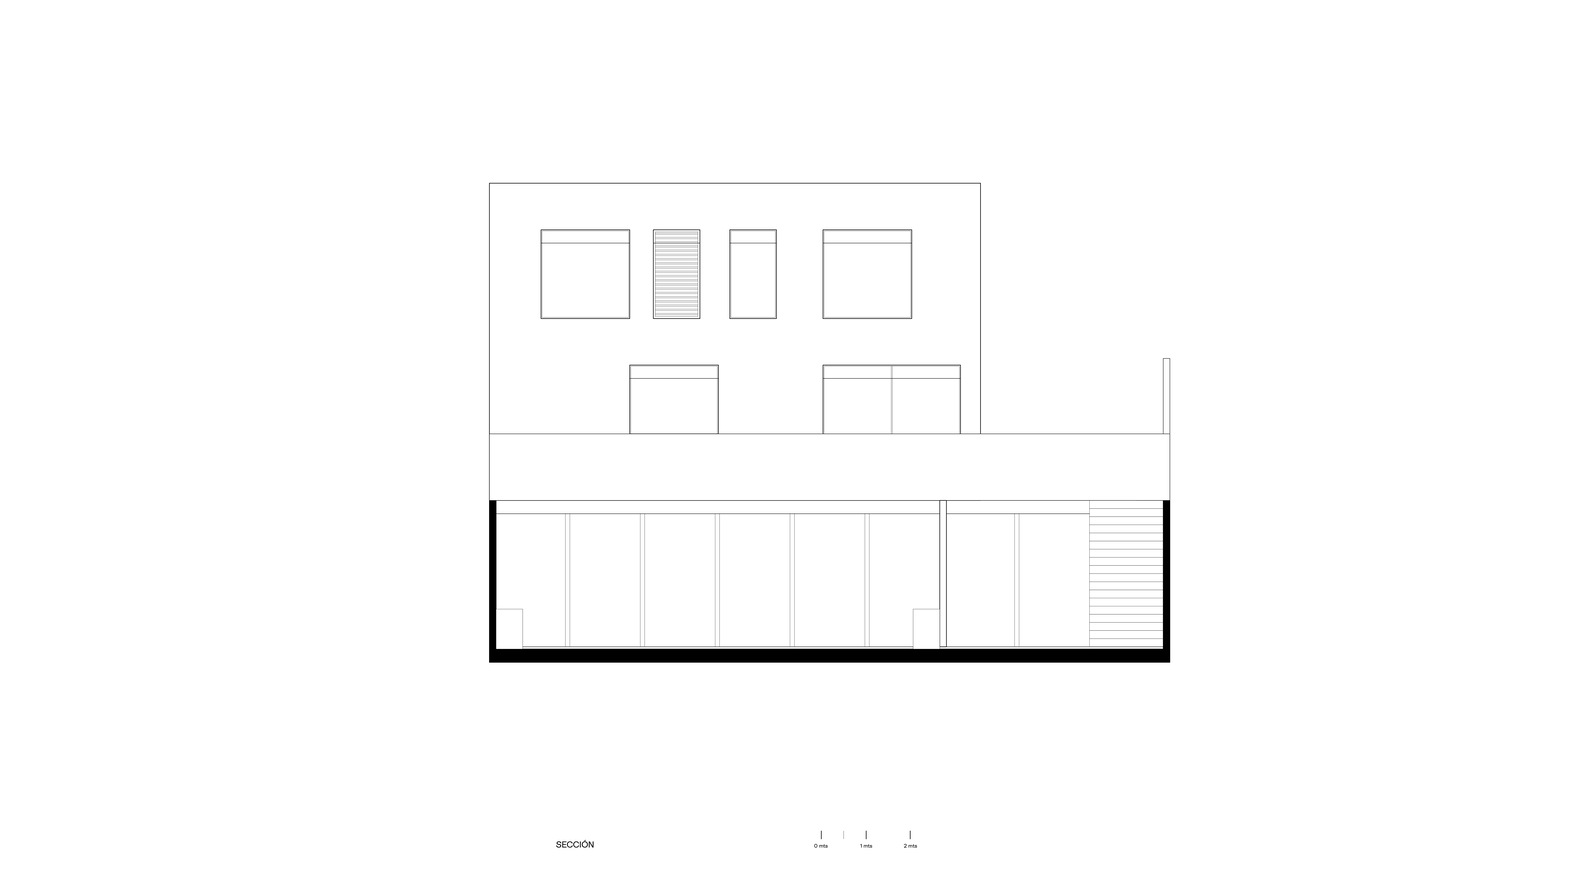
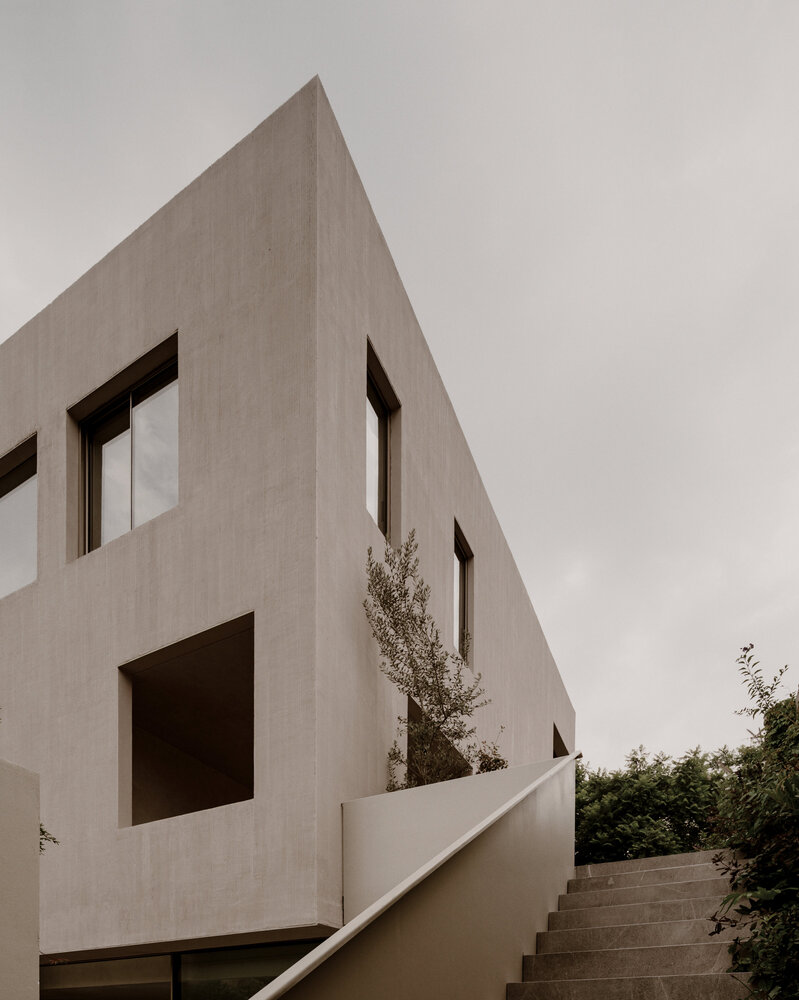
In contrast to the lightness and openness of the plinth, the upper volume—which houses the second and third levels—presents itself as a solid, contained, and clearly defined volume.
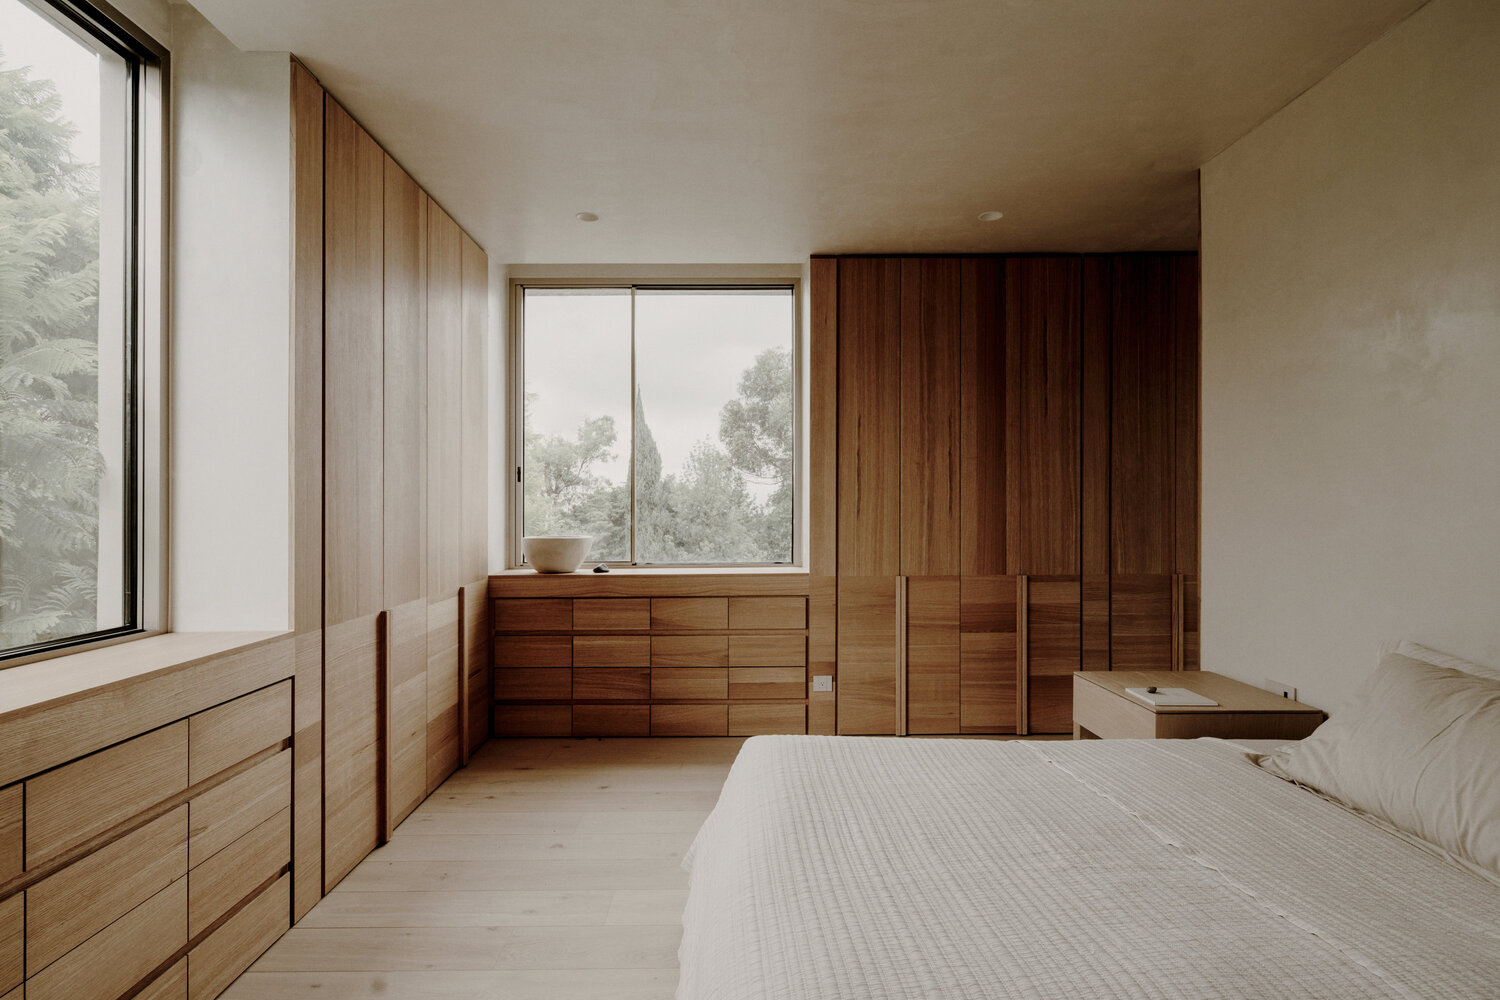
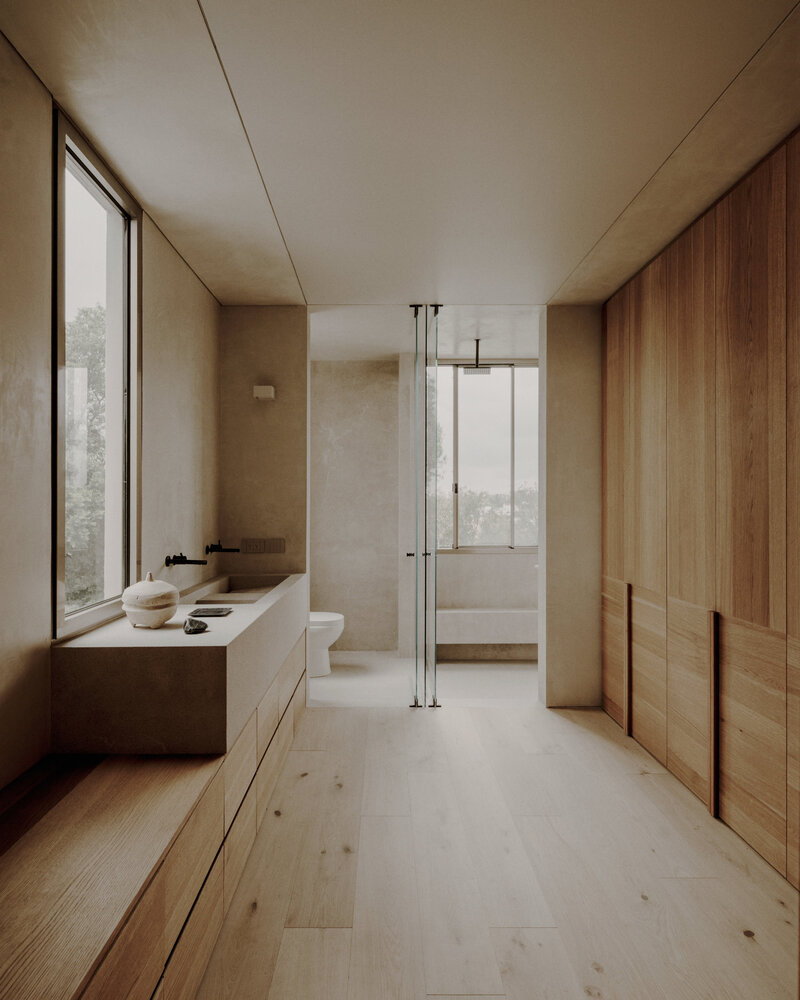
This volume, made of an opaque, matte material, features targeted, controlled openings to reinforce the sense of privacy.
This is where the home's most private areas, such as the bedrooms and studies, are located.
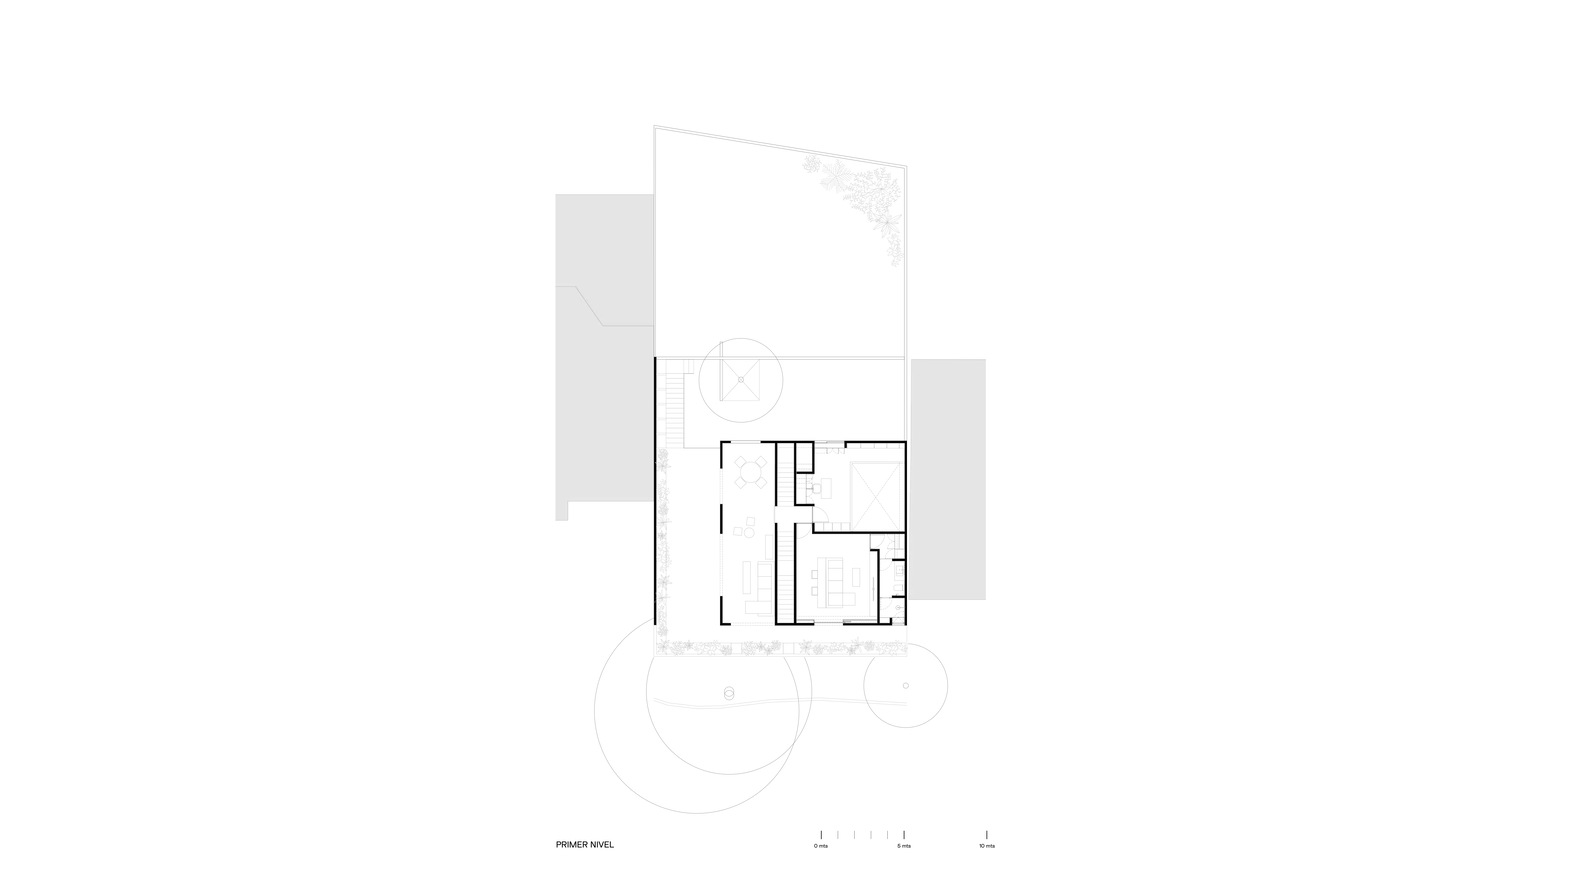
The upper volume rests strategically on the reflective plinth, oriented and shifted in response to a large jacaranda tree on the street.
This layout not only establishes a direct dialogue with the immediate context but also frees up an outdoor living space: a terrace that becomes a natural extension of the home.
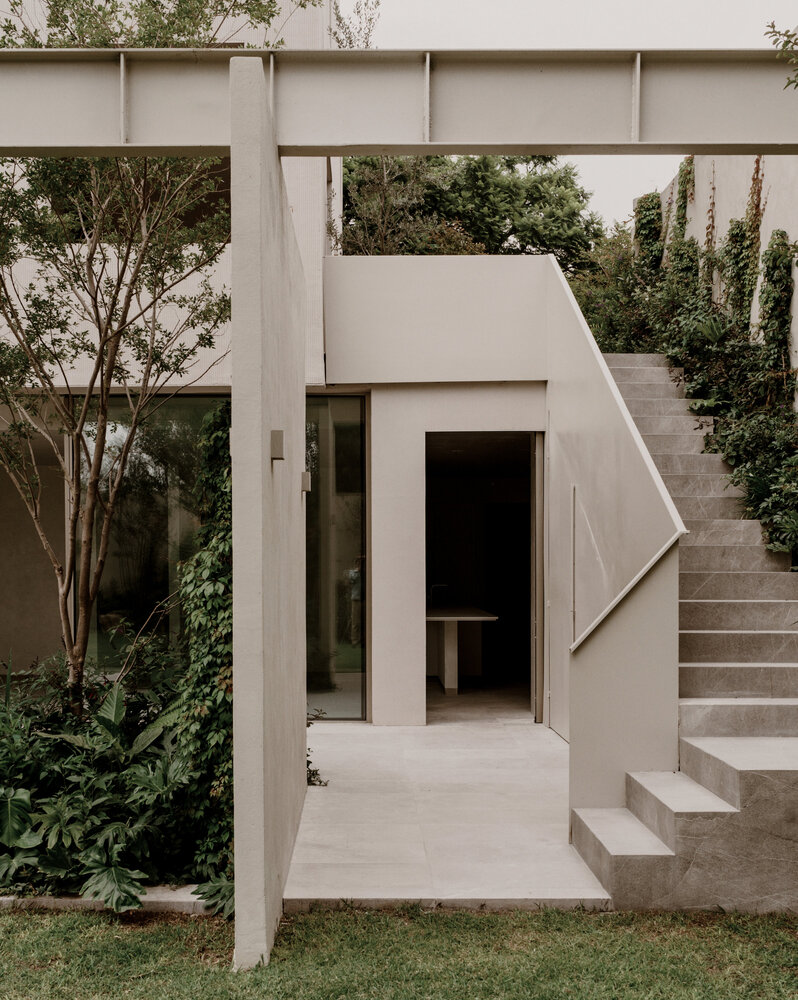
This void generated by the shifting of the volume aligns with PPAA's philosophy, where unbuilt space—or the "defined void"—holds the same design weight as the built volume, understanding architecture as the simultaneous construction of matter and space.
Its materiality is accentuated by a vertical ribbed texture achieved with the same plaster finish, reinforcing a clean, sober, and timeless geometry.
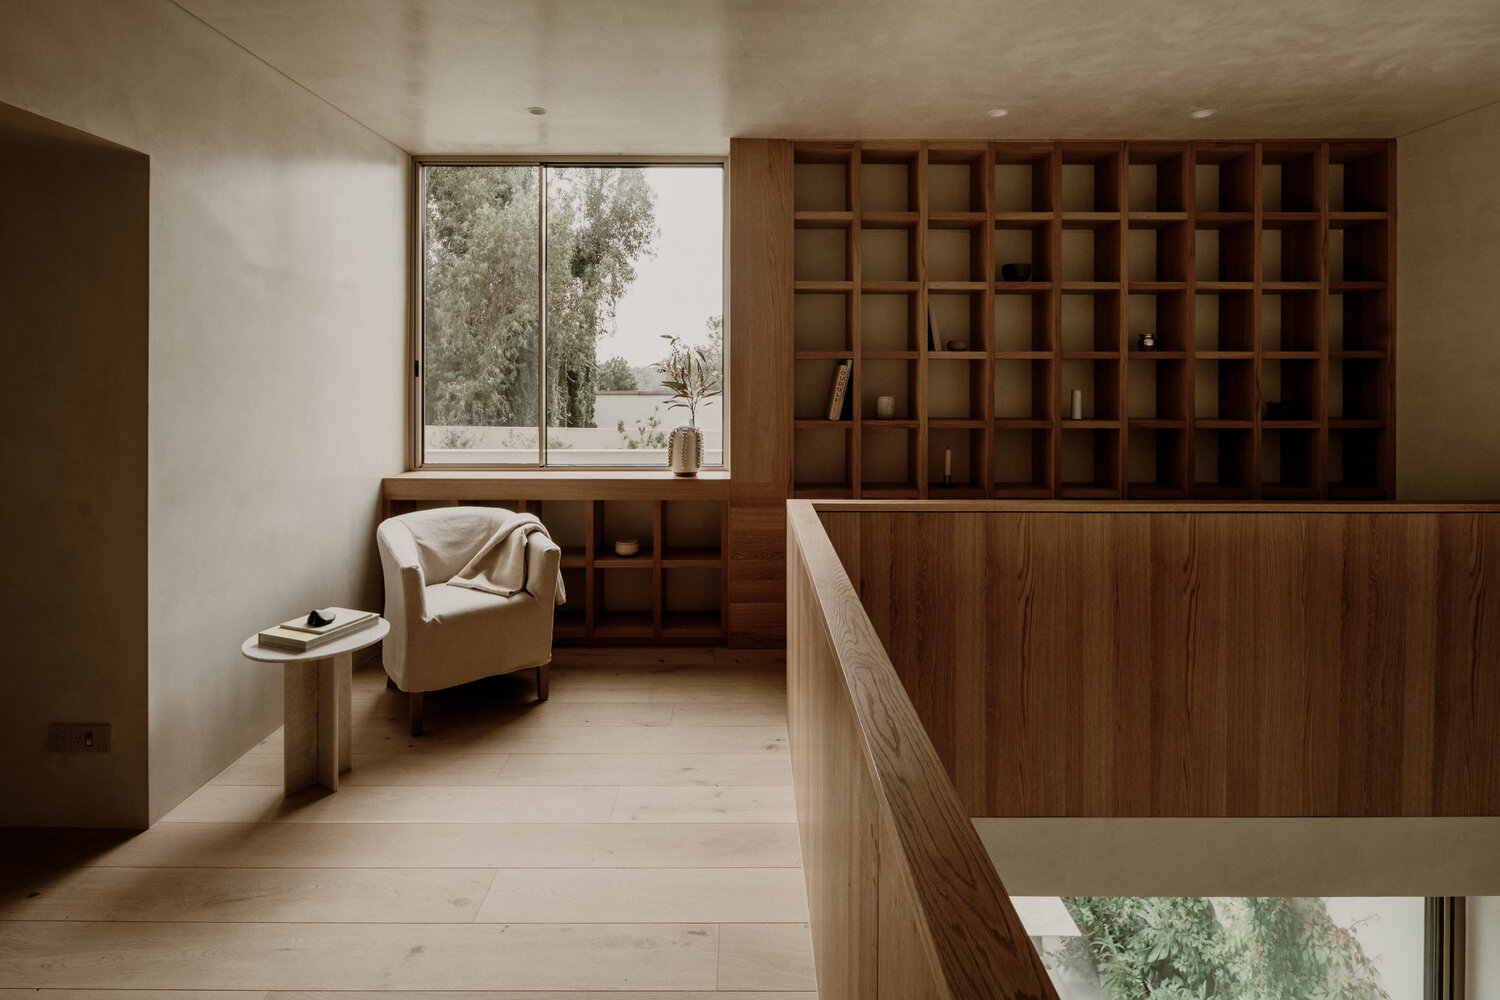
Inside, the project maintains a material coherence that reinforces the character of the different areas.
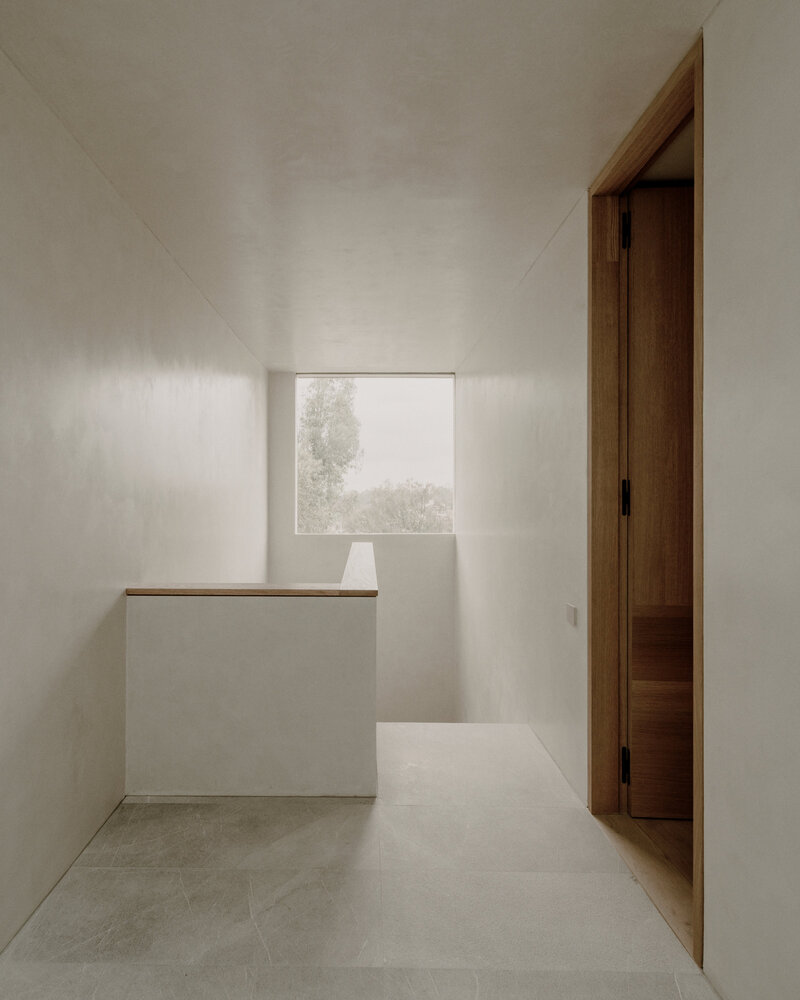
In the public spaces, a natural plaster finish is used on the walls, and a bush-hammered marble floor extends from the interior to the exterior, enhancing spatial continuity.
In the private areas, wood flooring brings a warmer, more intimate atmosphere, complementing the controlled window openings.
Finally, Casa Plan de Barrancas integrates a high level of sustainability. The home is designed to operate independently of the electrical grid, utilizing energy generated by solar panels.
Both water heating and kitchen appliances run on electric systems, significantly reducing emissions from fossil fuels.
Likewise, during the construction process, special care was taken to select materials with a low carbon footprint, viewing sustainability not just as a technological add-on, but as an integral approach to the project.