Gabion House
GABION HOUSE
AR Arquitectos
ARCHITECTS
AR Arquitectos
LEAD ARCHITECTS
Santiago Arzubi, Iván Revol
MANUFACTURERS
Indusparquet, Portobello
PHOTOGRAPHS
Gonzalo Viramonte
AREA
405 m²
YEAR
2026
CATEGORY
Houses
English description provided by the architects.
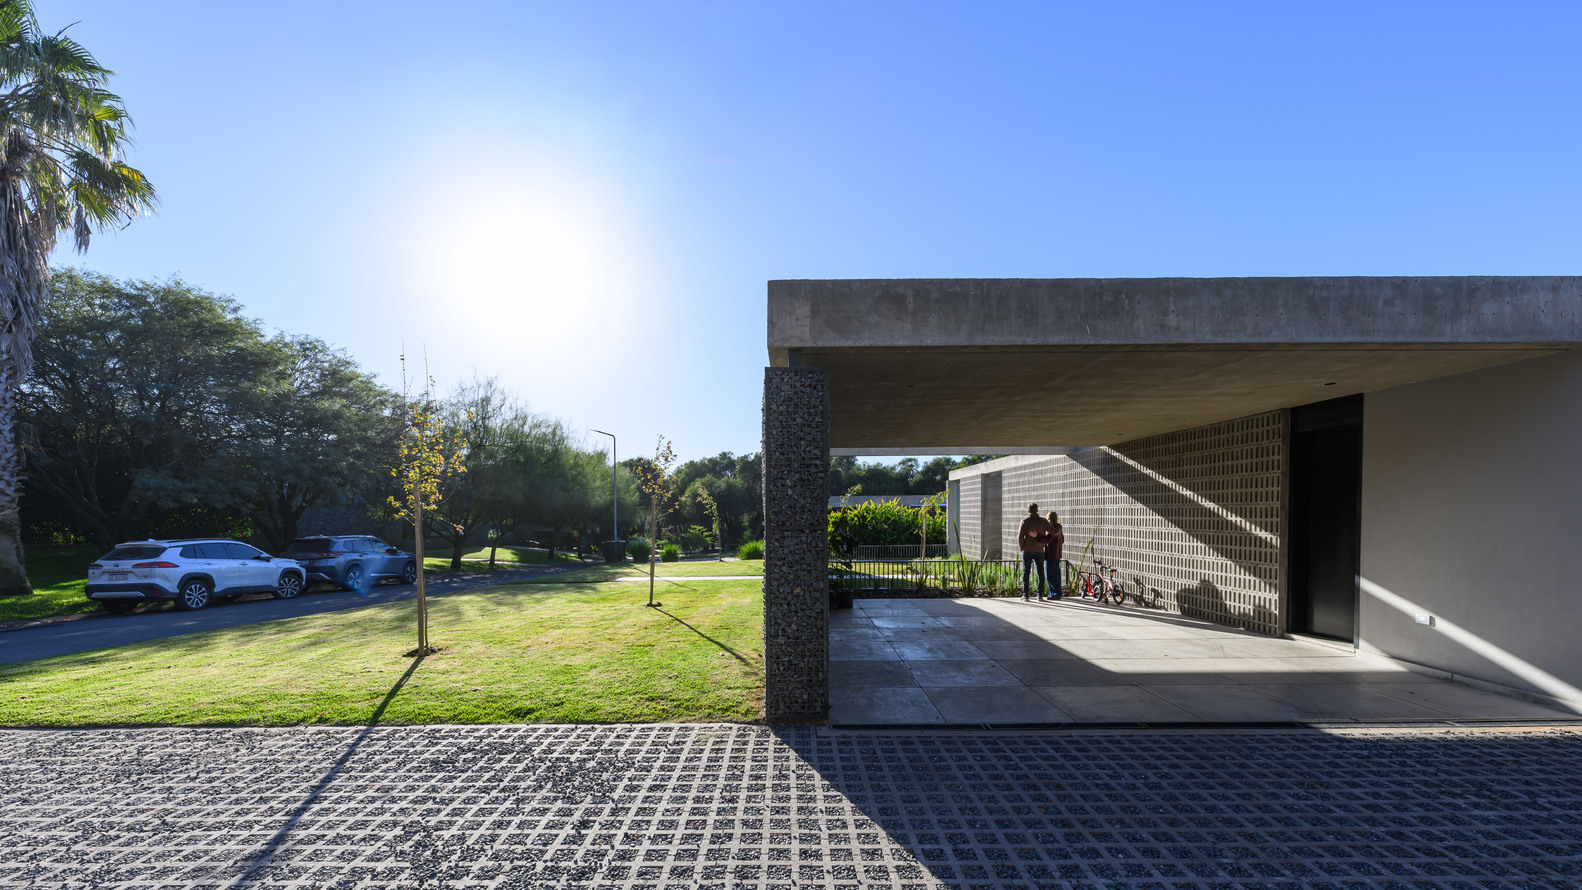
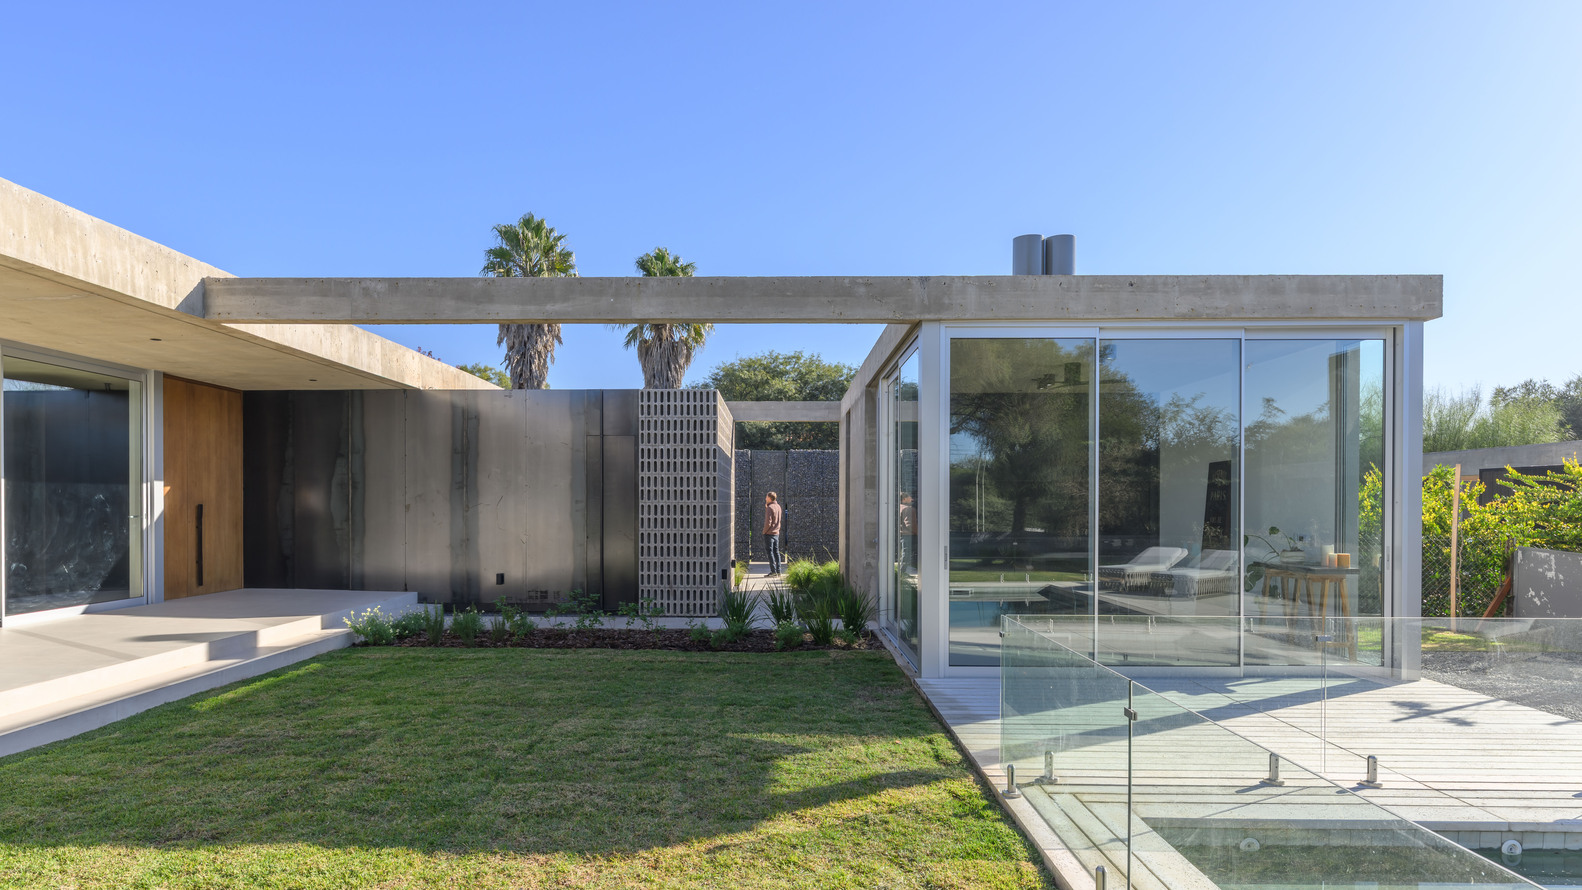
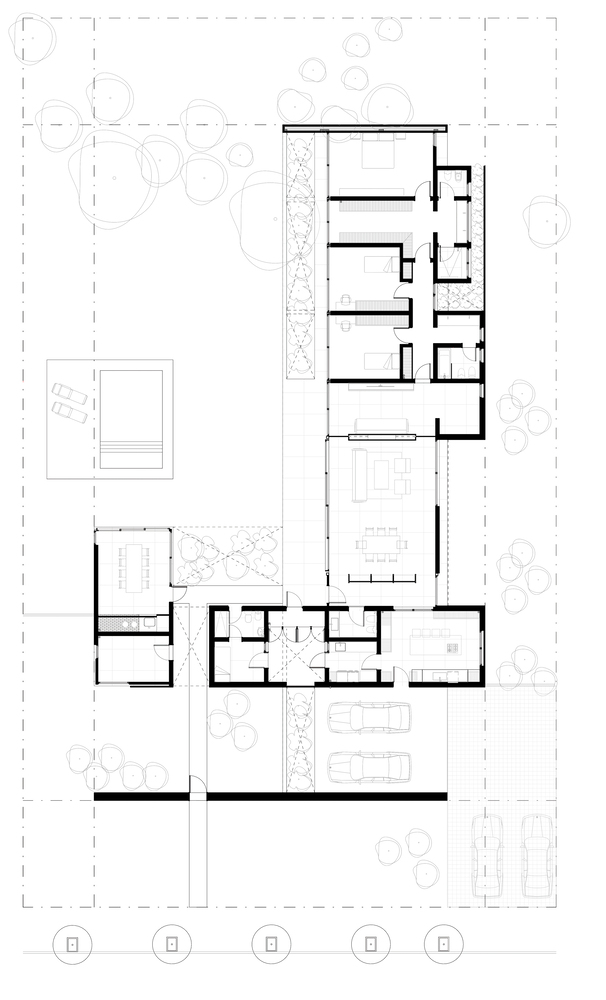
The house is conceived as a contemporary, introspective work of architecture, where the project is organized around the experience of the journey and the construction of spatial sequences that gradually reveal the materiality and atmosphere of the spaces.
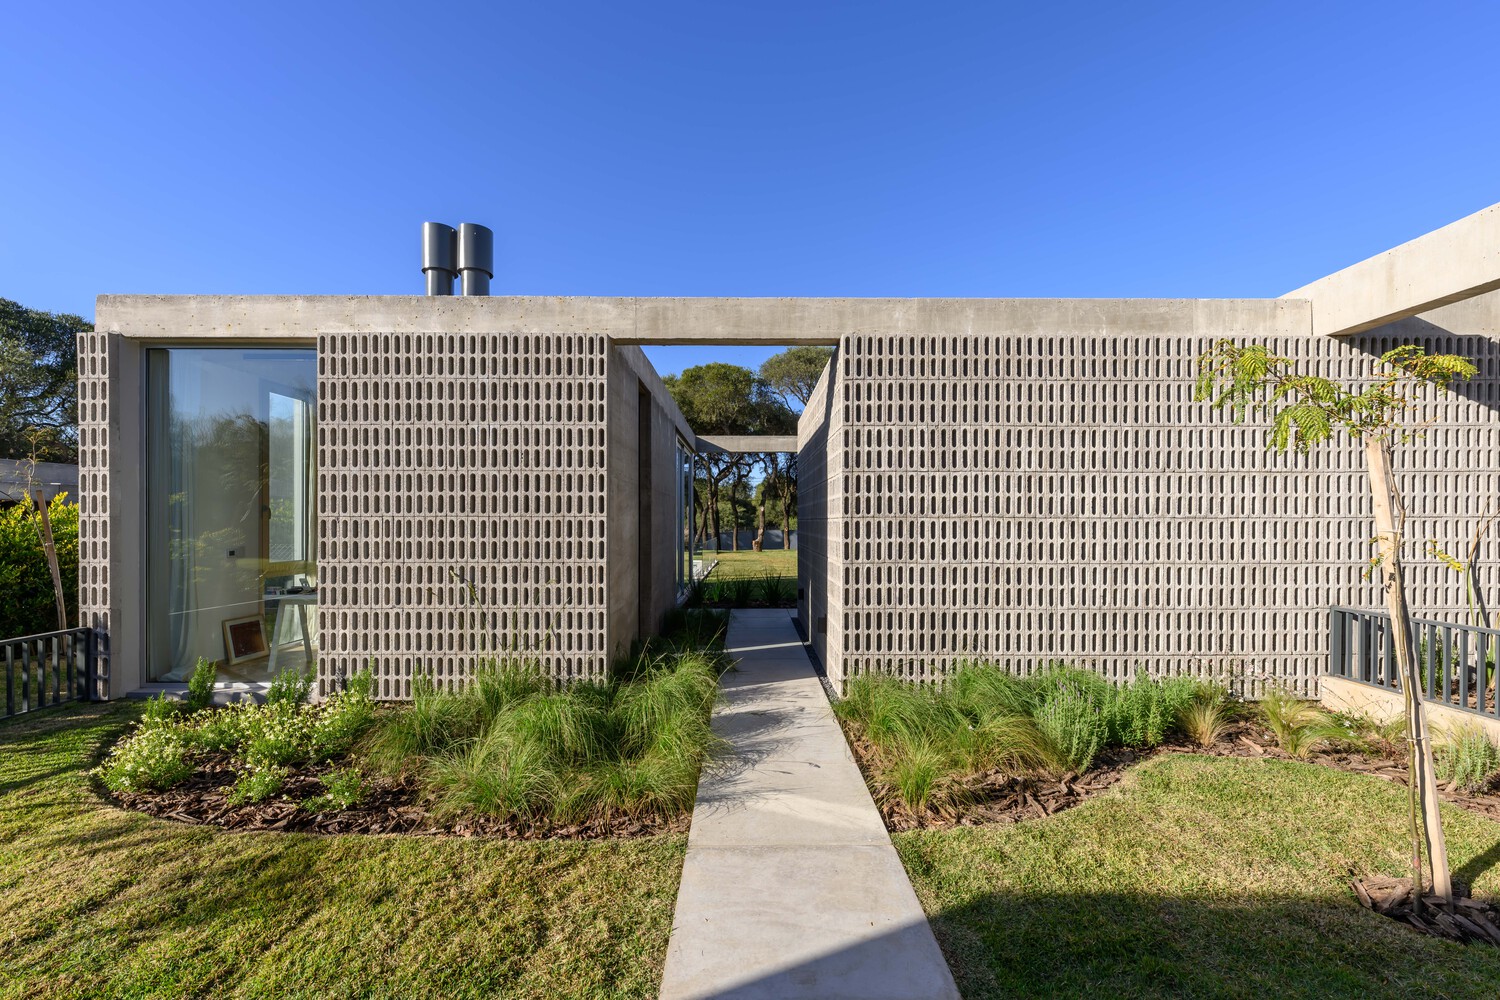
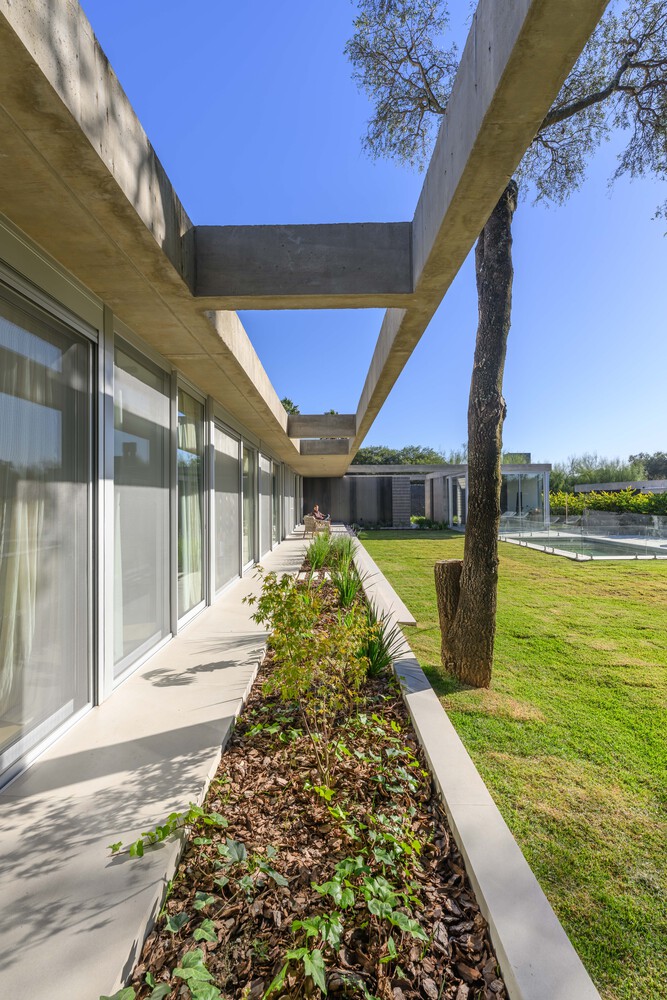
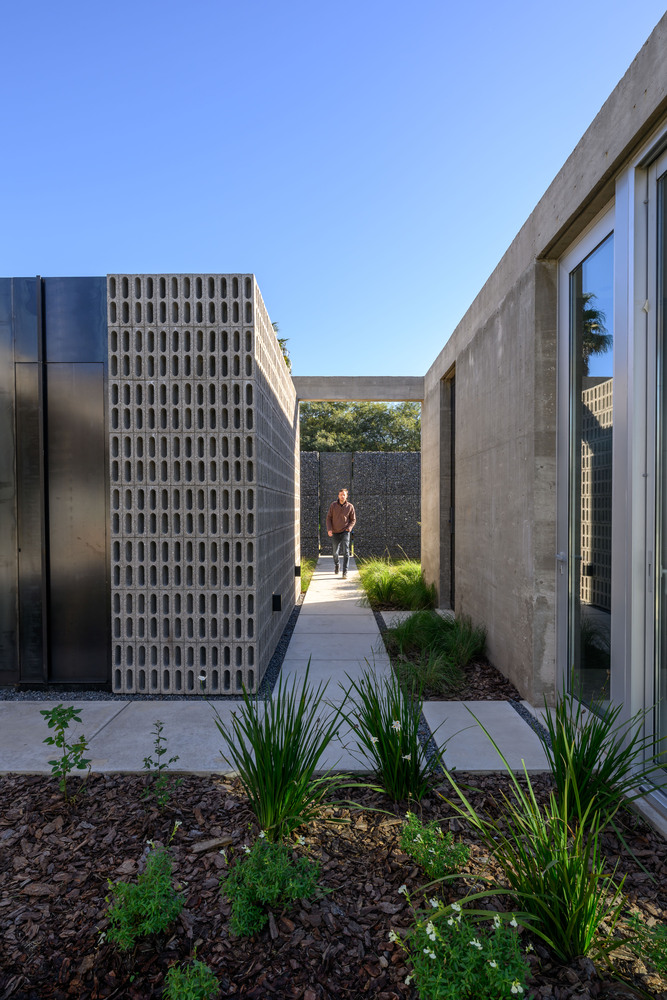
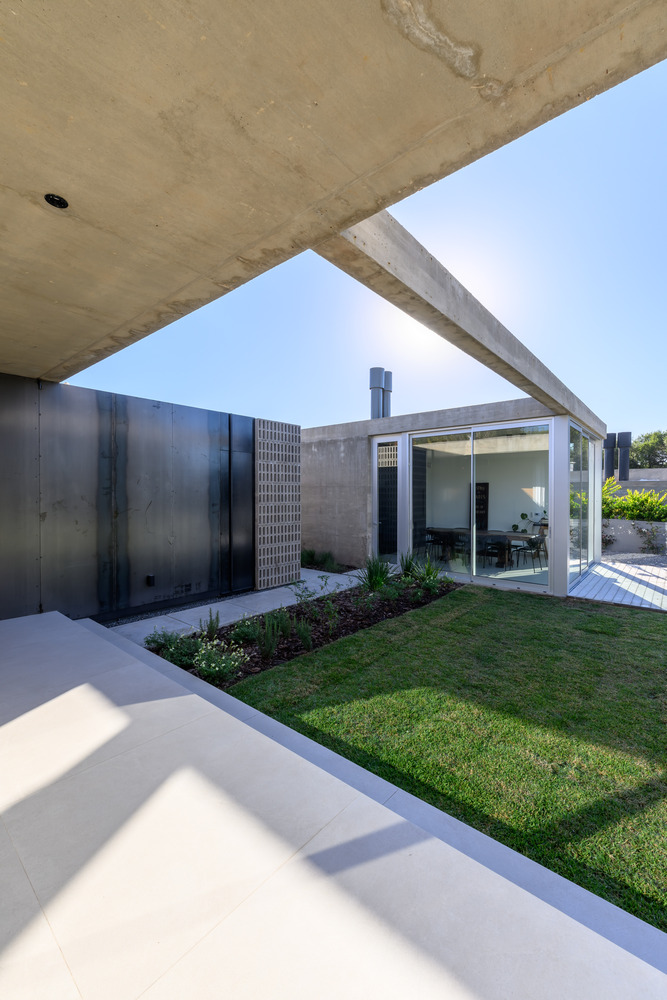
Far from seeking immediate expressiveness or prominent formal gestures, the design prioritizes a slow and sensory experience, where living is discovered through a succession of courtyards, voids, material shifts, and intermediate spaces.
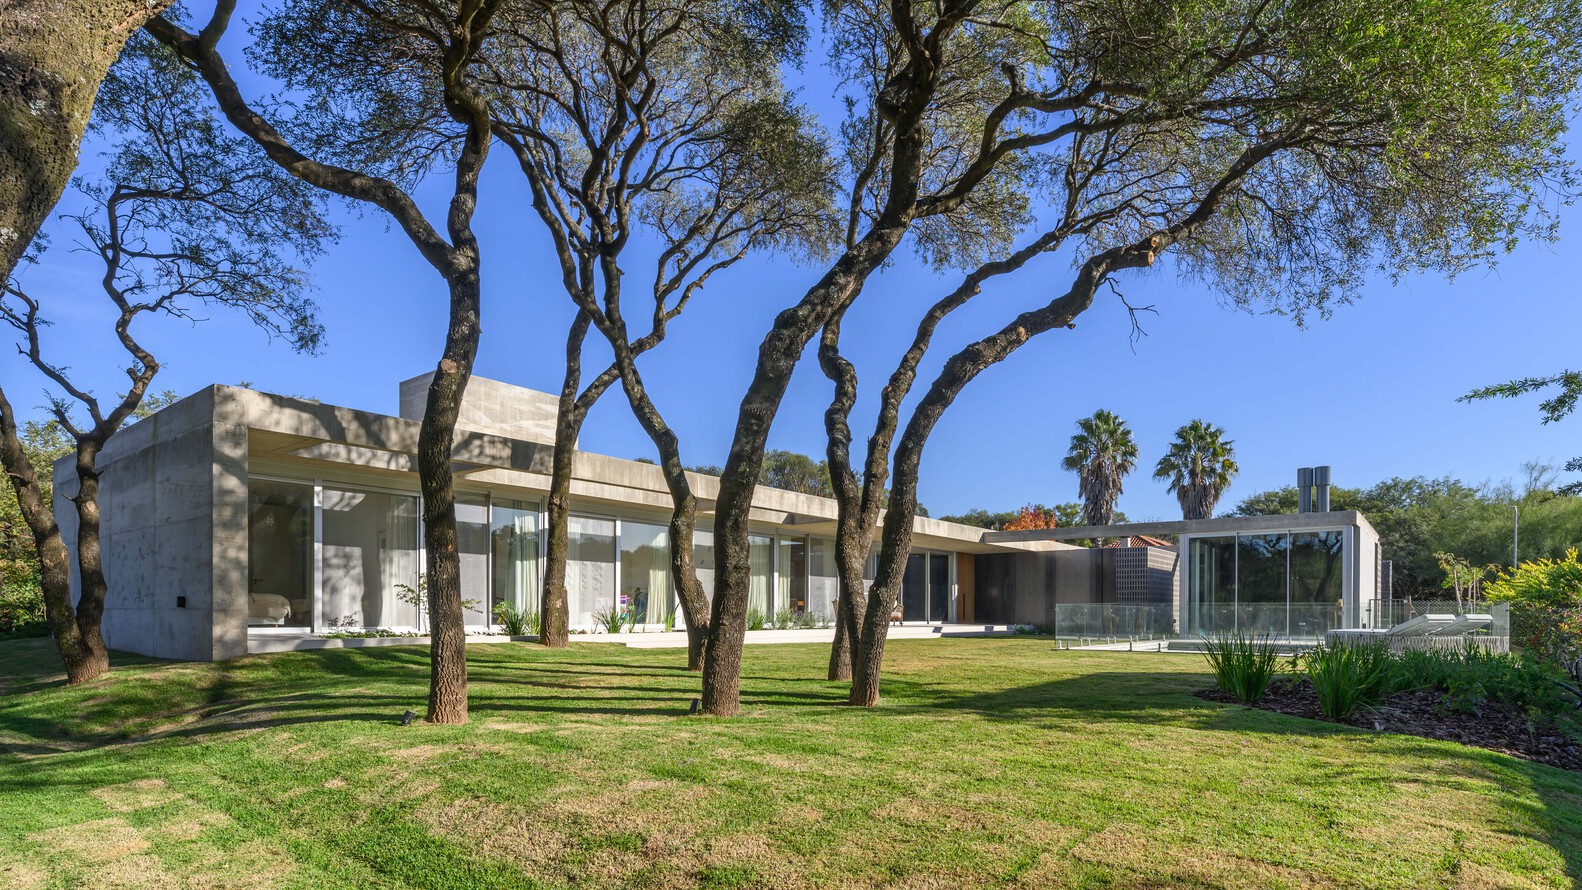
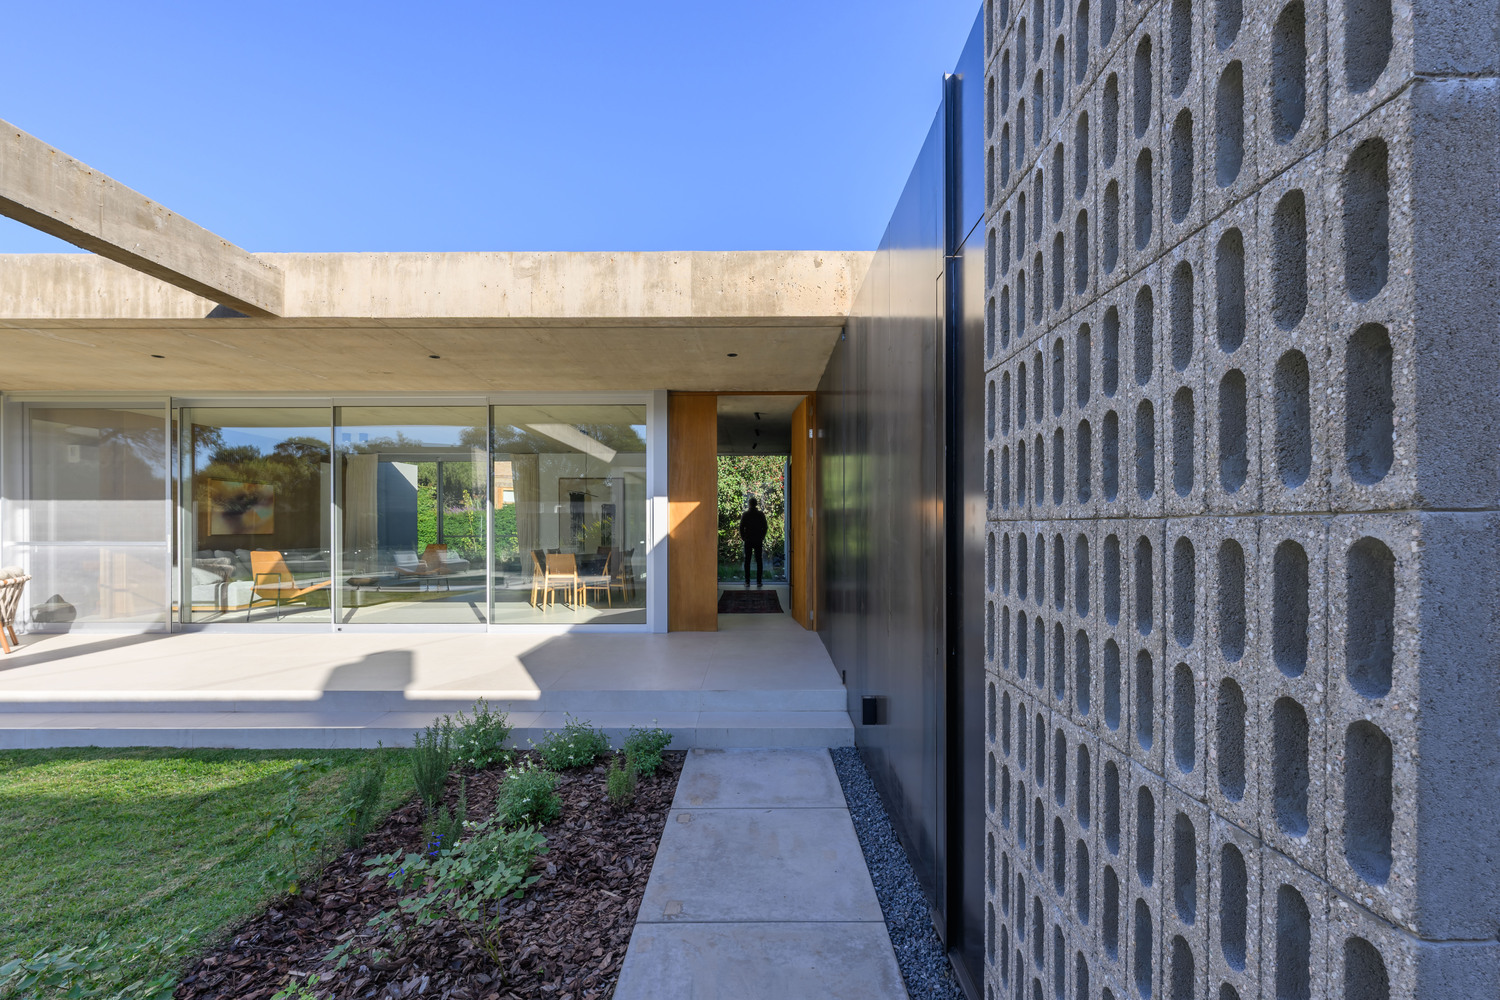
The architectural language is influenced by contemporary Latin American architecture, particularly the work of Paulo Mendes da Rocha, drawing on Paulista brutalism's material honesty and exploration of the relationships between mass, void, light, and shadow.
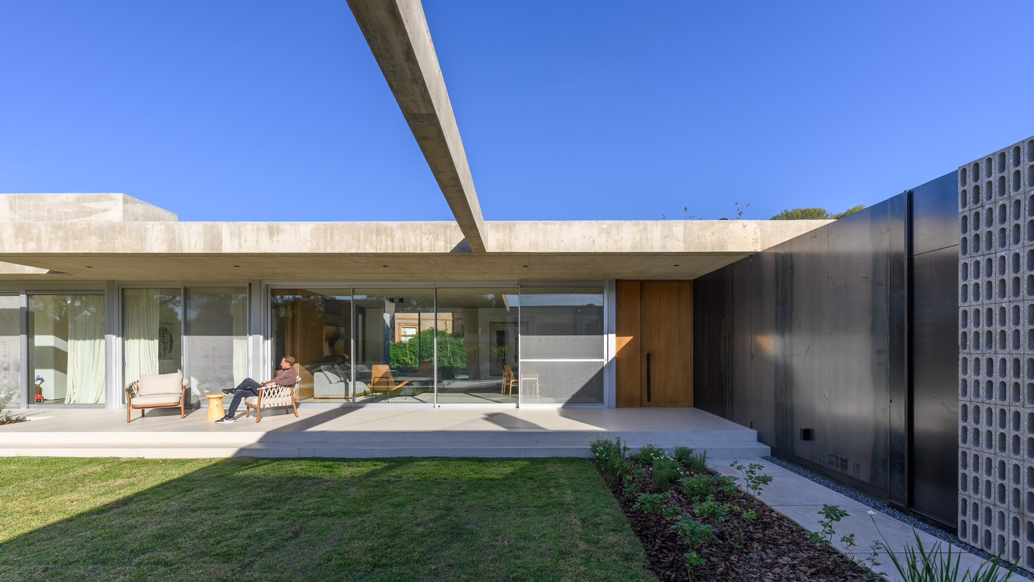
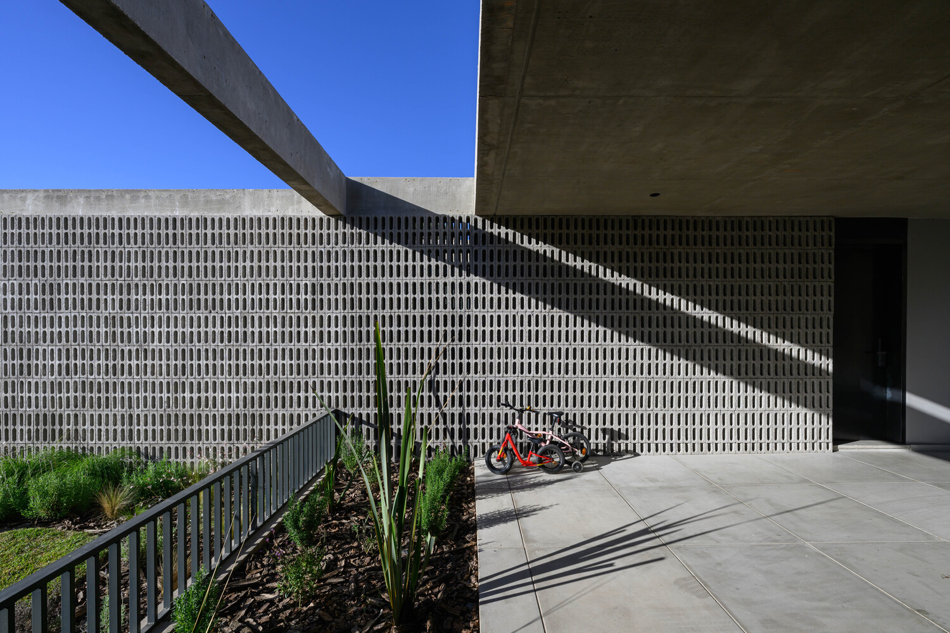
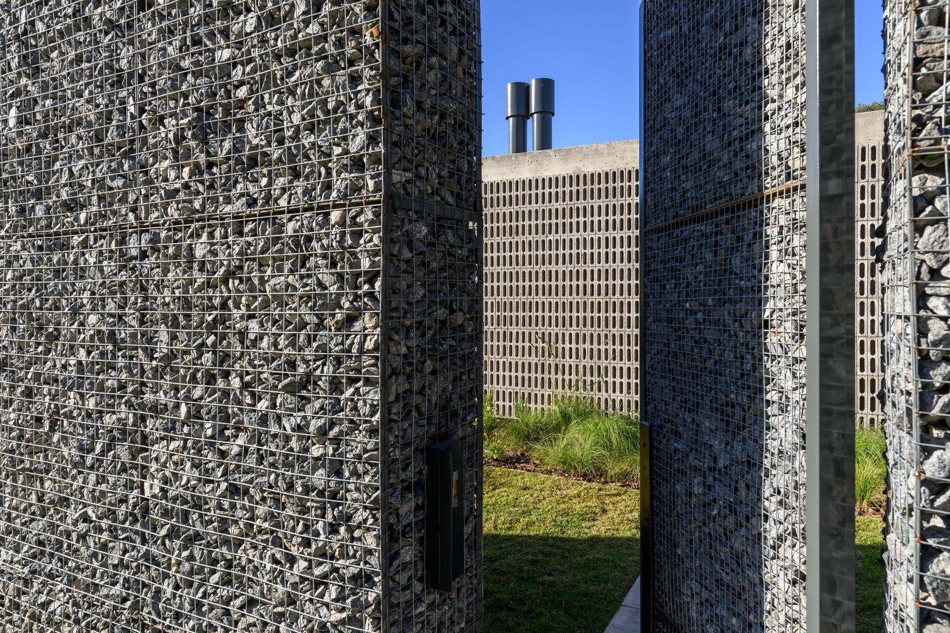
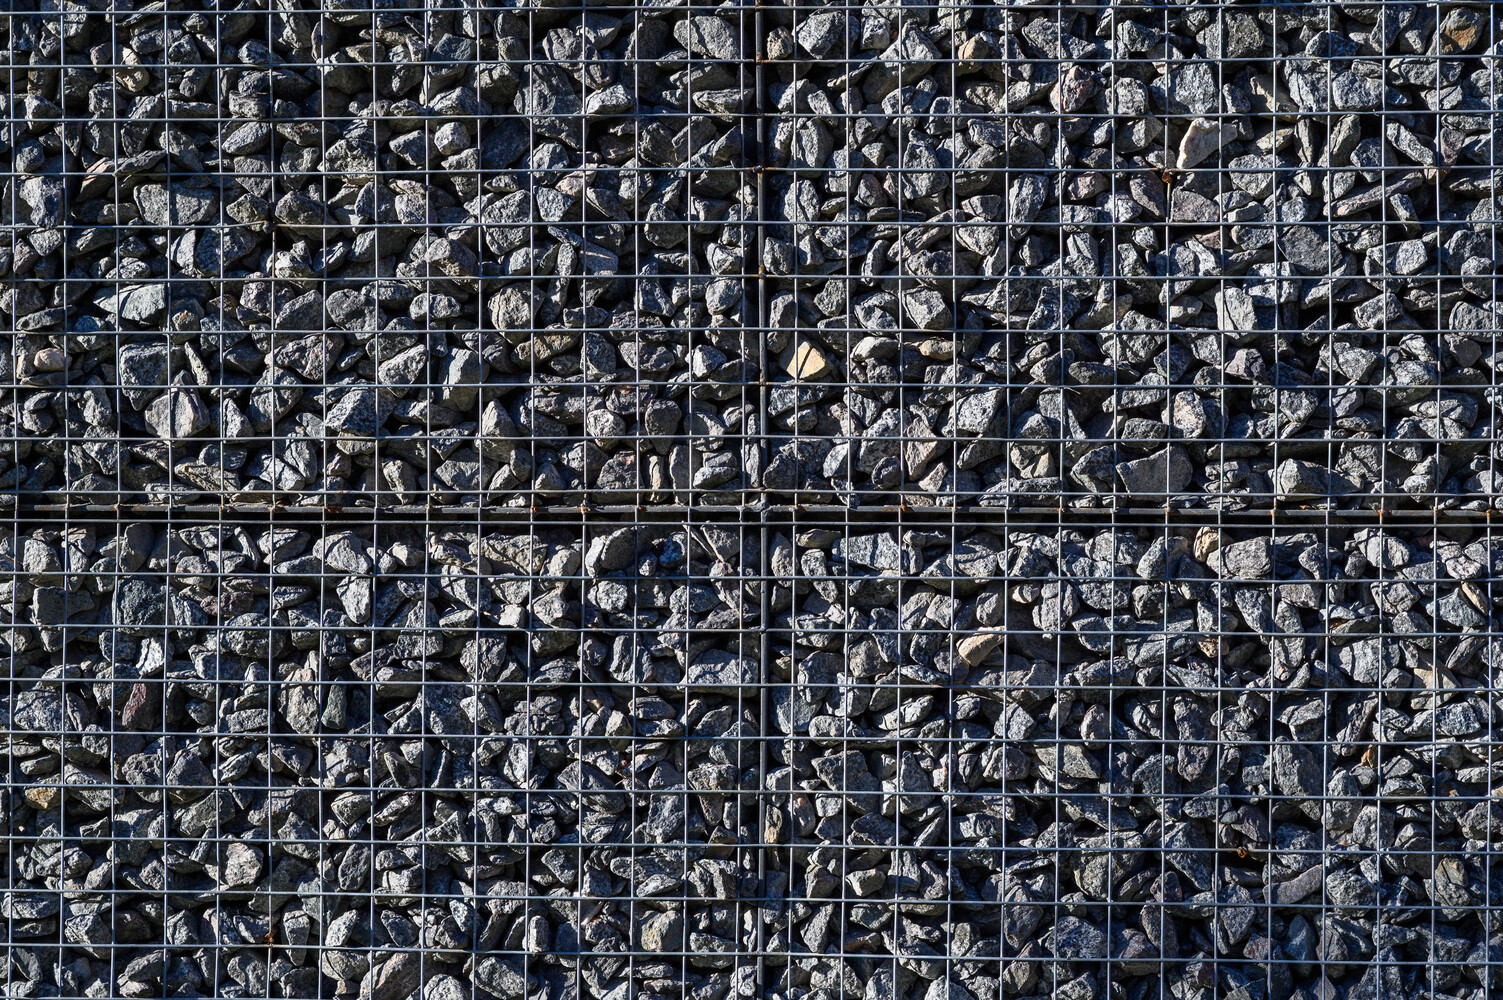
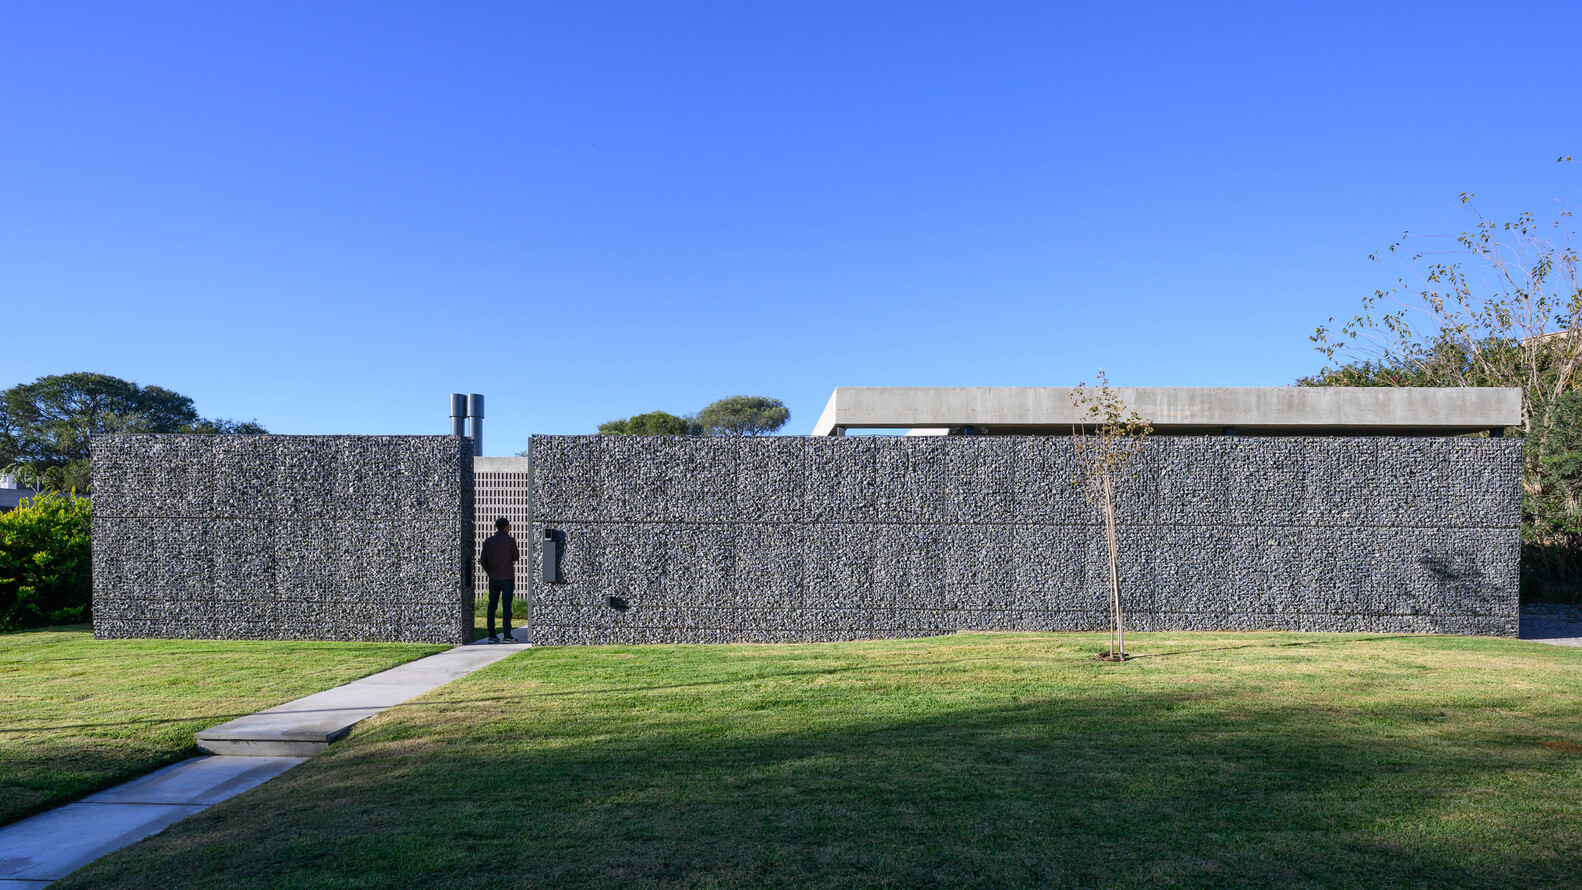
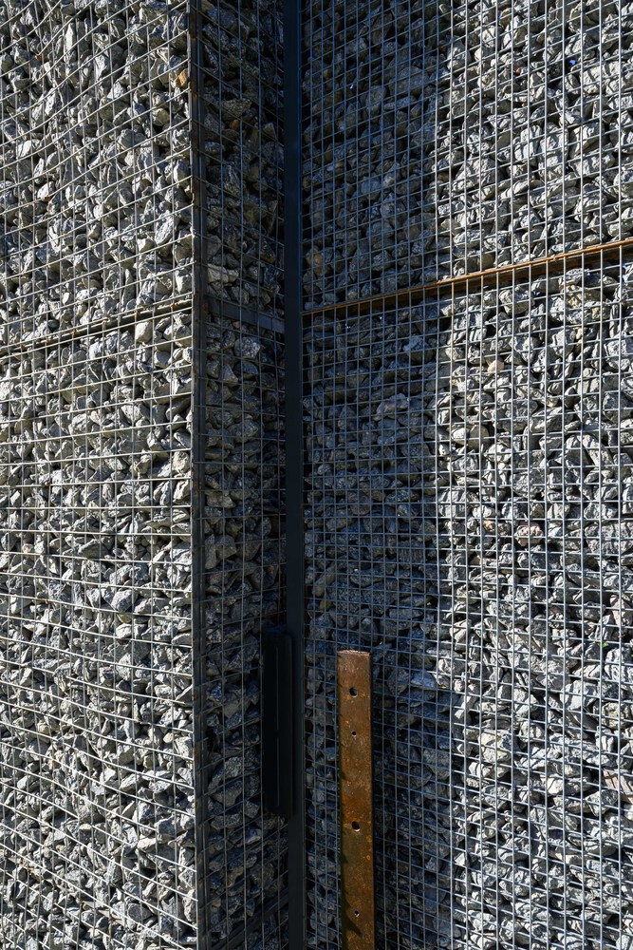
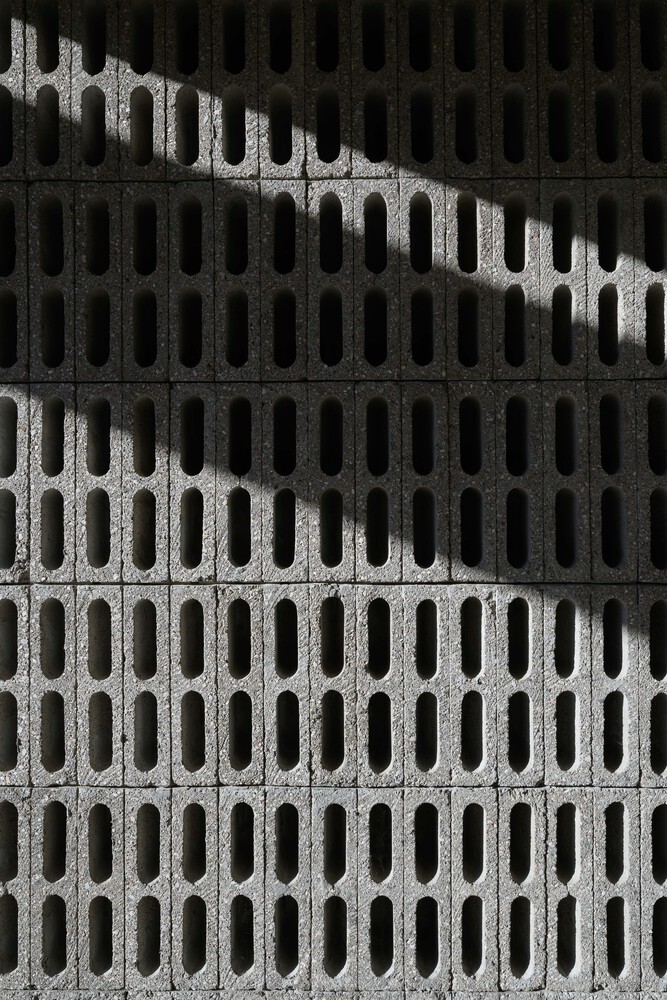
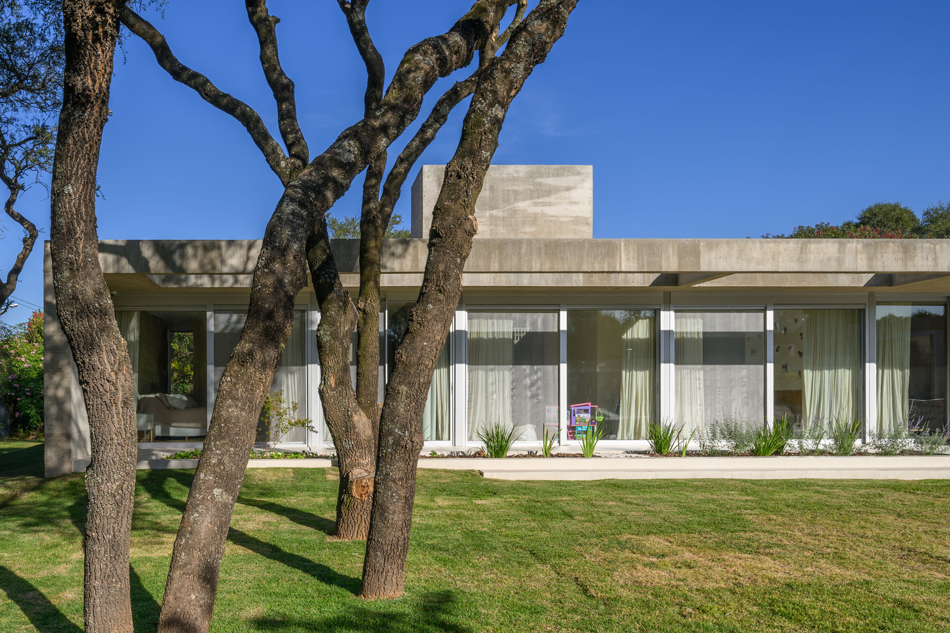
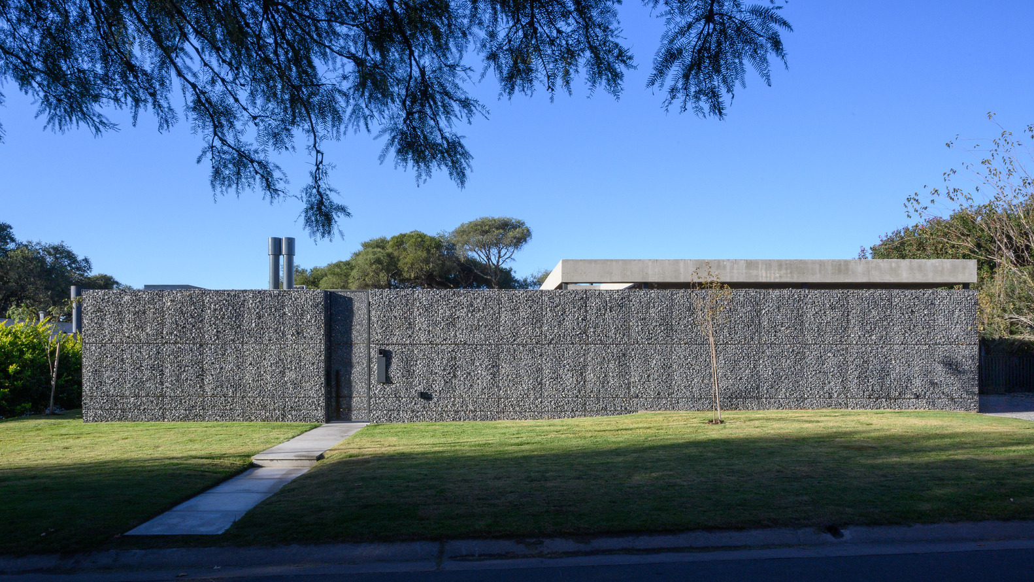
The ensemble's horizontality, the boldness of the exposed concrete planes, and the presence of gabions and hollow concrete blocks reinforce this expressive pursuit.
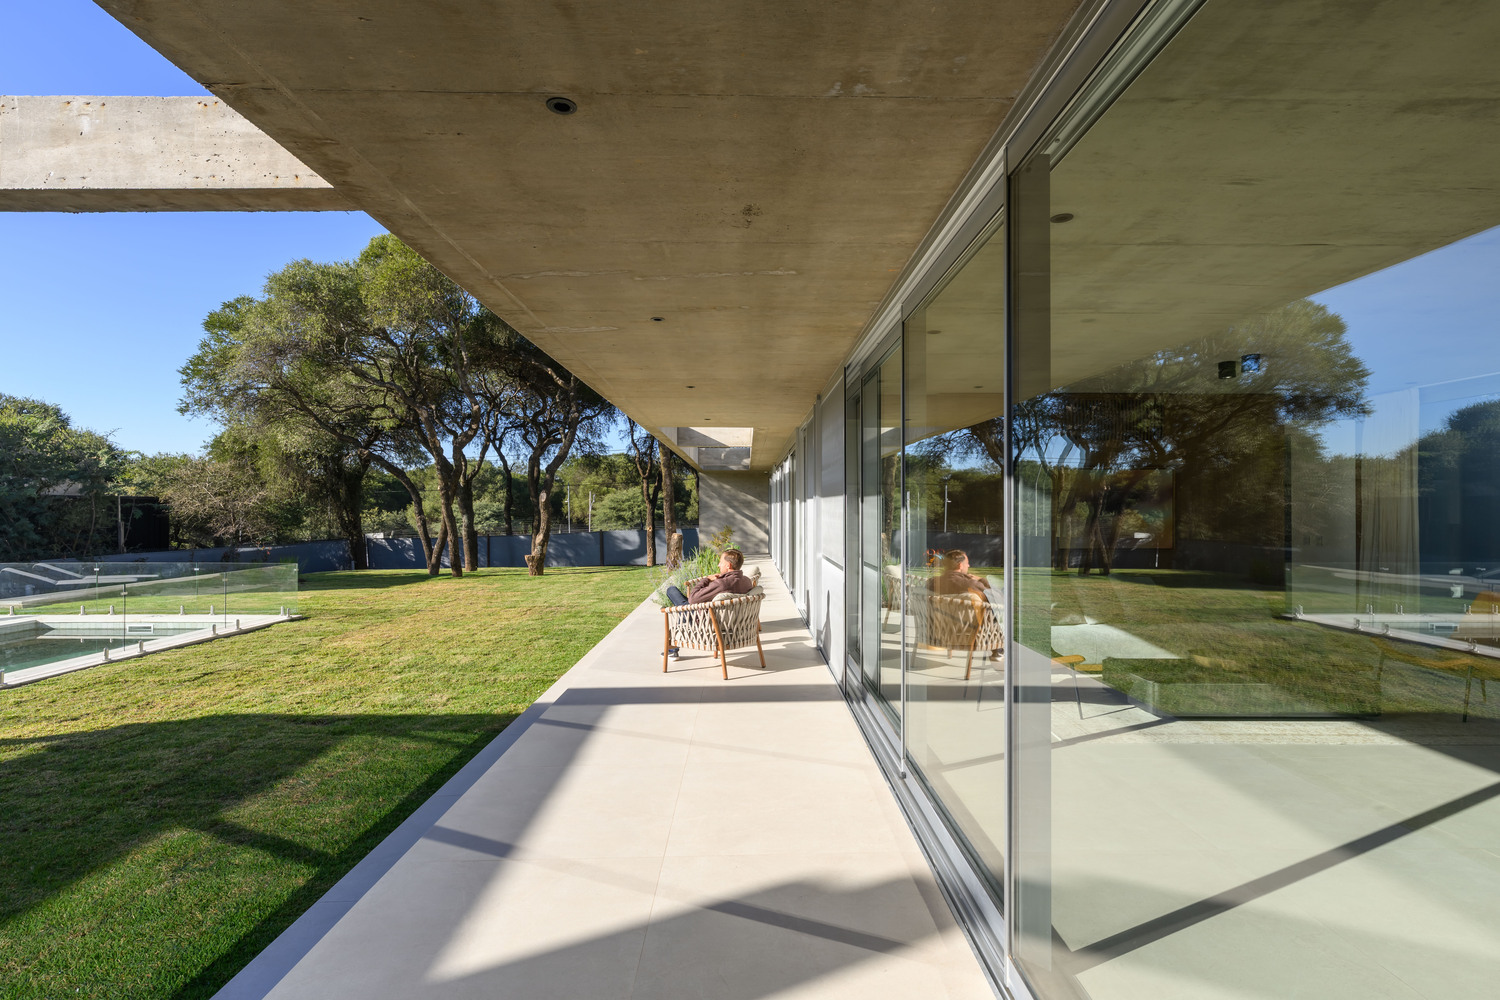
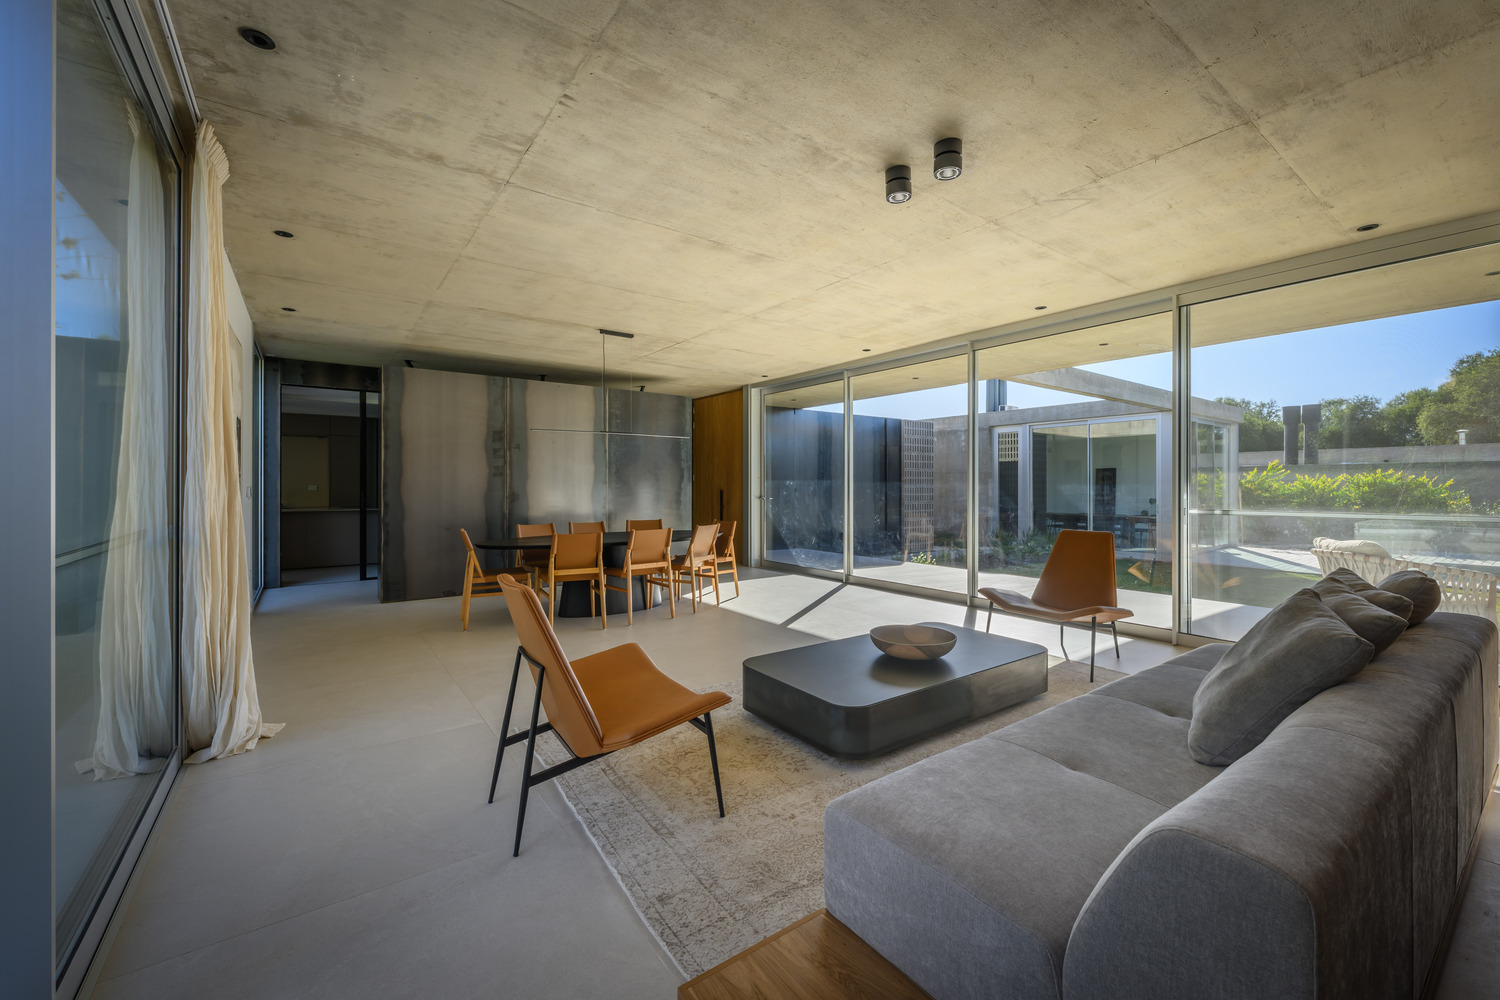
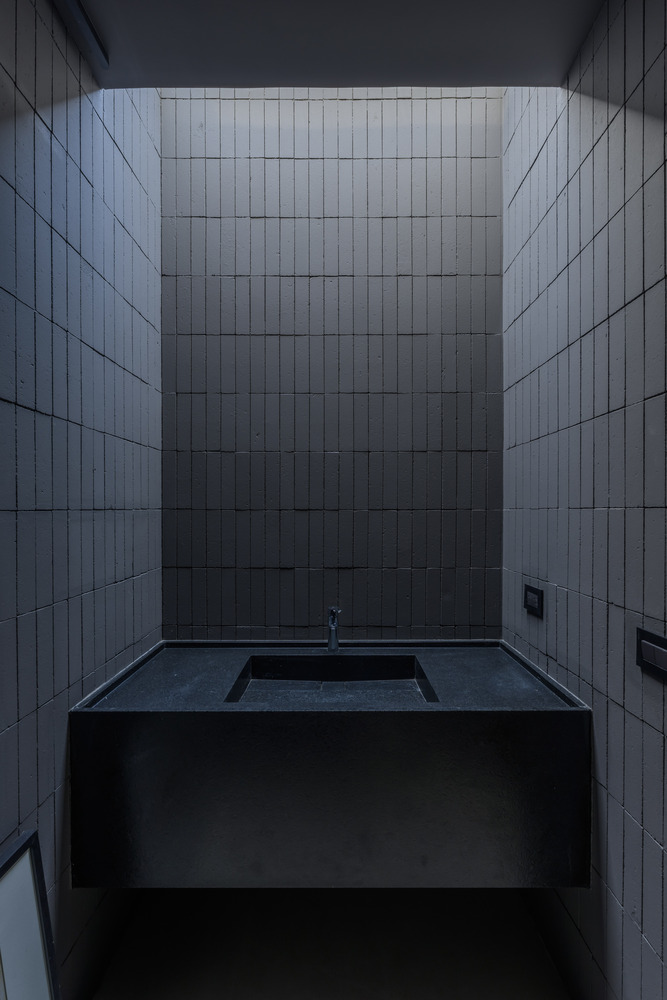
The exterior materiality was conceived in its purest state, exposing the rawness of the materials and their natural character. Inside, this intensity is balanced by a warmer atmosphere created through filtered natural light, the integration of wood, light textiles, and furniture with simple lines and a restrained scale.
With an area of approximately 4,360 square feet (405 square meters) laid out on a single story, the program responds clearly and functionally to the user's needs.
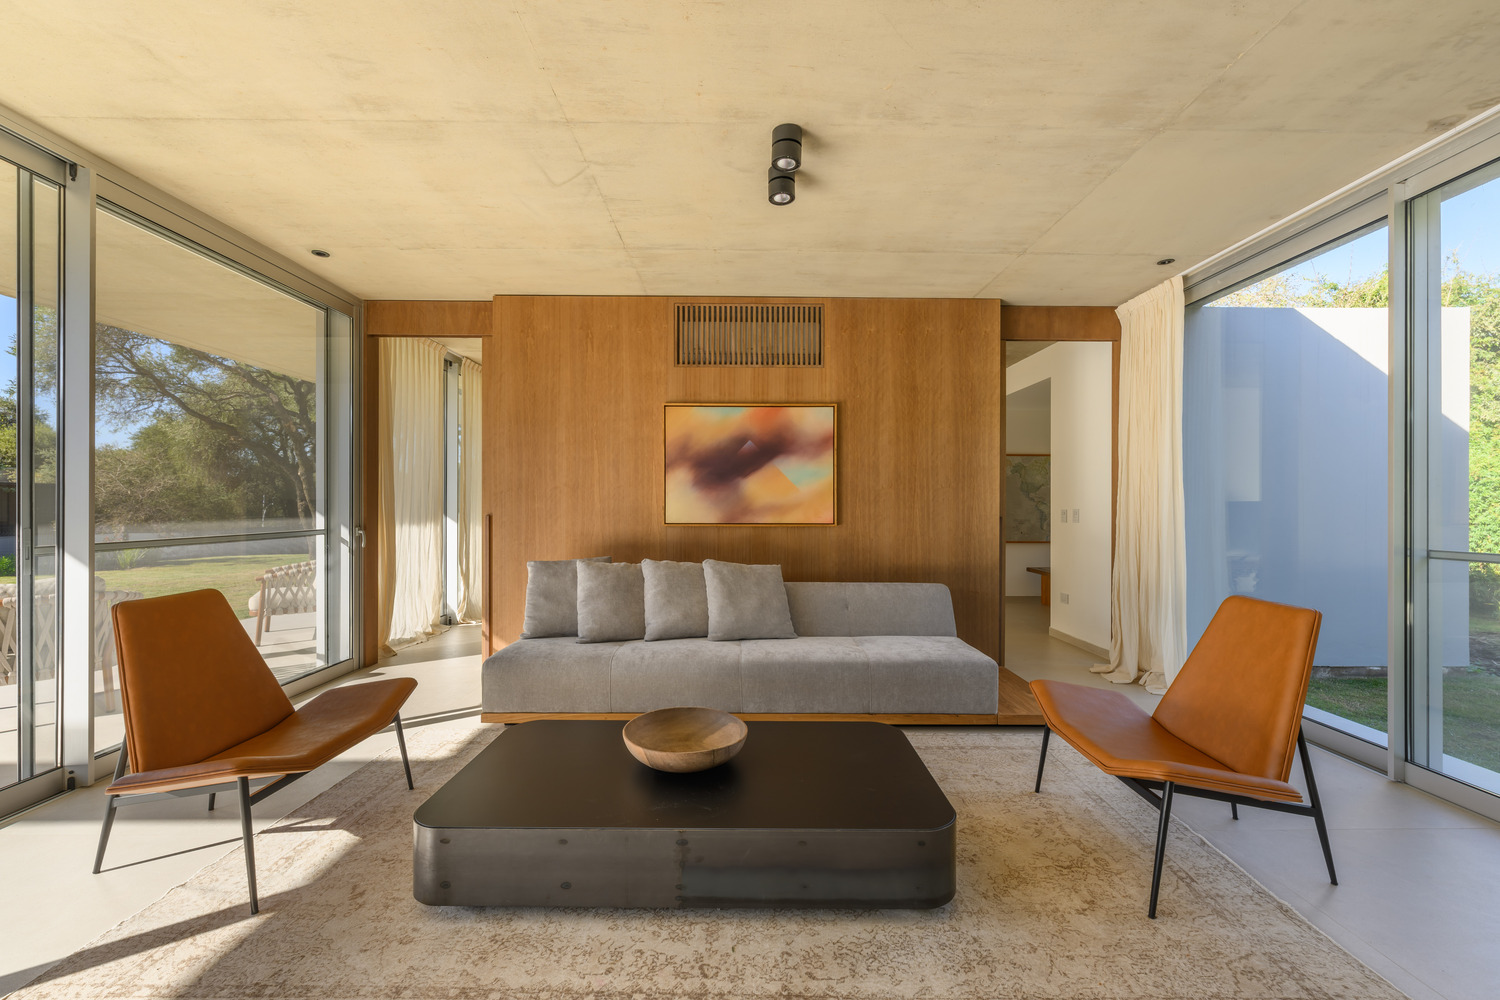
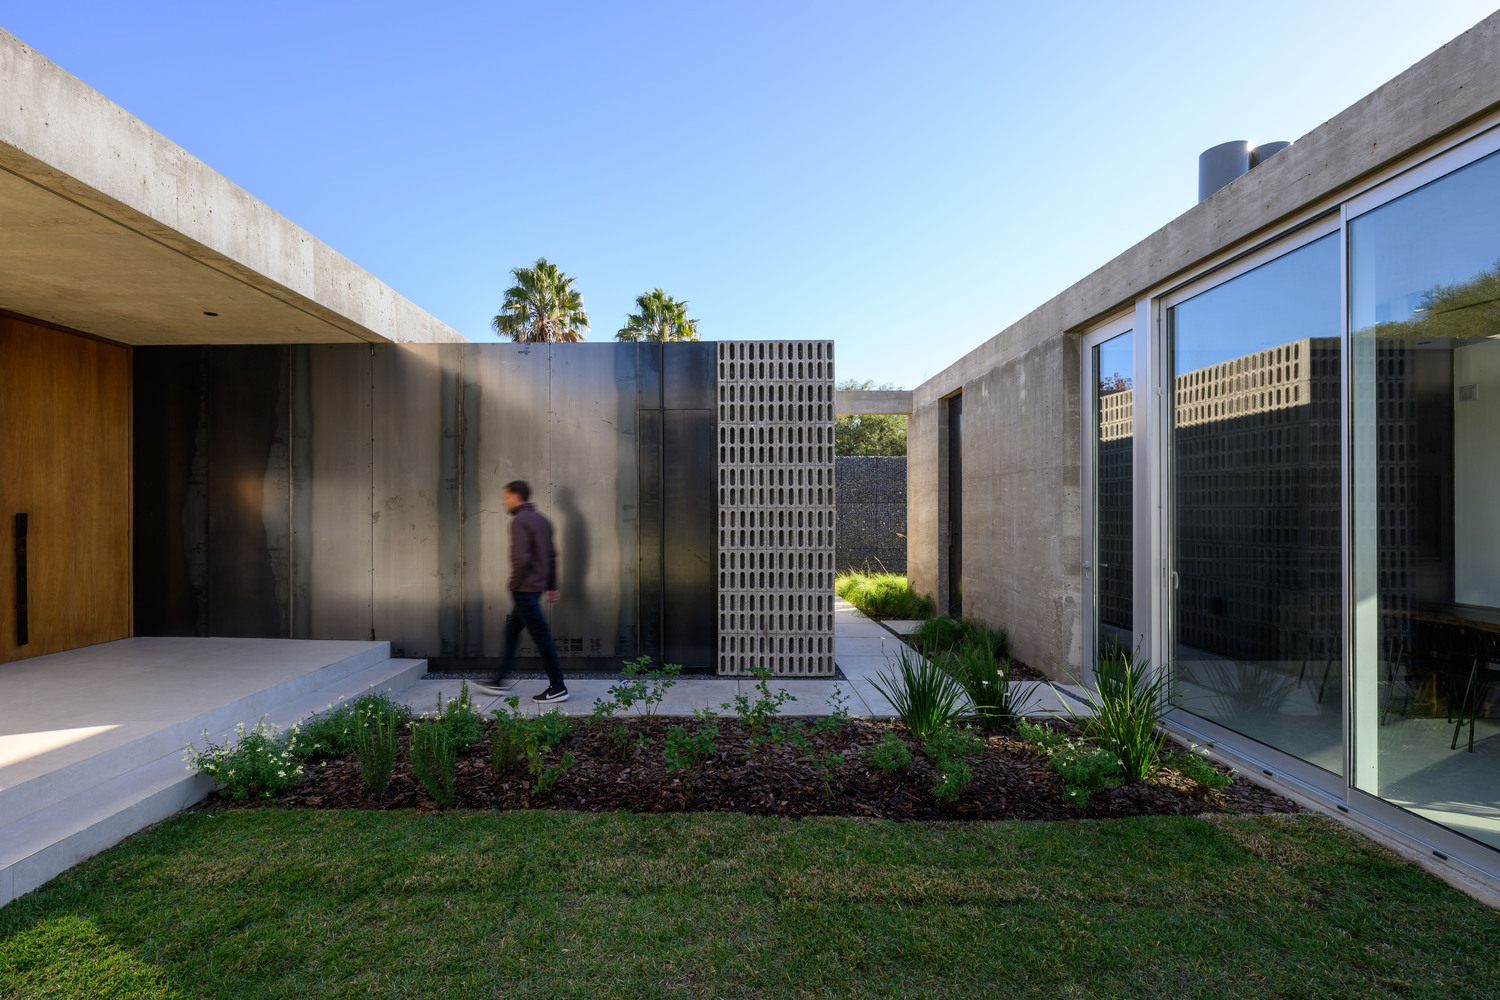
The horizontal layout fosters spatial continuity and a permanent connection with the courtyards and the natural surroundings, consolidating an architecture where material, light, and journey define the experience of living.