Casa China
CASA CHINA
Jorgelina Tortorici & Asociados
ARCHITECTS
Jorgelina Tortorici & Asociados
LEAD ARCHITECTS
Jorgelina Tortorici, Nicolás Lanza
LEAD TEAM
Magalí Gigena
TECHNICAL TEAM
Matías Gallardo, Melisa Rodríguez
DESIGN TEAM
Macarena Fulle, Sofía Vivacqua
LANDSCAPE ARCHITECTURE
Cecilia Grant
PHOTOGRAPHS
Nicole Arcuschin
AREA
445 m²
YEAR
2025
LOCATION
Bella Vista, Argentina
CATEGORY
Houses
English description provided by the architects.
The house is conceived as a sequence of paths that structure the spatial experience and define its way of being inhabited.
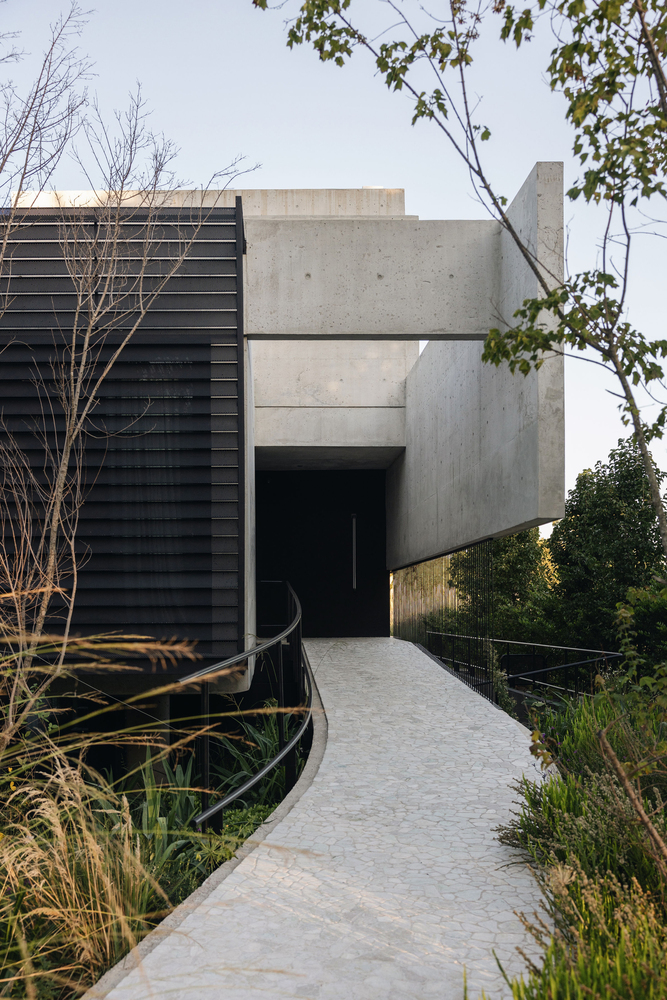
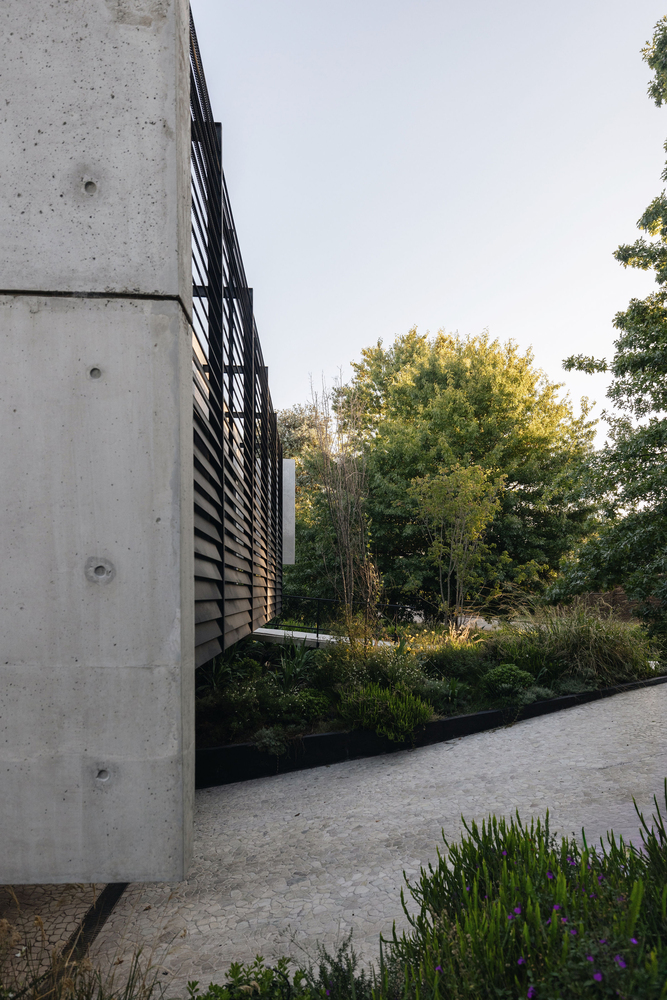
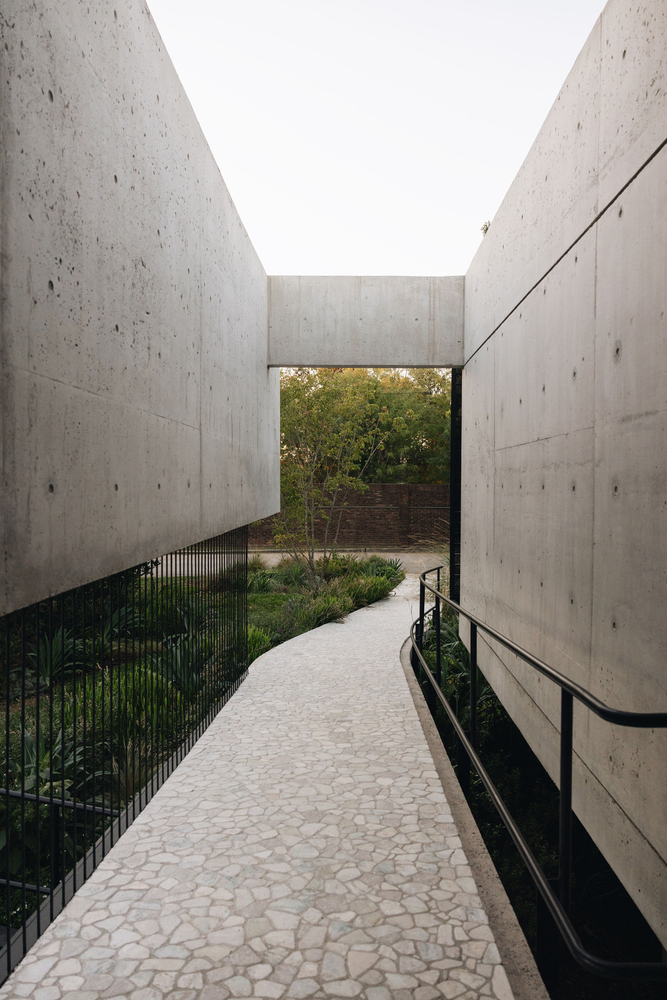
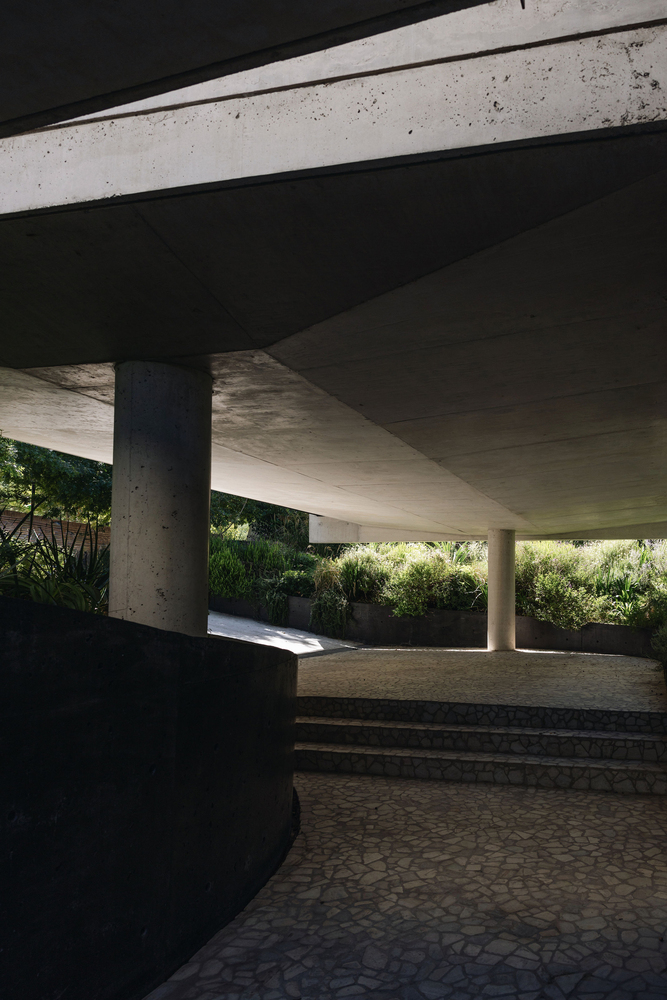
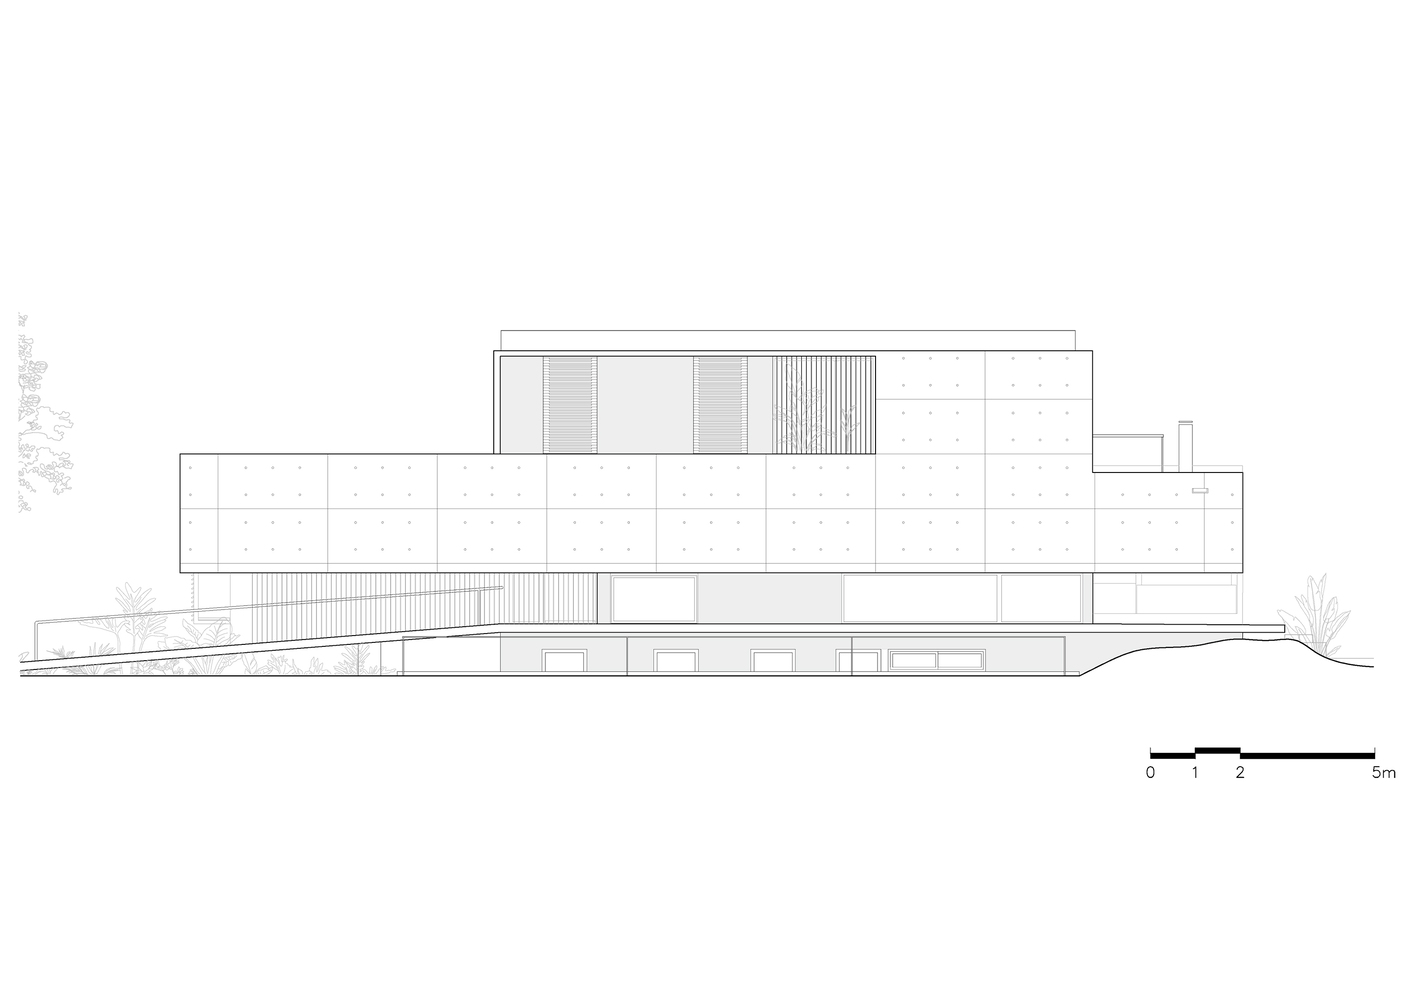
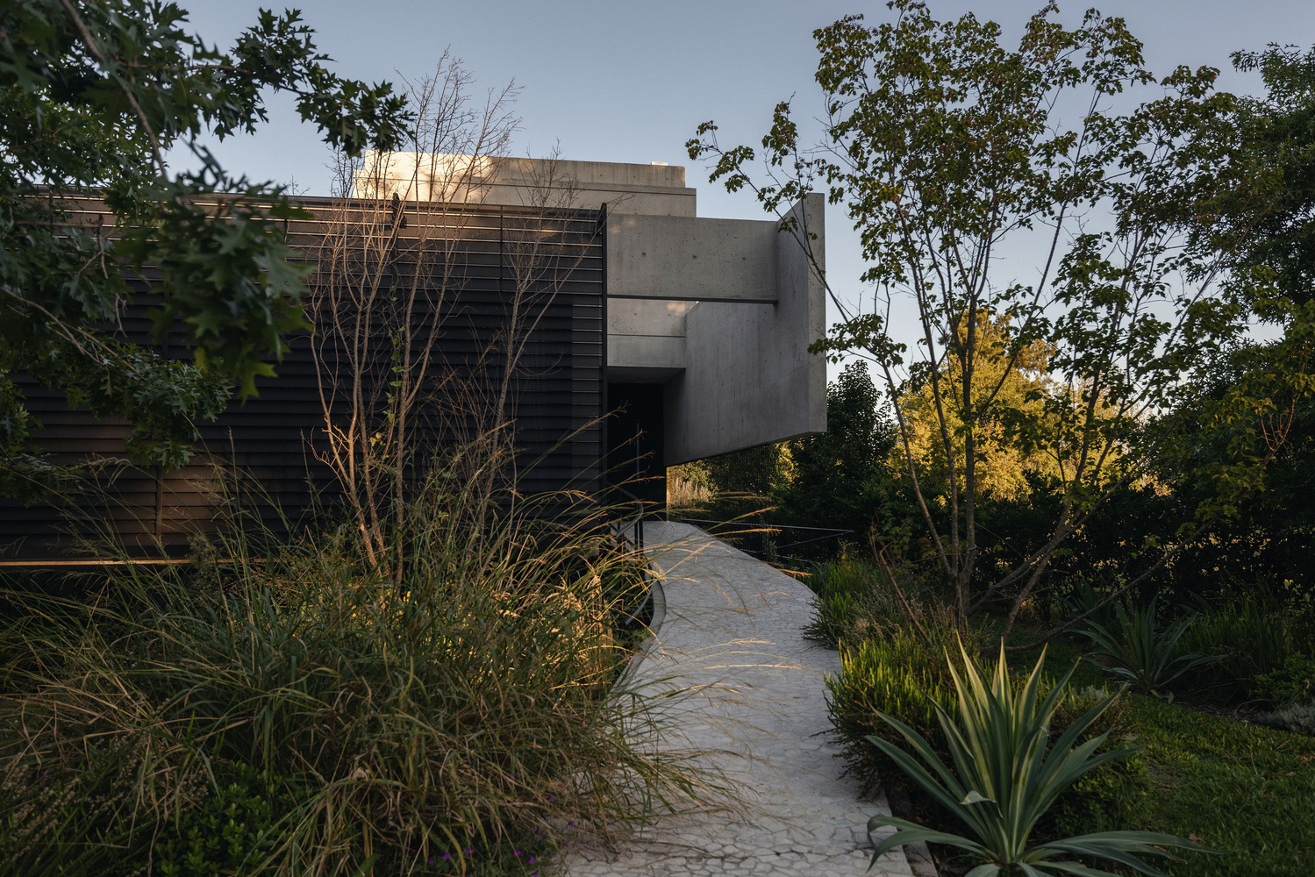
A primary access ramp, understood as an architectural promenade, proposes a slow and gradual approach in which the architecture is revealed progressively.
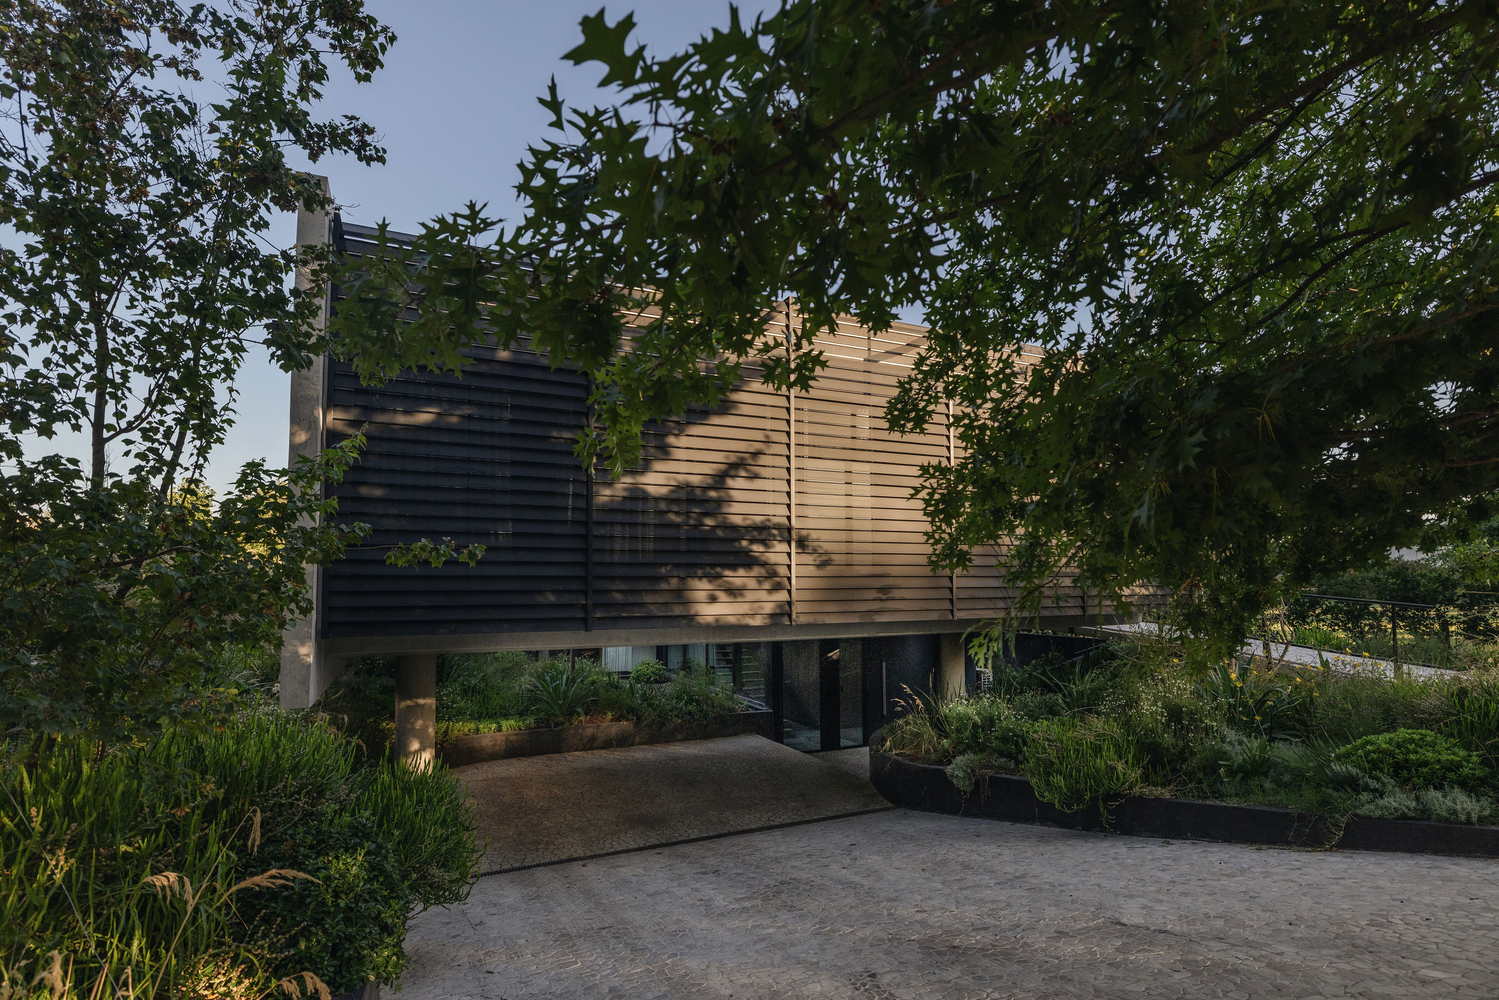
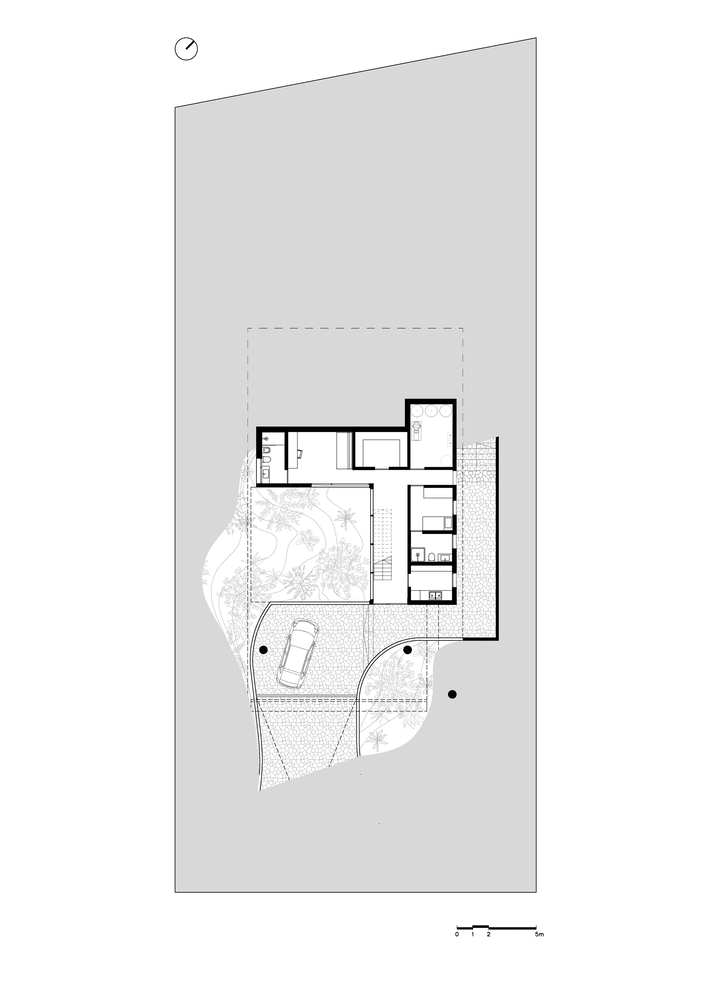
In parallel, a more direct entrance associated with the arrival by car accommodates everyday use, establishing a duality between the domestic and the ritual.
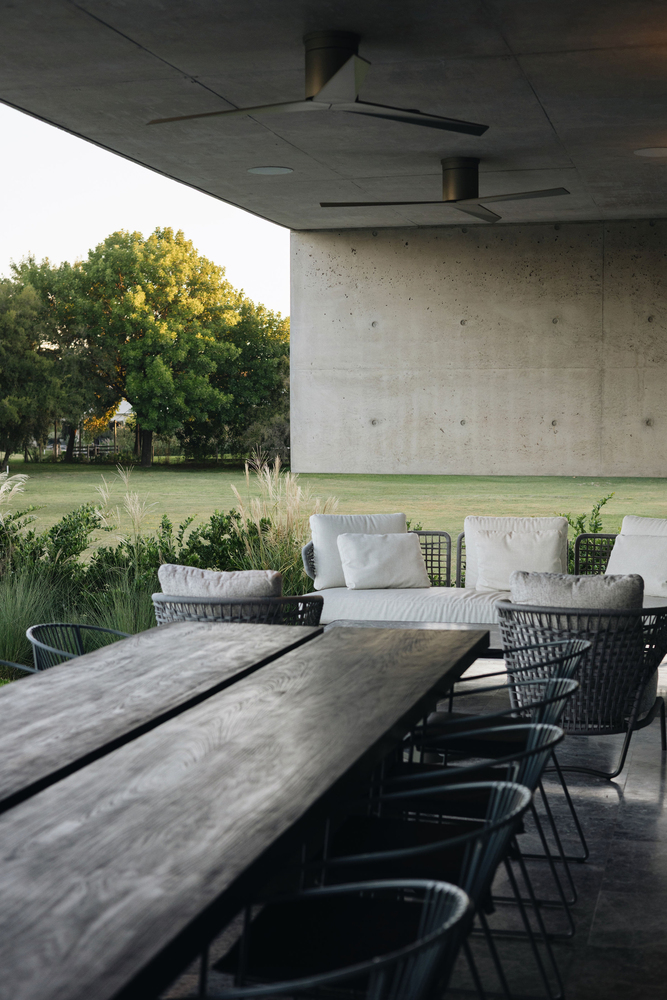
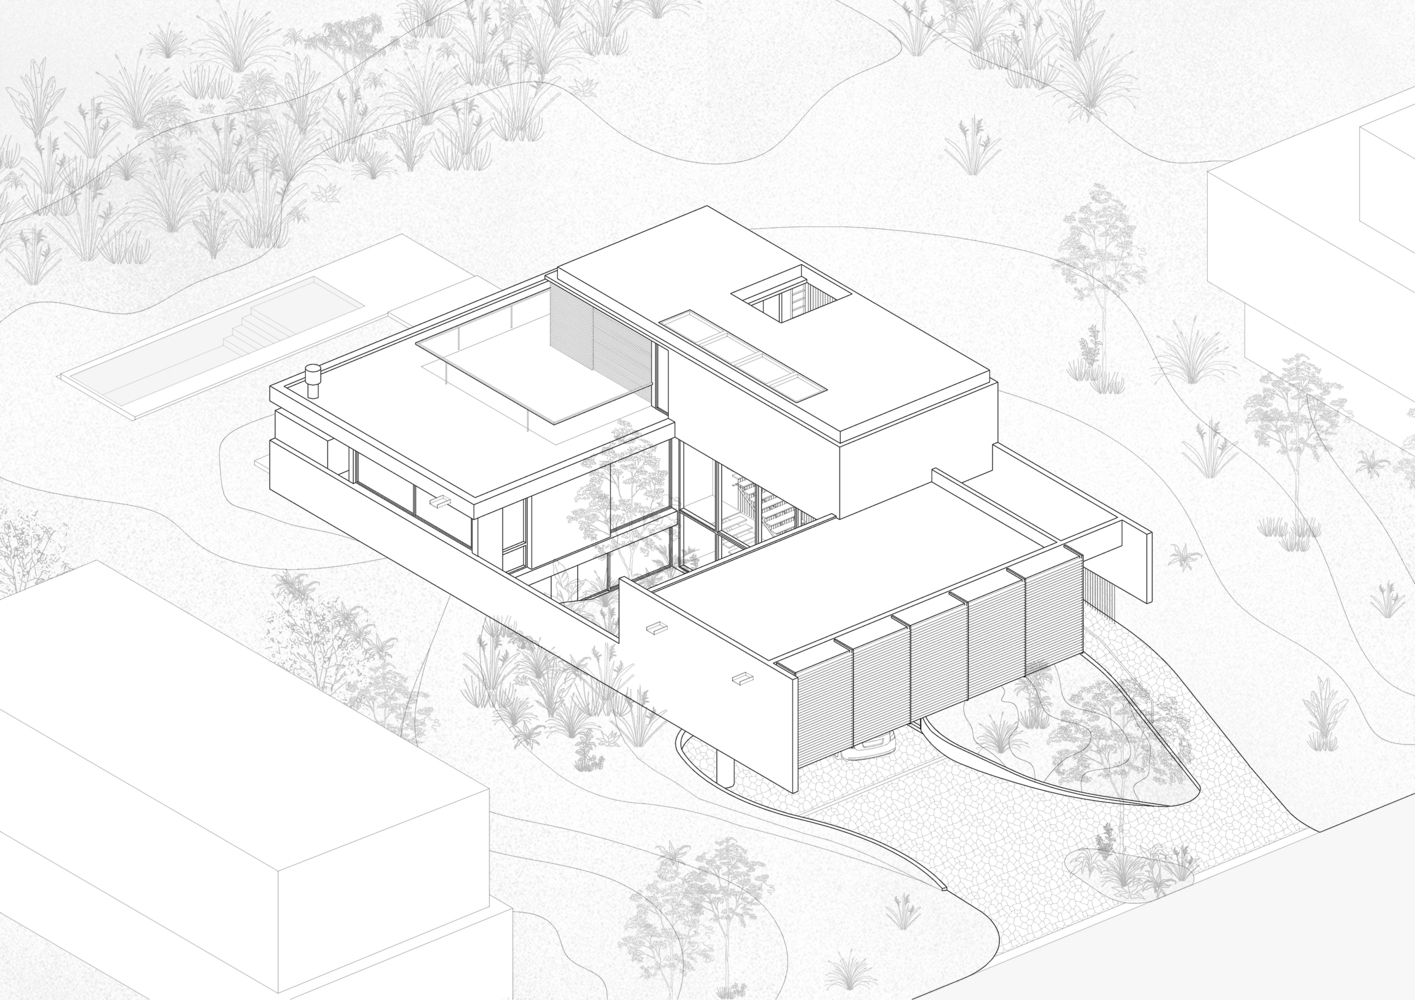
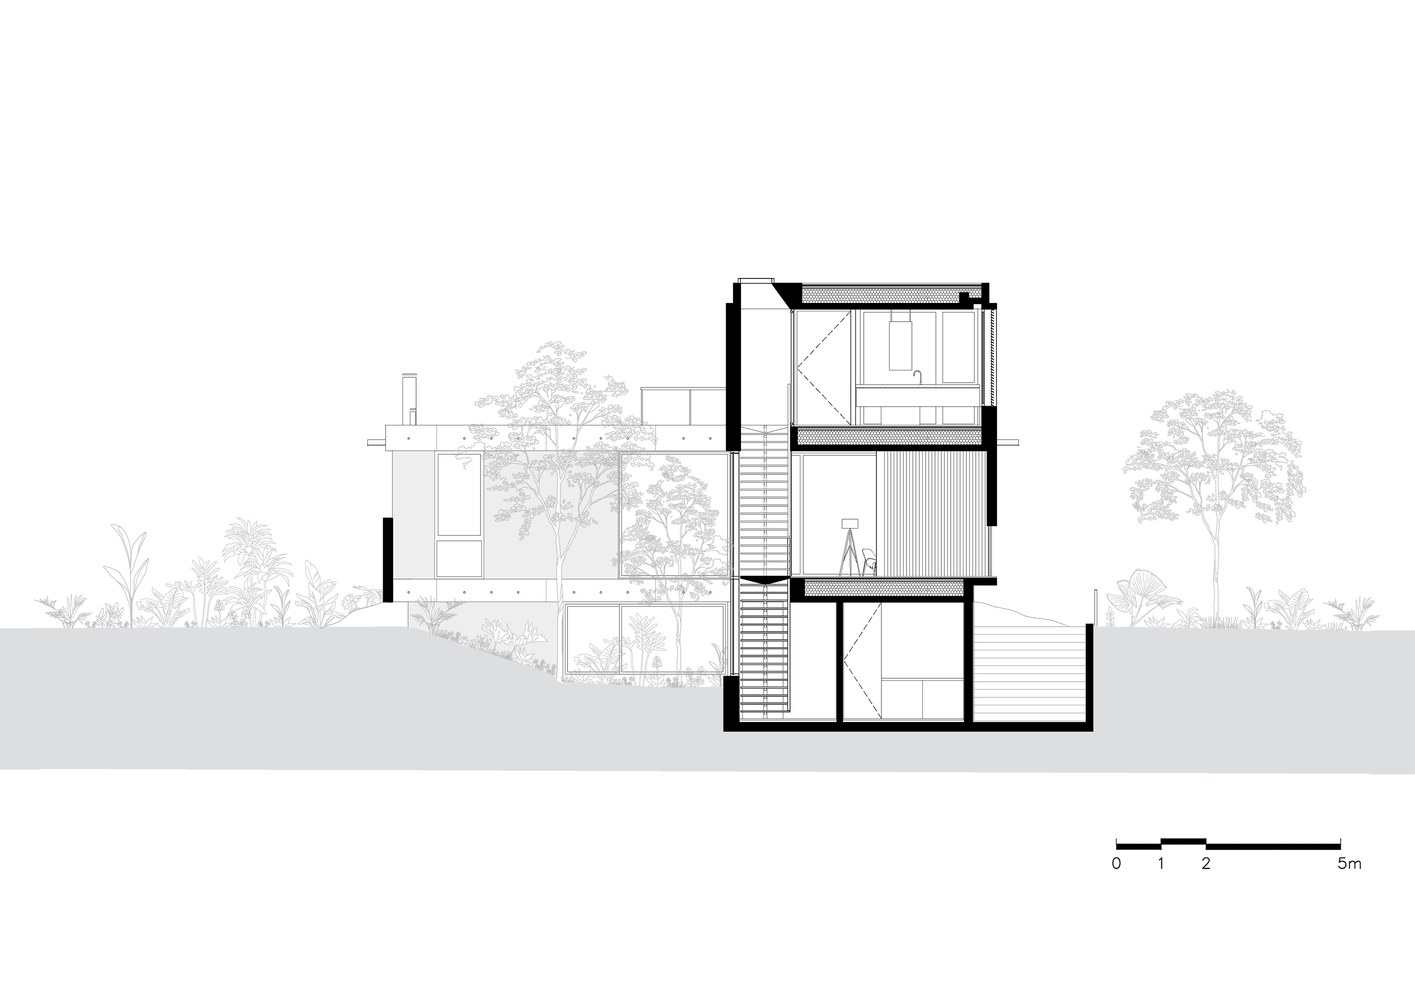
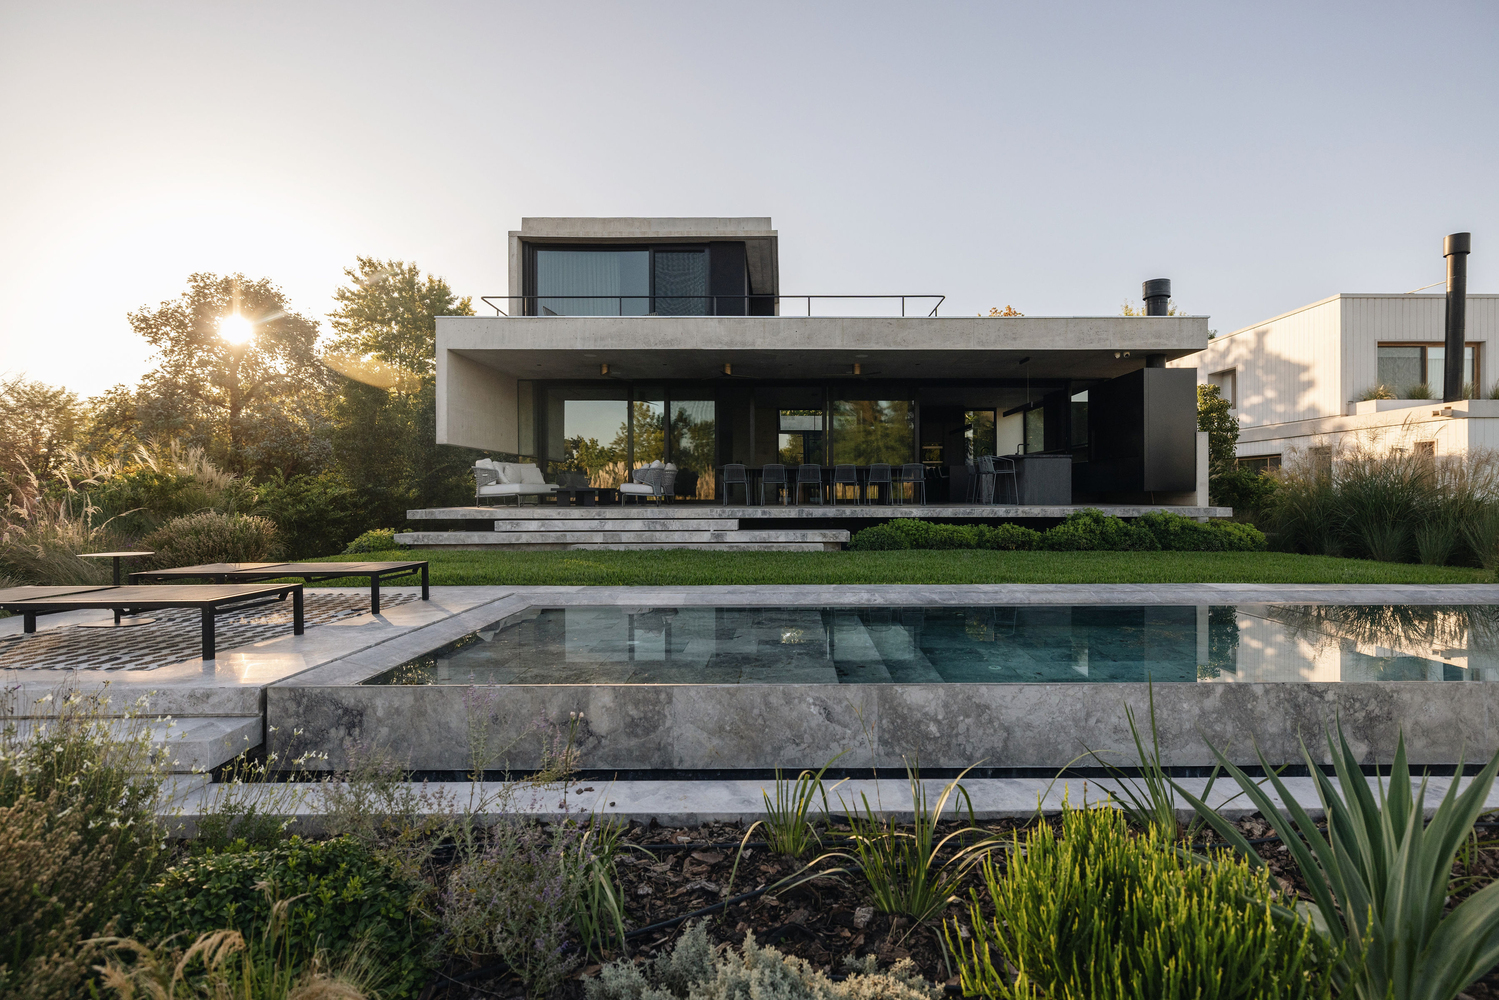
Organized across split levels, the house lifts itself from the natural terrain to capture open views toward the adjacent golf course.
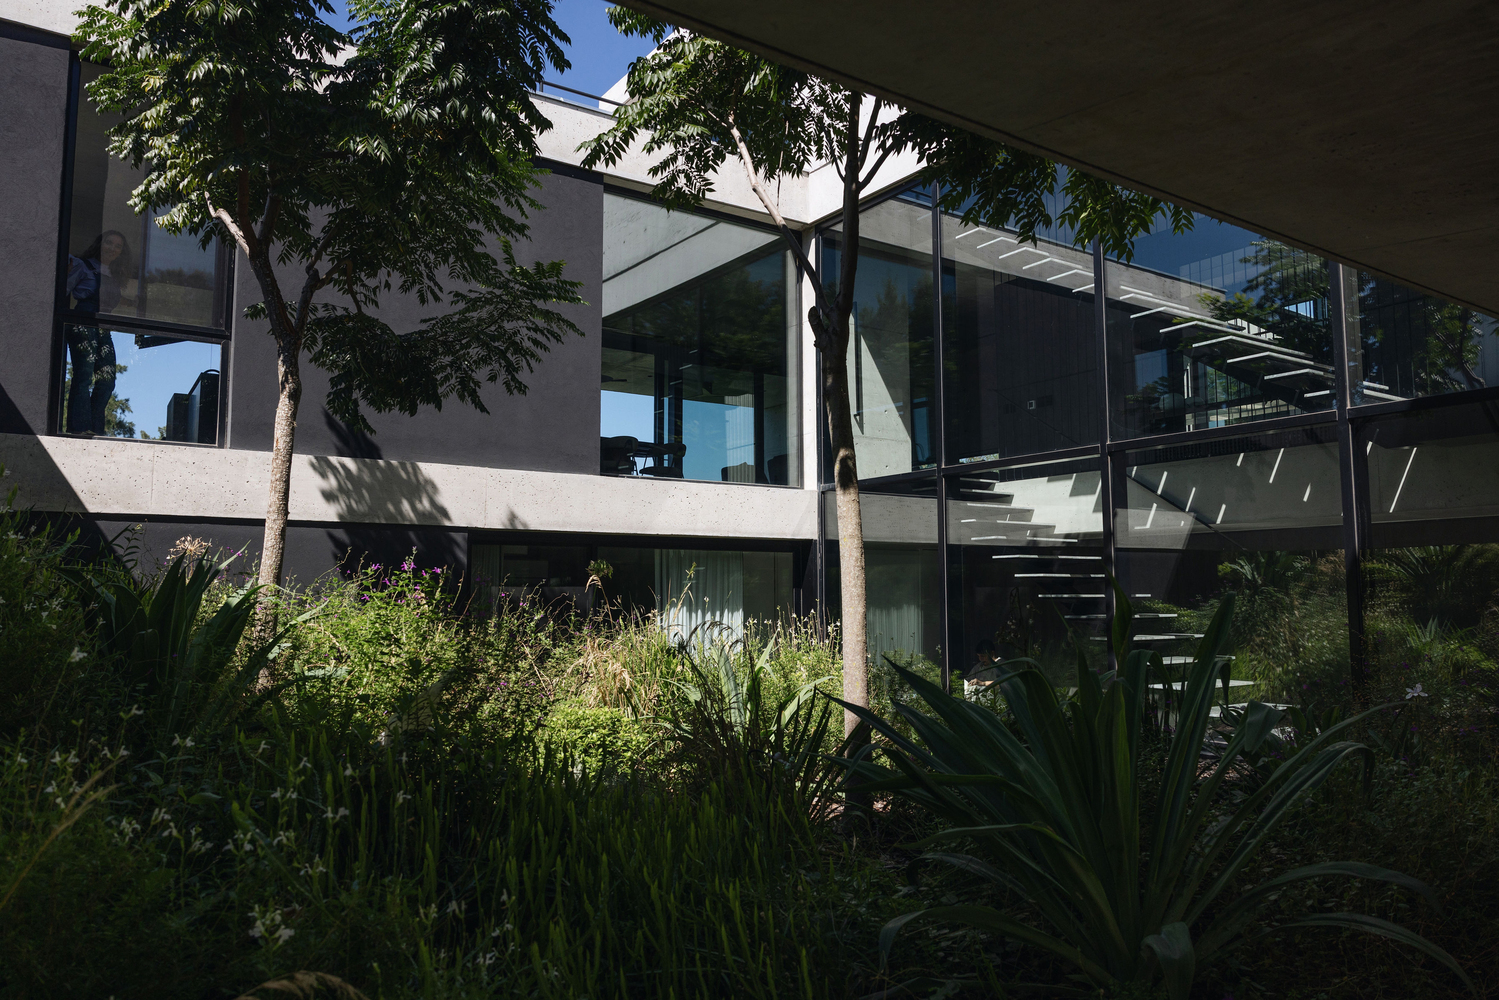
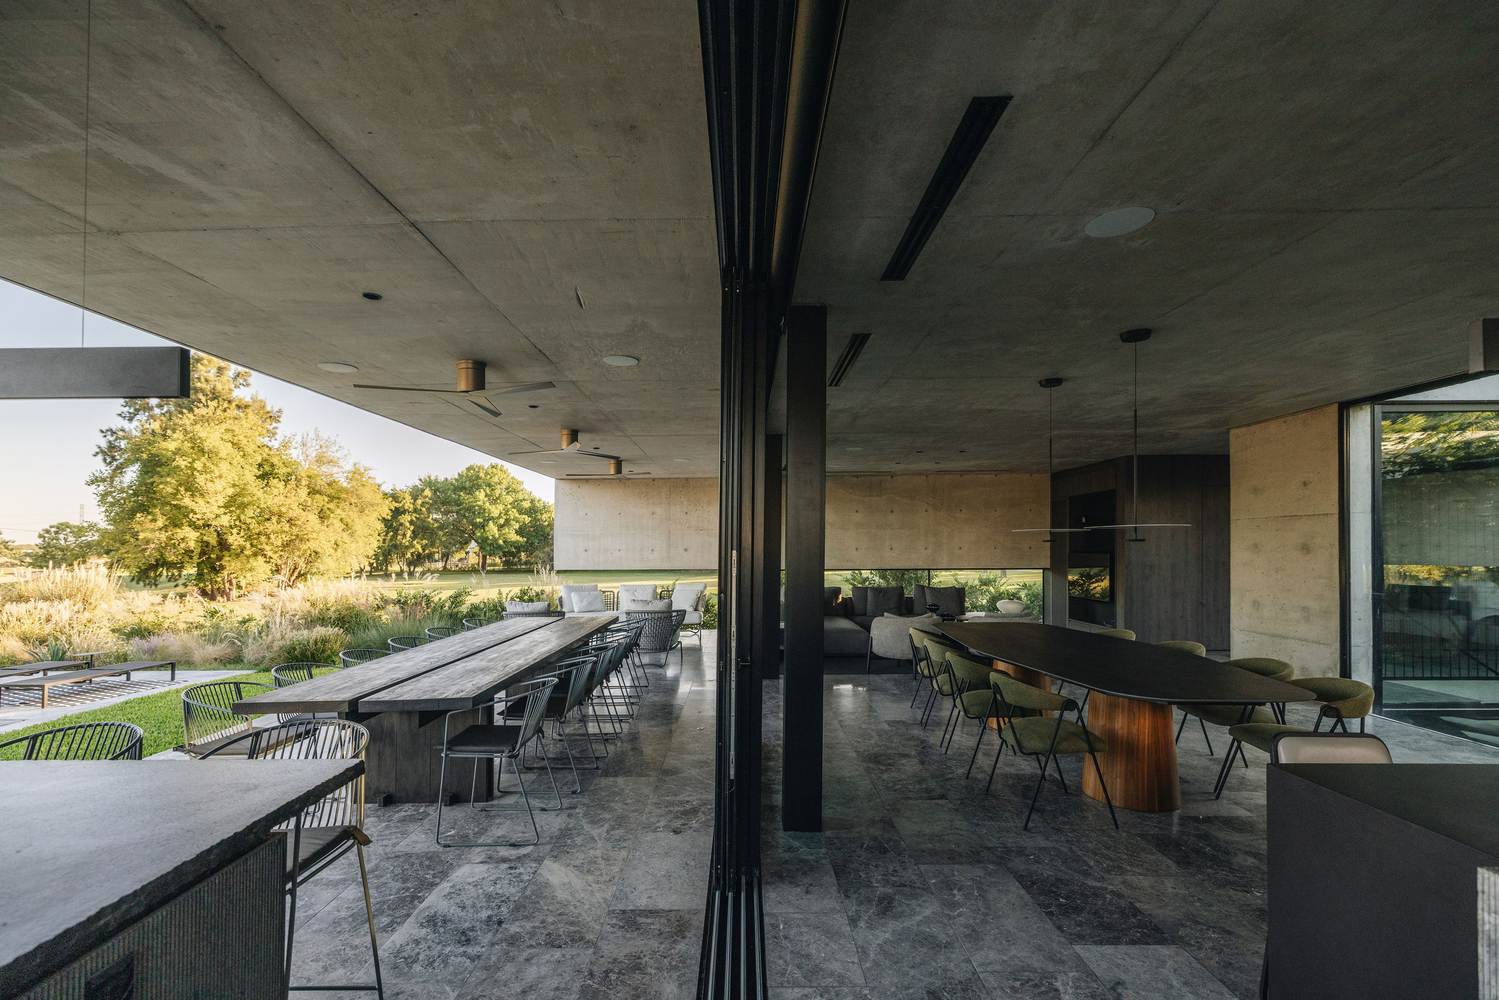
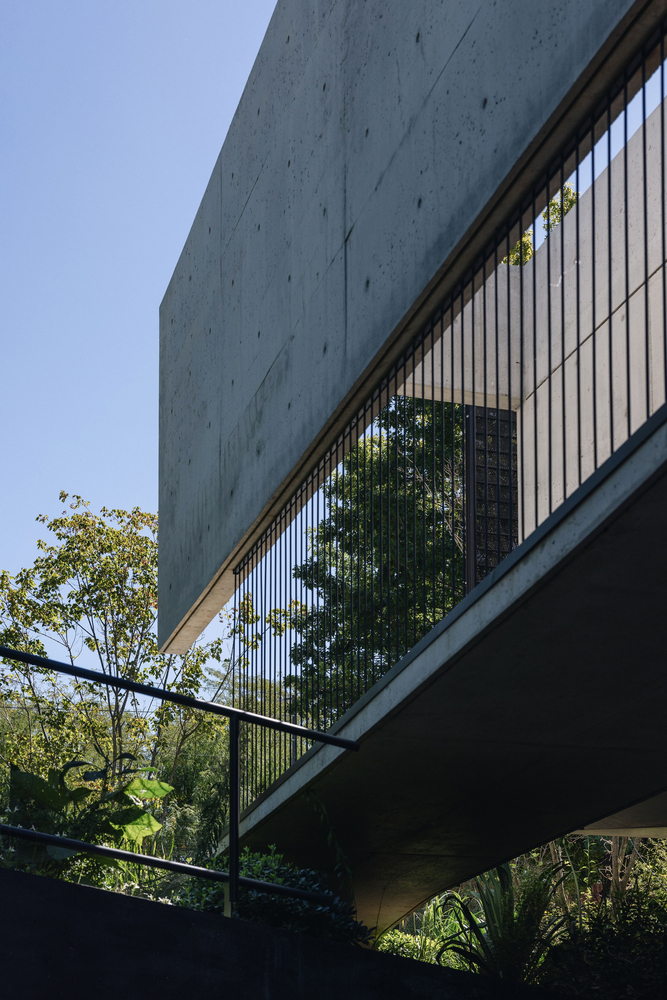
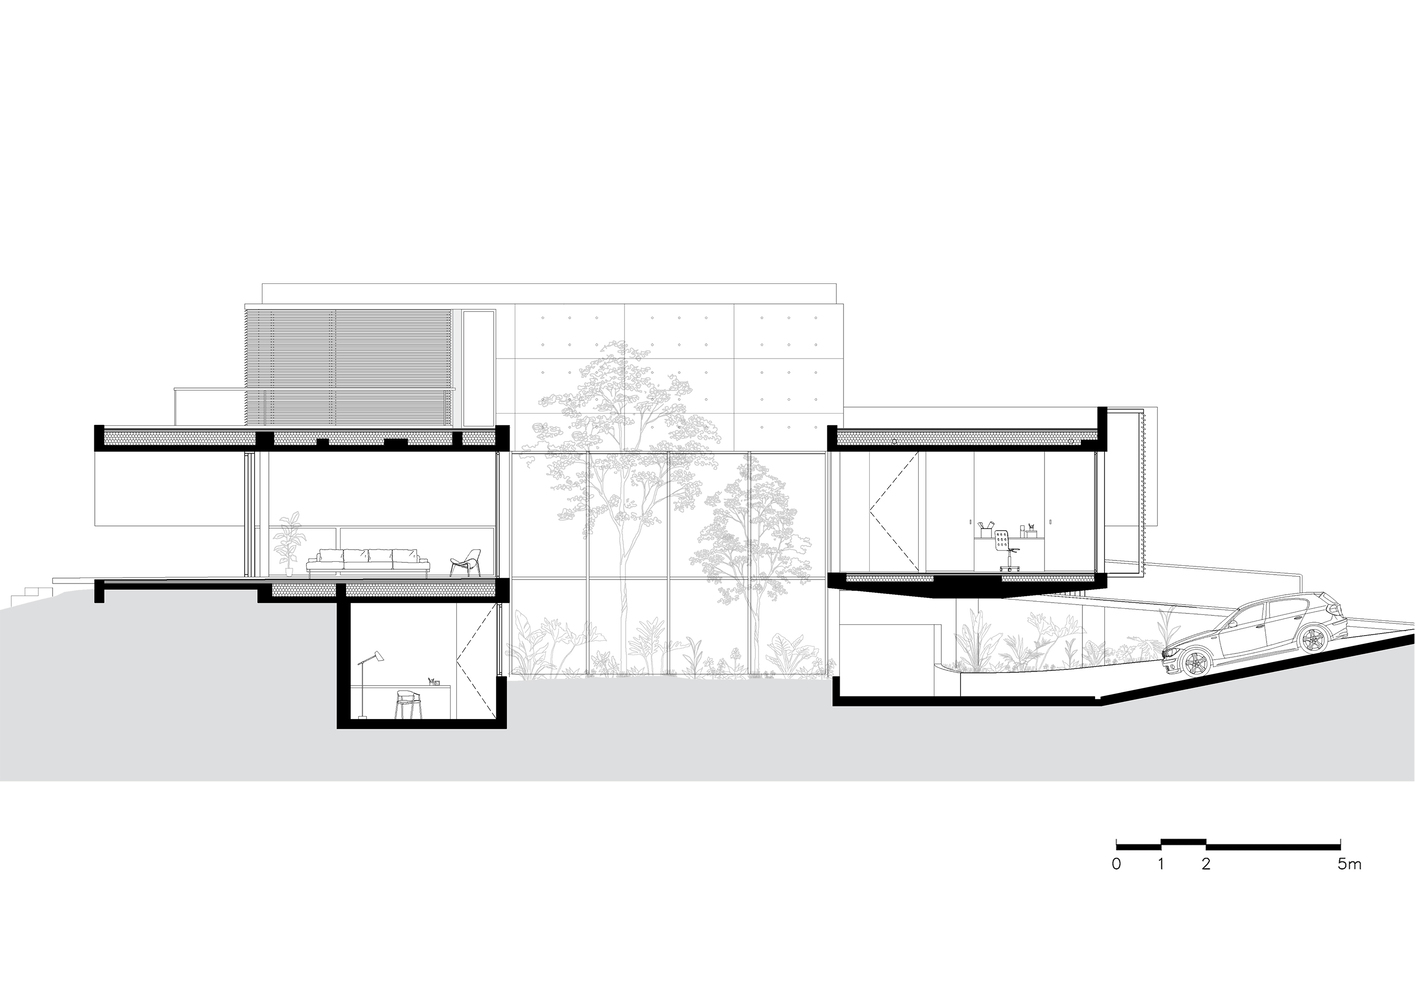
Supported by an expressive structural system, the volumes interlock in section and acquire an almost suspended condition, creating a continuous spatial experience in which the boundaries between levels become blurred.
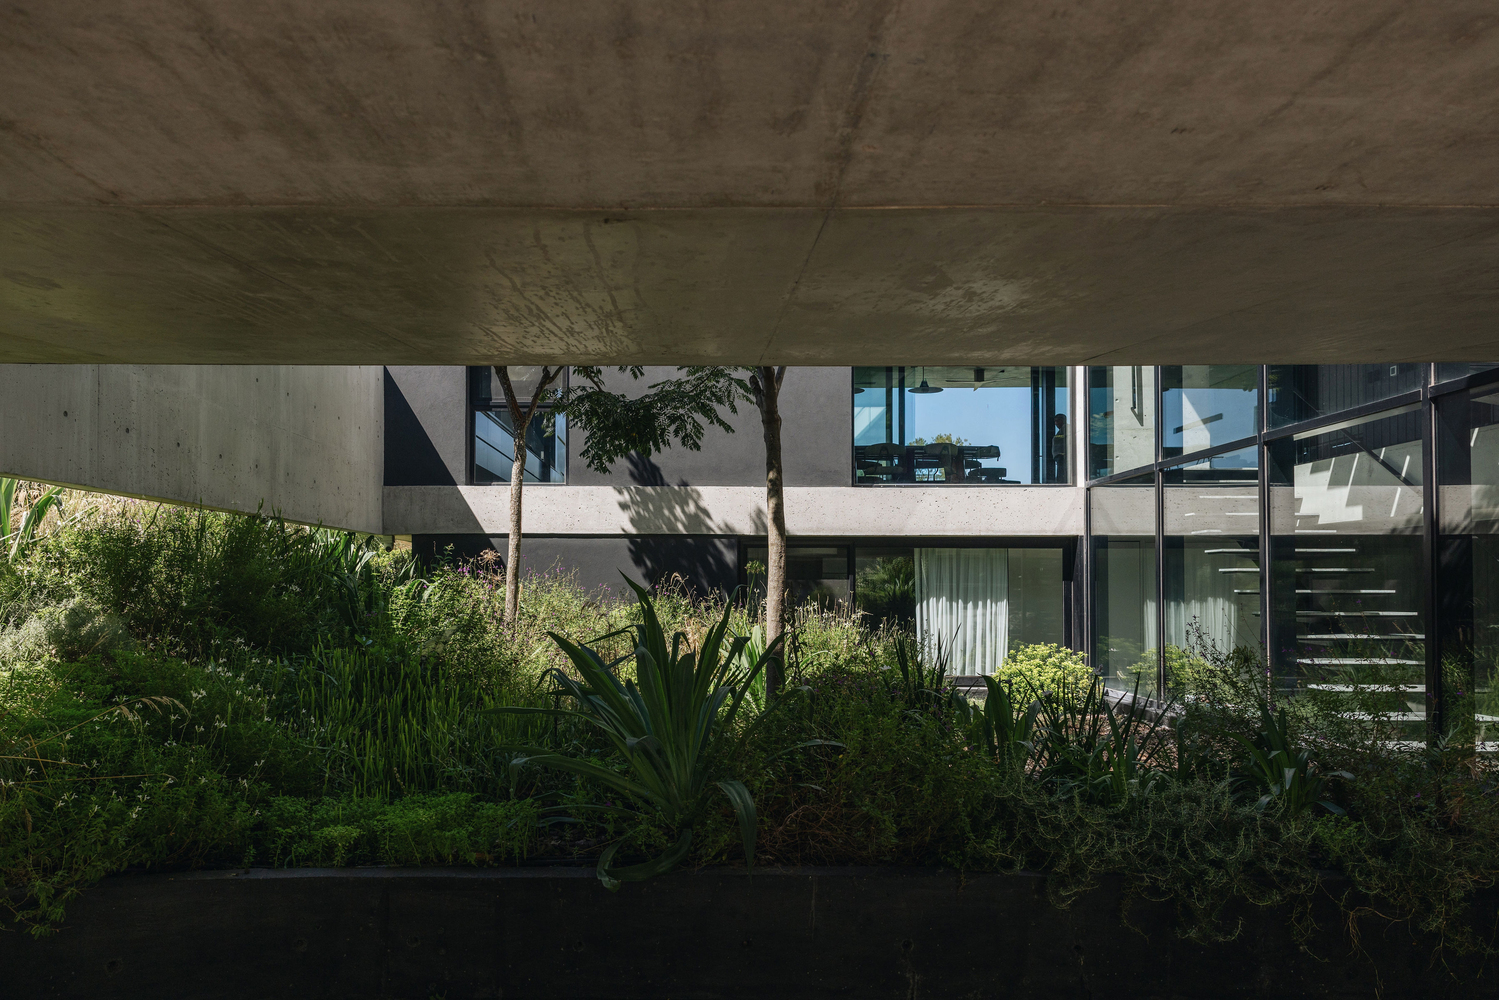
The lower level, partially embedded in the ground, accommodates the everyday entrance and is organized around a central courtyard that introduces natural light and structures circulation.
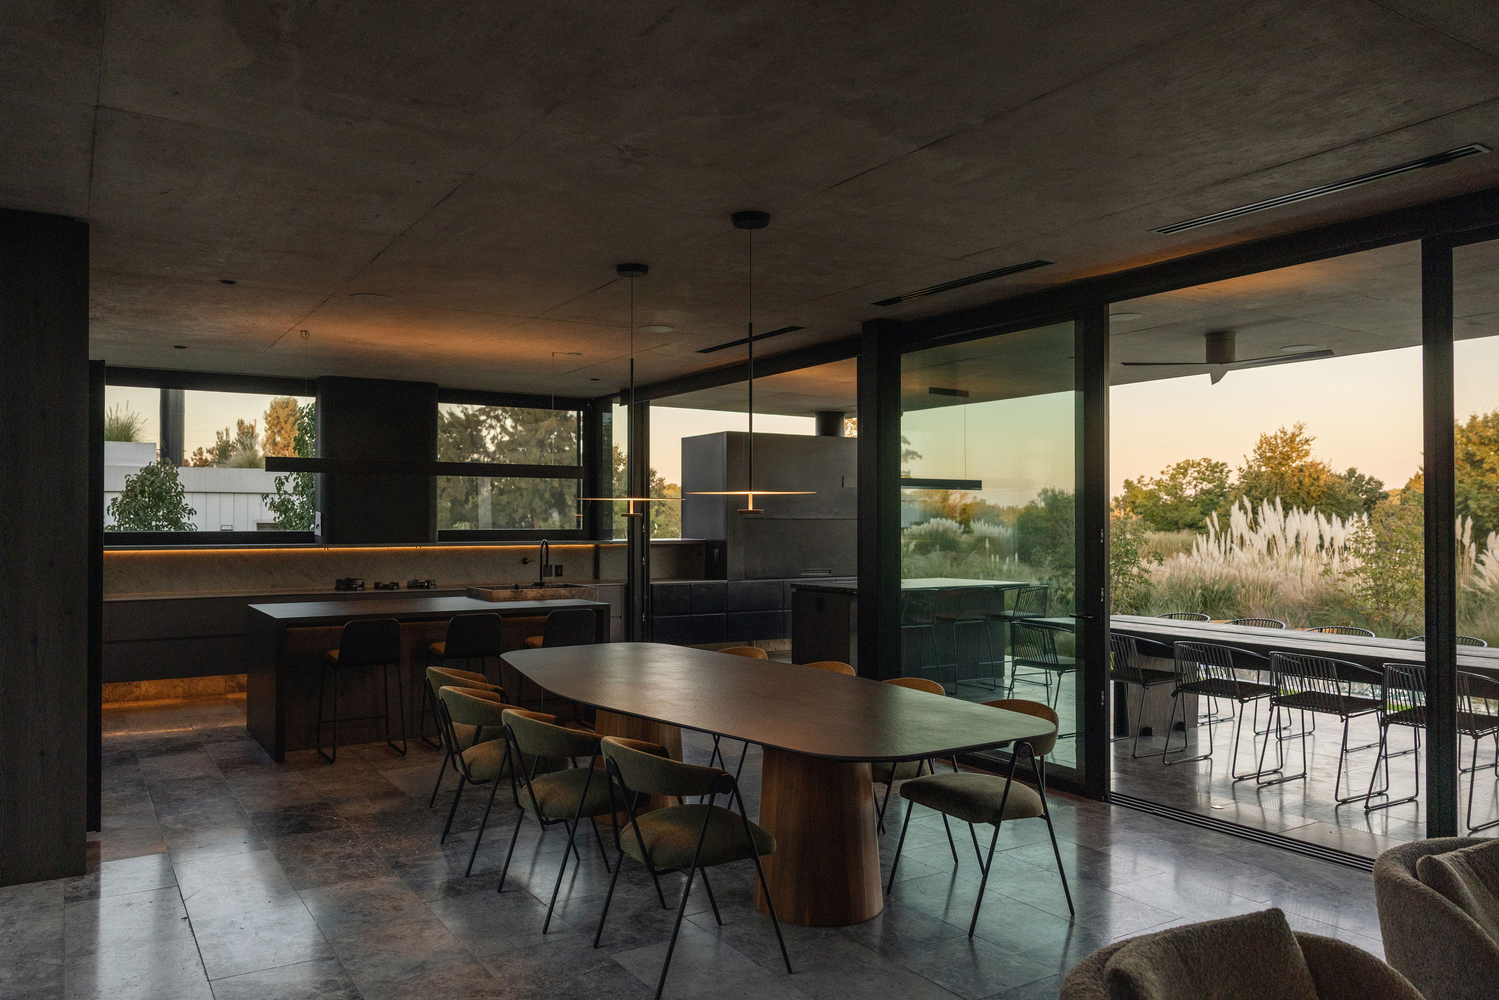
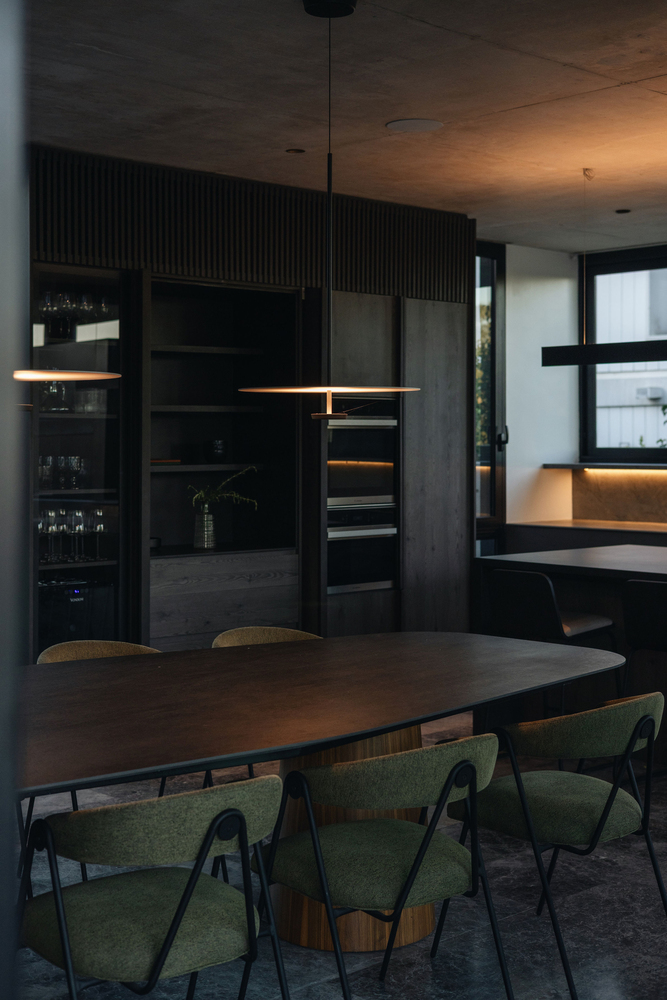
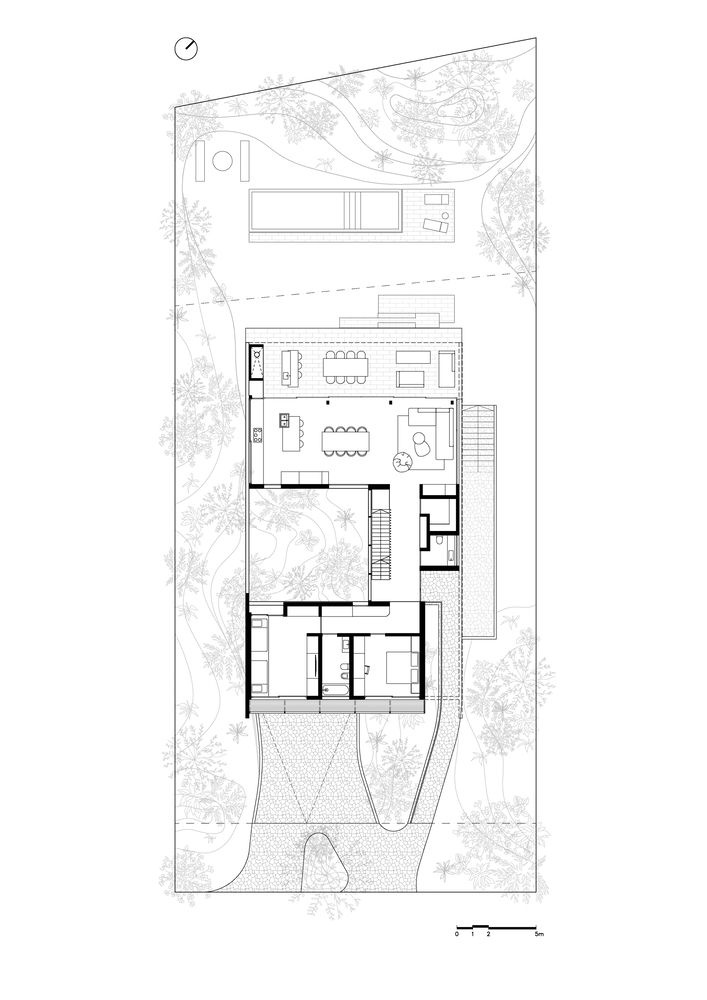
Above, the main floor is elevated, extending the gallery and projecting domestic life toward the landscape.
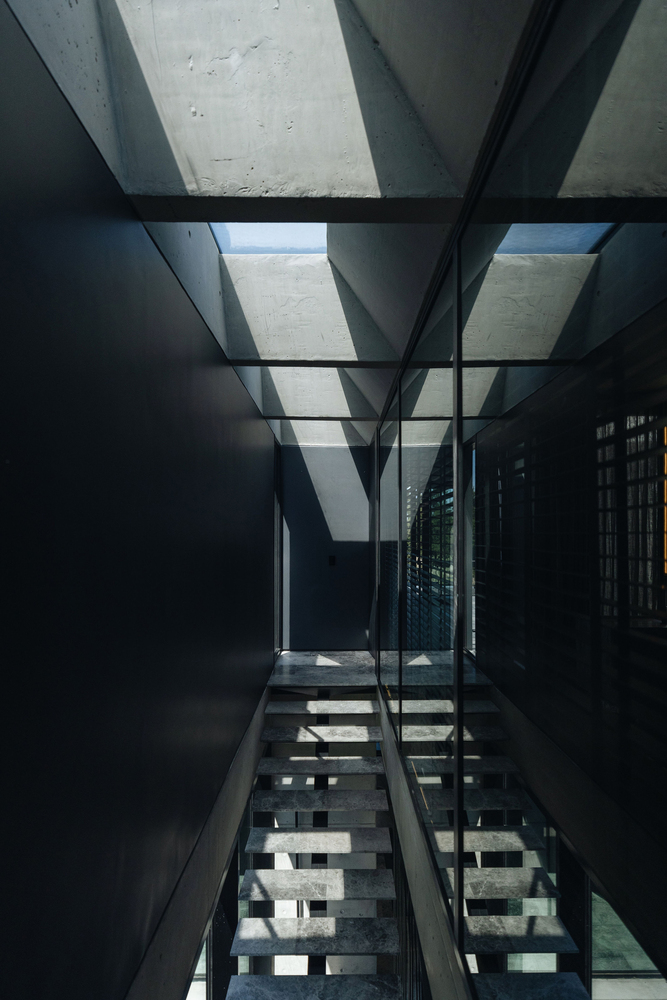
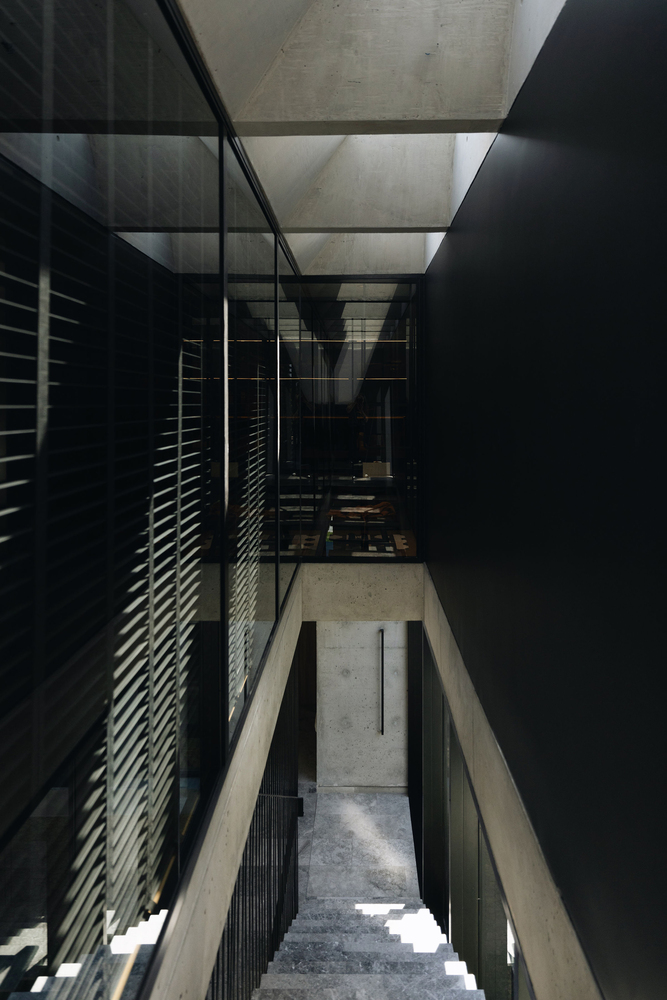
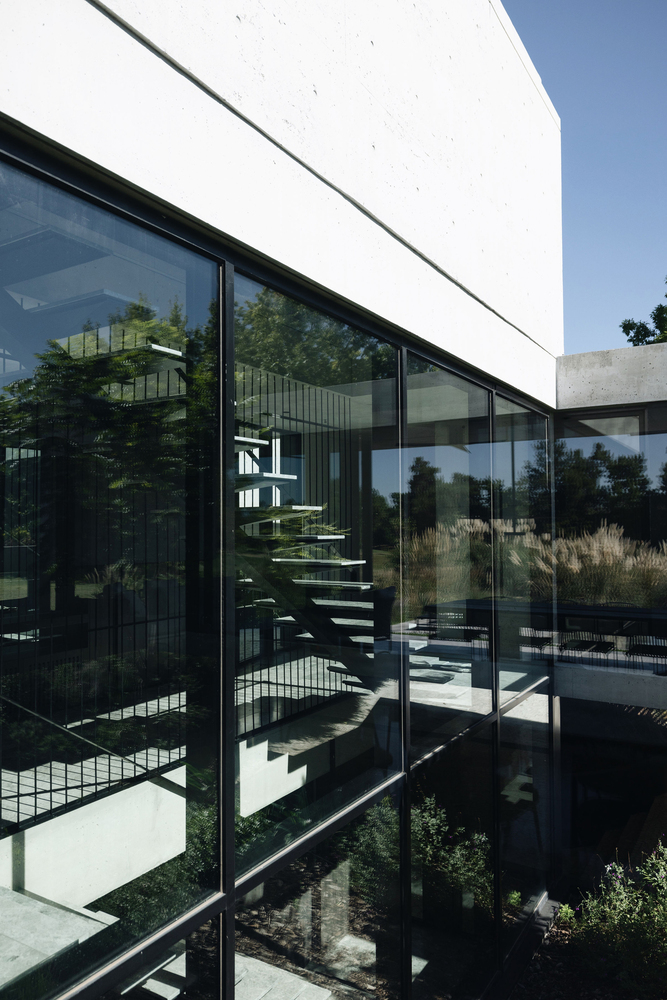
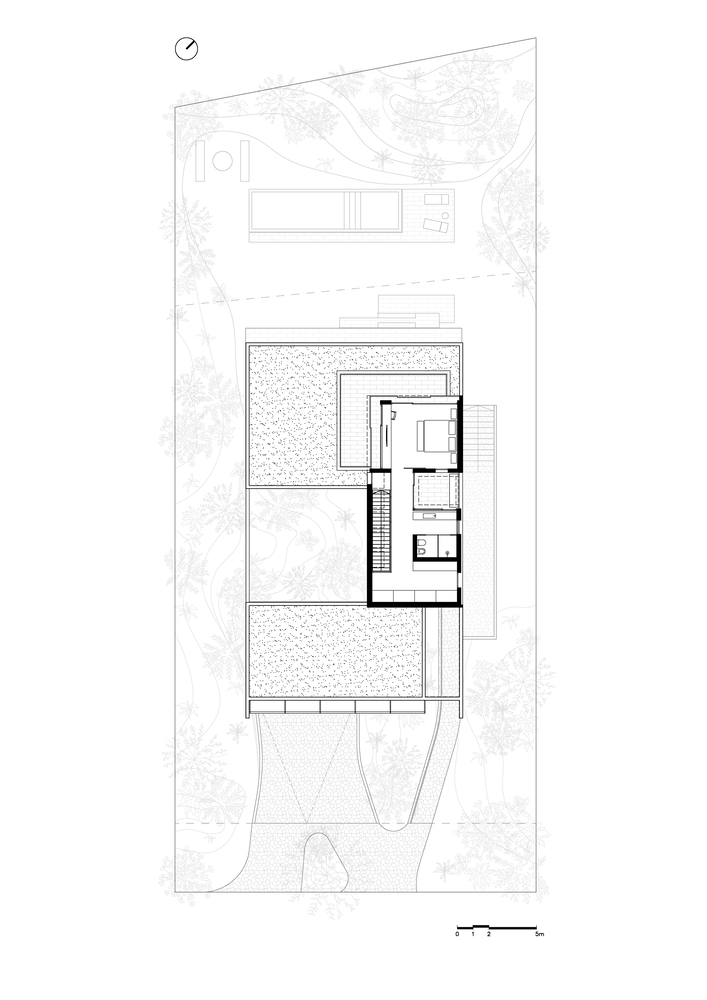
A vertical circulation core, accompanied by a skylight, cuts through the section of the house, bringing daylight deep into the interior and reinforcing spatial continuity.
At the highest level, the primary suite is conceived as a retreat: a more introspective space that nonetheless opens toward the most expansive views.
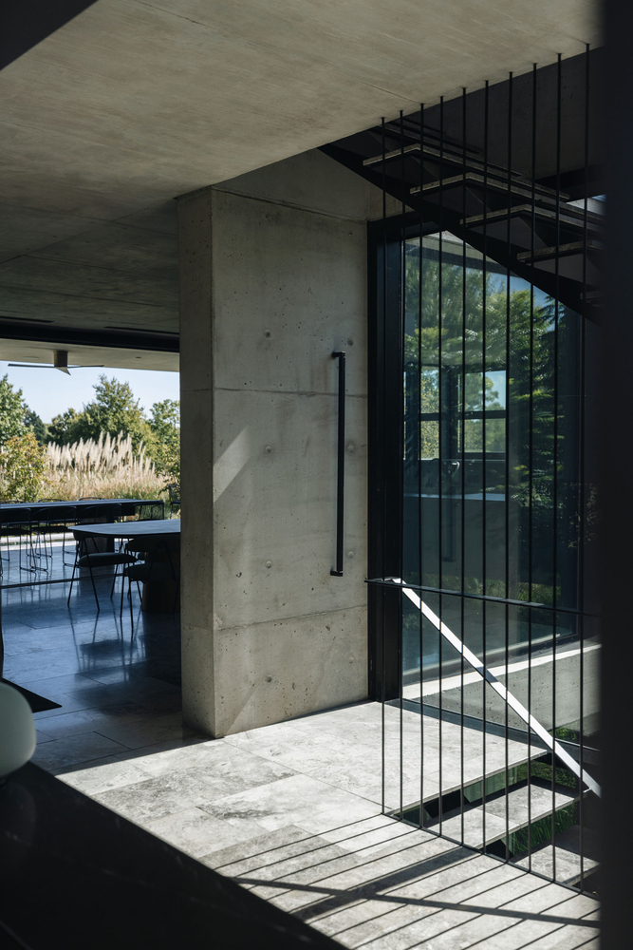
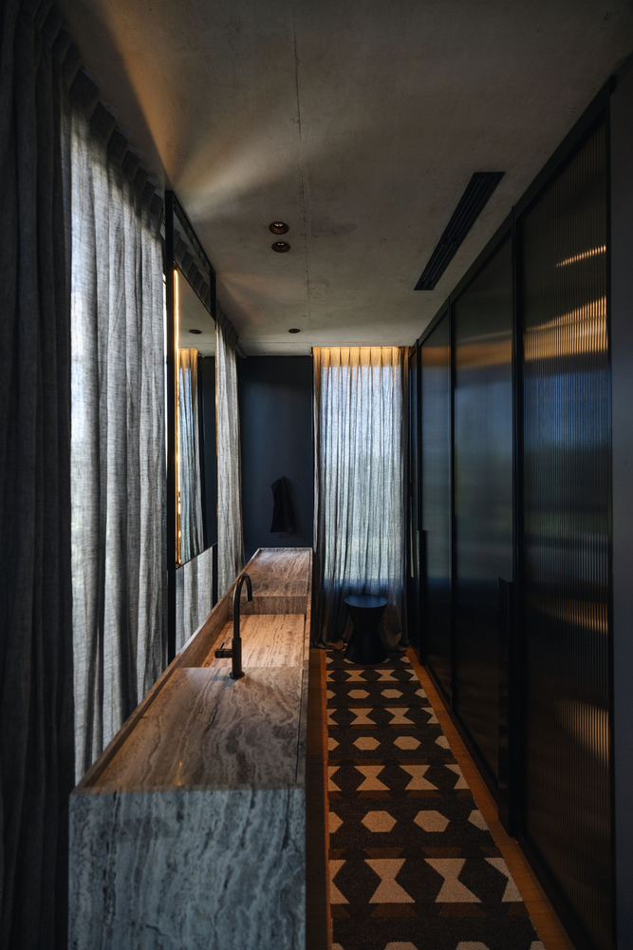
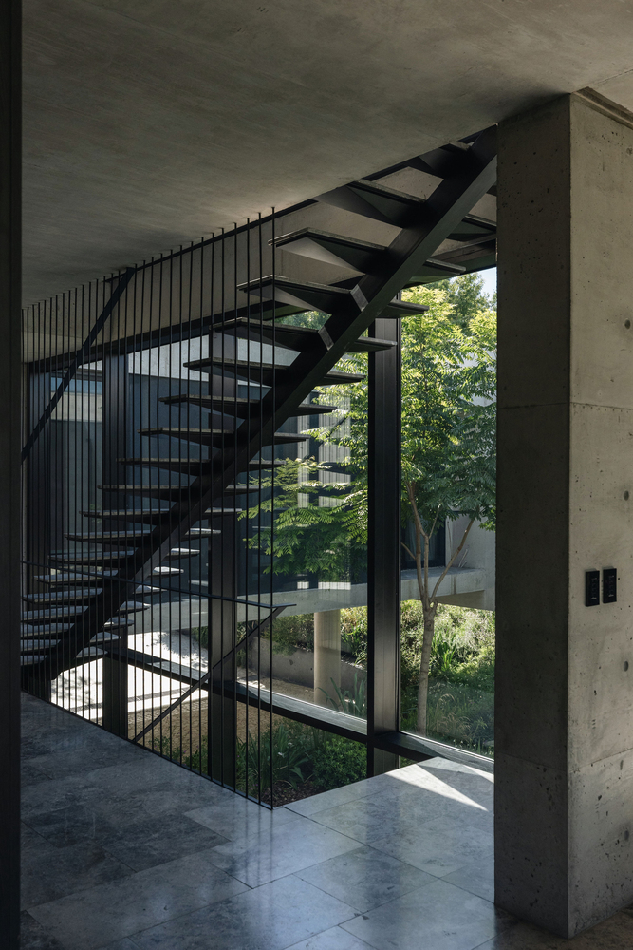
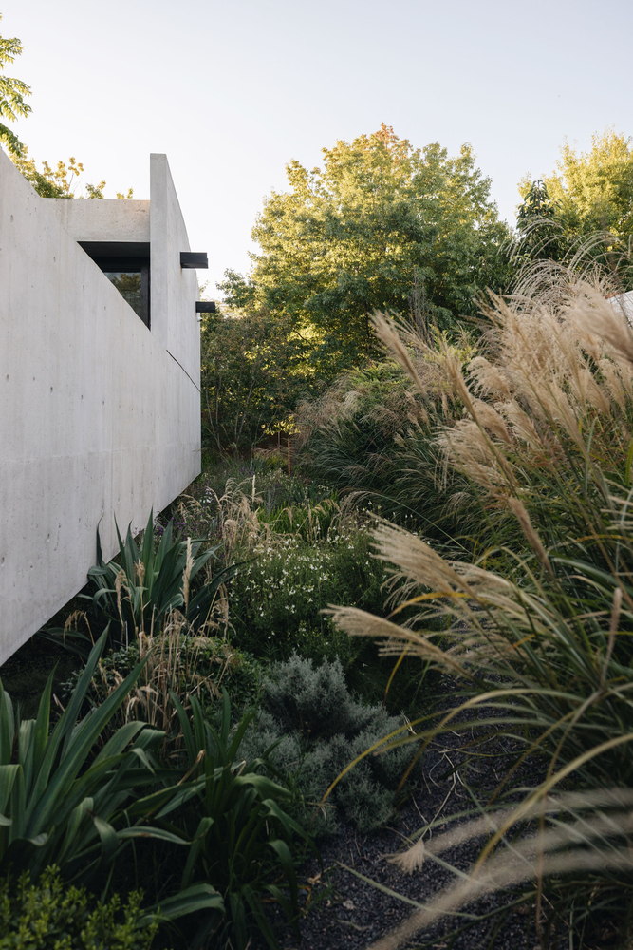
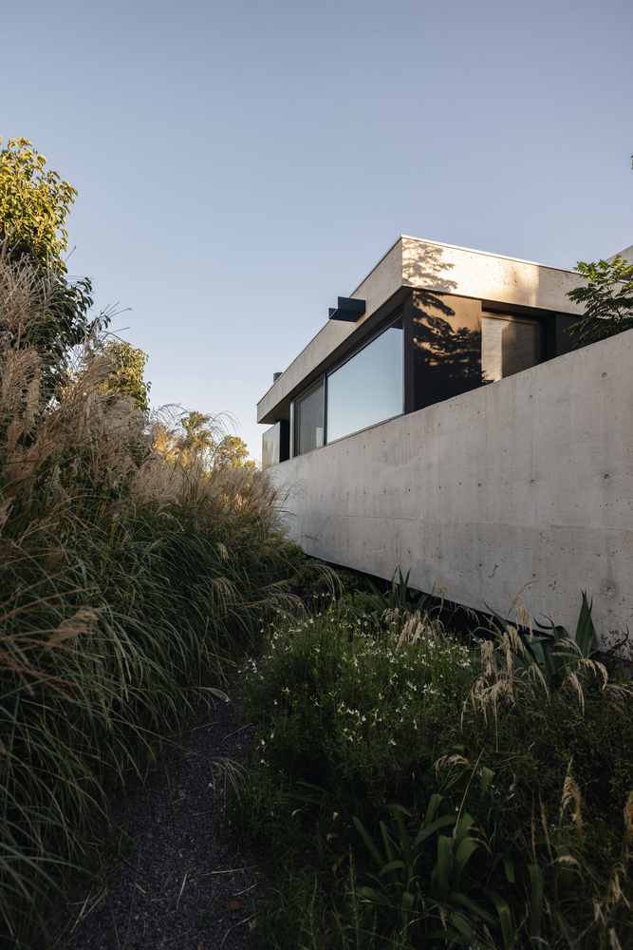
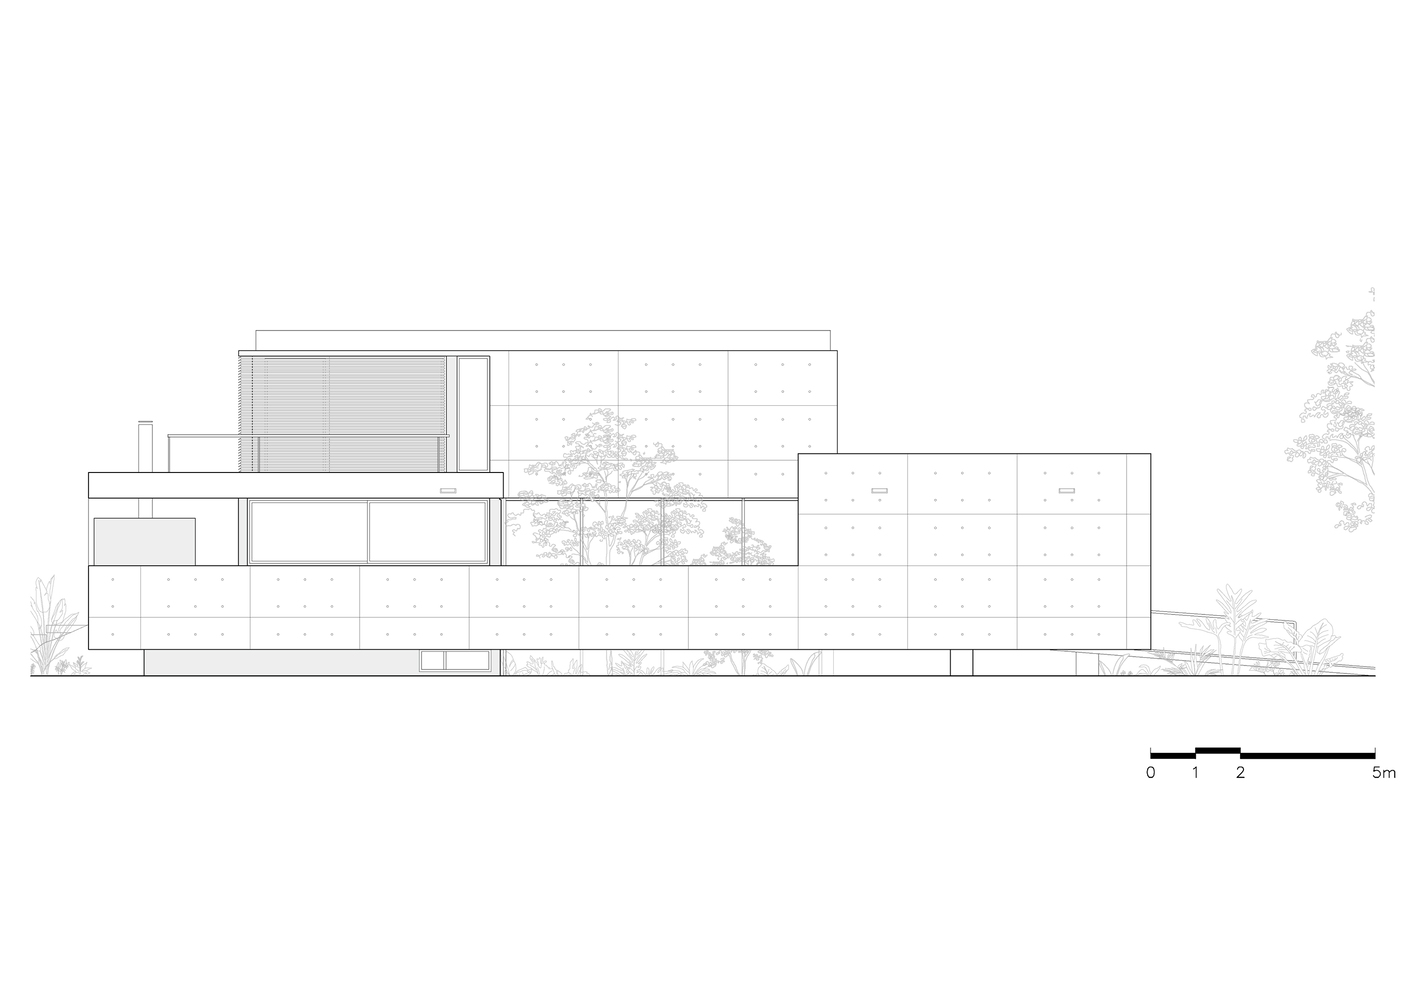
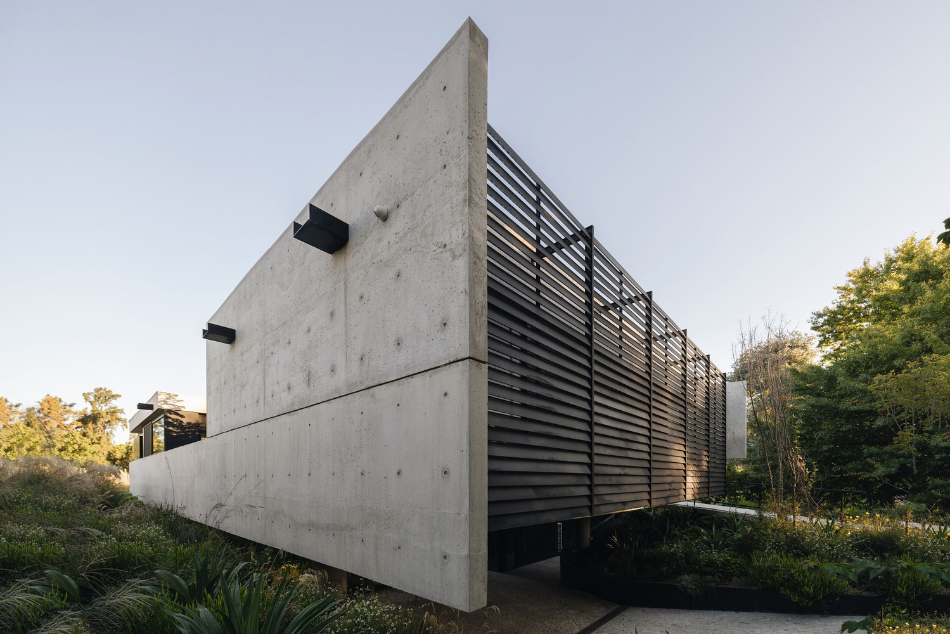
Along the sides, solid concrete walls establish a controlled relationship with neighboring properties while enclosing courtyards that bring light and openness into the interior.
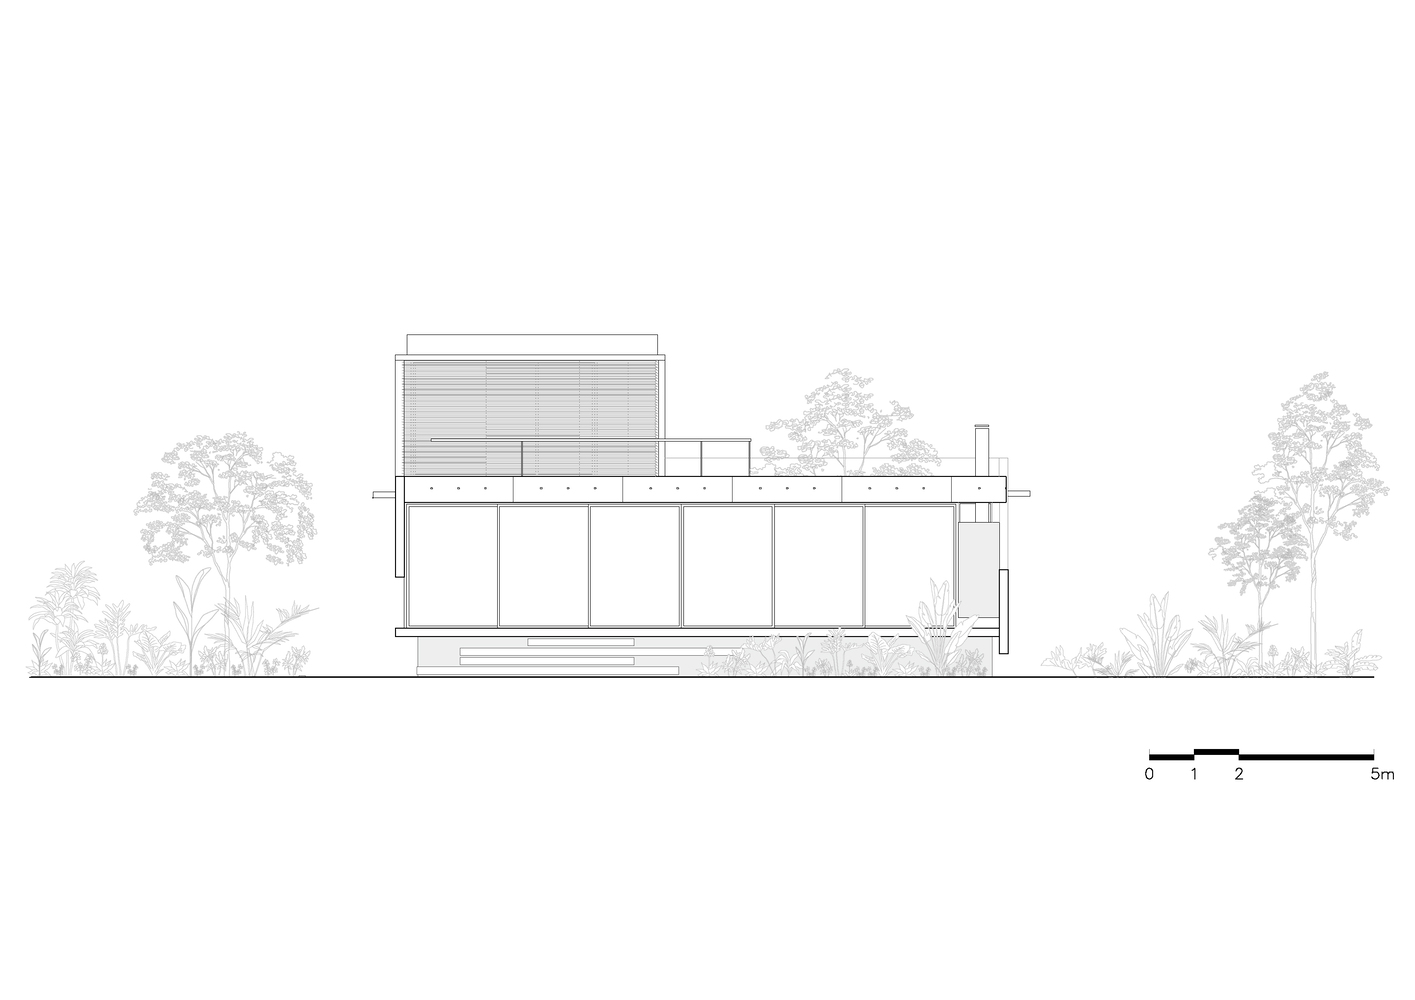
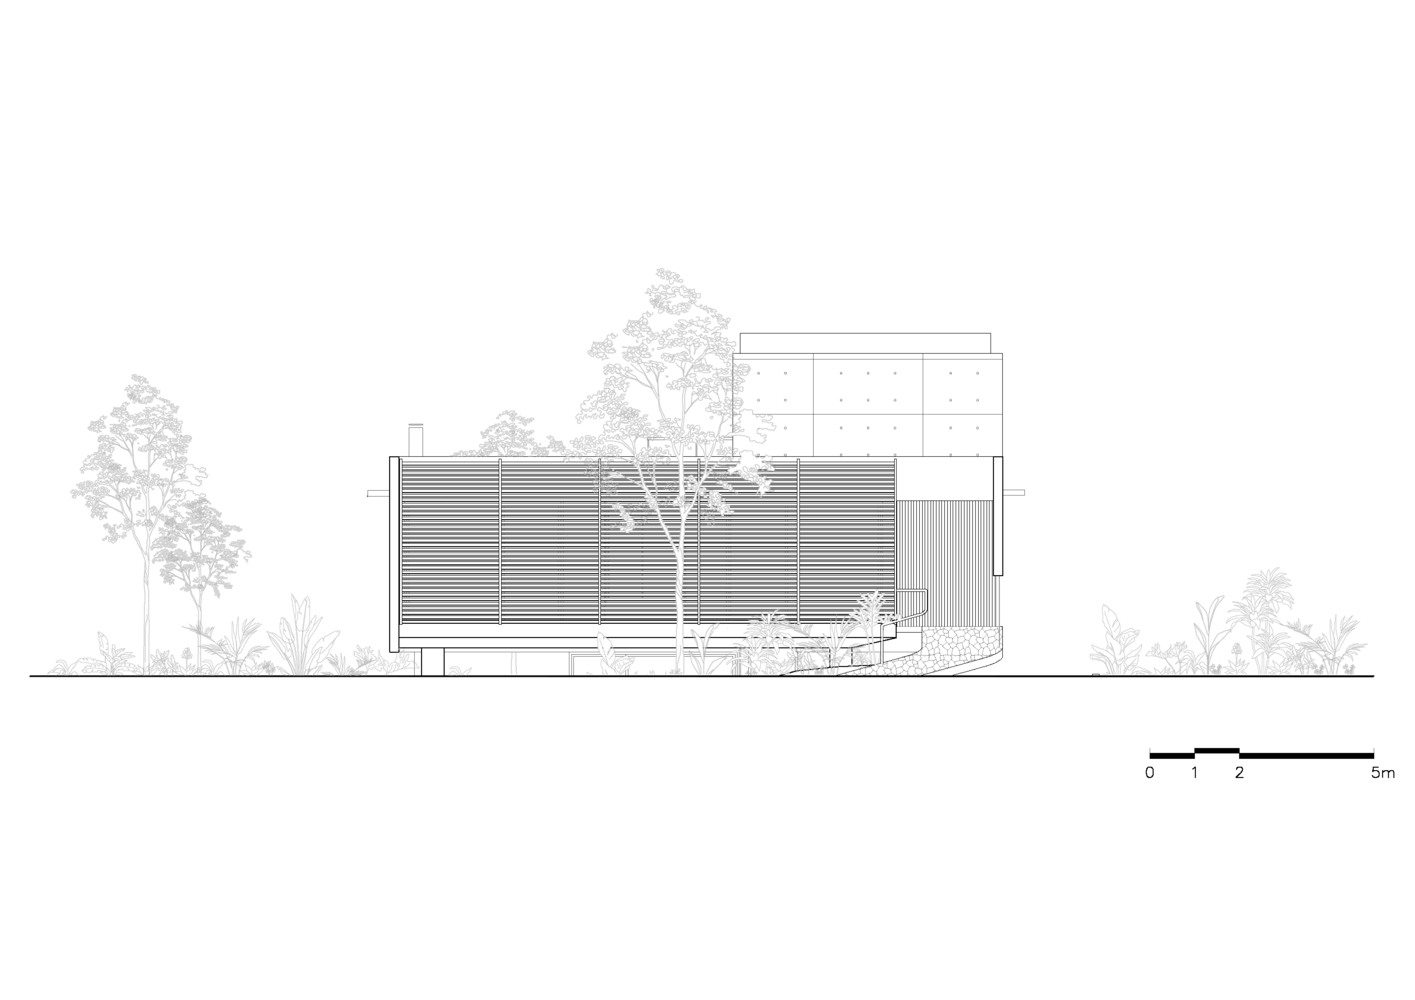
In contrast, the front façade is conceived as a continuous skin that acts as a filter, regulating views, sunlight, and privacy.
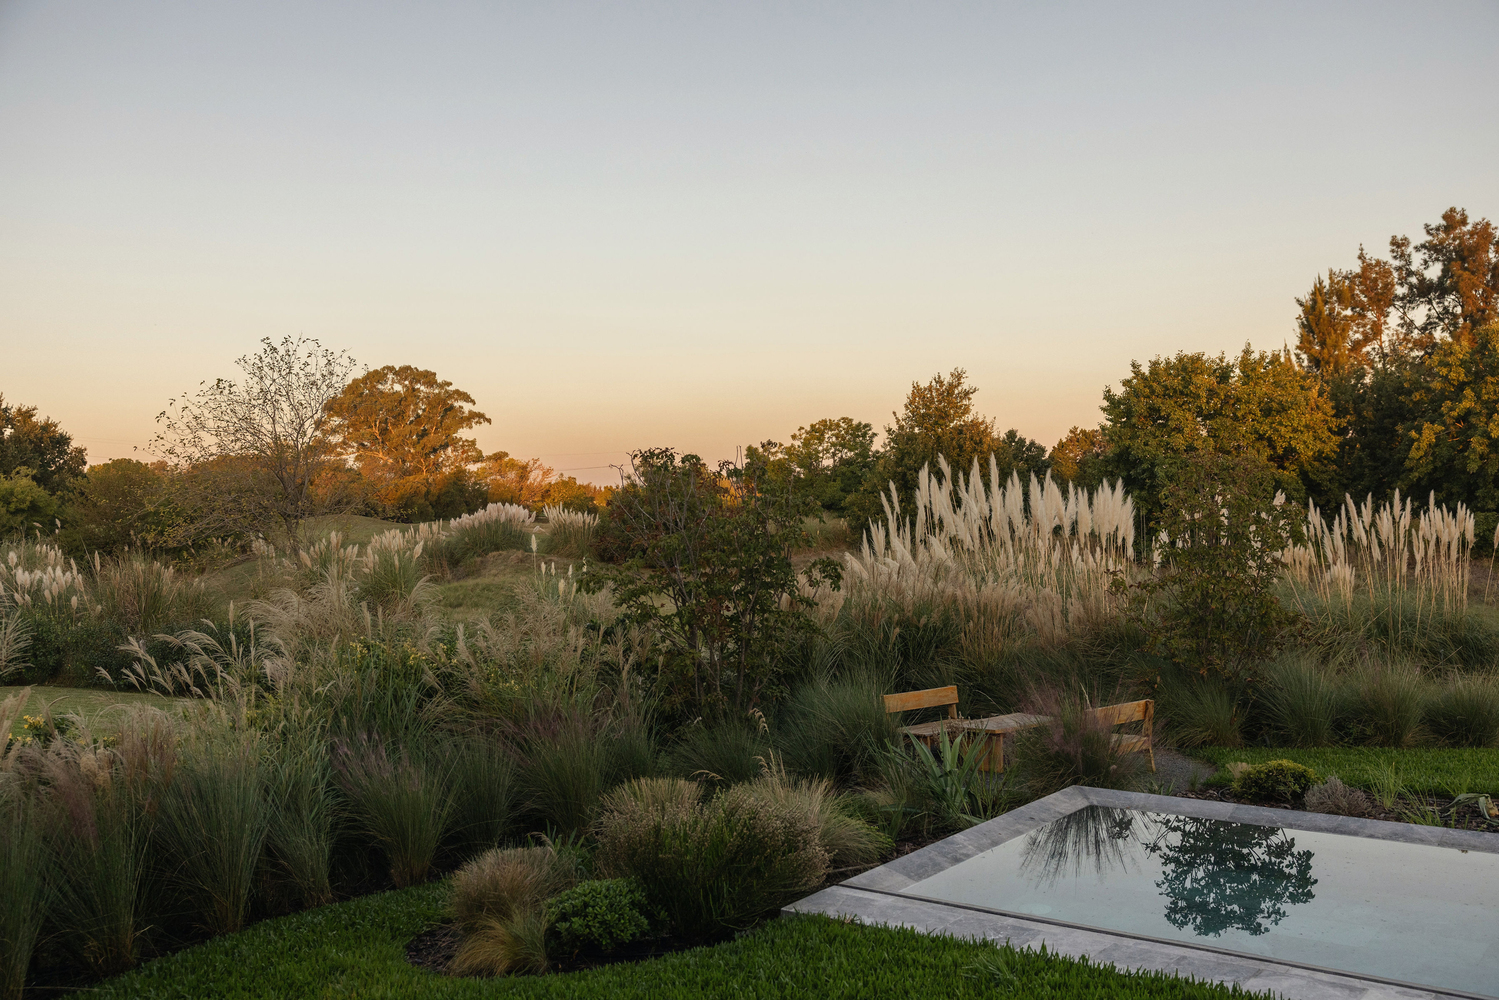
The landscape design reinforces this approach by creating a continuous green surface upon which the house gently rests, preserving an uninterrupted reading of the site.
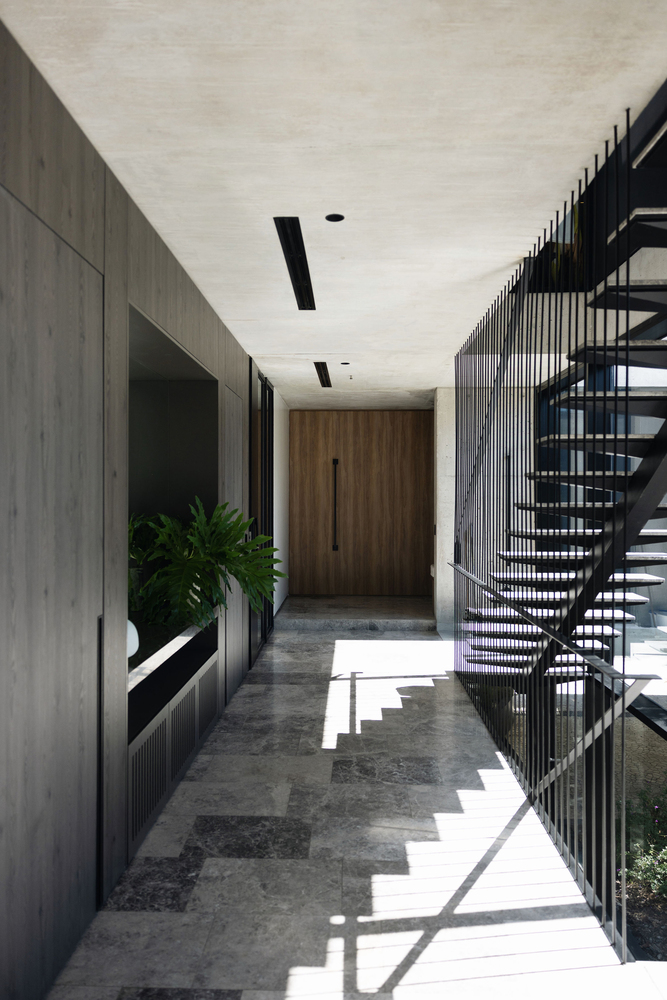
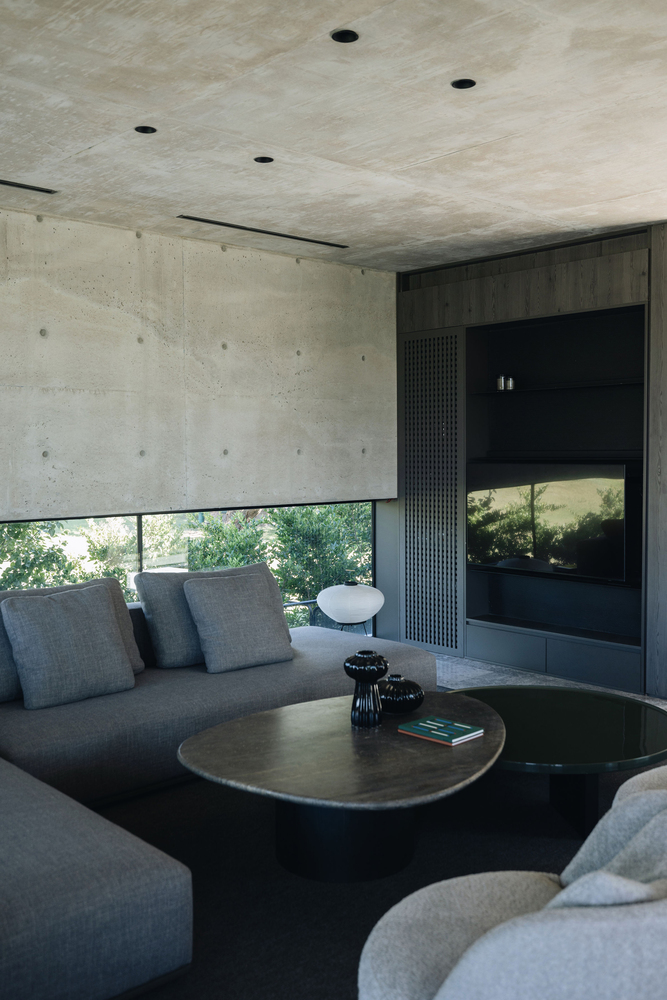
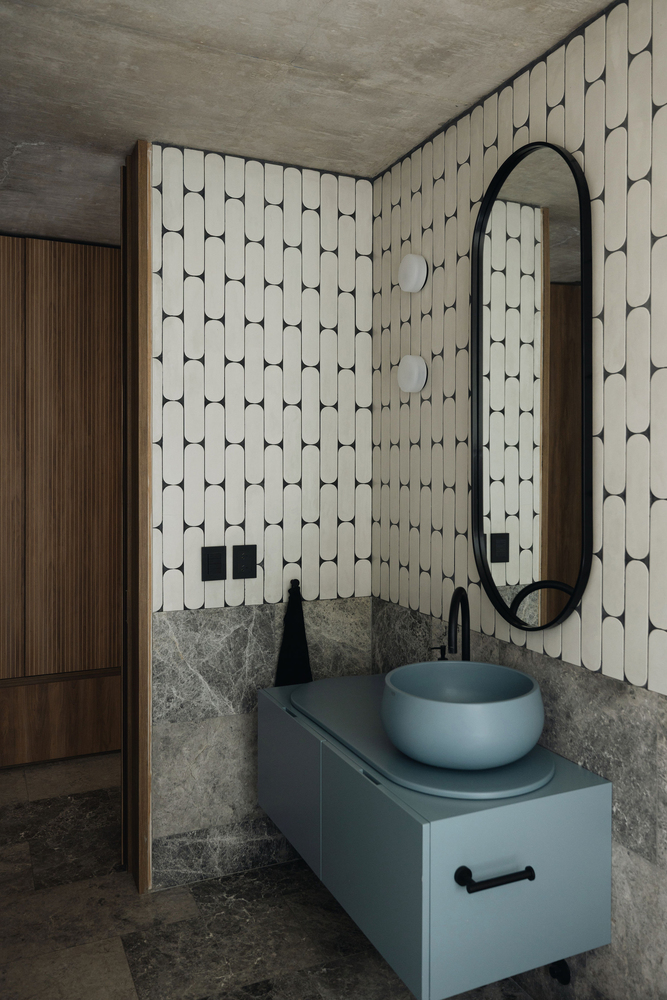
The structure is understood as an integral part of the architectural concept.
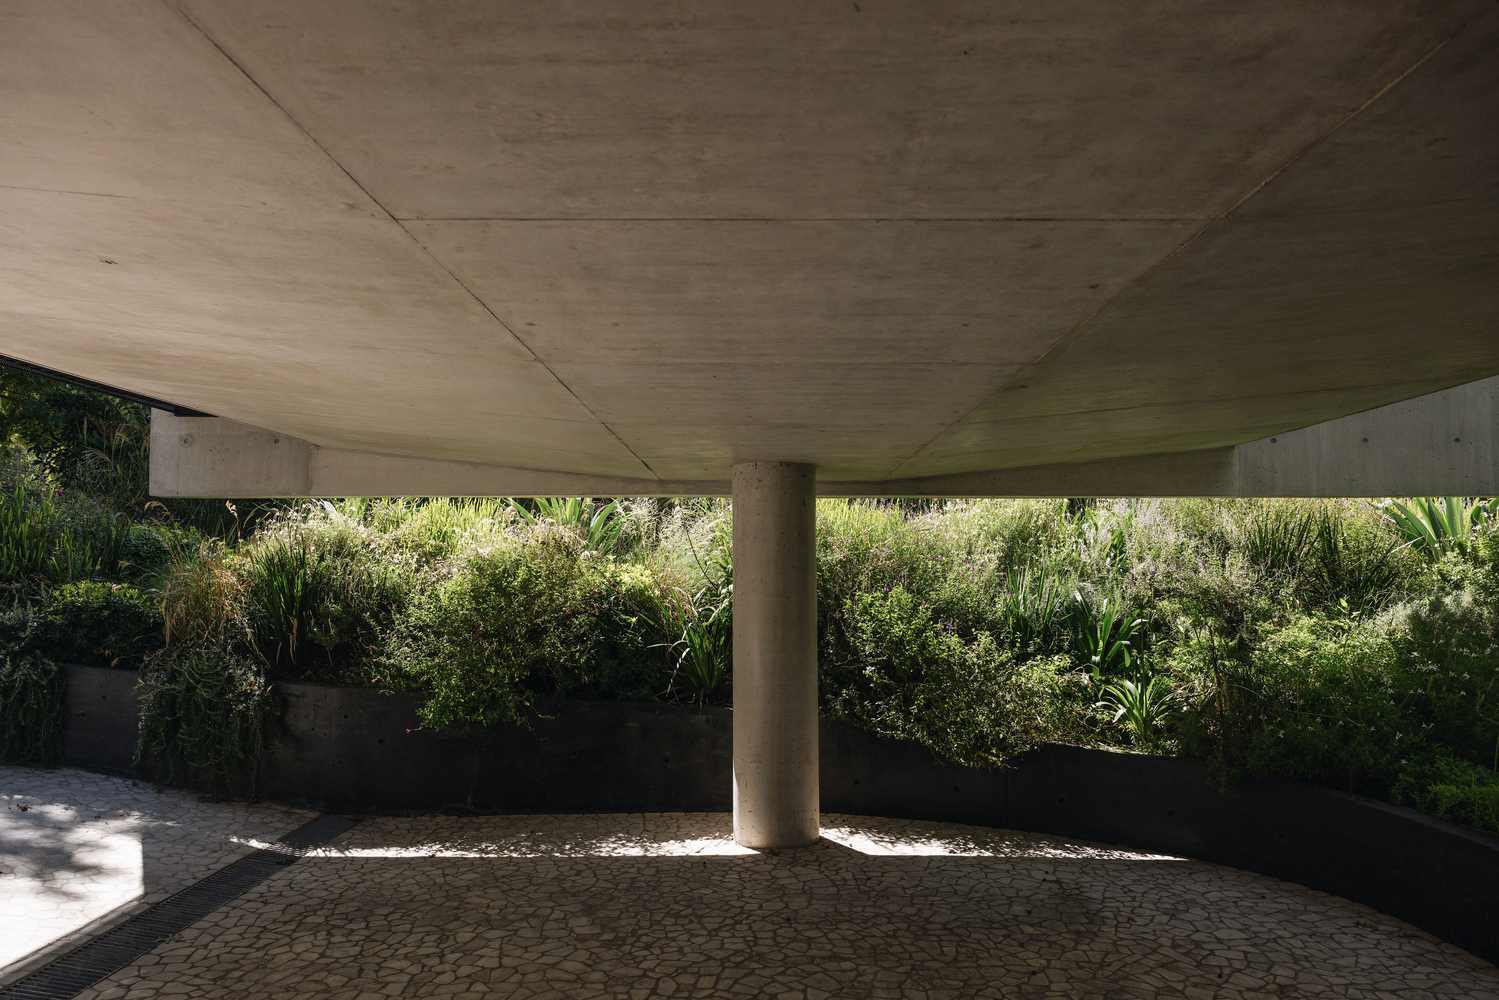
At the vehicular access level, the house is supported on a single structural point, intensifying the perception of lightness and reinforcing the idea of floating volumes.
Concrete, used in the lateral planes, conveys a sense of mass and protection that is balanced by the permeability and lightness of the front façade.