Songshan Lake Exhibition And Performance Centre
SONGSHAN LAKE EXHIBITION AND PERFORMANCE CENTRE
ZHA
ARCHITECTS
ZHA
INTERIOR ARCHITECT
Beijing Institute Of Architectural Design (Biad)
ZHA PROJECT ARCHITECT
Martin Krcha
TRANSPORT CONSULTANT
Mva
INTERIOR CONTRACTORS
Zhongfutai
LANDSCAPE CONTRACTOR
Maohua
LIGHTING PLAN
Yimingliang Lighting
ZHA PRINCIPAL
Patrik Schumacher
STRUCTURE
Beijing Institute Of Architectural Design (Biad)
MEP CONSULTANTS
Beijing Institute Of Architectural Design (Biad)
PLANNING
Beijing Institute Of Architectural Design (Biad)
LANDSCAPE ARCHITECT
Beijing Institute Of Architectural Design (Biad)
APPROVED INSPECTOR
Daye Construction Drawing Inspection
LOCAL ARCHITECT
Beijing Institute Of Architectural Design (Biad)
QUANTITY SURVEYOR
Beijing Institute Of Architectural Design (Biad)
GENERAL CONTRACTOR
China Construction First Group Corporation Limited
ZHA COMPETITION TEAM
Valeria Mazzilli, Erfan Pour Ahmad
ZHA COMPETITION PROJECT ARCHITECTS
Ashwin Shah, Yifan Zhang
FAÇADE CONTRACTORS
Yasha Facade, Jiangsu Huiquan New Material Technology Co., LTD. (
ZHA PROJECT DIRECTOR
Johannes Schafelner
OPERATOR
Dongguan Oct Songshan Lake Performance Centre Management Co LTD
END USER
Dongguan Songshan Lake High-tech Industrial Development Zone Management Committee
CLIENT
Dongguan Songshan Lake Oct Investment And Development Co., LTD
ZHA PROJECT TEAM
Erfan Pour Ahmad, Mahyar Rakeei, Nazanin Sharif, Kourosh Asgar Irani, Genci Sulo, Hazel Ozrenk, Chiara Baiocco, Dennis Brezina, Alessandra Lazzoni, Nassim Eshaghi, Xuanzhi Huang, Tommaso Casucci, Fangxingchi Du, Florentine Rockenbauer
ZHA LOCAL TEAM
Shao-wei Huang (Head Of Shenzhen Office) , Haohao Chen (Local Project Lead)
ZHA PROJECT LEADS
Yifan Zhang, Evgeniya Yatsyuk, Gizem Muhtaroglu
SITE SUPERVISION
Jiangnan Management
ZHA COMPETITION PROJECT DIRECTORS
Johannes Schafelner, Shao-wei Huang, Charles Walker
ZHA TECHNICAL SUPPORT
Branko Svarcer, Armando Solano
ACOUSTIC CONSULTANT
East China Architectural Design & Research Institute (Ecadi)
FAÇADE ENGINEERING
Rfr Shanghai
STAGE EQUIPMENT
Jin Dong GAO Ke
THEATRE CONSULTANT
Pct
SIGNAGE DESIGN
W&t, Fangxiang Signage
LIGHTING DESIGN
Gd-lighting, Suoshi Lighting
PHOTOGRAPHS
Virgile Simon Bertrand
YEAR
2026
LOCATION
Dongguan, China
CATEGORY
Performing Arts Center, Exhibition Center, Sustainability
English description provided by the architects.
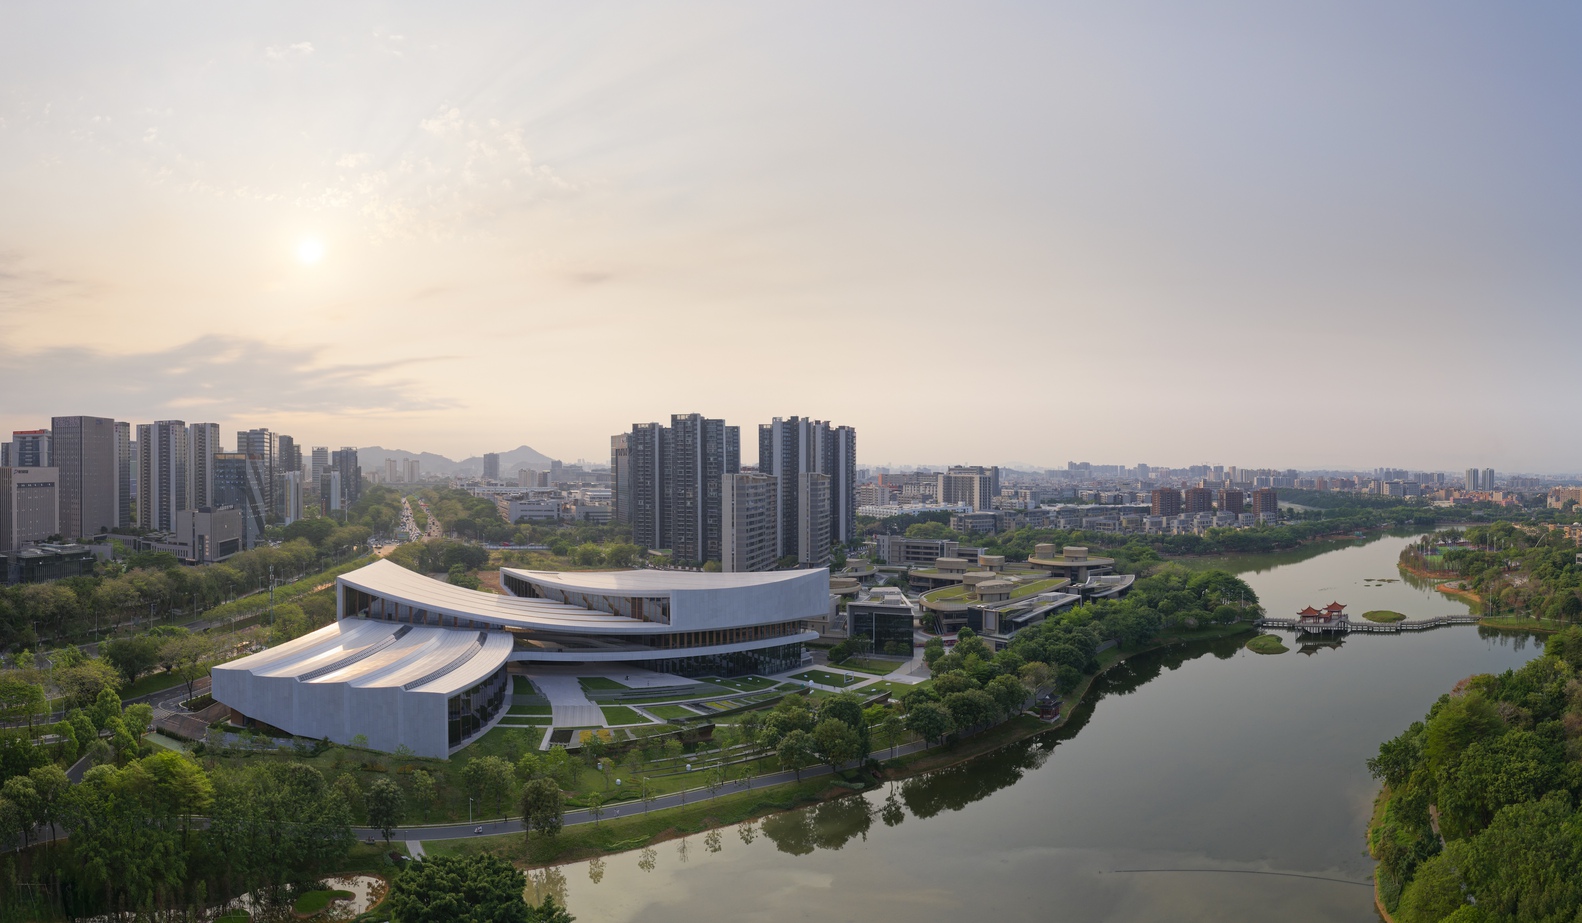
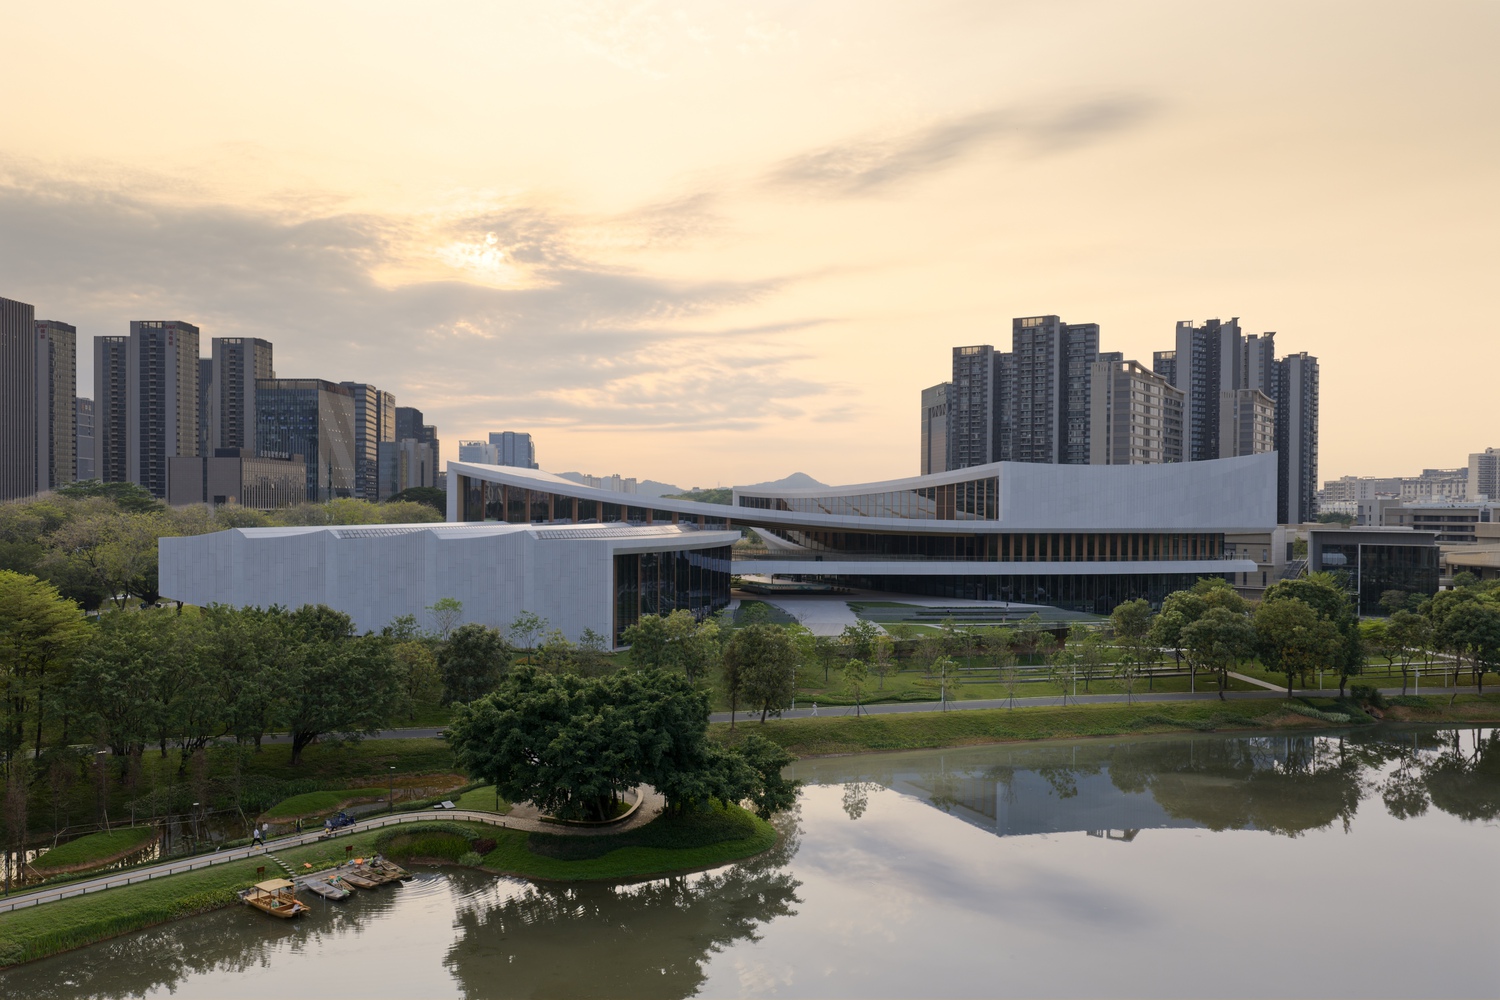
Located in Dongguan within the Greater Bay Area of southern China's Pearl River estuary, the new Songshan Lake Exhibition and Performance Centre is at the heart of a mixed-use masterplan to revitalize the Yuehe Lake waterfront.
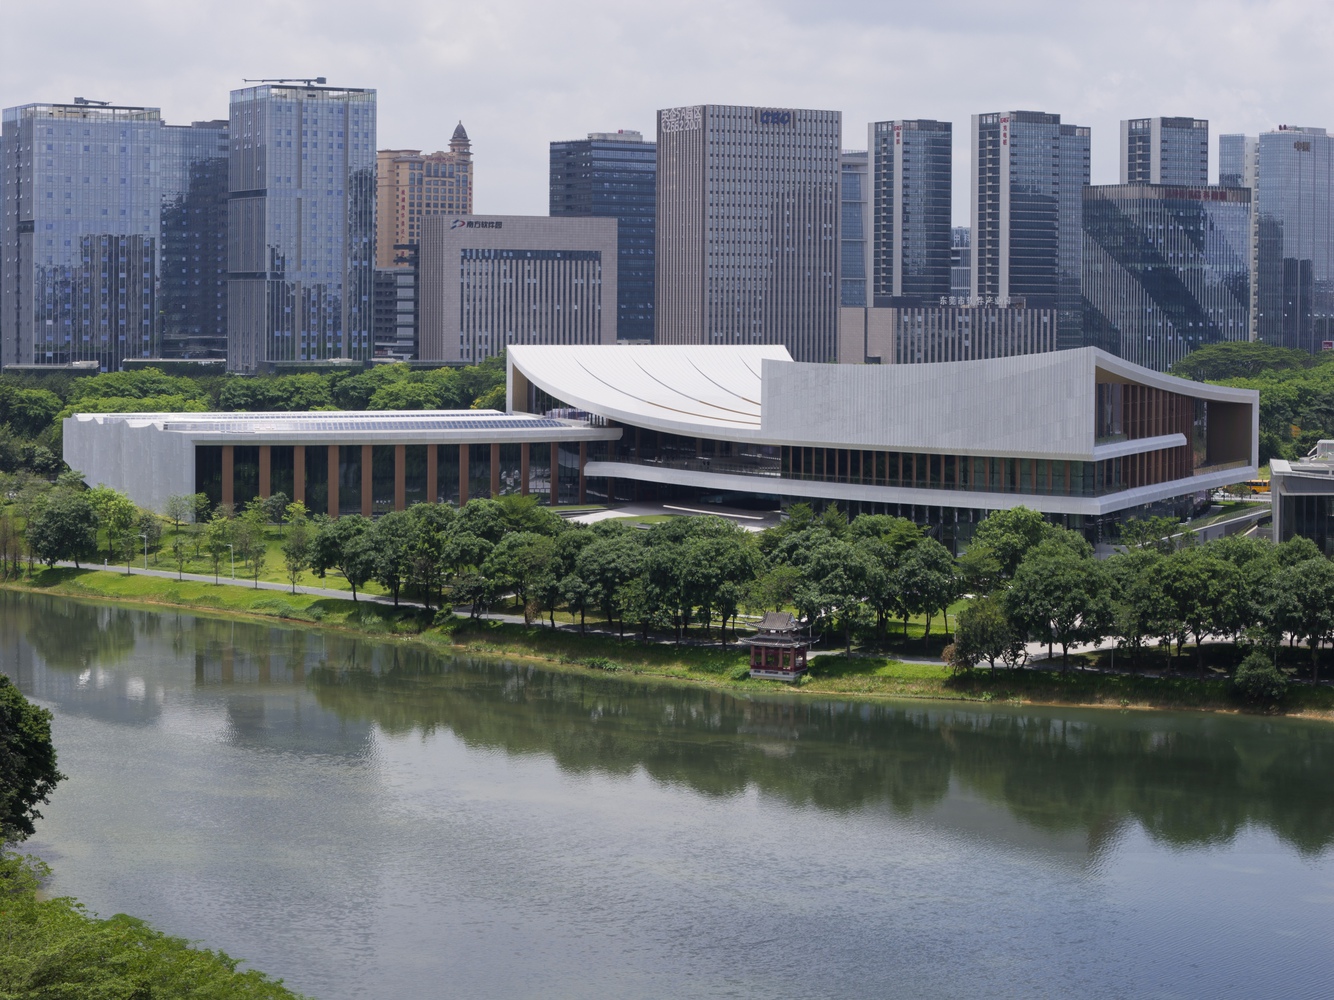
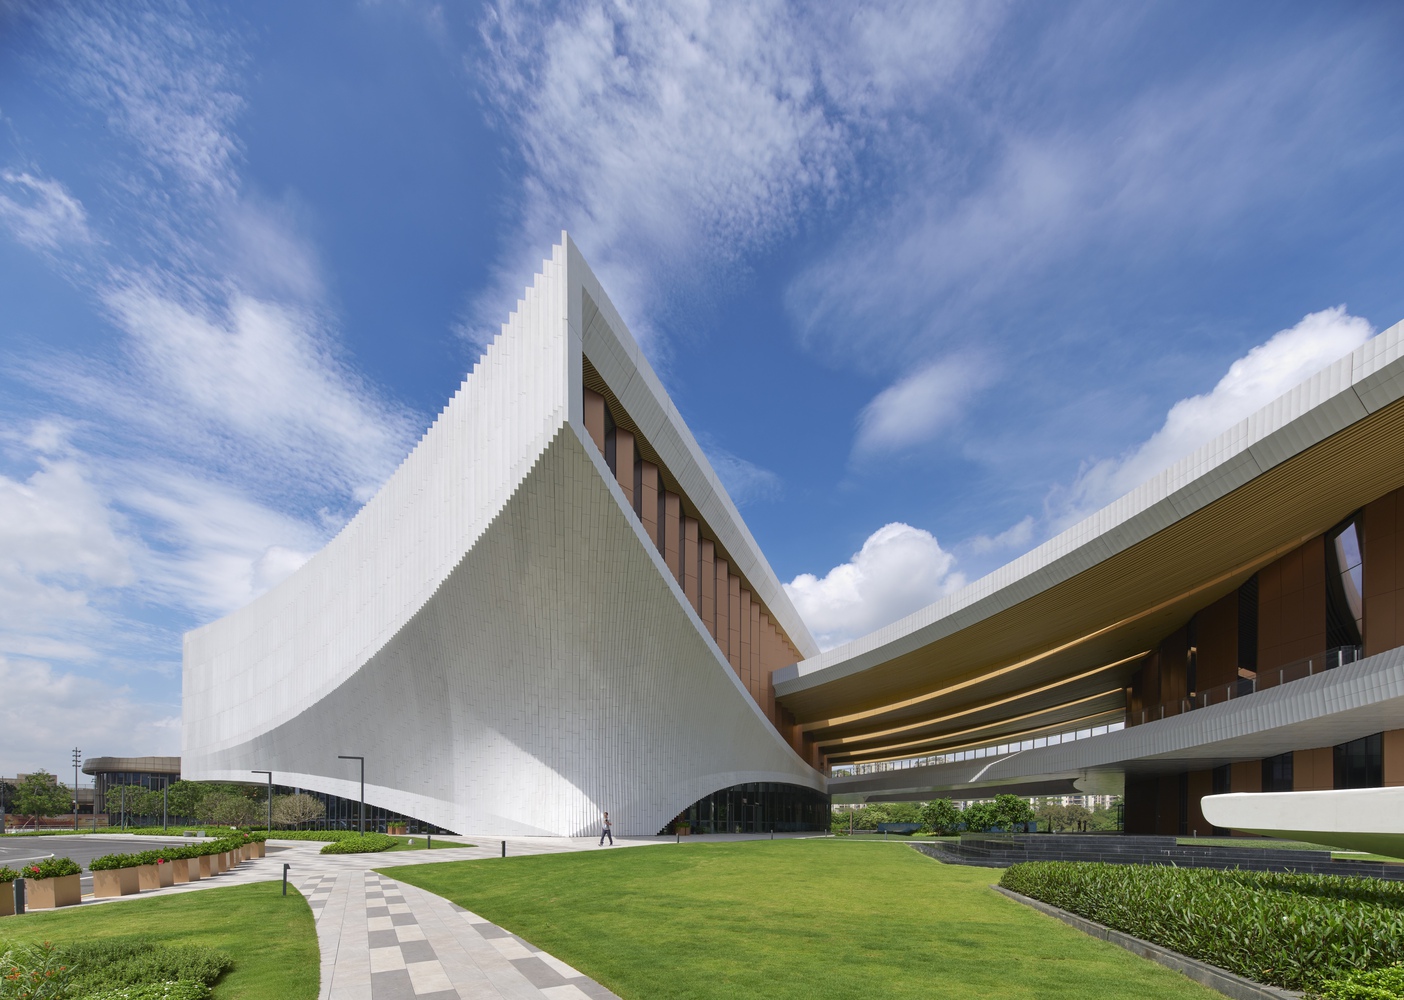
Designed by ZHA to serve as a civic and cultural anchor of the growing community, the Songshan Lake Exhibition and Performance Centre (SSLEPC) will host a variety of national and international events, exhibitions, and performances for audiences of all ages.
The centre's public programme was inaugurated with its opening concert, 'The Sound of Songhu' led by the China National Symphony Orchestra.
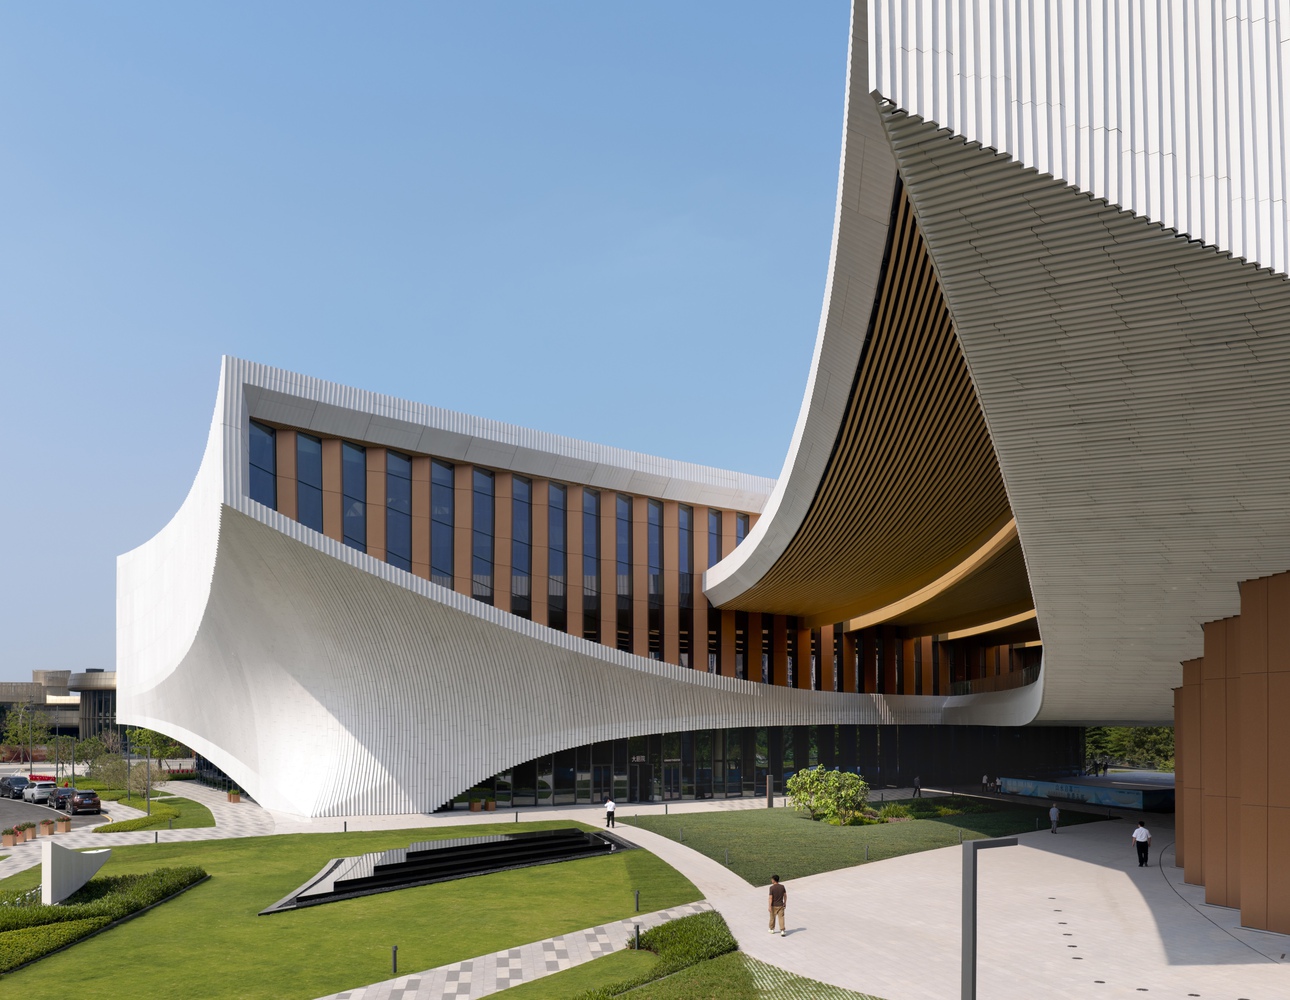
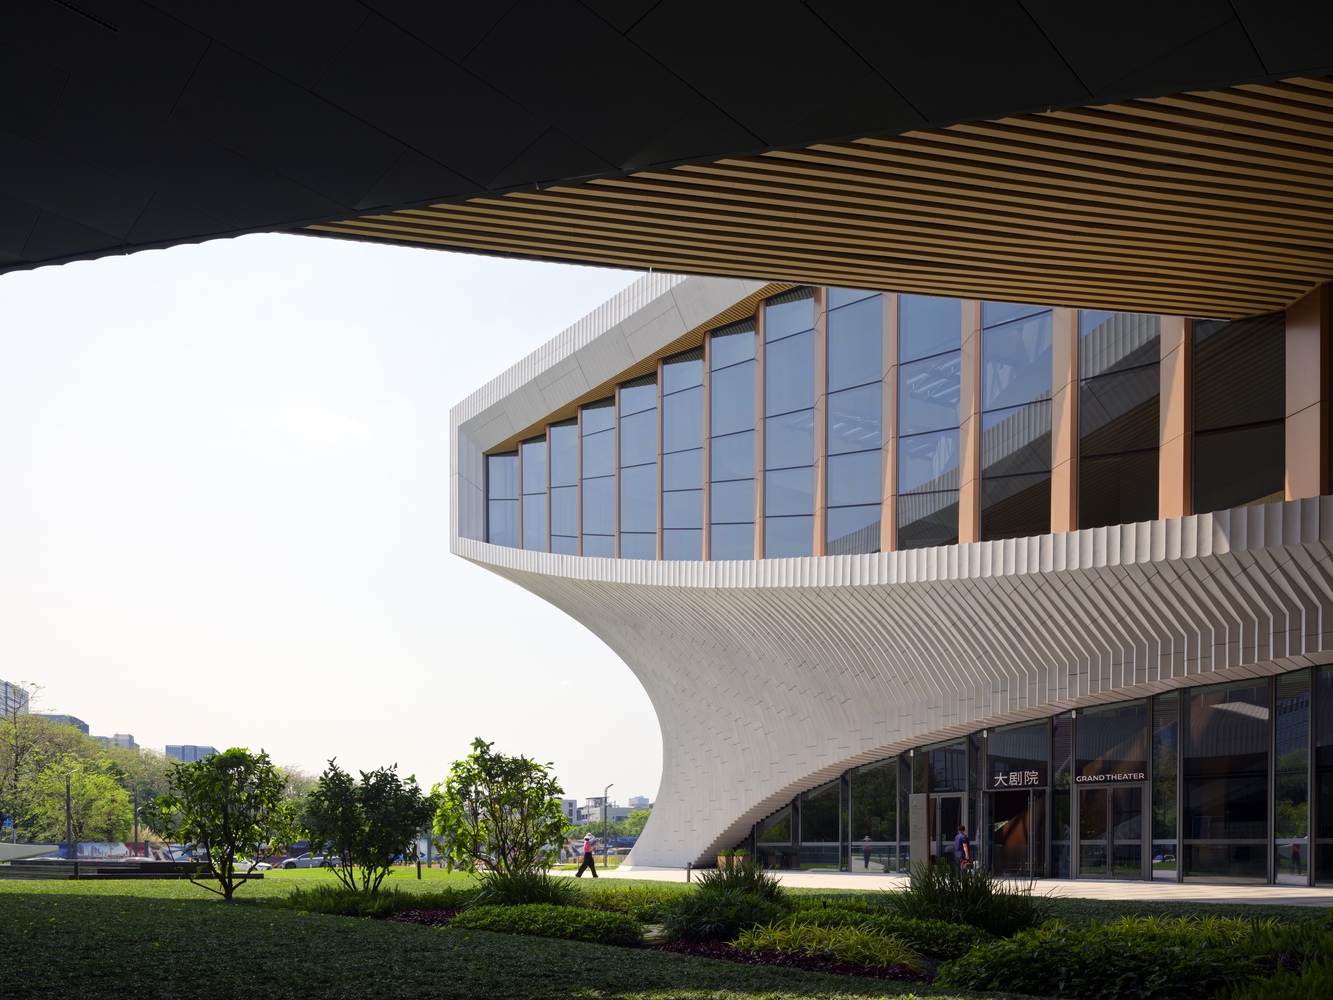
Honouring the birthplace of Cantonese Opera, an art form dating back over 700 years to the Song Dynasty, the flowing forms of its traditional costumes have inspired the centre's design.
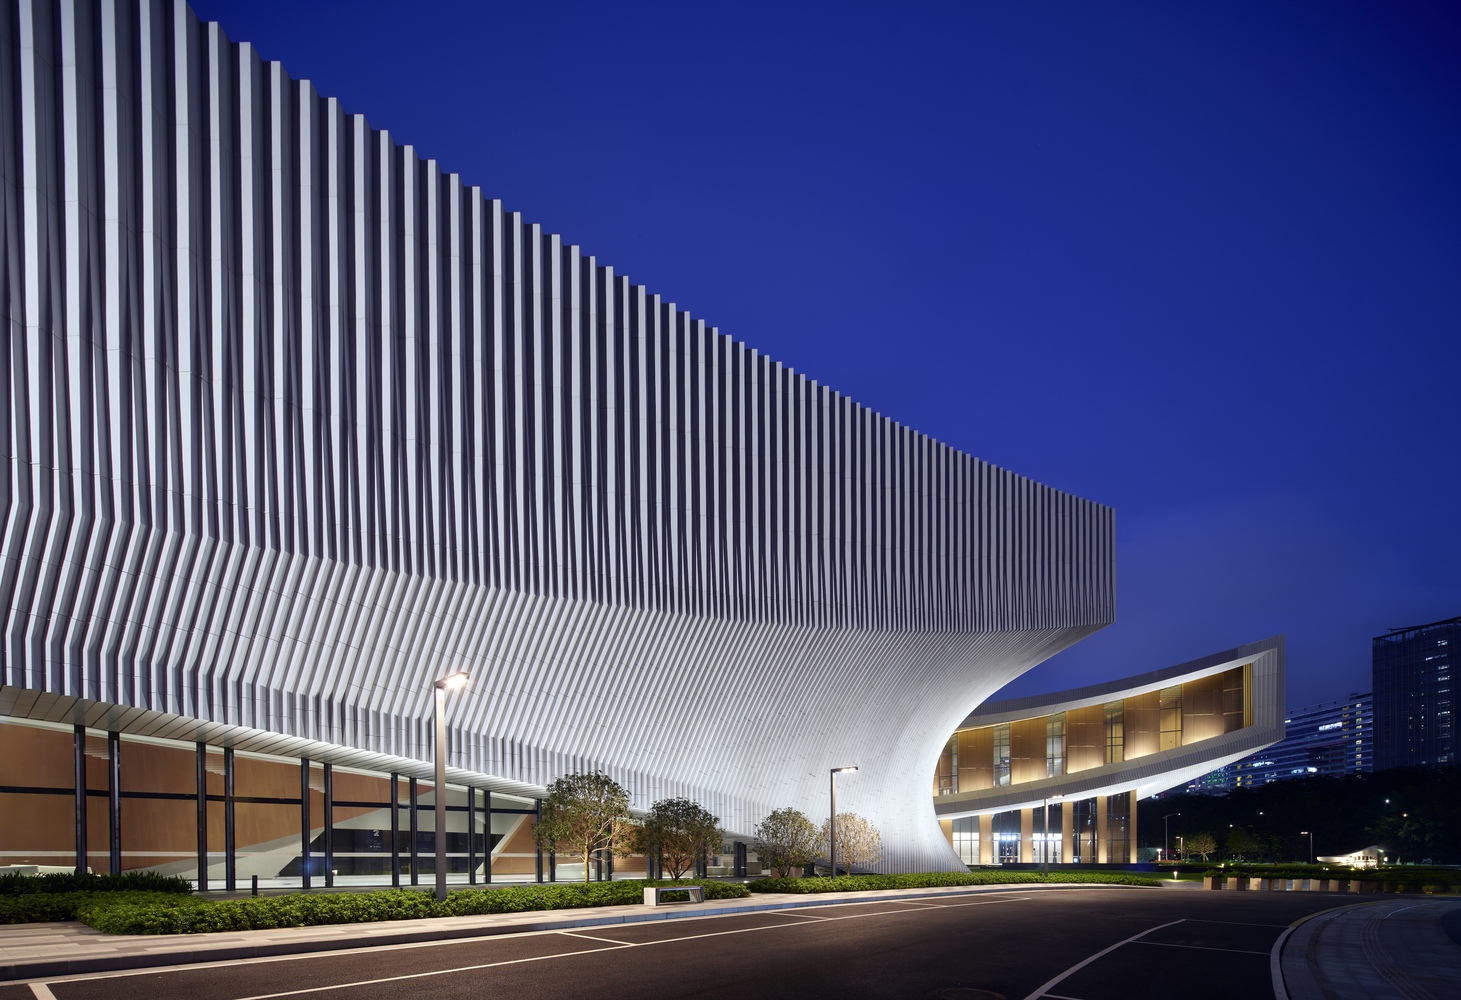
Evoking the unique silk 'water sleeves' (the white extensions of robes worn by performers of Cantonese Opera who convey emotion with their animated gestures), the centre's design incorporates multiple distinct structures that crescendo and flare, rising at its western edge to frame the main theatre and exhibition space.
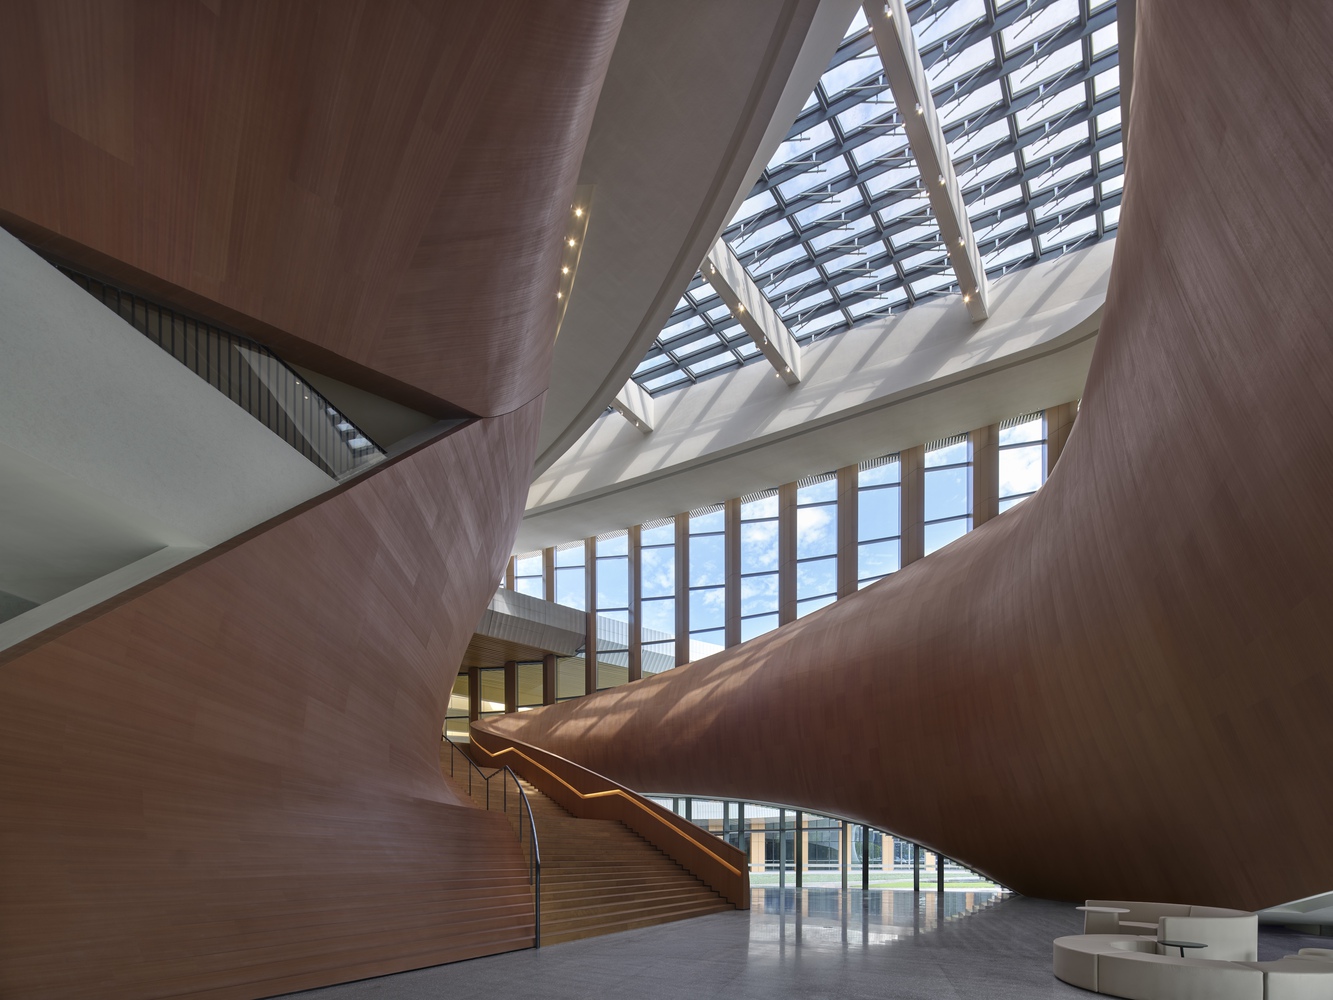
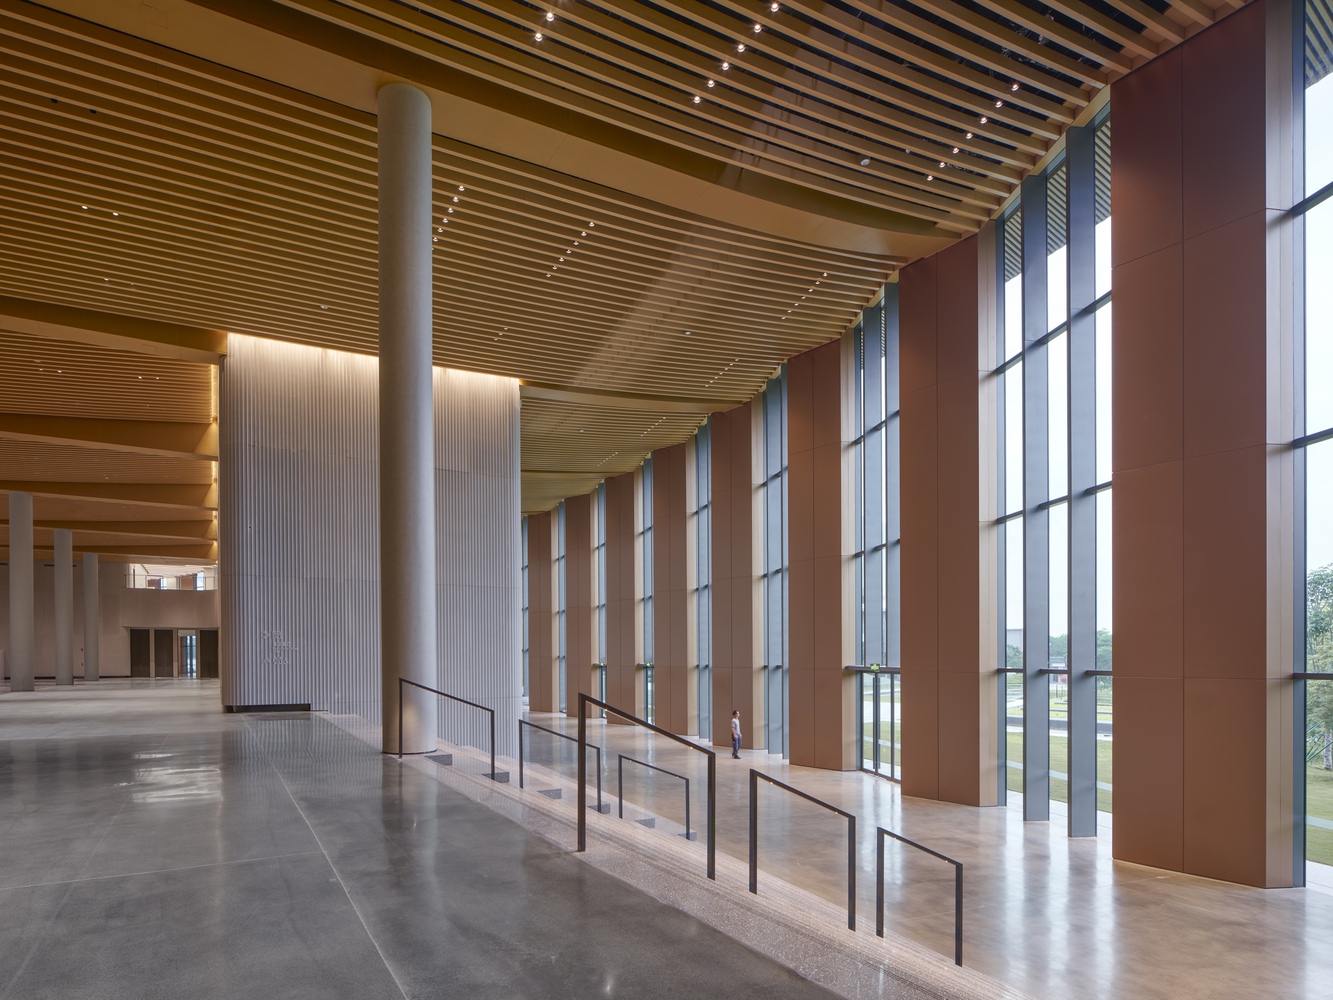
Informed by the upturned eaves of the region's traditional Lingnan architecture, the extended overhang of the centre's roof maintains generous levels of natural light throughout the interiors while protecting the building and its outdoor spaces that are situated within Dongguan's humid subtropical climate.
Facilitating fluid transitions across multiple levels of SSLEPC's interior and exterior, the design opens to its sheltered public plaza, garden terraces, and waterfront promenade on Songshan Lake for local residents and visitors to enjoy year-round.
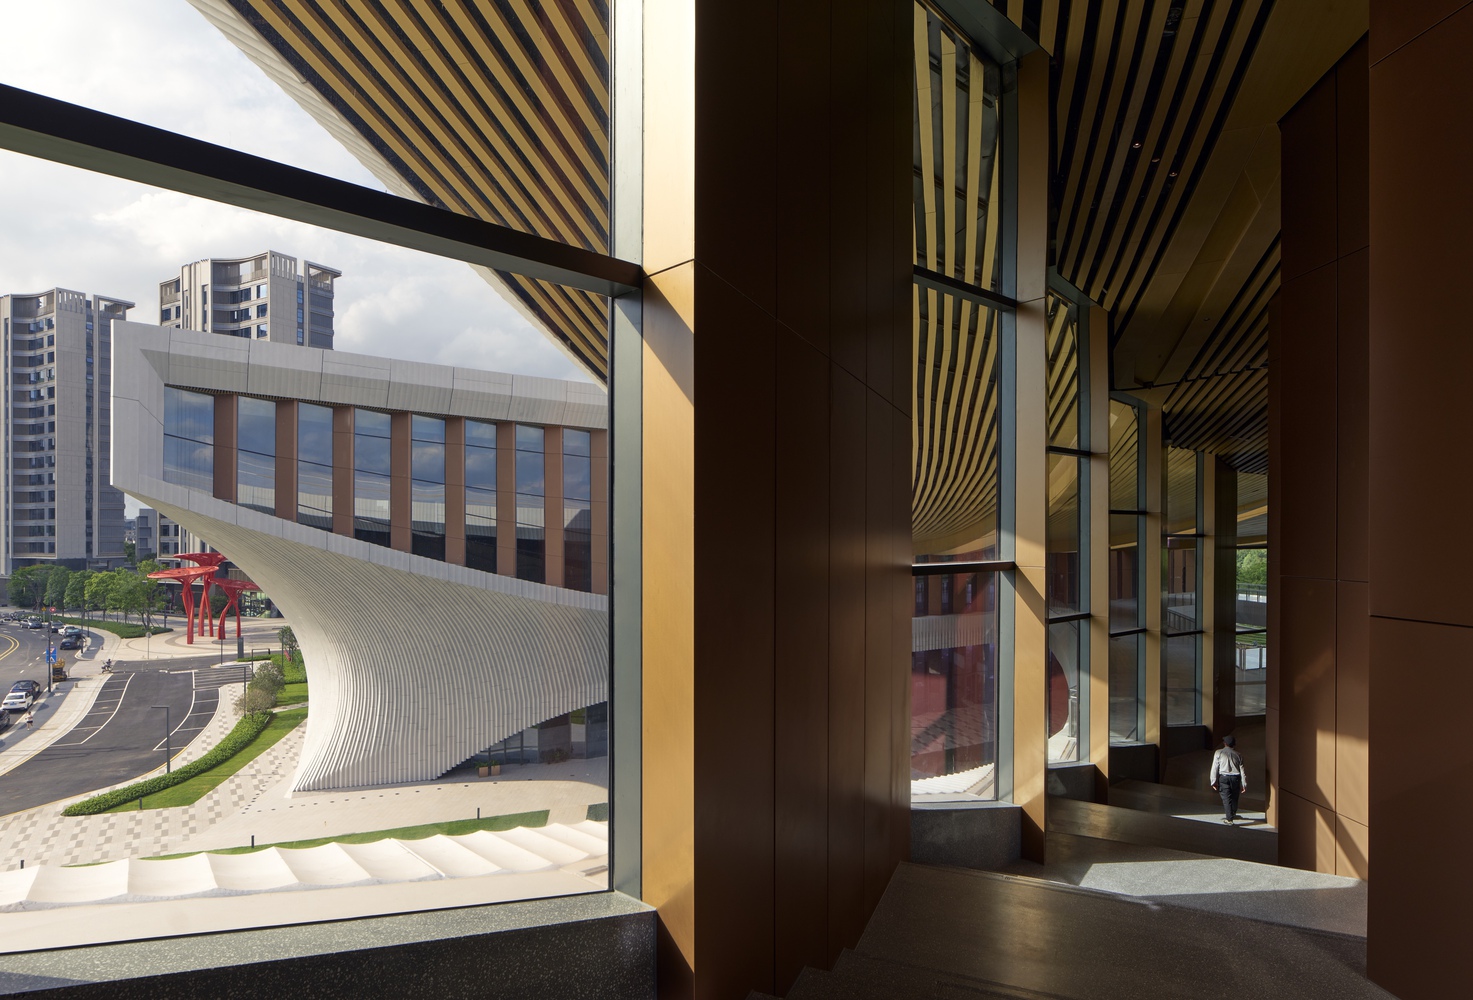
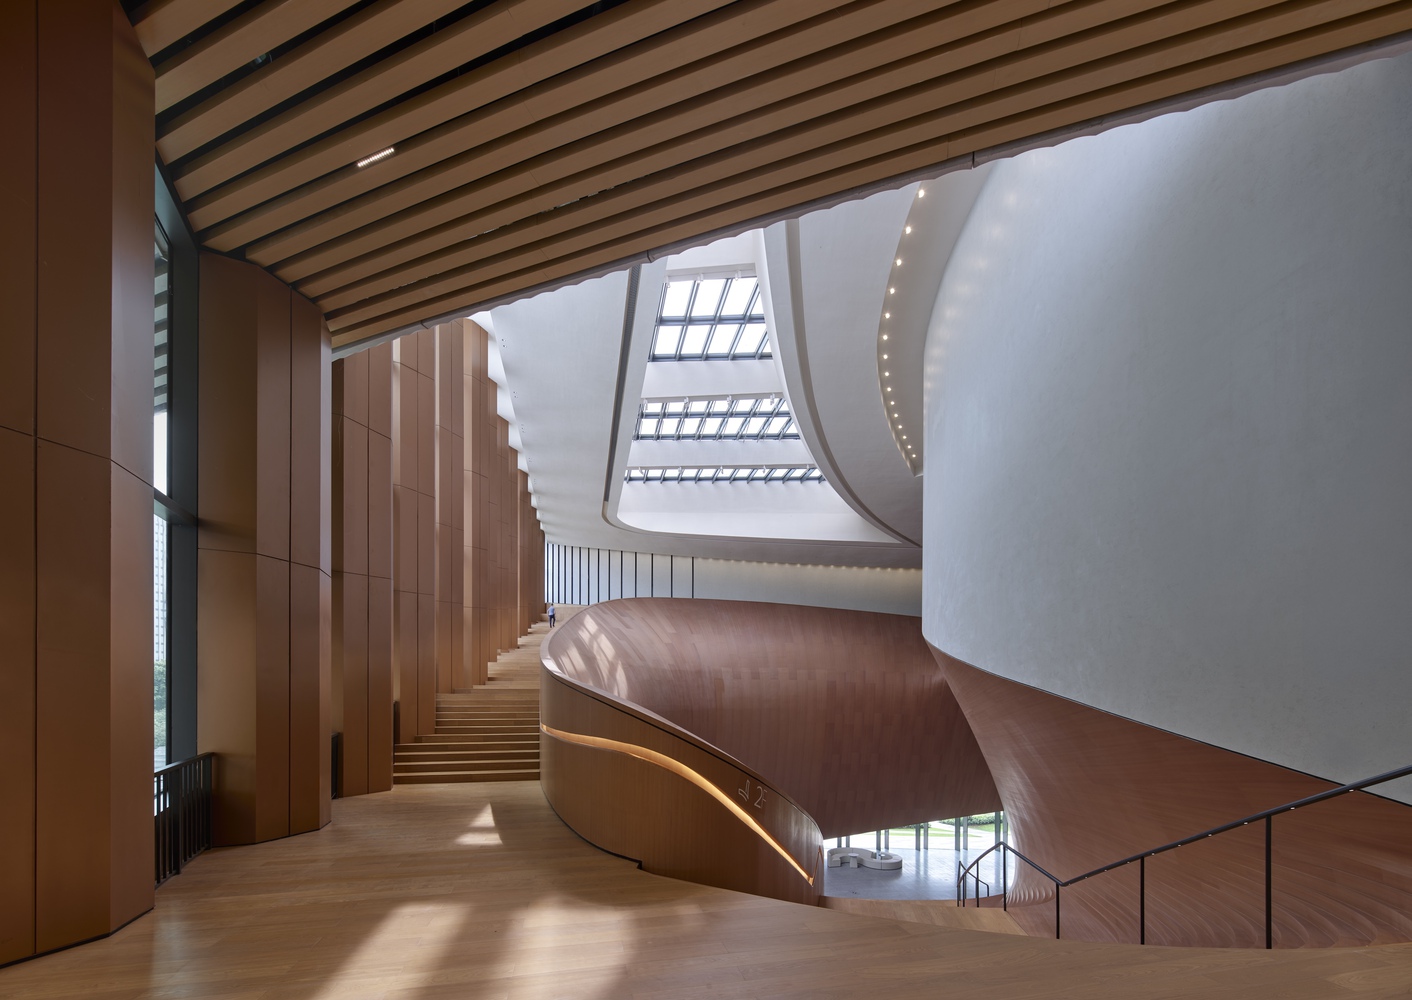
The 1,200-seat Grand Theatre, along with the Exhibition Hall, is designed to host large-scale productions by local, national, and international performers, in addition to conferences, industry forums, art exhibitions, and sporting competitions. The 400-seat Multifunction Hall will host smaller theatrical productions and children's theatre.
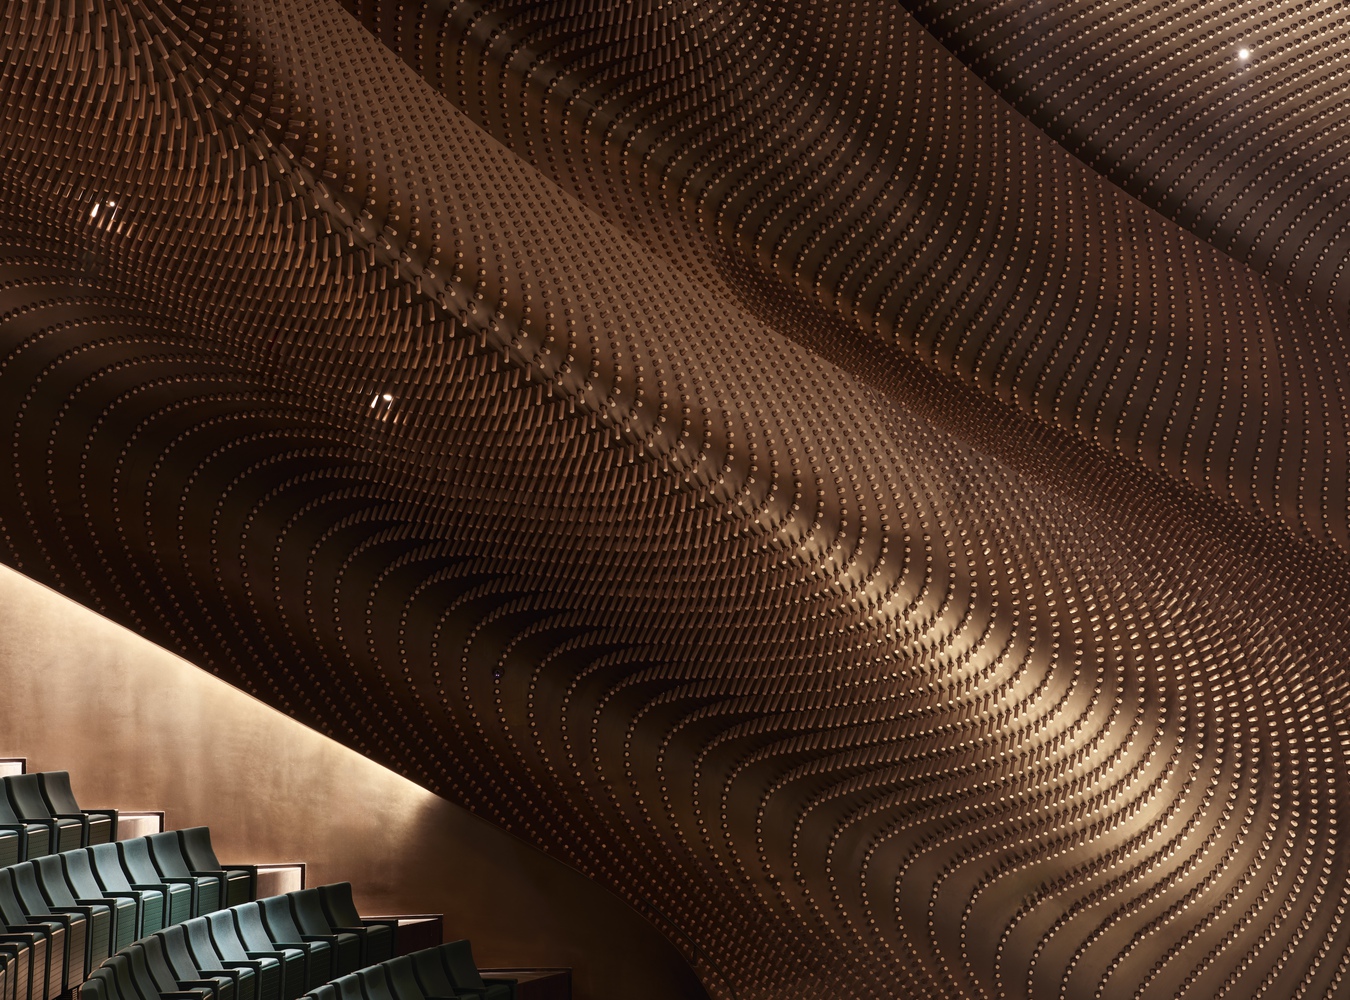
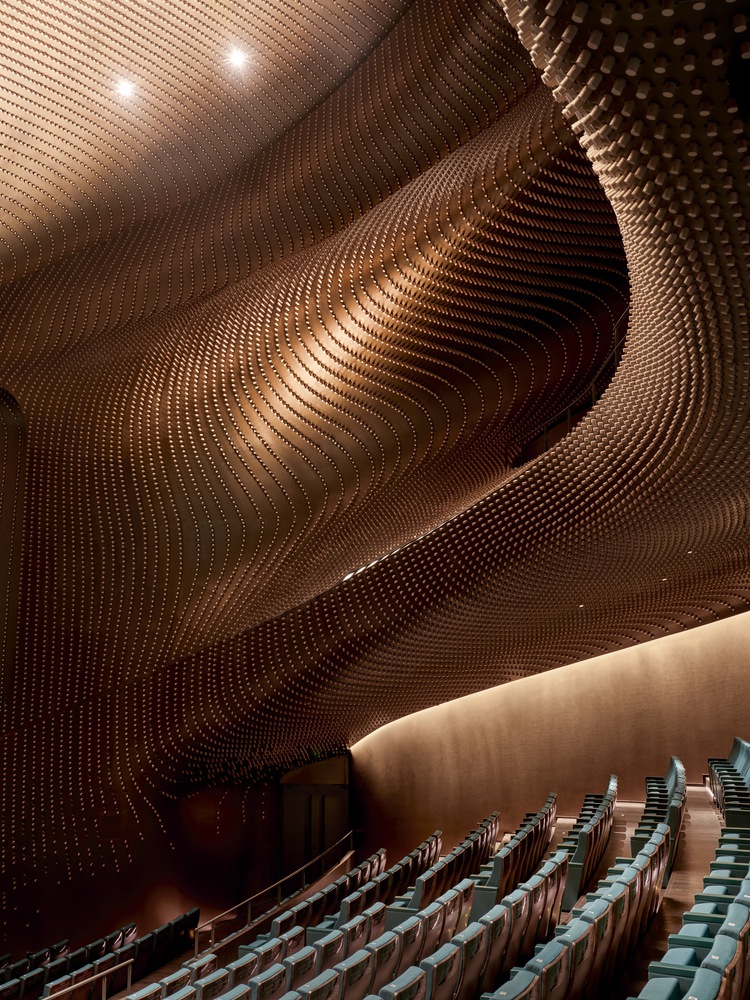
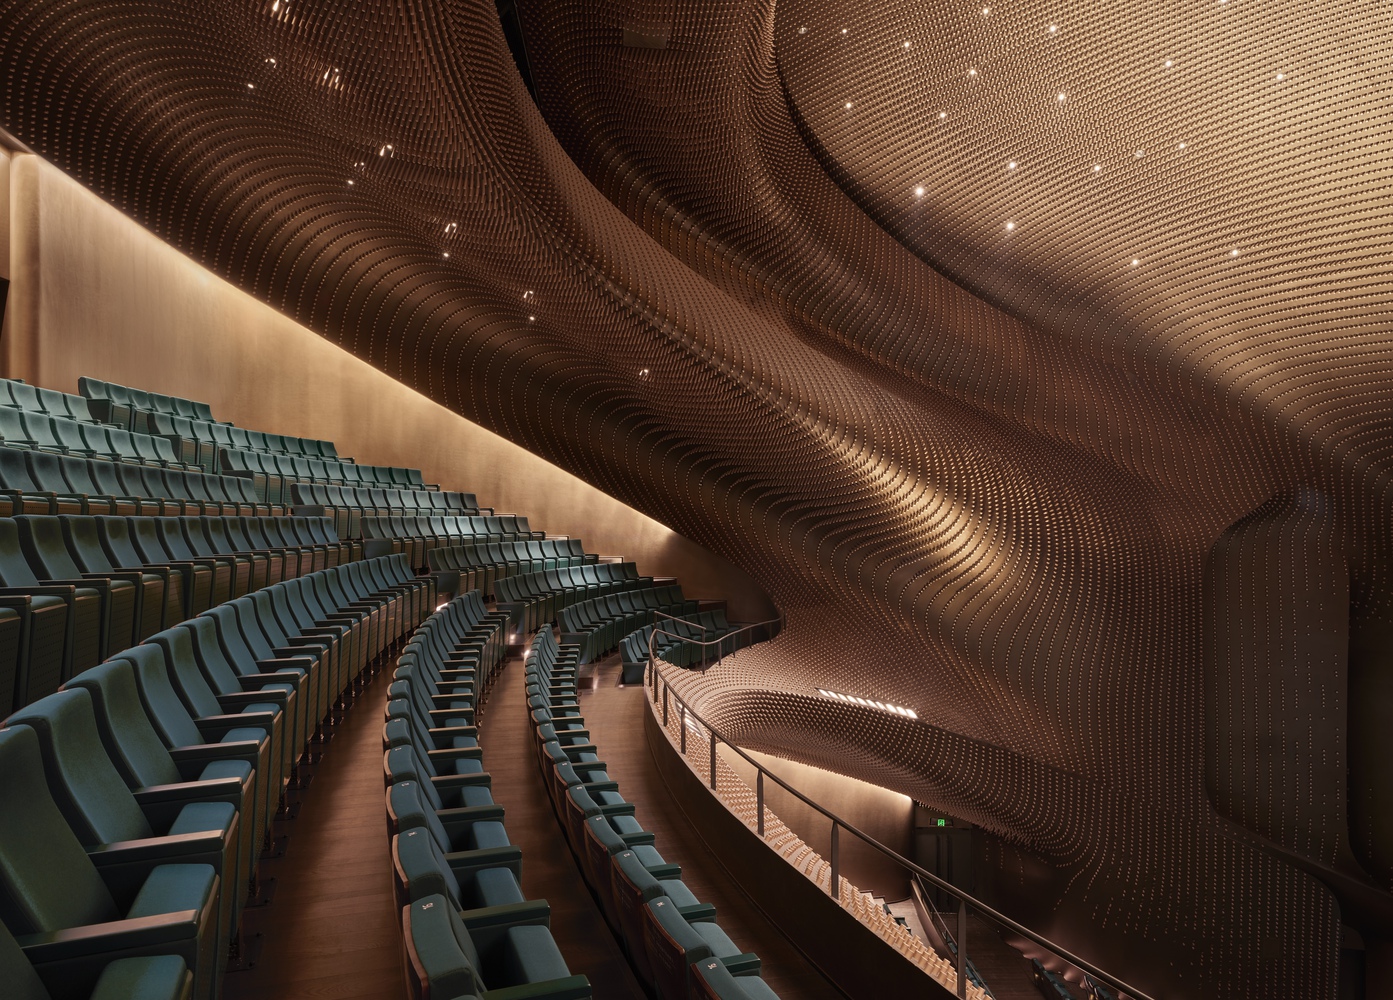
The Grand Theatre's walls and ceiling are defined by 100,000 slender spines that enhance sound diffusion, control reverberation, and disperse standing soundwaves to enrich acoustic clarity, ensuring a consistent auditory experience for every seat in the house.
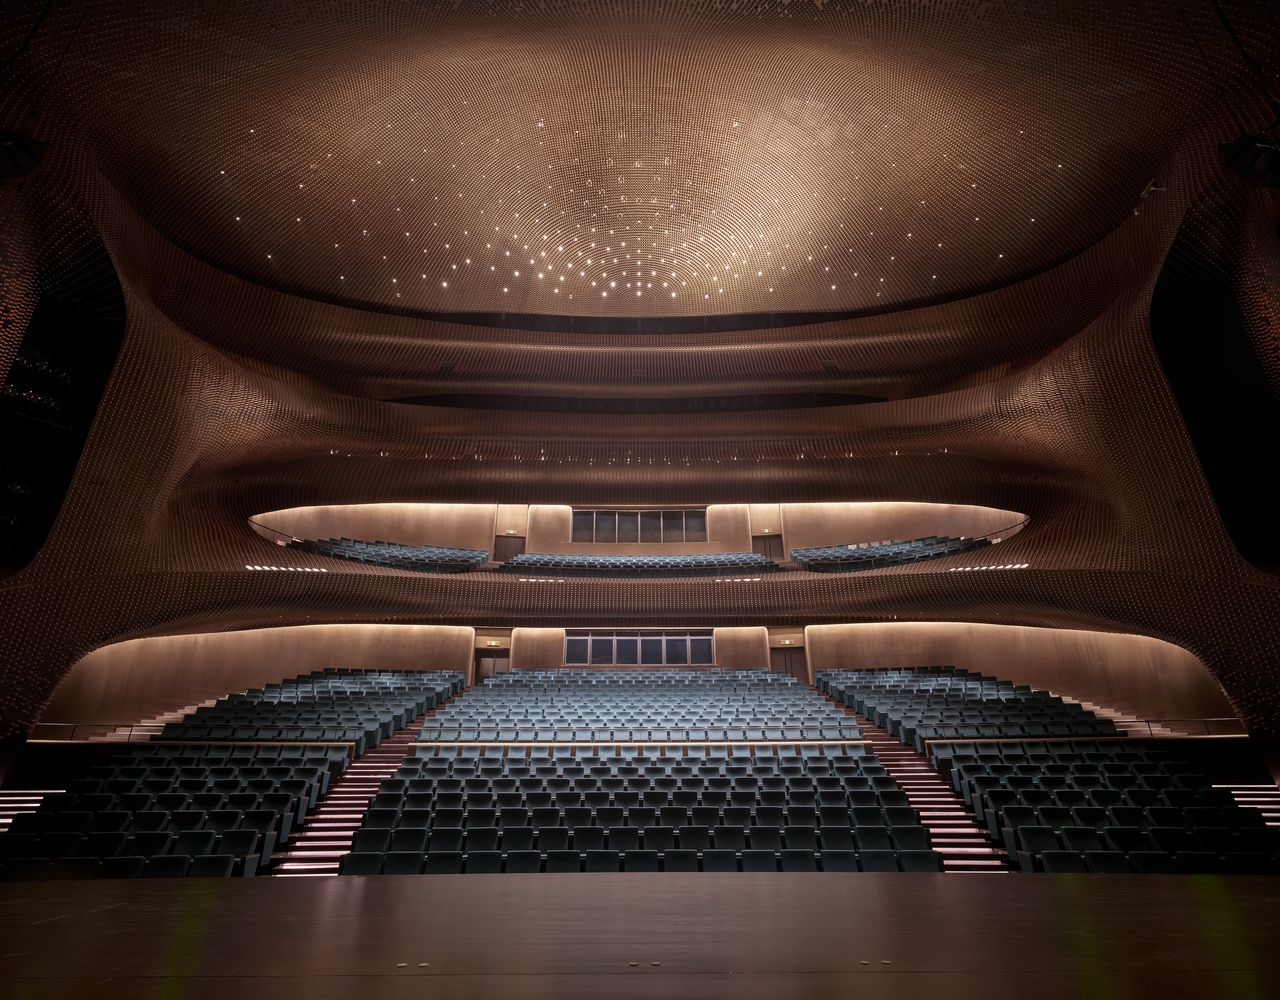
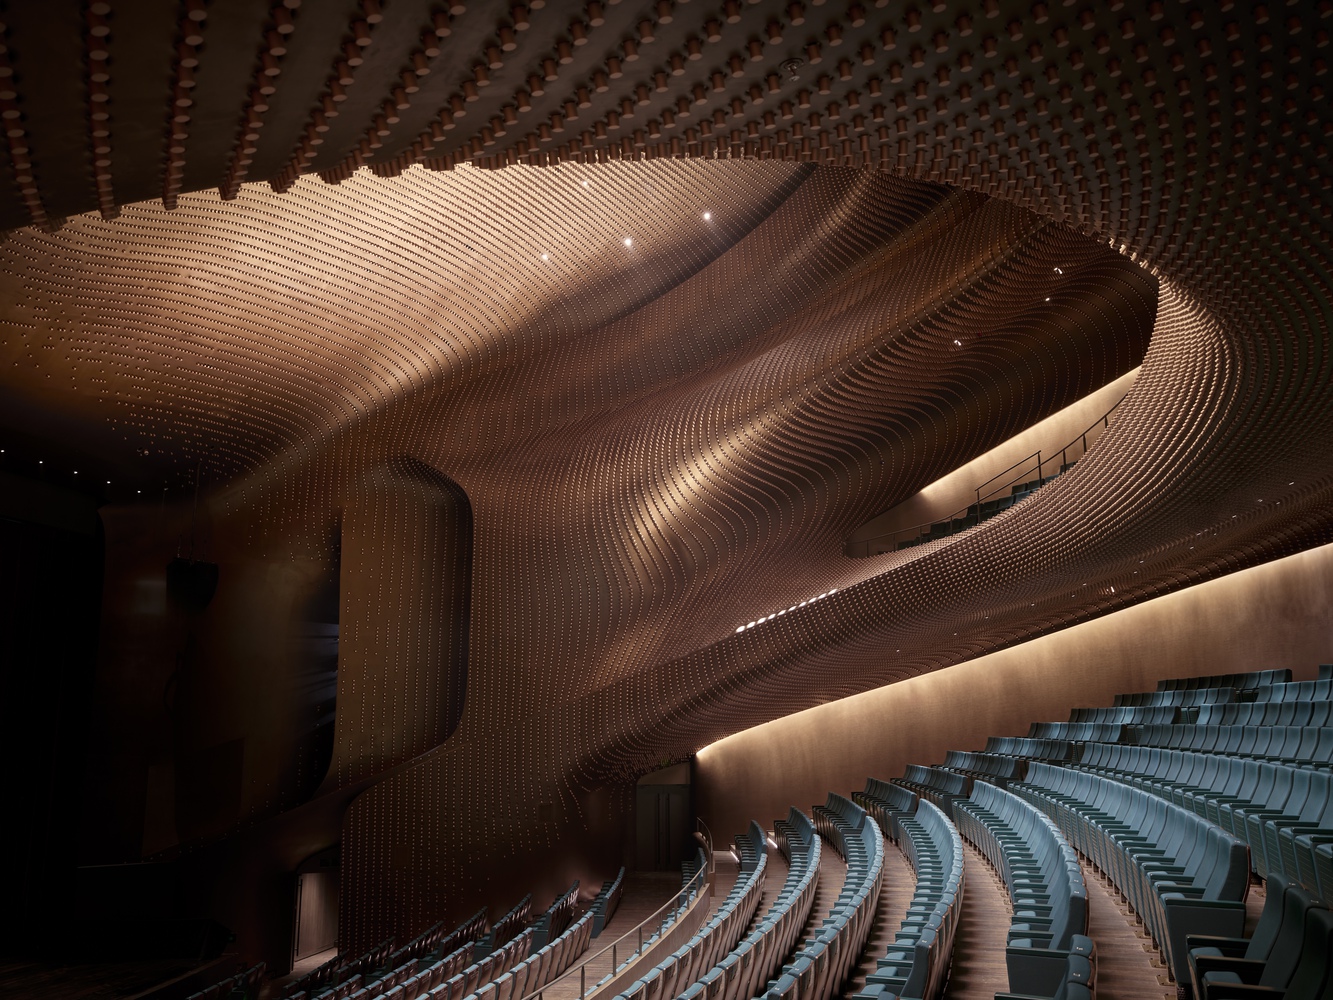
This field of static spines that vary in length, density, and tone animates the interior with the perception of a subtle, rhythmic vibrancy.
The installation of prefabricated ultra-high-performance concrete cladding cast from reusable molds has reduced construction time, CO2 emissions, and waste.
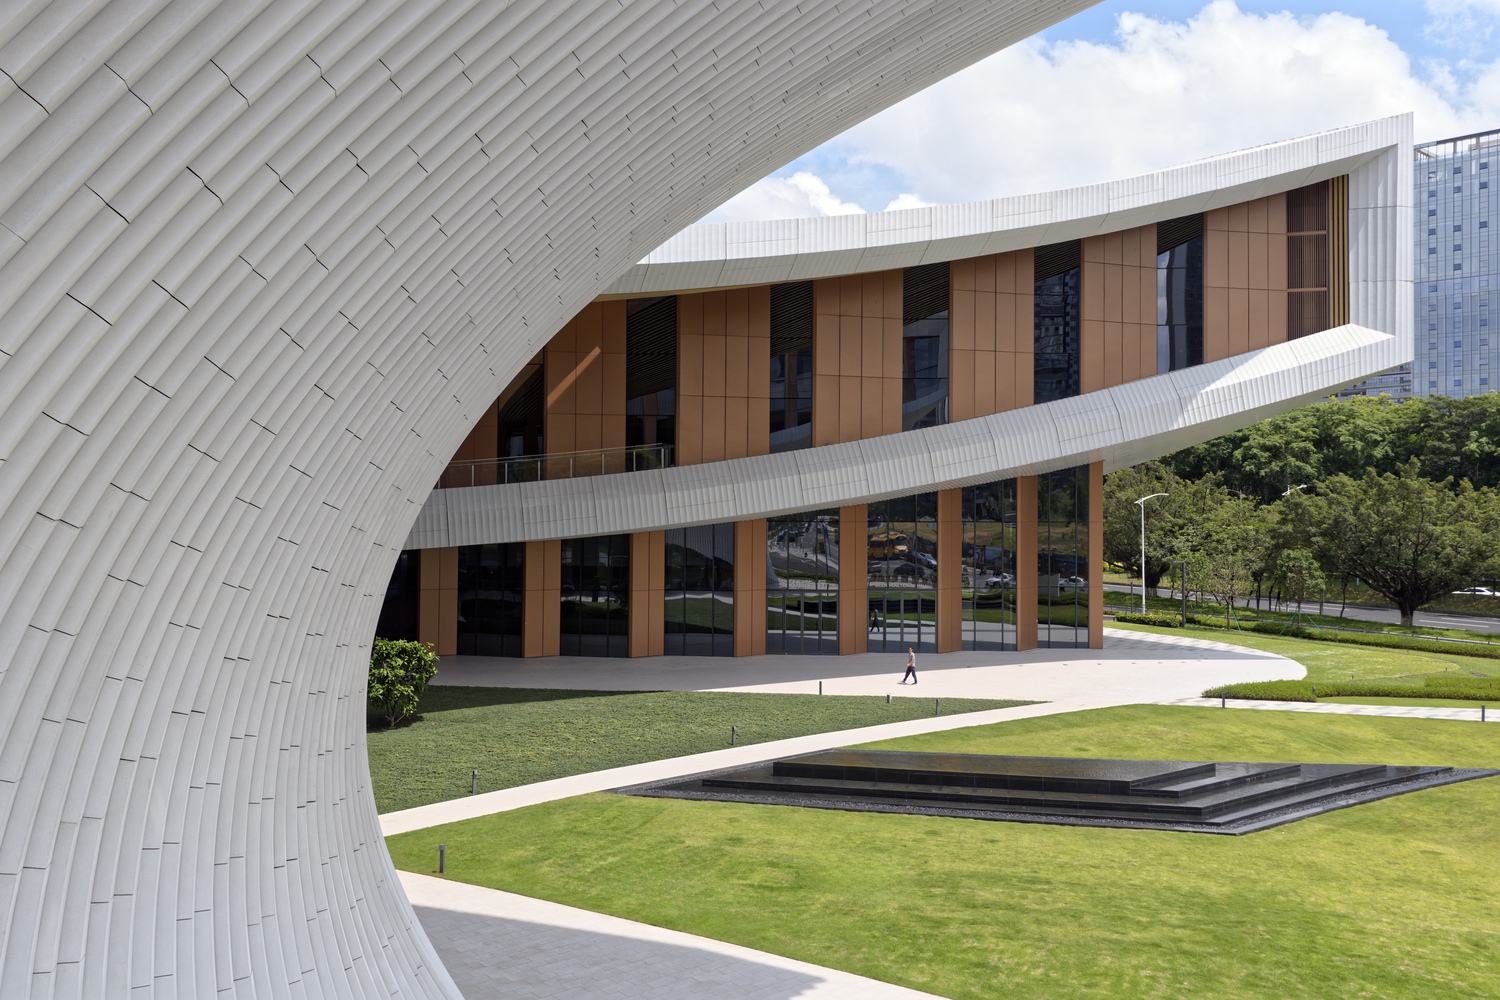
Prefabricated aluminium soffits and roof panels feature a light grey opalescent finish to minimize solar heat gain at the centre's low-latitude location.
Its interiors incorporate aluminium and glass-reinforced gypsum for low maintenance operations while extending the building's life-cycle and reducing embodied carbon.
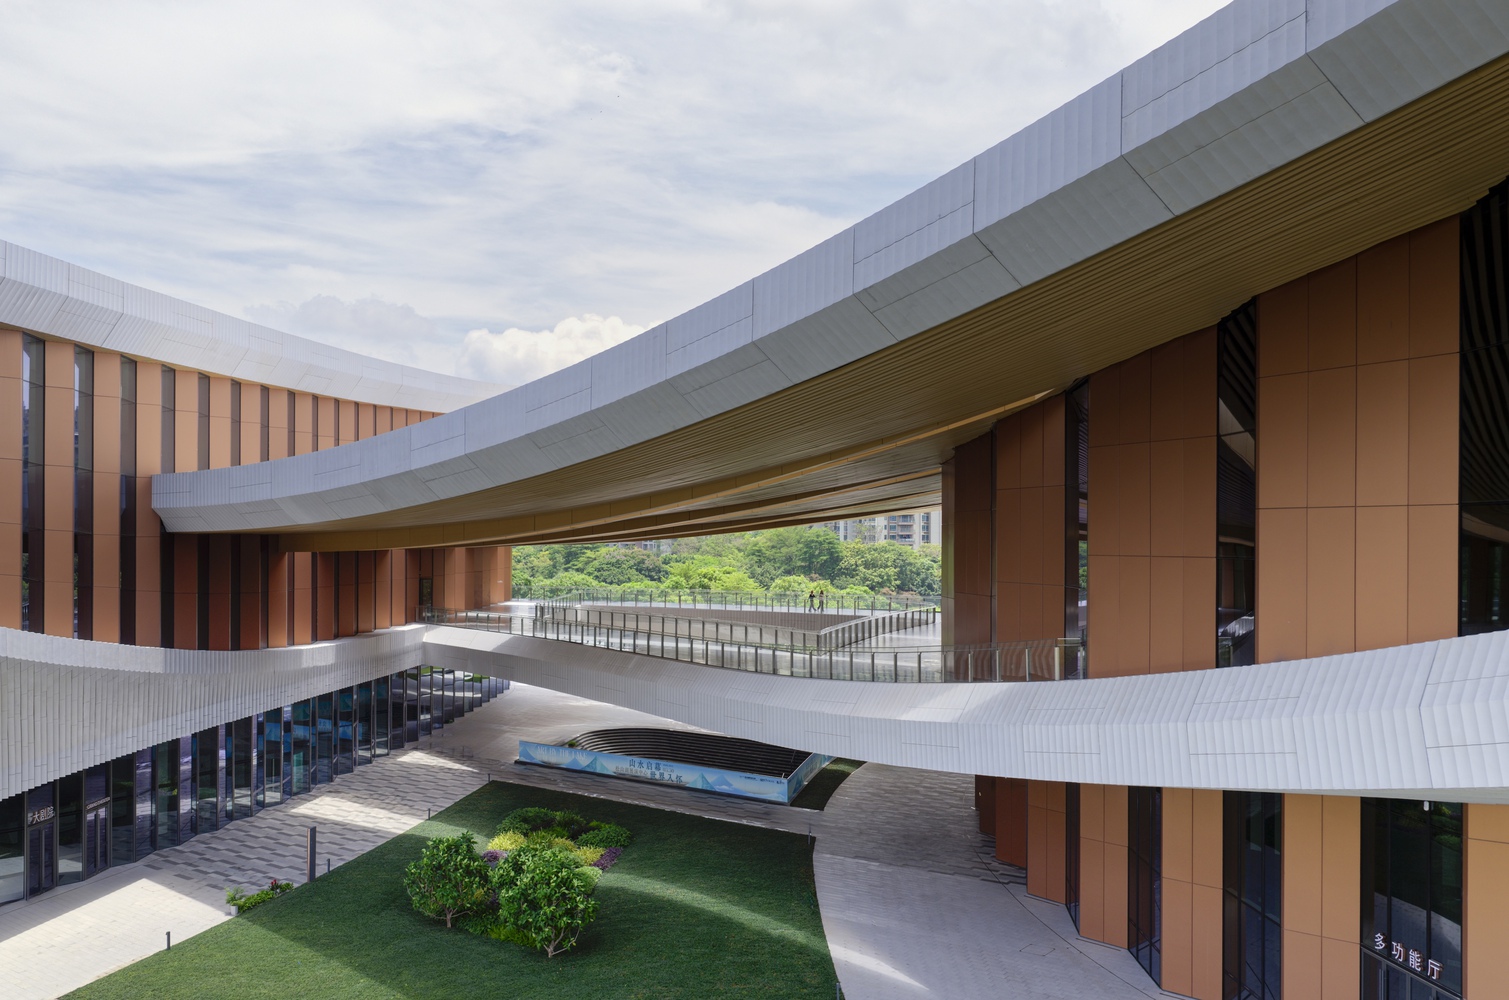
High-Performance façades and intelligent HVAC building management systems provide optimal operational efficiencies.
The centre's roof includes photovoltaic arrays and rainwater harvesting to generate on-site renewable energy and reduce water consumption.
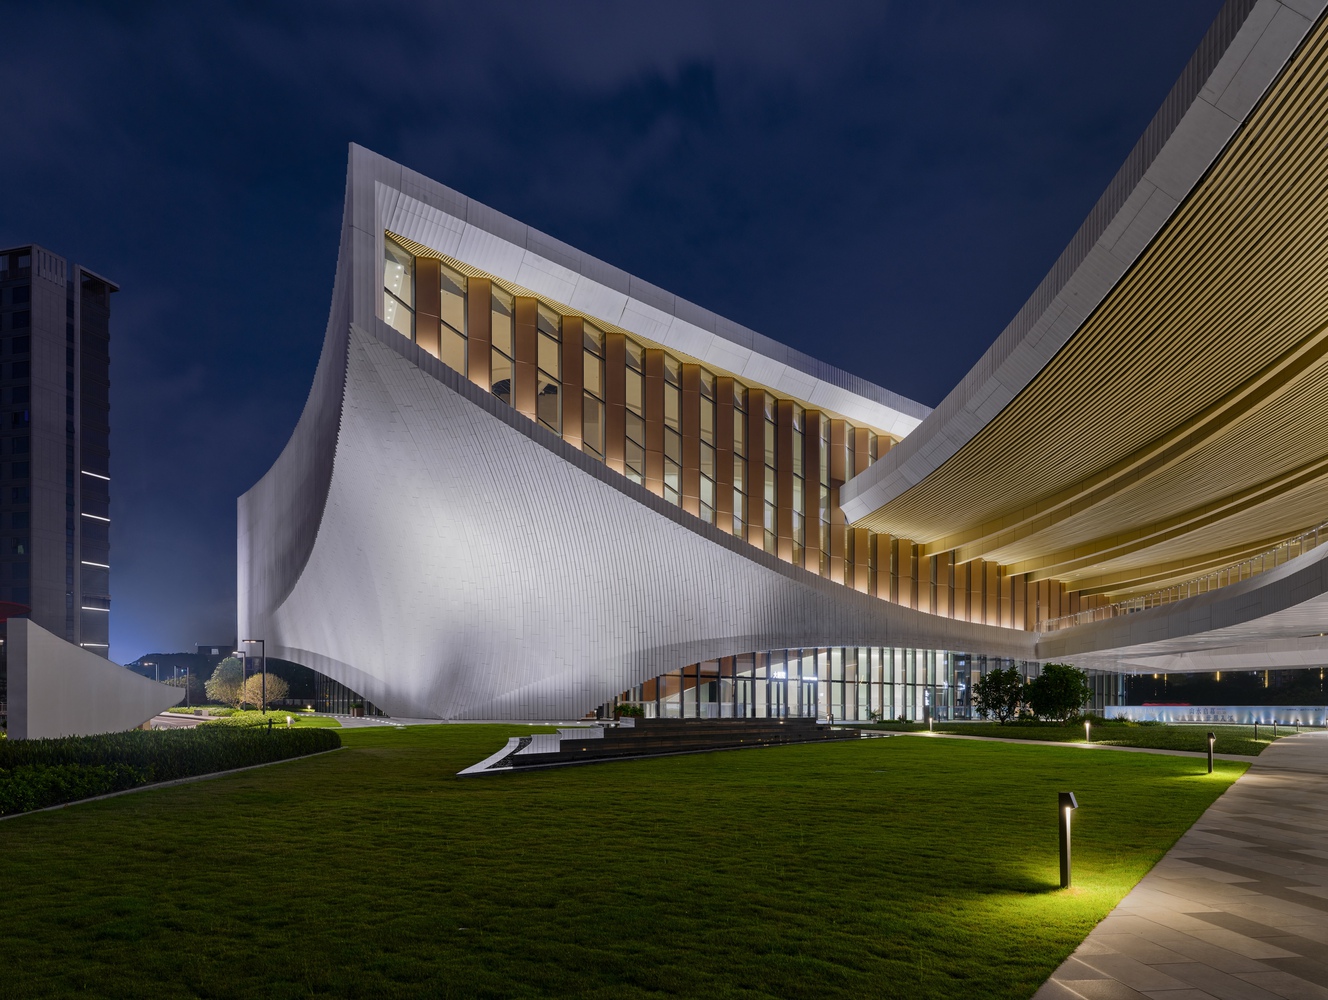
The sheltered public plaza, garden terraces, and waterfront park combine permeable surfaces and re-planted wetlands to mitigate flood risk and enhance local biodiversity.