Spa Complex Moon2
SPA COMPLEX MOON2
Architectural Studio Chado
ARCHITECTS
Architectural Studio Chado
LEAD ARCHITECTS
Evgeny Zadorozhniy, Karolina Sholokhova, Anna Drevinskaya
PHOTOGRAPHS
Nikita Subbotin
AREA
260 m²
YEAR
2012
LOCATION
Arkhyz, Russia
CATEGORY
Hospitality Architecture
English description provided by the architects.
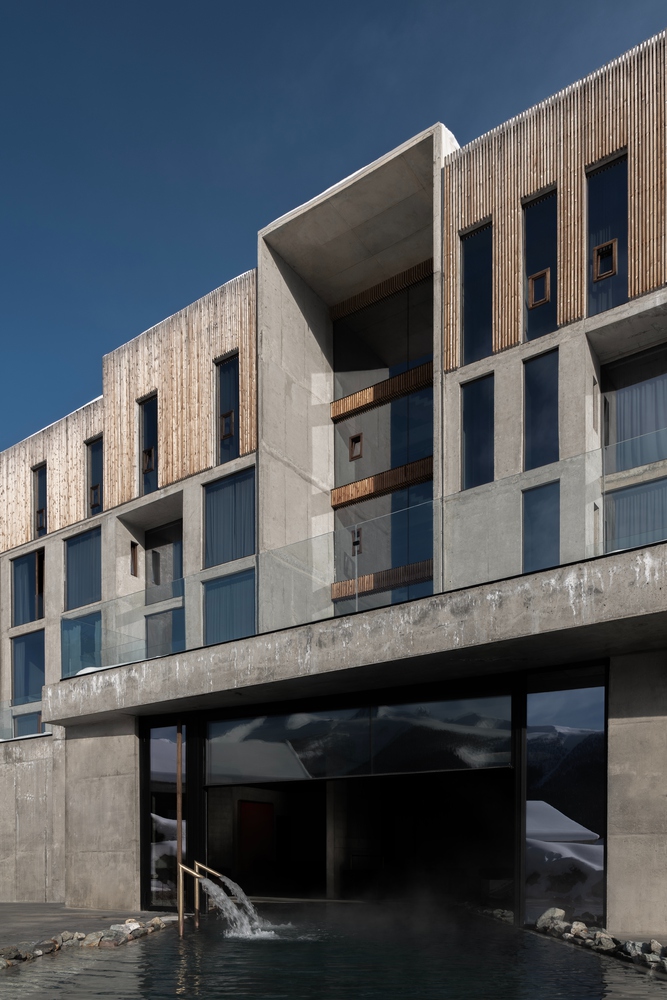
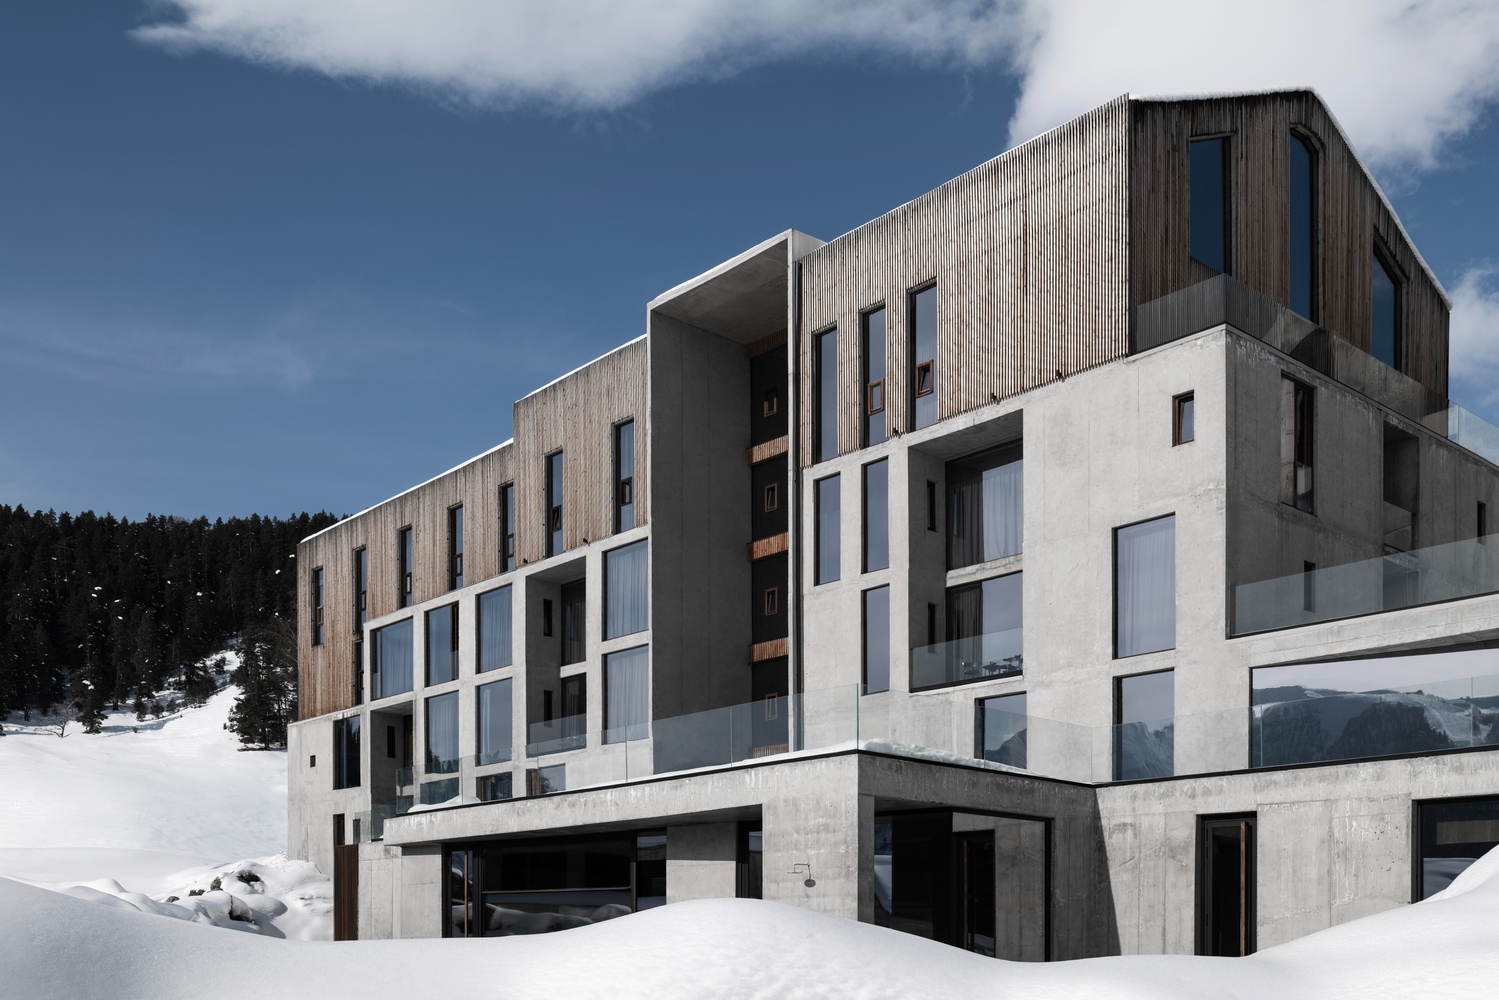
The SPA complex of the Moon2 hotel is integrated into the main building volume and continues its architectural concept — a space born from material and context.
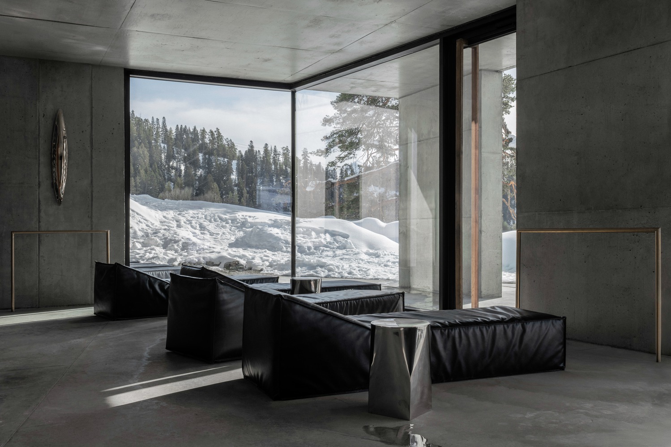
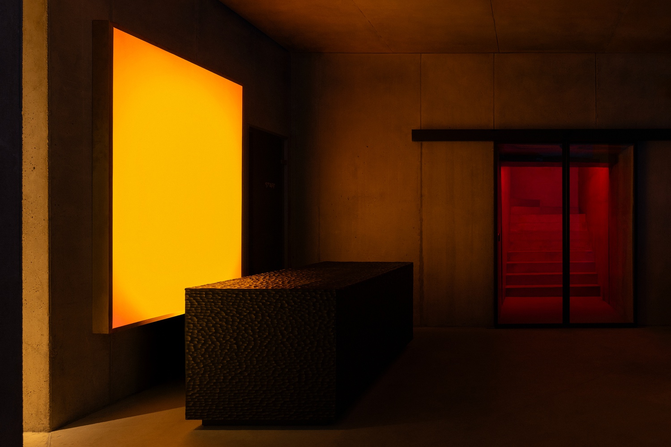
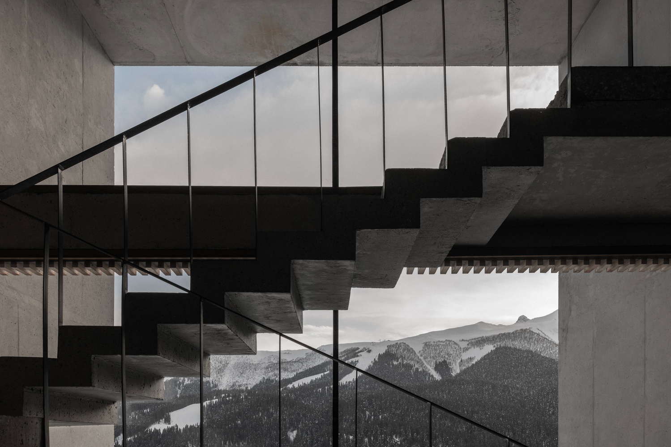
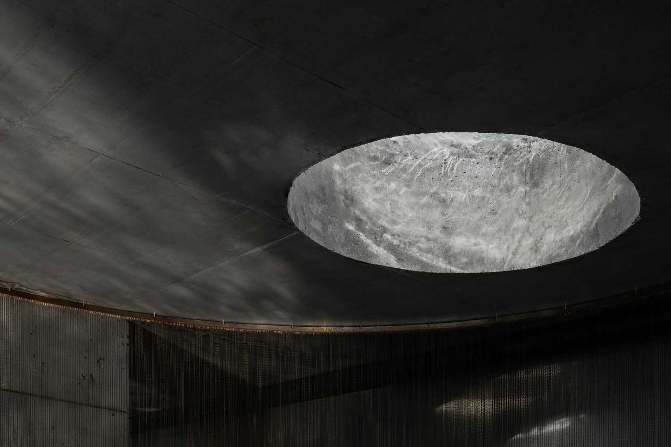
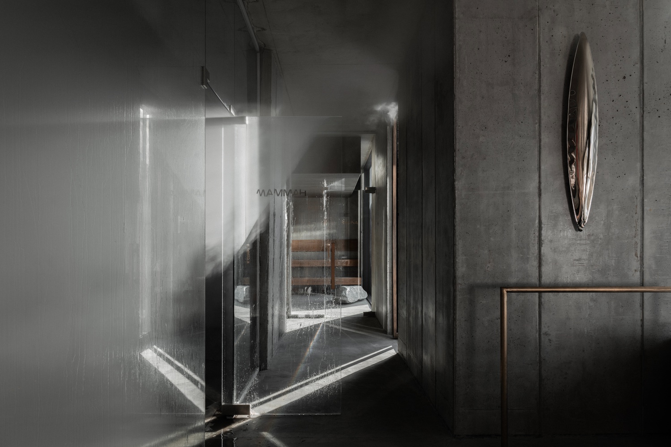
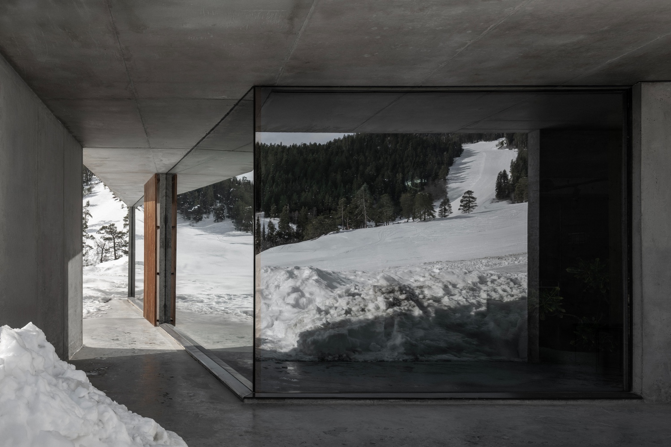
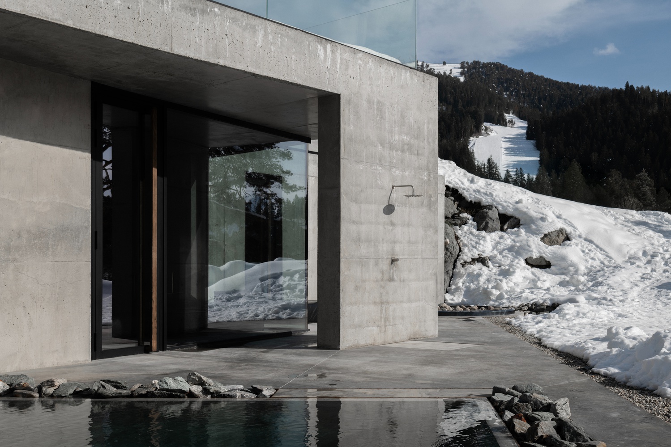
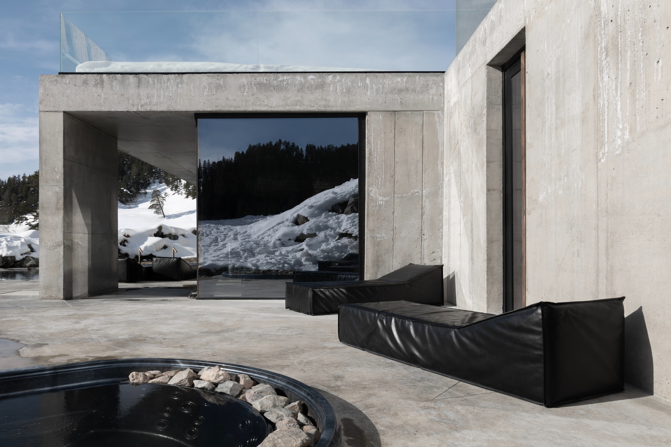
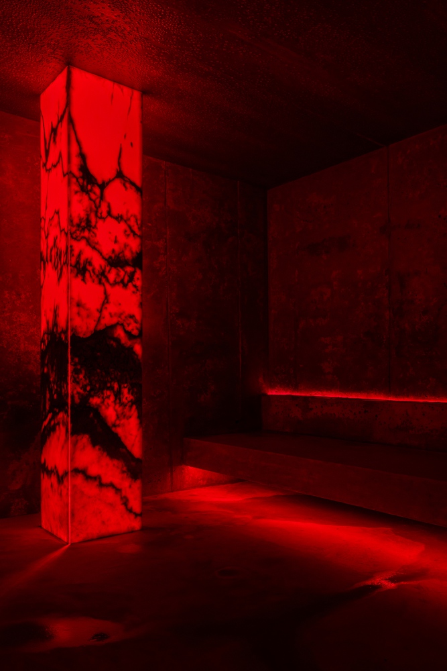
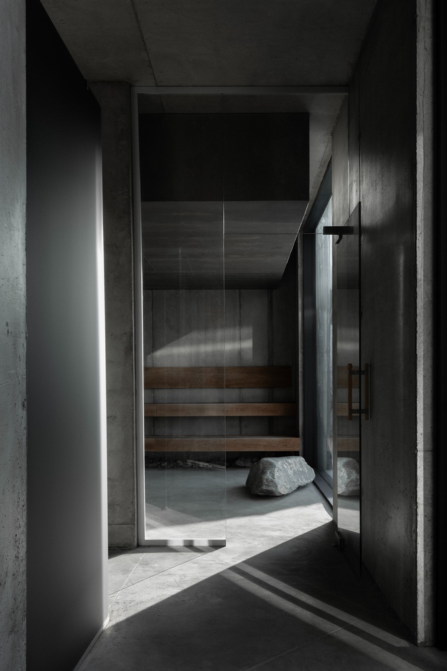
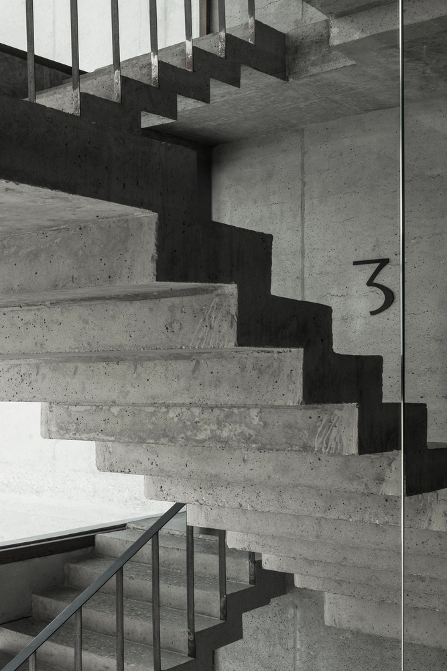
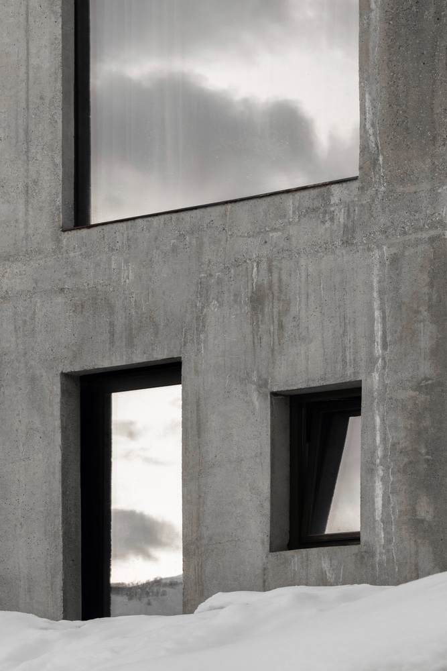
The interiors are entirely made of concrete that is perceived as natural stone. Its texture and ductility create a sense of solidity and connection to the surrounding mountain landscape, bringing humans closer to nature.
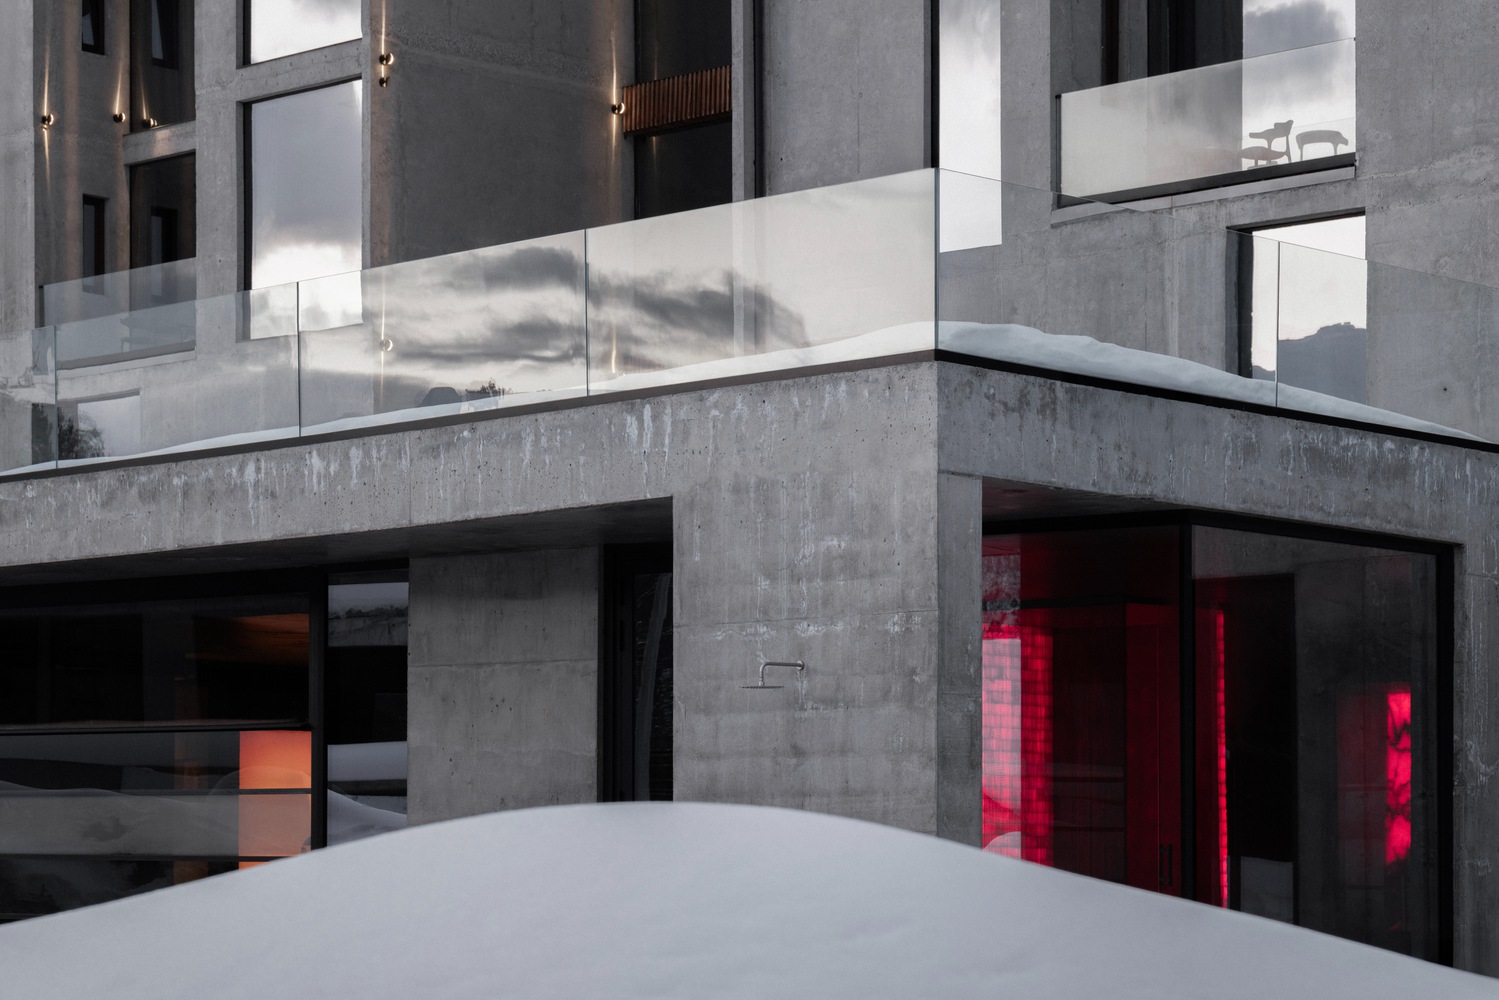
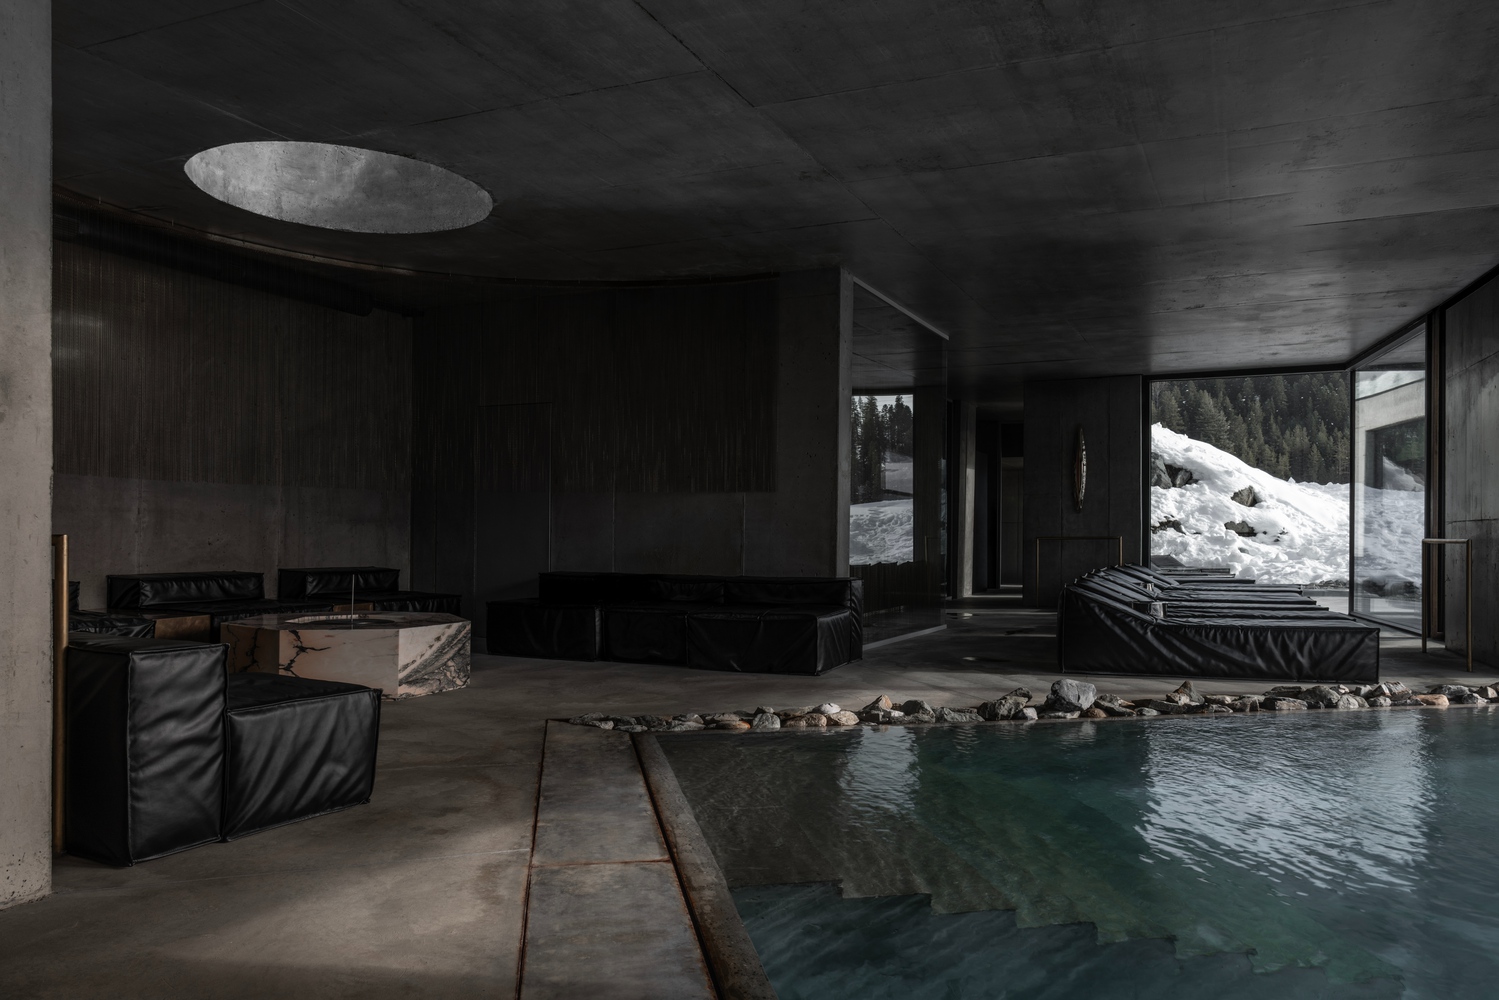
The space is designed with maximum laconicism: the furniture here is practically absent, and the architecture itself shapes the interior environment. Light, proportions, and material become the main tools creating the atmosphere.
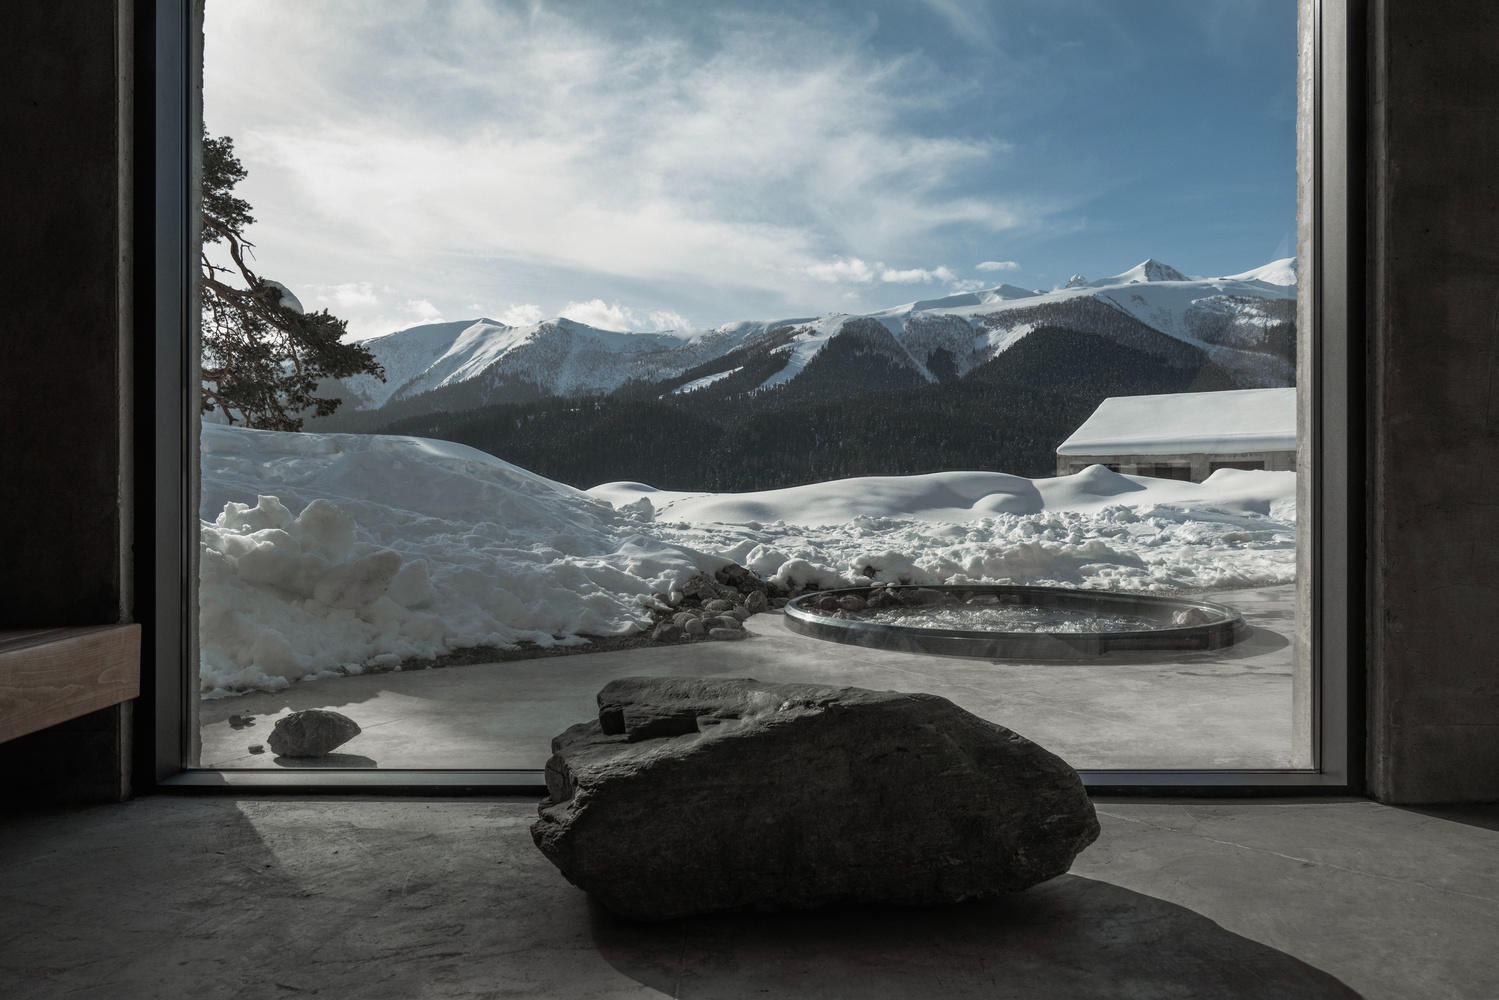
A key emphasis is placed on large stained-glass windows that open views toward the mountains. Interior and exterior spaces visually merge, strengthening the feeling of calmness and immersion in the natural context.
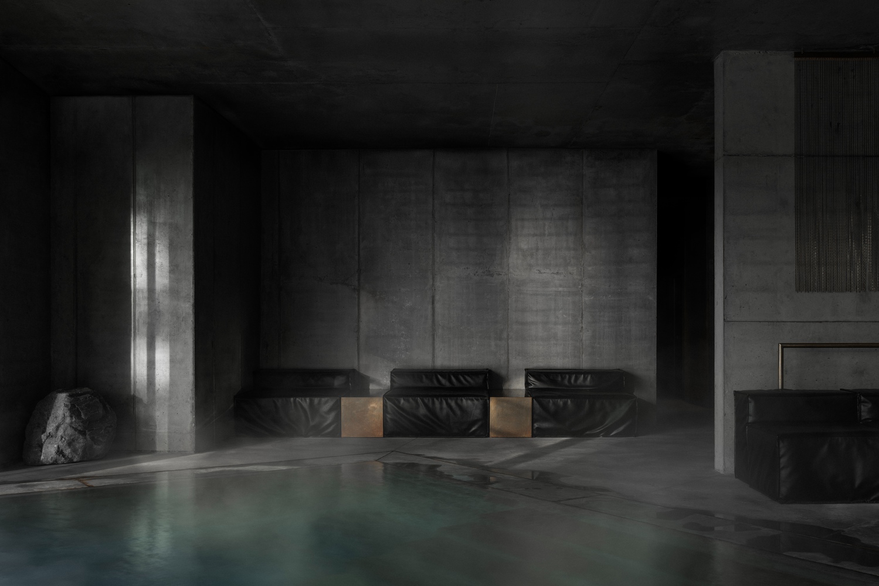
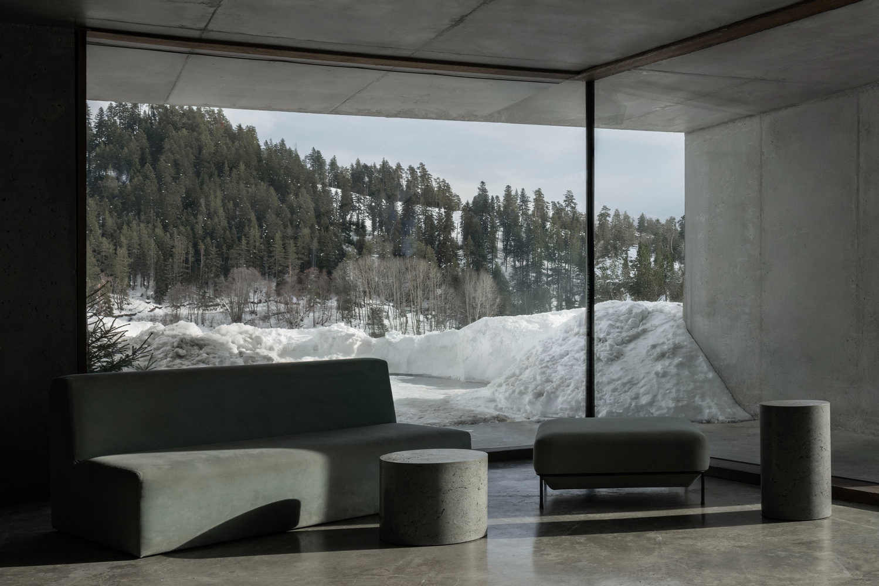
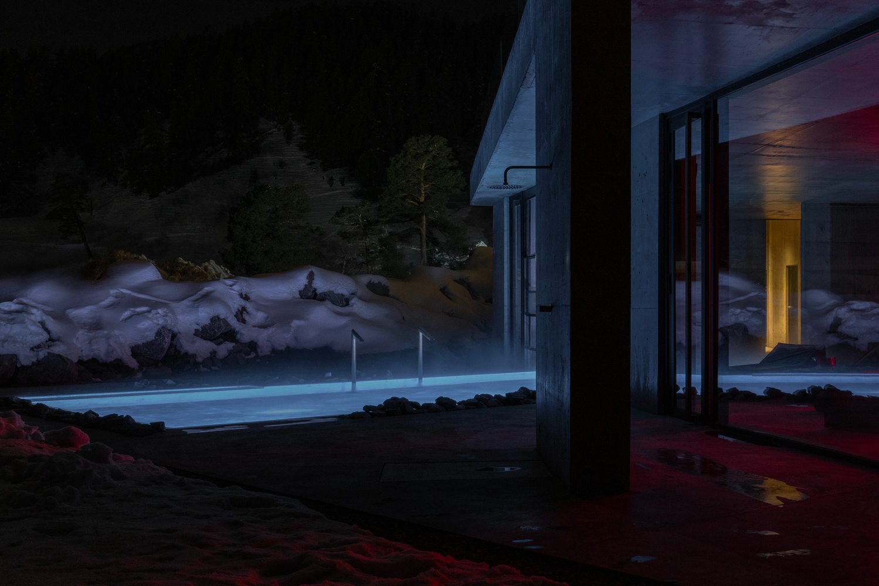
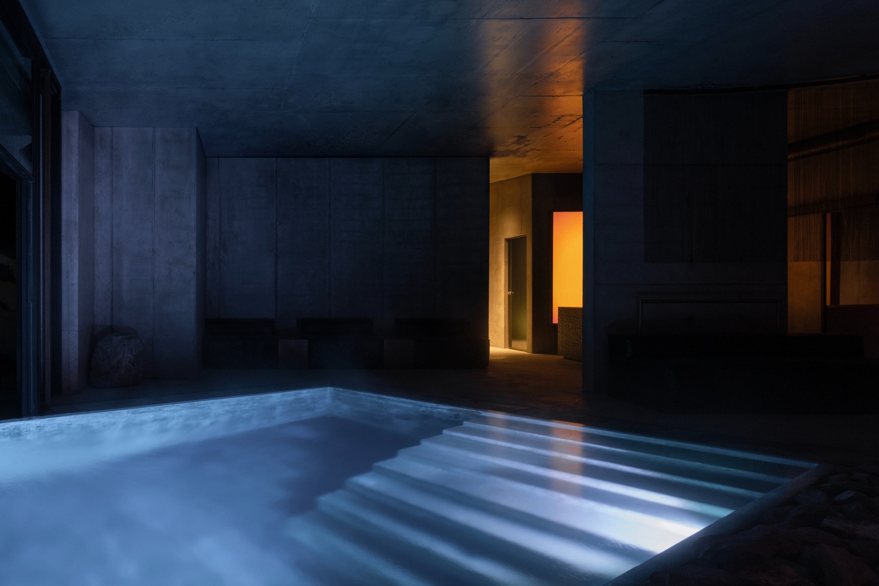
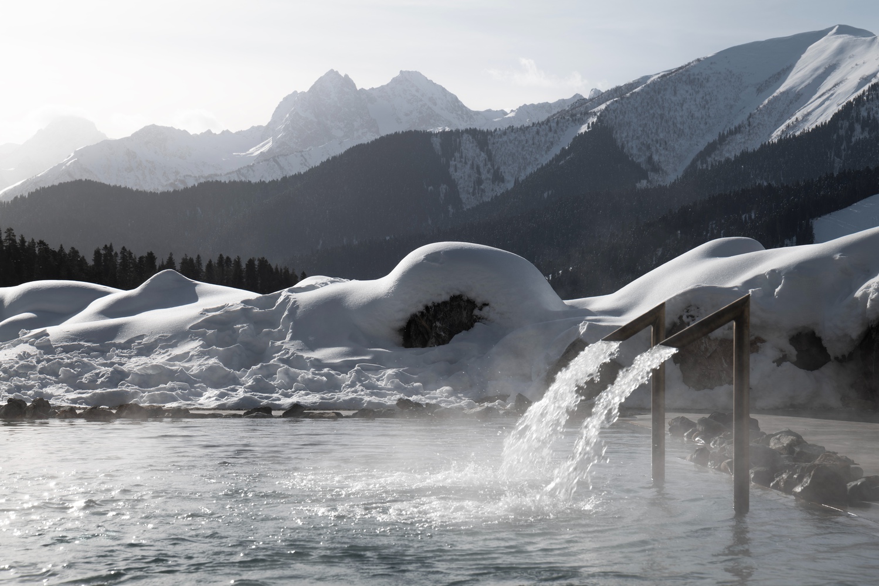
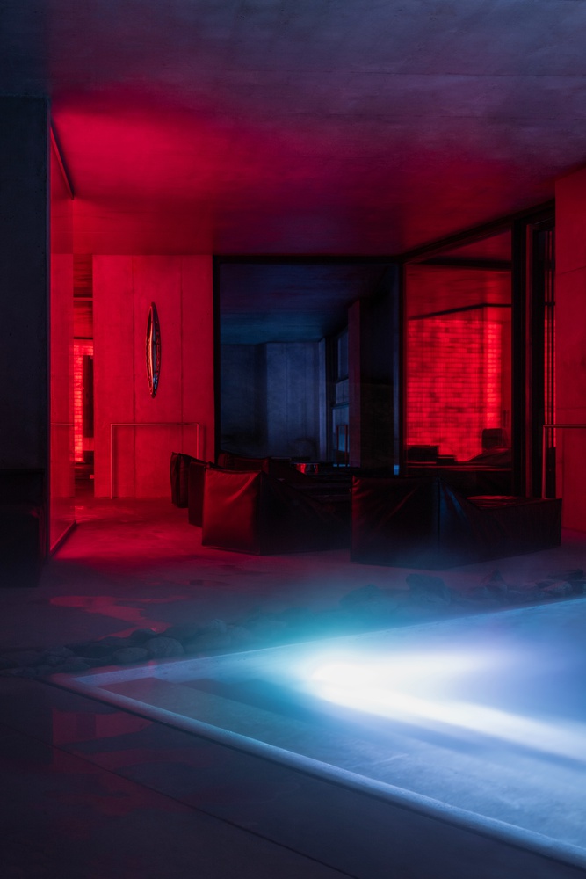
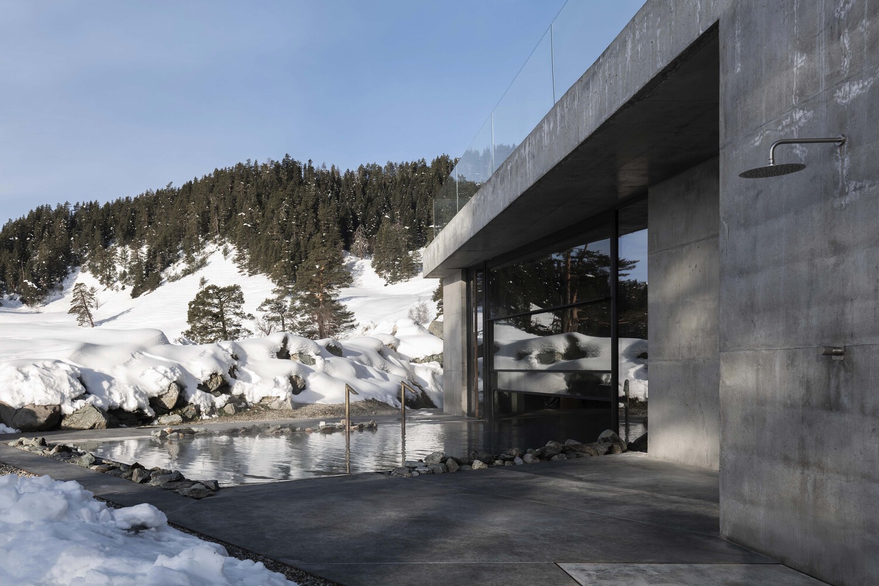
The pool is made of concrete and is perceived as a bowl carved into rock — a natural continuation of architecture and landscape.
It is located at the boundary between interior and exterior space: one part lies inside, the other outside, and only the opening stained glass gently separates these two environments, allowing them to flow into each other.