Ecopark Ciénaga De Mallorquín
ECOPARK CIÉNAGA DE MALLORQUÍN
DEB, El Equipo Mazzanti
ARCHITECTS
DEB, El Equipo Mazzanti
CREATIVE DIRECTORS
Francisco Ricardo Marino, Giancarlo Mazzanti
COLLABORATORS
Edubar
ELECTRIC DESIGN & LIGHTING
Rpb
STRUCTURAL DESIGN
Estructuras Sostenibles
CONSTRUCTION
Ticom, Consorcio Jco Mallorquín
HVAC
José Solano, AP Ingeniería, Sinth, Agr, Ingeniería & Planeación, Pimas, Oleb, Construsuelos, Mb Ingeniería
MANUFACTURERS
Taller de Ensamble
TEXT & PHOTOGRAPHY
Mónica Barreneche
AREA
61 m²
DEVELOPER
Alcaldía De Barranquilla
LOCATION
Barranquilla, Colombia
CATEGORY
Public Space, Park
English description provided by the architects.
A park that protects, connects, and reveals: the Ciénaga de Mallorquín emerges as a living frontier between city and nature.
At the liquid threshold where the Magdalena River dissolves into the Caribbean, Barranquilla rediscovers its natural landscape through a project unprecedented in Colombia: The Ecopark Ciénaga de Mallorquín, designed by DEB and El Equipo Mazzanti.
Commissioned by the city in 2019 as part of the Integral Recovery Plan for the wetland, the park was born with a double mission: to safeguard mangroves from urban encroachment while opening a new public horizon for life with nature.
Conceived as a protective edge, the ecopark acts both as barrier and invitation—halting the spread of informal settlements yet unfolding as a civic front along the water.
Extending the logic of the city’s Gran Malecón and Puerto Mocho, the park asserts its own identity, one that celebrates nature through architecture. Its pathways echo the traces of generations of fishermen, re-stitching the bond between city, water, and shore.
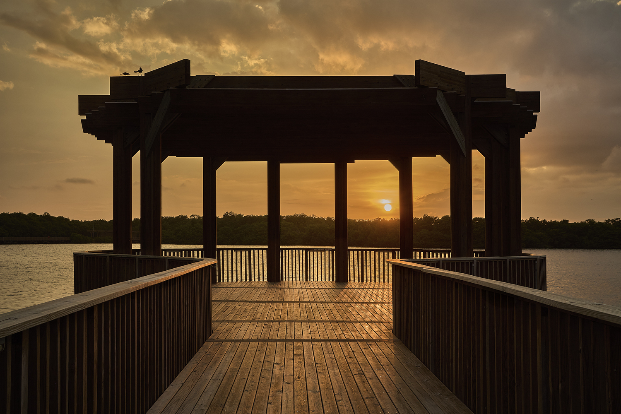
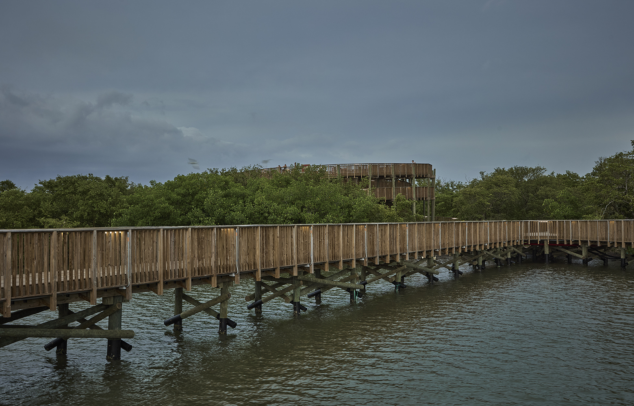
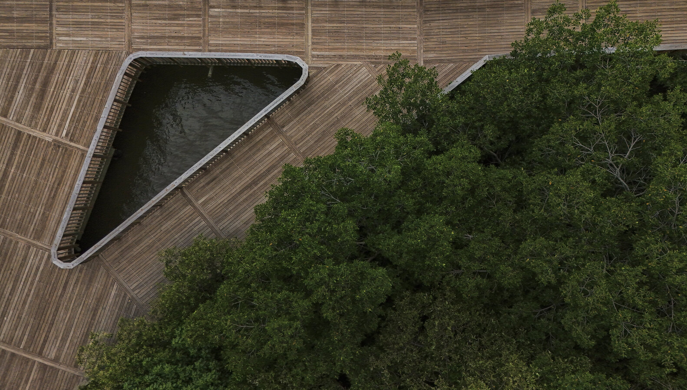
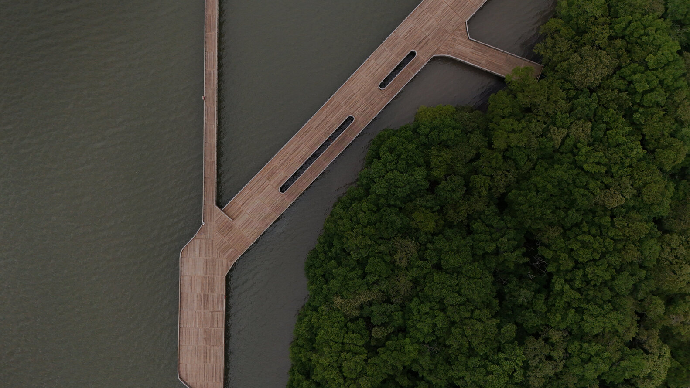
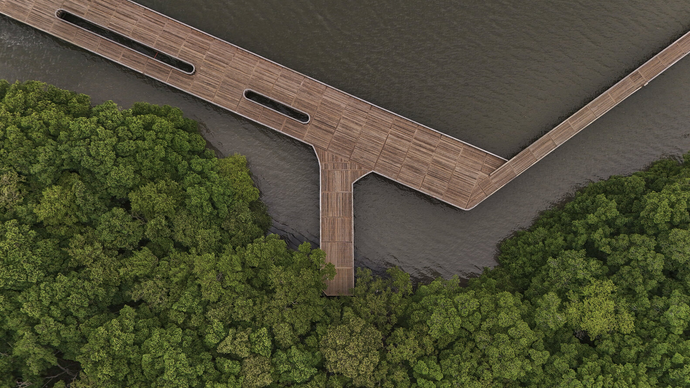
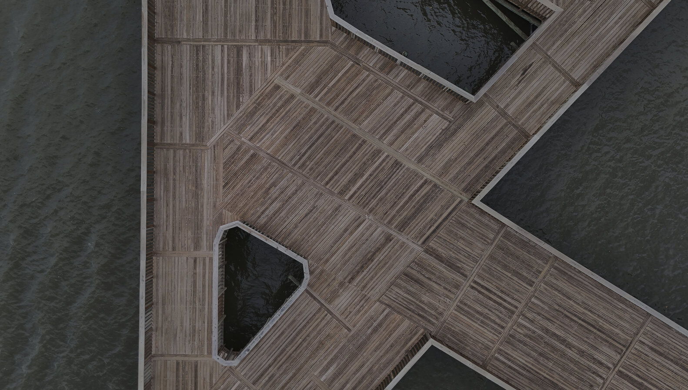
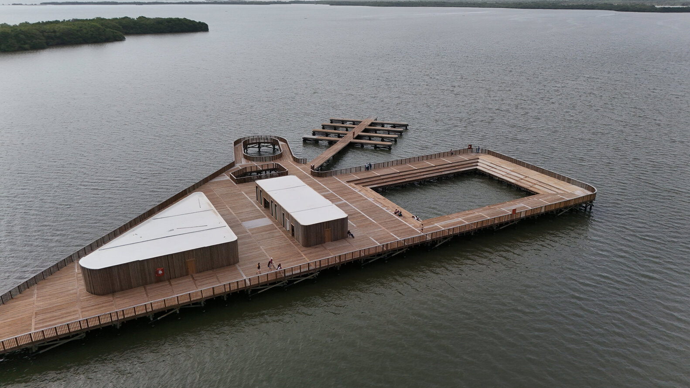
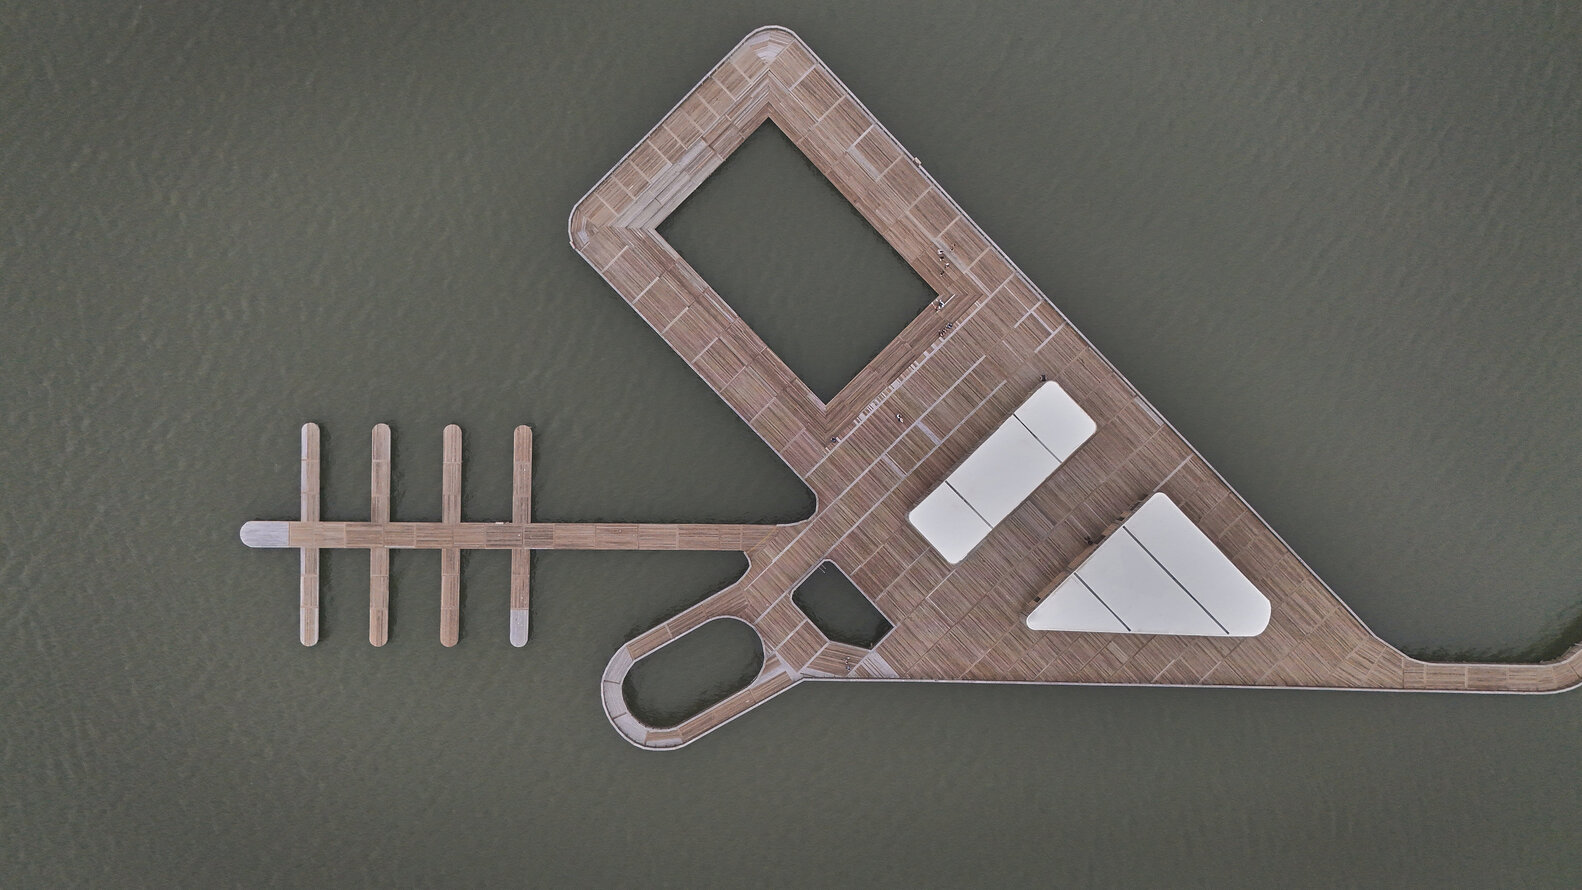
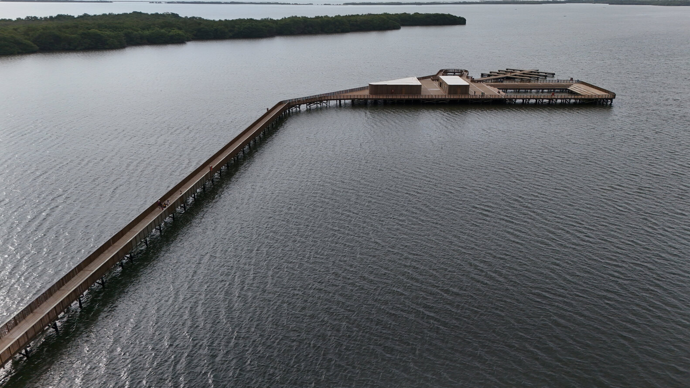
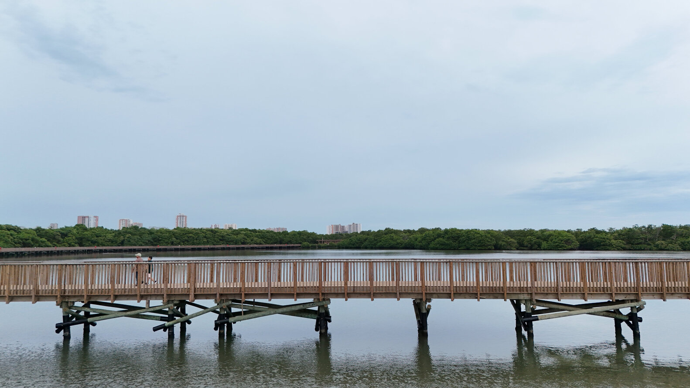
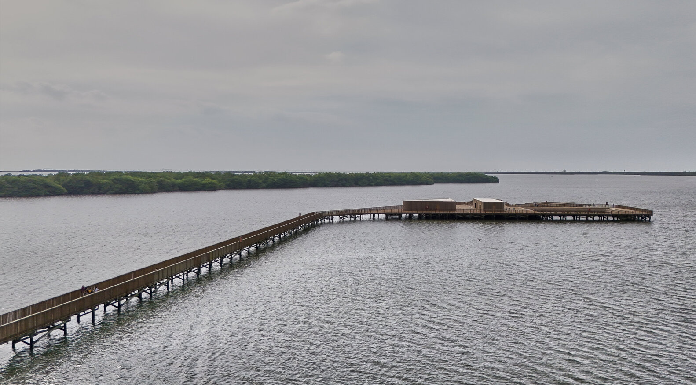
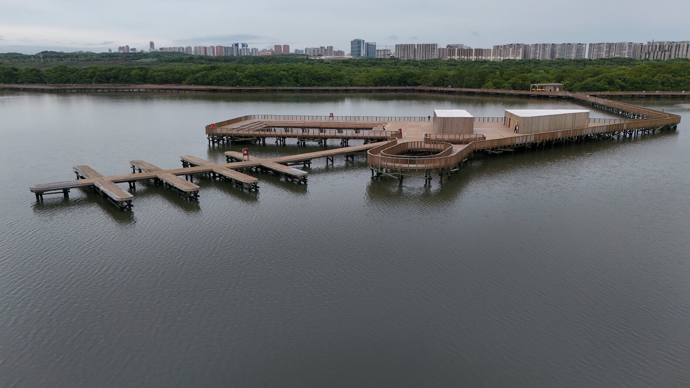
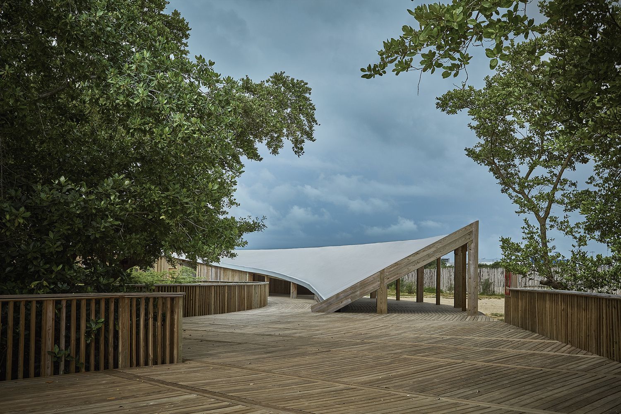
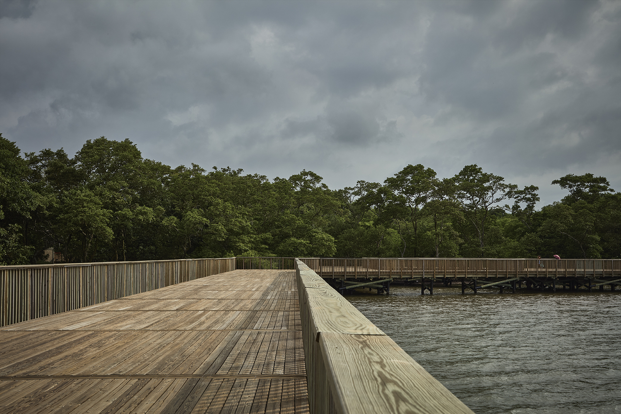
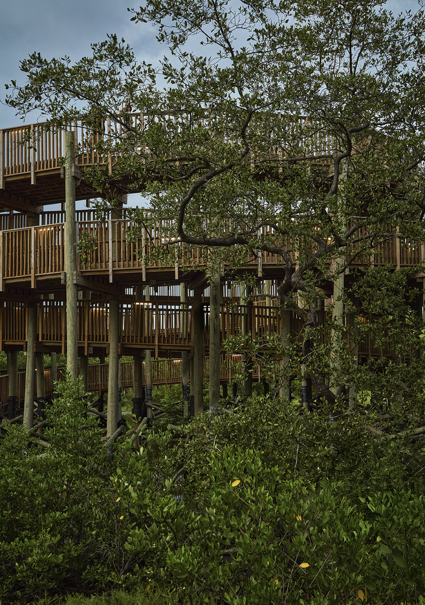
Stretching over seven kilometers, the project choreographs a sequence of architectural gestures that propose new ways of inhabiting the ecosystem. Boardwalks and stilted structures recall the tangle of mangrove roots, offering the uncanny sensation of walking through an amphibian forest.
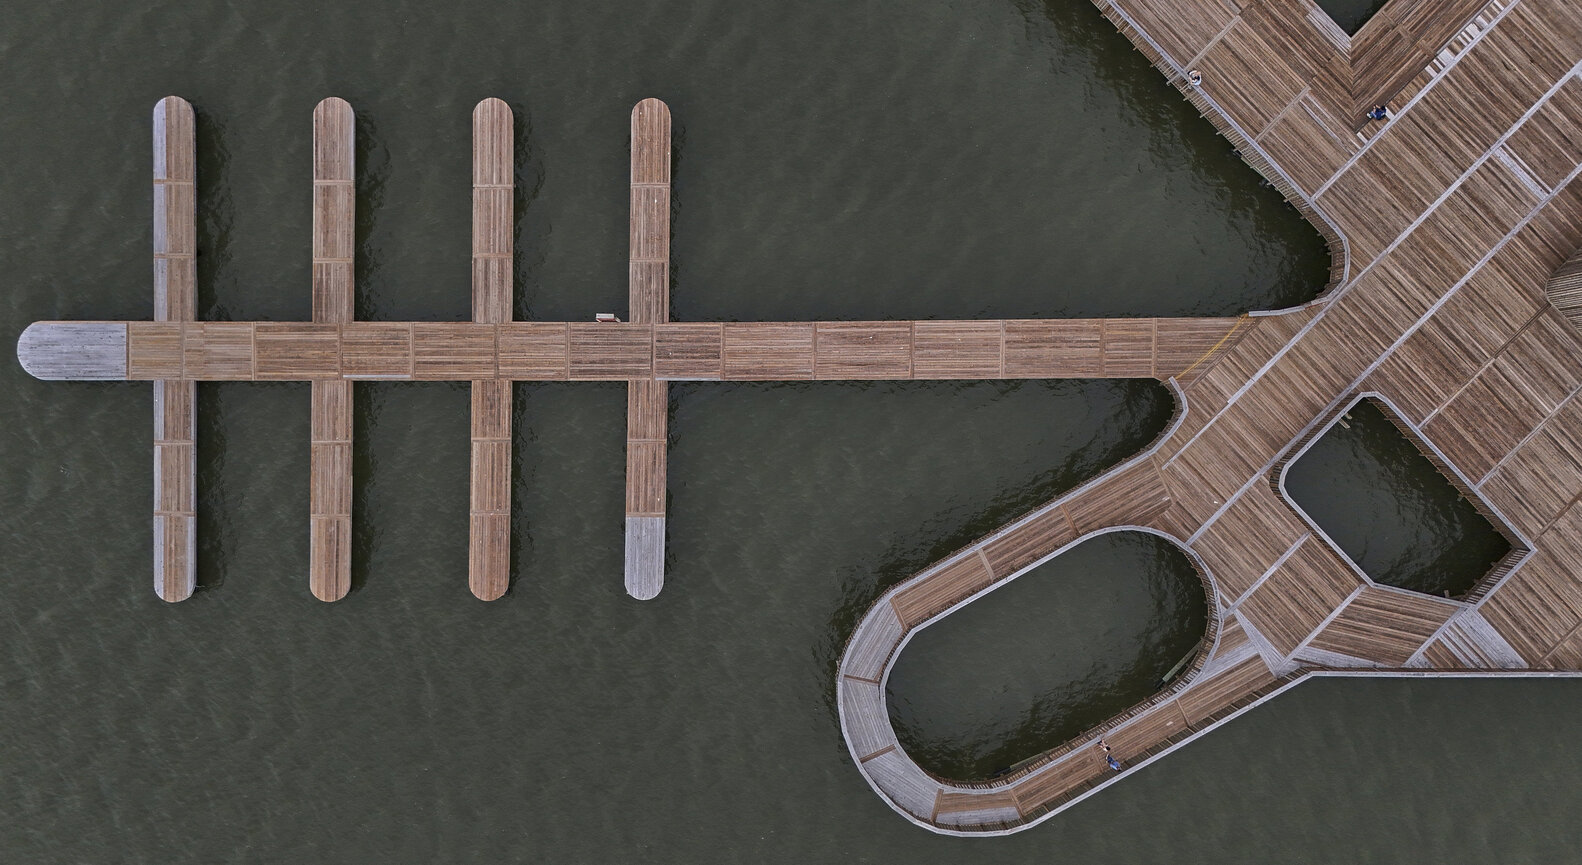
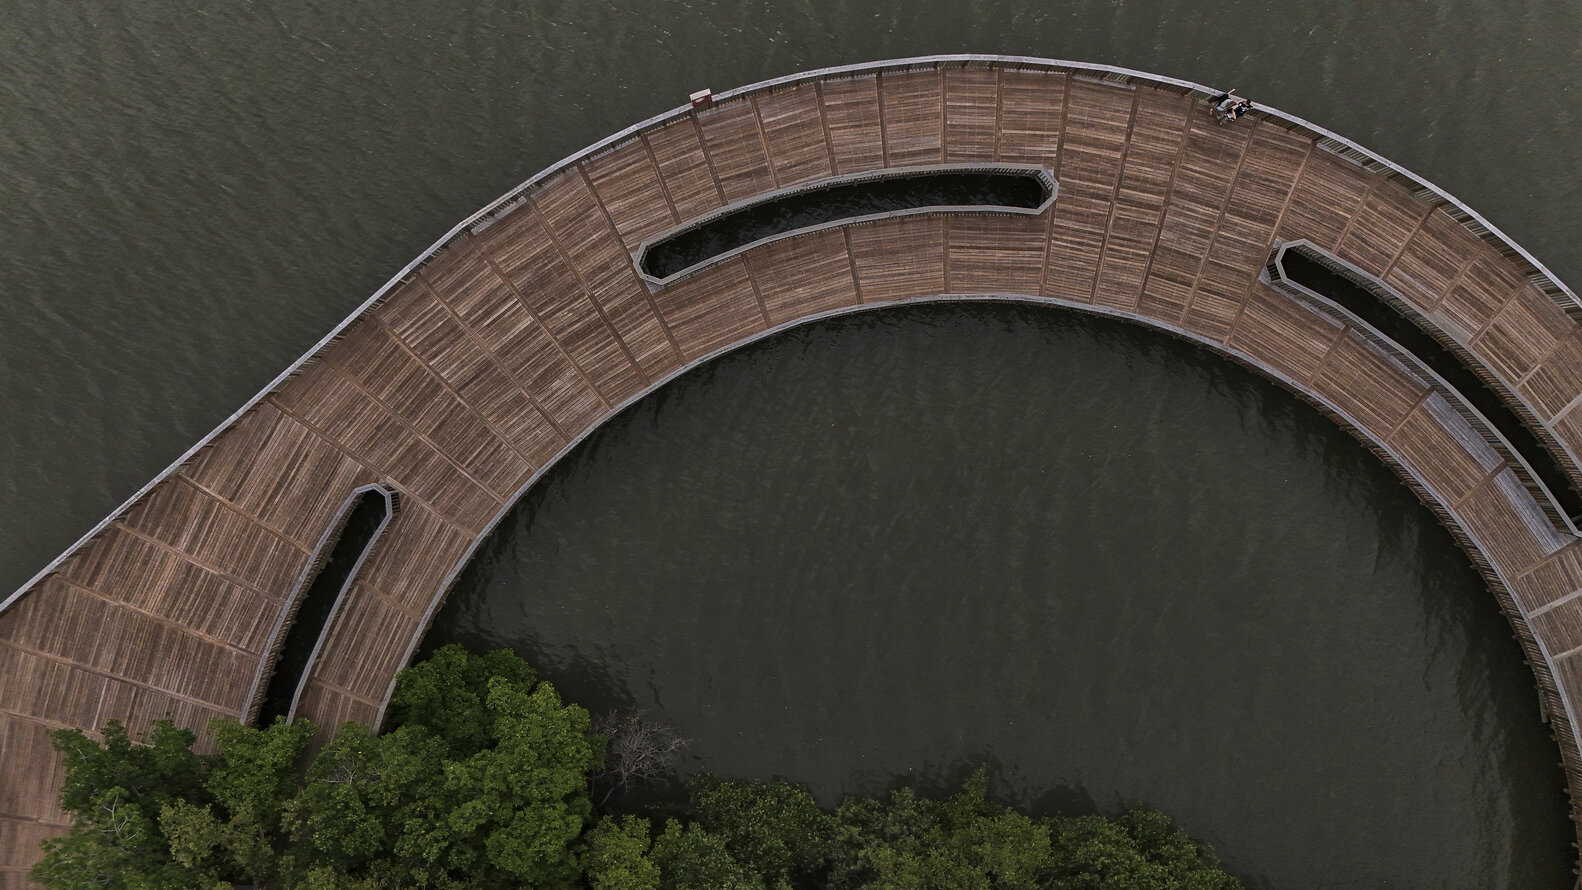
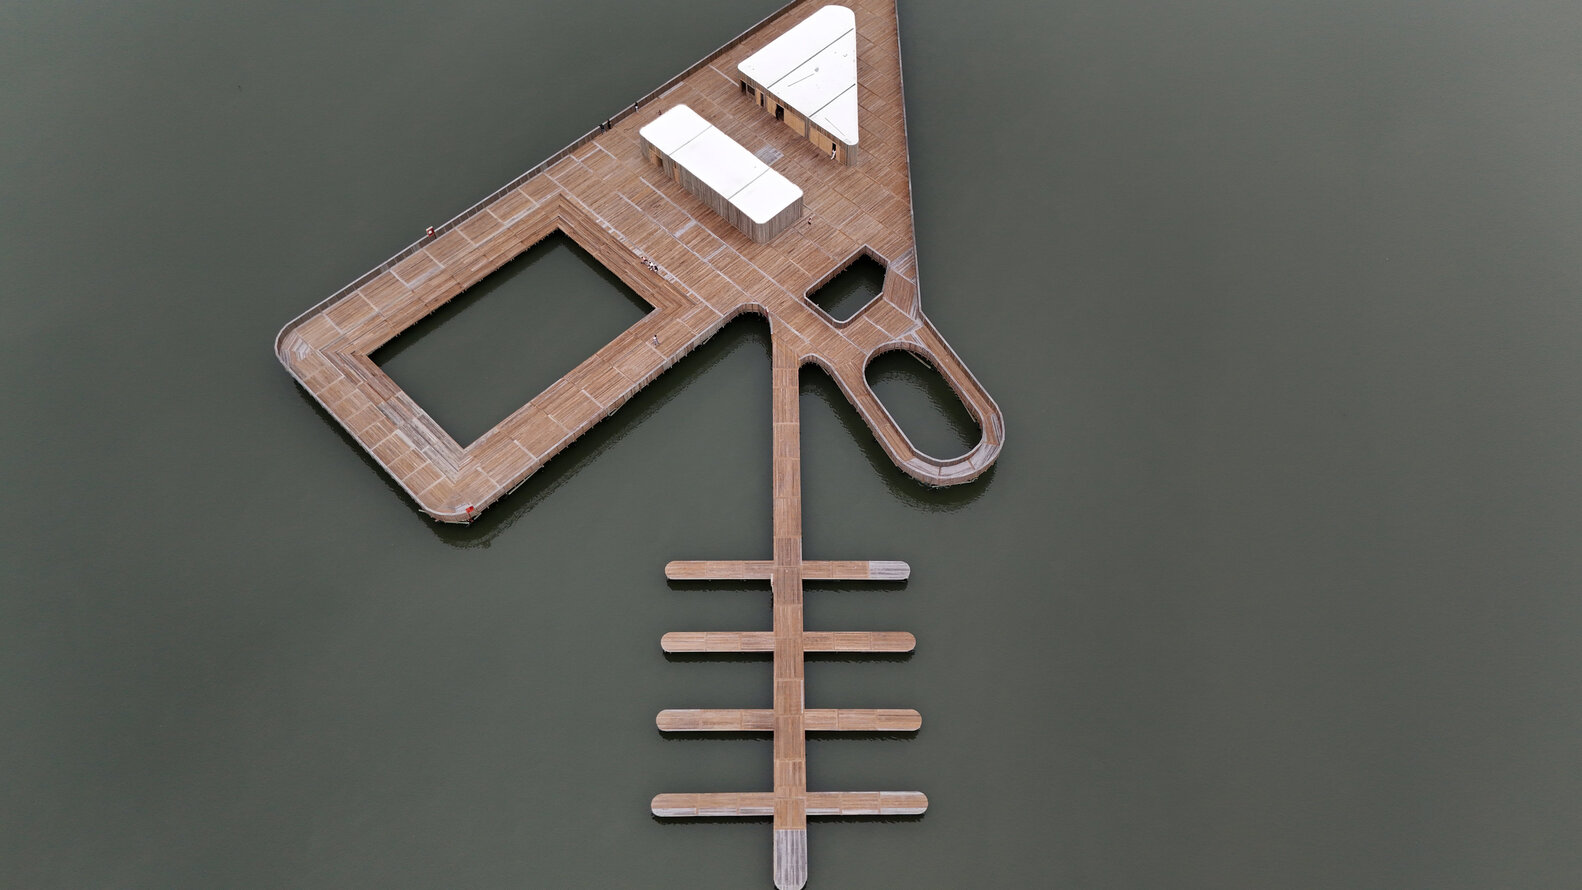
Floating platforms—ranging from four to eighteen meters in diameter—double as green islands for cultural and community events.
Pilotis plazas accommodate trade and leisure, while a pier with a natural pool, fed by filtered water from the wetland, invites visitors to swim, swing in hammocks, or set off on small boat tours.
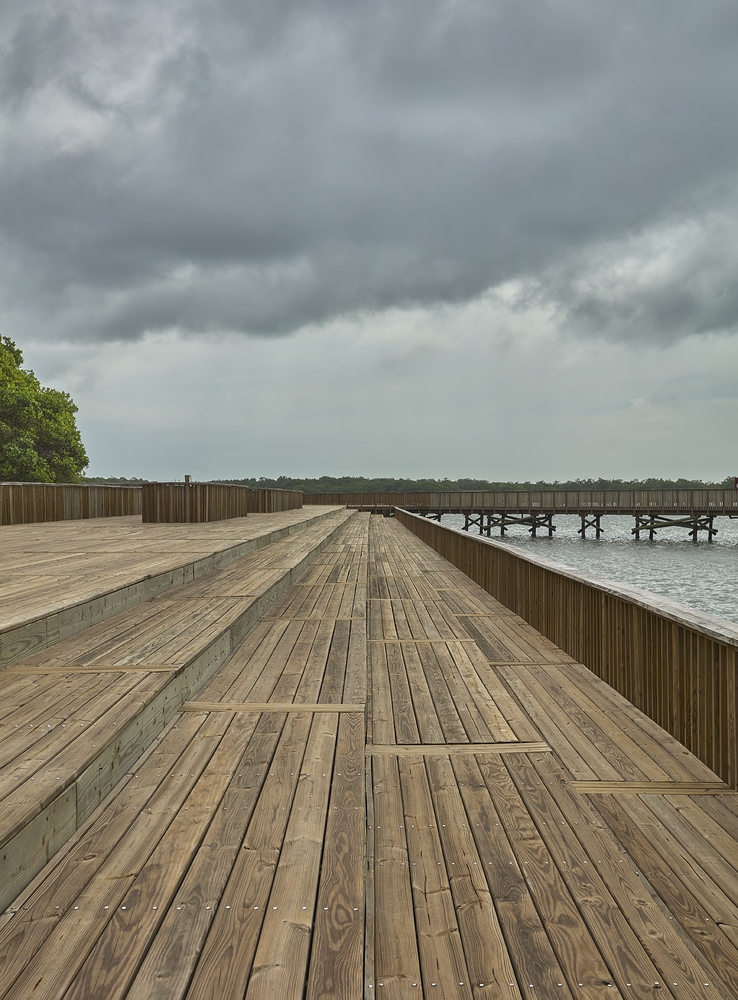
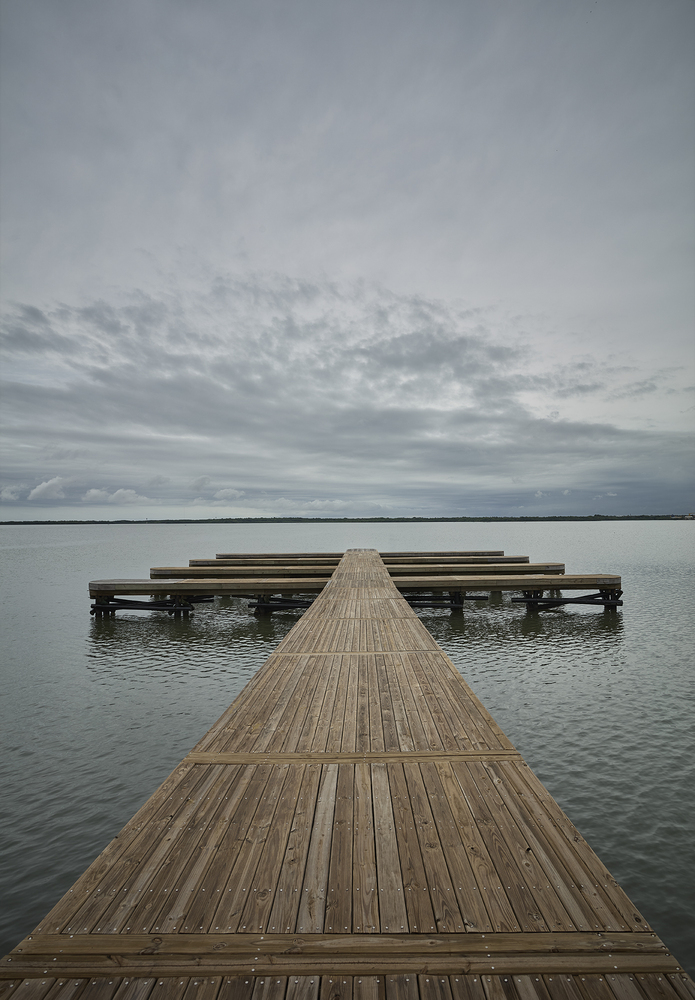
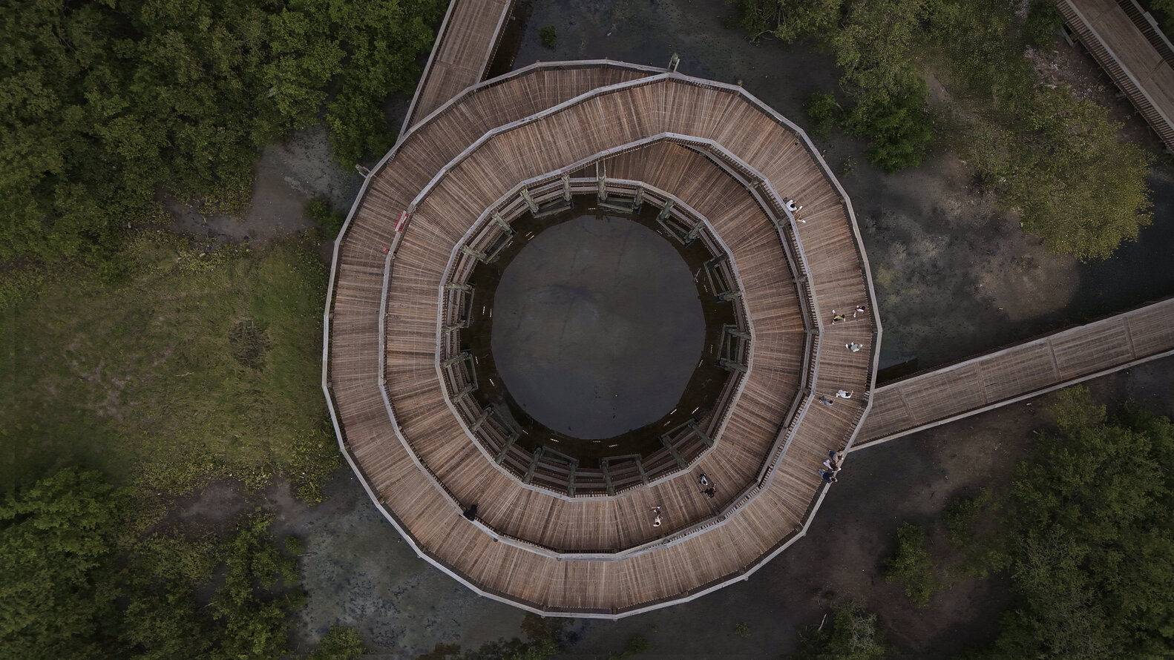
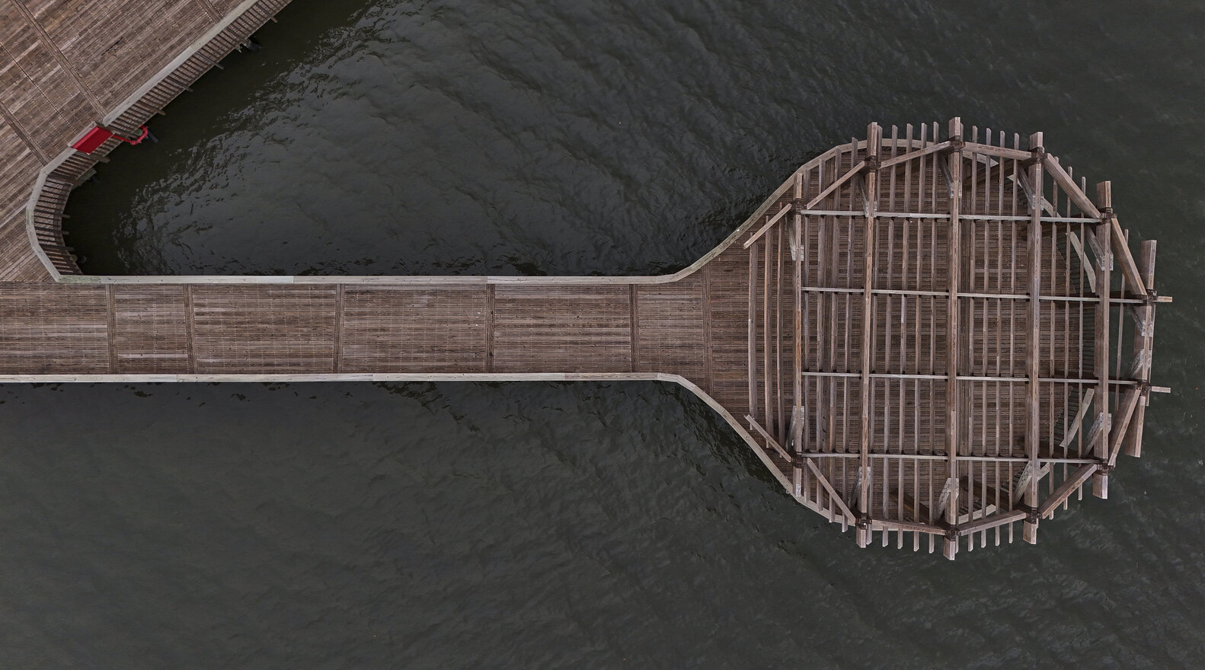
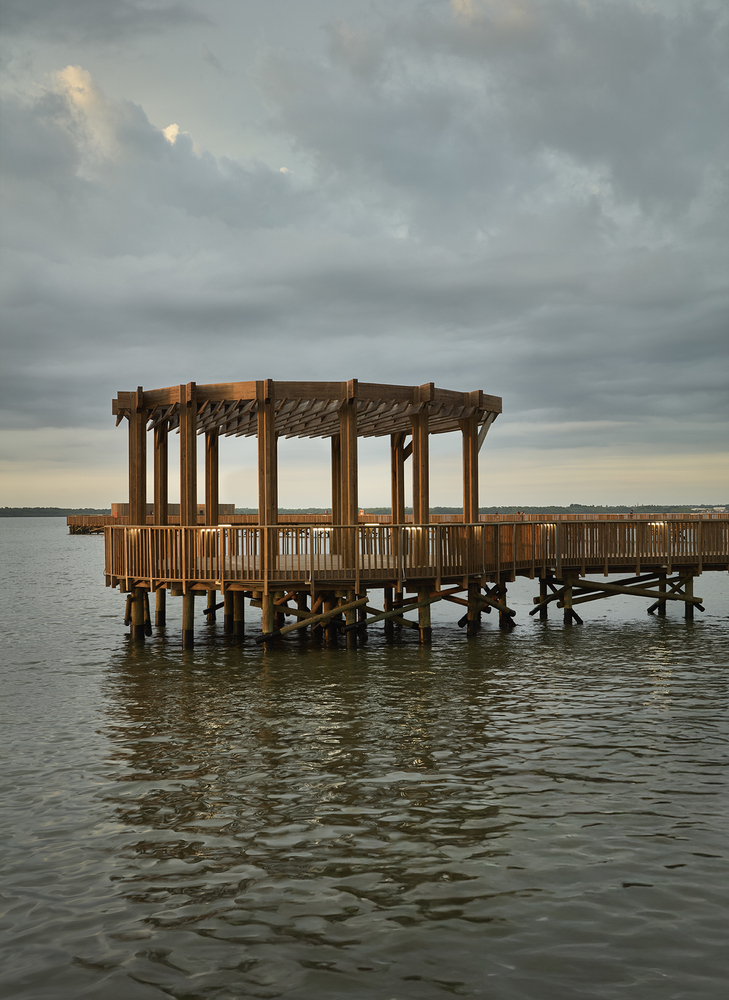
The journey culminates in a great circular pavilion above the water, housing the Simón Bolívar University’s biological research center alongside restaurants and cultural venues.
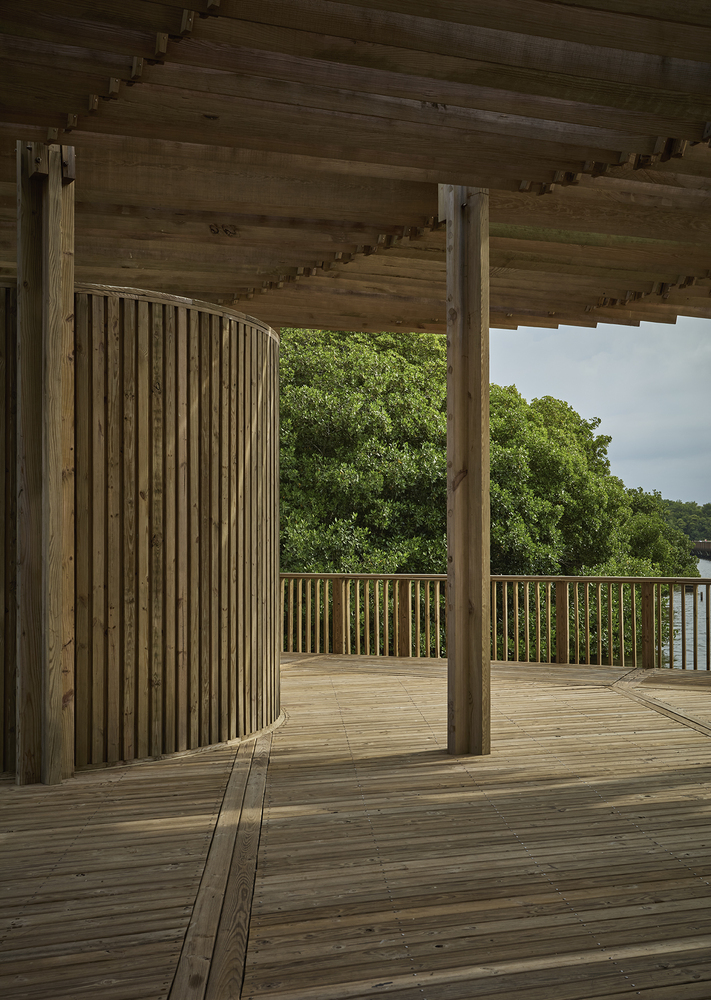
Materiality was decisive. By mandate of the regional environmental authority, no concrete could be used. The architects turned to immunized wood, driven deep into the shifting terrain with piles of up to 45 meters.
With minimal upkeep—sanding, anchorage protection, occasional reinforcement—the structures promise a lifespan of more than 60 years. Beyond sustainability, the decision revives the Caribbean tradition of coastal timber architecture, fusing innovation with memory.
Experiencing the park is transformative. Once stigmatized as inhospitable, the mangrove now unfolds as a place of health, leisure, and contemplation.
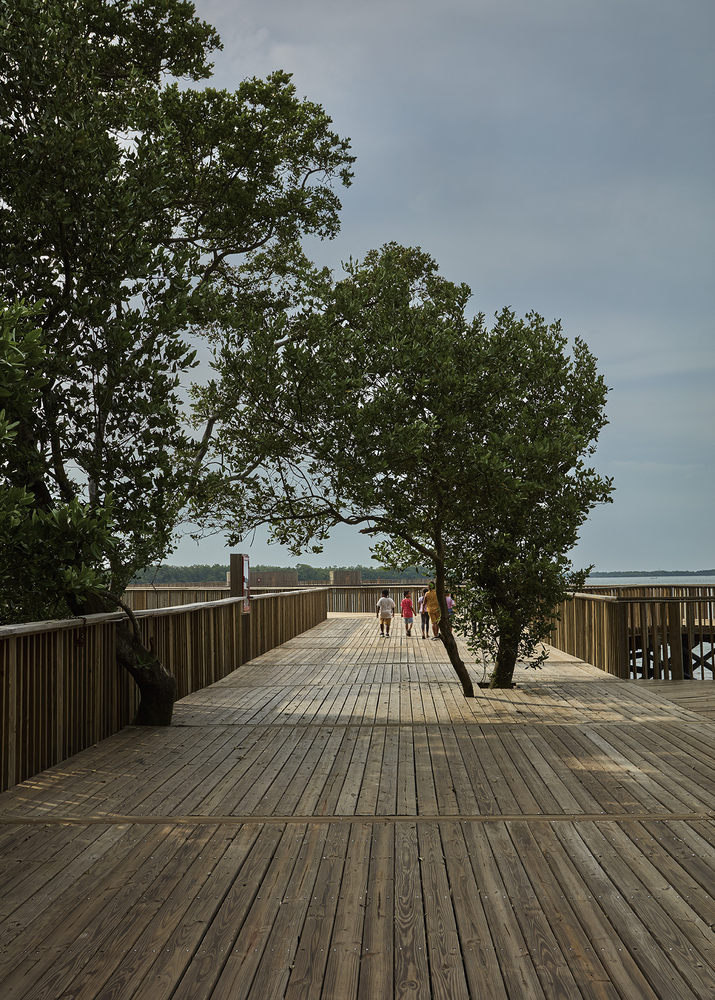
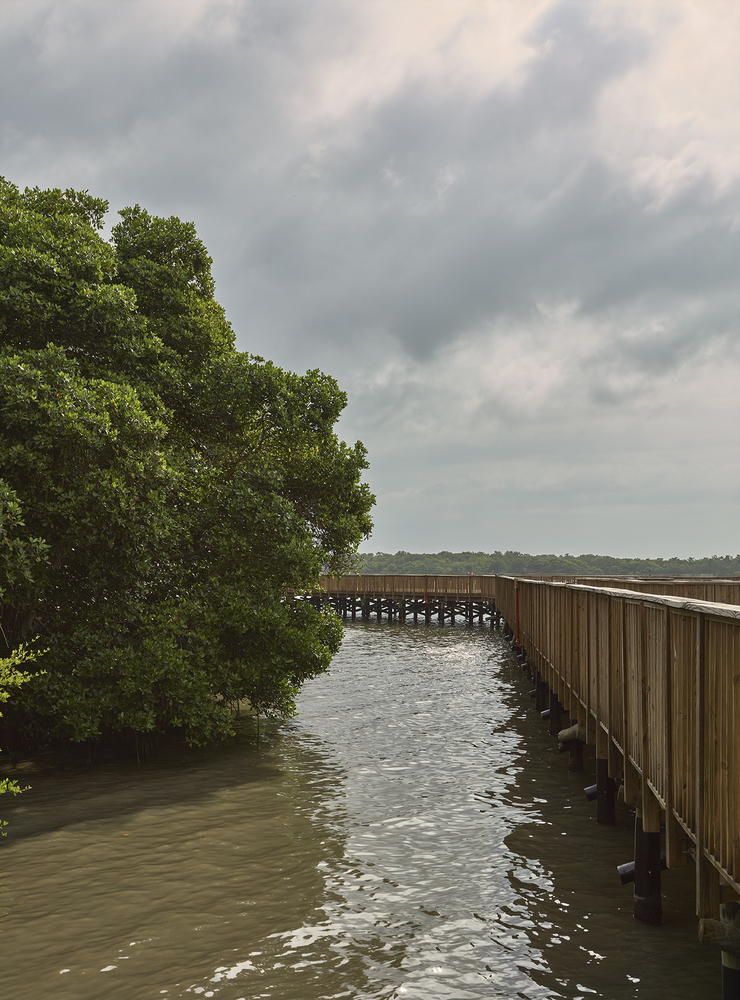
A biological system of bacteria neutralizes the swamp’s natural odors, while the architecture reveals the vital role of mangroves as carbon filters, biodiversity refuges, and coastal shields.
Running at dawn, practicing yoga on a floating deck, attending an open-air concert, or watching a Caribbean sunset from a new vantage point—all become rituals of reconnection.
The urban impact is already palpable. Where once there was deforestation, landfill, and illicit activity, today there is sport, culture, and wellness.
The ecopark has shifted how Barranquilleros perceive the wetland, imbuing the city with pride and a renewed sense of belonging.
Barranquilla now positions itself as a national reference in ecological regeneration and public-space design—a model for coastal cities across the tropics.
More than a park, the Ciénaga de Mallorquín is an urban manifesto: proof that architecture can reconcile city and ecosystem, community and landscape, memory and future.