Clustered Rocks Court & Floating Leaf Pavilion
CLUSTERED ROCKS COURT & FLOATING LEAF PAVILION
Atelier Z+
ARCHITECTS
Atelier Z+
LEAD ARCHITECTS
ZHANG Bin
PROJECT ARCHITECT
Li Qin, Wang Jiaqi (Landscape Design, Construction Coordination)
LANDSCAPE CONSULTANT
Shanghai Zhixiu Architectural Planning And Design Co., LTD
M & E CONSULTANT
Shanghai Zhisheng Architectural Decoration Design Co., LTD.
LIGHTING CONSULTANT
Lighting Engineering Institute Of Shanghai Tongji Architectural Interior Design Engineering Co.,LTD.
CLIENTS
Shanghai Harbour City Development (Group) Co., LTD.
STRUCTURE CONSULTANT
Shanghai Mozheng Architectural Design Co., LTD
ARCHITECTURAL DESIGN
Huang Ruiqi, Cai Han, Yang Xinyue, Hong Kaiyue, Li Wenying, Liu Xiaoman, Xu Yue, Liu Shaoshuai, Tao Yuhang, Zhang Yunfan, Shi Aiwei (Intern), Shan Zhuyan (Intern), Li Mengyao (Intern), Xu Xinyi (Intern), Zeng Gangjun (Intern), Zhang Lehan (Intern)
DESIGN GENERAL CONTRACT
Arch-union Architectscollaborators
PHOTOGRAPHS
Yang Min
SITE AREA CLUSTERED ROCKS COURT
3,557 M2
SITE AREA FLOATING LEAF PAVILION
1,730 M²
BUILDING AREA CLUSTERED ROCKS COURT
1,228 M²
BUILDING AREA FLOATING LEAF PAVILION
631 M²
GROSS FLOOR AREA CLUSTERED ROCKS COURT
1,339 M2
GROSS FLOOR AREA FLOATING LEAF PAVILION
800 M²
YEAR
2023
LOCATION
Shanghai, China
CATEGORY
Landscape Architecture, Public Architecture
English description provided by the architects.
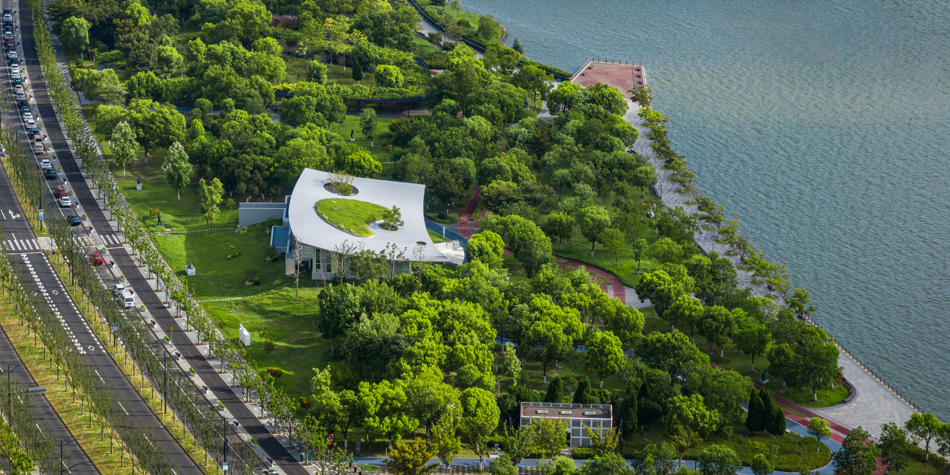
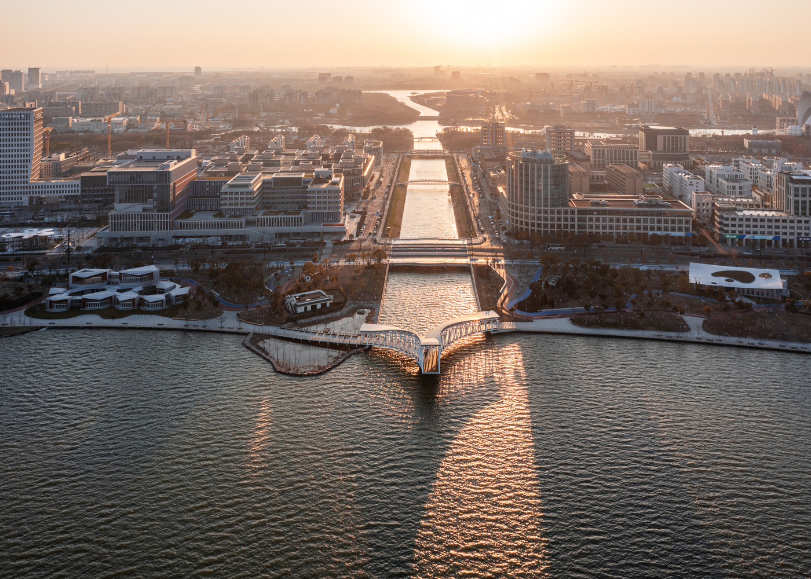
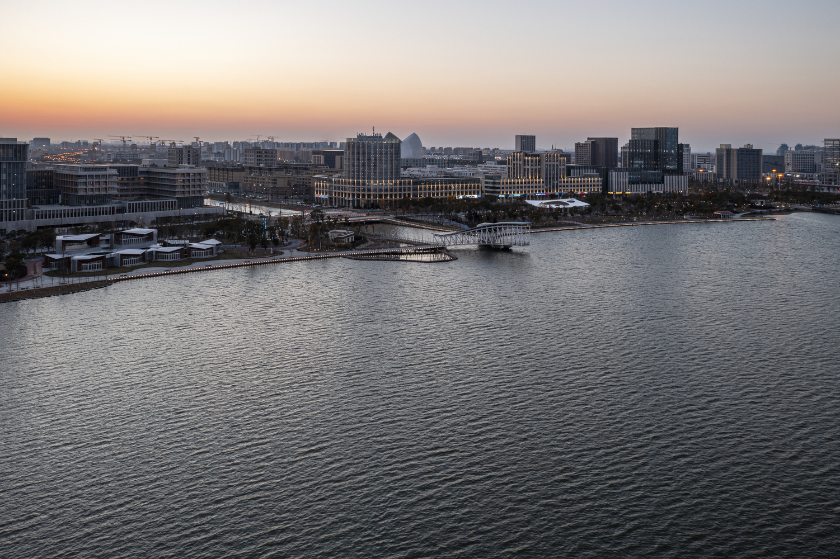
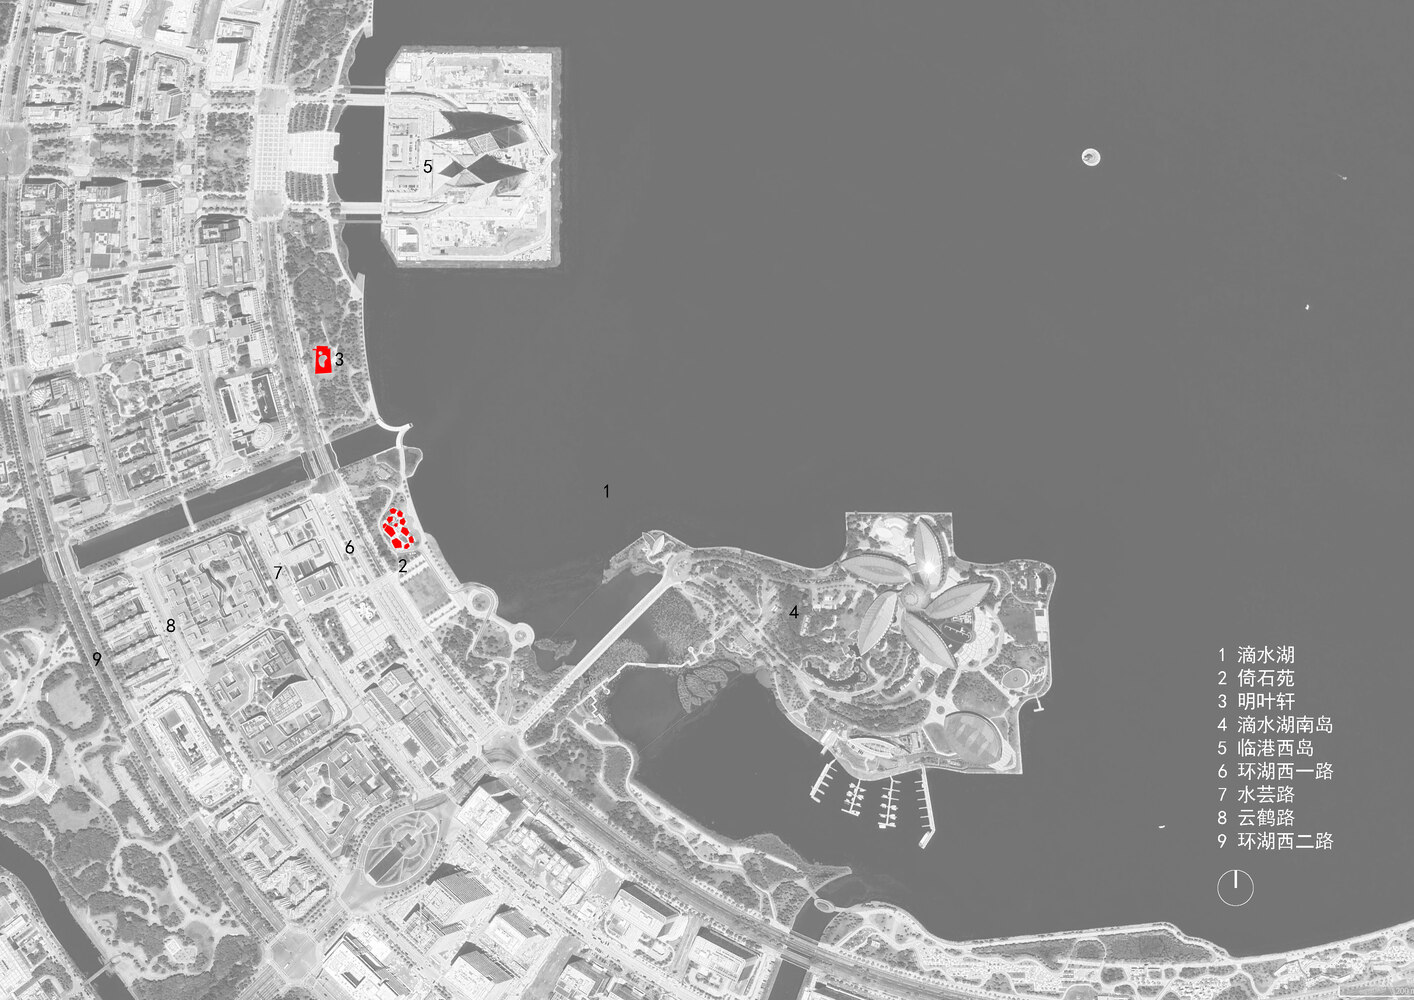
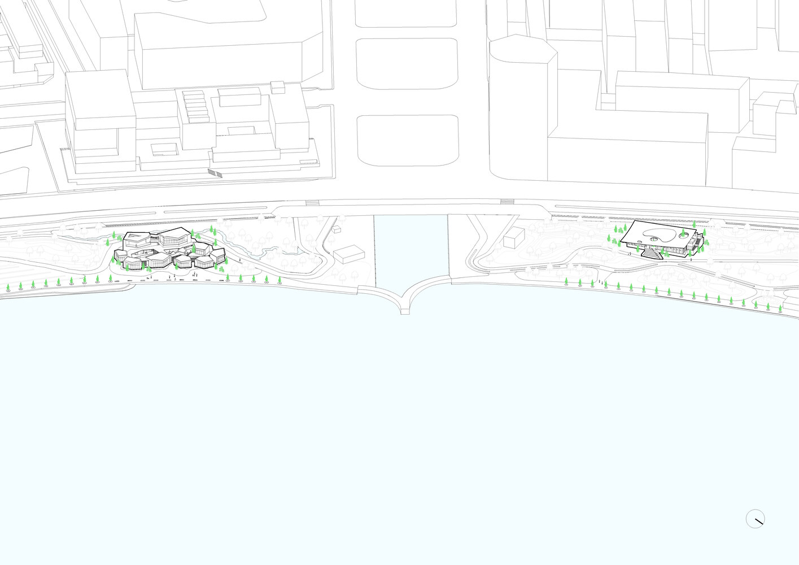
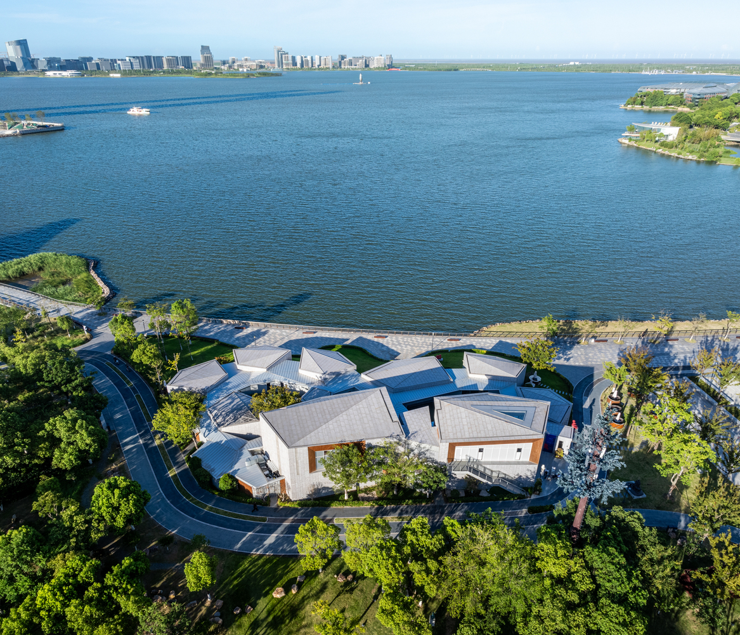
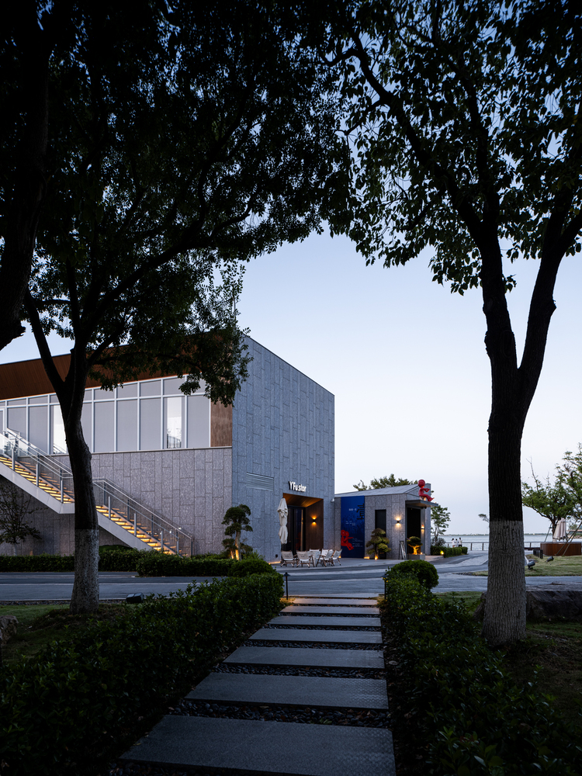
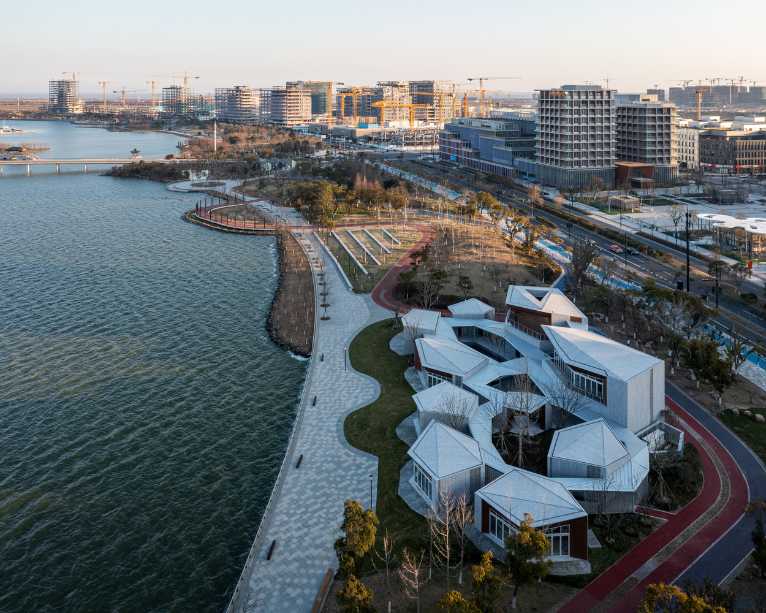
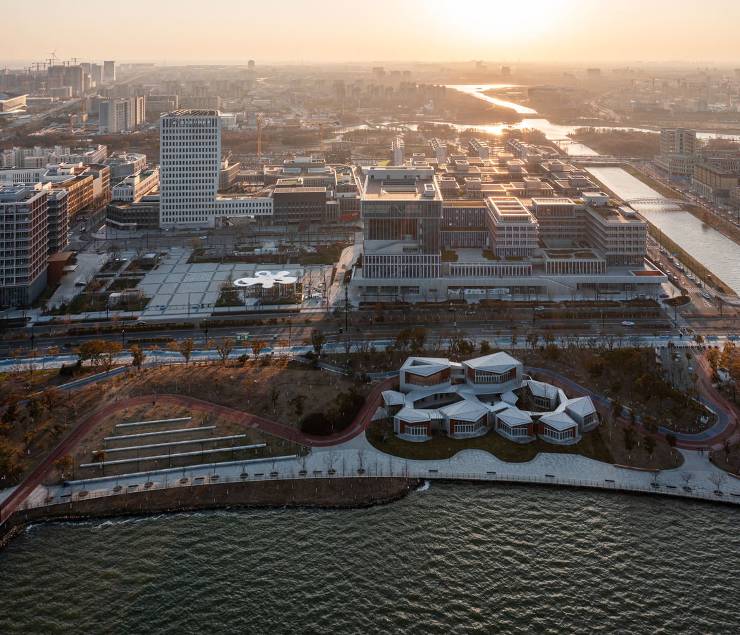
Clustered Rocks Court(3#) and Floating Leaf Pavilion(4#), located in Zone E2 and Zone F, respectively, on the north and south sides of the iconic "Huang Lou Bridge" that spans the Huangrigang River on the west side of Dishui Lake.
The primary function of these buildings is to provide food & beverage facilities to meet the growing demand for sightseeing and leisure around the lake.
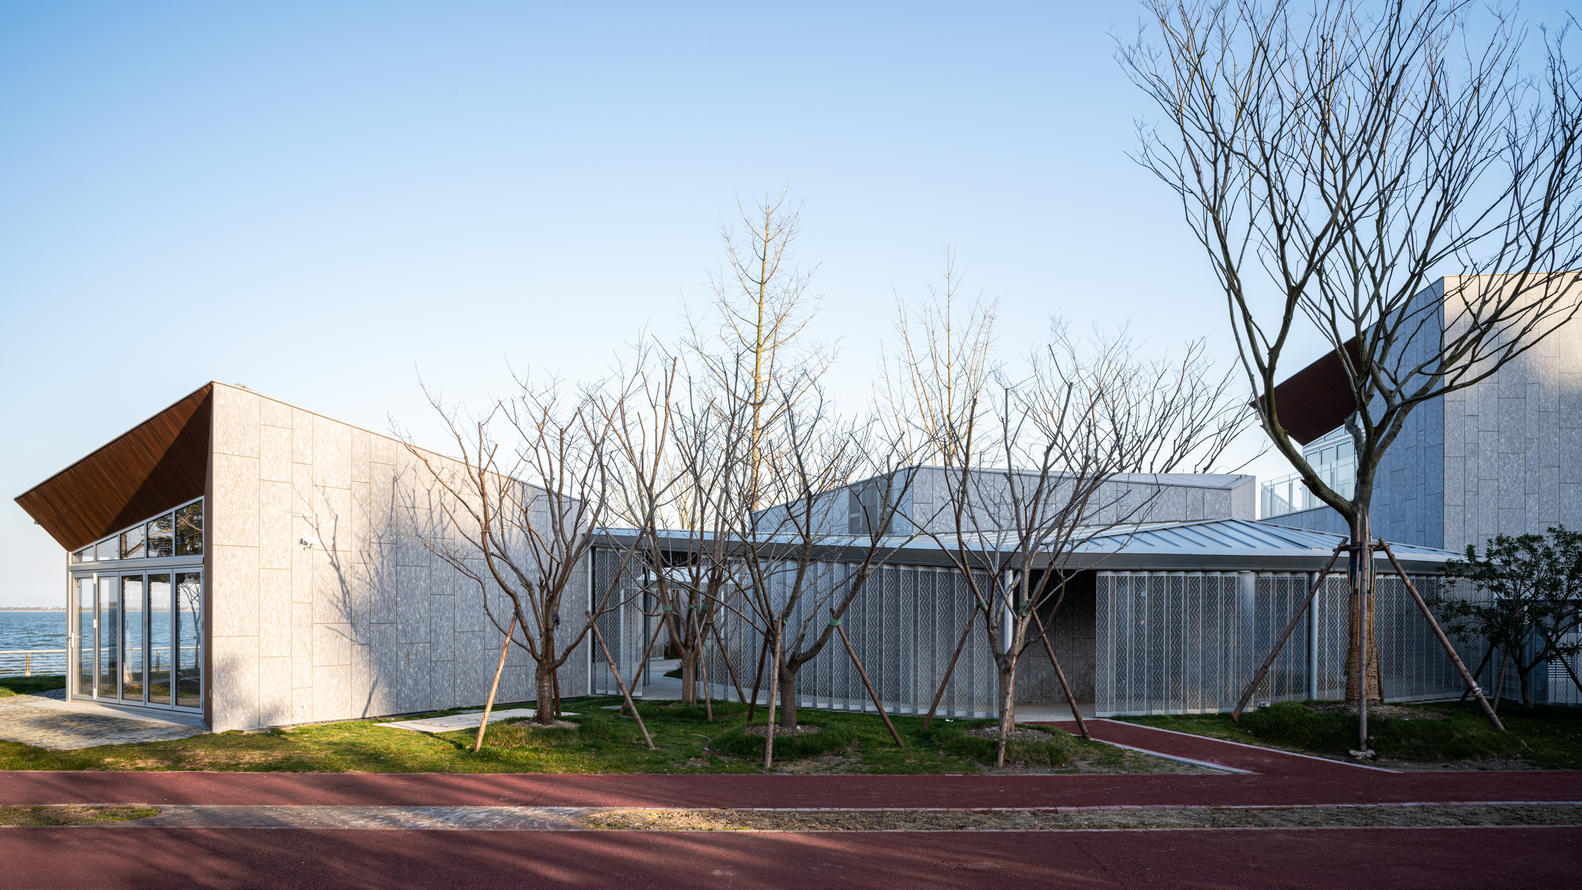
While integrating with the surrounding environment, they will also serve as key public activity hubs along the lake's perimeter.
CLUSTERED ROCKS COURT
The design concept is inspired by a line from the Tang Dynasty poet Bai Juyi's poem "Lotus and Stone": " Stone leans by the wind-swept tree, lotus blooms in the moonlit pond". The building is shaped like a group of "Hill-stones" scattered among the water's edge and forest, hence the name "Clustered Rocks Court."
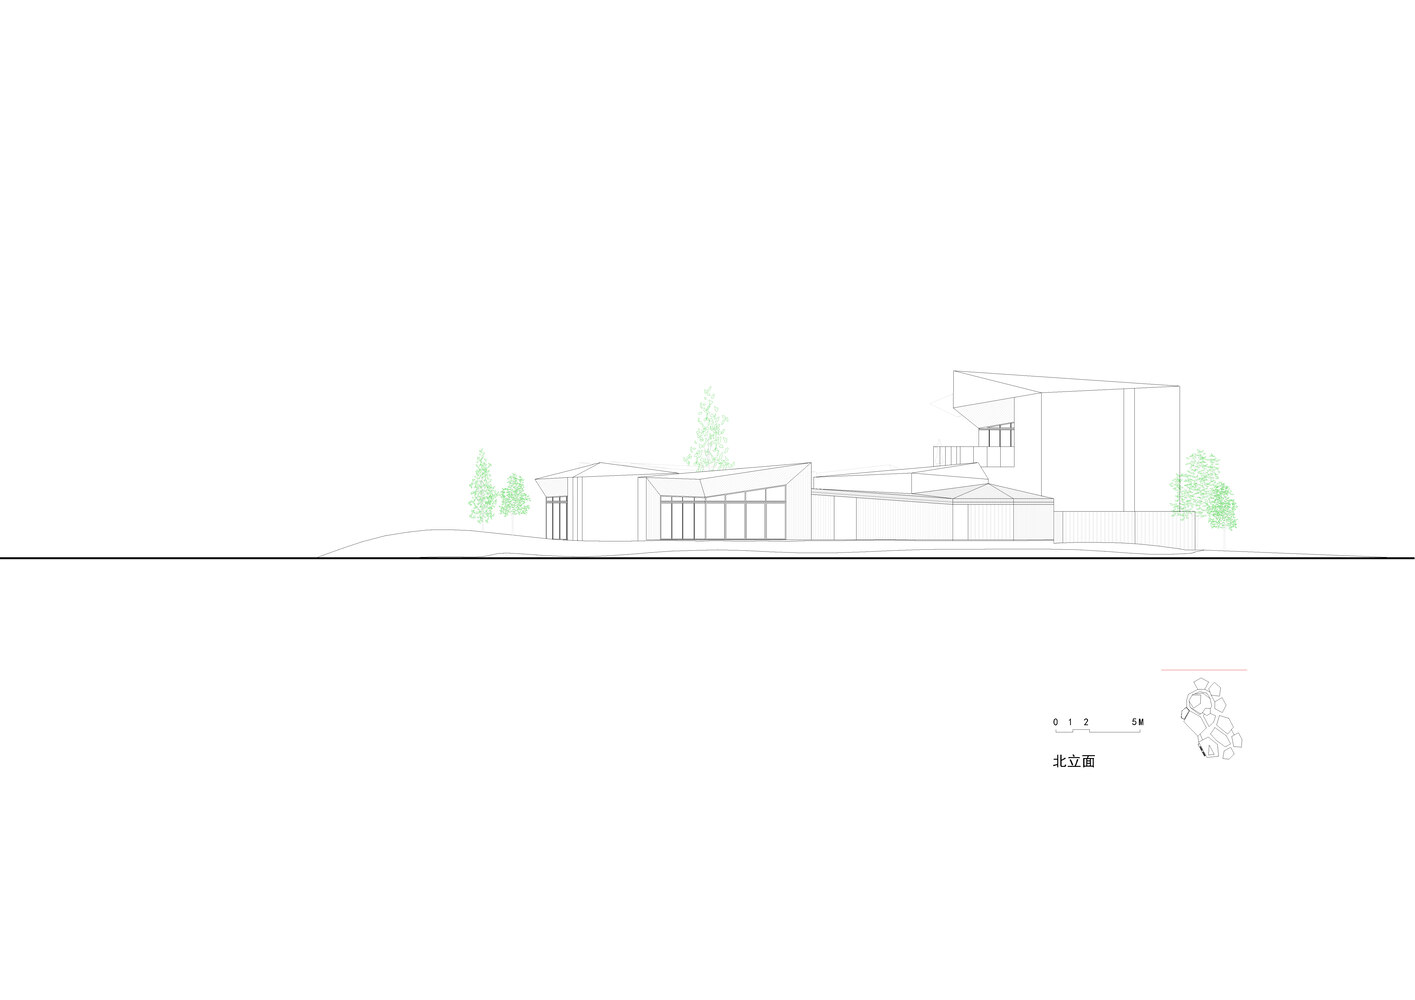
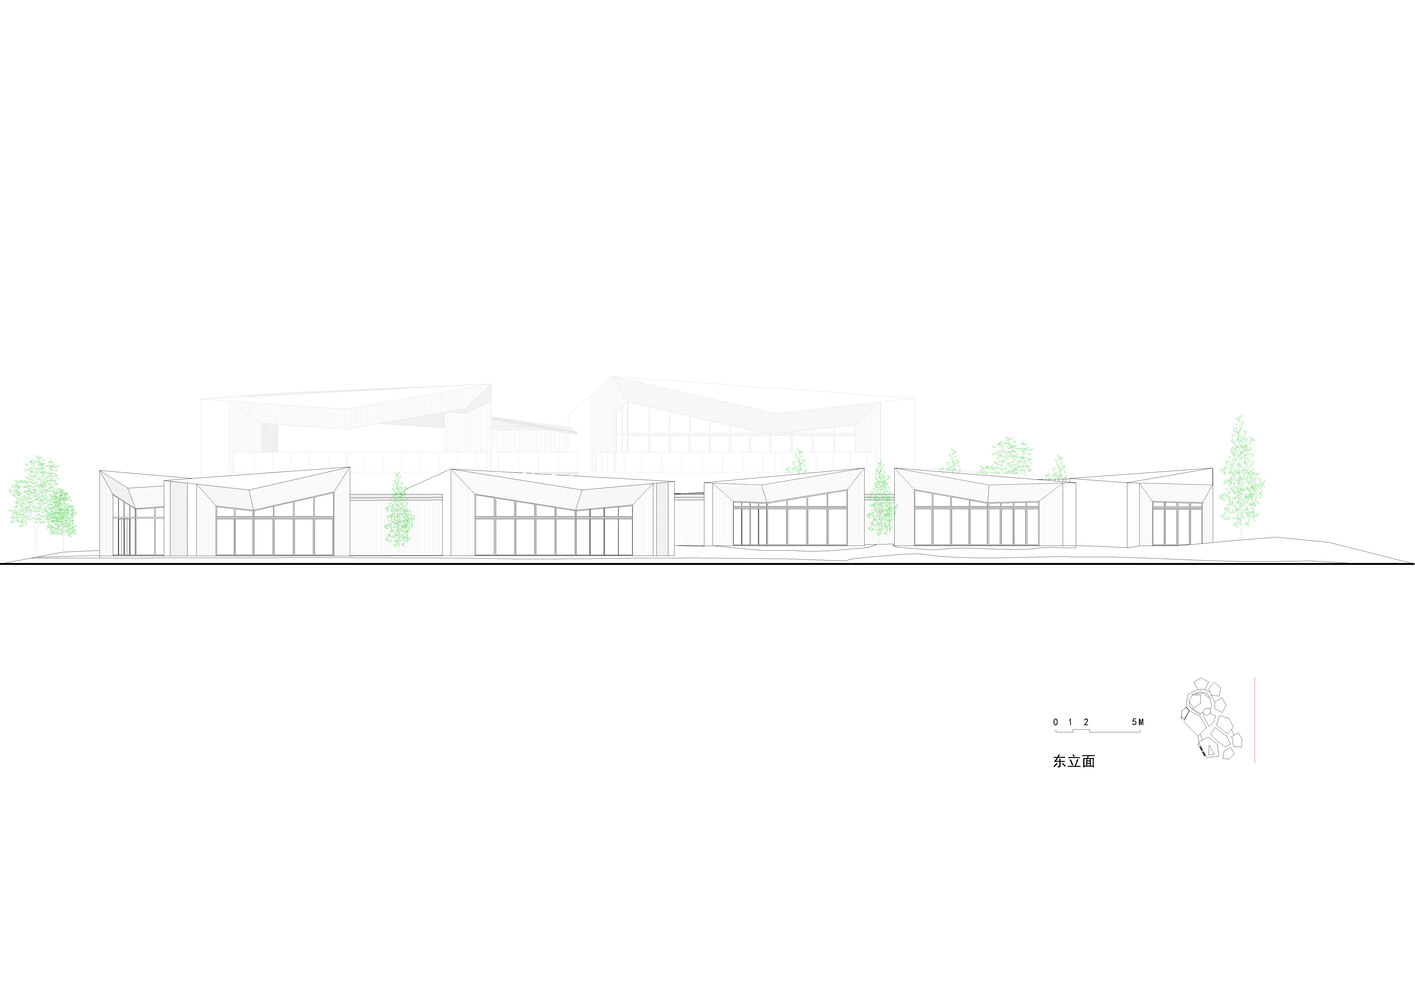
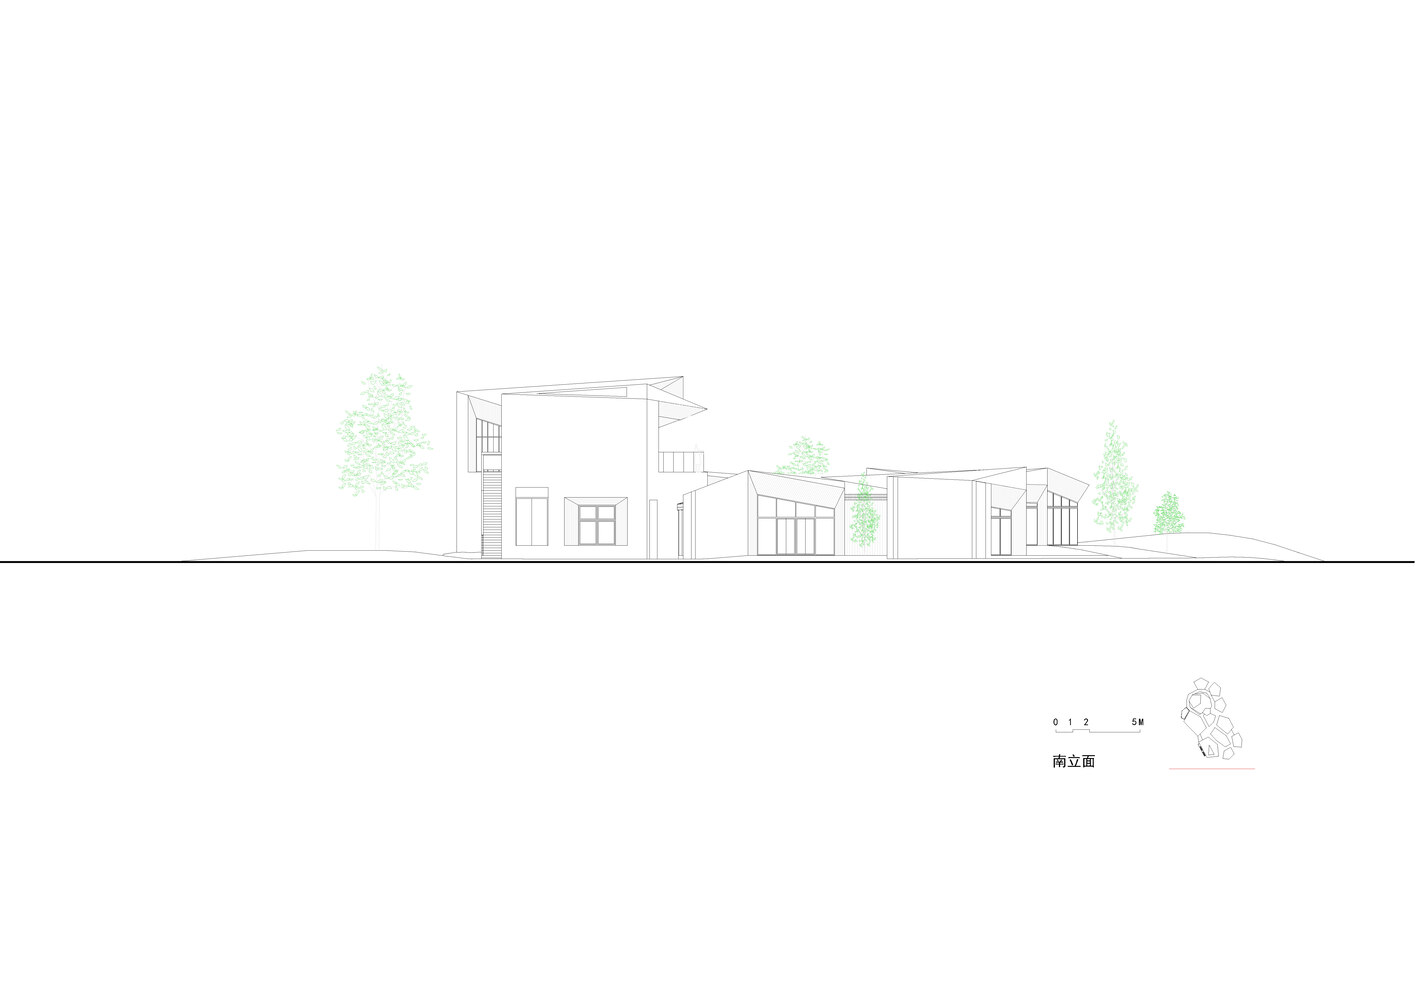
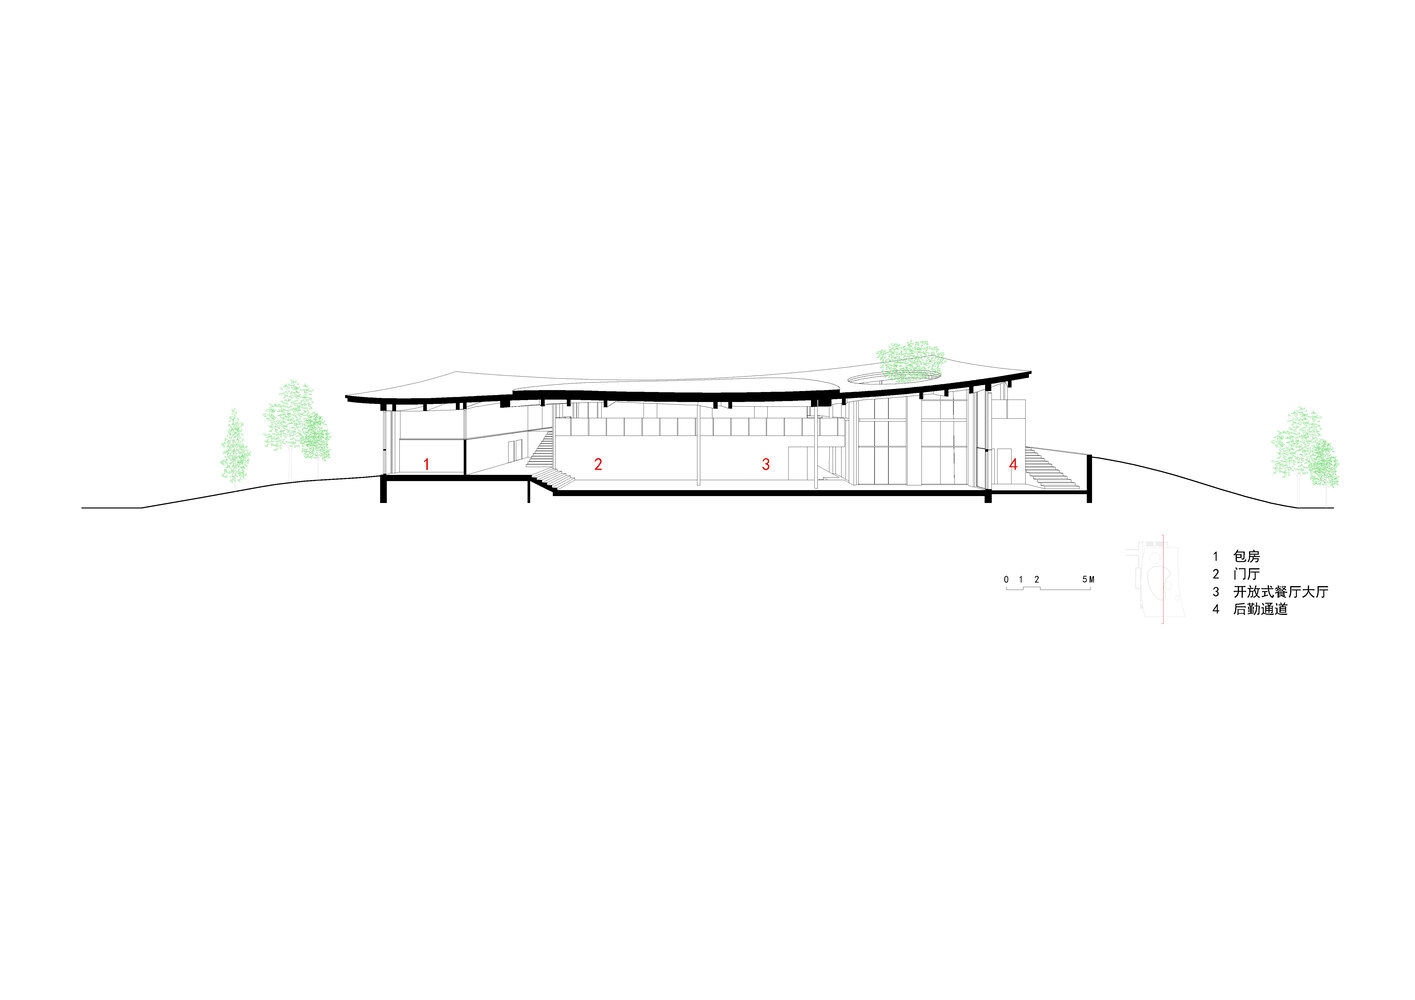
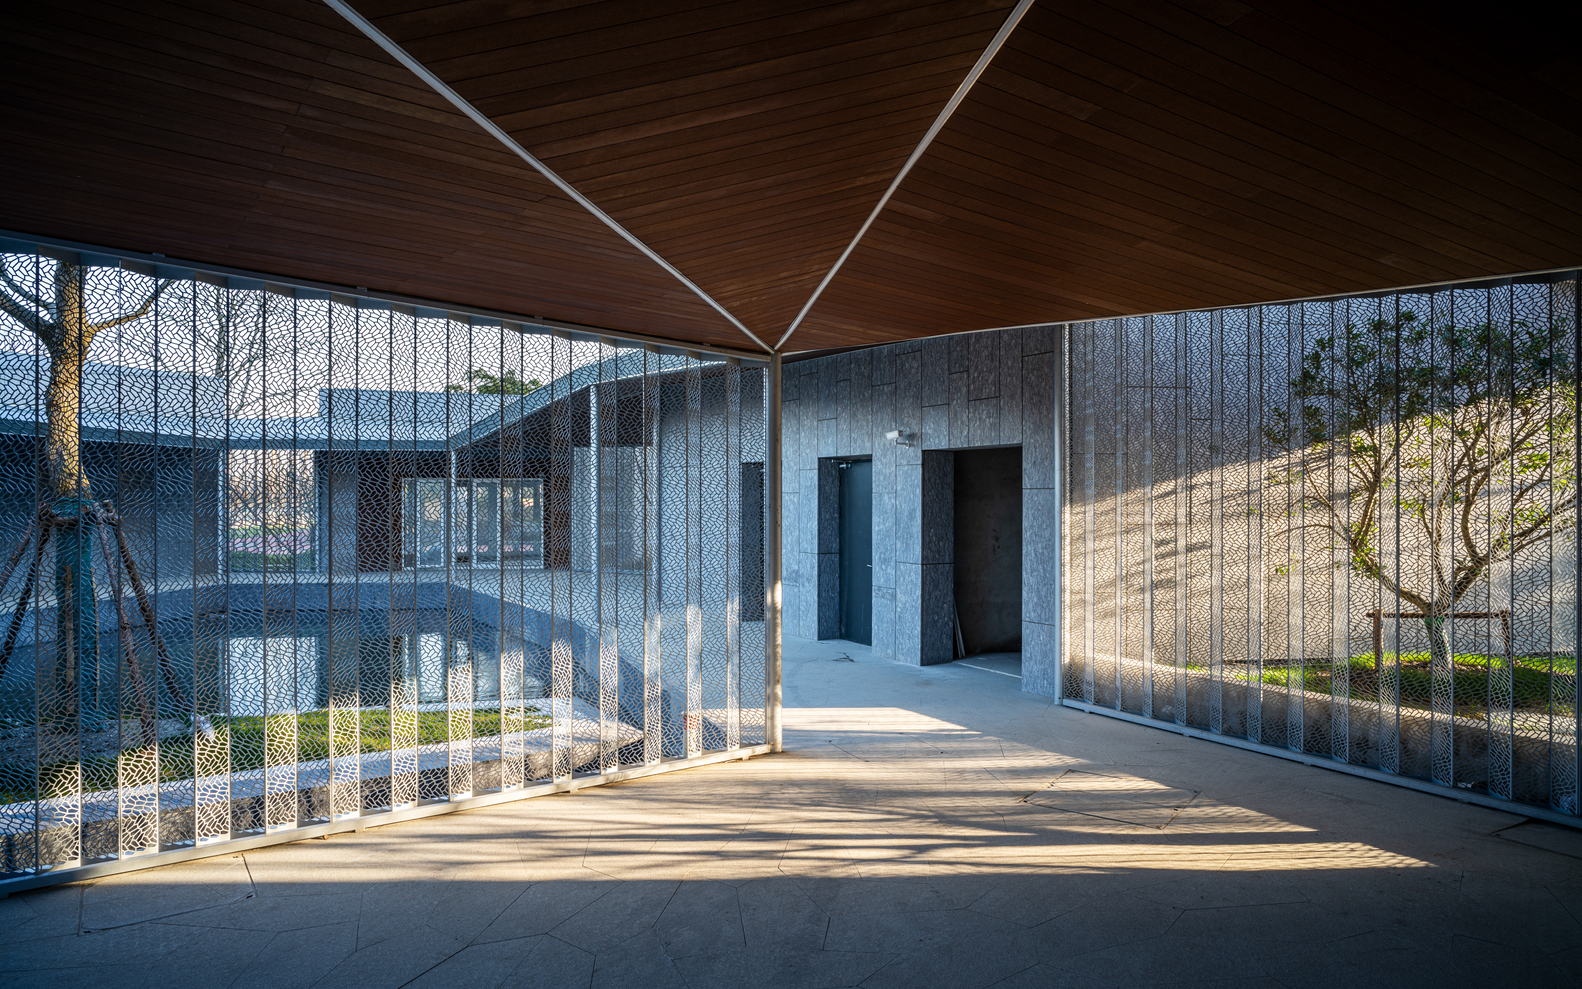
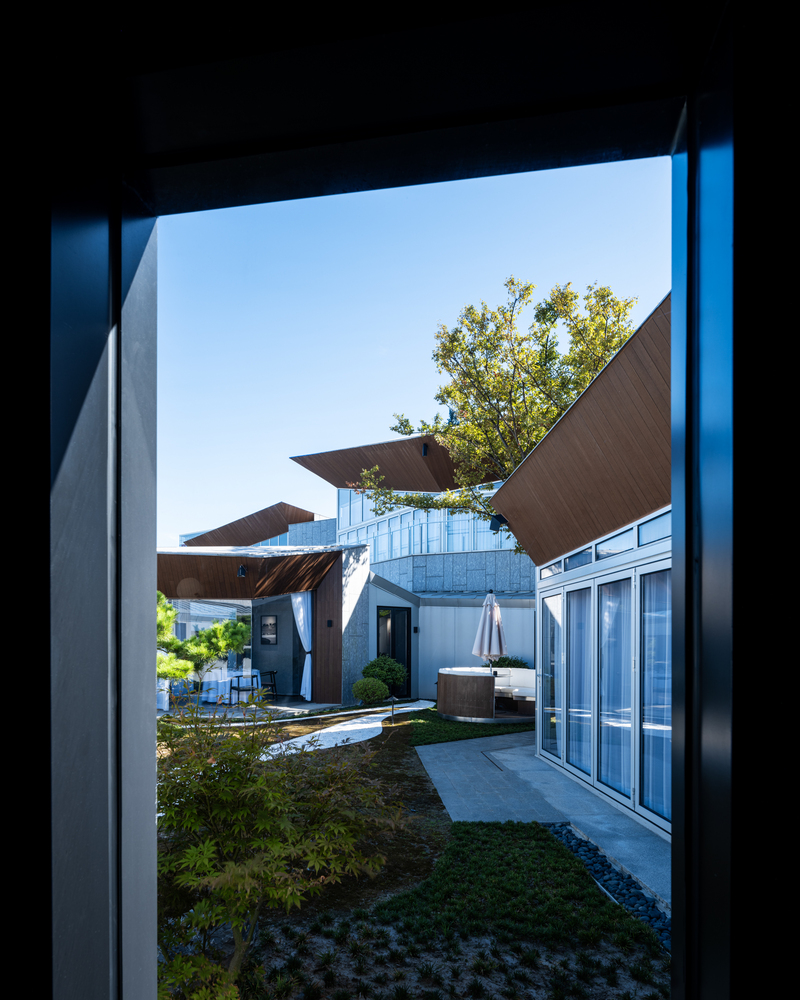
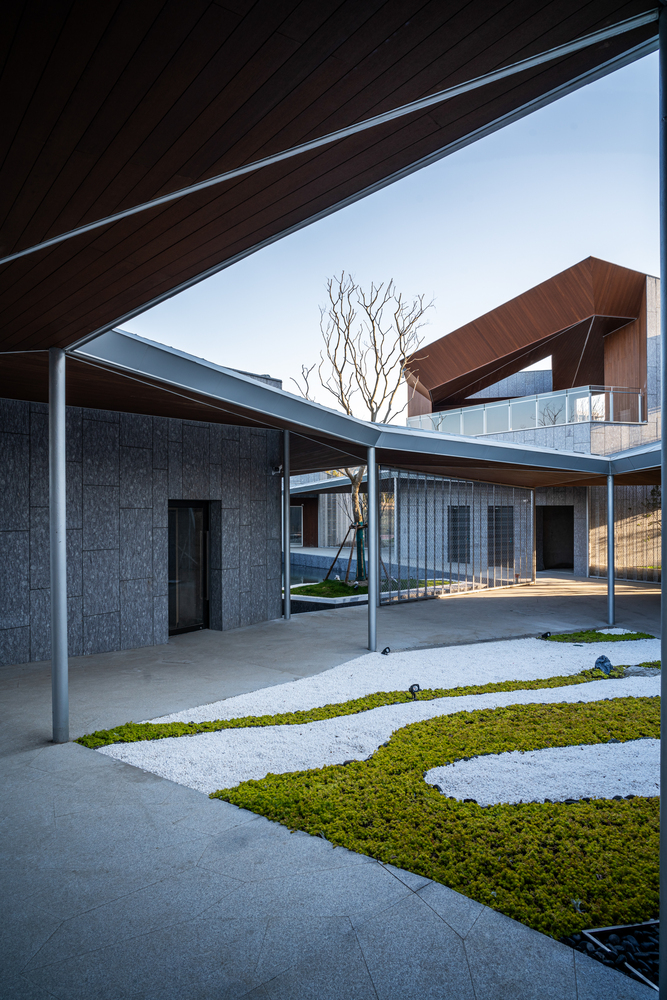
The design inherits the spatial genes of traditional Chinese gardens, using courtyards as the organizing principle. It connects different units with geometric stone shapes through winding corridors, creating a play of light and shadow, and a dynamic interplay between different volume heights, skillfully managing the relationship between internal and external environments.
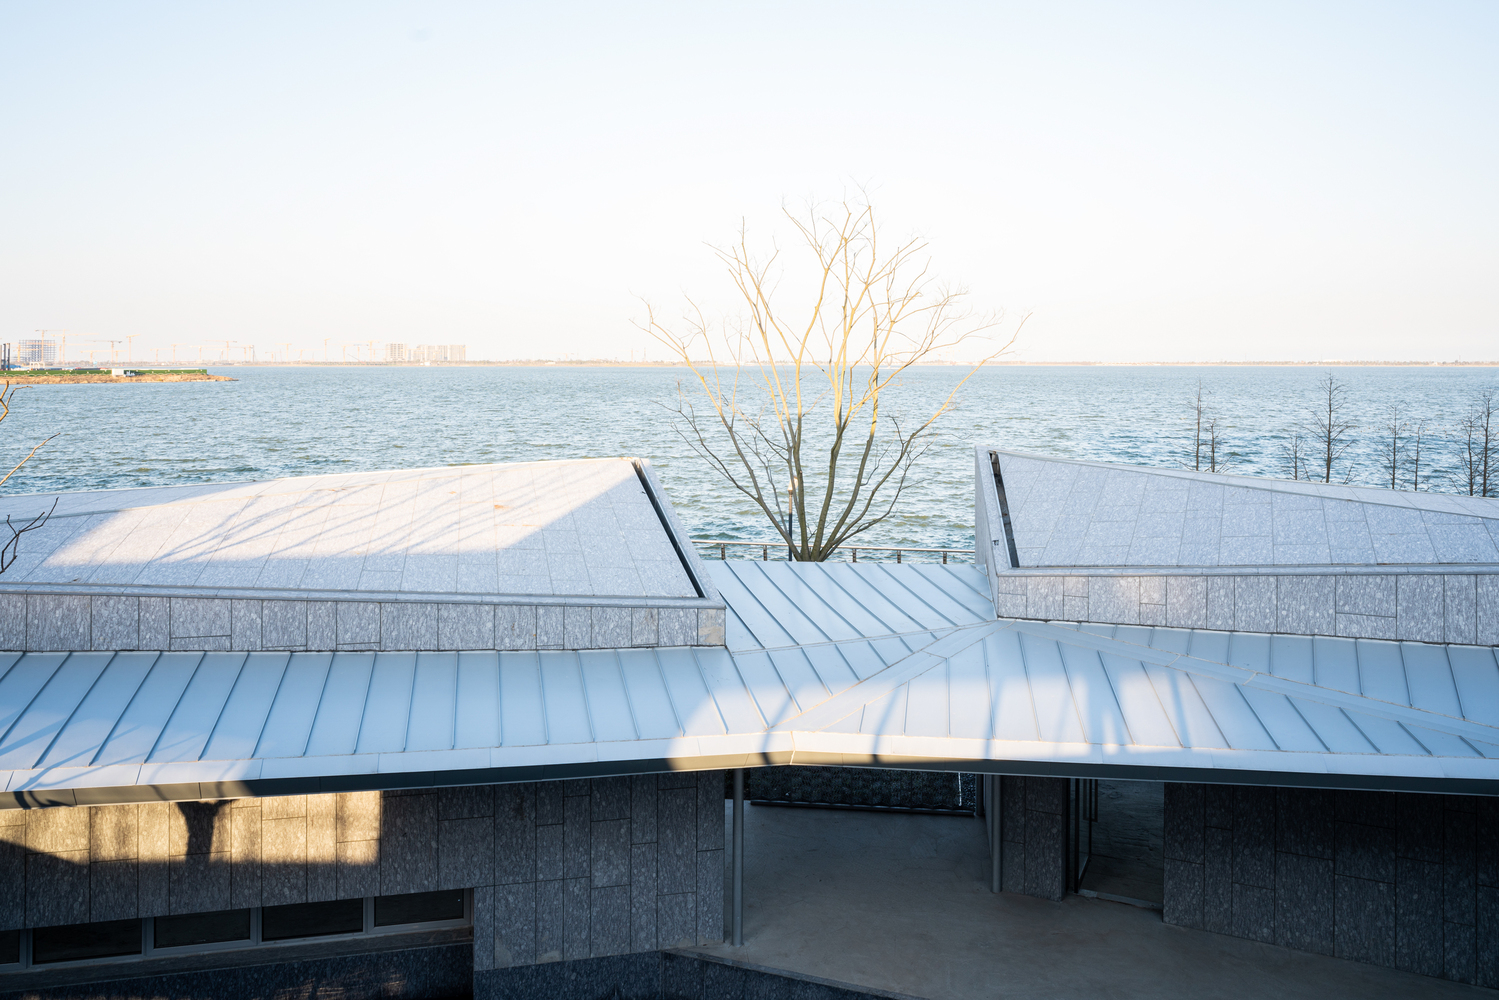
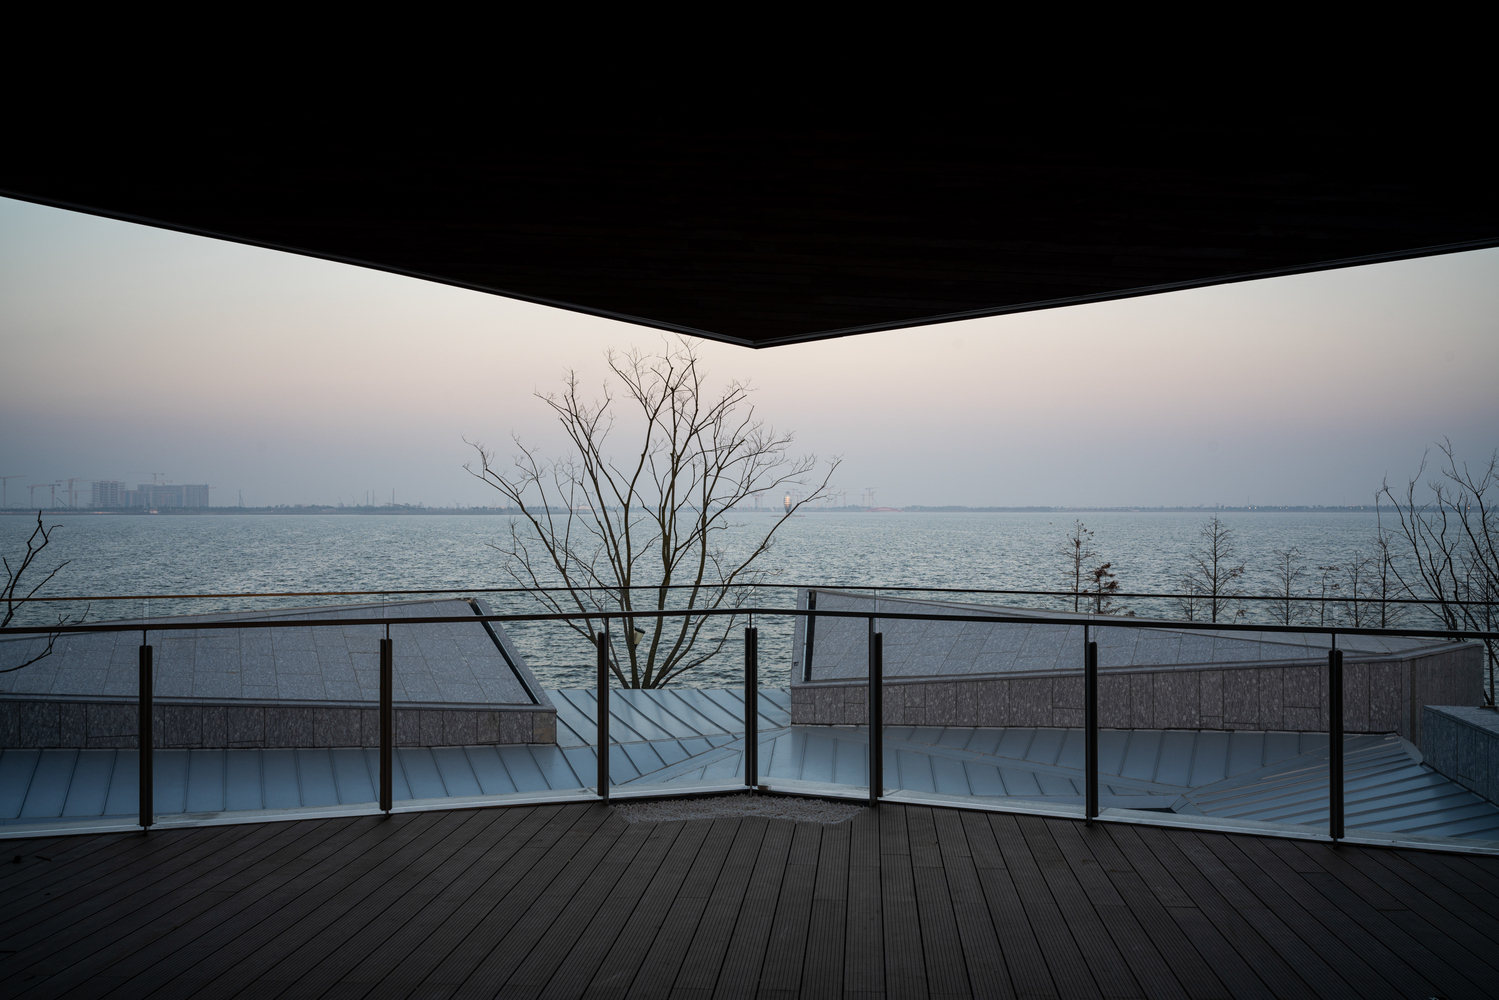
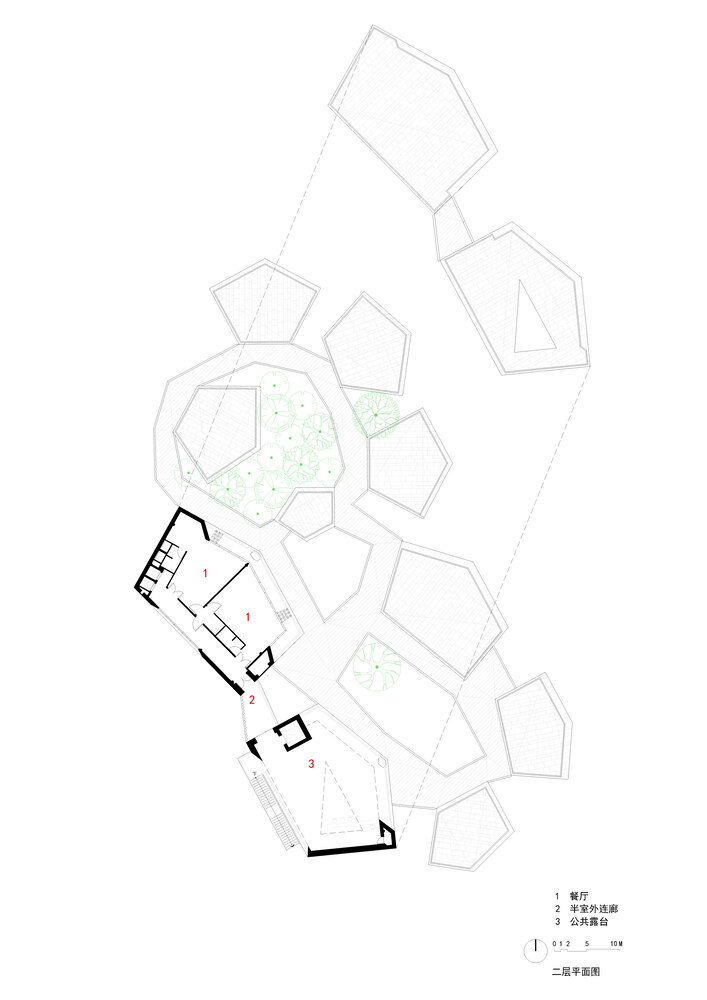
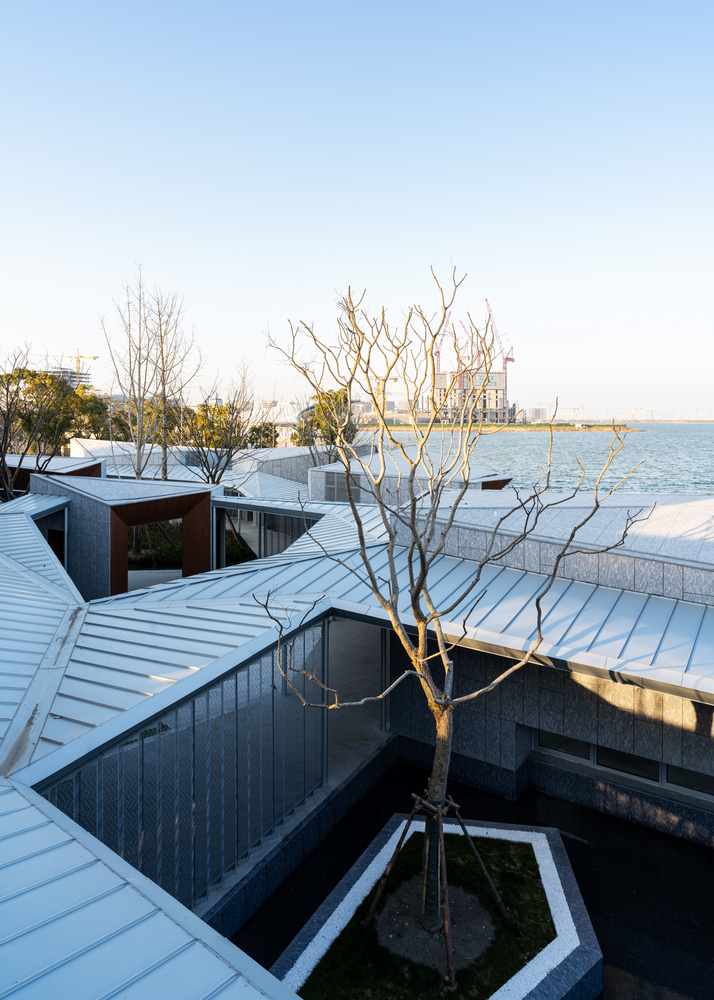
The entire building complex consists of ten varying sizes polyhedral units all with pentagonal plan, connected by zigzag verandas to form a settlement that encloses interconnected three-courtyard spaces. The multi-directional three-fold pitched roofs give these units a natural geometric sculpture like appearance, with planar shifts, rotations, and staggered layout of different storey volumes creating a geometric "Hill-stones" scenery.
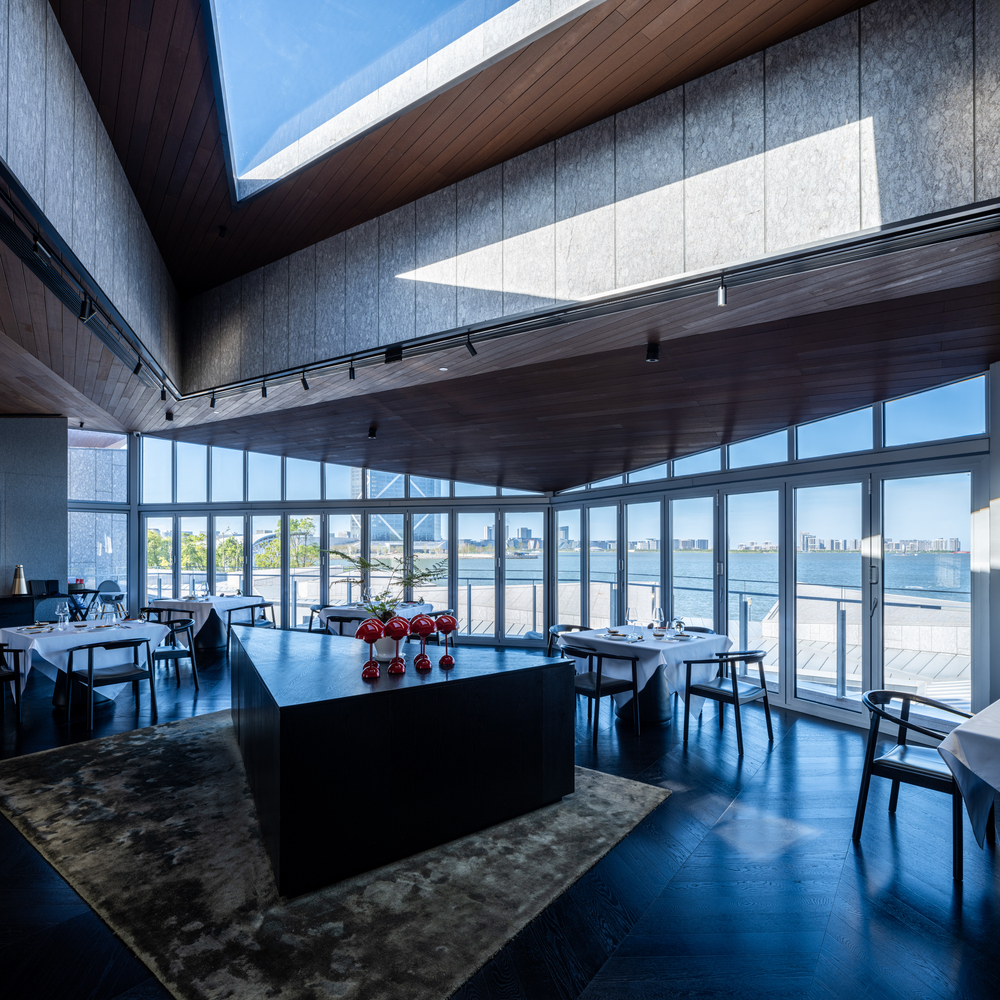
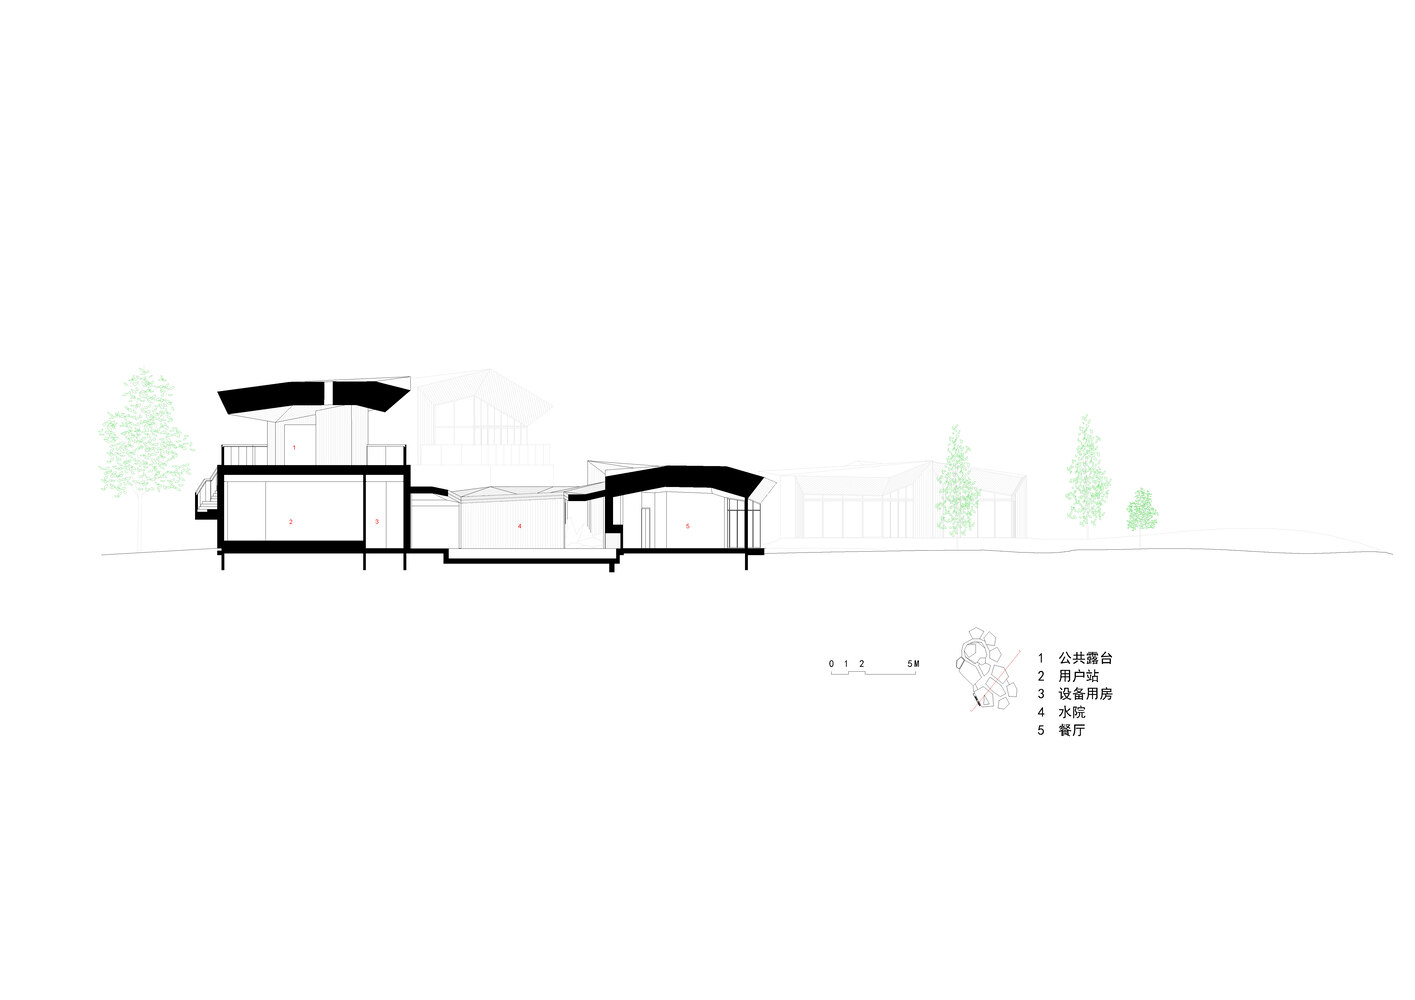
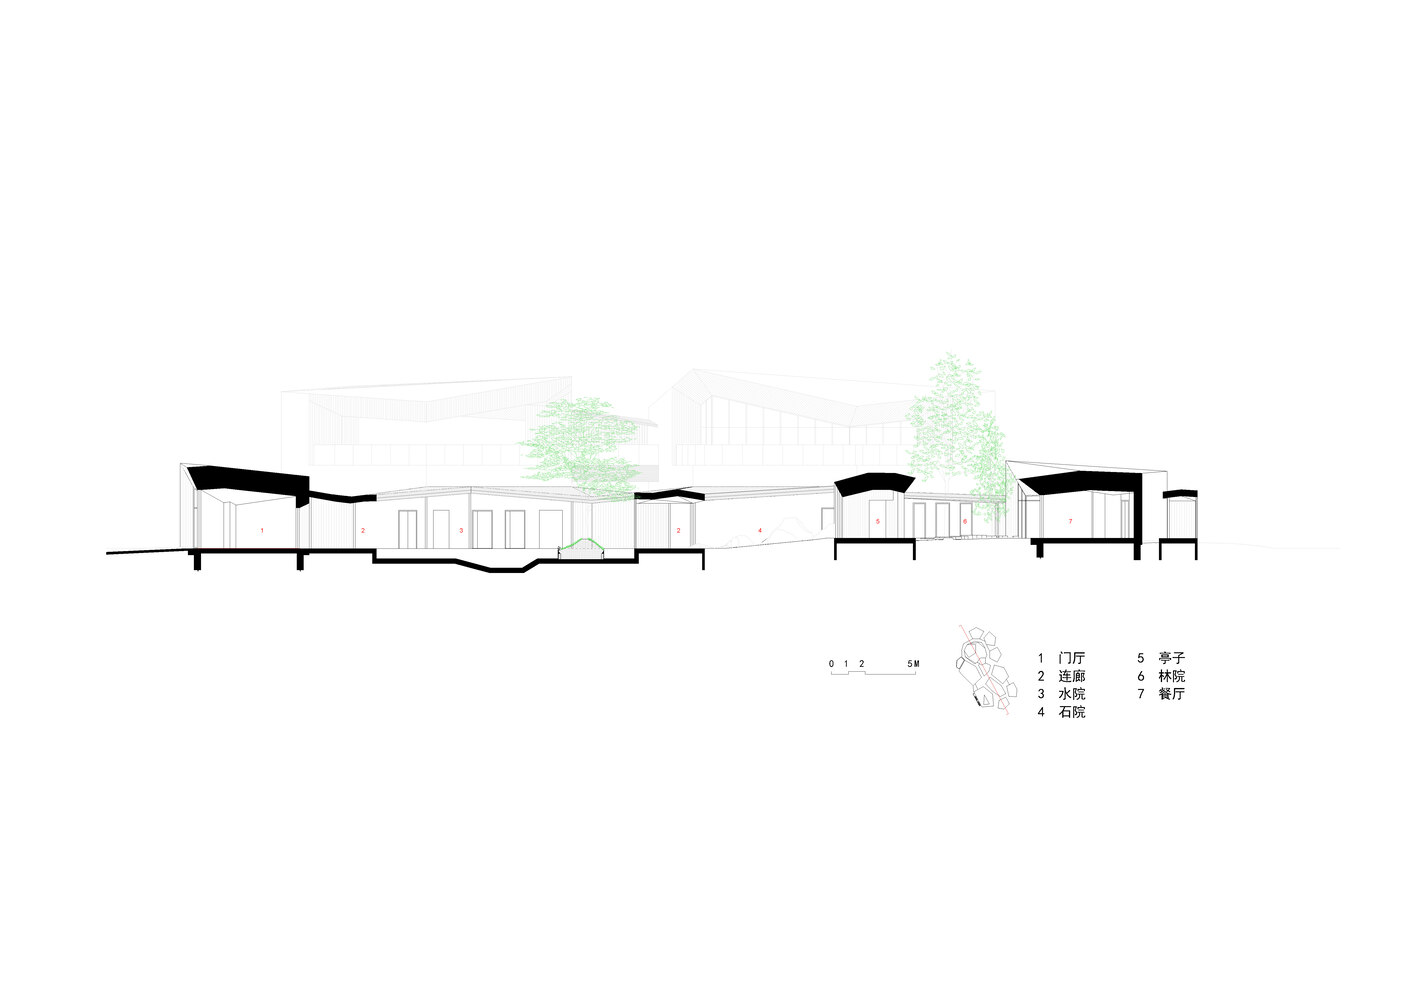
The small unit at the southern end serves as the entrance pavilion, facing the park's walkway. The southern front courtyard, the Water Courtyard, is the most open and spacious of the three courtyards. The middle courtyard, the Stone Courtyard, is narrow and serves as a transition between the front and rear courtyards. Its natural terrain features stone placements, creating a micro-topographical difference with a lower southern end and a higher northern end.
The northern rear courtyard, the Forest Courtyard which linking four small-unit dining rooms with a natural habitat, is winding, secluded, and tranquil.
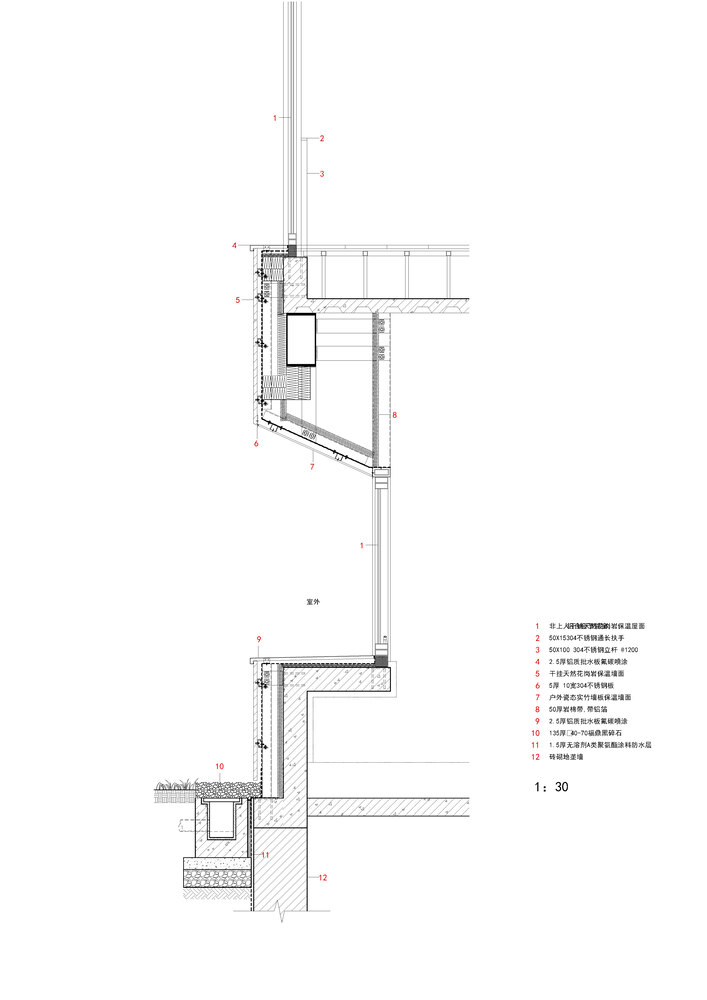
To achieve a natural, rustic appearance while aligning with the overall urban environment of the public landscape, the project uses cold gray granite panels with water-flushed finish to clad all the facade and roof.
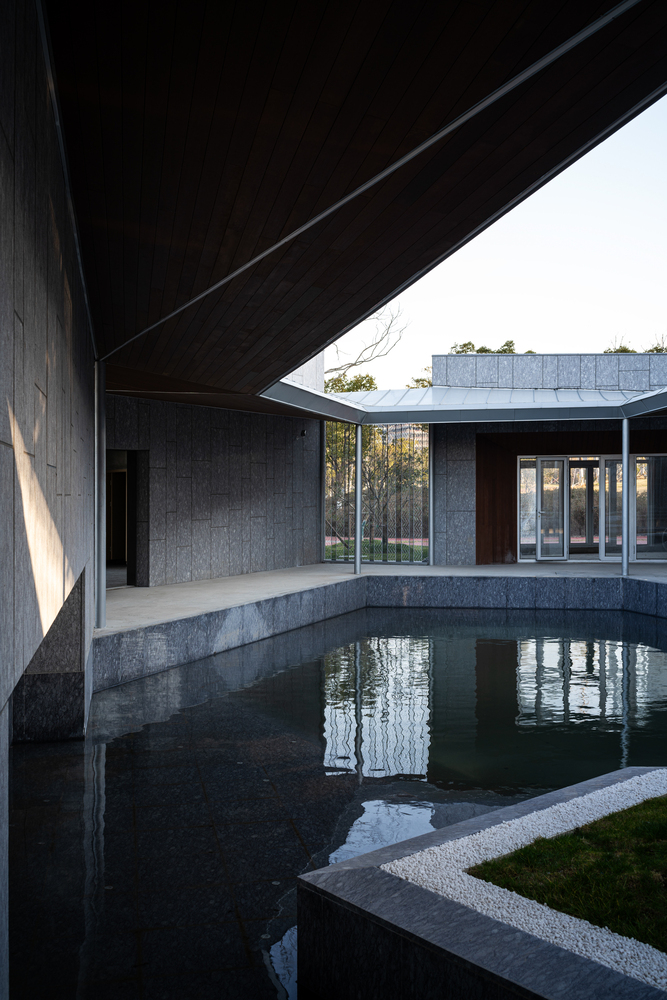
The panels are laid in a random, staggered strip pattern to minimize visible standardization. Verandas connecting the units are paved with closely-packed pentagonal granite and partially feature perforated, folded aluminum screens, which continuing the building's geometric order.
The continuous slop folding roof ceilings are also filled with glued laminated bamboo panels within silver-gray slender beams lattice.
FLOATING LEAF PAVILION
The design concept is inspired by a line from Song Dynasty poet Wu Wenying's "Gaoyang Terrace: Falling Plum Blossoms": "Crying birds in the clear morning, beneath the dense foliage, the plums are round."
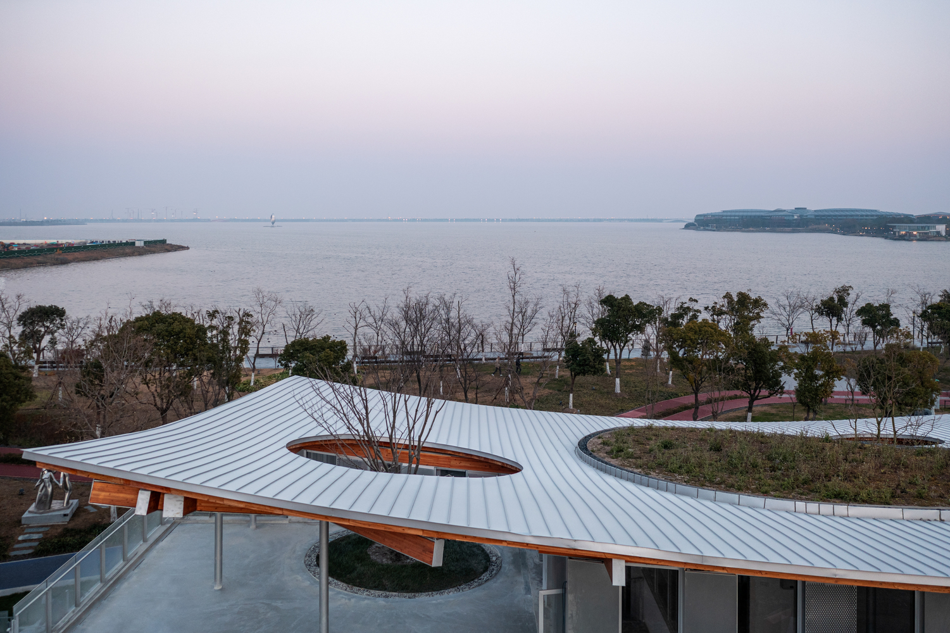
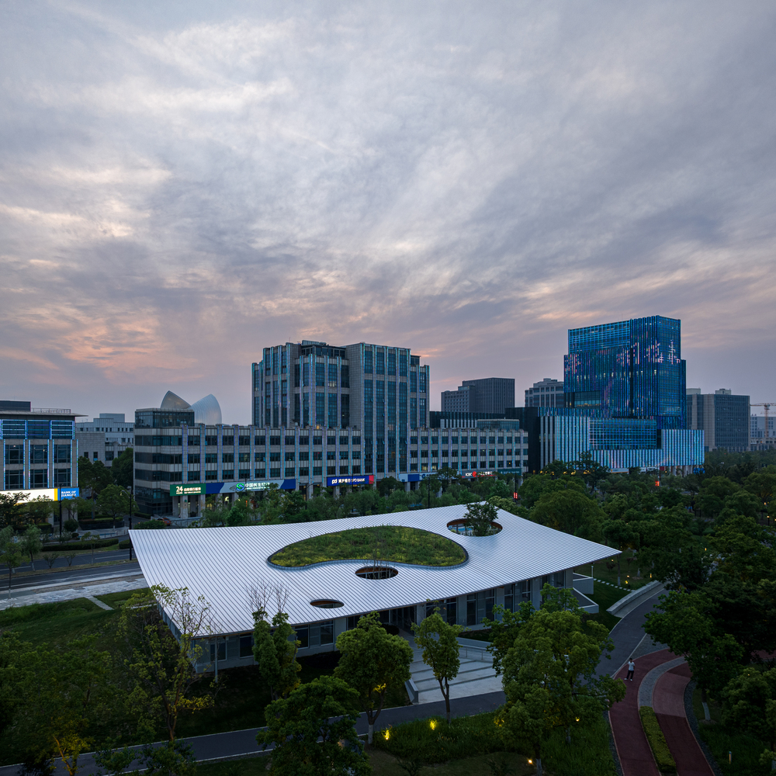
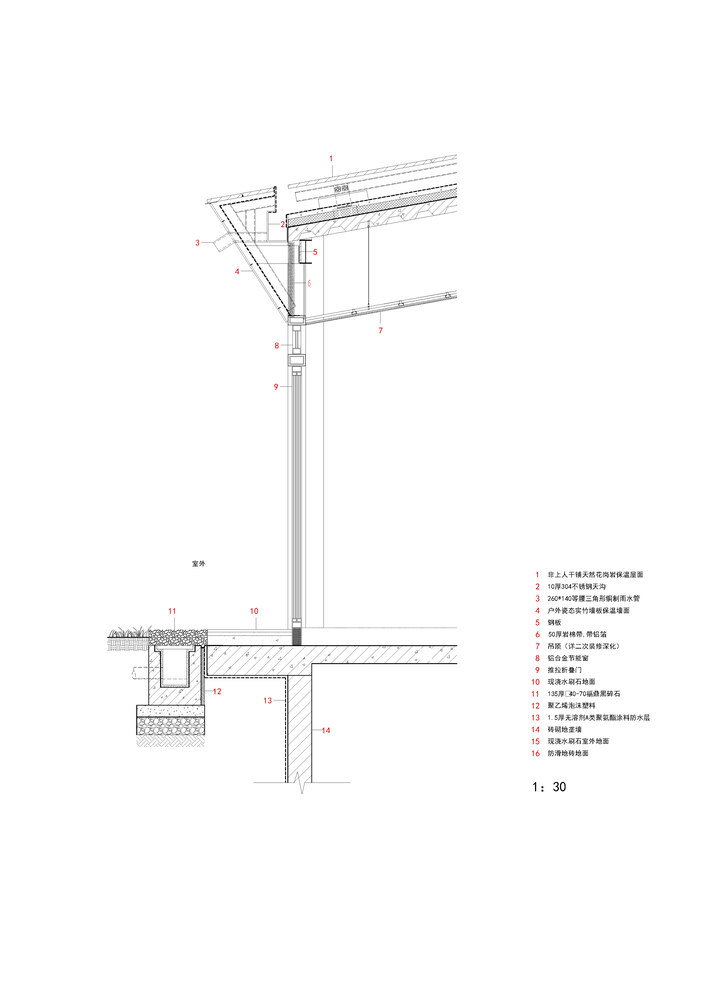
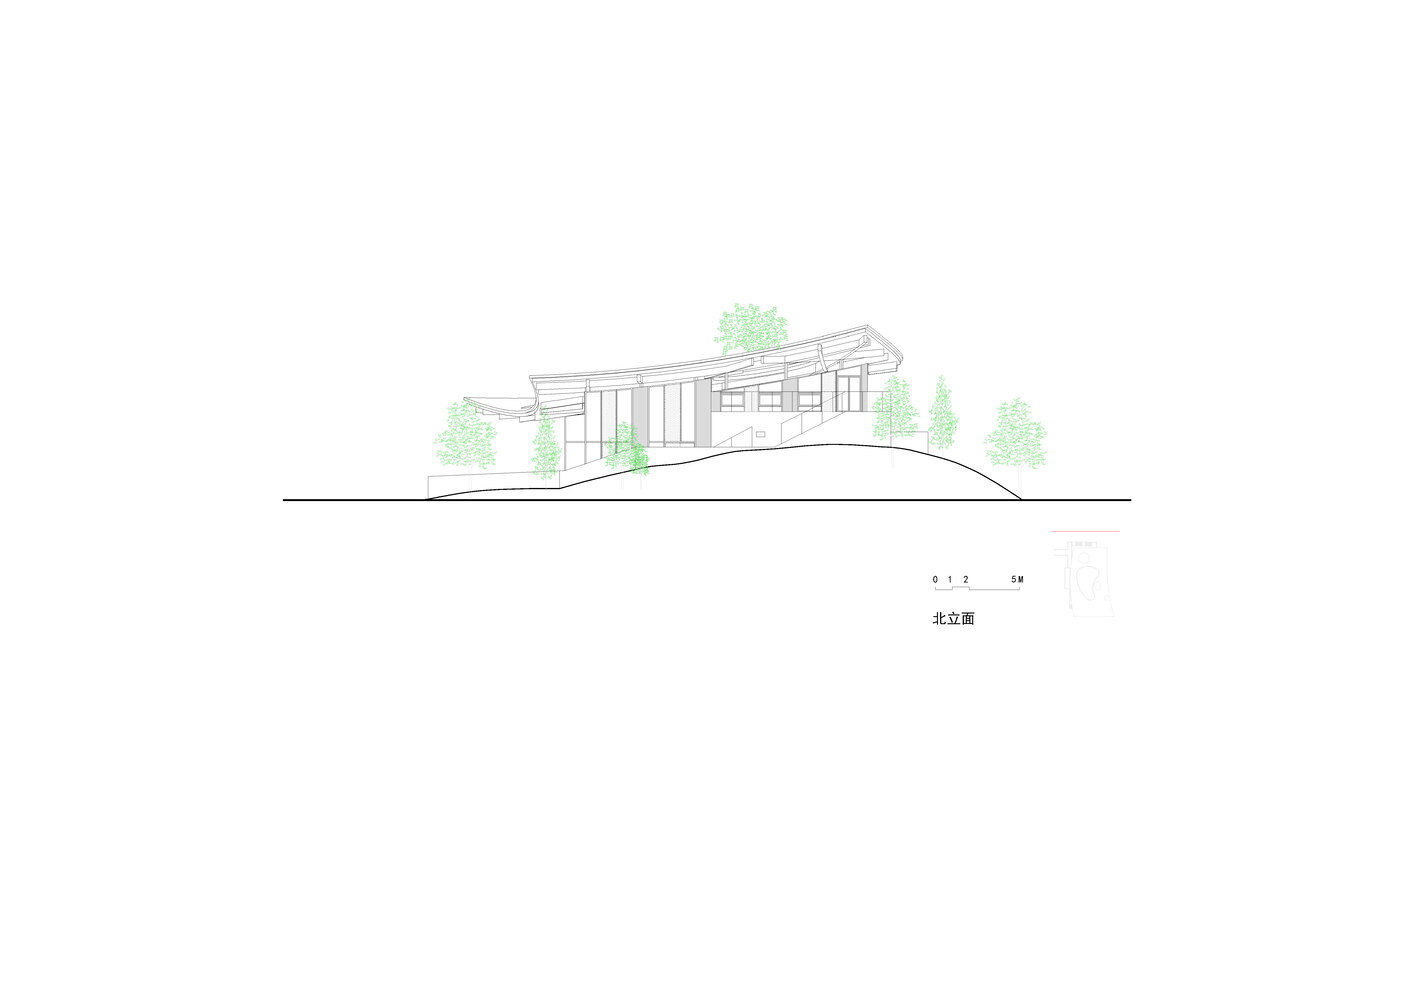
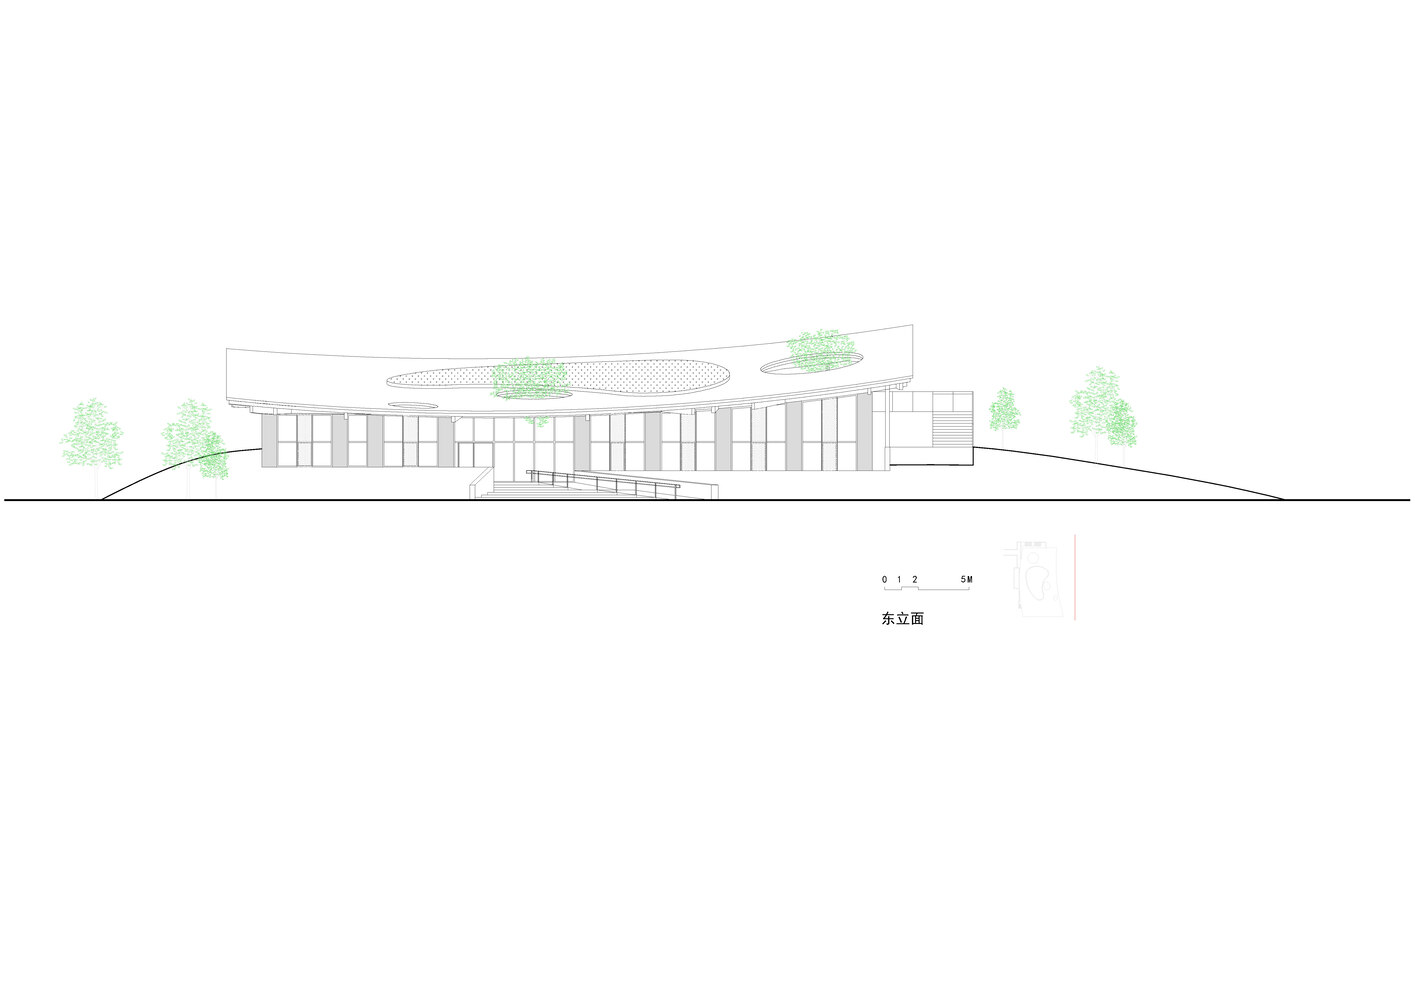
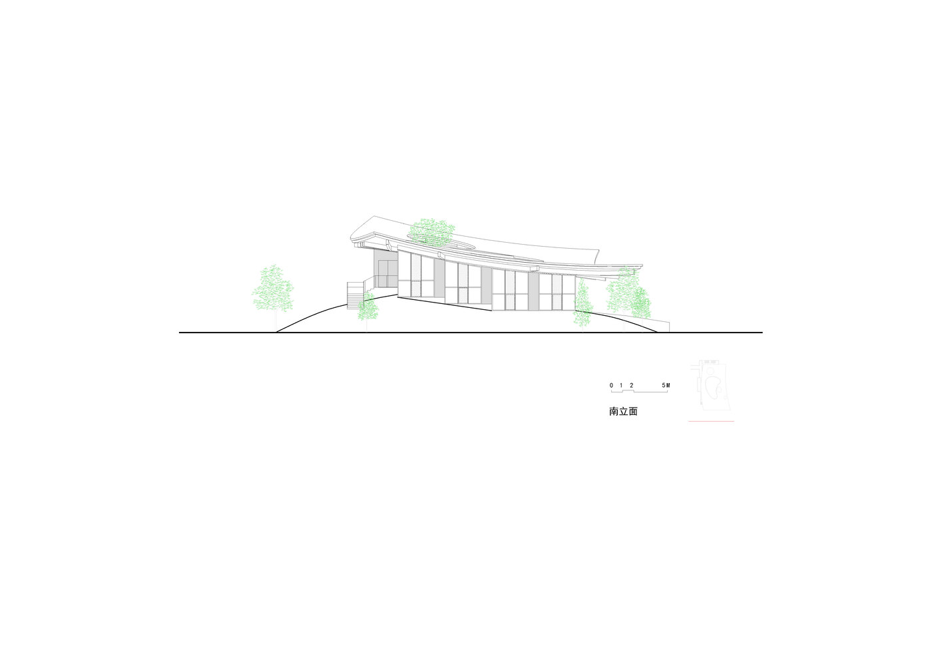
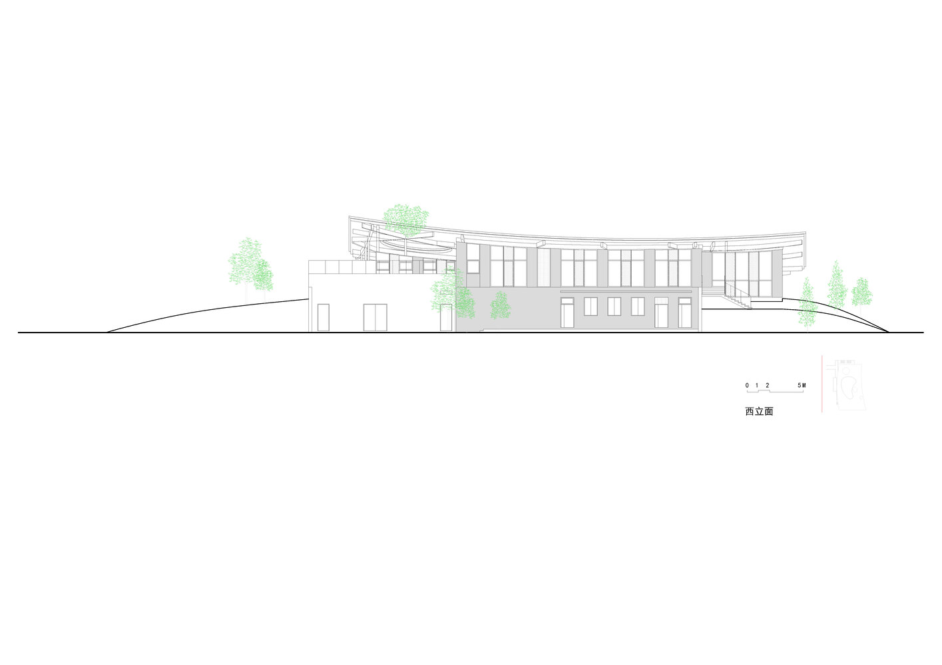
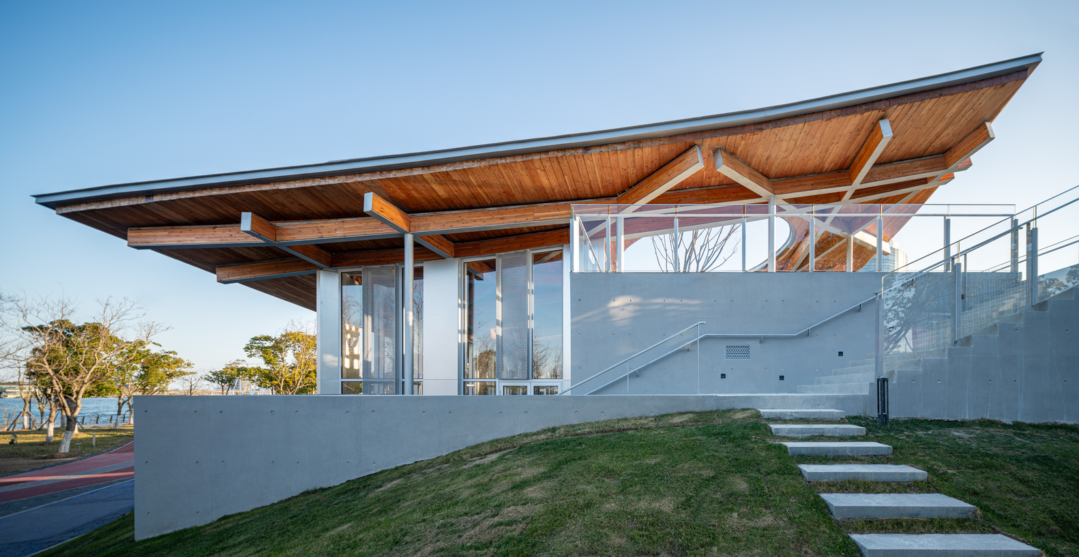
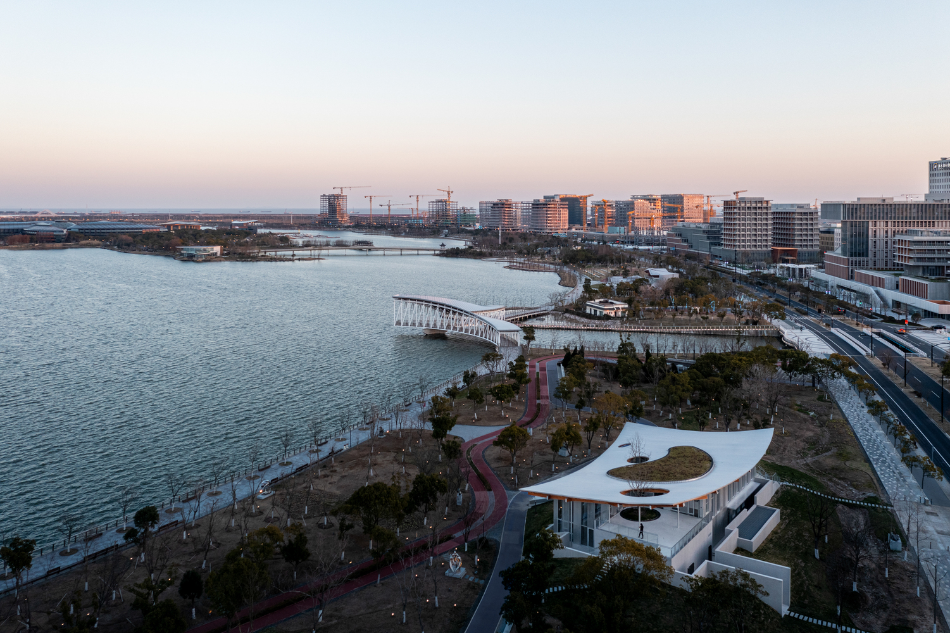
The roof resembles a light leaf floating among the grass and trees, hence the name "Floating Leaf Pavilion." This design abstractly echoes the beauty and texture of traditional Chinese roof curves, with uplifted corners creating a sense of lightness and elevation.
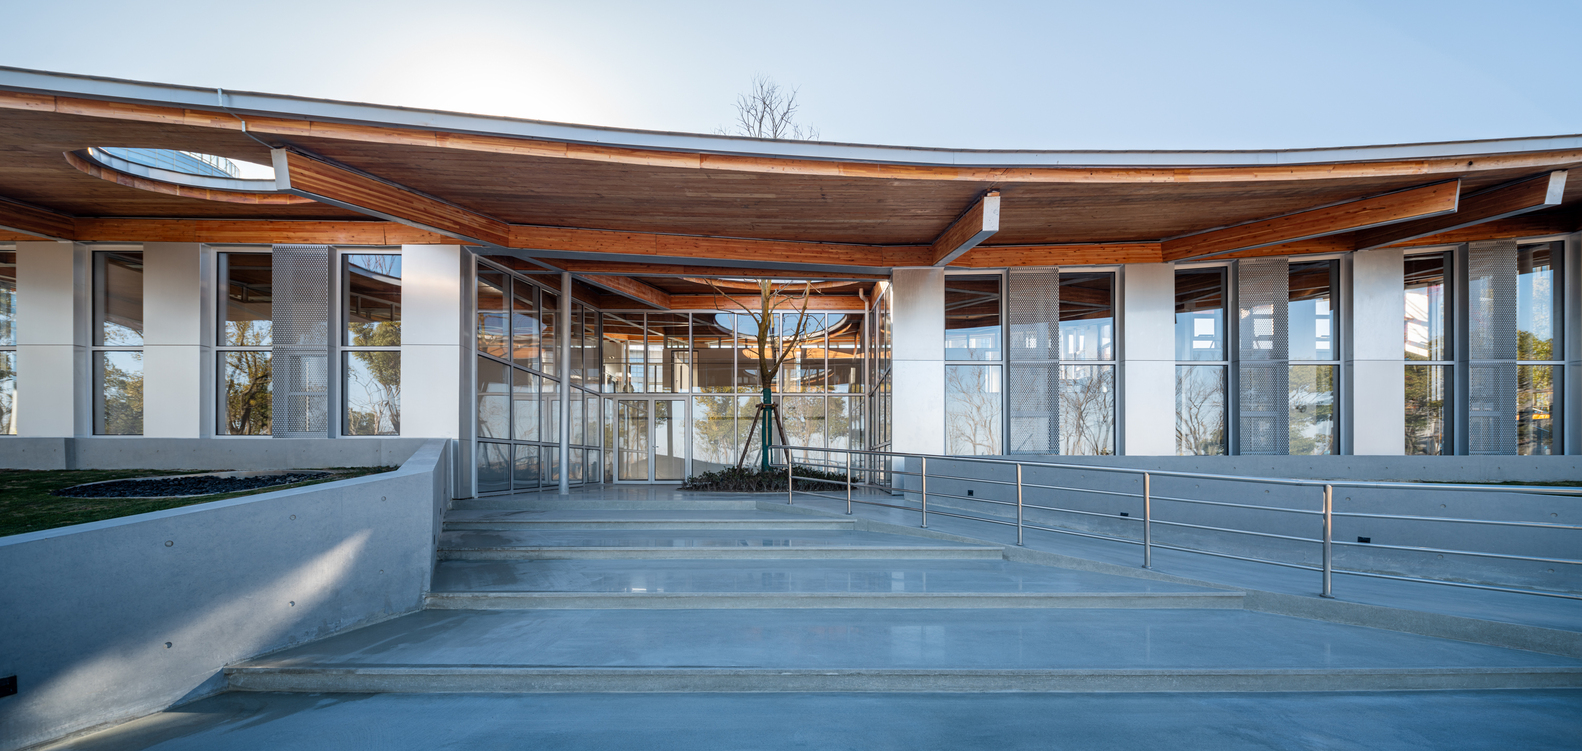
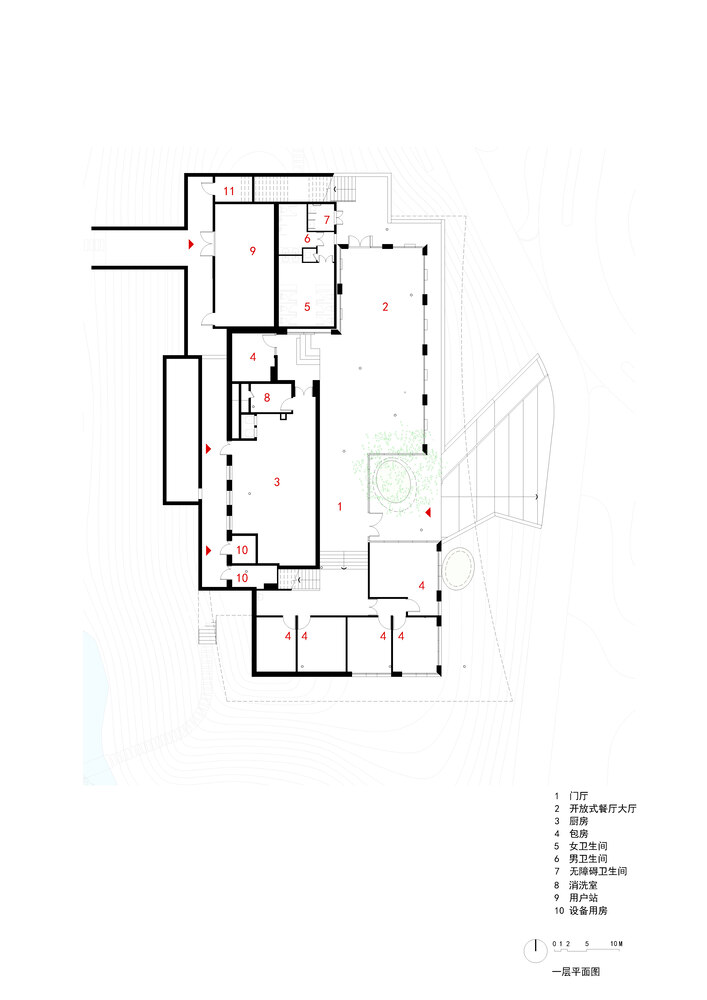
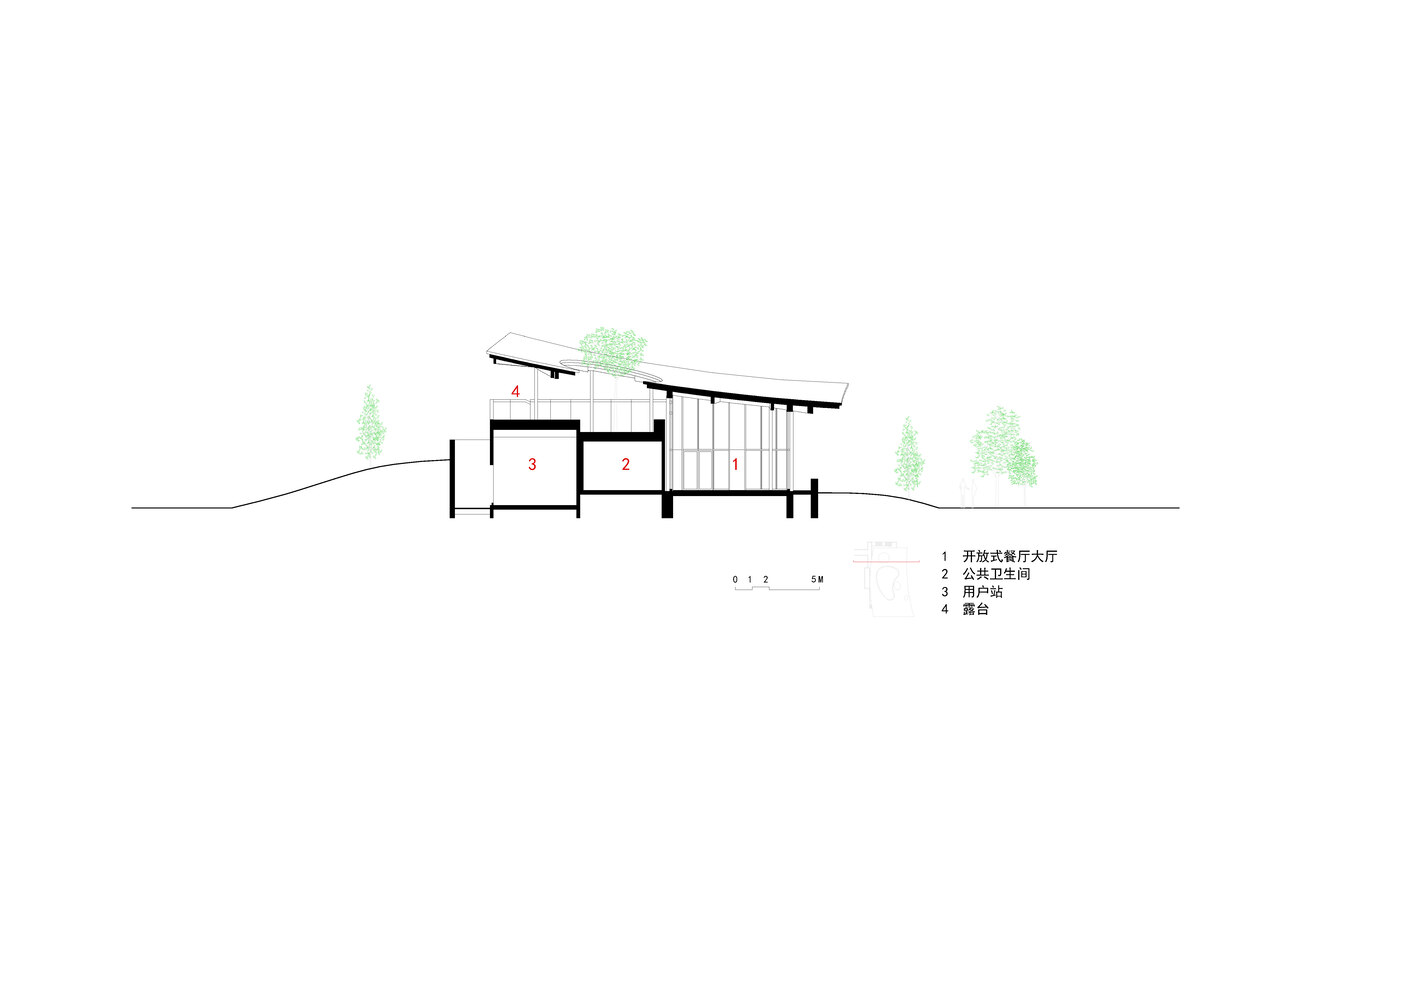
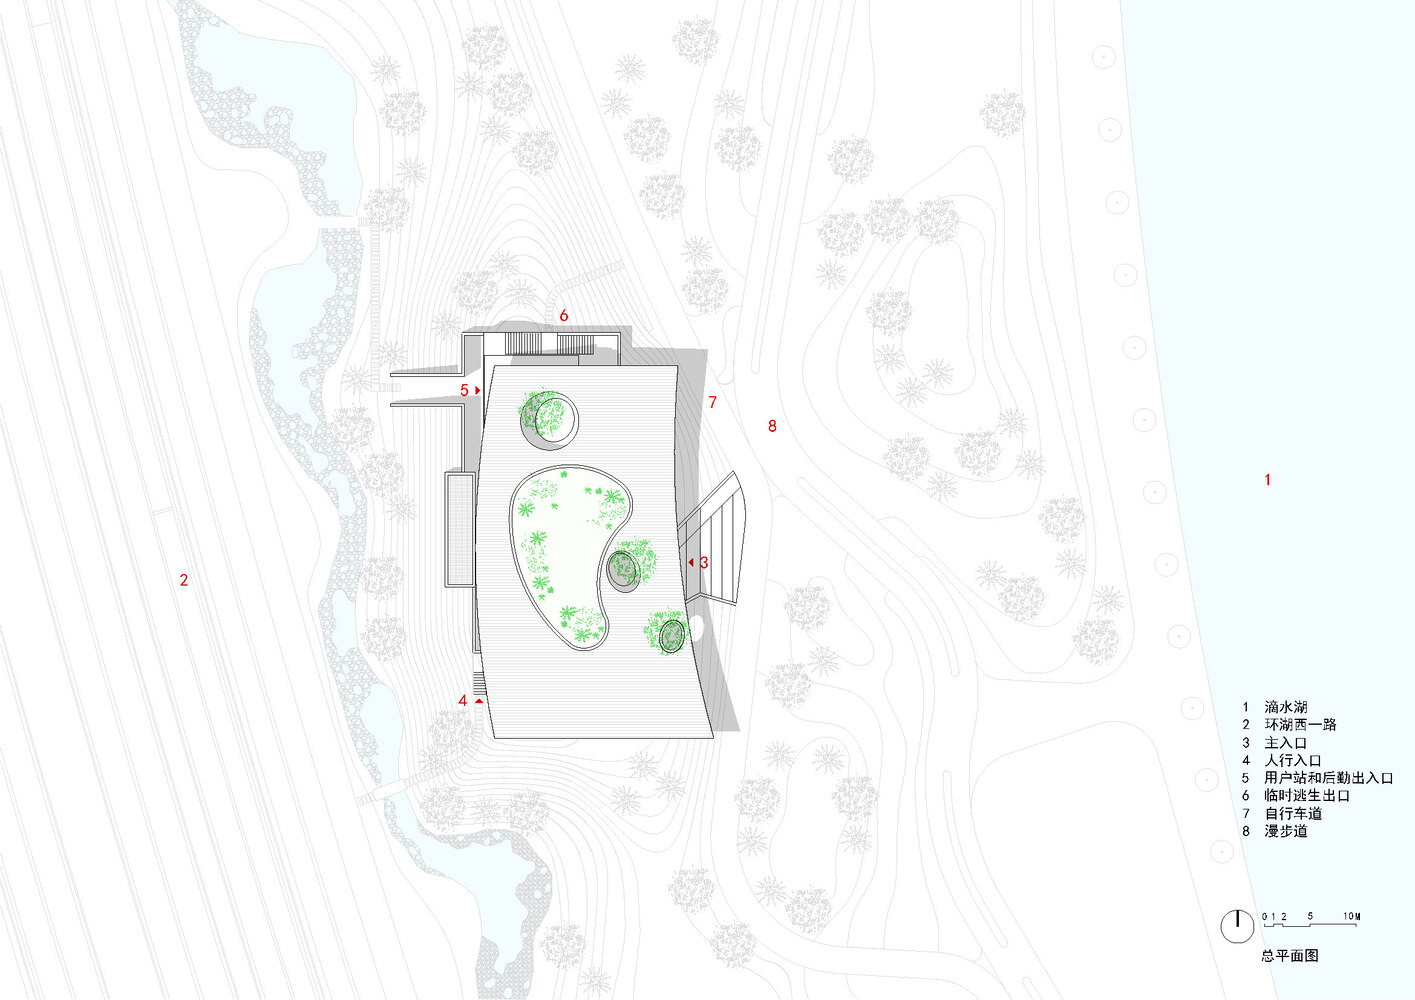
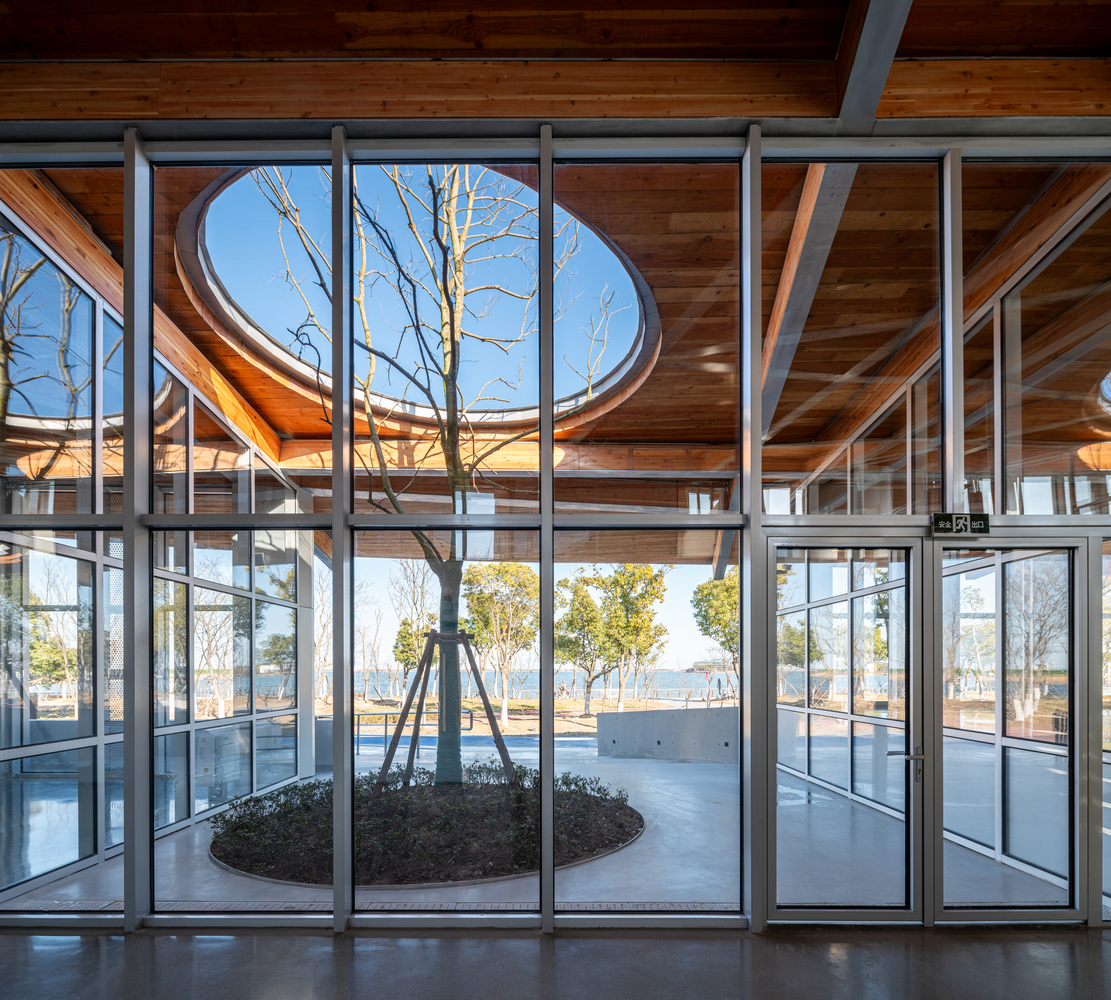
The building overall presents a low profile on the lake-facing side and a higher profile on the side facing away from the lake. The main entrance is set centrally recessed on the lake-facing side, featuring an elliptical opening in the cantilevered roof.
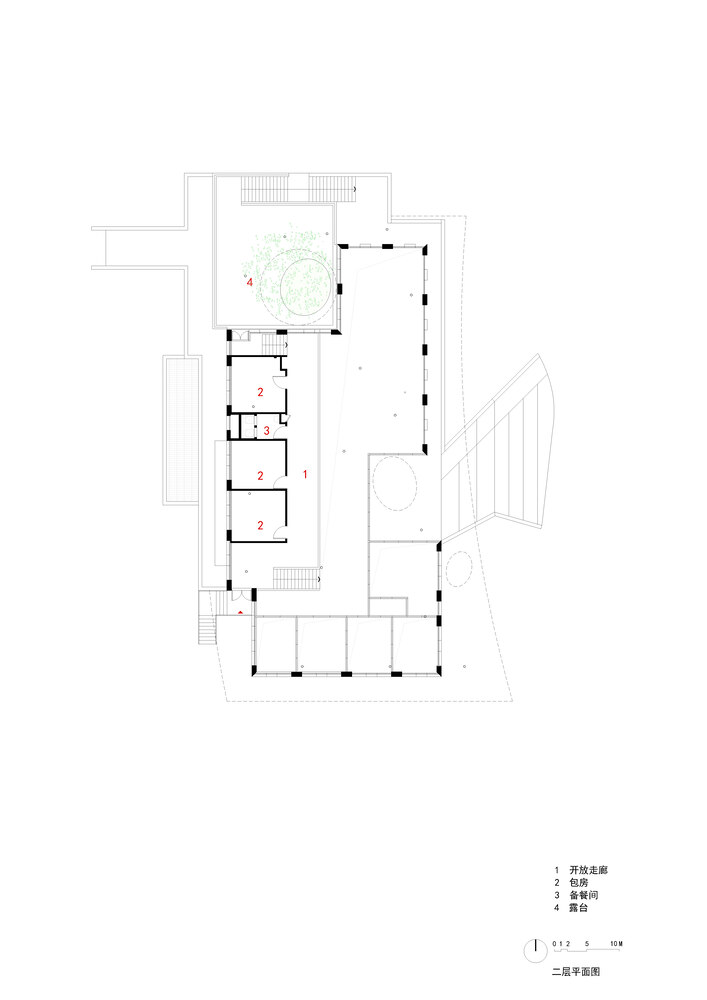
A large tree is planted through this opening, forming an entrance courtyard. The ground-floor hall connects to the second-floor dining rooms via a raised platform at the southern end.
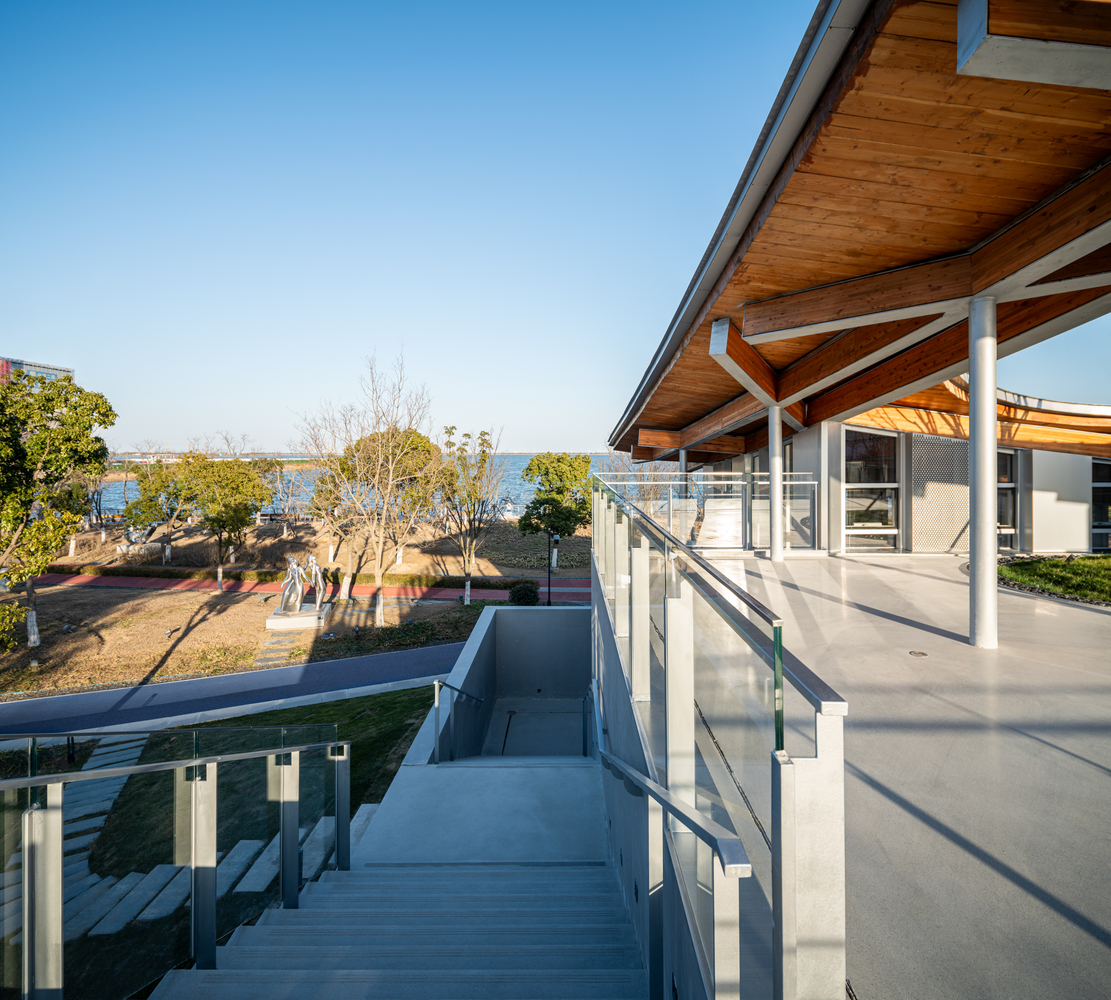
The second-floor is accessible via a stepped transition at the northern end, leading to a terrace space located beneath the large roof in the northwest corner.
Slightly south of the main entrance, the roof features a smaller elliptical opening for natural drainage at the roof's lowest point, which creates a distinctive water flow spectacle during rain.
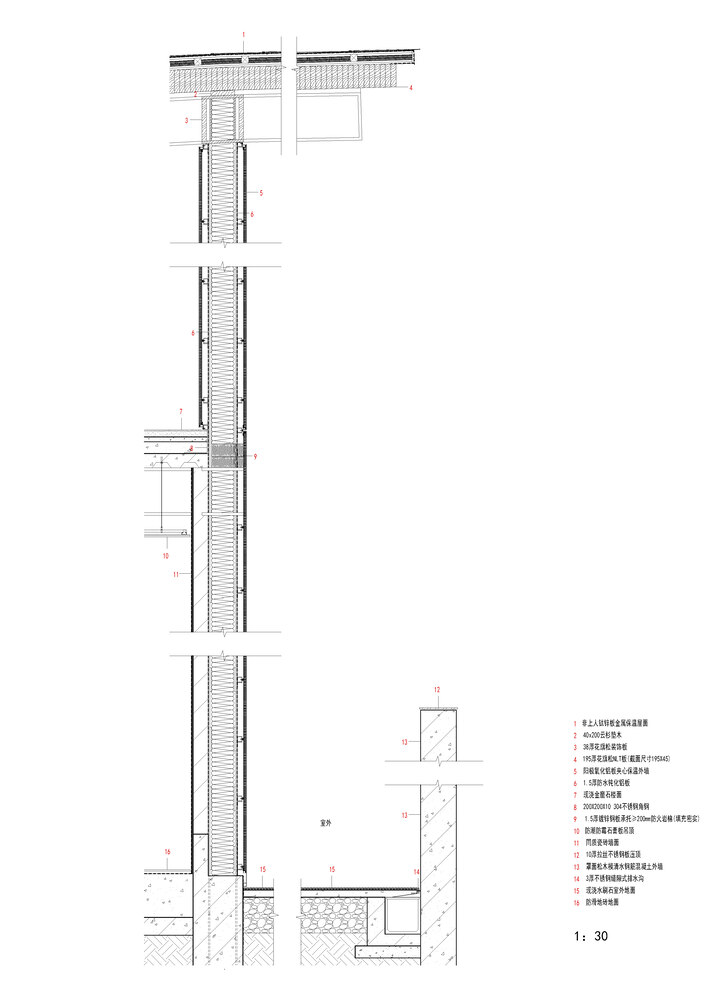
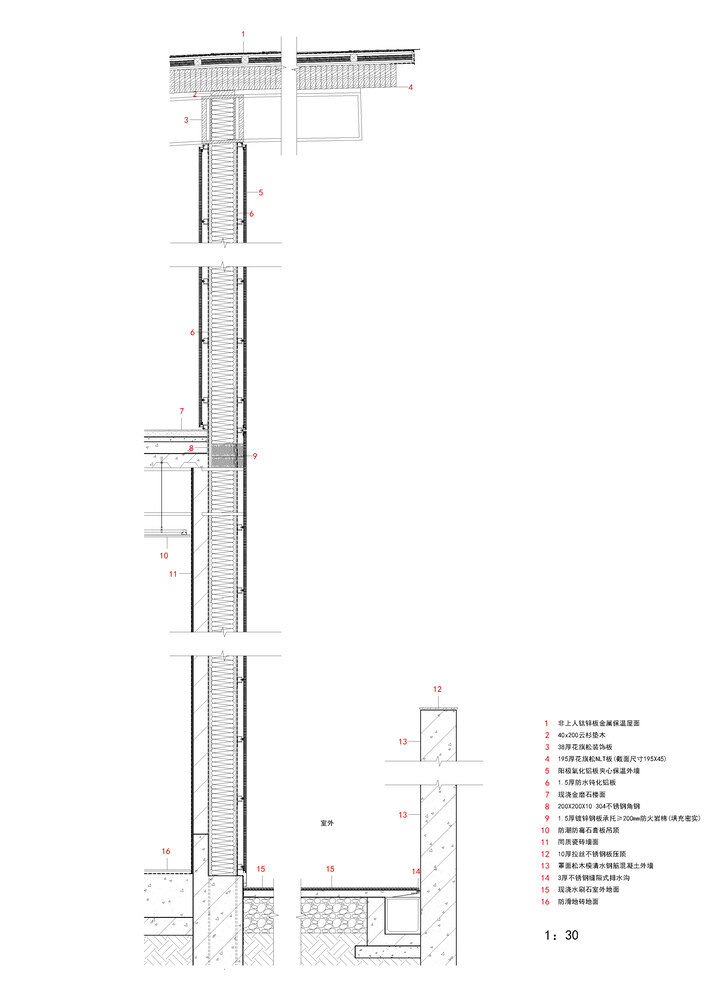
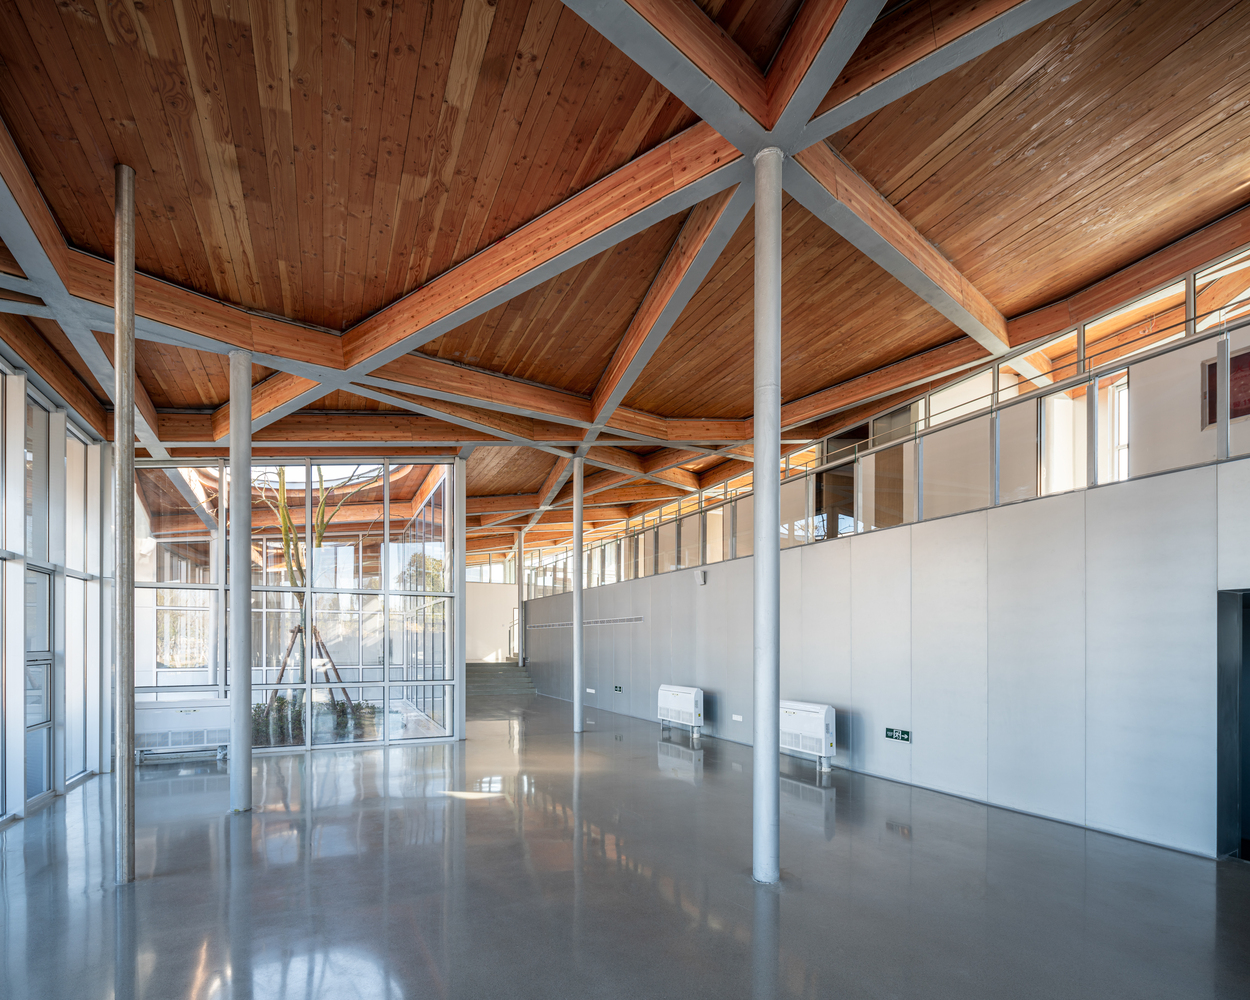
The curved roof surface is constructed using a solid wood splicing system of NLT (Nailed Laminated Timber) and supported by an intricate lattice of curved timber-set I-beams, which are designed to fit the roof's curvature and resemble "leaf veins."
Inside the building, slender round steel columns randomly placed at different beam intersections are swing columns that only bear vertical loads, creating a sense of spatial freedom.
The silver-gray diffuse reflective materials and glass blend the building volume fading into its surroundings, while the warm wooden tones of the curved roof bottom surface further enhance its floating appearance.