Villas de San Pablo Cultural Center, Barranquilla
VILLAS DE SAN PABLO CULTURAL CENTER, BARRANQUILLA
Alejandro Restrepo-Montoya Arquitectura, Diego Ceresuela-Wiesmann, Hubert Klumpner
ARCHITECTS
Alejandro Restrepo-Montoya Arquitectura, Diego Ceresuela-Wiesmann, Hubert Klumpner
LEAD ARCHITECTS
Hubert Klumpner, Diego Ceresuela-Wiesmann (ETHZ, Urban-Think Tank_next), Alejandro Restrepo (UPB Medellín)
ENGINEERING & CONSULTING > QUANTITY SURVEYING
Alfredo Madrigal
ENGINEERING & CONSULTING > LIGHTING
Juan Camio Mejía
ENGINEERING & CONSULTING > STRUCTURAL
Andrés Steiner
ENGINEERING & CONSULTING > MEP
Iván Solano
ENGINEERING & CONSULTING > ENVIRONMENTAL SUSTAINABILITY
Elizabeth Parra
TECHNICAL TEAM
Pablo Levine, Alejandro Jaramillo, Blanca García-gardelegui, Sebastián Ramírez, Diana Valencia, Daniel Zuluaga, José Fernando Arango
LANDSCAPE ARCHITECTURE
Nicolás Hermelín
PHOTOGRAPHS
Alejandro Arango Escobar
AREA
2200 m²
YEAR
2025
LOCATION
Barranquilla, Colombia
CATEGORY
Cultural Center
English description provided by the architects.
When Hubert Klumpner and Diego Ceresuela Wiesmann from ETH Zurich and Urbanthinktank_next, along with Alejandro Restrepo from UPB Medellín, became involved in the design of the Villas de San Pablo Cultural Center, the challenge was not simply to construct an urban facility in a new social housing neighborhood, but to formulate an infrastructure capable of supporting an urban process marked by displacement, migration, and the need to rebuild community.
"The goal was to create a piece that, more than just adding surface area, would relate architecture, climate, and the culture of the Barranquilla carnival, and show how wood and climate solutions can become traditional materials for building a future in peace."
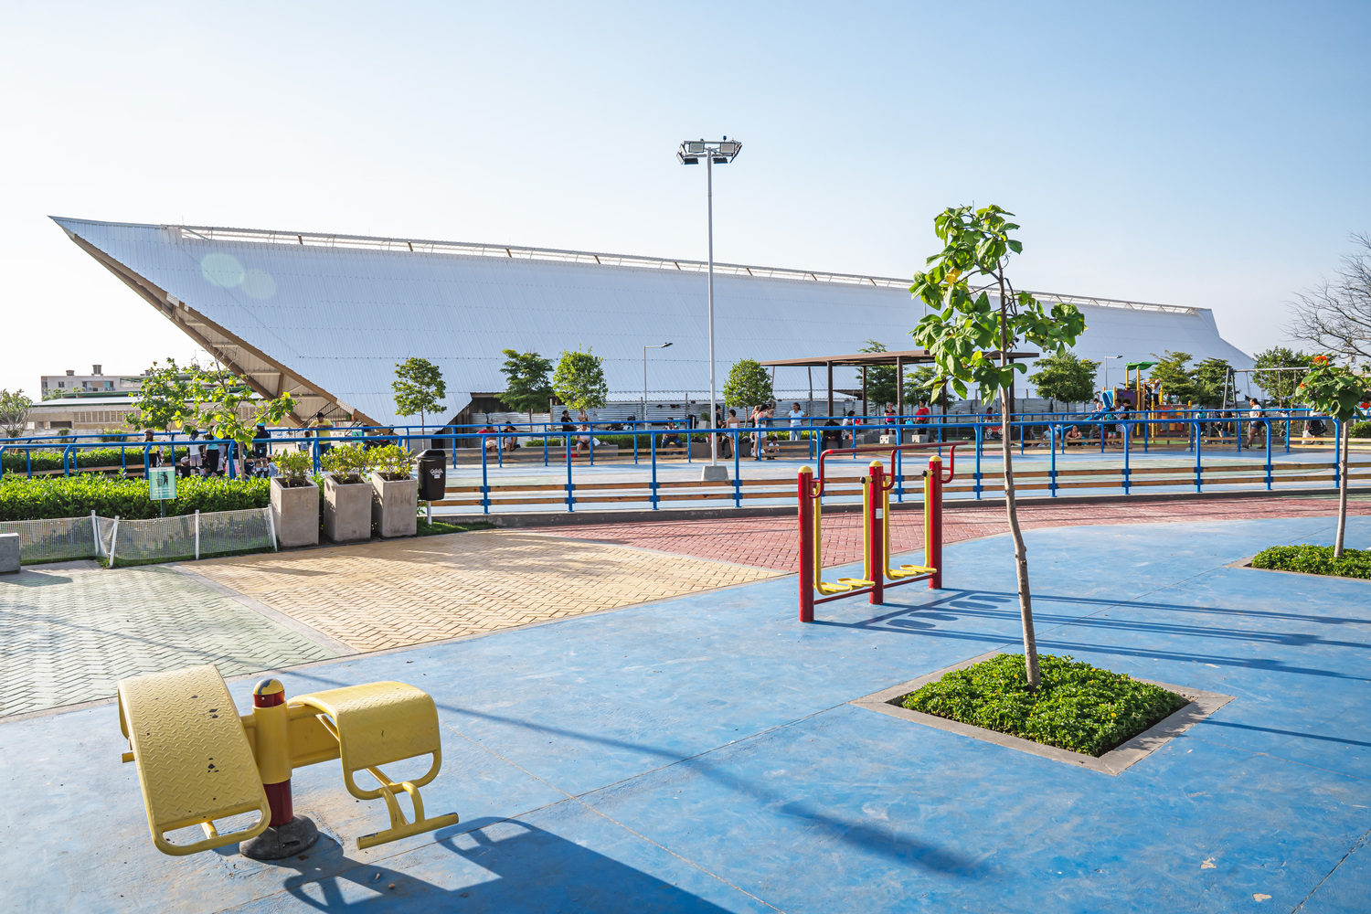
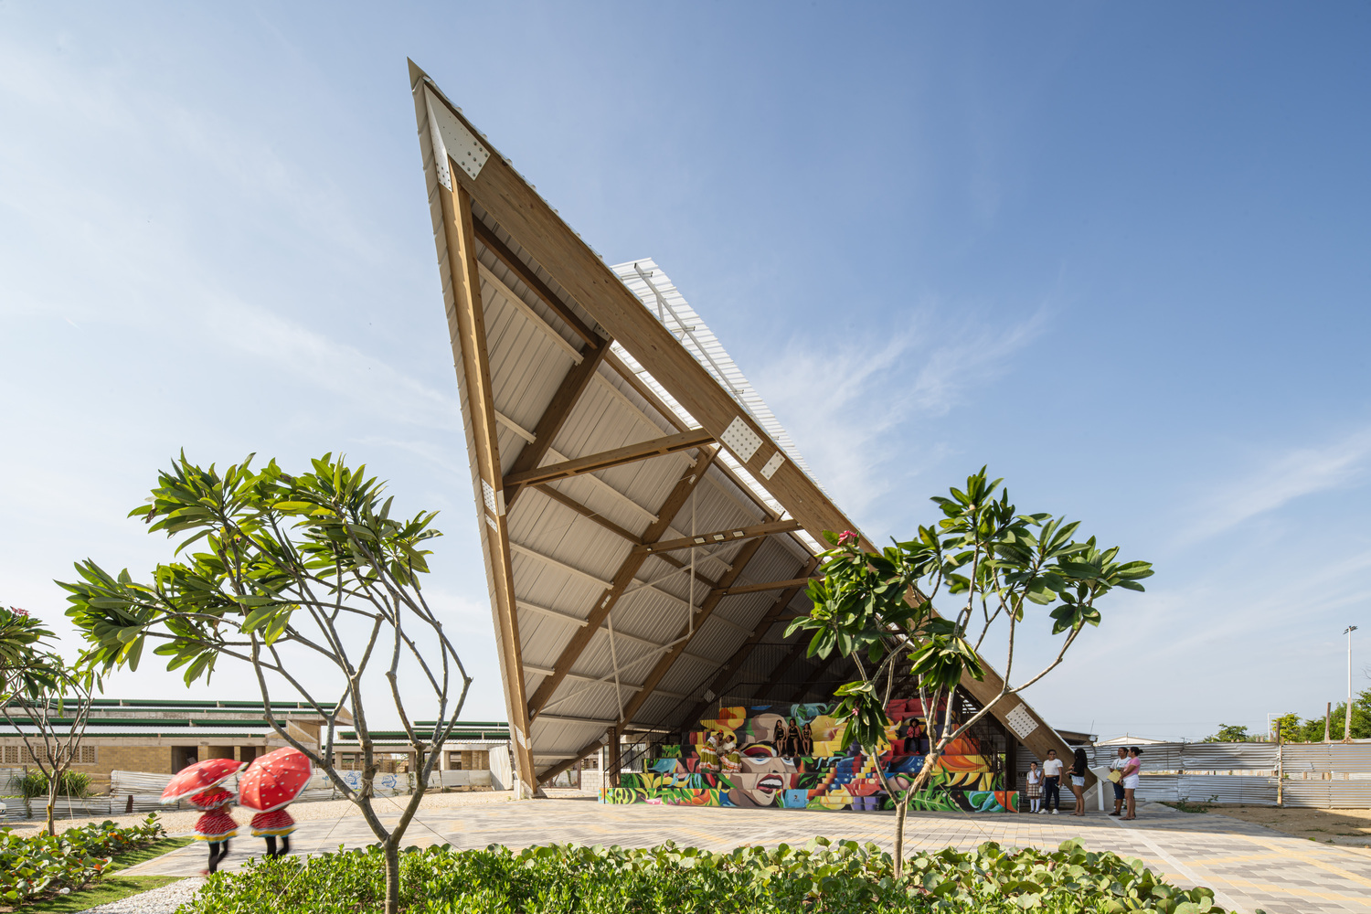
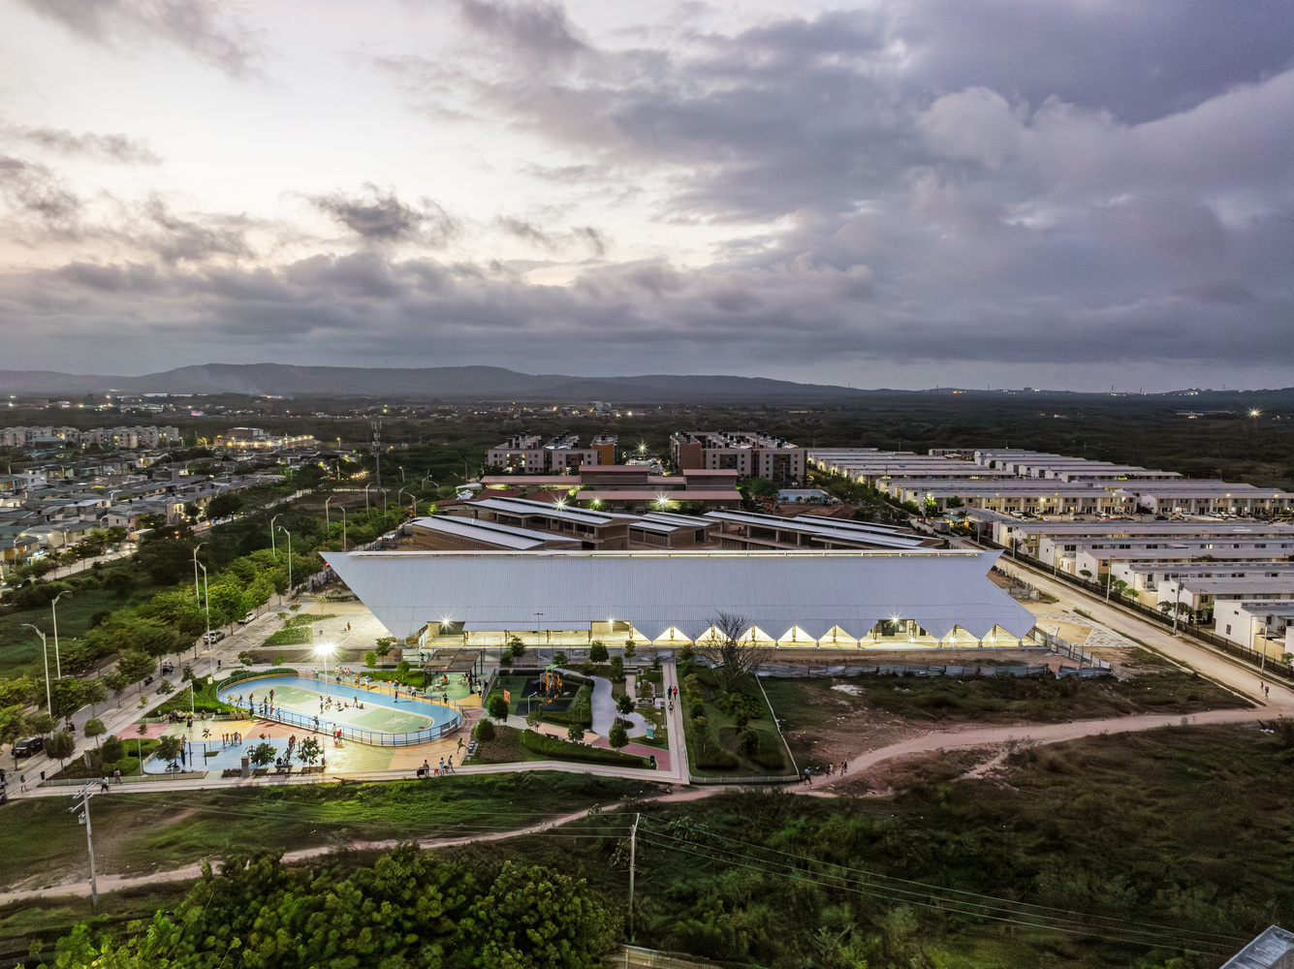
Villas de San Pablo, in the southwest of Barranquilla, is planned for more than 20,000 housing units and houses a predominantly displaced and migrant population.
In this context of accelerated growth and social vulnerability, the Cultural Center is proposed less as an isolated object and more as multifunctional public infrastructure: a support that activates community life, accommodates cultural practice, and establishes a physical framework where social cohesion and reconciliation can take shape.
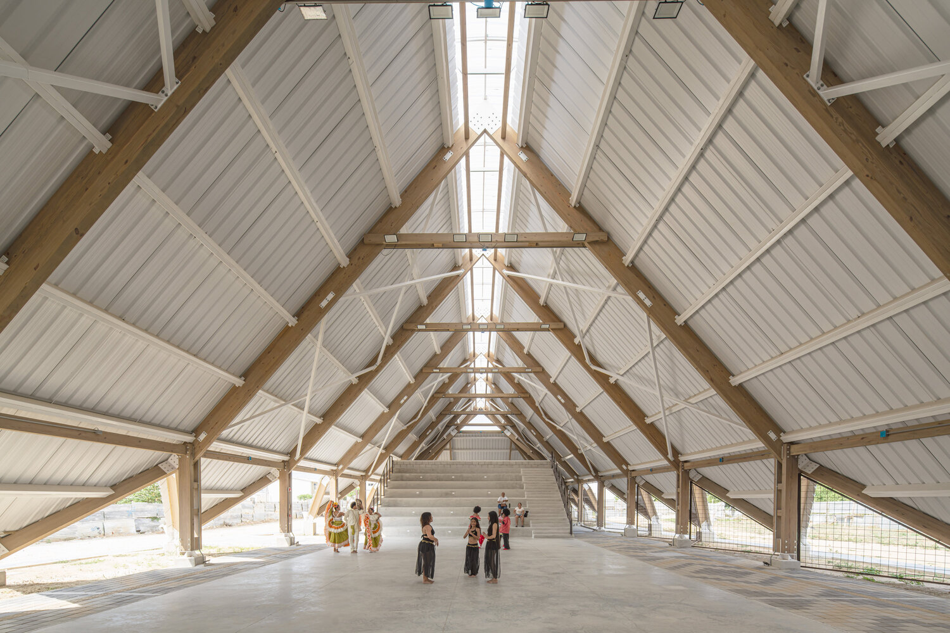
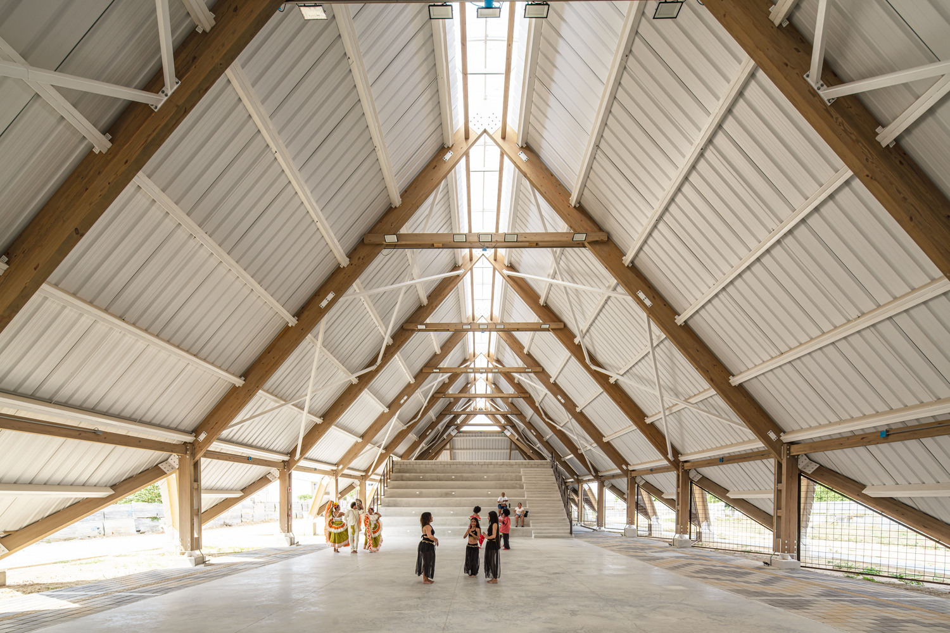
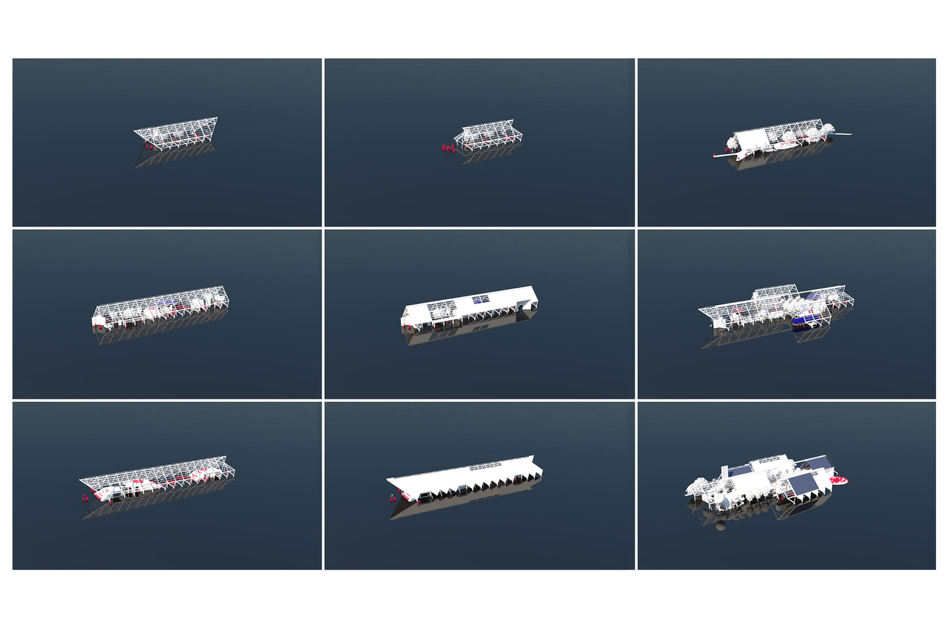
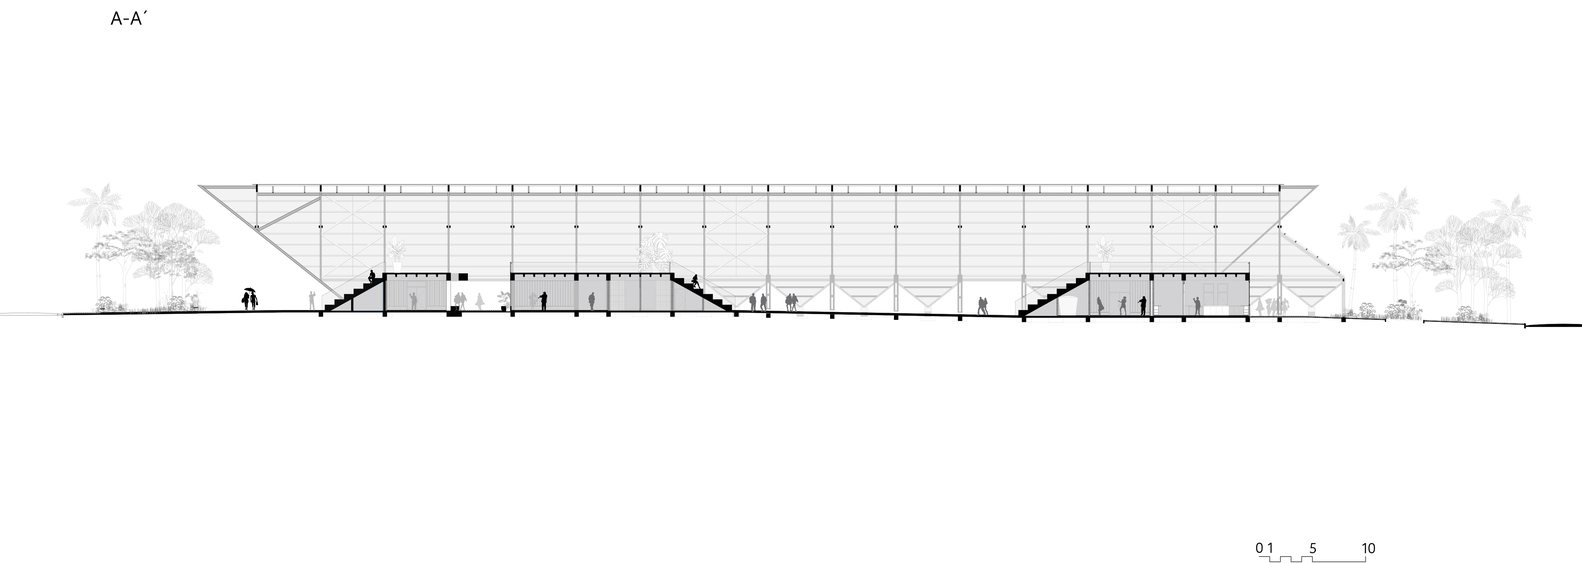
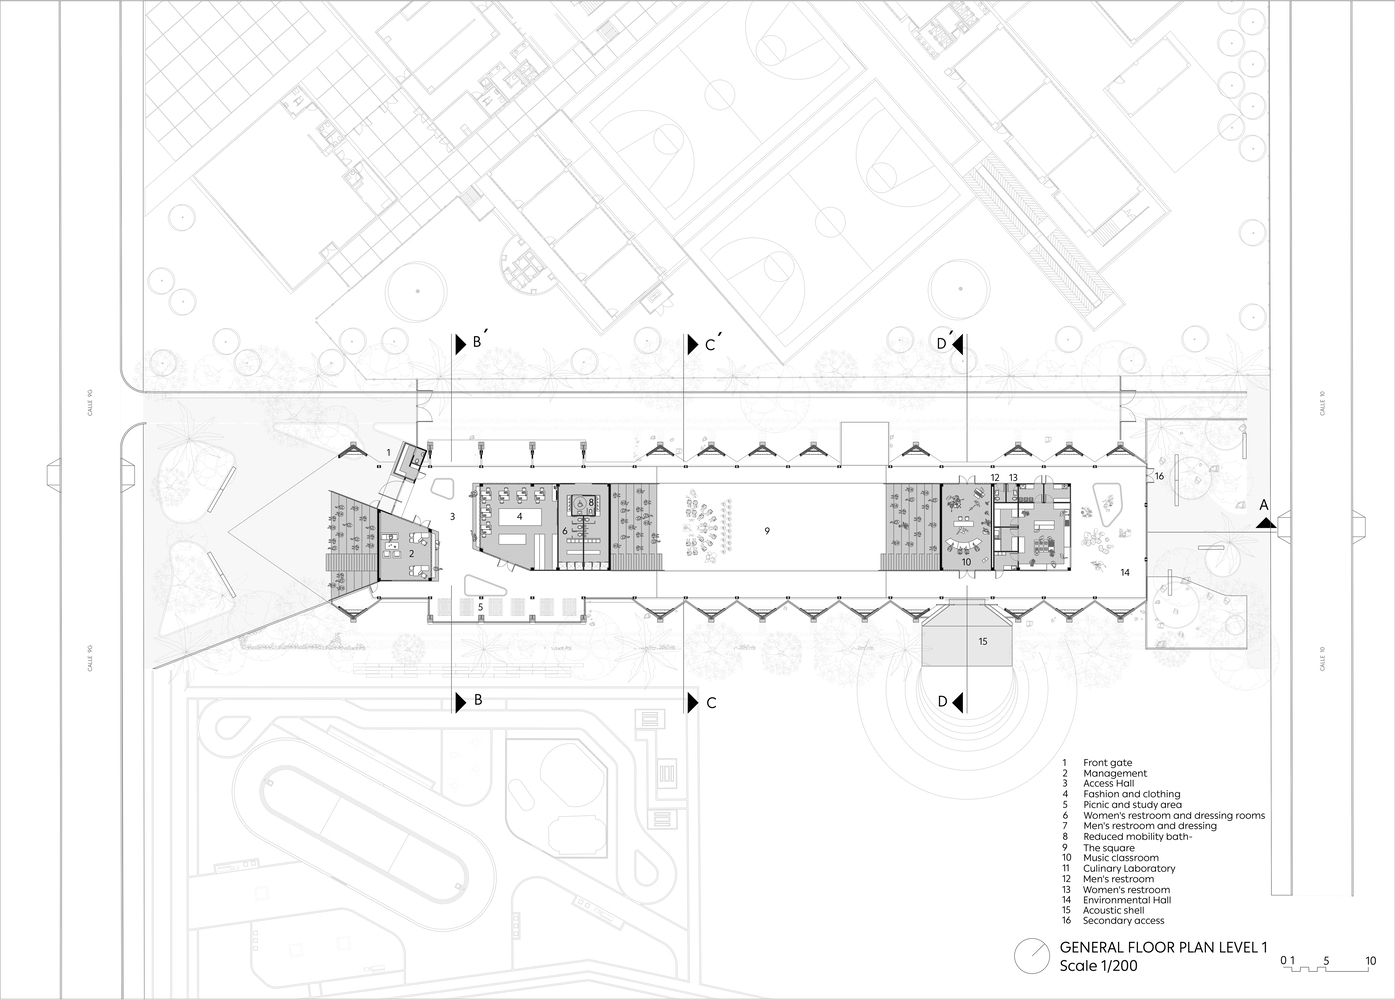
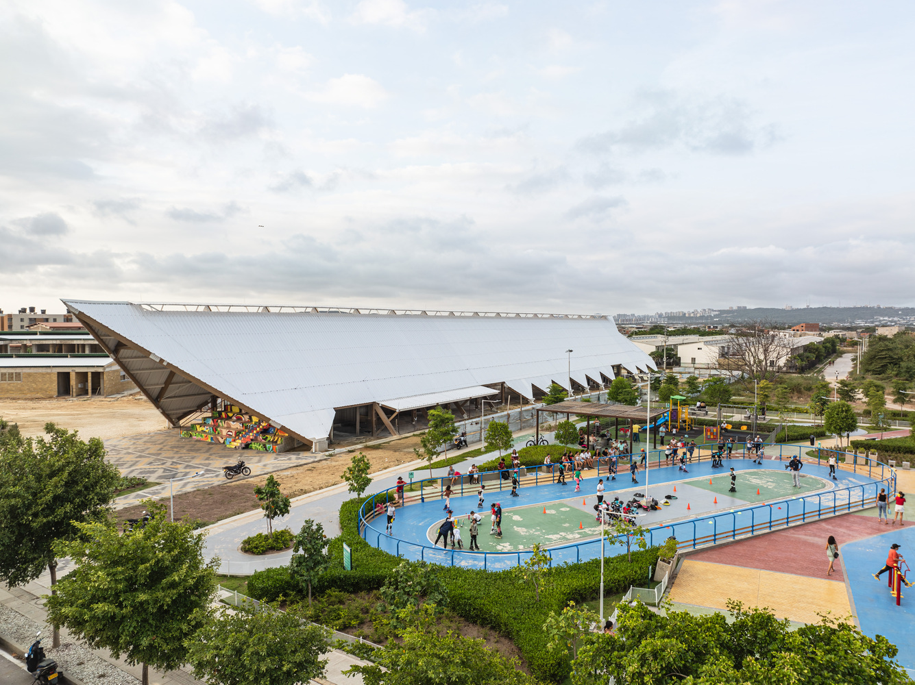
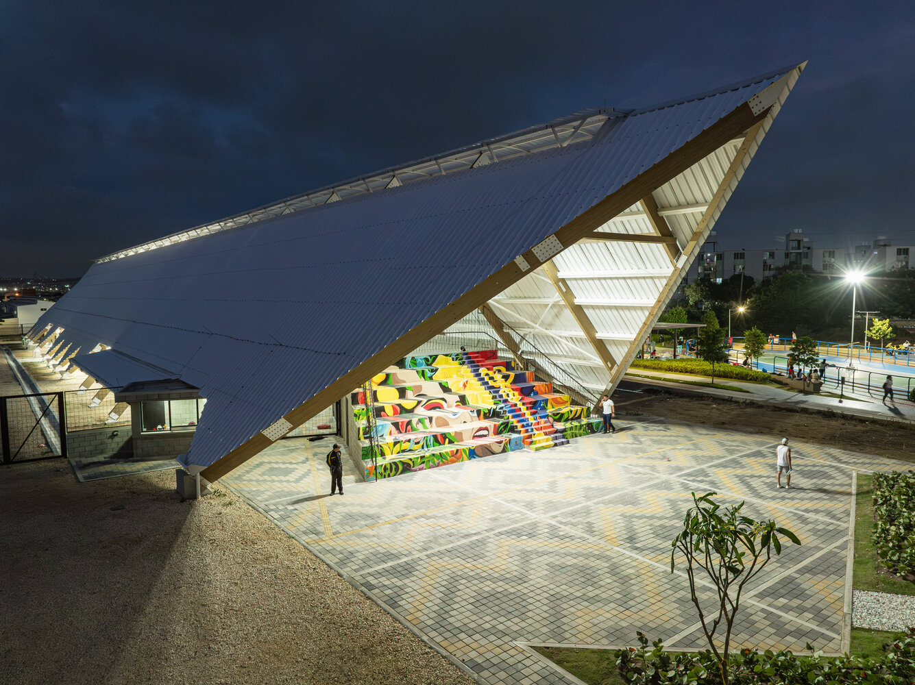
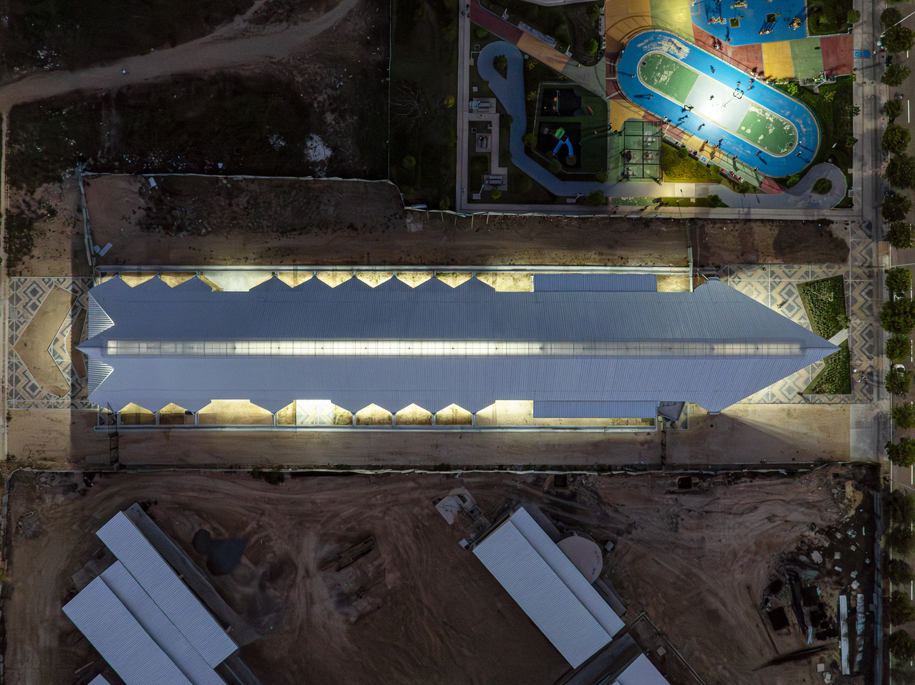
The key operation is the definition of a large "Covered Public Corridor," a longitudinal piece of more than one hundred meters that reorganizes the relationship between the neighborhood, the climate, and collective activity.
Like the "Culture Factory" in Barrio Abajo, in this satellite prototype, the large cover is conceived as a counterpart to the residential fabric: a civic space, a climatic threshold, and a programmatic support that introduces another scale and rhythm into the neighborhood's fabric.
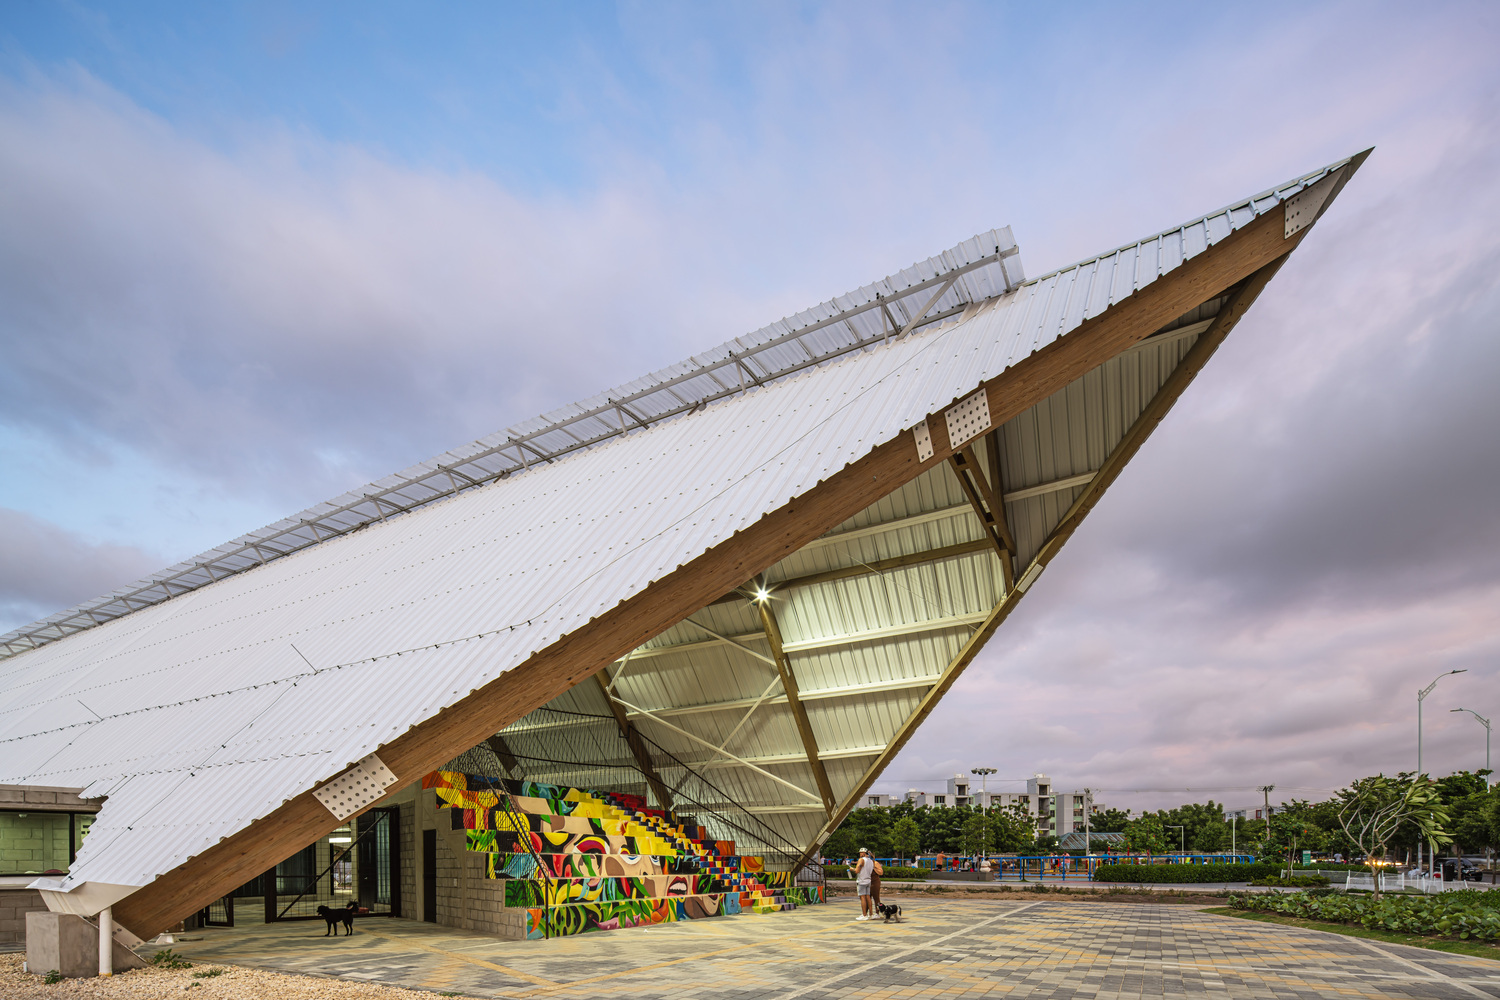
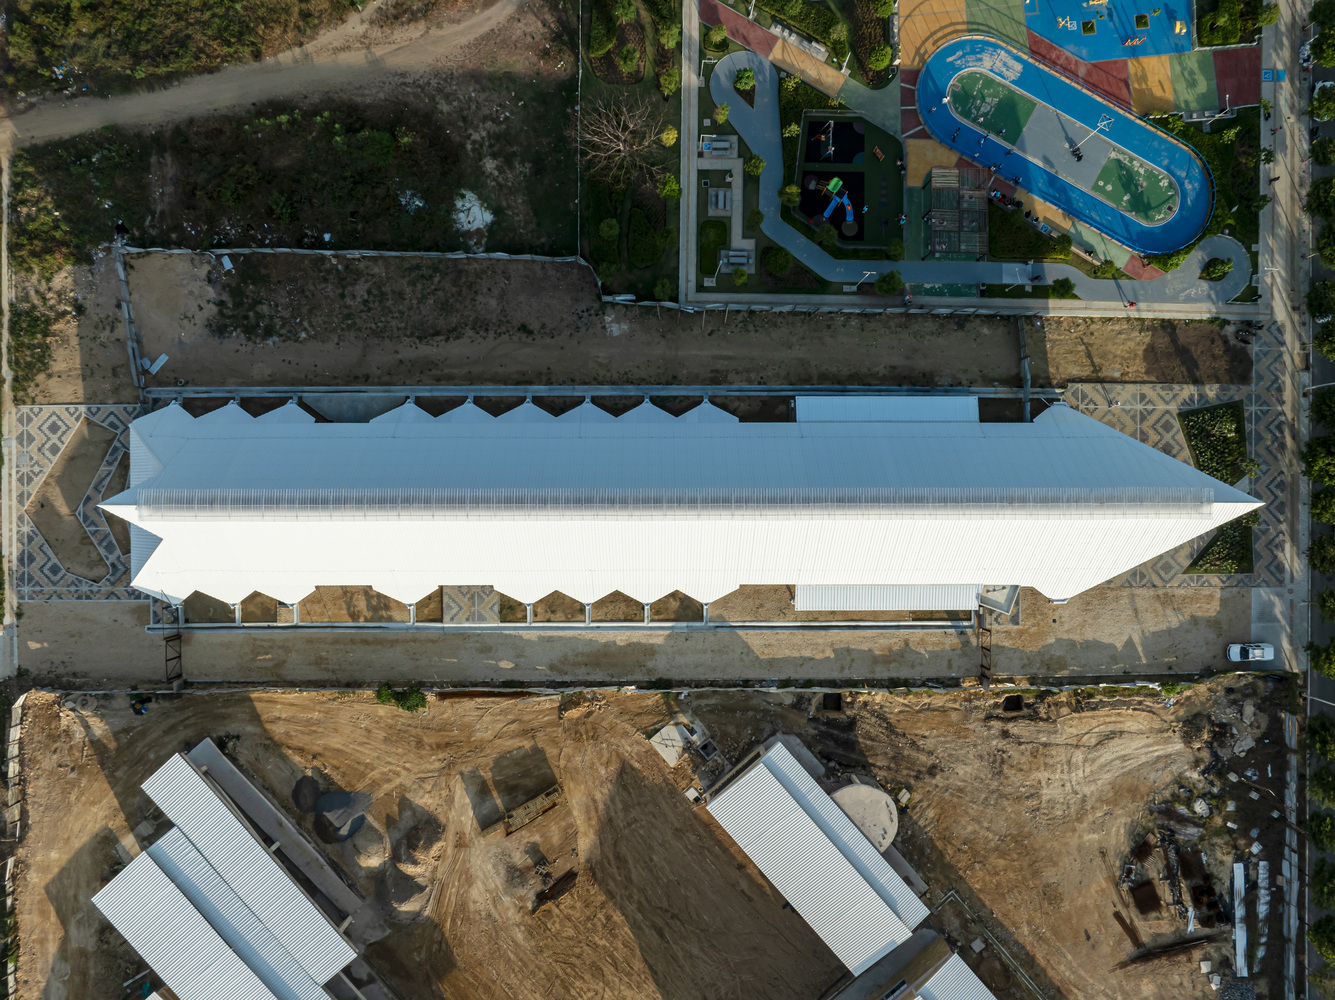
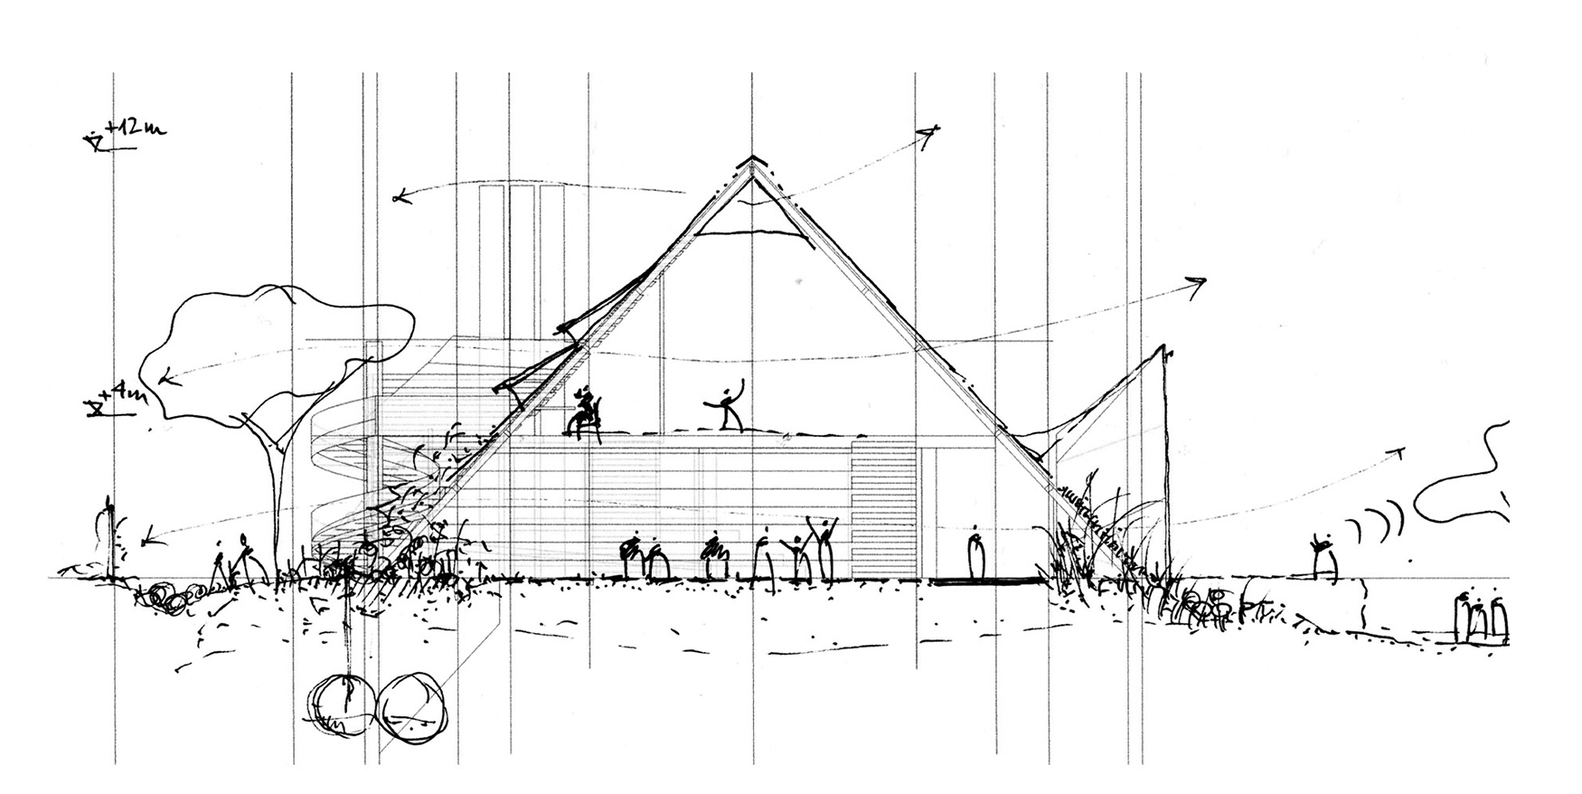
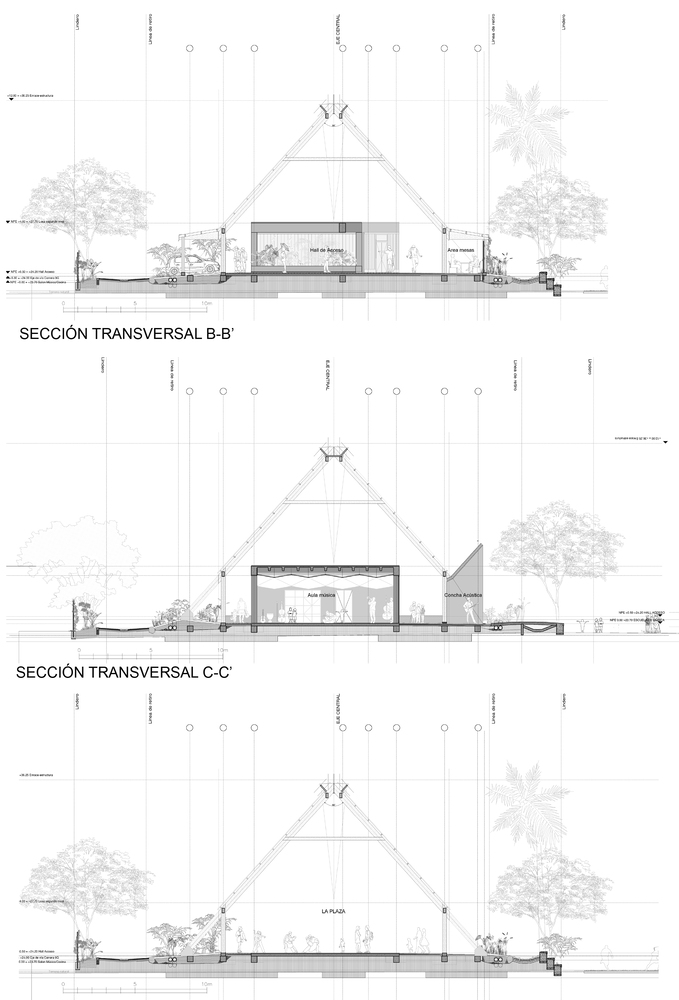
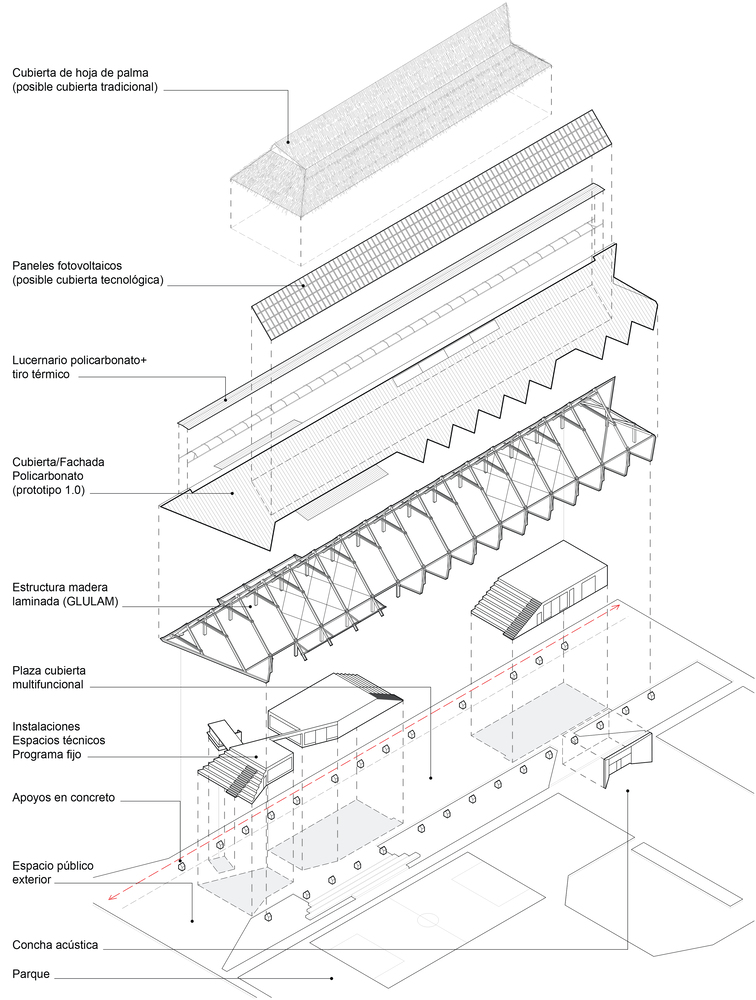
Inspired by the typology of the market as an adaptable structure and by vernacular architectures for gathering under cover, the project experiments with an "A"-shaped section that frees up nearly 2,000 m² without columns, naturally lit and ventilated, open to changing configurations and appropriations over time.
In this logic, laminated structural wood becomes a strategic material. Developed with national manufacturers, it demonstrates the viability of high-performance sustainable solutions in the tropical context and reinforces the idea that innovation can be anchored in the traditional.
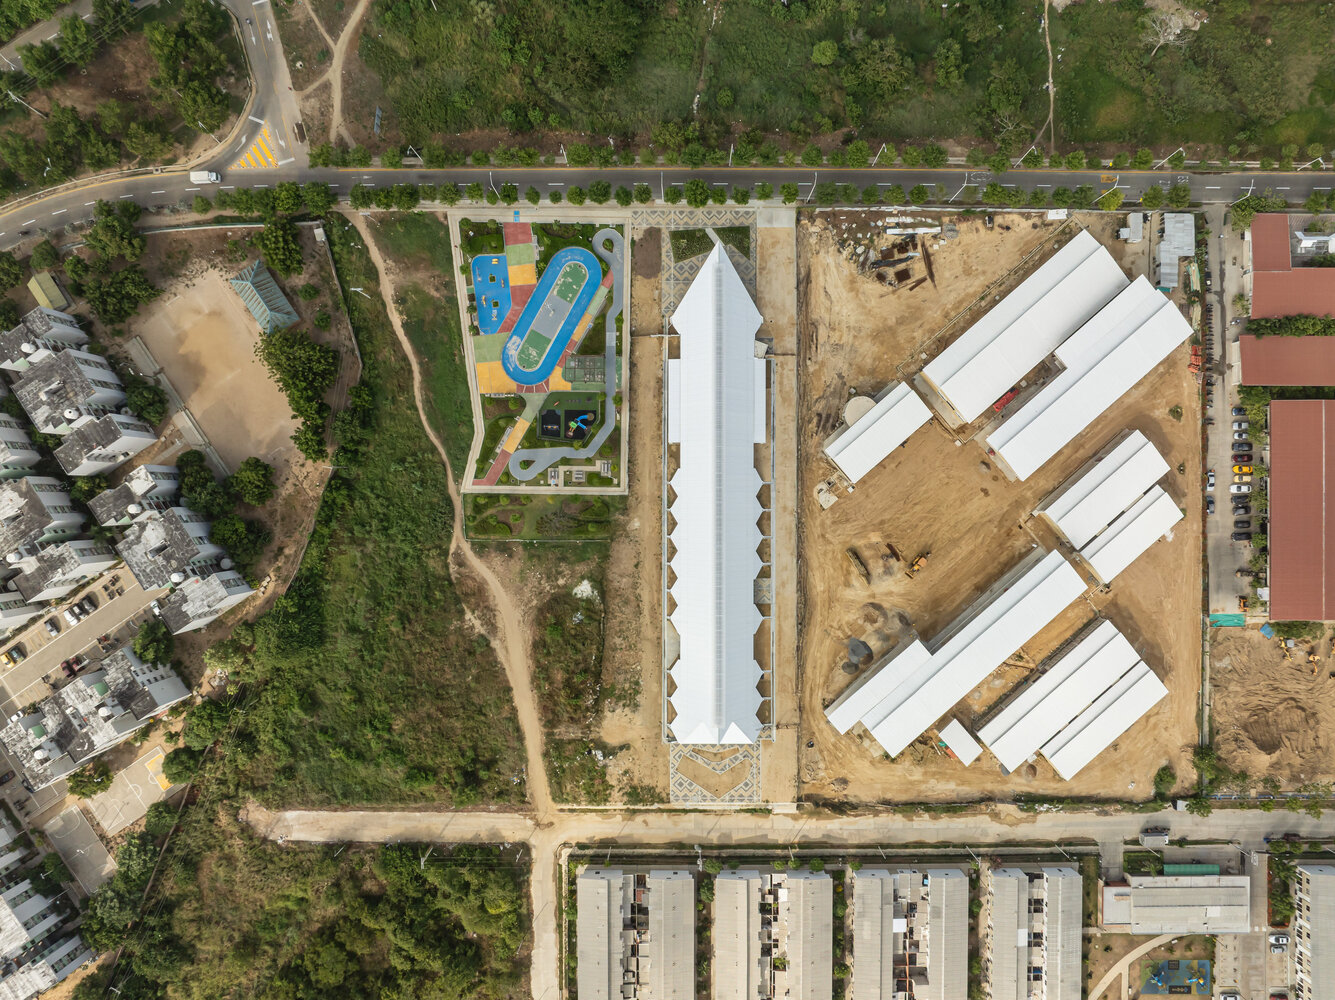
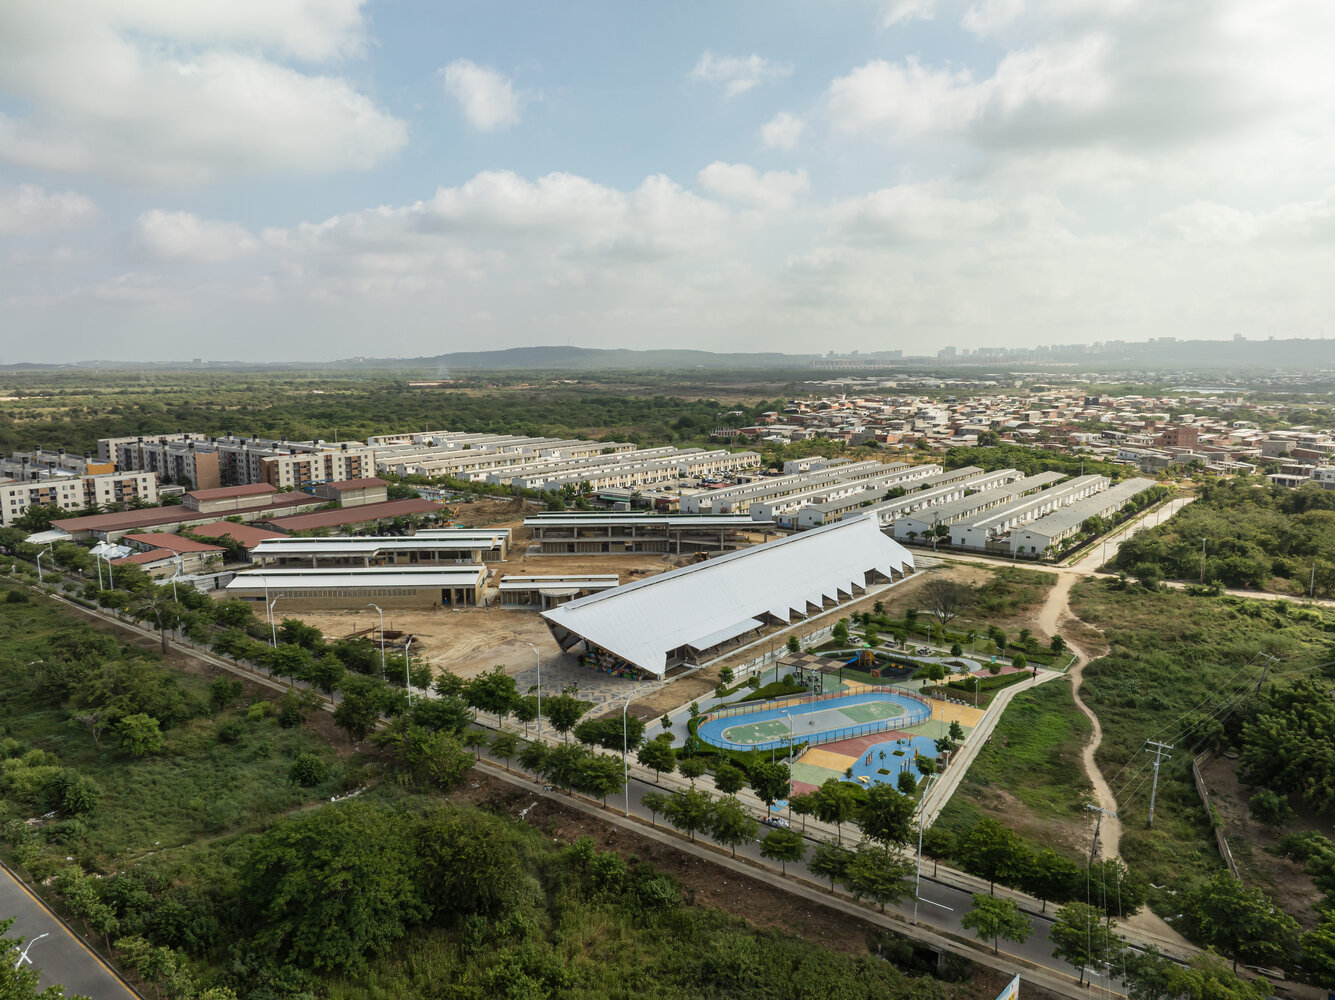
The structure captures approximately 70 tons of CO₂ and anticipates future scenarios where palm covers and other natural materials reclaim local techniques and ancestral knowledge, integrating them into training processes and community economy. It is not just a contemporary technology, but an architecture that takes climate and memory as raw materials.
The design process has been developed through participatory workshops with residents and local organizations from the outset, and the Cultural Center is conceived as a satellite of the Culture Factory / District School of Arts and Popular Traditions.
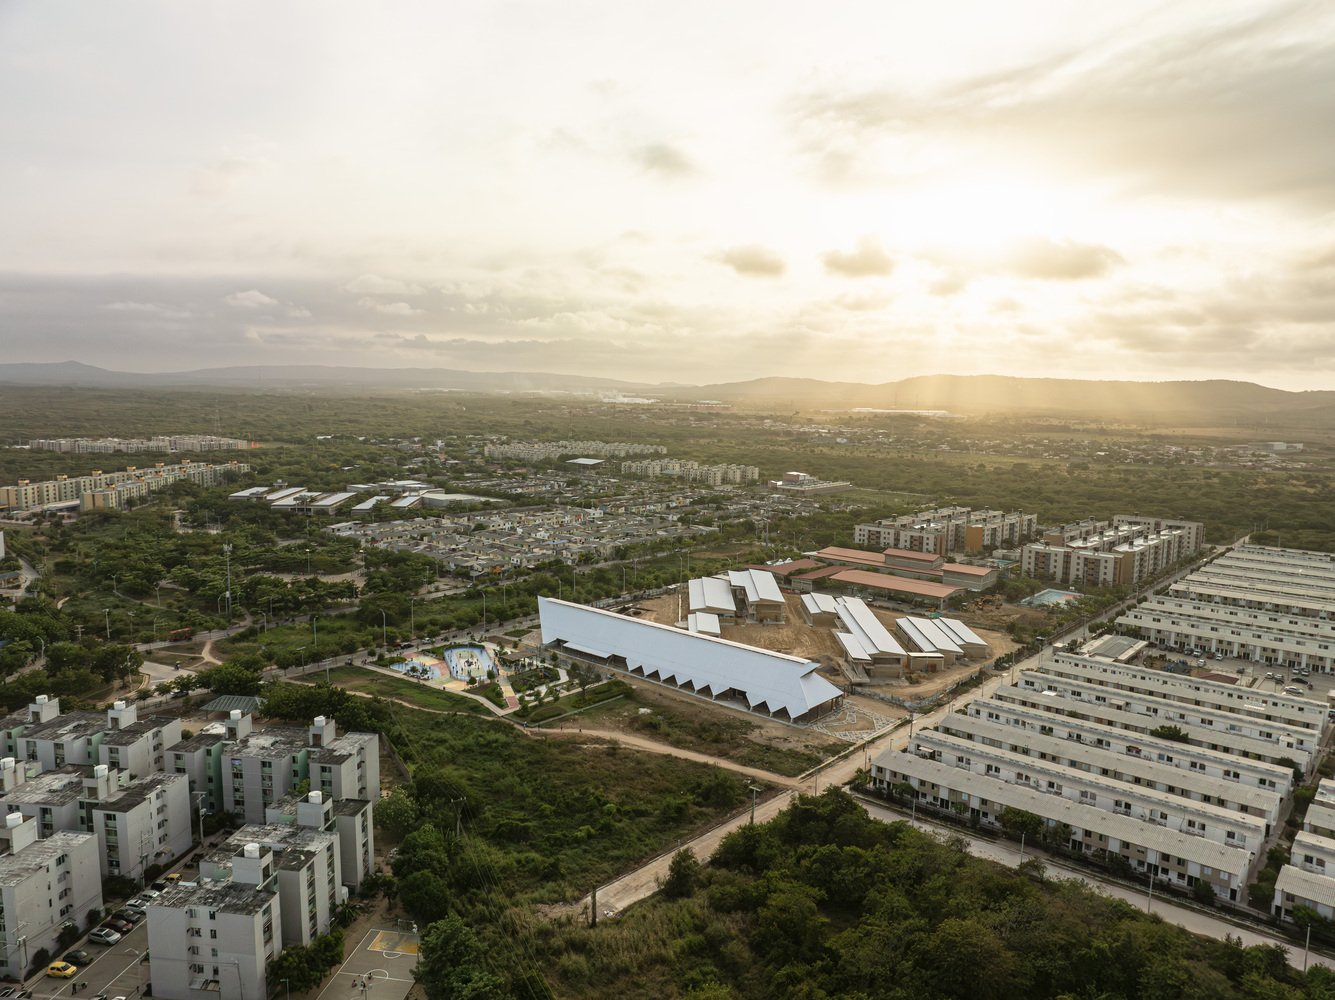
This institutional articulation introduces a network dimension: the prototype, released under a Creative Commons license, is intended to be adapted and replicated in different points of the Caribbean region, weaving a constellation of spaces that simultaneously function as urban security devices, meeting platforms, and fields of cultural experimentation linked to the carnival and other local practices.
More than celebrating form or materiality in isolation, the project presents wood, the large cover, and programmatic flexibility as tools to rebalance relationships between climate, public space, and community life.
Its success will depend less on the architectural image than on its ability to become a living structure where migration, memory, post-conflict, carnival culture, and shared learning find common ground.
The construction in wood and climate solutions is not a futuristic gesture, but the demonstration that traditional materials can be the most advanced technology for building urban peace today.